
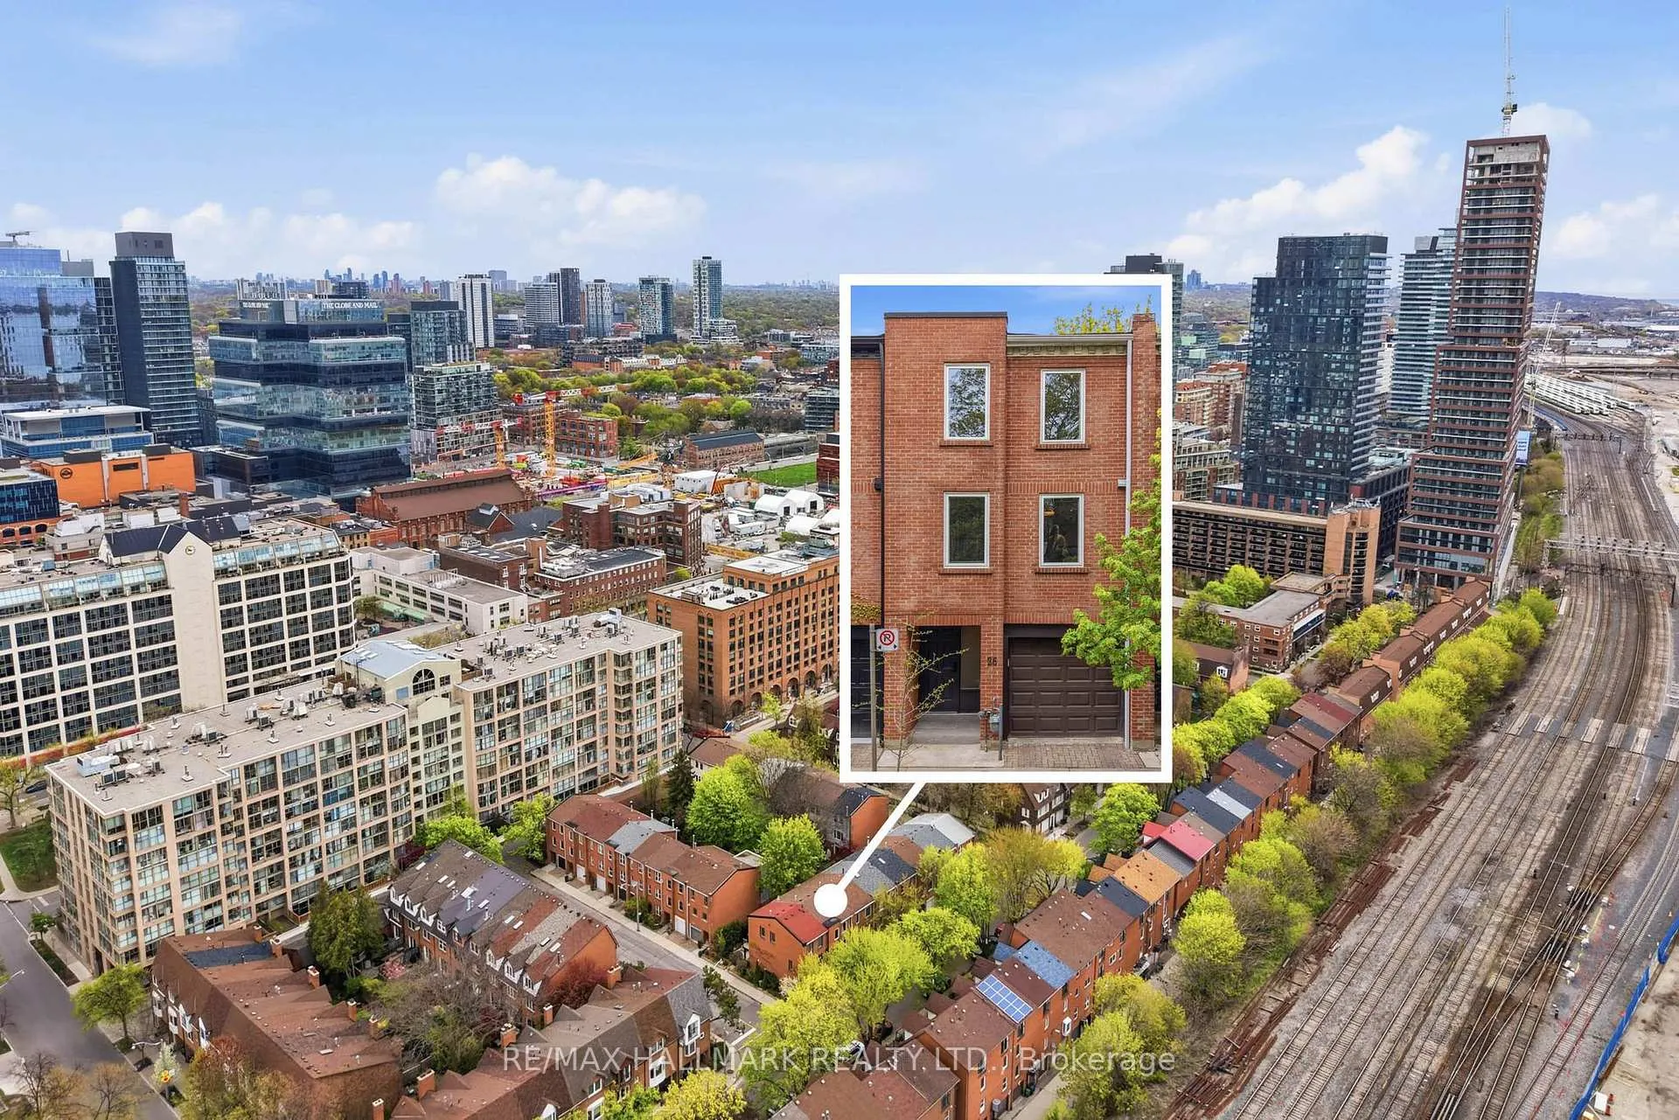
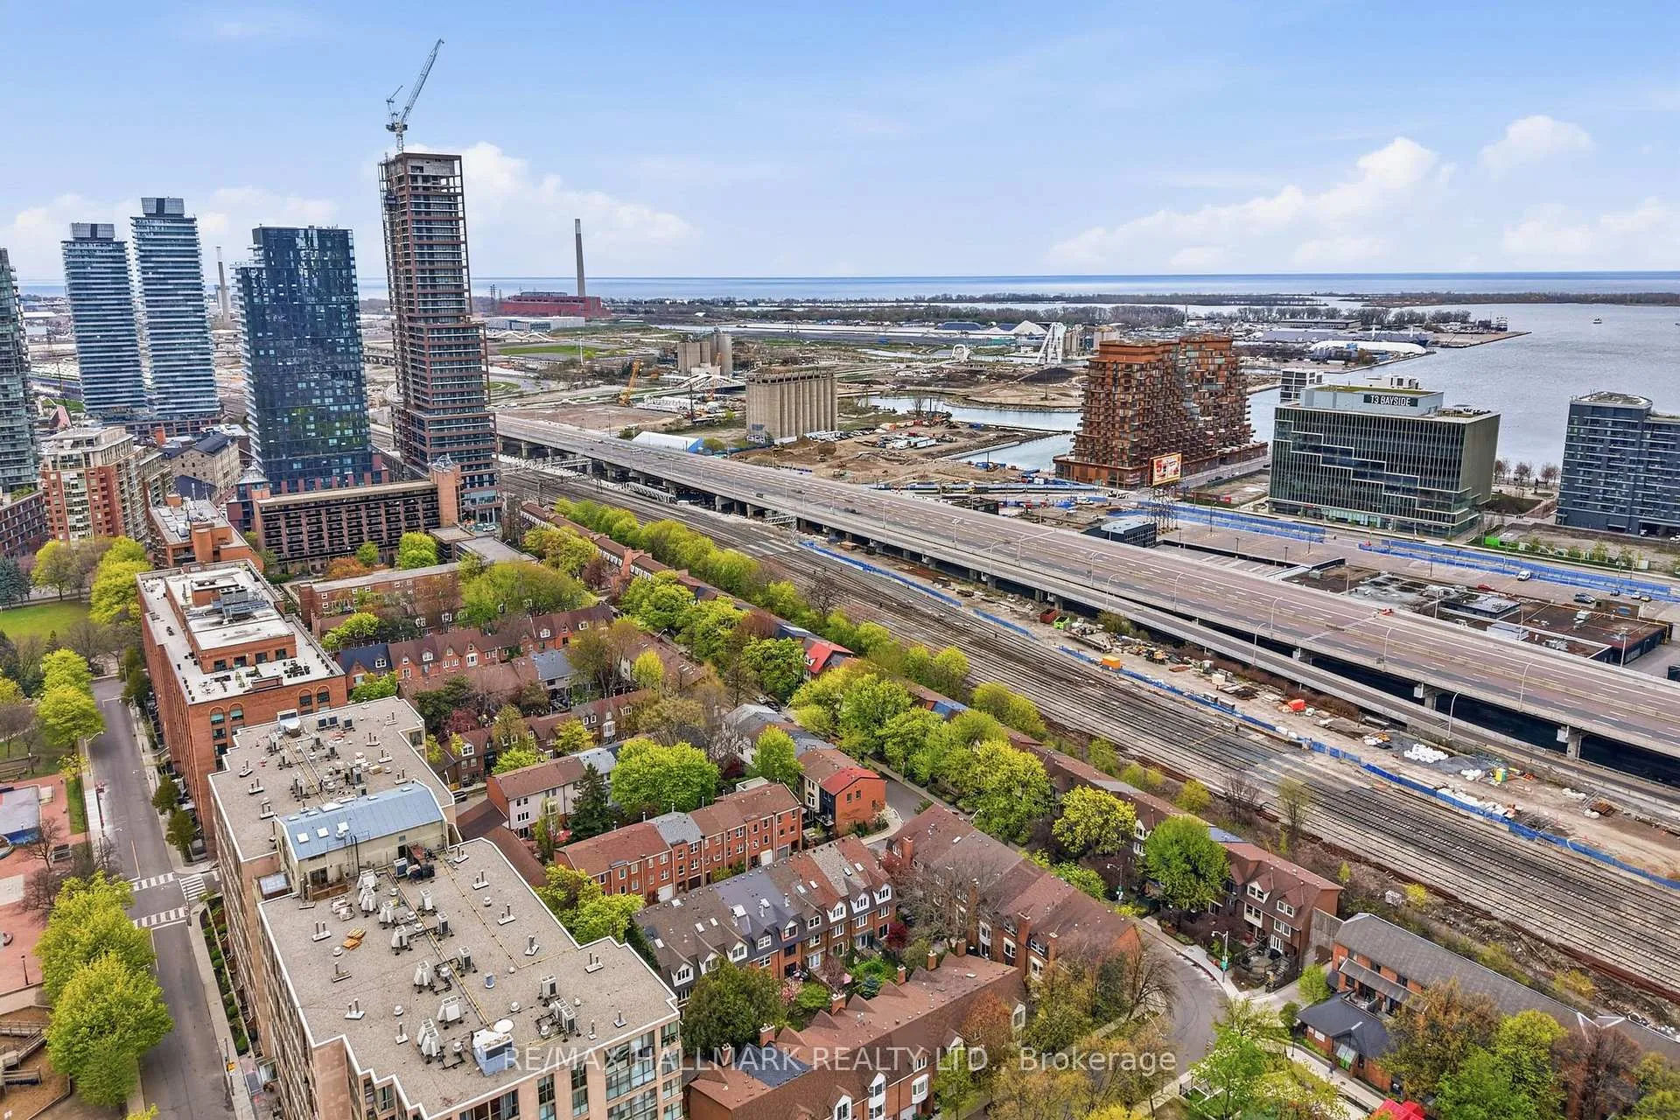
26 Longboat Avenue
Toronto (Waterfront Communities), ON M5A 4E2
- 3Bedrooms
- 2Bathrooms
- 1Garage
- 700–1100Sq Ft
- $5,497Tax
- 16×61 ftLot Size
 Estimated Value:$1,081,500See Free Estimate Report

Property not available for sale or for rent.
HOMEH One: full-service selling for a 1% listing fee. The buyer's agent commission is separate.
Free Home EvaluationHow Much Is My Home Worth?Homes for Sale NearbySale & Price History for 26 Longboat Avenue, Toronto, Waterfront Communities
| Start Date | End Date | Price | Event | MLS# |
|---|---|---|---|---|
| 2026-05-18 | 2026-05-27 | Login to See Prices | Sold | c13141288 |
Real estate boards require you to or to see the full details of this property.
*Sold prices and complete sale & price history are regulated data. Under the Trust in Real Estate Services Act, 2002 (TRESA) and the rules of the Real Estate Council of Ontario (RECO), and pursuant to the Multiple Listing Service® rules of the Canadian Real Estate Association (CREA) and the Toronto Regional Real Estate Board (TRREB), this information may be shown only to registered users who have agreed to the applicable terms of use (a Virtual Office Website, or "VOW," arrangement). HOMEH Inc., Brokerage therefore provides it to signed-in members only. Creating an account is free and takes under a minute.
About 26 Longboat Avenue, Toronto, Waterfront Communities
Summarized Description
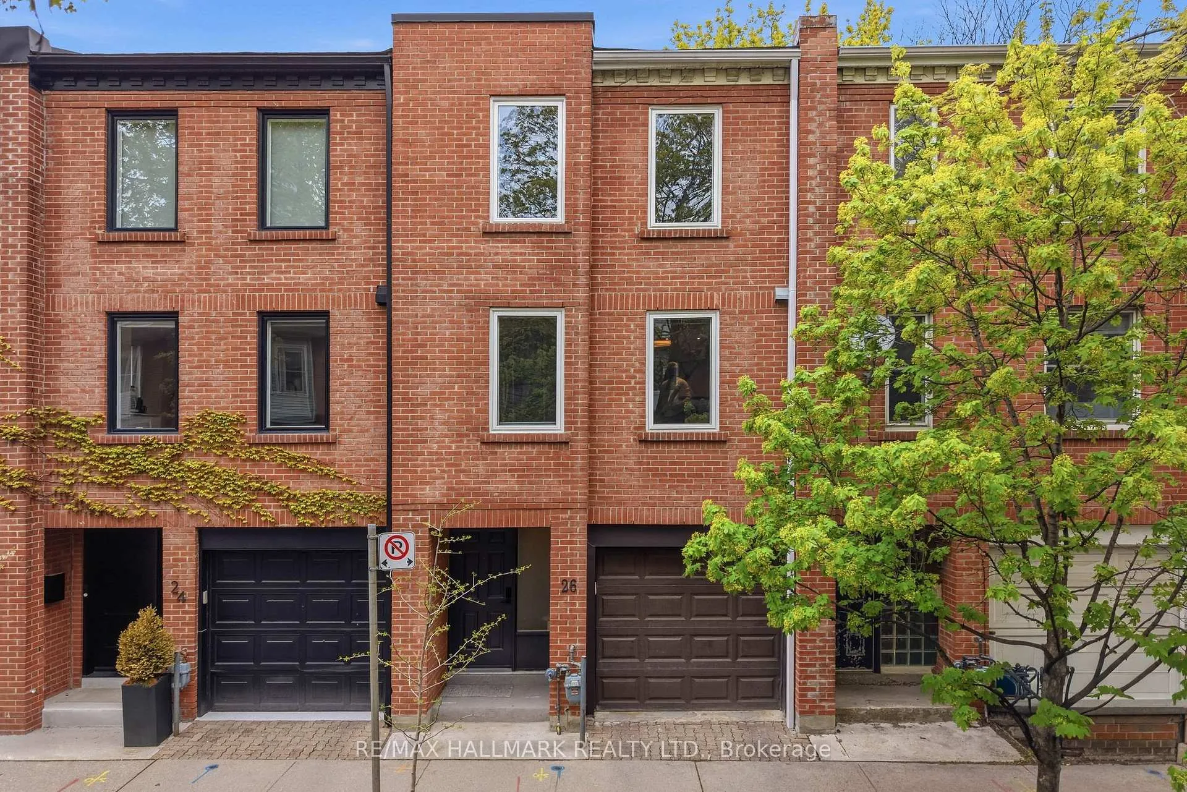
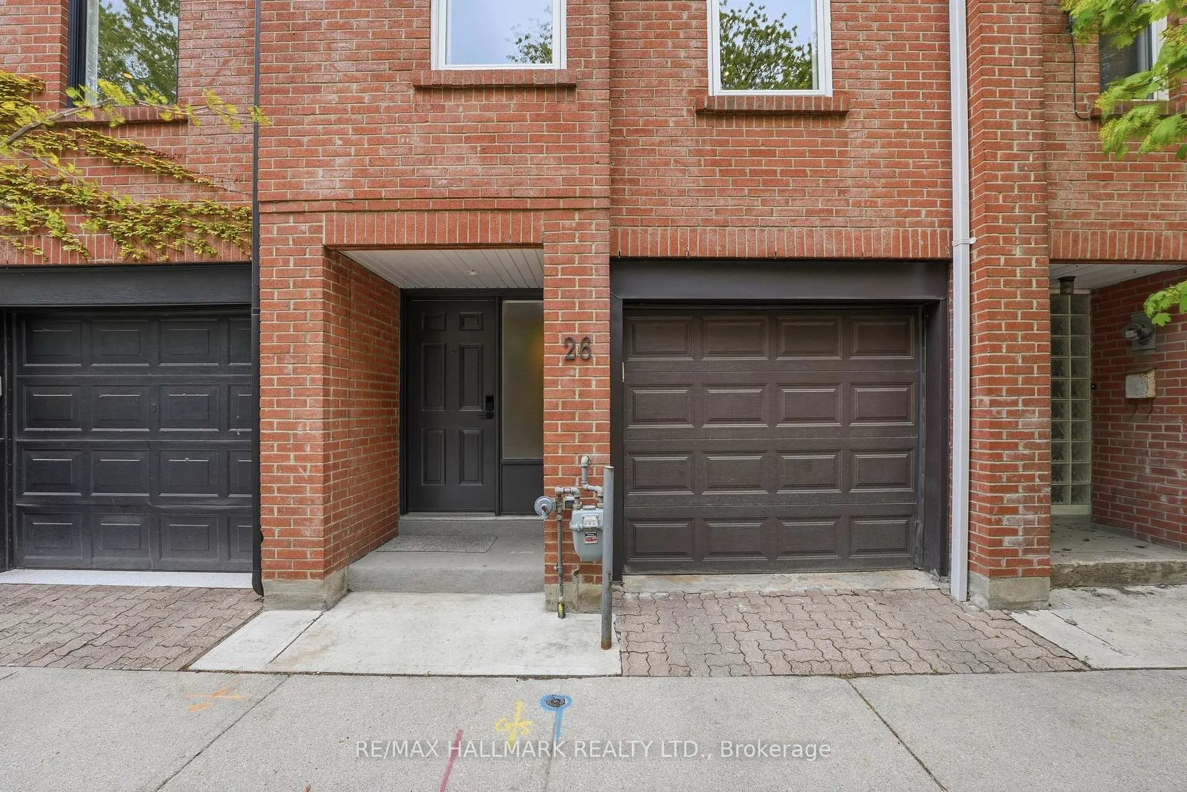
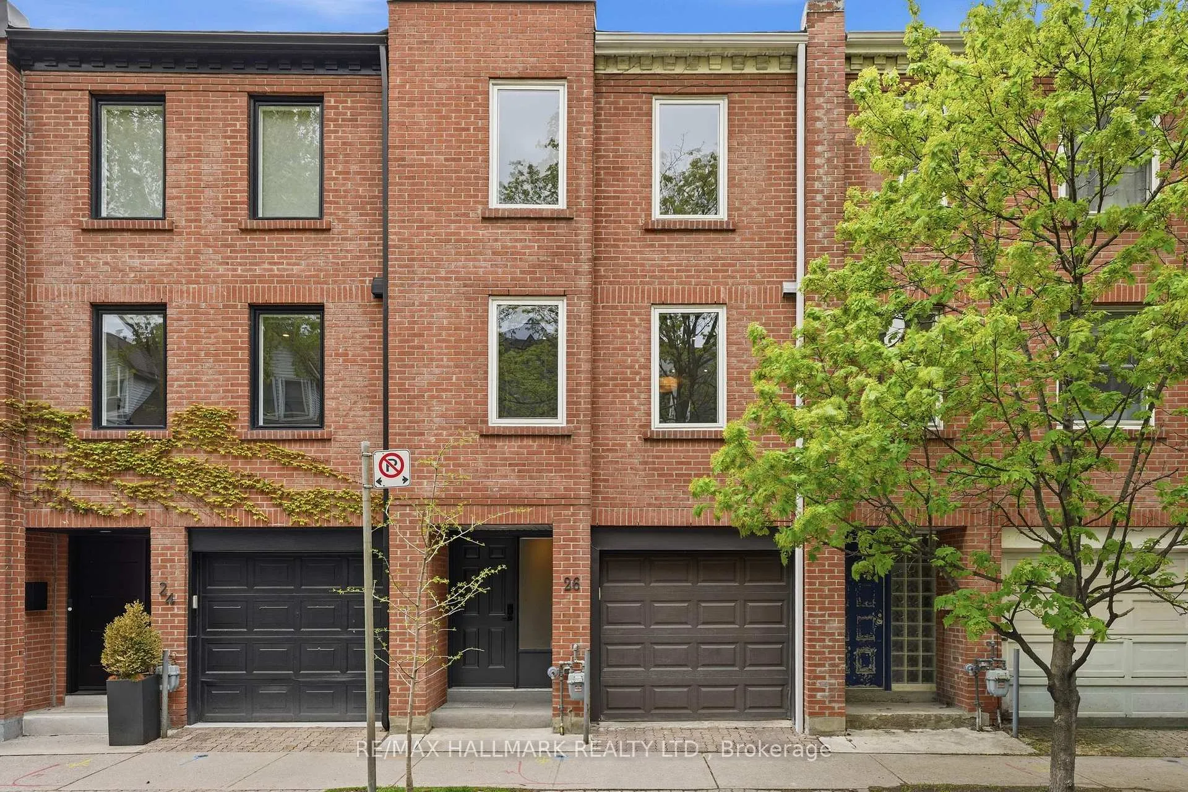
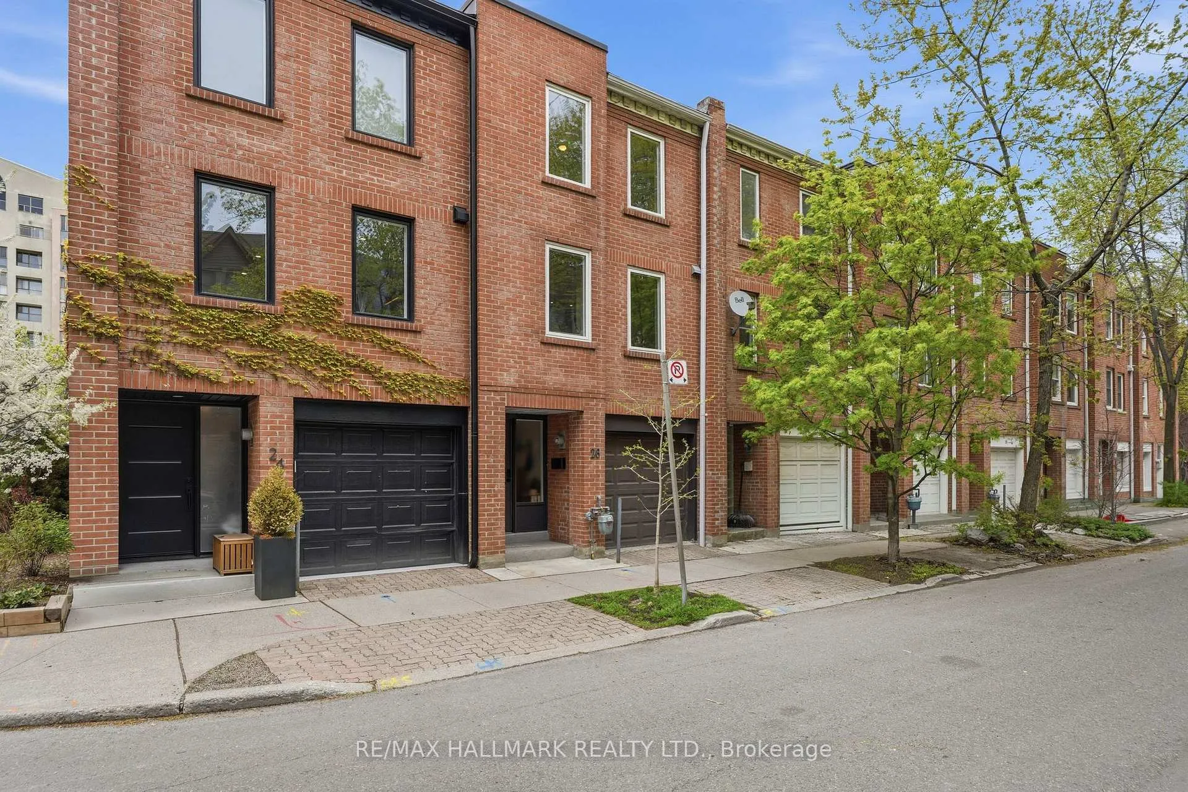
- Three-storey red brick row house in prime location.
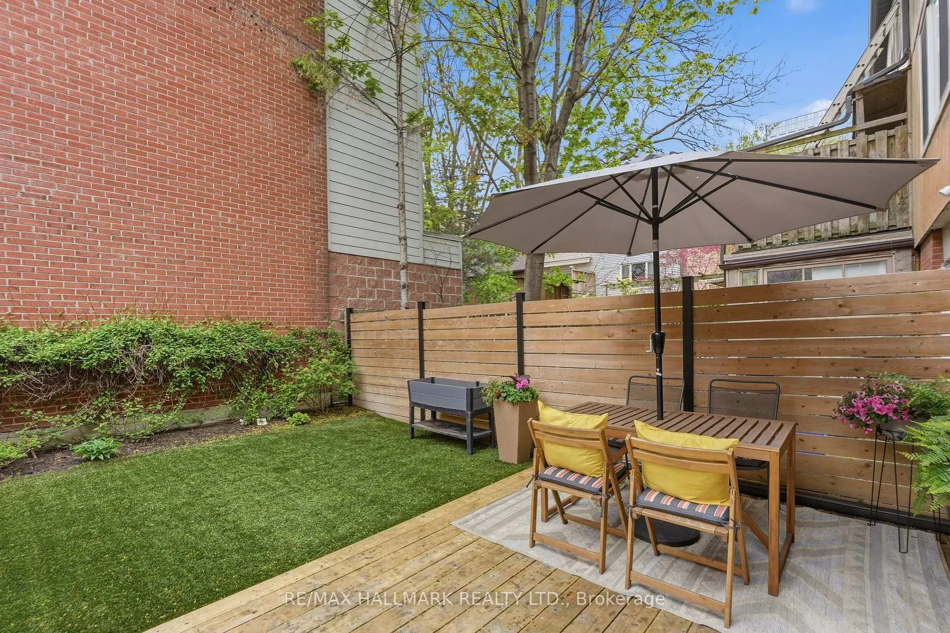
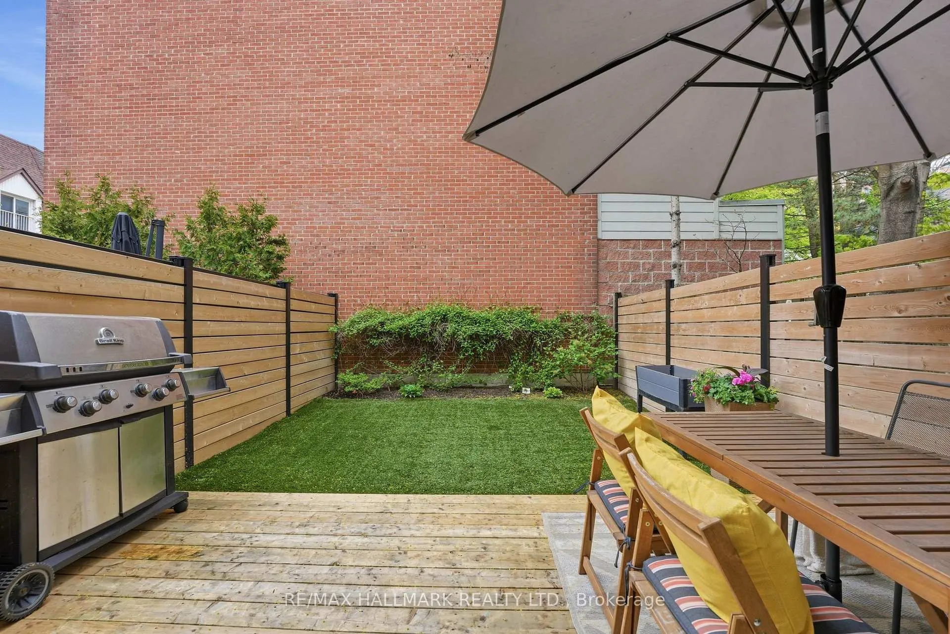
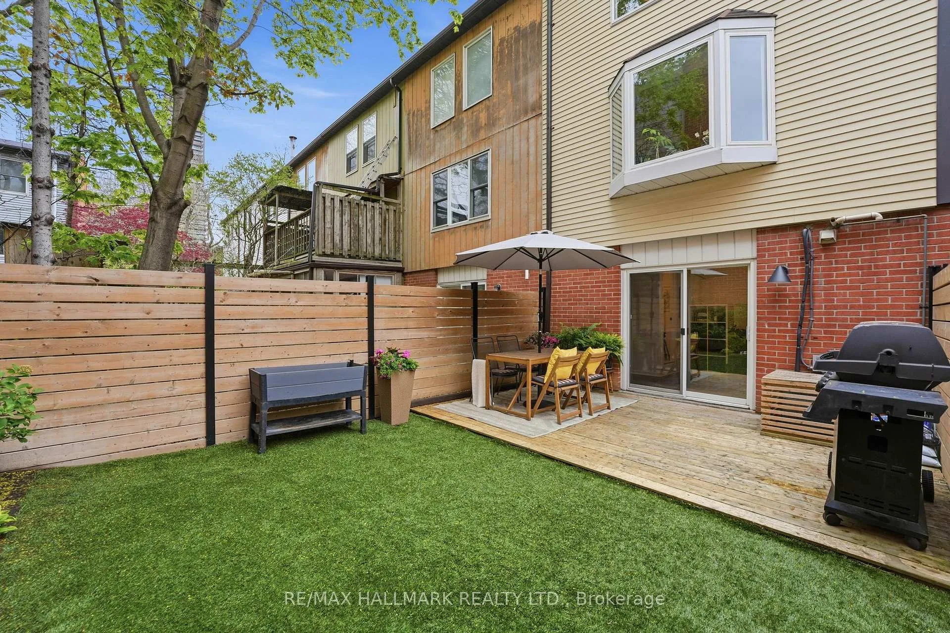
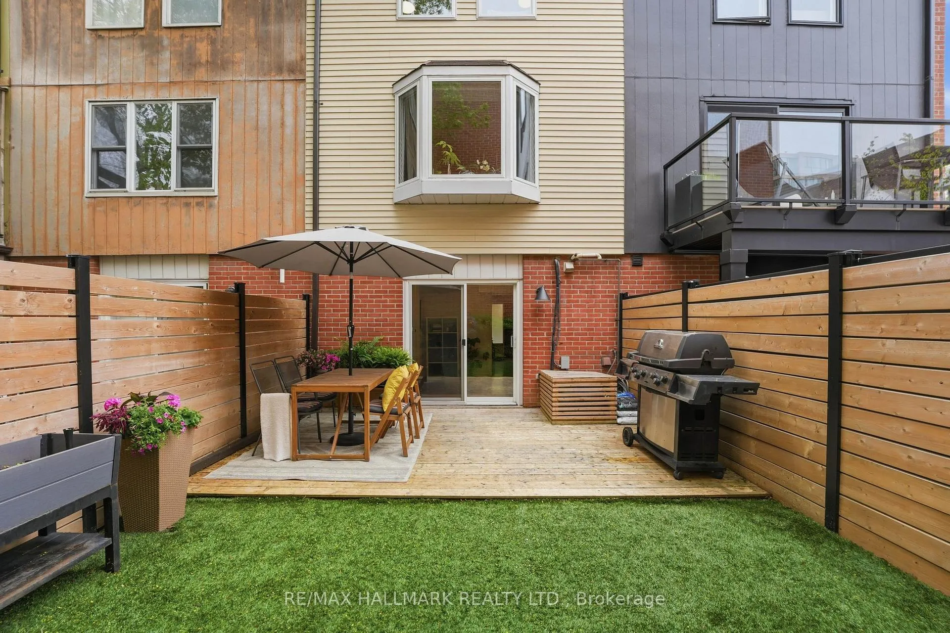
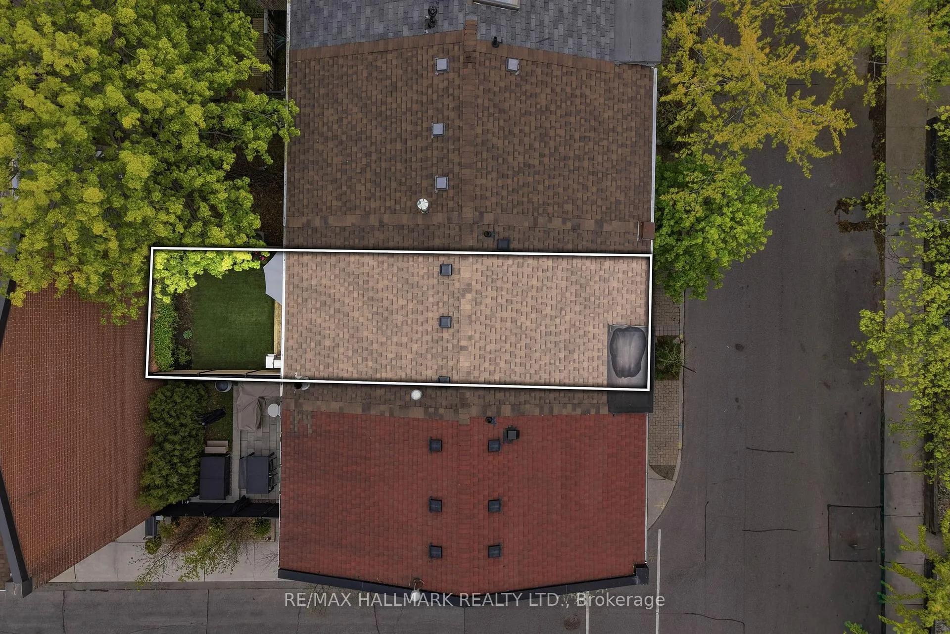
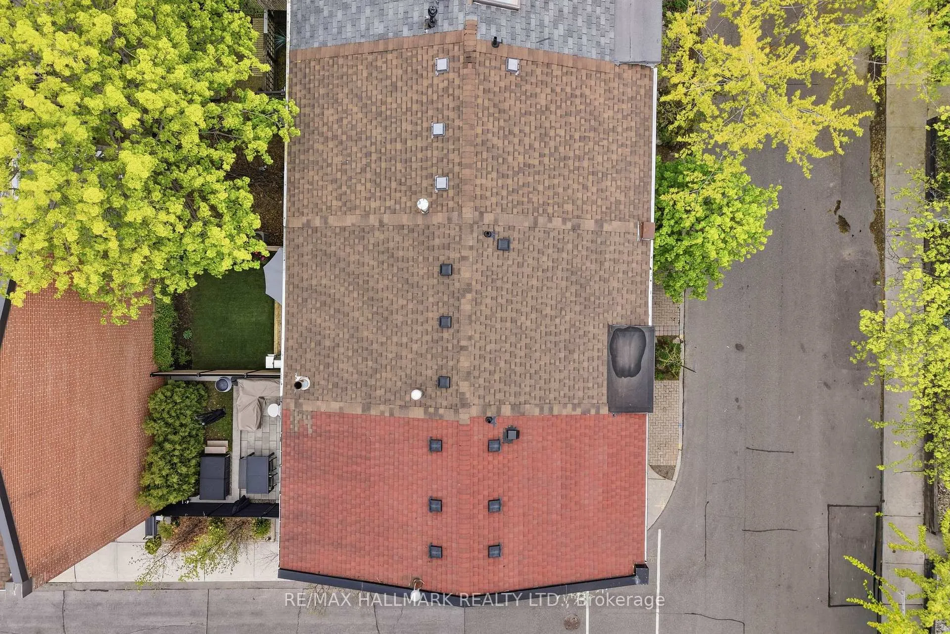
- Private low-maintenance yard with decking.
- Uncommon privacy for downtown living.
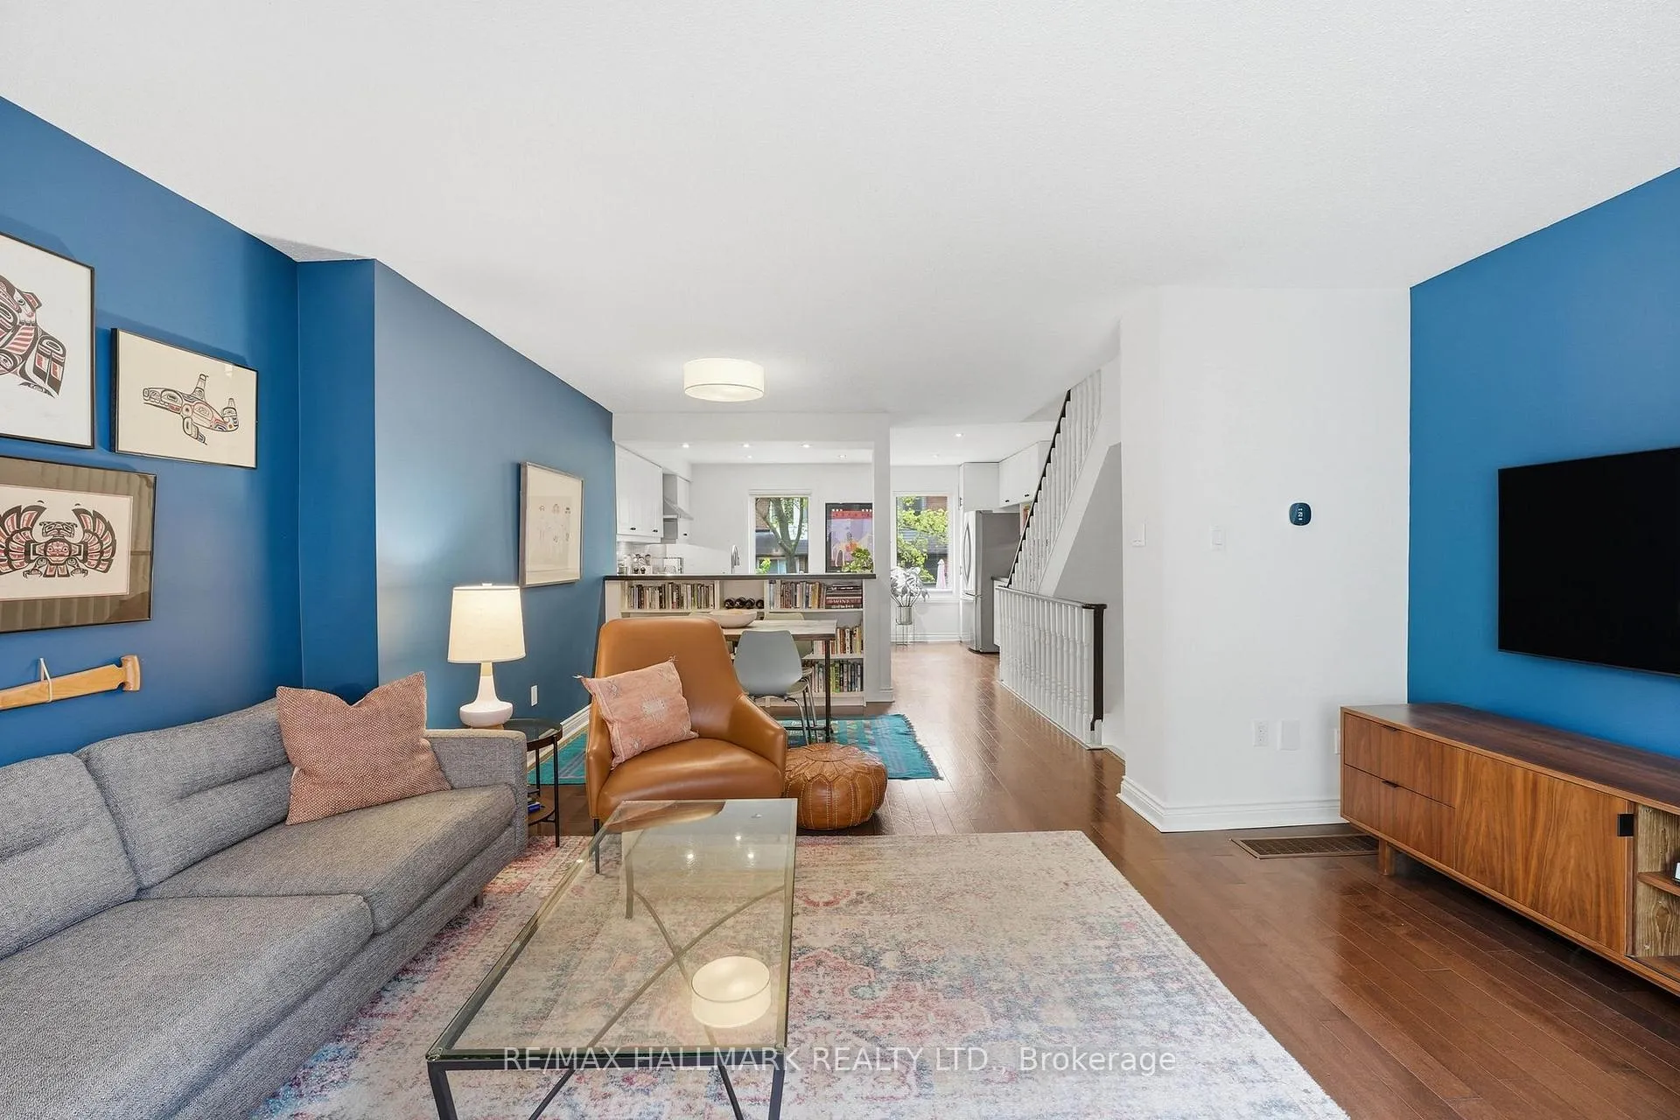
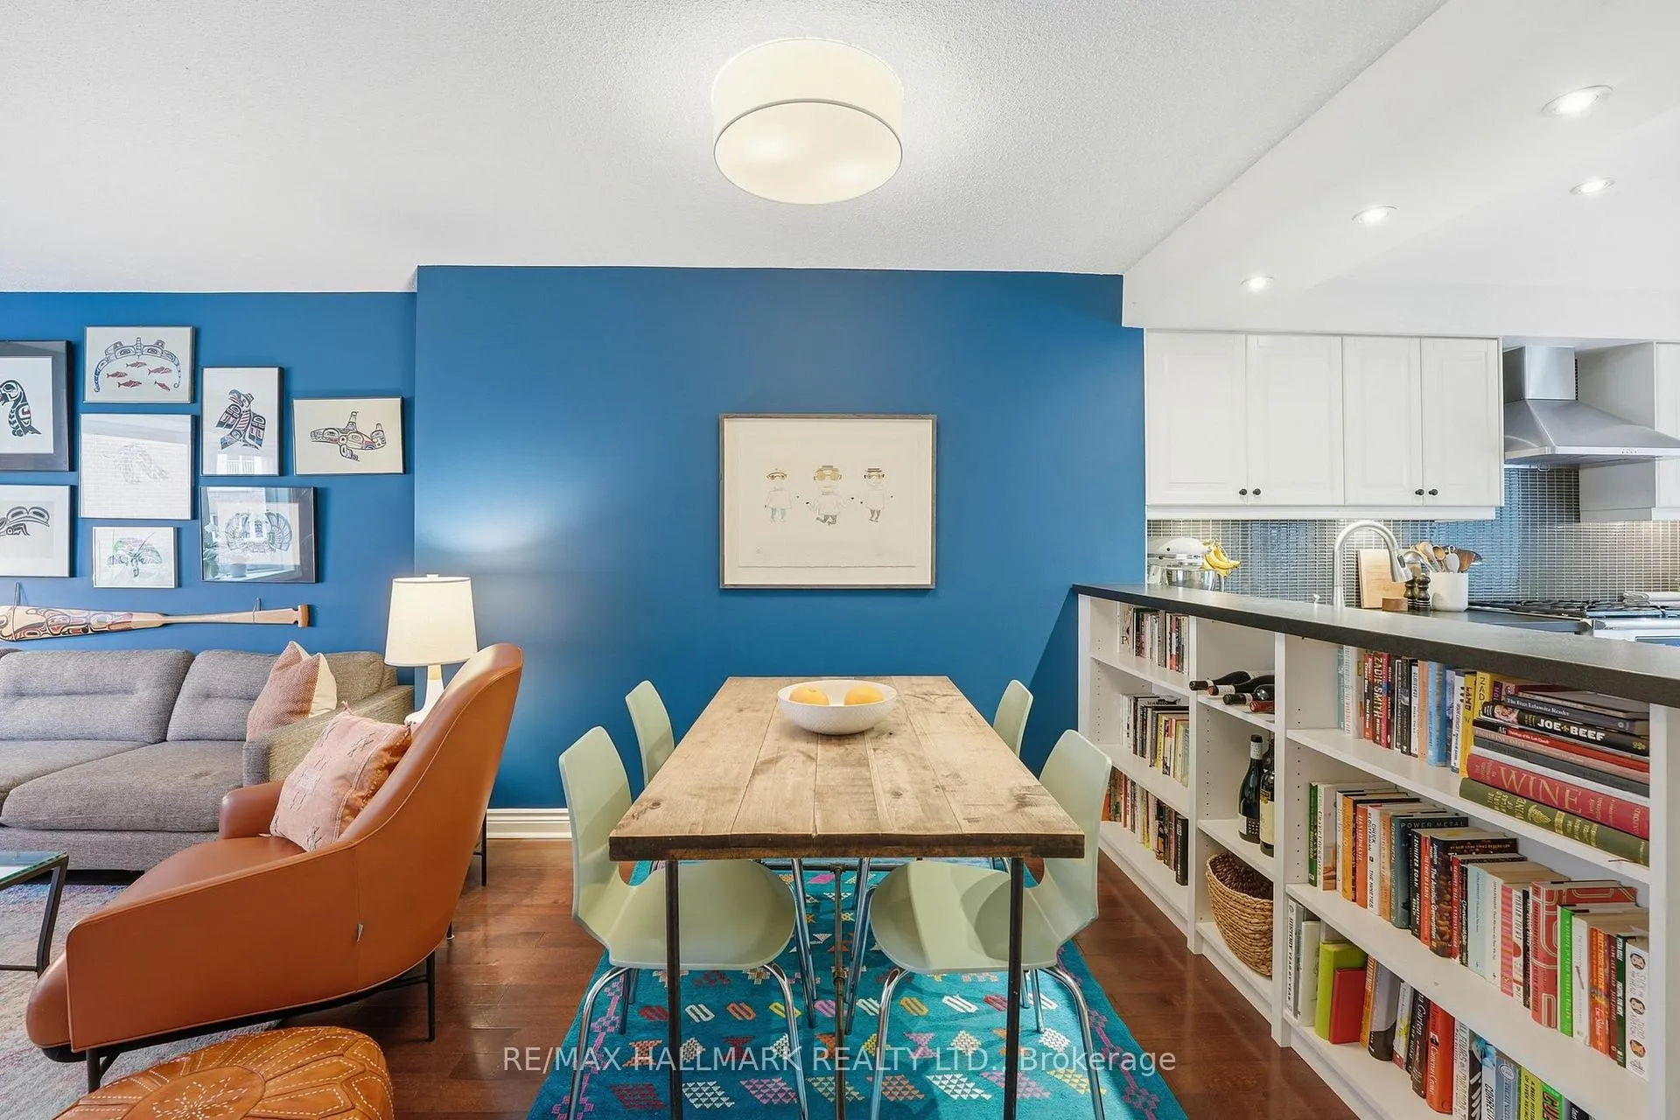
- Open concept living and dining area.
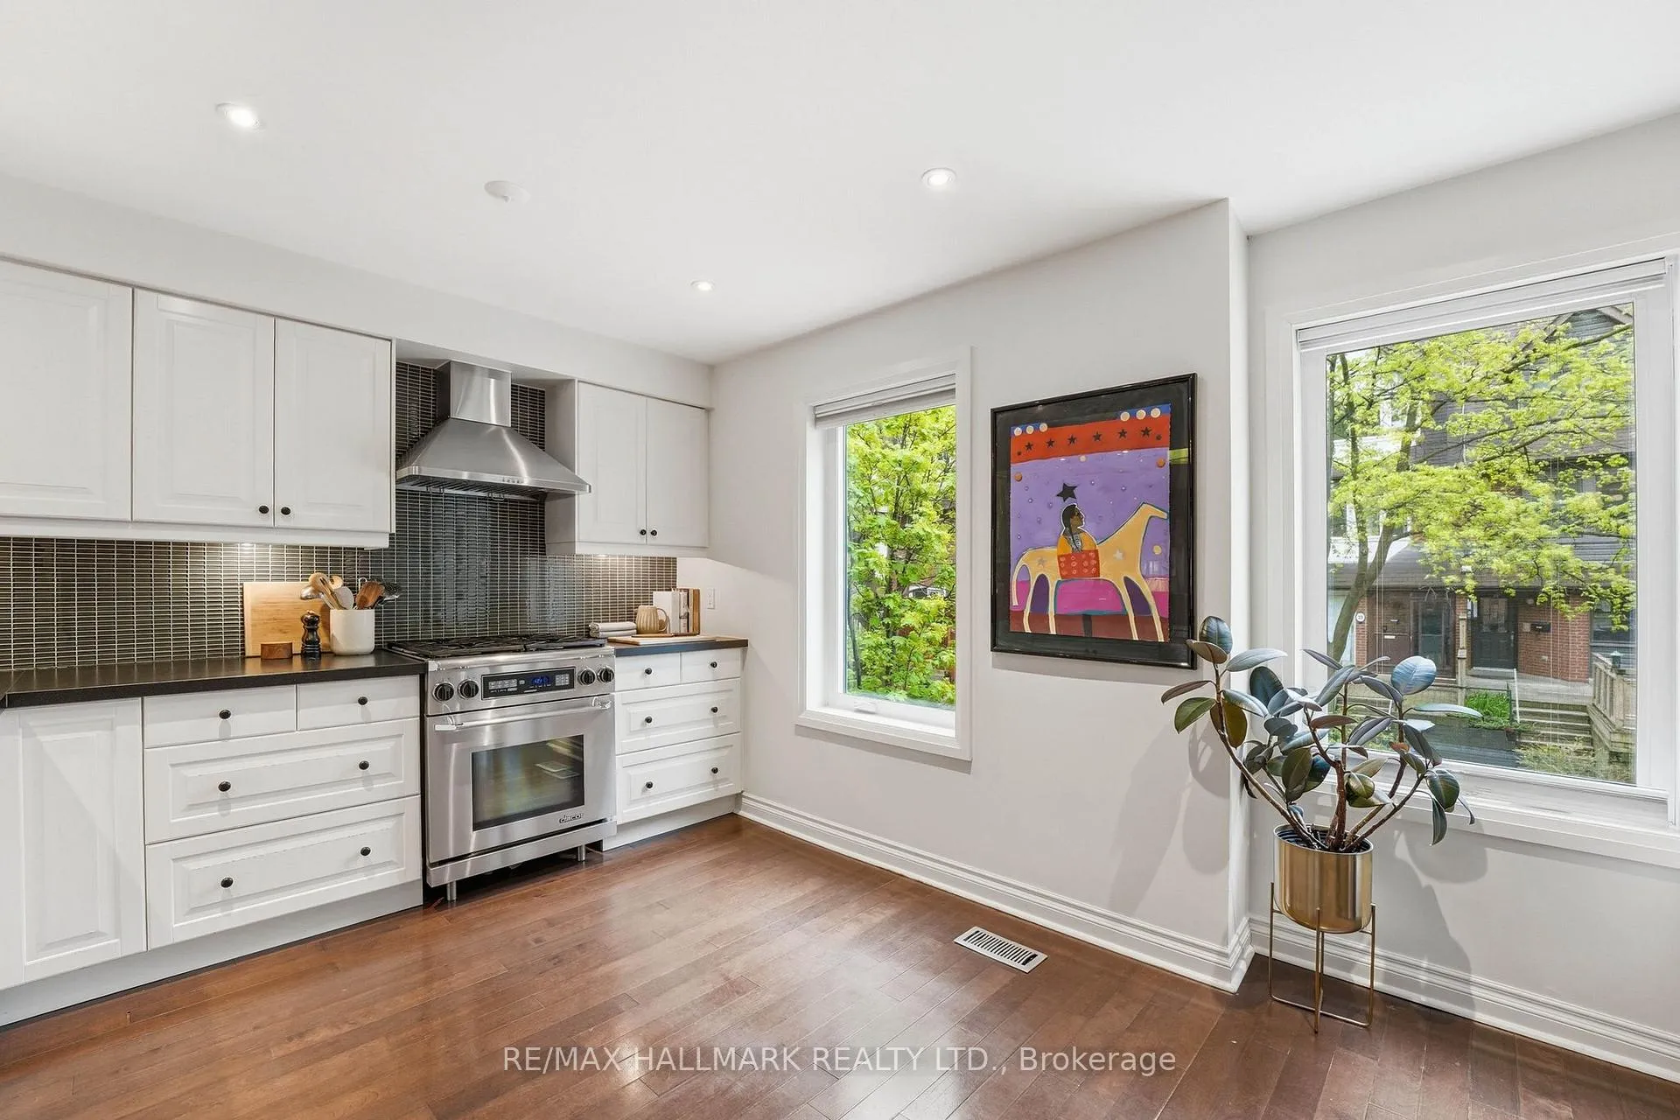
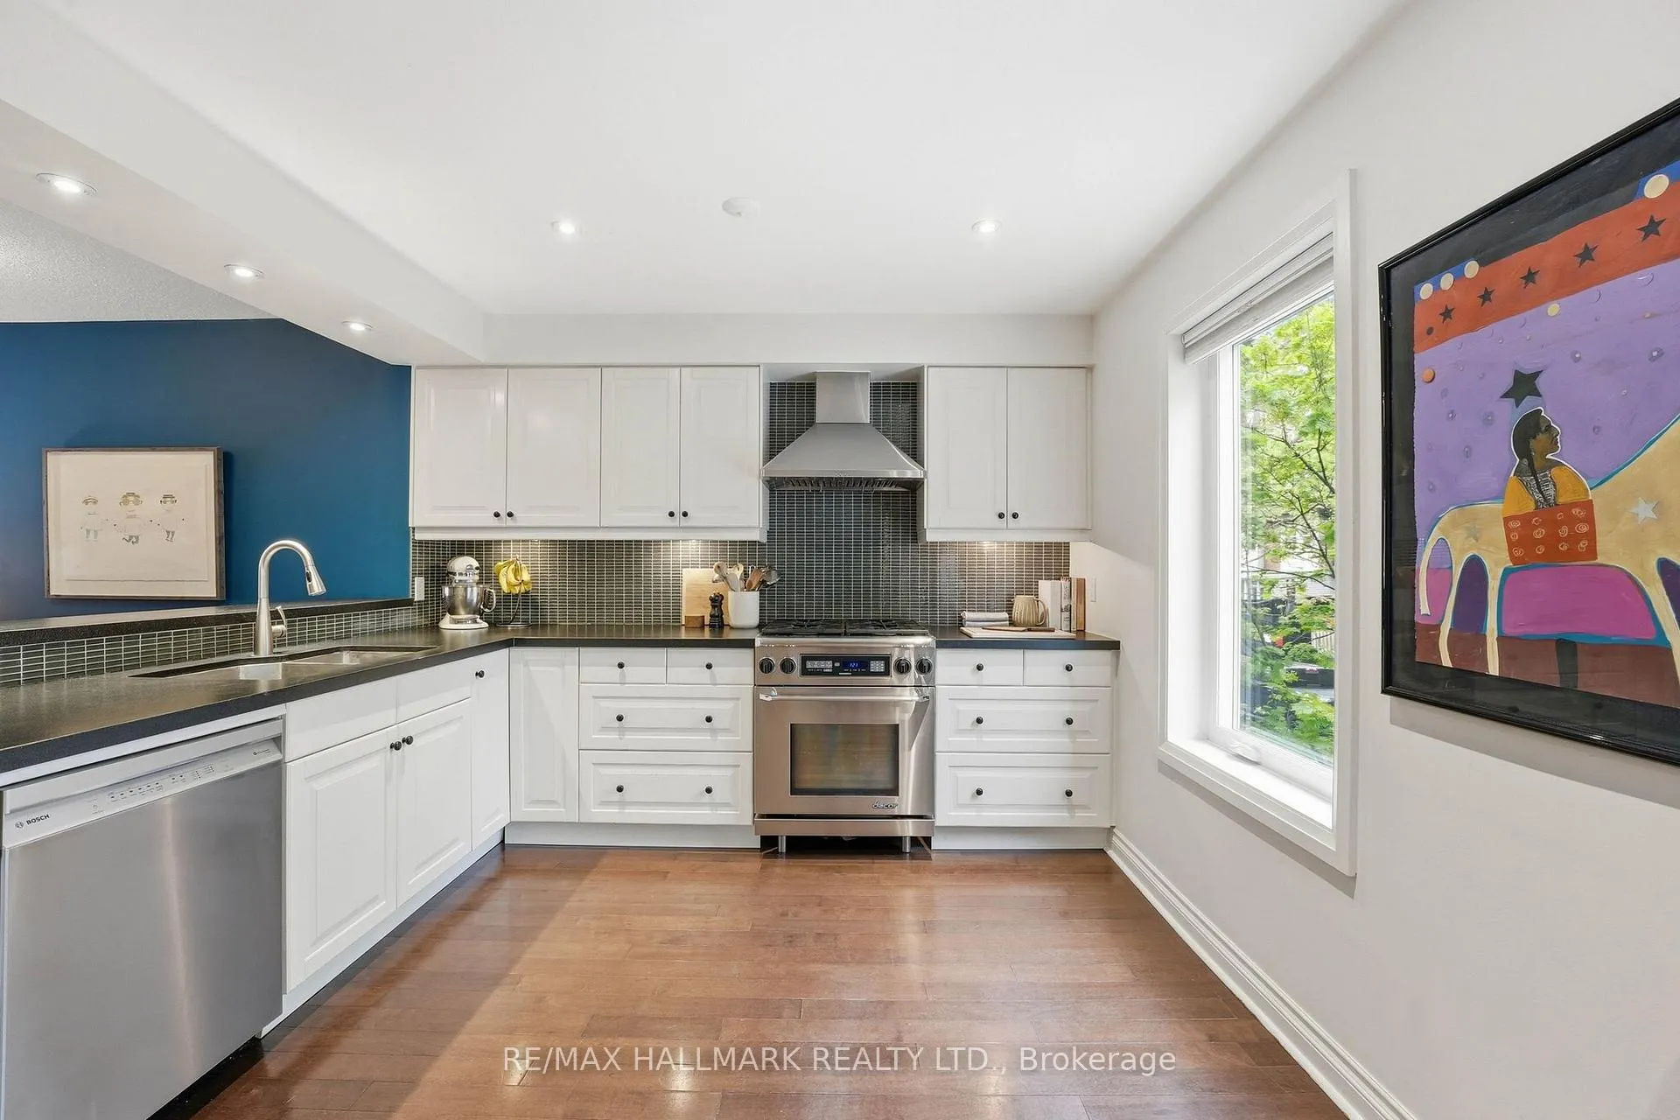
- High-end kitchen with granite counters.
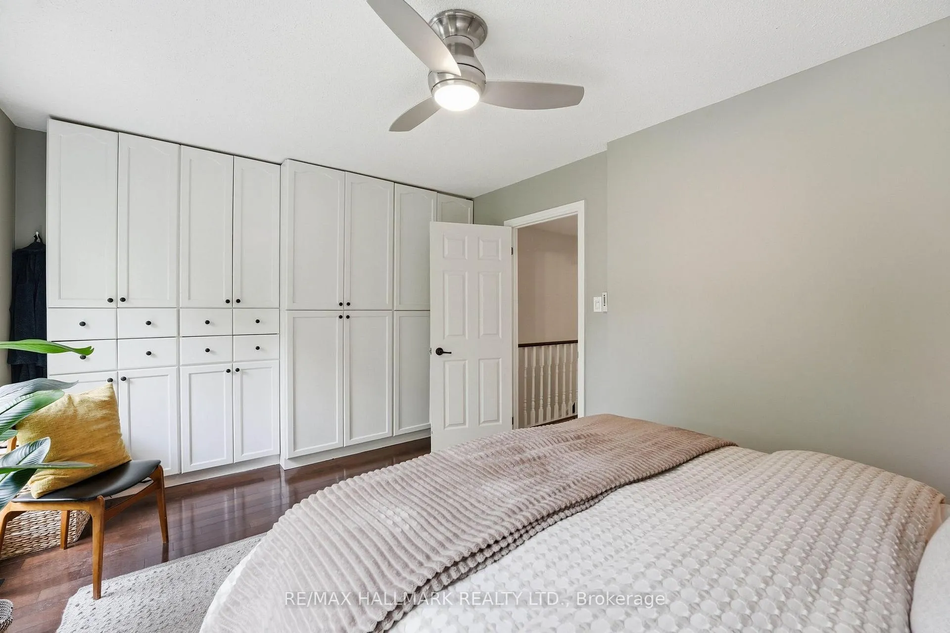
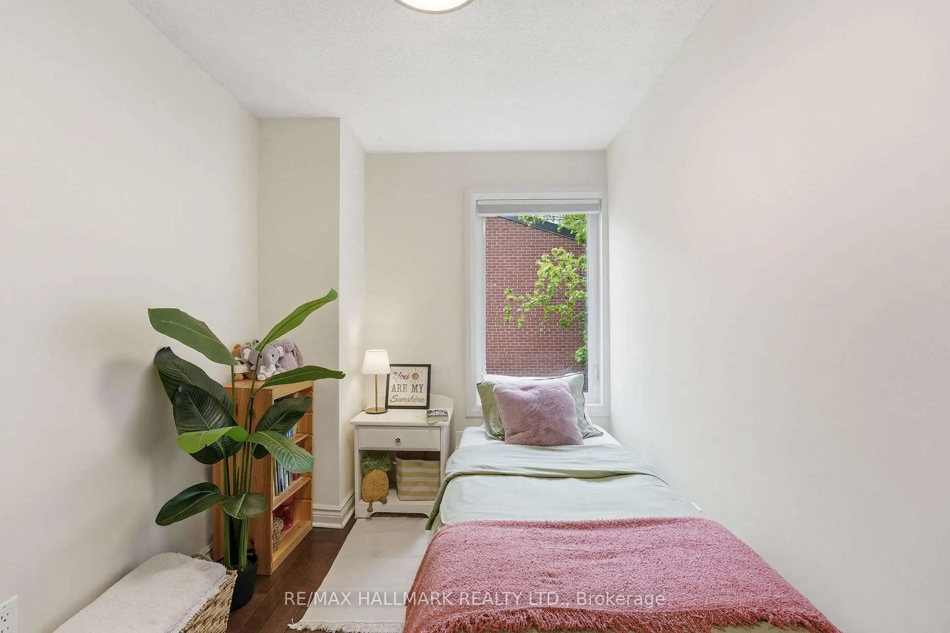
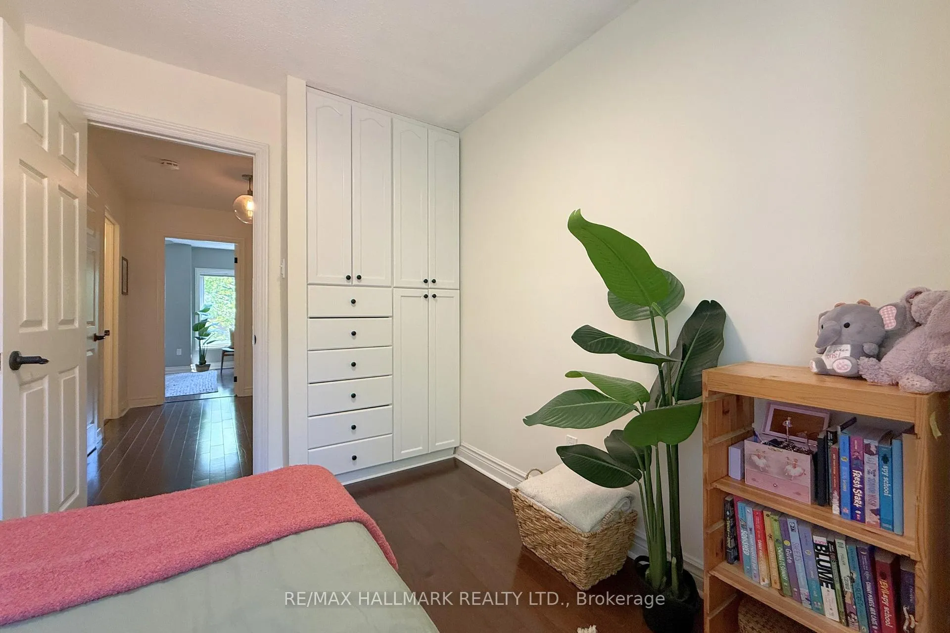
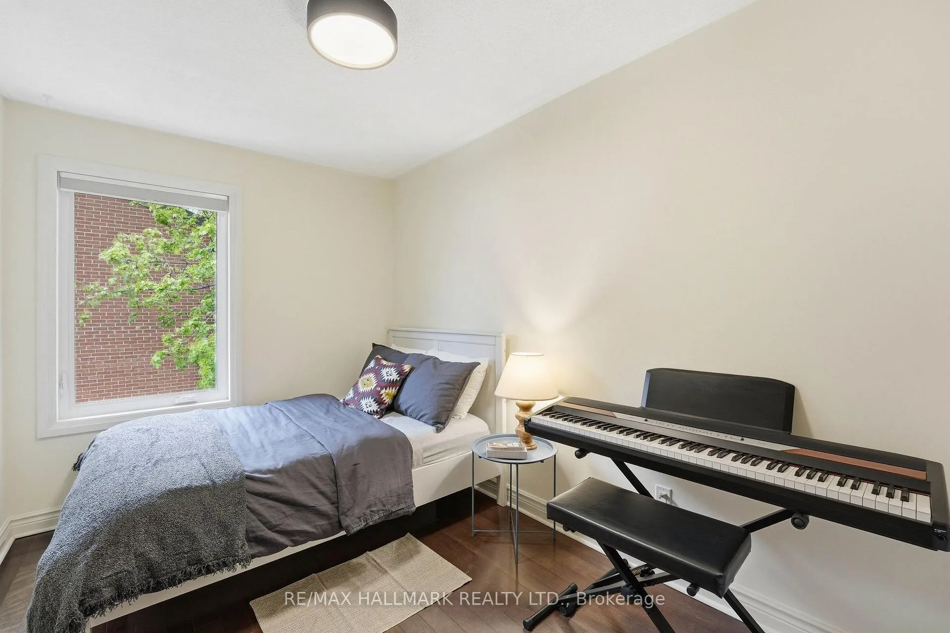
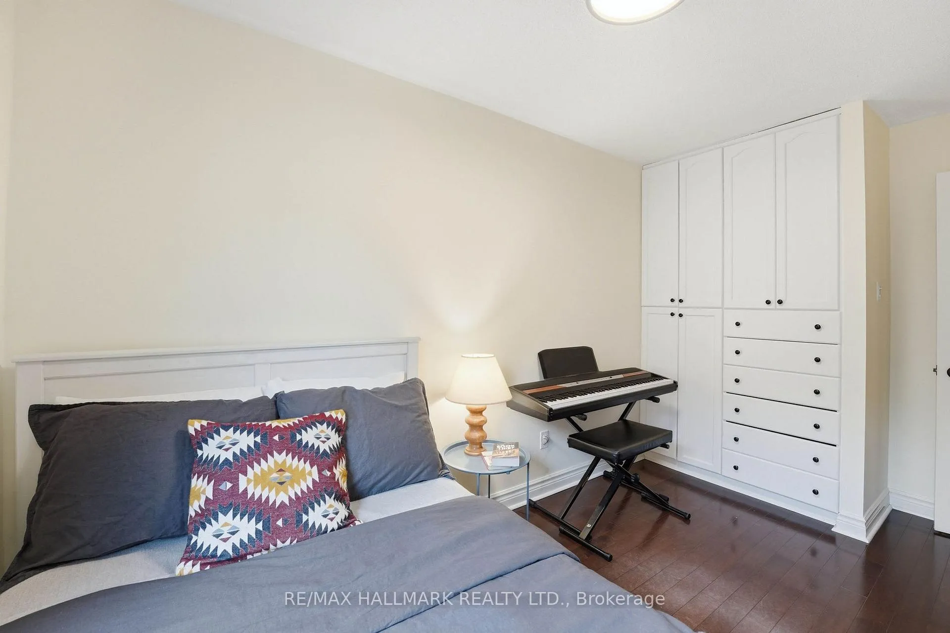
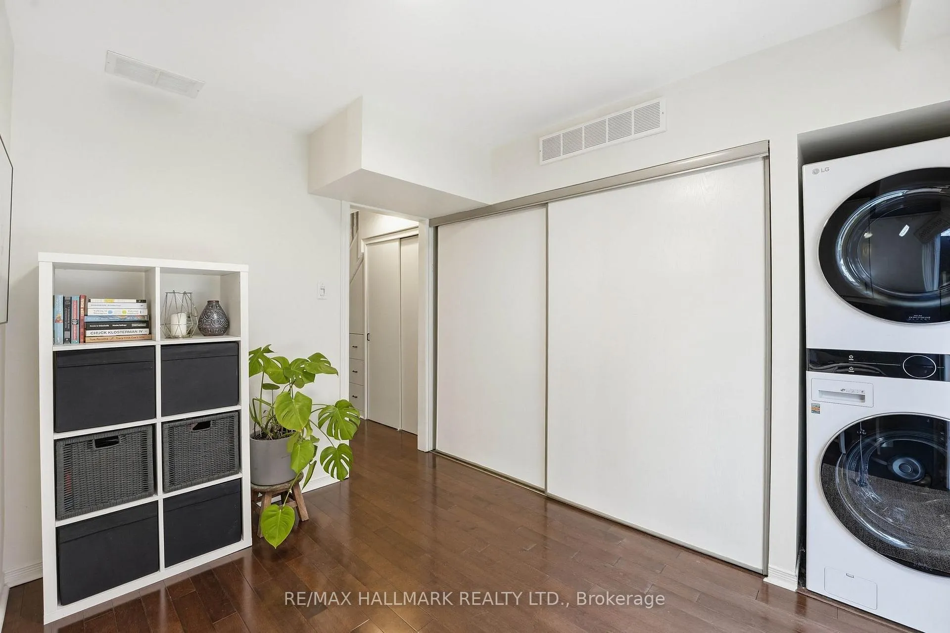
- Three bedrooms with built-in storage.
- Flex space for home office or playroom.
- Close to St.
- Lawrence Market and Distillery District.
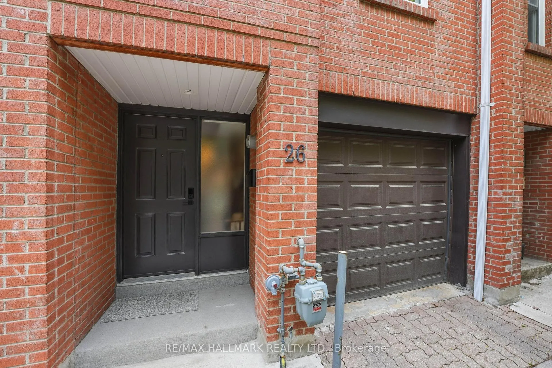
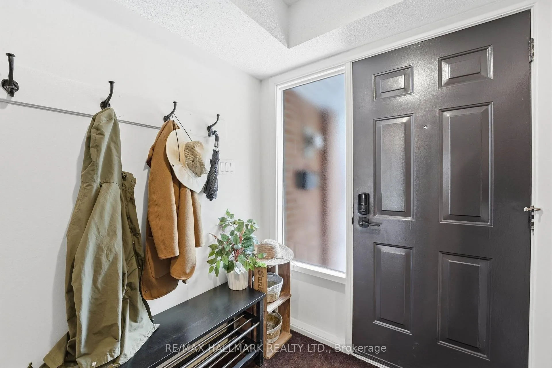
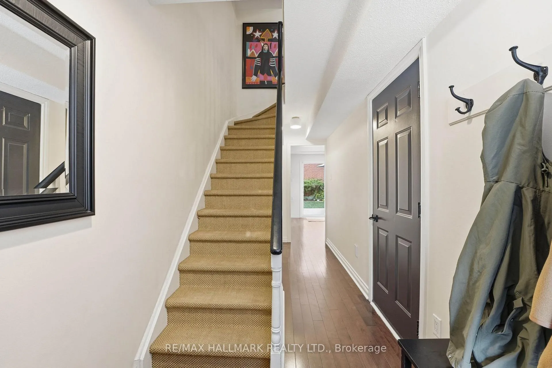
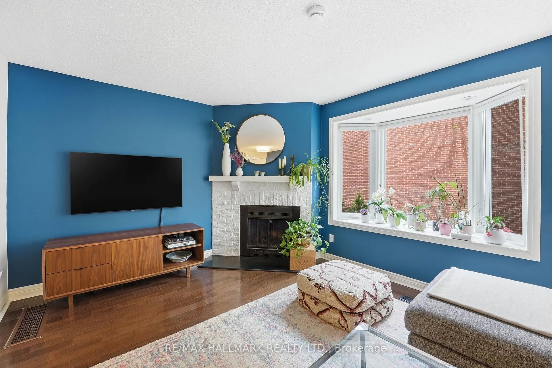
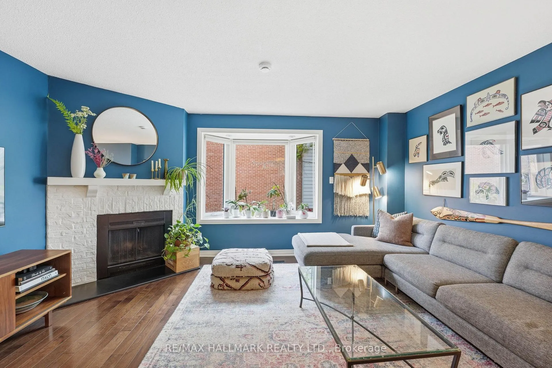
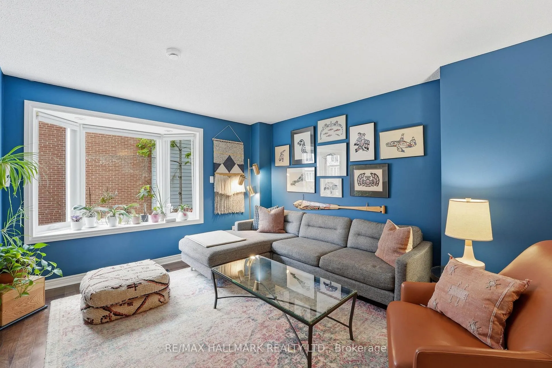
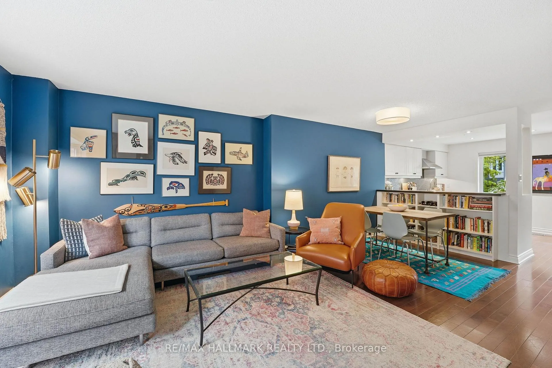
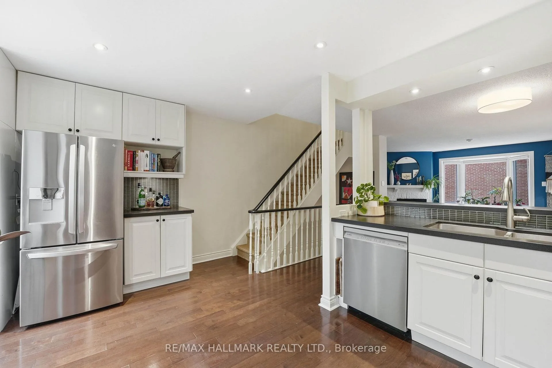
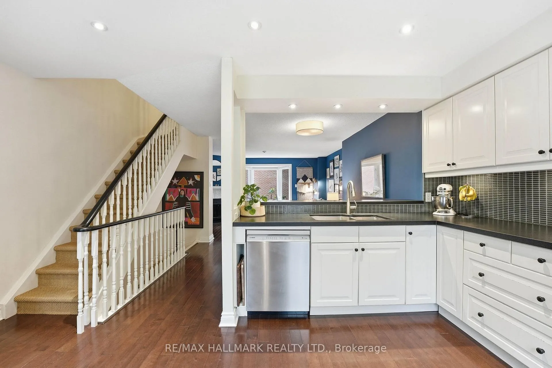
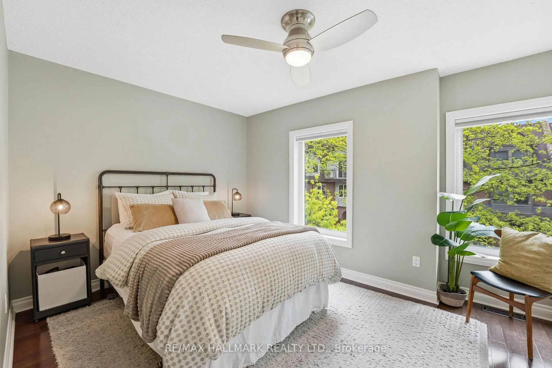
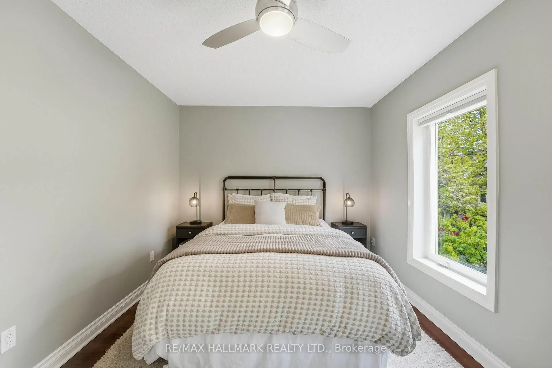
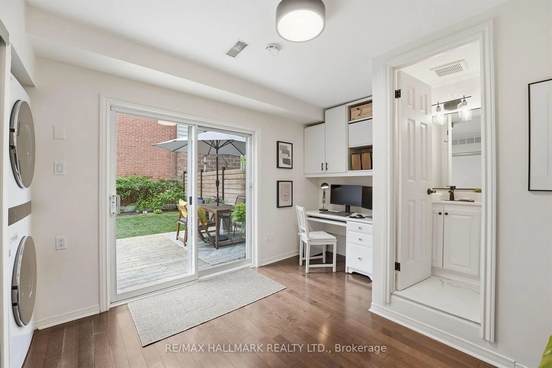
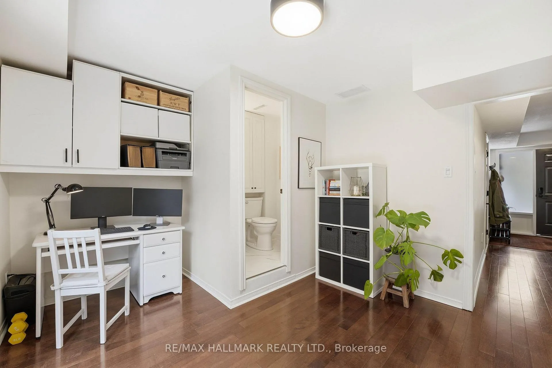
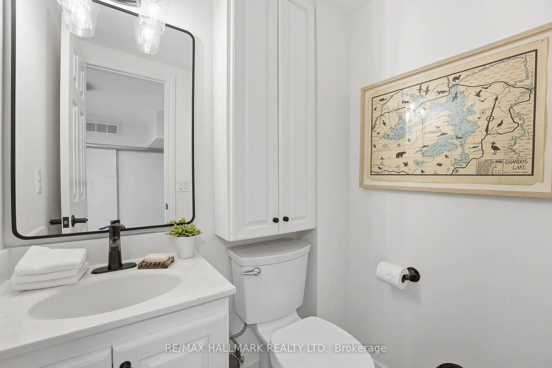
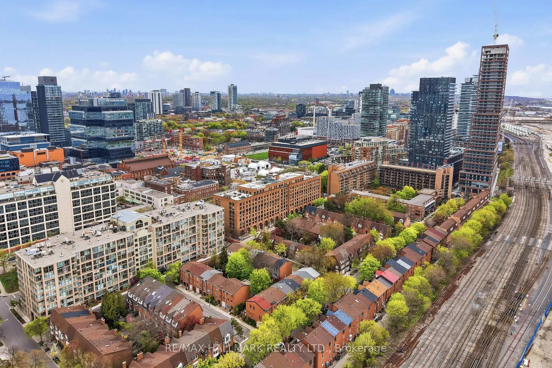
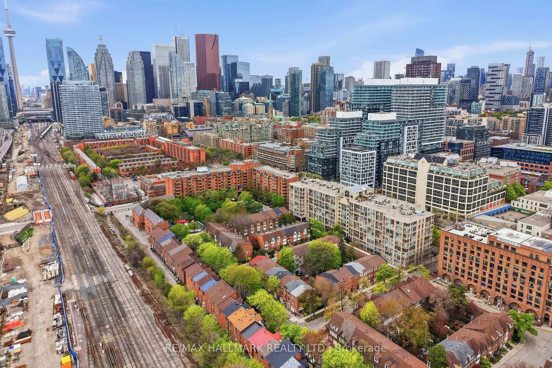
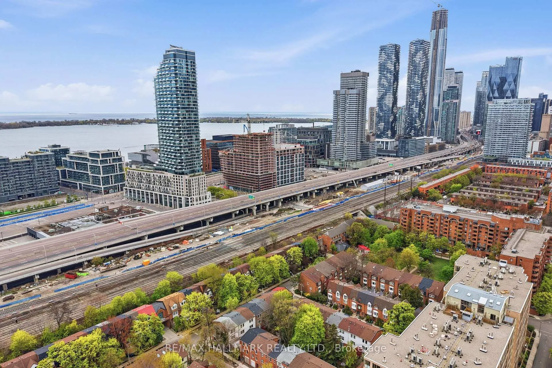
3-storey red brick row house wedged between St. Lawrence Market and the Distillery District - two of Toronto's most iconic Old Town destinations, known for their food culture and industrial heritage. Beyond the front door, the home unfolds across three thoughtfully separated levels connected by hardwood floors and woven Berber stair runners that soften the transition from floor to floor. The ground level begins with practical touches that make daily life easier: interior access from the attached garage, tucked-away storage beneath the stairs, and a rear flex space currently used as a home office. Framed by a 2-piece bath and laundry area, the room easily shifts with changing needs - playroom, media lounge, guest overflow, or quiet workspace. A walk-out at the back opens to a private low-maintenance yard finished with decking and synthetic turf, creating a quiet retreat tucked behind the city streetscape. The main floor opens completely from front to back. The living area centres around a wood-burning fireplace and overlooks the rear yard with uncommon privacy for downtown living - no direct sightlines from neighbouring homes. The dining space transitions naturally into the kitchen, where built-in white cabinetry blends into deep green granite counters and stainless steel appliances, including a dacor high-end gas range with hood above. Under-cabinet lighting and continuous hardwood flooring tie the entire level together without interruption. The top floor is dedicated to three bedrooms, each with built-in white closet systems combining shelving, drawers, and hanging storage. The primary bedroom spans the front of the home, while the two rear bedrooms overlook the yard below, offering a quieter setting well suited for children, guests, or additional work-from-home space. St. Lawrence Market, Distillery District, Toronto Waterfront, Parks, TTC Transit, Groceries - all within a 10 minute a walk!
Key Facts & Features
Property Costs
- Annual Property Tax Amount
- $5,497
- Land Transfer Tax Fee
- $32,910
Rental Items
- Rental Equipment
- Enercare Hot Water Tank - $26.54 per month
- Basement Type
- None
Interior Features
- Laundry Level
- Lower Level
- Interior Extras
- Central Vacuum
- Fireplace/Stove
- Yes
- Fireplace Features
- Wood
- Elevator
- No
Exterior Features
- Pool
- None
Building
- Building Type
- Freehold Townhouse
- Building Style
- 3-Storey
Construction
- Exterior Finish
- Brick, Metal/Steel Siding
- Roof
- Shingles
- Foundation Details
- Concrete, Slab
- Special Designation
- Unknown
Lot
- Lot Front
- 16.40 ft
- Lot Depth
- 60.76 ft
Inclusions
- Inclusions
- Stainless Steel Appliances (LG Double Door Fridge, dacor Gas Range, KOBE Range Hood, BOSCH Dishwasher), LG THIN Q Stacked Washer & Dry, Furnace, AC, Light Fixtures, Window Coverings, Bathroom Mirrors, Built-in Cabinetry, Garage Door Opener (as-is condition - all fobs, except the interior panel opener, are in working order)
Exclusions
- Exclusions
- None
Parking & Garages
- Garage Type
- Attached
- Garage Spaces
- 1
- Parking Spaces
- 1
- Total Garage And Parking Spaces
- 1
Heating & Cooling
- Heat Source
- Gas
- Heat Type
- Forced Air
- Air Conditioning
- Central Air
- Water
- Municipal
- Sewers
- Sewer
- Bedrooms
- 3
- Washrooms
- 2
- Kitchens
- 1
Room sizes
- Den—Ground level, Hardwood Floor, 2 Pc Bath, W/O To Yard
- Living Room—Second level, Hardwood Floor, Open Concept, Fireplace
- Dining Room—Second level, Hardwood Floor, Open Concept, B/I Bookcase
- Kitchen—Second level, Hardwood Floor, Stainless Steel Appl, Granite Counters
- Primary Bedroom—Third level, Hardwood Floor, B/I Closet, Ceiling Fan(s)
- Bedroom 2—Third level, Hardwood Floor, B/I Closet, Window
- Bedroom 3—Third level, Hardwood Floor, B/I Closet, Window
- Foyer—Ground level, Broadloom, W/O To Garage, Window
Washrooms
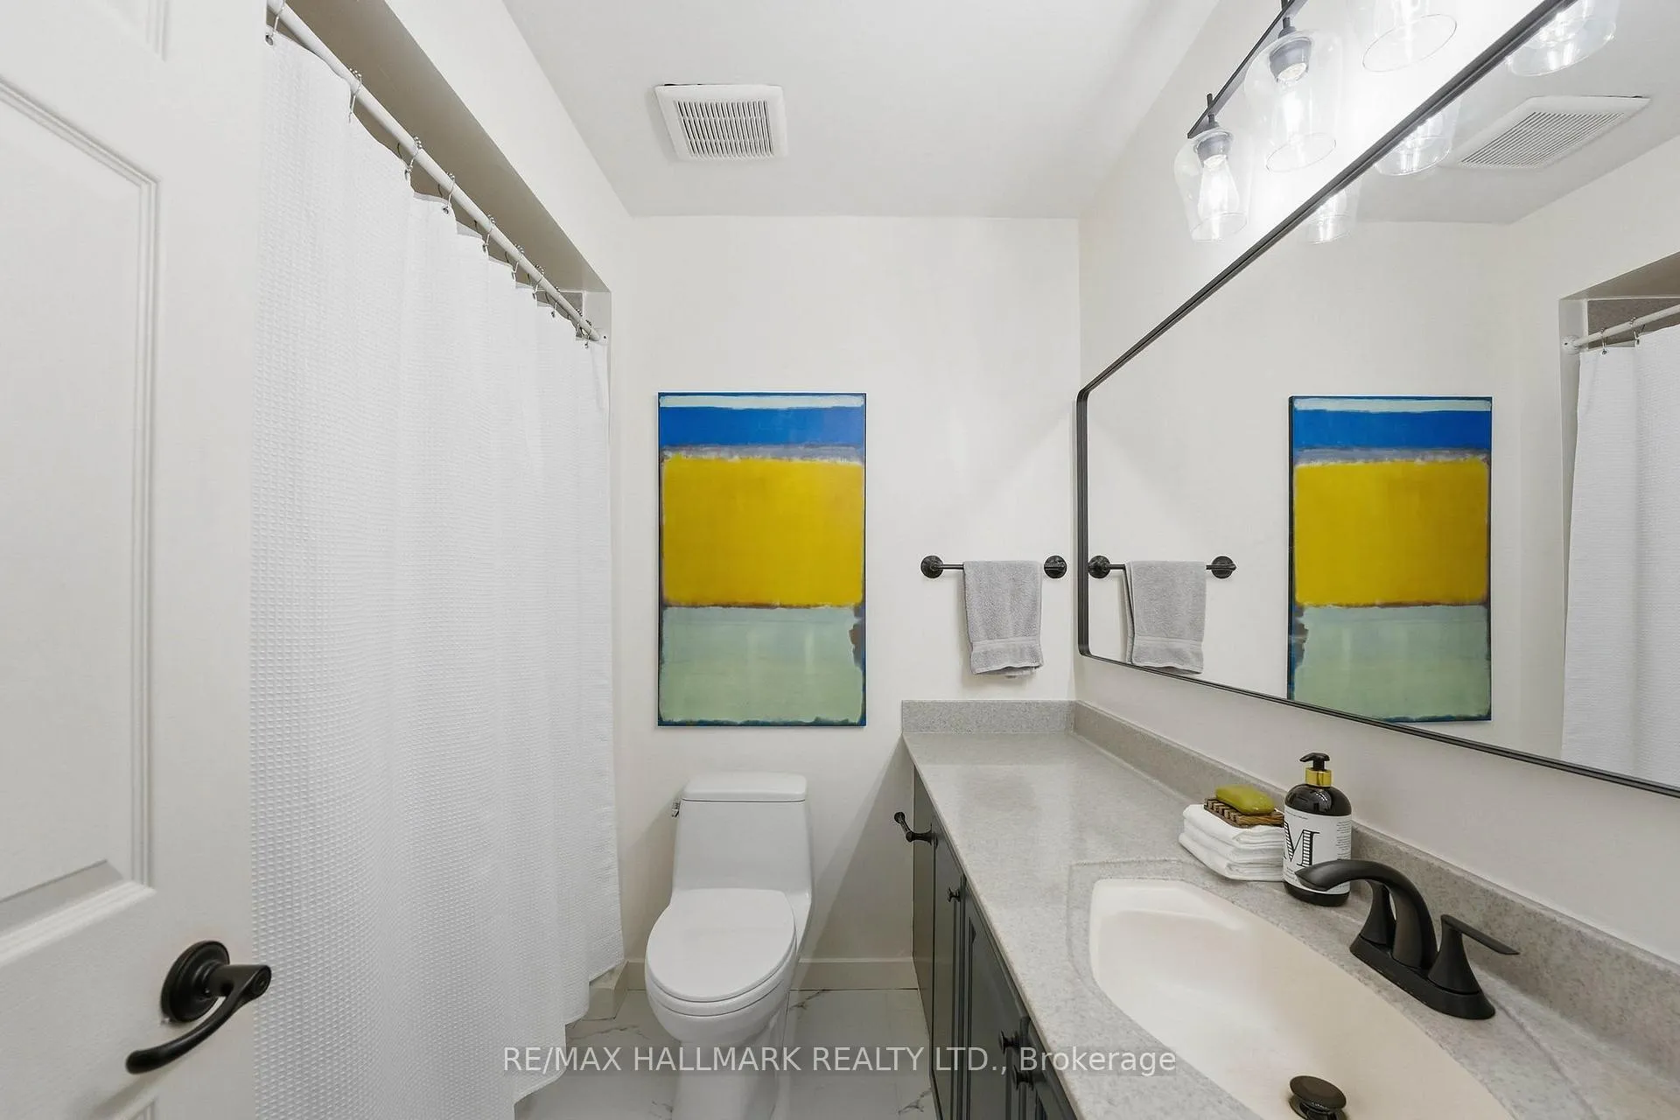
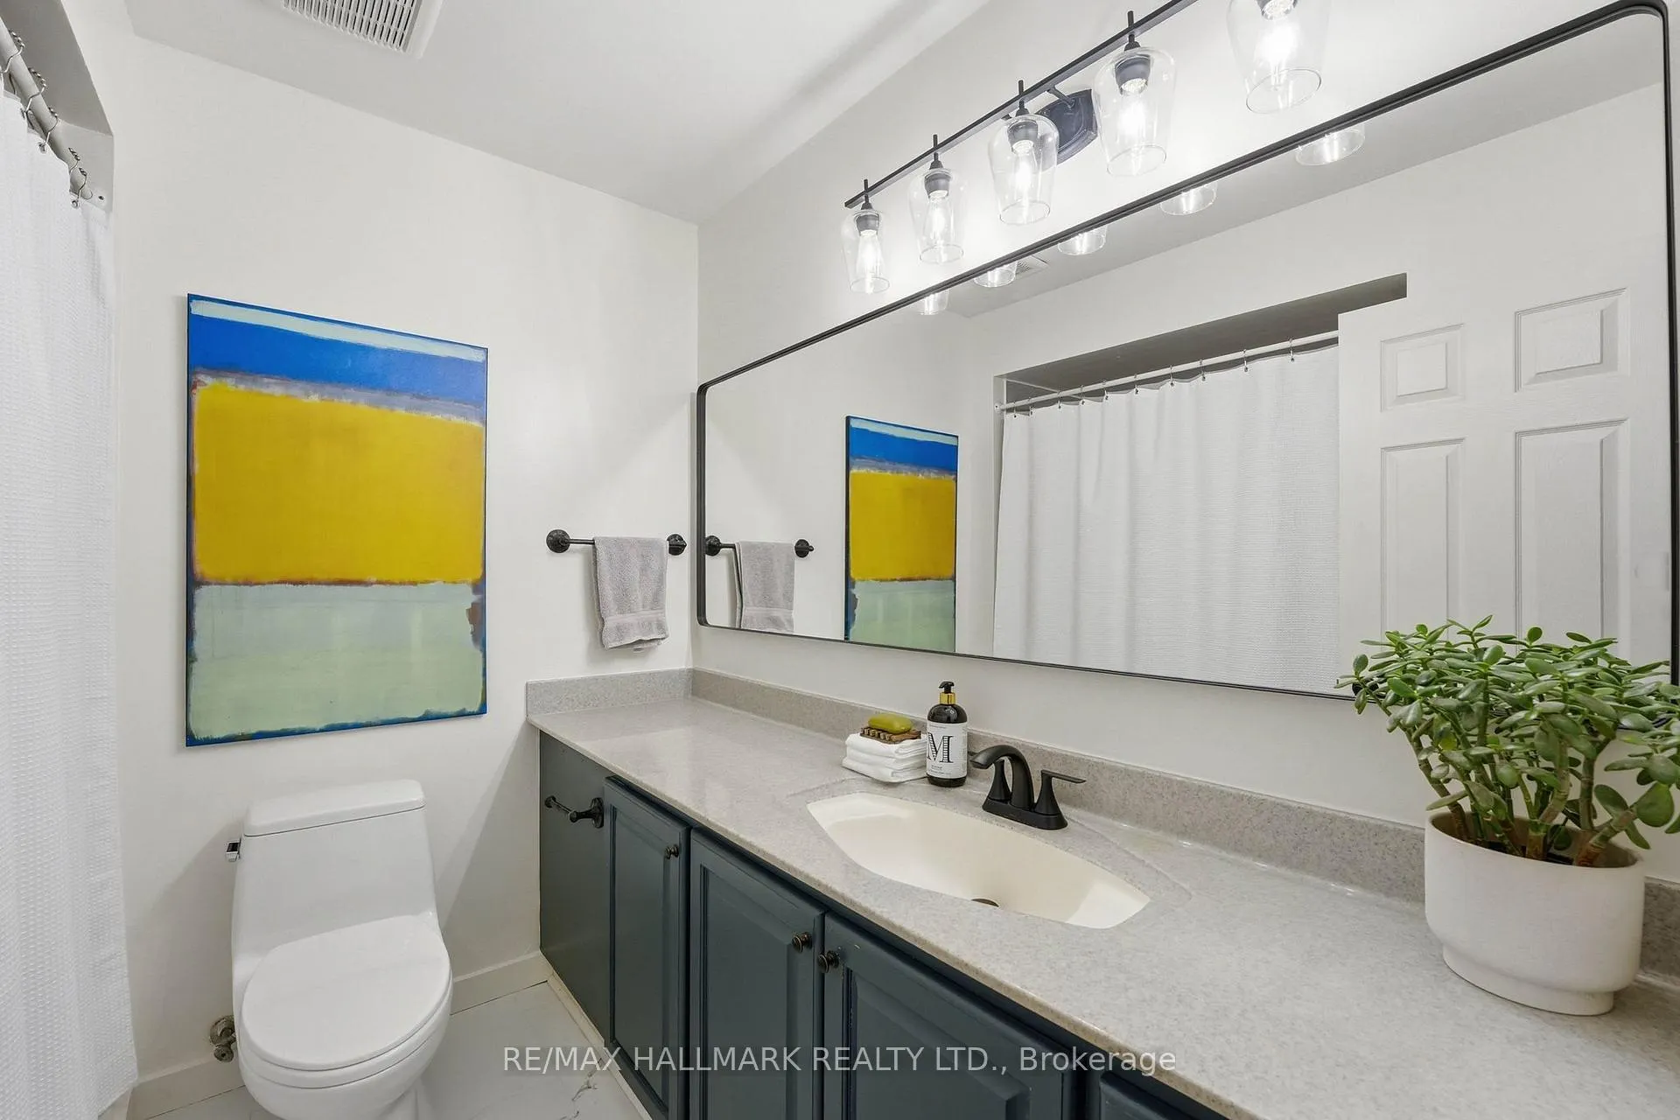
- 2-piece, Ground
- 4-piece, Third
- Municipality
- Toronto
- Neighbourhood
- Waterfront Communities
- Main cross streets
- Front St E & Parliament St
- Directions
- South on Princess St from Front St E, East on Longboat Ave
- MLS® number
- C13141288
- Data source
- Toronto Regional Real Estate Board
- Status change
- 2026-05-27
- Listed on
- 2026-05-18
- Days on market
- 9 days
- Possession type
- Flexible
- Co-op commission
- 2.5% + HST
- Seller
- Listed by
- RE/MAX HALLMARK REALTY LTD.
Home Market Value
Current home valuation for 26 Longboat Avenue, Toronto, Waterfront Communities, Toronto, ON. Listed for $999,000
HOMEH Estimate
$1,081,500
Estimated Sales Range
$854,385 - $1,308,615
HOMEH Estimate for 26 Longboat Avenue, Toronto, Waterfront Communities
Calculated with a real agent's CMA method — 45+ years of experience, codified. Not an AI guess.
For the owner
Is this your home? Track its value.
Get this home's HOMEH Estimate by email once a month, with how many homes are for sale around you.
Mortgage Payment Calculator
Compare up to 4 down payment scenarios
5% on first $500K + 10% on $499,000 over $500K
$74,900
| Scenario 1 | Scenario 2 | Scenario 3 | Scenario 4 | |
|---|---|---|---|---|
−Down payment | % $ | % $ | % $ | % $ |
+CMHC insurance | $36,963 | $27,872 | $23,776 | $0 |
=Total mortgage | $961,038 | $926,972 | $872,926 | $799,200 |
Amortization | ||||
Mortgage rate | % | % | % | % |
| Payment frequency | ||||
=Mortgage payment | $4,692monthly | $4,526monthly | $4,262monthly | $3,902monthly |
Land Transfer Tax
$16,455
$16,455
$32,910
Around this home
Data provided by OpenStreetMap & Fraser Institute School Rankings
Ask HOMEH
New!Hi there!
👋Text or call (416) 301-9001
Recommended for you
Based on homes you've looked at.
No recommended properties found.
Nearby similar homes
No nearby properties found.
More real estate resources
Other homes nearby
Explore this area
Nearby neighbourhoods
No nearby listings available.