
260 Indian Road
Toronto (High Park-Swansea), ON M6R 2X2
- 5+1Bedrooms
- 5Bathrooms
- 0Garage
- 2500–3000Sq Ft
- $13,853Tax
- 30×198 ftLot Size
 Estimated Value:$3,447,000See Free Estimate Report

Property not available for sale or for rent.
HOMEH One: full-service selling for a 1% listing fee. The buyer's agent commission is separate.
Free Home EvaluationHow Much Is My Home Worth?Homes for Sale NearbySale & Price History for 260 Indian Road, Toronto, High Park-Swansea
| Start Date | End Date | Price | Event | MLS# |
|---|---|---|---|---|
| 2026-09-14 | 2026-09-23 | Login to See Prices | Sold | w13782378 |
| 2026-05-28 | 2026-08-28 | Login to See Prices | Expired | w13208608 |
| 2026-03-23 | 2026-05-26 | Login to See Prices | Expired | w12911672 |
| 2025-11-03 | 2025-11-18 | Login to See Prices | Suspended | w12503776 |
| 2025-10-15 | 2025-11-03 | Login to See Prices | Terminated | w12463469 |
Real estate boards require you to or to see the full details of this property.
*Sold prices and complete sale & price history are regulated data. Under the Trust in Real Estate Services Act, 2002 (TRESA) and the rules of the Real Estate Council of Ontario (RECO), and pursuant to the Multiple Listing Service® rules of the Canadian Real Estate Association (CREA) and the Toronto Regional Real Estate Board (TRREB), this information may be shown only to registered users who have agreed to the applicable terms of use (a Virtual Office Website, or "VOW," arrangement). HOMEH Inc., Brokerage therefore provides it to signed-in members only. Creating an account is free and takes under a minute.
About 260 Indian Road, Toronto, High Park-Swansea
Summarized Description
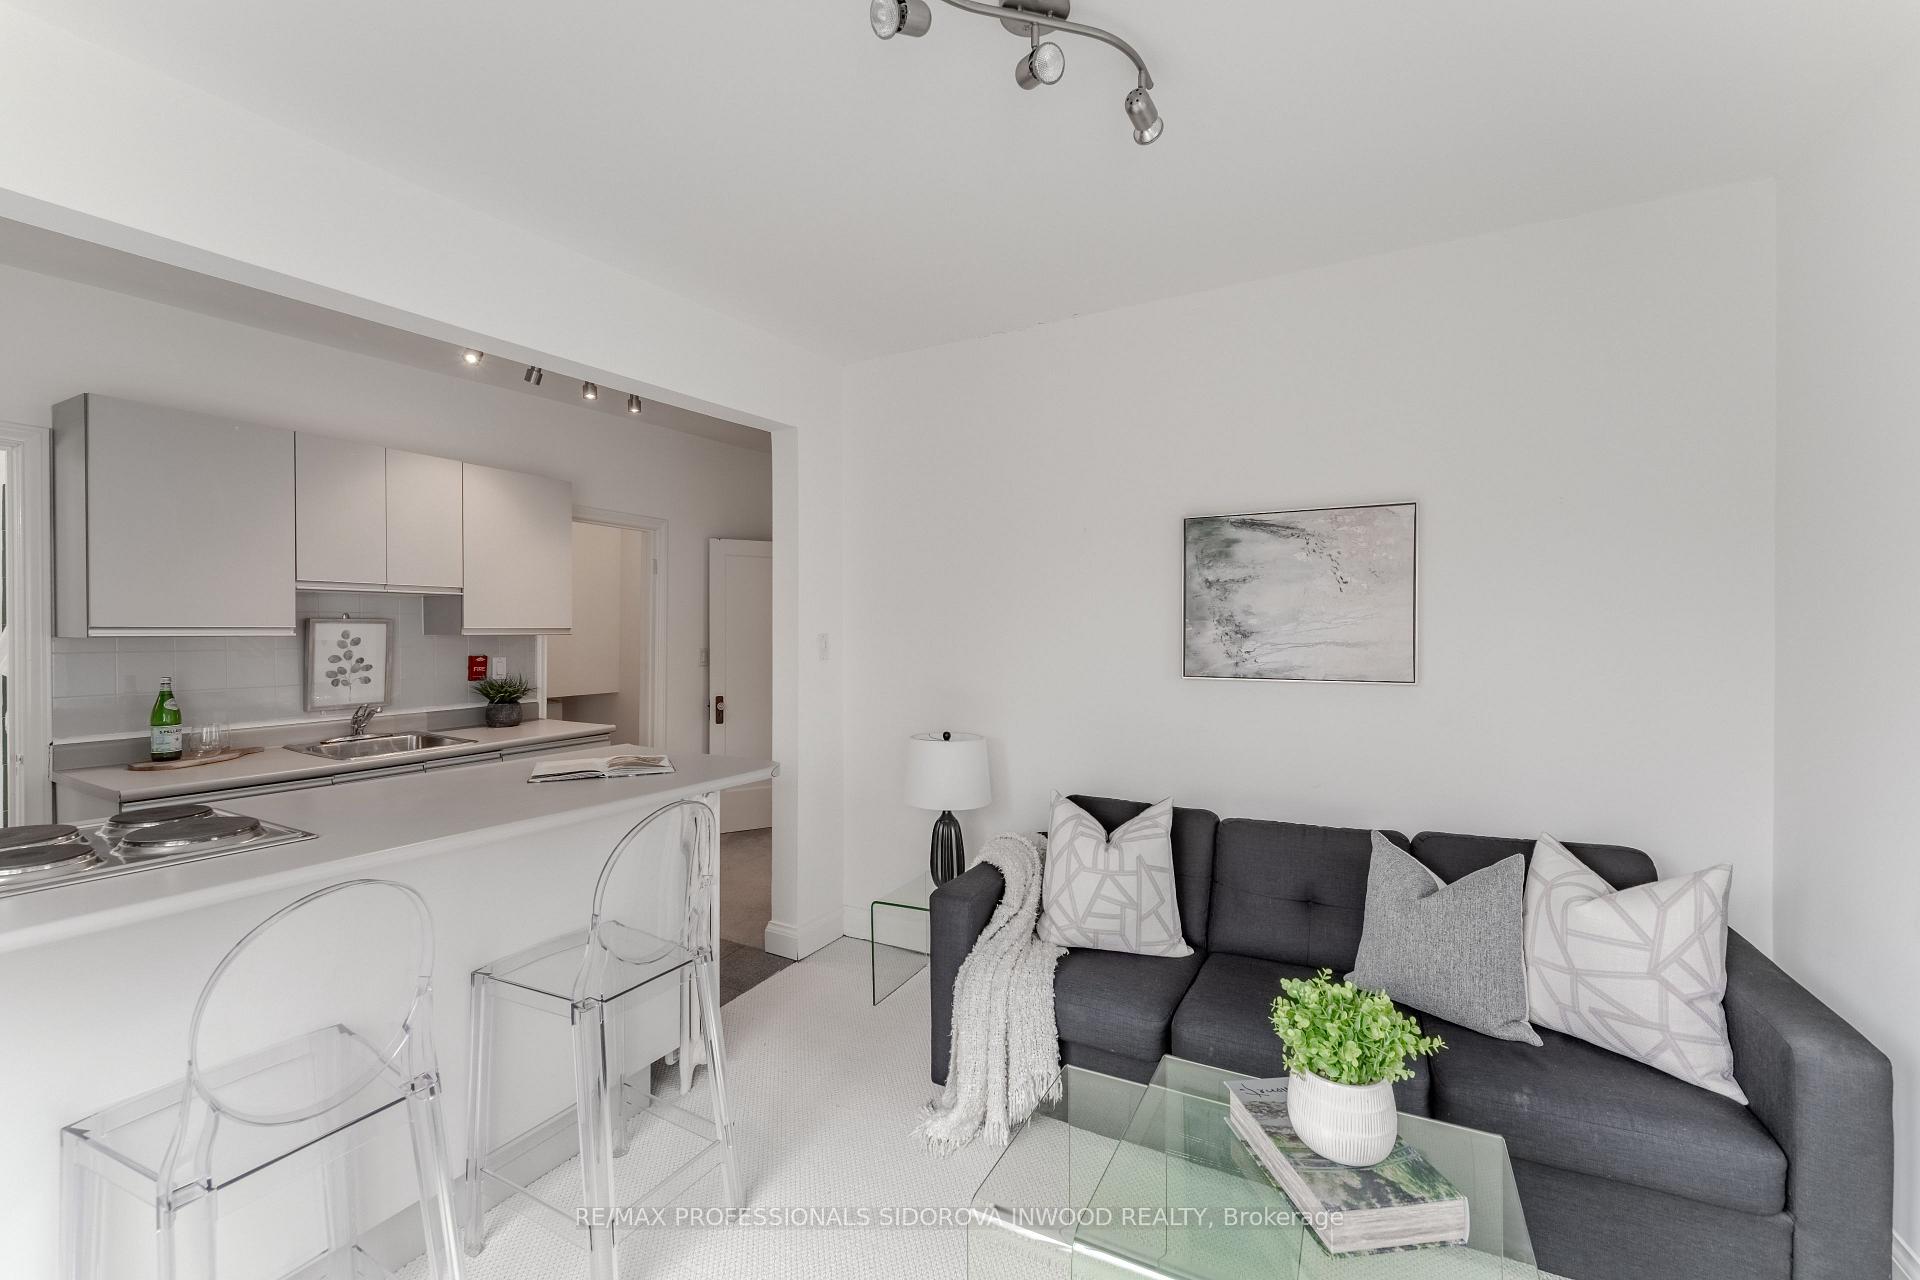
- Stately fully renovated 3-storey home in High Park.
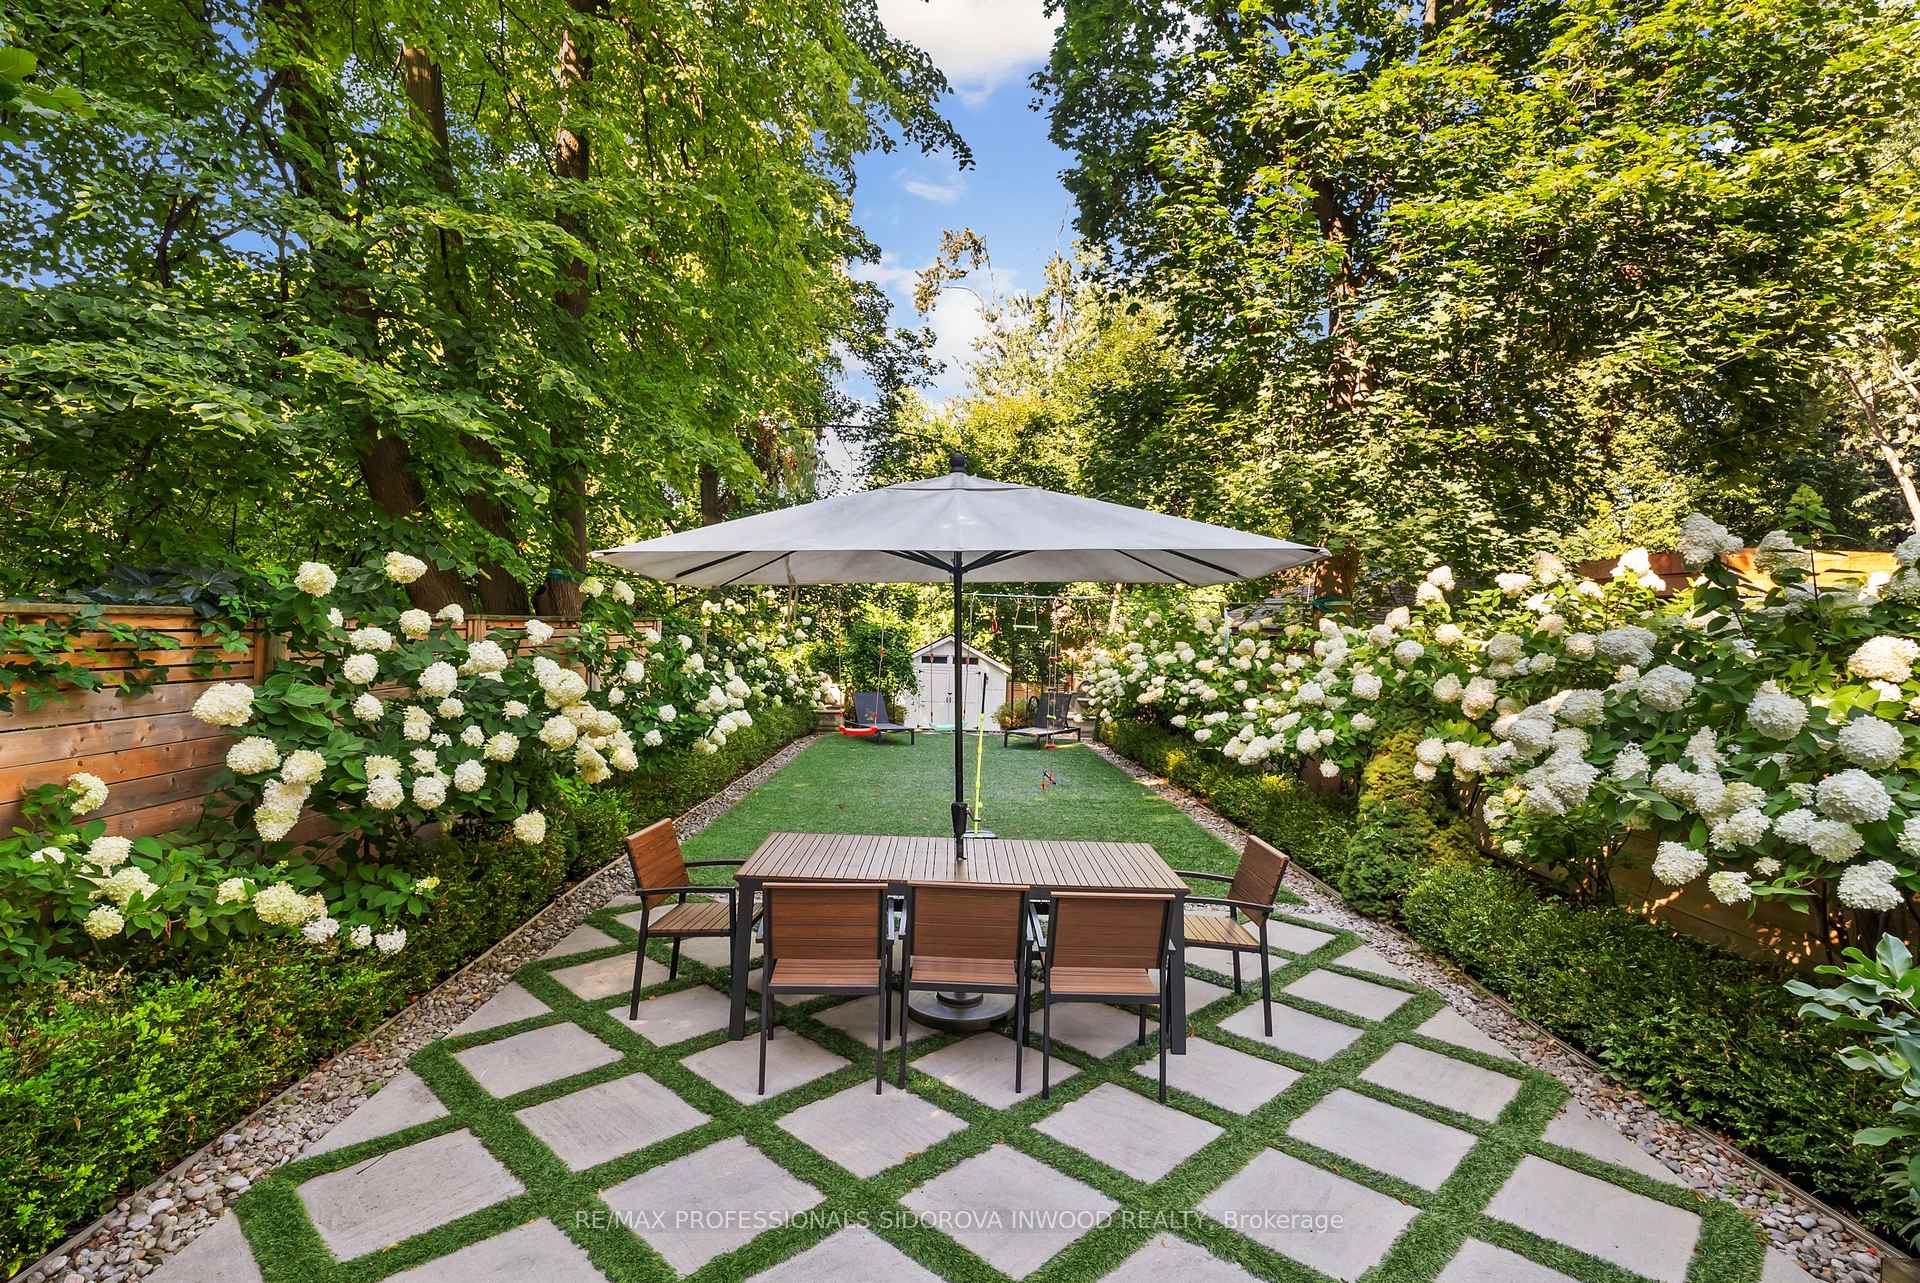
- Exceptional 198-ft professionally landscaped lot.
- Gourmet kitchen with custom features and oversized island.
- Luxurious primary suite with spa-inspired ensuite.
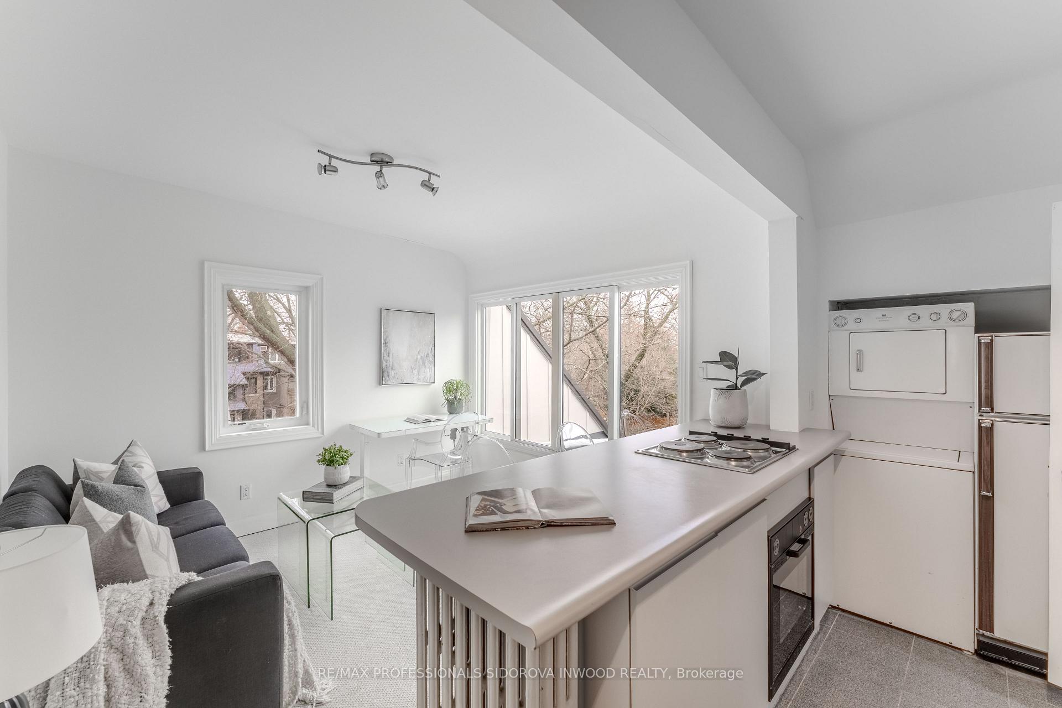
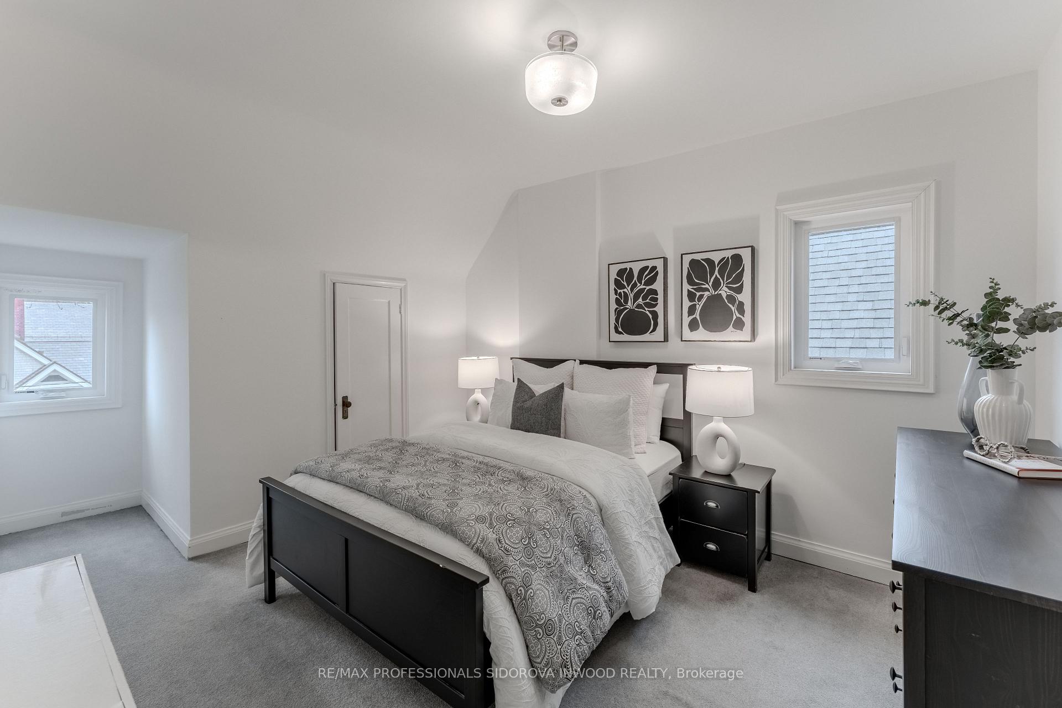
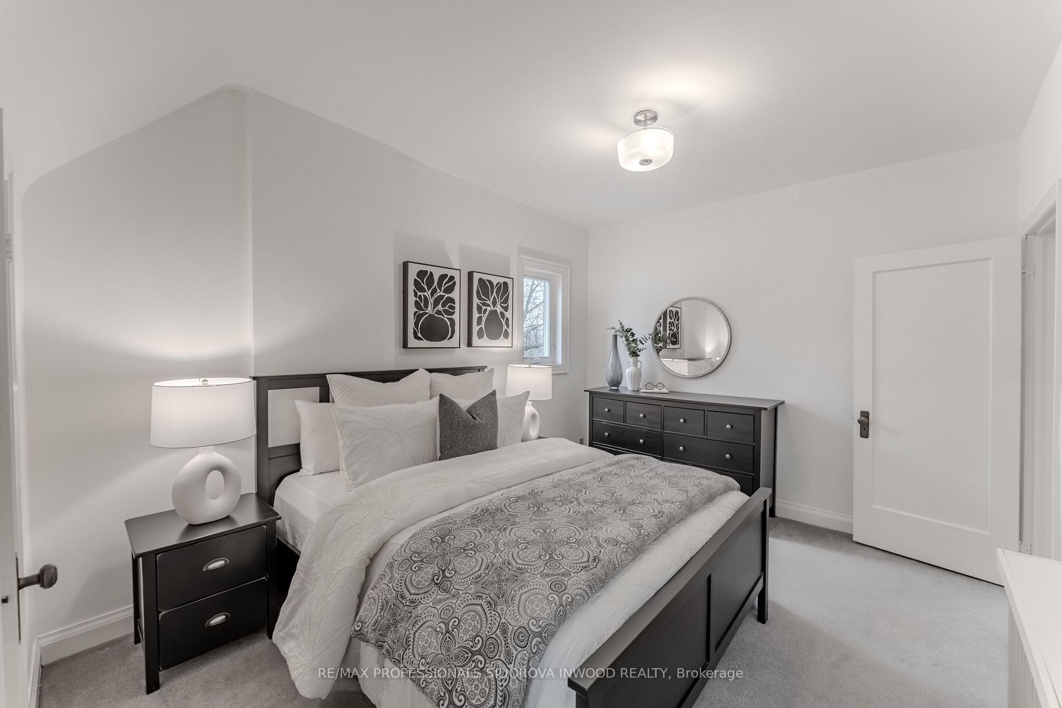
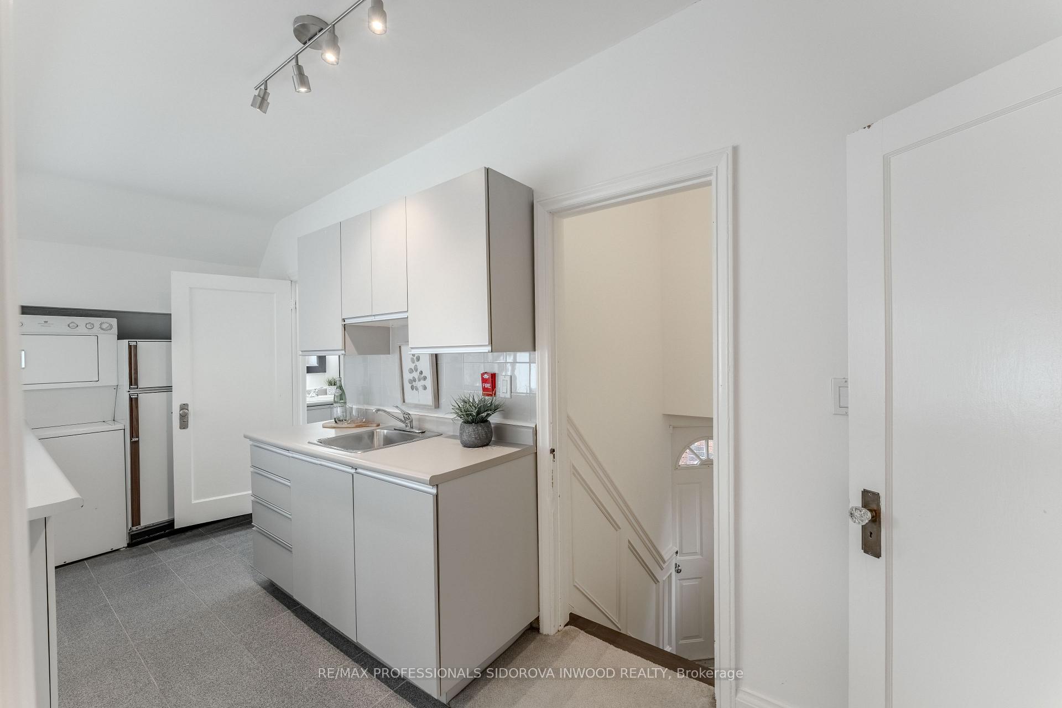
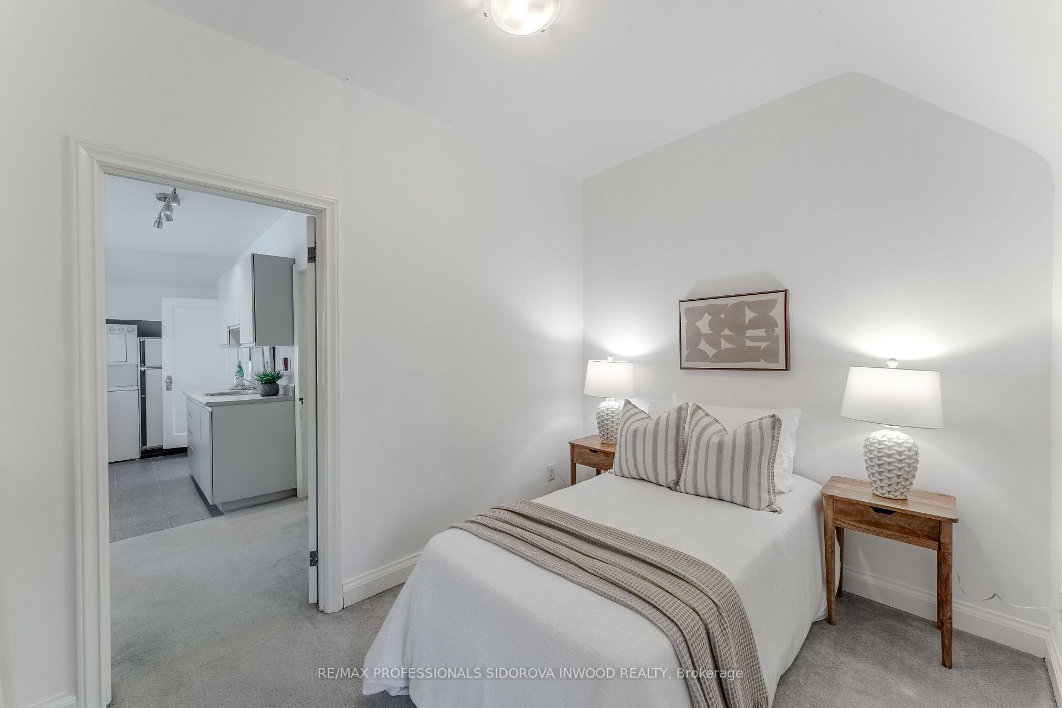
- Self-contained third floor ideal for in-law suite.
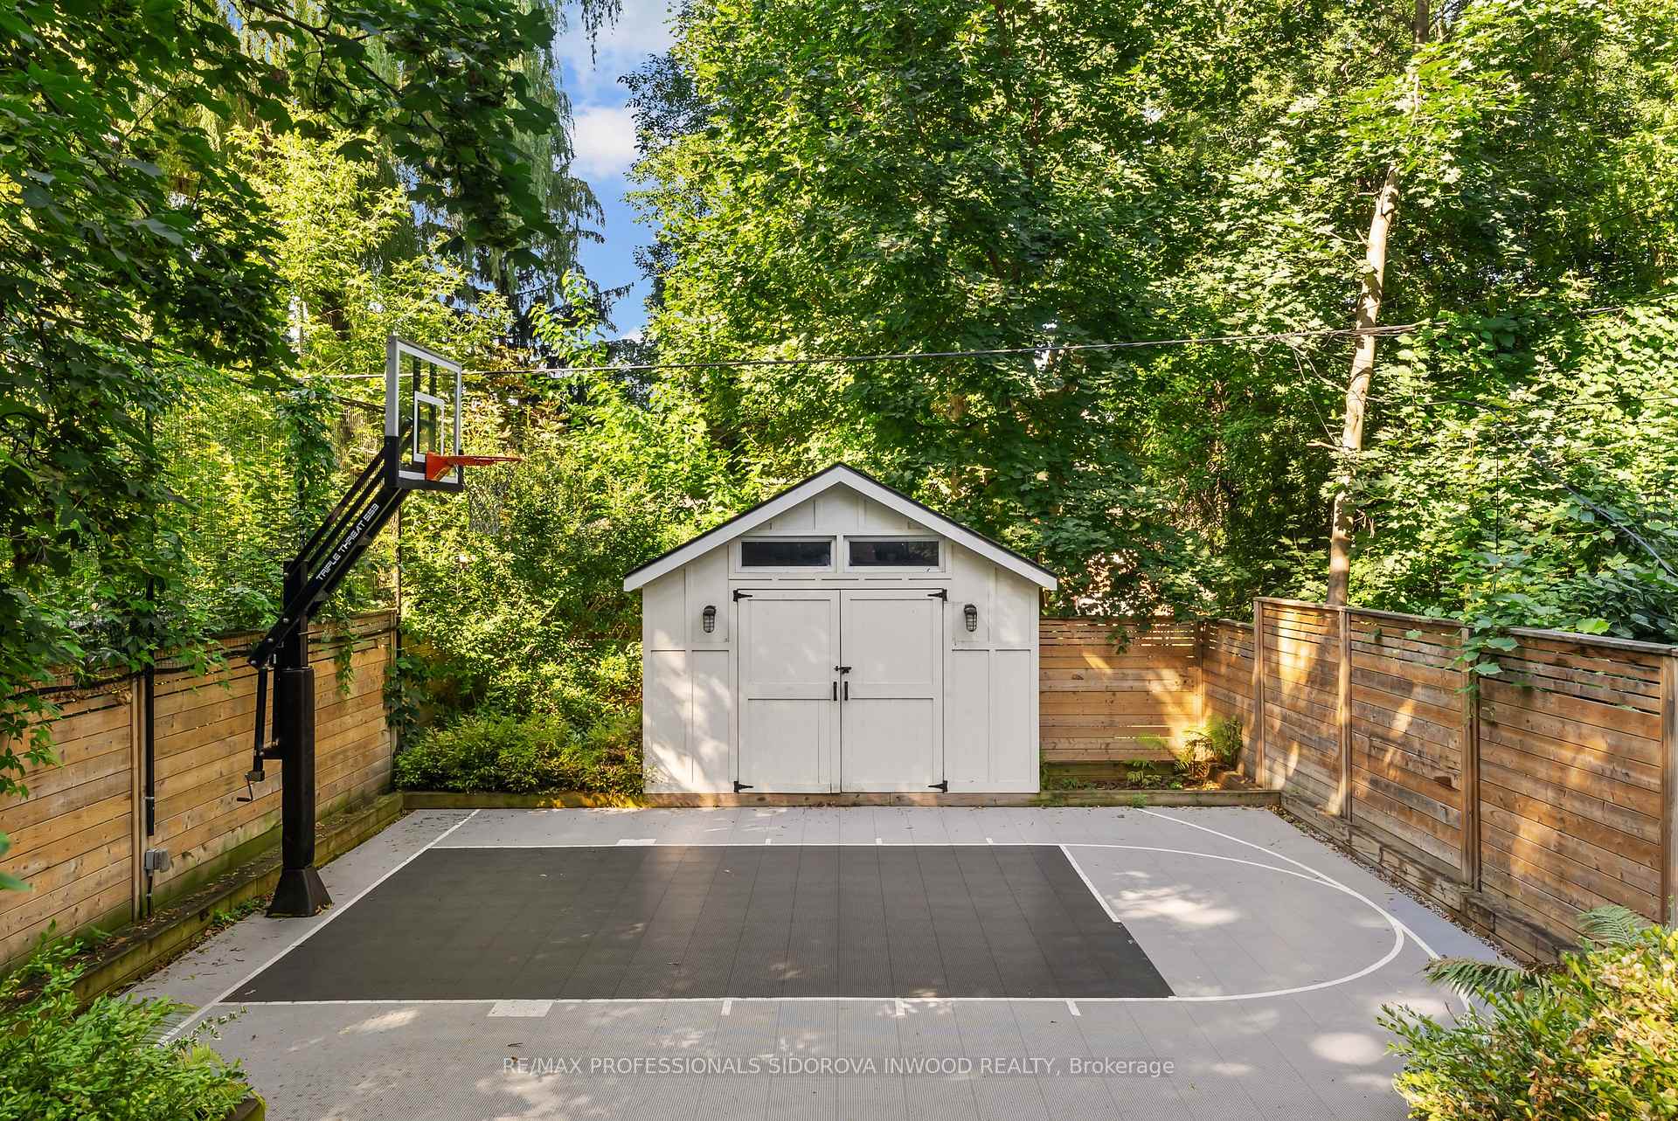
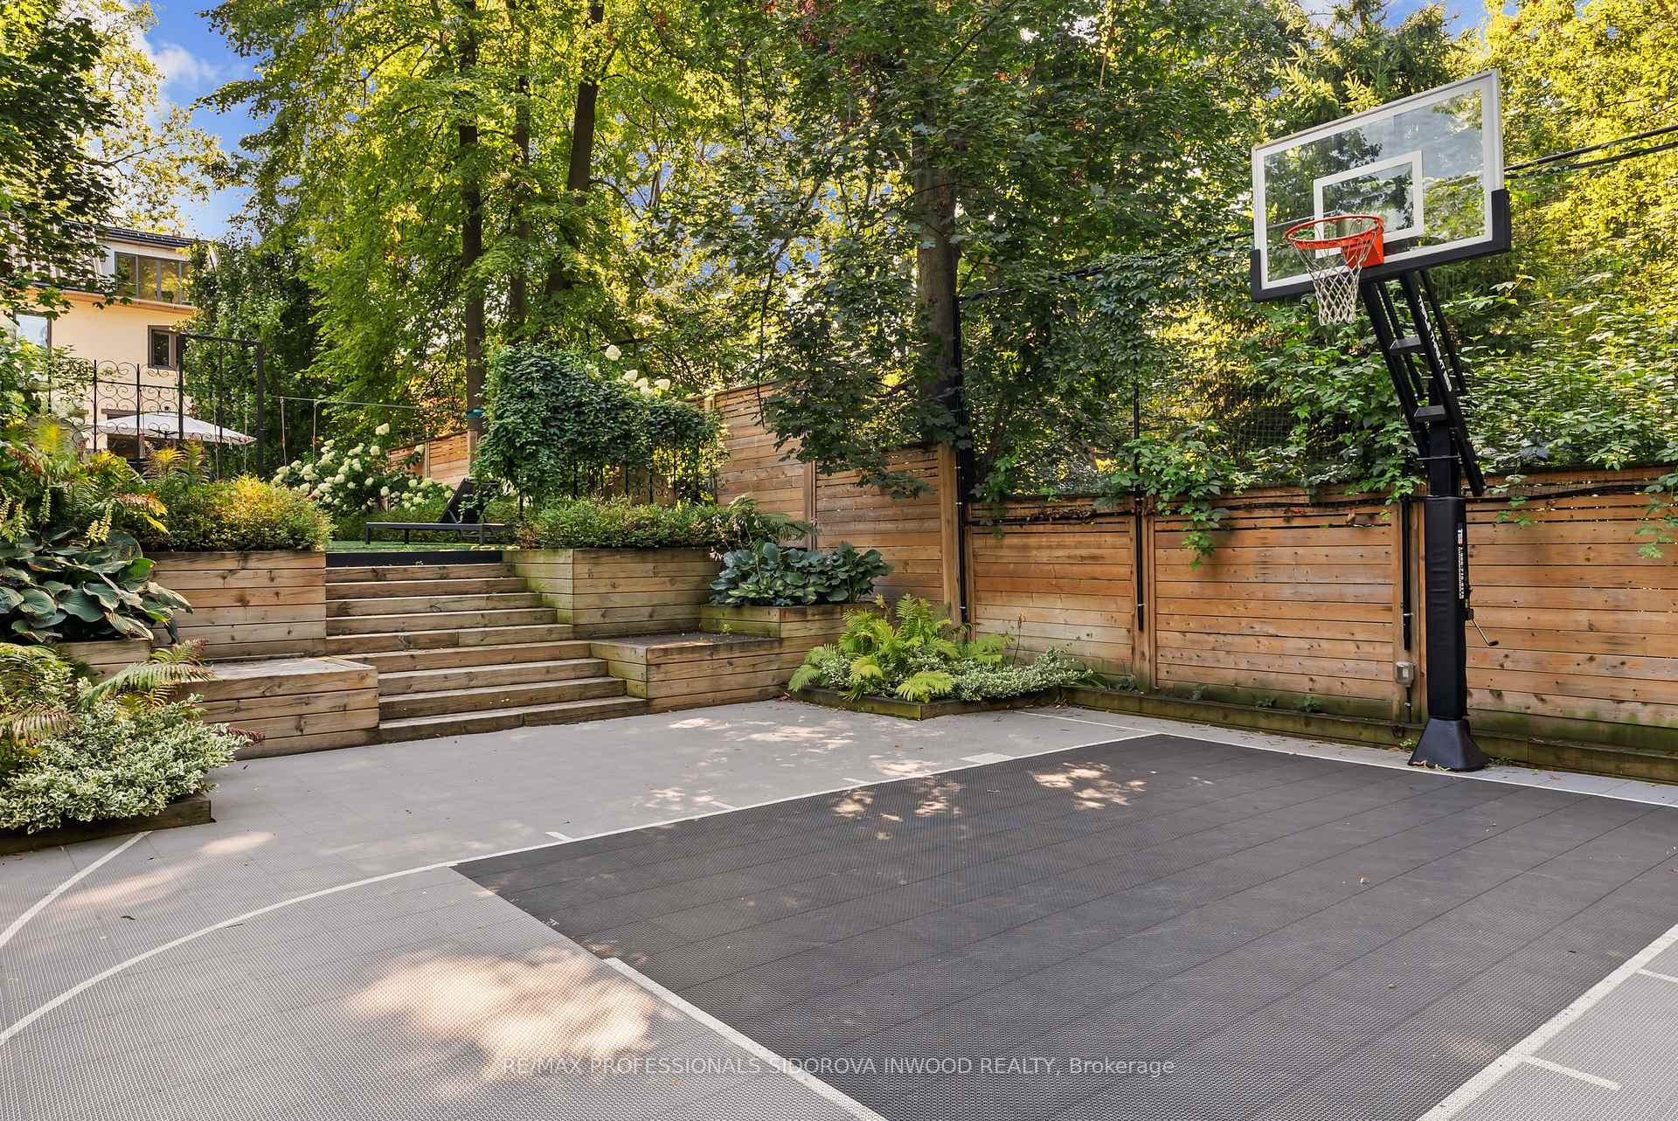
- Professionally landscaped backyard with winter skating rink.
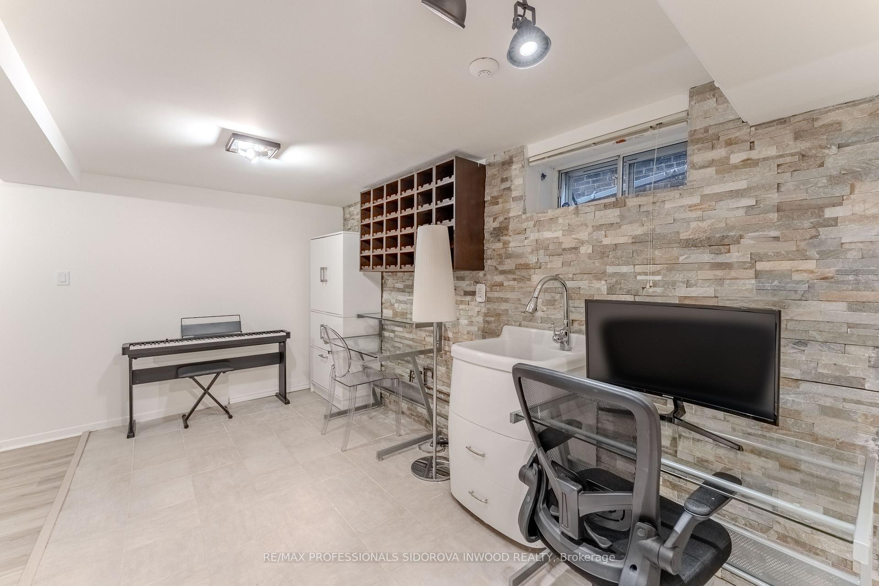
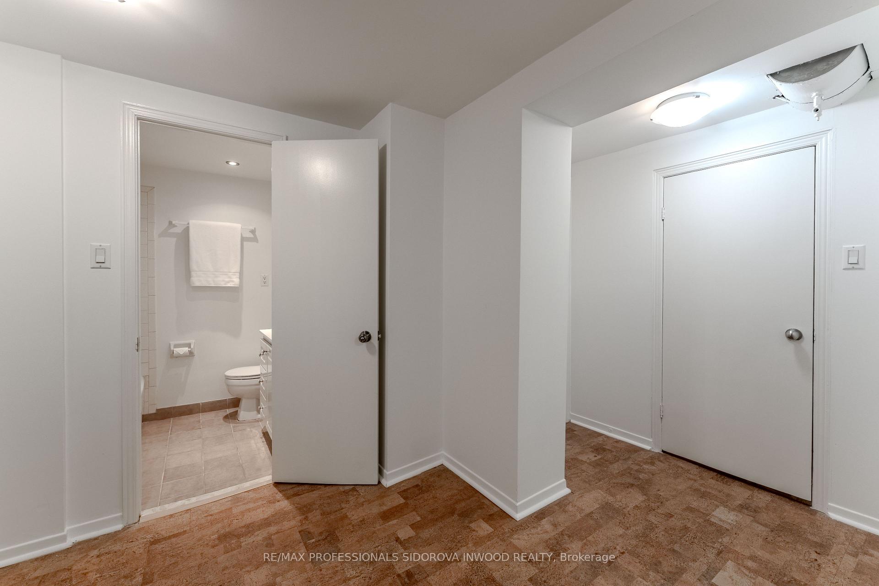
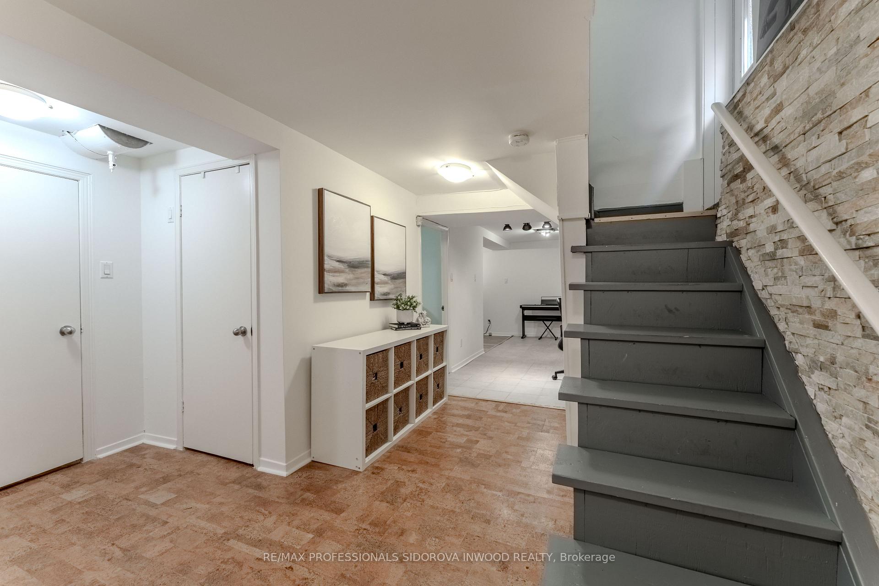
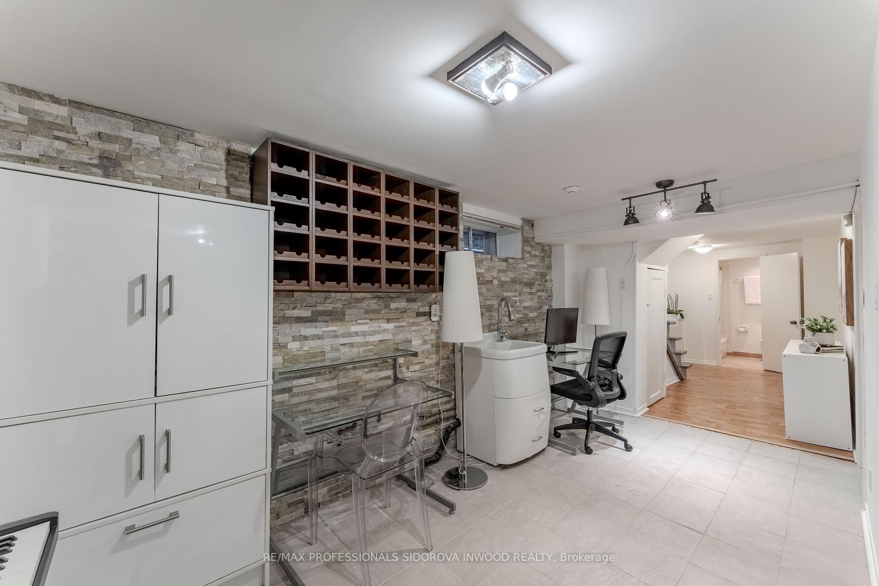
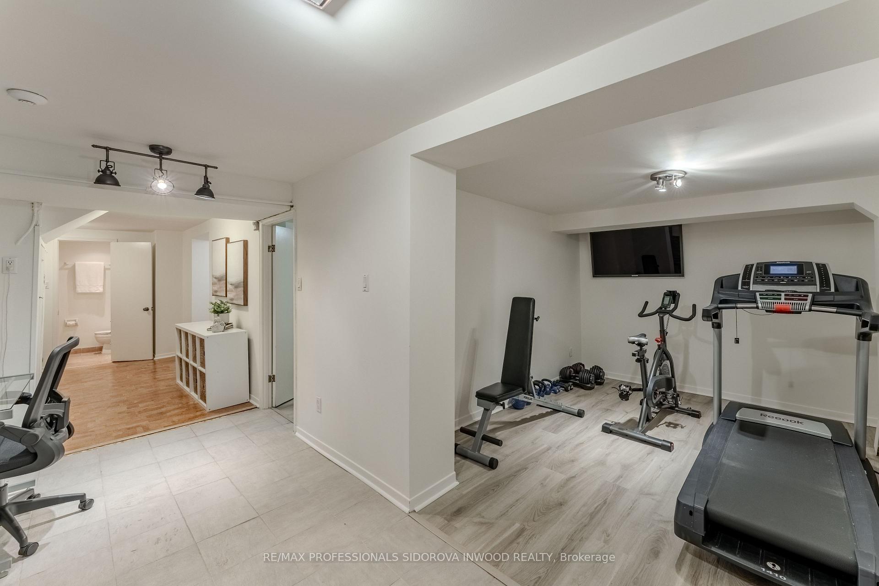
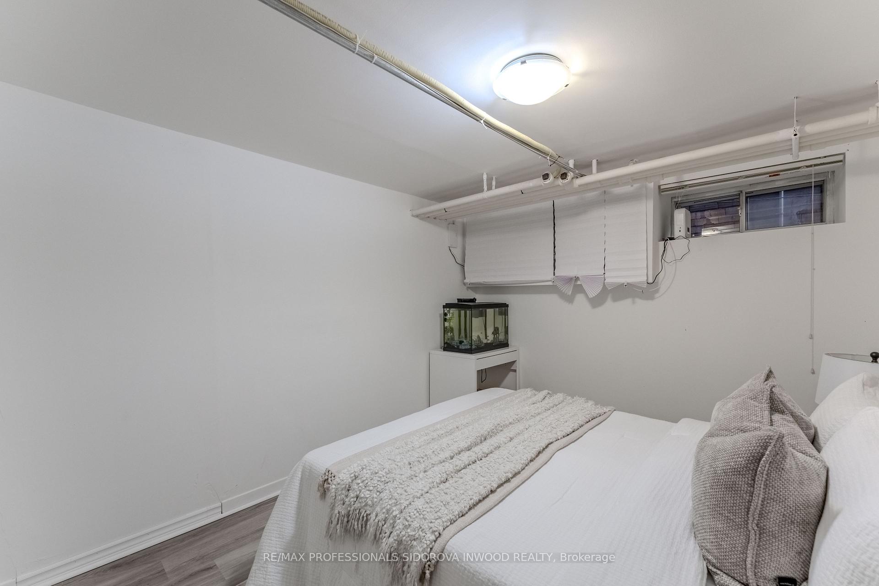
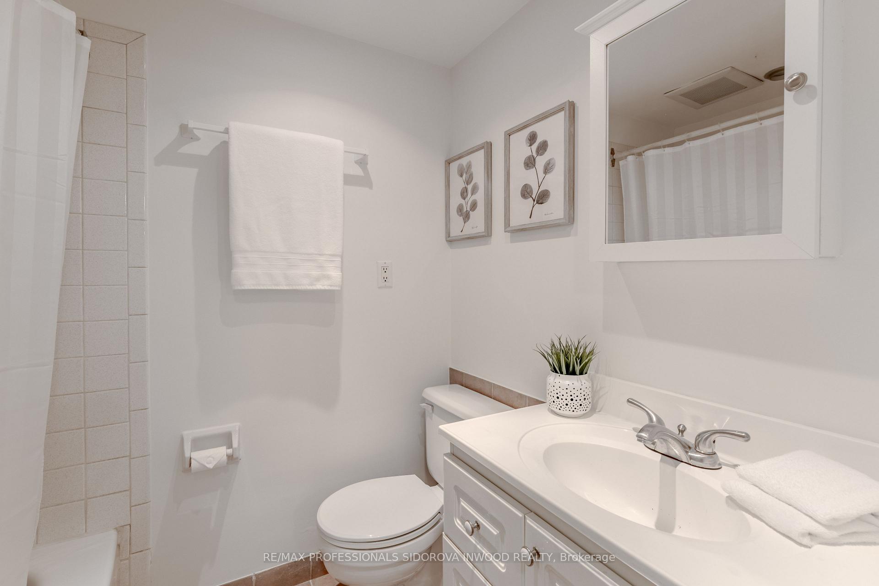
- Finished basement with recreation room and separate entrance.
- Outstanding curb appeal with private driveway and legal parking.
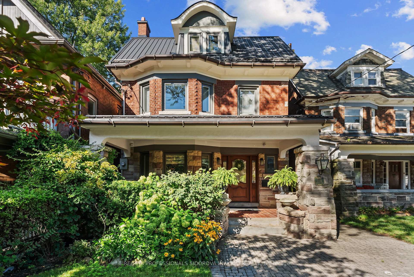
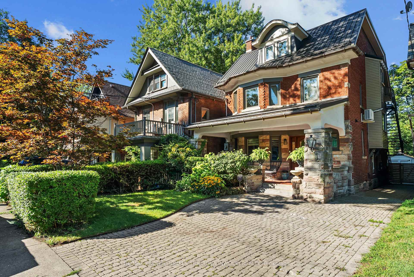
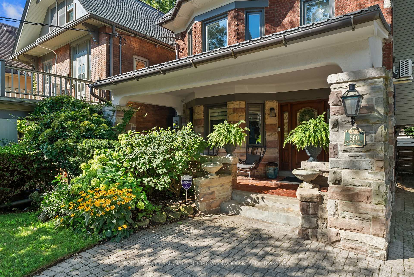
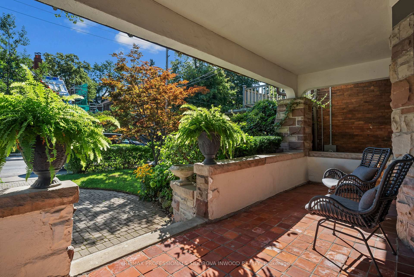
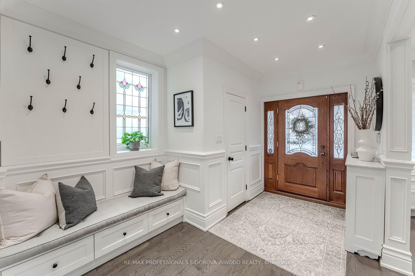
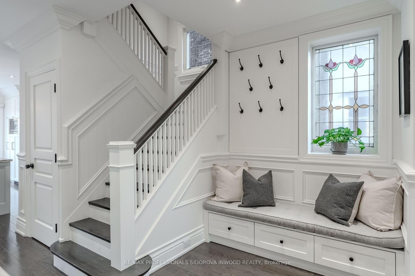
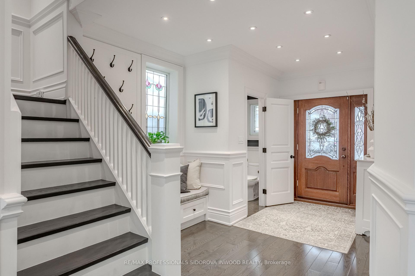
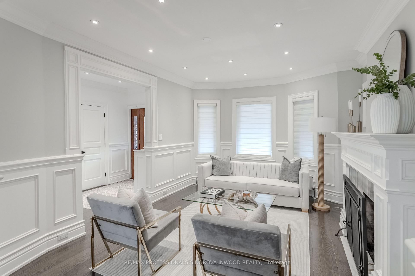
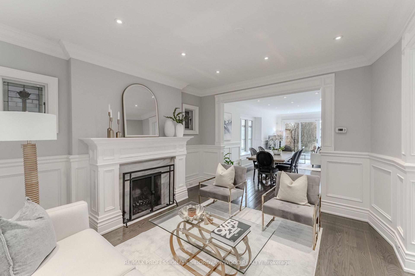
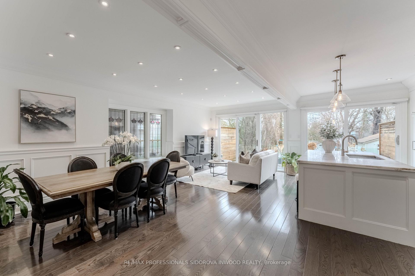
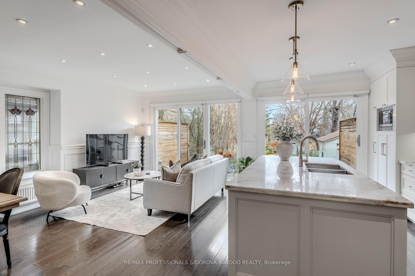
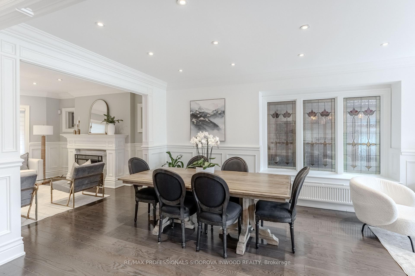
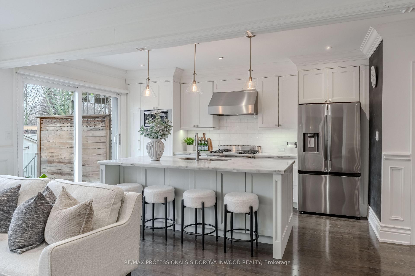
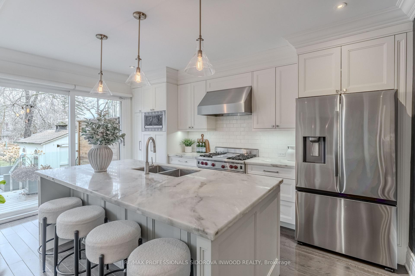
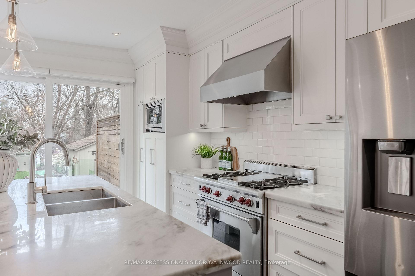
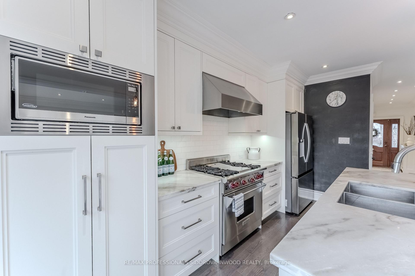
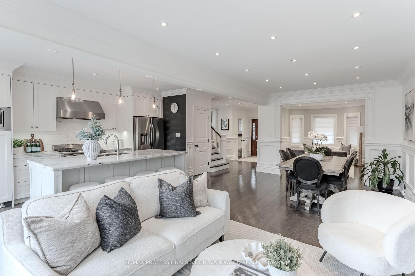
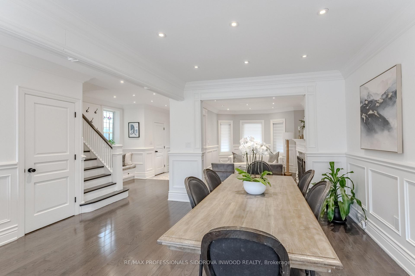
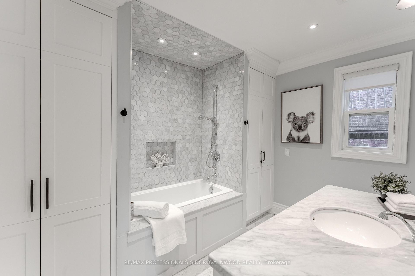
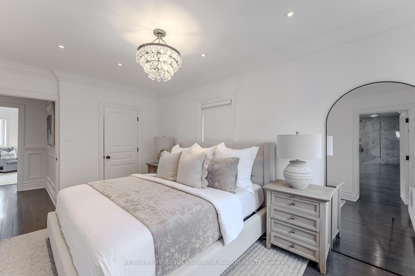
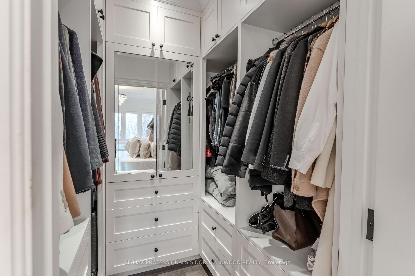
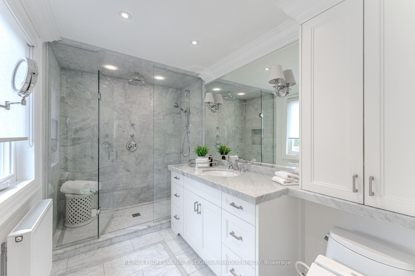
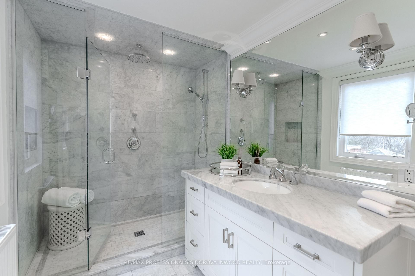
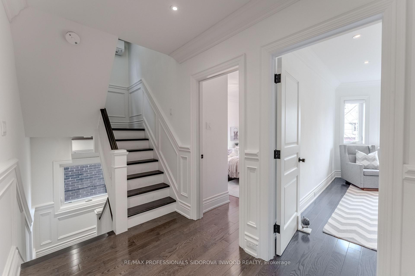
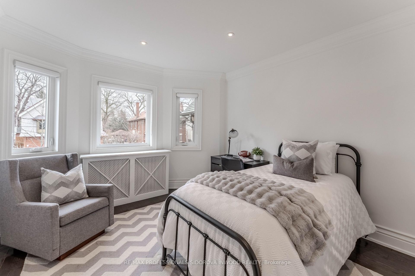
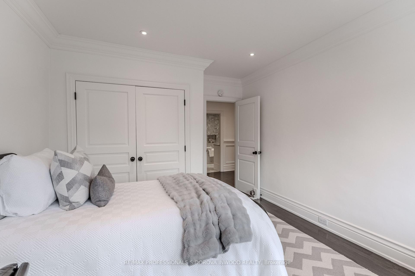
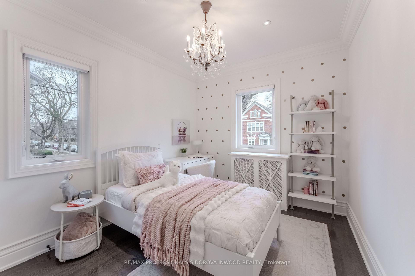
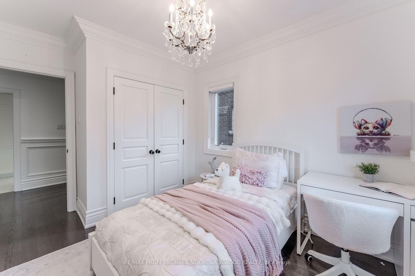
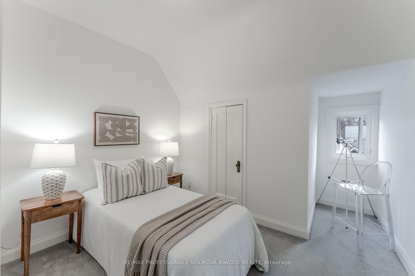
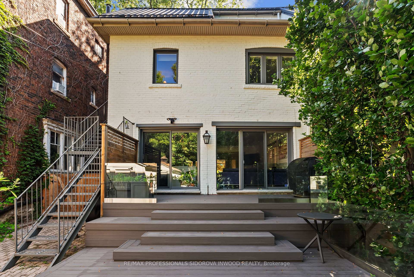
Stately fully renovated 3-storey home on coveted Indian Rd in prime High Park, set on an exceptionally rare 198-ft professionally landscaped lot. Offering 5+1 bedrms & 5 bathrms, this distinguished home seamlessly blends timeless 1900s character w/luxurious modern upgrades.Recently renovated main & second levels showcase original leaded glass windows,rich wainscoting,hardwood flrs,pot lights & elegant architectural detailing throughout.A grand foyer welcomes you into the formal living rm with wood-burning fireplace,bay window & classic millwork. Expansive open-concept dining, family & gourmet kitchen is designed for exceptional entertaining,highlighted by a spectacular custom leaded & stained-glass feature window.The chef's kitchen features premium quartzite countertops, oversized island w/breakfast bar, designer cabinetry, stainless steel appl,, Wolf gas range w/ grill & multiple walk-outs to the spectacular backyrd.The professionally landscaped west-facing oasis features an irrigation system,multi-level composite deck, mature hydrangeas, manicured boxwoods, drainage-designed turf, elegant fountains, one-third basketball court, and winter skating rink.Outstanding curb appeal is complemented by a private driveway & legal front pad parking.2nd flr offers three spacious bedrms, 2 bathrms & convenient laundry. The luxurious primary retreat includes a walk-in closet w/custom built-ins & a spa-inspired ensuite w/heated marble flrs,marble walls & an oversized glass shower. beautifully appointed family bath features heated marble flrs & an air-jet soaker tub.The versatile 3rd flr is fully self-contained w/2 bedrms, an office/living area,separate entrance, kitchen w/laundry, 4-piece bath & oversized sliding doors opening to rooftop & treetop views-ideal as a nanny or in-law suite or future primary retreat.Finished bsmnt w/separate entrance includes a recreation rm/gym,office,bedrm, 4-piece bath & utility/laundry rm. A rare offering on one of High Park's most iconic streets.
Key Facts & Features
Property Costs
- Annual Property Tax Amount
- $13,853
- Land Transfer Tax Fee
- $122,850
Rental Items
- Rental Equipment
- If Applicable
- Basement Type
- Finished, Separate Entrance
Interior Features
- Interior Extras
- In-Law Capability
- Fireplace/Stove
- Yes
- Elevator
- No
Exterior Features
- Pool
- None
- Property Features
- Fenced Yard, Hospital, Lake/Pond, Park, Public Transit, School
- Other Structures
- Garden Shed, Shed
Building
- Building Type
- Detached
- Building Style
- 3-Storey
Construction
- Exterior Finish
- Brick, Stone
- Roof
- Shingles
- Foundation Details
- Concrete
- Special Designation
- Unknown
Lot
- Lot Front
- 30.00 ft
- Lot Depth
- 198.33 ft
- Lot Size
- 30.00 x 198.33 Feet
- Lot Size Code
- 30.00 x 198.33 Feet
Inclusions
- Inclusions
- Main Flr Appliances. 2nd Flr Washer & Dryer, Electrical Light Fixtures, Window Coverings. 3rd Floor Appliances in 'As Is' Condition, 3rd Flr Stackable Washer/dryer in 'As Is'Condition. *Lots of Storage Inside/Outside Lrg Shed, Gas Connection for Bbq*
Exclusions
- Exclusions
- Chandelier in the Master Bdrm & Bedroom #3
Parking & Garages
- Garage Type
- None
- Garage Spaces
- 0
- Parking Spaces
- 1
- Total Garage And Parking Spaces
- 2
Heating & Cooling
- Heat Source
- Gas
- Heat Type
- Water
- Air Conditioning
- Wall Unit(s)
- Water
- Municipal
- Sewers
- Sewer
- Bedrooms
- 5 + 1
- Washrooms
- 5
- Kitchens
- 1
- Family / bonus room
- Yes
Room sizes
- Bedroom 53.30 x 2.67Third level, Broadloom, Closet, Wainscoting
- Kitchen4.80 x 2.95Ground level, Pot Lights, Open Concept, Stainless Steel Appl
- Family Room4.65 x 3.15Ground level, W/O To Patio, Combined w/Kitchen, Hardwood Floor
- Family Room4.01 x 2.90Third level, W/O To Roof, Open Concept, 4 Pc Bath
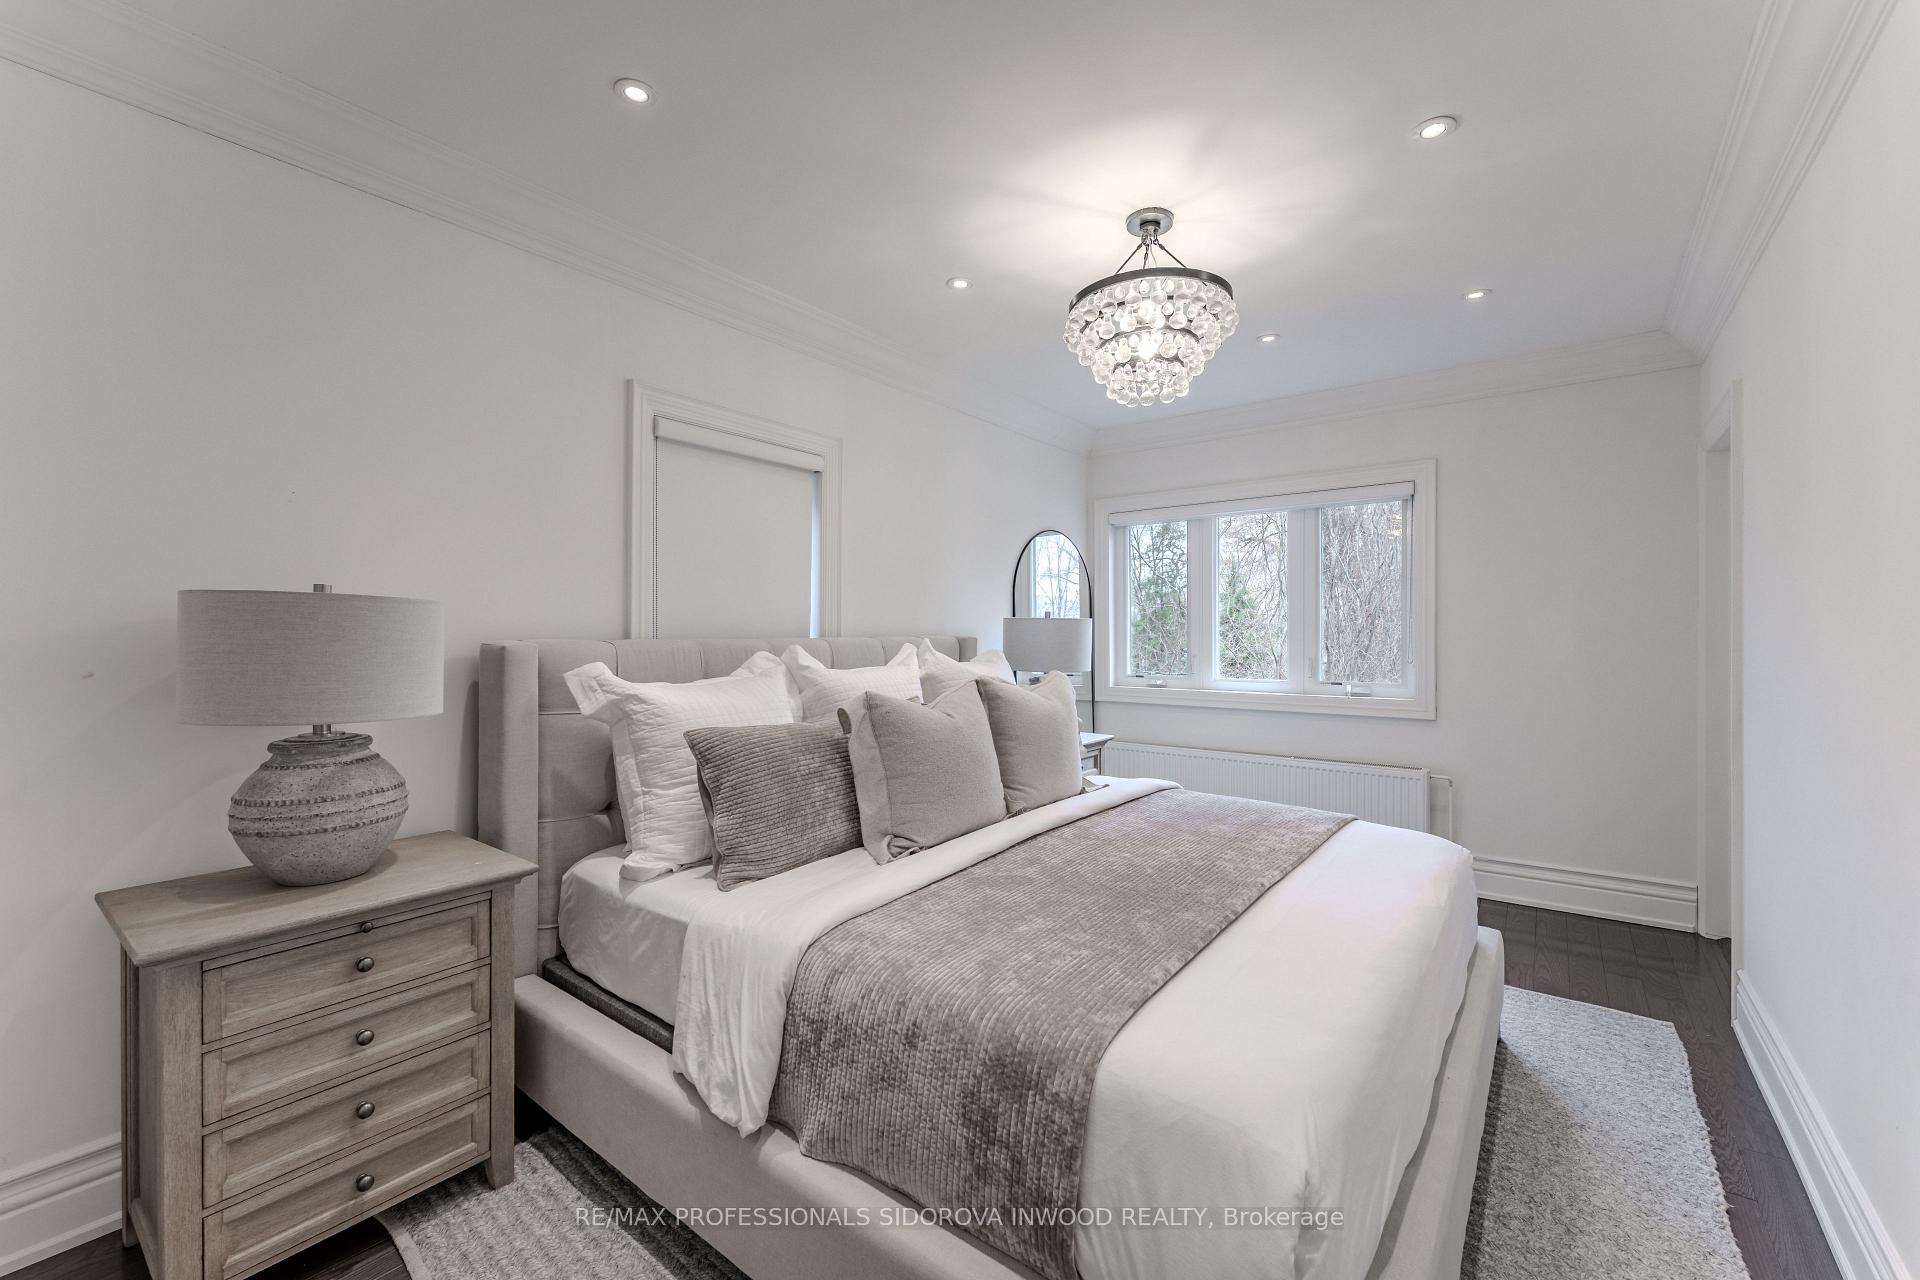
- Bedroom 34.00 x 3.15Second level, Hardwood Floor, Closet, Window
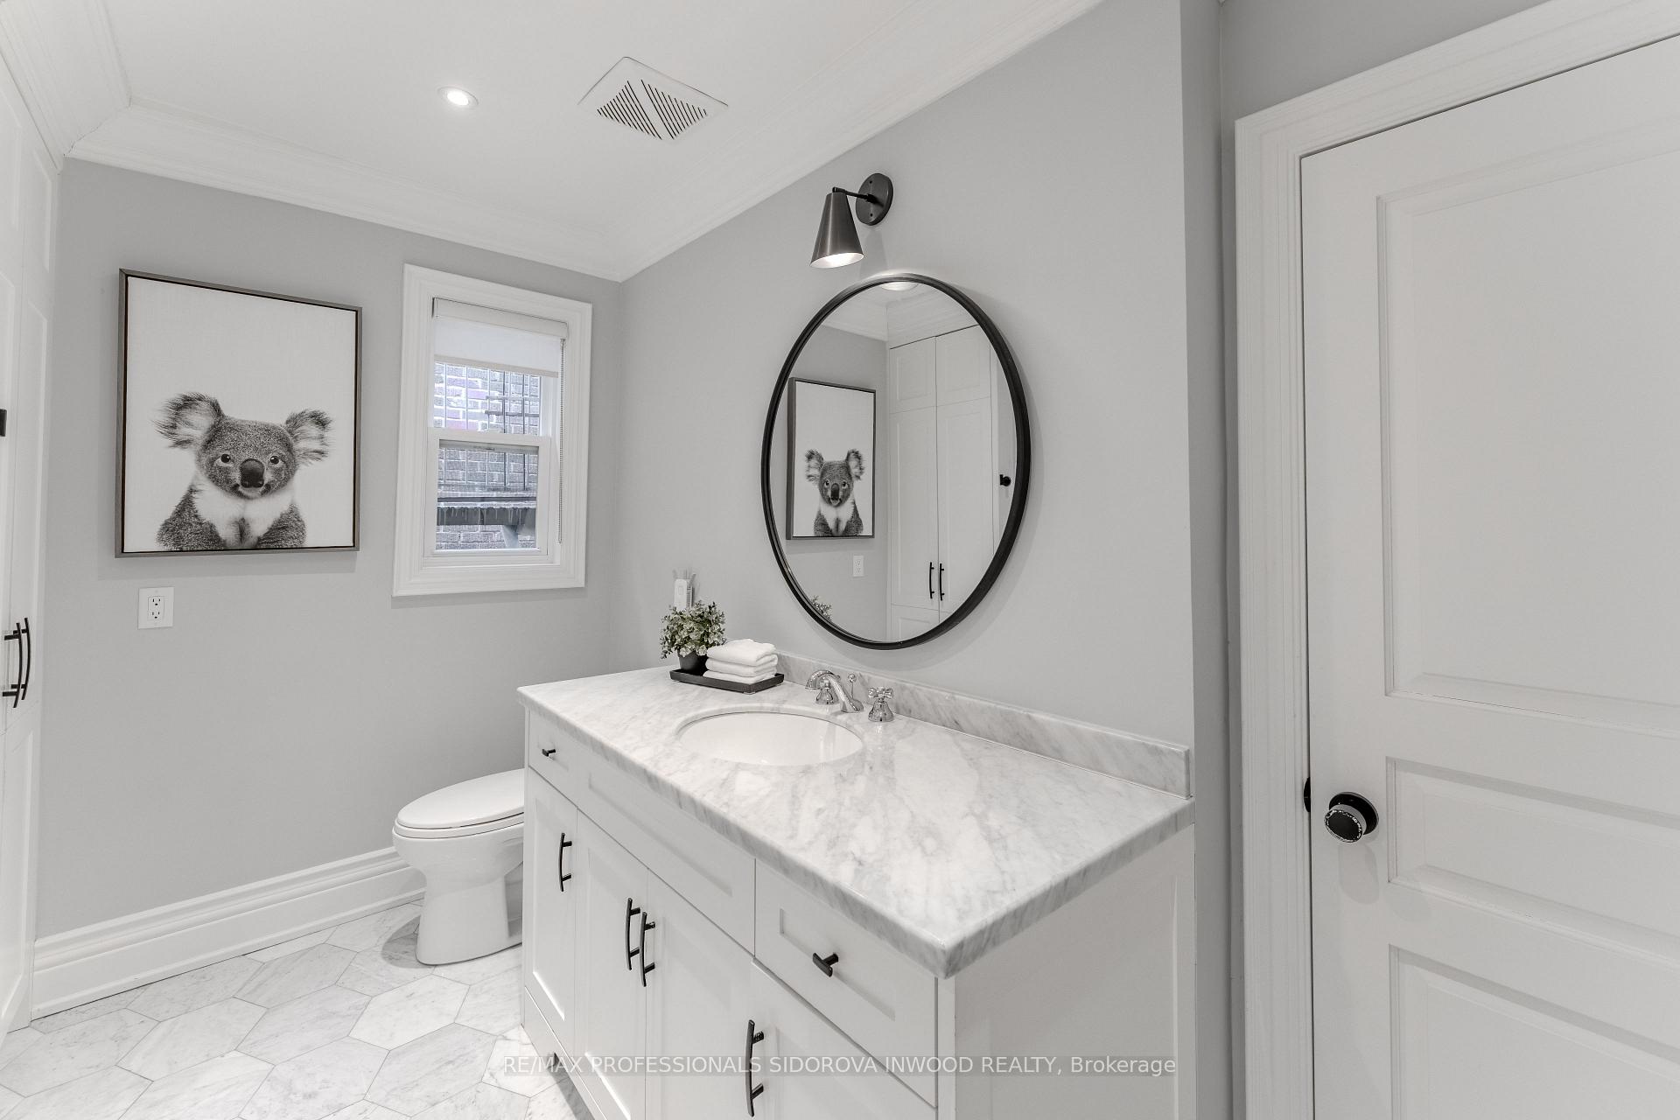
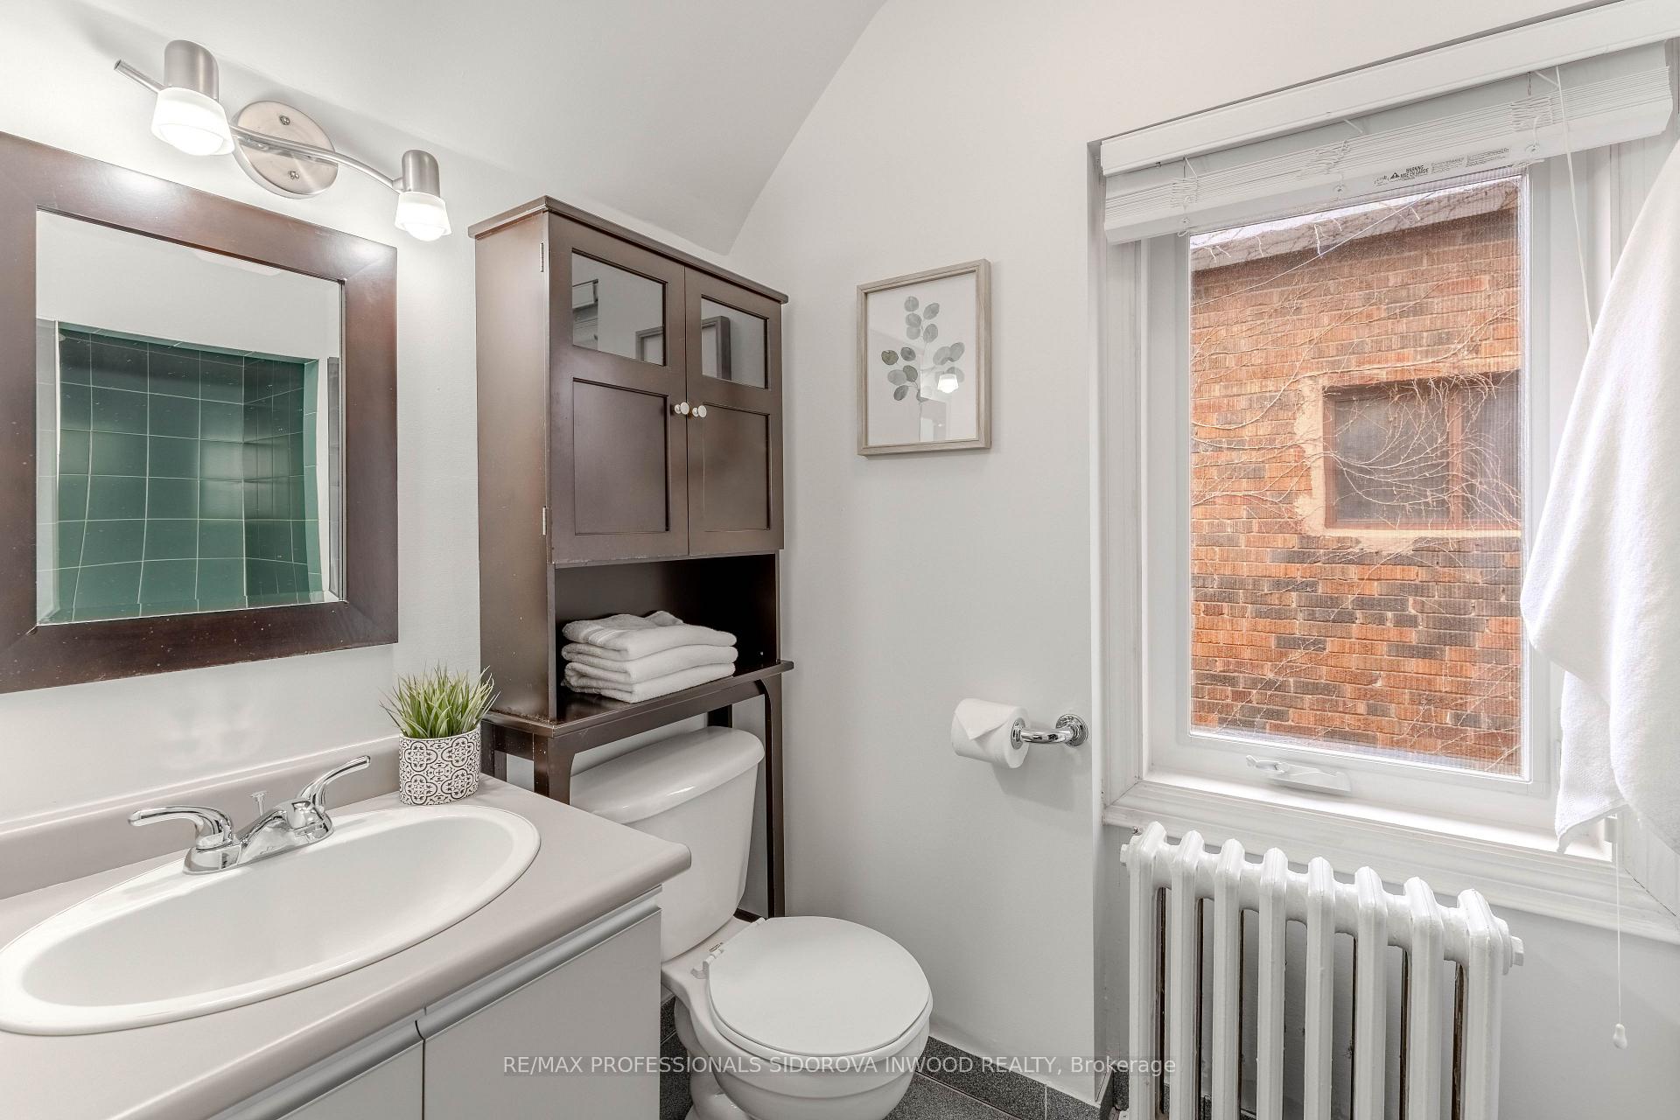
- Bathroom4.01 x 2.90Second level, Marble Floor, Heated Floor, 3 Pc Bath
- Bedroom 43.20 x 2.50Third level, Broadloom, Closet, Window
- Bathroom4.01 x 2.90Second level, Combined w/Laundry, Heated Floor, 4 Pc Bath
- Kitchen4.01 x 2.90Third level, Open Concept, Stained Glass, Wainscoting
- Kitchen3.30 x 1.70Ground level, W/O To Patio, Quartz Counter, Centre Island
- Bedroom4.01 x 2.90Basement level, 2 Pc Ensuite, Stained Glass, Wainscoting
- Foyer4.01 x 2.90Ground level, 2 Pc Ensuite, Stained Glass, Wainscoting
- Living Room5.50 x 3.35Ground level, Fireplace, Bay Window, Pot Lights
- Bedroom 23.20 x 2.82Second level, Hardwood Floor, Closet, Bay Window
- Primary Bedroom4.57 x 3.61Second level, 3 Pc Ensuite, Hardwood Floor, Closet
- Dining Room4.20 x 3.30Ground level, Open Concept, Wainscoting, Leaded Glass
- Recreation4.01 x 2.90Basement level, 2 Pc Ensuite, Stained Glass, Wainscoting
Washrooms
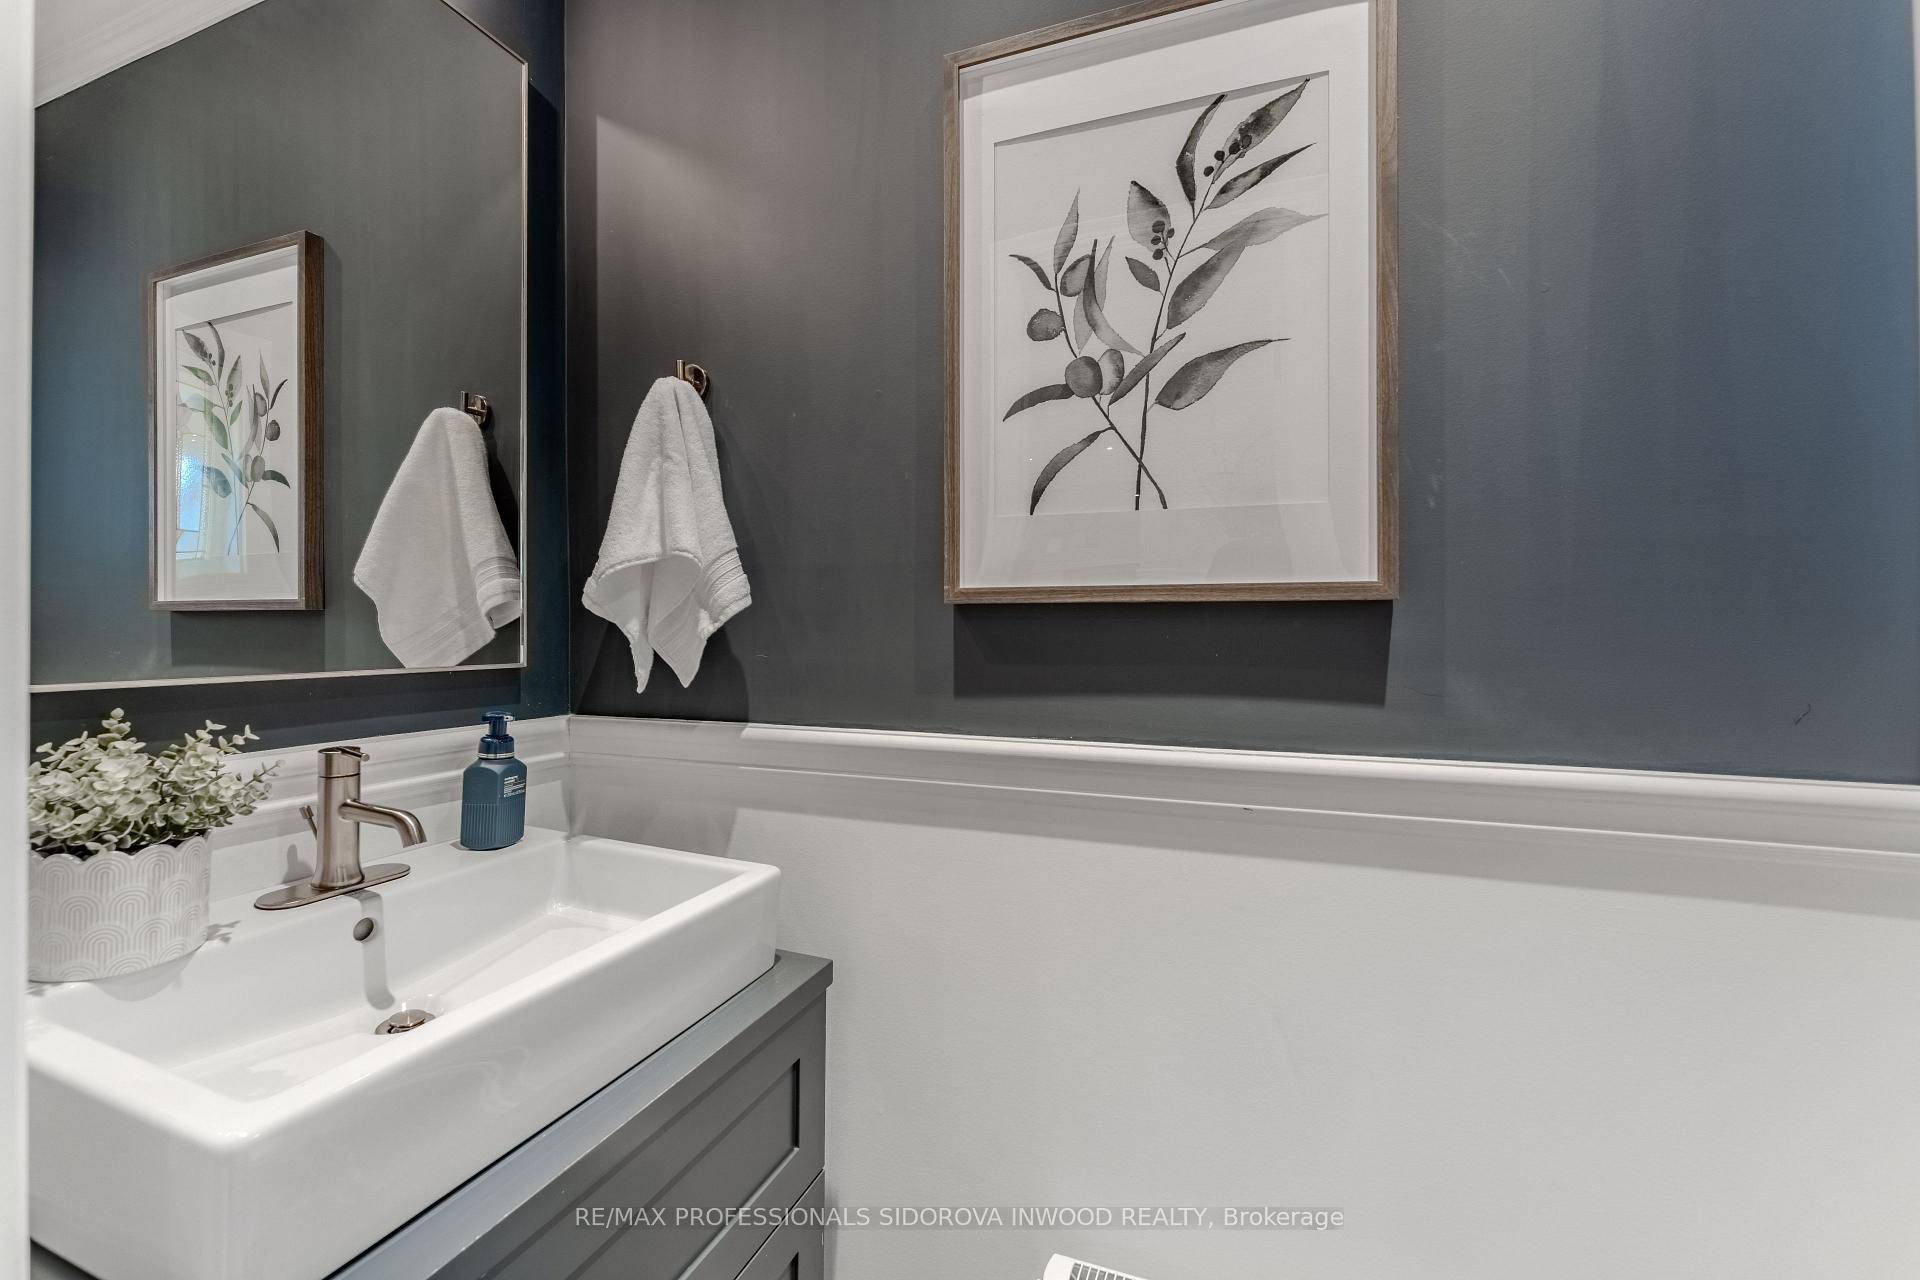
- 2-piece, Ground
- 4-piece, Second
- 3-piece, Second
- 4-piece, Third
- 4-piece, Basement
- Area
- Toronto W01
- Municipality
- Toronto
- Neighbourhood
- High Park-Swansea
- Main cross streets
- South Of Bloor/North Of Howard Park/High Park
- Directions
- South Of Bloor/North Of Howard Park/High Park
- MLS® number
- W13782378
- Data source
- Toronto Regional Real Estate Board
- Status change
- 2026-09-23
- Listed on
- 2026-09-14
- Days on market
- 9 days
- Possession type
- 90+ days
- Co-op commission
- 2.5%+hst
- Seller
- Listed by
- RE/MAX PROFESSIONALS SIDOROVA INWOOD REALTY
Home Market Value
Current home valuation for 260 Indian Road, Toronto, High Park-Swansea, Toronto, ON. Listed for $2,998,000
HOMEH Estimate
$3,447,000
Estimated Sales Range
$2,723,130 - $4,170,870
HOMEH Estimate for 260 Indian Road, Toronto, High Park-Swansea
Calculated with a real agent's CMA method — 45+ years of experience, codified. Not an AI guess.
For the owner
Is this your home? Track its value.
Get this home's HOMEH Estimate by email once a month, with how many homes are for sale around you.
Mortgage Payment Calculator
Compare up to 4 down payment scenarios
20% required for homes $1.5M or more
$599,600
| Scenario 1 | Scenario 2 | Scenario 3 | Scenario 4 | |
|---|---|---|---|---|
−Down payment | % $ | % $ | % $ | % $ |
+CMHC insurance | $0 | $0 | $0 | $0 |
=Total mortgage | $2,398,400 | $2,248,500 | $2,098,600 | $1,948,700 |
Amortization | ||||
Mortgage rate | % | % | % | % |
| Payment frequency | ||||
=Mortgage payment | $11,710monthly | $10,978monthly | $10,246monthly | $9,515monthly |
Land Transfer Tax
$61,425
$61,425
$122,850
Around this home
Data provided by OpenStreetMap & Fraser Institute School Rankings
Ask HOMEH
New!Hi there!
👋Text or call (416) 301-9001
Recommended for you
Based on homes you've looked at.
No recommended properties found.
Nearby similar homes
No nearby properties found.
More real estate resources
Other homes nearby
Explore this area
Nearby neighbourhoods
No nearby listings available.