
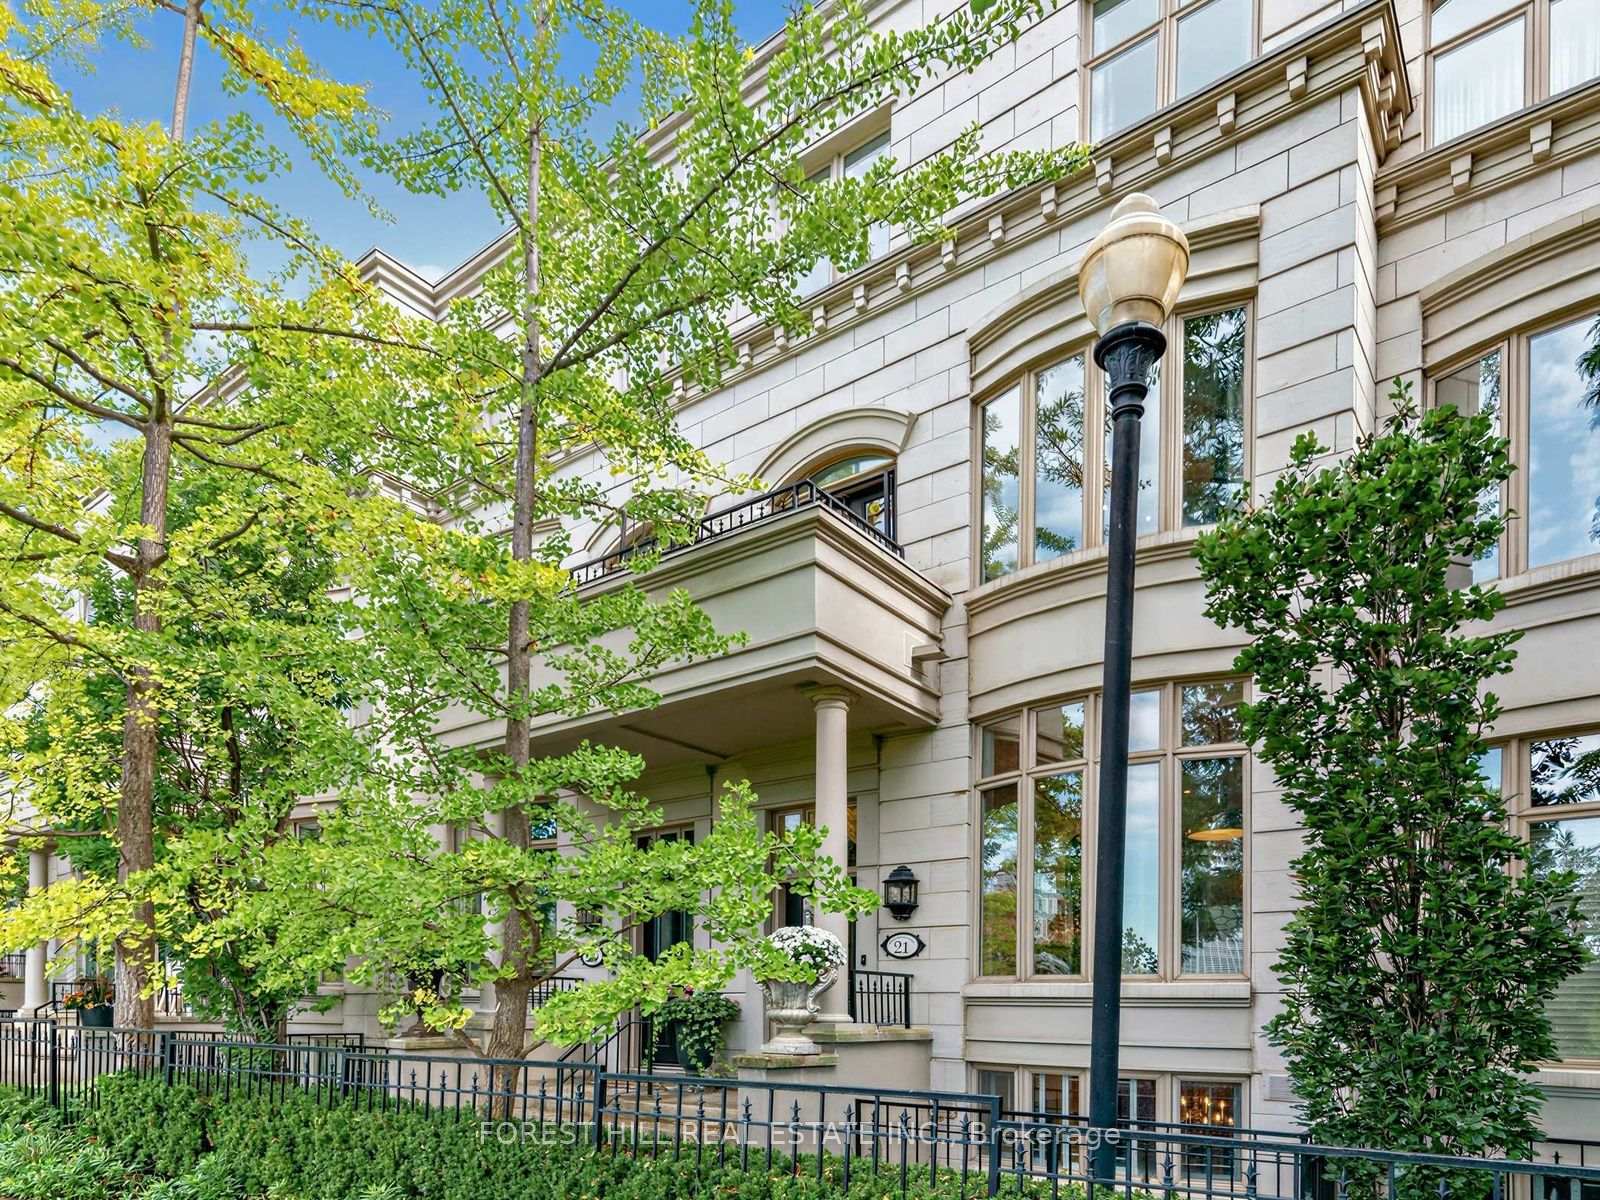
Unit 21, 260 Russell Hill Road
Toronto (Casa Loma), ON M4V 2T3
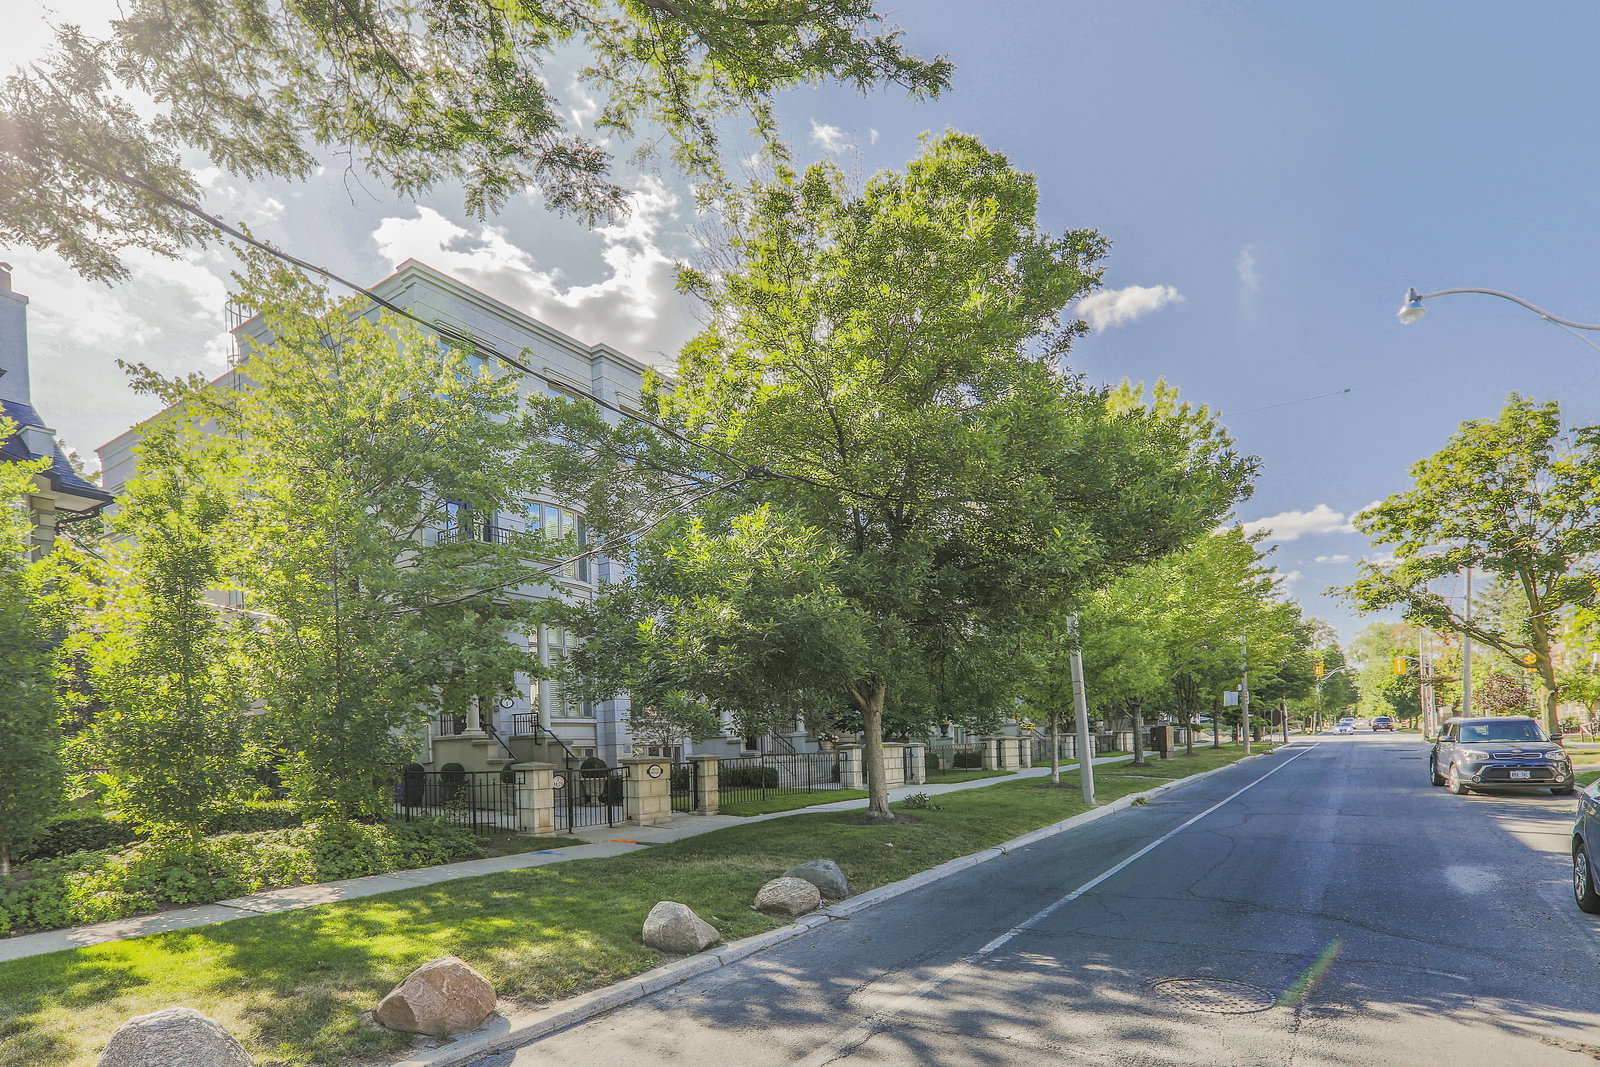 Residences Of Russell Hill25 suites, built 1999
- 4+1Bedrooms
- 6Bathrooms
- 2Parking
- 3500–3749Sq Ft
- $12,799Tax
- $2,808/moCondo Fee
 Estimated Value:$3,040,395See Free Estimate Report

Sale & Price History for Unit 21, 260 Russell Hill Road, Toronto, Casa Loma
| Start Date | End Date | Price | Event | MLS# |
|---|---|---|---|---|
| No listing history available | ||||
Real estate boards require you to or to see the full details of this property.
*Sold prices and complete sale & price history are regulated data. Under the Trust in Real Estate Services Act, 2002 (TRESA) and the rules of the Real Estate Council of Ontario (RECO), and pursuant to the Multiple Listing Service® rules of the Canadian Real Estate Association (CREA) and the Toronto Regional Real Estate Board (TRREB), this information may be shown only to registered users who have agreed to the applicable terms of use (a Virtual Office Website, or "VOW," arrangement). HOMEH Inc., Brokerage therefore provides it to signed-in members only. Creating an account is free and takes under a minute.
About Unit 21, 260 Russell Hill Road, Toronto, Casa Loma
Summarized Description
- Rare townhome with house-like living experience
- Private elevator servicing all four levels
- Unobstructed views and stunning sunsets
- Gourmet kitchen with high-end appliances
- Luxurious primary suite with spa ensuite
- Outdoor terrace perfect for entertaining
- Newly refinished hardwood floors throughout
- Exclusive location in a quiet enclave
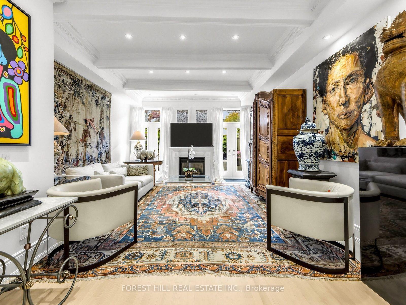
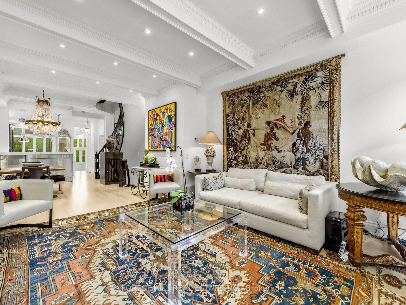
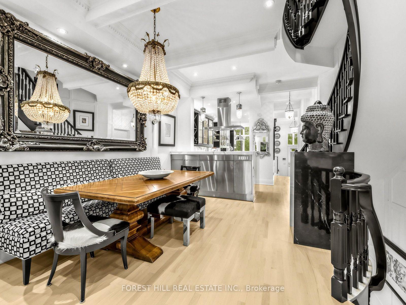
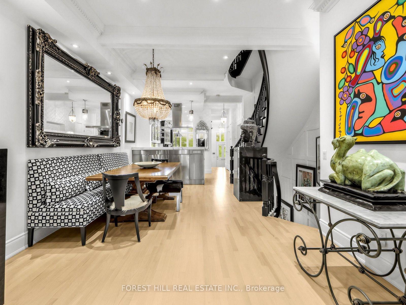
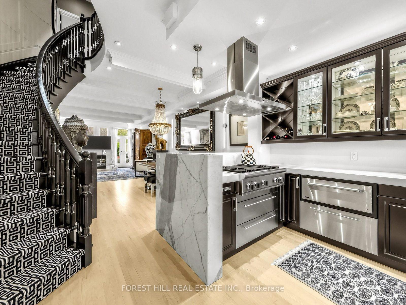
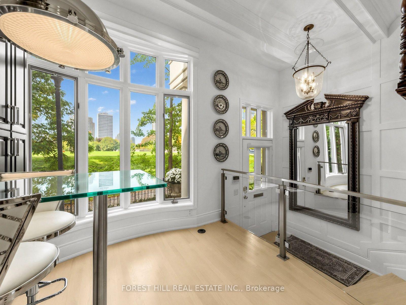
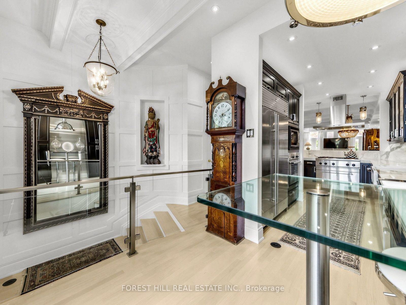
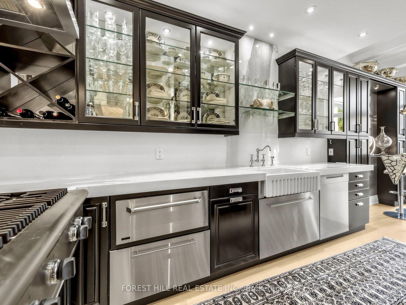
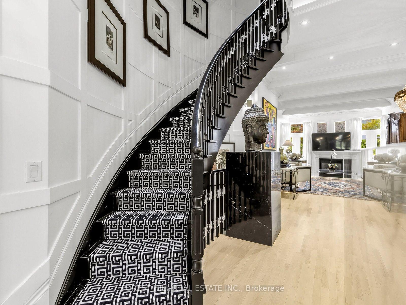
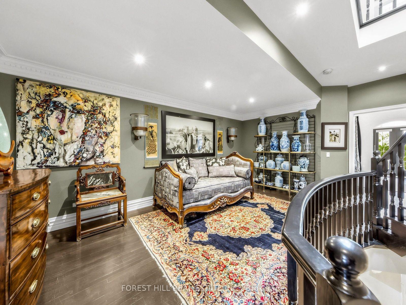
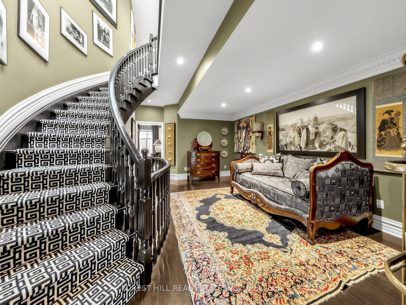
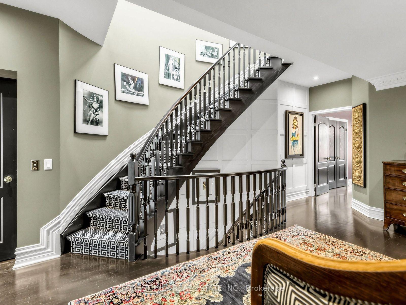
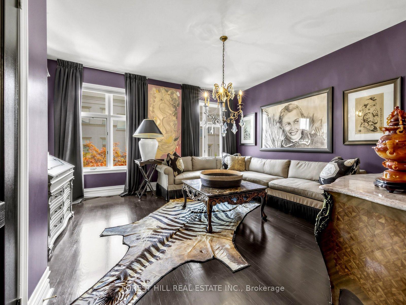
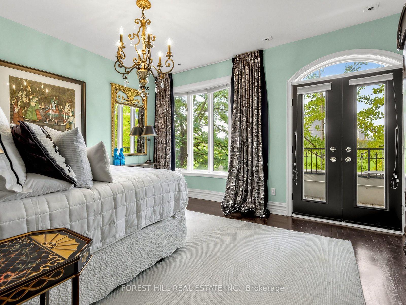
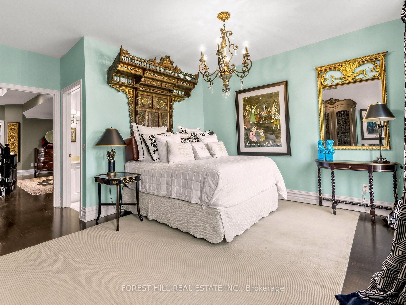
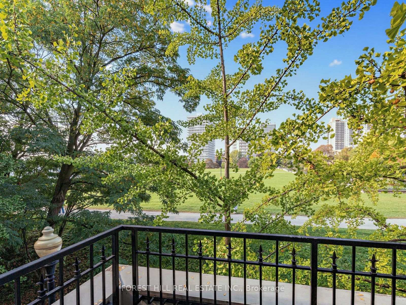
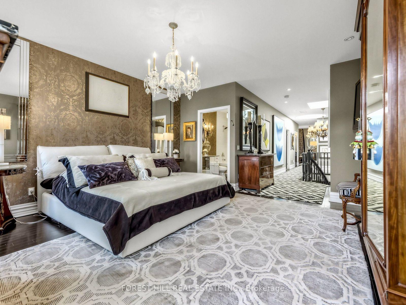
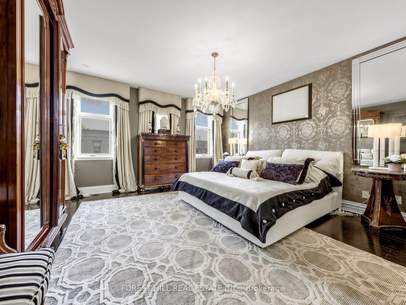
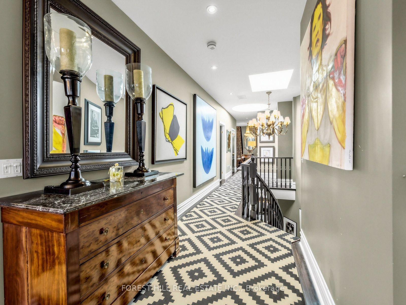
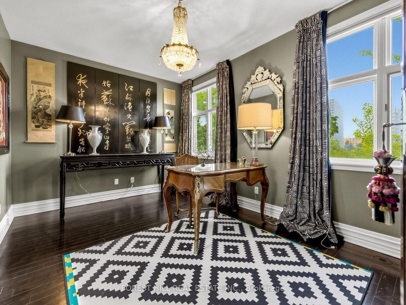
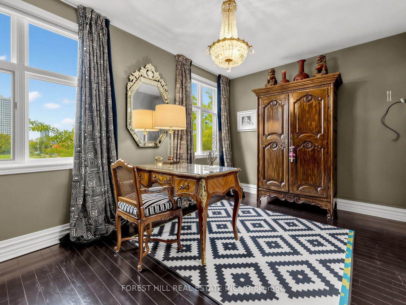
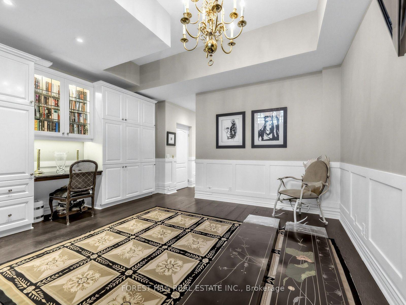
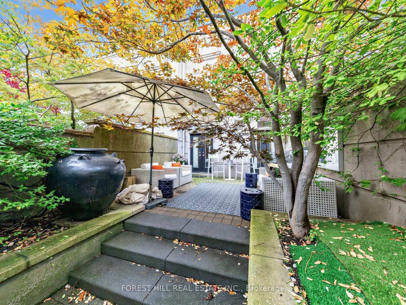
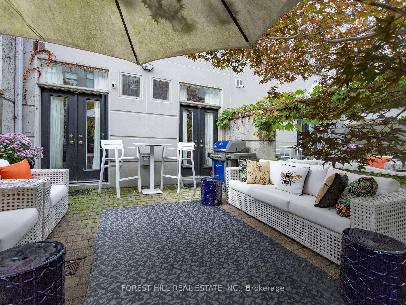
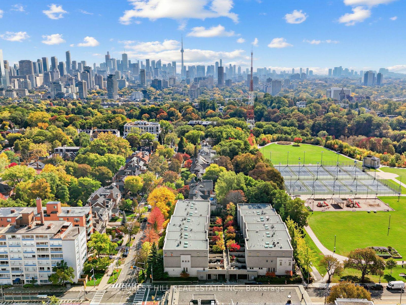
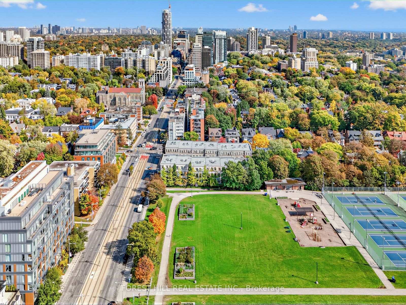
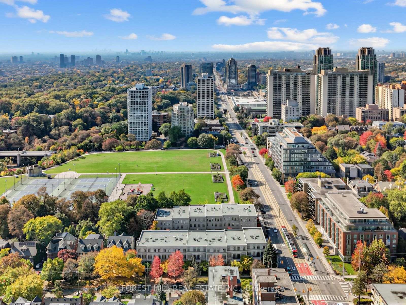
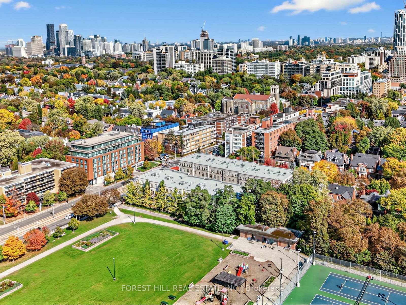
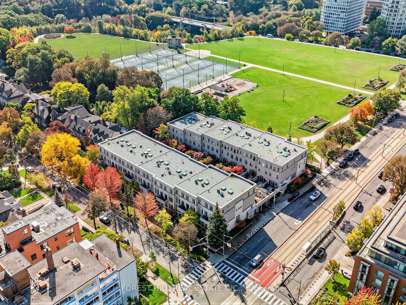
Tucked Into South Hill, Steps From Avenue Road And St. Clair, This Is The Rare Townhome That Lives Like A House With None Of The Upkeep. West-Facing And Set At The Centre Of The Enclave, It Enjoys Unobstructed Park Views And Sunsets Every Evening. Approx 3500 Sq Ft Across Four Levels, All Served By A Private Four-Stop Elevator. The Main Floor Is Made For Entertaining: Coffered Ceilings In The Living And Dining Rooms, A Gas Fireplace, French Doors, Custom Beams And Millwork. The Kitchen Pairs Calacatta Marble With Sub-Zero, Miele And Thermador Appliances, A Shaws Of England Farm Sink And A Glass And Stainless Eat-In Bar, Opening To A Sunlit Breakfast Room. Newly Refinished Bleached Oak Floors, Crown Moulding And 7-Inch Baseboards Carry Throughout, While Two Oversized Skylights Pour Light Down Circular Staircases Dressed In Custom Stark Carpet. Four Bedrooms And Six Baths With Granite Counters. The Third-Floor Primary Retreat Offers Two Built-In Walk-In Closets And A Spa Ensuite With Jacuzzi Tub And Bidet. On The Second Level, A Guest Suite With Its Own Ensuite Walks Out To A Private Terrace Under Open Sky And Canopy. The Newly Refinished Lower Level Adds A Rec Room With Custom Built-Ins, Engineered Hardwood, Laundry And Powder Room. Two Underground Parking Spaces With Direct Entry, Plus Fob Access, Security Cameras And Controlled Entry. Out Back, A Walled Garden With Gas BBQ Hook-Up: Private, Still And Entirely Unexpected. For Those Leaving A Large House Who Refuse To Leave Their Life Behind, The Heirlooms, The Crystal And The Art Gathered Over Decades All Find Their Place Here. Lock The Door, Head To The Cottage, And Return To Everything Exactly As You Left It. A Rare Offering In One Of Toronto's Most Quietly Exclusive Enclaves.
Key Facts & Features
Property Costs
- Annual Property Tax Amount
- $12,799
- Land Transfer Tax Fee
- $122,900
Condo/Maintenance Fee
- Maintenance Fee
- $2,808 /month
Included In Maintenance Fee
- Common Elements Included
- Building Insurance Included
- Parking Included
Rental Items
- Rental Equipment
- Hot Water Tank (Rental)
- Under Contract
- Hot Water Heater
- Basement Type
- Finished
Interior Features
- Pets Permitted
- Yes-with Restrictions
- Laundry Features
- In-Suite Laundry
- Laundry Level
- Lower Level
- Interior Extras
- Other
- View
- Park/Greenbelt
- Security Features
- Security System
- Fireplace/Stove
- Yes
- Fireplace Features
- Natural Gas
- Elevator
- Yes
Exterior Features
- Balcony
- Terrace
- Exterior Extras
- Landscaped, Landscape Lighting, Controlled Entry, Privacy, Security Gate
Building
- Building Type
- Condo Townhouse
- Building Style
- 3-Storey
- Condo Corp Number
- 1242
Construction
- Exposure
- West
- Exterior Finish
- Stucco (Plaster)
- Special Designation
- Unknown
Inclusions
- Inclusions
- S/S Sub Zero fridge, S/S Miele dishwasher, Thermador convection oven, S/S warming drawer, S/S Thermador gas stovetop, S/S Bosch hood, Garburator, Custom kitchen cabinetry, Calacatta marble counters, backsplash, and wall detail, Custom glass and stainless steel Eat-in bar and kitchen Farm sink by Shaws of England, Microwave, Glass shelves, Bleached oak floors (newly refinished), Pot lights, Crown moldings, Motorized blinds, 7-inch baseboards, Custom Stark carpet on 3 circular staircases, Custom glass & stainless steel railing at entry, Custom millwork throughout, Central vacuum, Central air conditioning, Custom beams in great room, Fireplace with mantle (gas), Jacuzzi tub, Custom marble bar, Crown molding (newly refinished), Phantom screens at door exit, 4-stop Elevator with custom wall panels and mirror, 2 oversized washer/dryer units (Samsung) Primary Bedroom: Two built-in walk-in closets, Newly refinished basement with custom millwork & new engineered hardwood floors, 2-car parking
Exclusions
- Exclusions
- All drapery. All light fixtures. All sconces. All bathroom mirrors. All TVs.
Parking & Garages
- Garage Type
- Underground
- Garage Spaces
- 2
- Parking Type
- Owned
- Parking Spaces
- 2
- Total Garage And Parking Spaces
- 2
Lockers
- Locker Type
- None
Heating & Cooling
- Heat Source
- Gas
- Heat Type
- Forced Air
- Air Conditioning
- Central Air
- Bedrooms
- 4 + 1
- Washrooms
- 6
- Kitchens
- 1
- Family / bonus room
- Yes
Room sizes
- Room—
- Foyer—Main level, Hardwood Floor, Panelled, Glass Doors
- Primary Bedroom—Third level, Hardwood Floor, 4 Pc Ensuite, Picture Window
- Kitchen—Main level, Hardwood Floor, Stainless Steel Appl, Marble Counter
- Laundry—Lower level, 2 Pc Bath, Stainless Steel Sink, Combined w/Laundry
- Bedroom 2—Second level, Hardwood Floor, Picture Window, Closet
- Bedroom 4—Third level, Walk-In Closet(s), 5 Pc Ensuite, Picture Window
- Family Room—Second level, Hardwood Floor, Pot Lights, Open Concept
- Dining Room—Main level, Hardwood Floor, Coffered Ceiling(s), Moulded Ceiling
- Breakfast—Main level, Hardwood Floor, Picture Window, B/I Bar
- Bedroom 3—Second level, Hardwood Floor, W/O To Terrace, 4 Pc Ensuite
- Living Room—Main level, Fireplace, Coffered Ceiling(s), French Doors
- Recreation—Lower level, B/I Shelves, Elevator, Pot Lights
Washrooms
- 2-piece, Main
- 4-piece, Second
- 4-piece, Third
- 5-piece, Third
- 2-piece, Basement
- Municipality
- Toronto
- Neighbourhood
- Casa Loma
- Main cross streets
- Avenue Rd & St Clair Ave
- Directions
- Avenue Rd & St Clair Ave
- MLS® number
- C14034826
- Data source
- Toronto Regional Real Estate Board
- Listed on
- 2026-10-15
- Updated on
- 2026-10-15
- Days on market
- 0 days
- Possession date
- 2026-11-09
- Possession type
- 30-59 days
- Co-op commission
- 2.5%
- Seller
- Listed by
- FOREST HILL REAL ESTATE INC.
Home Market Value
Current home valuation for Unit 21, 260 Russell Hill Road, Toronto, Casa Loma, Toronto, ON. Listed for $2,999,000
HOMEH Estimate
$3,040,395
Estimated Sales Range
$2,401,912 - $3,678,878
HOMEH Estimate for Unit 21, 260 Russell Hill Road, Toronto, Casa Loma
Calculated with a real agent's CMA method — 45+ years of experience, codified. Not an AI guess.
Mortgage Payment Calculator
Compare up to 4 down payment scenarios
20% required for homes $1.5M or more
$599,800
| Scenario 1 | Scenario 2 | Scenario 3 | Scenario 4 | |
|---|---|---|---|---|
−Down payment | % $ | % $ | % $ | % $ |
+CMHC insurance | $0 | $0 | $0 | $0 |
=Total mortgage | $2,399,200 | $2,249,250 | $2,099,300 | $1,949,350 |
Amortization | ||||
Mortgage rate | % | % | % | % |
| Payment frequency | ||||
=Mortgage payment | $11,714monthly | $10,982monthly | $10,250monthly | $9,518monthly |
Land Transfer Tax
$61,450
$61,450
$122,900
Around this home
Data provided by OpenStreetMap & Fraser Institute School Rankings
Ask HOMEH
New!Hi there!
👋Text or call (416) 301-9001
Recommended for you
Based on homes you've looked at.
No recommended properties found.
Nearby similar homes
No nearby properties found.
More real estate resources
Other homes nearby
Explore this area
Nearby neighbourhoods
No nearby listings available.