
261 Margueretta Street
Toronto (Dufferin Grove), ON M6H 3S4
- 3Bedrooms
- 3Bathrooms
- 0Garage
- 1100–1500Sq Ft
- $6,515Tax
- 18×126 ftLot Size
 Estimated Value:$1,472,500See Free Estimate Report

This home has sold. It is no longer available.
Property not available for sale or for rent.
Sale & Price History for 261 Margueretta Street, Toronto, Dufferin Grove
| Start Date | End Date | Price | Event | MLS# |
|---|---|---|---|---|
| 2026-06-09 | 2026-06-18 | Login to See Prices | Sold | c13419080 |
Real estate boards require you to or to see the full details of this property.
*Sold prices and complete sale & price history are regulated data. Under the Trust in Real Estate Services Act, 2002 (TRESA) and the rules of the Real Estate Council of Ontario (RECO), and pursuant to the Multiple Listing Service® rules of the Canadian Real Estate Association (CREA) and the Toronto Regional Real Estate Board (TRREB), this information may be shown only to registered users who have agreed to the applicable terms of use (a Virtual Office Website, or "VOW," arrangement). HOMEH Inc., Brokerage therefore provides it to signed-in members only. Creating an account is free and takes under a minute.
About 261 Margueretta Street, Toronto, Dufferin Grove
Summarized Description
- Extensively rebuilt with exceptional attention to detail.
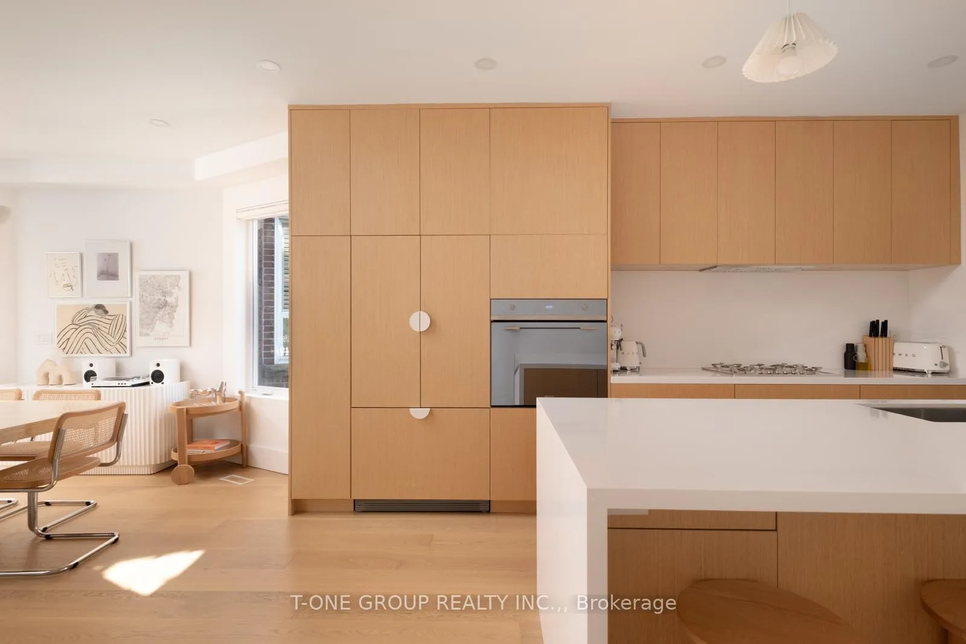
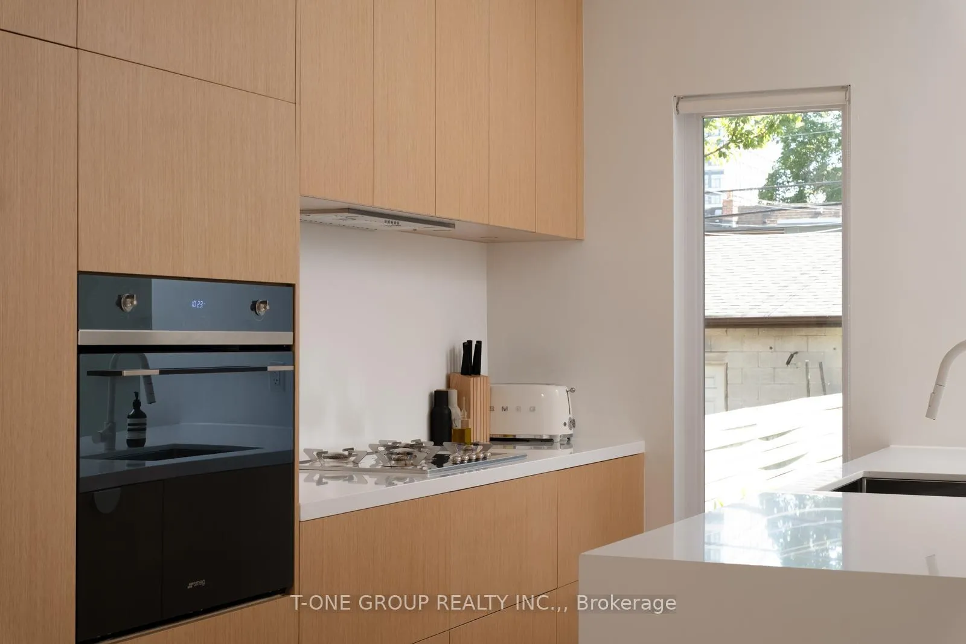
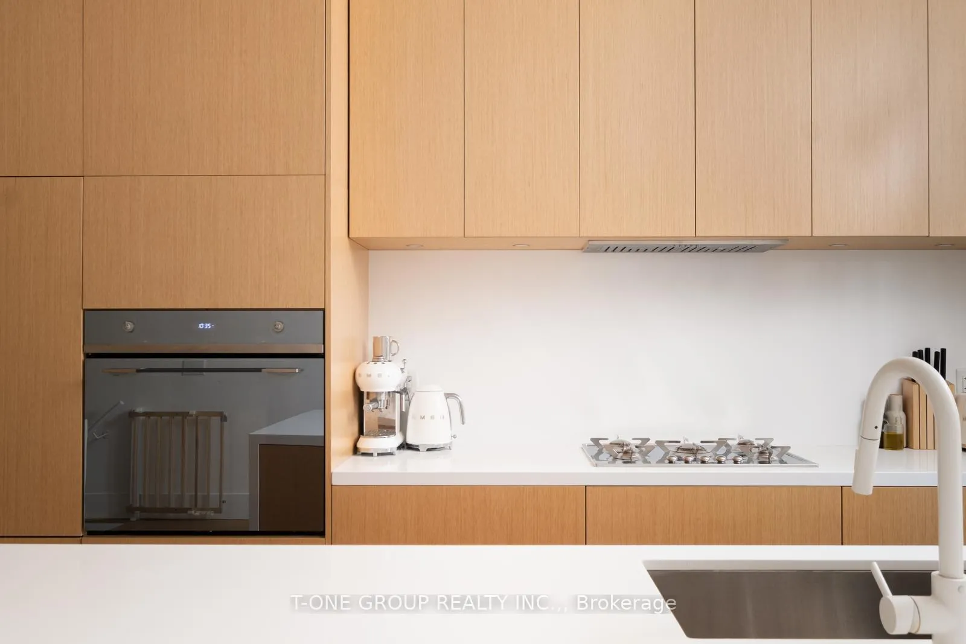
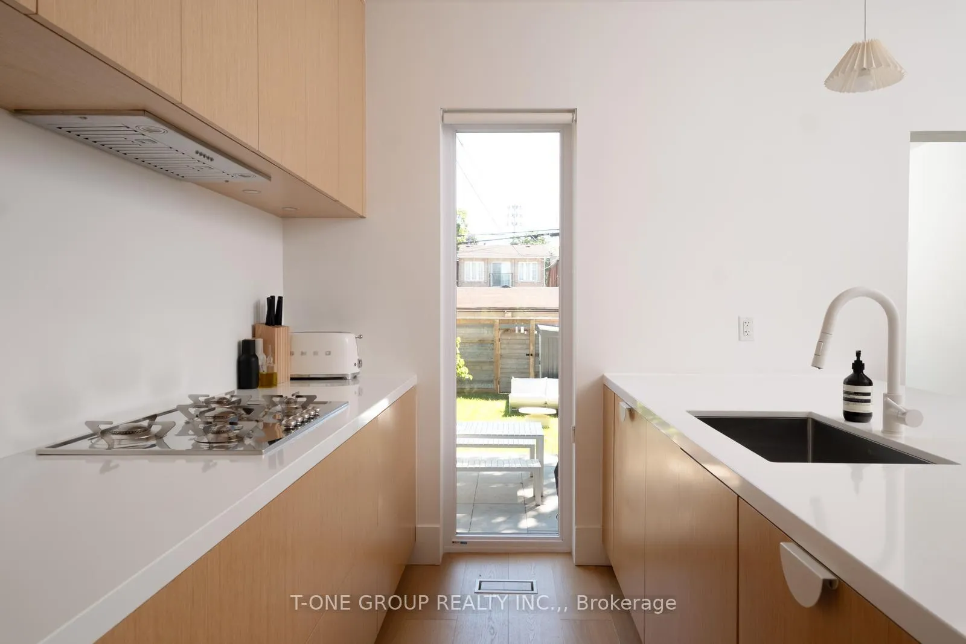
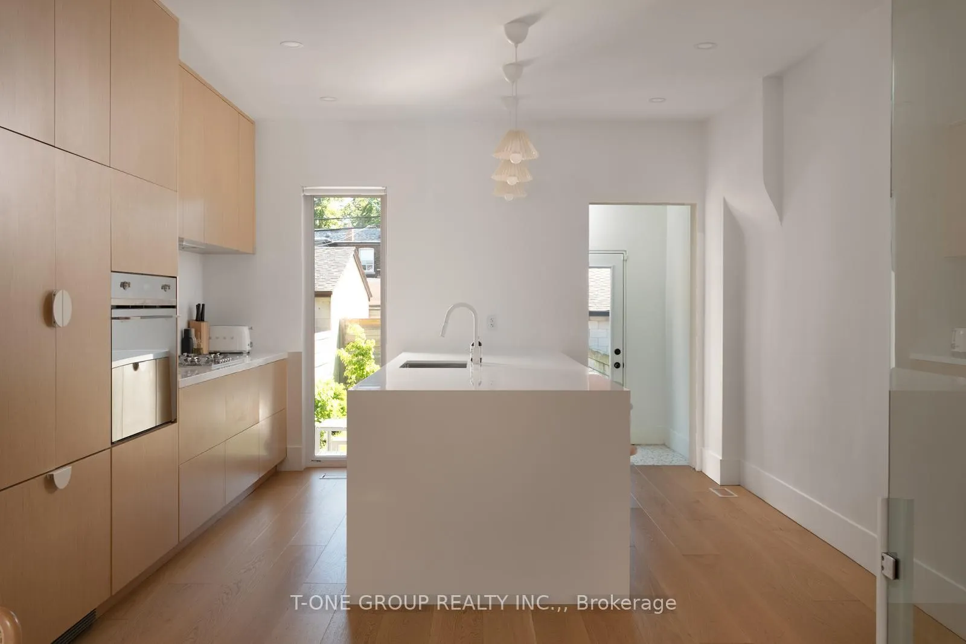
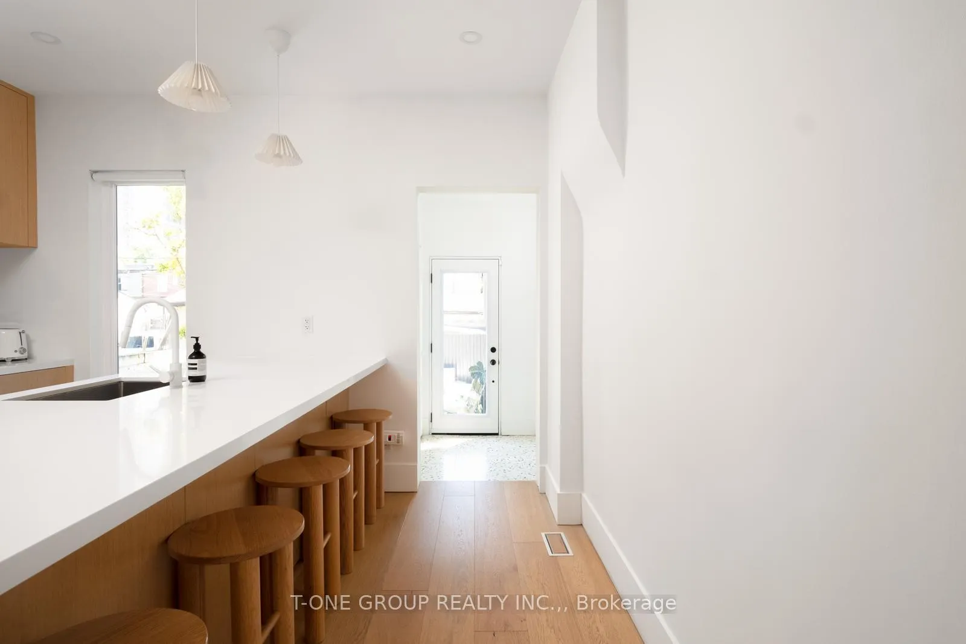
- Stunning designer kitchen with luxury appliances.
- 10-foot quartz island with abundant storage.
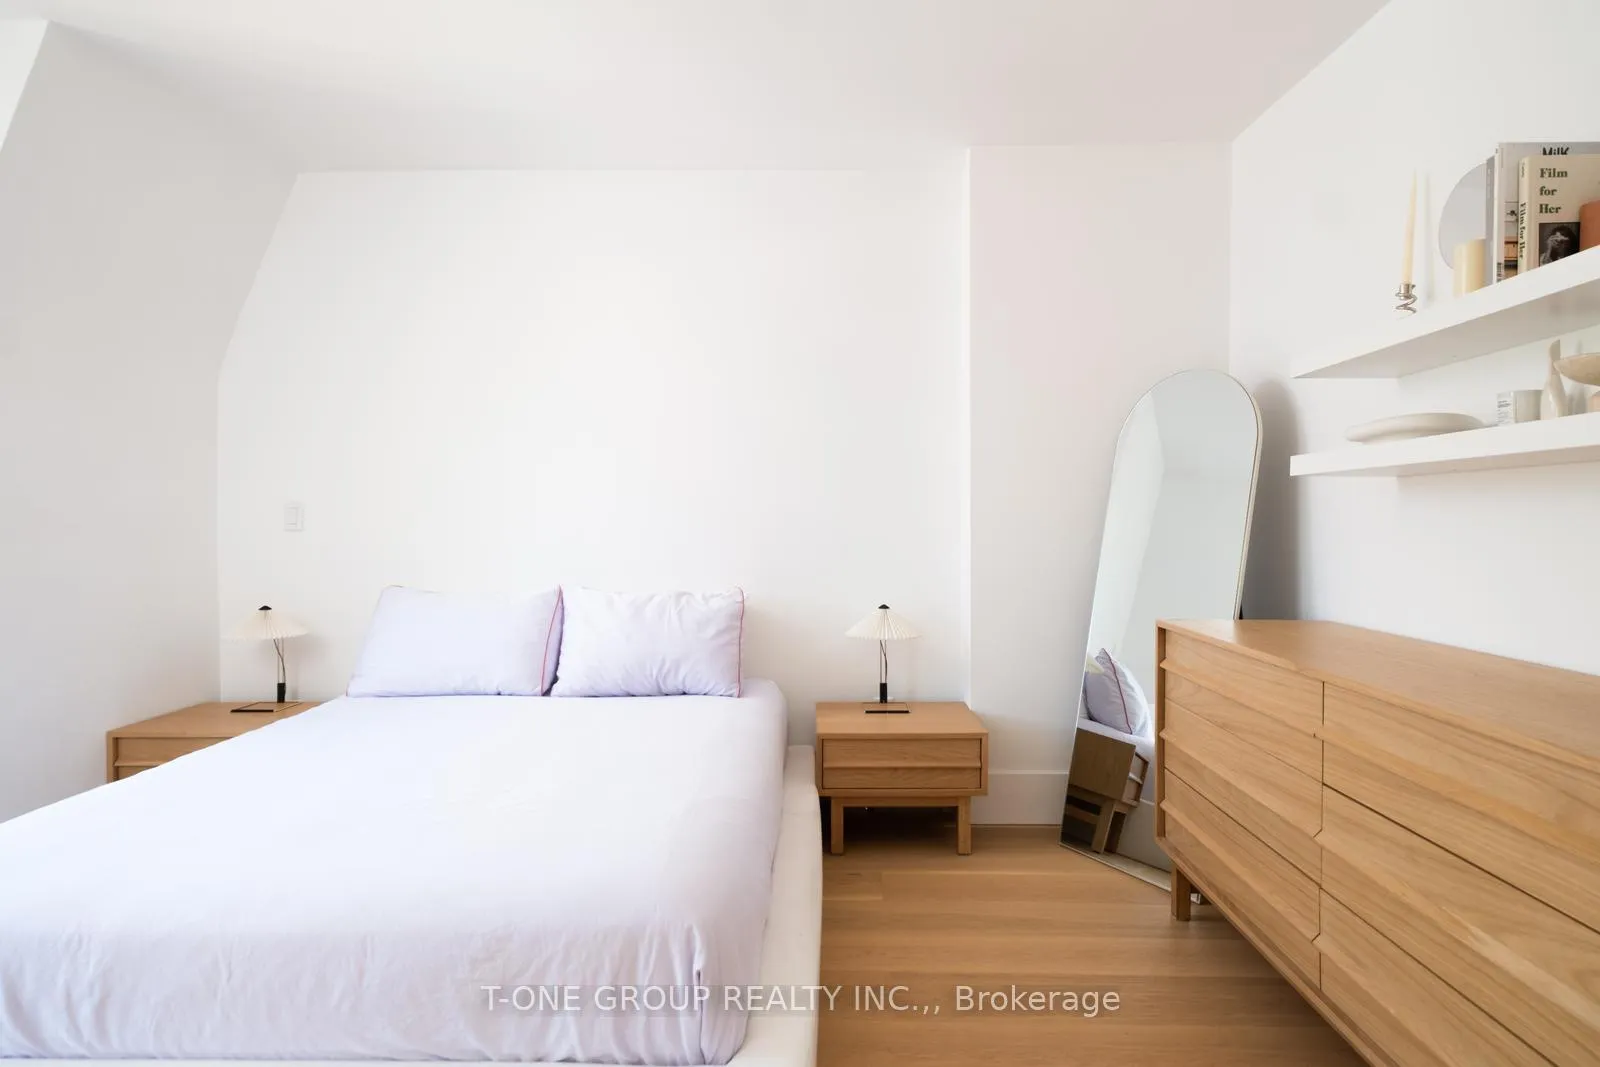
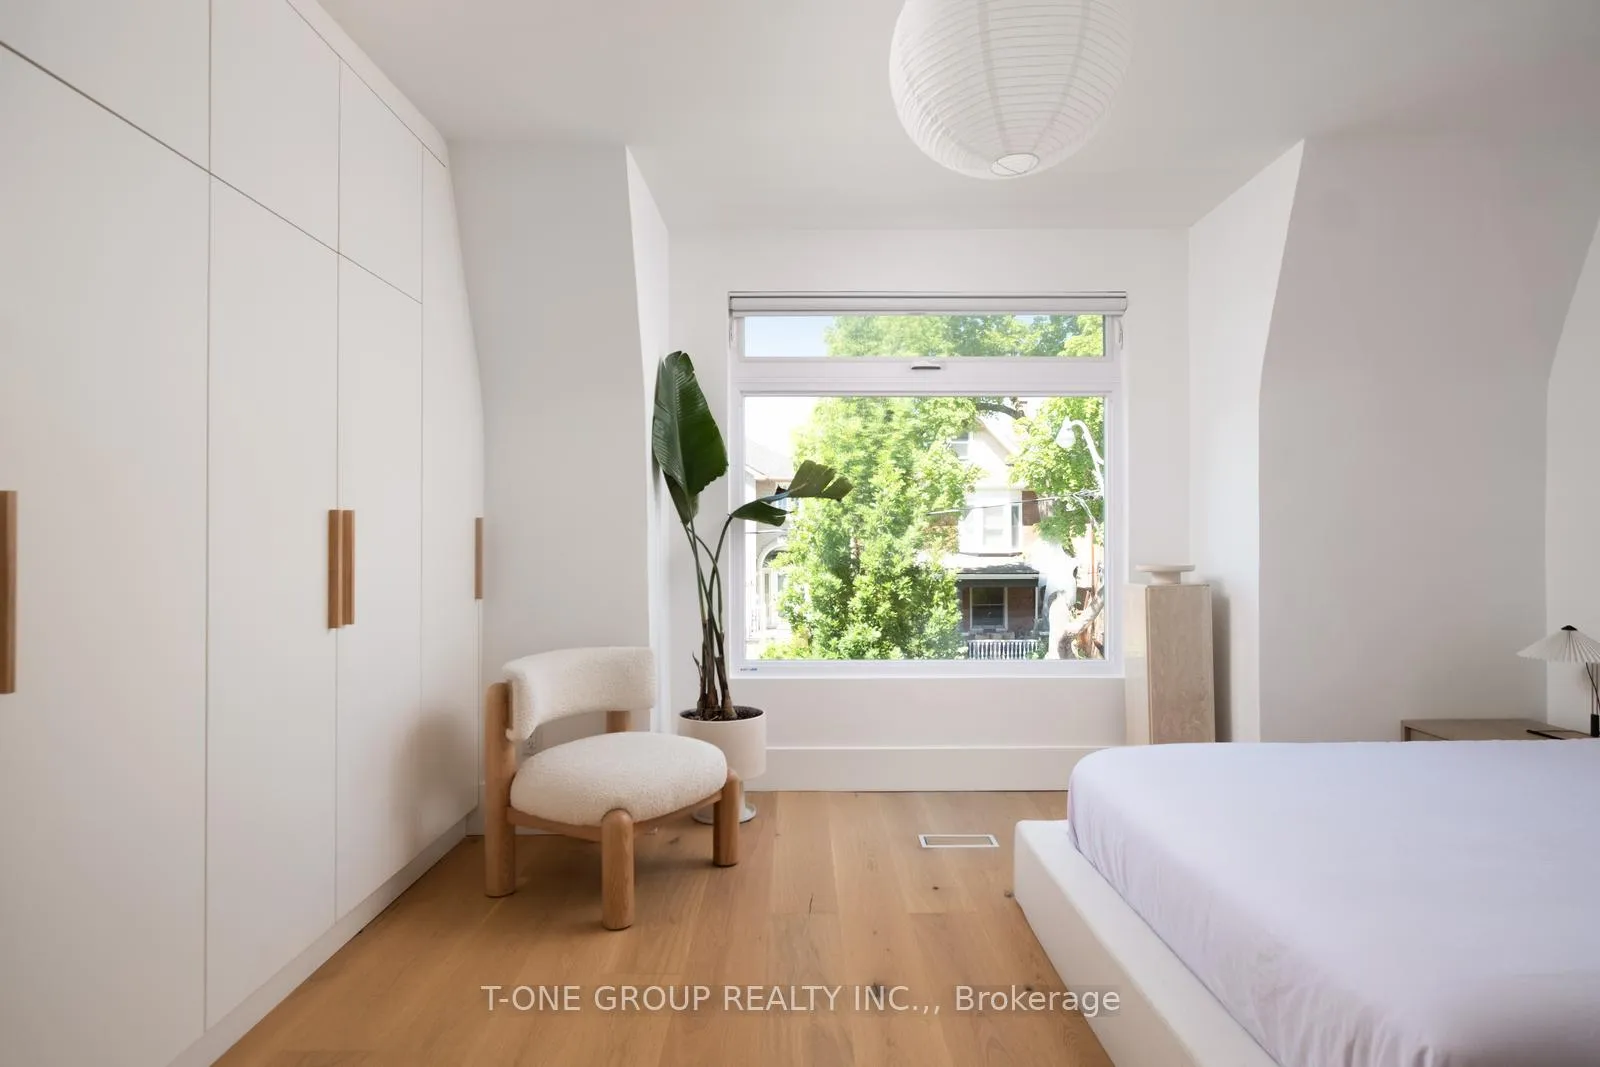
- Modern minimalist aesthetic throughout the home.
- Turnkey opportunity with major systems upgraded.
- Newly landscaped backyard with concrete slabs.
- 5-minute walk to Lansdowne Station.
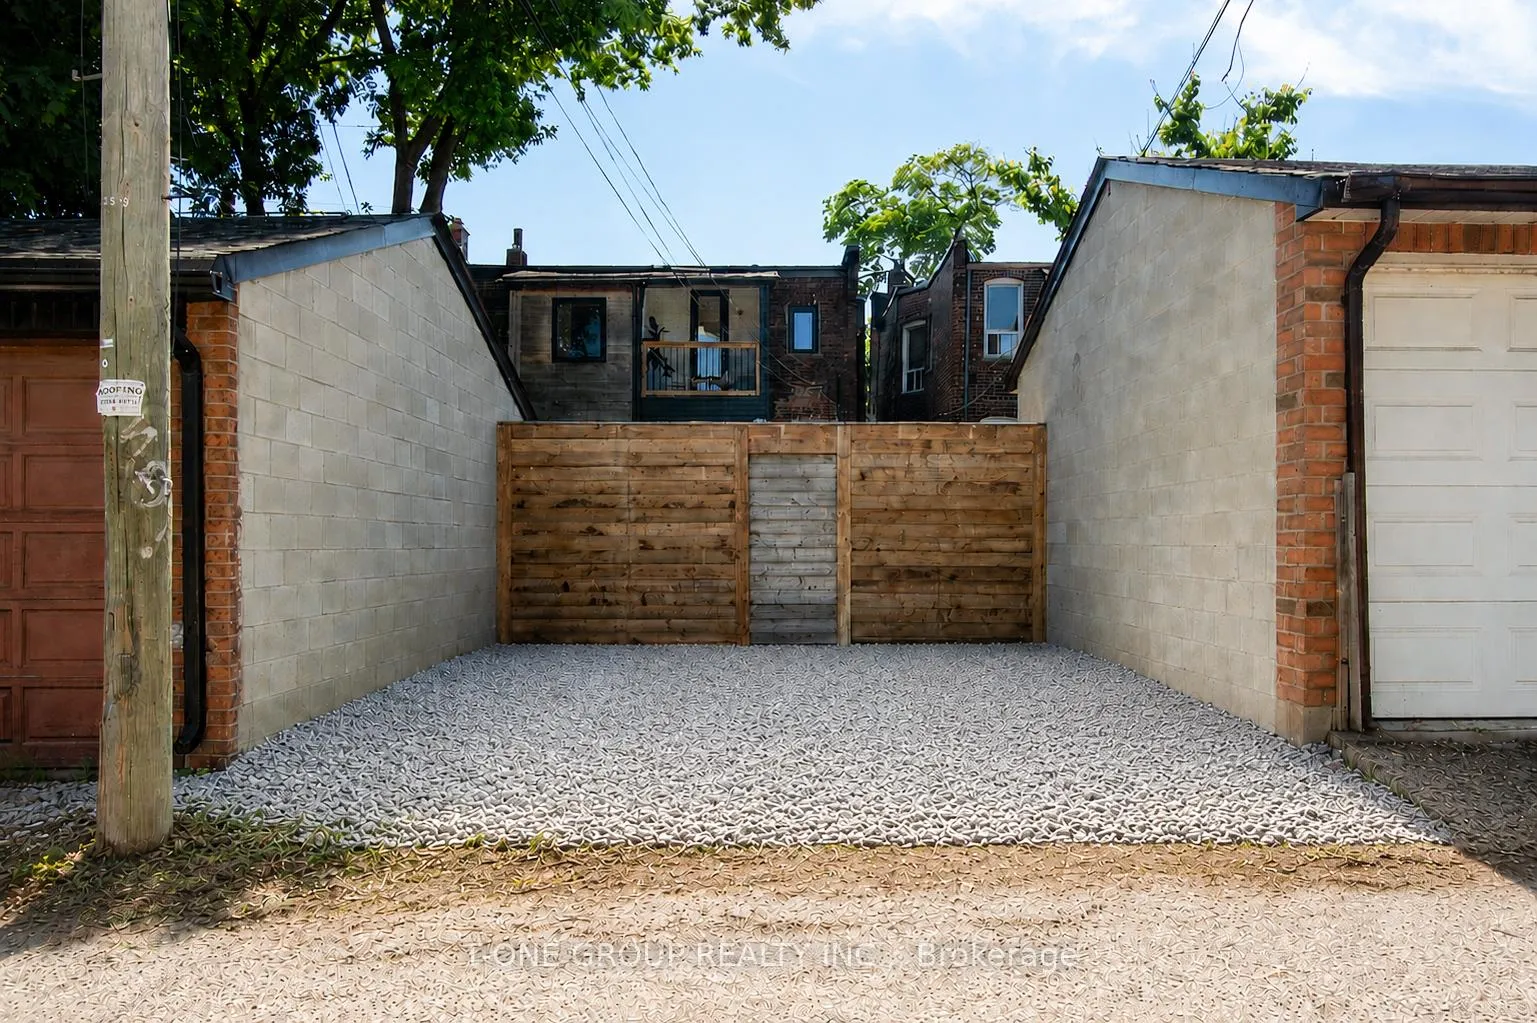
- Parking available for 2 cars.
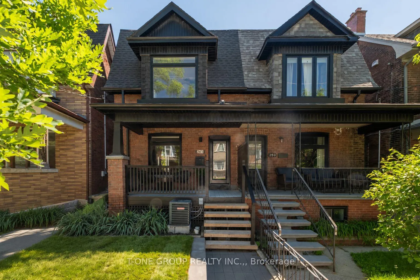
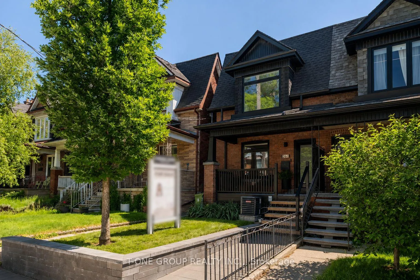
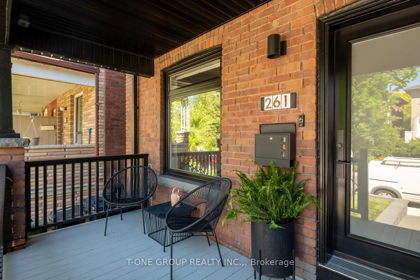
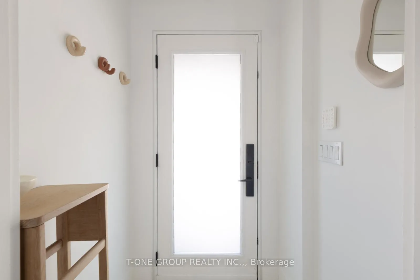
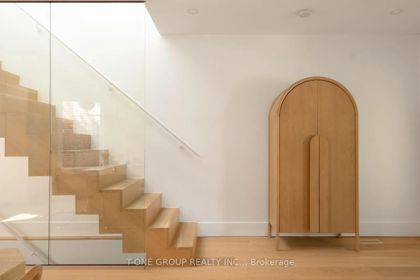
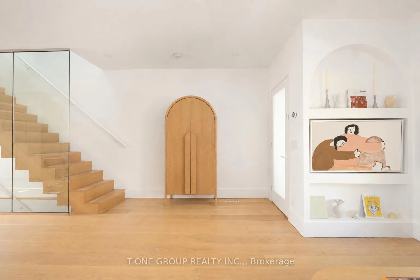
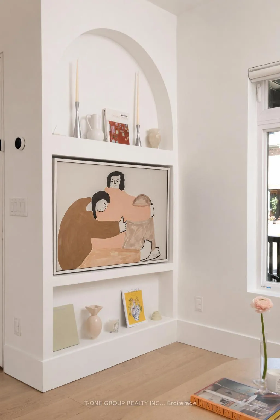
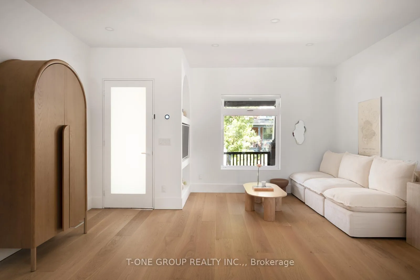
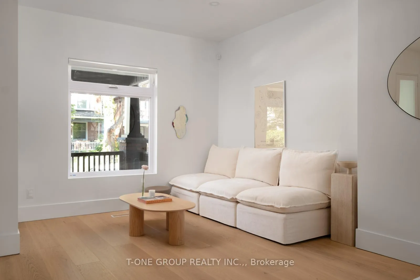
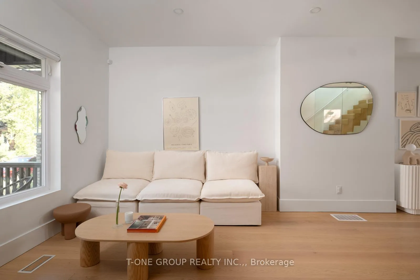
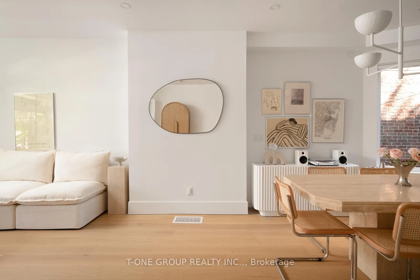
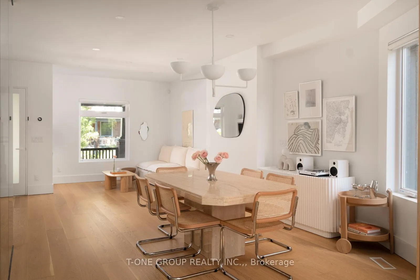
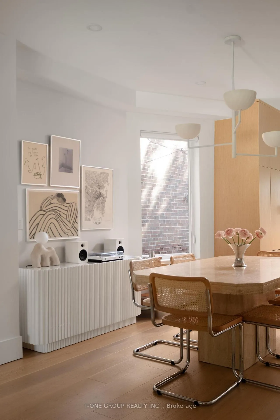
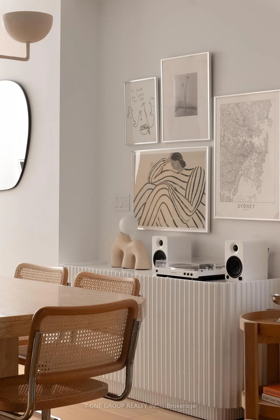
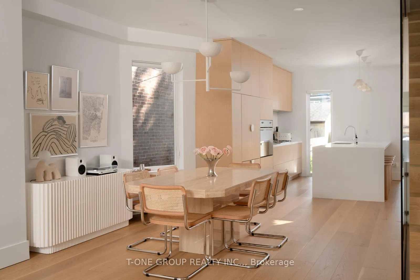
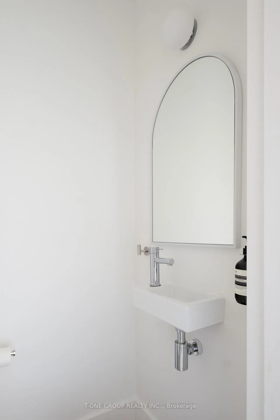
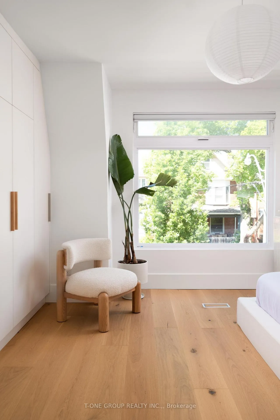
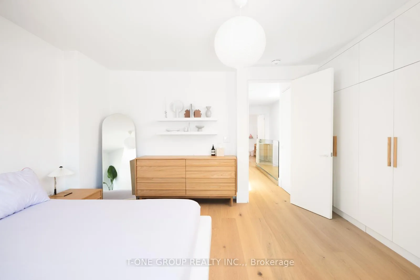
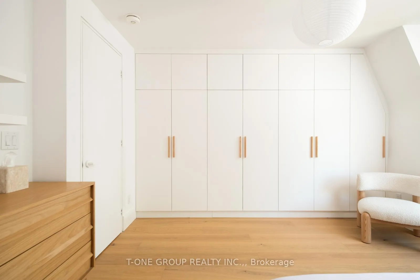
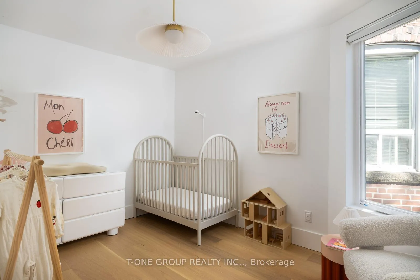
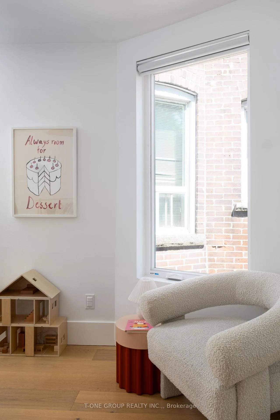
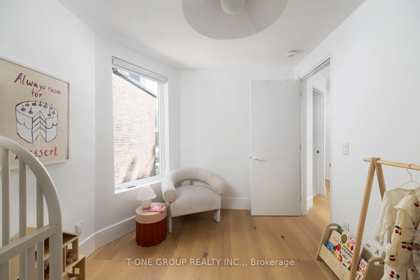
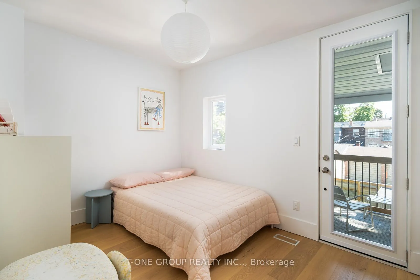
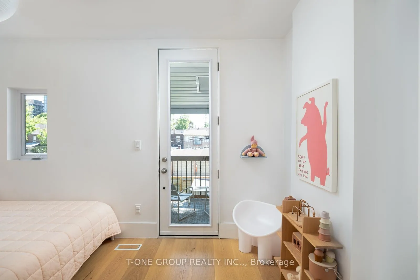
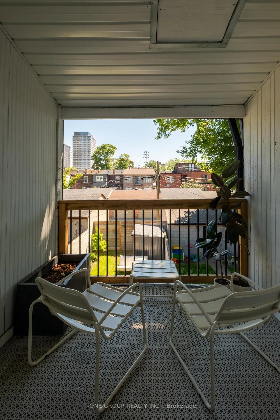
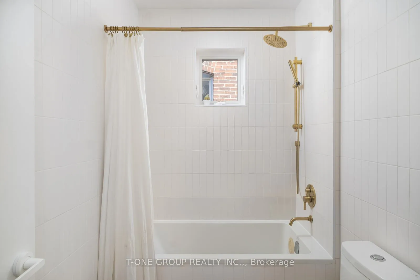
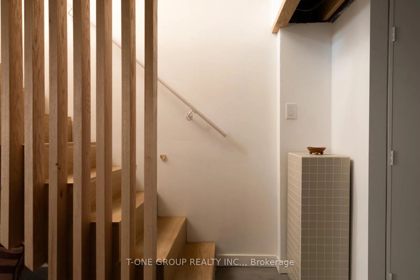
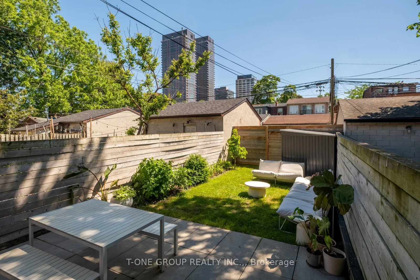
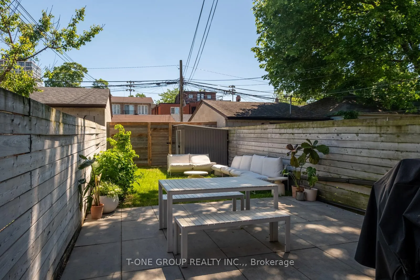
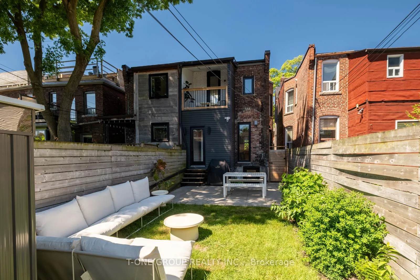
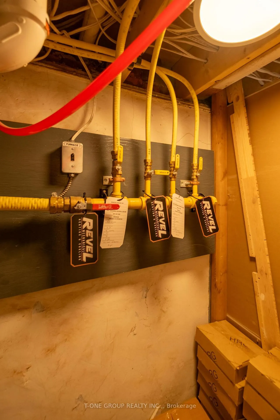
A truly one-of-a-kind, rarely offered semi-detached home extensively rebuilt with exceptional attention to detail. Top-to-bottom renovation with new electrical, plumbing, most beams replaced, window, doors, flooring etc. Feature a stunning designer kitchen which showcases an impressive 10-foot HanStone quartz island with abundant storage on both sides and seating for up to 6 comfortably, premium Blum cabinetry, and a curated collection of luxury appliances, including a Fisher & Paykel built-in refrigerator and double drawer dishwasher, as well as a SMEG gas range and oven. Imported Italian terrazzo tile adds a sophisticated touch to both the foyer and rear entrance. Thoughtfully designed with a modern minimalist aesthetic, all interior doors feature trimless reveal frames and imported white designer door handles from Australia, creating clean lines and a seamless, architecturally refined look throughout the home. A skylight above the staircase floods the interior with natural light, enhancing the home's bright and airy atmosphere. Exterior improvements are equally impressive, featuring new sod in the front yard and a beautifully landscaped backyard complete with heavy-duty concrete slabs. Additional upgrades include A/C system, roof, and eavestroughs, making this a rare turnkey opportunity that seamlessly combines quality craftsmanship, structural integrity, and sophisticated design. A true turnkey home where virtually every major system and structural component has been thoughtfully upgraded and rebuilt. Parking for 2 cars is also included. Only a 5-minute walk to the Emerson entrance of Lansdowne Station and some of Toronto's most popular restaurants just steps away.
Key Facts & Features
Property Costs
- Annual Property Tax Amount
- $6,515
- Land Transfer Tax Fee
- $56,910
Rental Items
- Rental Equipment
- HWT $85.09 (3 months)
- Basement Type
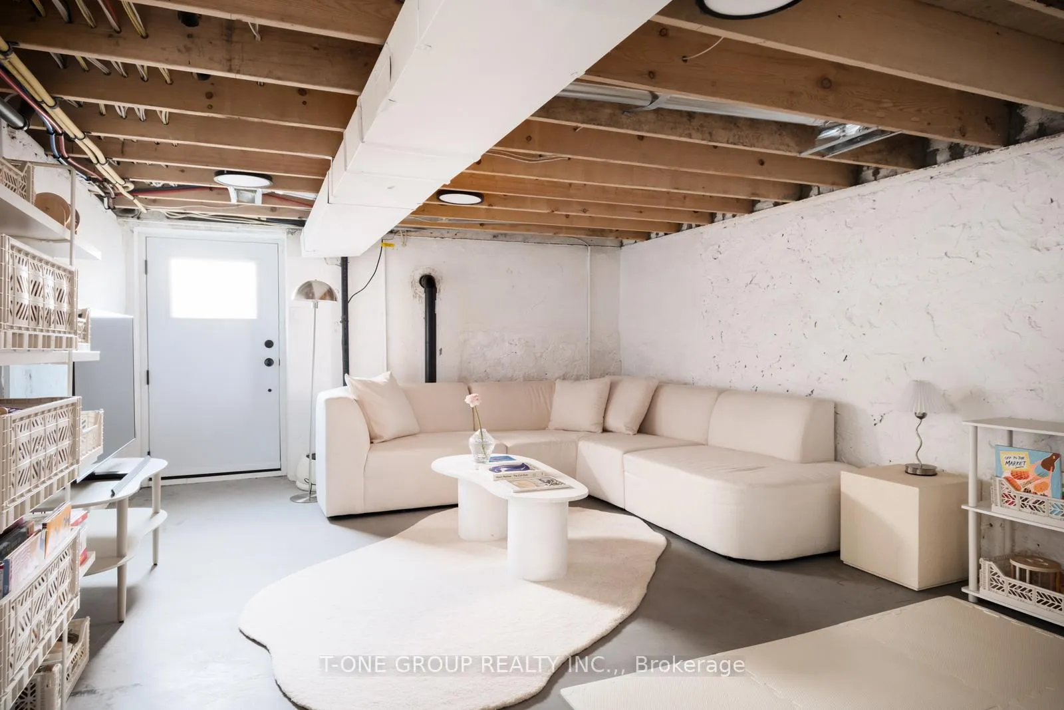
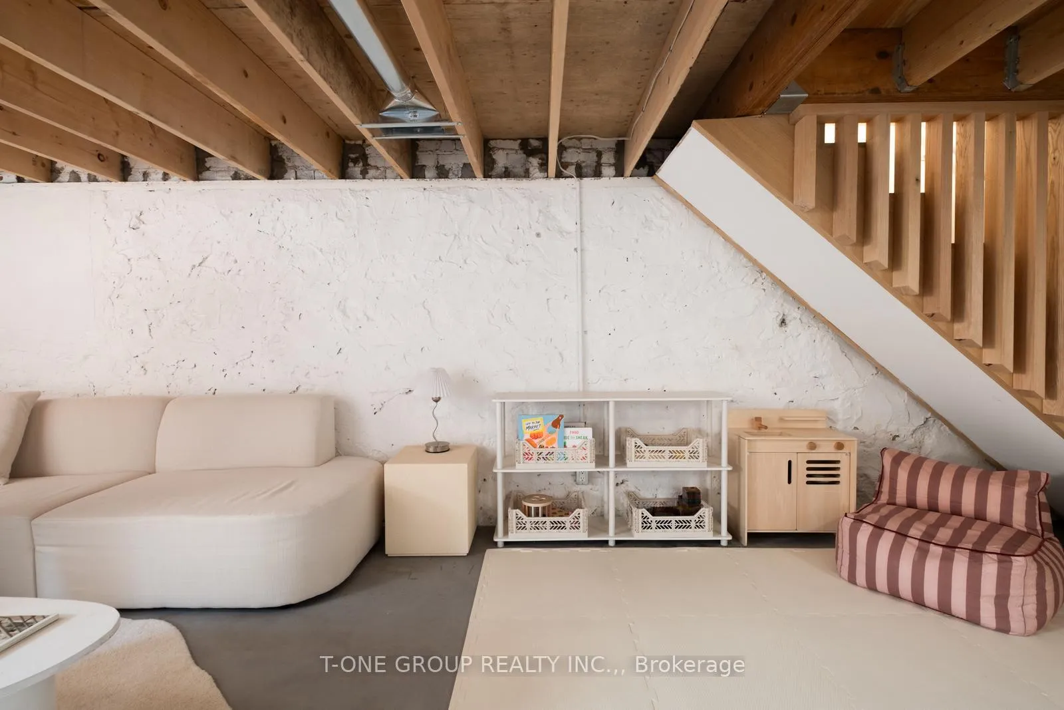
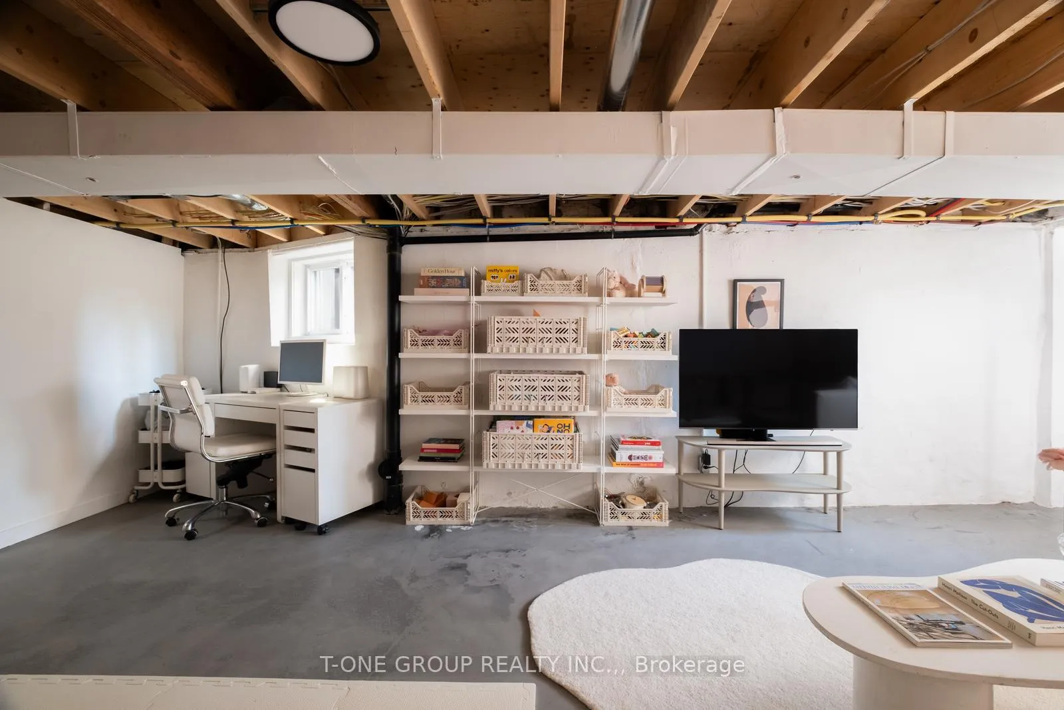
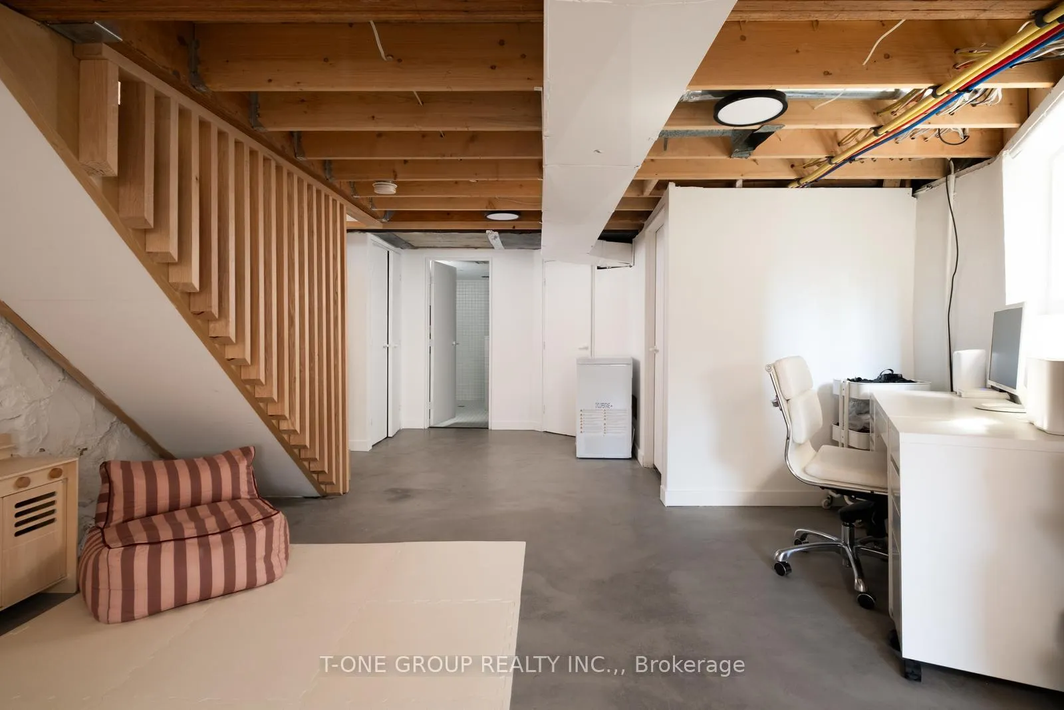
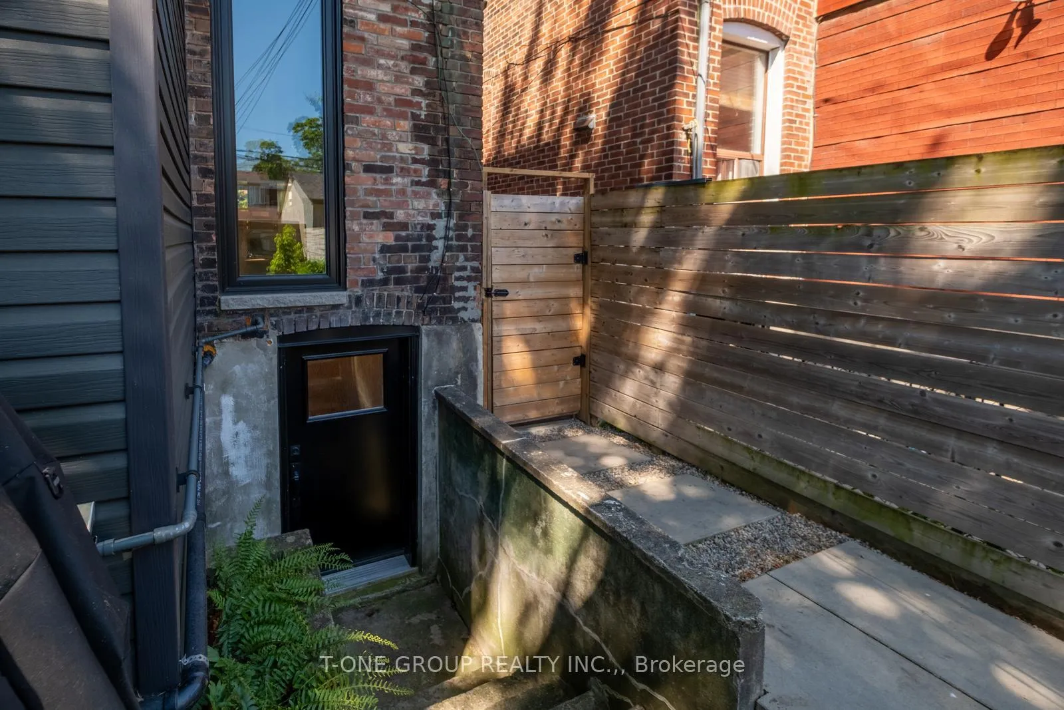
- Finished, Separate Entrance
Interior Features
- Interior Extras
- Built-In Oven, Carpet Free, Countertop Range, Sump Pump
- Fireplace/Stove
- No
- Elevator
- No
Exterior Features
- Pool
- None
Building
- Building Type
- Semi-Detached
- Building Style
- 2-Storey
Construction
- Exterior Finish
- Brick
- Roof
- Asphalt Shingle
- Foundation Details
- Concrete
- Special Designation
- Unknown
Lot
- Lot Front
- 18.06 ft
- Lot Depth
- 126.00 ft
- Lot Size
- 18.06 x 126.00 Feet
- Lot Size Code
- 18.06 x 126.00 Feet
Inclusions
- Inclusions
- Fisher & Paykel Built-in fridge, Double Drawer Dishwasher, Smeg Gas Cooktop & Built- in Oven, Washer & Dryer, Levolar Blinds, Ring Doorbell Alarm System & Nest Thermostat, Sump Pump, Shed, Custom Baby Gates and Child-Proof Protection (Could be removed). 2 Car Parking!!!
Exclusions
- Exclusions
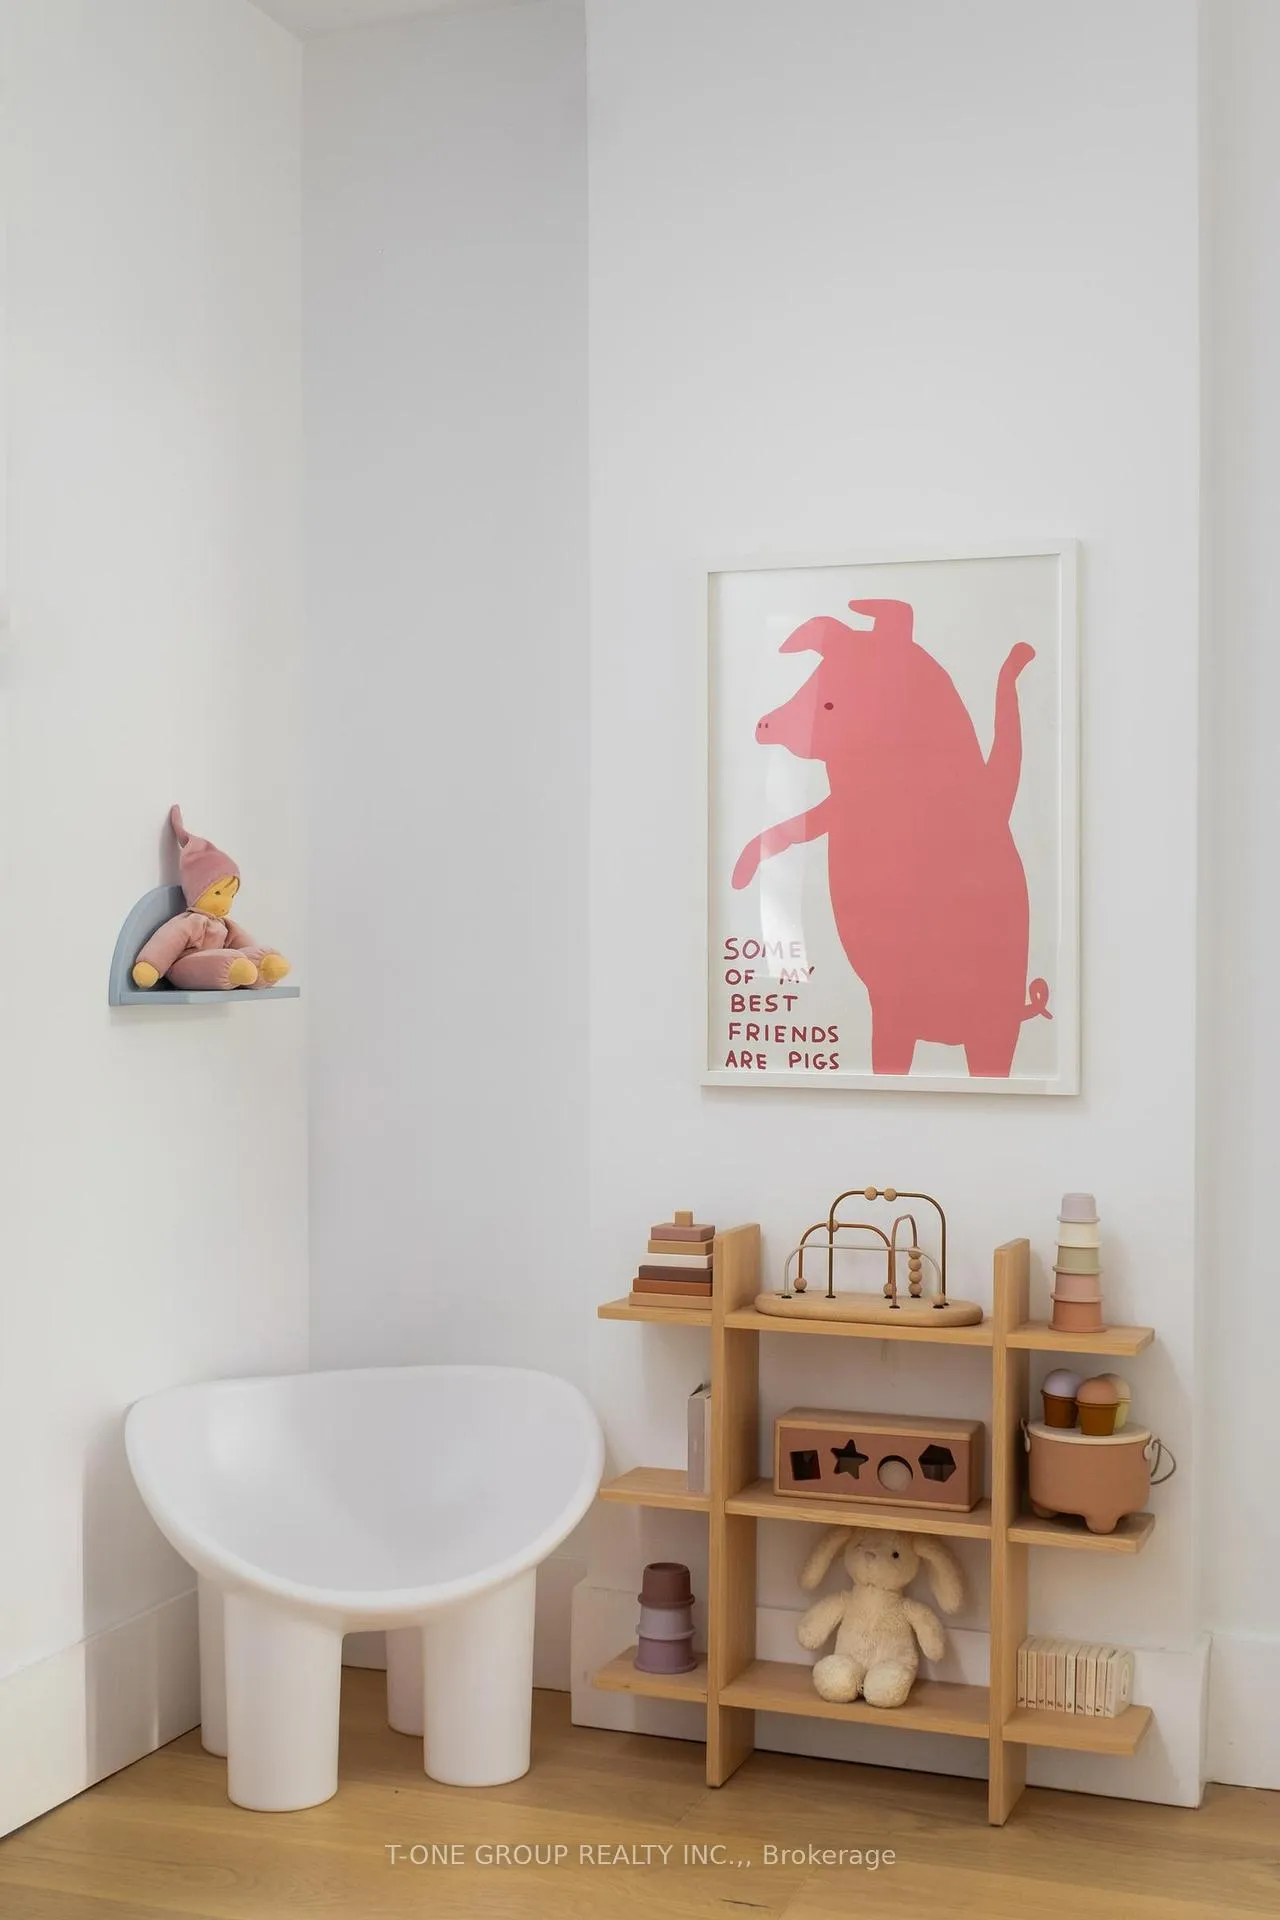
- Foyer: Shelf, Mirror on wall. Living room: Wall-mounted TV, 2 x Mirror. Dining Room: Chandelier. Back Bedroom: Blue Shelf, Wooden Shelf On Floor. Middle Room: Nanit Baby Camera. Any Wall-mounted Dressers.
Parking & Garages
- Garage Type
- None
- Garage Spaces
- 0
- Parking Spaces
- 2
- Total Garage And Parking Spaces
- 2
Heating & Cooling
- Heat Source
- Gas
- Heat Type
- Forced Air
- Air Conditioning
- Central Air
- Water
- Municipal
- Sewers
- Sewer
- Bedrooms
- 3
- Washrooms
- 3
- Kitchens
- 1
Washrooms
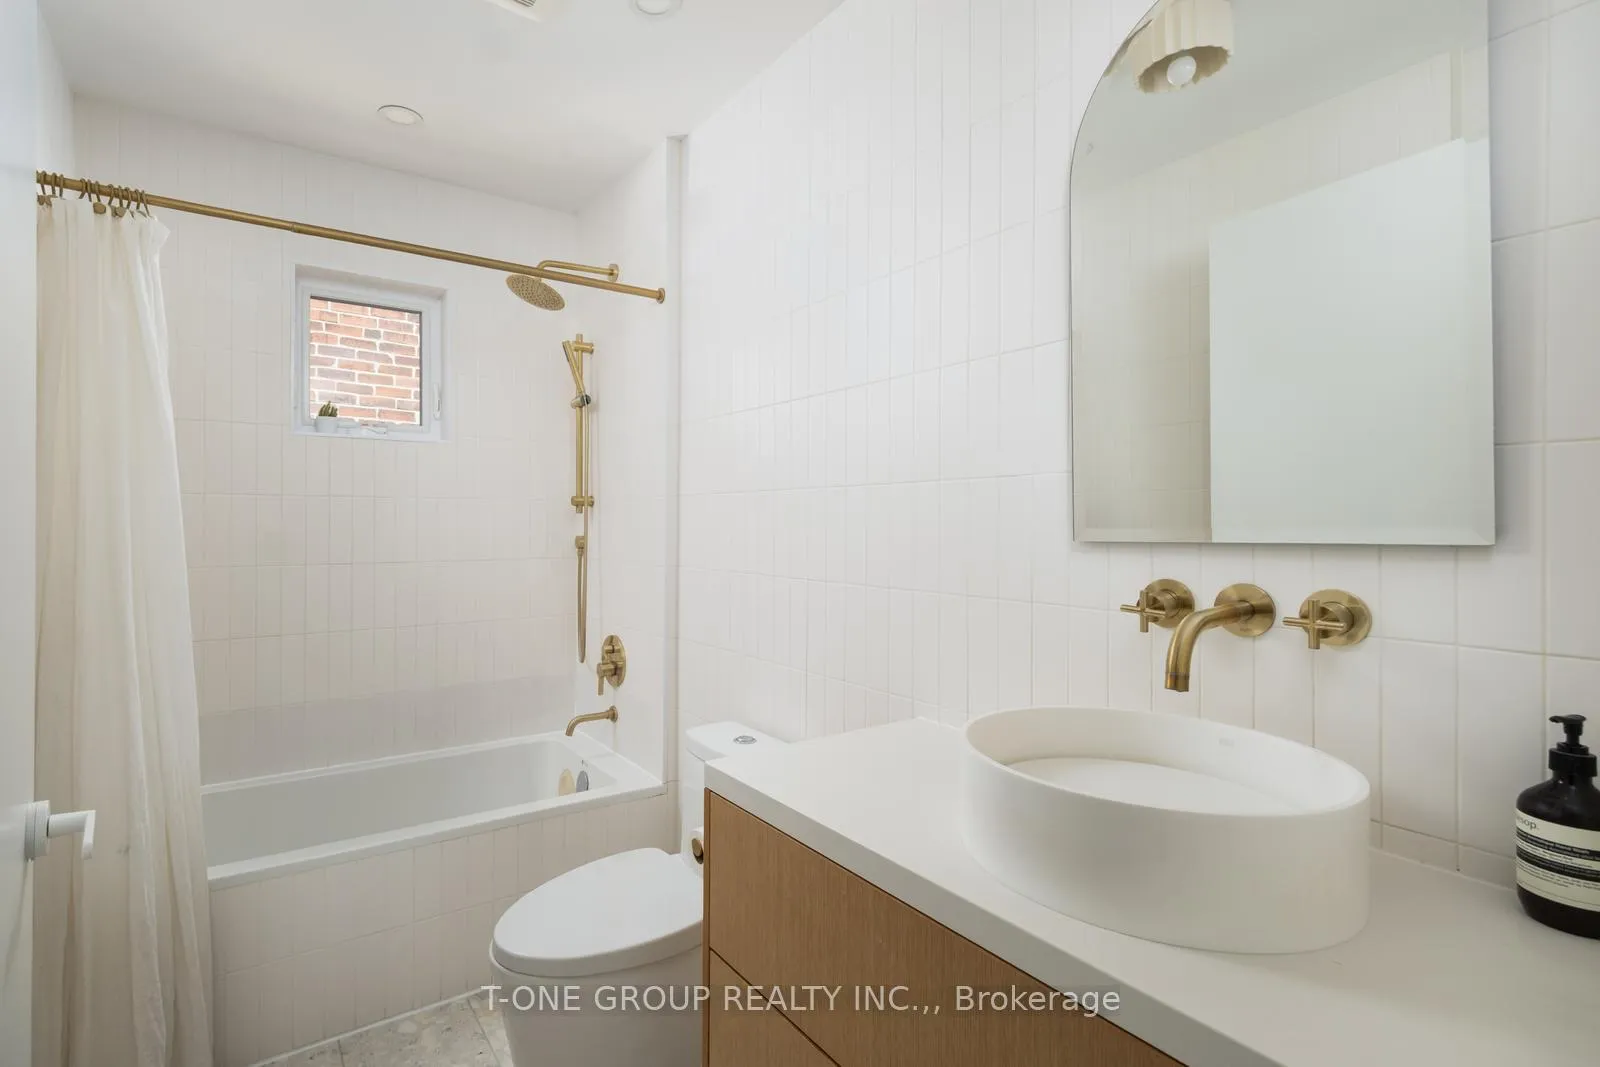
- 2-piece, Main
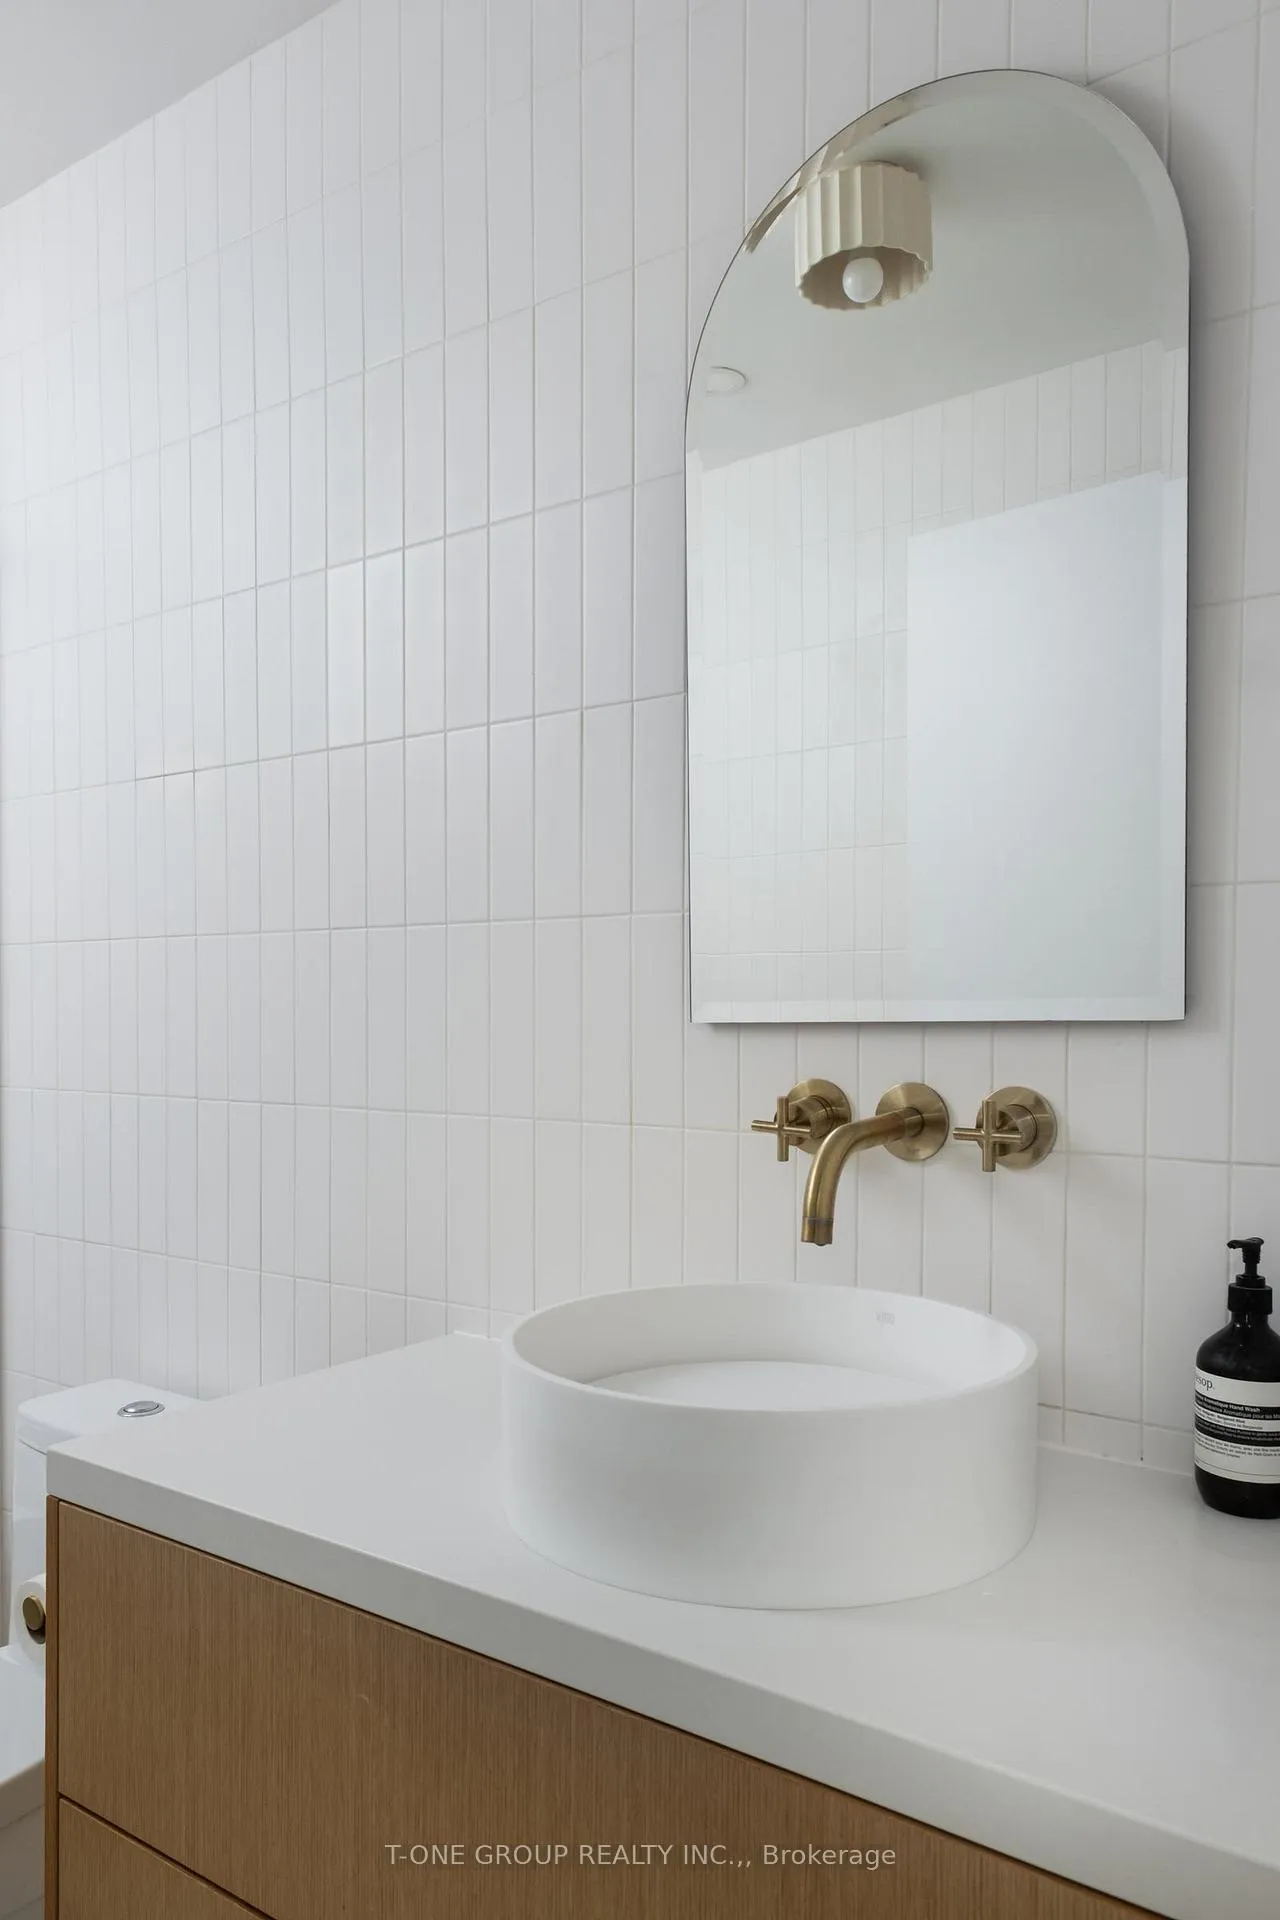
- 4-piece, Second
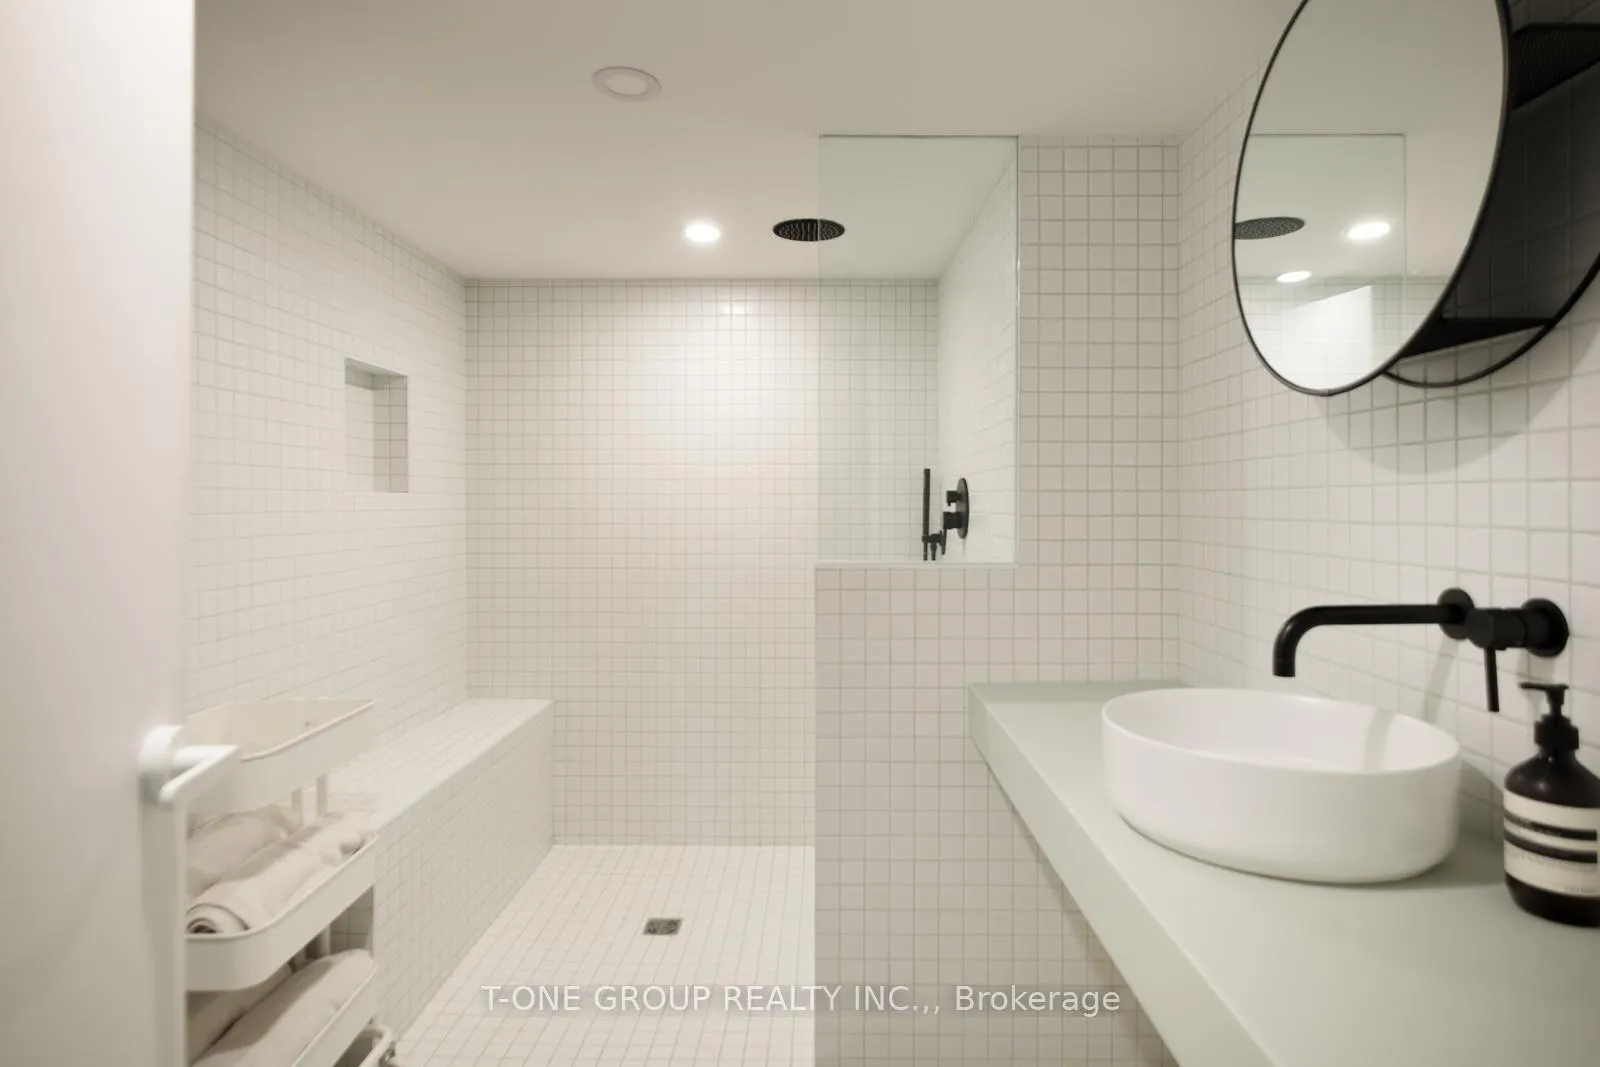
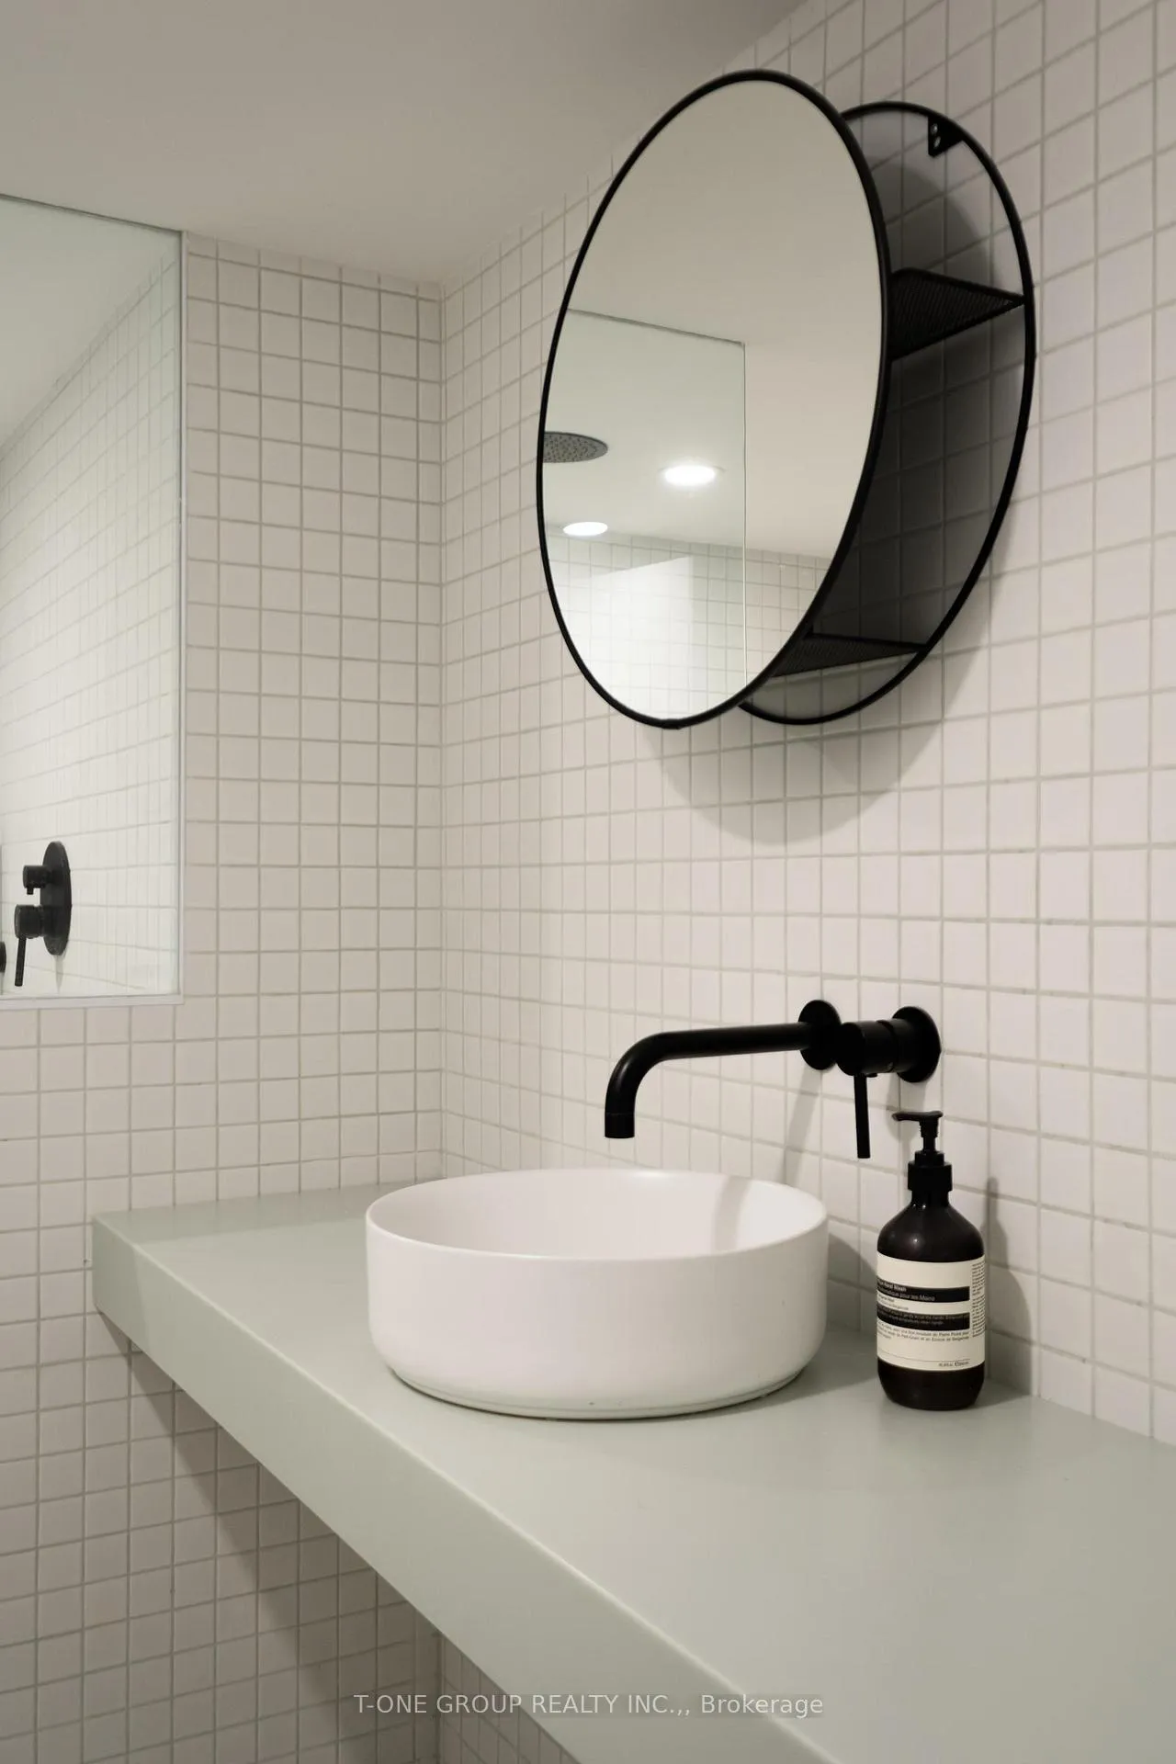
- 3-piece, Basement
- Area
- Toronto C01
- Municipality
- Toronto
- Neighbourhood
- Dufferin Grove
- Main cross streets
- Bloor & 19Dufferin
- Directions
- Bloor & Margueretta
- MLS® number
- C13419080
- Data source
- Toronto Regional Real Estate Board
- Status change
- 2026-06-18
- Listed on
- 2026-06-09
- Days on market
- 9 days
- Possession type
- Other
- Co-op commission
- 2.5% + HST
- Seller
- Listed by
- T-ONE GROUP REALTY INC.,
Home Market Value
Current home valuation for 261 Margueretta Street, Toronto, Dufferin Grove, Toronto, ON. Listed for $1,599,000
HOMEH Estimate
$1,472,500
Estimated Sales Range
$1,151,672 - $1,793,328
HOMEH Estimate for 261 Margueretta Street, Toronto, Dufferin Grove
Calculated with a real agent's CMA method — 45+ years of experience, codified. Not an AI guess.
For the owner
Is this your home? Track its value.
Get this home's HOMEH Estimate by email once a month, with how many homes are for sale around you.
Mortgage Payment Calculator
Compare up to 4 down payment scenarios
20% required for homes $1.5M or more
$319,800
| Scenario 1 | Scenario 2 | Scenario 3 | Scenario 4 | |
|---|---|---|---|---|
−Down payment | % $ | % $ | % $ | % $ |
+CMHC insurance | $0 | $0 | $0 | $0 |
=Total mortgage | $1,279,200 | $1,199,250 | $1,119,300 | $1,039,350 |
Amortization | ||||
Mortgage rate | % | % | % | % |
| Payment frequency | ||||
=Mortgage payment | $6,246monthly | $5,855monthly | $5,465monthly | $5,075monthly |
Land Transfer Tax
$28,455
$28,455
$56,910
Around this home
No schools found nearby
Data provided by OpenStreetMap & Fraser Institute School Rankings
Ask HOMEH
New!Hi there!
👋Text or call (416) 301-9001
Recommended for you
Based on homes you've looked at.
No recommended properties found.
Nearby similar homes
No nearby properties found.
More real estate resources
Other homes nearby
Explore this area
Nearby neighbourhoods
No nearby listings available.