
27 Elm Ridge Drive
Toronto (Forest Hill North), ON M6B 1A2
Included in Rent: None
- 3+1Bedrooms
- 4Bathrooms
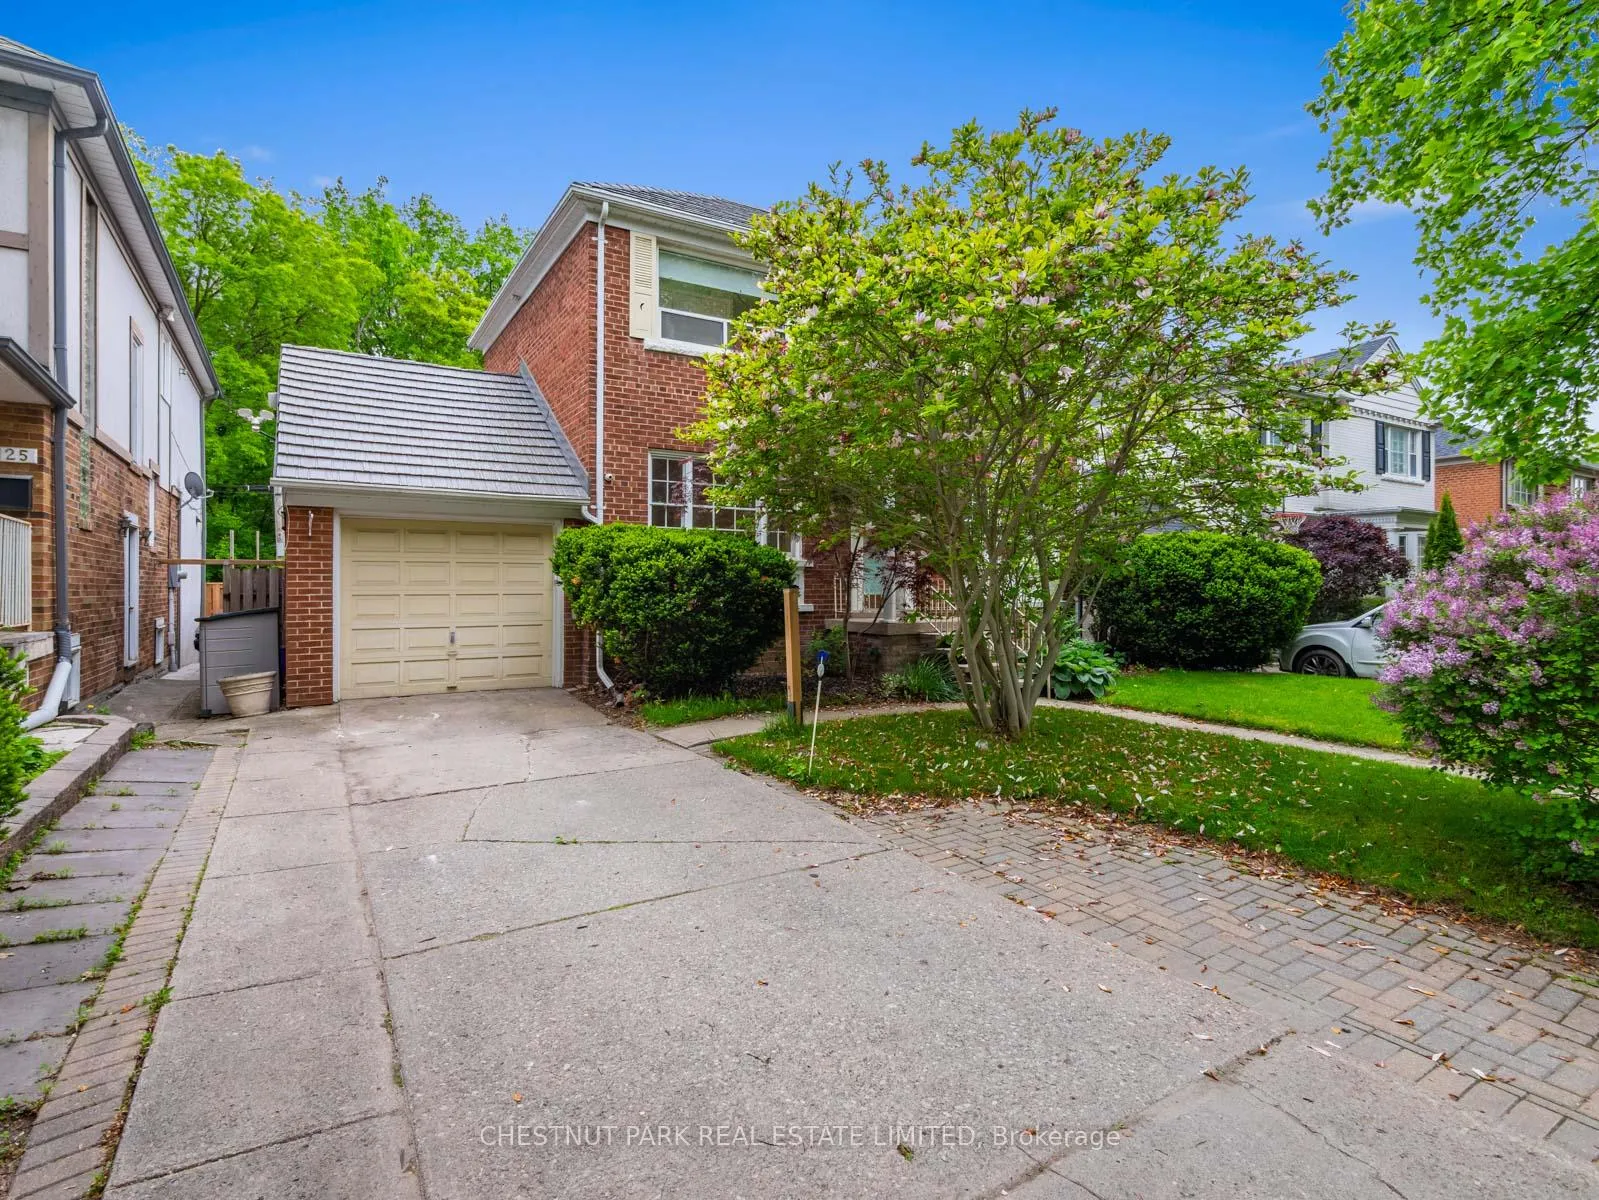
- 1Garage
- 2000–2500Sq Ft
- Jun 15, 2025Available
- In Basement, SinkLaundry
- Entire PropertyFor Lease
- Unfurnished

This home has been leased. It is no longer available.
Property not available for sale or for rent.
Sale & Price History for 27 Elm Ridge Drive, Toronto, Forest Hill North
Real estate boards require you to or to see the full details of this property.
*Sold prices and complete sale & price history are regulated data. Under the Trust in Real Estate Services Act, 2002 (TRESA) and the rules of the Real Estate Council of Ontario (RECO), and pursuant to the Multiple Listing Service® rules of the Canadian Real Estate Association (CREA) and the Toronto Regional Real Estate Board (TRREB), this information may be shown only to registered users who have agreed to the applicable terms of use (a Virtual Office Website, or "VOW," arrangement). HOMEH Inc., Brokerage therefore provides it to signed-in members only. Creating an account is free and takes under a minute.
About 27 Elm Ridge Drive, Toronto, Forest Hill North
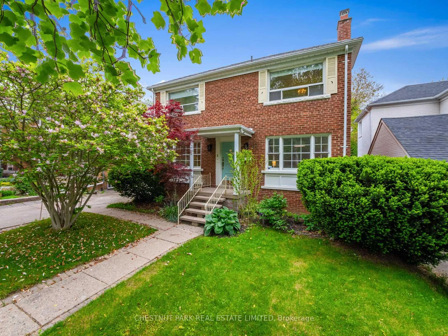
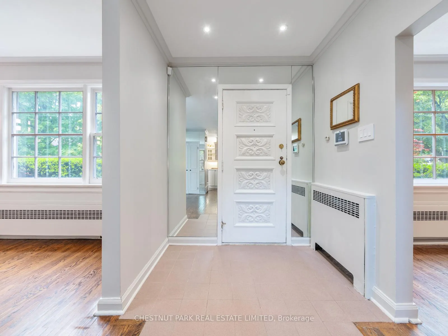
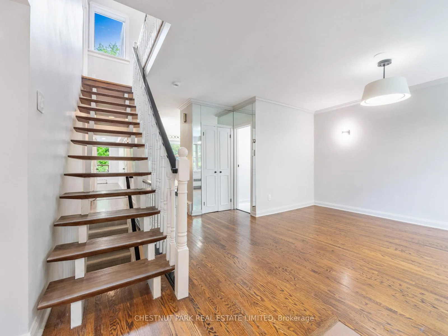
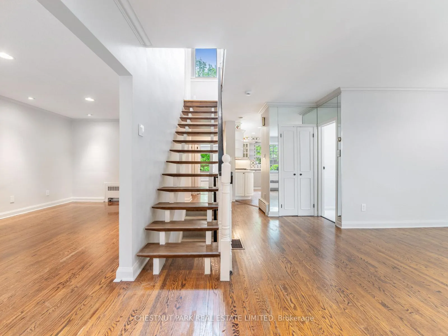
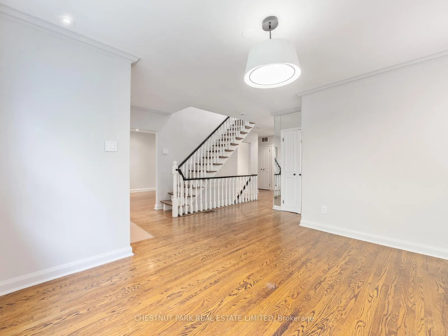
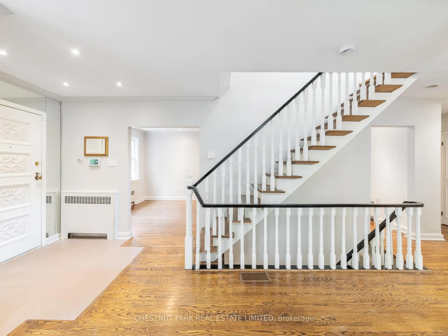
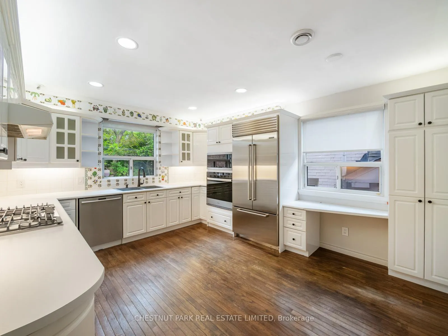
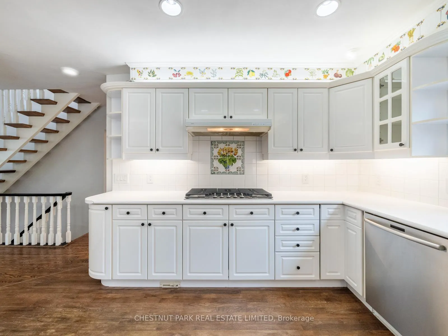
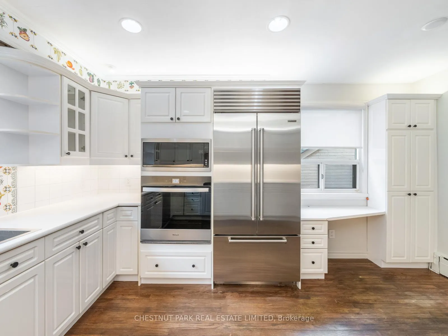
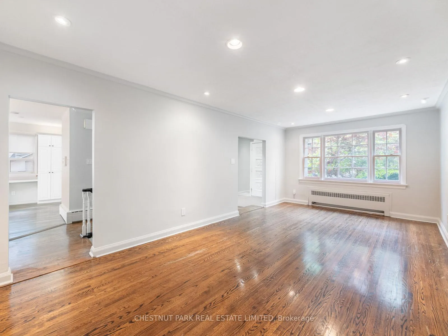
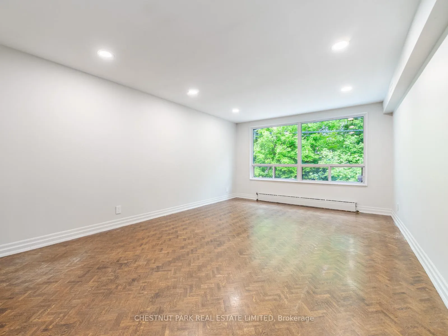
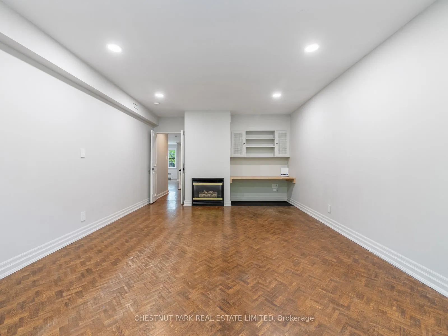
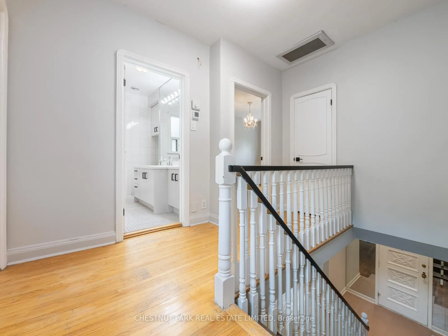
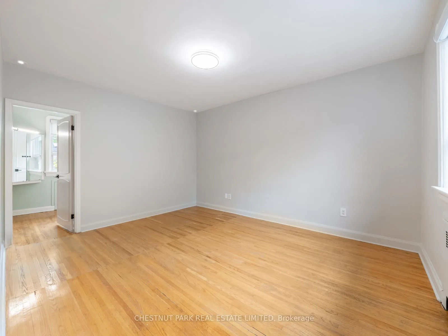
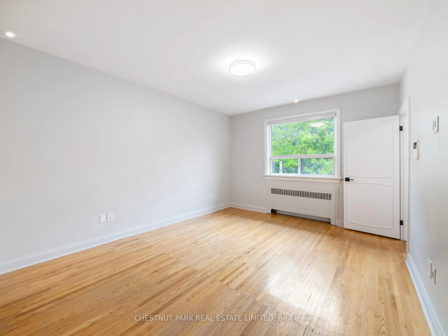
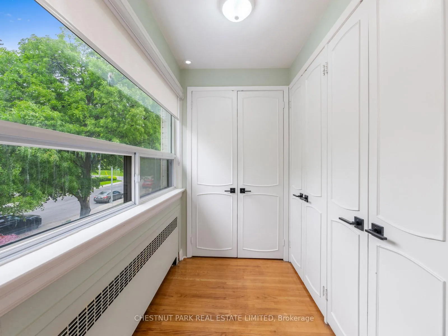
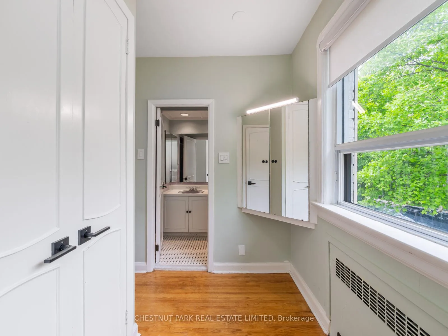
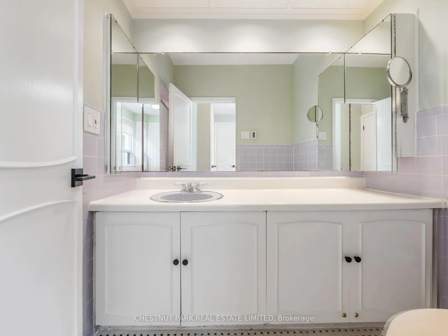
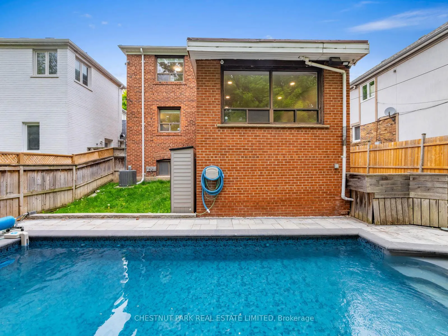
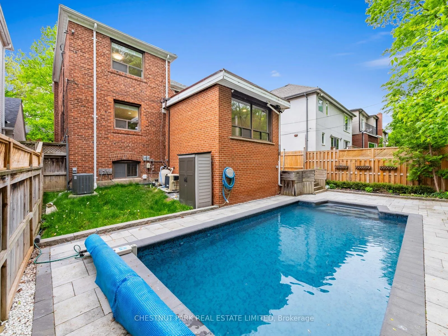
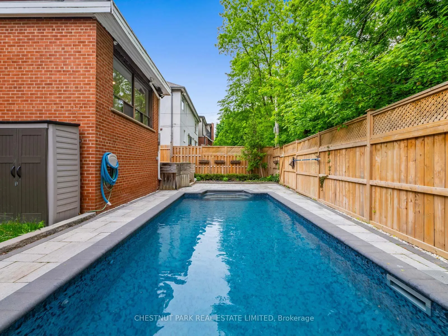
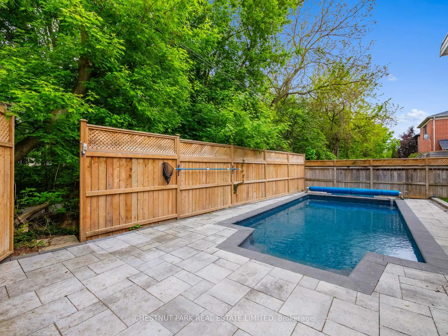
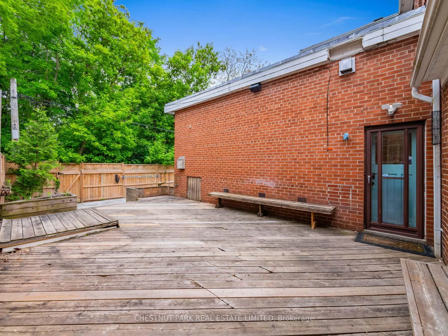
Situated in the sought-after Forest Hill North neighbourhood, this welcoming 3 + 1 bedroom home blends sophistication with everyday practicality, perfect for families looking for top-rated schools. The thoughtfully planned layout has generously sized principal rooms, including an expansive living room, cozy family room, and formal dining area, all designed to create a warm and inviting environment. The well-equipped kitchen features new appliances such as the Whirlpool built-in oven and microwave, gas cooktop, and a Sub Zero Refrigerator (2yrs). A new washer and high-efficiency gas dryer are also included. Newly installed blackout blinds in all upstairs bedrooms and new privacy blinds in the kitchen add both comfort and style. The large primary suite provides a serene escape, complete with a walk-in closet and ensuite bathroom perfect for both morning routines and relaxing evenings. With abundant storage throughout, the home is as functional as it is elegant, with every detail thoughtfully considered to enhance daily life. Step outside to a private backyard oasis, complete with a swimming pool and a spacious deck ideal for summer barbecues, entertaining friends, or simply relaxing and soaking up the sun. The property also offers direct access to the scenic Kay Gardner Beltline, making it easy to enjoy peaceful walks, runs, or bike rides through the lush green corridor. Walking distance to West Prep Junior Public School and Forest Hill Collegiate Institute, this home is ideal for families seeking access to schools in a vibrant, family-friendly neighbourhood. Whether you're hosting guests or enjoying a quiet night in, this home offers the perfect setting for stylish, comfortable living. Home is heated/cooled by a central air conditioning and heating system that utilizes a small-duct, high-velocity approach for efficient and comfortable climate control. HRV system installed in the house to circulate air.
Key Facts & Features
Rental Details
- Portion Of Property For Rent
- Entire Property
- Furnished
- Unfurnished
- Rent Term
- 12 Months
- Payment Frequency
- Monthly
- Rental Deposit
- Yes
- Credit Check
- Yes
- Employment Letter
- Yes
- Rental Application
- Yes
- References Required
- Yes
Included In Rent Fee
- None
- Basement Type
- Finished
Interior Features
- Laundry Features
- In Basement, Sink
- Interior Extras
- Air Exchanger, Built-In Oven, Countertop Range
- Fireplace/Stove
- Yes
- Fireplace Features
- Natural Gas
- Elevator
- No
Exterior Features
- Pool
- Outdoor
Building
- Building Type
- Detached
- Building Style
- 2-Storey
- Approx Age
- 51-99
Construction
- Exterior Finish
- Brick
- Roof
- Metal
- Foundation Details
- Concrete
- Special Designation
- Unknown
Parking & Garages
- Garage Type
- Attached
- Garage Spaces
- 1
- Parking Spaces
- 2
- Total Garage And Parking Spaces
- 3
Heating & Cooling
- Heat Source
- Gas
- Heat Type
- Radiant
- Air Conditioning
- Other
- Water
- Municipal
- Sewers
- Sewer
- Bedrooms
- 3 + 1
- Washrooms
- 4
- Kitchens
- 1
- Family / bonus room
- Yes
Room sizes
- Living Room—Main level, Hardwood Floor, Overlooks Frontyard
- Dining Room—Main level, Hardwood Floor, Overlooks Frontyard
- Kitchen—Main level, Hardwood Floor, B/I Appliances, Overlook Greenbelt
- Family Room—Main level, Hardwood Floor, Overlooks Backyard, Overlooks Pool
- Primary Bedroom—Second level, 3 Pc Ensuite, Hardwood Floor, Walk-In Closet(s)
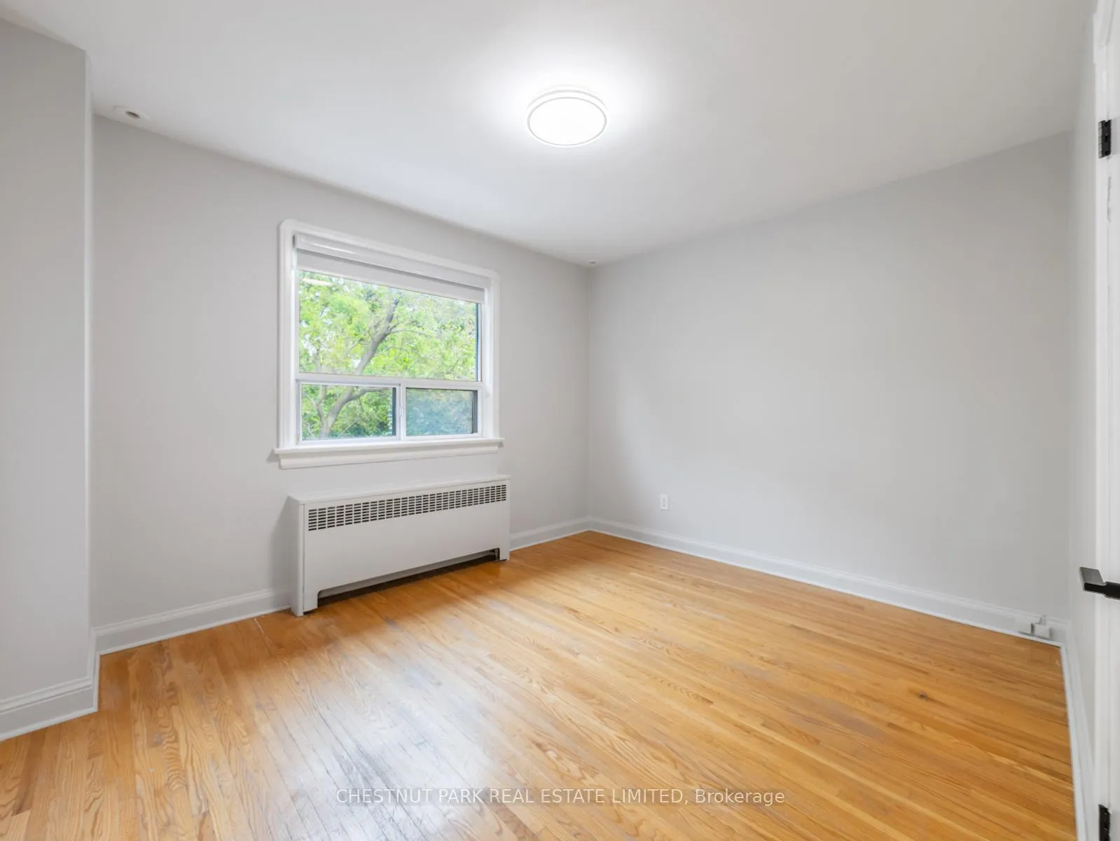
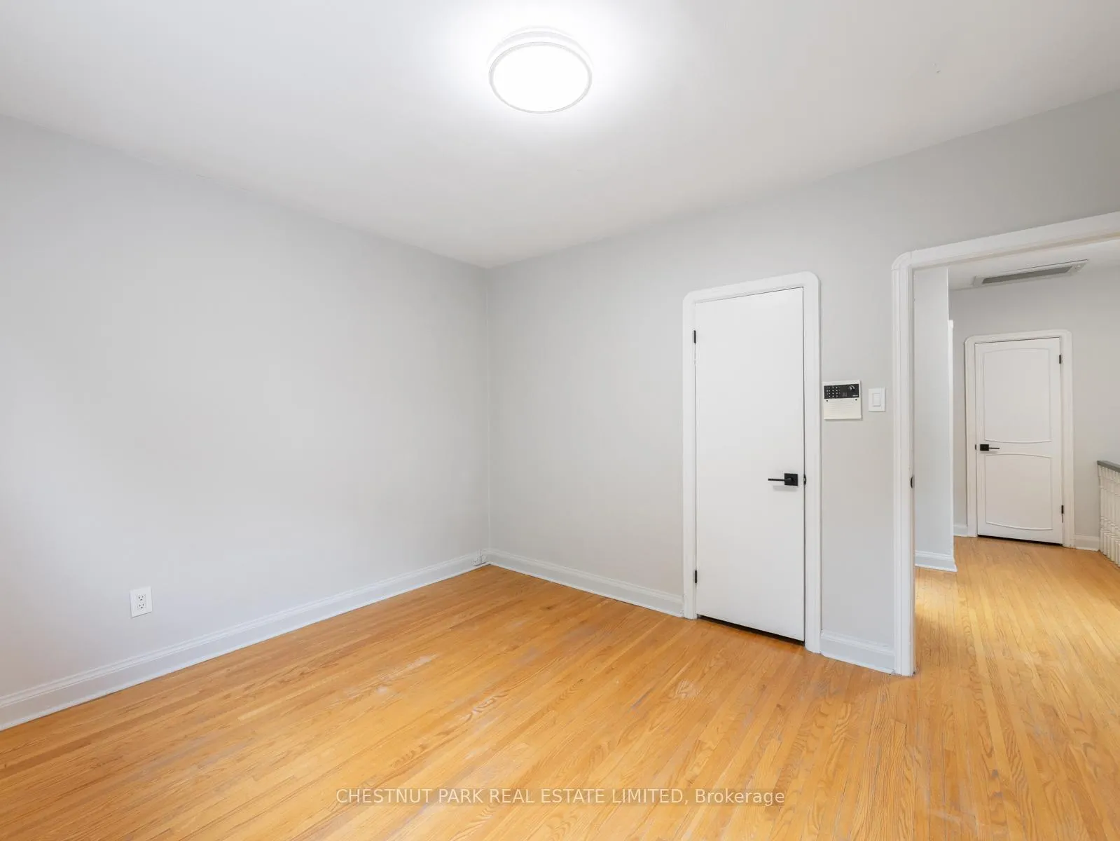
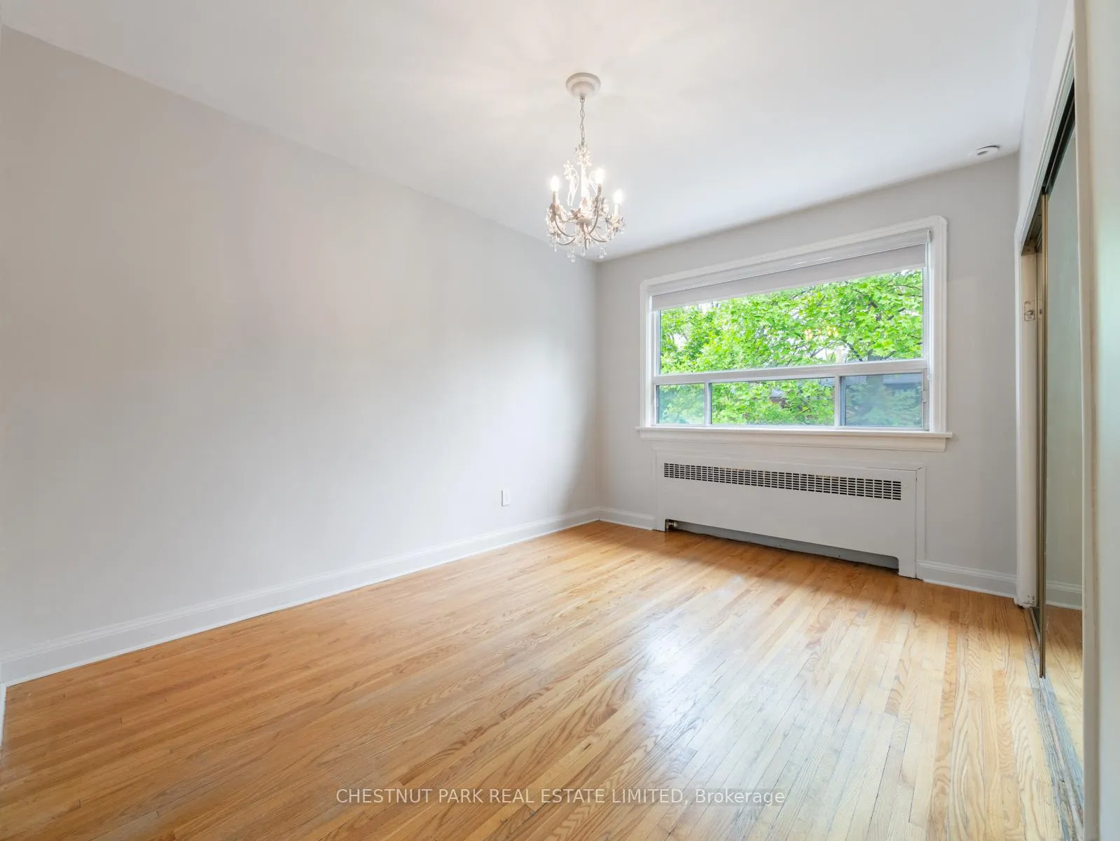
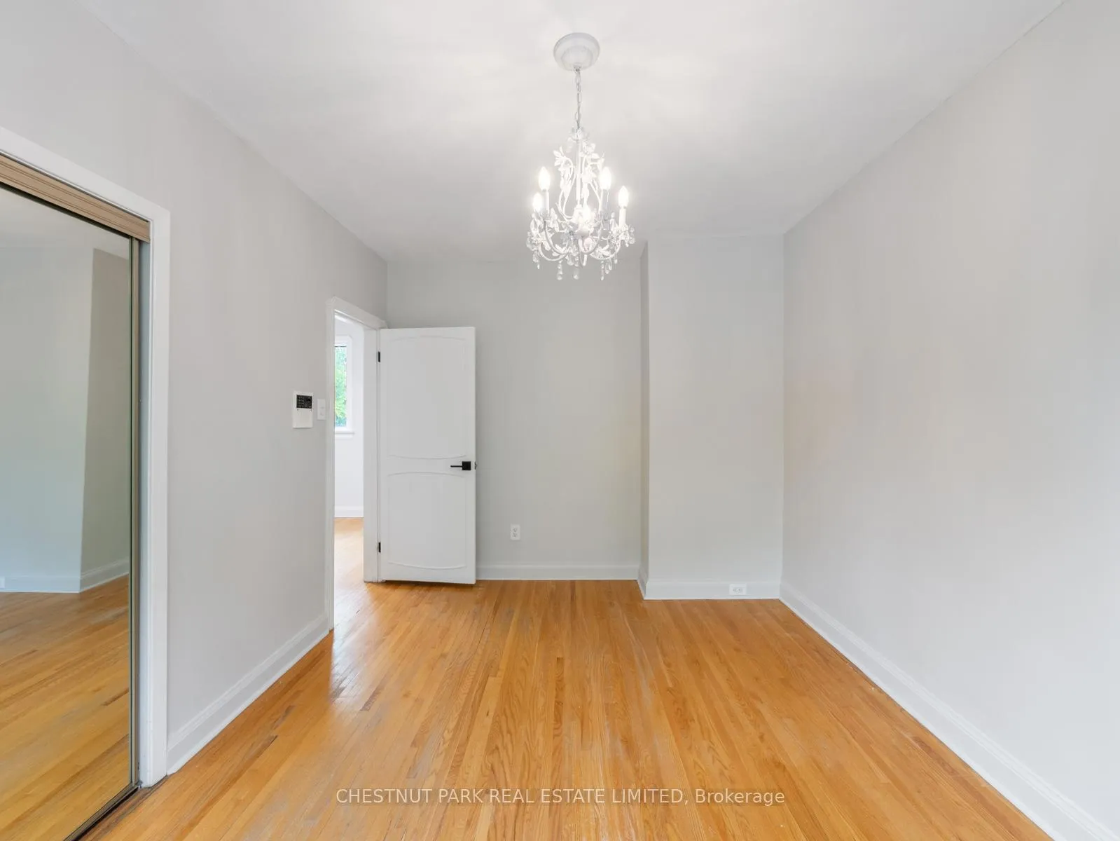
- Bedroom 2—Second level, Hardwood Floor, Large Window, Large Closet
- Bedroom 3—Second level, Hardwood Floor, Overlooks Pool, Overlook Greenbelt
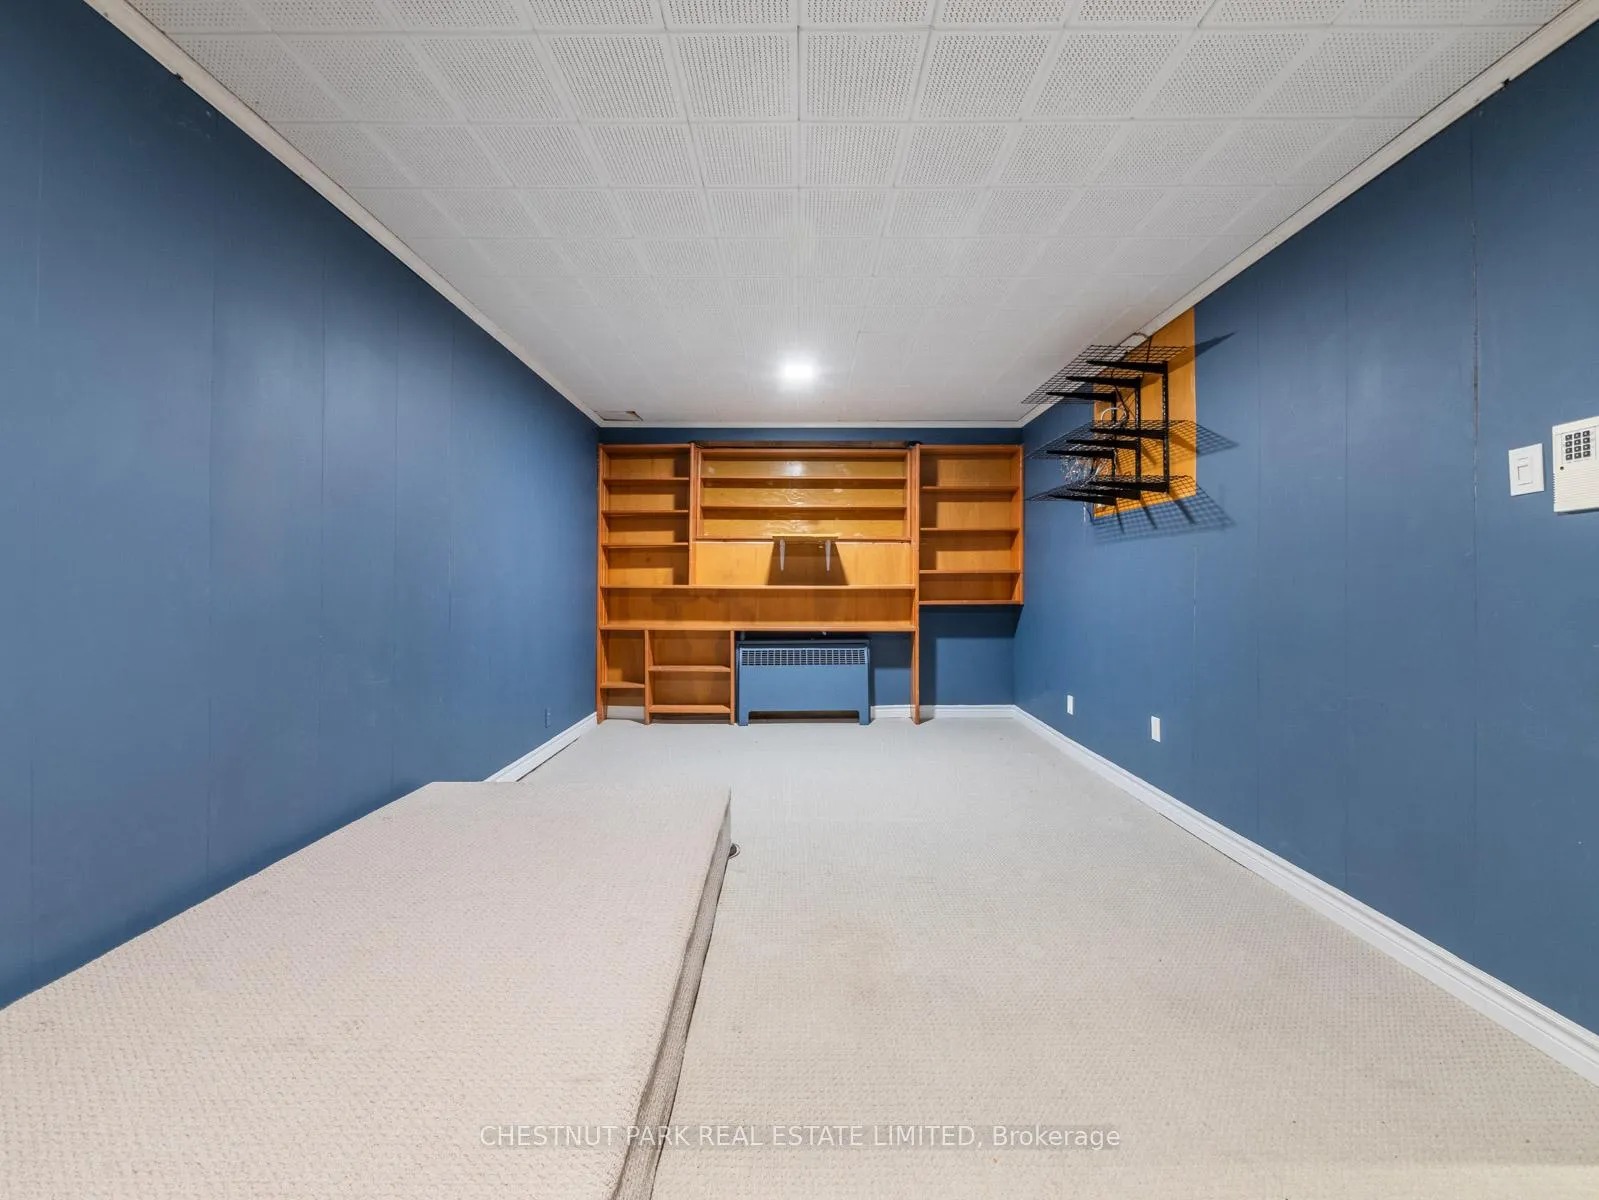
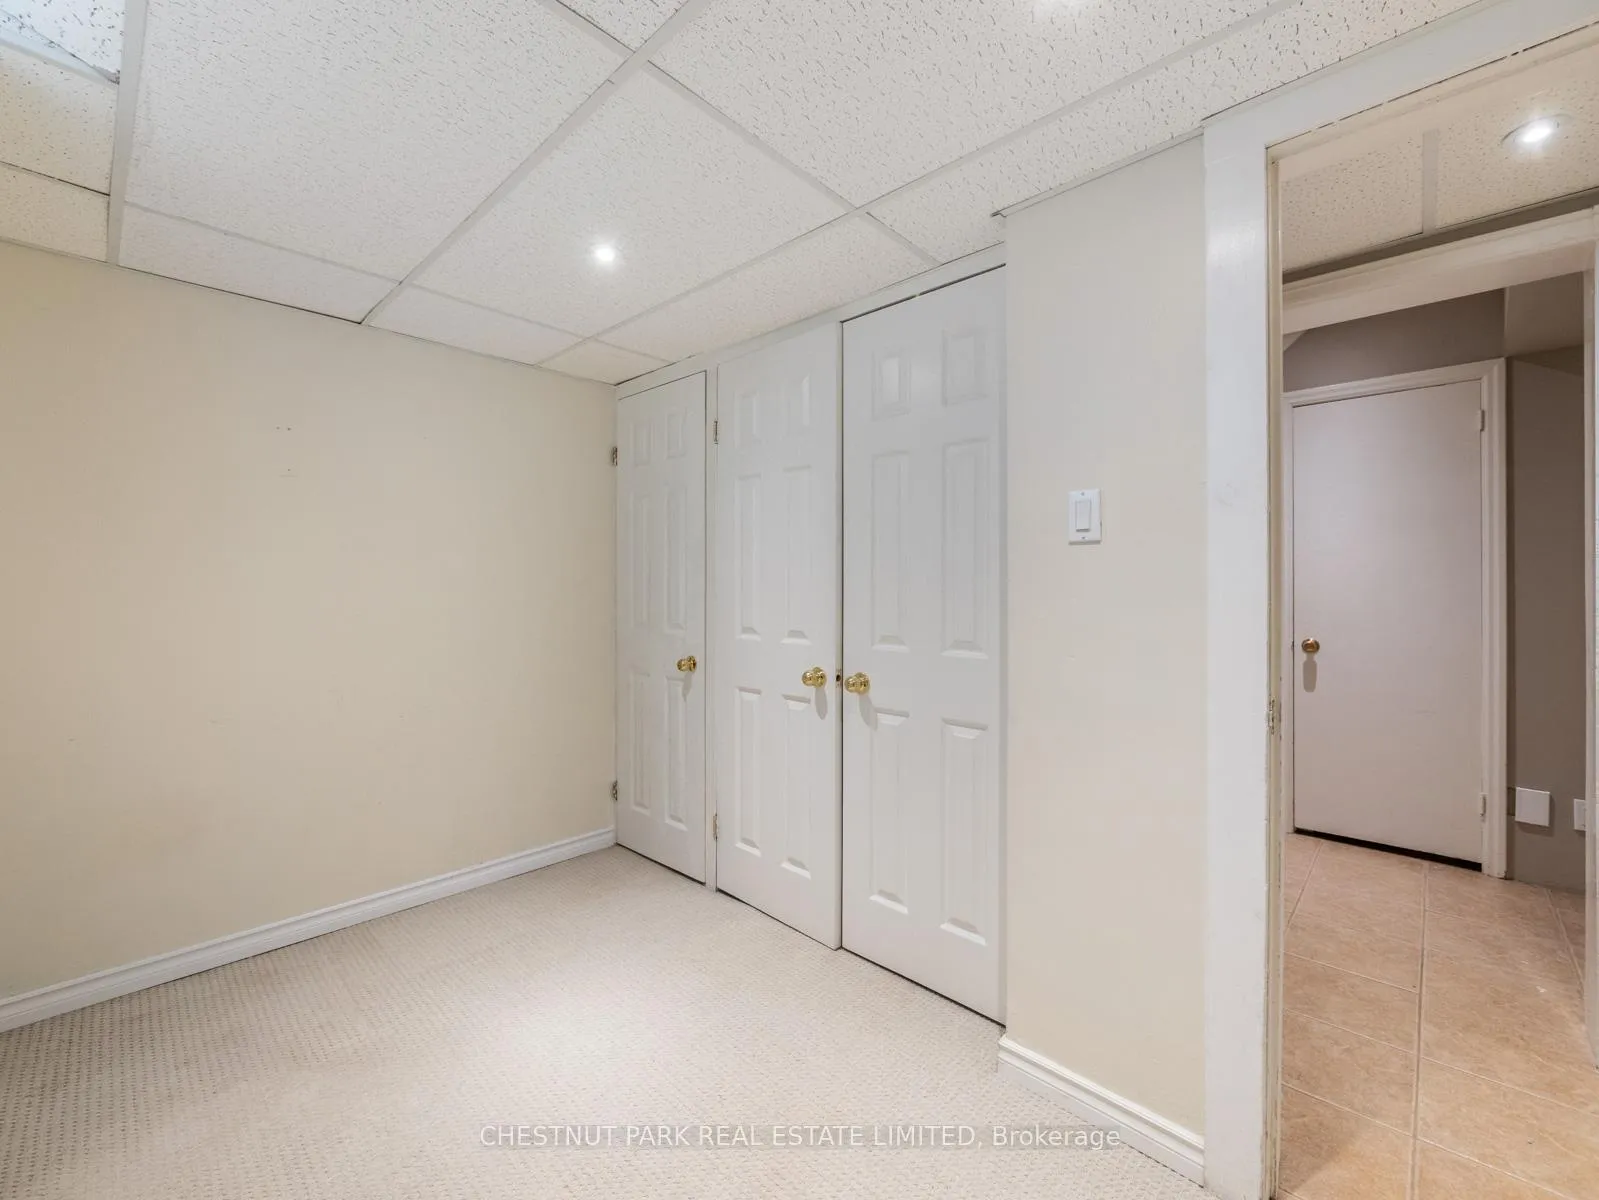
- Recreation—Basement level
- Den—Basement level
- Workshop—Basement level
Washrooms
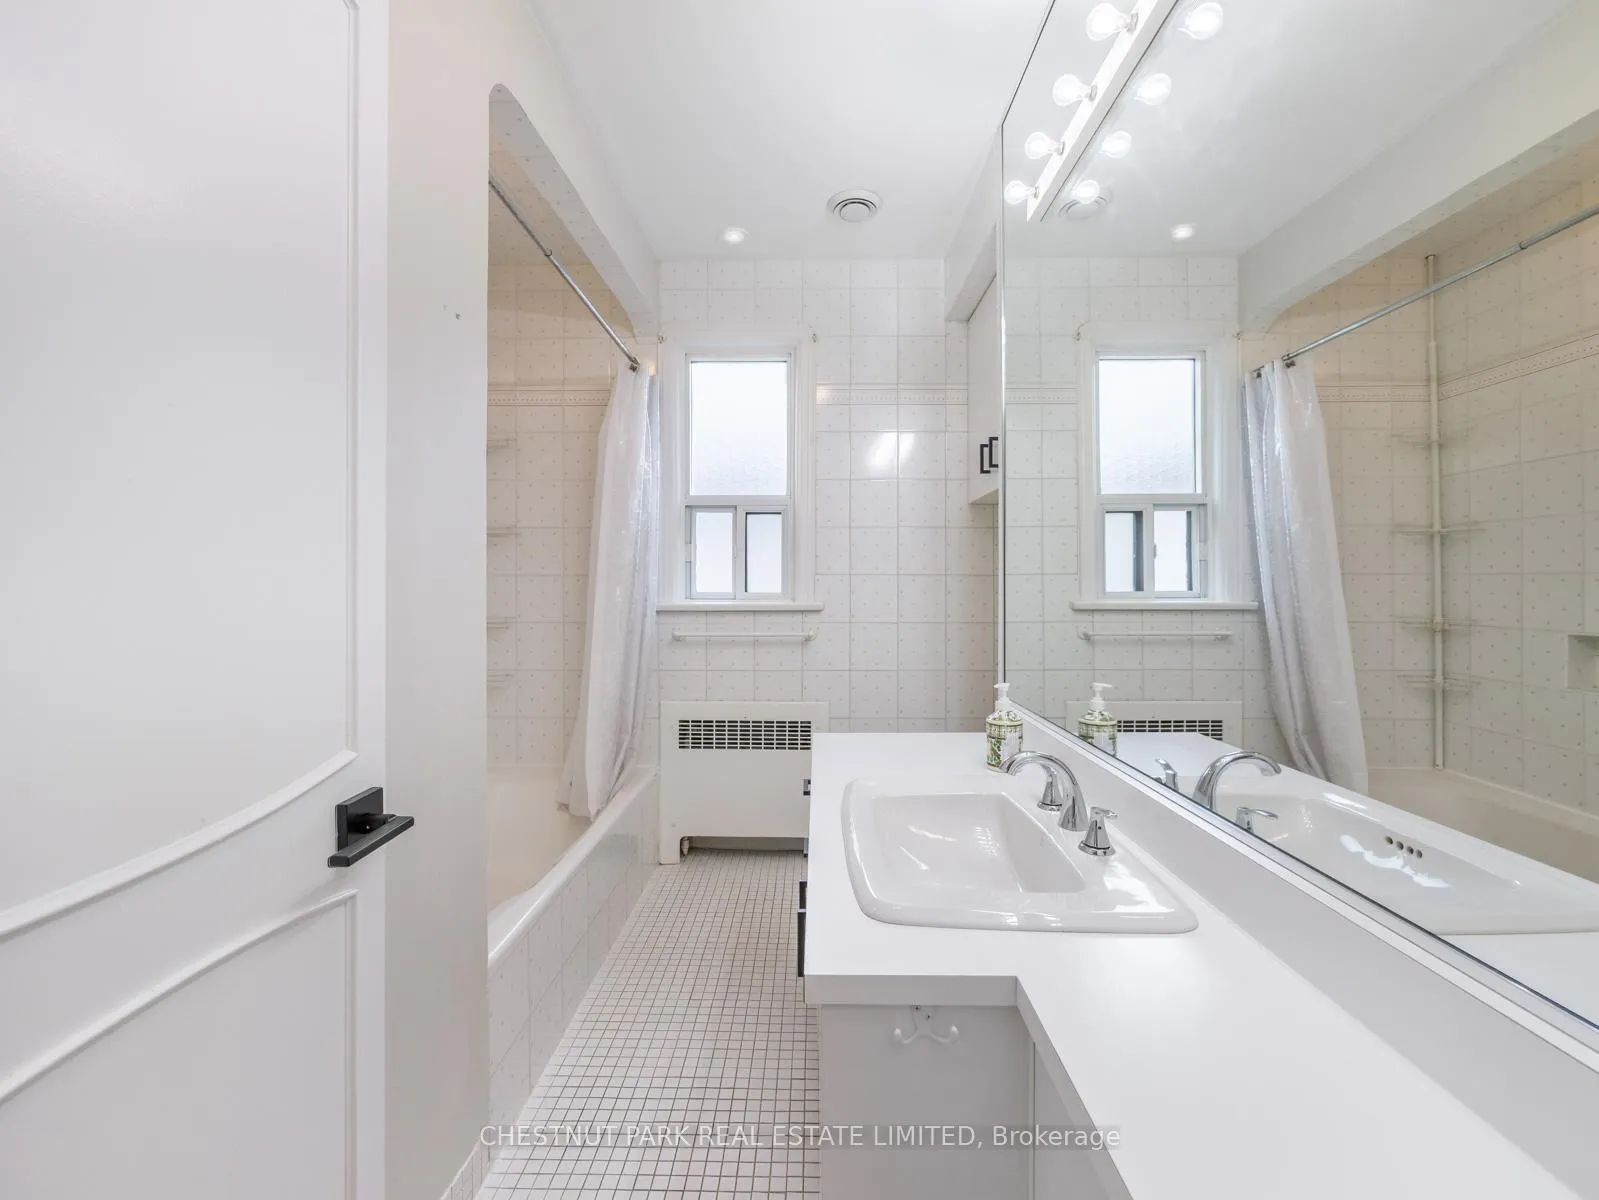
- 4-piece, Second
- 4-piece, Second
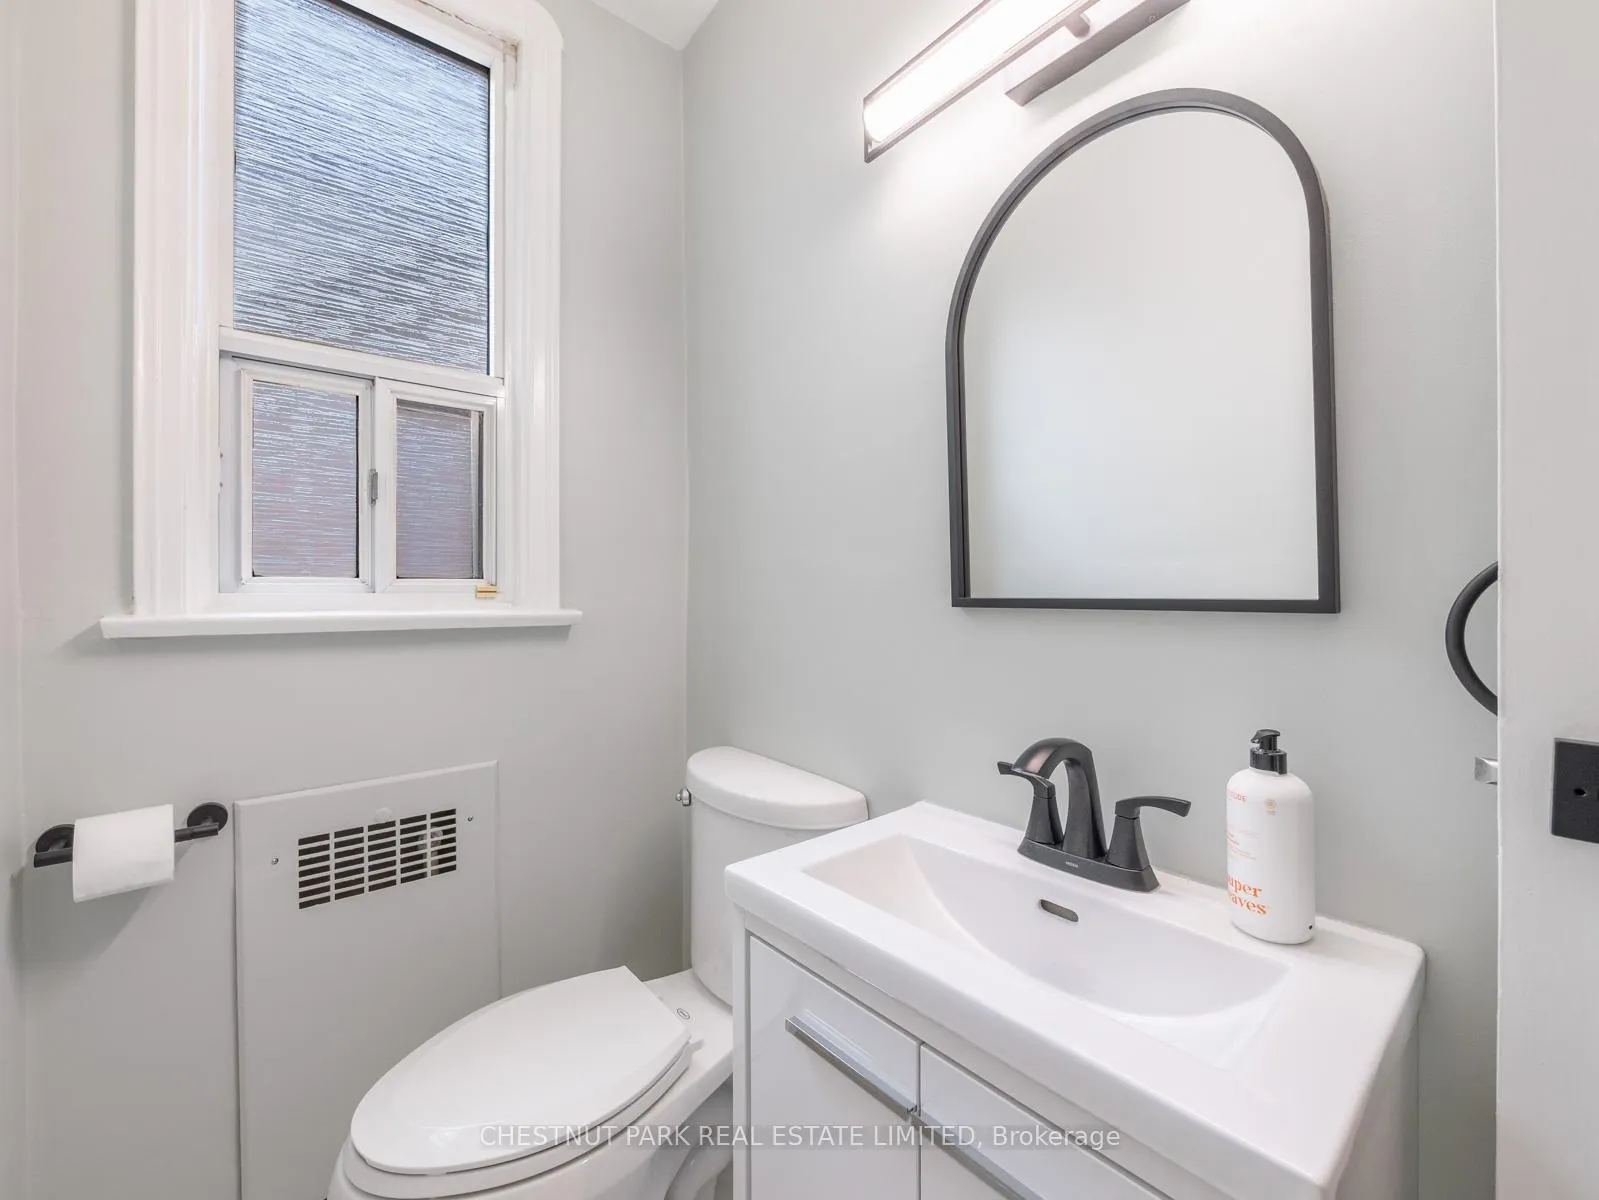
- 2-piece, Main
- 2-piece, Basement
- Municipality
- Toronto
- Neighbourhood
- Forest Hill North
- Main cross streets
- Bathurst and Eglinton
- Directions
- Go North on Bathurst from Eglinton and take a left at the 2nd set of lights on Elm Ridge Drive
- MLS® number
- C12181733
- Data source
- Toronto Regional Real Estate Board
- Status change
- 2025-06-02
- Listed on
- 2025-05-29
- Days on market
- 4 days
- Possession date
- 2025-06-15
- Possession type
- Immediate
- Co-op commission
- 1/2 Month's Rent + HST
- Listed by
- CHESTNUT PARK REAL ESTATE LIMITED
Home Market Value
Current home valuation for 27 Elm Ridge Drive, Toronto, Forest Hill North, Toronto, ON. Listed for $5,995
HOMEH Estimate
$2,212,542
Estimated Sales Range
$1,747,908 - $2,677,176
HOMEH Estimate for 27 Elm Ridge Drive, Toronto, Forest Hill North
What this home would sell for today, not its rent
Calculated with a real agent's CMA method — 45+ years of experience, codified. Not an AI guess.
For the owner
Is this your home? Track its value.
Get this home's HOMEH Estimate by email once a month, with how many homes are for sale around you.
Around this home
Data provided by OpenStreetMap & Fraser Institute School Rankings
Ask HOMEH
New!Hi there!
👋Text or call (416) 301-9001
Recommended for you
Based on homes you've looked at.
No recommended properties found.
Nearby similar homes
No nearby properties found.
More real estate resources
Other homes nearby
Explore this area
Nearby neighbourhoods
No nearby listings available.