
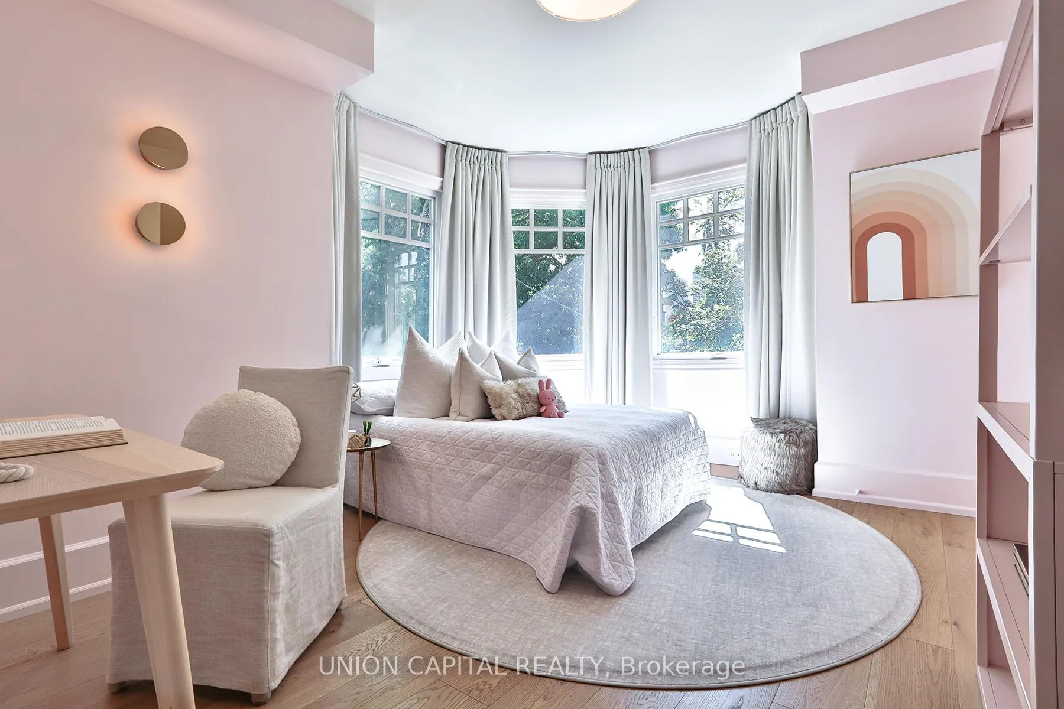
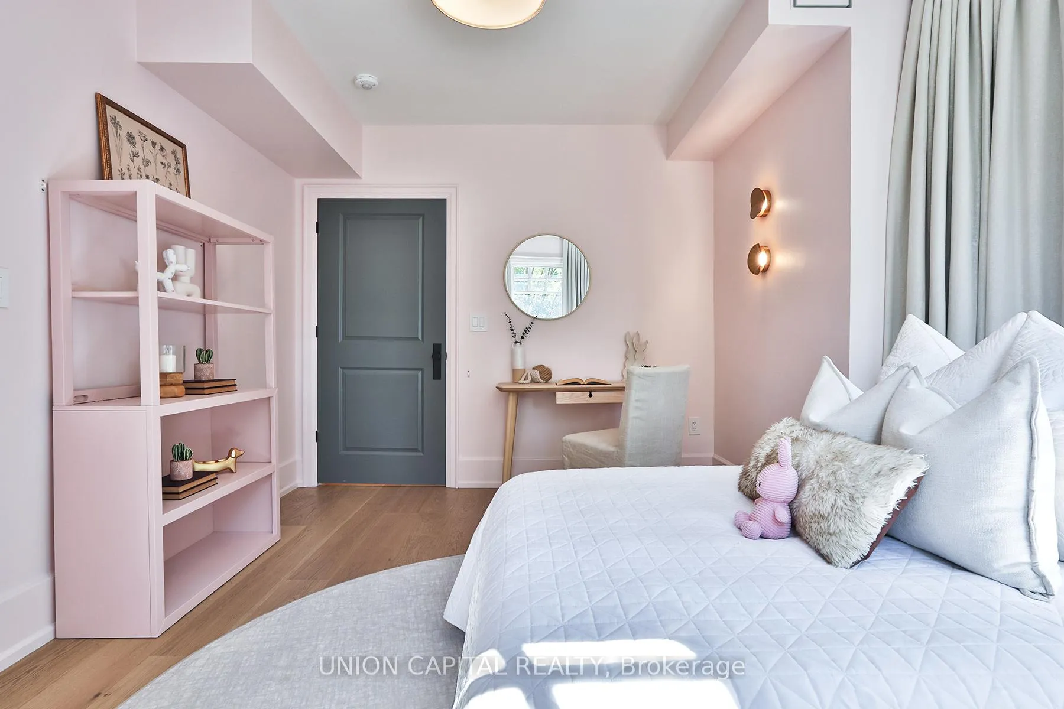
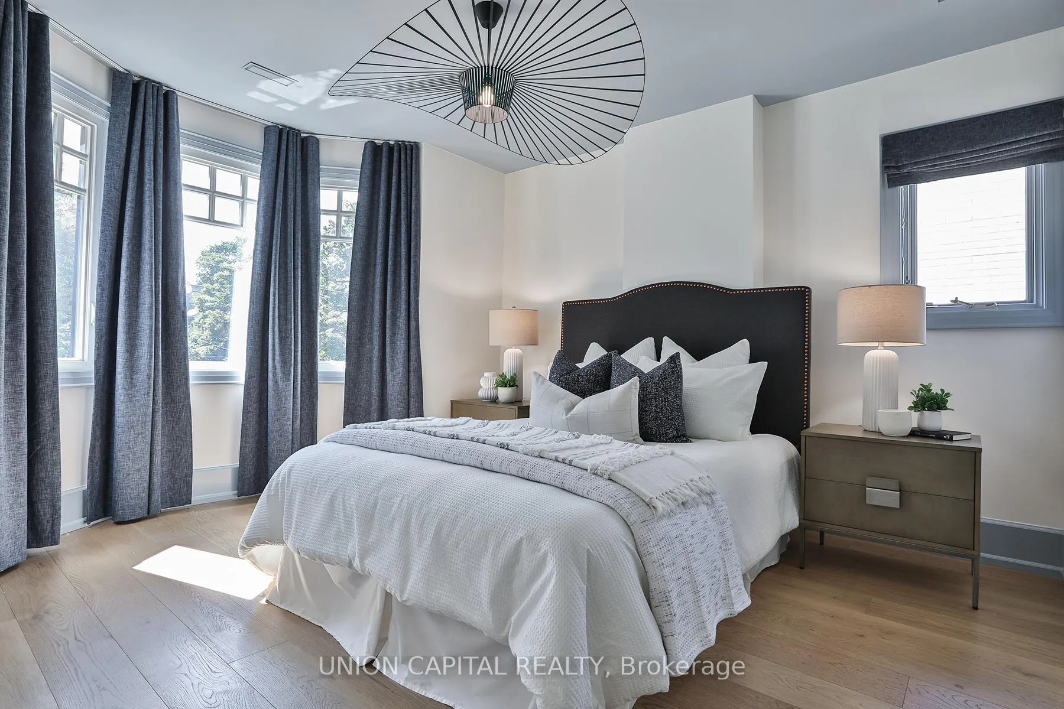
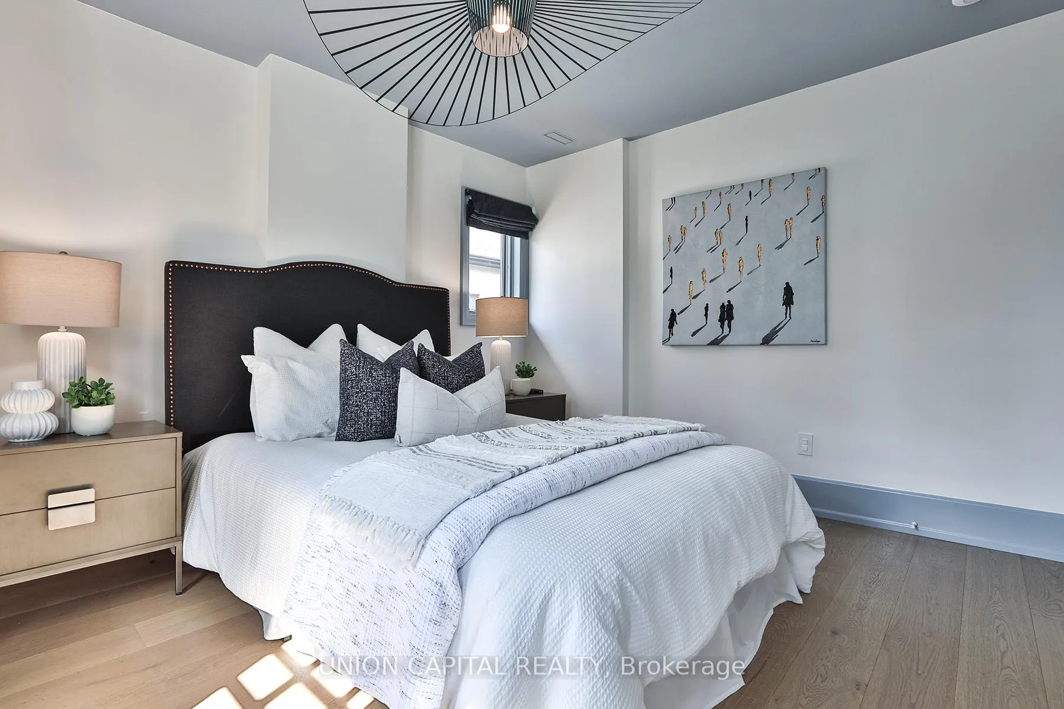
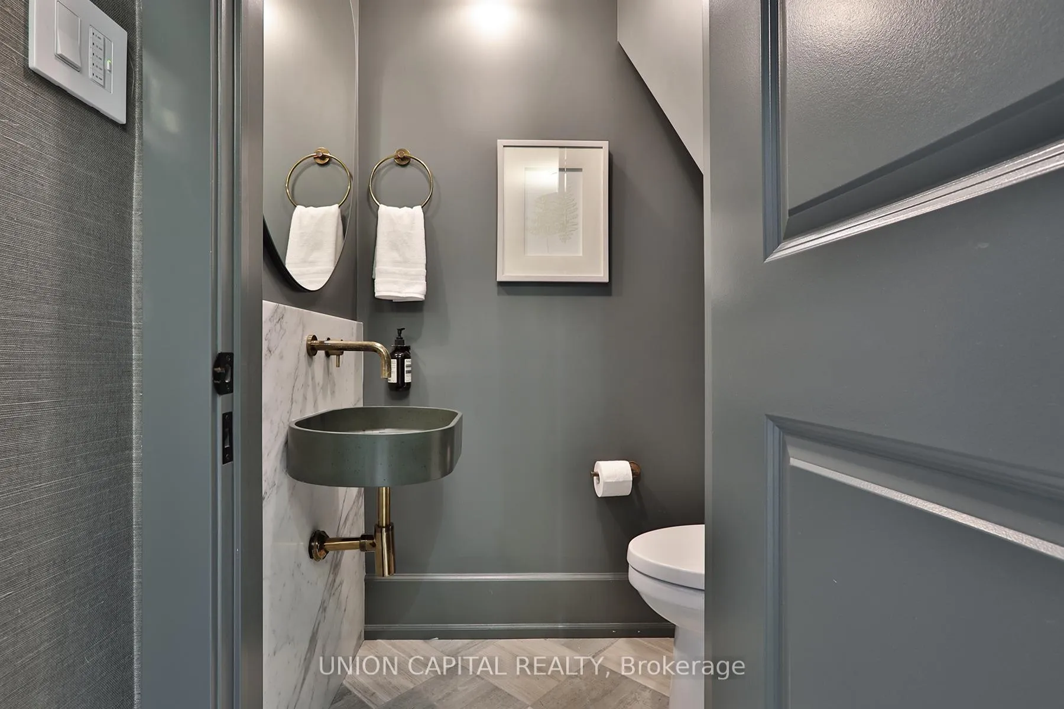
16 Lytton Boulevard
Toronto (Lawrence Park South), ON M4R 1L1
- 5+1Bedrooms
- 4Bathrooms
- 1Garage
- 3000–3500Sq Ft
- $16,530Tax
- 50×135 ftLot Size
 Estimated Value:$4,406,500See Free Estimate Report

This home has sold. It is no longer available.
Property not available for sale or for rent.
Sale & Price History for 16 Lytton Boulevard, Toronto, Lawrence Park South
| Start Date | End Date | Price | Event | MLS# |
|---|---|---|---|---|
| 2026-01-27 | 2026-02-06 | Login to See Prices | Sold | c12735466 |
| 2025-11-10 | 2025-12-27 | Login to See Prices | Terminated | c12529190 |
| 2025-10-27 | 2025-11-10 | Login to See Prices | Terminated | c12483513 |
| 2025-10-01 | 2025-10-26 | Login to See Prices | Terminated | c12437494 |
| 2025-08-31 | 2025-09-30 | Login to See Prices | Terminated | c12374310 |
Real estate boards require you to or to see the full details of this property.
*Sold prices and complete sale & price history are regulated data. Under the Trust in Real Estate Services Act, 2002 (TRESA) and the rules of the Real Estate Council of Ontario (RECO), and pursuant to the Multiple Listing Service® rules of the Canadian Real Estate Association (CREA) and the Toronto Regional Real Estate Board (TRREB), this information may be shown only to registered users who have agreed to the applicable terms of use (a Virtual Office Website, or "VOW," arrangement). HOMEH Inc., Brokerage therefore provides it to signed-in members only. Creating an account is free and takes under a minute.
About 16 Lytton Boulevard, Toronto, Lawrence Park South
Summarized Description
- Completely updated with multimillion-dollar renovation.
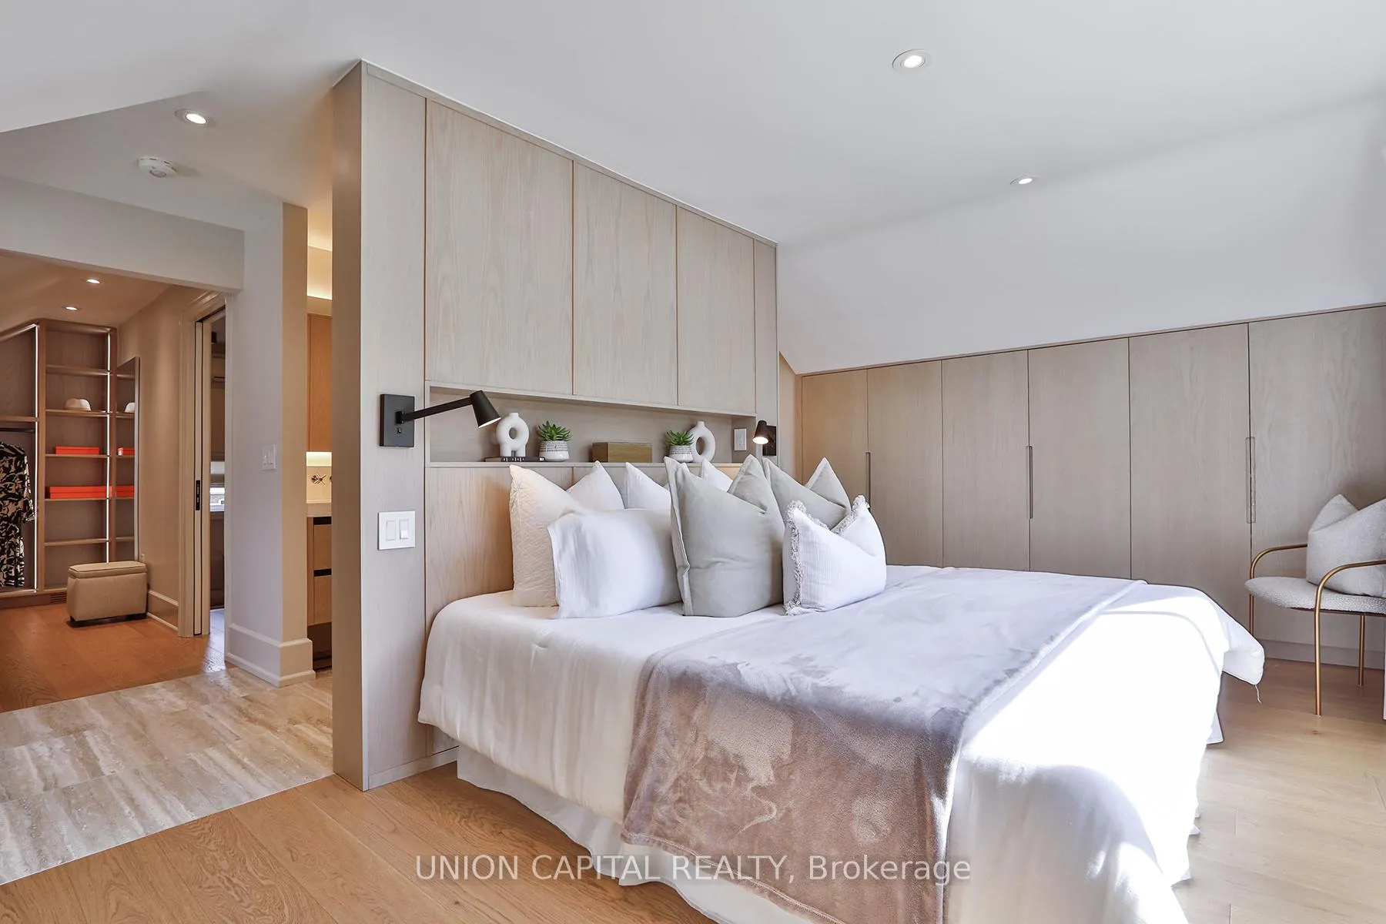
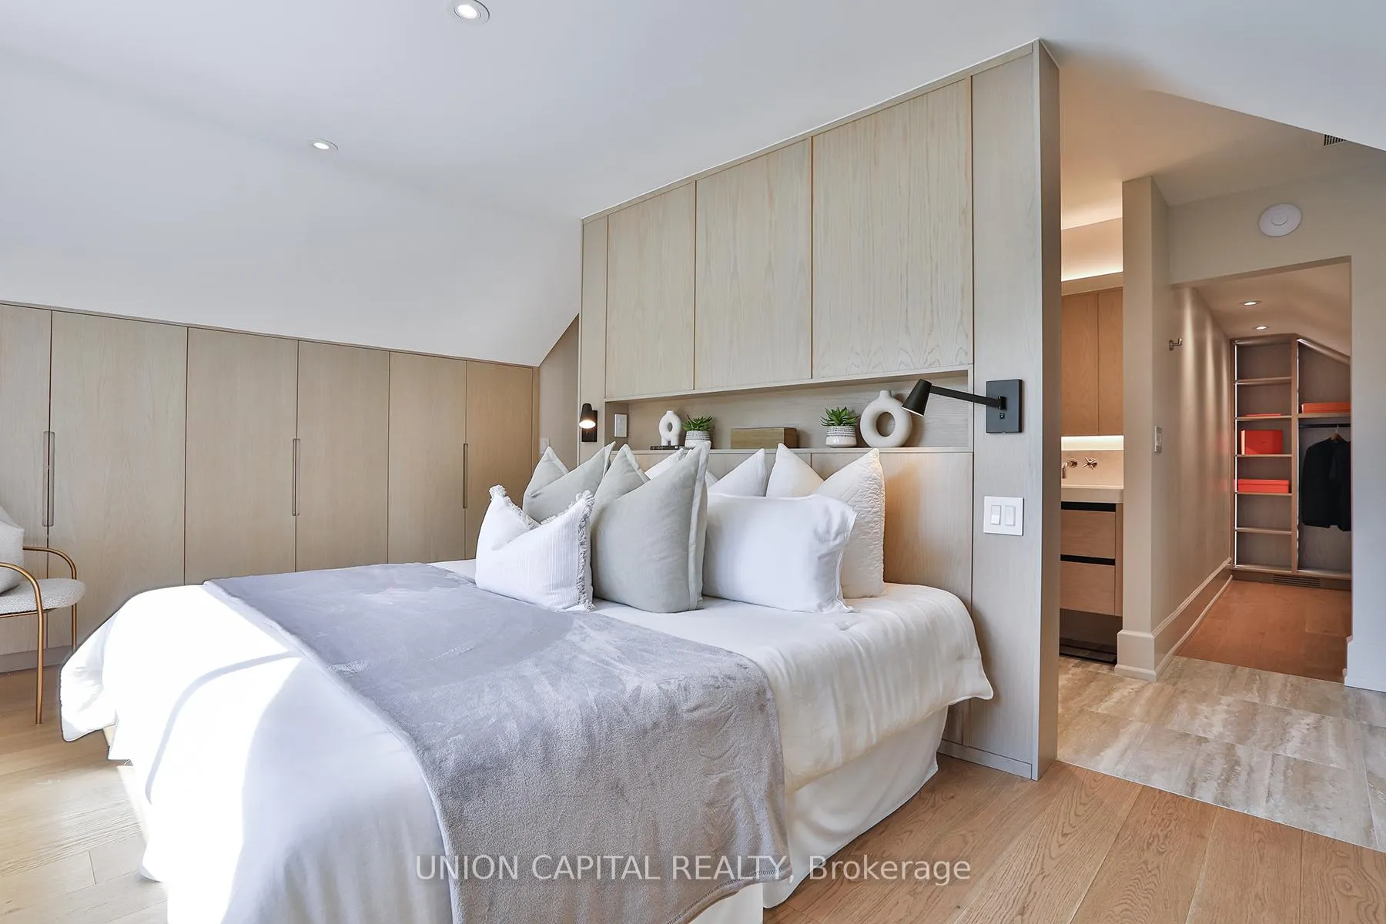
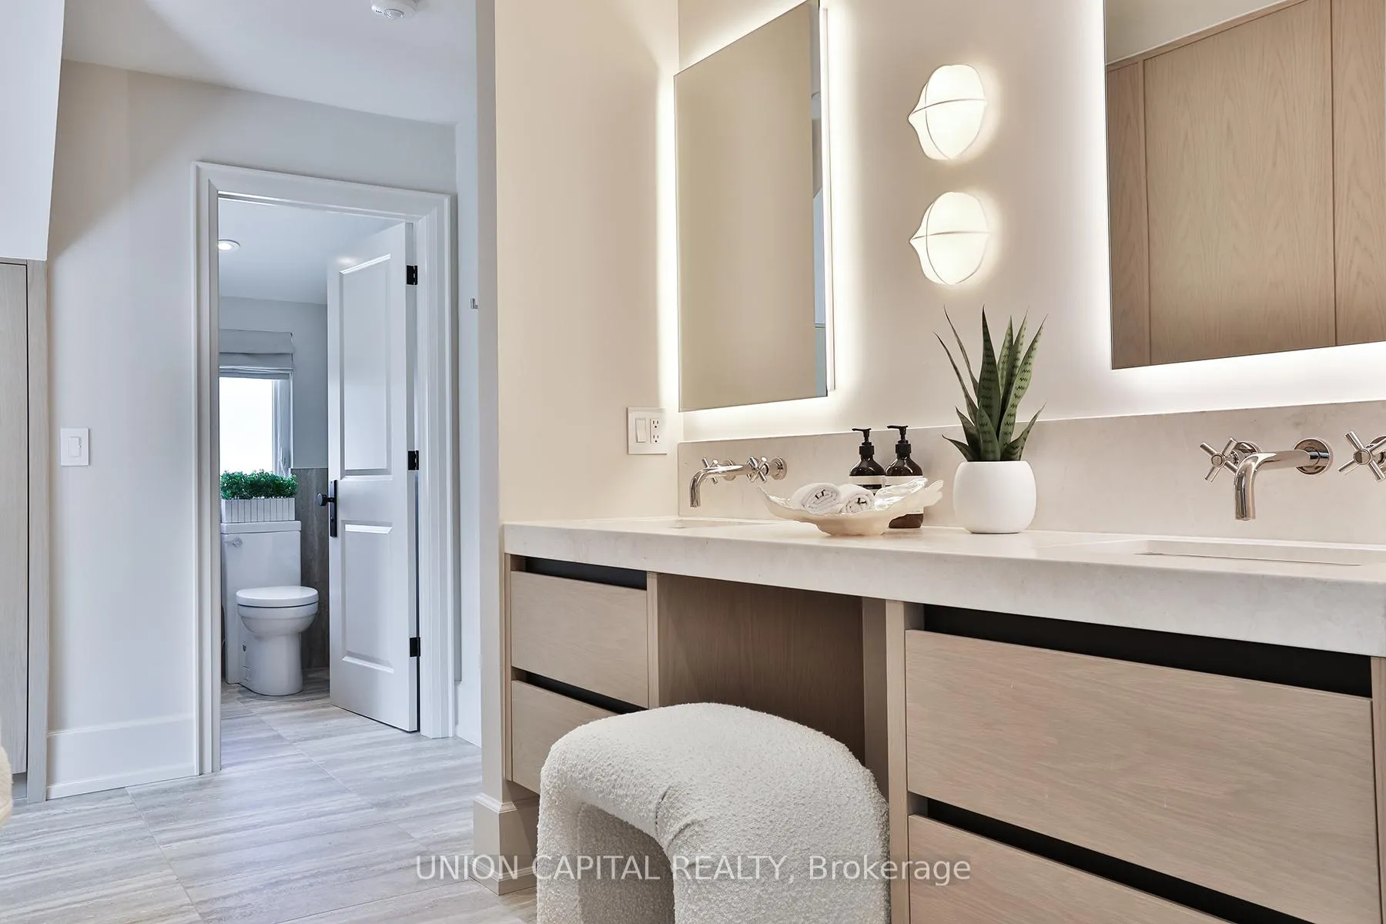
- Features a full-floor primary suite for luxury.
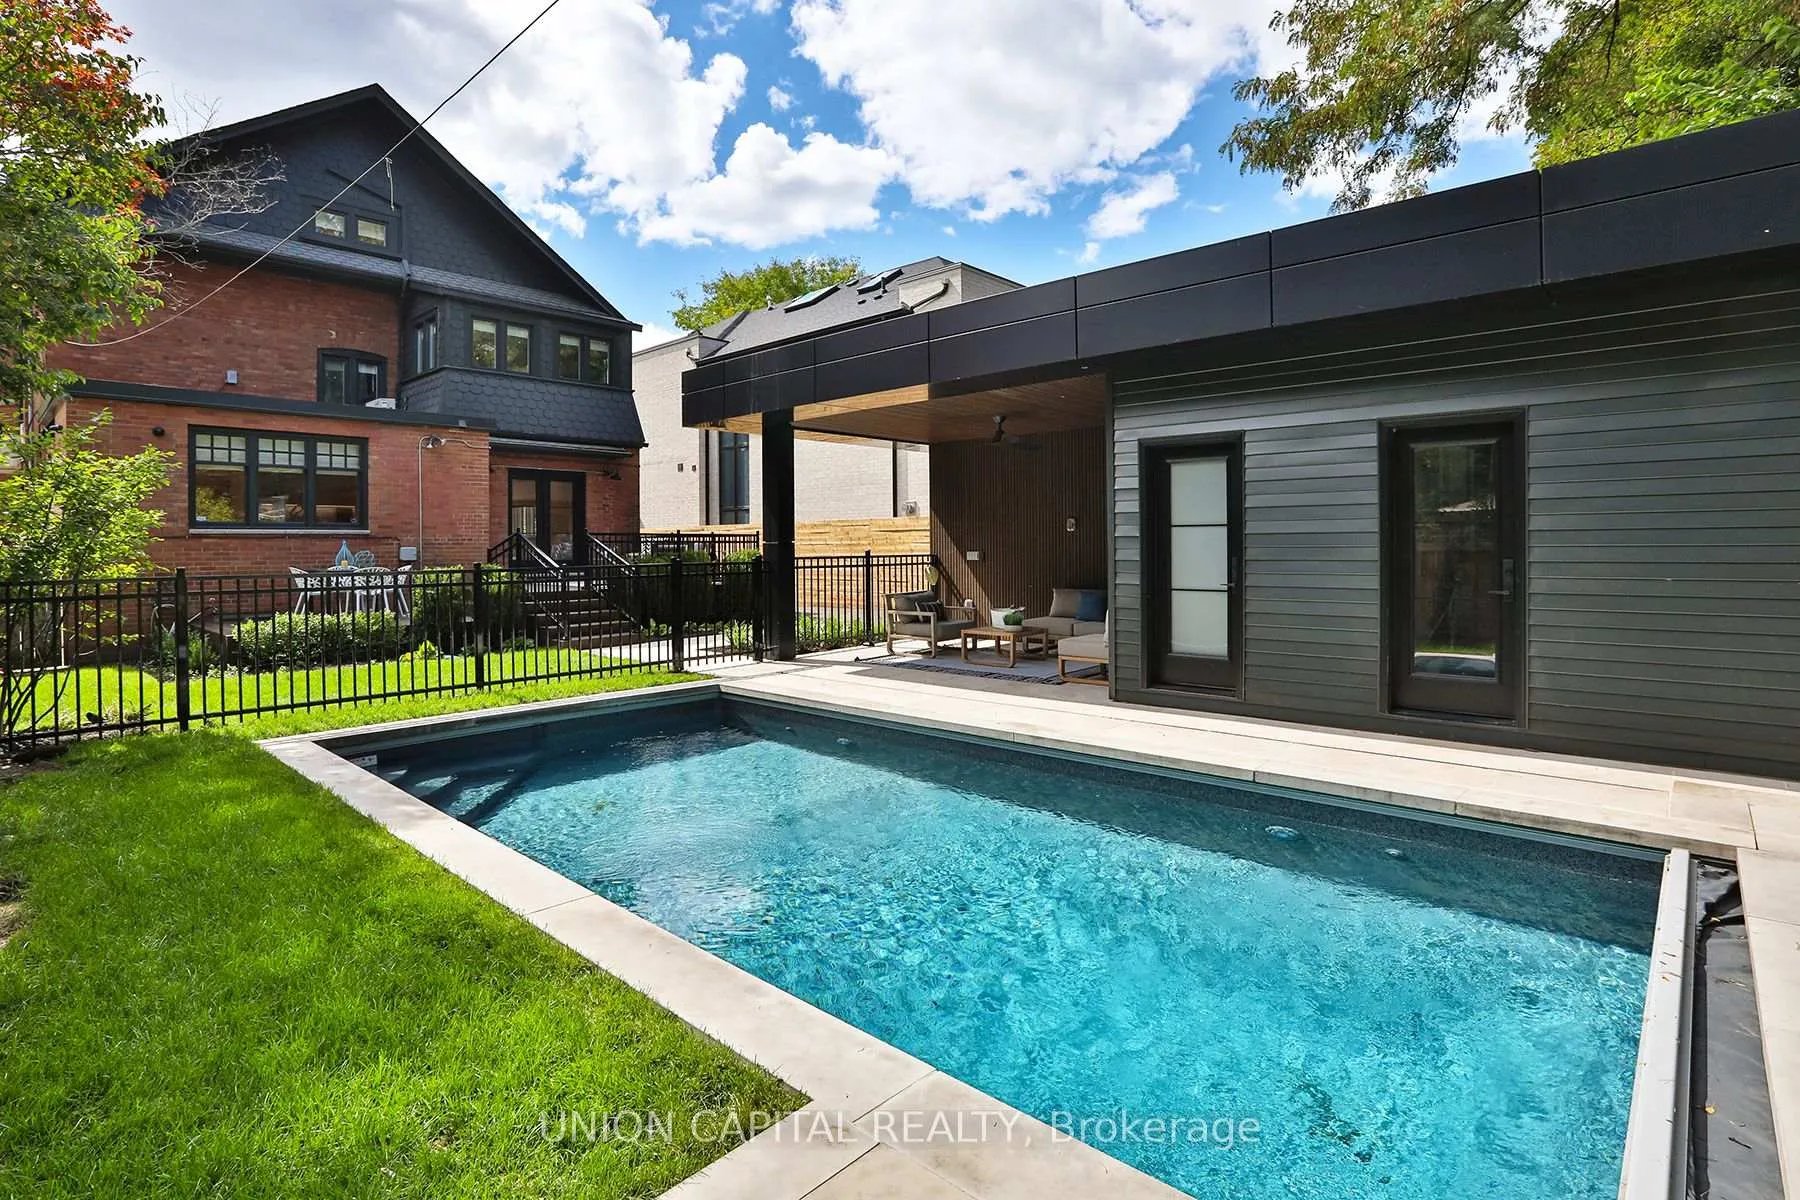
- Includes a heated saltwater pool and pool house.
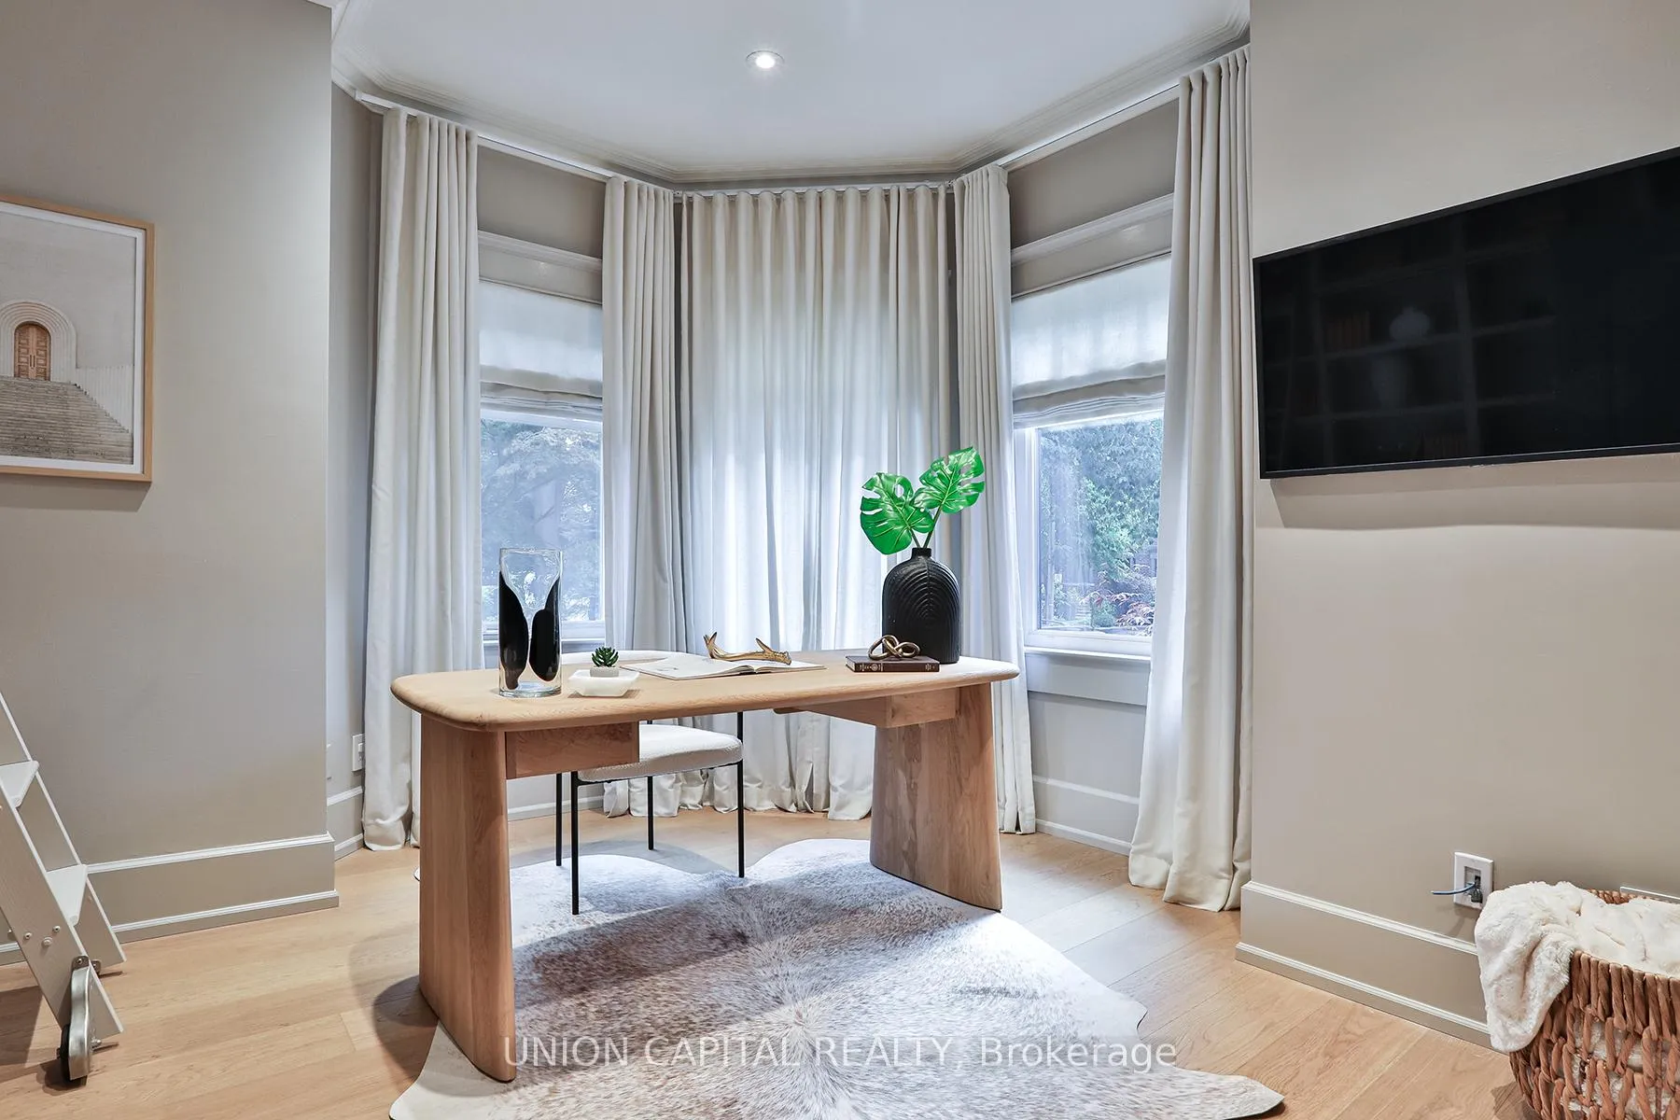
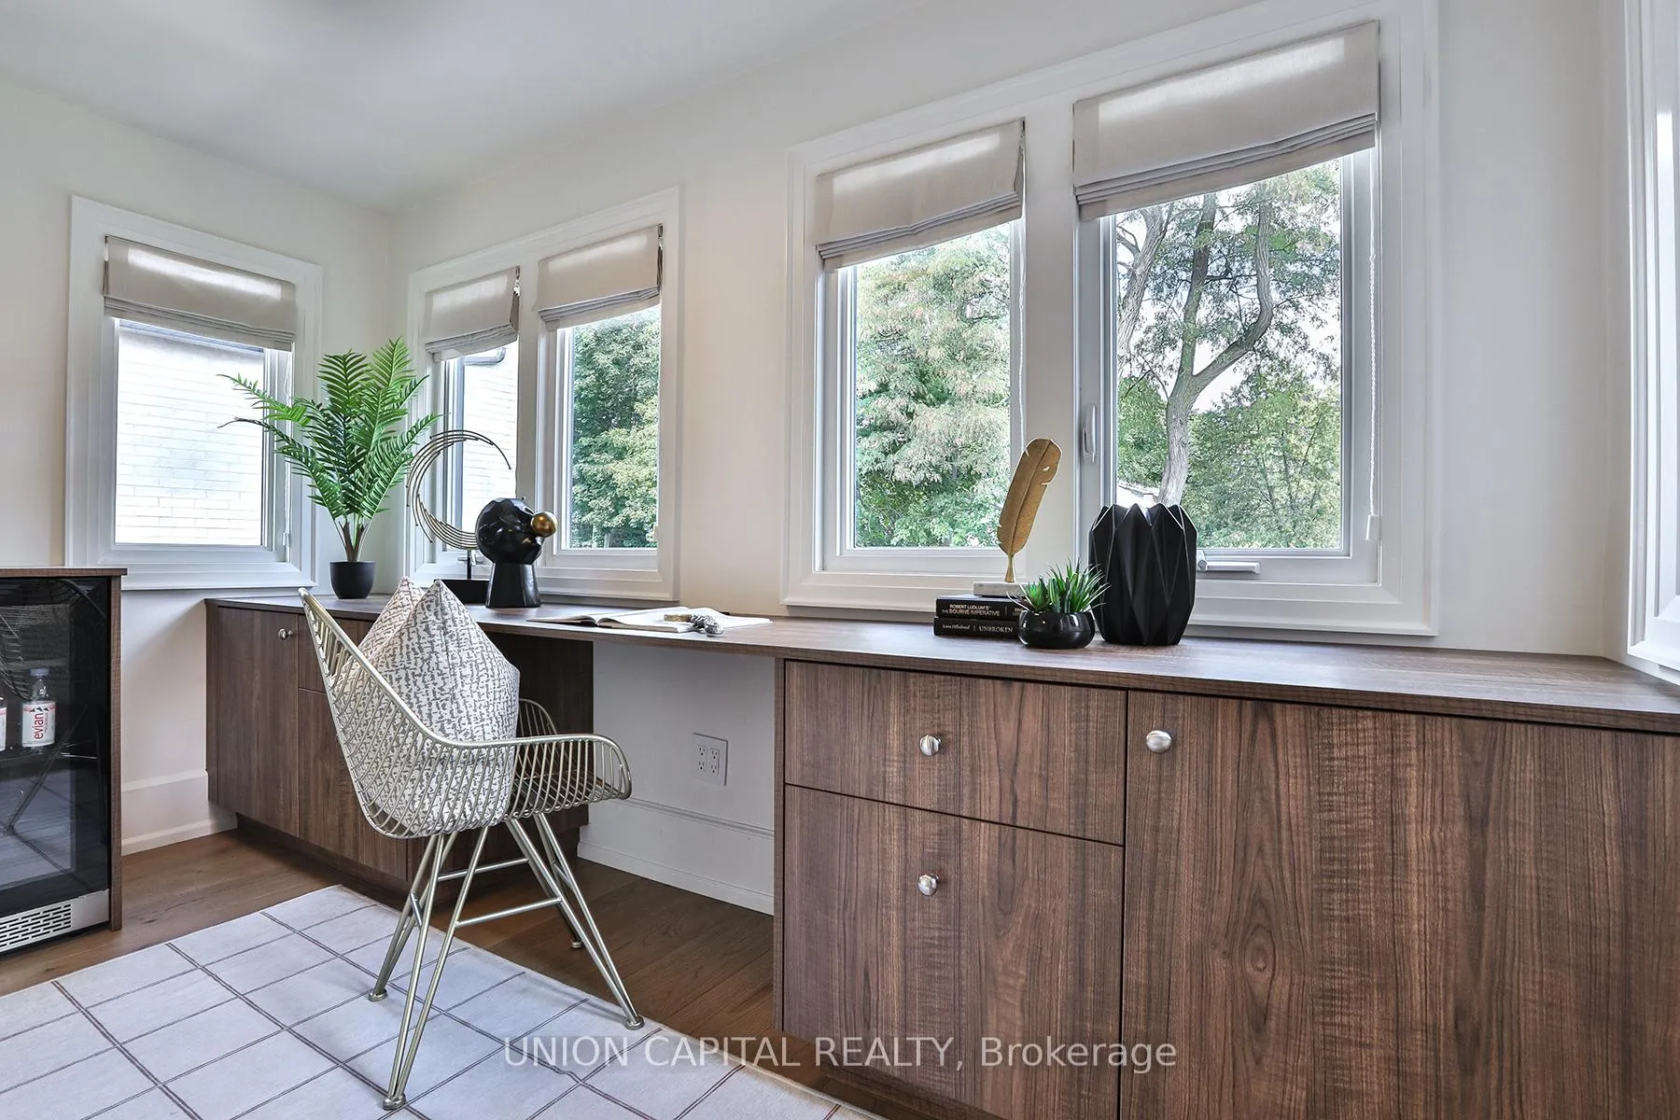
- Bespoke built-in shelving in expansive office.
- Located in prestigious Lytton Park neighborhood.
- Close to top schools, shops, and dining.
- Advanced HVAC system for year-round comfort.
- Custom designer finishes throughout the home.
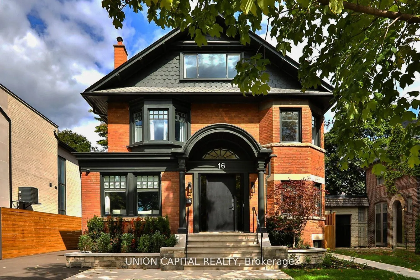
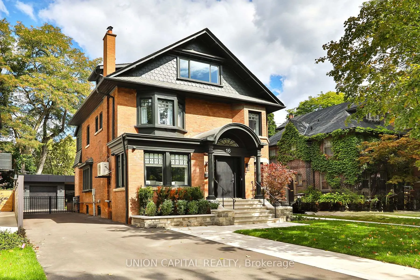
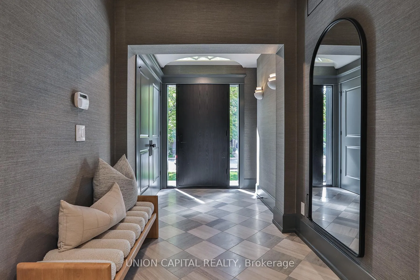
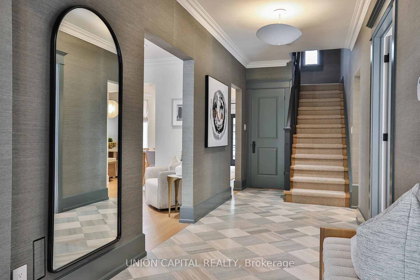
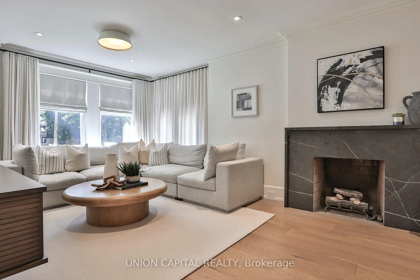
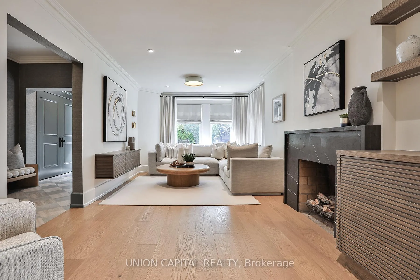
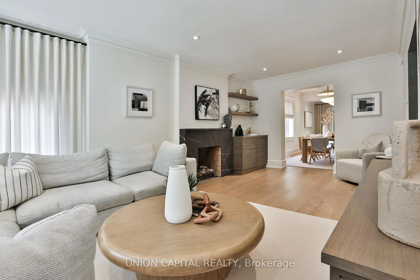
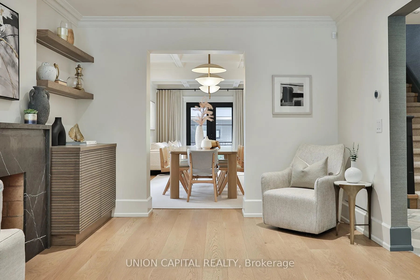
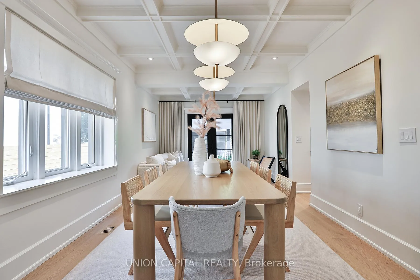
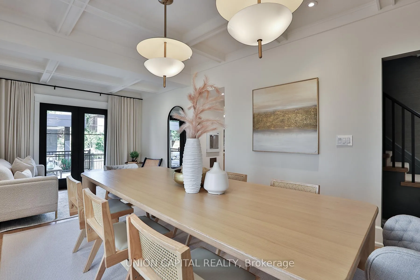
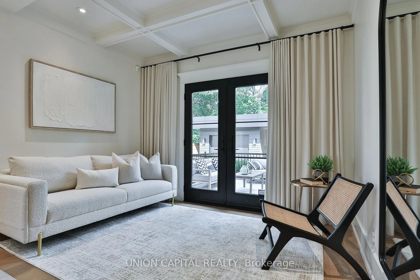
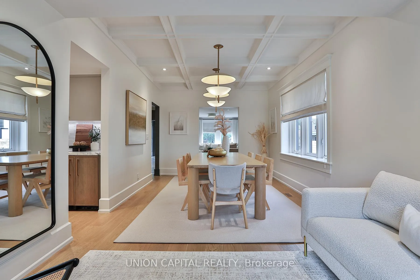
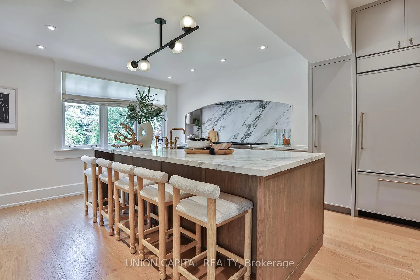
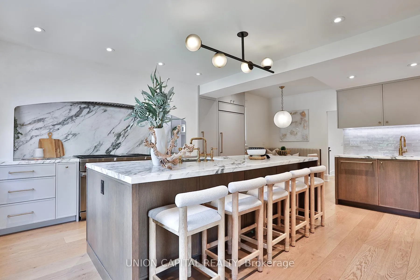
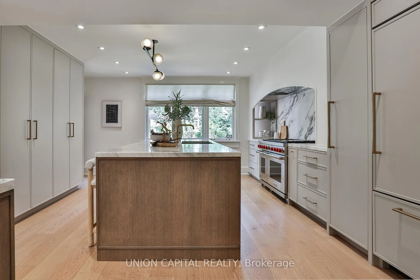
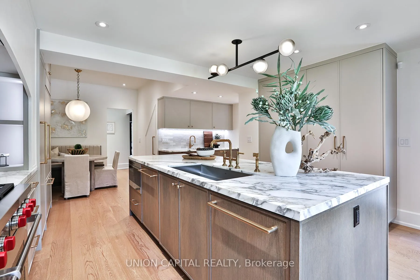
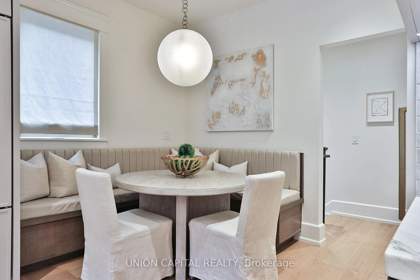
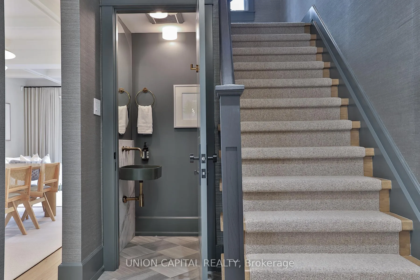
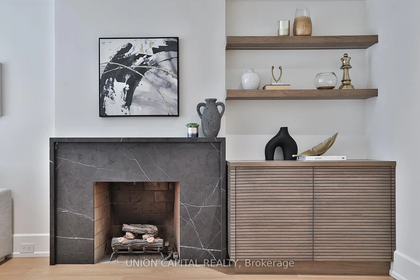
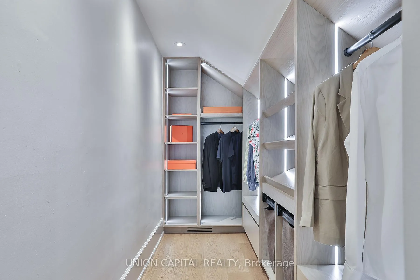
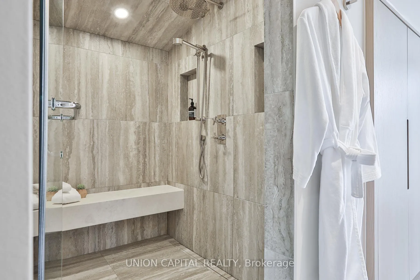
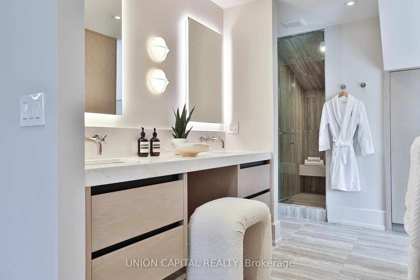
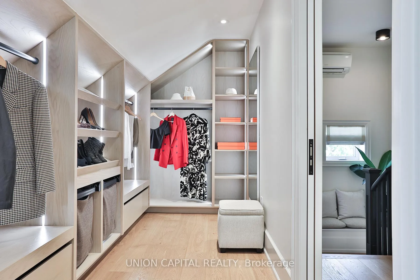
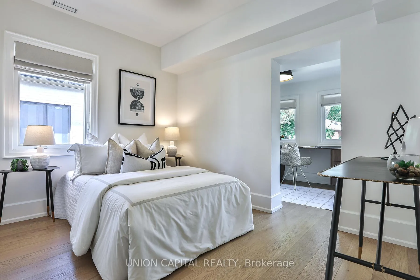
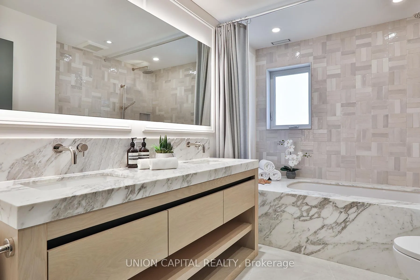
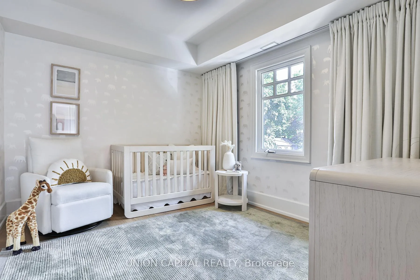
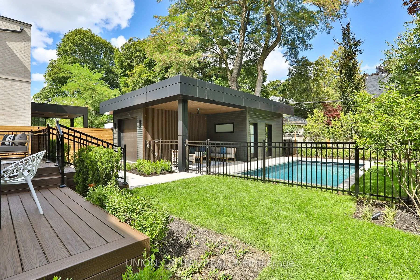
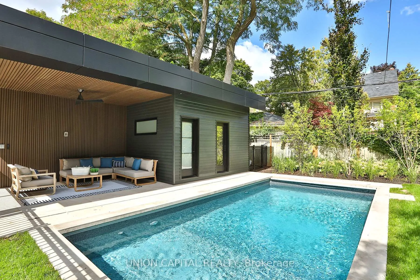
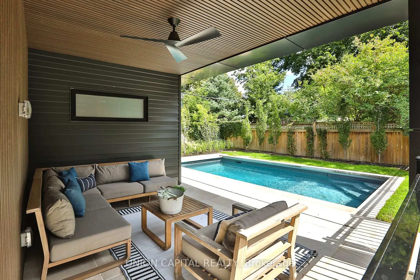
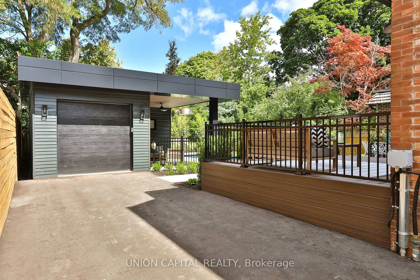
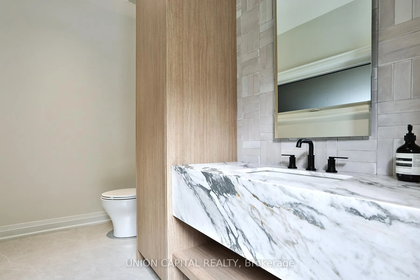
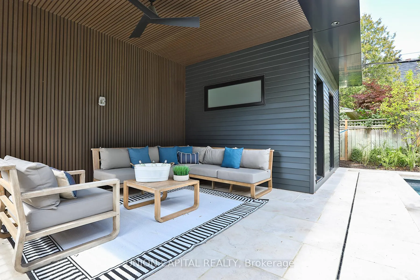
Located in the heart of prime Lytton Park, this stunning home has been completely updated with a brand-new multimillion-dollar renovation where no expense was spared. Designed as a forever home, every detail reflects uncompromising quality and timeless sophistication. The interiors were curated by the acclaimed designer behind the Four Seasons Hotel, blending elegance with comfort. Imported natural stone is showcased throughout, complemented by Phillip Jeffery's wallpaper, custom window treatments from Maxwell's UK, and hardware from House of Rohl. The expansive office features bespoke built-in shelving, while the homes layout includes 5+1 bedrooms, highlighted by a full-floor primary suite inspired by European spa hotels. Entertain with ease in the backyard oasis featuring a brand new heated saltwater pool with automatic cover, Porcea pavers, and a fully equipped four-season pool house complete with heating, A/C, and a private bathroom for guests comfort. A heated garage offers space for a large SUV or a home gym. Modern conveniences abound, including steam shower, advanced HVAC system with dual furnaces, dual A/C units, and HRVs for year-round comfort. Perfectly situated between Yonge Street and Avenue Road, this home is steps from the city's most coveted public and private schools, subway, boutique shops, dining, parks, and community amenities, with quick access to the 401 and private clubs. A rare opportunity to own one of Toronto's most exquisitely finished homes in one of its most prestigious neighbourhoods.
Key Facts & Features
Property Costs
- Annual Property Tax Amount
- $16,530
- Land Transfer Tax Fee
- $257,950
Rental Items
- Rental Equipment
- Hot Water Tank Rental $31.80/month
- Basement Type
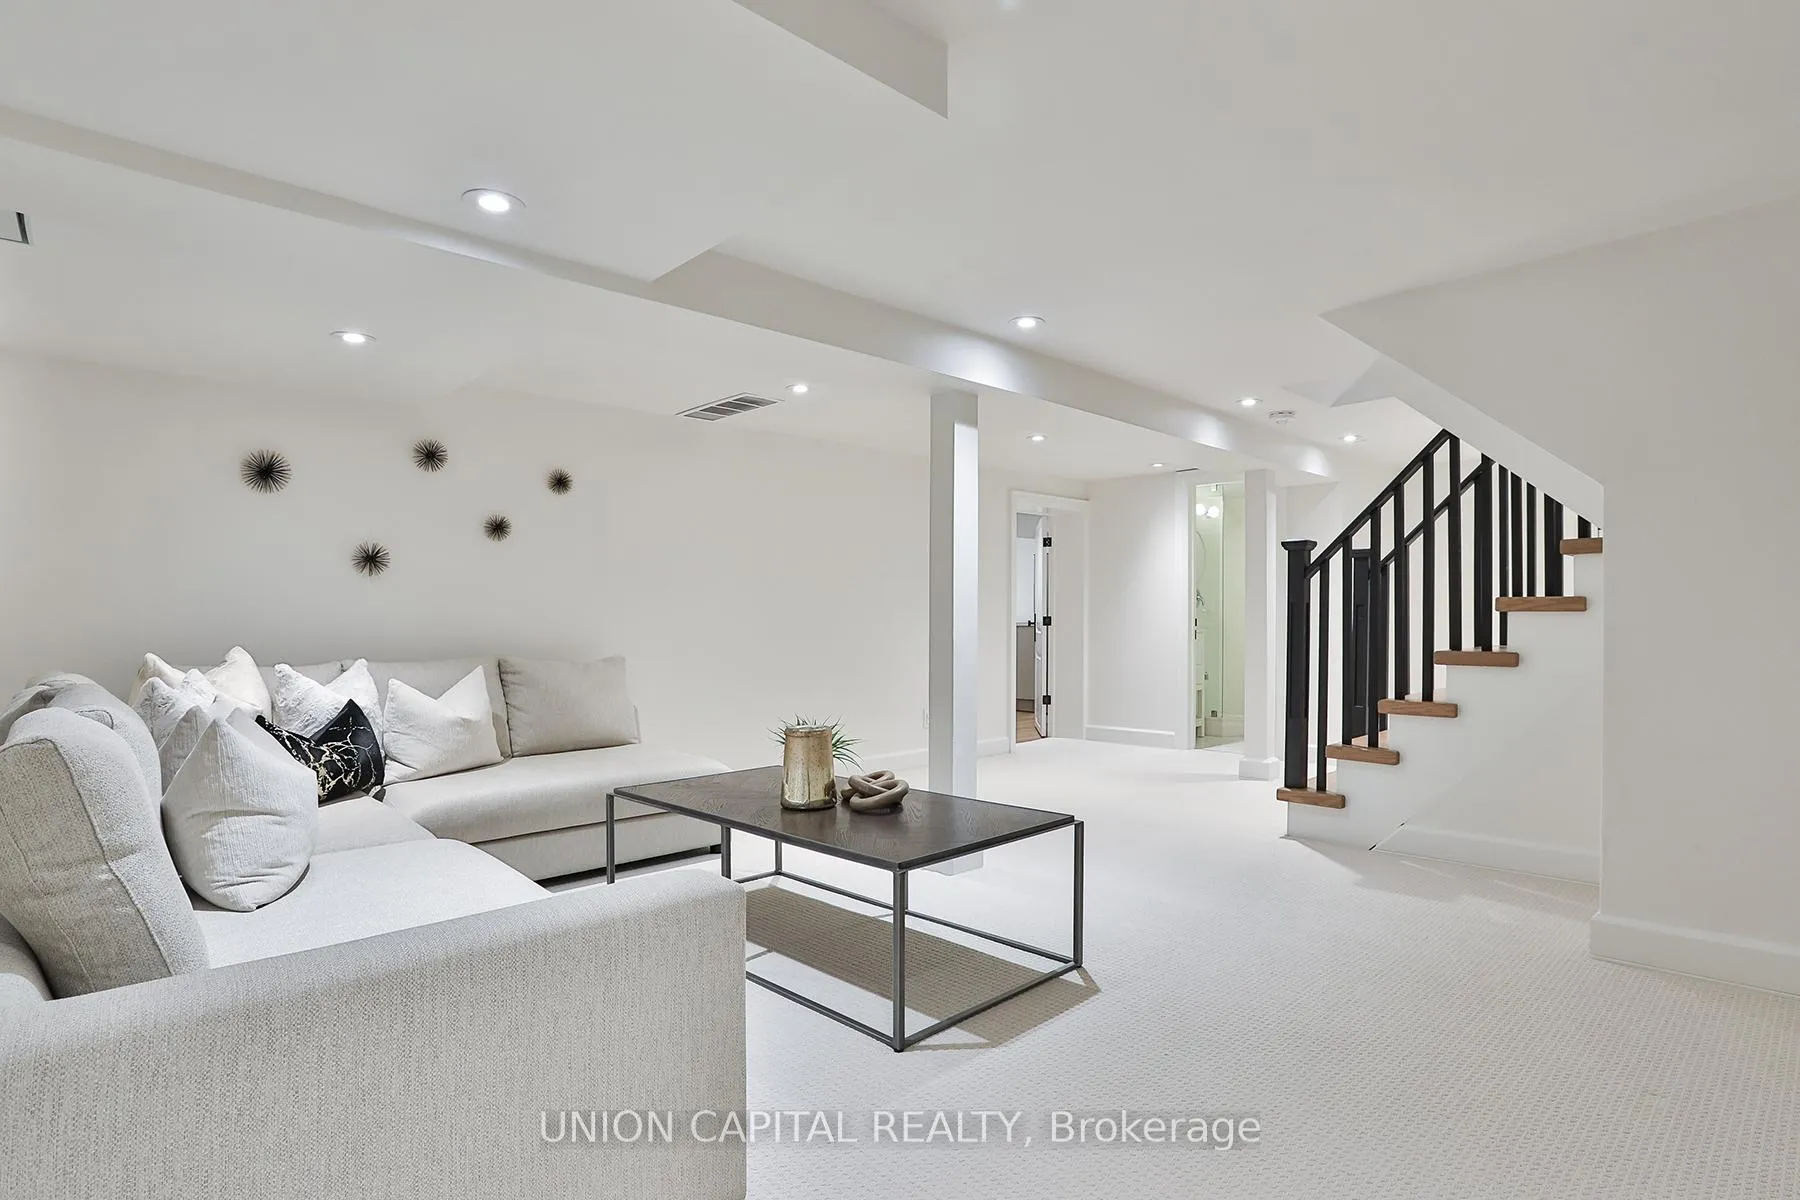
- Finished
Interior Features
- Interior Extras
- Air Exchanger, ERV/HRV, Upgraded Insulation, Ventilation System, Water Heater
- Fireplace/Stove
- Yes
- Elevator
- No
Exterior Features
- Exterior Extras
- Deck, Landscaped, Landscape Lighting, Lawn Sprinkler System, Lighting, Patio, Paved Yard, Security Gate
- Pool
- Inground, Salt
Building
- Building Type
- Detached
- Building Style
- 3-Storey
Construction
- Exterior Finish
- Brick
- Roof
- Asphalt Shingle, Shingles, Slate
- Foundation Details
- Concrete, Poured Concrete
- Special Designation
- Unknown
Lot
- Lot Front
- 50.00 ft
- Lot Depth
- 135.00 ft
Inclusions
- Inclusions
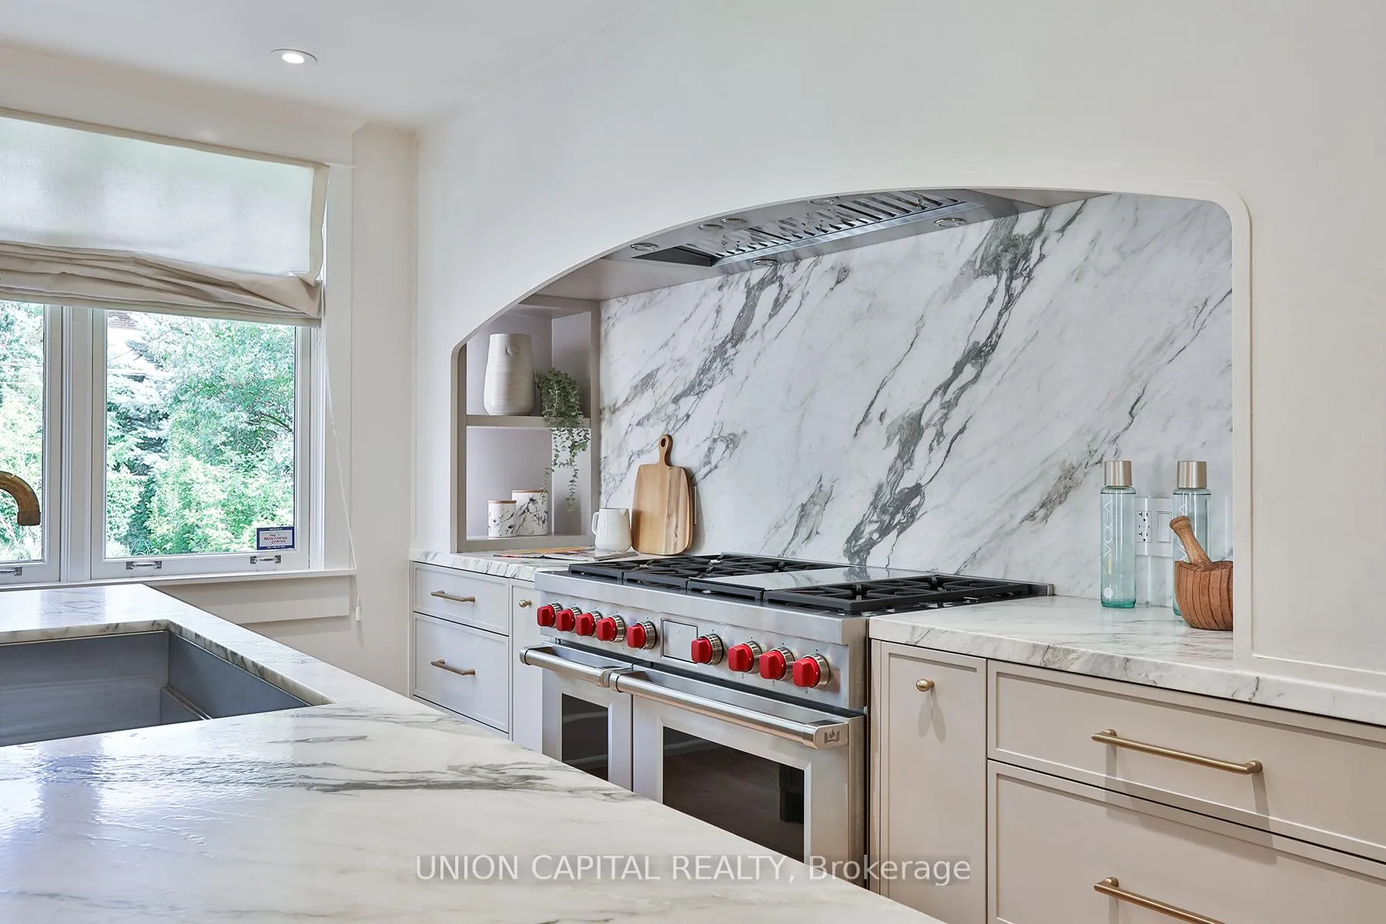
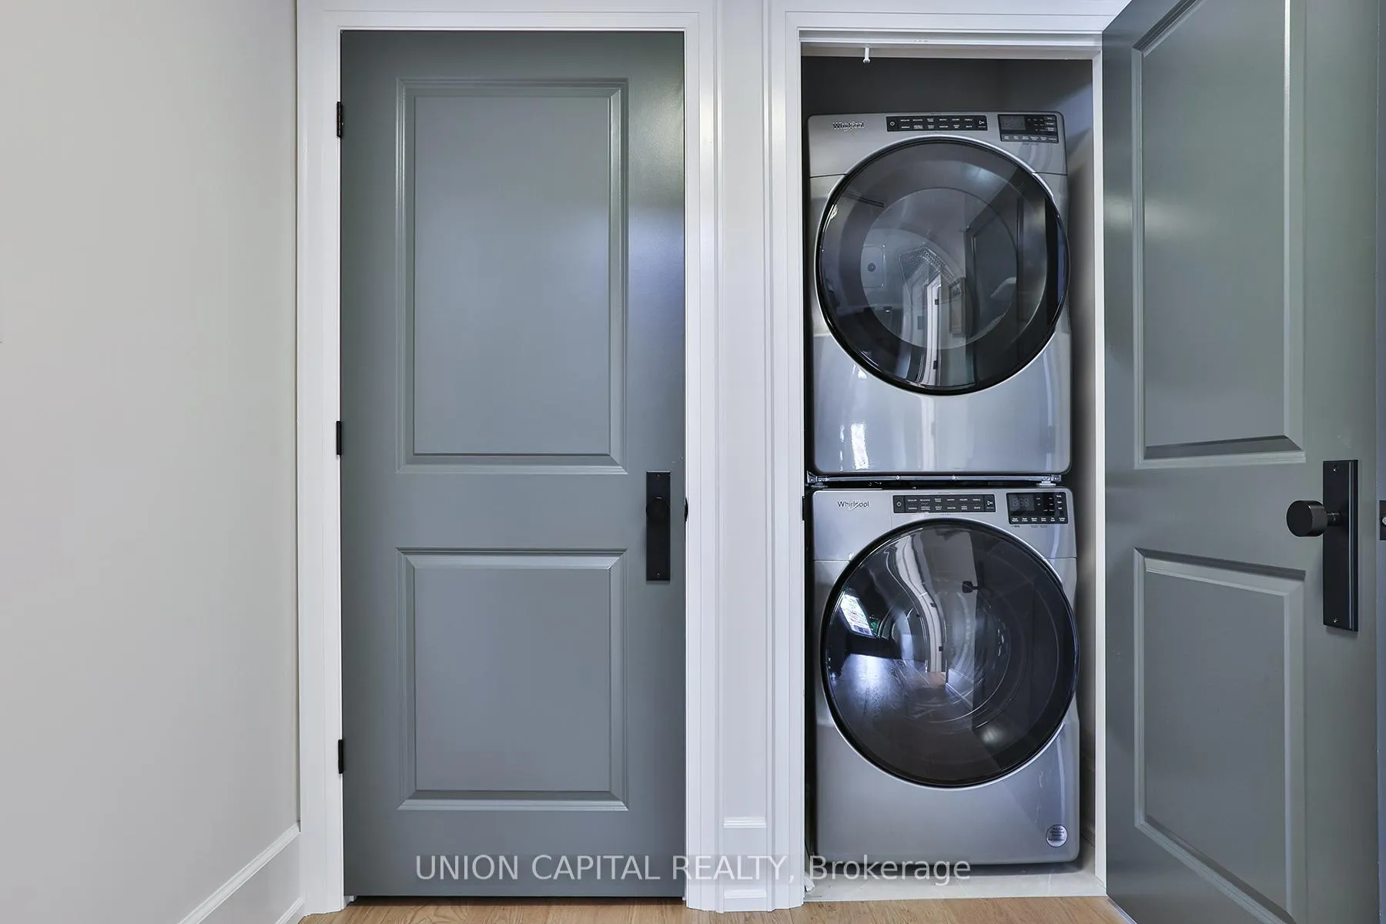
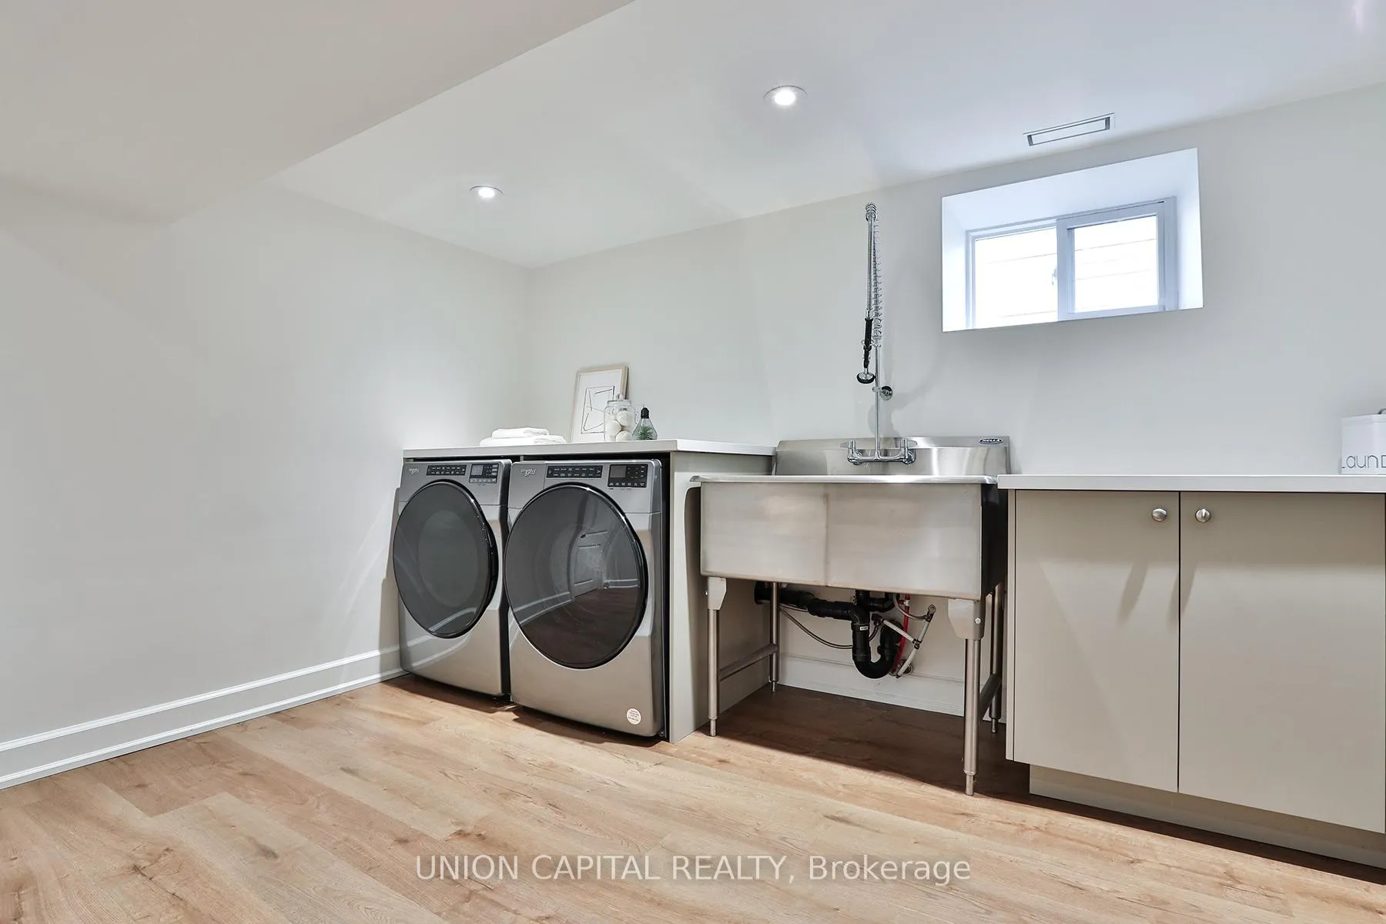
- Wolf Gas Range With 6 Burners, Subzero Fridge and Freezer, Wolf Range Hood, Wolf Microwave, 2x Asko Integrated Dishwashers, Under-Counter Wine Fridge, 2x Whirlpool Washers, 2x Whirpool Dryers. All ELFs
Parking & Garages
- Garage Type
- Detached
- Garage Spaces
- 1
- Parking Spaces
- 4
- Total Garage And Parking Spaces
- 5
Heating & Cooling
- Heat Source
- Gas
- Heat Type
- Forced Air
- Air Conditioning
- Central Air
- Water
- Municipal
- Sewers
- Sewer
- Bedrooms
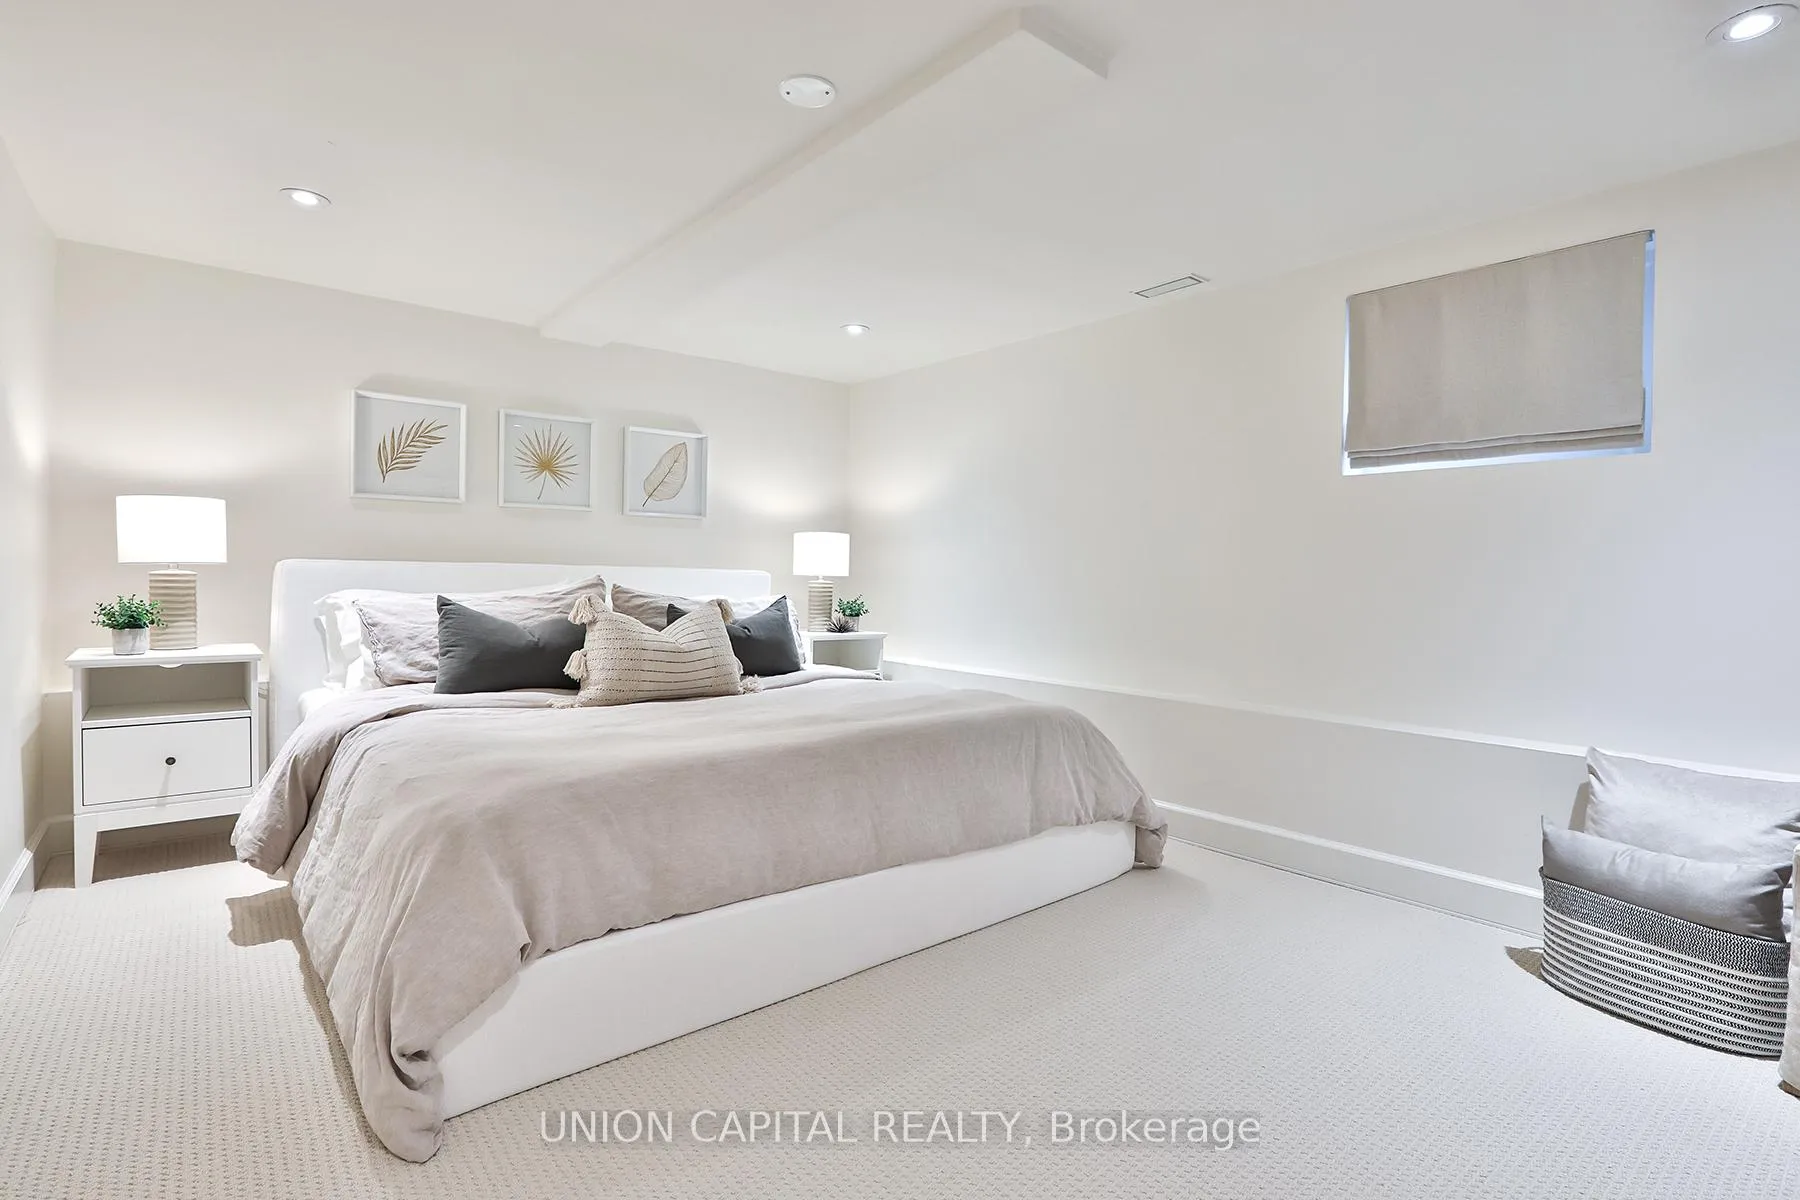
- 5 + 1
- Washrooms
- 4
- Kitchens
- 1
- Family / bonus room
- Yes
Room sizes
- Living Room—Main level, Hardwood Floor, Fireplace
- Dining Room—Main level, Hardwood Floor, Coffered Ceiling(s), W/O To Pool
- Kitchen—Main level, Hardwood Floor, Stainless Steel Appl, Centre Island
- Breakfast—Main level, Combined w/Br, Hardwood Floor
- Den—Main level, Hardwood Floor, B/I Bookcase
- Bedroom 2—Second level, Hardwood Floor, Closet
- Bedroom 3—Second level, Hardwood Floor, Closet
- Bedroom 4—Second level, Hardwood Floor, Closet
- Bedroom 5—Second level, Hardwood Floor, Closet
- Primary Bedroom—Third level, Hardwood Floor, 4 Pc Ensuite
Washrooms
- 2-piece, Main
- 3-piece, Second
- 4-piece, Third
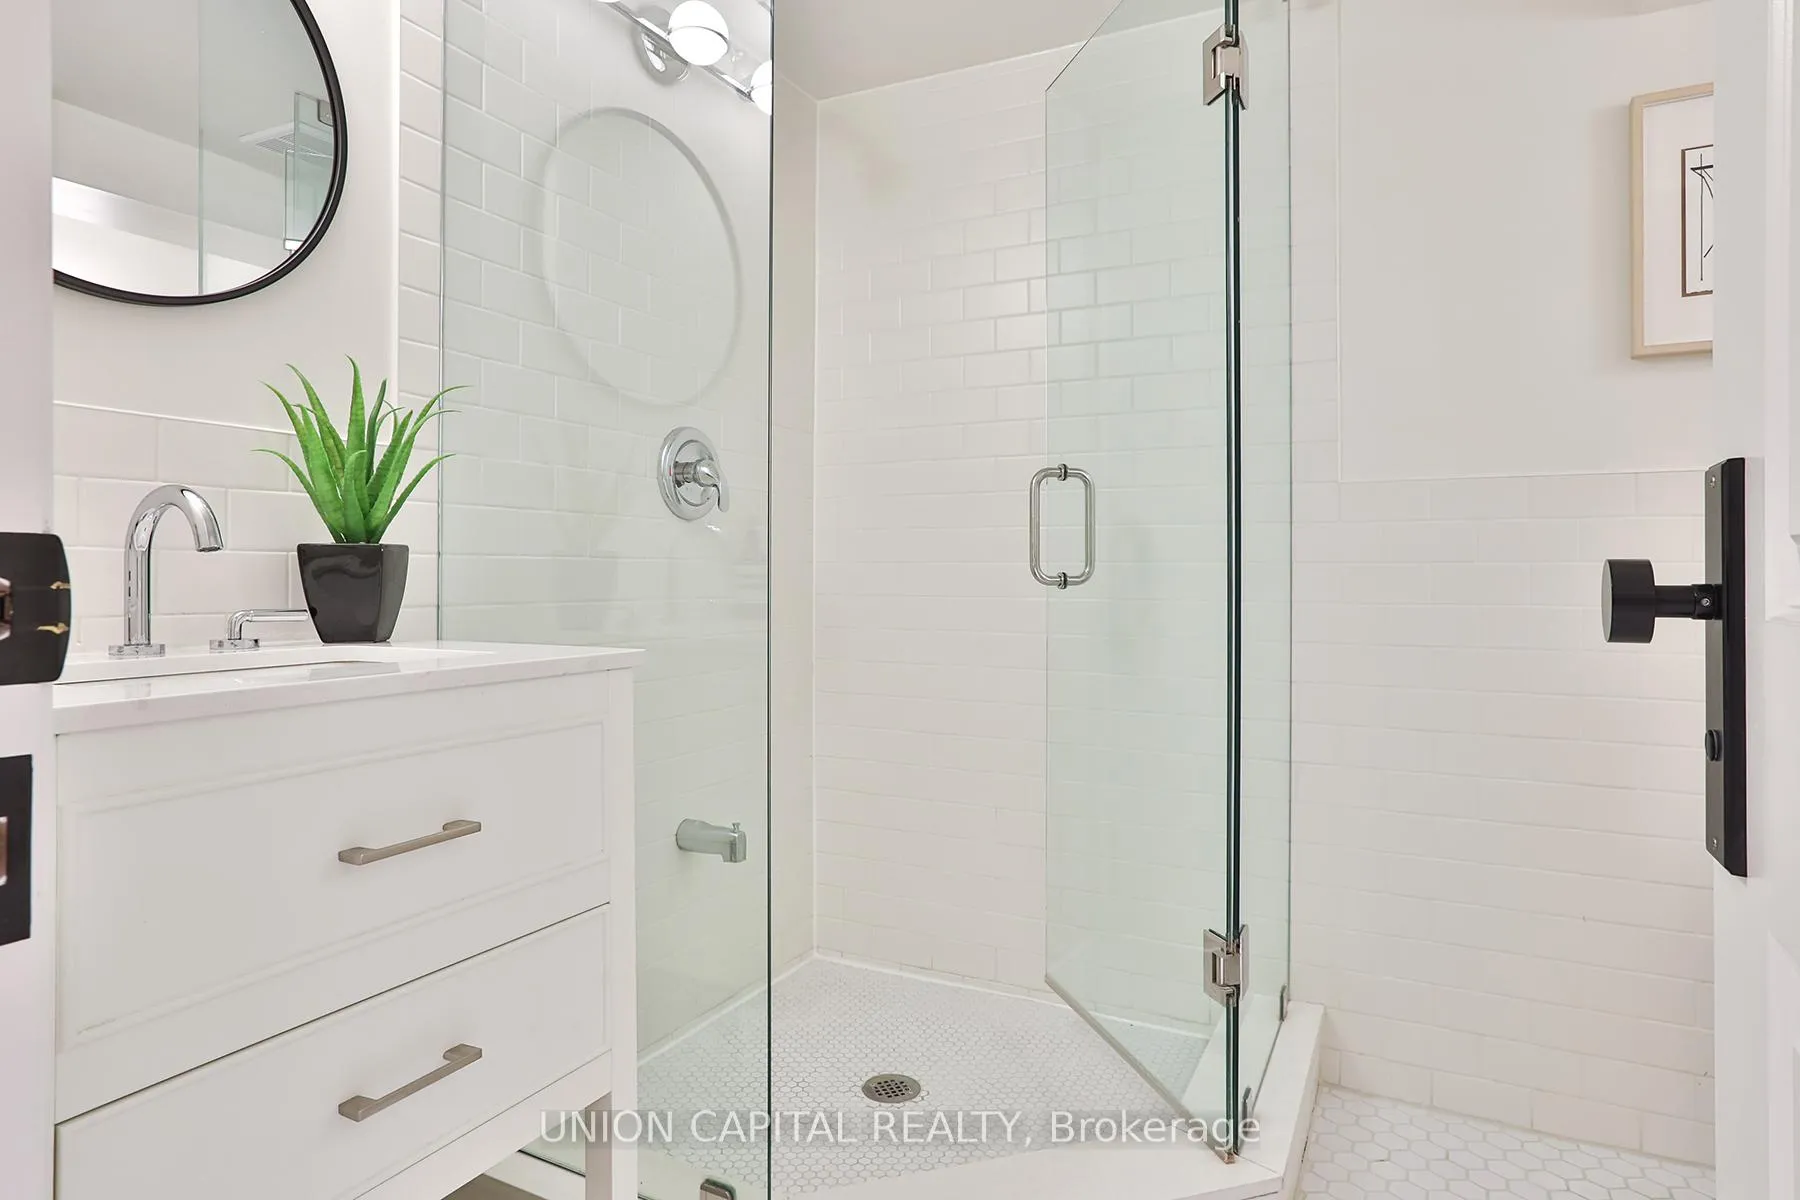
- 3-piece, Lower
- Municipality
- Toronto
- Neighbourhood
- Lawrence Park South
- Main cross streets
- Yonge / Lawrence
- Directions
- Yonge / Lawrence
- MLS® number
- C12735466
- Data source
- Toronto Regional Real Estate Board
- Status change
- 2026-02-06
- Listed on
- 2026-01-27
- Days on market
- 10 days
- Possession type
- Flexible
- Co-op commission
- 2.5% - $100 Marketing Fee + HST
- Seller
- Listed by
- UNION CAPITAL REALTY
Home Market Value
Current home valuation for 16 Lytton Boulevard, Toronto, Lawrence Park South, Toronto, ON. Listed for $5,249,999
HOMEH Estimate
$4,406,500
Estimated Sales Range
$3,431,515 - $5,381,485
HOMEH Estimate for 16 Lytton Boulevard, Toronto, Lawrence Park South
Calculated with a real agent's CMA method — 45+ years of experience, codified. Not an AI guess.
For the owner
Is this your home? Track its value.
Get this home's HOMEH Estimate by email once a month, with how many homes are for sale around you.
Mortgage Payment Calculator
Compare up to 4 down payment scenarios
20% required for homes $1.5M or more
$1,050,000
| Scenario 1 | Scenario 2 | Scenario 3 | Scenario 4 | |
|---|---|---|---|---|
−Down payment | % $ | % $ | % $ | % $ |
+CMHC insurance | $0 | $0 | $0 | $0 |
=Total mortgage | $4,199,999 | $3,937,499 | $3,674,999 | $3,412,499 |
Amortization | ||||
Mortgage rate | % | % | % | % |
| Payment frequency | ||||
=Mortgage payment | $20,507monthly | $19,225monthly | $17,943monthly | $16,662monthly |
Land Transfer Tax
$117,725
$140,225
$257,950
Around this home
Data provided by OpenStreetMap & Fraser Institute School Rankings
Ask HOMEH
New!Hi there!
👋Text or call (416) 301-9001
Recommended for you
Based on homes you've looked at.
No recommended properties found.
Nearby similar homes
No nearby properties found.
More real estate resources
Other homes nearby
Explore this area
Nearby neighbourhoods
No nearby listings available.