
27 Mossom Road W
Toronto (High Park-Swansea), ON M6S 1L9
- 10+1Bedrooms
- 7Bathrooms
- 6Parking
- 5000 +Sq Ft
- $15,451Tax
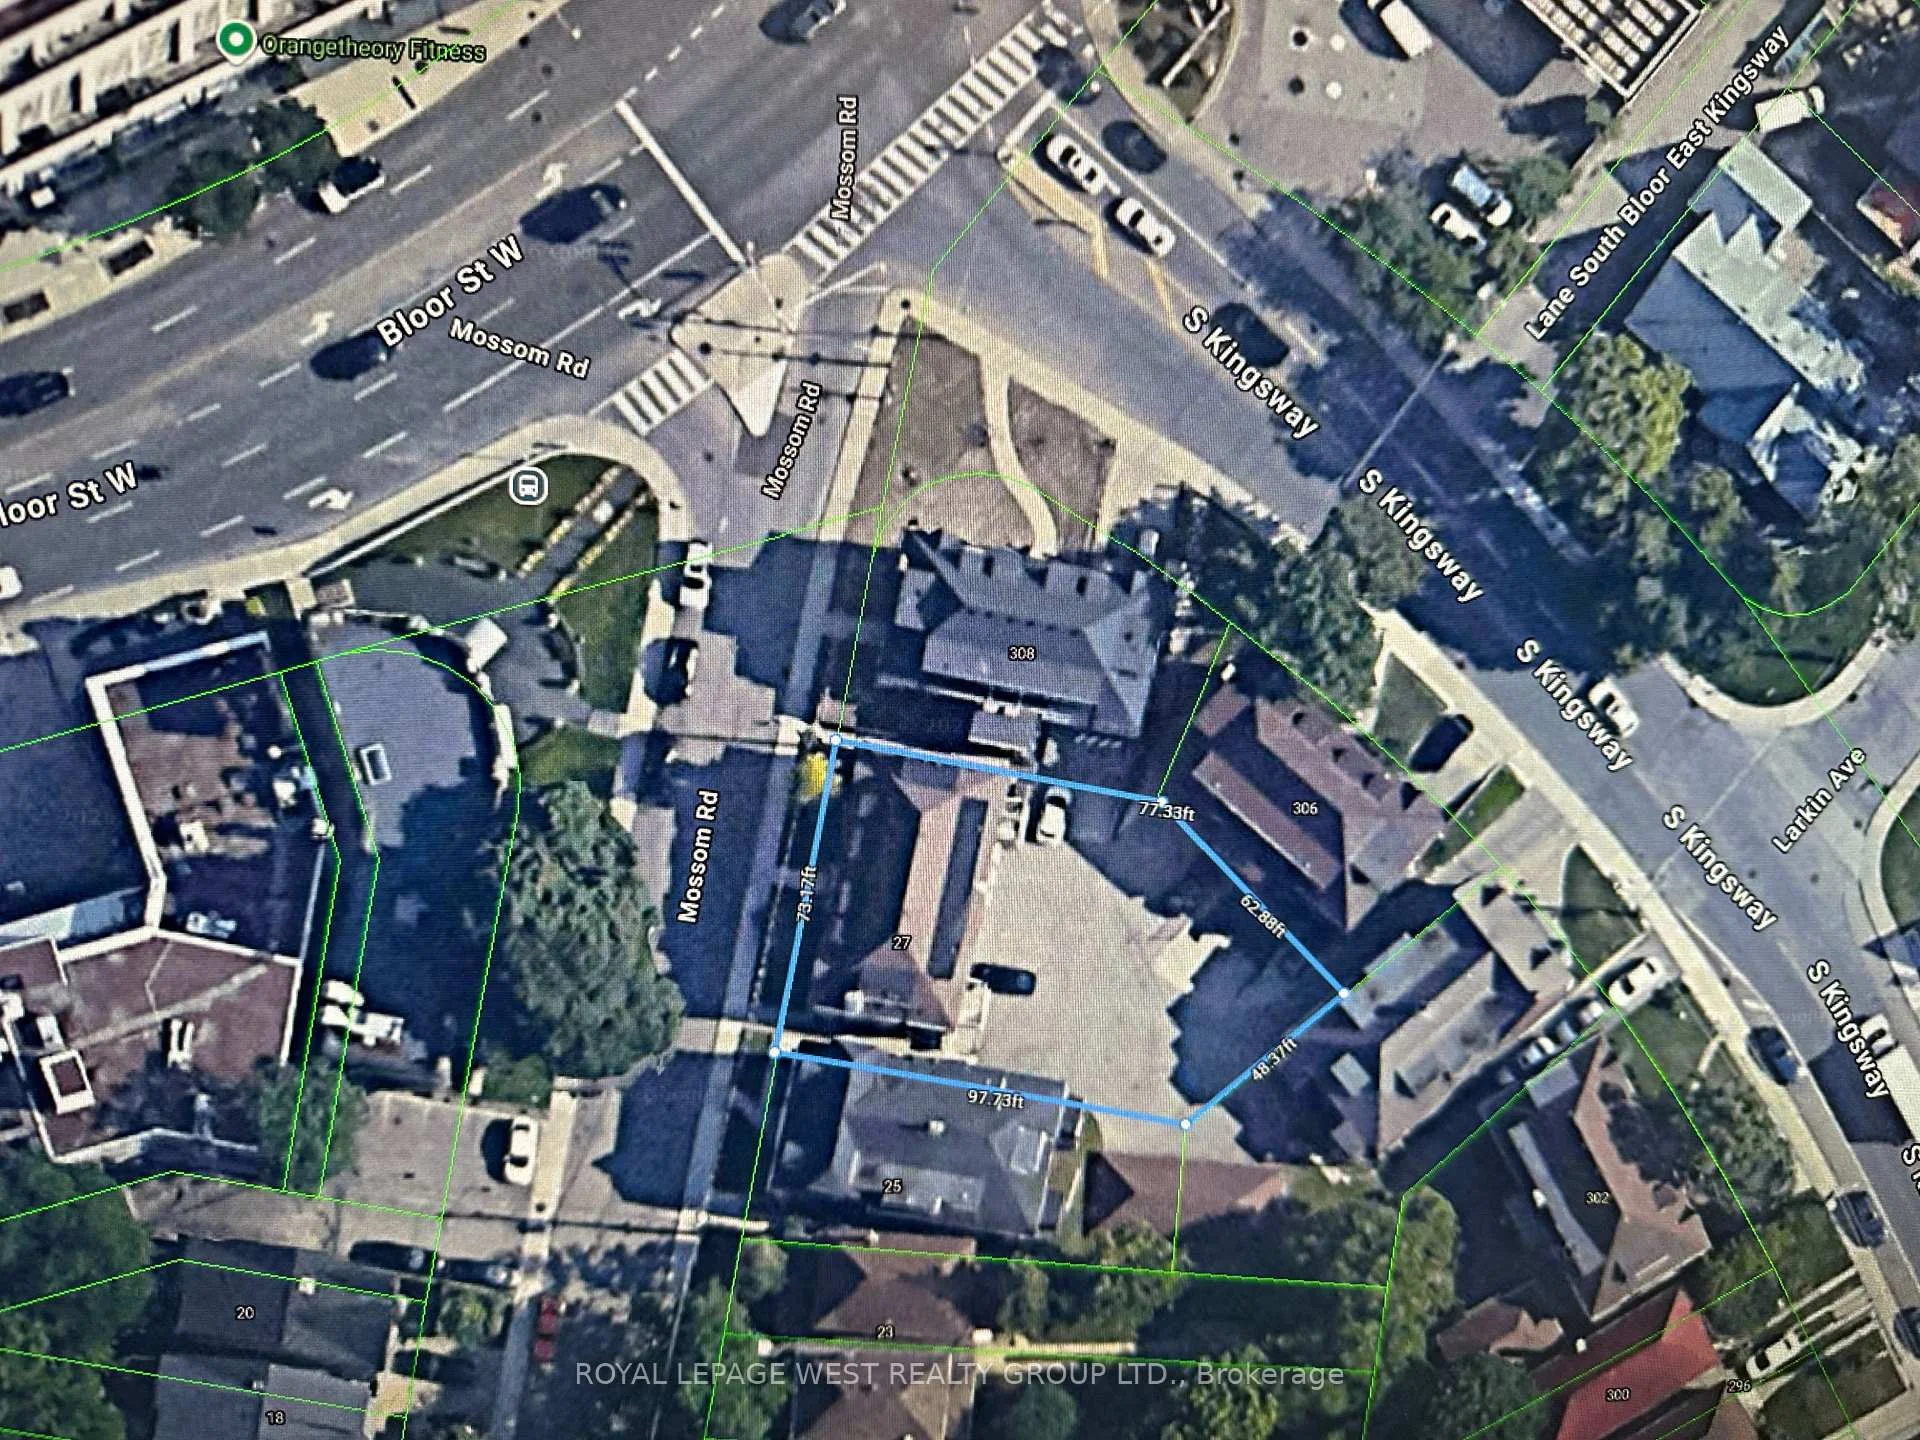
- 70×74 ftLot Size
 Free EstimateSee Free Estimate Report

Sale & Price History for 27 Mossom Road W, Toronto, High Park-Swansea
| Start Date | End Date | Price | Event | MLS# |
|---|---|---|---|---|
| No listing history available | ||||
Real estate boards require you to or to see the full details of this property.
*Sold prices and complete sale & price history are regulated data. Under the Trust in Real Estate Services Act, 2002 (TRESA) and the rules of the Real Estate Council of Ontario (RECO), and pursuant to the Multiple Listing Service® rules of the Canadian Real Estate Association (CREA) and the Toronto Regional Real Estate Board (TRREB), this information may be shown only to registered users who have agreed to the applicable terms of use (a Virtual Office Website, or "VOW," arrangement). HOMEH Inc., Brokerage therefore provides it to signed-in members only. Creating an account is free and takes under a minute.
About 27 Mossom Road W, Toronto, High Park-Swansea
Summarized Description
- Detached 6-plex in Bloor West Village.
- Four 2-bedroom and two 1-bedroom units.
- Significant mechanical updates completed in 2025.
- Immediate income with 3.5% cap rate.
- Premium-shaped lot with spacious layouts.
- High demand area with consistent rental demand.
- Close to Jane Subway and downtown access.
- Ideal for investors seeking portfolio growth.
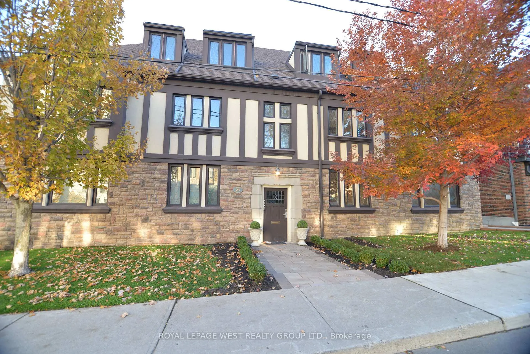
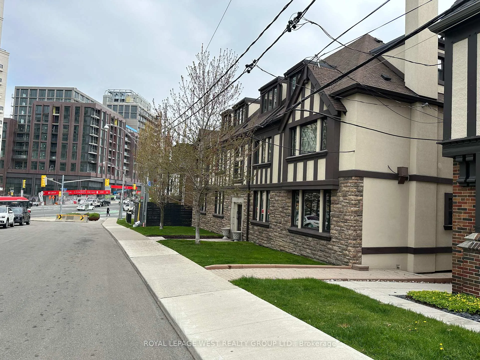
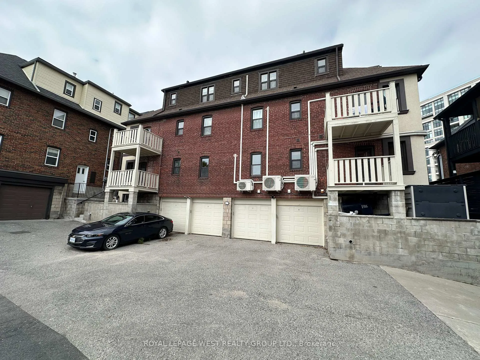
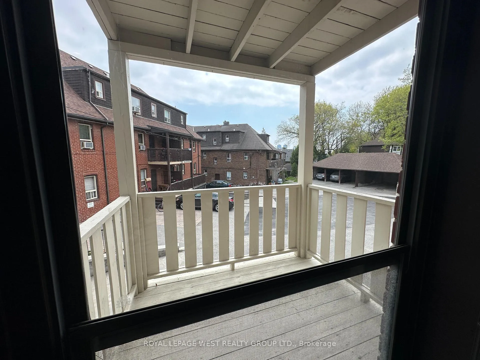
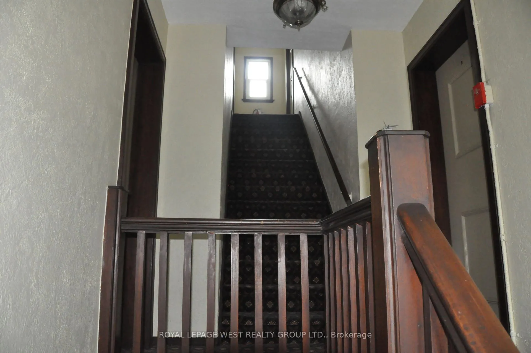
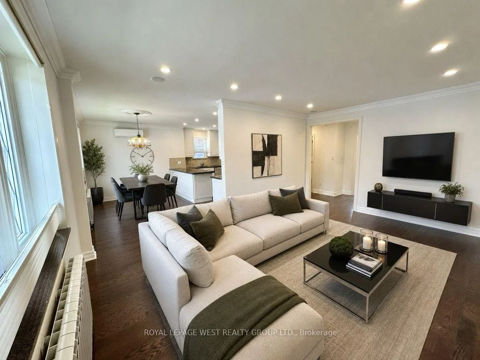
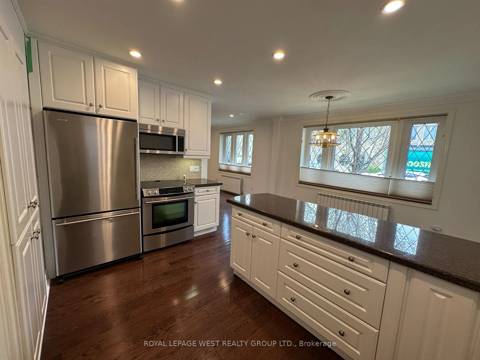
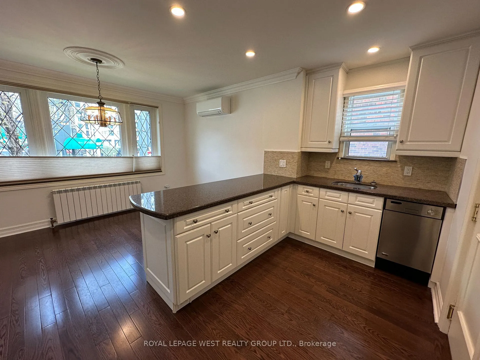
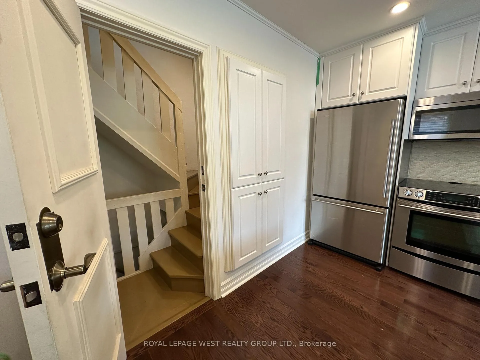
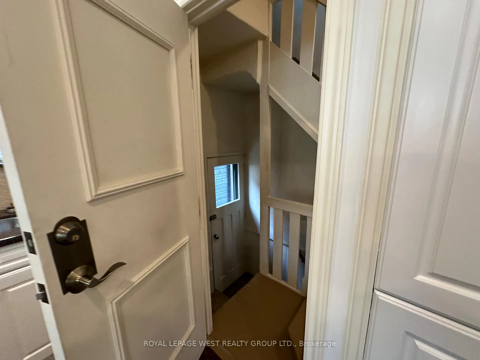
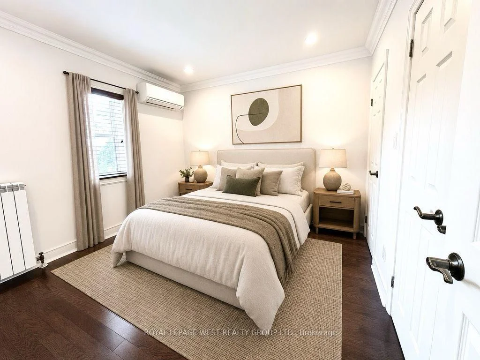
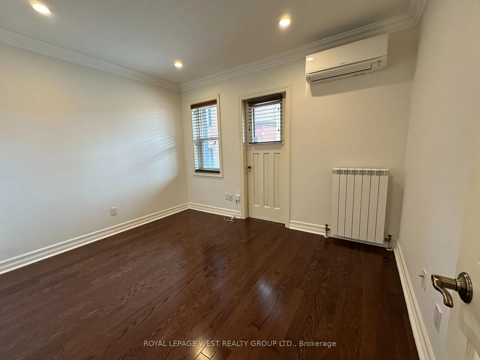
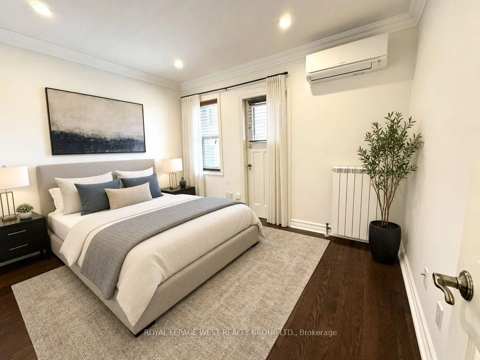
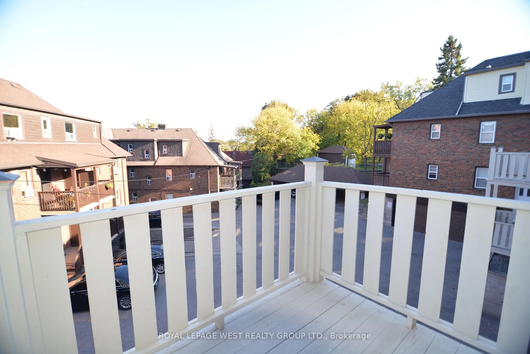
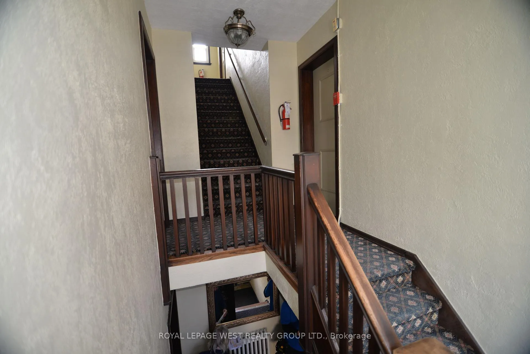
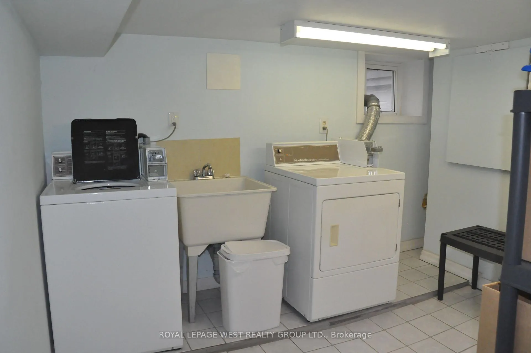
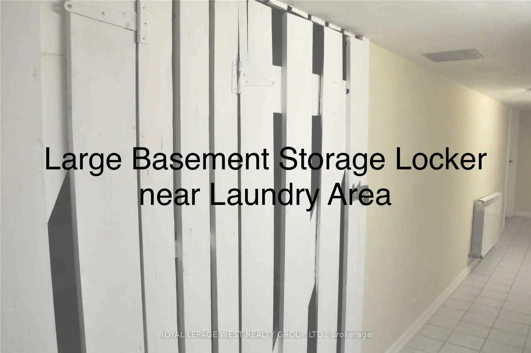
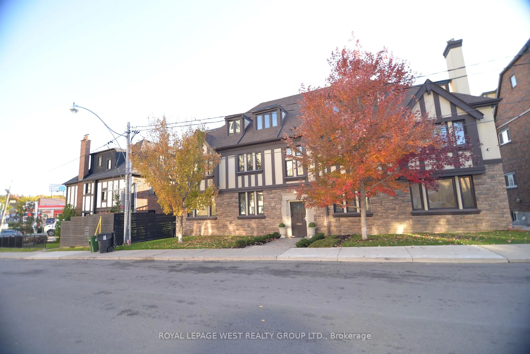
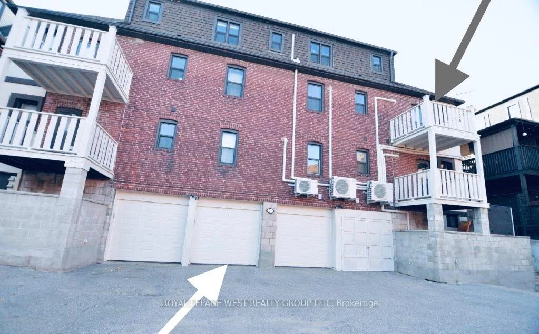
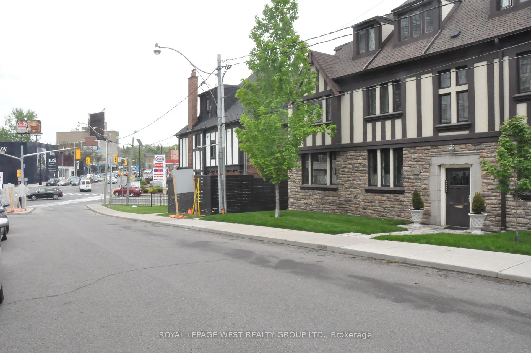
This Detached 6-plex, English Manor Architecture In the Sought After Bloor West Village, Was Built As One of 6 Buildings Clustered at the Corner of Bloor & South Kingsway. Spacious Layouts: Four 2-bedroom units (850 SqFt) + Balconies (25 SqFt) & Two 1-bedroom units (650 SqFt) Each Unit Has An Interior Fire Escape Staircase. This Centre Hall Layout Also Features Additional Exits From Each Side of the Building Off the Kitchen. The 2nd Staircase Takes You Down To the Storage Lockers & Laundry Space. 4 Garages At Rear, Accessible via Laneway from South Kingsway. Well Cared for (Inspection Report avail) Some Significant Mechanical Updates Completed in 2025. Offering Immediate Income and Long-term Holding Potential. Situated on a Pentagon Premium-shaped Lot (73ftW x 97D x 48DX 62D X 77FtD). 5400 SqFt Above Grade. $158K Gross Annually and NOI $130K offers an Investor a 3.5% Cap Rate in a High Demand Area. Tenant Profile Geared Toward Professionals And Considerable Potential to Elevate Rents to Market Levels with Minimal Capital Investment, This Legacy Building Offers Options. Nestled Between Old Mill Ravine/Park & the Countless Restaurants/Shops in BWV, this Walkable, Residential Community Located Just Steps to Jane Subway or Dive South on S. Kingsway to Enter Directly Into The Gardiner Expressway to the Downtown, Will Spoil any Tenant. This Asset Benefits From Both A Premium Location and Consistent Rental Demand. Investors Will Appreciate The Mix of Stability and Opportunity Ideal for Portfolio Growth.
Key Facts & Features
Property Costs
- Annual Property Tax Amount
- $15,451
- Land Transfer Tax Fee
- $170,890
- Basement Type
- Finished with Walk-Out
Interior Features
- Interior Extras
- Auto Garage Door Remote, Carpet Free, Separate Hydro Meter, Storage Area Lockers
- Fireplace/Stove
- No
- Elevator
- No
Exterior Features
- Pool
- None
Building
- Building Type
- Multiplex
- Building Style
- 3-Storey
Construction
- Exterior Finish
- Stone, Stucco (Plaster)
- Roof
- Asphalt Shingle
- Foundation Details
- Block
- Special Designation
- Other
Lot
- Lot Front
- 70.00 ft
- Lot Depth
- 74.00 ft
Inclusions
- Inclusions
- 2nd Foor Has the Same Layout as Main Floor with TWO- 2 Bedroom units in a Centre Hall Floorplan. TWO- 1 Bedroom units are located on the Third Floor. INCLUSIONS: 6 Ovens, 6 Fridges, Dishwashers. Revenue Generating Commercial Grade Washer and Dryer.
Exclusions
- Exclusions
- Any Tenant Belongings.
Parking & Garages
- Garage Type
- Built-In
- Garage Spaces
- 4
- Parking Spaces
- 2
- Total Garage And Parking Spaces
- 6
Heating & Cooling
- Heat Source
- Gas
- Heat Type
- Radiant
- Air Conditioning
- Wall Unit(s)
- Water
- Municipal
- Sewers
- Sewer
- Natural Gas
- Available
- Hydro
- Yes
- Telephone
- Yes
- Bedrooms
- 10 + 1
- Washrooms
- 7
- Kitchens
- 6
Room sizes
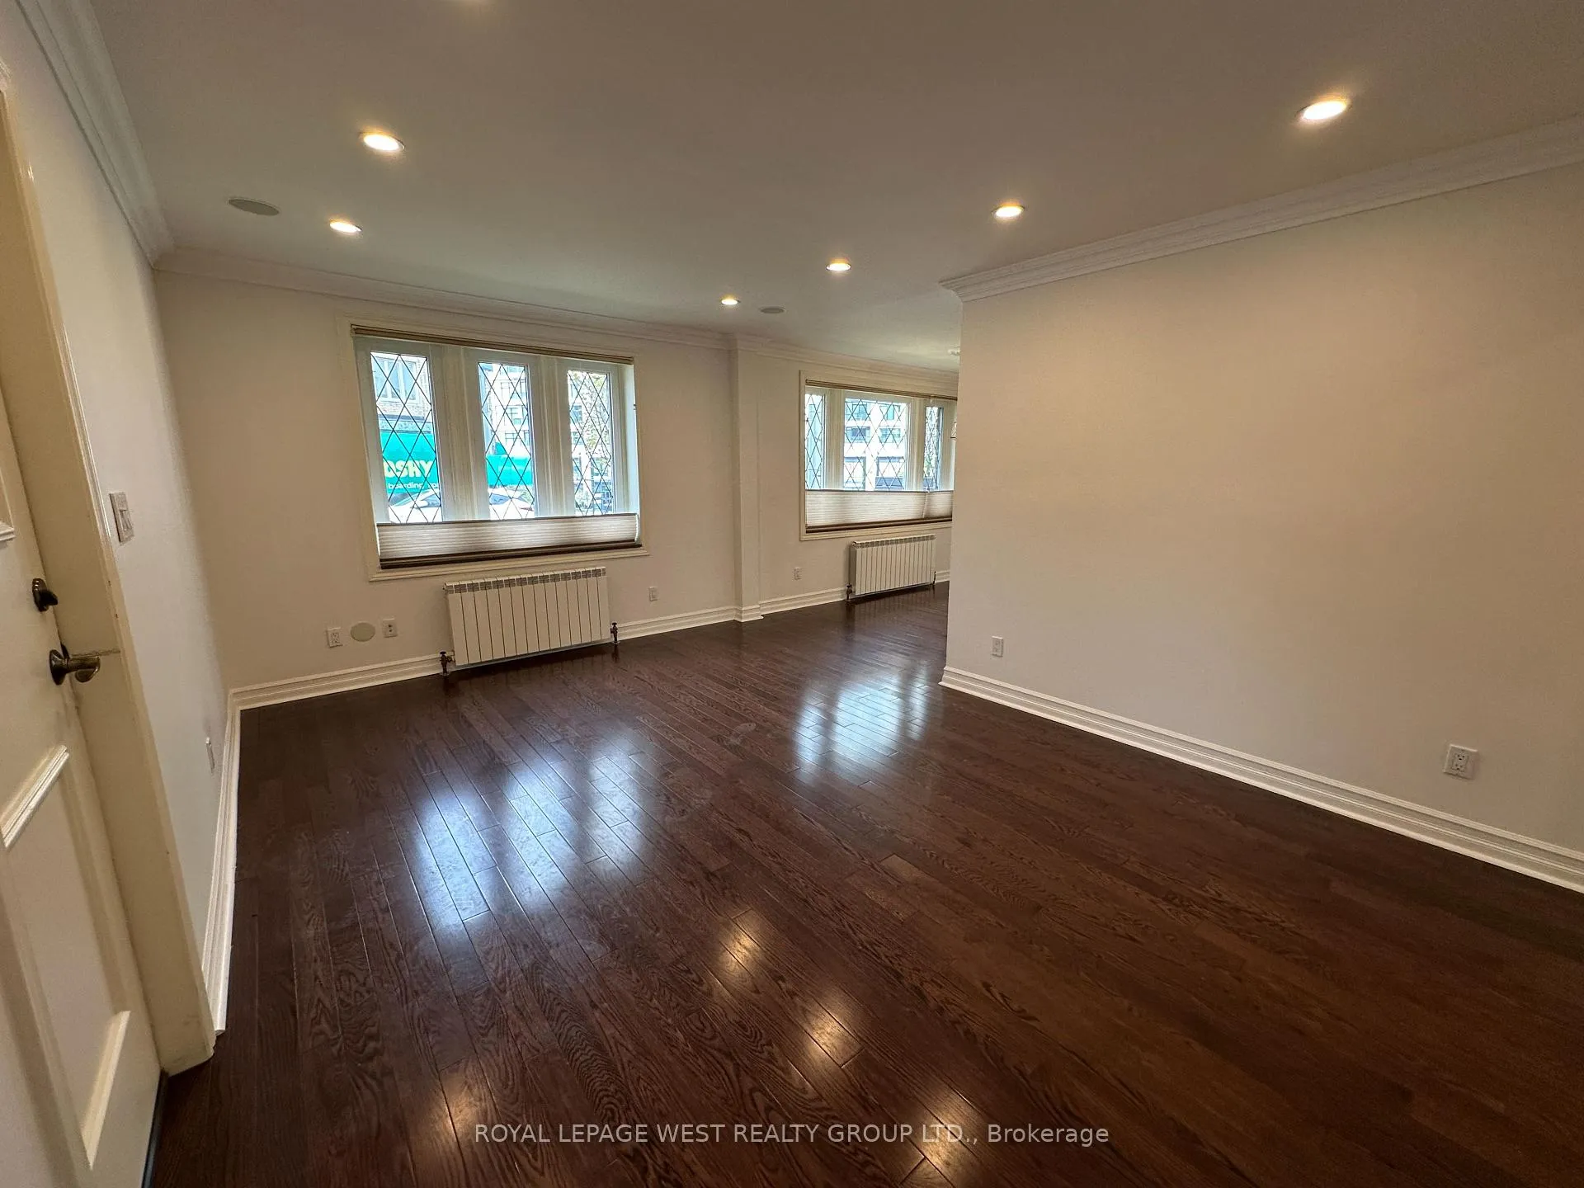
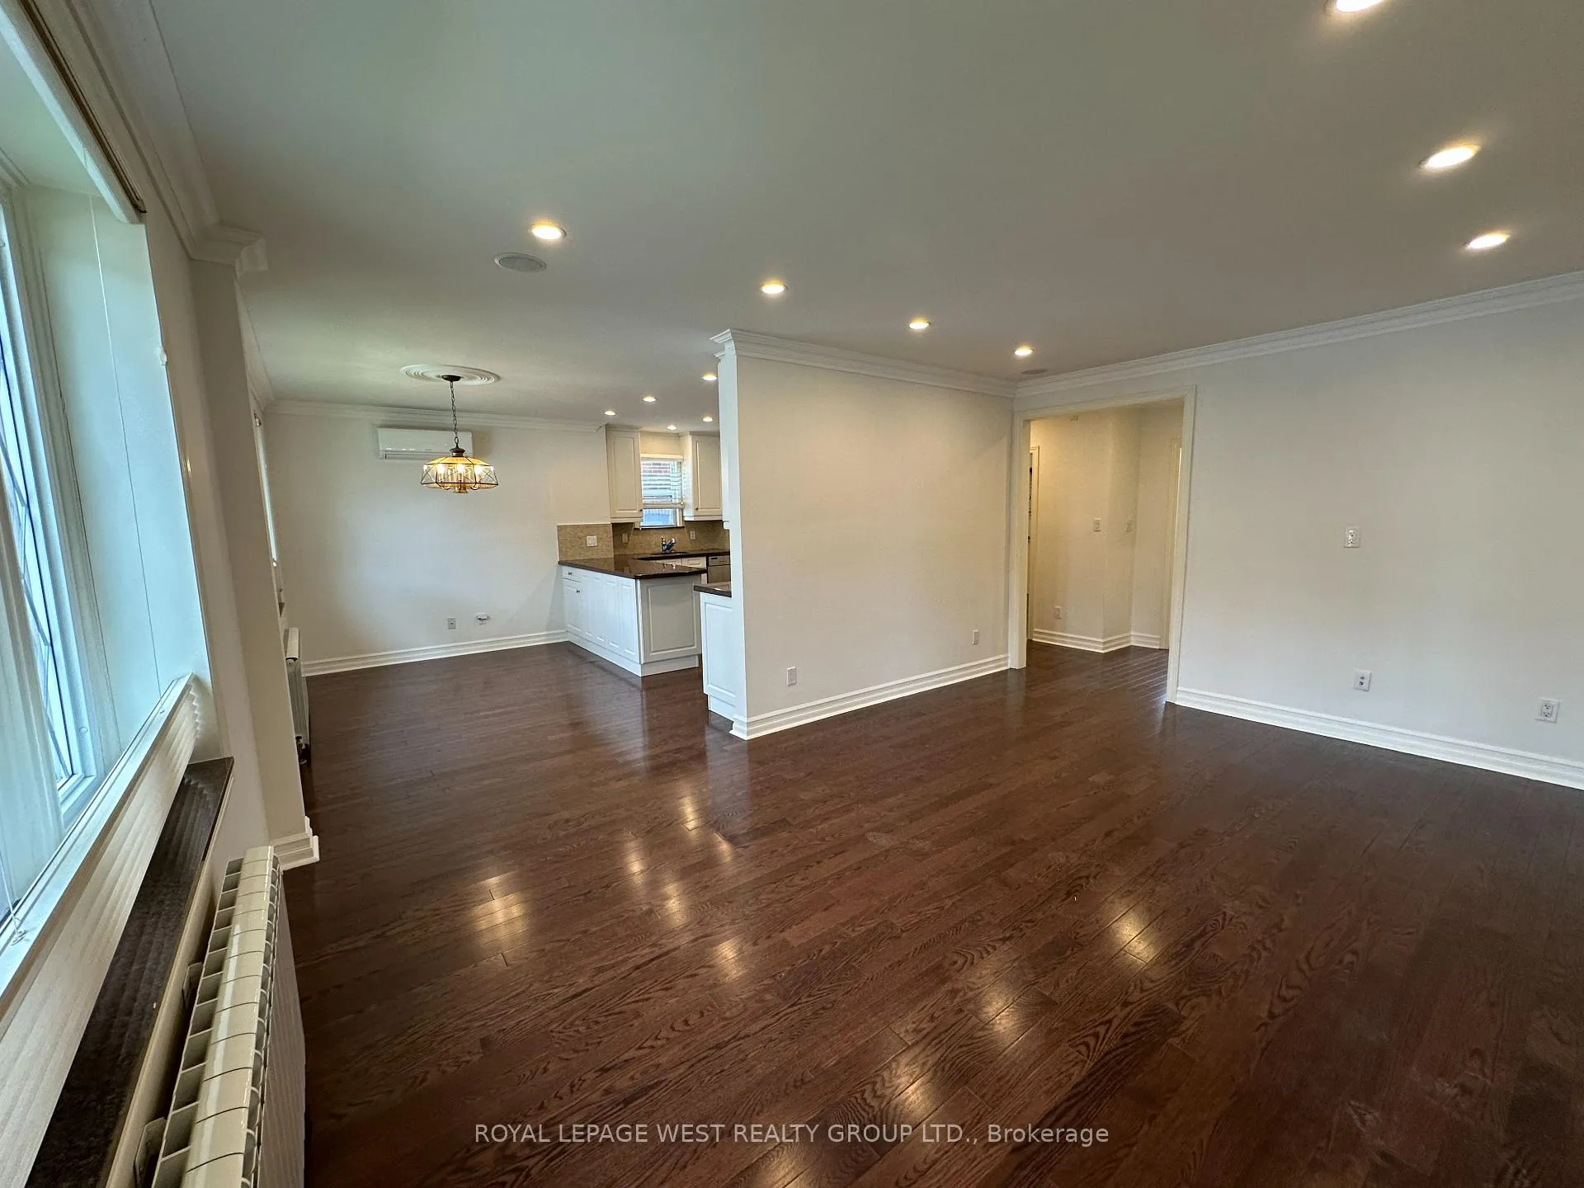
- Living Room—Main level, Hardwood Floor, Large Window, Closet
- Kitchen—Main level, W/O To Yard, Window, Tile Floor
- Dining Room—Main level, Hardwood Floor, Large Window, B/I Shelves
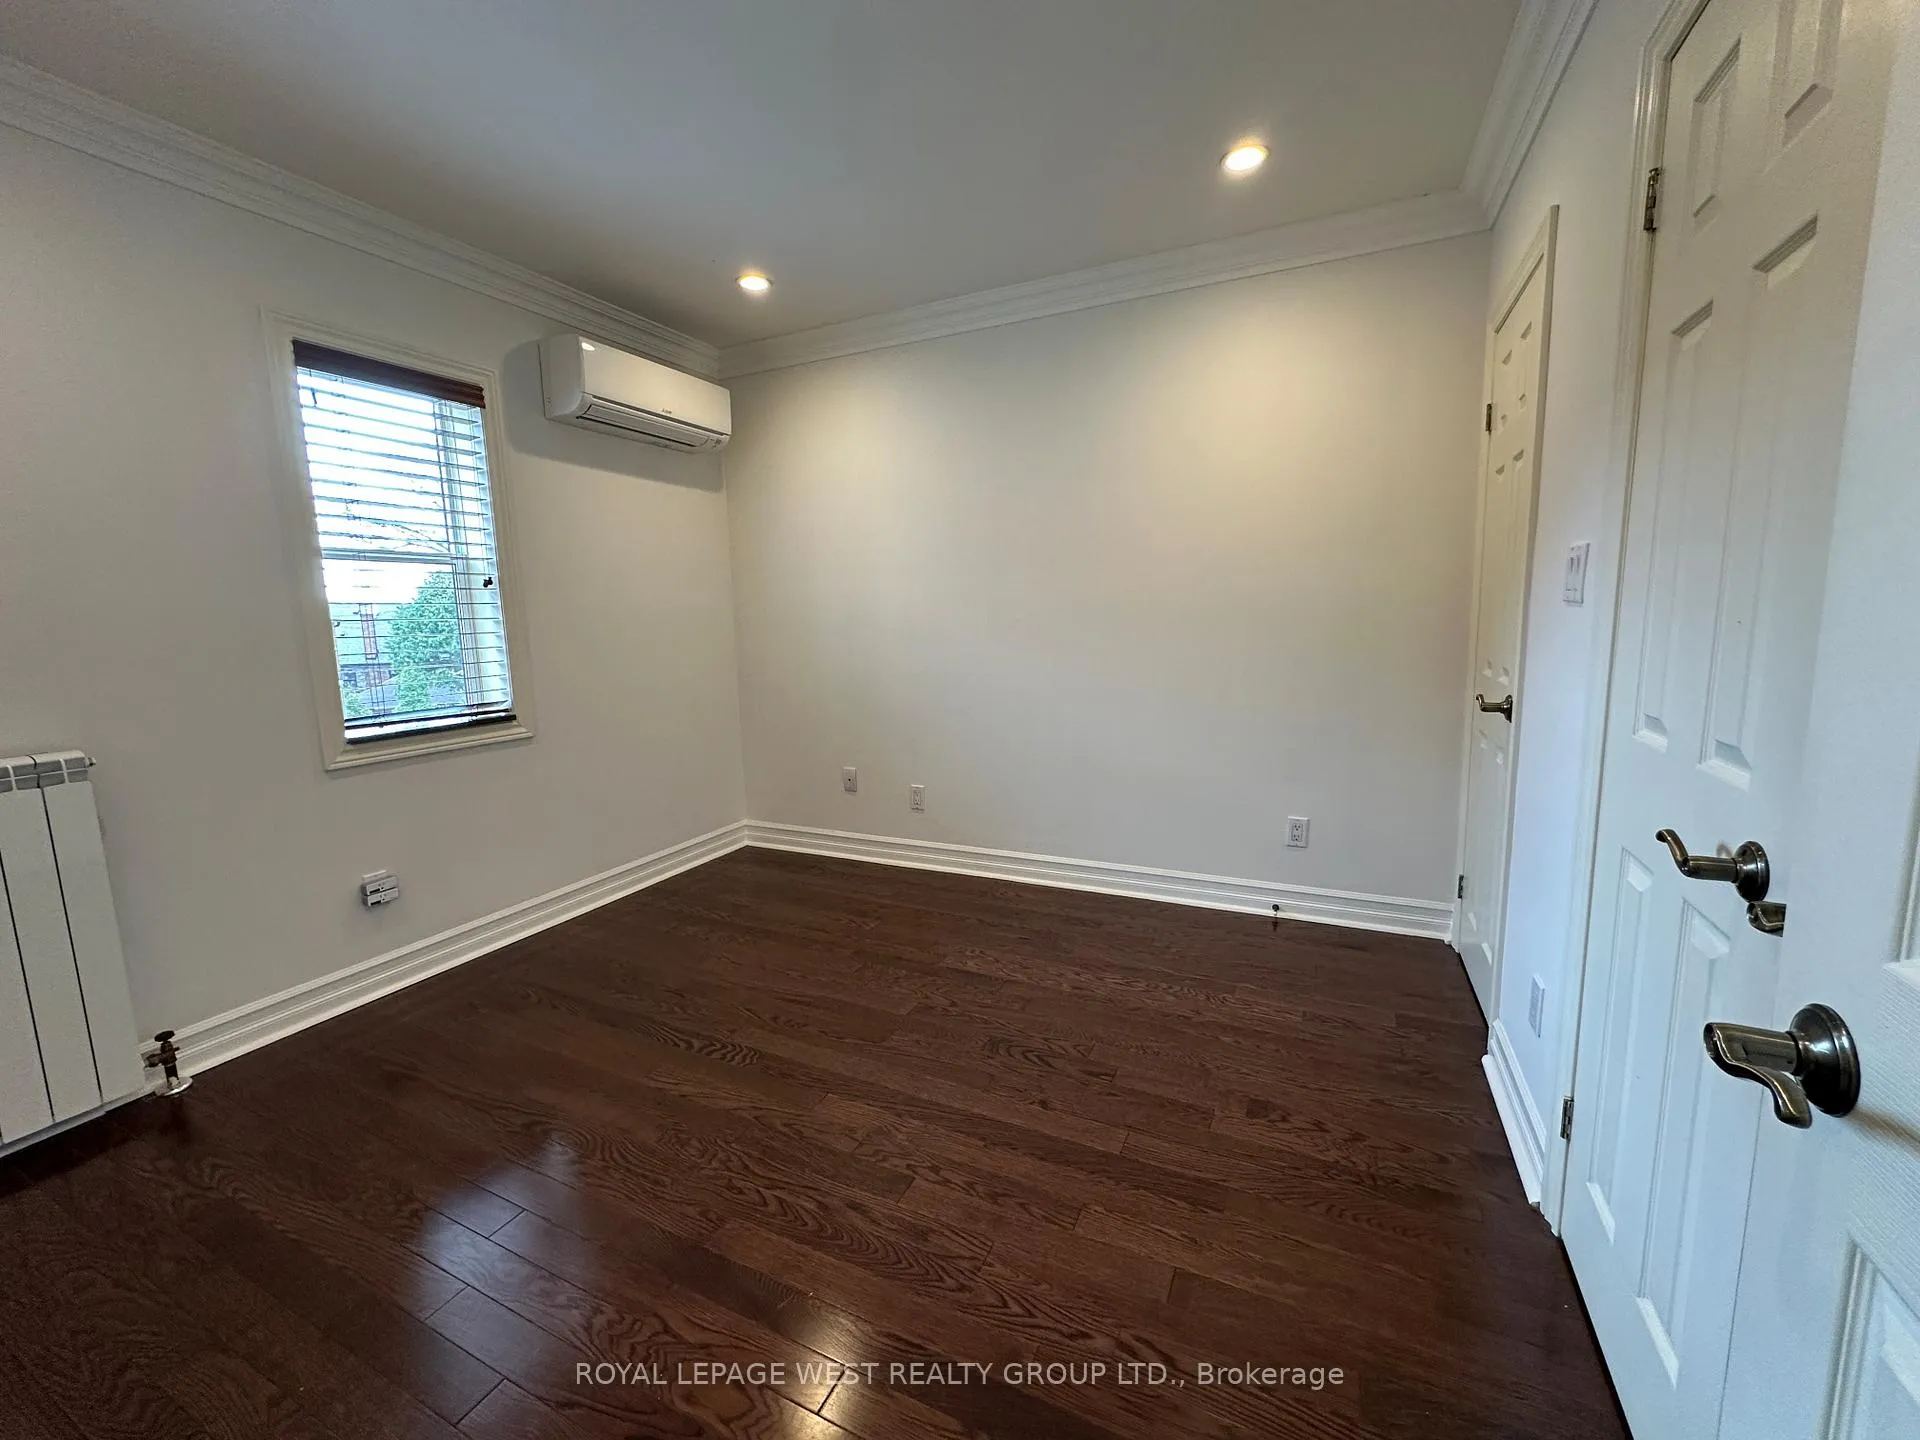
- Primary Bedroom—Main level, Hardwood Floor, His and Hers Closets, 4 Pc Bath
- Bedroom 2—Main level, W/O To Balcony, Hardwood Floor, Closet
- Living Room—Third level, Hardwood Floor, Large Window, B/I Bookcase
- Kitchen—Third level, Tile Floor, Window, Pantry
- Dining Room—Third level, Hardwood Floor, Large Window, Closet
Washrooms
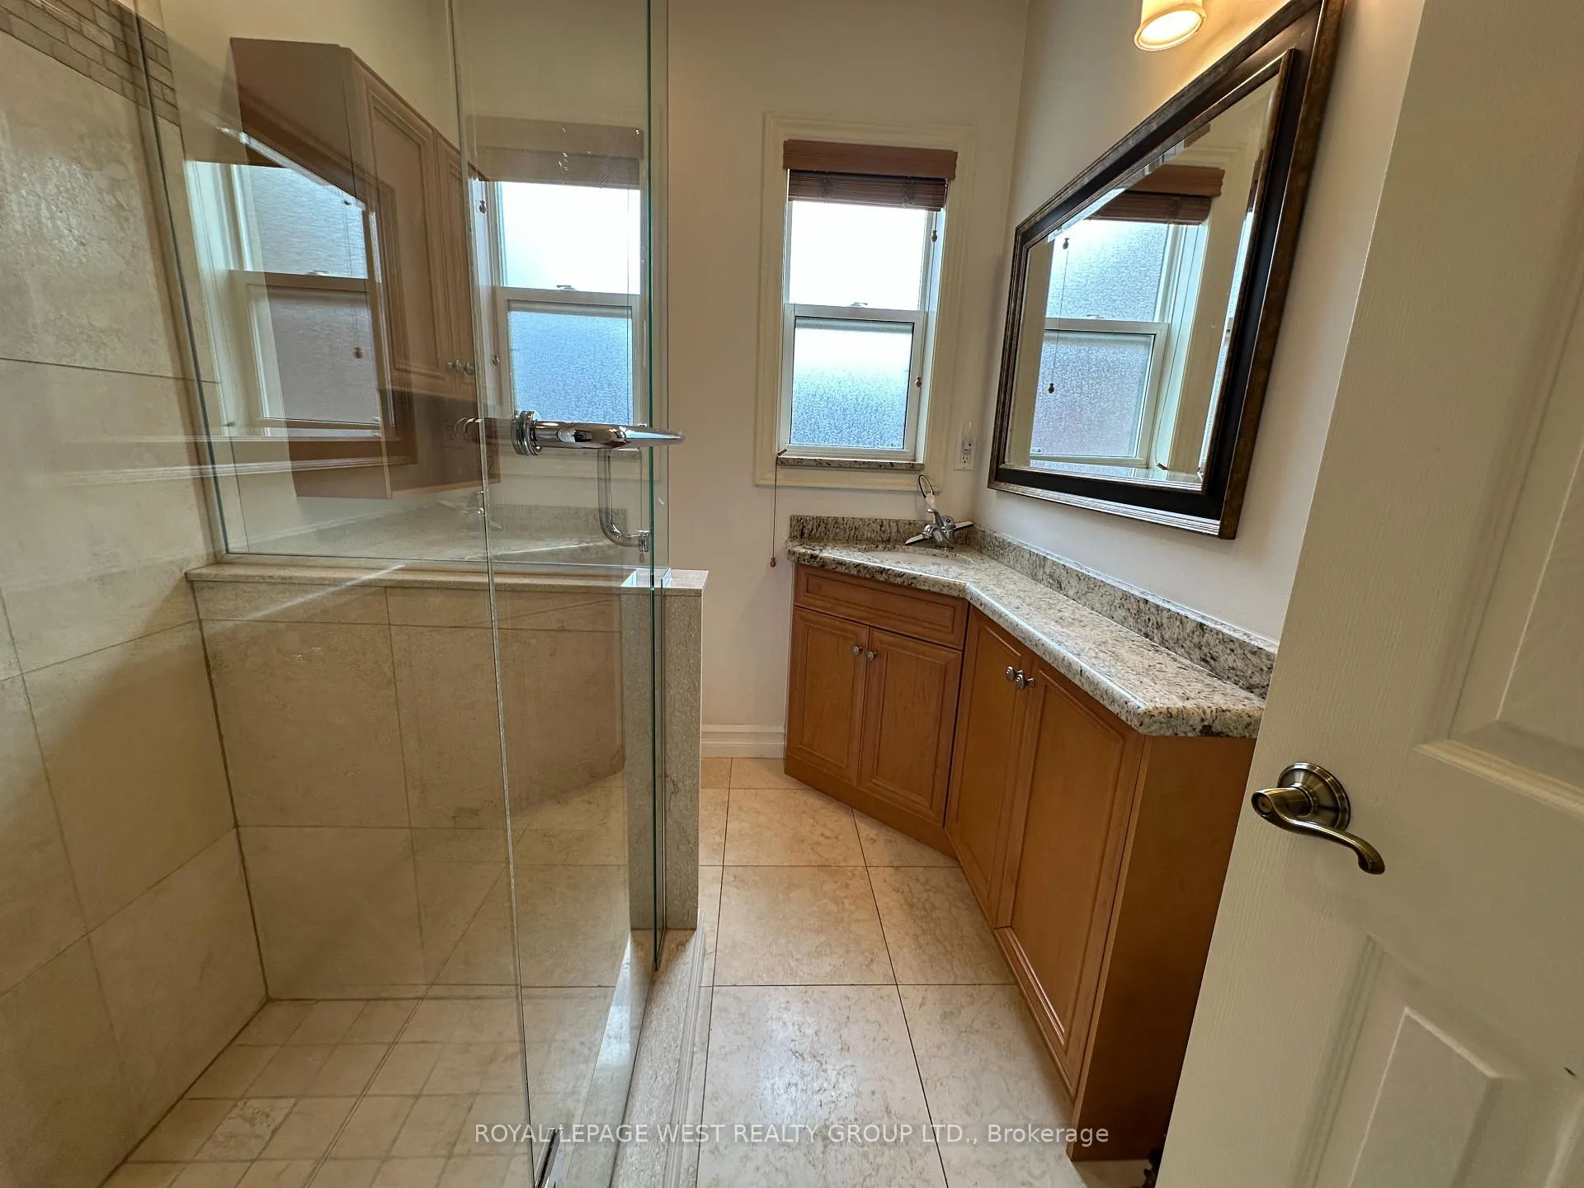
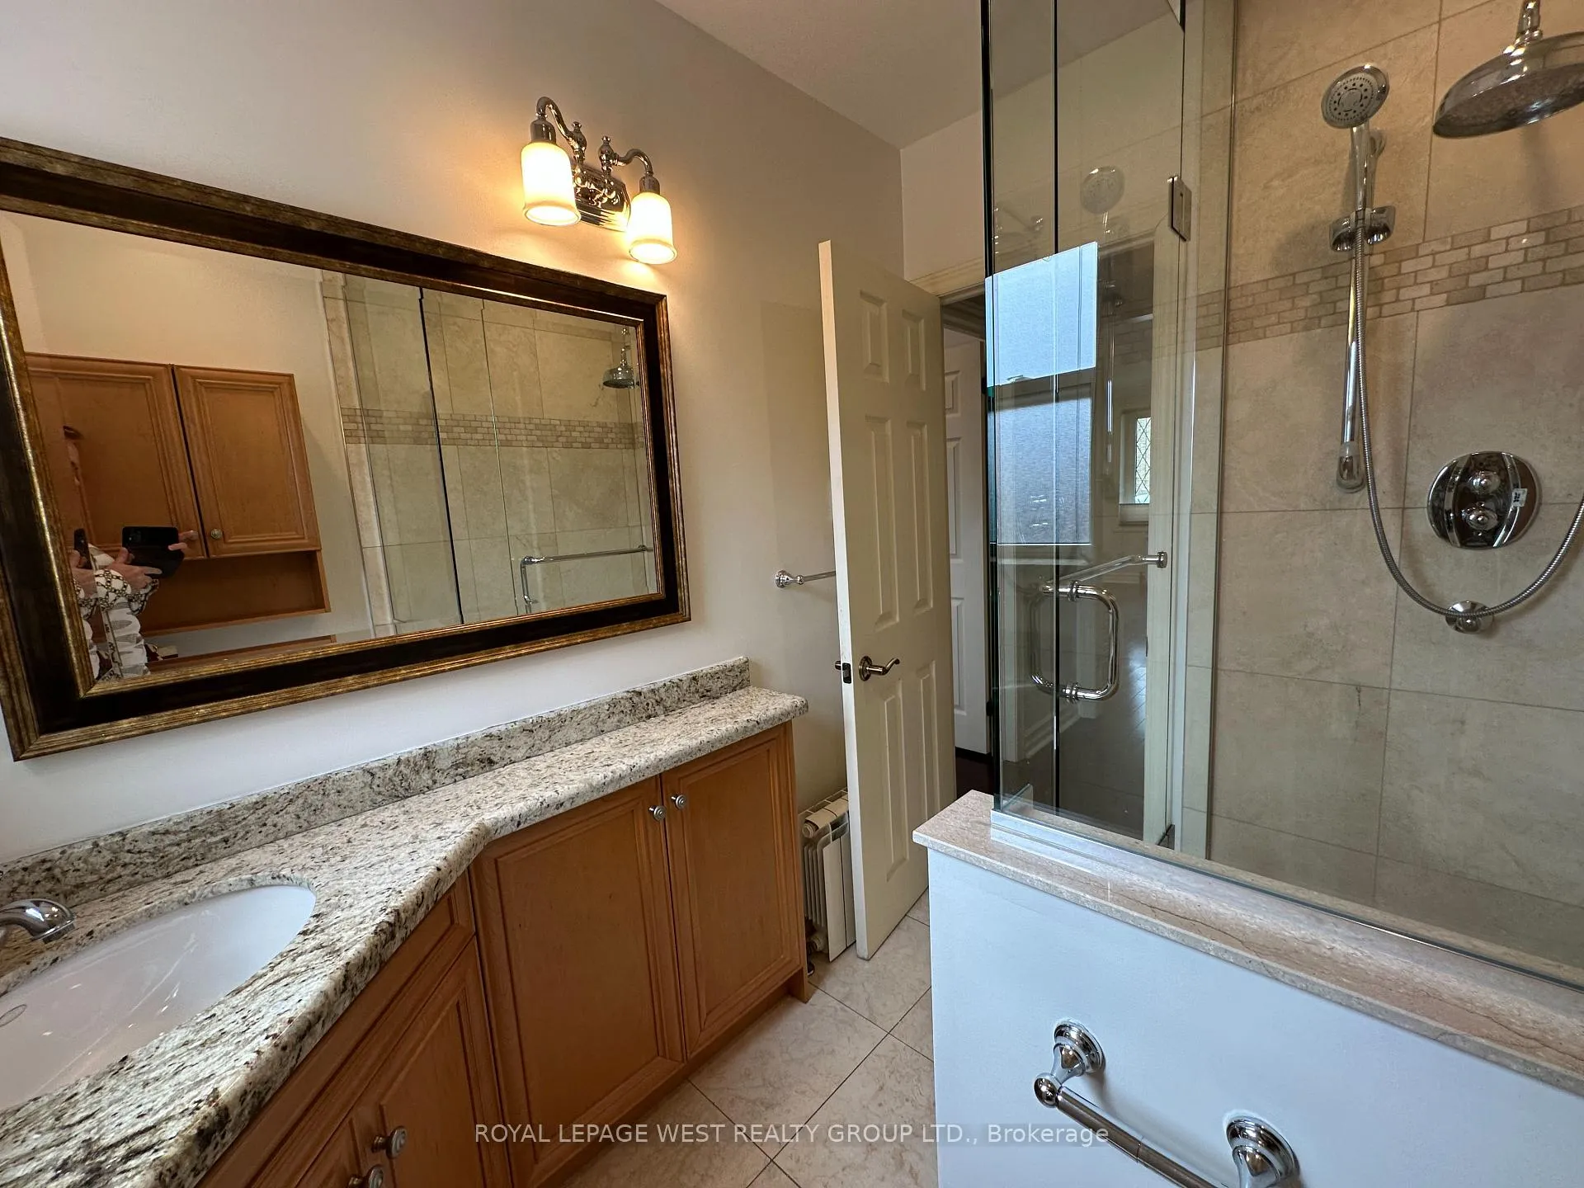
- 4-piece, Main
- 4-piece, Second
- 4-piece, Third
- 3-piece, Lower
- Municipality
- Toronto
- Neighbourhood
- High Park-Swansea
- Main cross streets
- Bloor and South Kingsway
- Directions
- Eastward Along Bloor Turn Right on Mossom Rd before South Kingsway
- MLS® number
- W13115958
- Data source
- Toronto Regional Real Estate Board
- Listed on
- 2026-05-12
- Updated on
- 2026-09-17
- Days on market
- 158 days
- Possession type
- Flexible
- Co-op commission
- 2.5%
- Seller
- Listed by
- ROYAL LEPAGE WEST REALTY GROUP LTD.
Home Market Value
Current home valuation for 27 Mossom Road W, Toronto, High Park-Swansea, Toronto, ON. Listed for $3,799,000
HOMEH Estimate
—
Estimated Sales Range
—
HOMEH Estimate for 27 Mossom Road W, Toronto, High Park-Swansea
Calculated with a real agent's CMA method — 45+ years of experience, codified. Not an AI guess.
For the owner
Is this your home? Track its value.
Get this home's HOMEH Estimate by email once a month, with how many homes are for sale around you.
Mortgage Payment Calculator
Compare up to 4 down payment scenarios
20% required for homes $1.5M or more
$759,800
| Scenario 1 | Scenario 2 | Scenario 3 | Scenario 4 | |
|---|---|---|---|---|
−Down payment | % $ | % $ | % $ | % $ |
+CMHC insurance | $0 | $0 | $0 | $0 |
=Total mortgage | $3,039,200 | $2,849,250 | $2,659,300 | $2,469,350 |
Amortization | ||||
Mortgage rate | % | % | % | % |
| Payment frequency | ||||
=Mortgage payment | $14,839monthly | $13,911monthly | $12,984monthly | $12,057monthly |
Land Transfer Tax
$81,450
$89,440
$170,890
Around this home
Data provided by OpenStreetMap & Fraser Institute School Rankings
Ask HOMEH
New!Hi there!
👋Text or call (416) 301-9001
Recommended for you
Based on homes you've looked at.
No recommended properties found.
Nearby similar homes
No nearby properties found.
More real estate resources
Other homes nearby
Explore this area
Nearby neighbourhoods
No nearby listings available.