
27 Mountnoel Avenue
Toronto (Greenwood-Coxwell), ON M4J 1H7
- 3Bedrooms
- 3Bathrooms
- 0Garage
- 1100–1500Sq Ft
- $5,816Tax
- 18×100 ftLot Size
 Estimated Value:$1,157,000See Free Estimate Report

Property not available for sale or for rent.
HOMEH One: full-service selling for a 1% listing fee. The buyer's agent commission is separate.
Free Home EvaluationHow Much Is My Home Worth?Homes for Sale NearbySale & Price History for 27 Mountnoel Avenue, Toronto, Greenwood-Coxwell
| Start Date | End Date | Price | Event | MLS# |
|---|---|---|---|---|
| 2026-08-18 | 2026-08-26 | Login to See Prices | Sold | e13685956 |
Real estate boards require you to or to see the full details of this property.
*Sold prices and complete sale & price history are regulated data. Under the Trust in Real Estate Services Act, 2002 (TRESA) and the rules of the Real Estate Council of Ontario (RECO), and pursuant to the Multiple Listing Service® rules of the Canadian Real Estate Association (CREA) and the Toronto Regional Real Estate Board (TRREB), this information may be shown only to registered users who have agreed to the applicable terms of use (a Virtual Office Website, or "VOW," arrangement). HOMEH Inc., Brokerage therefore provides it to signed-in members only. Creating an account is free and takes under a minute.
About 27 Mountnoel Avenue, Toronto, Greenwood-Coxwell
Summarized Description
- Beautifully renovated 3-bedroom, 3-bathroom home.
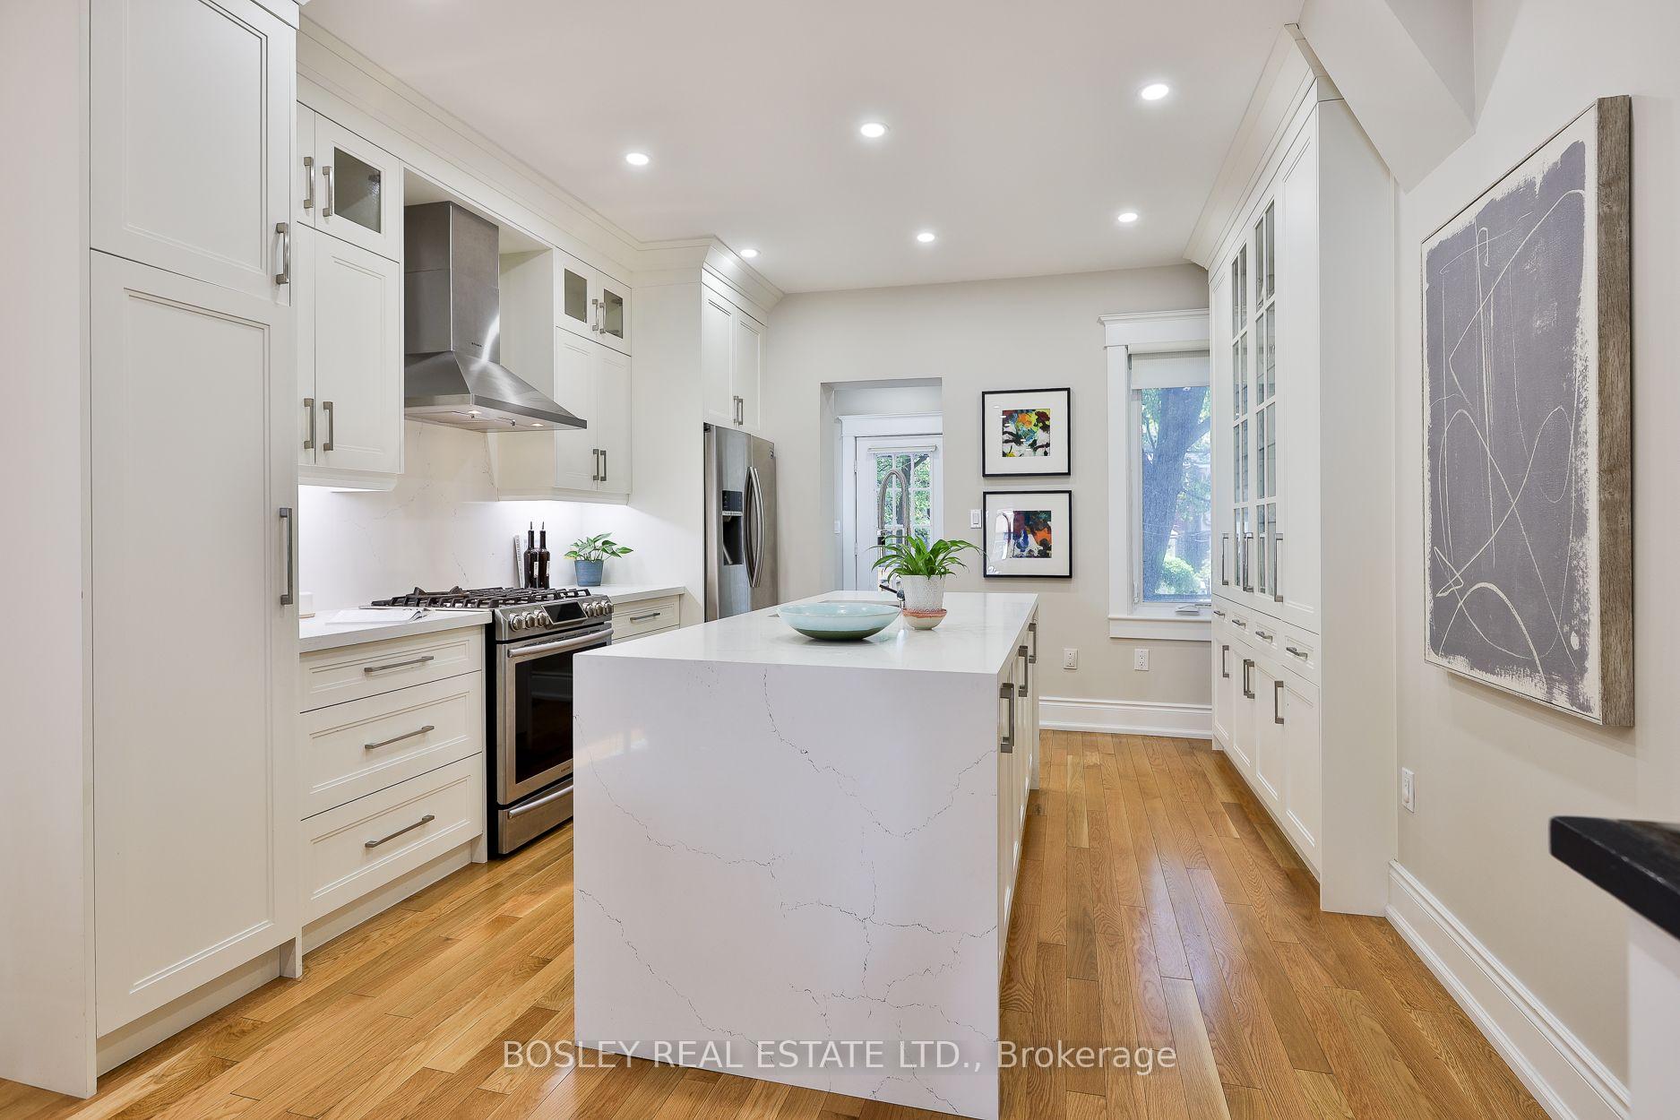
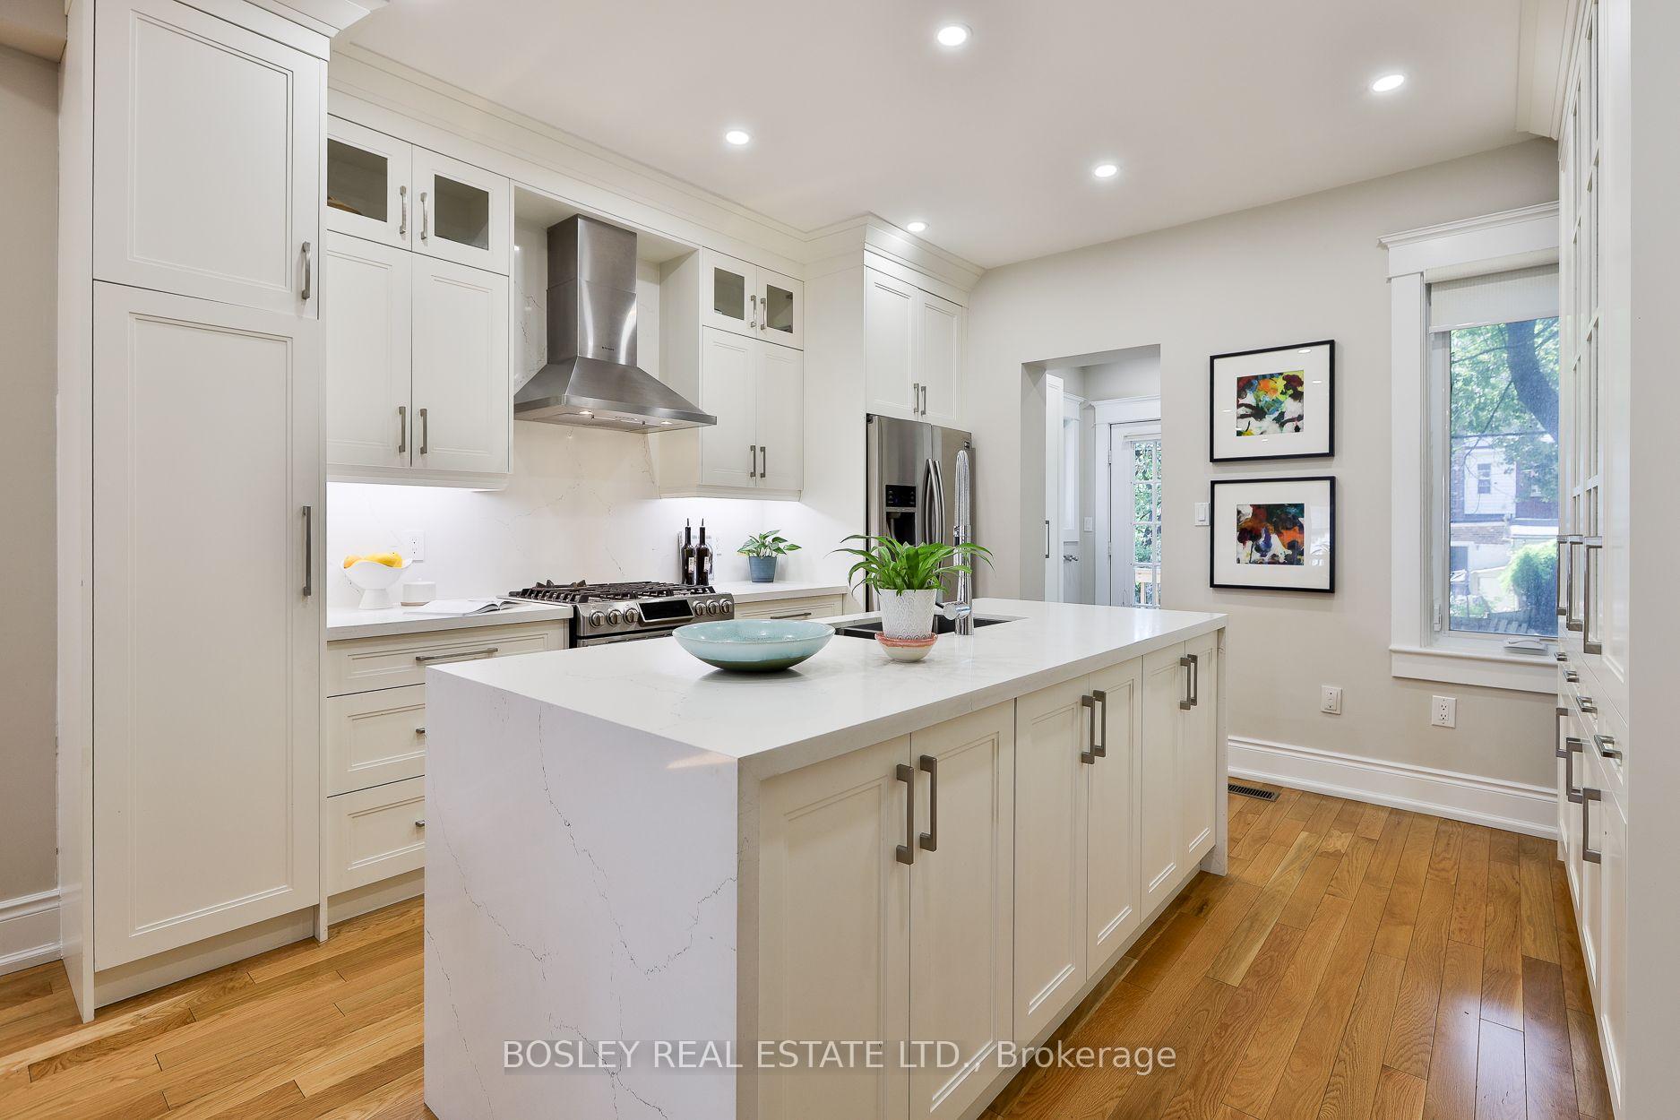
- Open-concept design with oversized quartz island.
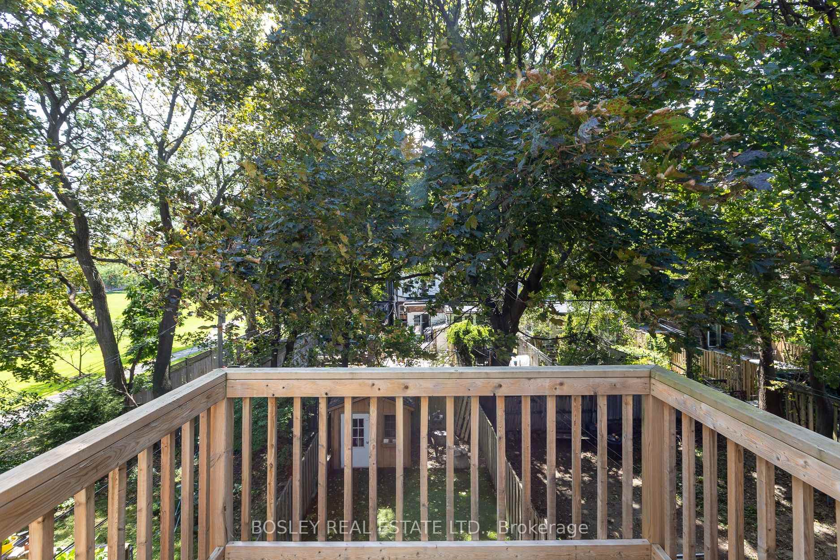
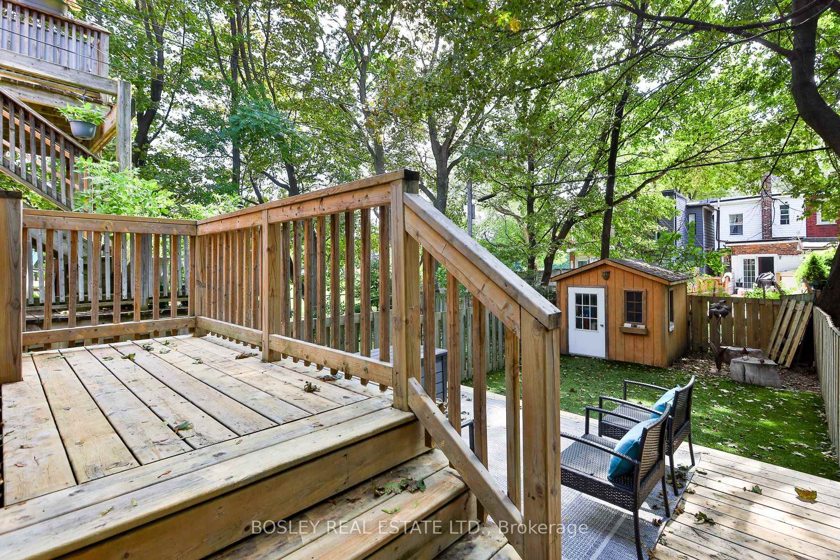
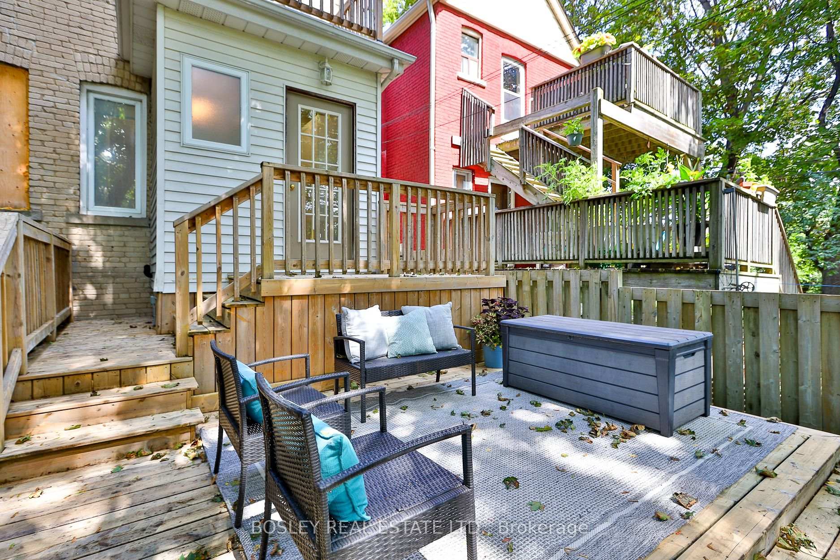
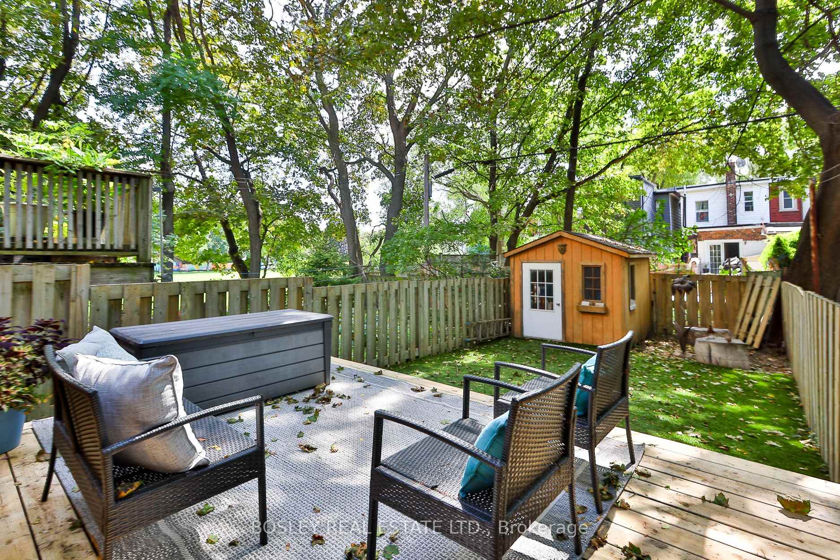
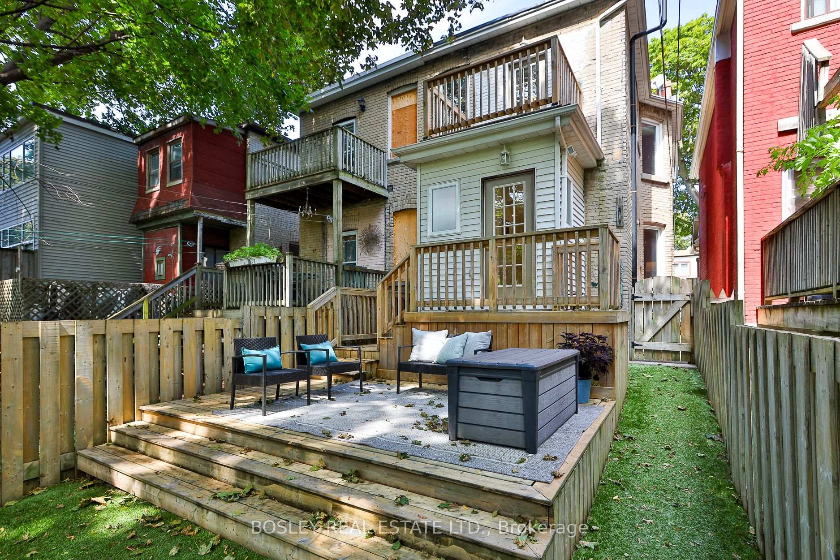
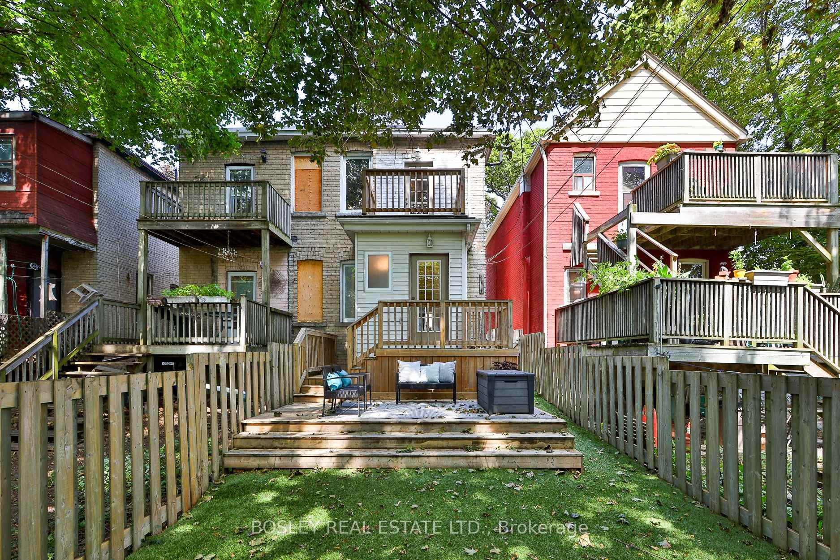
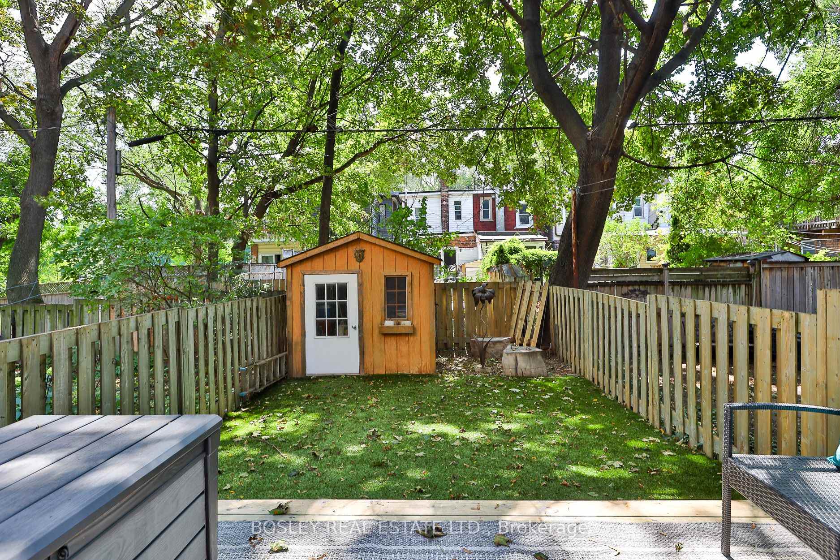
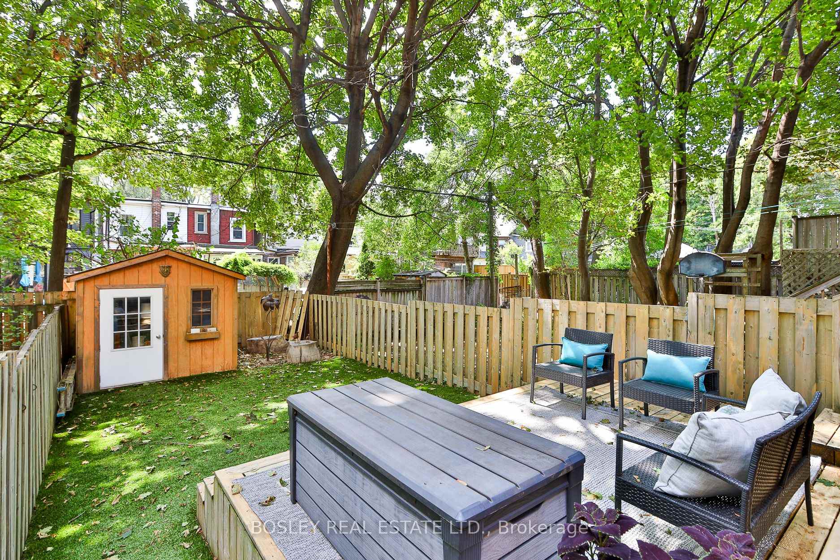
- Spacious fenced backyard with oversized deck.
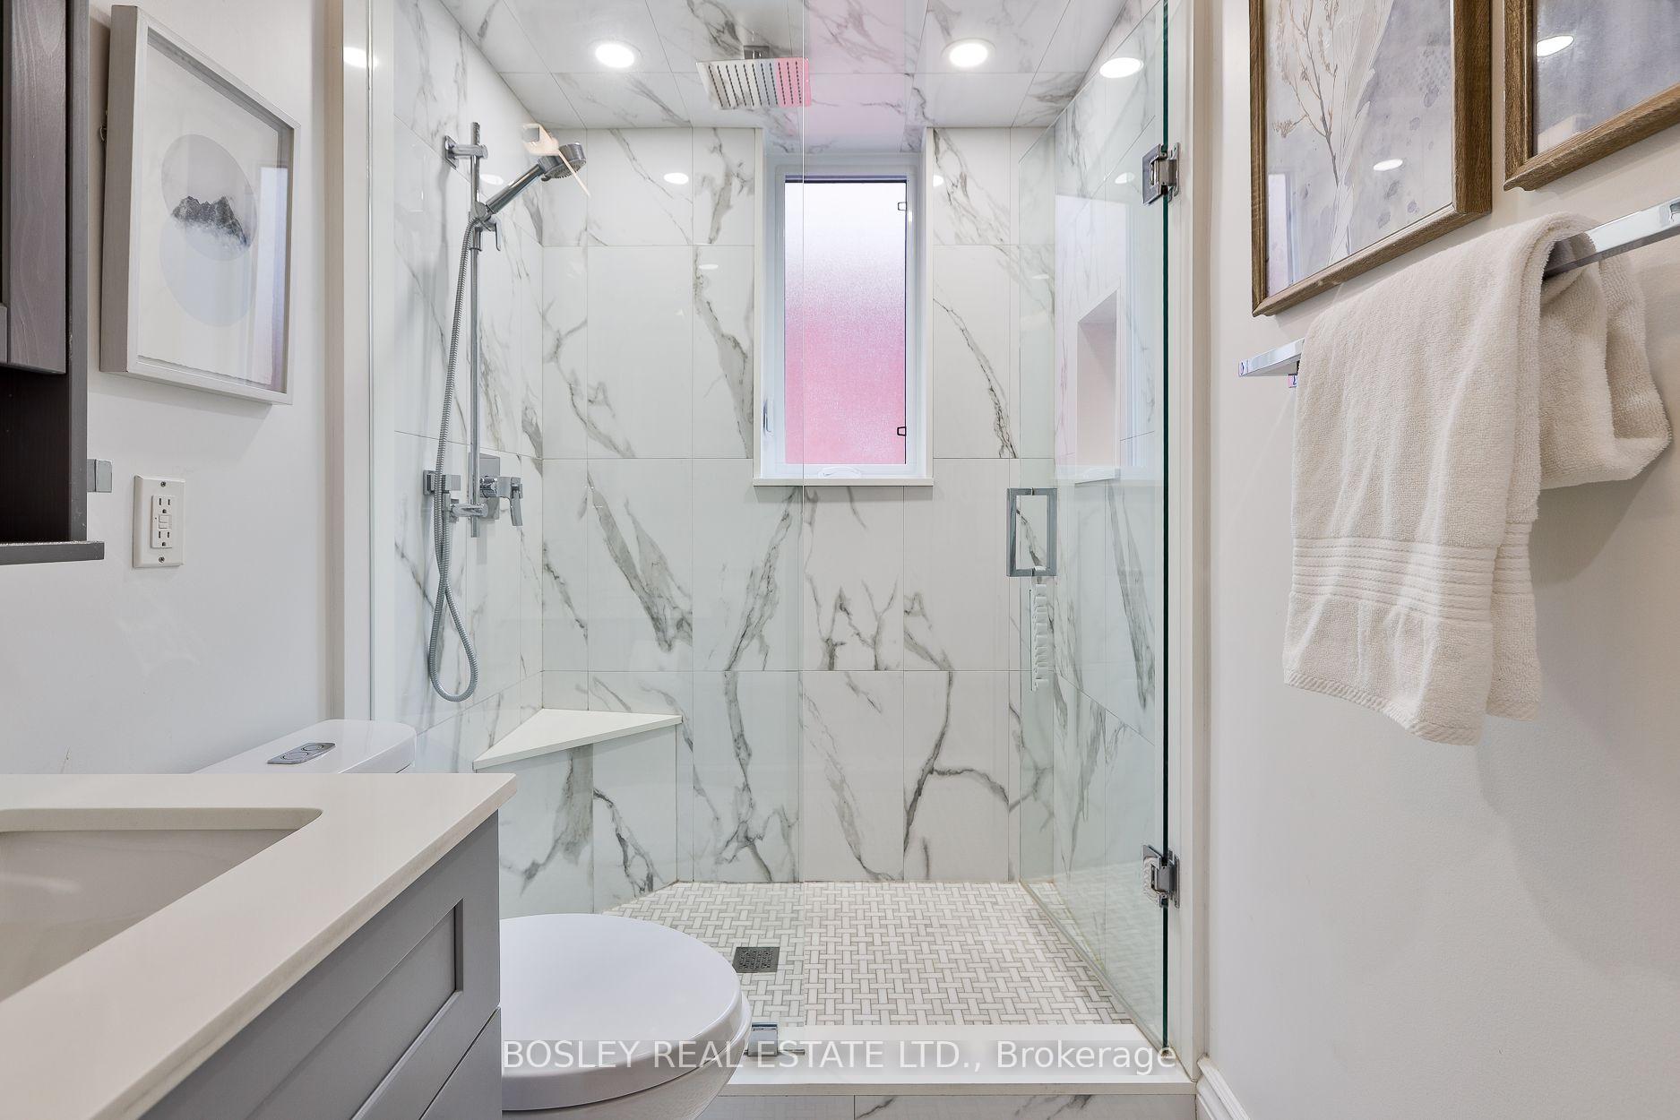
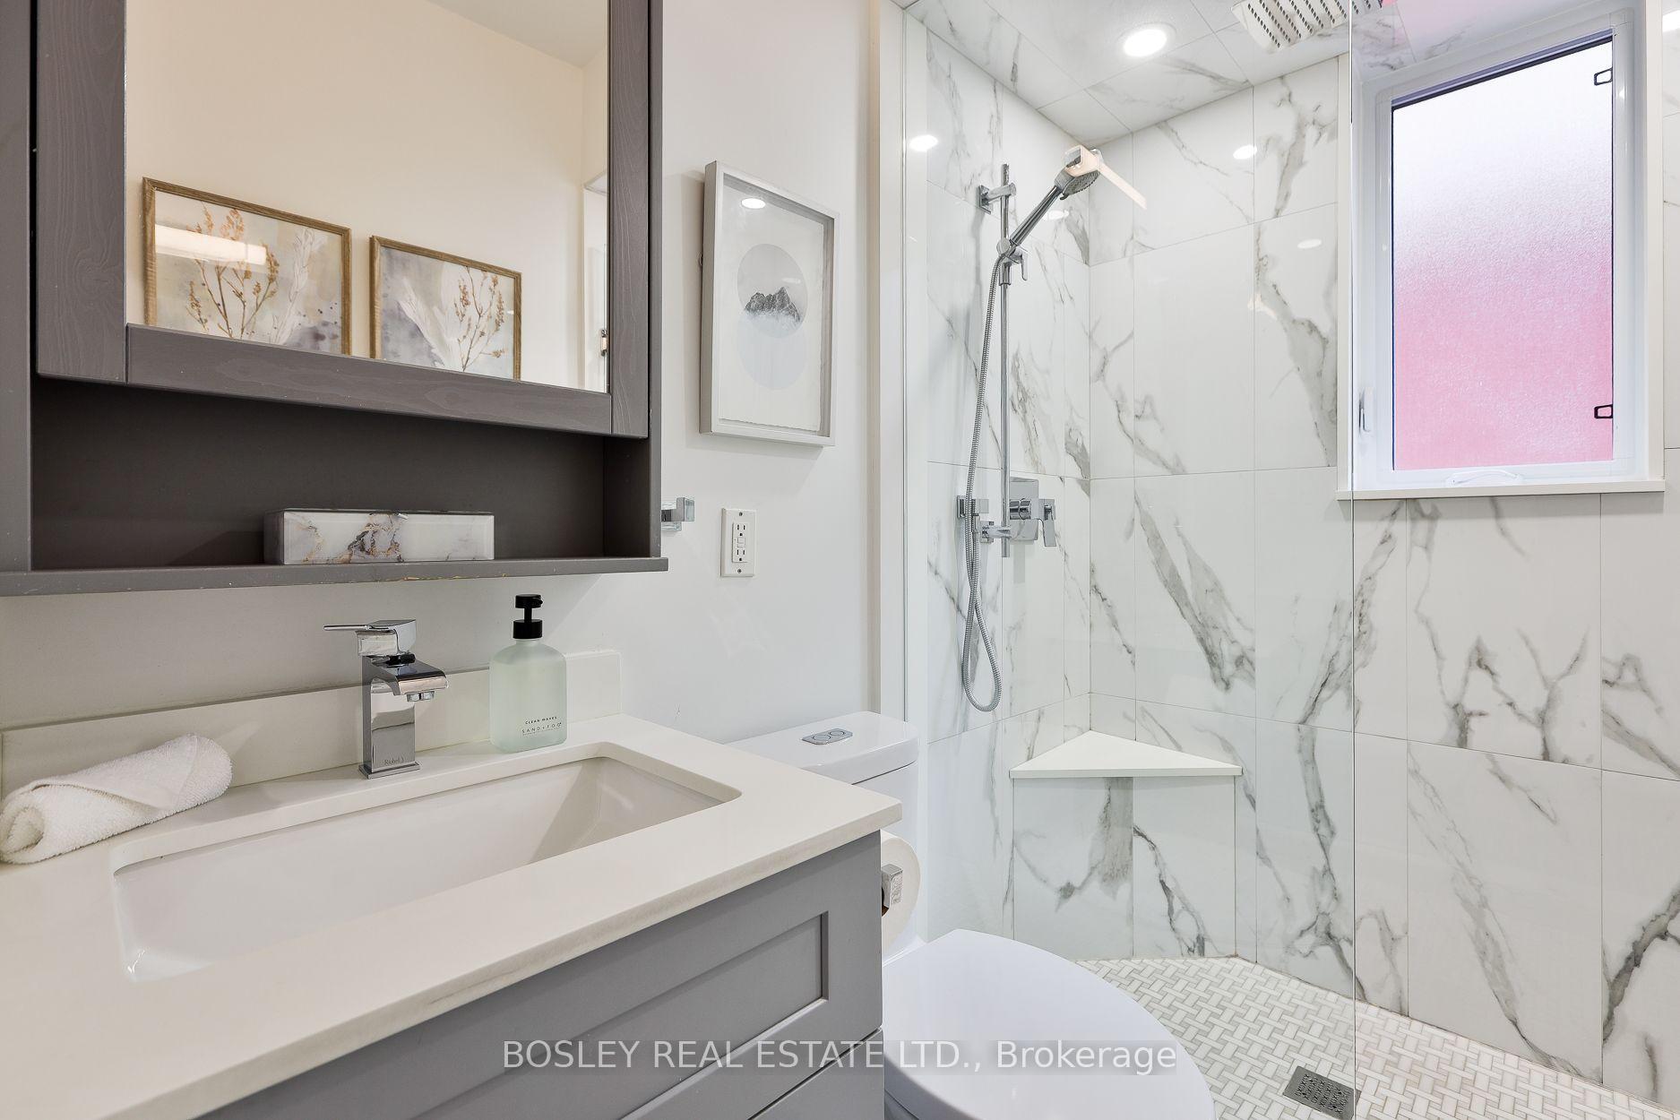
- Spa-inspired bathroom with elegant finishes.
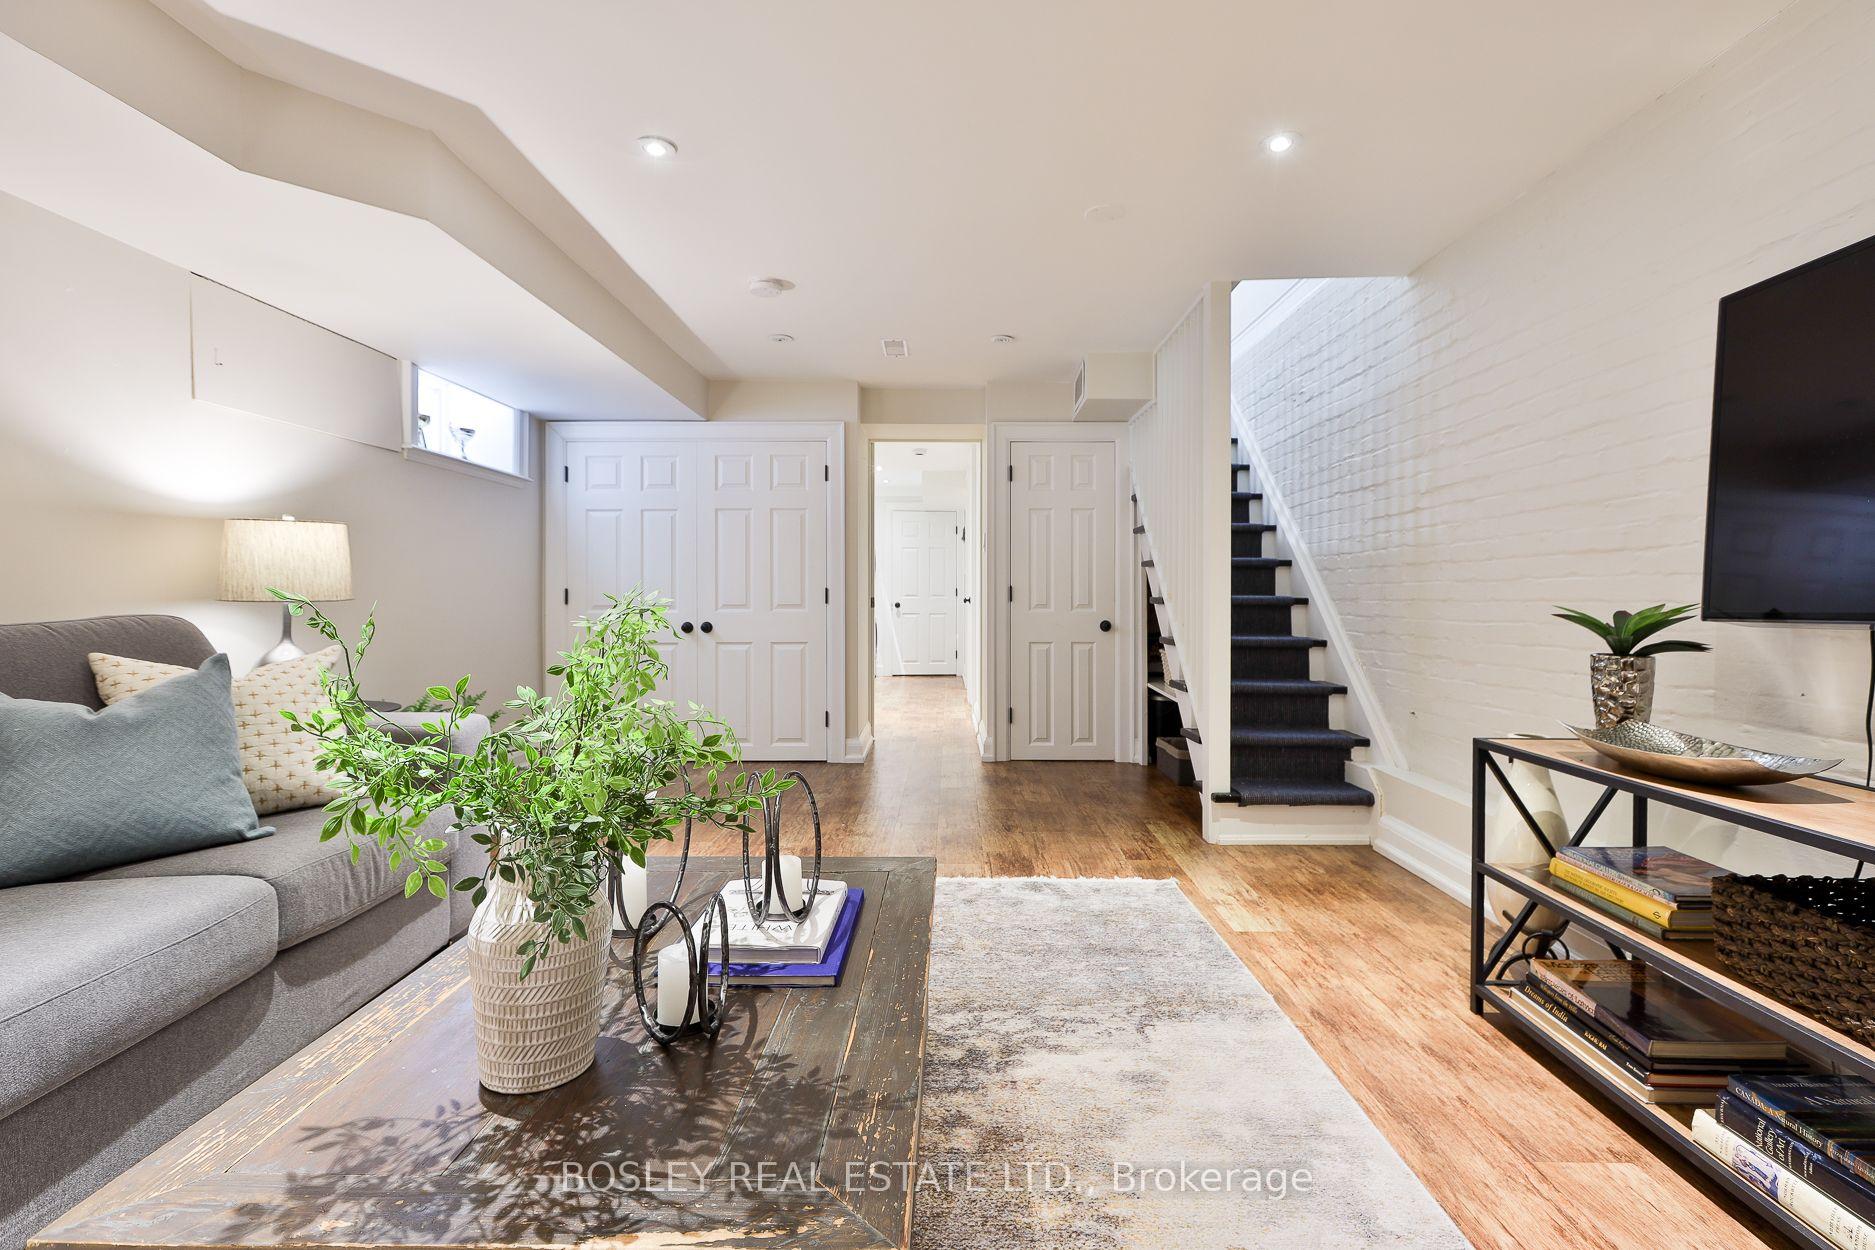
- Professionally lowered basement with recreation area.
- Located in a desirable family-friendly neighborhood.
- Highly rated schools nearby for families.
- Ample street parking available for residents.
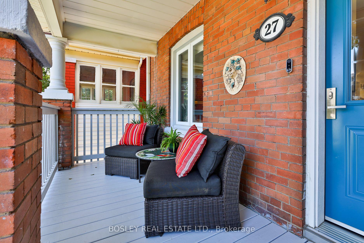
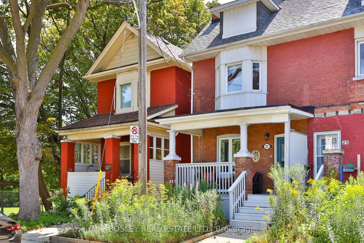
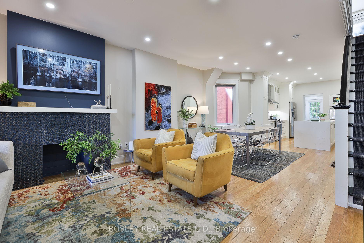
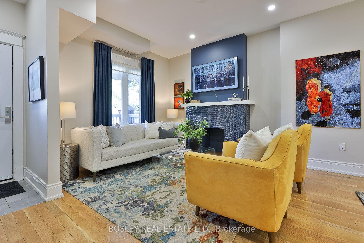
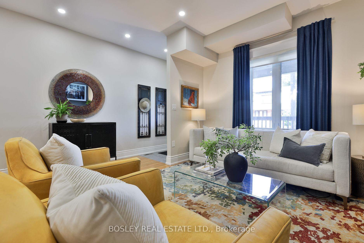
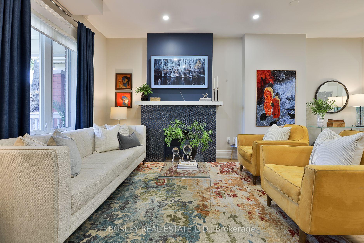
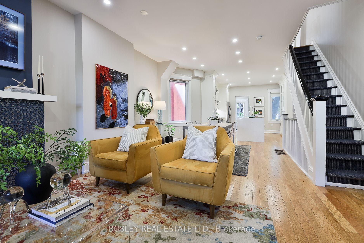
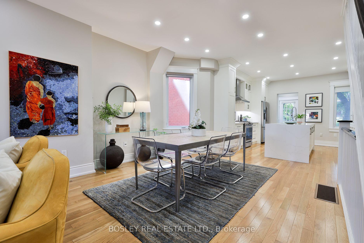
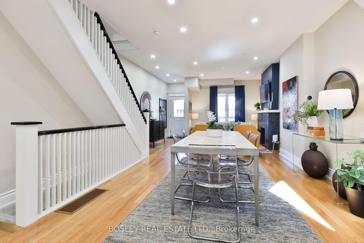
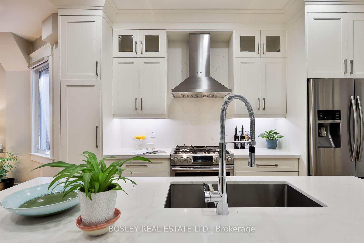
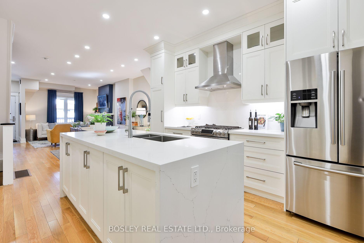
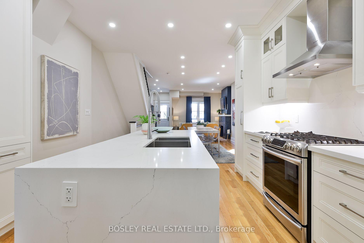
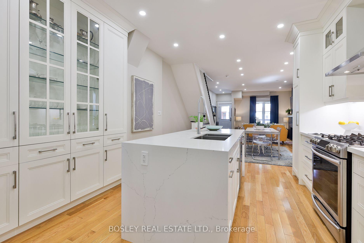
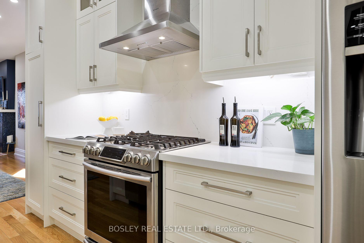
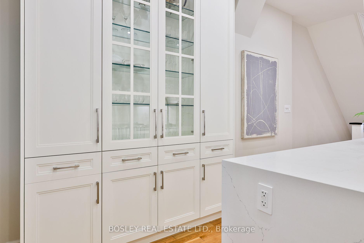
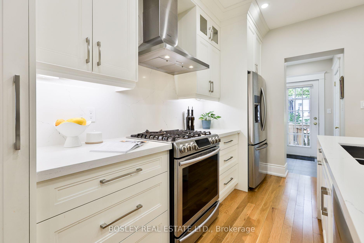
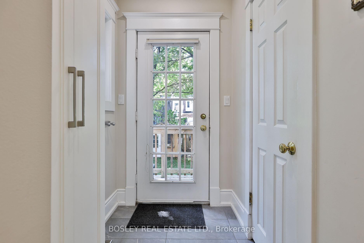
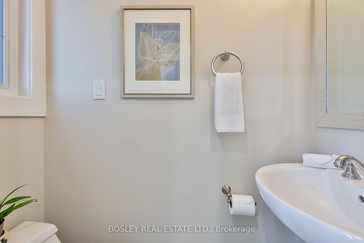
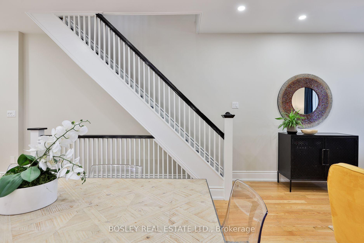
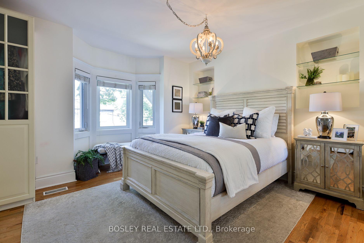
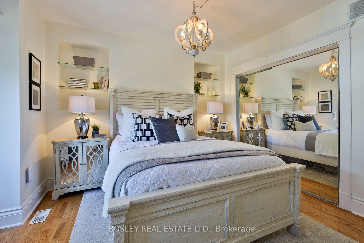
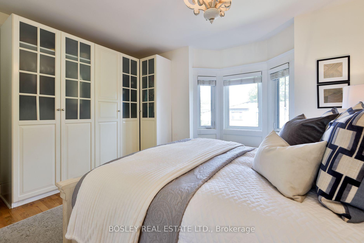
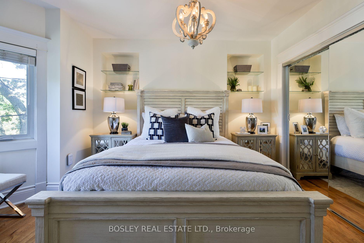
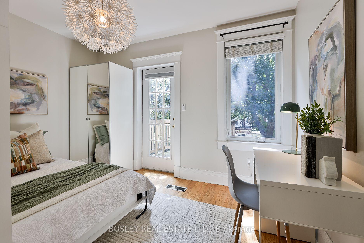
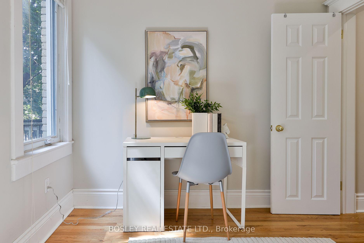
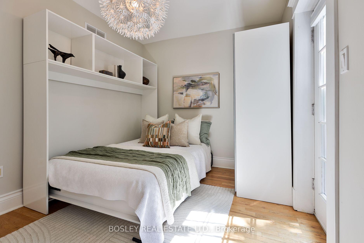
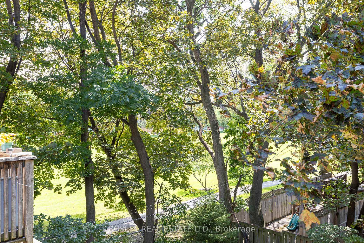
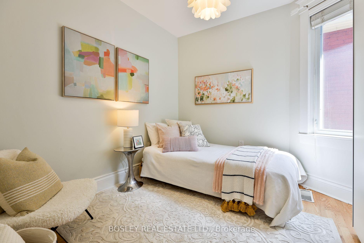
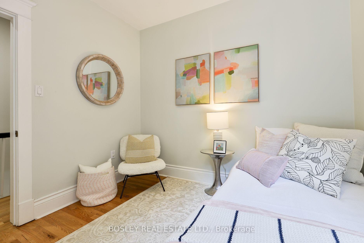
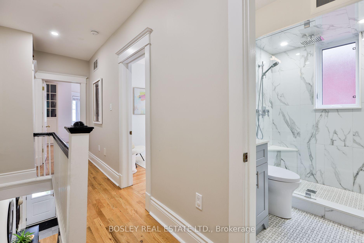
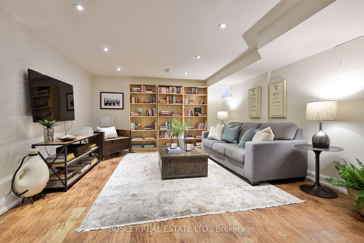
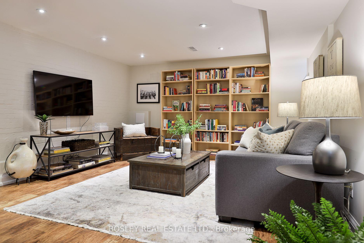
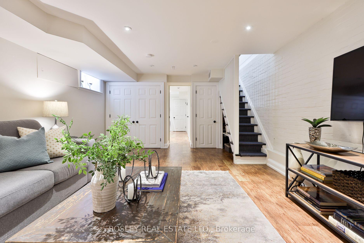
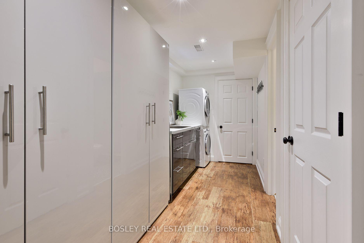
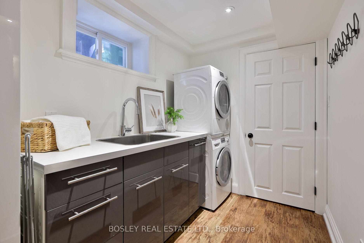
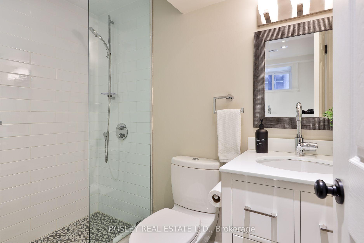
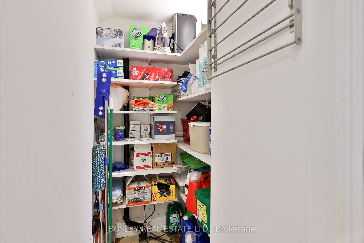
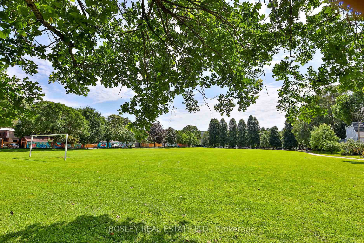
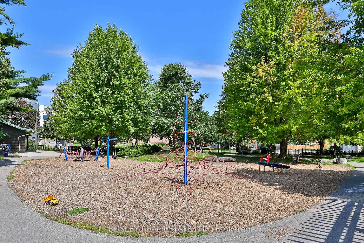
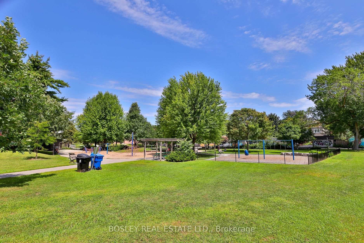
Welcome to one of the area's most desirable family-friendly neighbourhoods, where charming cul-de-sac streets converge at Felstead Park for fun days in the park at your doorstep. As you approach, take in the beauty of this carefully planned native garden, reproducing a wild mix of pollinator plants. Step into this beautifully renovated 2-storey, 3-bedroom, 3-bathroom open-concept home offering style, comfort and true move-in-ready living. The inviting living rm features a fireplace surround with power for an electric insert plus a capped gas line for a future gas fireplace. The spacious dining rm flows seamlessly into the spectacular renovated kitchen showcasing an oversized white quartz waterfall island, matching quartz countertops & backsplash, lots of cabinetry, pantry & excellent workspace. Note the 2 PC powder rm on the main flr near the w/out to the oversized deck & fenced backyard, creating the perfect indoor-outdoor lifestyle. Upstairs, the large primary bdrm features a bright bay window & generous closet space. The spa-inspired upper bathroom is a study in elegance w/white & grey quartz glass shower, white marble basket-weave flr. The rear bdrm offers flexibility w/Murphy bed easily converts to an office, plus a balcony overlooking the peaceful backyard. The middle bdrm is ideal for a child, nursery or guest room. The professionally lowered bsmt boasts impressive 7'5" ceilings, pot lights, bright, spacious recreation area. A pocket door neatly conceals the sparking laundry and storage area with a 3 PC bath. Enjoy a welcoming, tight-knit community known for its Halloween celebrations and street fêtes. Families will appreciate the highly coveted Earl Haig Elementary & Middle School. The attached semi is currently being renovated pardon the look. Although this home has no parking, the owner & guests have always had plenty of parking in front of her home. A rare opportunity to own a beautifully updated home in an exceptional neighbourhood w/great neighbours.
Key Facts & Features
Property Costs
- Annual Property Tax Amount
- $5,816
- Land Transfer Tax Fee
- $40,870
Rental Items
- Rental Equipment
- Tankless How Water Heater Rental $53.37 + tax/mthly.
- Under Contract
- On Demand Water Heater
- Basement Type
- Finished
Interior Features
- Laundry Level
- Lower Level
- Interior Extras
- Carpet Free, Storage, Sump Pump, On Demand Water Heater
- View
- Park/Greenbelt
- Security Features
- Smoke Detector, Carbon Monoxide Detectors
- Fireplace/Stove
- No
- Elevator
- No
Exterior Features
- Exterior Extras
- Deck
- Pool
- None
- Property Features
- Cul de Sac/Dead End, Library, Park, Public Transit, School, Fenced Yard
- Other Structures
- Shed
Building
- Building Type
- Semi-Detached
- Building Style
- 2-Storey
Construction
- Exterior Finish
- Brick
- Roof
- Asphalt Shingle, Asphalt Rolled
- Foundation Details
- Brick, Other
- Special Designation
- Unknown
Lot
- Lot Front
- 17.75 ft
- Lot Depth
- 100.00 ft
Inclusions
- Inclusions
- Stainless Steel Appliances Including: Samsung Fridge & Gas Range, Hood Vent, Miele Dishwasher. Bosch White Washer & Dryer. All Electrical Light Fixtures. All Window Coverings. Fixed W-to-W Closets (in Primary). All Built-In Cabinetry & Shelving Throughout. Murphy Bed (Back Bdrm). 2 Unique Decorative Coat Hooks at Front Door, RING Doorbell w/Camera & NEST Thermostat. Both Wall-Mounts for TVs (Living Rm & Bsmt) & Basement Included. Bsmt TV Included. This home has been lovingly renovated & maintained by the owner. See Renos & Upgrades + Features attached. As well as a stellar Home Inspection attached to Listing.
Exclusions
- Exclusions
- Living Room Wall-Mounted TV.
Parking & Garages
- Garage Type
- None
- Garage Spaces
- 0
- Parking Spaces
- 0
- Total Garage And Parking Spaces
- 0
Heating & Cooling
- Heat Source
- Gas
- Heat Type
- Forced Air
- Air Conditioning
- Central Air
- Water
- Municipal
- Sewers
- Sewer
- Bedrooms
- 3
- Washrooms
- 3
- Kitchens
- 1
Room sizes
- Kitchen—Main level, Wood, Centre Island, W/O To Deck
- Living Room—Main level, Wood, Open Concept, Large Window
- Dining Room—Main level, Wood, Open Concept, Large Window
- Cold Room/Cantina—Basement level, Separate Room, B/I Shelves
- Laundry—Basement level, Separate Shower, Laundry Sink, B/I Shelves
- Bedroom 2—Second level, Wood, Window
- Bedroom 3—Second level, Wood, Window
- Mud Room—Main level, Tile Floor, Pantry, 2 Pc Bath
- Recreation—Basement level, Cedar Closet(s), Pot Lights, 3 Pc Bath
- Primary Bedroom—Second level, Wood, Bay Window, W/W Closet
Washrooms
- 2-piece, Main
- 3-piece, Second
- 3-piece, Basement
- Municipality
- Toronto
- Neighbourhood
- Greenwood-Coxwell
- Main cross streets
- Greenwood & Danforth
- Directions
- South of Danforth off Greenwood
- MLS® number
- E13685956
- Data source
- Toronto Regional Real Estate Board
- Status change
- 2026-08-26
- Listed on
- 2026-08-18
- Days on market
- 8 days
- Possession date
- 2026-10-26
- Possession type
- Other
- Co-op commission
- 2.5% +HST
- Seller
- Listed by
- BOSLEY REAL ESTATE LTD.
Home Market Value
Current home valuation for 27 Mountnoel Avenue, Toronto, Greenwood-Coxwell, Toronto, ON. Listed for $1,198,000
HOMEH Estimate
$1,157,000
Estimated Sales Range
$942,816 - $1,371,184
HOMEH Estimate for 27 Mountnoel Avenue, Toronto, Greenwood-Coxwell
Calculated with a real agent's CMA method — 45+ years of experience, codified. Not an AI guess.
For the owner
Is this your home? Track its value.
Get this home's HOMEH Estimate by email once a month, with how many homes are for sale around you.
Mortgage Payment Calculator
Compare up to 4 down payment scenarios
5% on first $500K + 10% on $698,000 over $500K
$94,800
| Scenario 1 | Scenario 2 | Scenario 3 | Scenario 4 | |
|---|---|---|---|---|
−Down payment | % $ | % $ | % $ | % $ |
+CMHC insurance | $44,086 | $33,424 | $28,512 | $0 |
=Total mortgage | $1,146,246 | $1,111,624 | $1,046,812 | $958,400 |
Amortization | ||||
Mortgage rate | % | % | % | % |
| Payment frequency | ||||
=Mortgage payment | $5,597monthly | $5,428monthly | $5,111monthly | $4,679monthly |
Land Transfer Tax
$20,435
$20,435
$40,870
Around this home
No schools found nearby
Data provided by OpenStreetMap & Fraser Institute School Rankings
Ask HOMEH
New!Hi there!
👋Text or call (416) 301-9001
Recommended for you
Based on homes you've looked at.
No recommended properties found.
Nearby similar homes
No nearby properties found.
More real estate resources
Other homes nearby
Explore this area
Nearby neighbourhoods
No nearby listings available.