
1271 Gerrard Street E
Toronto (South Riverdale), ON M4L 1Y5
Included in Rent: None
- 3+1Bedrooms
- 3Bathrooms
- 0Garage
- 1500–2000Sq Ft
- Aug 15Available
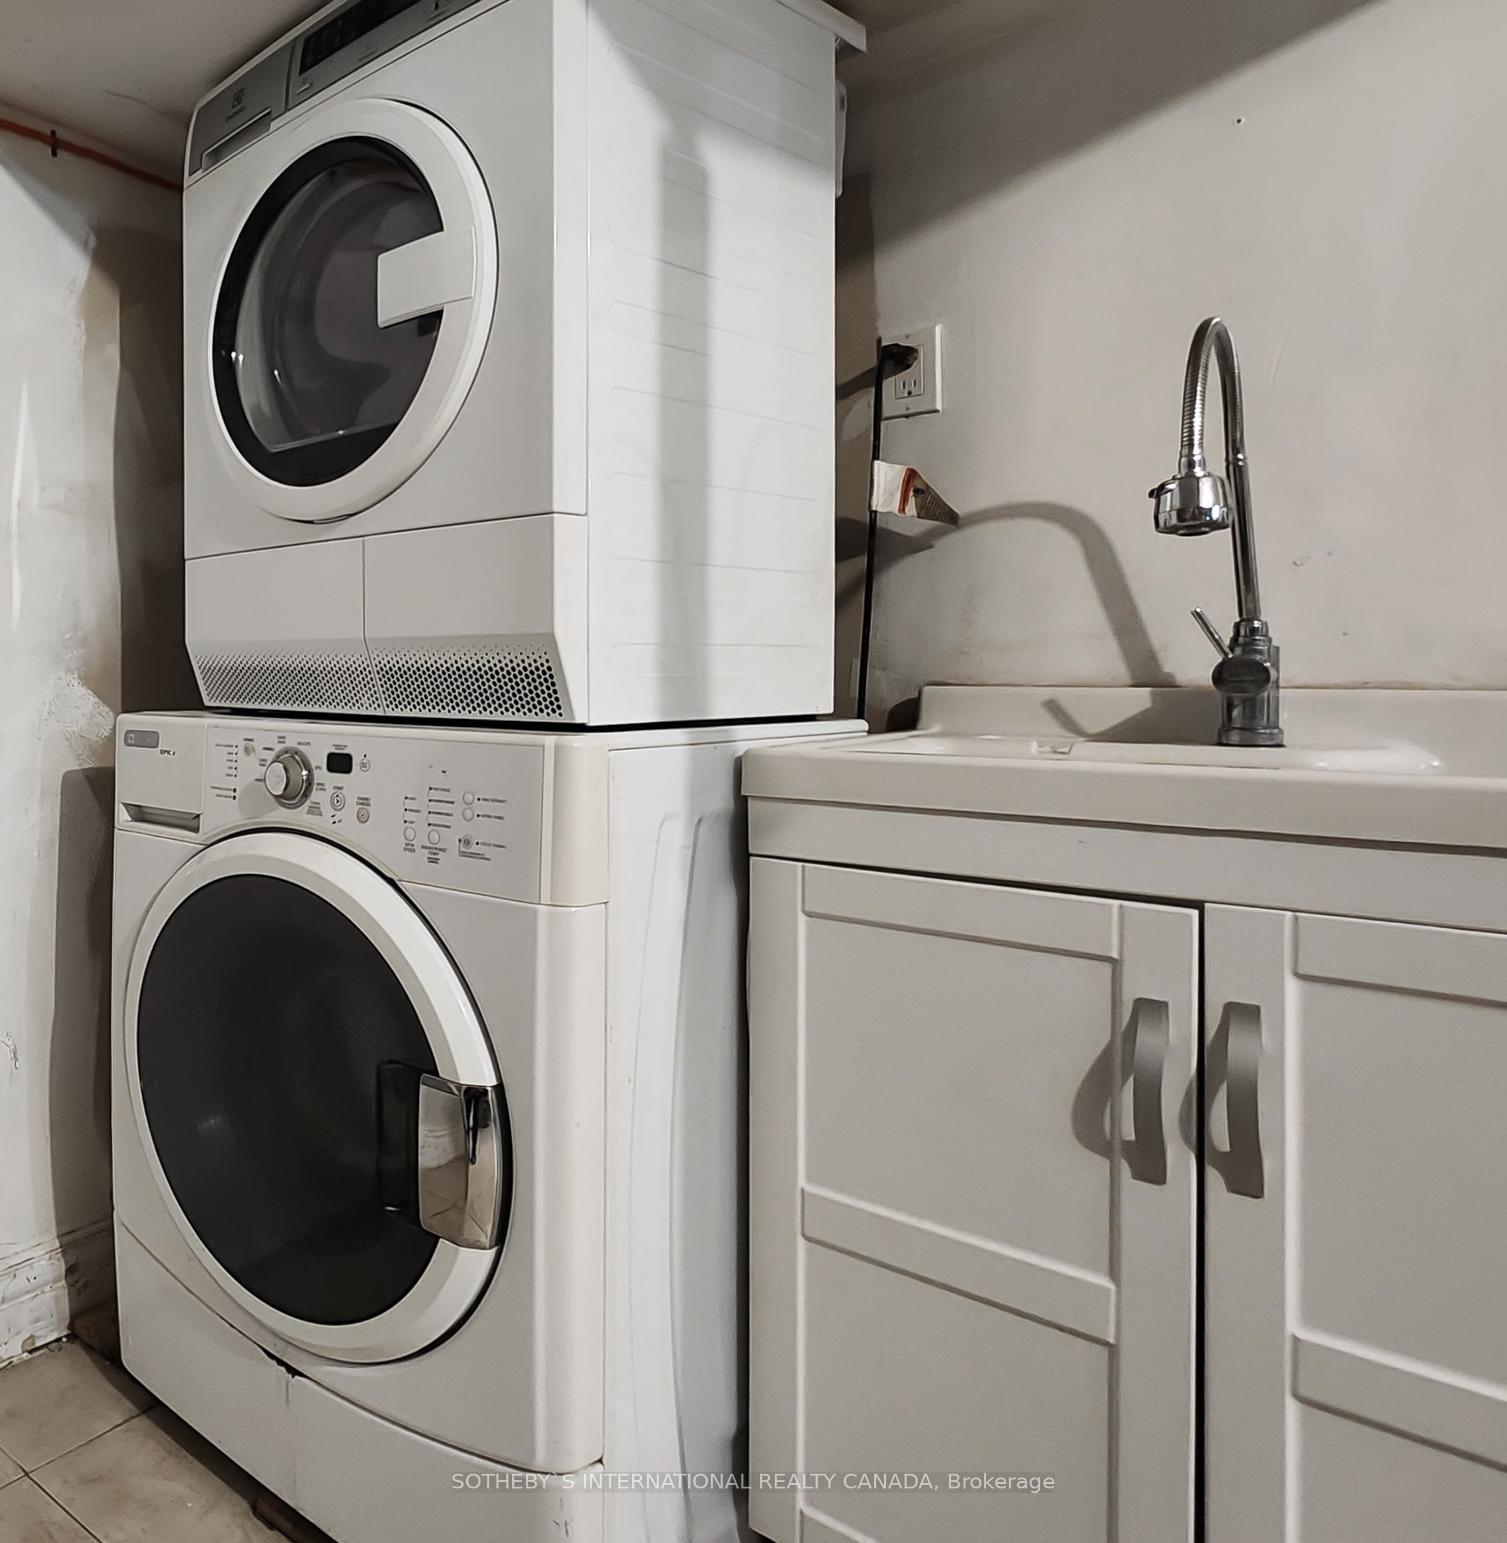
- In BasementLaundry
- Entire PropertyFor Lease
- Unfurnished

Property not available for sale or for rent.
Own a place to rent? We list it for maximum MLS exposure.
Free Home EvaluationHow Much Is My Home Worth?Homes for Sale NearbySale & Price History for 1271 Gerrard Street E, Toronto, South Riverdale
| Start Date | End Date | Price | Event | MLS# |
|---|---|---|---|---|
| 2026-08-14 | 2026-09-14 | Login to See Prices | Terminated | e13683754 |
Real estate boards require you to or to see the full details of this property.
*Sold prices and complete sale & price history are regulated data. Under the Trust in Real Estate Services Act, 2002 (TRESA) and the rules of the Real Estate Council of Ontario (RECO), and pursuant to the Multiple Listing Service® rules of the Canadian Real Estate Association (CREA) and the Toronto Regional Real Estate Board (TRREB), this information may be shown only to registered users who have agreed to the applicable terms of use (a Virtual Office Website, or "VOW," arrangement). HOMEH Inc., Brokerage therefore provides it to signed-in members only. Creating an account is free and takes under a minute.
About 1271 Gerrard Street E, Toronto, South Riverdale
Summarized Description
- Rare commercial-residential property in South Riverdale.
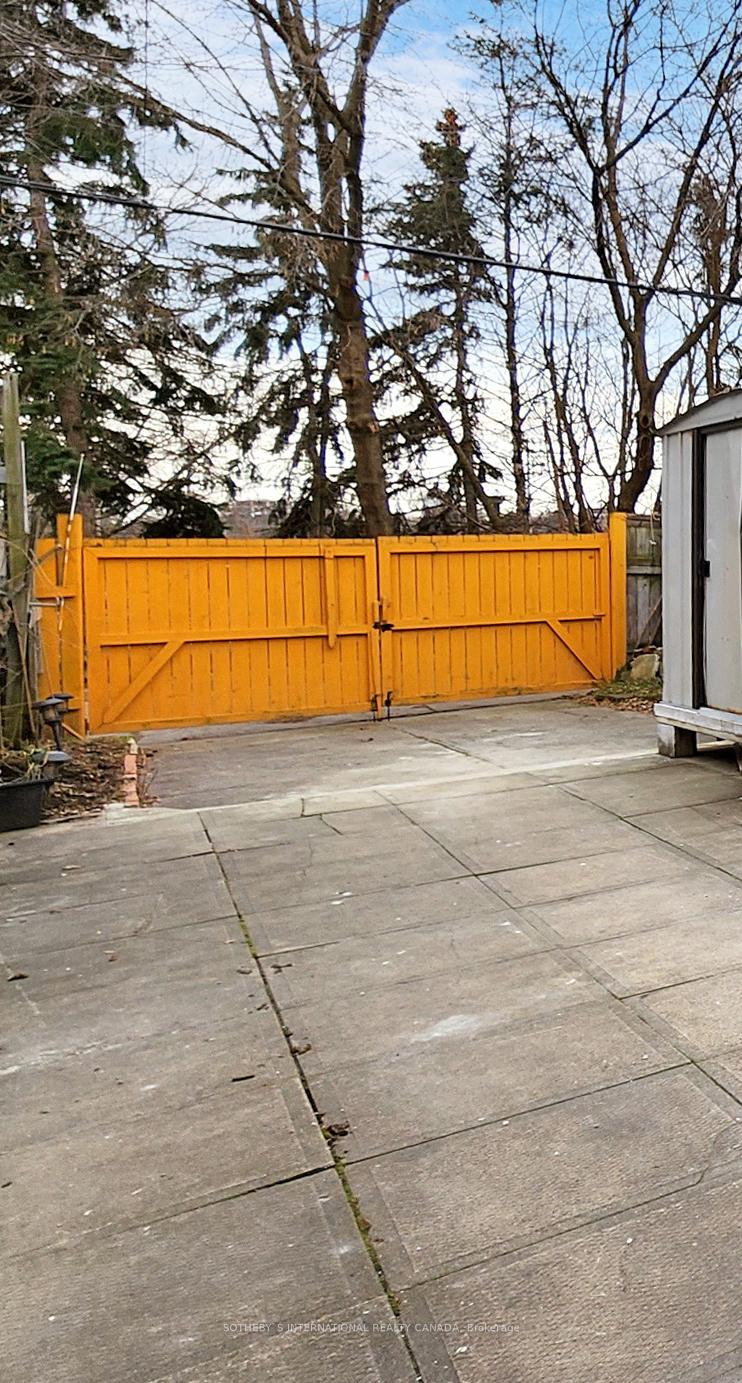
- Features a two-car parking and garden house potential.
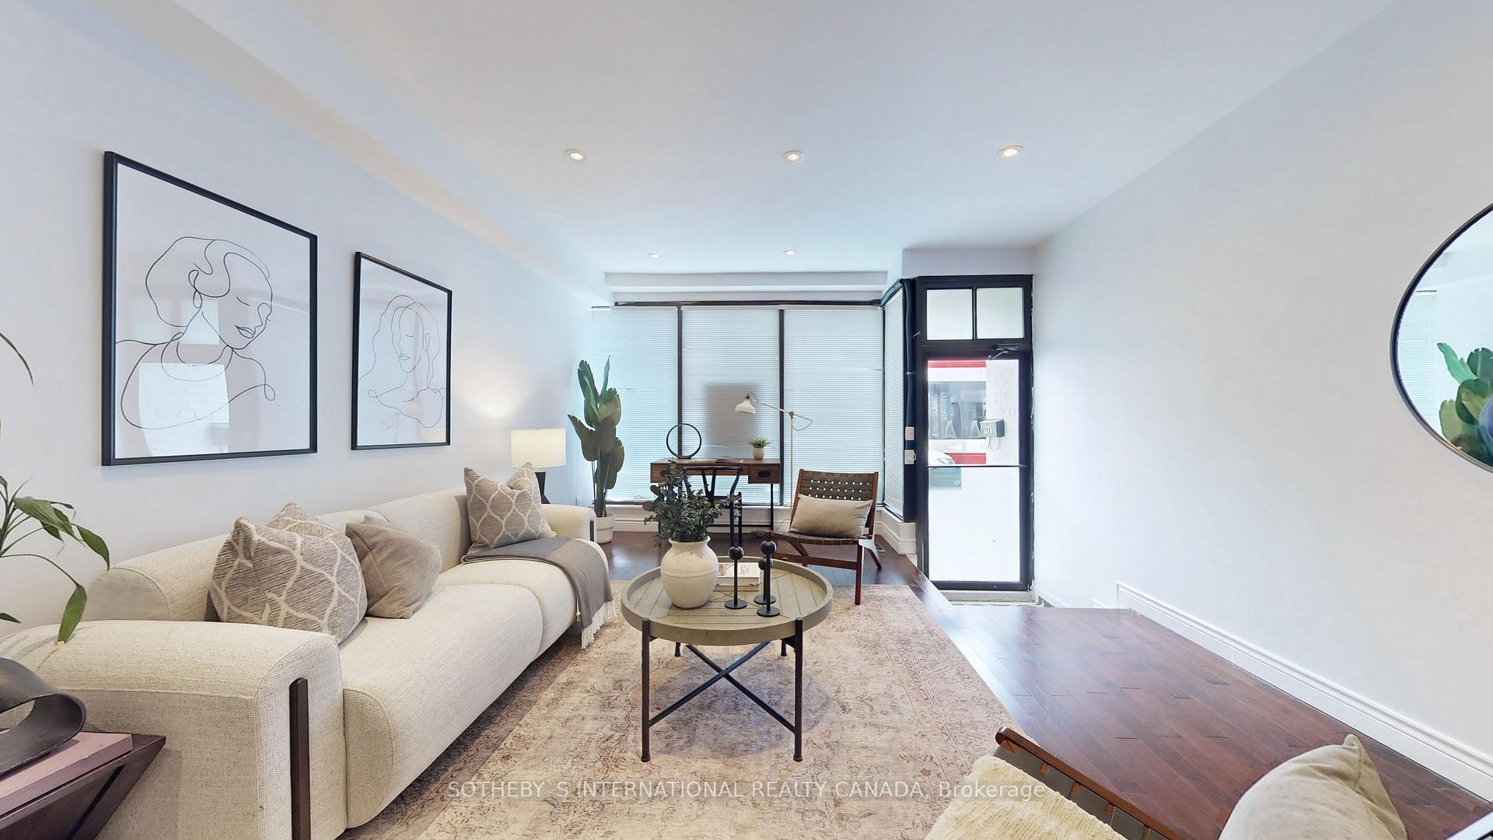
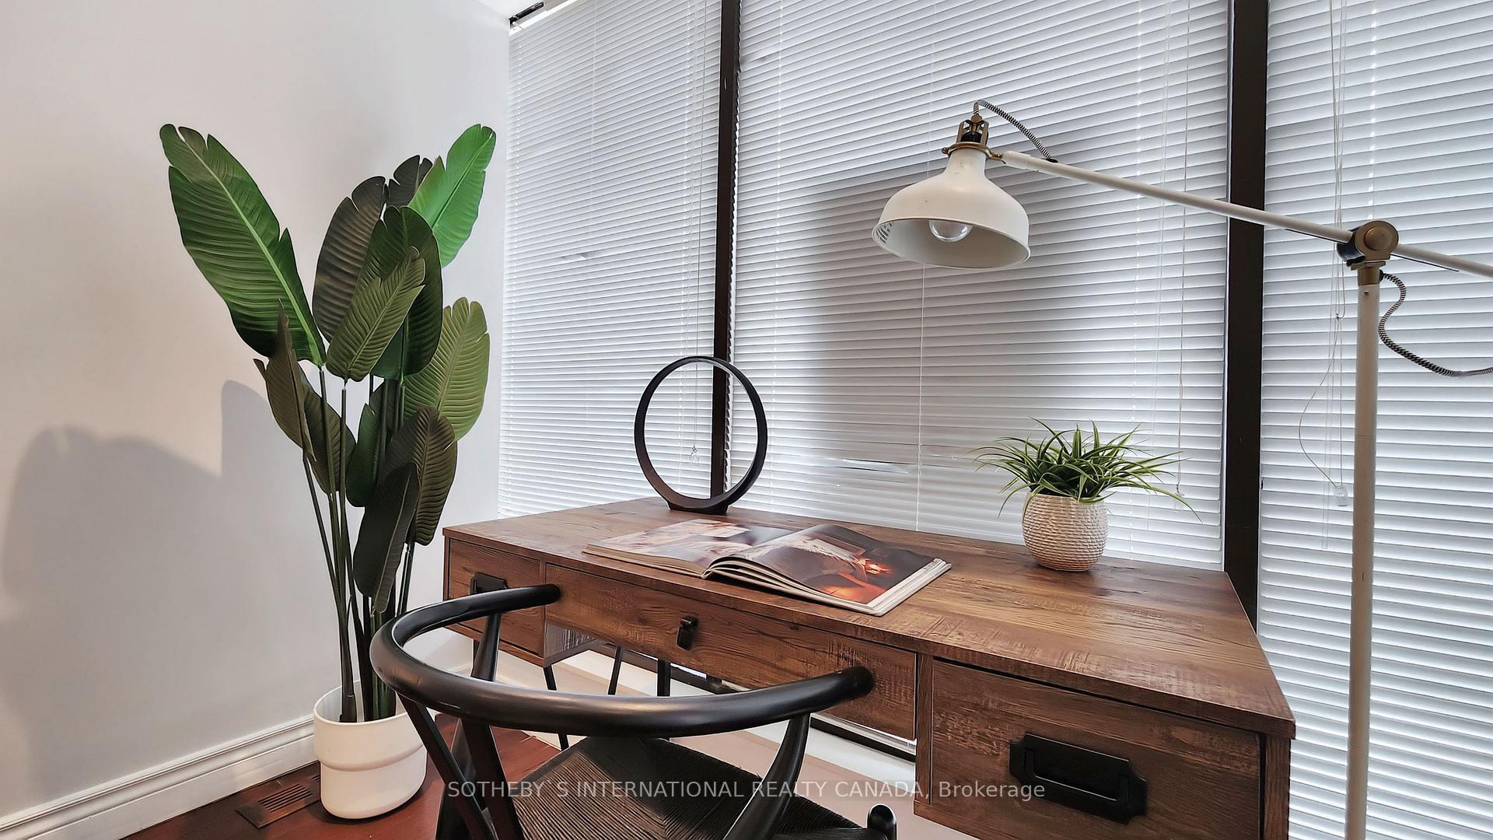
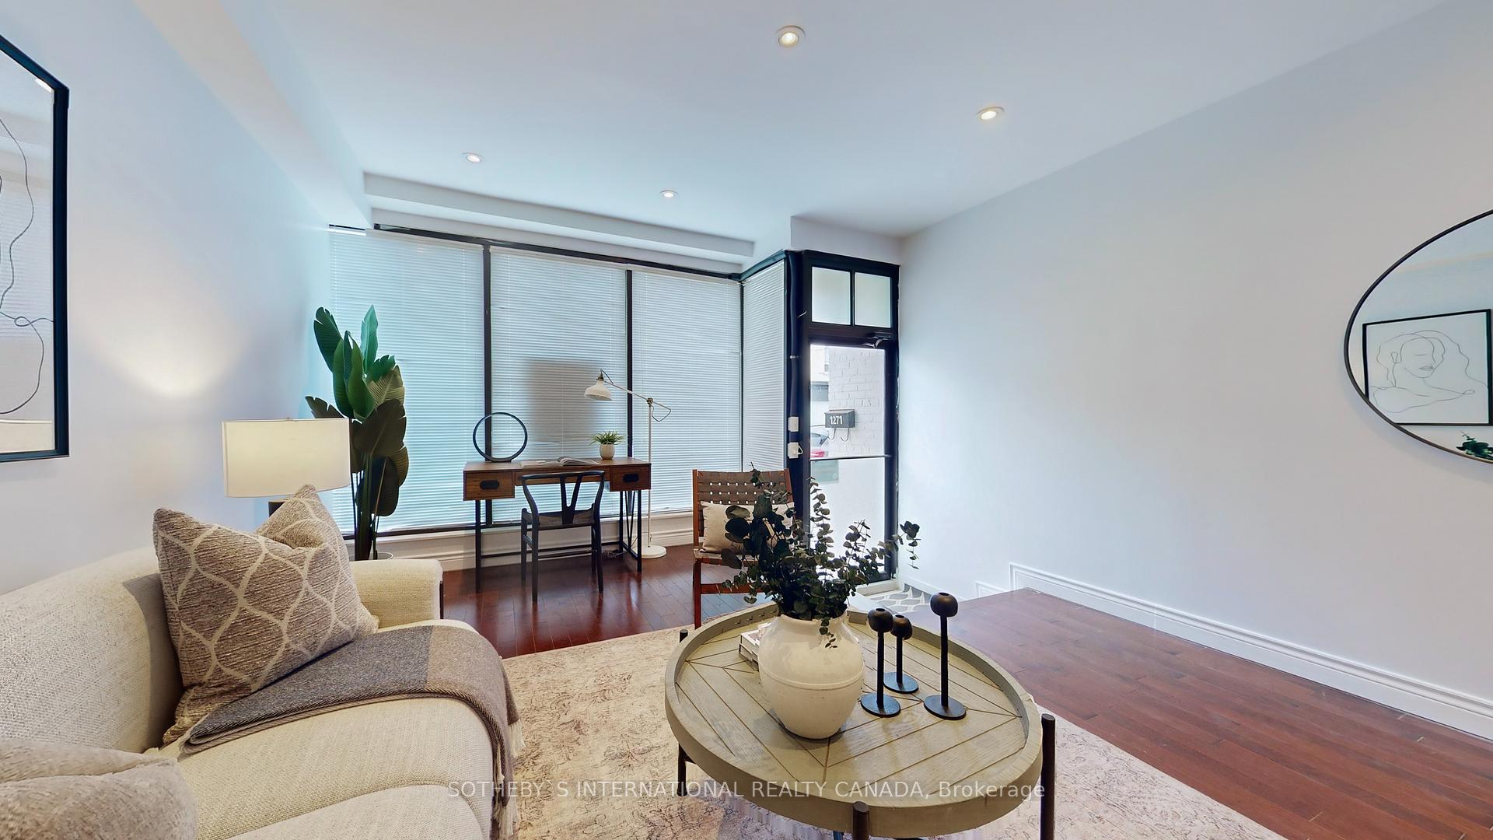
- Main-floor office can serve as a fourth bedroom.
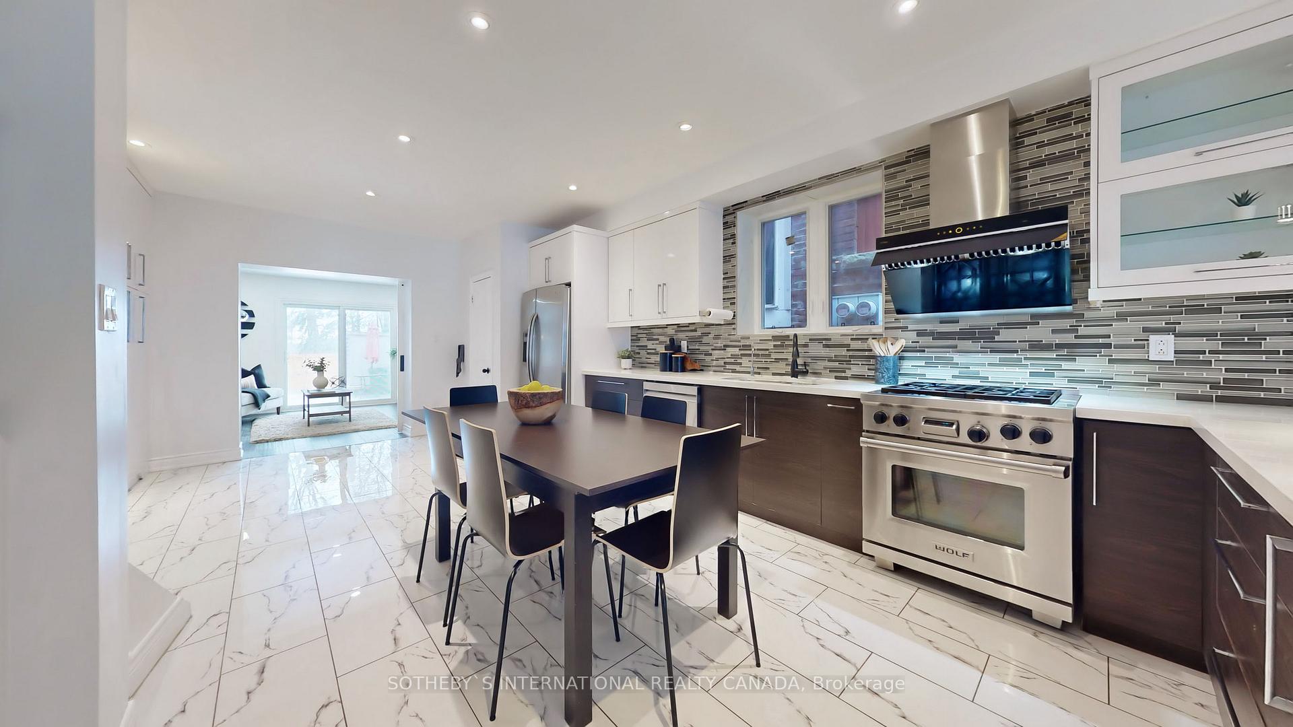
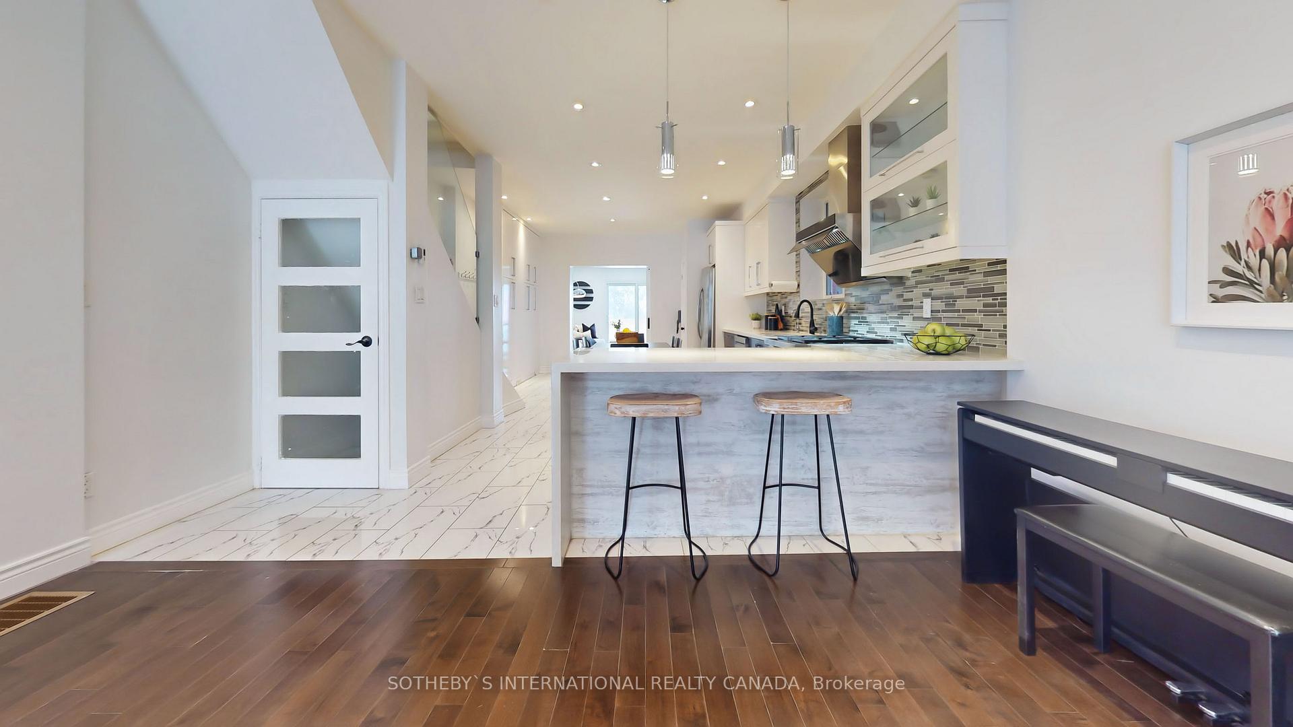
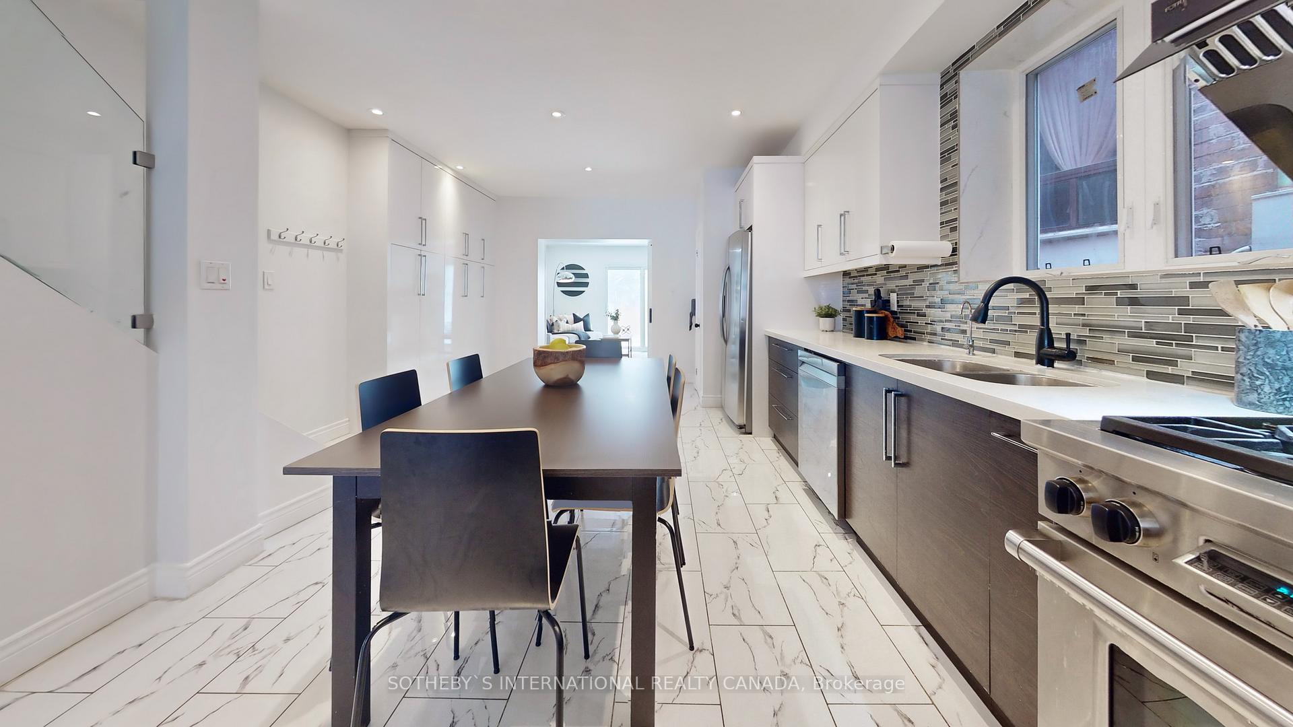
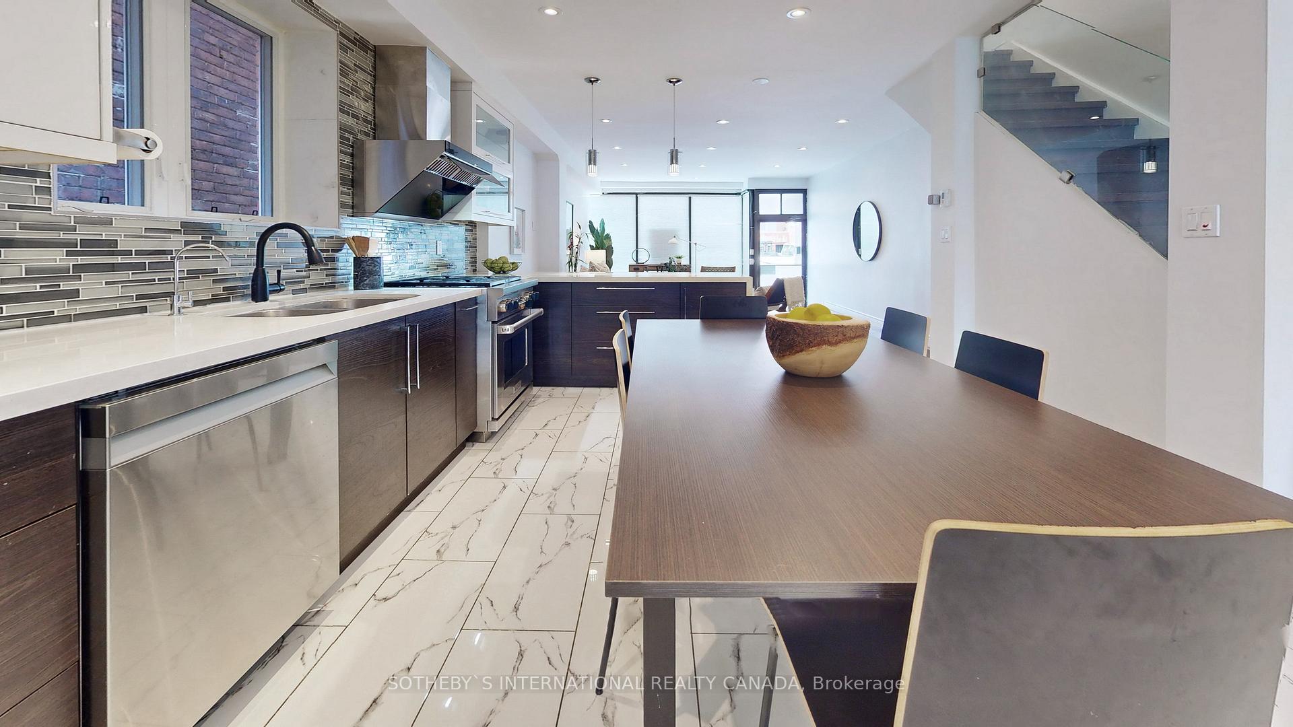
- Renovated kitchen with premium finishes and appliances.
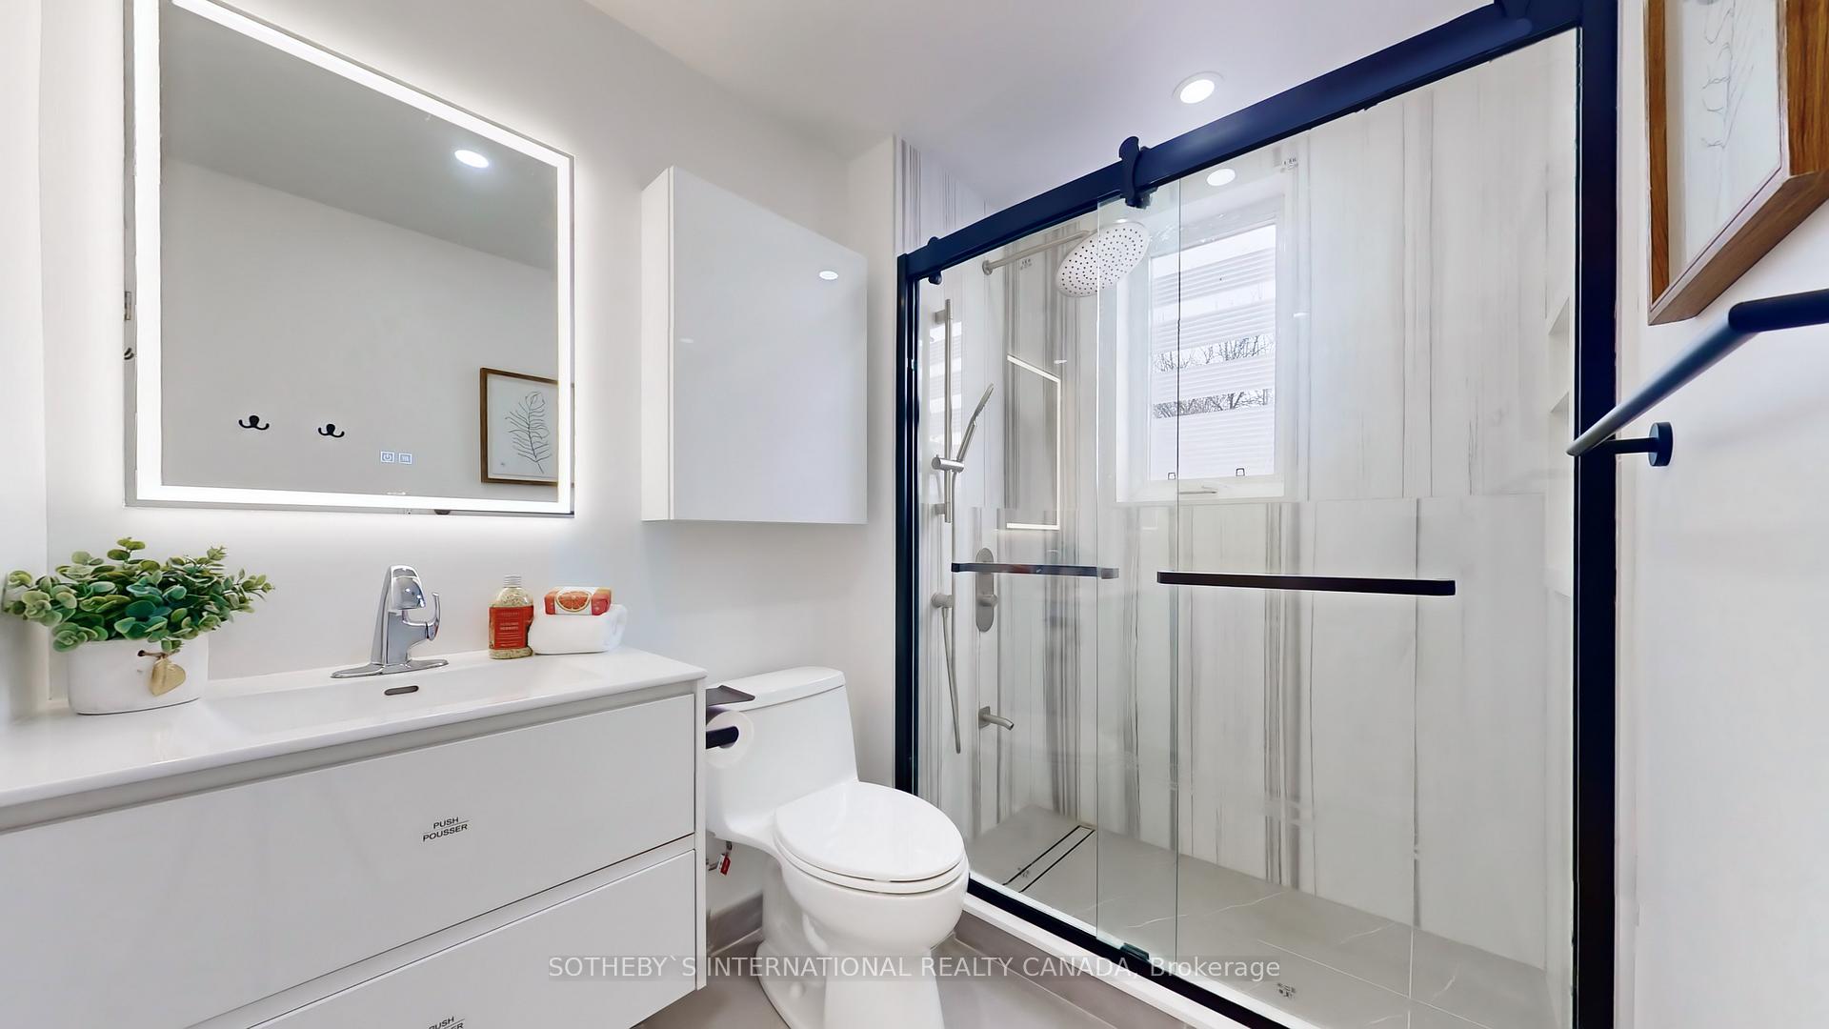
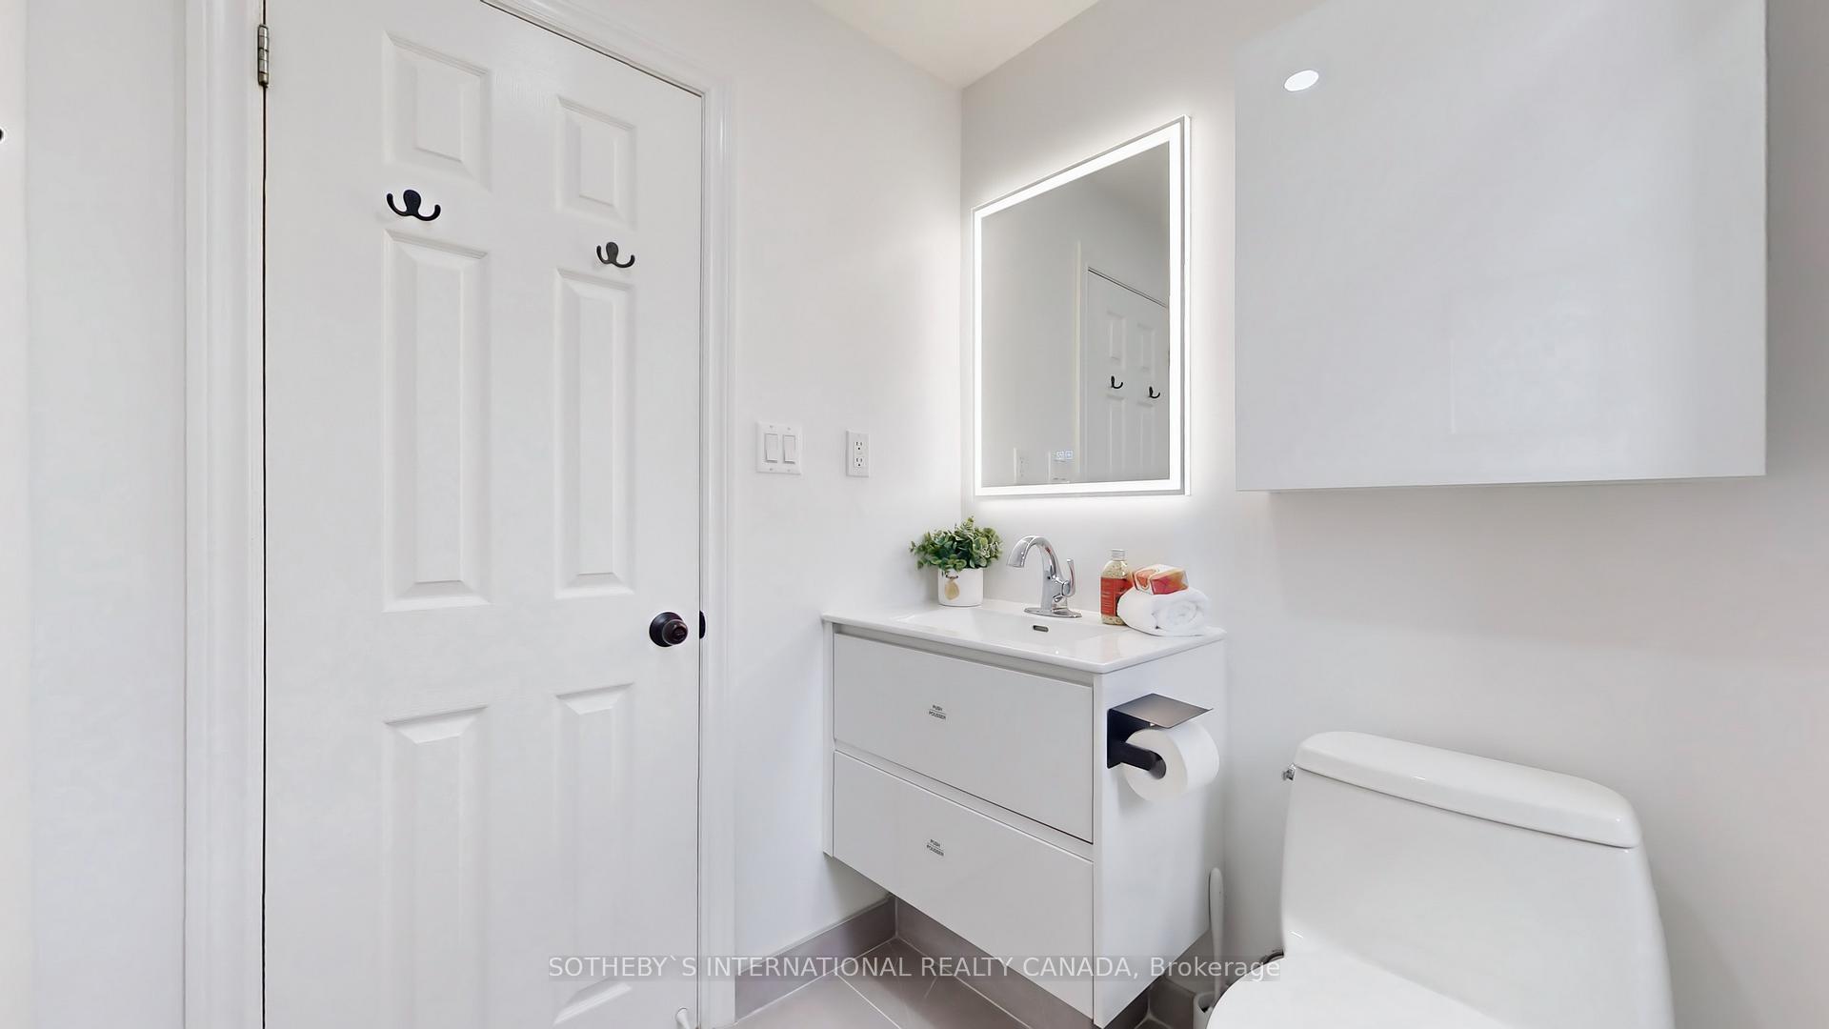
- Luxurious bathrooms with modern fixtures and design.
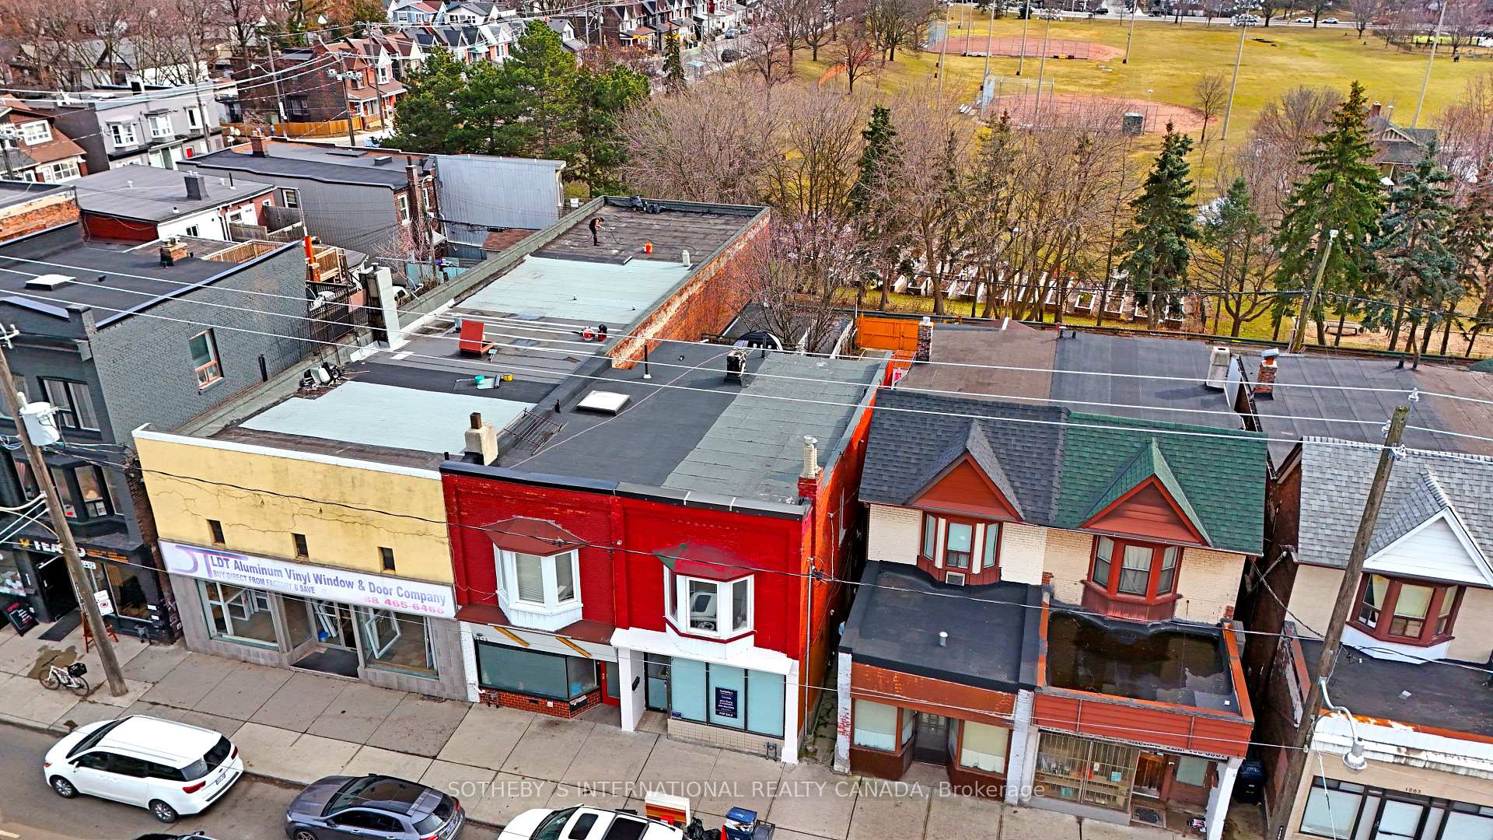
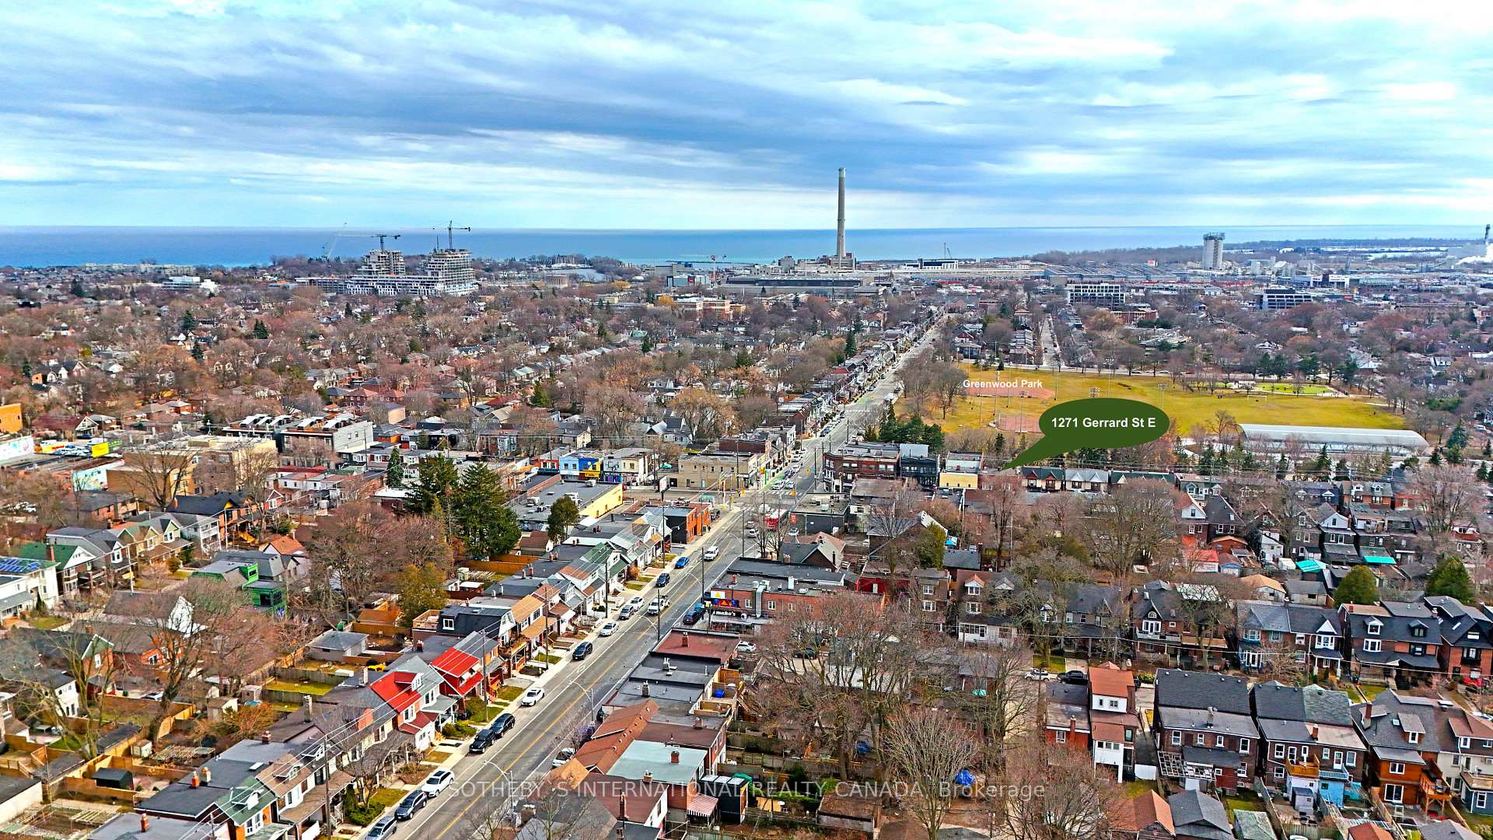
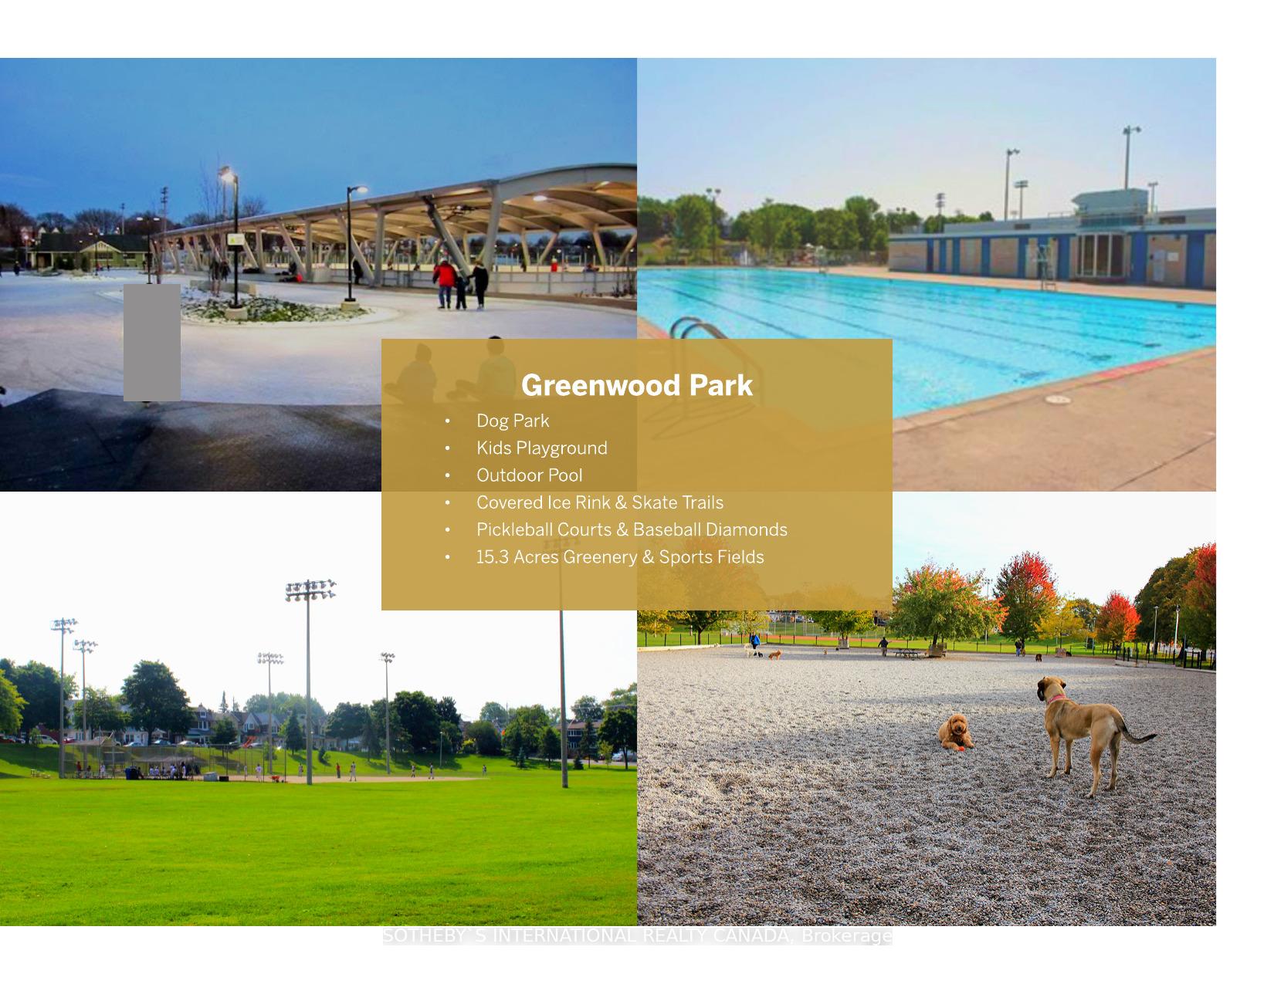
- Direct access to 15-acre Greenwood Park amenities.
- Steps from vibrant dining and shopping districts.
- Convenient streetcar access to downtown and beaches.
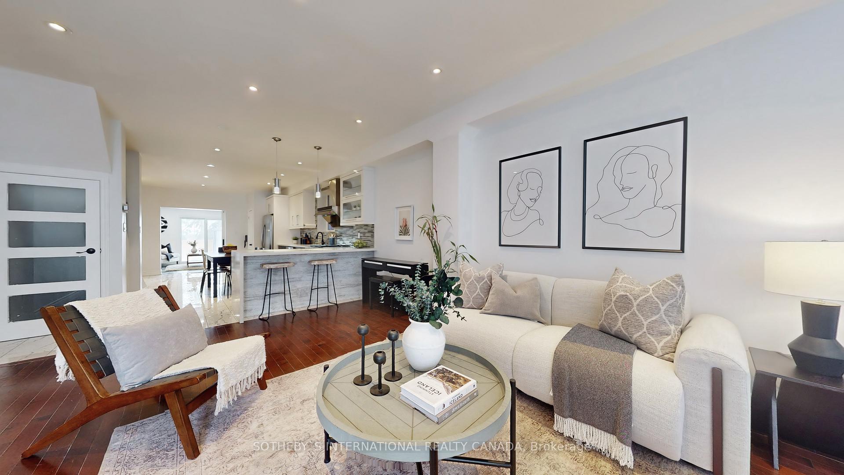
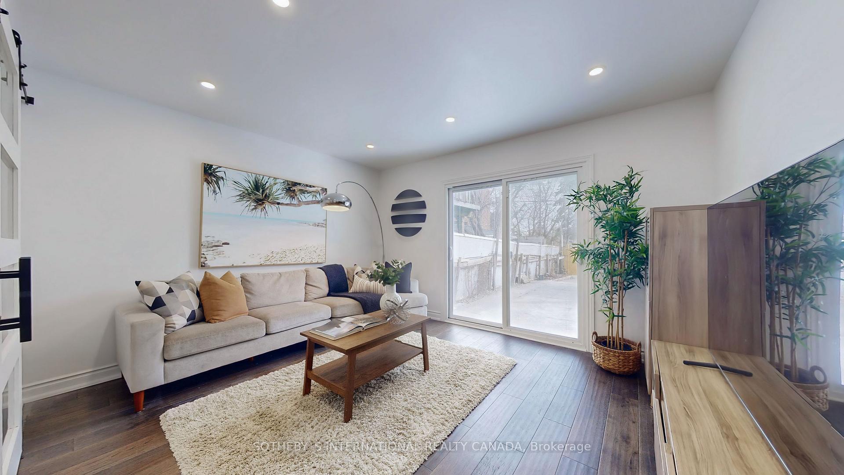
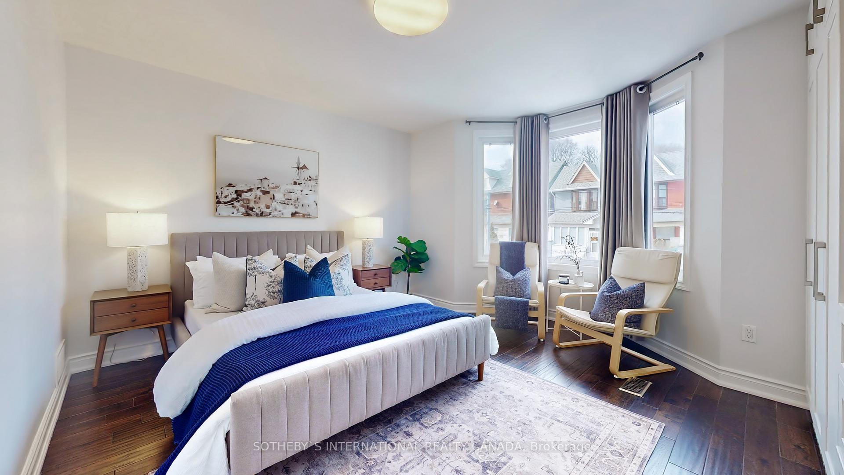
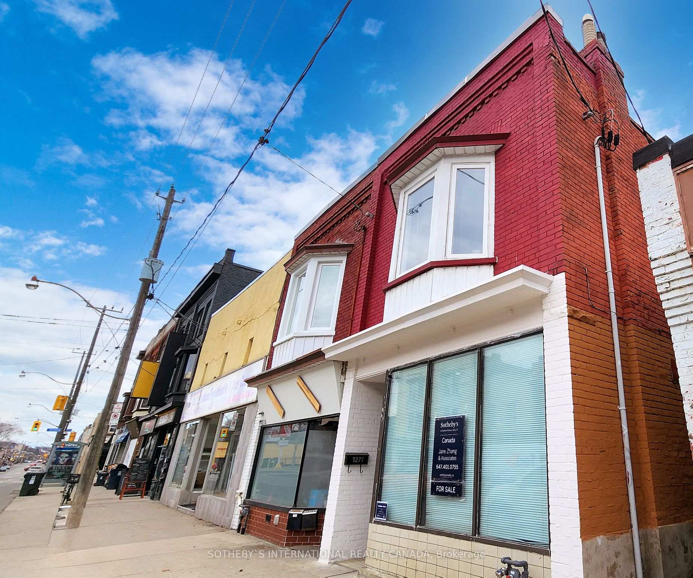
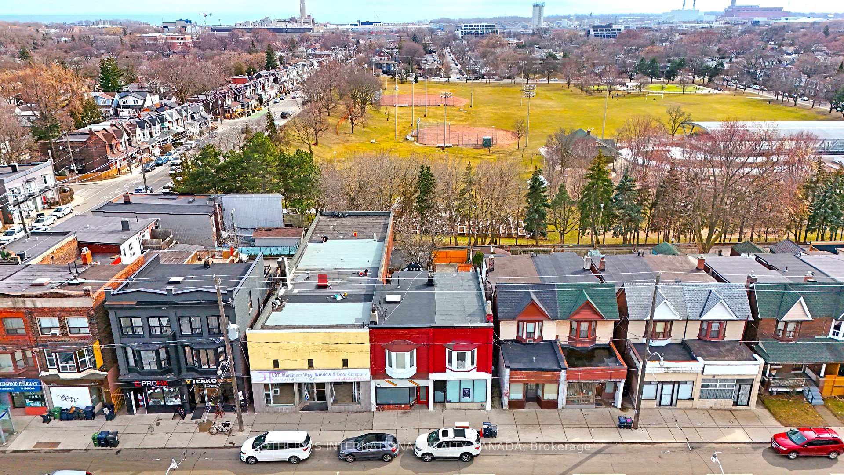
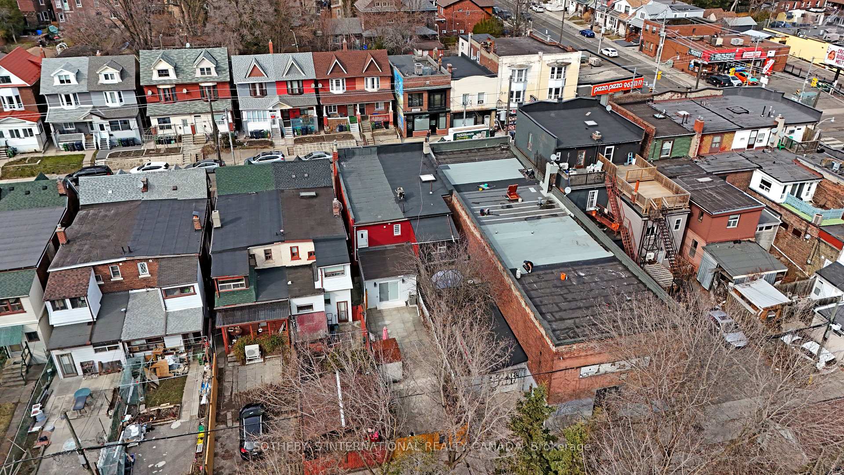
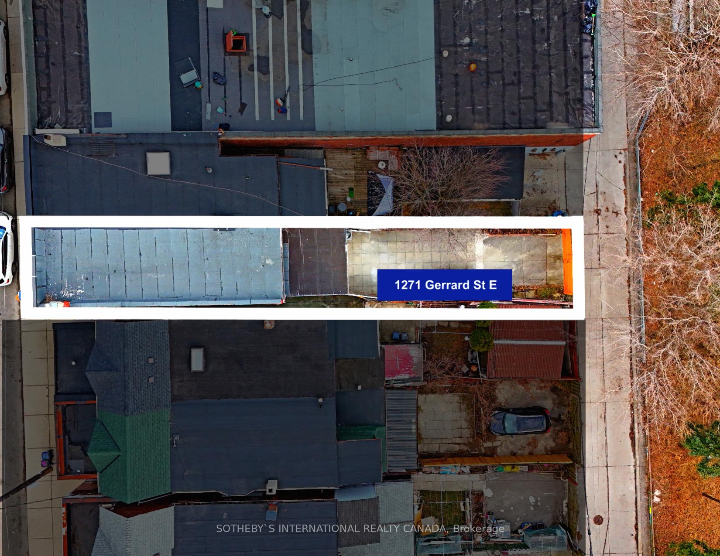
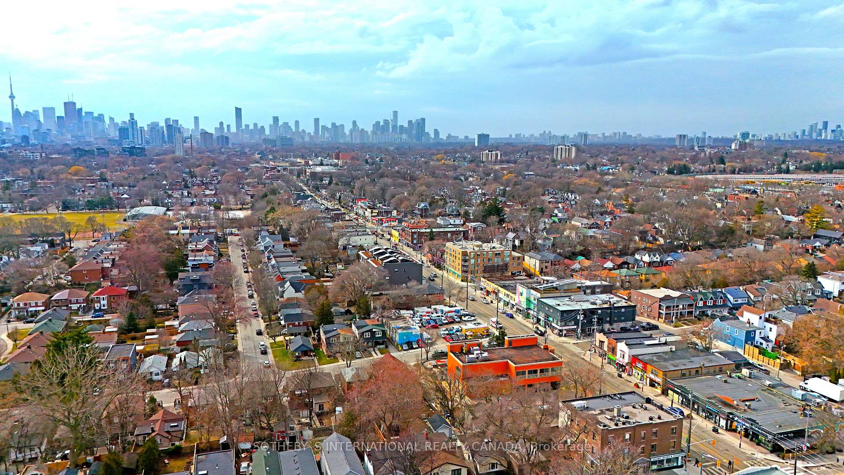
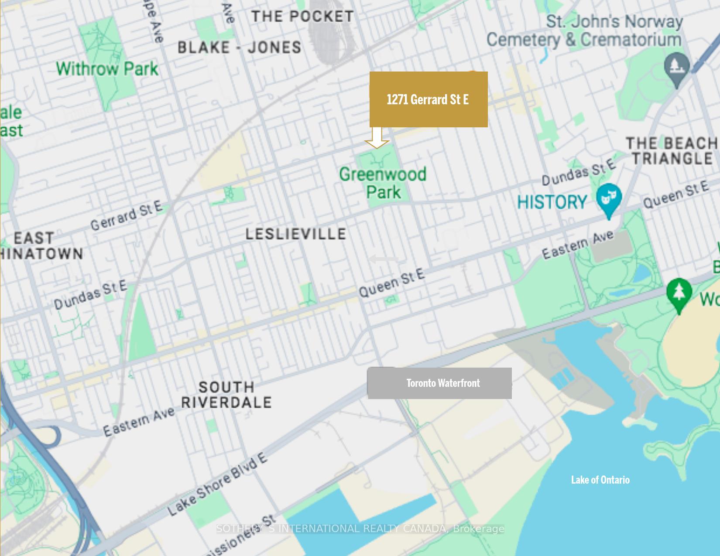
Positioned in the heart of prime South Riverdale, 1271 Gerrard Street East presents a rare commercial-residential blend that perfectly captures the modern desire for sophisticated live-work flexibility. This exceptional property sits on a generous 17.45 x 110-foot lot, offering dedicated two-car rear parking alongside incredible laneway garden house potential. Designed with an elegant fusion of sophistication and functionality, the multi-level layout features 3+1 bedrooms and 3 bathrooms, anchored by a main-floor office or storefront hybrid that easily functions as a fourth bedroom with a walkout patio. The interior shines with a thoughtfully renovated, open-concept culinary kitchen boasting a premium granite waterfall island, gourmet breakfast bar, high-end stainless-steel appliances, and seamless custom cabinetry. Luxuriously appointed bathrooms elevate daily routines with matte black fixtures, LED mirrors, and sleek glass-panel showers, while a high-height basement provides additional versatile depth. Stepping outside, the backyard opens directly onto the magnificent 15-acre Greenwood Park, granting backdoor access to a premier urban sanctuary complete with a swimming pool, ice rink, lit ball diamonds, and a dog park. Embracing a highly walkable and ecologically minded lifestyle, residents are steps from the vibrant artisan culture, elite dining, and shopping of Leslieville, Chinatown, and the Gerrard India Bazaar. With a storefront streetcar at your doorstep connecting effortlessly to the Bloor-Danforth subway and the downtown core, this address effortlessly pairs supreme urban transit with close proximity to Woodbine Beach and Ashbridges Bay.
Key Facts & Features
Rental Details
- Portion Of Property For Rent
- Entire Property
- Furnished
- Unfurnished
- Rent Term
- 12 Months
- Payment Frequency
- Monthly
- Rental Deposit
- Yes
- Credit Check
- Yes
- Employment Letter
- Yes
- Rental Application
- Yes
- References Required
- Yes
Included In Rent Fee
- None
- Basement Type
- Finished
Interior Features
- Laundry Features
- In Basement
- Laundry Level
- Lower Level
- Interior Extras
- Other
- Fireplace/Stove
- No
- Elevator
- No
Exterior Features
- Pool
- None
- Property Features
- Hospital, Greenbelt/Conservation, School, Rec./Commun.Centre, Public Transit, Arts Centre
Building
- Building Type
- Semi-Detached
- Building Style
- 2-Storey
Construction
- Exterior Finish
- Brick, Other
- Roof
- Unknown
- Foundation Details
- Unknown
- Special Designation
- Unknown
Lot
- Lot Front
- 17.45 ft
- Lot Depth
- 110.00 ft
- Lot Size
- 17.45 x 110.00 Feet
- Lot Size Code
- 17.45 x 110.00 Feet
Inclusions
- Inclusions
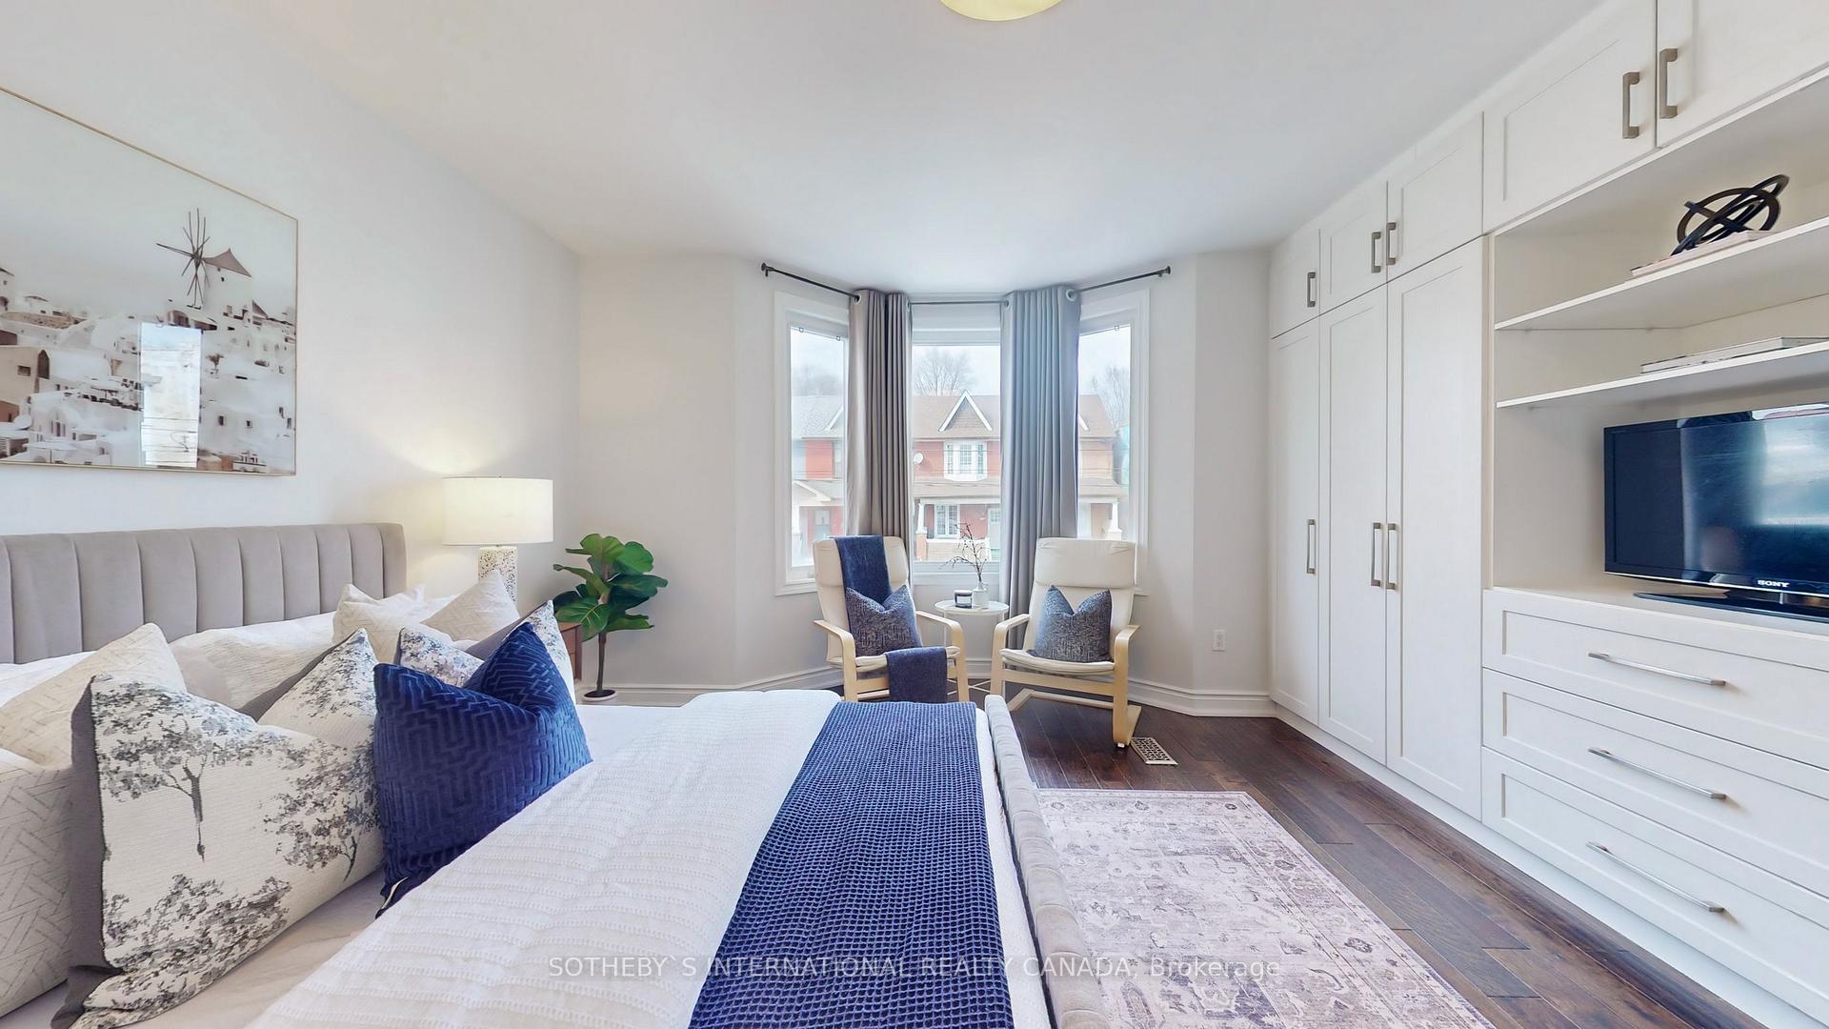
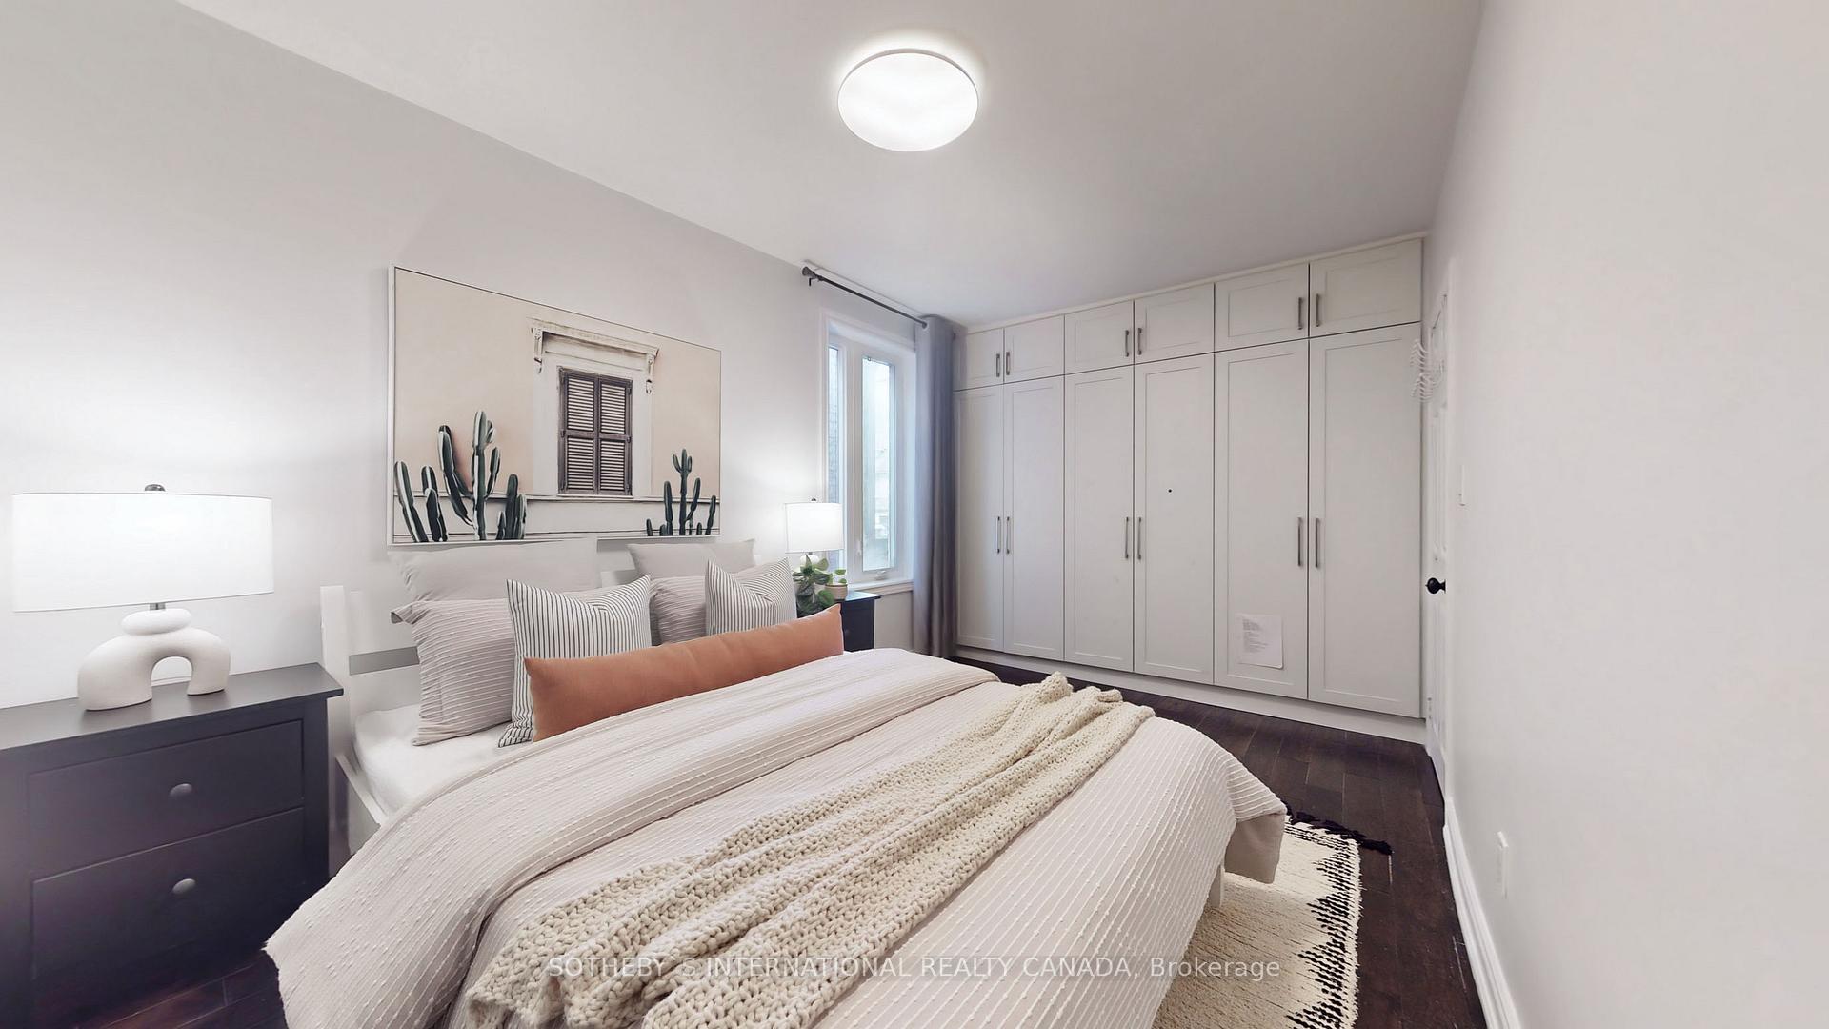
- Upscale Wolf Gas Range/Stove, S/S Hood-R, 2-D Fridge, B/I D/W. F-L Washer/Dryer w Laundry Sink. Lavish Vanity Set. Plenty Potlight & Pendant. All Built-in Organizer/Closet. XL Lower Storage.
Parking & Garages
- Garage Type
- None
- Garage Spaces
- 0
- Parking Spaces
- 2
- Total Garage And Parking Spaces
- 2
Heating & Cooling
- Heat Source
- Gas
- Heat Type
- Forced Air
- Air Conditioning
- Central Air
- Water
- Municipal
- Sewers
- Sewer
- Bedrooms
- 3 + 1
- Washrooms
- 3
- Kitchens
- 1
Room sizes
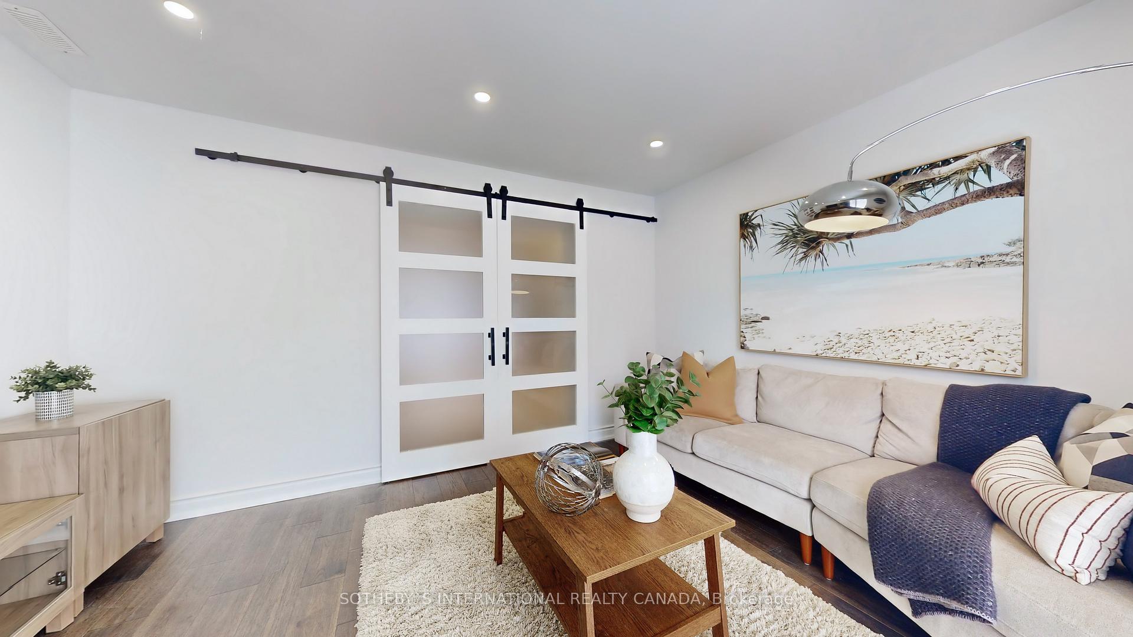
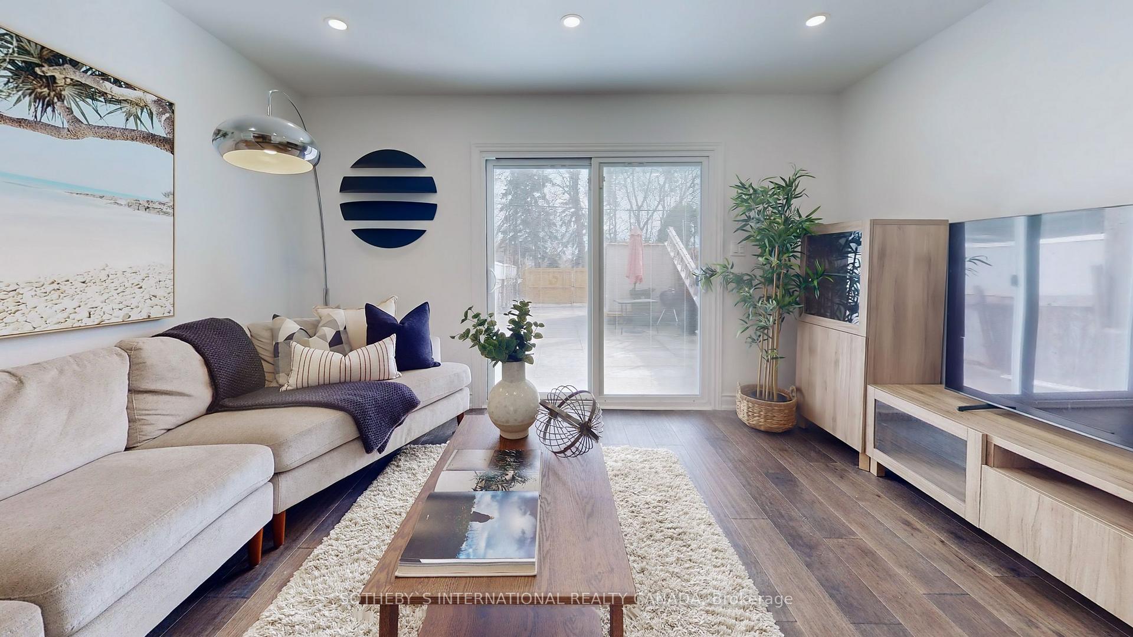
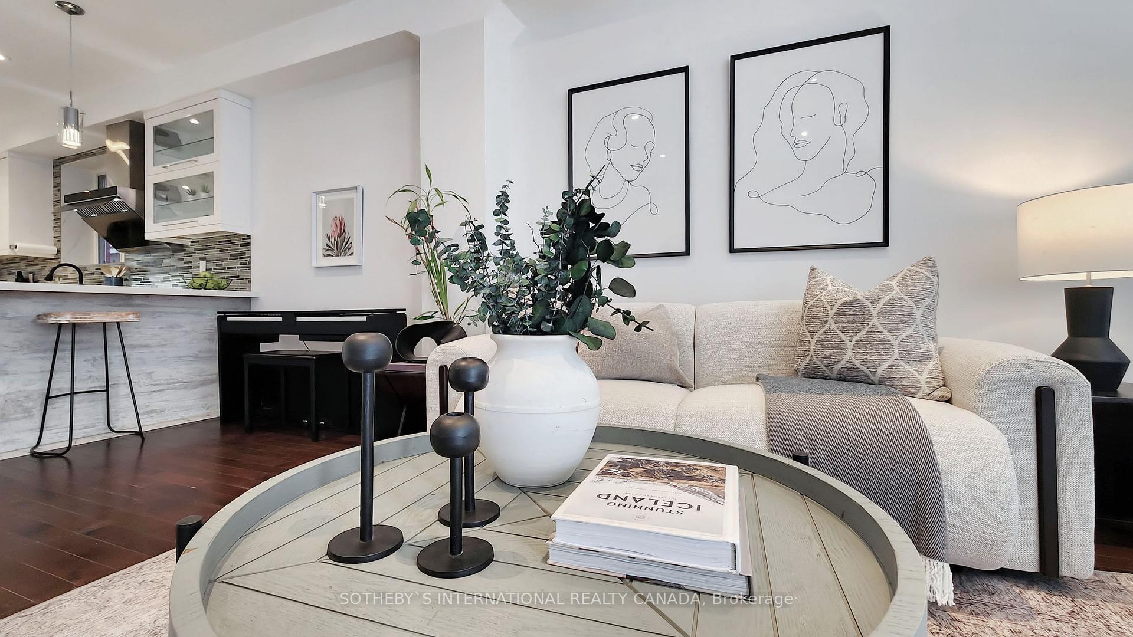
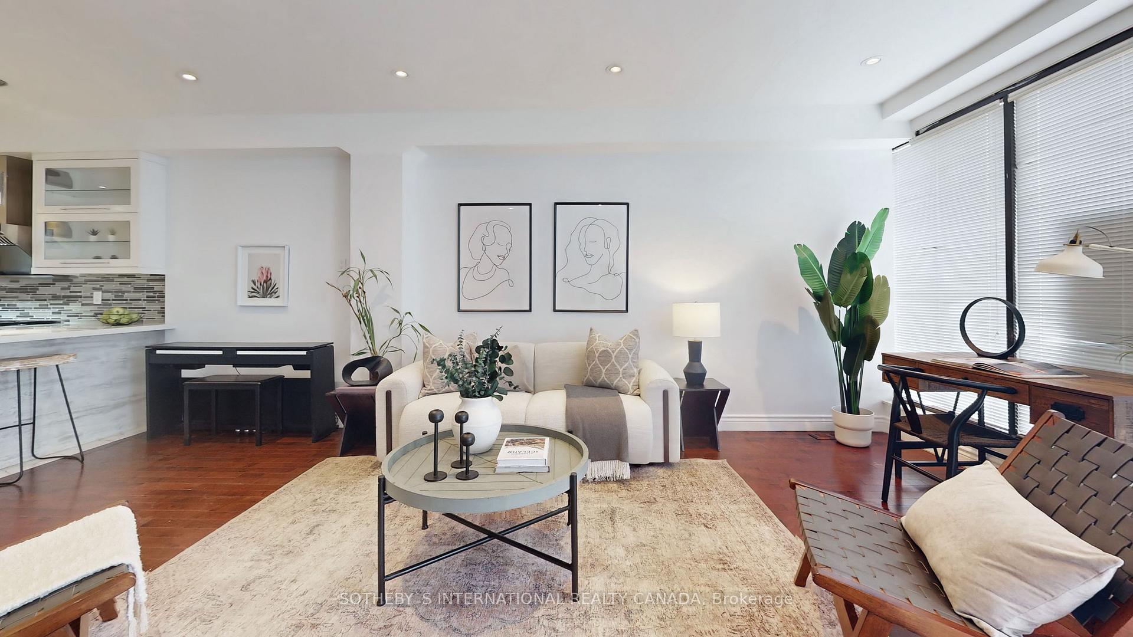
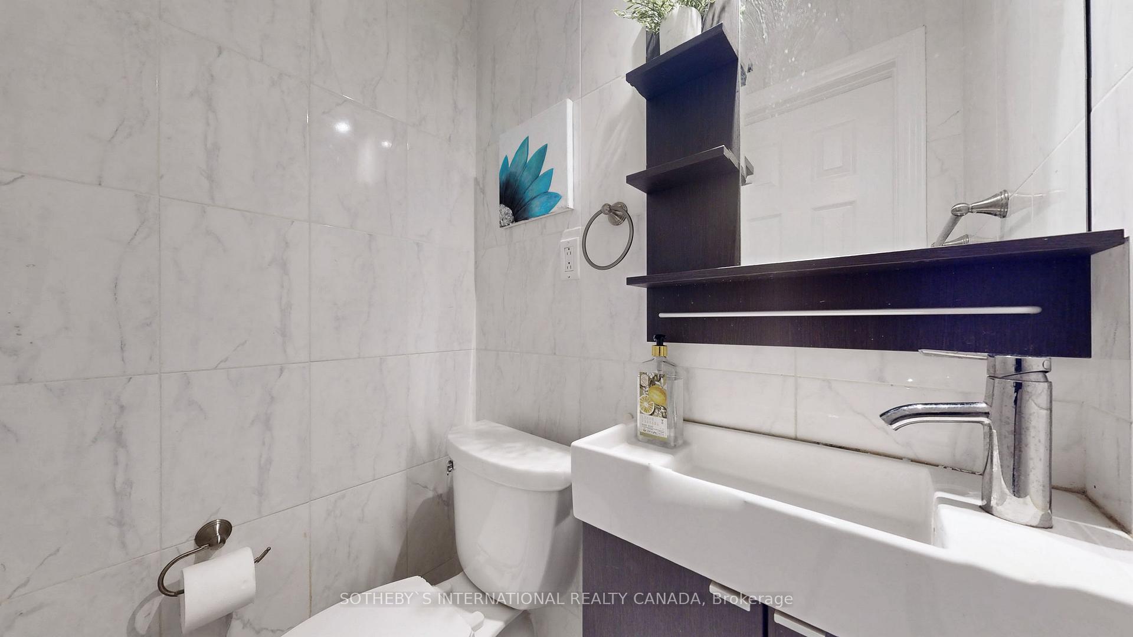
- Living Room6.24 x 4.29Main level, Combined w/Family, 2 Pc Bath, Walk-Out
- Laundry—Lower level, Combined w/Workshop, Window, Laundry Sink
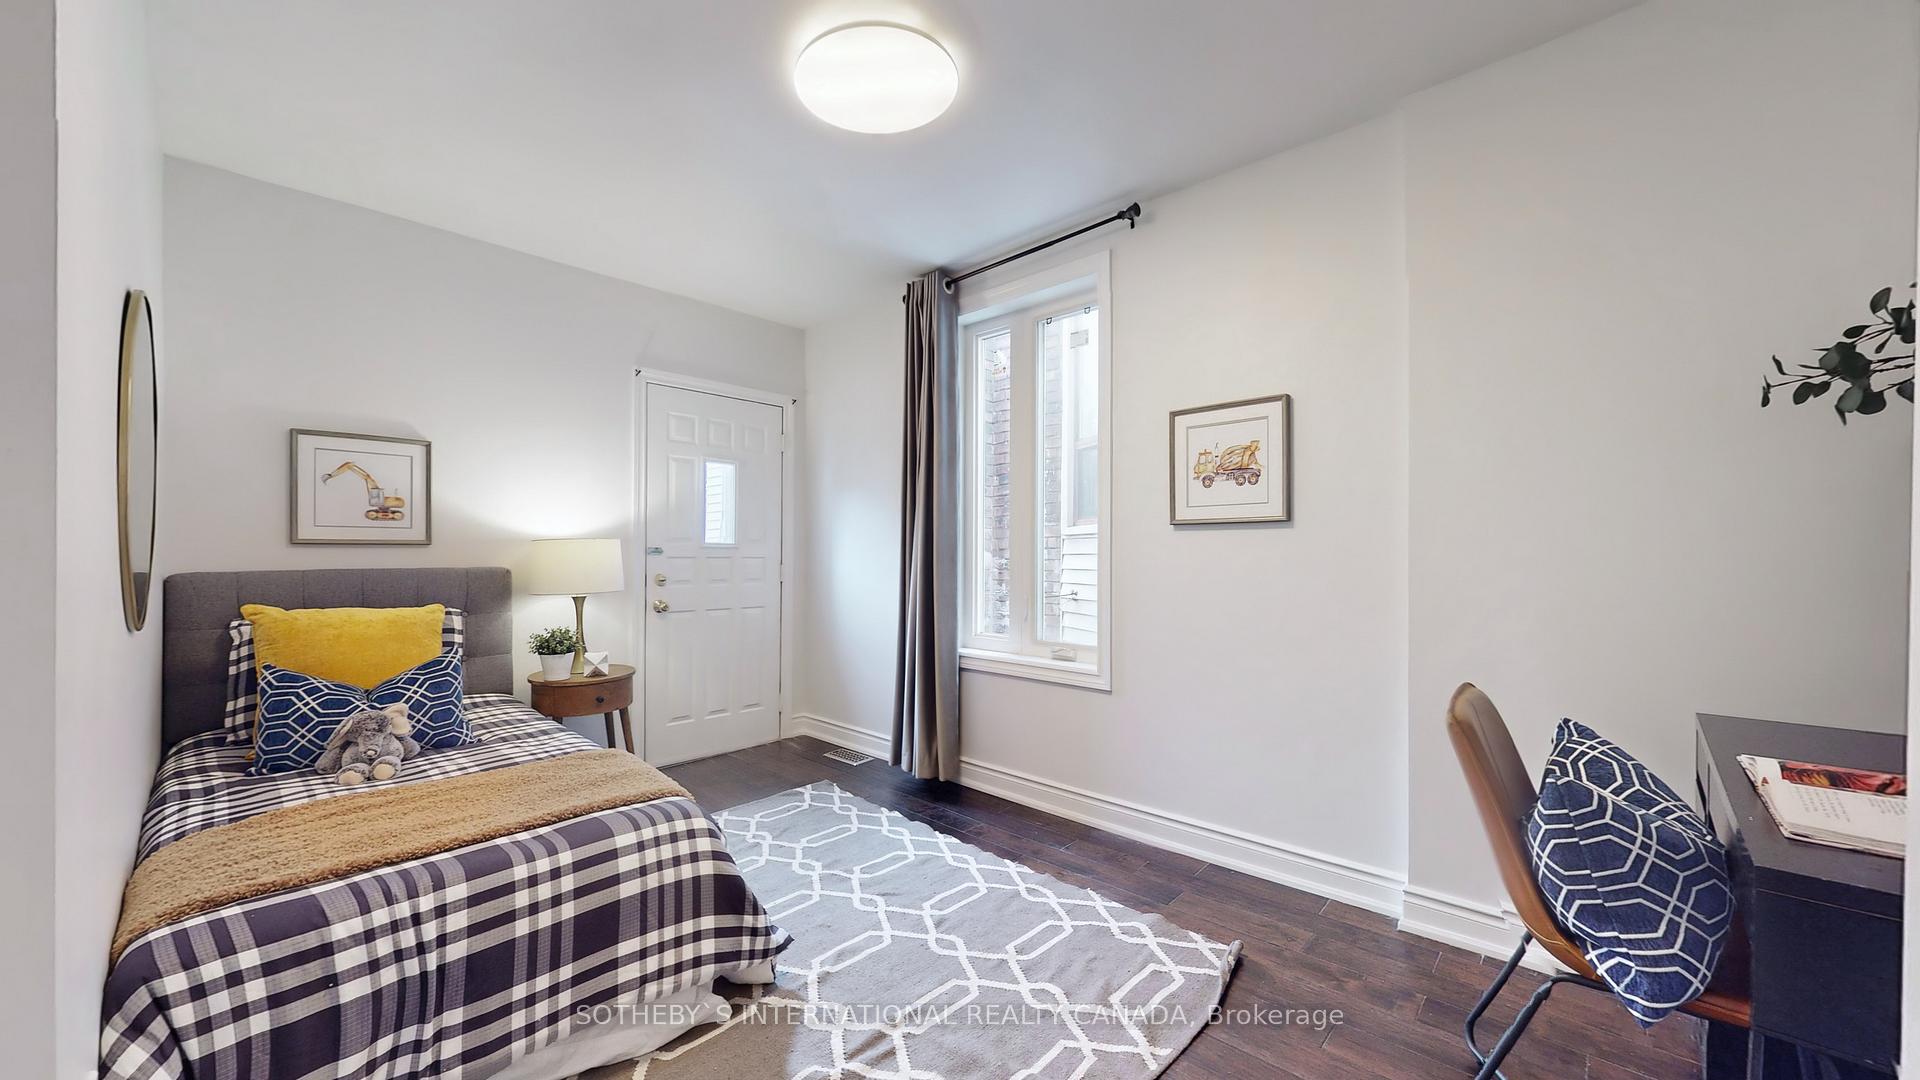
- Bedroom 24.40 x 2.80Second level, W/W Closet, Hardwood Floor, Large Window
- Dining Room3.60 x 2.47Main level, Pot Lights, Open Stairs, B/I Shelves
- Recreation—Lower level, 3 Pc Bath, B/I Shelves, Tile Floor
- Kitchen3.35 x 3.20Ground level, Stainless Steel Appl, Granite Counters, Breakfast Bar
- Bedroom4.35 x 4.20Main level, Combined w/Office, Overlooks Park, W/O To Garden
- Primary Bedroom4.53 x 2.80Second level, B/I Closet, Hardwood Floor, Bow Window
- Family Room—Main level, Glass Doors, Open Concept, Large Window
- Bedroom 34.00 x 3.56Second level, 3 Pc Bath, Hardwood Floor, Overlook Patio
Washrooms
- 3-piece, Second
- 3-piece, Lower
- 2-piece, Main
- Area
- Toronto E01
- Municipality
- Toronto
- Neighbourhood
- South Riverdale
- Main cross streets
- East Old Downtown Core
- Directions
- S
- MLS® number
- E13683754
- Data source
- Toronto Regional Real Estate Board
- Status change
- 2026-09-14
- Listed on
- 2026-08-14
- Days on market
- 31 days
- Possession date
- 2026-08-15
- Possession type
- Immediate
- Co-op commission
- HALF MONTH RENT PLUS HST
- Listed by
- SOTHEBY'S INTERNATIONAL REALTY CANADA
Home Market Value
Current home valuation for 1271 Gerrard Street E, Toronto, South Riverdale, Toronto, ON. Listed for $5,300
HOMEH Estimate
—
Estimated Sales Range
—
HOMEH Estimate for 1271 Gerrard Street E, Toronto, South Riverdale
What this home would sell for today, not its rent
Calculated with a real agent's CMA method — 45+ years of experience, codified. Not an AI guess.
For the owner
Is this your home? Track its value.
Get this home's HOMEH Estimate by email once a month, with how many homes are for sale around you.
Around this home
Data provided by OpenStreetMap & Fraser Institute School Rankings
Ask HOMEH
New!Hi there!
👋Text or call (416) 301-9001
Recommended for you
Based on homes you've looked at.
No recommended properties found.
Nearby similar homes
No nearby properties found.
More real estate resources
Other homes nearby
Explore this area
Nearby neighbourhoods
No nearby listings available.