
27 Normandy Boulevard
Toronto (Woodbine Corridor), ON M4L 3K1
- 3+1Bedrooms
- 2Bathrooms
- 1Garage
- 700–1100Sq Ft
- $5,844Tax
- 20×98 ftLot Size
 Estimated Value:$1,323,500See Free Estimate Report

Property not available for sale or for rent.
HOMEH One: full-service selling for a 1% listing fee. The buyer's agent commission is separate.
Free Home EvaluationHow Much Is My Home Worth?Homes for Sale NearbySale & Price History for 27 Normandy Boulevard, Toronto, Woodbine Corridor
Real estate boards require you to or to see the full details of this property.
*Sold prices and complete sale & price history are regulated data. Under the Trust in Real Estate Services Act, 2002 (TRESA) and the rules of the Real Estate Council of Ontario (RECO), and pursuant to the Multiple Listing Service® rules of the Canadian Real Estate Association (CREA) and the Toronto Regional Real Estate Board (TRREB), this information may be shown only to registered users who have agreed to the applicable terms of use (a Virtual Office Website, or "VOW," arrangement). HOMEH Inc., Brokerage therefore provides it to signed-in members only. Creating an account is free and takes under a minute.
About 27 Normandy Boulevard, Toronto, Woodbine Corridor
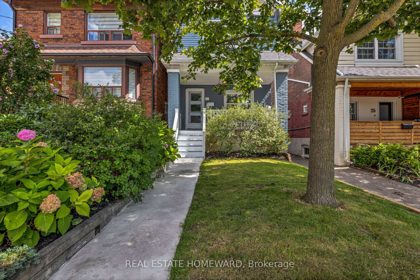
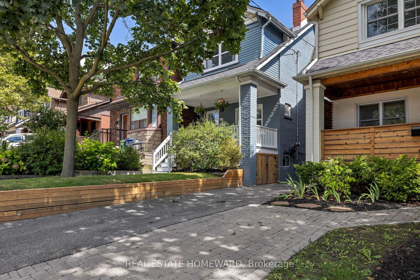
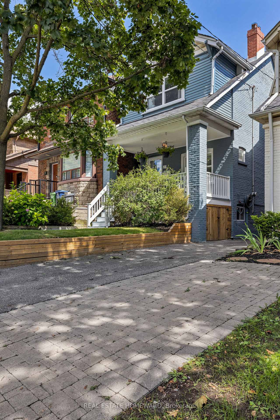
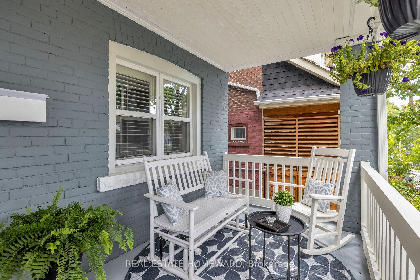
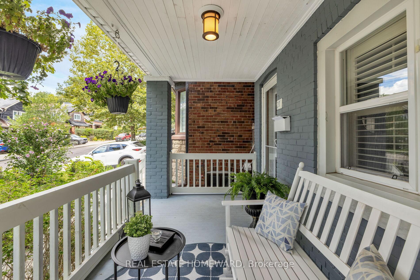
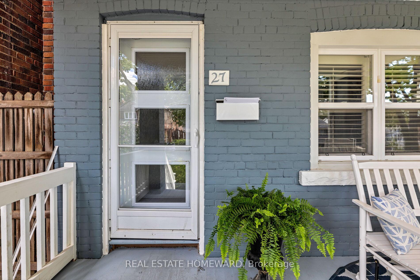
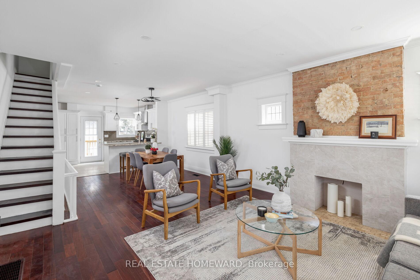
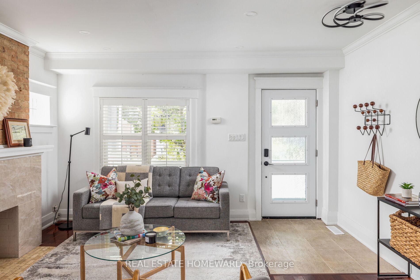
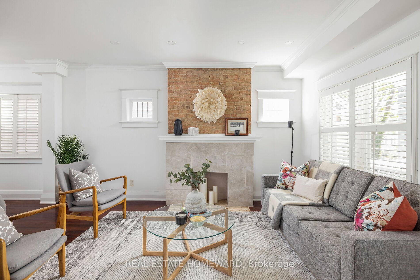
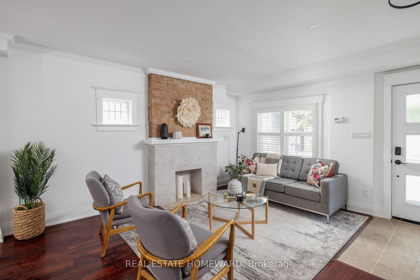
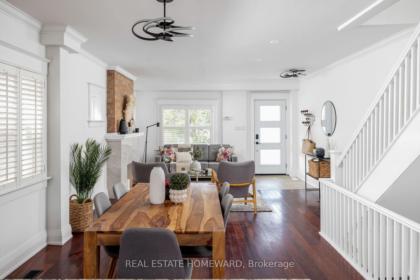
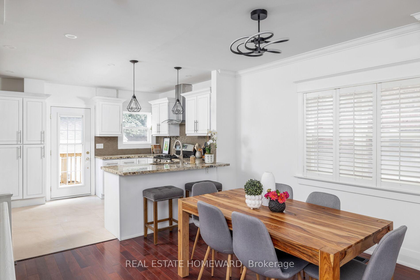
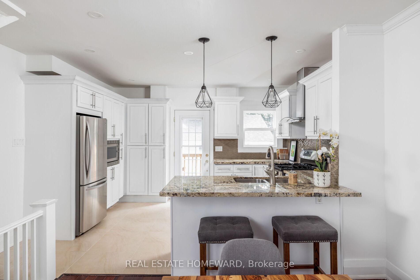
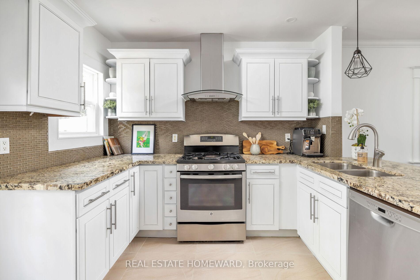
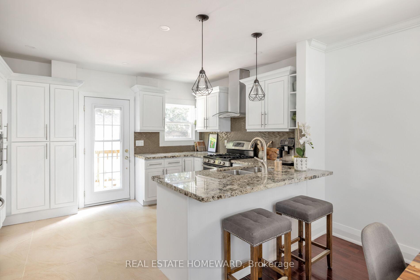
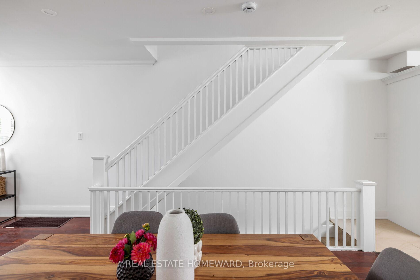
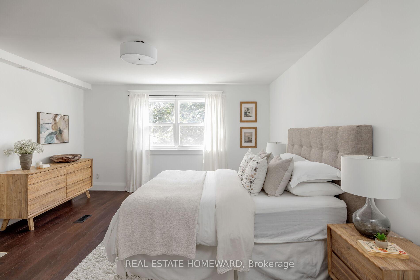
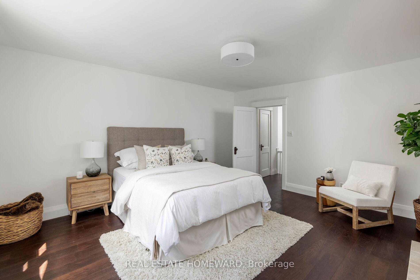
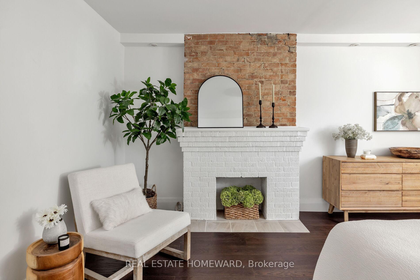
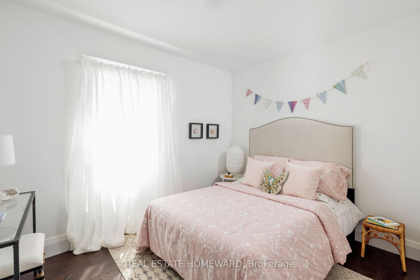
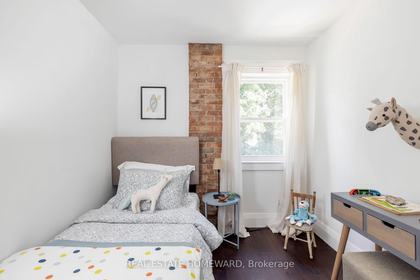
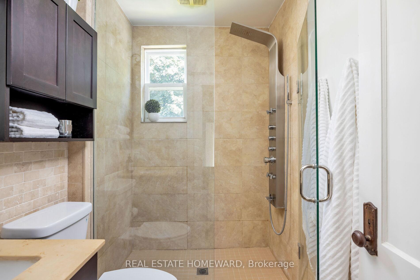
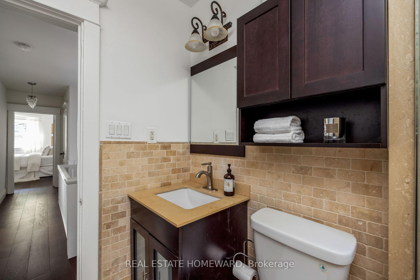
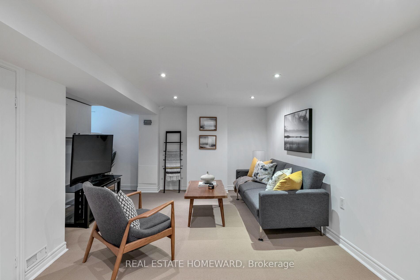
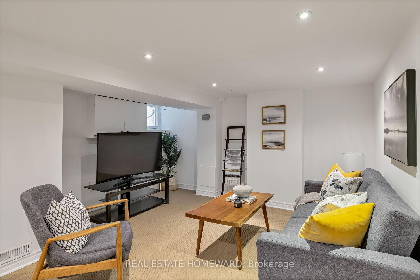
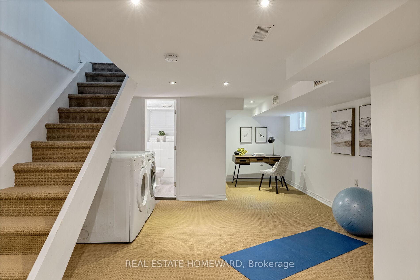
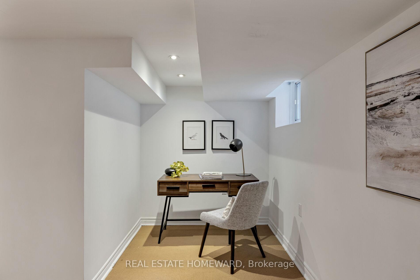
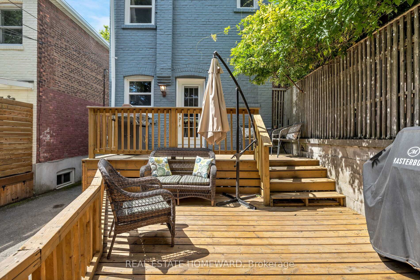
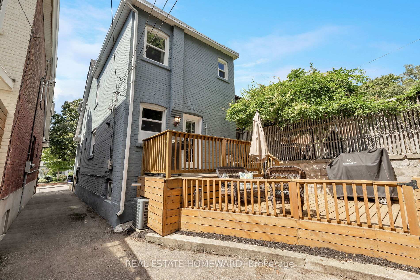
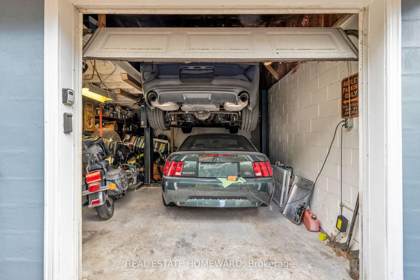
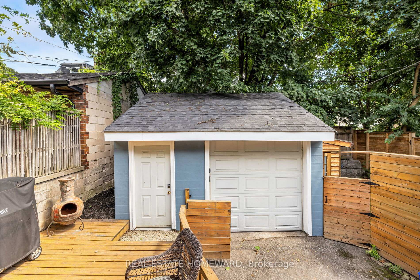
Welcome to 27 Normandy Blvd! A gorgeous, light-filled, three bedroom, two washroom home! From the quintessential Beachy front porch to the fully finished basement, there is so much to love. This spacious home is in a location which is hard to beat - a family neighbourhood in a quiet pocket yet close to everything. Enjoy the large, open concept, bright living room/dining room and beautifully updated kitchen overlooking a generous deck - perfect for entertaining! The king-sized primary bedroom is a quiet retreat to enjoy and the original fireplace adds lovely character. Two more bedrooms, a family washroom and a linen closet round out the second floor which has recently had new engineered hardwood flooring installed. All this plus an amazing garage that is perfect for parking in or a great workshop for hobbyists or someone who loves cars. This home has held a very special place in our sellers hearts.So many fun things to do in this wonderful Upper Beach neighbourhood! Fairmount Park and Community Centre (indoor swimming pool) are a stroll away. The park features ball diamonds, a sports field, outdoor tennis/pickleball courts, a wading pool and playground and outdoor skating in the winter. A little further afield, the Ted Reeve Arena/East Toronto Athletic Field features a rink, baseball diamond and wading pool plus lots of amenities at the new YMCA pool, basketball/badminton/pickleball courts, fitness programs and more. It's easy to get to the shops and restaurants of vibrant Kingston Road Village, the Beach and the Danforth. Leave the car at home and take the subway from Woodbine Station or easily access Woodbine Ave or Kingston Rd to reach highways. Located in the desirable Bowmore Jr and Sr PS (French programs and extended day programs) and Monarch Park Collegiate school districts. Also located at Bowmore PS is the Bowmore Child Enrichment Centre daycare centre.** Please research the availability of the mentioned programs. We do not guarantee placement.**
Key Facts & Features
Property Costs
- Annual Property Tax Amount
- $5,844
- Land Transfer Tax Fee
- $44,910
Rental Items
- Rental Equipment
- Hot water tank
- Basement Type
- Full, Finished
Interior Features
- Interior Extras
- Water Heater
- Fireplace/Stove
- Yes
- Fireplace Features
- Wood
- Elevator
- No
Exterior Features
- Pool
- None
Building
- Building Type
- Detached
- Building Style
- 2-Storey
- Approx Age
- 51-99
Construction
- Exterior Finish
- Brick
- Roof
- Asphalt Shingle, Membrane
- Foundation Details
- Brick
- Special Designation
- Unknown
Lot
- Lot Front
- 20.25 ft
- Lot Depth
- 97.50 ft
- Lot Size
- 20.25 x 97.50 Feet
- Lot Size Code
- 20.25 x 97.50 Feet
Inclusions
- Inclusions
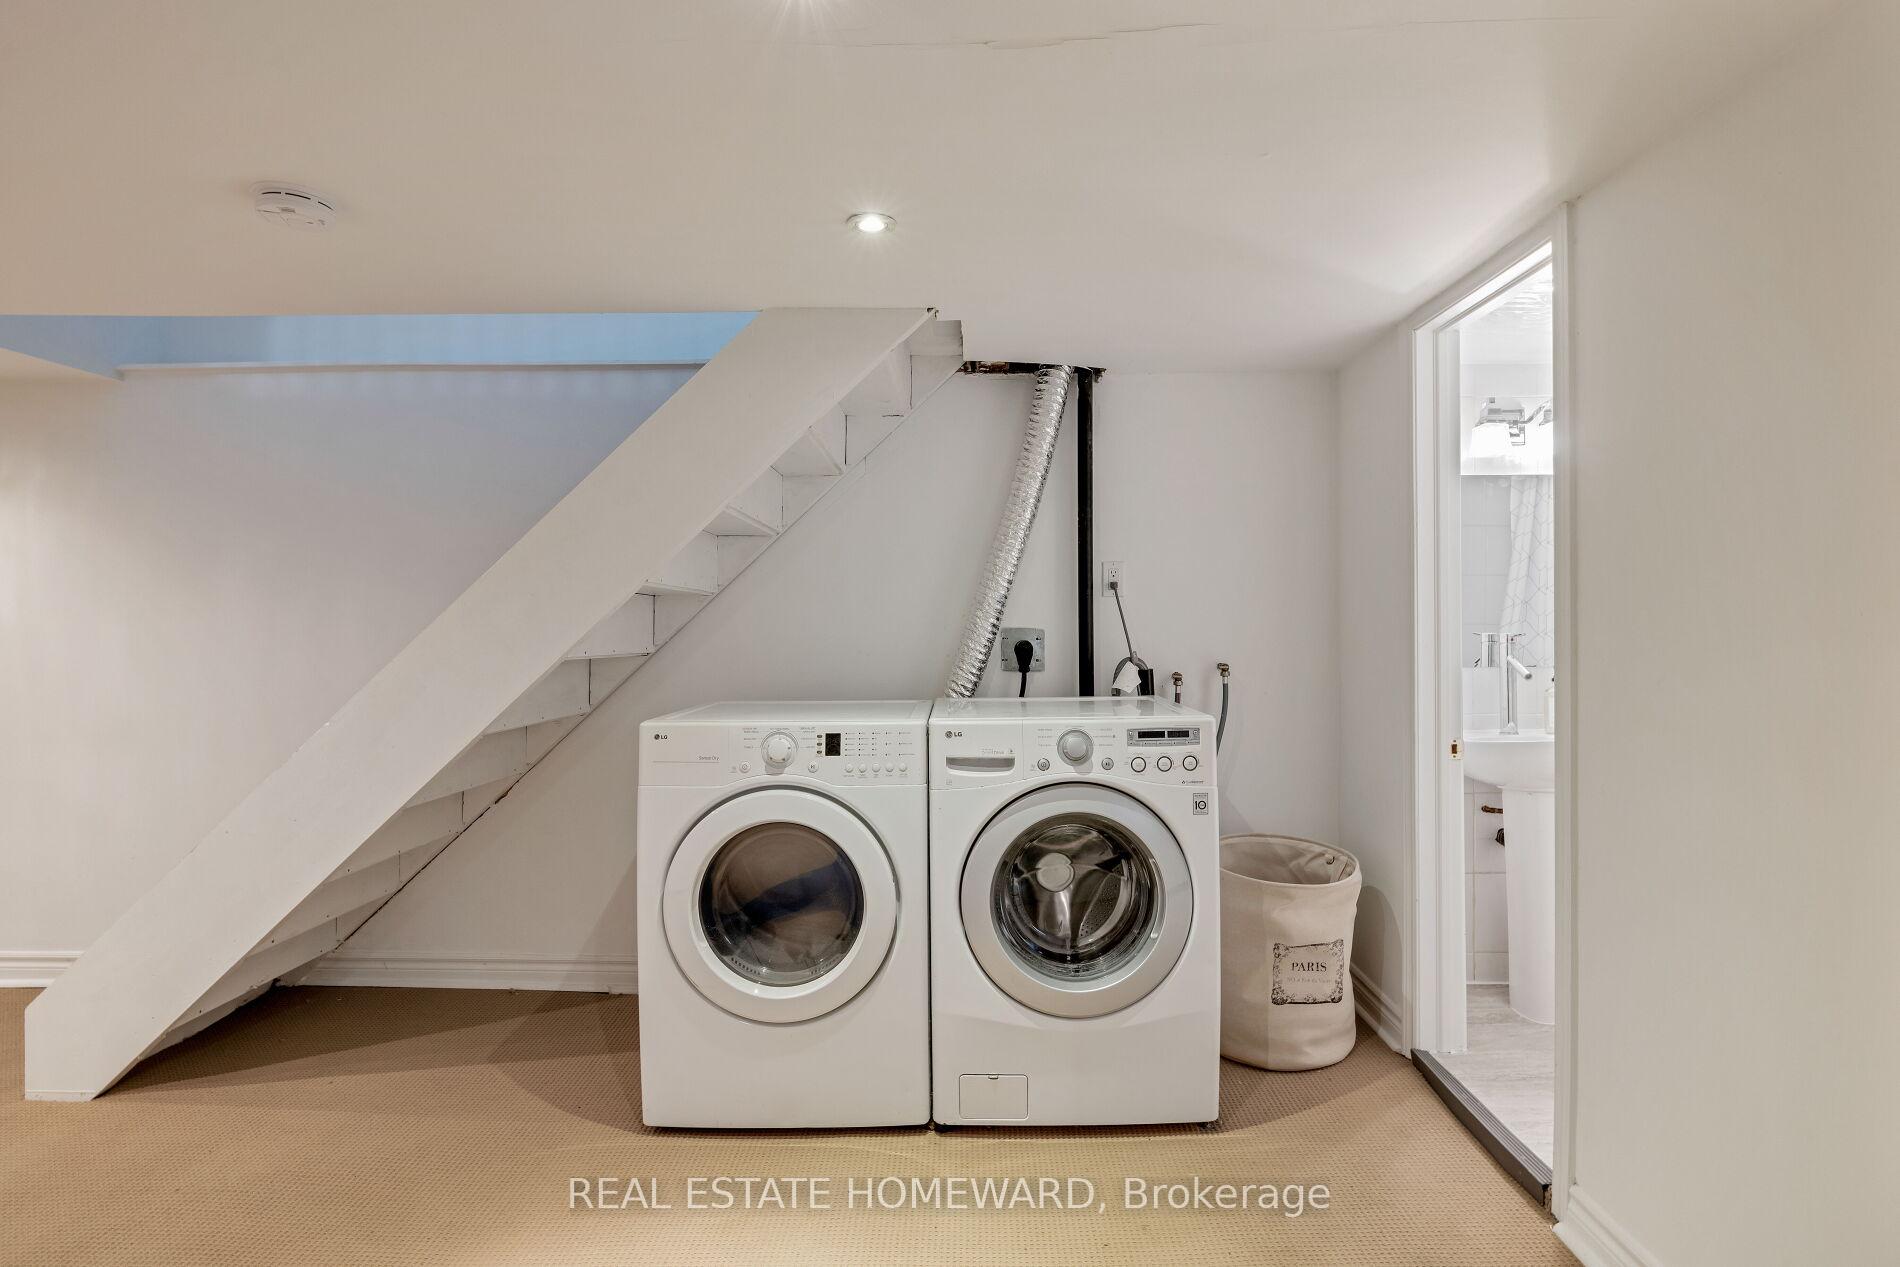
- Stove, dishwasher, fridge, microwave, vent hood, washer, dryer, all elfs, cac, gb&e, window shutters, broadloom where laid, garage door opener & remote (both as is), bathroom mirrors, medicine cabinet, metal shelving & cupboards attached to walls in garage
Exclusions
- Exclusions
- Curtains and rods (stager), entry coat hooks, garage car lift
Parking & Garages
- Garage Type
- Detached
- Garage Spaces
- 1
- Parking Spaces
- 1
- Total Garage And Parking Spaces
- 1
Heating & Cooling
- Heat Source
- Gas
- Heat Type
- Forced Air
- Air Conditioning
- Central Air
- Water
- Municipal
- Sewers
- Sewer
- Bedrooms
- 3 + 1
- Washrooms
- 2
- Kitchens
- 1
Room sizes
- Living Room—Main level, Hardwood Floor, Fireplace, Open Concept
- Dining Room—Main level, Hardwood Floor, Pot Lights, Open Concept
- Kitchen—Main level, Stainless Steel Appl, Granite Counters, W/O To Deck
- Primary Bedroom—Second level, Hardwood Floor, Pot Lights, Fireplace
- Bedroom—Second level, Hardwood Floor
- Bedroom—Second level, Hardwood Floor, Overlooks Backyard
- Recreation—Basement level, Broadloom, Pot Lights, Open Concept
Washrooms
- 3-piece, Second
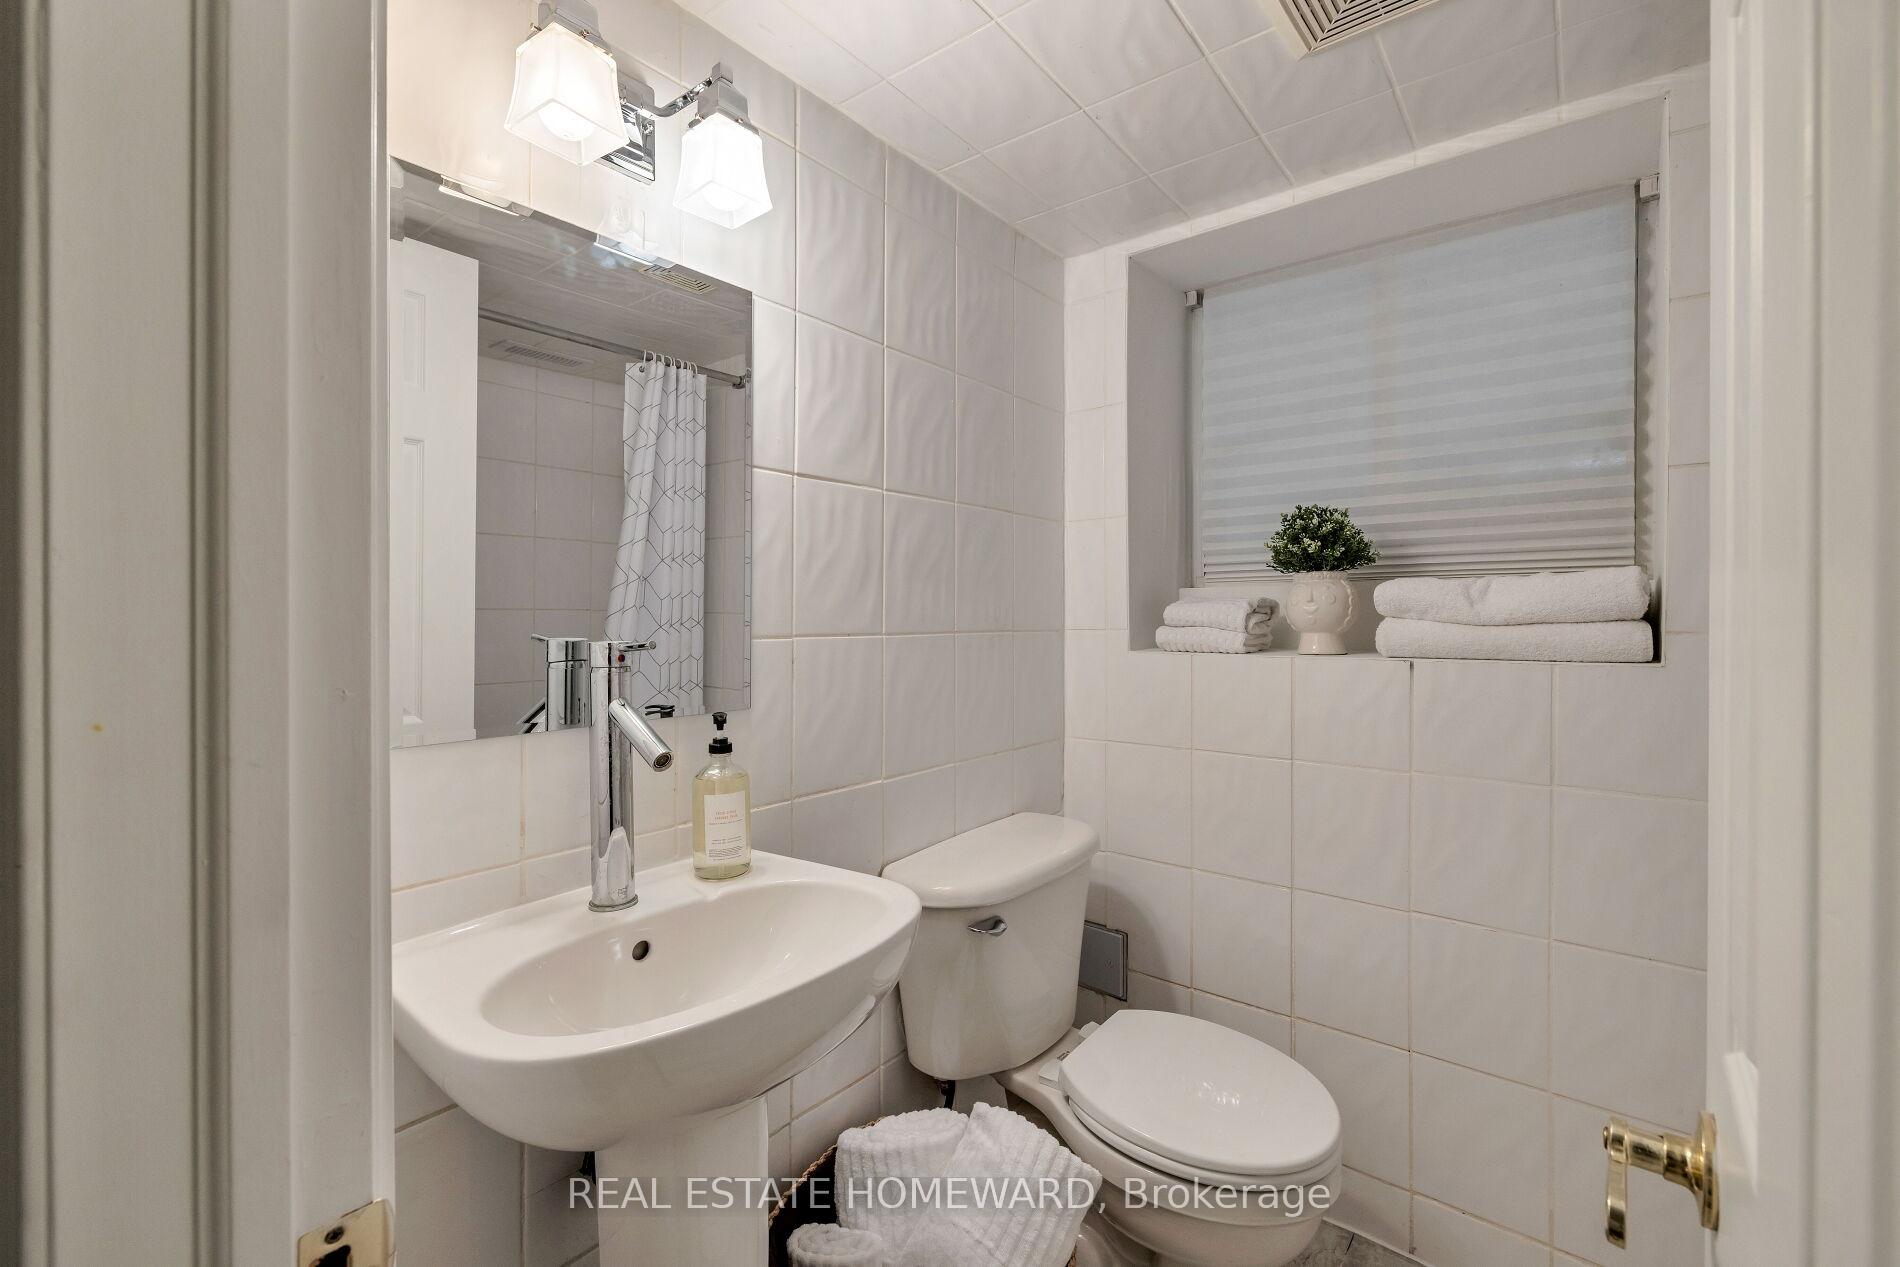
- 4-piece, Basement
- Area
- Toronto E02
- Municipality
- Toronto
- Neighbourhood
- Woodbine Corridor
- Main cross streets
- Woodbine/Kingston
- Directions
- north of Eastwood
- MLS® number
- E12391277
- Data source
- Toronto Regional Real Estate Board
- Status change
- 2025-10-30
- Listed on
- 2025-09-09
- Days on market
- 51 days
- Possession type
- Flexible
- Co-op commission
- 2.5
- Seller
- Listed by
- REAL ESTATE HOMEWARD
Home Market Value
Current home valuation for 27 Normandy Boulevard, Toronto, Woodbine Corridor, Toronto, ON. Listed for $1,299,000
HOMEH Estimate
$1,323,500
Estimated Sales Range
$1,045,565 - $1,601,435
HOMEH Estimate for 27 Normandy Boulevard, Toronto, Woodbine Corridor
Calculated with a real agent's CMA method — 45+ years of experience, codified. Not an AI guess.
For the owner
Is this your home? Track its value.
Get this home's HOMEH Estimate by email once a month, with how many homes are for sale around you.
Mortgage Payment Calculator
Compare up to 4 down payment scenarios
5% on first $500K + 10% on $799,000 over $500K
$104,900
| Scenario 1 | Scenario 2 | Scenario 3 | Scenario 4 | |
|---|---|---|---|---|
−Down payment | % $ | % $ | % $ | % $ |
+CMHC insurance | $47,751 | $36,242 | $30,916 | $0 |
=Total mortgage | $1,241,532 | $1,205,342 | $1,135,066 | $1,039,200 |
Amortization | ||||
Mortgage rate | % | % | % | % |
| Payment frequency | ||||
=Mortgage payment | $6,062monthly | $5,885monthly | $5,542monthly | $5,074monthly |
Land Transfer Tax
$22,455
$22,455
$44,910
Around this home
Data provided by OpenStreetMap & Fraser Institute School Rankings
Ask HOMEH
New!Hi there!
👋Text or call (416) 301-9001
Recommended for you
Based on homes you've looked at.
No recommended properties found.
Nearby similar homes
No nearby properties found.
More real estate resources
Other homes nearby
Explore this area
Nearby neighbourhoods
No nearby listings available.