
27 True Davidson Drive
Toronto (Leaside), ON M4W 3X3
Included in Rent: Central Air Conditioning, Hydro, Heat, Water Heater, Water, Parking
- 5Bedrooms
- 6Bathrooms
- 2Garage
- 3500–5000Sq Ft
- Oct 1Available
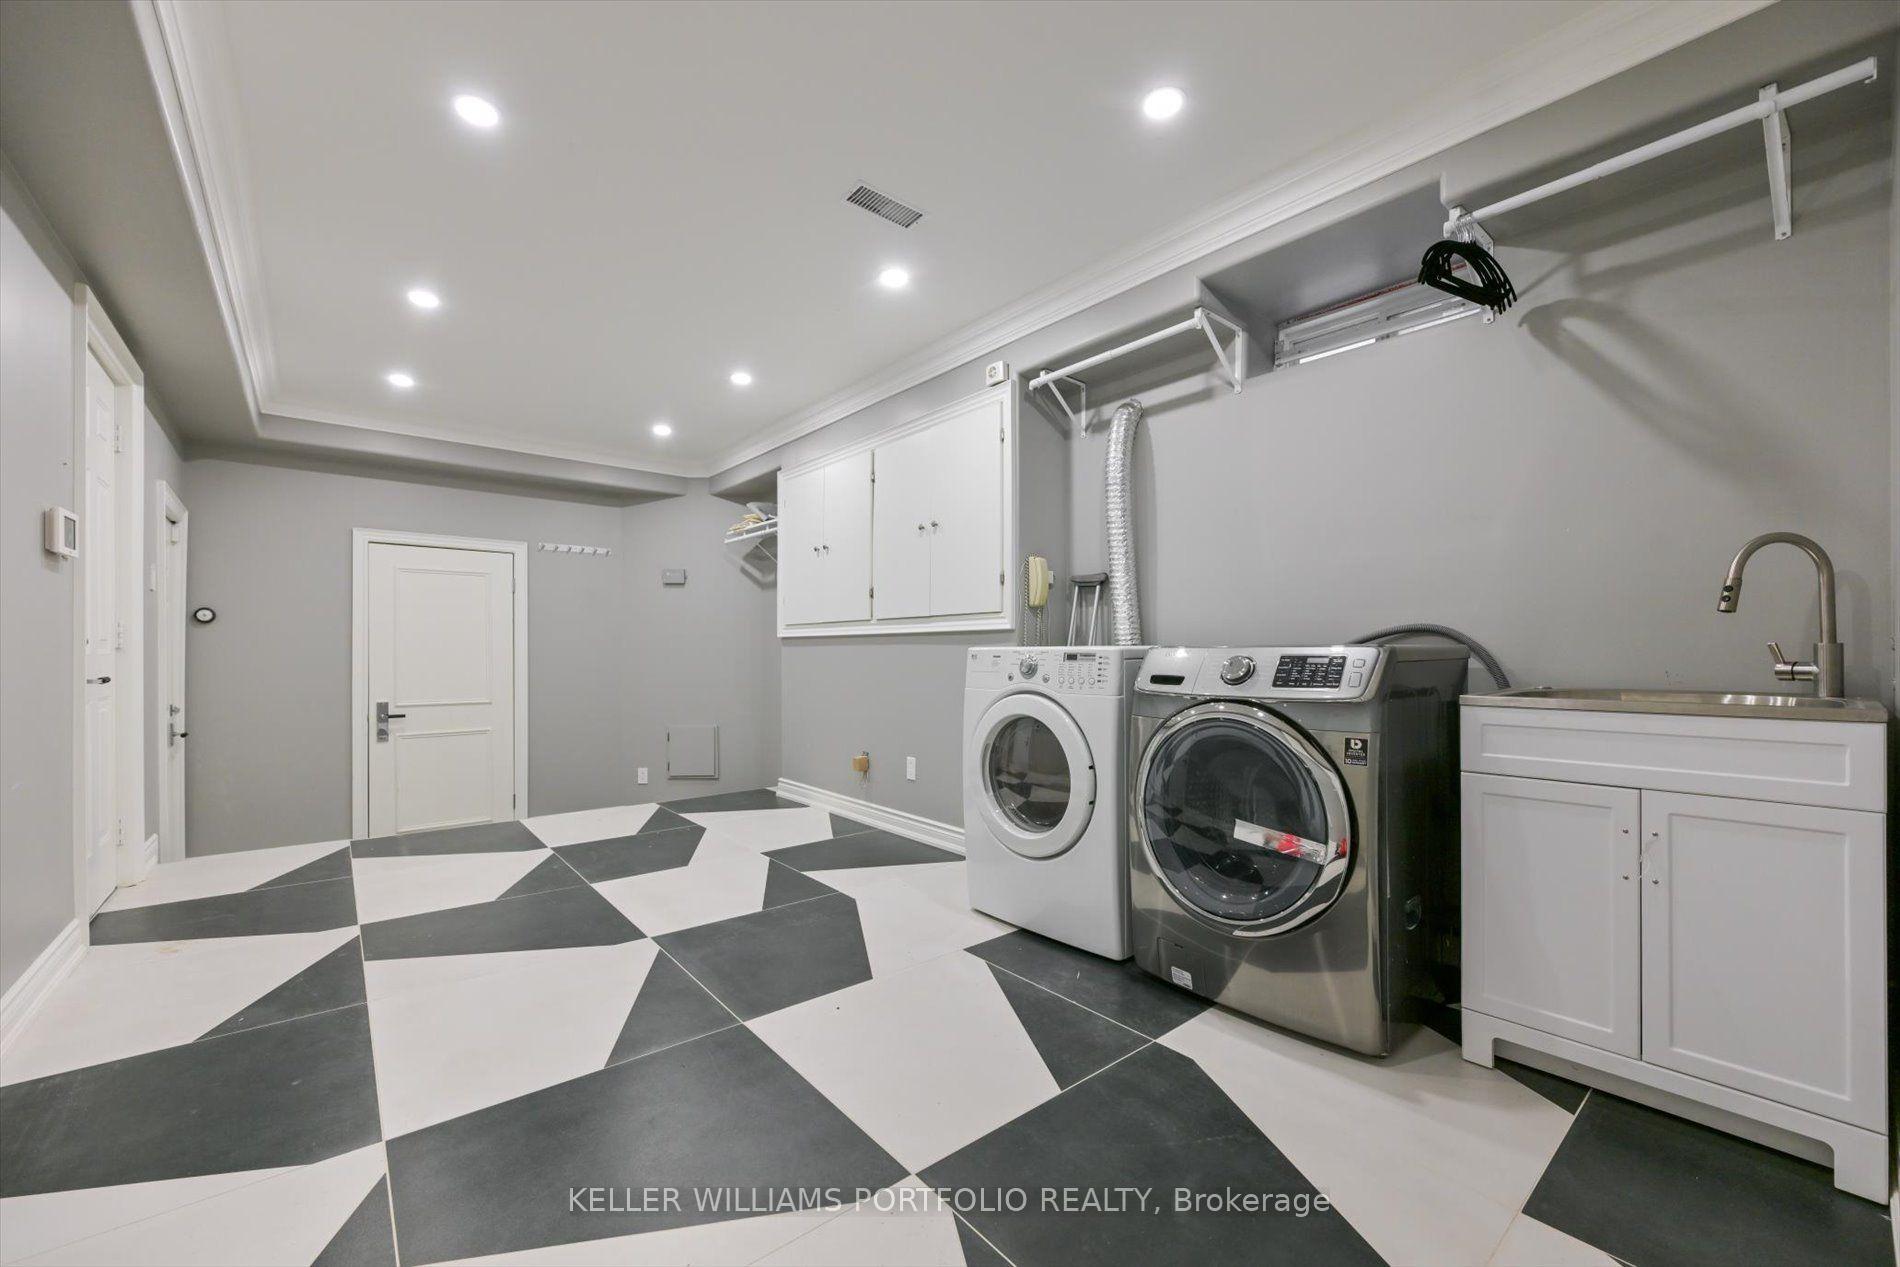
- In BasementLaundry
- Entire PropertyFor Lease
- Furnished

Sale & Price History for 27 True Davidson Drive, Toronto, Leaside
| Start Date | End Date | Price | Event | MLS# |
|---|---|---|---|---|
| No listing history available | ||||
Real estate boards require you to or to see the full details of this property.
*Sold prices and complete sale & price history are regulated data. Under the Trust in Real Estate Services Act, 2002 (TRESA) and the rules of the Real Estate Council of Ontario (RECO), and pursuant to the Multiple Listing Service® rules of the Canadian Real Estate Association (CREA) and the Toronto Regional Real Estate Board (TRREB), this information may be shown only to registered users who have agreed to the applicable terms of use (a Virtual Office Website, or "VOW," arrangement). HOMEH Inc., Brokerage therefore provides it to signed-in members only. Creating an account is free and takes under a minute.
About 27 True Davidson Drive, Toronto, Leaside
Summarized Description
- Turnkey residence with over 5,000 sq. ft. of space.
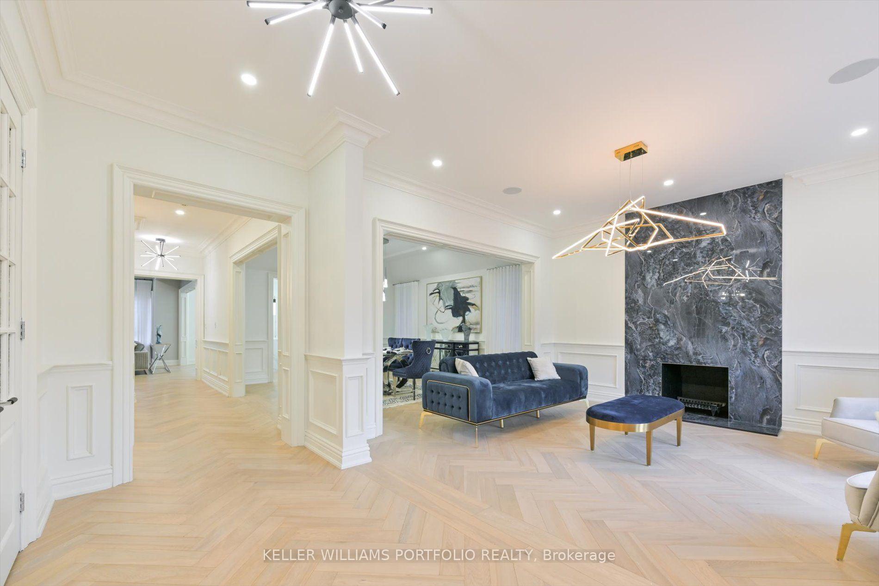
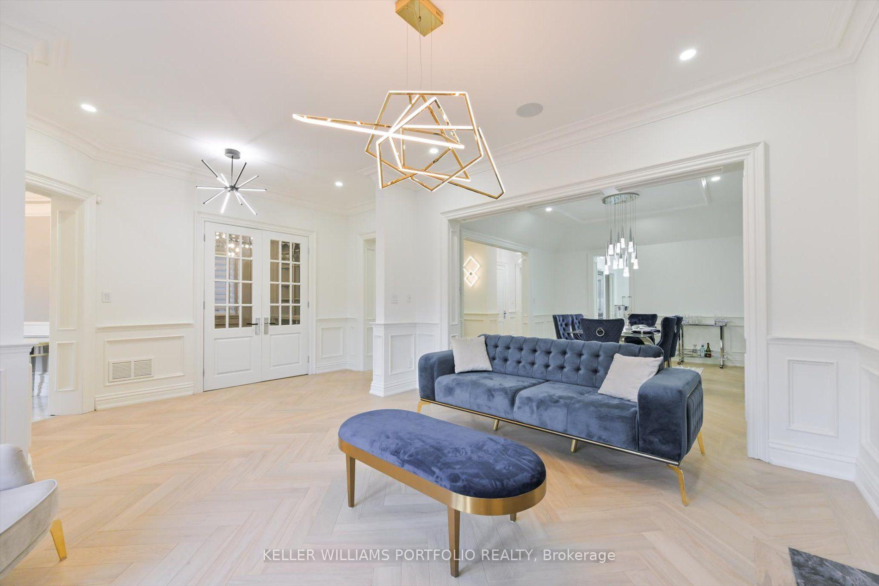
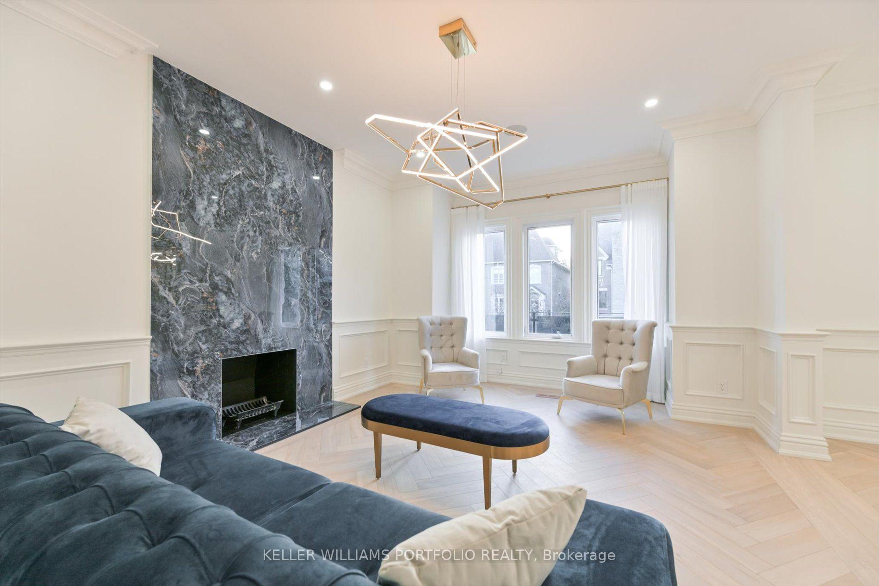
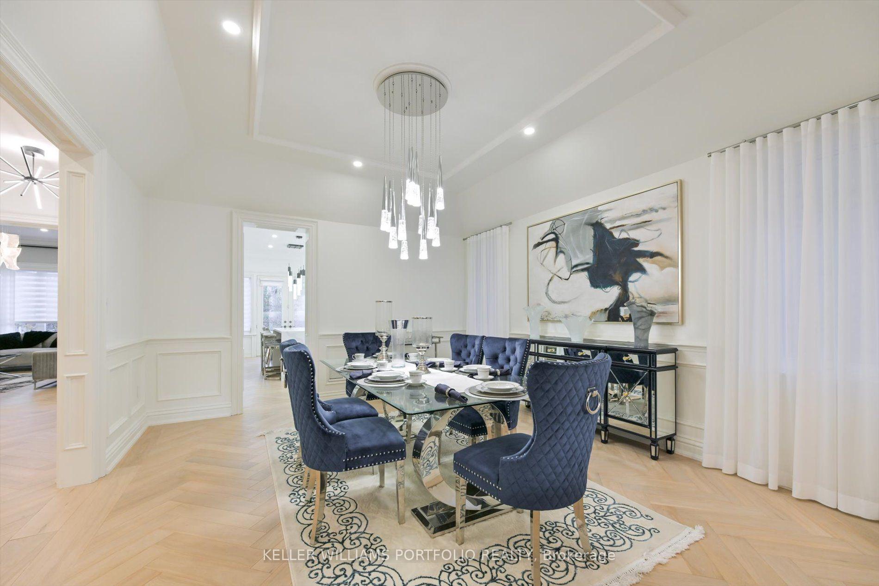
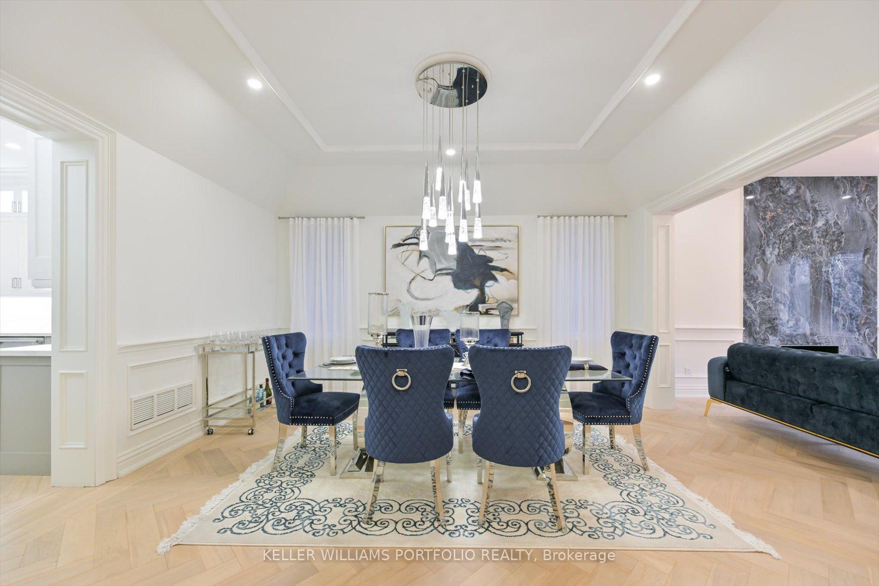
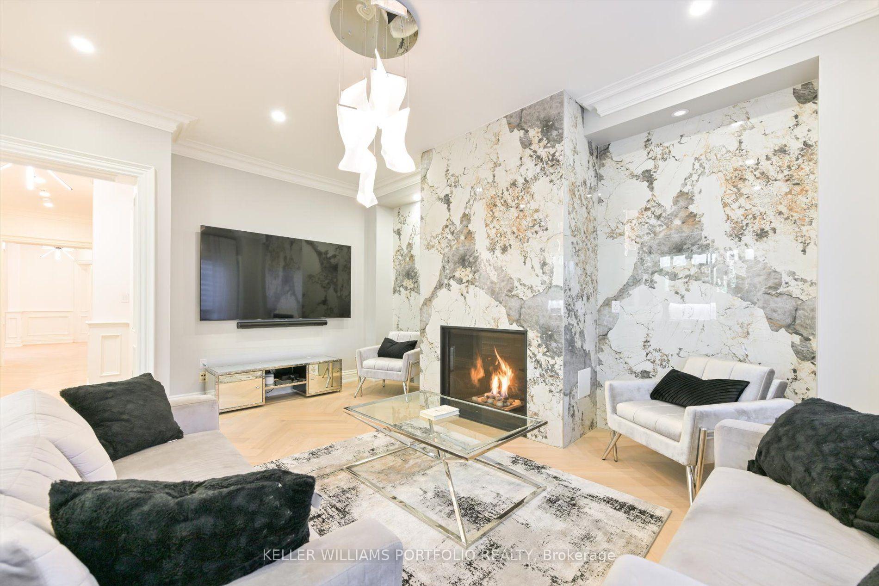
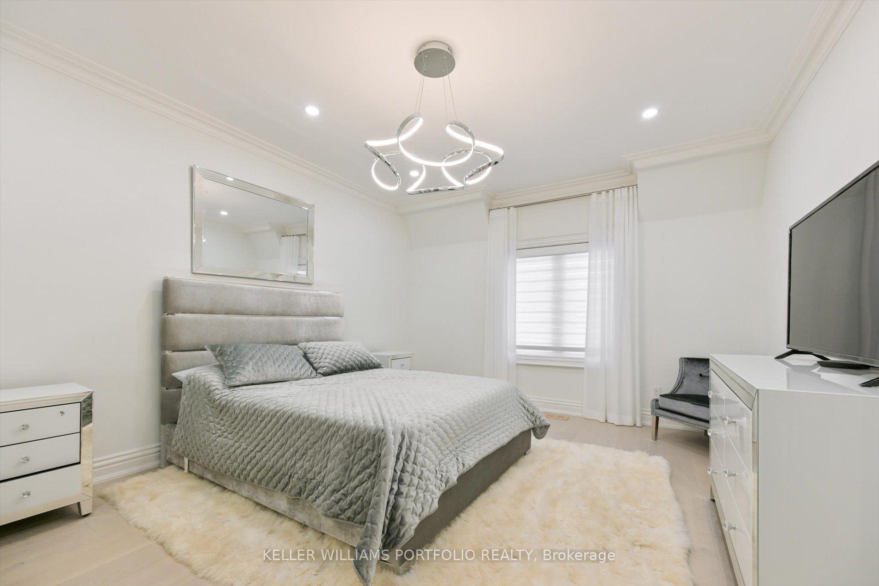
- Elegant herringbone flooring throughout the home.
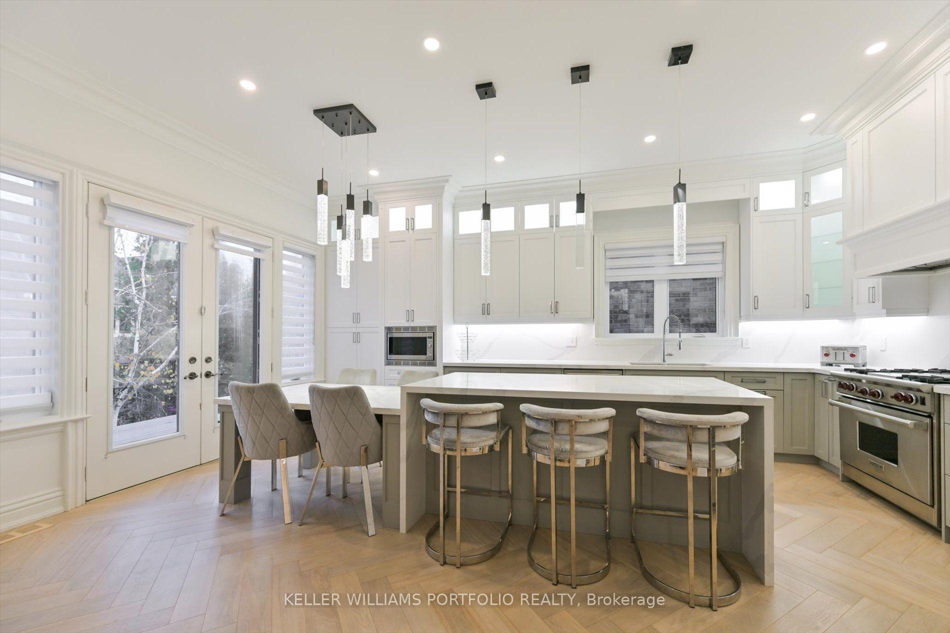
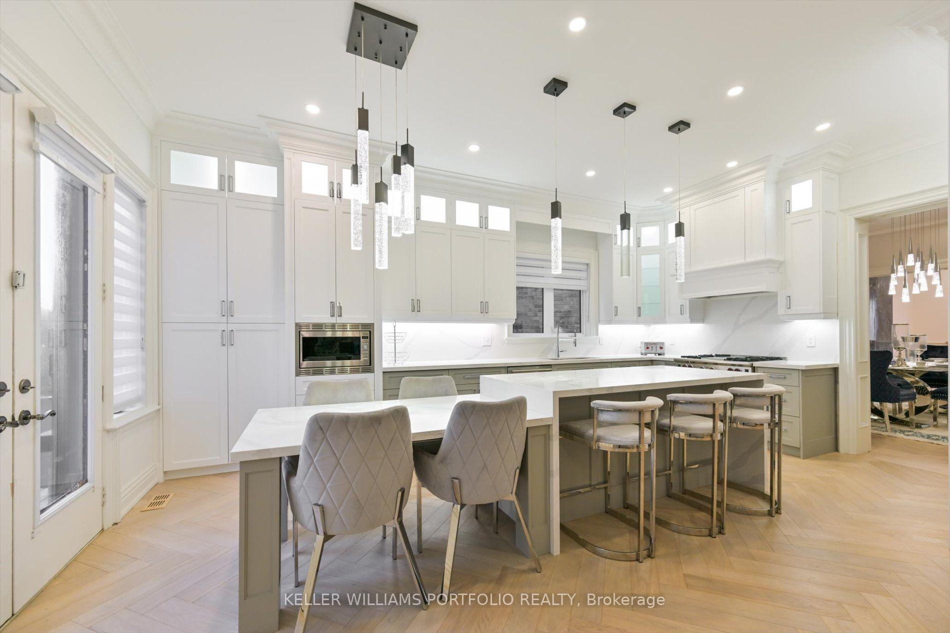
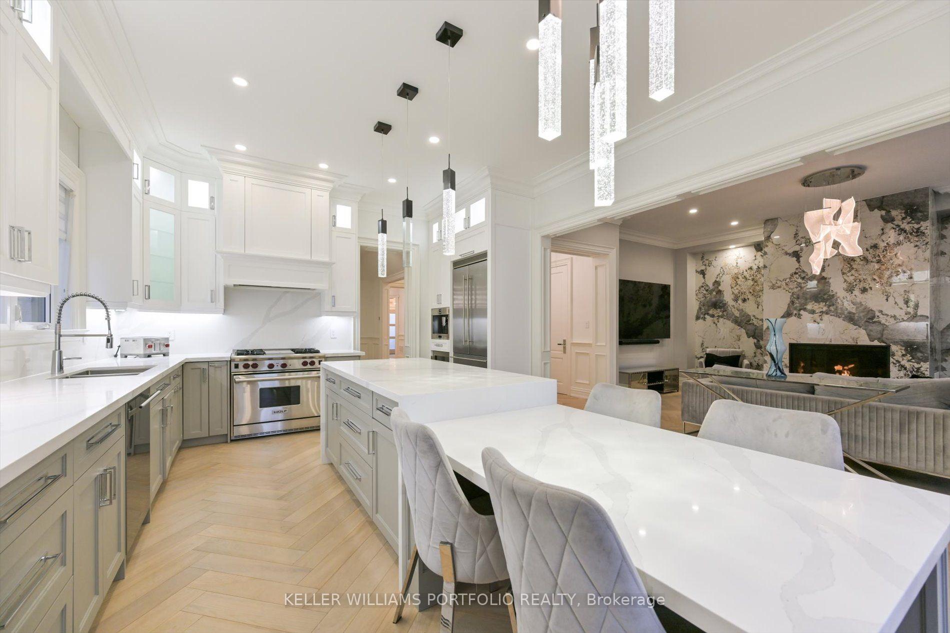
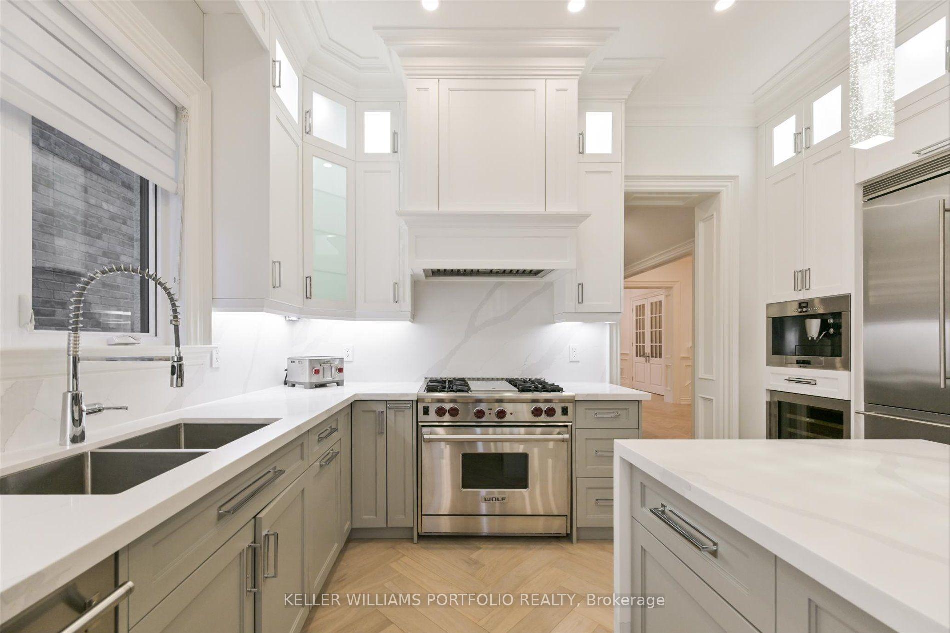
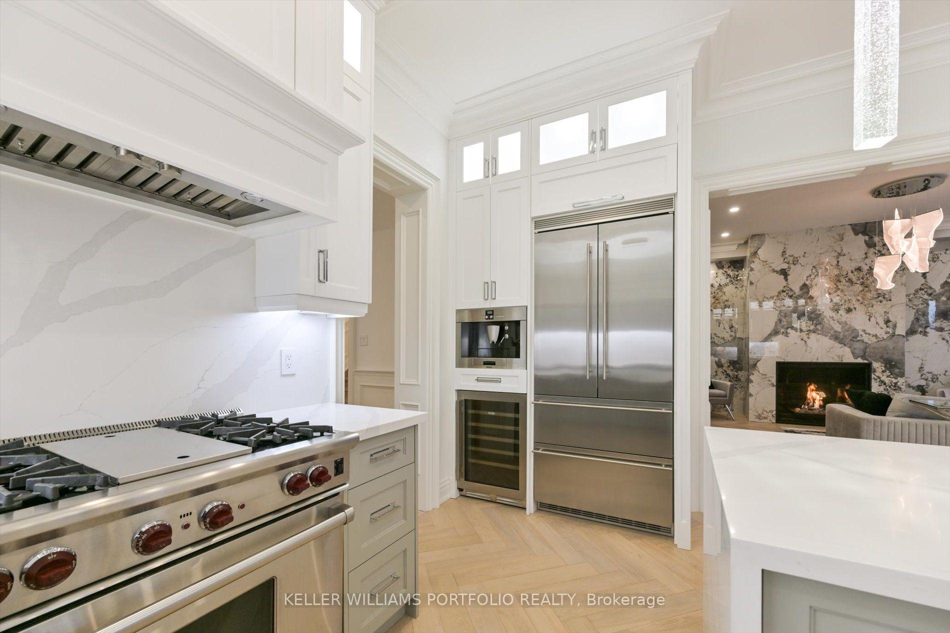
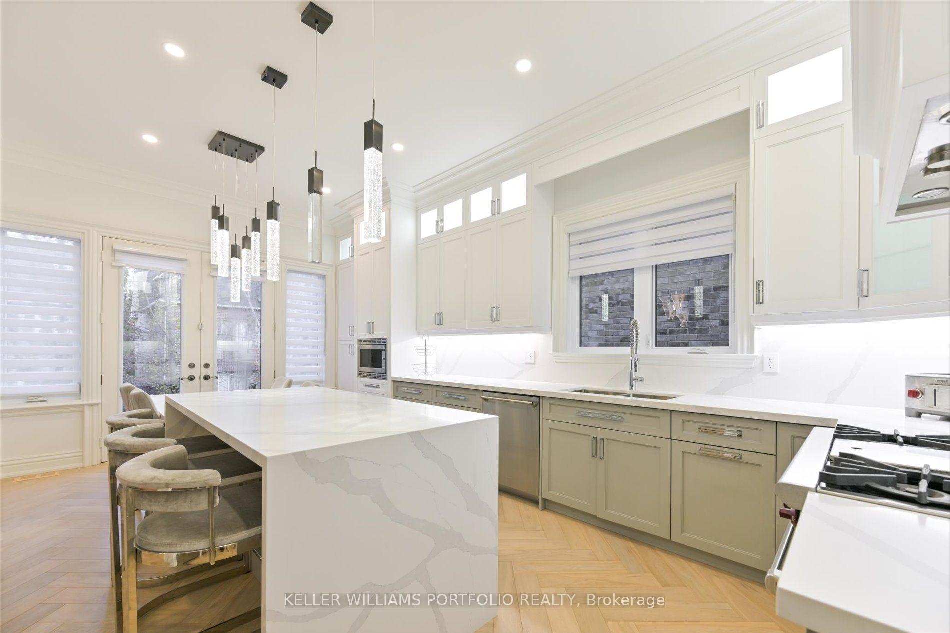
- Premium Wolf appliances in the open-concept kitchen.
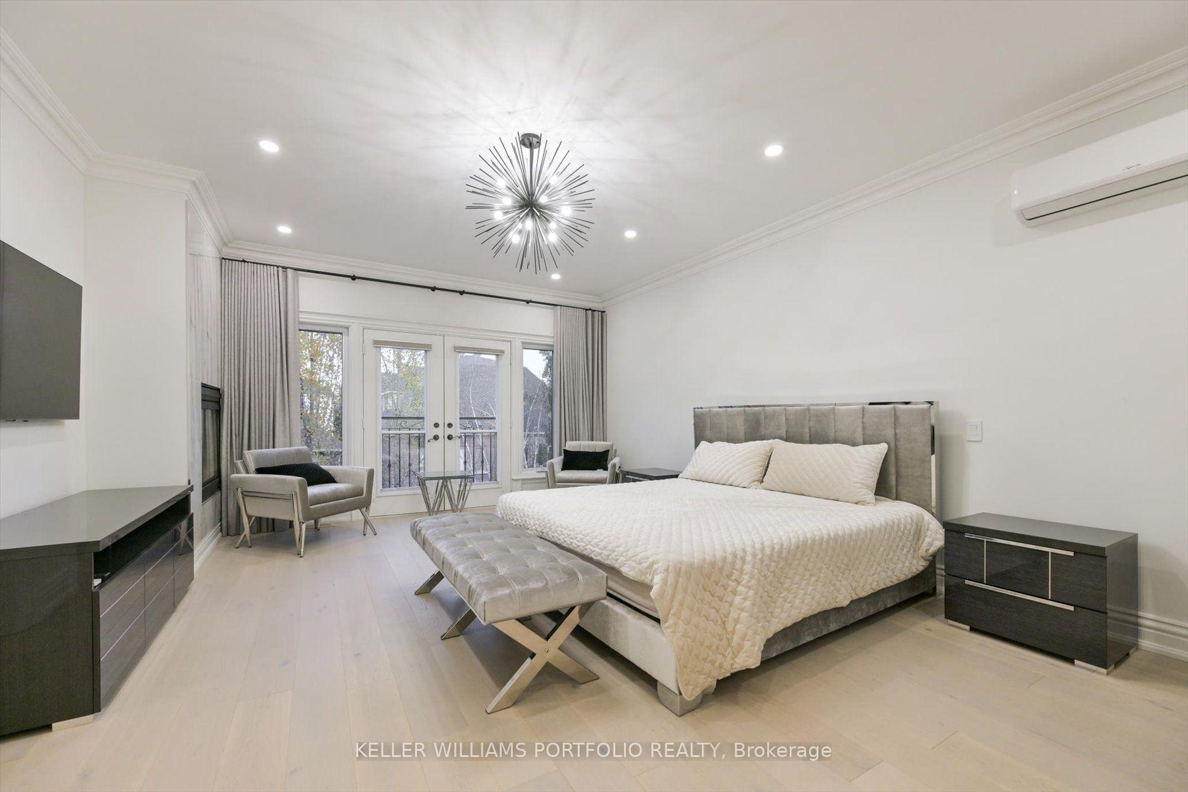
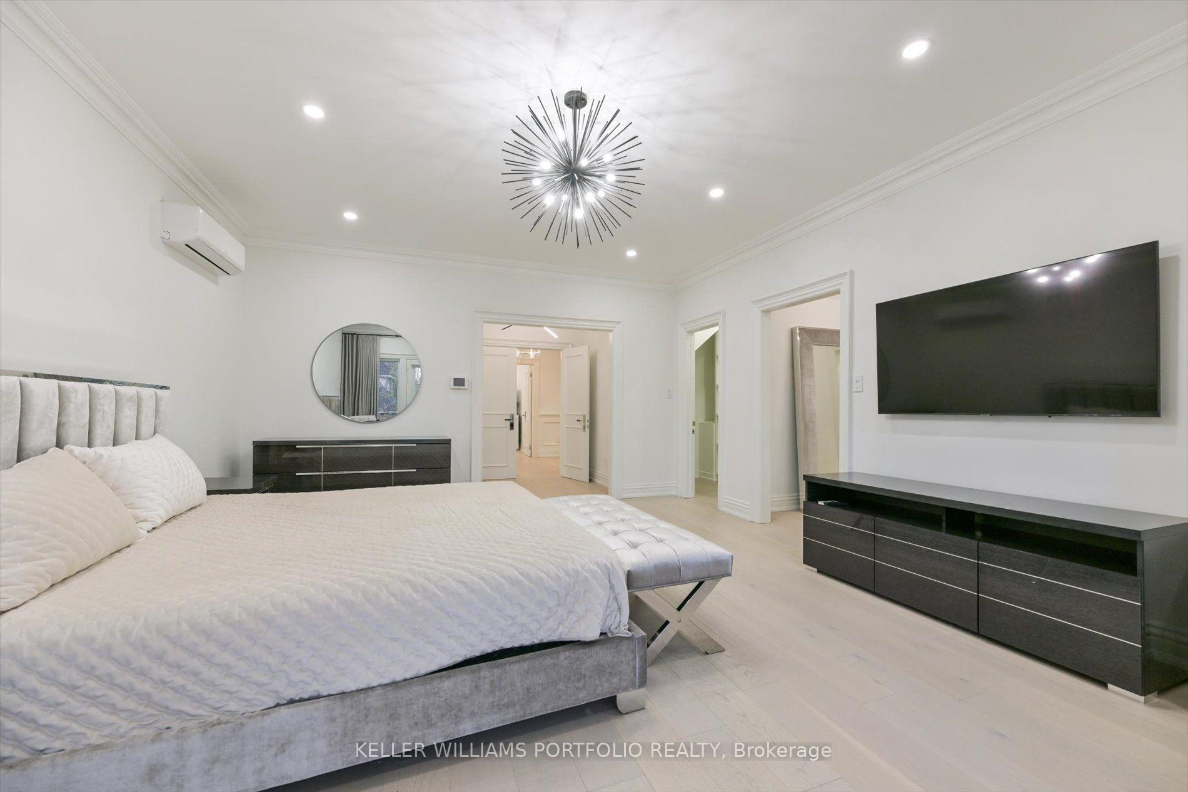
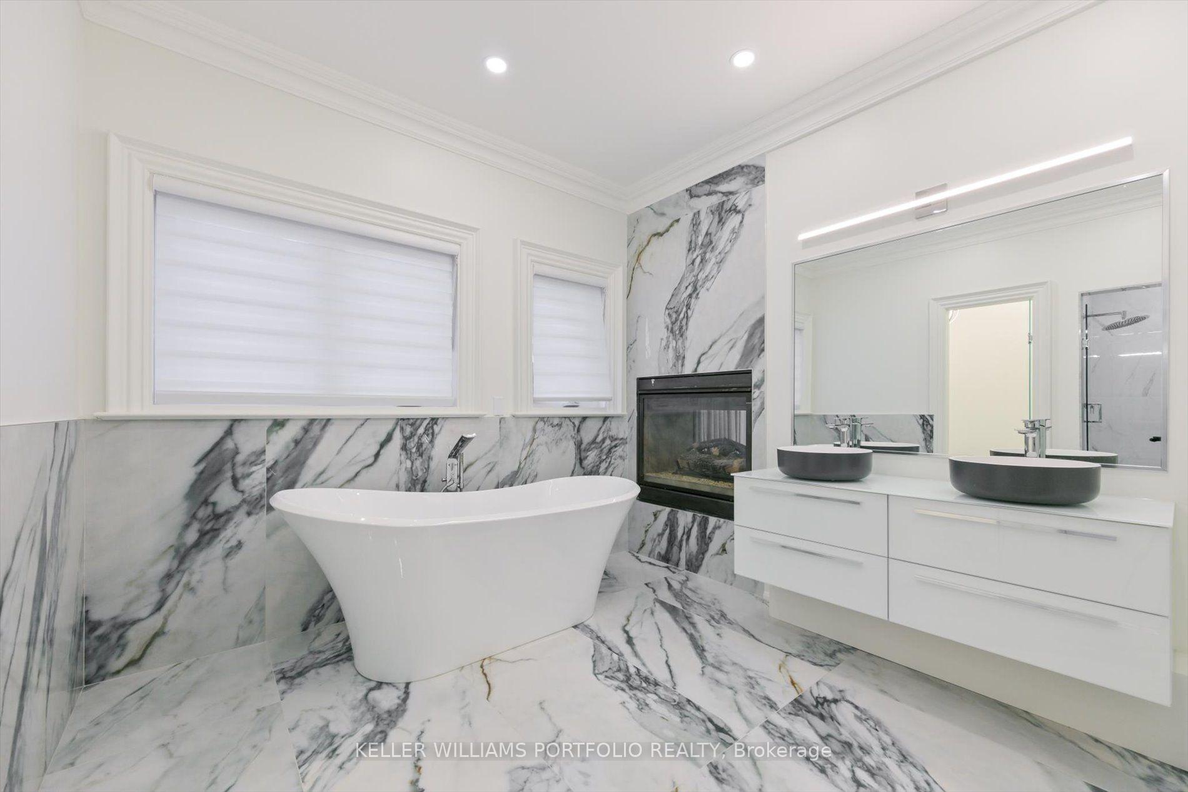
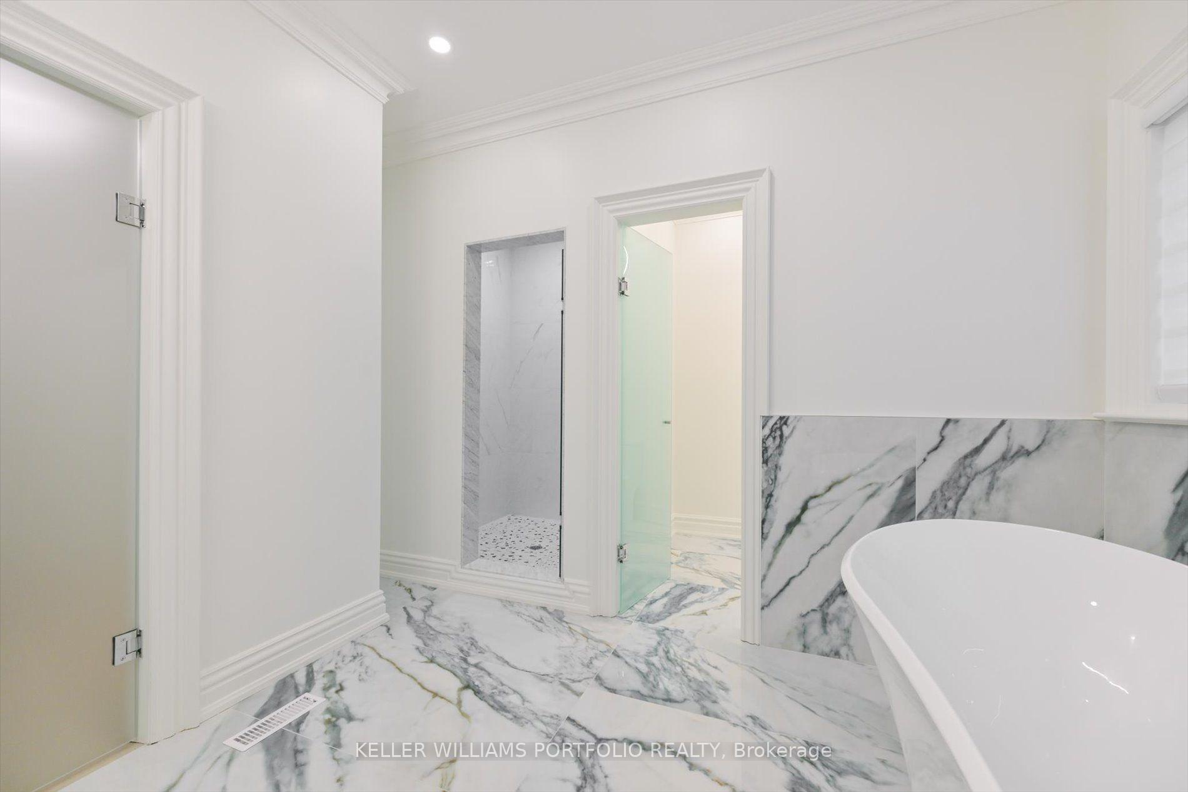
- Primary retreat features a two-way fireplace and spa ensuite.
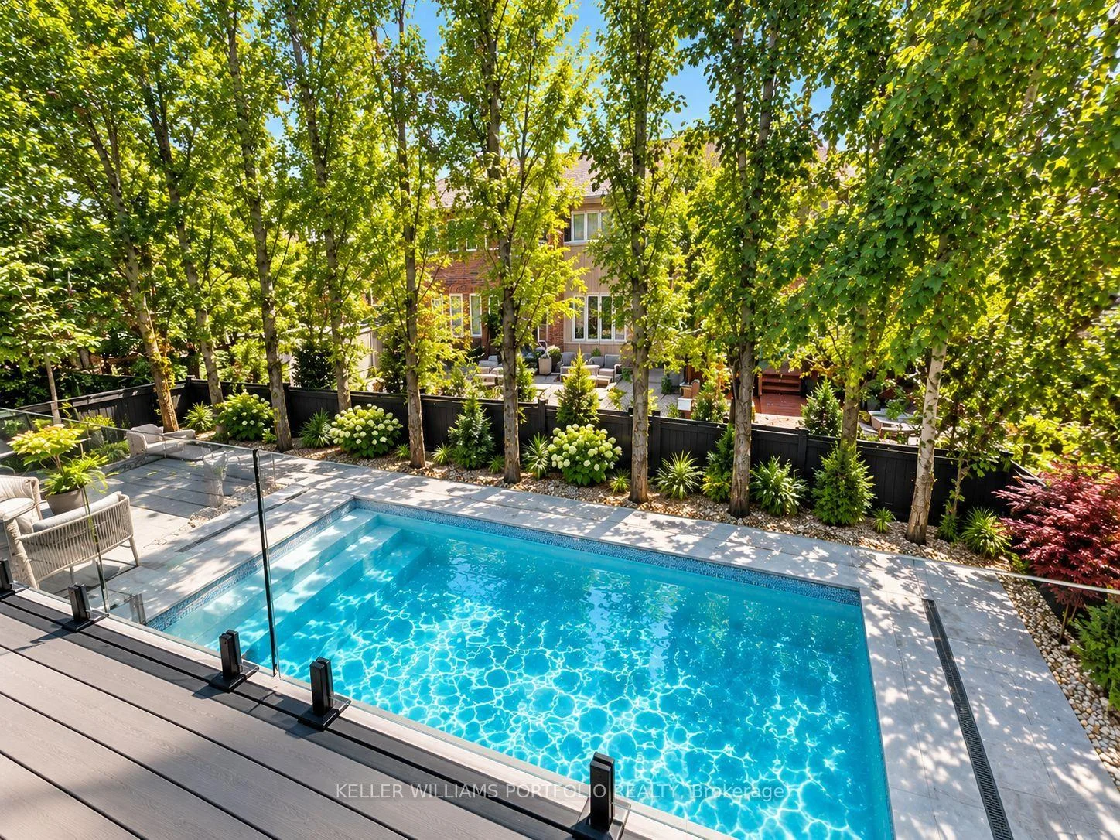
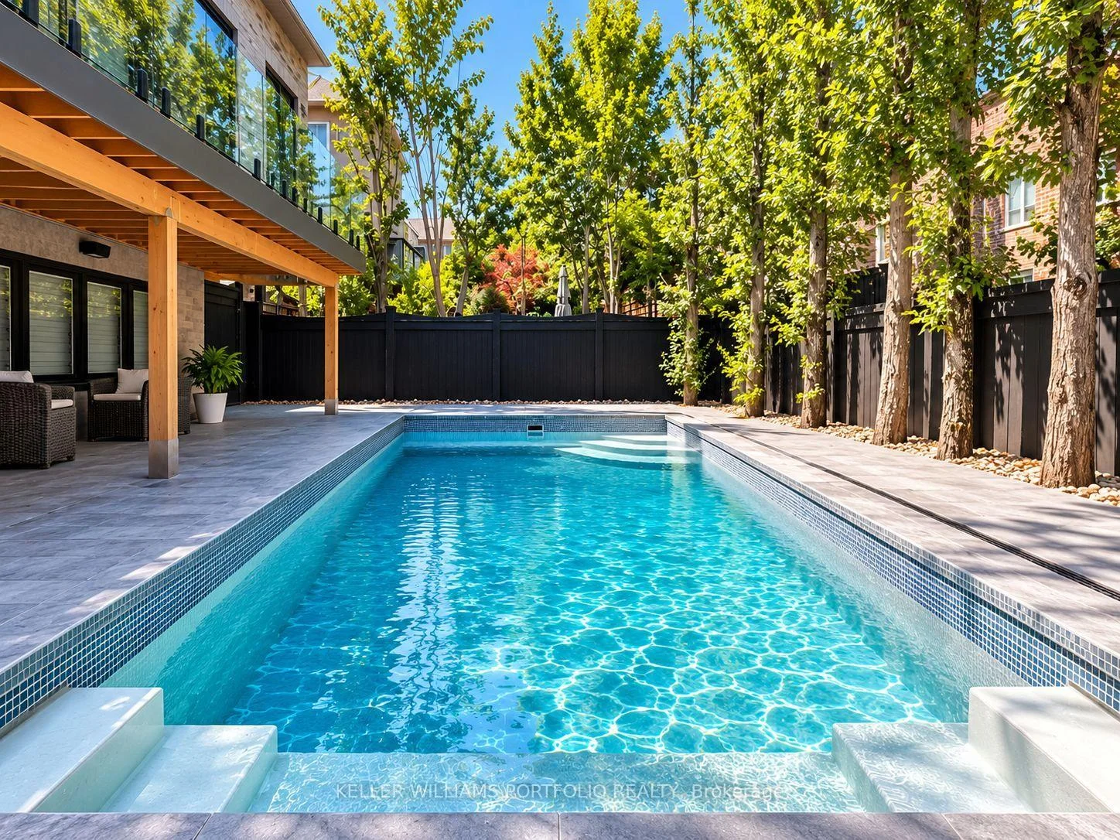
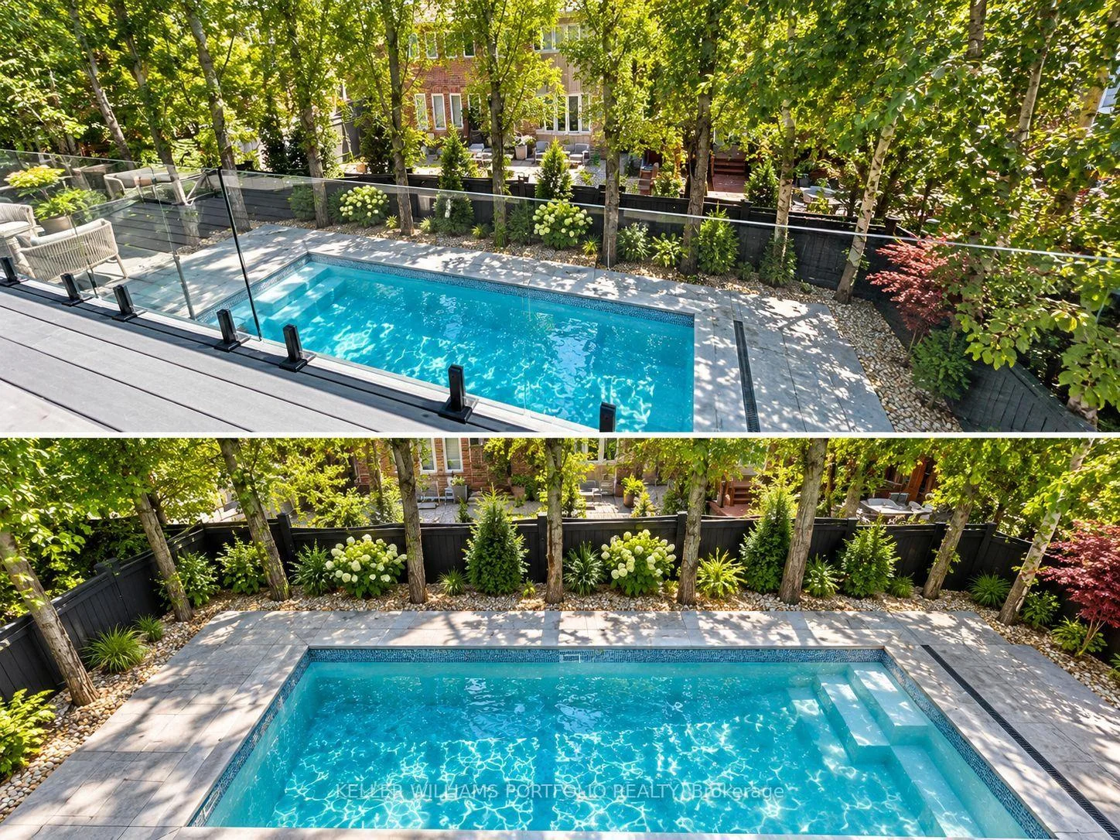
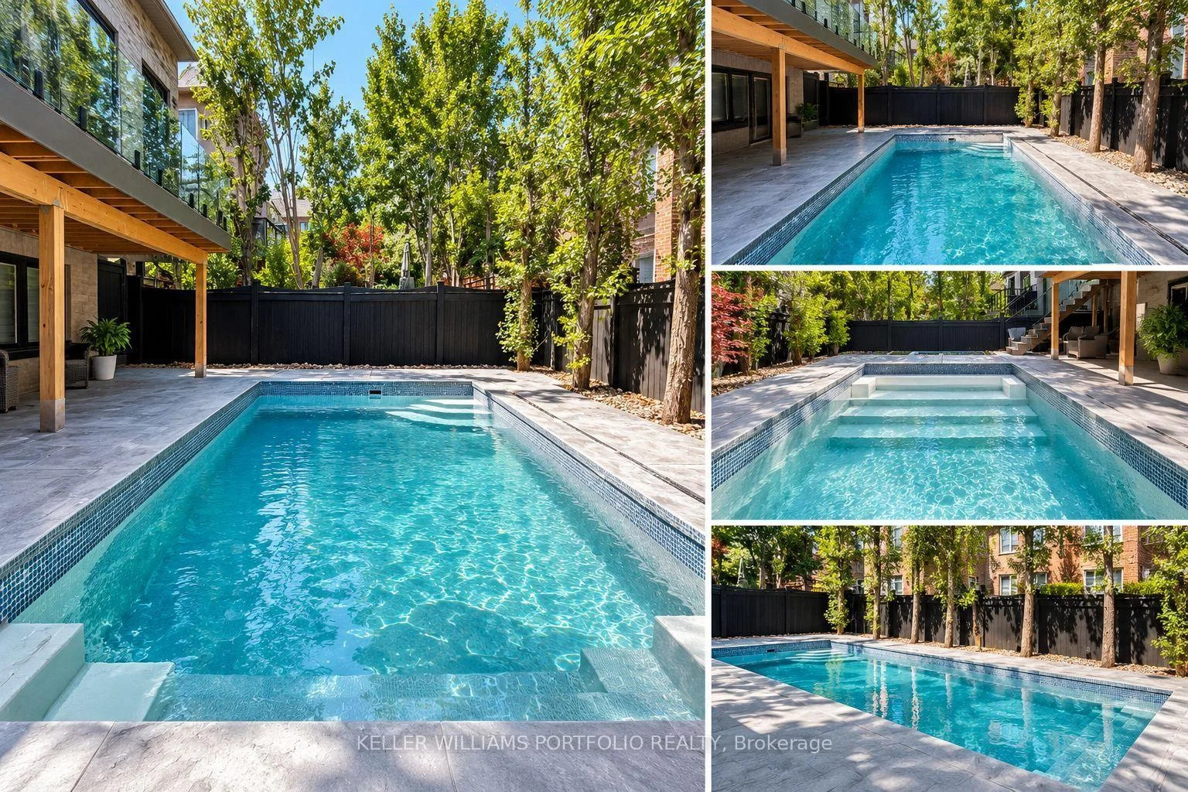
- Private backyard with saltwater pool and landscaped areas.
- Located in an exclusive cul-de-sac for added privacy.
- Minutes away from Downtown Toronto and local parks.
- Fully furnished with an integrated alarm system.
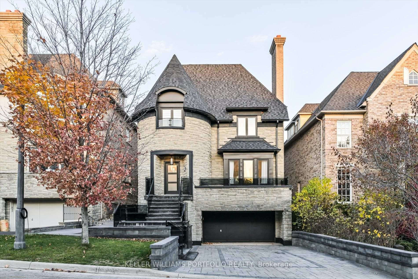
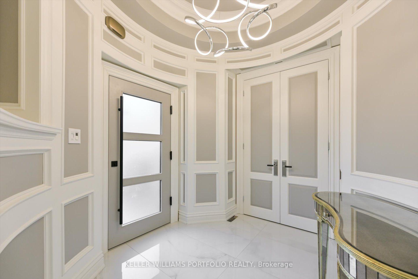
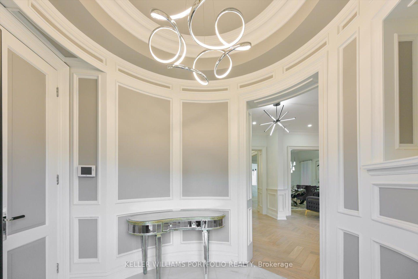
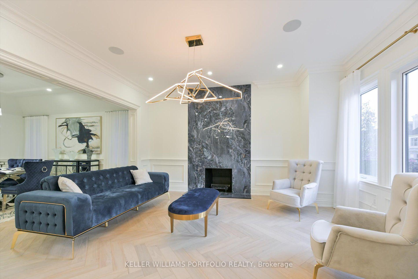
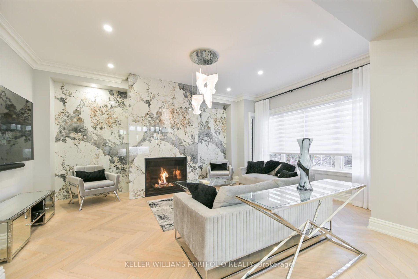
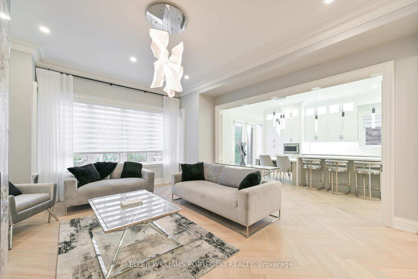
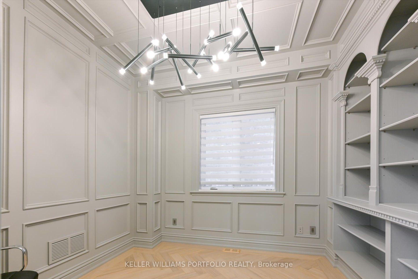
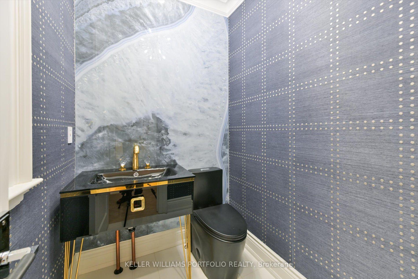
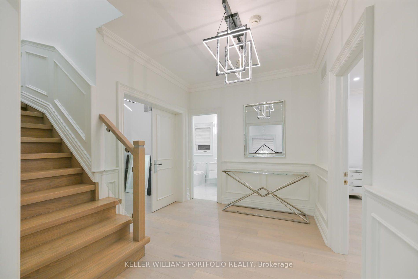
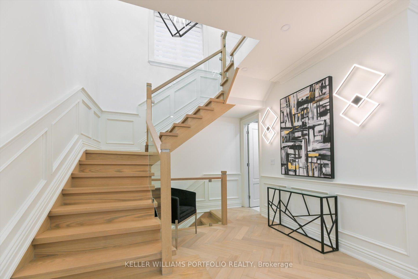
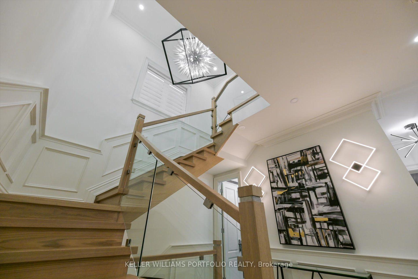
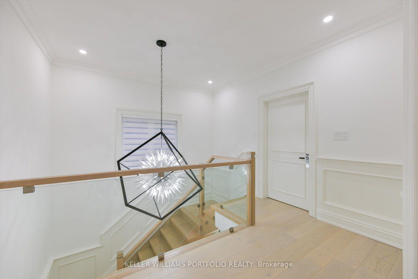
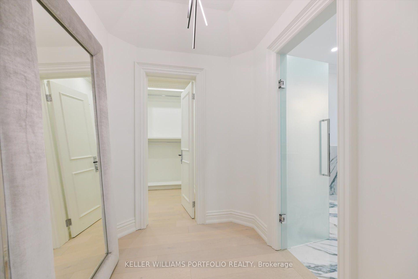
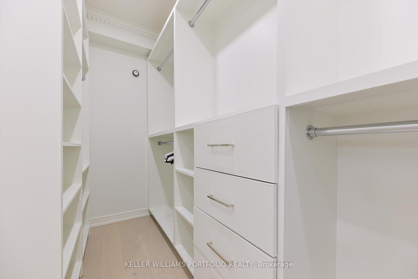
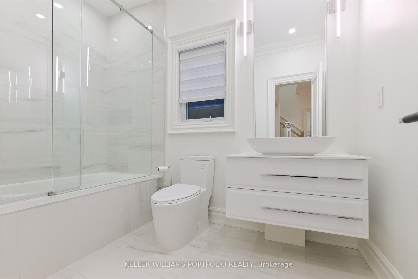
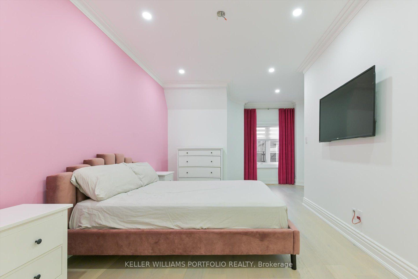
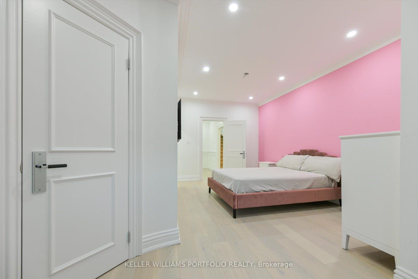
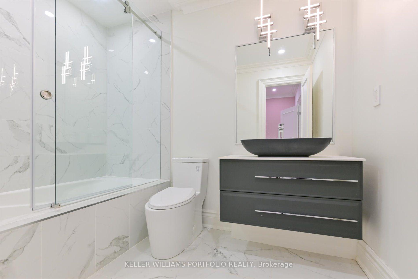
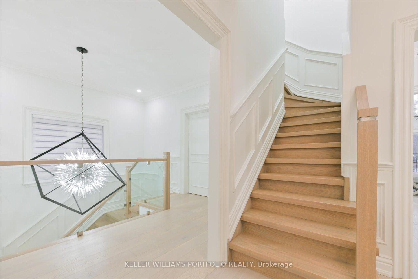
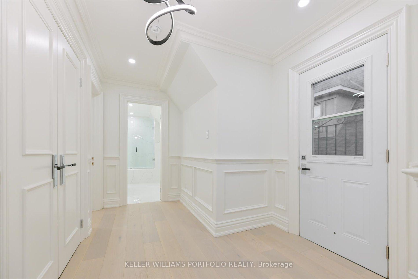
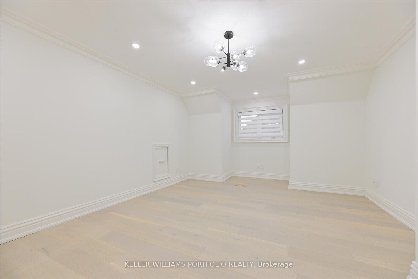
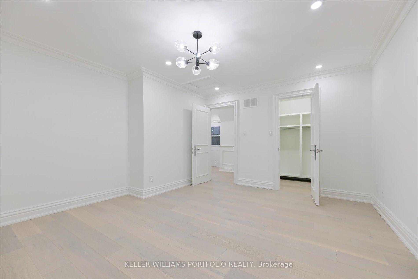
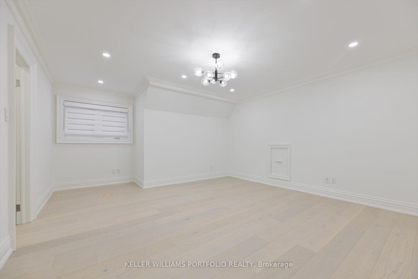
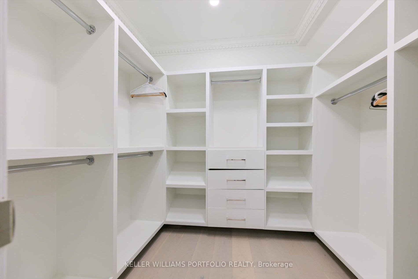
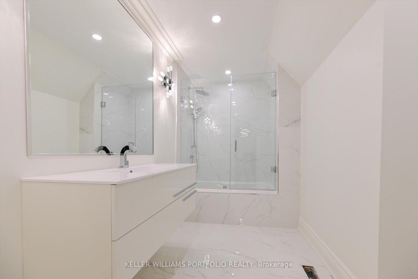
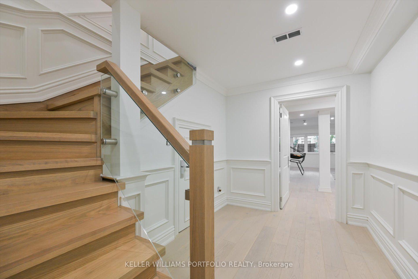
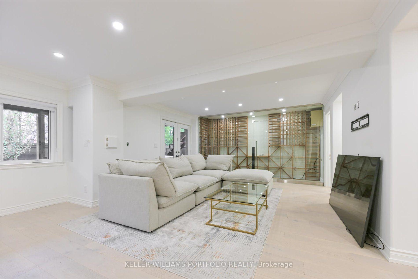
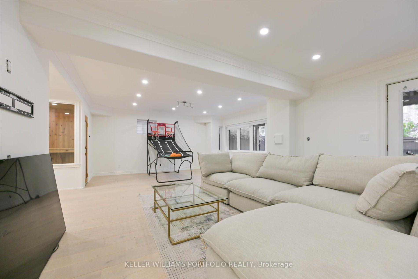
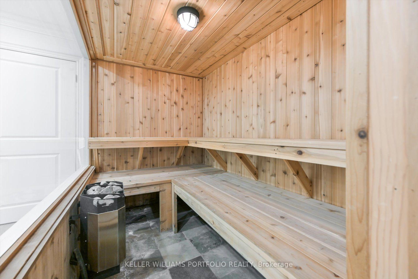
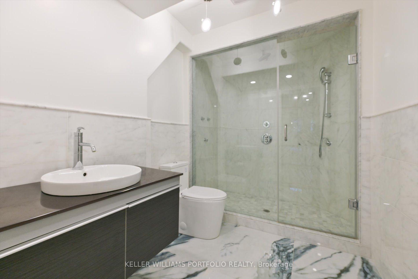
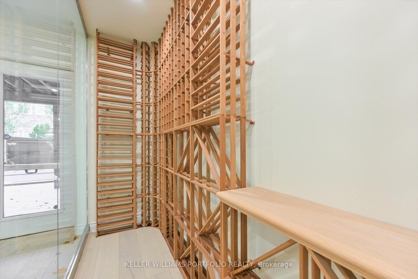
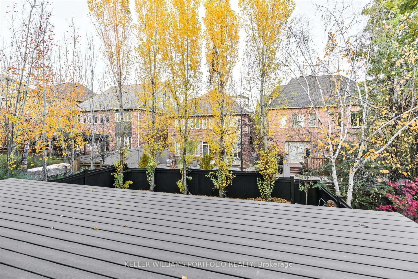
Discover an exceptional turnkey residence in Toronto's prestigious Governors Bridge enclave, where privacy, luxury and resort-style living come together. Tucked away on an exclusive cul-de-sac just off the Bayview Extension, this fully furnished home offers over 5,000 sq. ft. of beautifully finished living space, simply bring your clothes and move in.Thoughtfully designed interiors feature elegant herringbone flooring, sophisticated finishes and ensuite bathrooms for every bedroom. At the heart of the home, the expansive open-concept kitchen is equipped with premium Wolf appliances and flows seamlessly to a raised deck overlooking the pool.The impressive primary retreat features a romantic two-way fireplace, dual walk-in closets, an oversized spa-inspired ensuite and Juliette balcony overlooking the backyard oasis.The fully finished lower level is designed for relaxation and entertaining, with a sauna, dedicated wine cellar and walk-out to the private backyard. Outside, enjoy your own urban resort complete with a saltwater pool, patio and beautifully landscaped surroundings. Fully furnished and equipped with an alarm system, this is effortless luxury living from the moment you arrive. Located within this coveted community, with only one way in and out, residents enjoy a rare sense of privacy and exclusivity while remaining minutes from Downtown Toronto, Rosedale, Moore Park, Leaside and Bennington Heights. Steps to parks, ravine trails, the Don River and Evergreen Brick Works.
Key Facts & Features
Rental Details
- Portion Of Property For Rent
- Entire Property
- Furnished
- Furnished
- Rent Term
- 12 Months
- Rental Deposit
- Yes
- Credit Check
- Yes
- Employment Letter
- Yes
- Rental Application
- Yes
- References Required
- Yes
Included In Rent Fee
- Central Air Conditioning
- Hydro
- Heat
- Water Heater
- Water
- Parking
- Basement Type
- Finished with Walk-Out, Separate Entrance
Interior Features
- Laundry Features
- In Basement
- Laundry Level
- Lower Level
- Interior Extras
- Carpet Free, Central Vacuum, Sauna
- Fireplace/Stove
- Yes
- Elevator
- No
Exterior Features
- Pool
- Inground, Salt
- Property Features
- Greenbelt/Conservation, Park, Public Transit, River/Stream, School
Building
- Building Type
- Detached
- Building Style
- 2 1/2 Storey
Construction
- Exterior Finish
- Brick
- Roof
- Shingles
- Foundation Details
- Block
- Special Designation
- Unknown
Inclusions
- Inclusions
- Full list of chattels will be included, Fully Furnished with designer furniture, all utilities included except for Internet and cable tv, Pool will be opened and closed by the landlord, tenant is responsible for maintenance and upkeep
Exclusions
- Exclusions
- internet & Cable TV
Parking & Garages
- Garage Type
- Built-In
- Garage Spaces
- 2
- Parking Spaces
- 4
- Total Garage And Parking Spaces
- 6
Heating & Cooling
- Heat Source
- Gas
- Heat Type
- Forced Air
- Air Conditioning
- Central Air
- Water
- Municipal
- Sewers
- Sewer
- Bedrooms
- 5
- Washrooms
- 6
- Kitchens
- 1
- Family / bonus room
- Yes
Room sizes
- Room—Lower level
- Room—
- Bedroom 2—Second level
- Kitchen—Main level
- Other—Lower level, Sauna
- Office—Main level
- Other—Lower level
- Bedroom 5—Third level
- Primary Bedroom—Second level
- Family Room—Main level
- Bedroom 4—Third level
- Living Room—Main level
- Laundry—Lower level
- Family Room—Lower level
- Dining Room—Main level
- Bedroom 3—Second level
Washrooms
- 2-piece, Main
- 4-piece, Second
- 4-piece, Third
- 3-piece, Lower
- Municipality
- Toronto
- Neighbourhood
- Leaside
- Main cross streets
- Bayview Ave/Nesbitt Dr
- Directions
- West on Nesbitt from Bayview, South on True Davidson
- MLS® number
- C13847732
- Data source
- Toronto Regional Real Estate Board
- Listed on
- 2026-10-01
- Updated on
- 2026-10-08
- Days on market
- 14 days
- Possession date
- 2026-10-01
- Possession type
- Immediate
- Co-op commission
- 1/2 Month Rent
- Listed by
- KELLER WILLIAMS PORTFOLIO REALTY
Home Market Value
Current home valuation for 27 True Davidson Drive, Toronto, Leaside, Toronto, ON. Listed for $22,000
HOMEH Estimate
$4,858,000
Estimated Sales Range
$4,386,000 - $5,566,000
HOMEH Estimate for 27 True Davidson Drive, Toronto, Leaside
What this home would sell for today, not its rent
Calculated with a real agent's CMA method — 45+ years of experience, codified. Not an AI guess.
Around this home
No schools found nearby
Data provided by OpenStreetMap & Fraser Institute School Rankings
Ask HOMEH
New!Hi there!
👋Text or call (416) 301-9001
Recommended for you
Based on homes you've looked at.
No recommended properties found.
Nearby similar homes
No nearby properties found.
More real estate resources
Other homes nearby
Explore this area
Nearby neighbourhoods
No nearby listings available.