
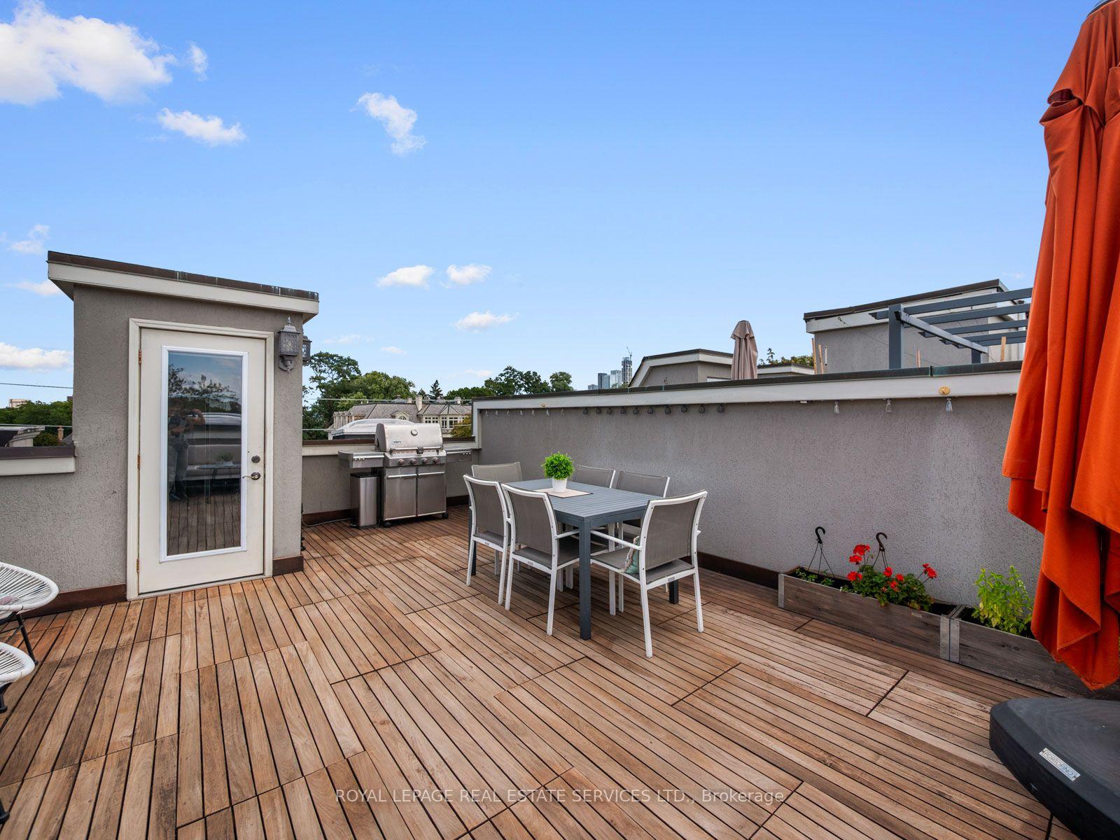
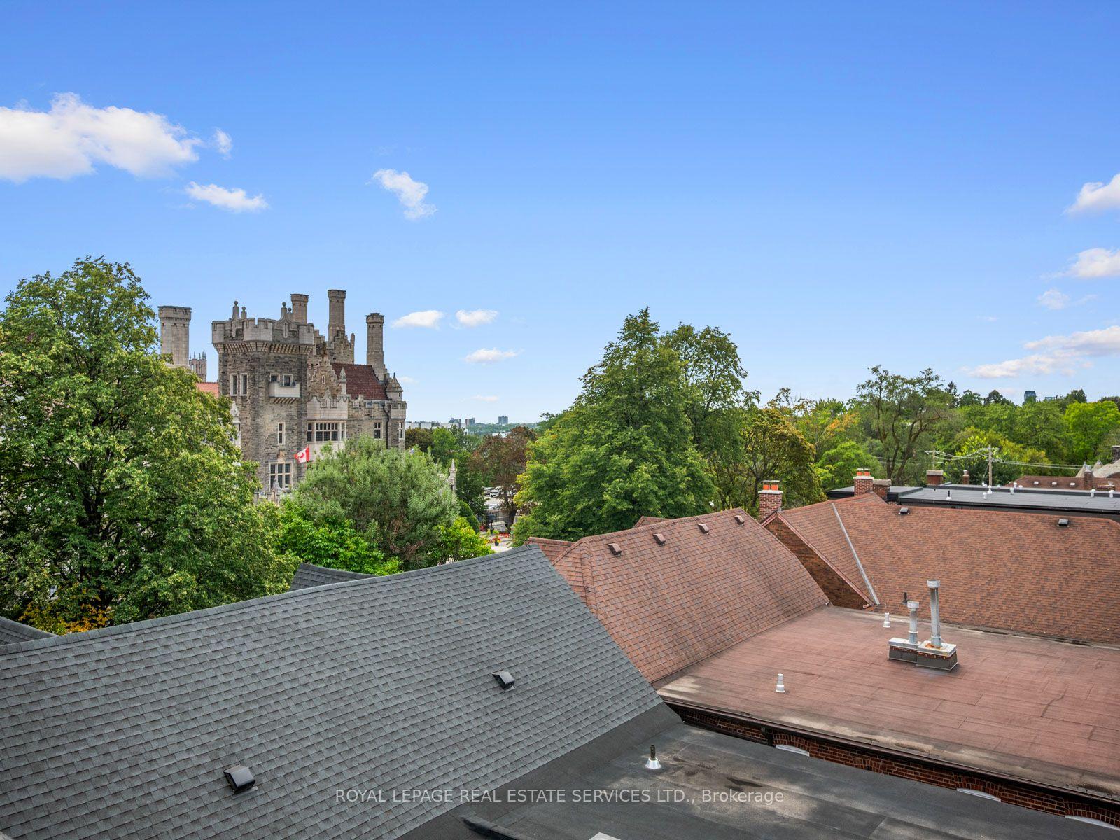
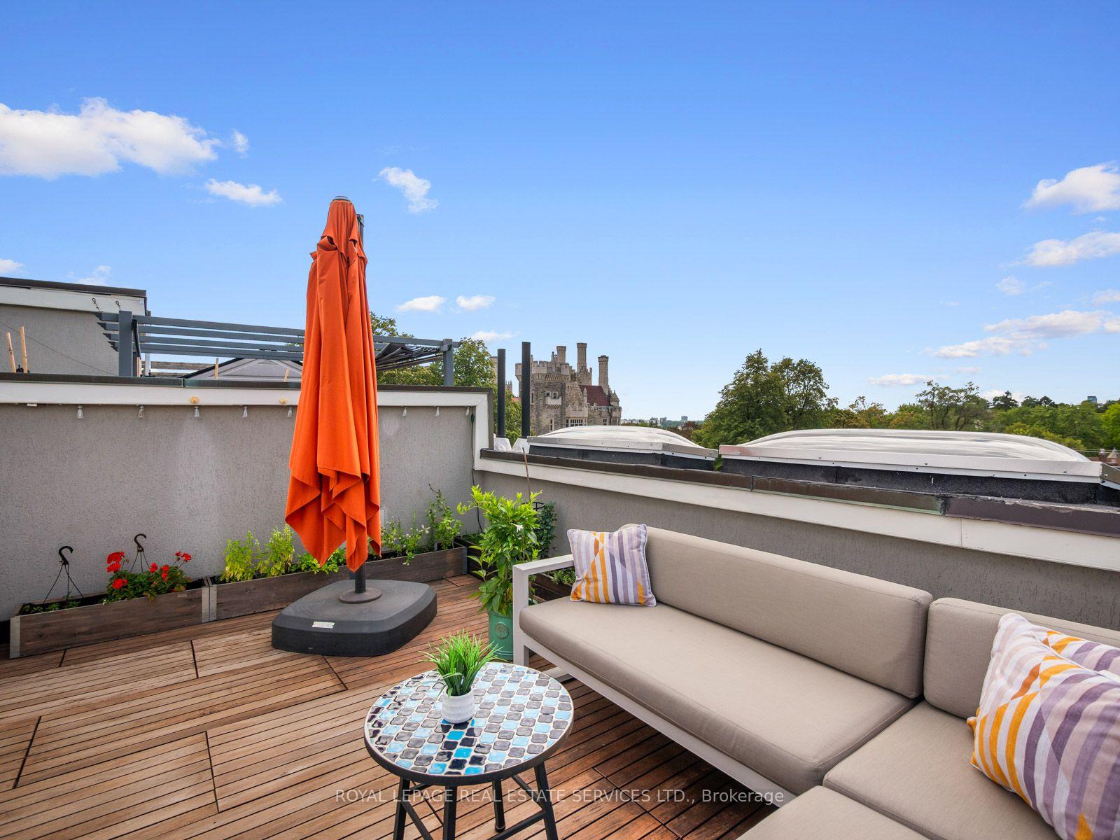
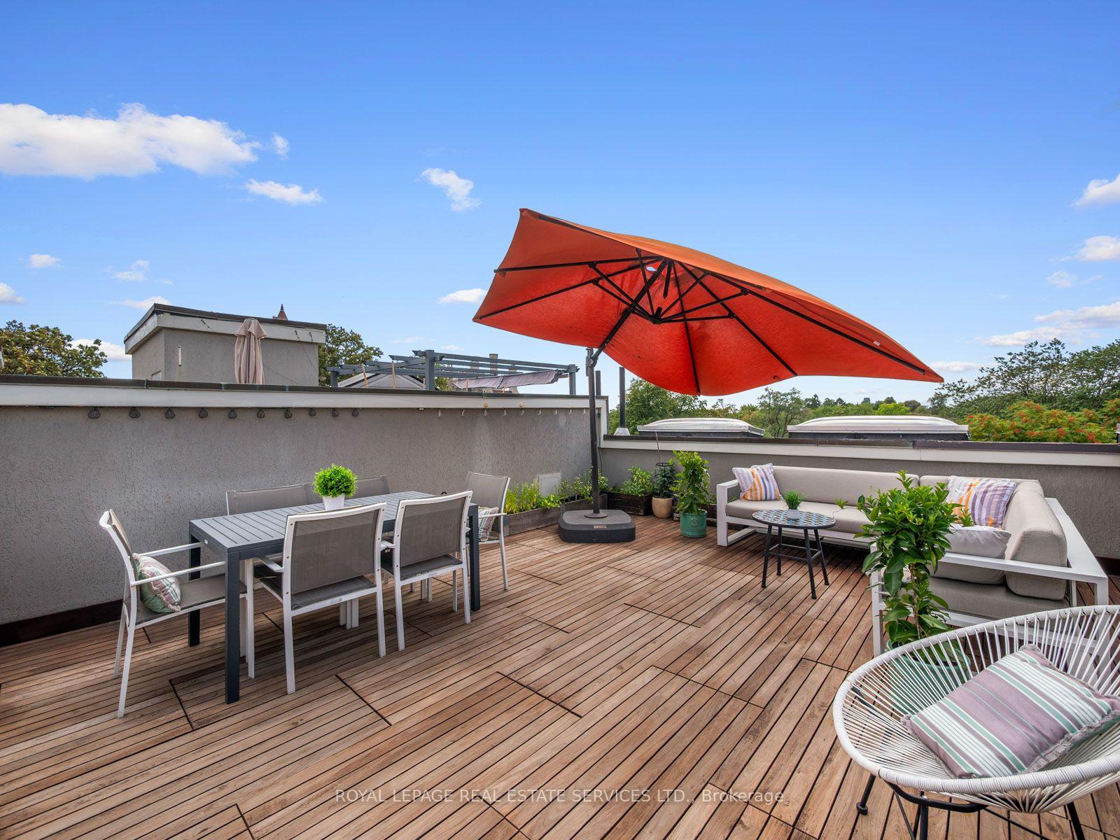
Unit 4, 276 Spadina Road
Toronto (Casa Loma), ON M5R 2V4
- 3Bedrooms
- 3Bathrooms
- 2Parking
- 1800–1999Sq Ft
- $10,458Tax
- $1,571/moCondo Fee
 Estimated Value:$1,824,935See Free Estimate Report

Sale & Price History for Unit 4, 276 Spadina Road, Toronto, Casa Loma
| Start Date | End Date | Price | Event | MLS# |
|---|---|---|---|---|
| No listing history available | ||||
Real estate boards require you to or to see the full details of this property.
*Sold prices and complete sale & price history are regulated data. Under the Trust in Real Estate Services Act, 2002 (TRESA) and the rules of the Real Estate Council of Ontario (RECO), and pursuant to the Multiple Listing Service® rules of the Canadian Real Estate Association (CREA) and the Toronto Regional Real Estate Board (TRREB), this information may be shown only to registered users who have agreed to the applicable terms of use (a Virtual Office Website, or "VOW," arrangement). HOMEH Inc., Brokerage therefore provides it to signed-in members only. Creating an account is free and takes under a minute.
About Unit 4, 276 Spadina Road, Toronto, Casa Loma
Summarized Description
- 3-storey townhome near Casa Loma.
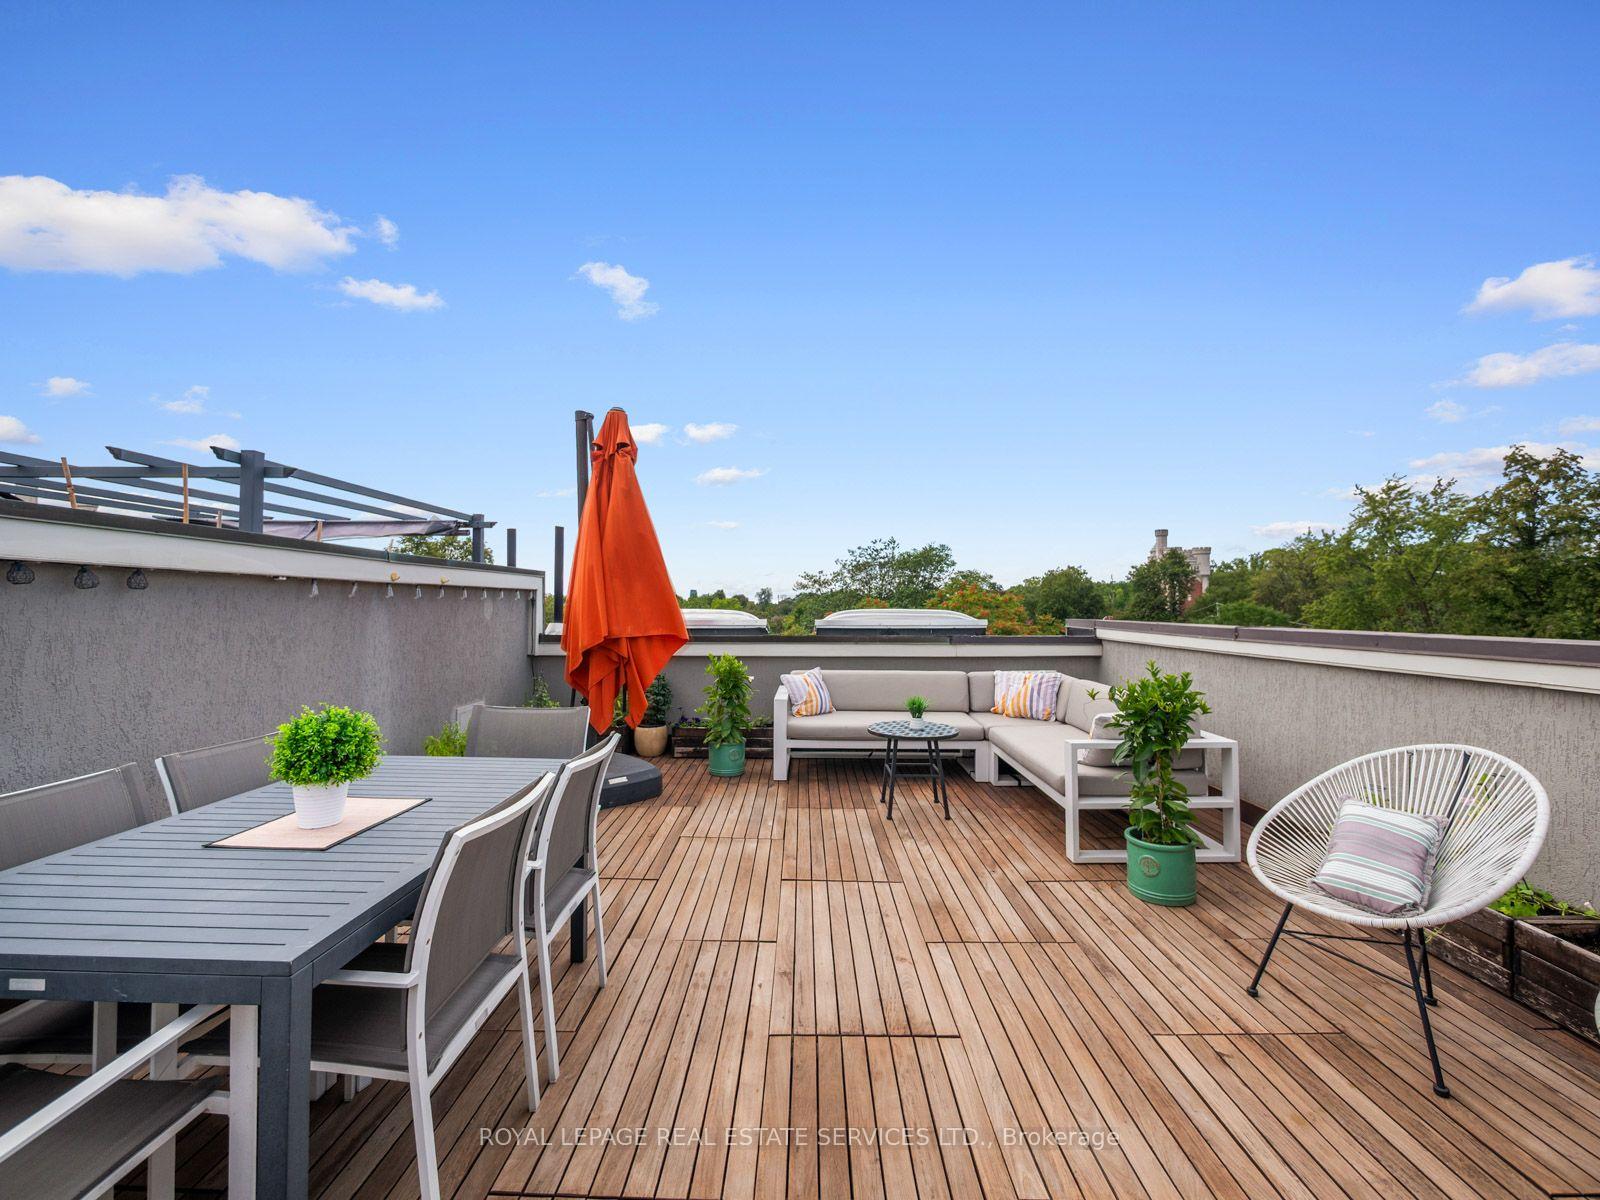
- Private rooftop terrace with panoramic views.
- Custom built-ins and multiple skylights.
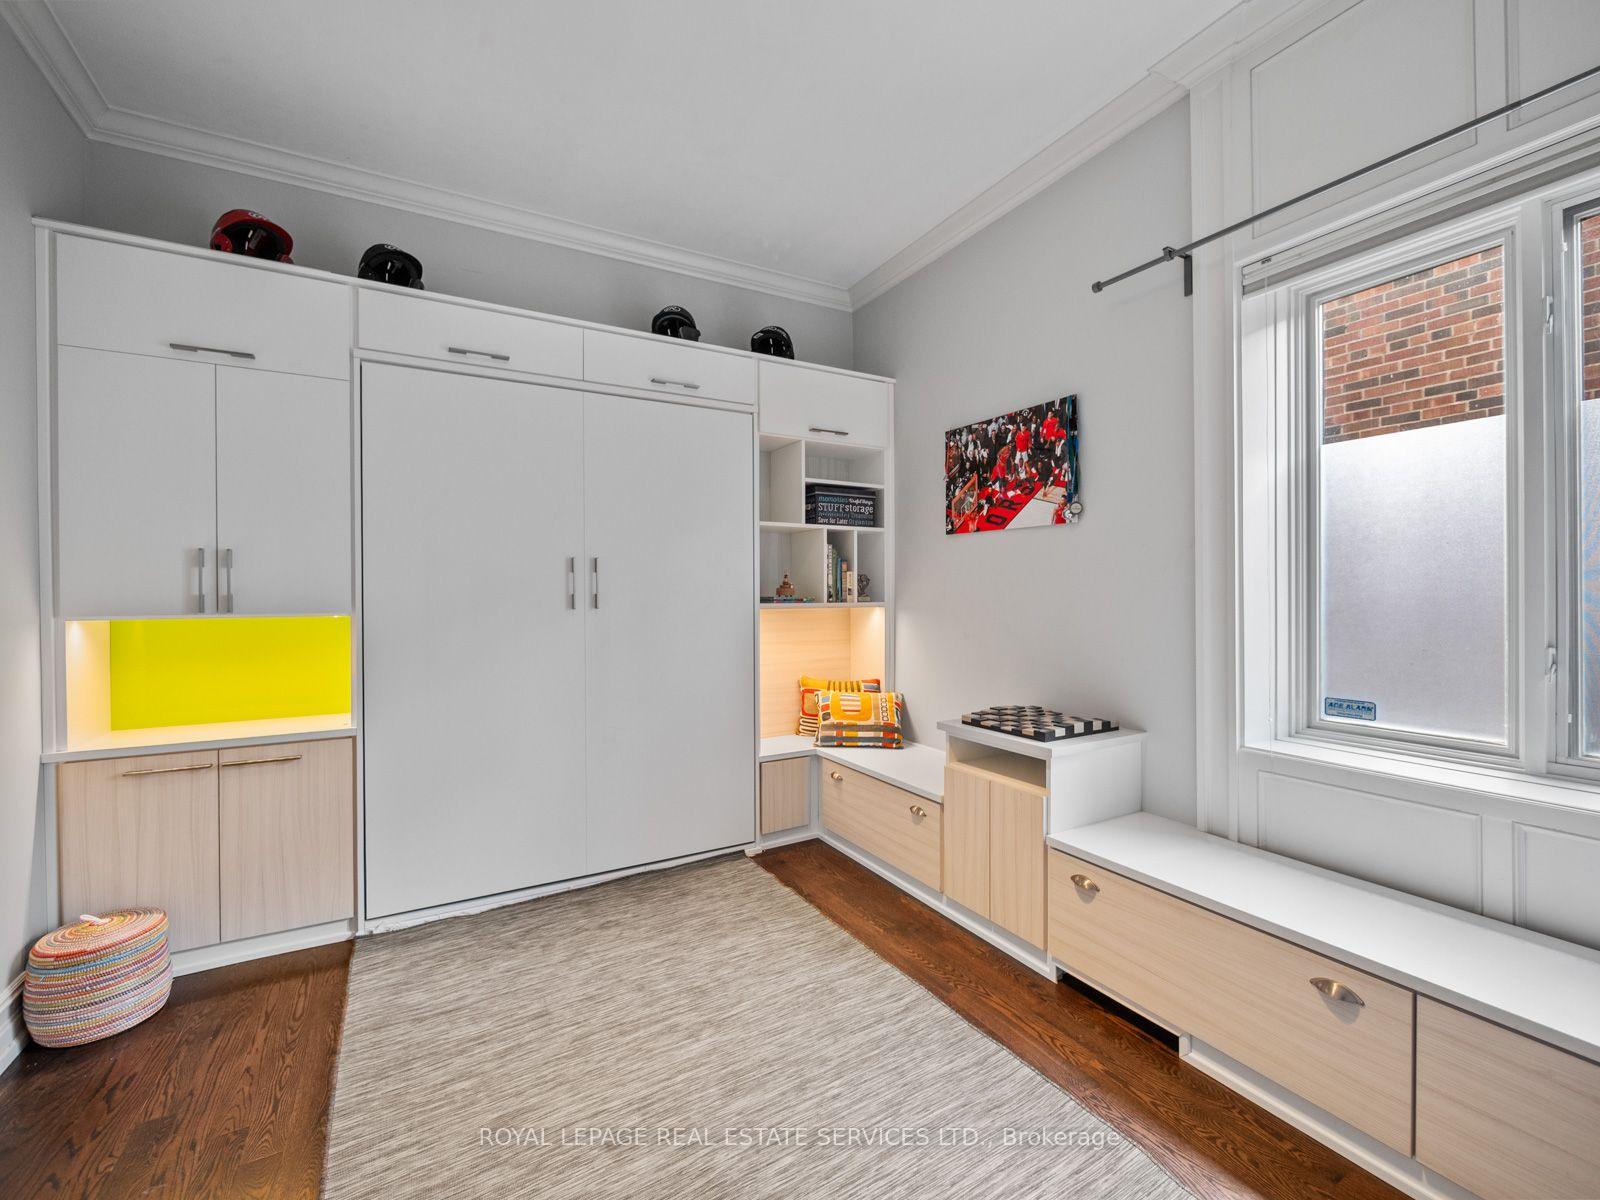
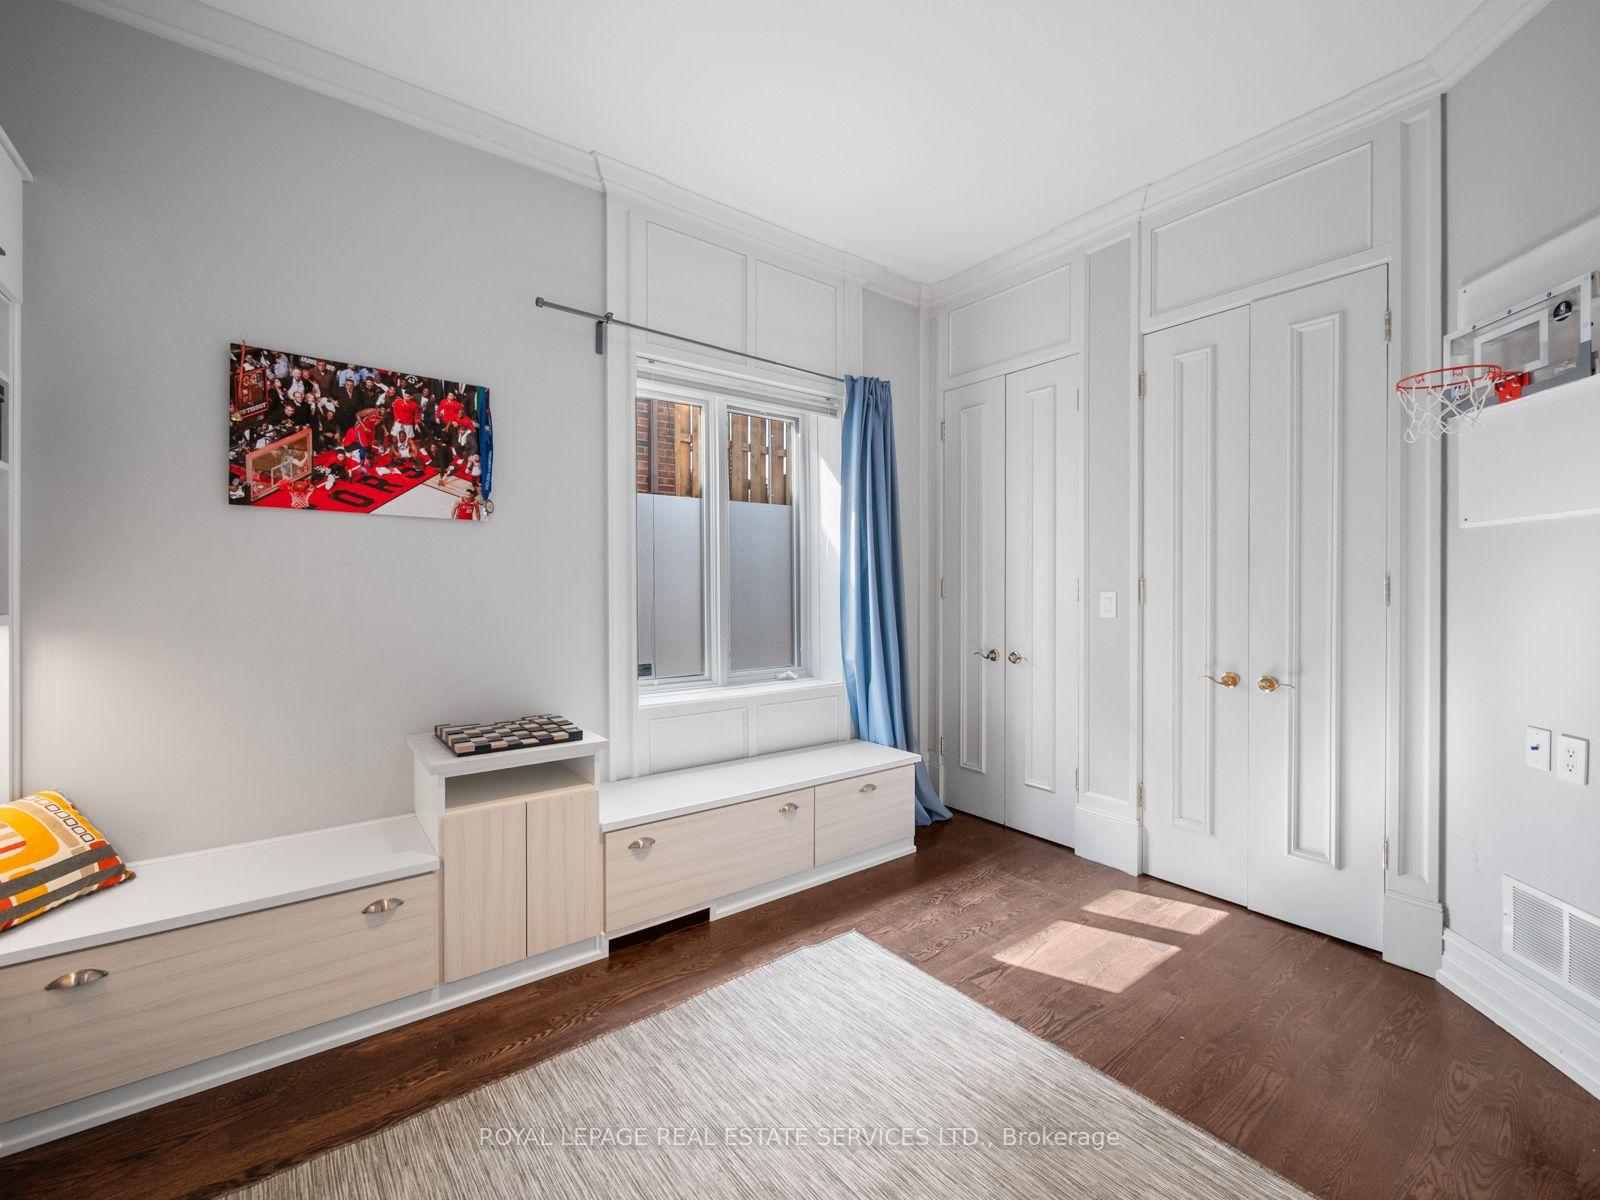
- Flexible main-floor bedroom with Murphy bed.
- 10-foot ceilings enhance spaciousness.
- Proximity to shops, restaurants, and parks.
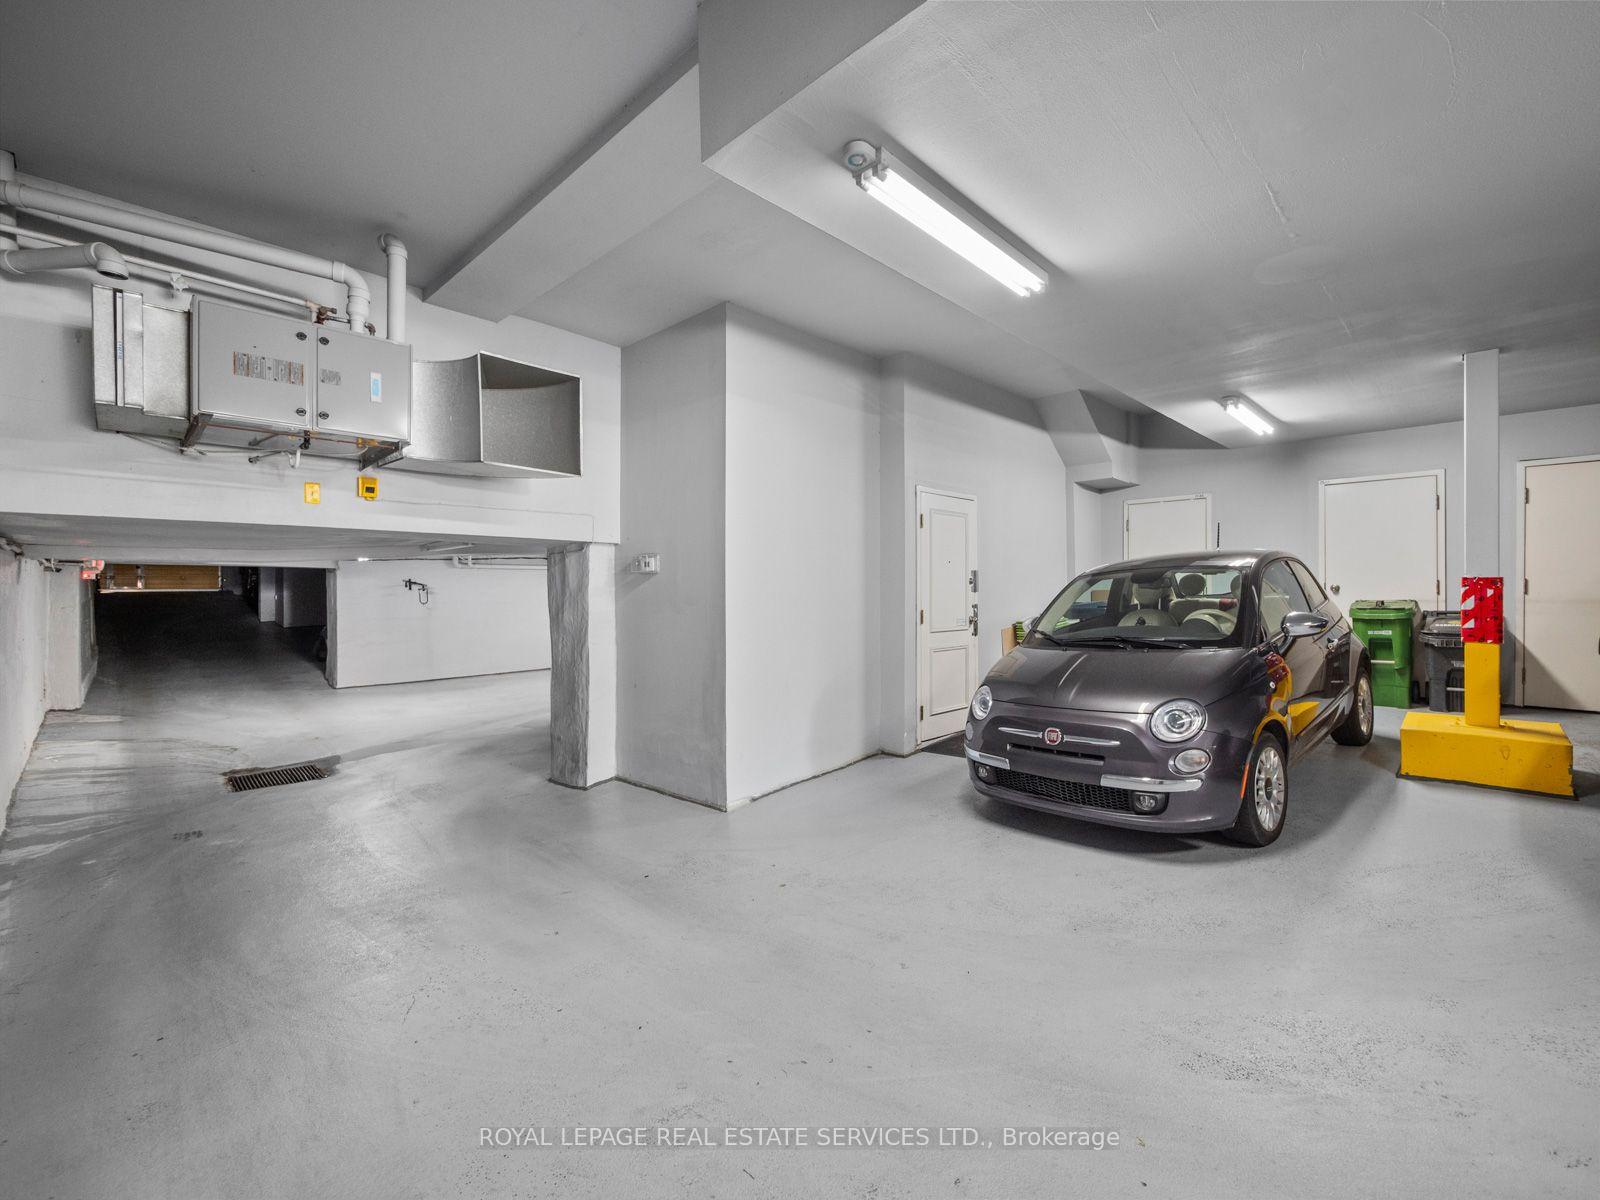
- Two underground parking spaces available.
- Ideal for urban lifestyle and entertaining.
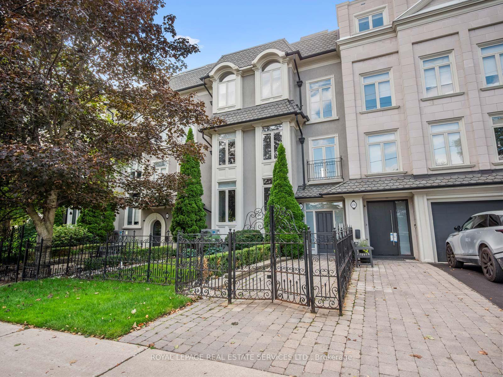
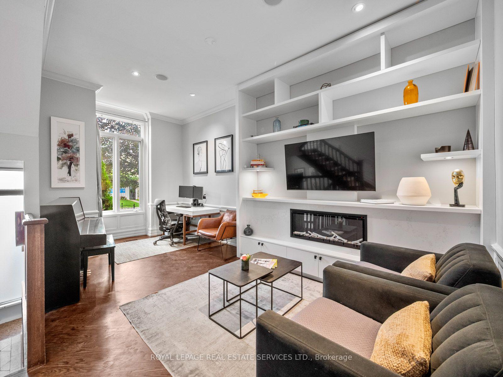
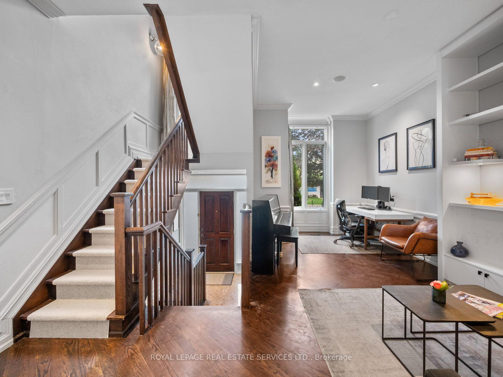
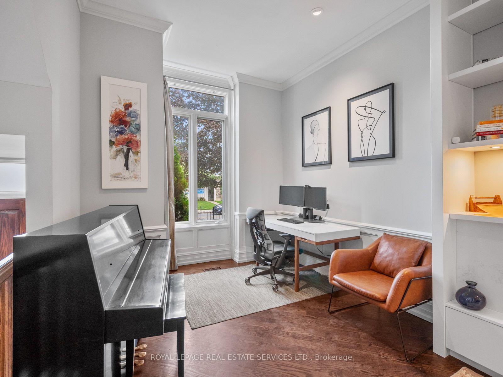
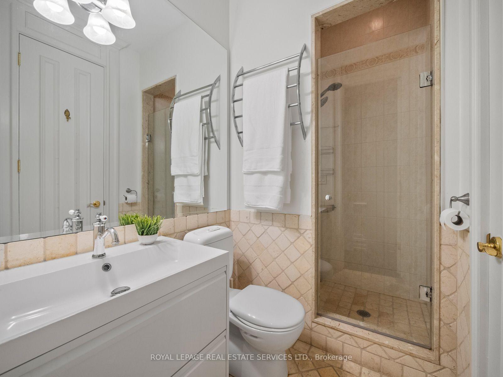
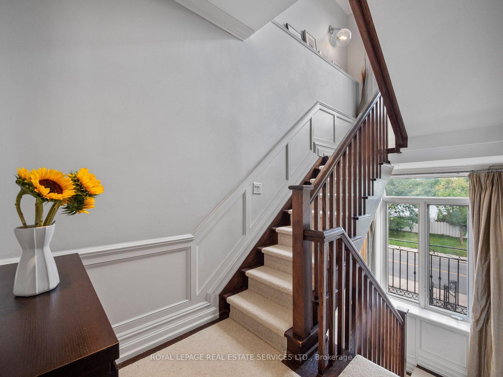
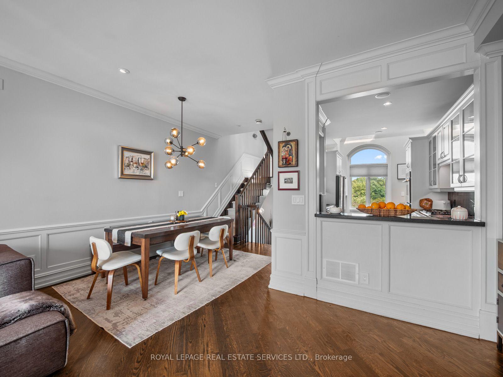
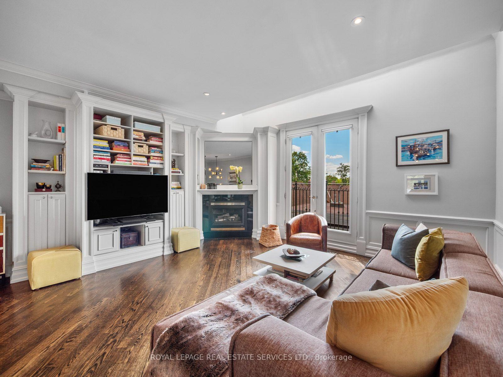
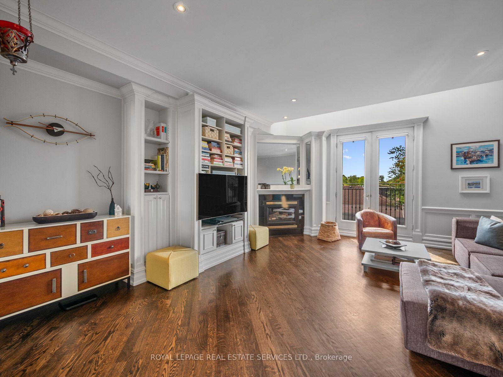
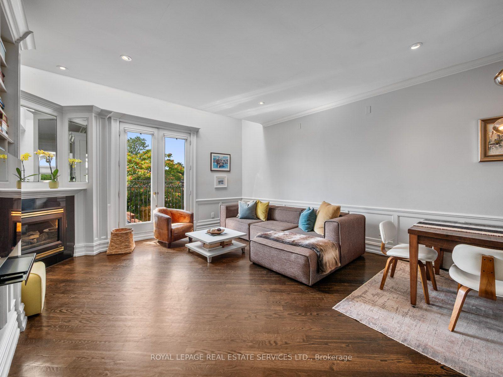
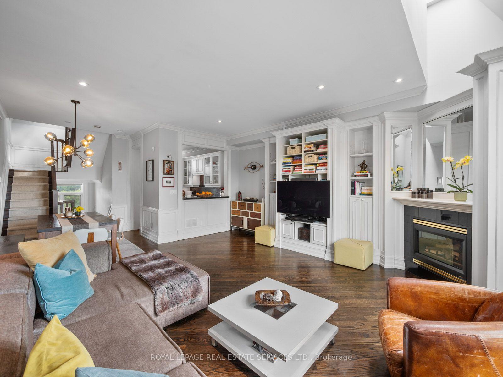
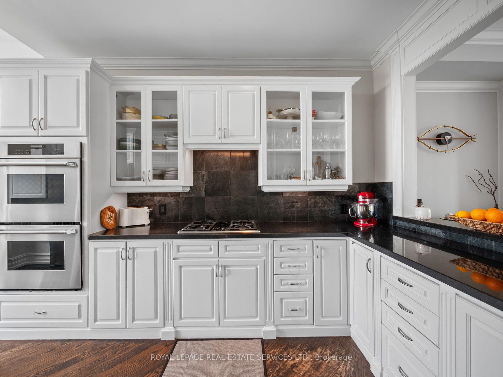
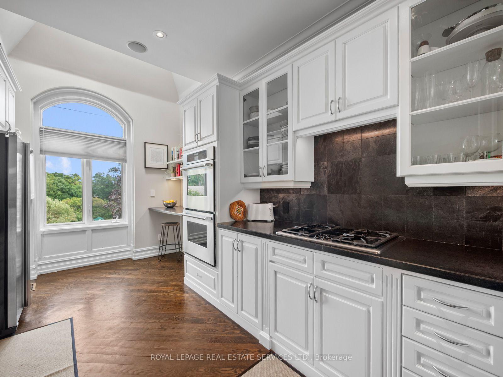
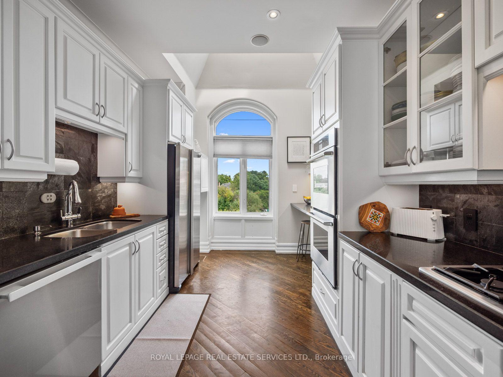
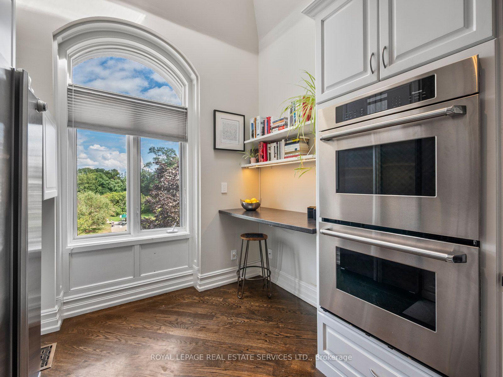
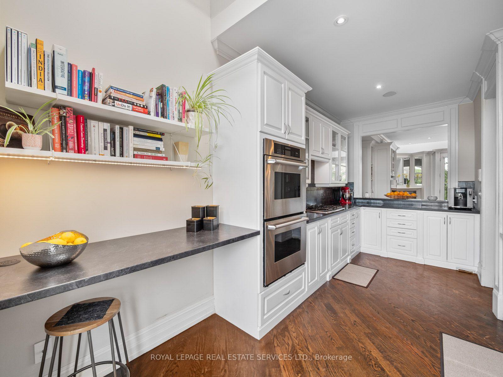
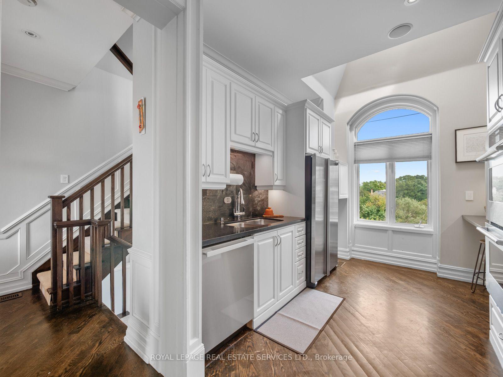
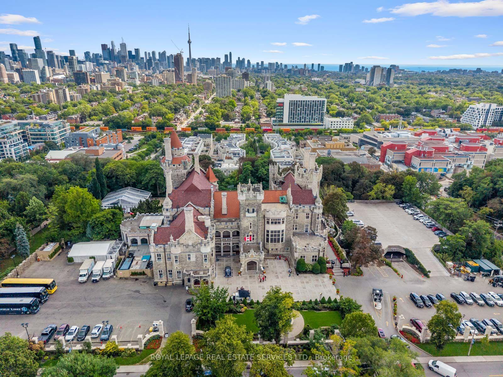
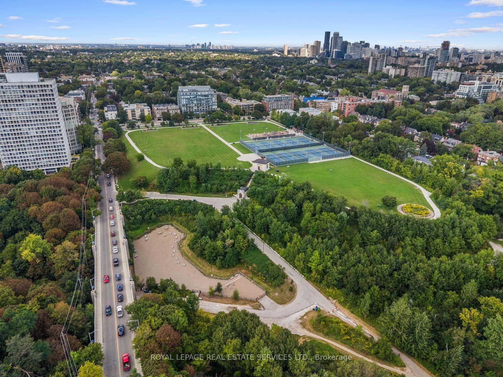
Just steps from Toronto's iconic Casa Loma, this 3-storey townhome offers space, privacy and an exceptional urban lifestyle. Set in one of Toronto's most distinctive neighbourhoods & surrounded by architecture, parks, trails, shops & restaurants, make the home very desirable. Sun-filled & thoughtfully laid out, the home features main level 10-foot ceilings, multiple skylights, custom built-ins, fireplaces, custom lighting & generous walk-in closets, suitable for potential elevator installation. The 3-bedroom layout includes 3 full bathrooms; main-floor bedroom with a custom Murphy bed provides the flexibility to serve as a guest room, bedroom or executive home office. At the centre of the home, a bright kitchen with breakfast bar & S/S appliances opens to the living & dining areas, with a juliette balcony, integrated media wall & shelving. But the real showstopper: a spectacular private rooftop terrace with panoramic city views, gas barbecue hook up & water hose connection. Whether hosting friends for dinner, enjoying a summer evening outdoors or simply taking in the skyline, this is a space that truly sets the home apart. Direct interior access to the lower level leads to 2 U/G parking spaces located right outside your door, along with a storage locker. Walk to the restaurants, cafés & shops of St. Clair West & Forest Hill Village. Explore the ravine trails, or enjoy the unique year-round experiences surrounding Casa Loma. In the summer, Symphony in the Gardens at Casa Loma brings live music to the neighbourhood, while in the winter, the nearby parkette by the Casa Loma Stables becomes a charming spot for skating. A distinctive home in a truly special Toronto setting with an outdoor space you'll want to show off. Extras: U/G Security Cameras; Visitor Parking; Private Storage Room; Professionally Landscaped/Exterior Maintenance & Snow Removal; Roof-top Terrace with Panoramic Views.
Key Facts & Features
Property Costs
- Annual Property Tax Amount
- $10,458
- Land Transfer Tax Fee
- $66,910
Condo/Maintenance Fee
- Maintenance Fee
- $1,571 /month
Included In Maintenance Fee
- Common Elements Included
- Building Insurance Included
- Parking Included
- Water Included
Rental Items
- Rental Equipment
- HWT (R)
- Under Contract
- Hot Water Heater
- Basement Type
- Partial Basement, Separate Entrance
Interior Features
- Pets Permitted
- Yes-with Restrictions
- Laundry Features
- In-Suite Laundry, Sink
- Laundry Level
- Main Level
- Interior Extras
- Auto Garage Door Remote, Central Vacuum, Intercom, Garburator, Separate Hydro Meter
- View
- City, Trees/Woods
- Security Features
- Security System, Smoke Detector
- Fireplace/Stove
- Yes
- Fireplace Features
- Electric, Natural Gas
- Elevator
- No
Exterior Features
- Balcony
- Terrace
Building Amenities
- BBQs Allowed
- Visitor Parking
Building
- Building Type
- Condo Townhouse
- Building Style
- 3-Storey
- Approx Age
- 16-30
- Condo Corp Number
- 1433
Construction
- Exposure
- East West
- Exterior Finish
- Stone, Stucco (Plaster)
- Roof
- Unknown
- Foundation Details
- Unknown
- Special Designation
- Unknown
Inclusions
- Inclusions
- Refer to Schedule B
Exclusions
- Exclusions
- Refer to Schedule B
Parking & Garages
- Garage Type
- Underground
- Garage Spaces
- 2
- Parking Type
- Owned
- Parking Spaces
- 0
- Total Garage And Parking Spaces
- 2
Lockers
- Locker Type
- Exclusive
Heating & Cooling
- Heat Source
- Gas
- Heat Type
- Forced Air
- Air Conditioning
- Central Air
- Bedrooms
- 3
- Washrooms
- 3
- Kitchens
- 1
- Family / bonus room
- Yes
Room sizes
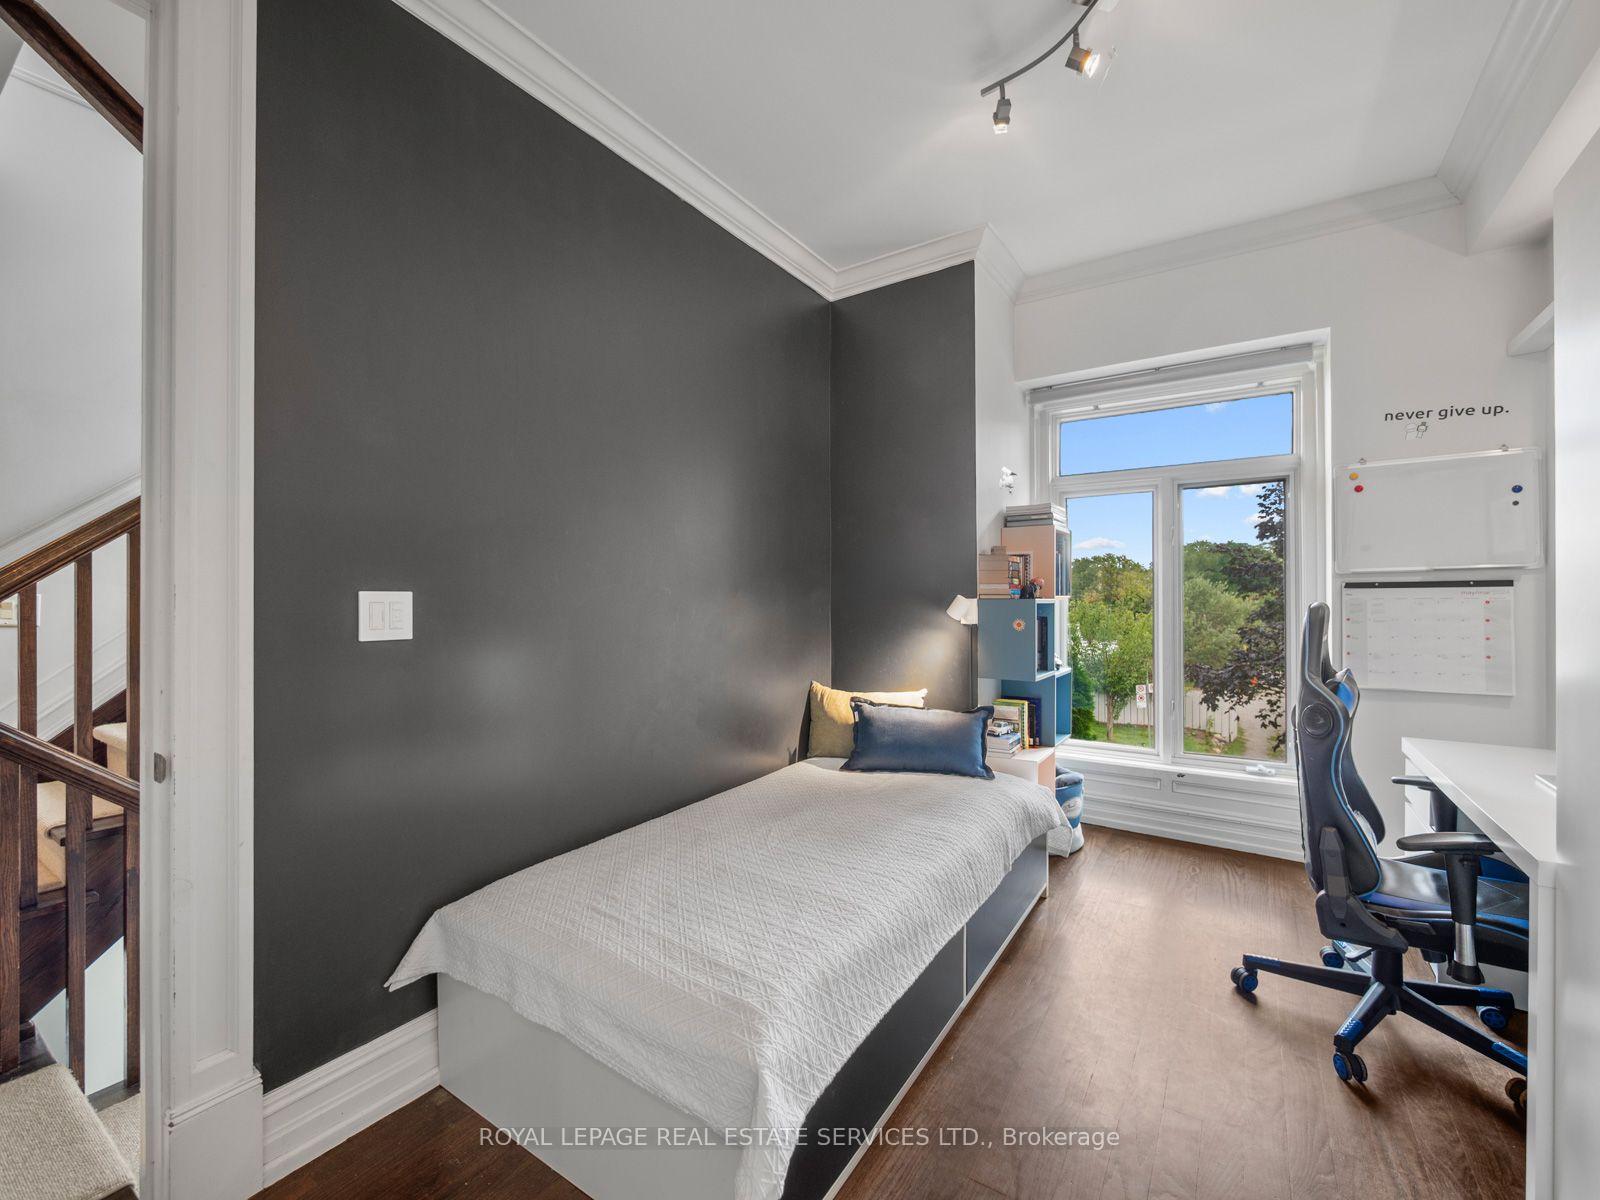
- Bedroom 3—Main level, Murphy Bed, B/I Bookcase, Large Closet
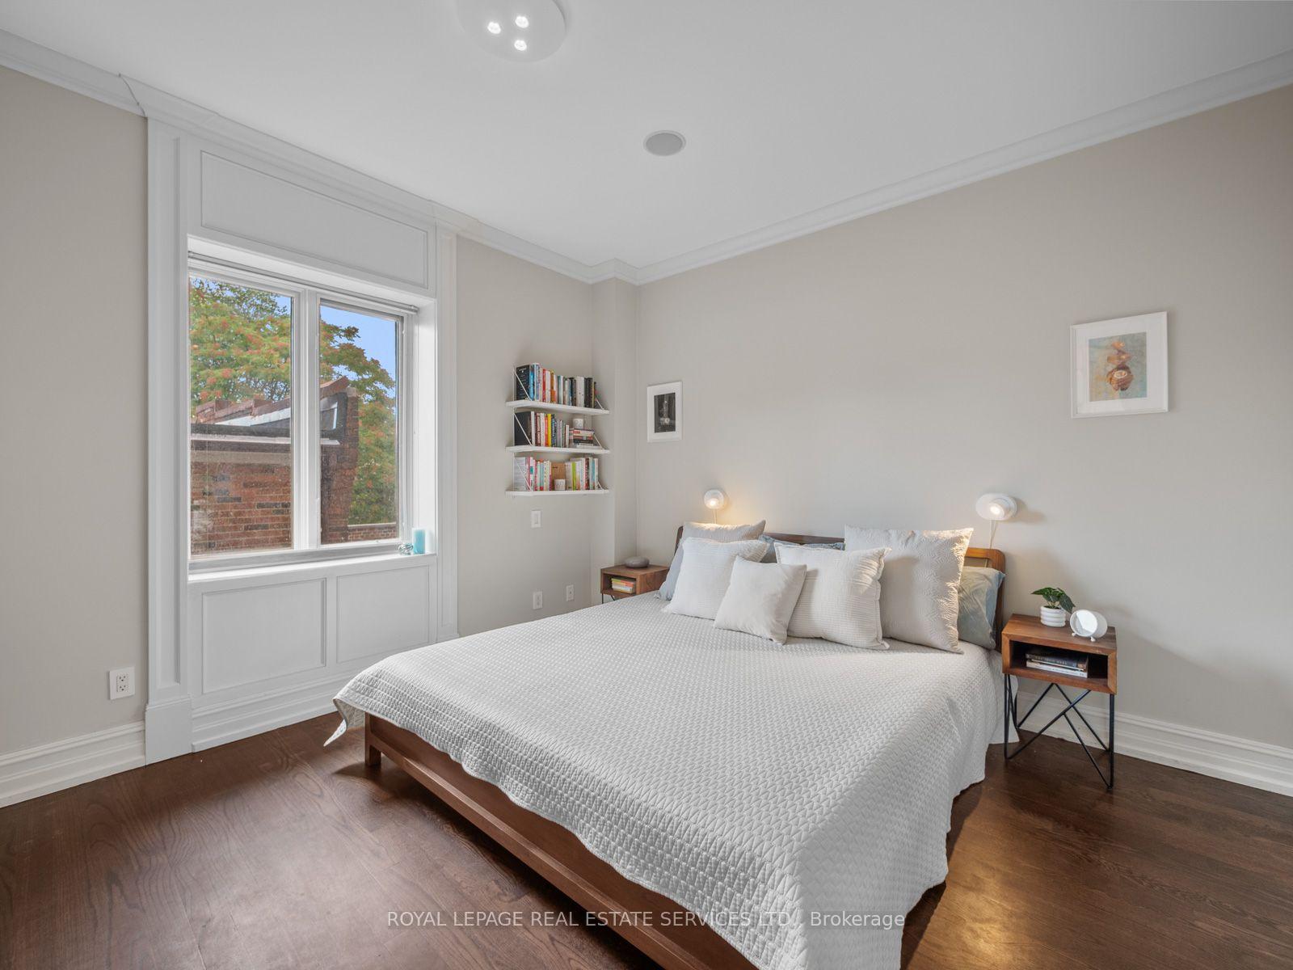
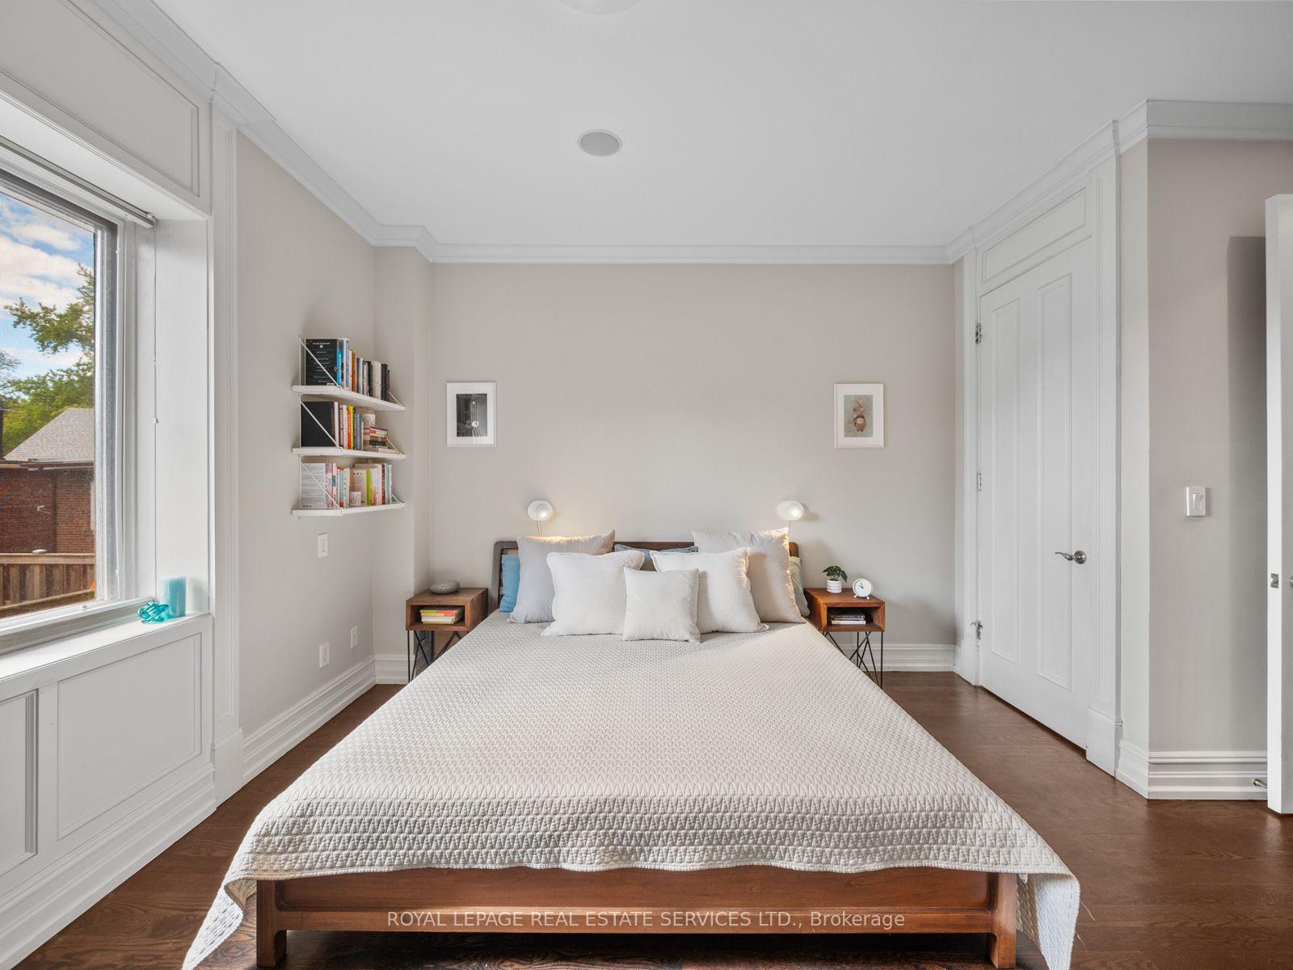
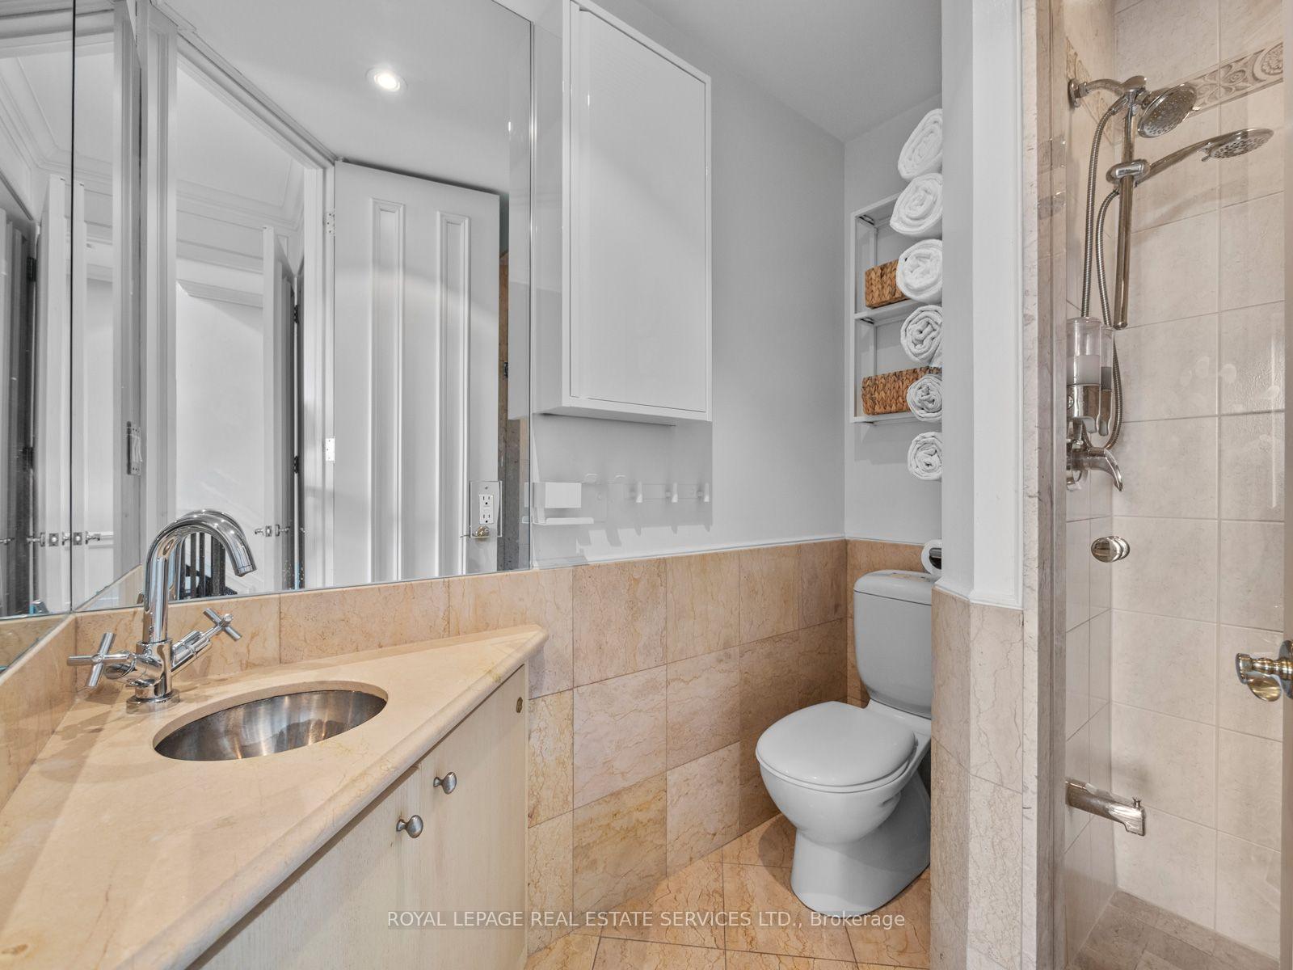
- Bedroom 2—Second level, Hardwood Floor, Large Closet, 3 Pc Ensuite
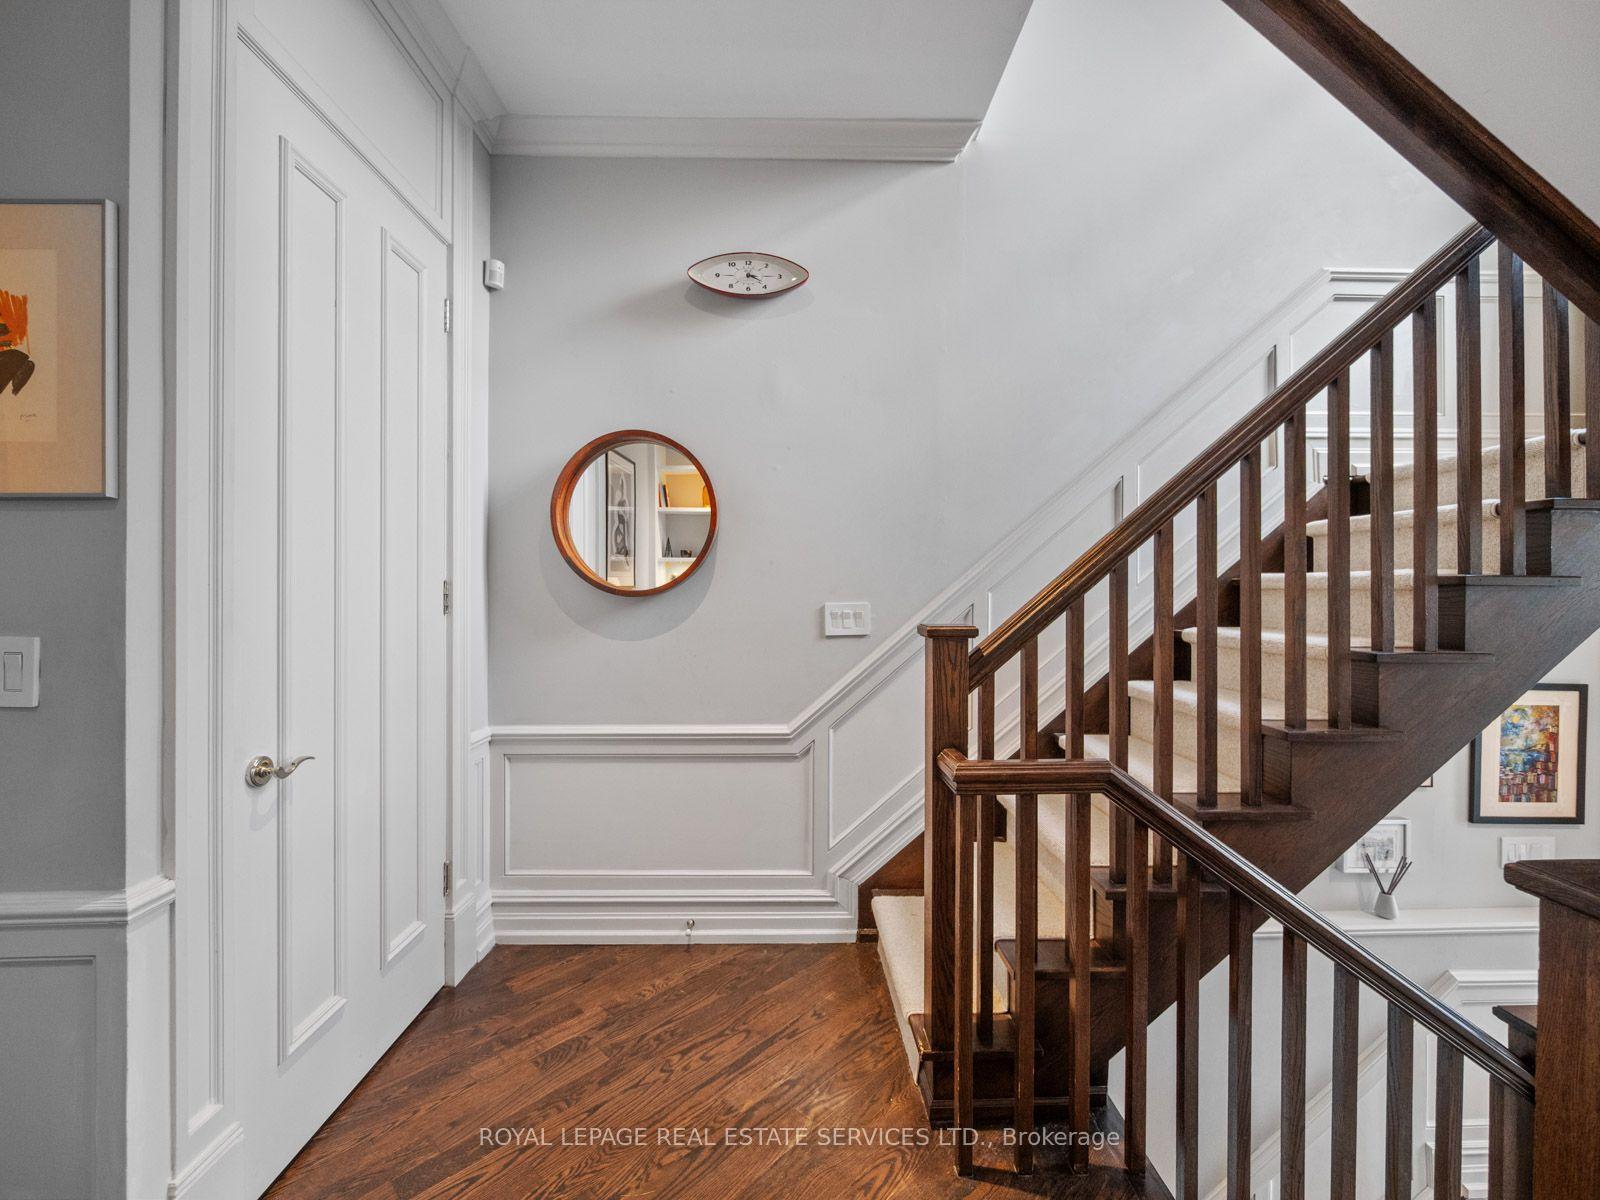
- Family Room—Main level, Hardwood Floor, Wainscoting, Fireplace
- Other—Upper level, West View, East View, South View
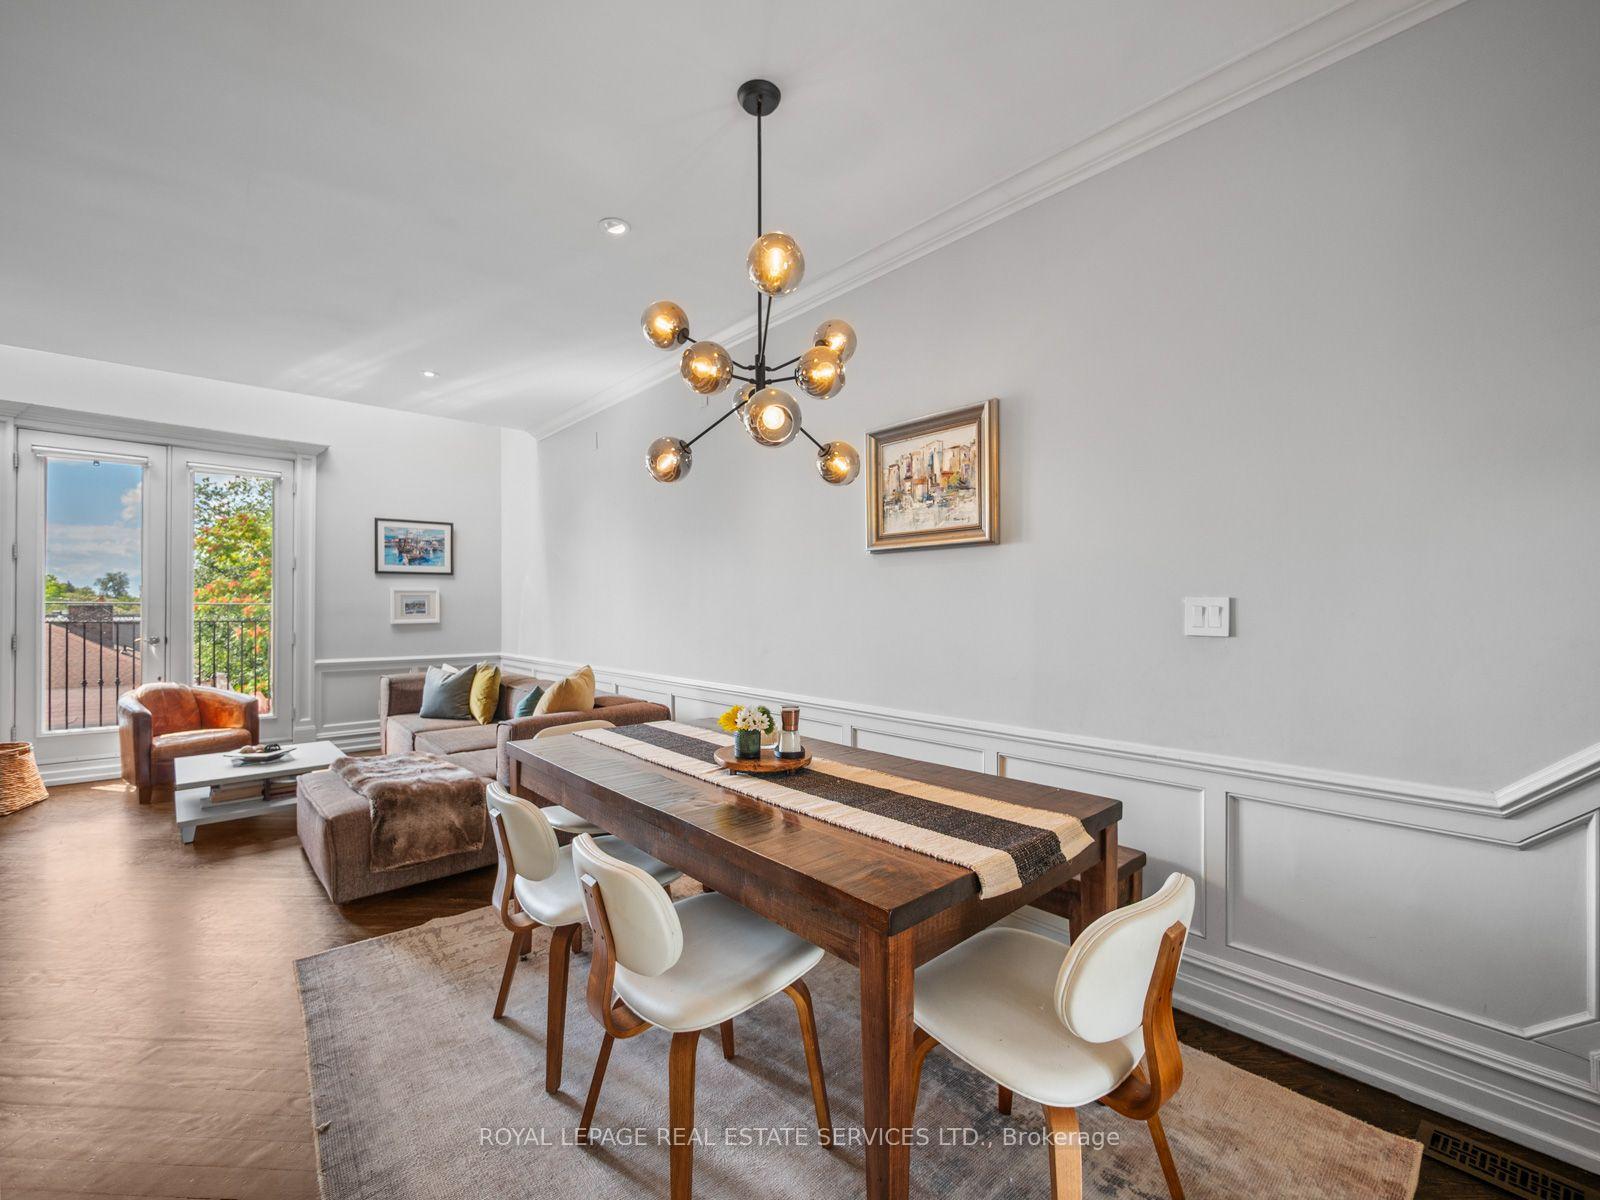
- Living Room—Third level, Hardwood Floor, Juliette Balcony, Fireplace
- Primary Bedroom—Second level, Hardwood Floor, Walk-In Closet(s), 4 Pc Ensuite
- Kitchen—Third level, Hardwood Floor, Breakfast Bar, Wainscoting
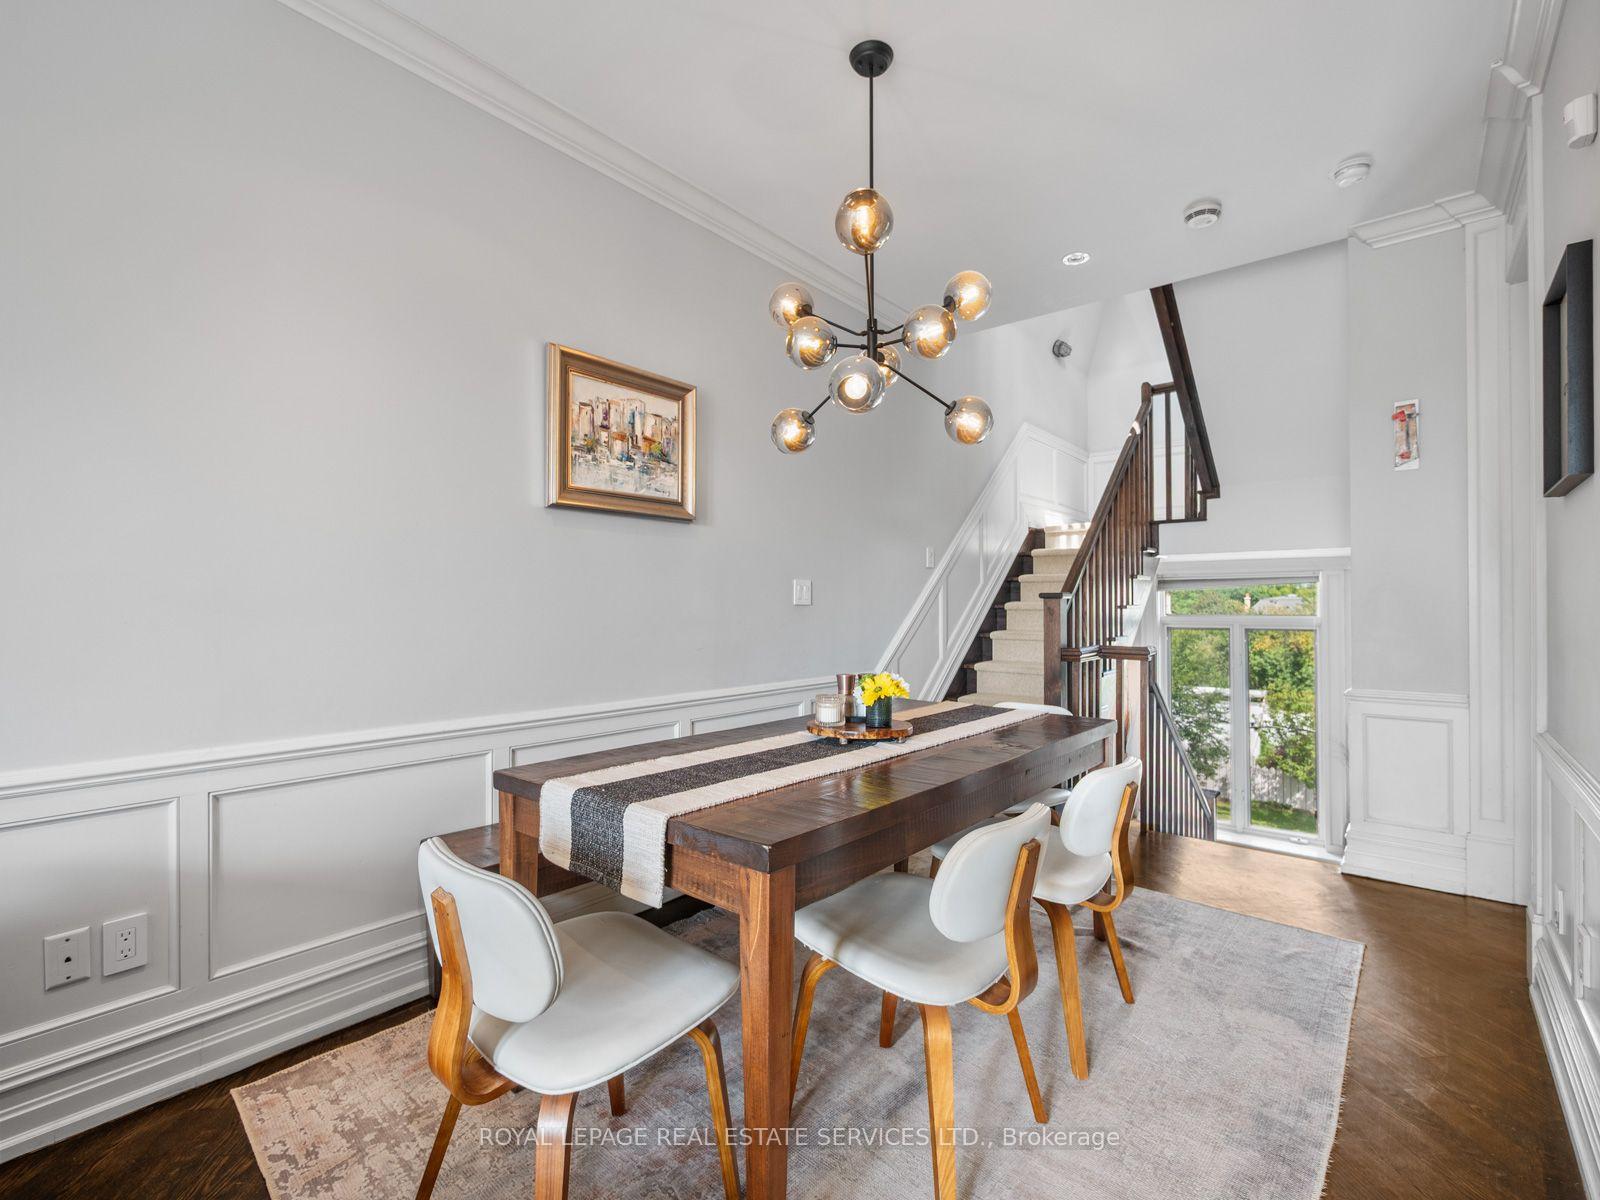
- Dining Room—Third level, Hardwood Floor, Combined w/Living, Wainscoting
Washrooms
- 3-piece, Ground
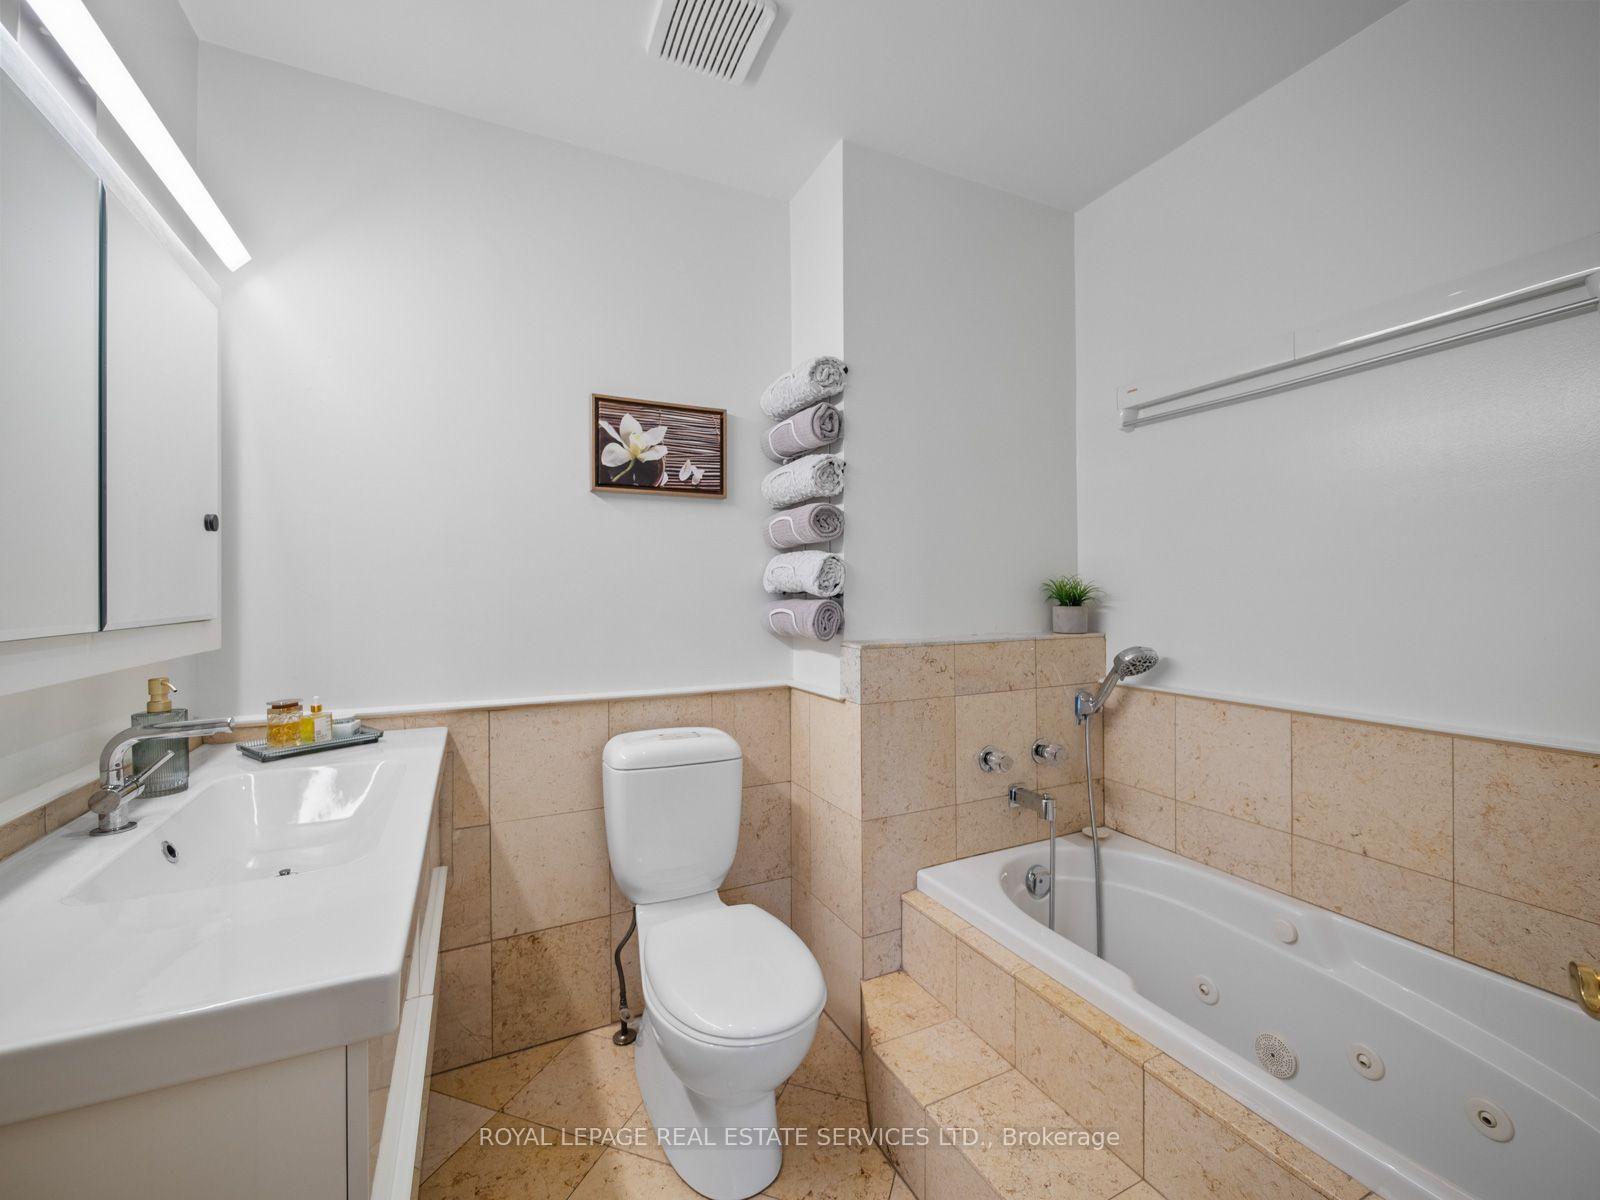
- 4-piece, Second
- 3-piece, Second
- Municipality
- Toronto
- Neighbourhood
- Casa Loma
- Main cross streets
- Spadina Rd/St. Clair Ave W
- Directions
- Spadina Rd/St. Clair Ave W
- MLS® number
- C13786274
- Data source
- Toronto Regional Real Estate Board
- Listed on
- 2026-09-15
- Updated on
- 2026-09-23
- Days on market
- 33 days
- Possession type
- Other
- Co-op commission
- 2.5% + HST
- Seller
- Listed by
- ROYAL LEPAGE REAL ESTATE SERVICES LTD.
Home Market Value
Current home valuation for Unit 4, 276 Spadina Road, Toronto, Casa Loma, Toronto, ON. Listed for $1,849,000
HOMEH Estimate
$1,824,935
Estimated Sales Range
$1,605,943 - $2,043,927
HOMEH Estimate for Unit 4, 276 Spadina Road, Toronto, Casa Loma
Calculated with a real agent's CMA method — 45+ years of experience, codified. Not an AI guess.
For the owner
Is this your home? Track its value.
Get this home's HOMEH Estimate by email once a month, with how many homes are for sale around you.
Mortgage Payment Calculator
Compare up to 4 down payment scenarios
20% required for homes $1.5M or more
$369,800
| Scenario 1 | Scenario 2 | Scenario 3 | Scenario 4 | |
|---|---|---|---|---|
−Down payment | % $ | % $ | % $ | % $ |
+CMHC insurance | $0 | $0 | $0 | $0 |
=Total mortgage | $1,479,200 | $1,386,750 | $1,294,300 | $1,201,850 |
Amortization | ||||
Mortgage rate | % | % | % | % |
| Payment frequency | ||||
=Mortgage payment | $7,222monthly | $6,771monthly | $6,319monthly | $5,868monthly |
Land Transfer Tax
$33,455
$33,455
$66,910
Around this home
Data provided by OpenStreetMap & Fraser Institute School Rankings
Ask HOMEH
New!Hi there!
👋Text or call (416) 301-9001
Recommended for you
Based on homes you've looked at.
No recommended properties found.
Nearby similar homes
No nearby properties found.
More real estate resources
Other homes nearby
Explore this area
Nearby neighbourhoods
No nearby listings available.