
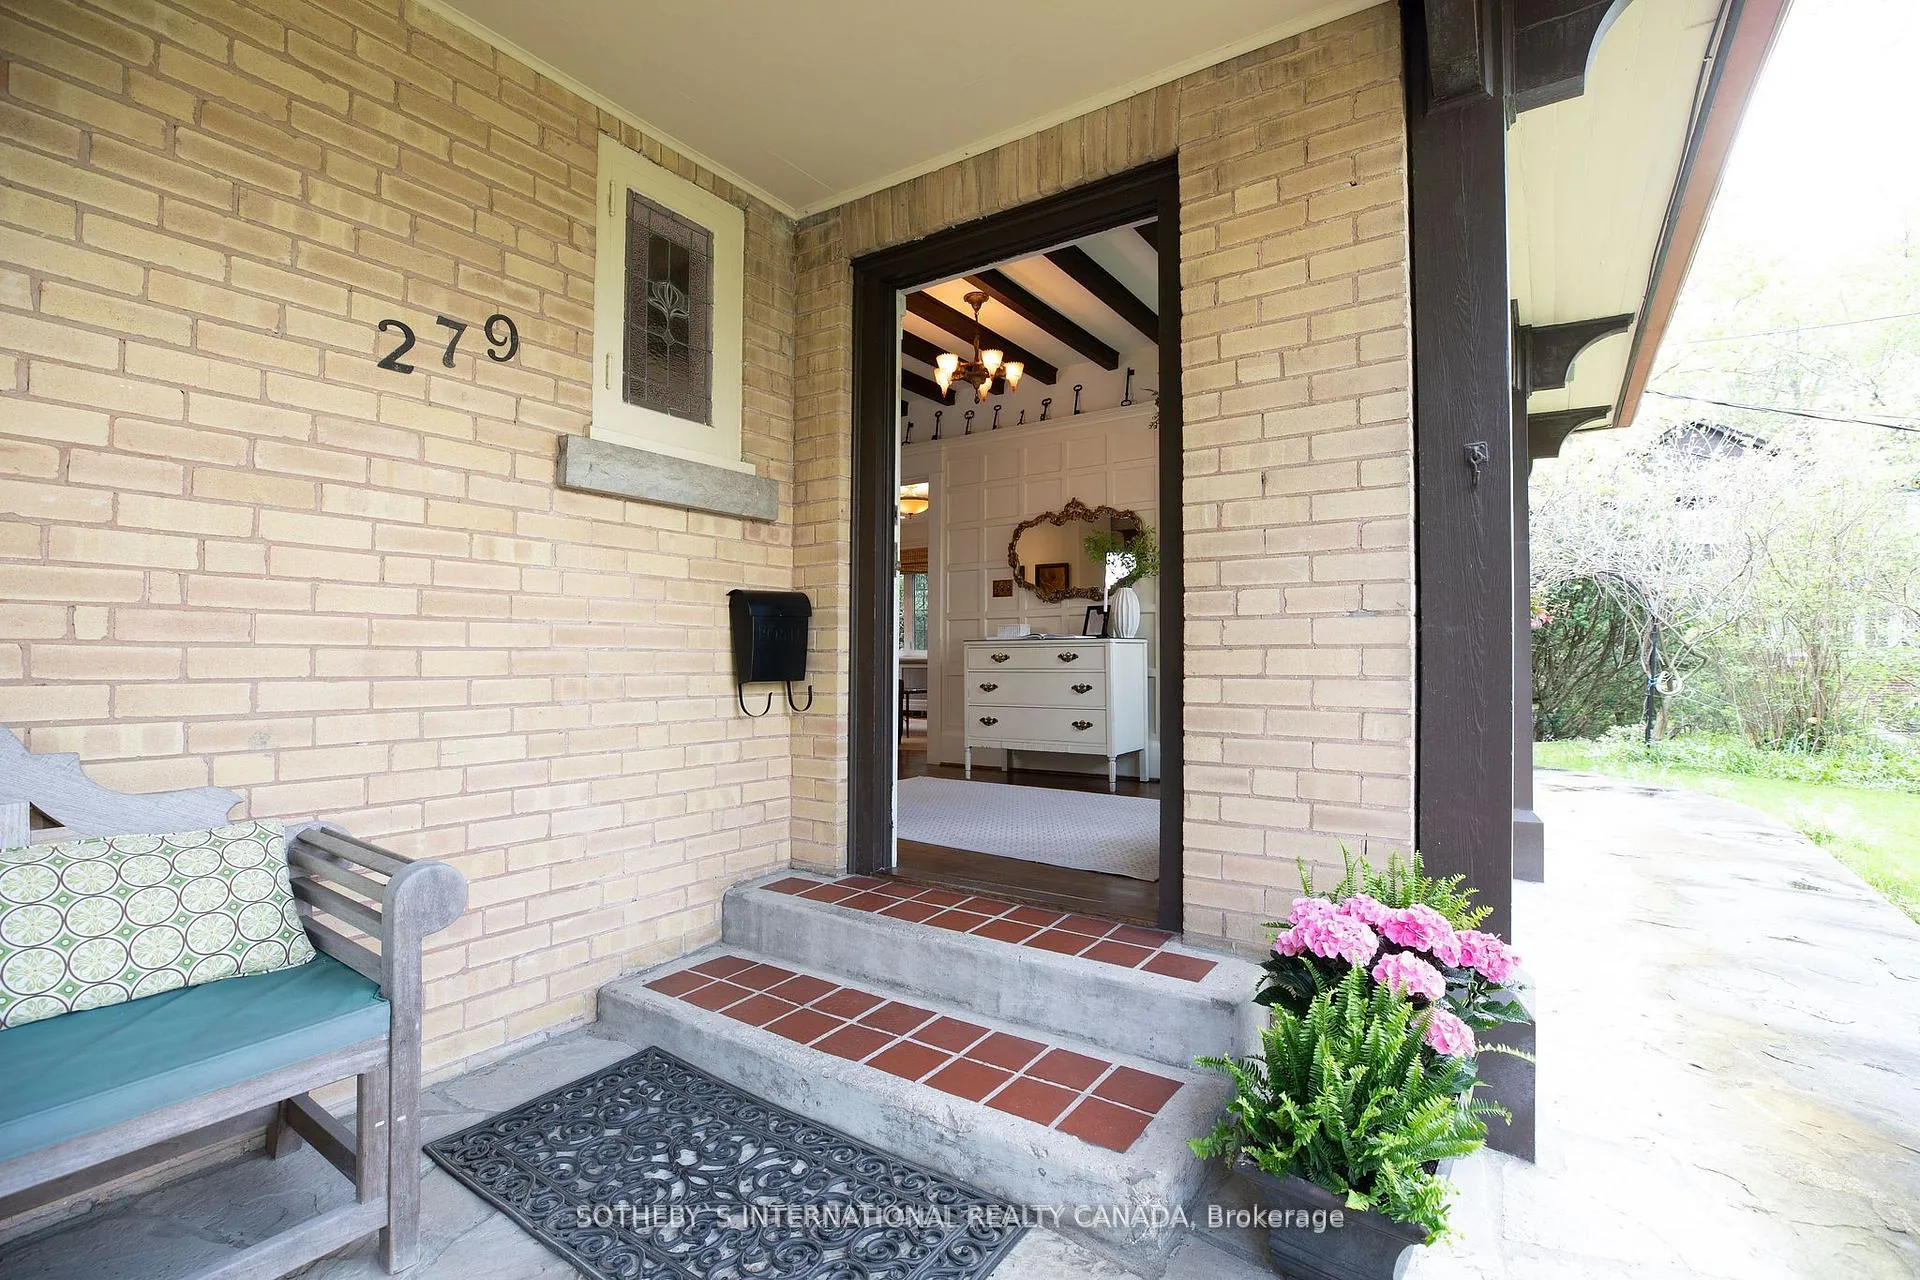
279 Blythwood Road
Toronto (Mount Pleasant East), ON M4N 1A7
- 3+2Bedrooms
- 4Bathrooms
- 2Garage
- 3000–3500Sq Ft
- $17,632Tax
- 51×188 ftLot Size
 Estimated Value:$2,922,224See Free Estimate Report

This home has sold. It is no longer available.
Property not available for sale or for rent.
Sale & Price History for 279 Blythwood Road, Toronto, Mount Pleasant East
Real estate boards require you to or to see the full details of this property.
*Sold prices and complete sale & price history are regulated data. Under the Trust in Real Estate Services Act, 2002 (TRESA) and the rules of the Real Estate Council of Ontario (RECO), and pursuant to the Multiple Listing Service® rules of the Canadian Real Estate Association (CREA) and the Toronto Regional Real Estate Board (TRREB), this information may be shown only to registered users who have agreed to the applicable terms of use (a Virtual Office Website, or "VOW," arrangement). HOMEH Inc., Brokerage therefore provides it to signed-in members only. Creating an account is free and takes under a minute.
About 279 Blythwood Road, Toronto, Mount Pleasant East
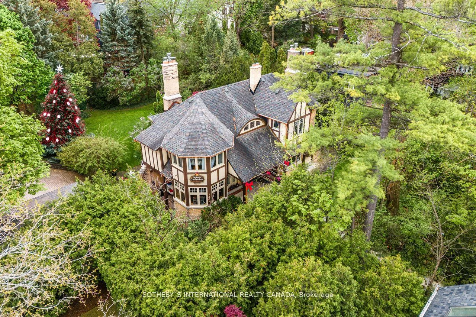
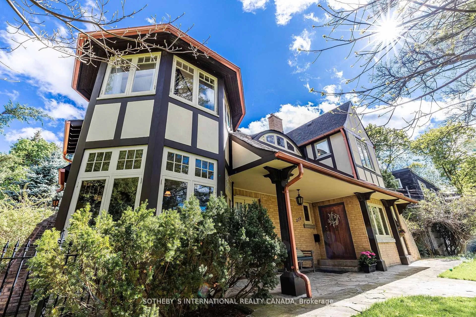
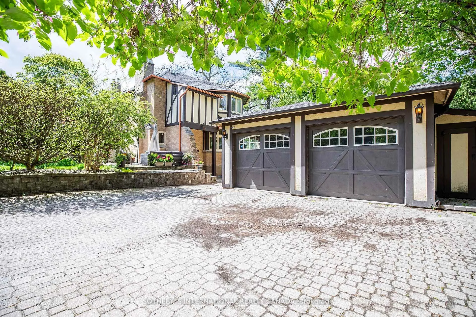
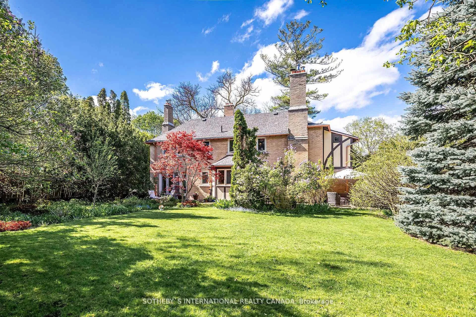
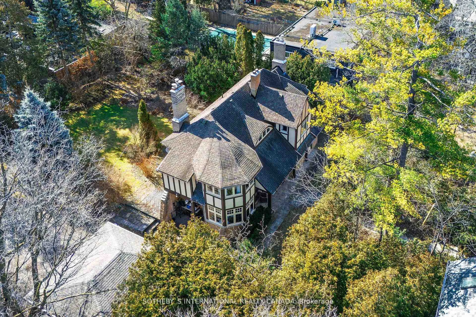
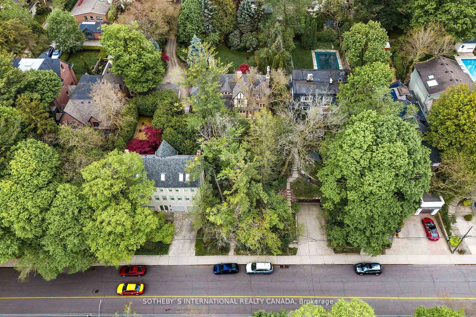
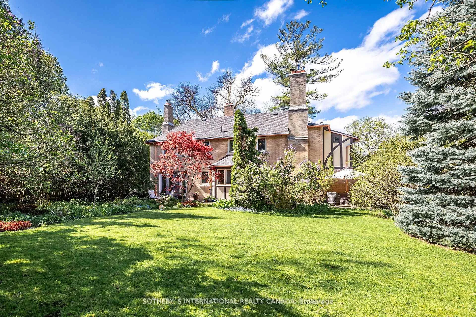
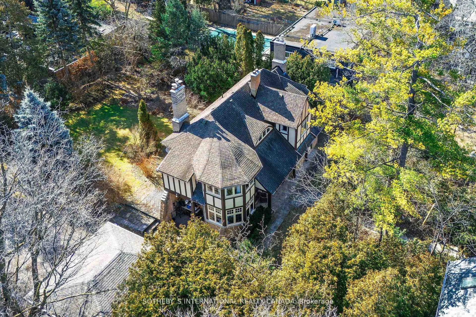
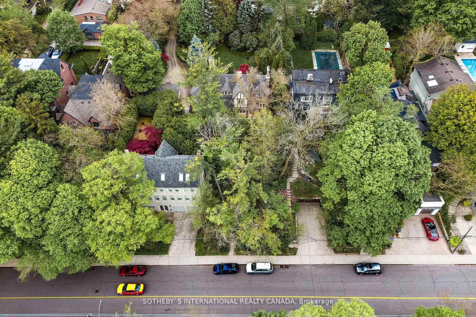
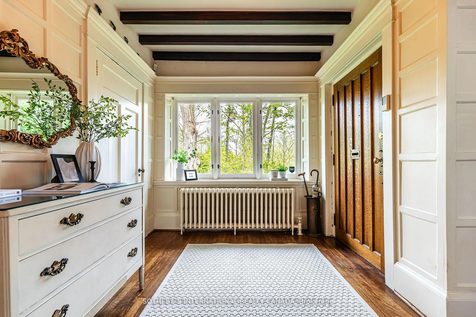
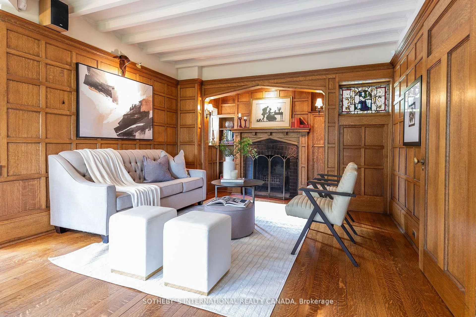
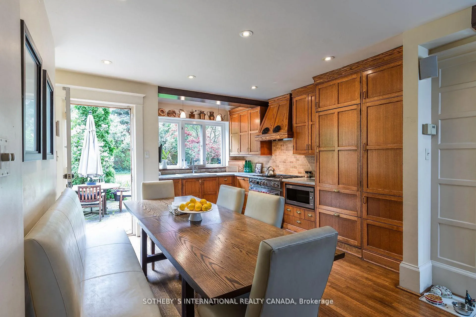
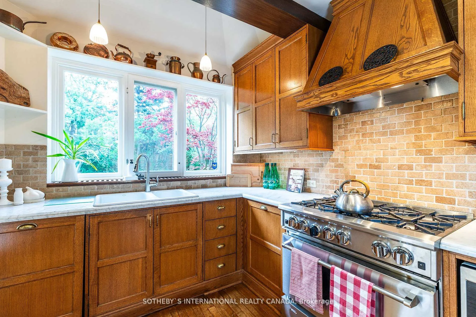
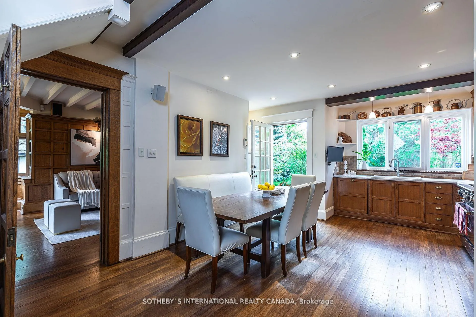
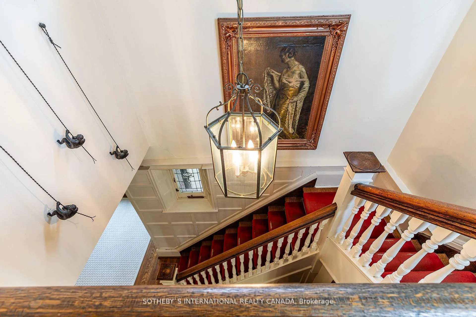
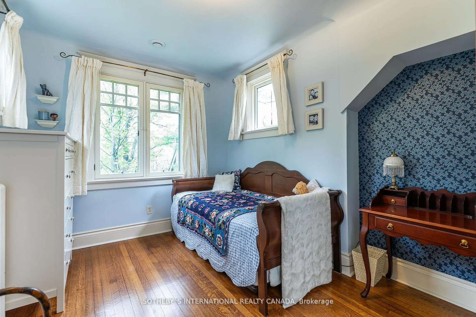
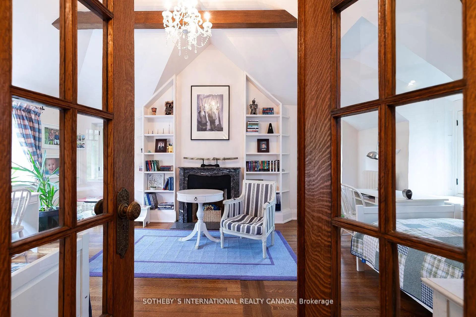
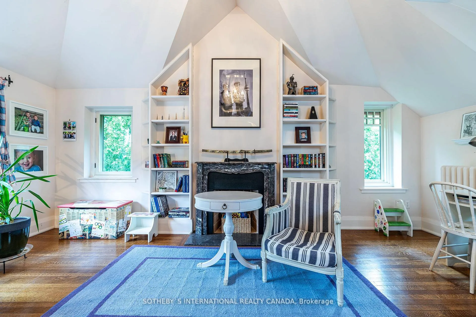
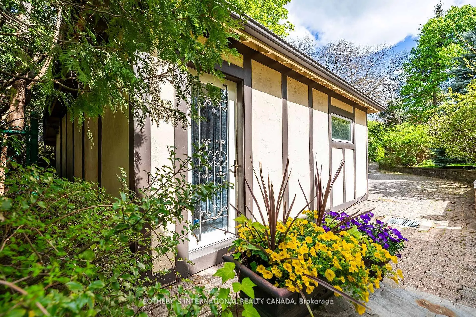
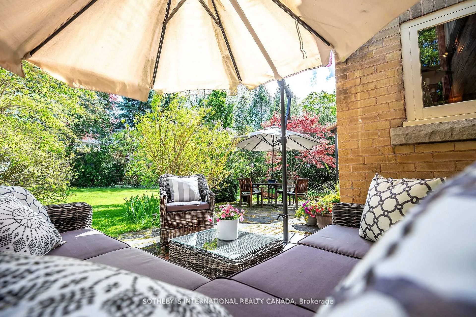
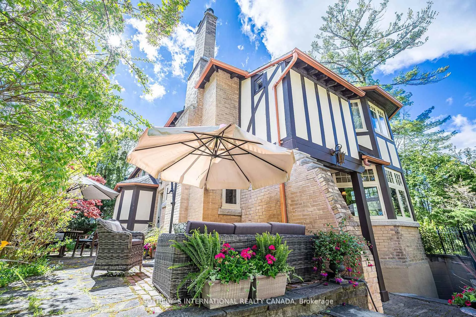
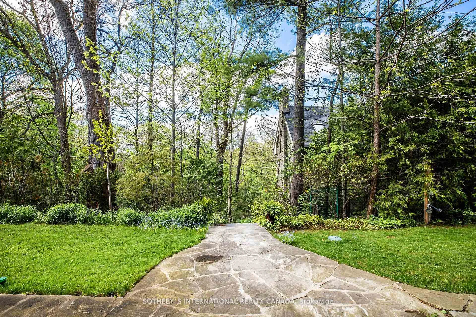
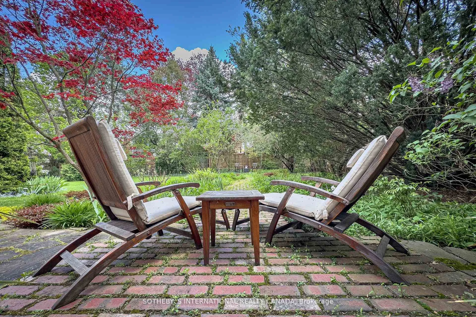
Situated at the end of a private 125-ft driveway and bordering the prestigious Lawrence Park neighborhood, 279 Blythwood offers a rare opportunity to own a unique blend of historical charm and modern luxury. This exceptional 3-bedroom home overlooks Sherwood Park, providing scenic views to the north and a spacious extremely quiet oasis to the south, perfect for leisure and entertainment and lots of room for a beautiful pool! Fully renovated, each room in this home harmoniously combines old-world elegance with contemporary finesse, creating a move-in ready sanctuary for those who appreciate style and comfort. Surrounded by mature trees and expansive lawns, enjoy complete privacy while being just a short walk from restaurants, Whole Foods, Summerhill Market, Sunnybrook Hospital, and the Lawrence subway station. With proximity to the Granite Club, prestigious public and private schools, and the vibrant Yonge and Eglinton area, 279 Blythwood offers seamless access to an upscale lifestyle while providing a extremely rare tranquil retreat within the bustling city. Explore endless possibilities even room for Pickleball Court!! Note the driveway to the property is between 210 & 212 Stibbard Ave. >>> **EXTRAS** Stunning Historic home built in 1920 and fully renovated in 2007 Absolutely a one of a kind property in Sherwood Park. Hydro $1200/yr, Enbridge $4800/yr (includes water heater rental), Water and Waste $3000./yr.
Key Facts & Features
Property Costs
- Annual Property Tax Amount
- $17,632
- Land Transfer Tax Fee
- $218,650
Rental Items
- Rental Equipment
- Tankless hot water $780/yr (included in $4800/yr Enbridge cost)
- Basement Type
- Finished with Walk-Out
Interior Features
- Laundry Level
- Lower Level
- Interior Extras
- None
- Security Features
- None
- Fireplace/Stove
- Yes
- Elevator
- No
Exterior Features
- Pool
- None
- Property Features
- Clear View, Greenbelt/Conservation, Hospital, Public Transit, Sloping, Wooded/Treed
Building
- Building Type
- Detached
- Building Style
- 2-Storey
- Approx Age
- 100+
Construction
- Exterior Finish
- Brick, Stucco (Plaster)
- Roof
- Unknown
- Foundation Details
- Unknown
- Special Designation
- Unknown
Lot
- Lot Front
- 51.00 ft
- Lot Depth
- 188.00 ft
Inclusions
- Inclusions
- All appliances: Bluestar 36" range, Subzero Fridge, Bosch Dishwasher, Bosch Water/Dryer, all light fixtures
Parking & Garages
- Garage Type
- Detached
- Garage Spaces
- 2
- Parking Spaces
- 10
- Total Garage And Parking Spaces
- 12
Heating & Cooling
- Heat Source
- Gas
- Heat Type
- Radiant
- Air Conditioning
- Central Air
- Water
- Municipal
- Sewers
- Sewer
- Natural Gas
- Yes
- Hydro
- Yes
- Cable
- Yes
- Telephone
- Yes
- Bedrooms
- 3 + 2
- Washrooms
- 4
- Kitchens
- 1
- Family / bonus room
- Yes
Room sizes
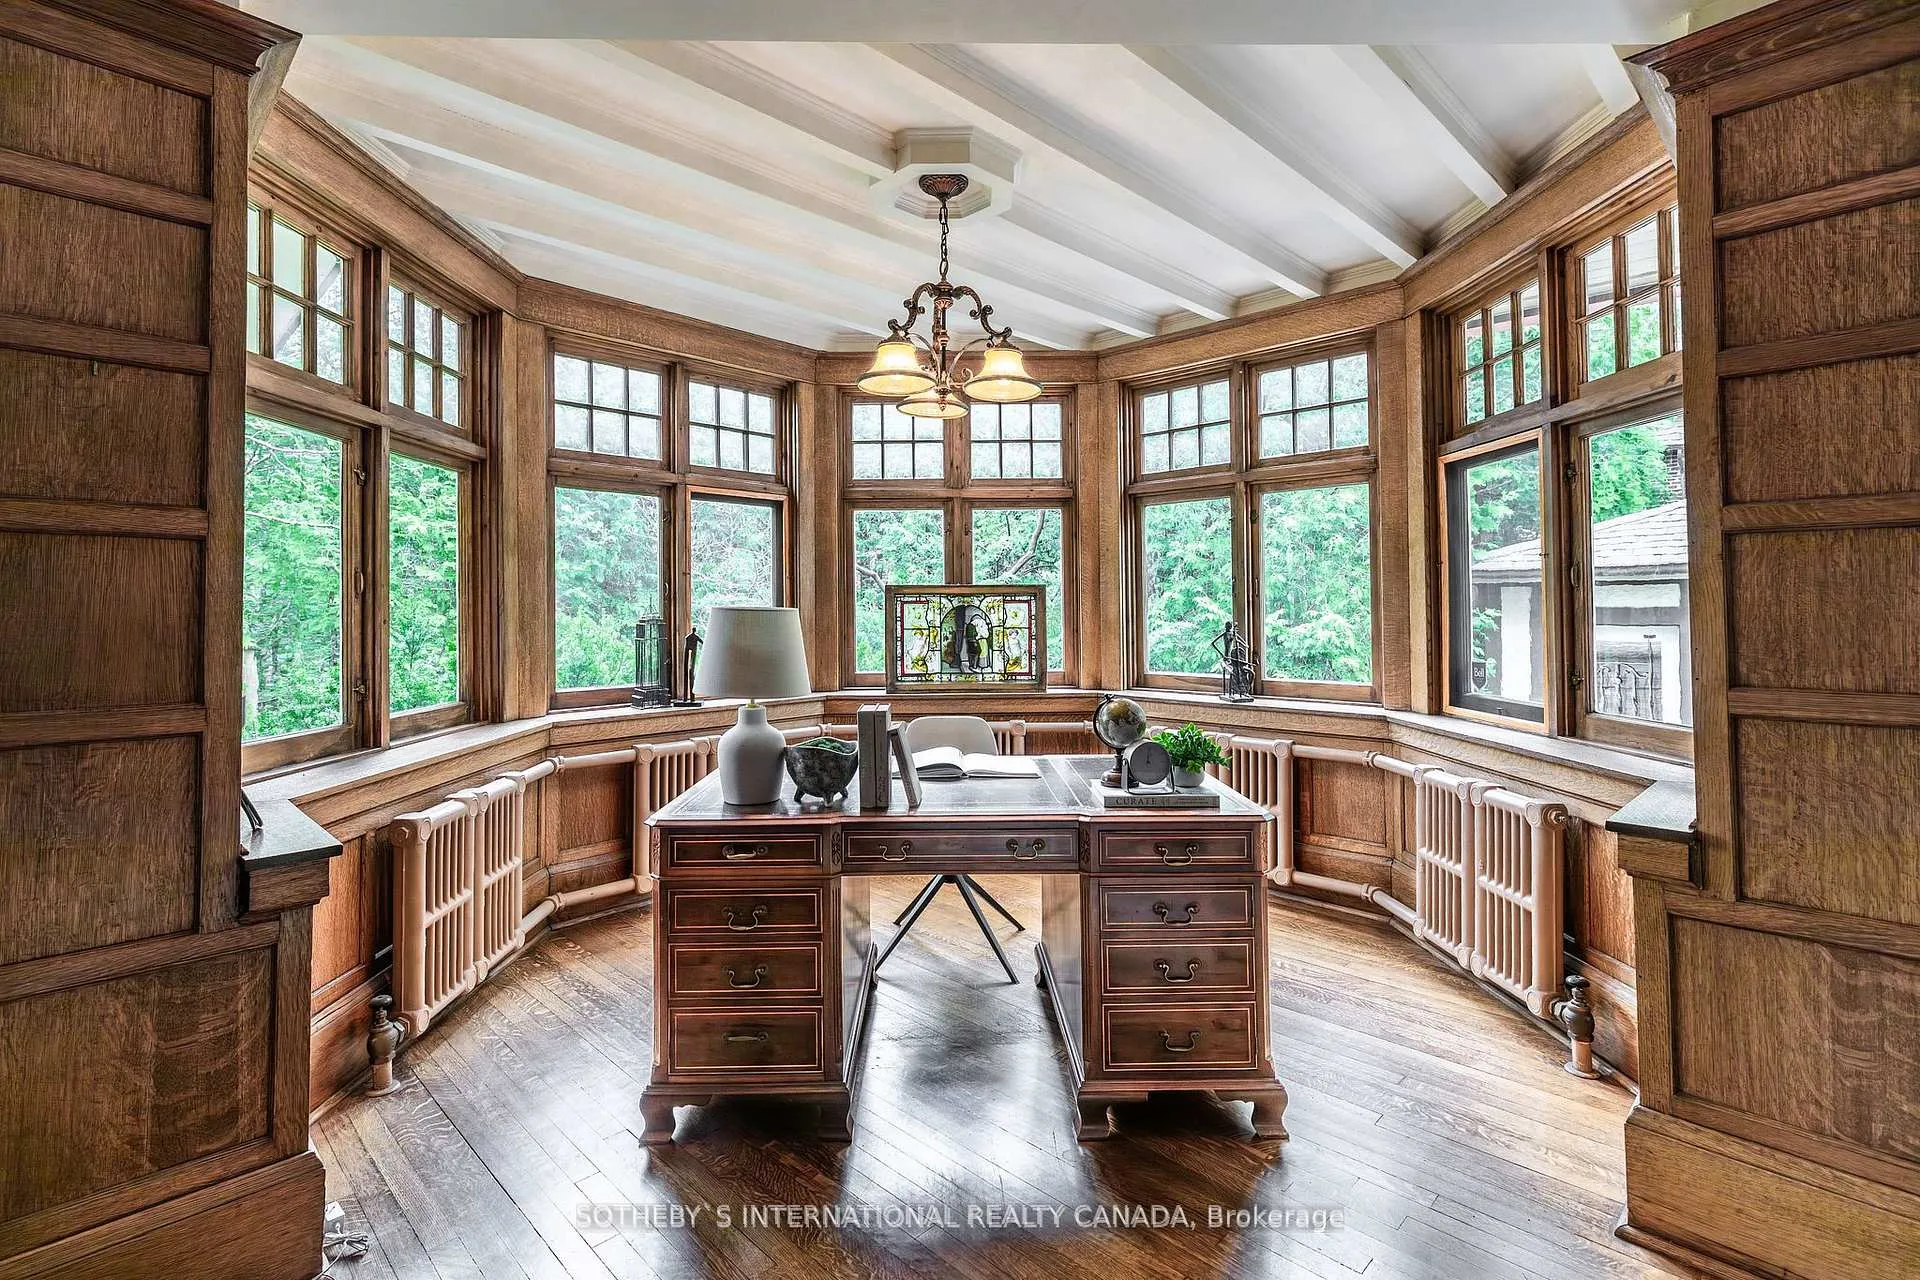
- Office—Ground level, Fireplace, Window, Circular Room
- Kitchen—Main level, B/I Fridge, B/I Dishwasher, W/O To Yard
- Family Room—Main level, Gas Fireplace, W/O To Yard, B/I Bookcase
- Bathroom—Main level, 2 Pc Bath
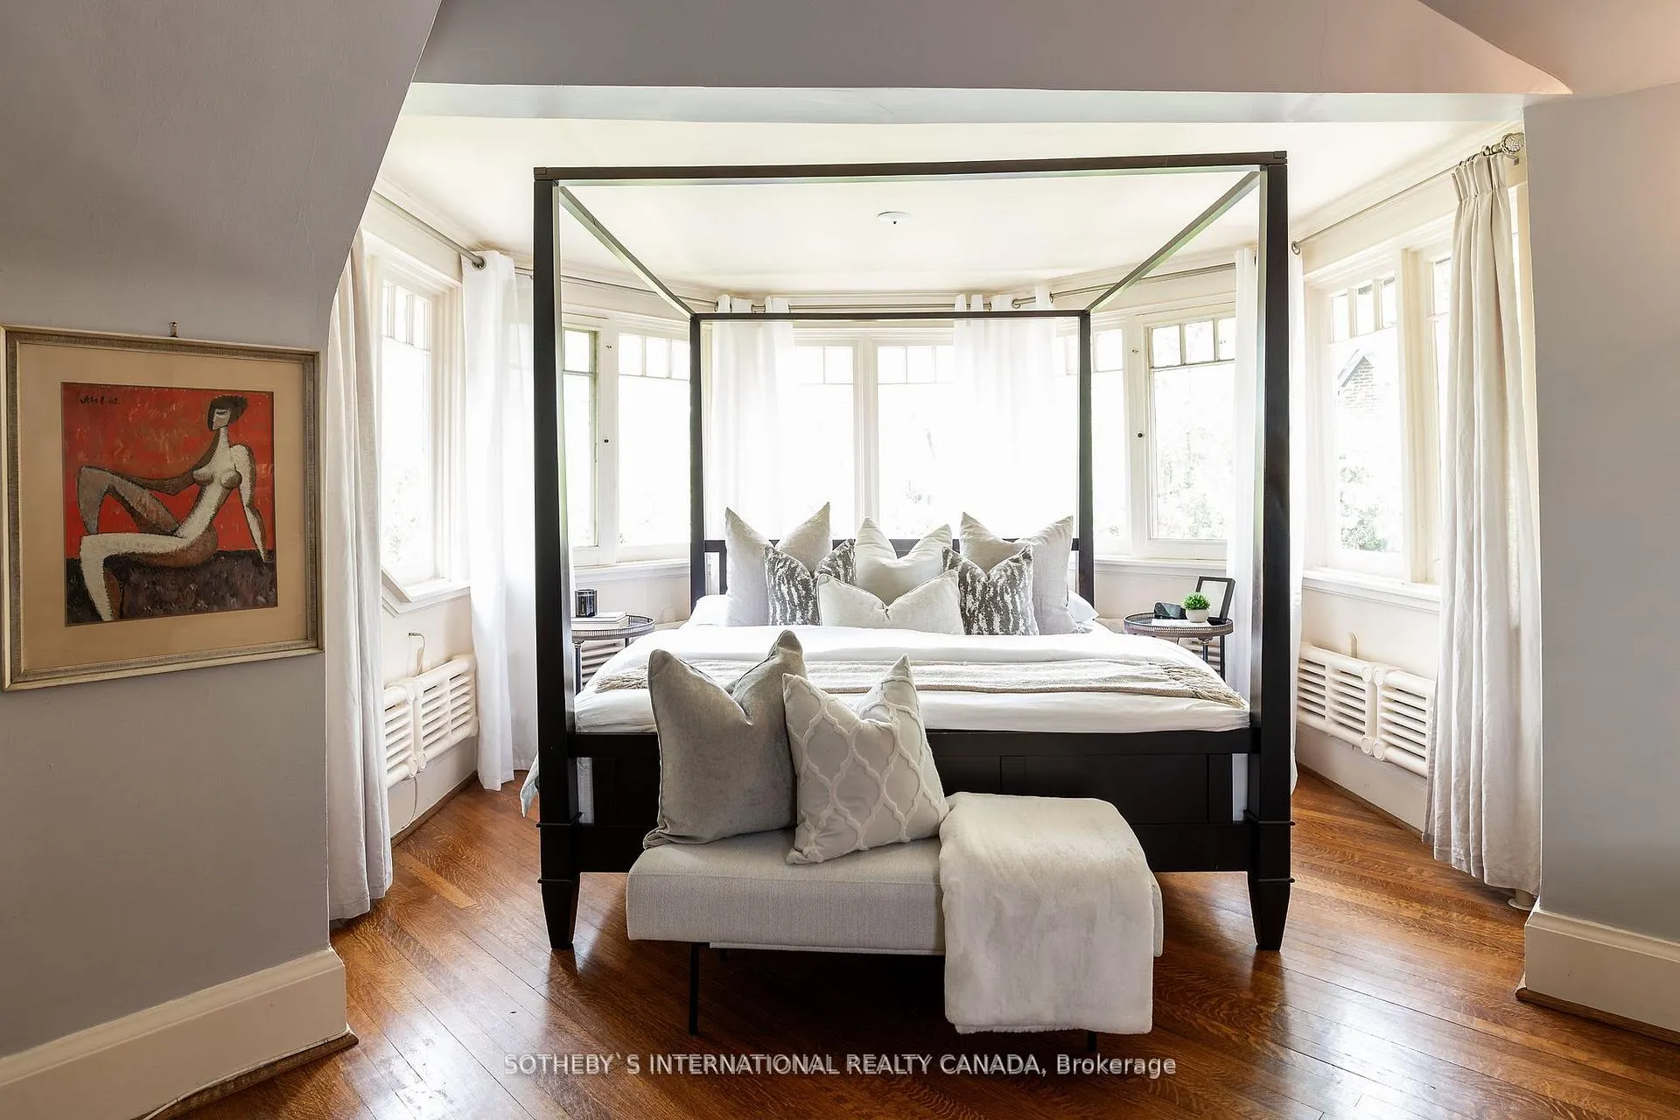
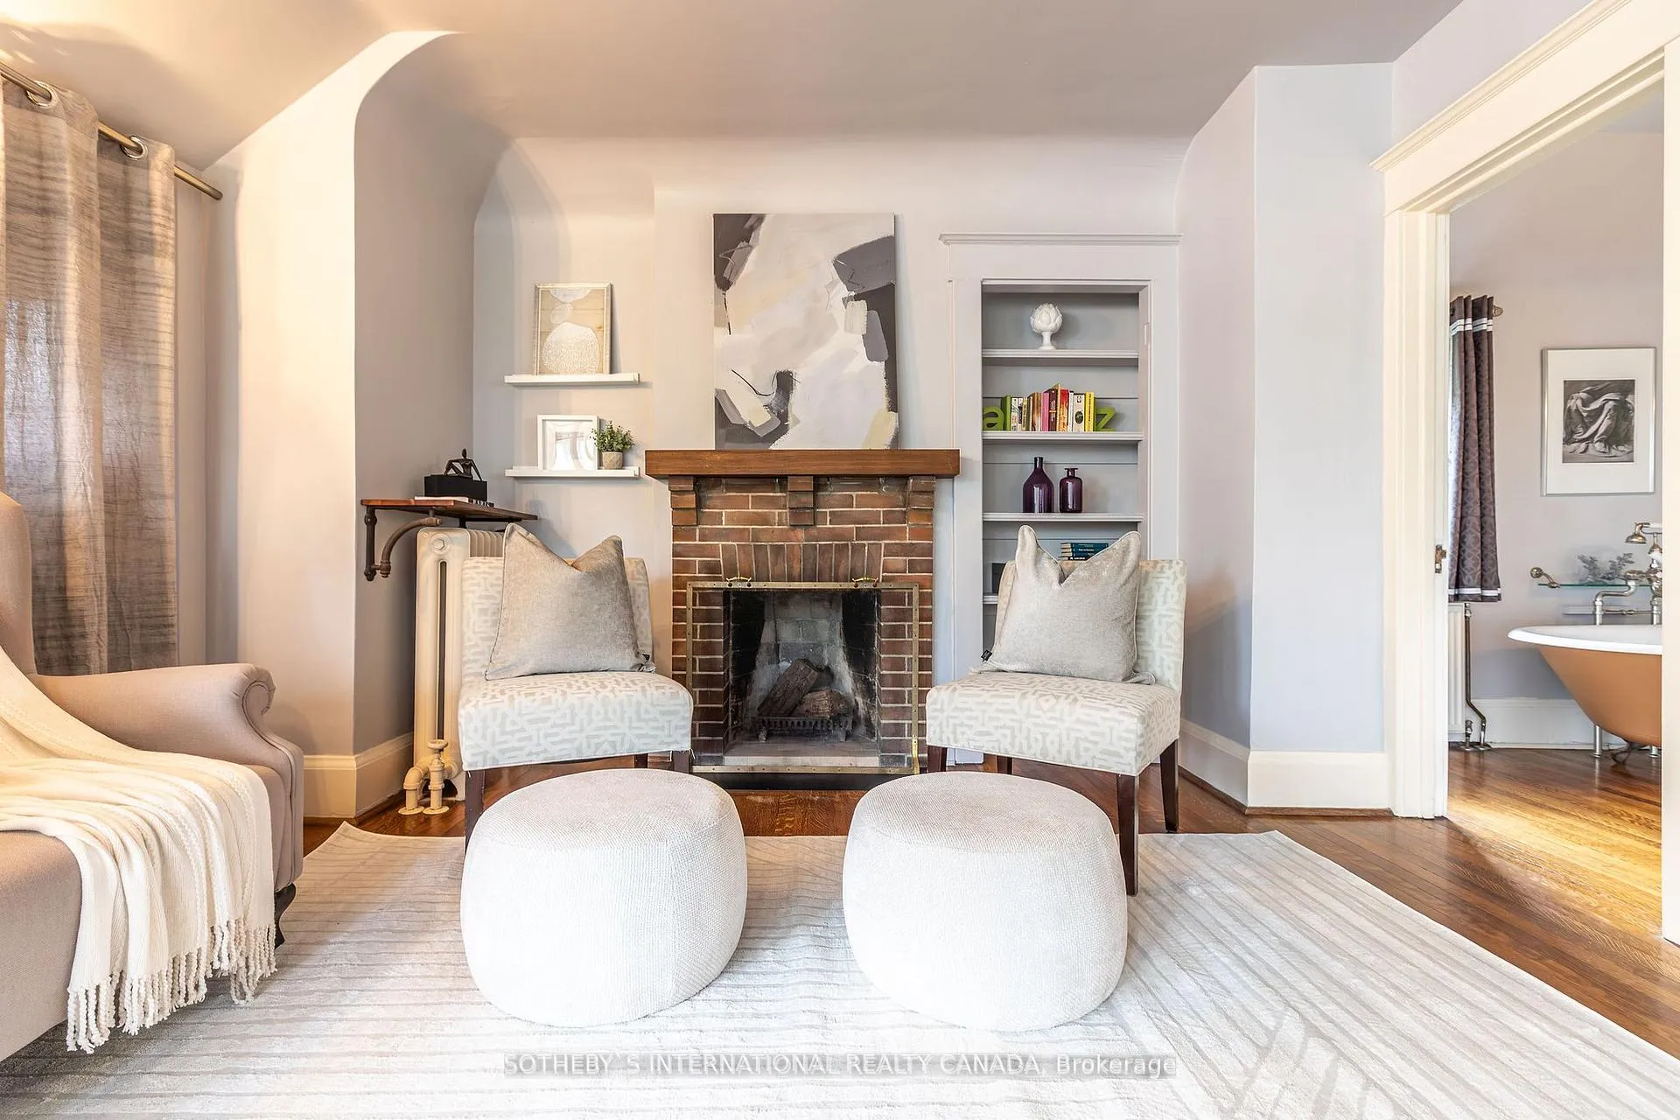
- Primary Bedroom—Second level, Brick Fireplace, 4 Pc Ensuite, Circular Room
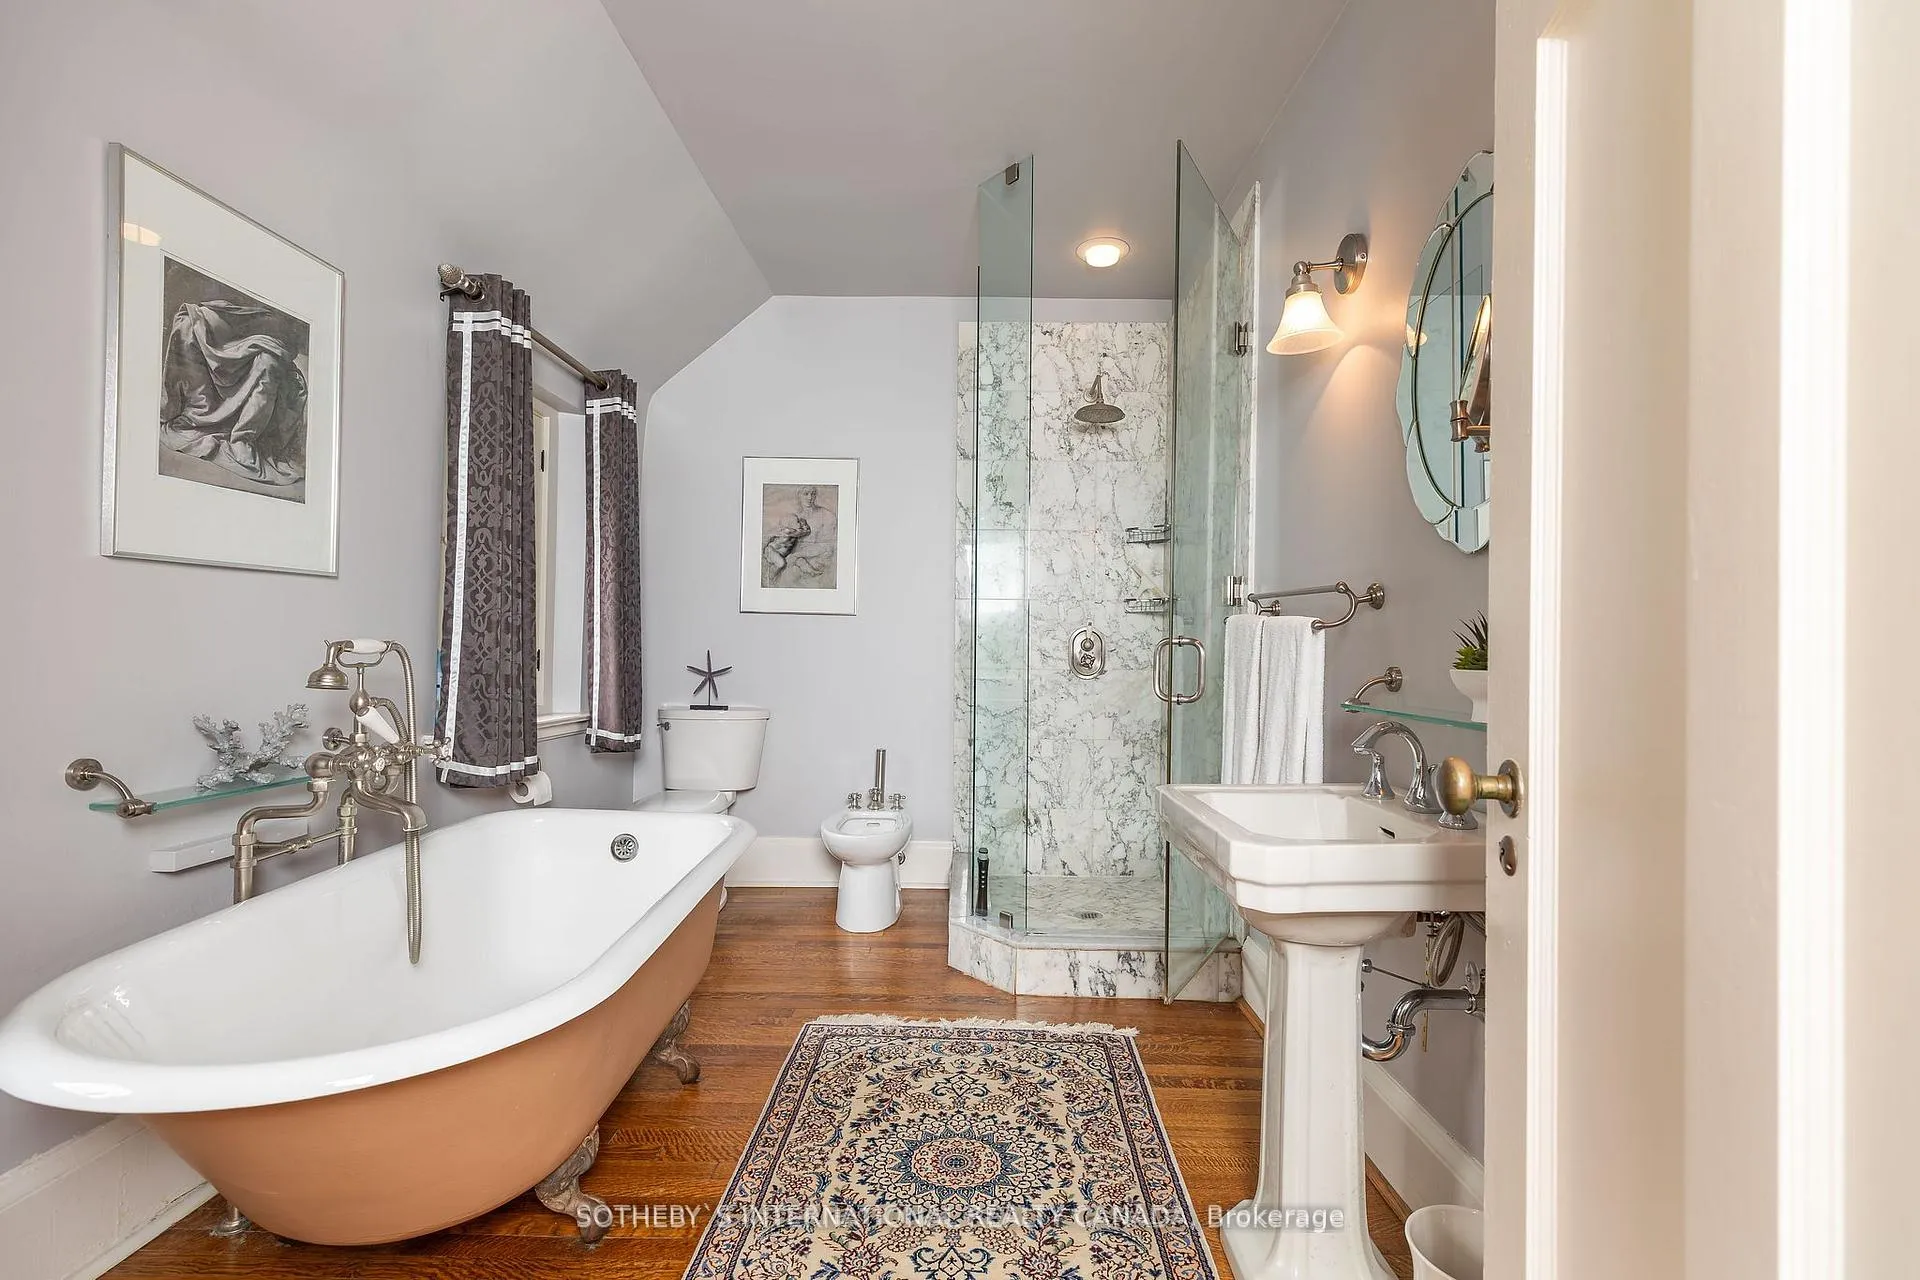
- Bathroom—Second level, 4 Pc Ensuite, Bidet
- Bedroom 2—Second level, Brick Fireplace, Overlooks Ravine, B/I Bookcase
- Bedroom 3—Second level, B/I Bookcase, Overlooks Ravine
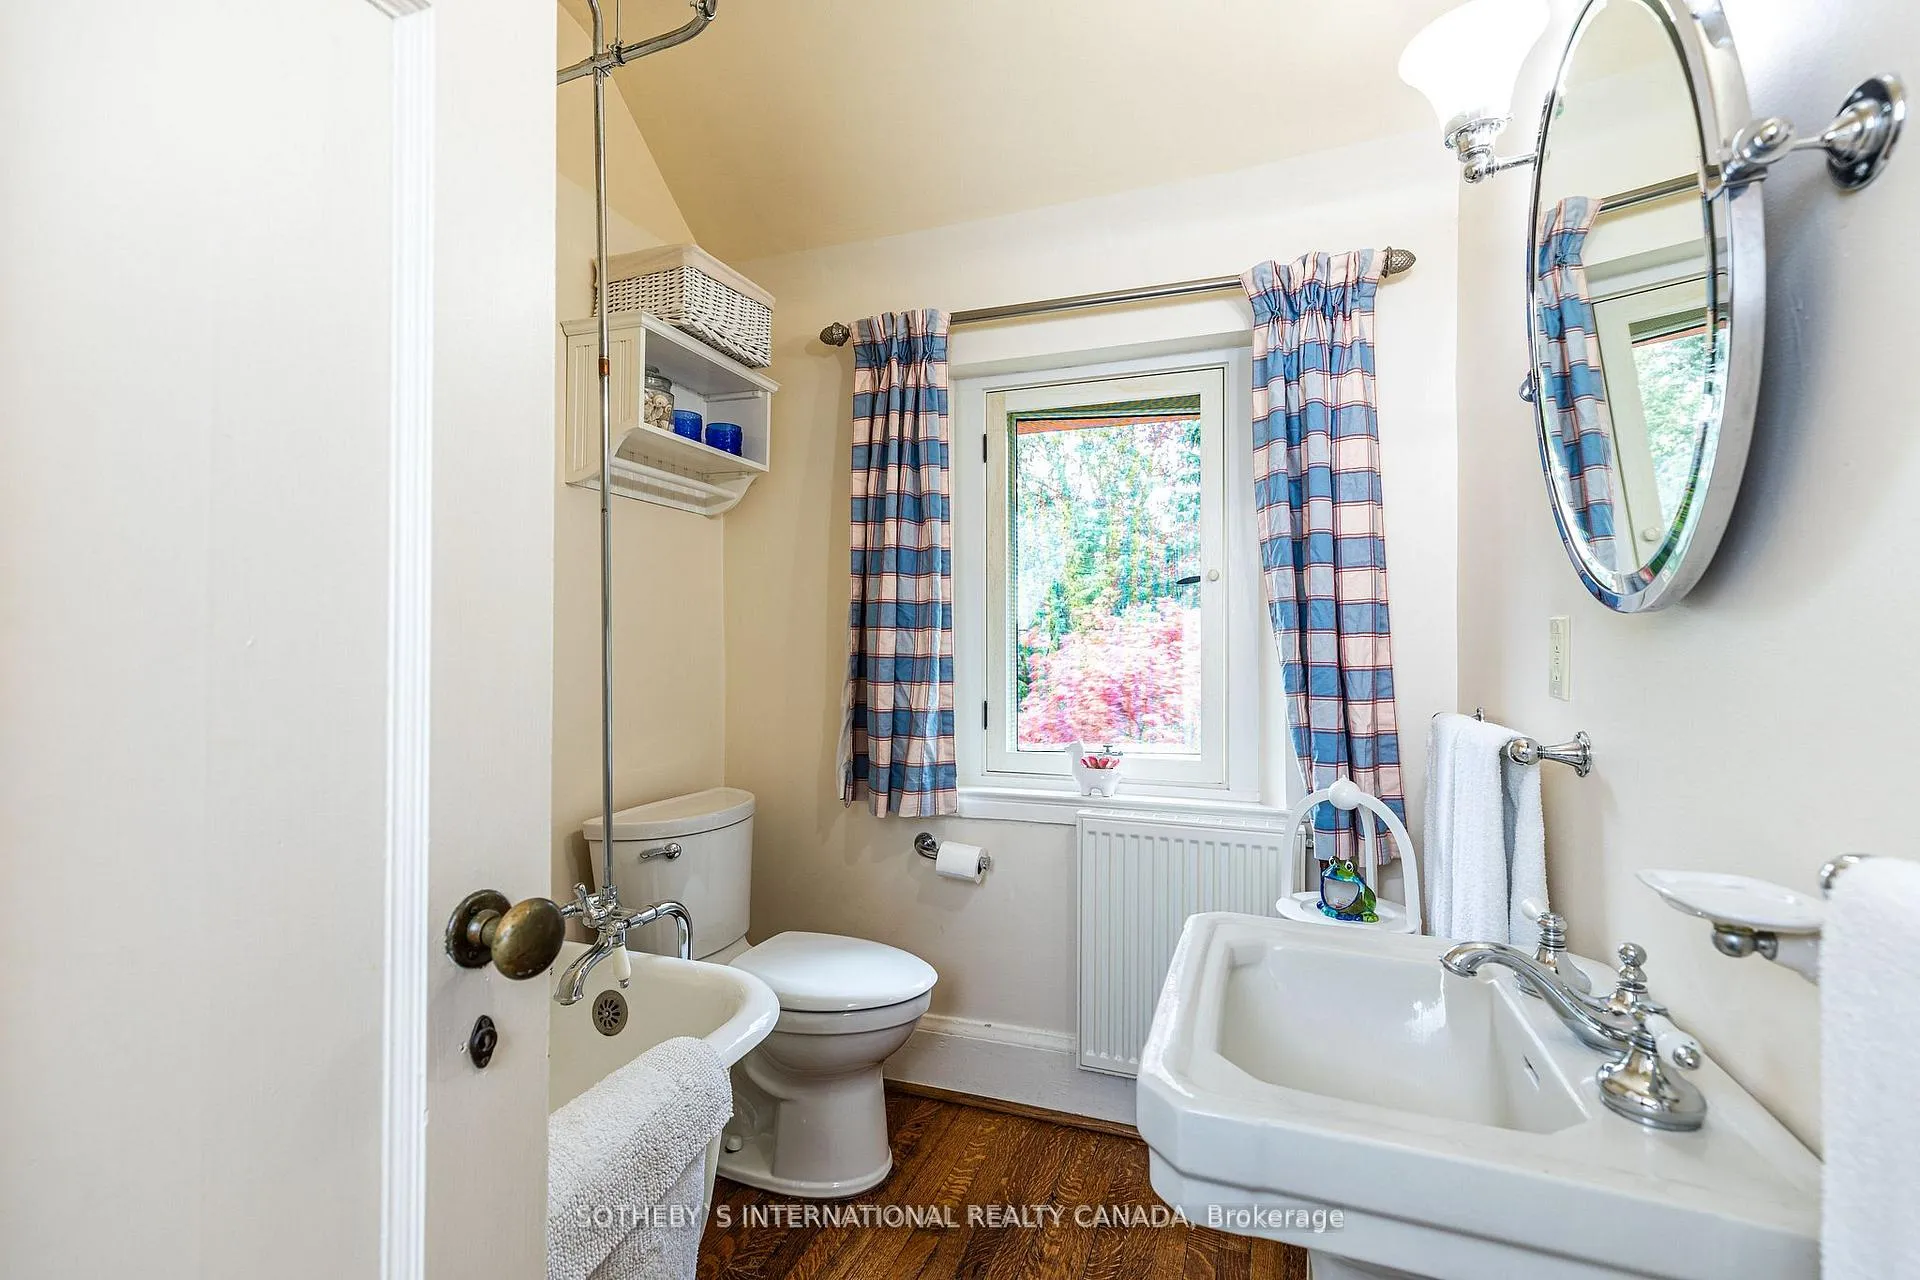
- Bathroom—Second level, 4 Pc Bath, Overlooks Garden
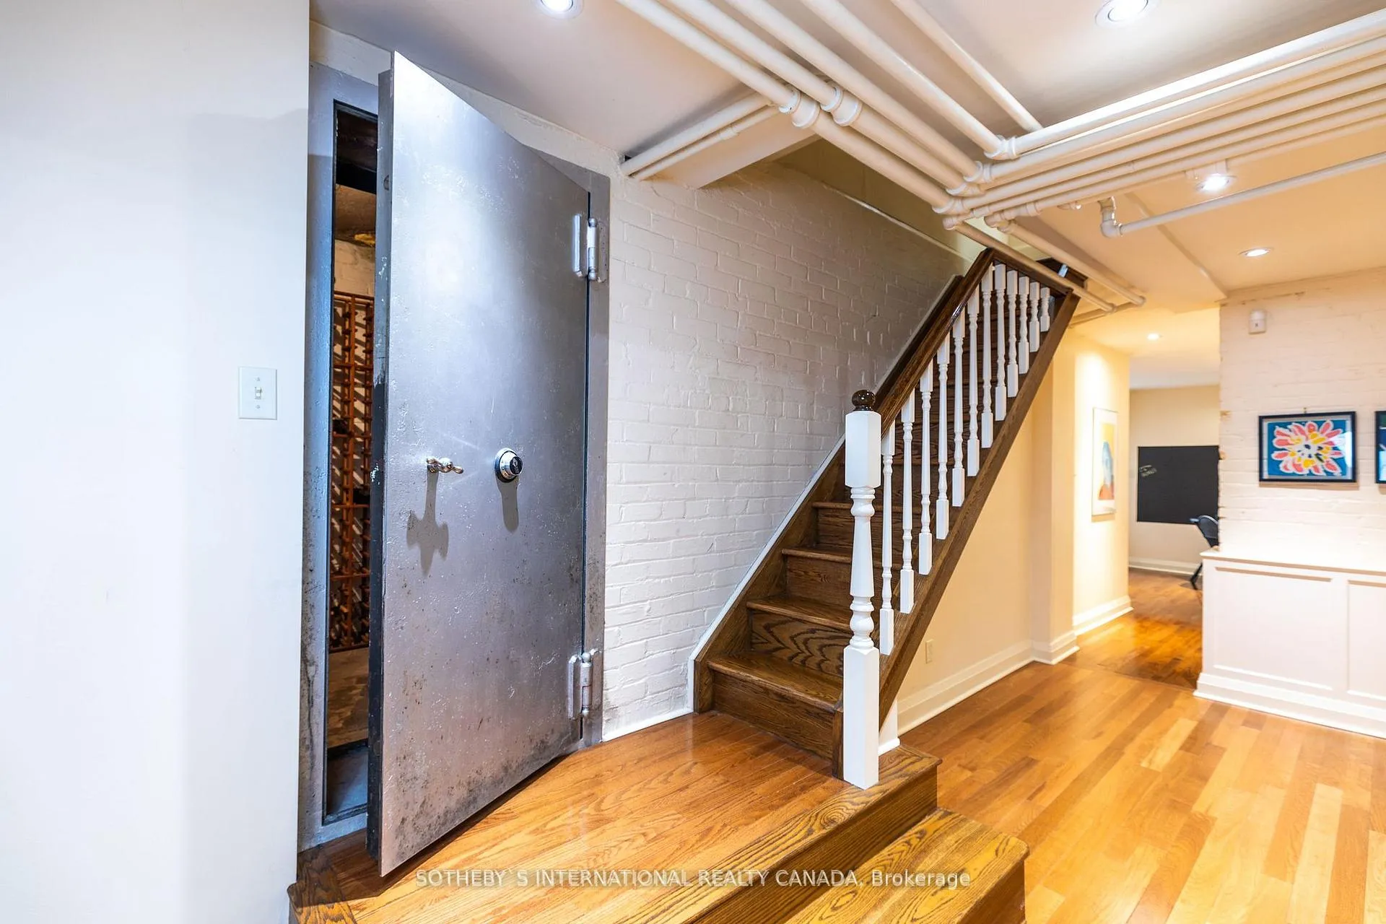
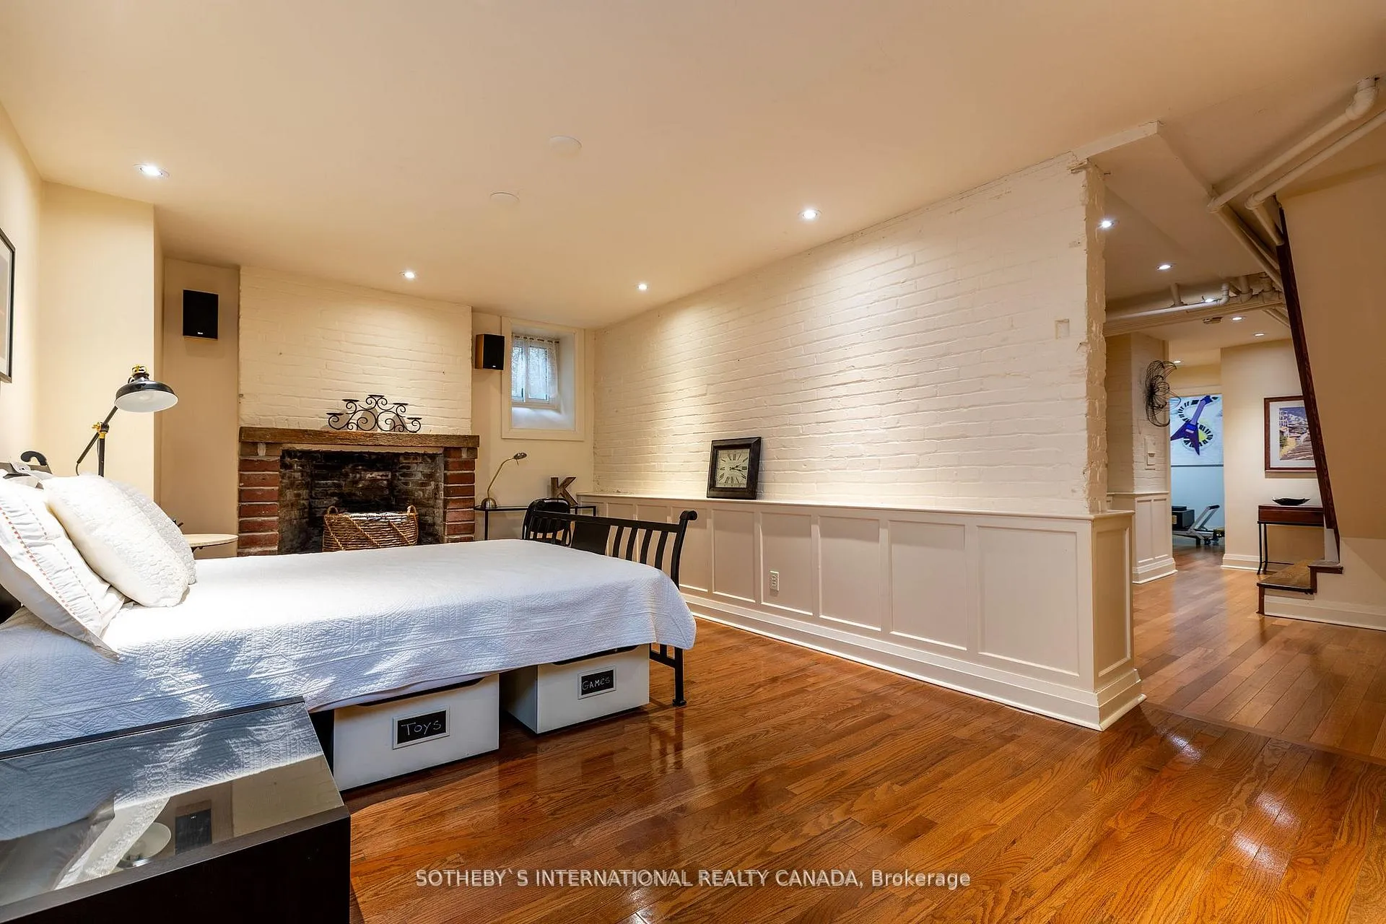
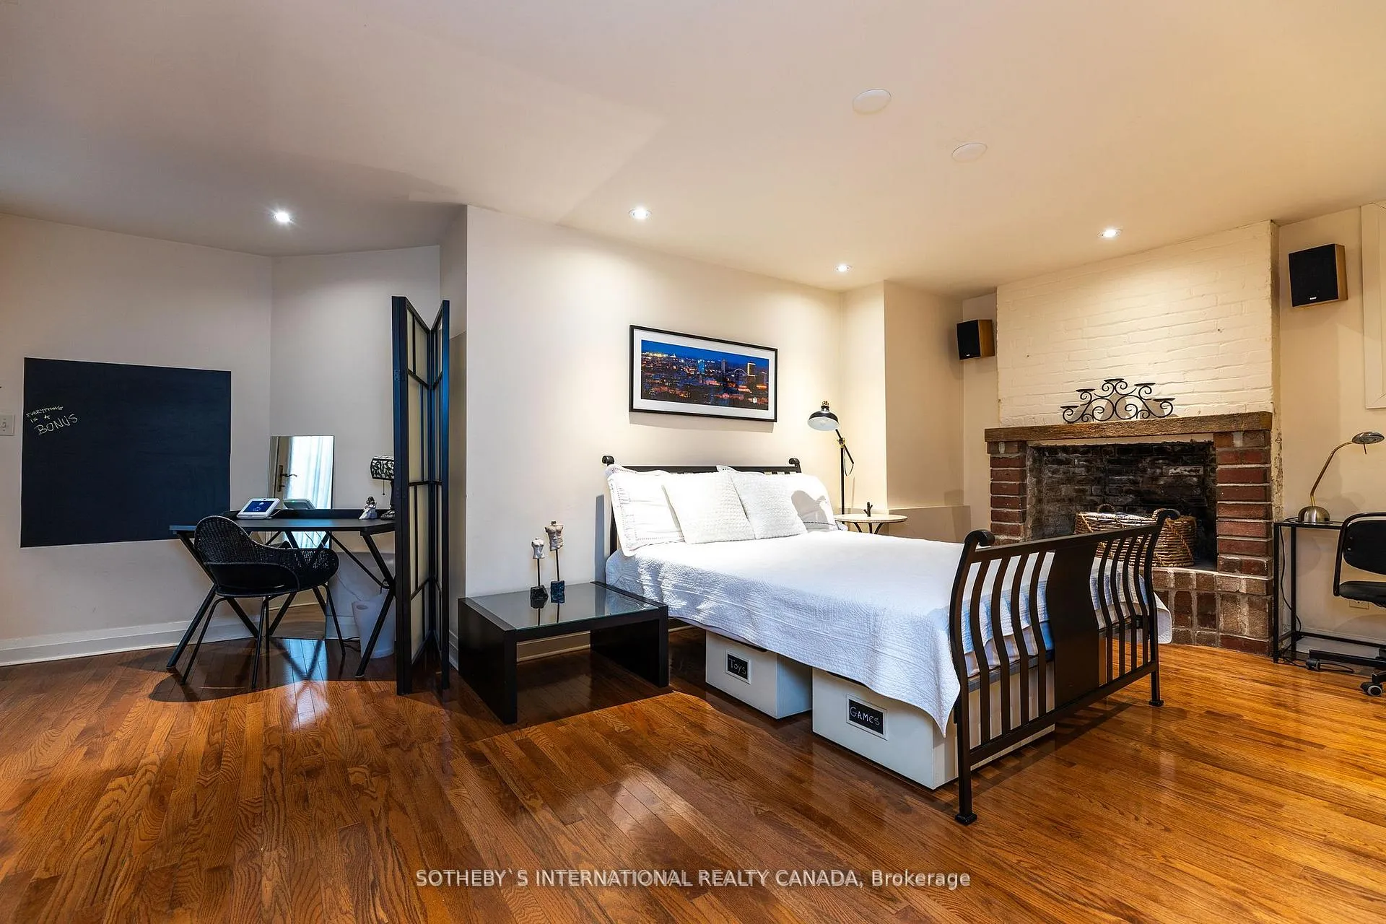
- Great Room—Basement level, Fireplace, W/O To Garden, Circular Room
- Exercise Room—Basement level
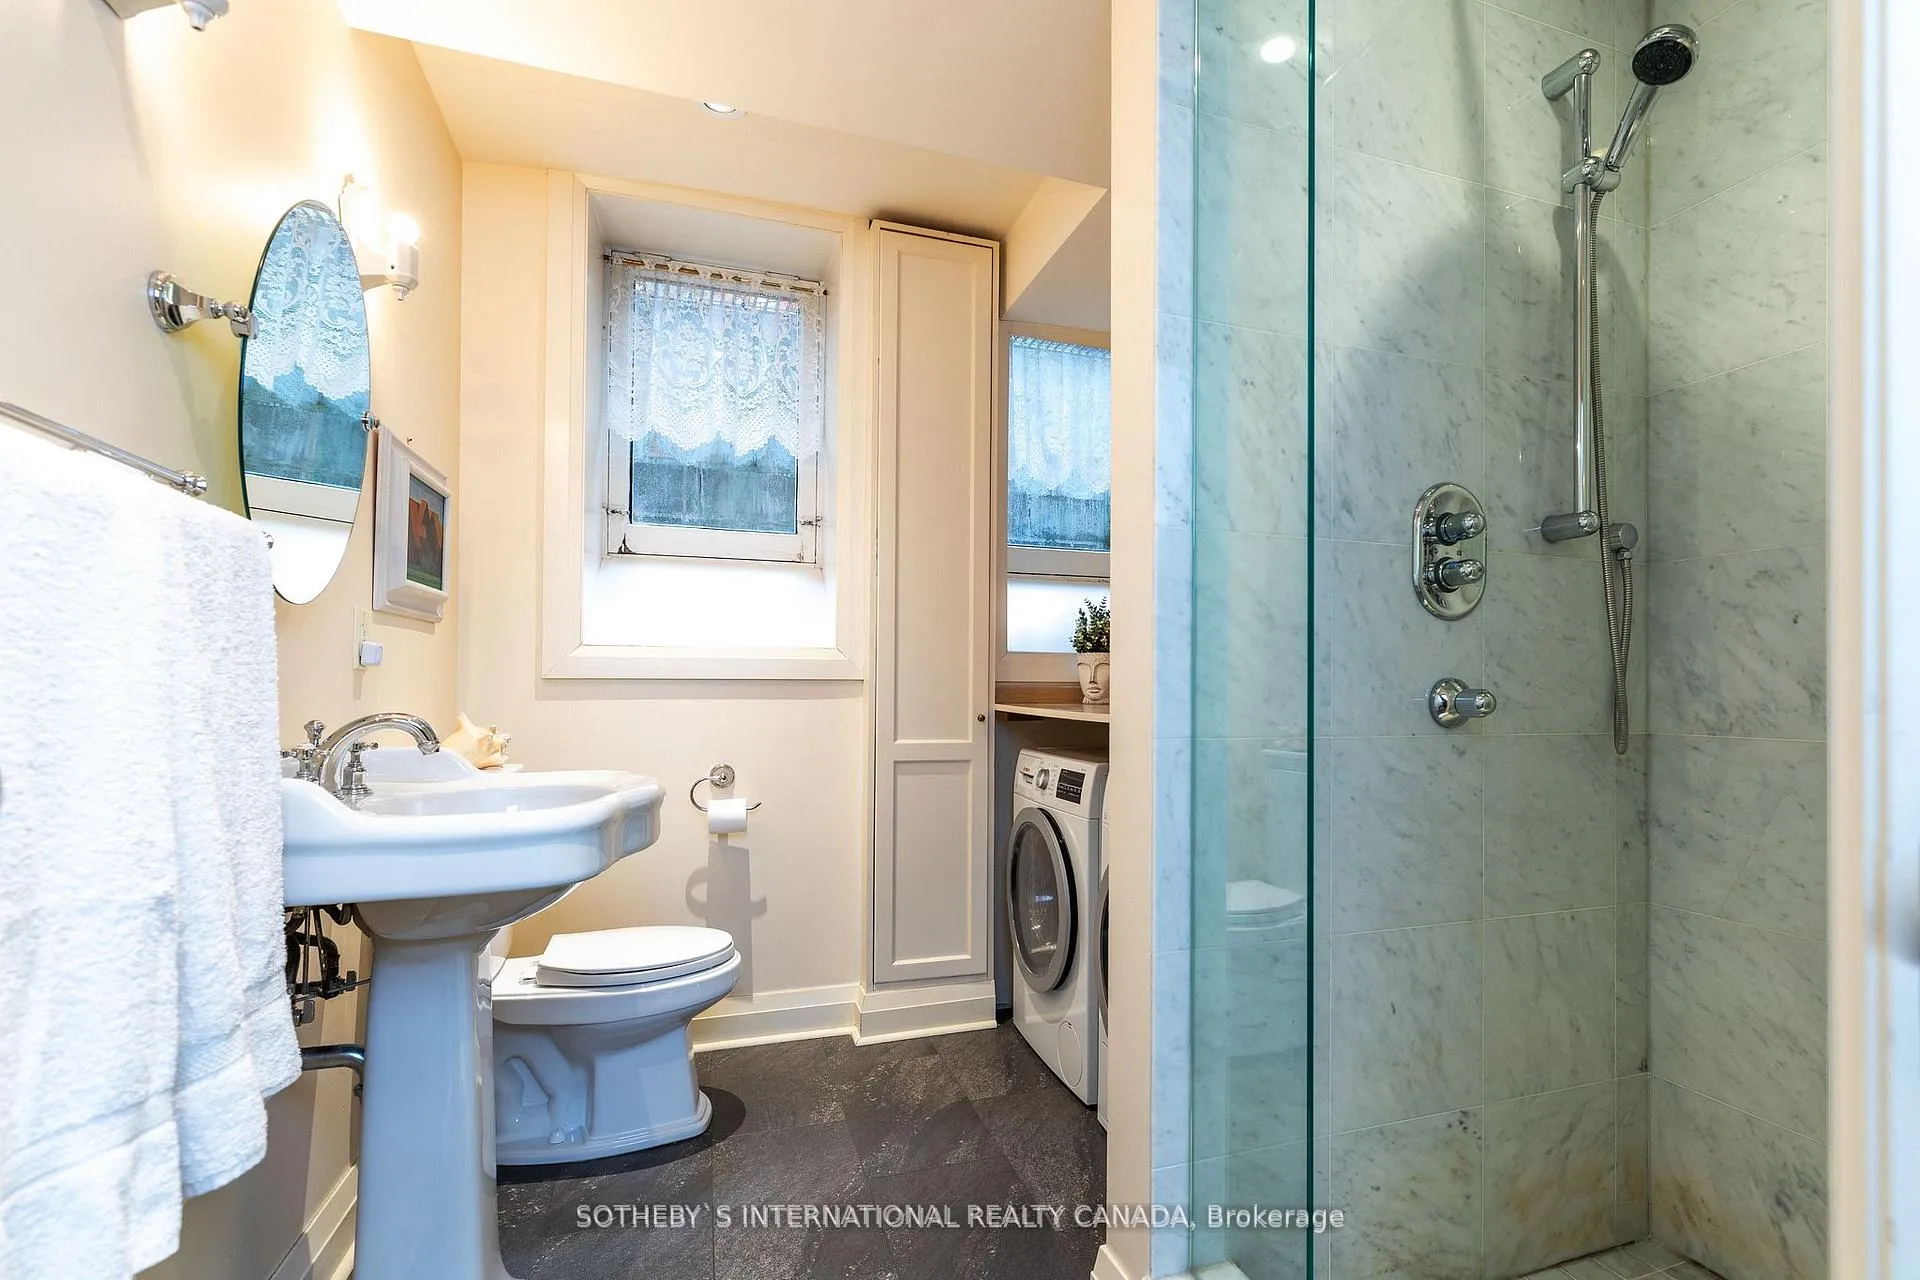
- Bedroom—Basement level, 3 Pc Bath, Laundry Sink
Washrooms
- 2-piece, Main
- 4-piece, Second
- 4-piece, Second
- 3-piece, Basement
- Municipality
- Toronto
- Neighbourhood
- Mount Pleasant East
- Main cross streets
- Mount Pleasant and Blythwood
- MLS® number
- C11932646
- Data source
- Toronto Regional Real Estate Board
- Status change
- 2025-03-09
- Listed on
- 2025-01-20
- Days on market
- 48 days
- Possession type
- Negotiable
- Co-op commission
- 2.5% + HST
- Seller
- Listed by
- SOTHEBY`S INTERNATIONAL REALTY CANADA
Home Market Value
Current home valuation for 279 Blythwood Road, Toronto, Mount Pleasant East, Toronto, ON. Listed for $4,595,000
HOMEH Estimate
$2,922,224
Estimated Sales Range
$2,045,557 - $3,798,891
HOMEH Estimate for 279 Blythwood Road, Toronto, Mount Pleasant East
Calculated with a real agent's CMA method — 45+ years of experience, codified. Not an AI guess.
For the owner
Is this your home? Track its value.
Get this home's HOMEH Estimate by email once a month, with how many homes are for sale around you.
Mortgage Payment Calculator
Compare up to 4 down payment scenarios
20% required for homes $1.5M or more
$919,000
| Scenario 1 | Scenario 2 | Scenario 3 | Scenario 4 | |
|---|---|---|---|---|
−Down payment | % $ | % $ | % $ | % $ |
+CMHC insurance | $0 | $0 | $0 | $0 |
=Total mortgage | $3,676,000 | $3,446,250 | $3,216,500 | $2,986,750 |
Amortization | ||||
Mortgage rate | % | % | % | % |
| Payment frequency | ||||
=Mortgage payment | $17,948monthly | $16,826monthly | $15,705monthly | $14,583monthly |
Land Transfer Tax
$101,350
$117,300
$218,650
Around this home
Data provided by OpenStreetMap & Fraser Institute School Rankings
Ask HOMEH
New!Hi there!
👋Text or call (416) 301-9001
Recommended for you
Based on homes you've looked at.
No recommended properties found.
Nearby similar homes
No nearby properties found.
More real estate resources
Other homes nearby
Explore this area
Nearby neighbourhoods
No nearby listings available.