
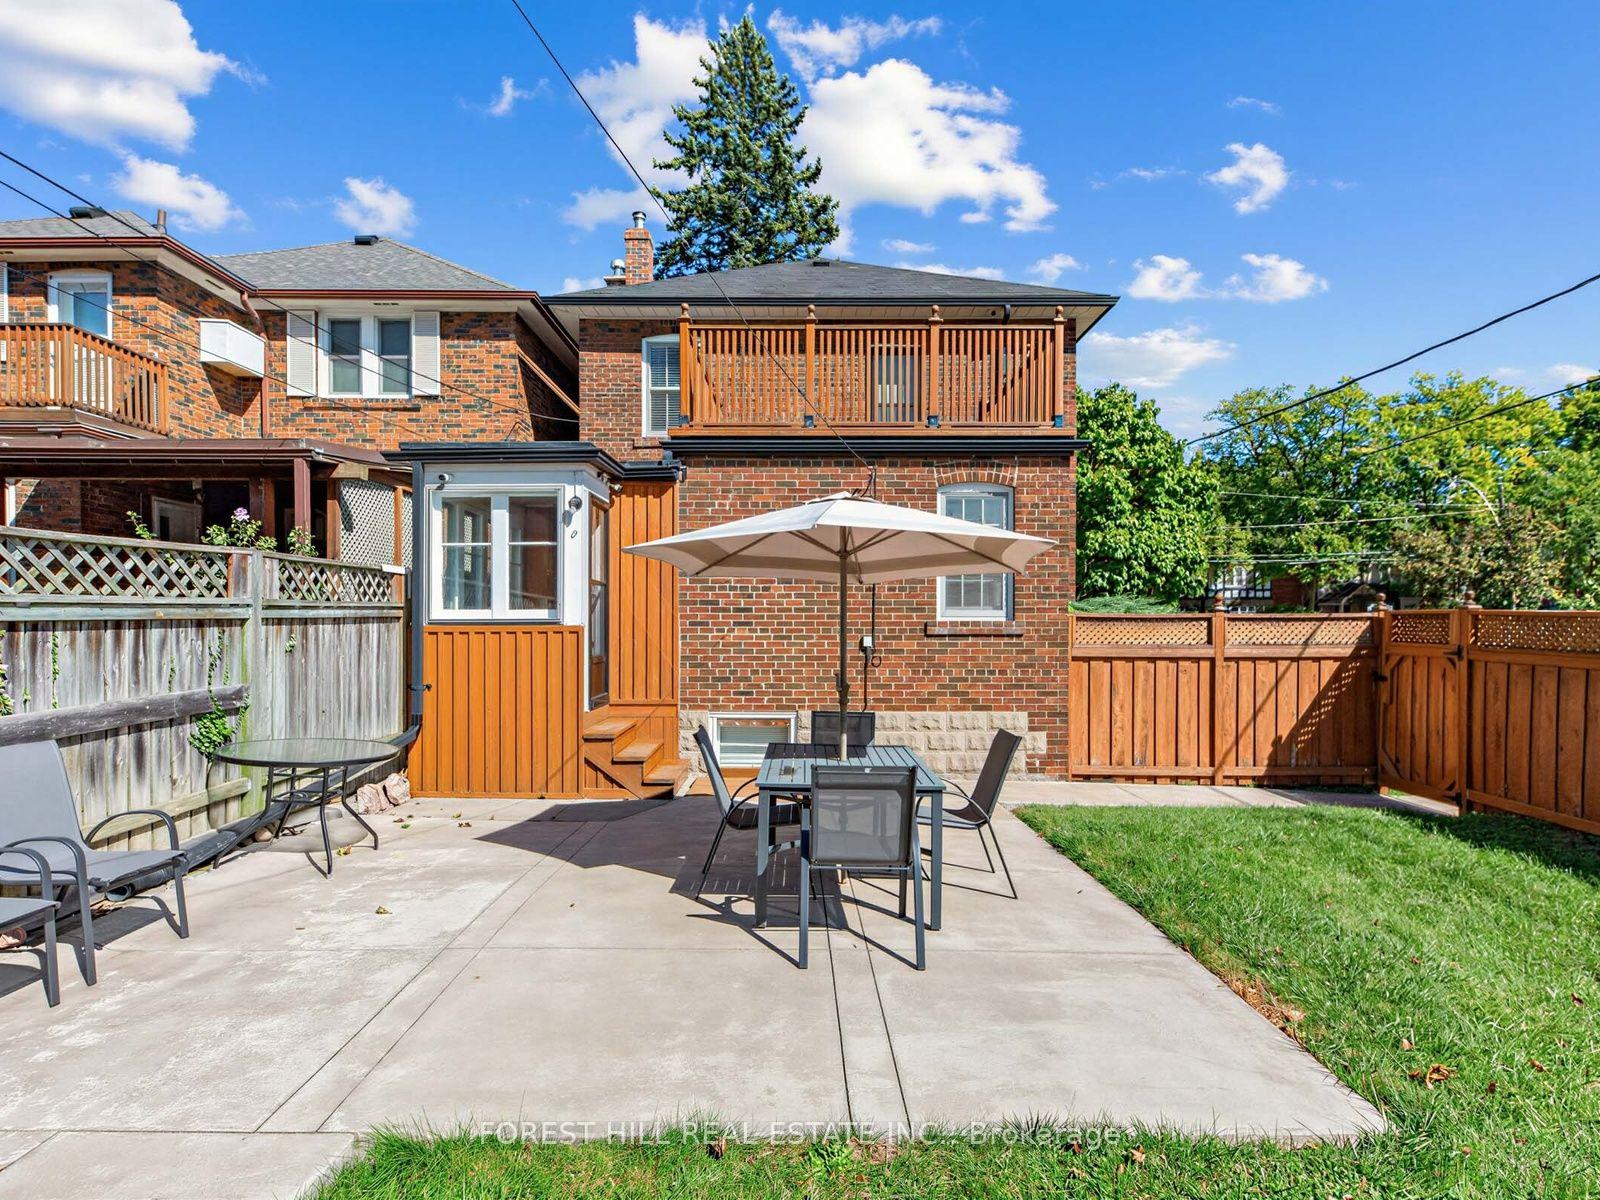
28 Castle Knock Road
Toronto (Lawrence Park South), ON M5N 2J4
- 3Bedrooms
- 3Bathrooms
- 2Garage
- 1500–2000Sq Ft
- $8,526Tax
- 25×119 ftLot Size
 Estimated Value:$1,666,716See Free Estimate Report

Sale & Price History for 28 Castle Knock Road, Toronto, Lawrence Park South
| Start Date | End Date | Price | Event | MLS# |
|---|---|---|---|---|
| No listing history available | ||||
Real estate boards require you to or to see the full details of this property.
*Sold prices and complete sale & price history are regulated data. Under the Trust in Real Estate Services Act, 2002 (TRESA) and the rules of the Real Estate Council of Ontario (RECO), and pursuant to the Multiple Listing Service® rules of the Canadian Real Estate Association (CREA) and the Toronto Regional Real Estate Board (TRREB), this information may be shown only to registered users who have agreed to the applicable terms of use (a Virtual Office Website, or "VOW," arrangement). HOMEH Inc., Brokerage therefore provides it to signed-in members only. Creating an account is free and takes under a minute.
About 28 Castle Knock Road, Toronto, Lawrence Park South
Summarized Description
- Desirable corner lot with abundant natural light.
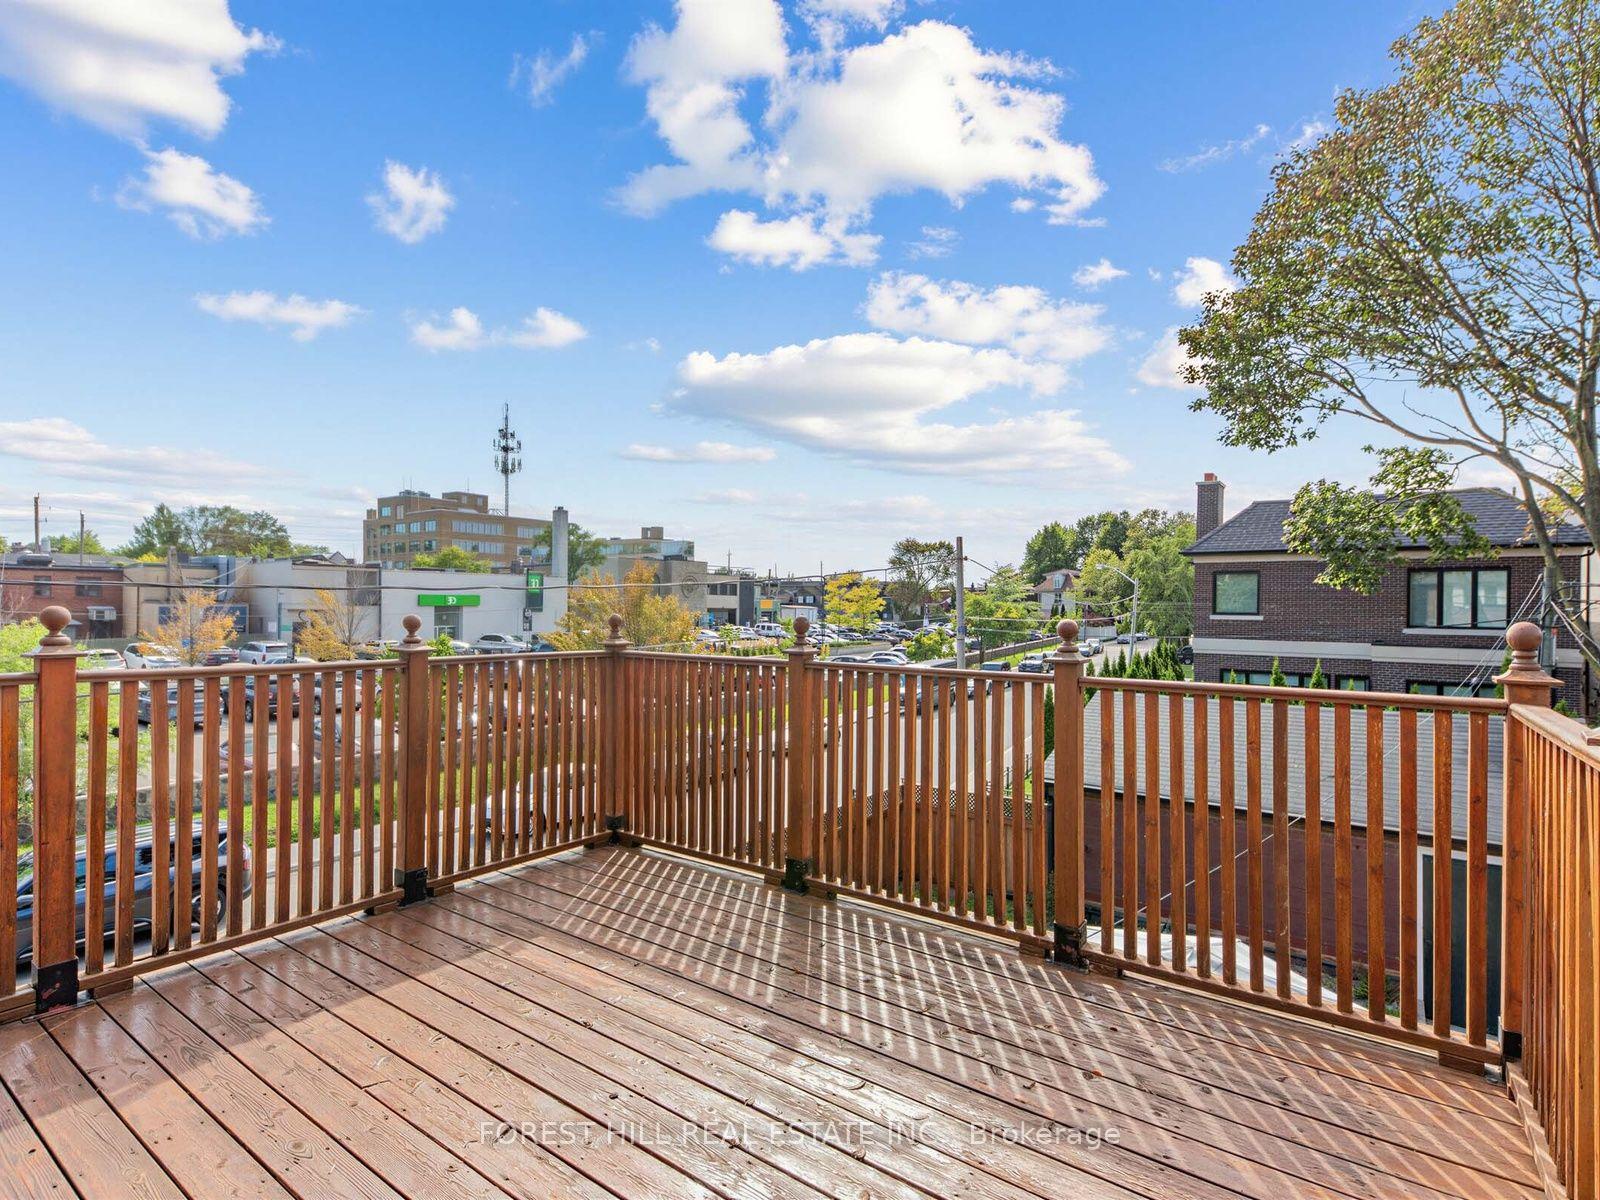
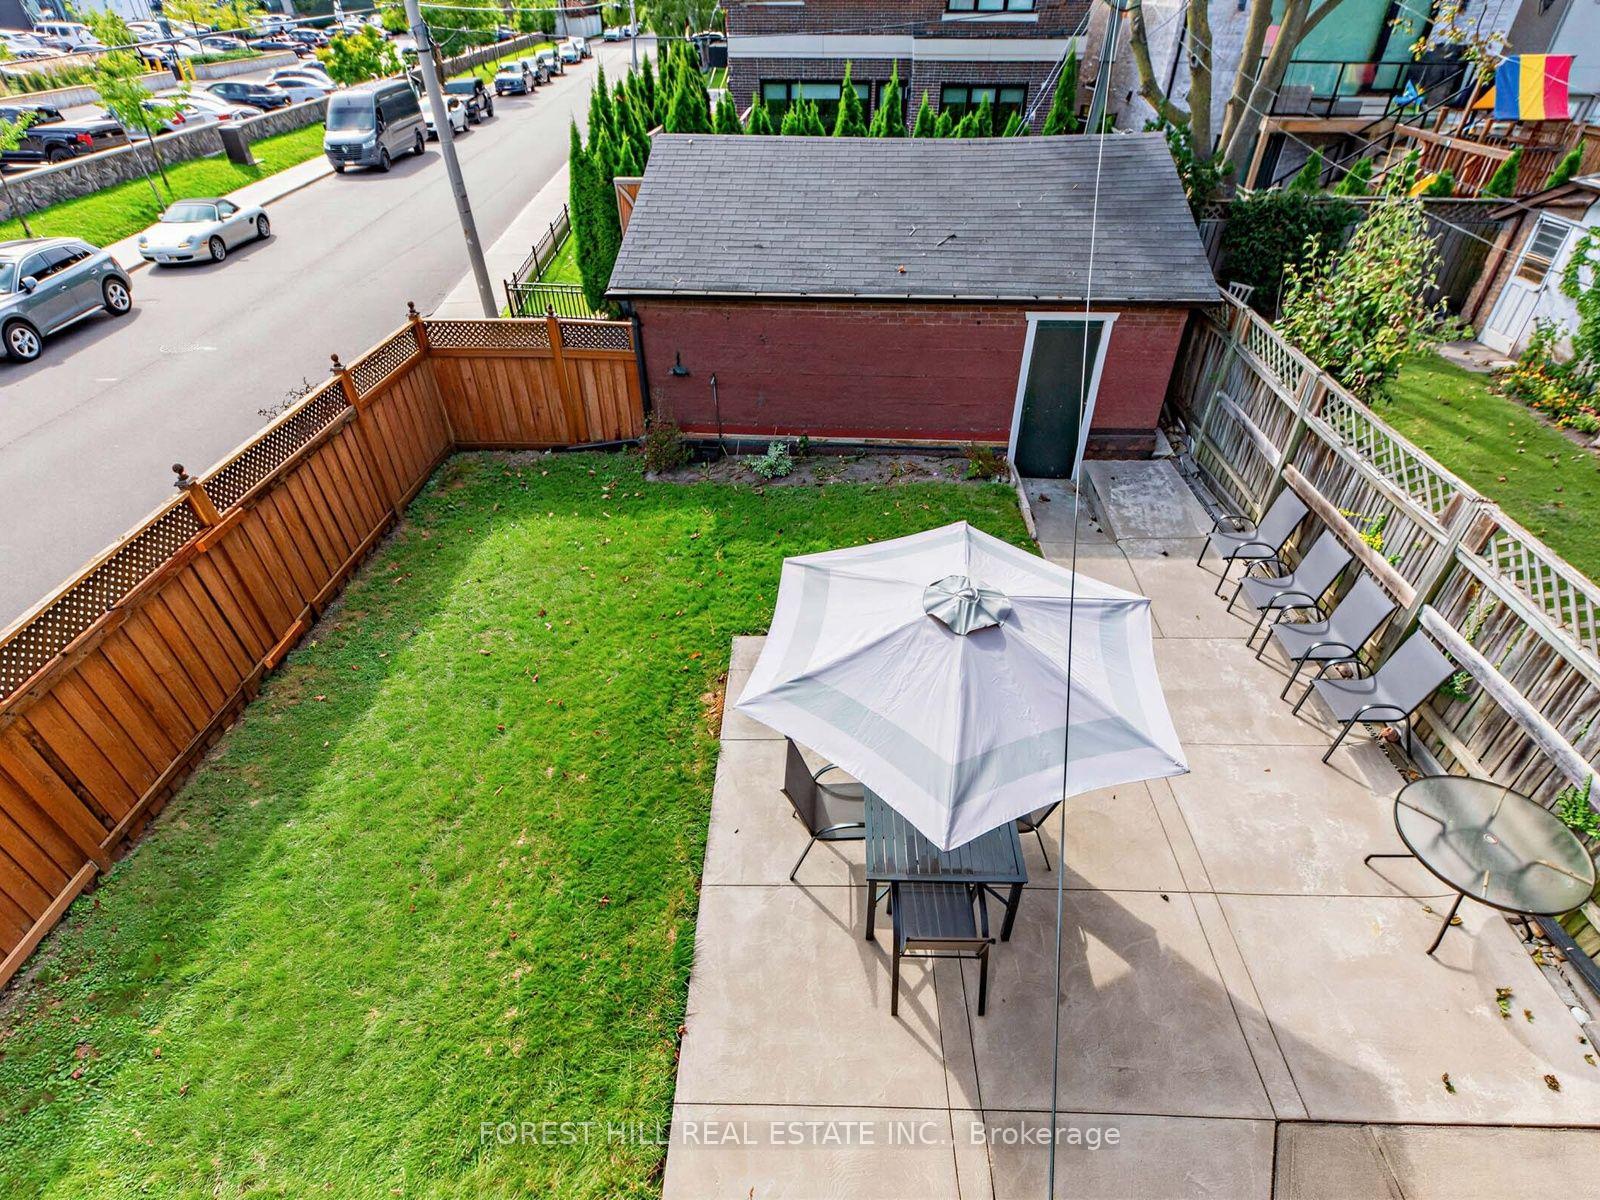
- Private yard and roof deck for outdoor entertaining.
- Dedicated mudrooms for organized entry.
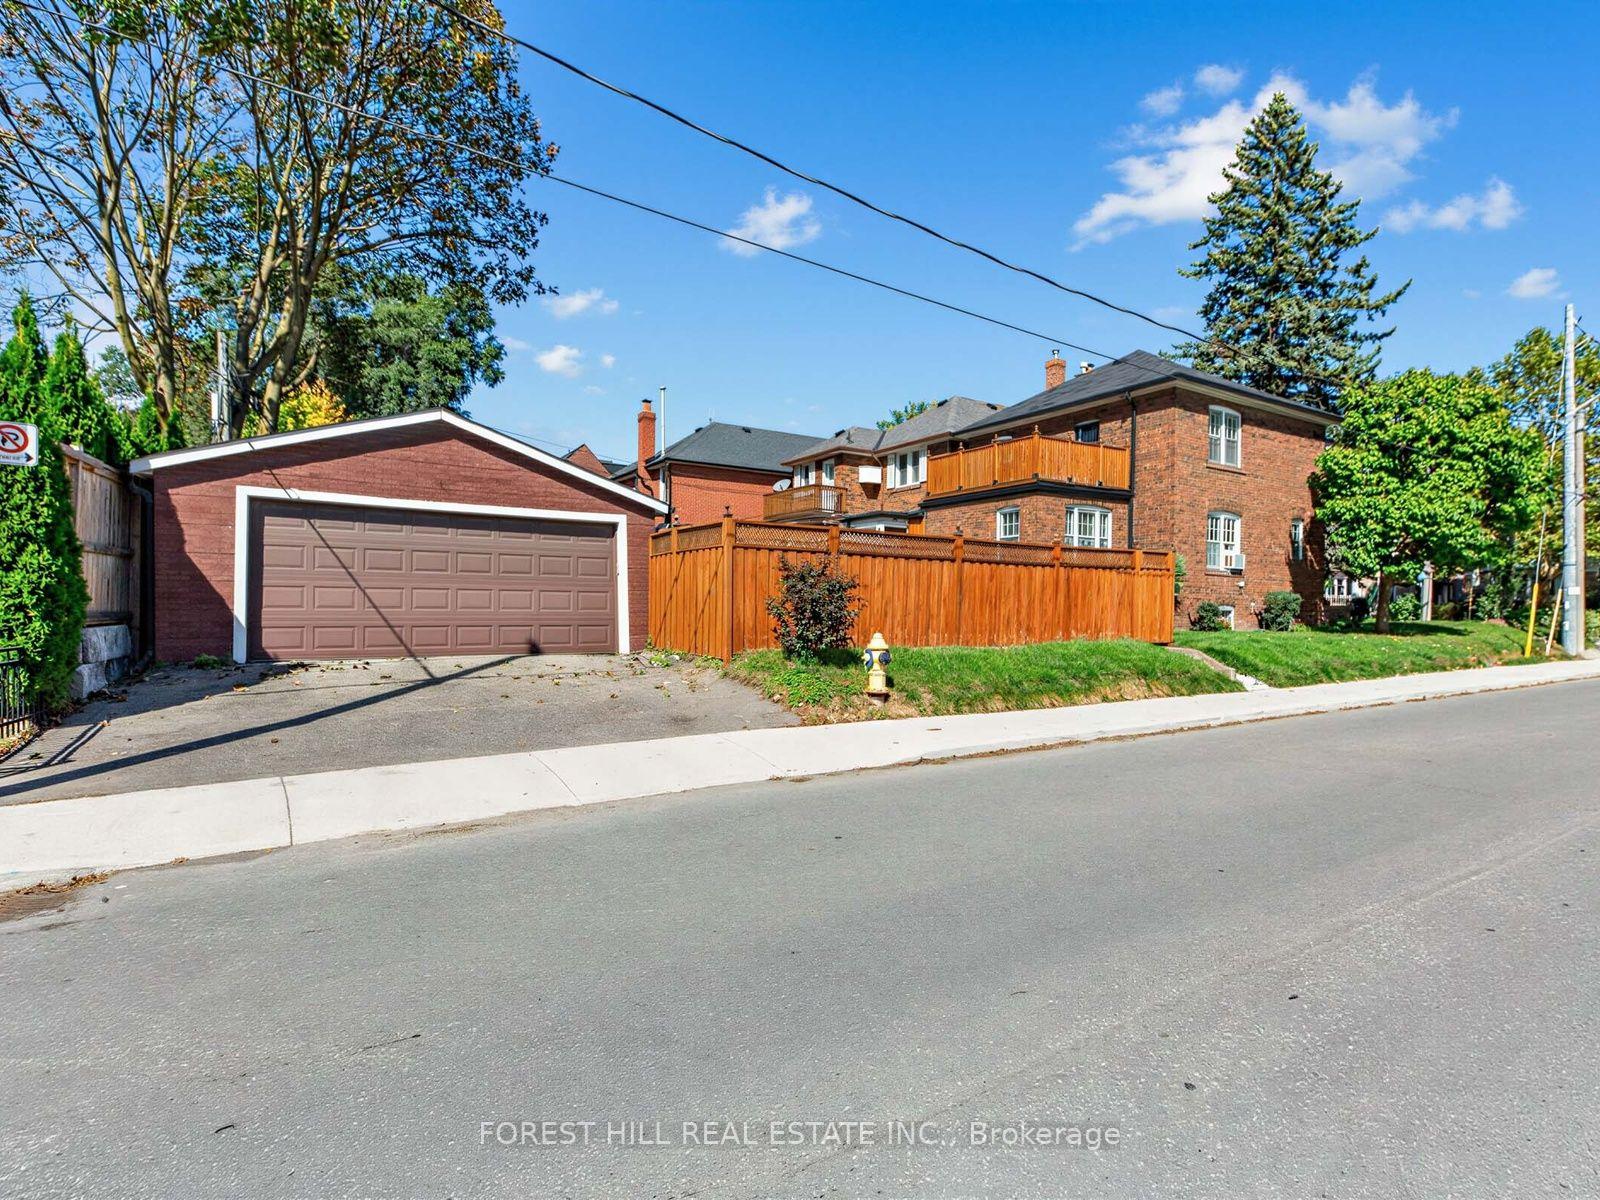
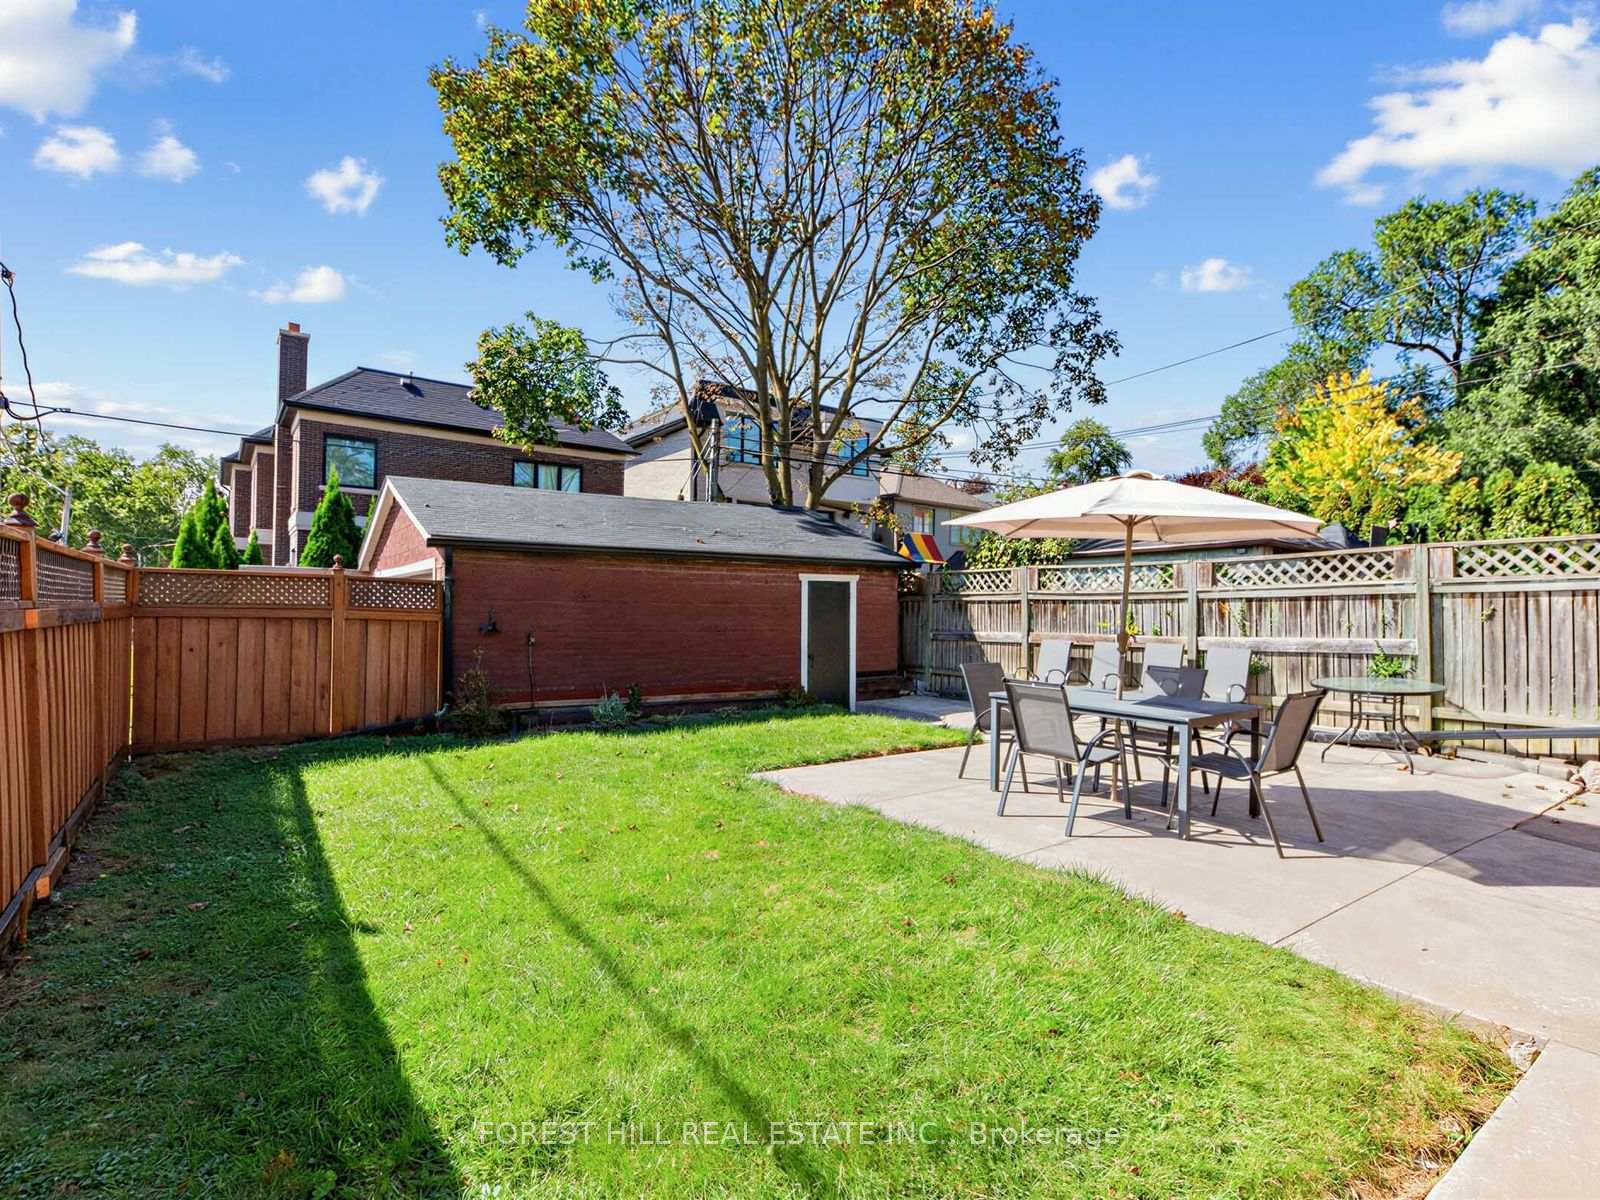
- Double-car garage with parking for four vehicles.
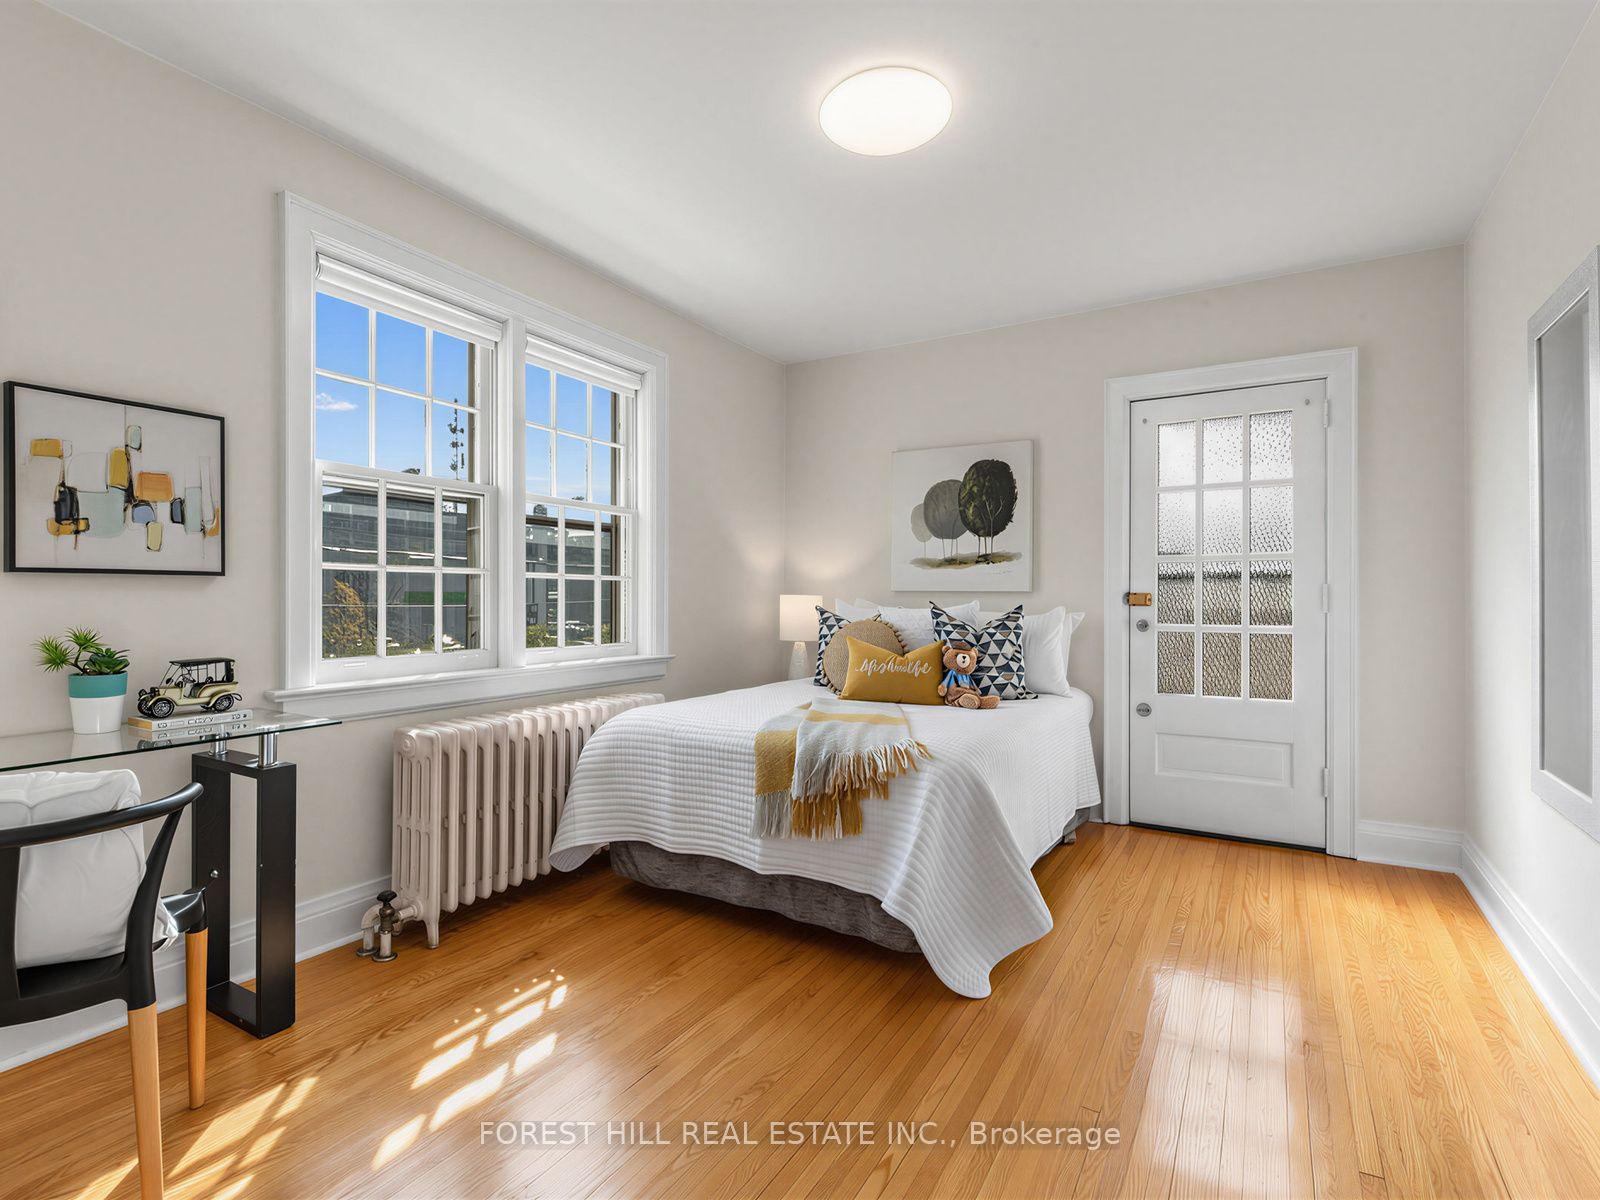
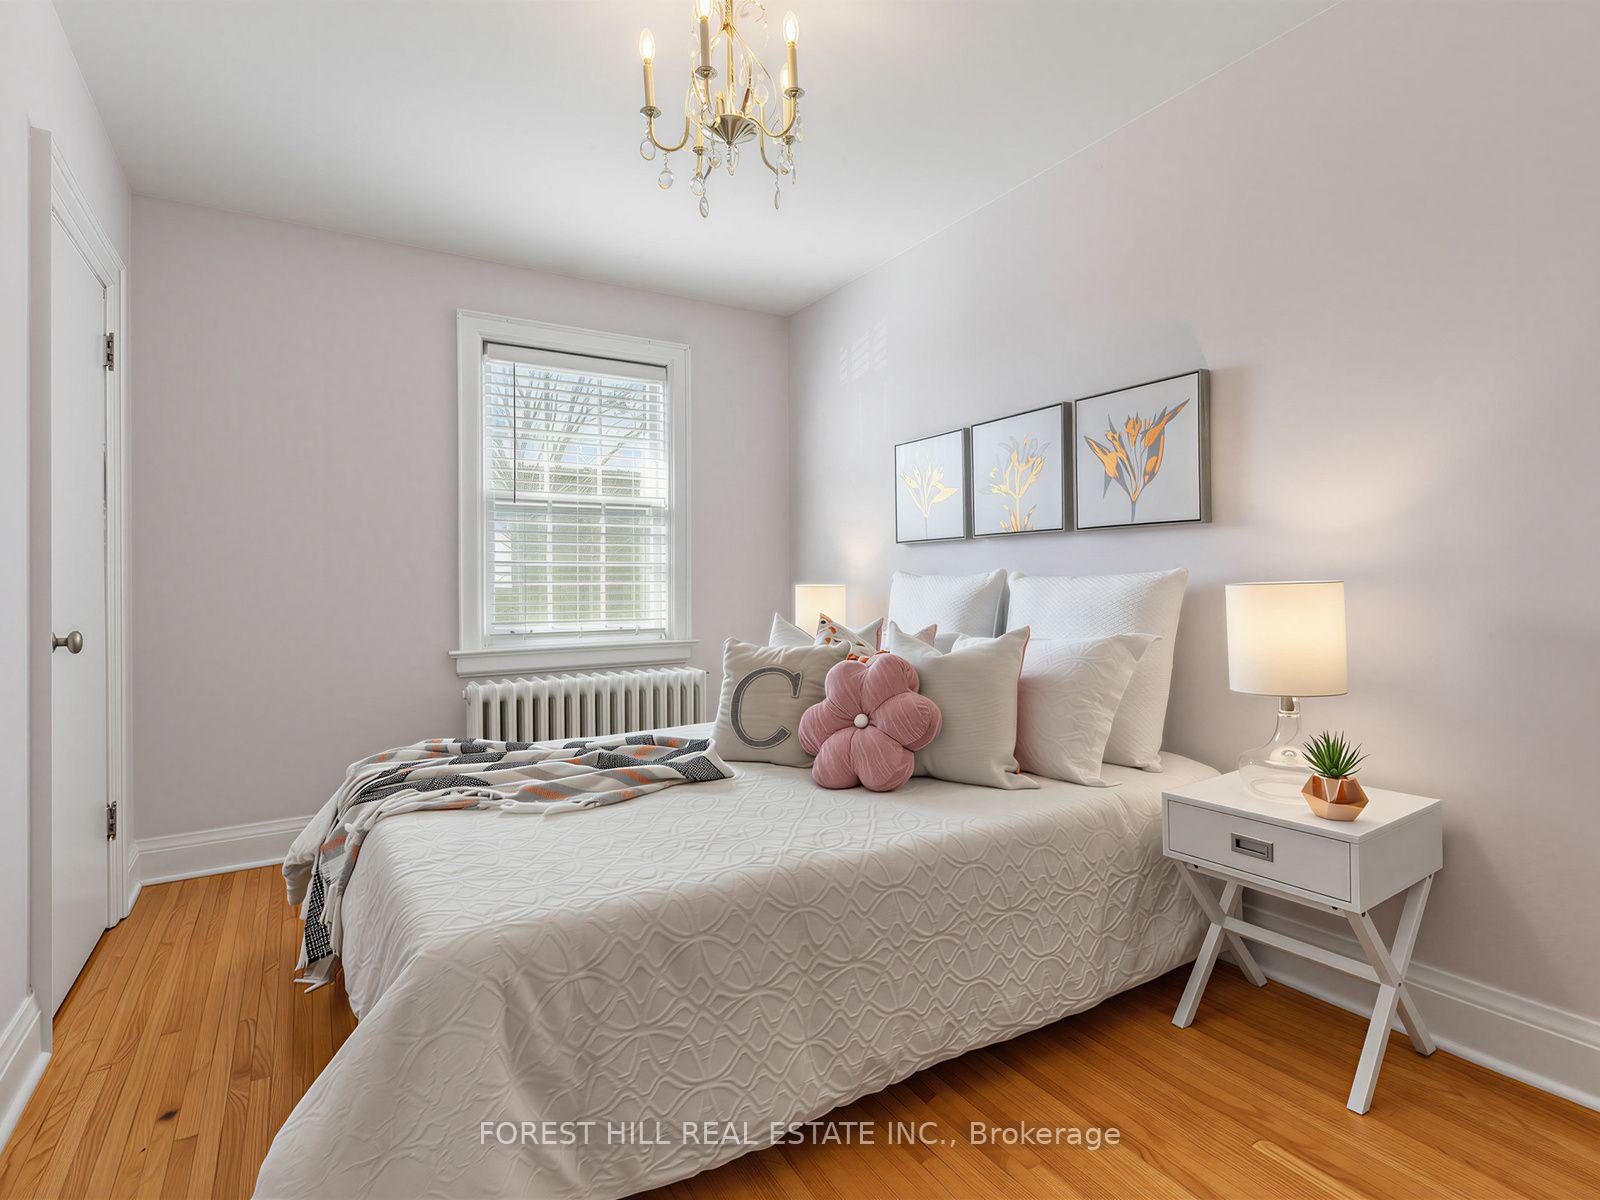
- Three spacious bedrooms and updated family bathroom.
- Versatile lower level with recreation room and wet bar.
- Located near top-ranked schools and public transit.
- Steps away from local shops and dining options.
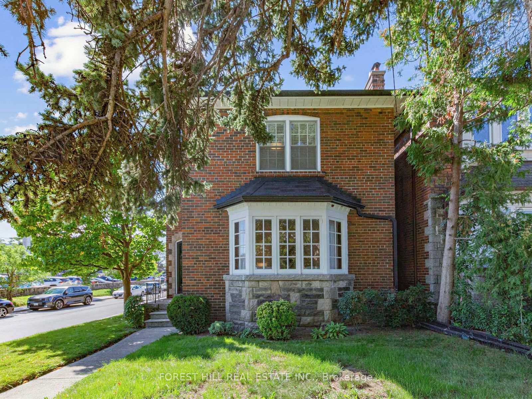
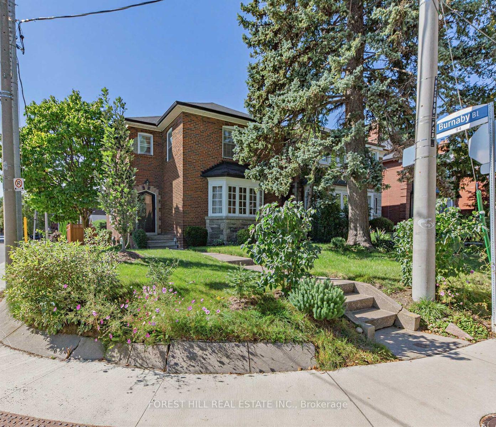
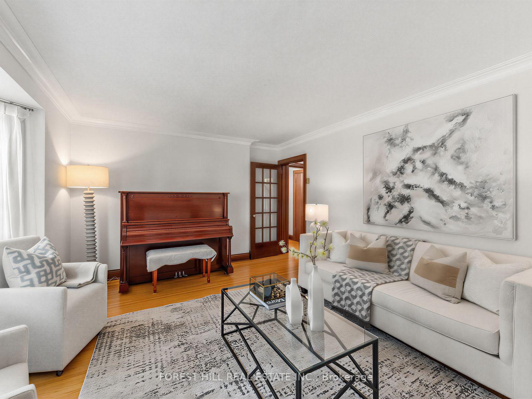
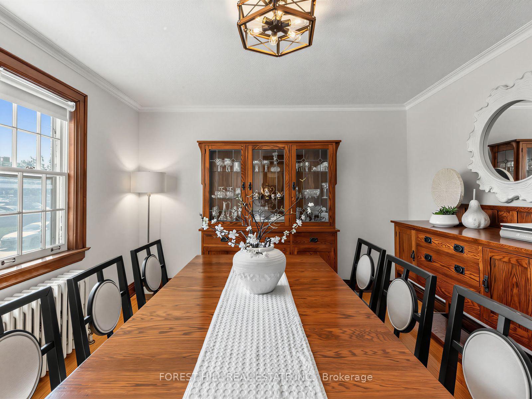
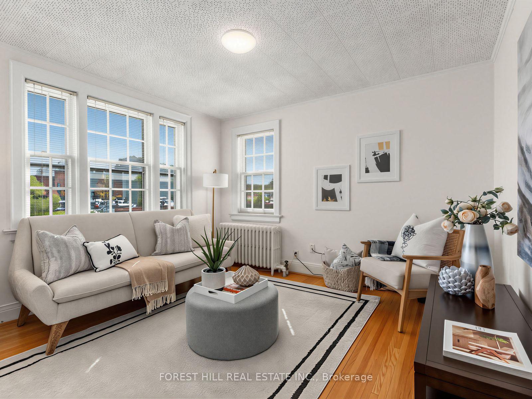
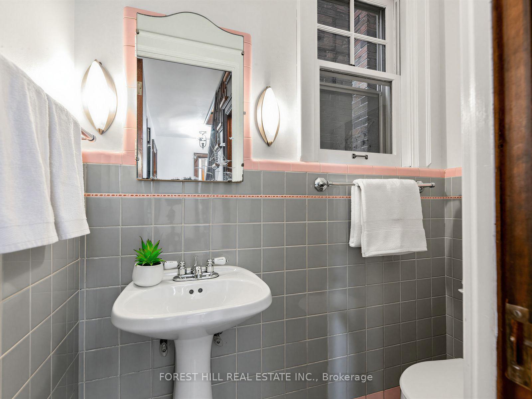
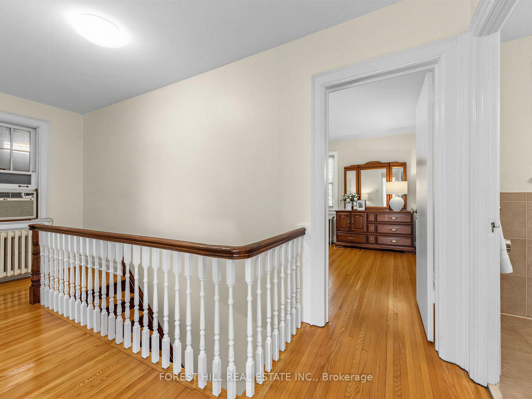
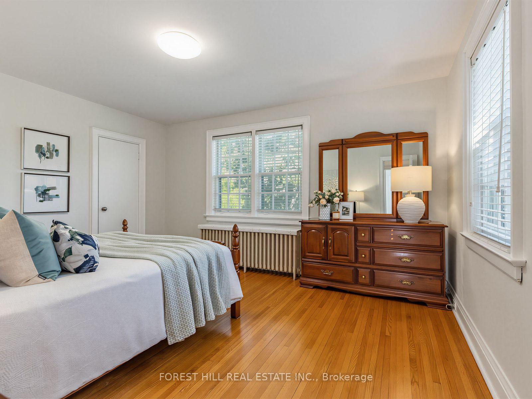
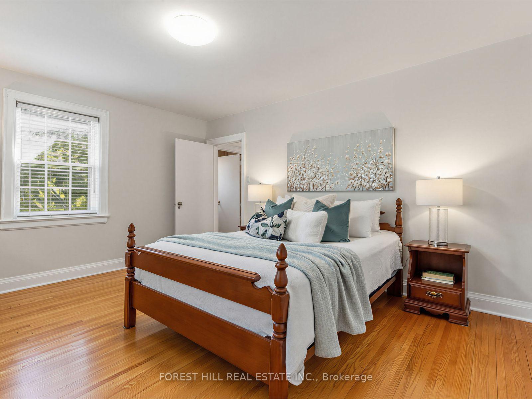
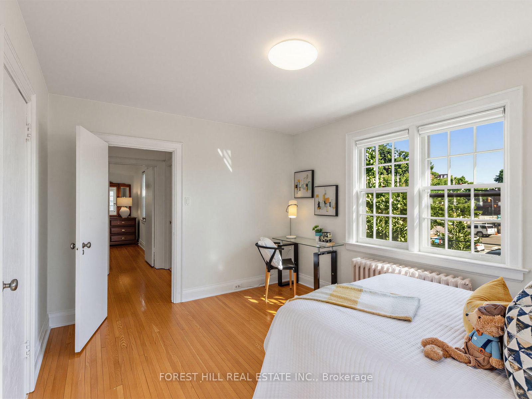
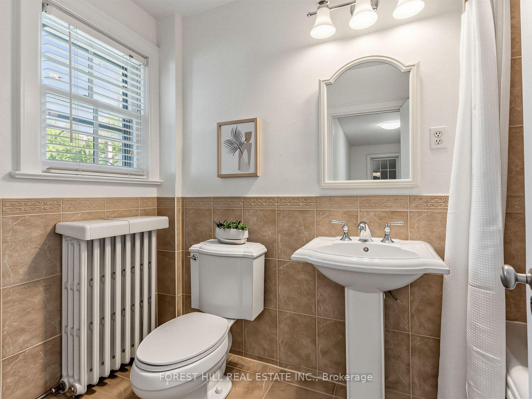
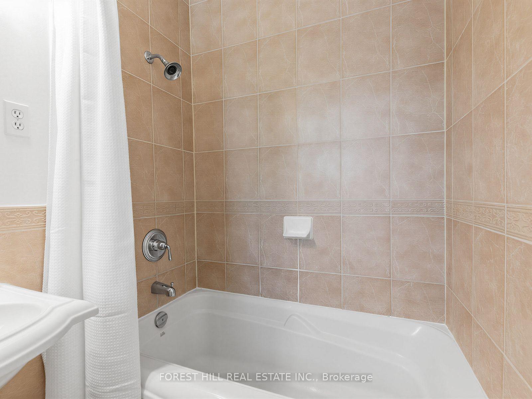
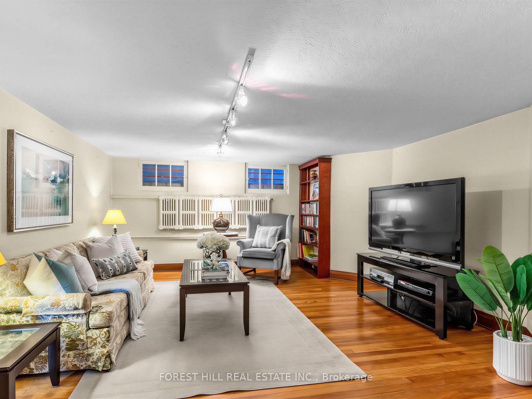
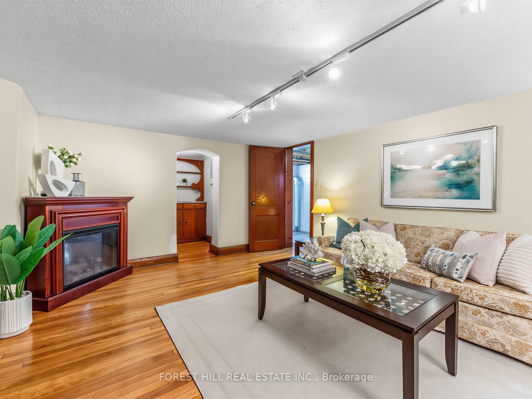
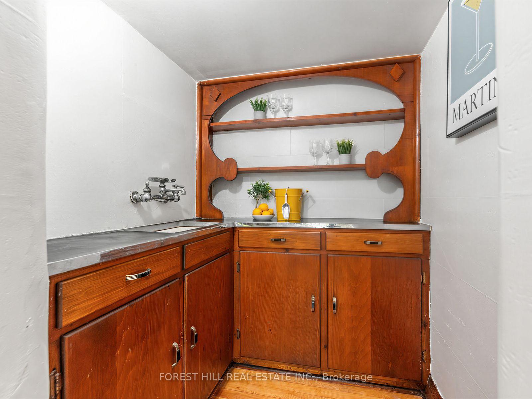
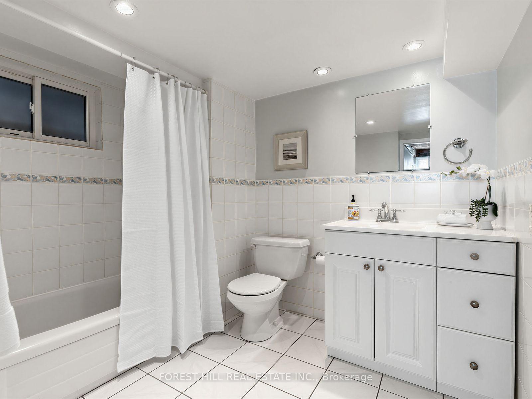
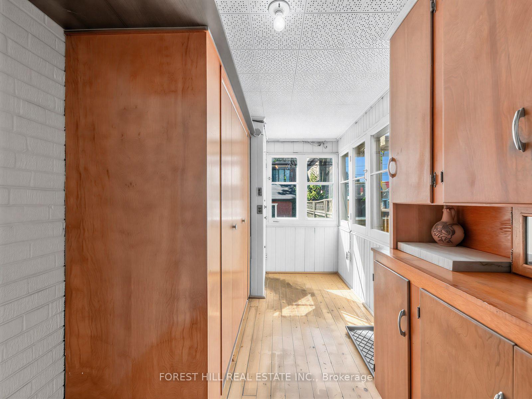
A coveted corner lot, offering natural light, great curb appeal, and unique flexibility that standard lots simply cannot match, offering the ultimate canvas to craft your dream sanctuary in one of the city's most desirable, vibrant neighborhoods! Imagine designing a home tailored perfectly to your lifestyle, built on a foundation of features rarely found in classic Allenby properties: windows on the south, west and east sides, natural light streams into all corners of this home. Outdoor entertaining in your private, fully fenced yard or sip morning coffee on your roof deck, both with ideal south and west sun exposure. Say goodbye to traditional entry chaos with dedicated front and rear mudrooms. Plus, enjoy the luxury of a main-floor powder room, a dedicated family room, a double-car garage, and a private drive with parking for four vehicles total! The upper level gives you three remarkably spacious bedrooms complemented by an updated family bathroom. The versatile lower level features a large recreation room with an electric fireplace, a unique wet-bar alcove, a full 4-piece bath, and storage spaces ready for your finishing based on your needs. With nearly 1,750 sq. ft. of highly functional space, the potential here is immense. Move in and renovate in stages as your family grows, or take your time to execute a breathtaking, all-at-once transformation-the choice is entirely yours! Coveted catchment zone for Allenby Junior PS, Glenview Senior PS, and North Toronto Collegiate Institute-giving your kids a seamless path through top-ranked schools. Steps from the Avenue LRT station, making city commutes effortless. Steps to Eglinton Ave W for morning coffee, dinner out, or fresh ingredients from local favorites like Summerhill Market, Dave Young's, or Fresh Harvest. Stay active with nearby studios like BTBX, Body + Soul, Fitness Social, and Oxygen Yoga, or take daily strolls through the scenic Kay Gardner Beltline Trail.Plant your roots and watch life grow!
Key Facts & Features
Property Costs
- Annual Property Tax Amount
- $8,526
- Land Transfer Tax Fee
- $58,946
- Basement Type
- Full, Partially Finished
Interior Features
- Laundry Level
- Lower Level
- Interior Extras
- Auto Garage Door Remote, Carpet Free, Floor Drain, Storage, Water Heater, Water Meter, Workbench
- Fireplace/Stove
- No
- Elevator
- No
Exterior Features
- Pool
- None
- Property Features
- Fenced Yard, Park, Place Of Worship, Public Transit, Rec./Commun.Centre, School
Building
- Building Type
- Detached
- Building Style
- 2-Storey
- Approx Age
- 51-99
Construction
- Exterior Finish
- Brick
- Roof
- Shingles
- Foundation Details
- Concrete
- Special Designation
- Unknown
Lot
- Lot Front
- 25.00 ft
- Lot Depth
- 119.00 ft
Inclusions
- Inclusions
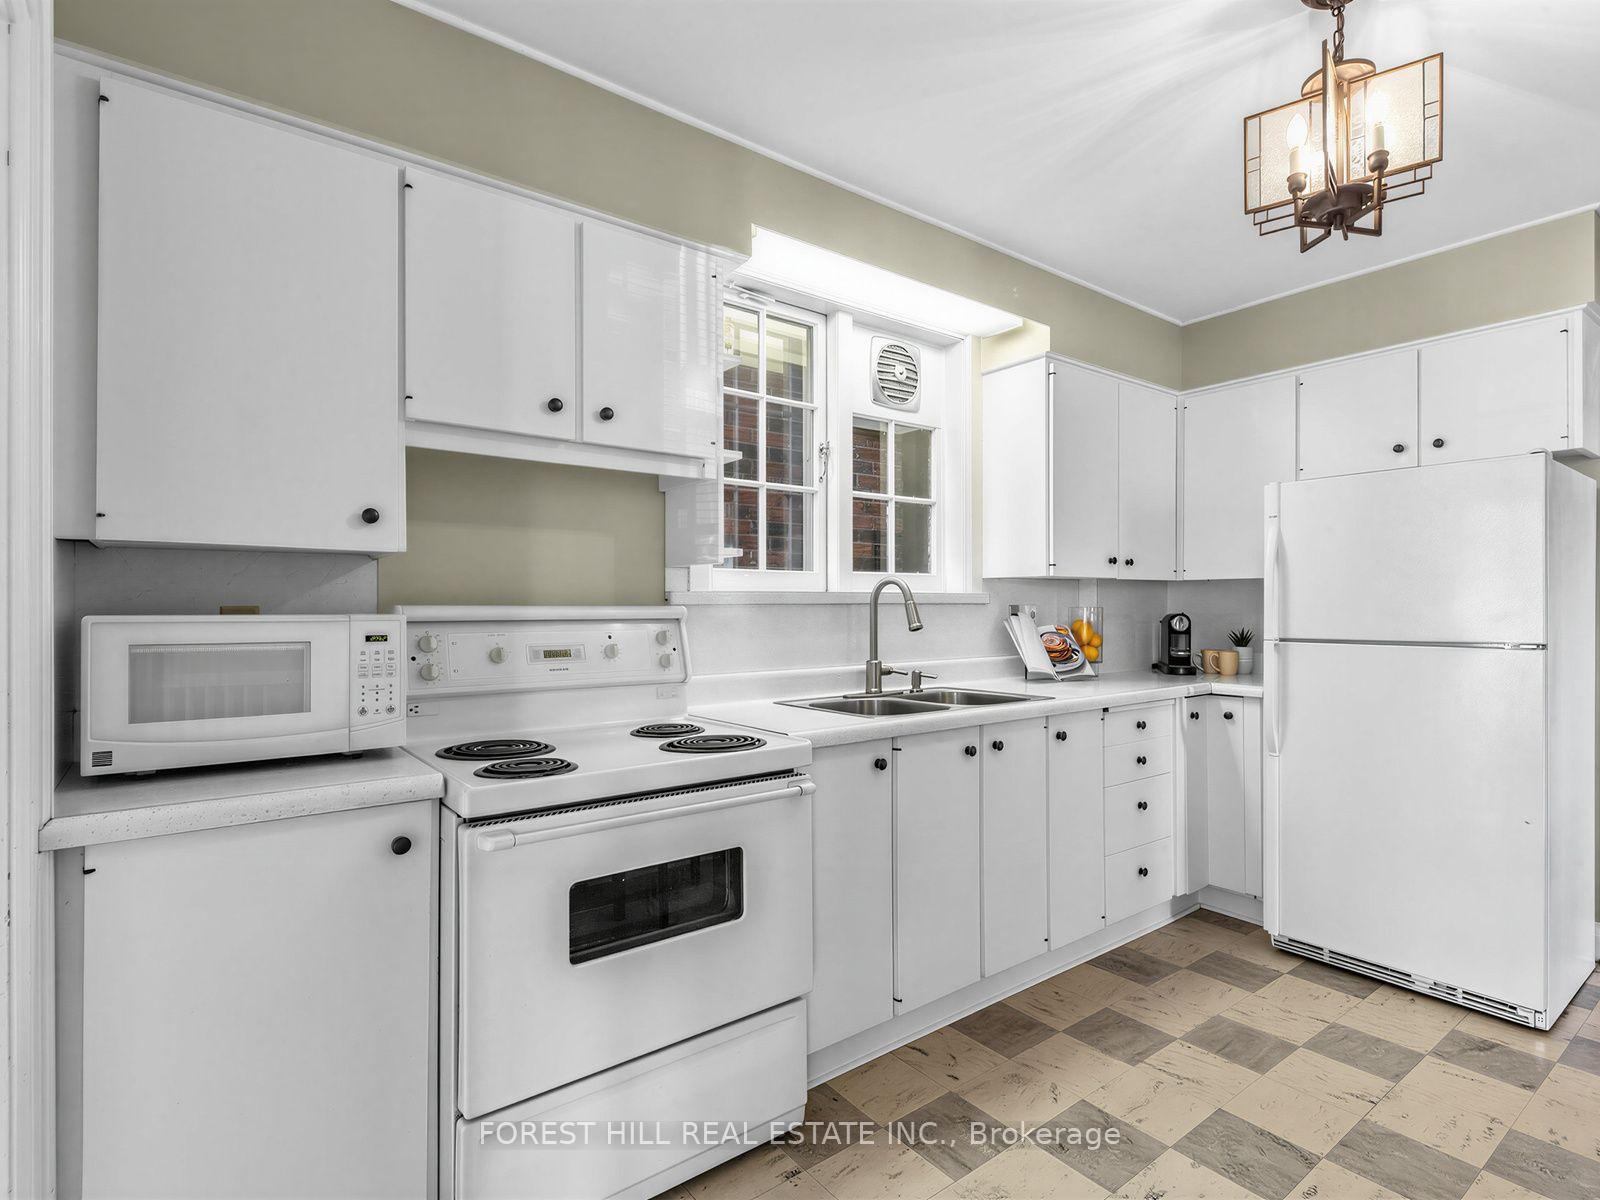
- All appliances and inclusions in As-Is condition - White Moffat stove, white Kenmore fridge, white Kenmore microwave, white Hotpoint fridge in basement, white Admiral dryer, white Kenmore washer, gas boiler and equipment, Hot Water Tank. All window air conditioning units, all window coverings, All electrical light fixtures, garage door opener and remote.
Exclusions
- Exclusions
- All artwork, decor and mirrors (bathroom mirrors included)
Parking & Garages
- Garage Type
- Detached
- Garage Spaces
- 2
- Parking Spaces
- 2
- Total Garage And Parking Spaces
- 4
Heating & Cooling
- Heat Source
- Gas
- Heat Type
- Water
- Air Conditioning
- Window Unit(s)
- Water
- Municipal
- Sewers
- Sewer
- Natural Gas
- Yes
- Hydro
- Yes
- Cable
- Yes
- Telephone
- Yes
- Bedrooms
- 3
- Washrooms
- 3
- Kitchens
- 1
- Family / bonus room
- Yes
Room sizes
- Mud Room—Ground level, W/O To Yard, B/I Closet
- Family Room—Ground level, Window, Hardwood Floor, SW View
- Workshop—Basement level
- Laundry—Basement level
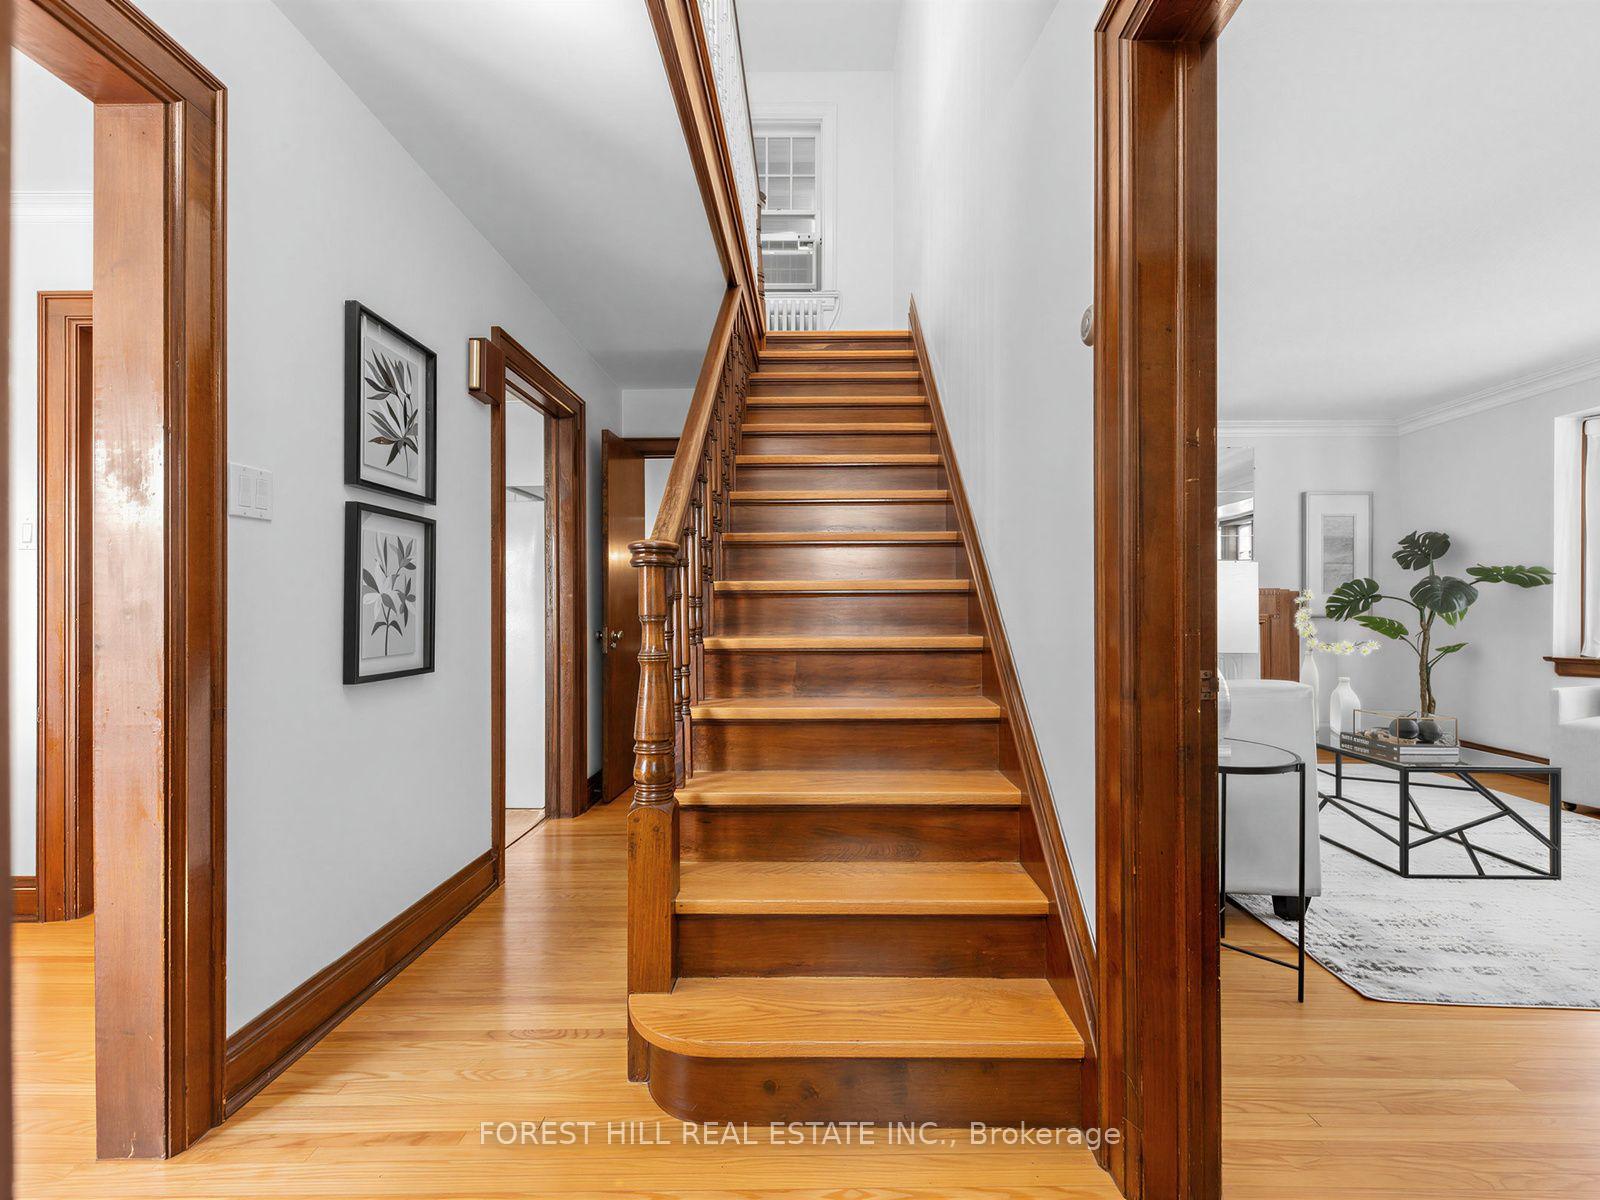
- Foyer—Ground level, Window, Closet
- Recreation—Basement level, Wet Bar, Hardwood Floor
- Bedroom 3—Second level, Hardwood Floor, Closet, Window
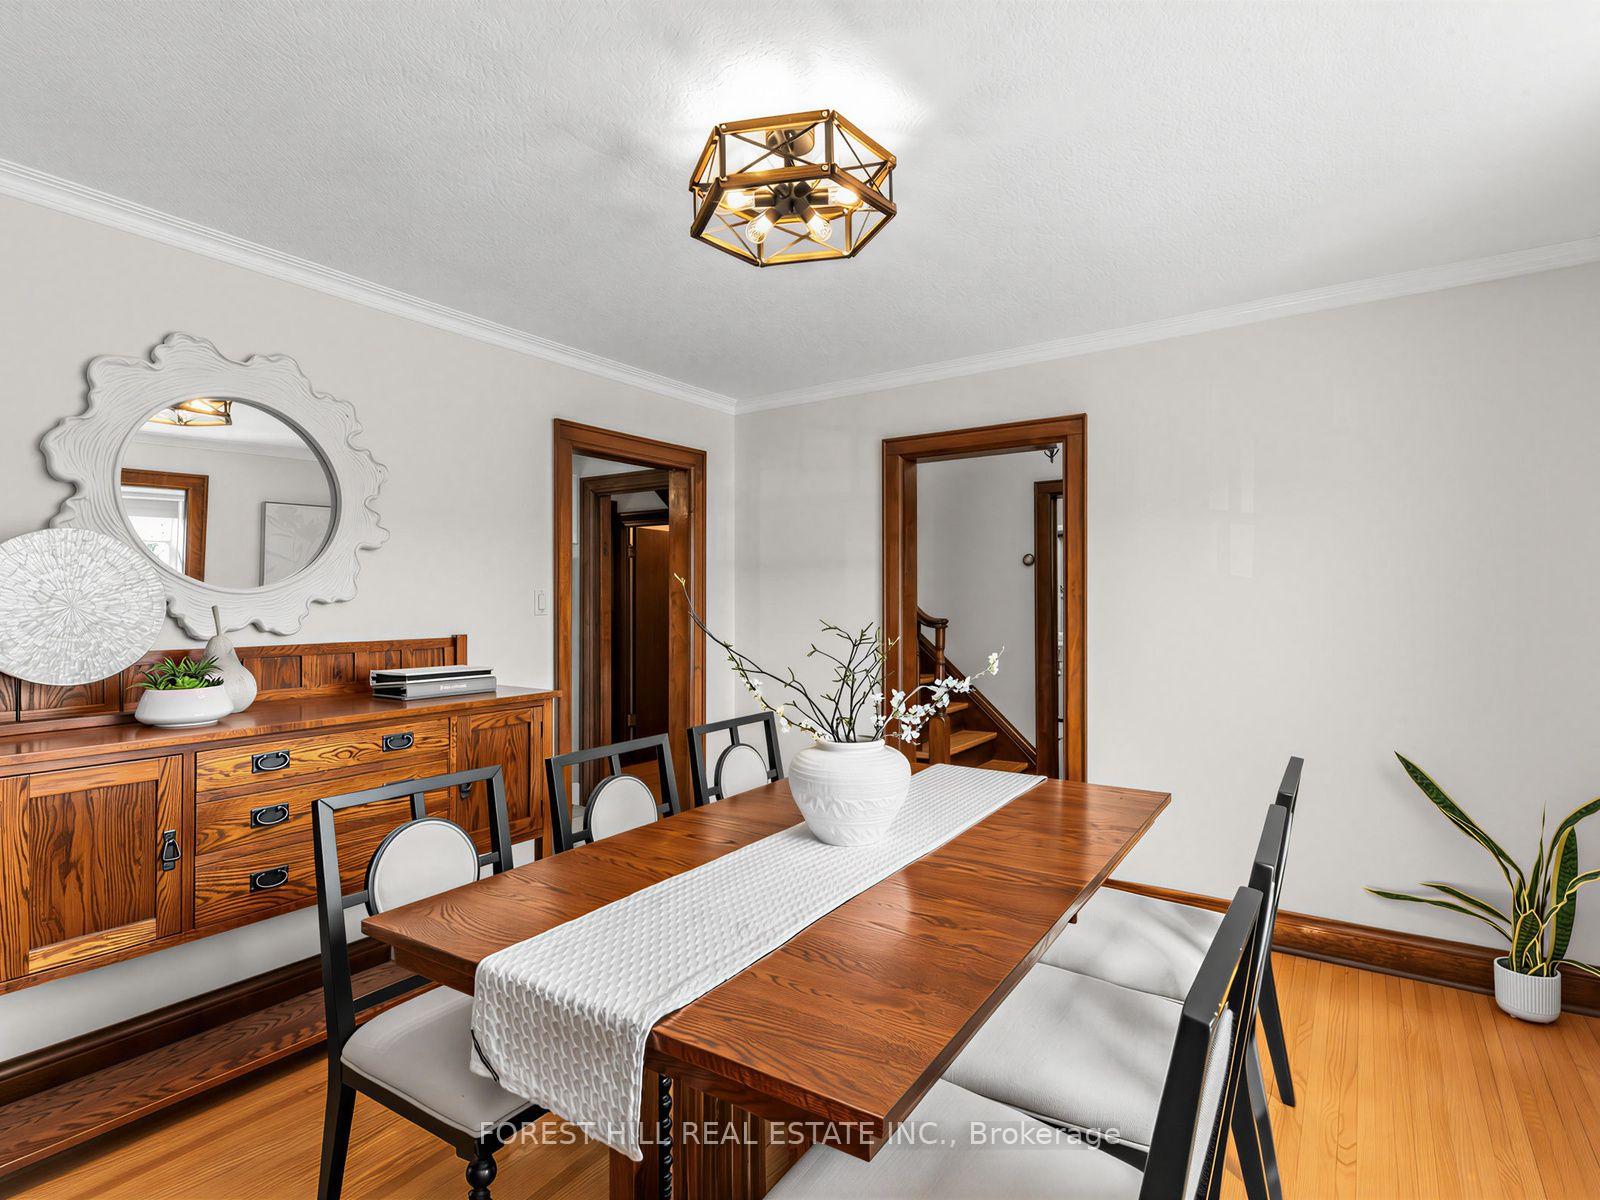
- Dining Room—Ground level, Hardwood Floor, Separate Room, Window
- Primary Bedroom—Second level, Hardwood Floor, Double Closet, Window
- Bedroom 2—Second level, Hardwood Floor, W/O To Sundeck, Closet
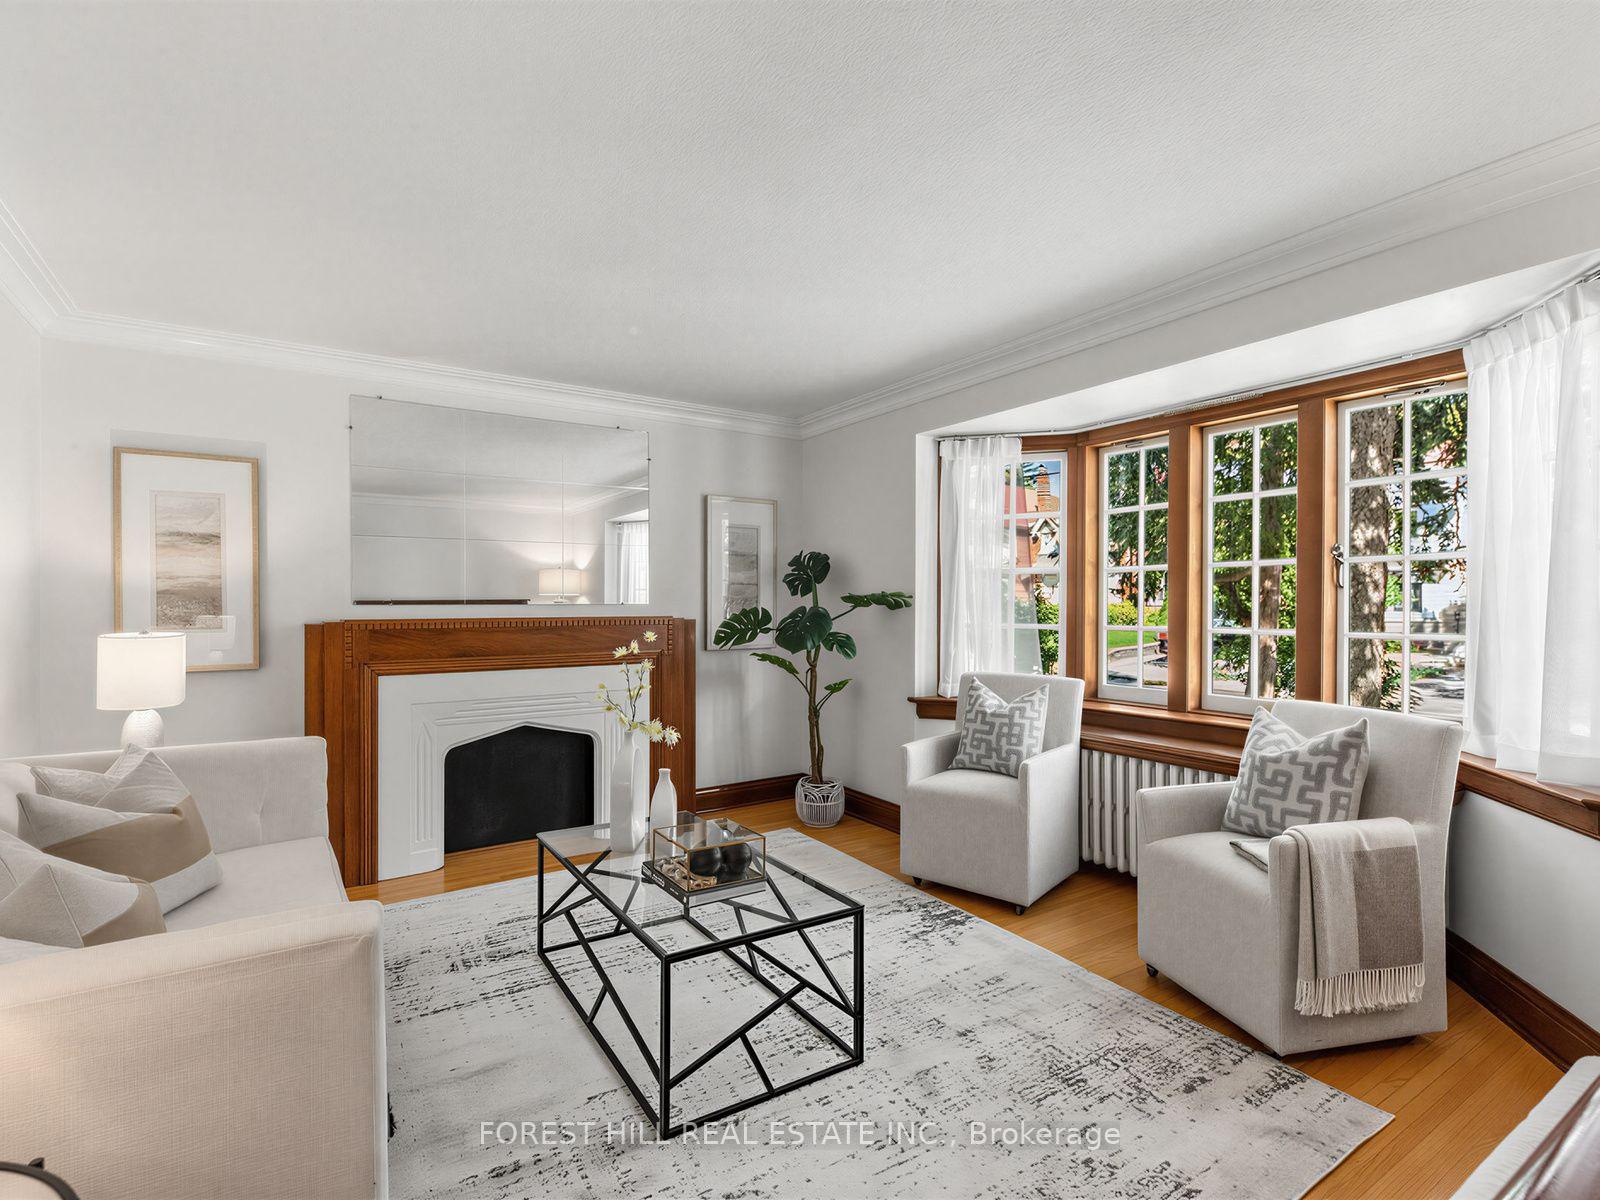
- Living Room—Ground level, Bay Window, Hardwood Floor, Separate Room
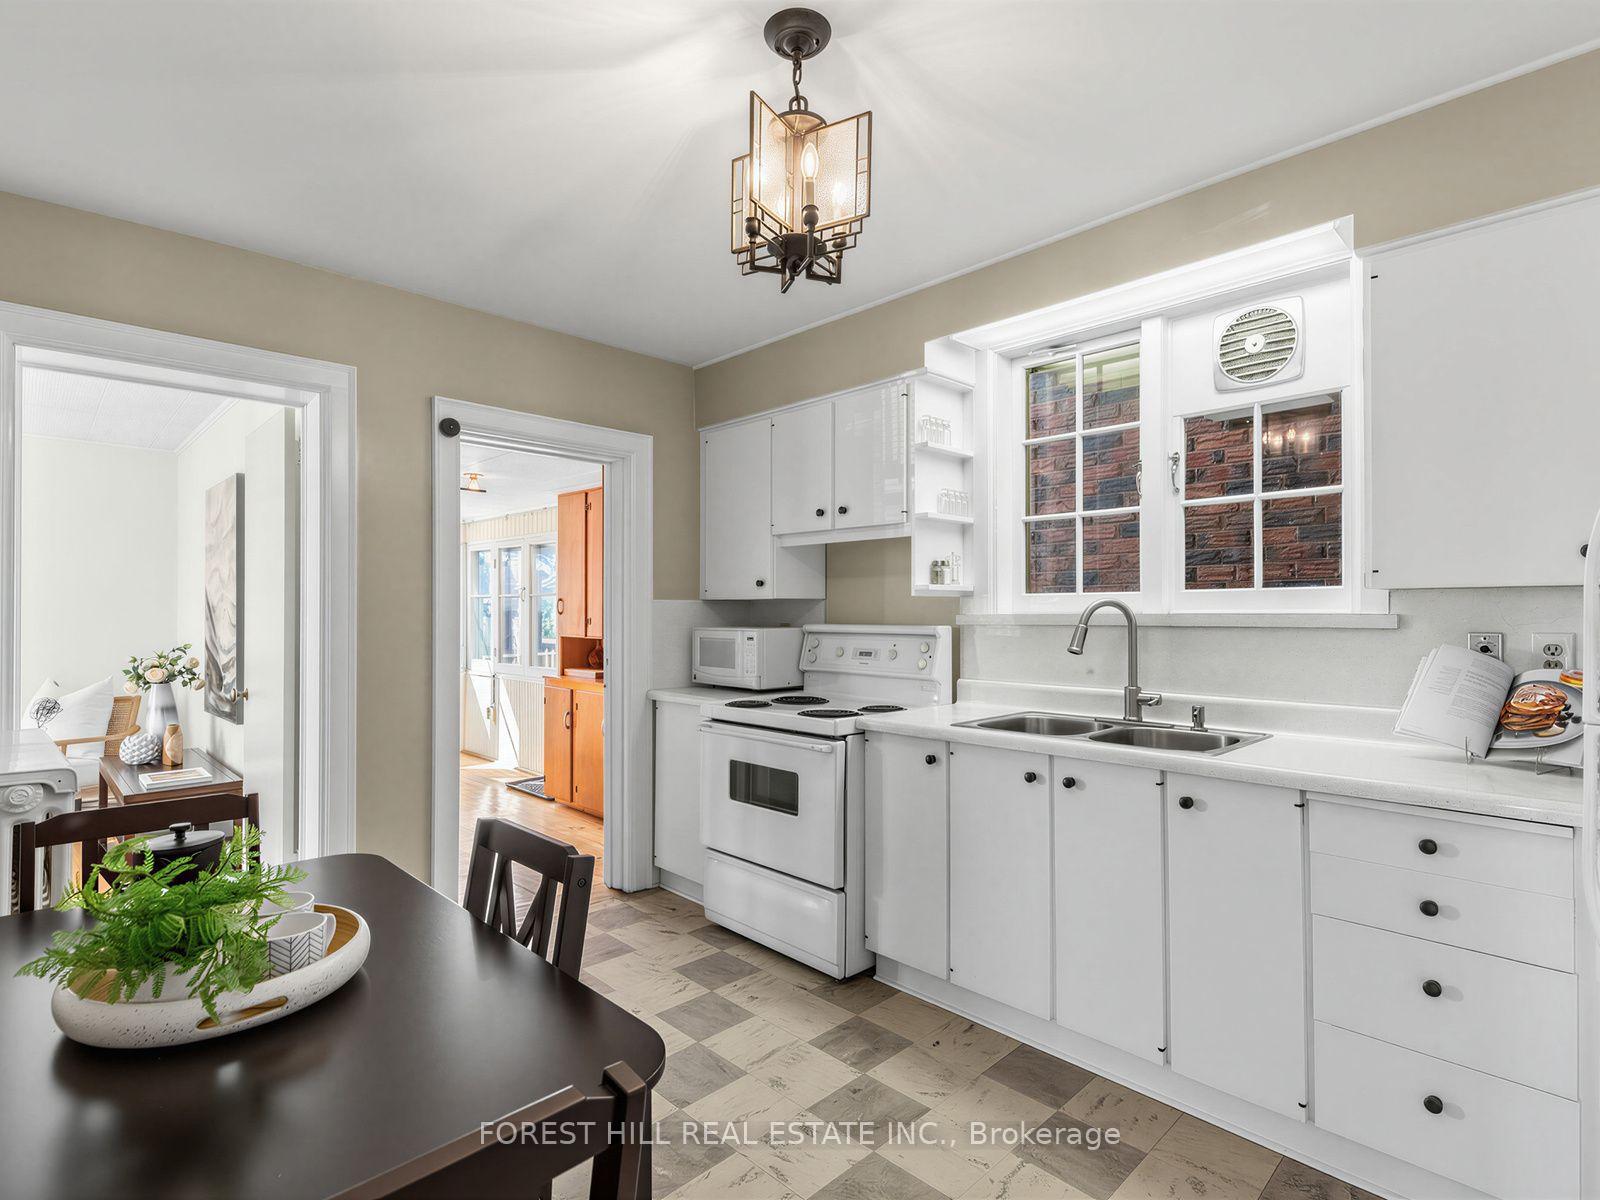
- Kitchen—Ground level, Eat-in Kitchen, Window
Washrooms
- 2-piece, Ground
- 4-piece, Second
- 4-piece, Basement
- Municipality
- Toronto
- Neighbourhood
- Lawrence Park South
- Main cross streets
- N/Eglinton/W/Avenue
- Directions
- N/Eglinton/W/Avenue
- MLS® number
- C13820360
- Data source
- Toronto Regional Real Estate Board
- Listed on
- 2026-09-23
- Updated on
- 2026-10-13
- Days on market
- 23 days
- Possession type
- 90+ days
- Co-op commission
- 2.5%
- Seller
- Listed by
- FOREST HILL REAL ESTATE INC.
Home Market Value
Current home valuation for 28 Castle Knock Road, Toronto, Lawrence Park South, Toronto, ON. Listed for $1,649,900
HOMEH Estimate
$1,666,716
Estimated Sales Range
$1,316,706 - $2,016,726
HOMEH Estimate for 28 Castle Knock Road, Toronto, Lawrence Park South
Calculated with a real agent's CMA method — 45+ years of experience, codified. Not an AI guess.
For the owner
Is this your home? Track its value.
Get this home's HOMEH Estimate by email once a month, with how many homes are for sale around you.
Mortgage Payment Calculator
Compare up to 4 down payment scenarios
20% required for homes $1.5M or more
$329,980
| Scenario 1 | Scenario 2 | Scenario 3 | Scenario 4 | |
|---|---|---|---|---|
−Down payment | % $ | % $ | % $ | % $ |
+CMHC insurance | $0 | $0 | $0 | $0 |
=Total mortgage | $1,319,920 | $1,237,425 | $1,154,930 | $1,072,435 |
Amortization | ||||
Mortgage rate | % | % | % | % |
| Payment frequency | ||||
=Mortgage payment | $6,445monthly | $6,042monthly | $5,639monthly | $5,236monthly |
Land Transfer Tax
$29,473
$29,473
$58,946
Around this home
Data provided by OpenStreetMap & Fraser Institute School Rankings
Ask HOMEH
New!Hi there!
👋Text or call (416) 301-9001
Recommended for you
Based on homes you've looked at.
No recommended properties found.
Nearby similar homes
No nearby properties found.
More real estate resources
Other homes nearby
Explore this area
Nearby neighbourhoods
No nearby listings available.