
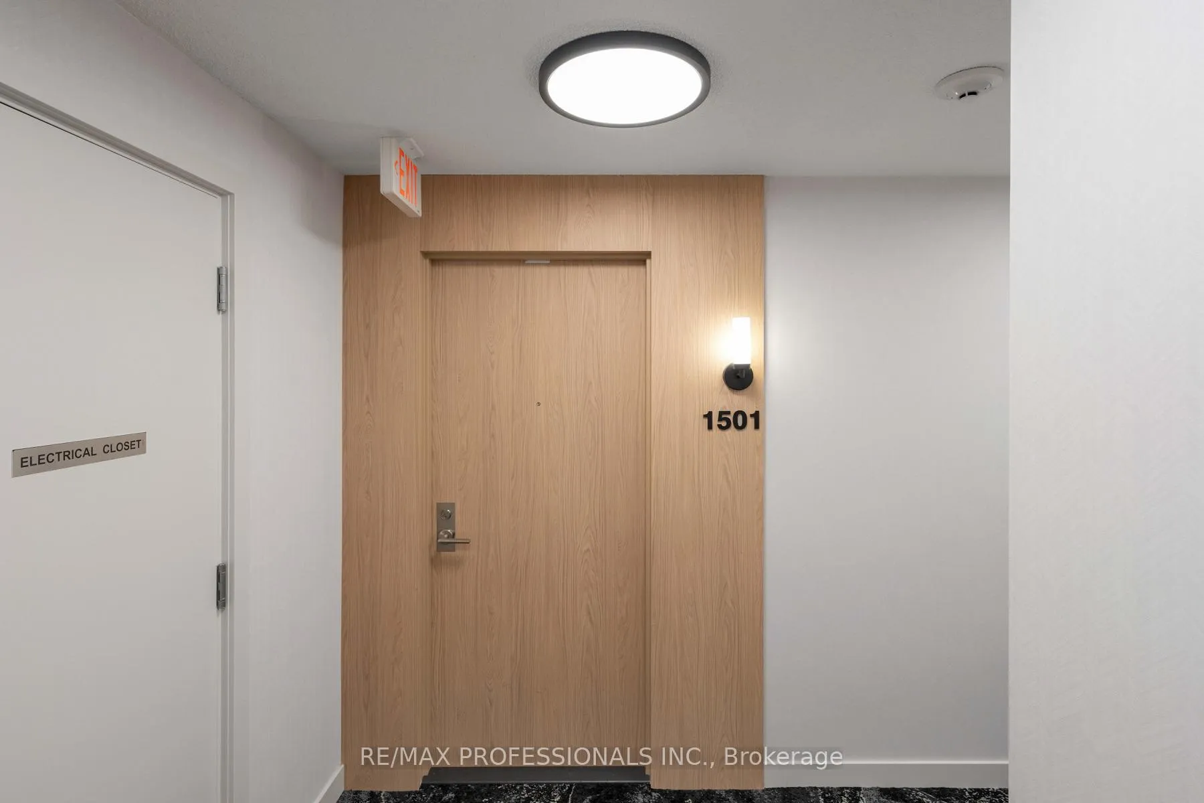
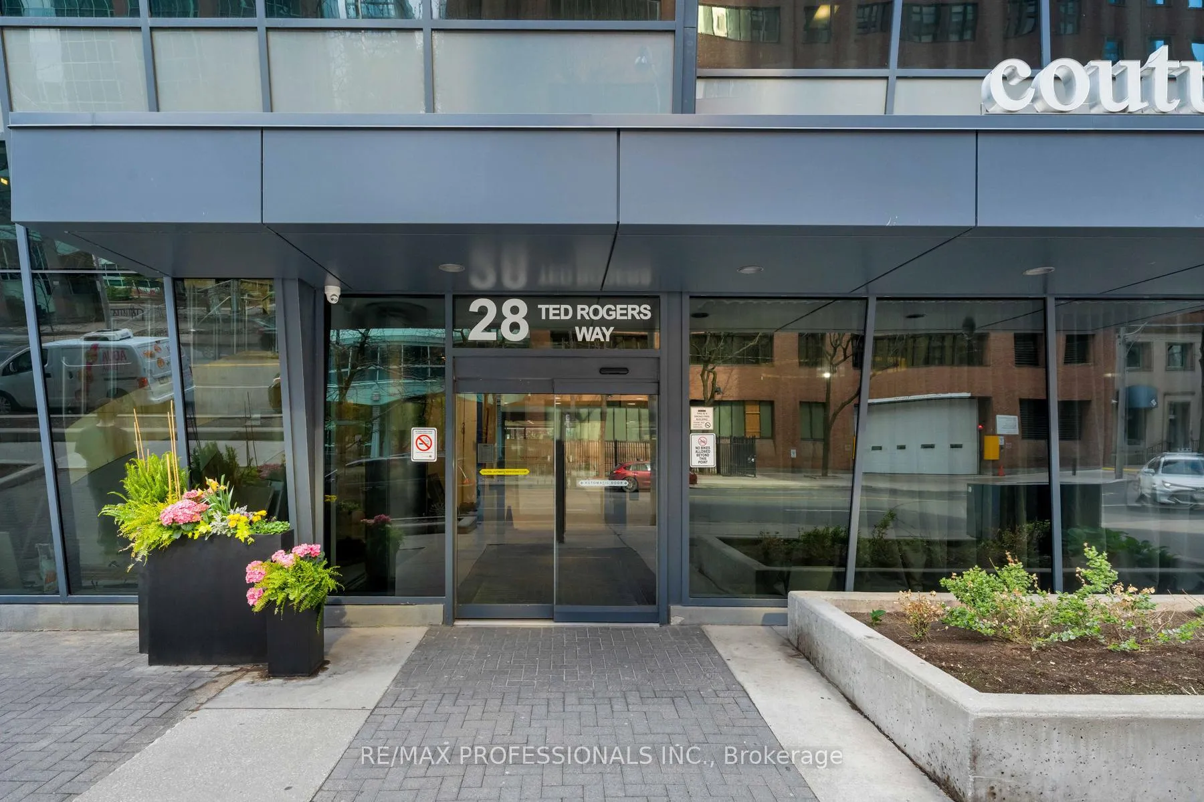
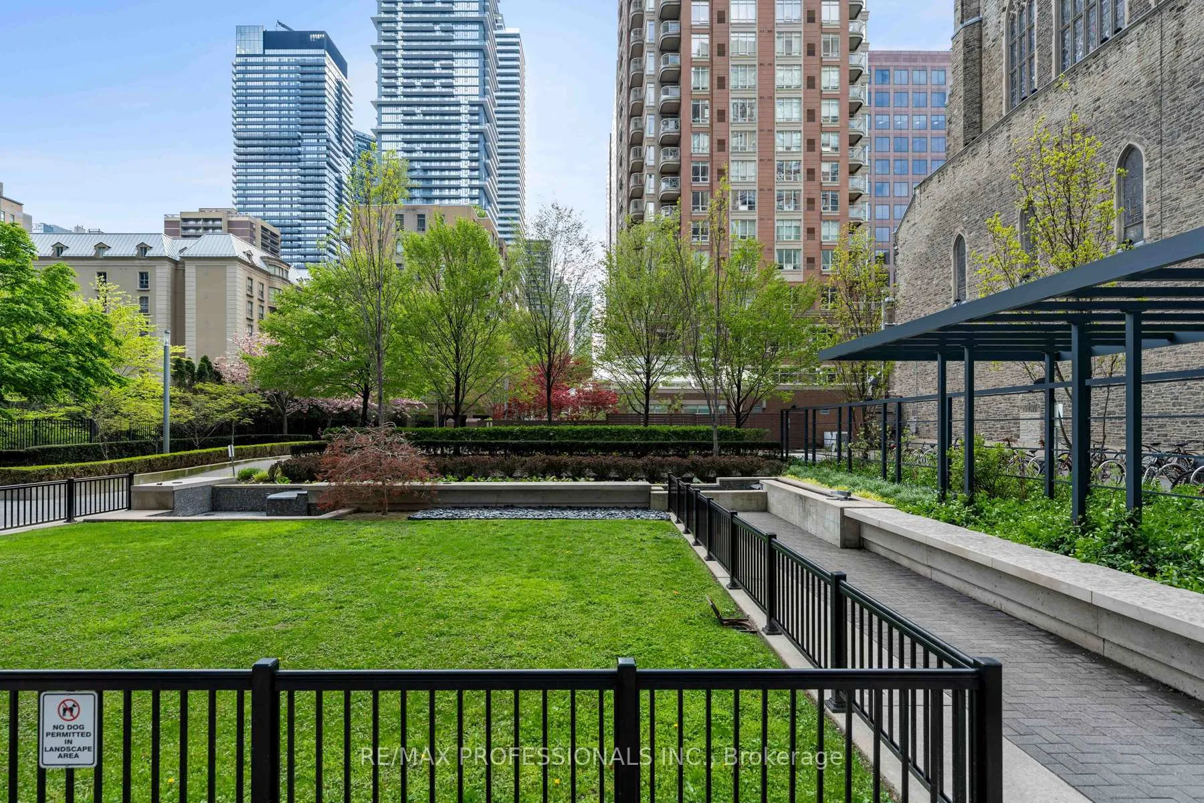
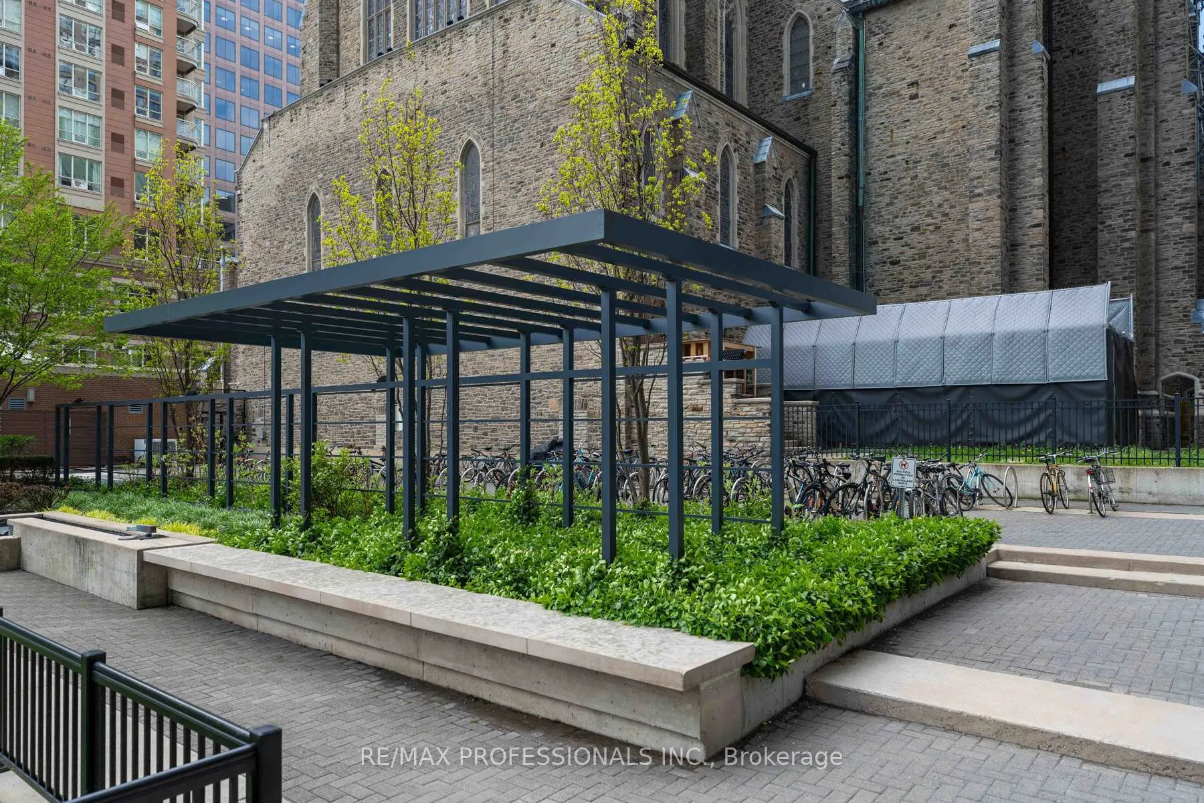
Unit 1501, 28 Ted Rogers Way
Toronto (Church-Yonge Corridor), ON M4Y 2J4
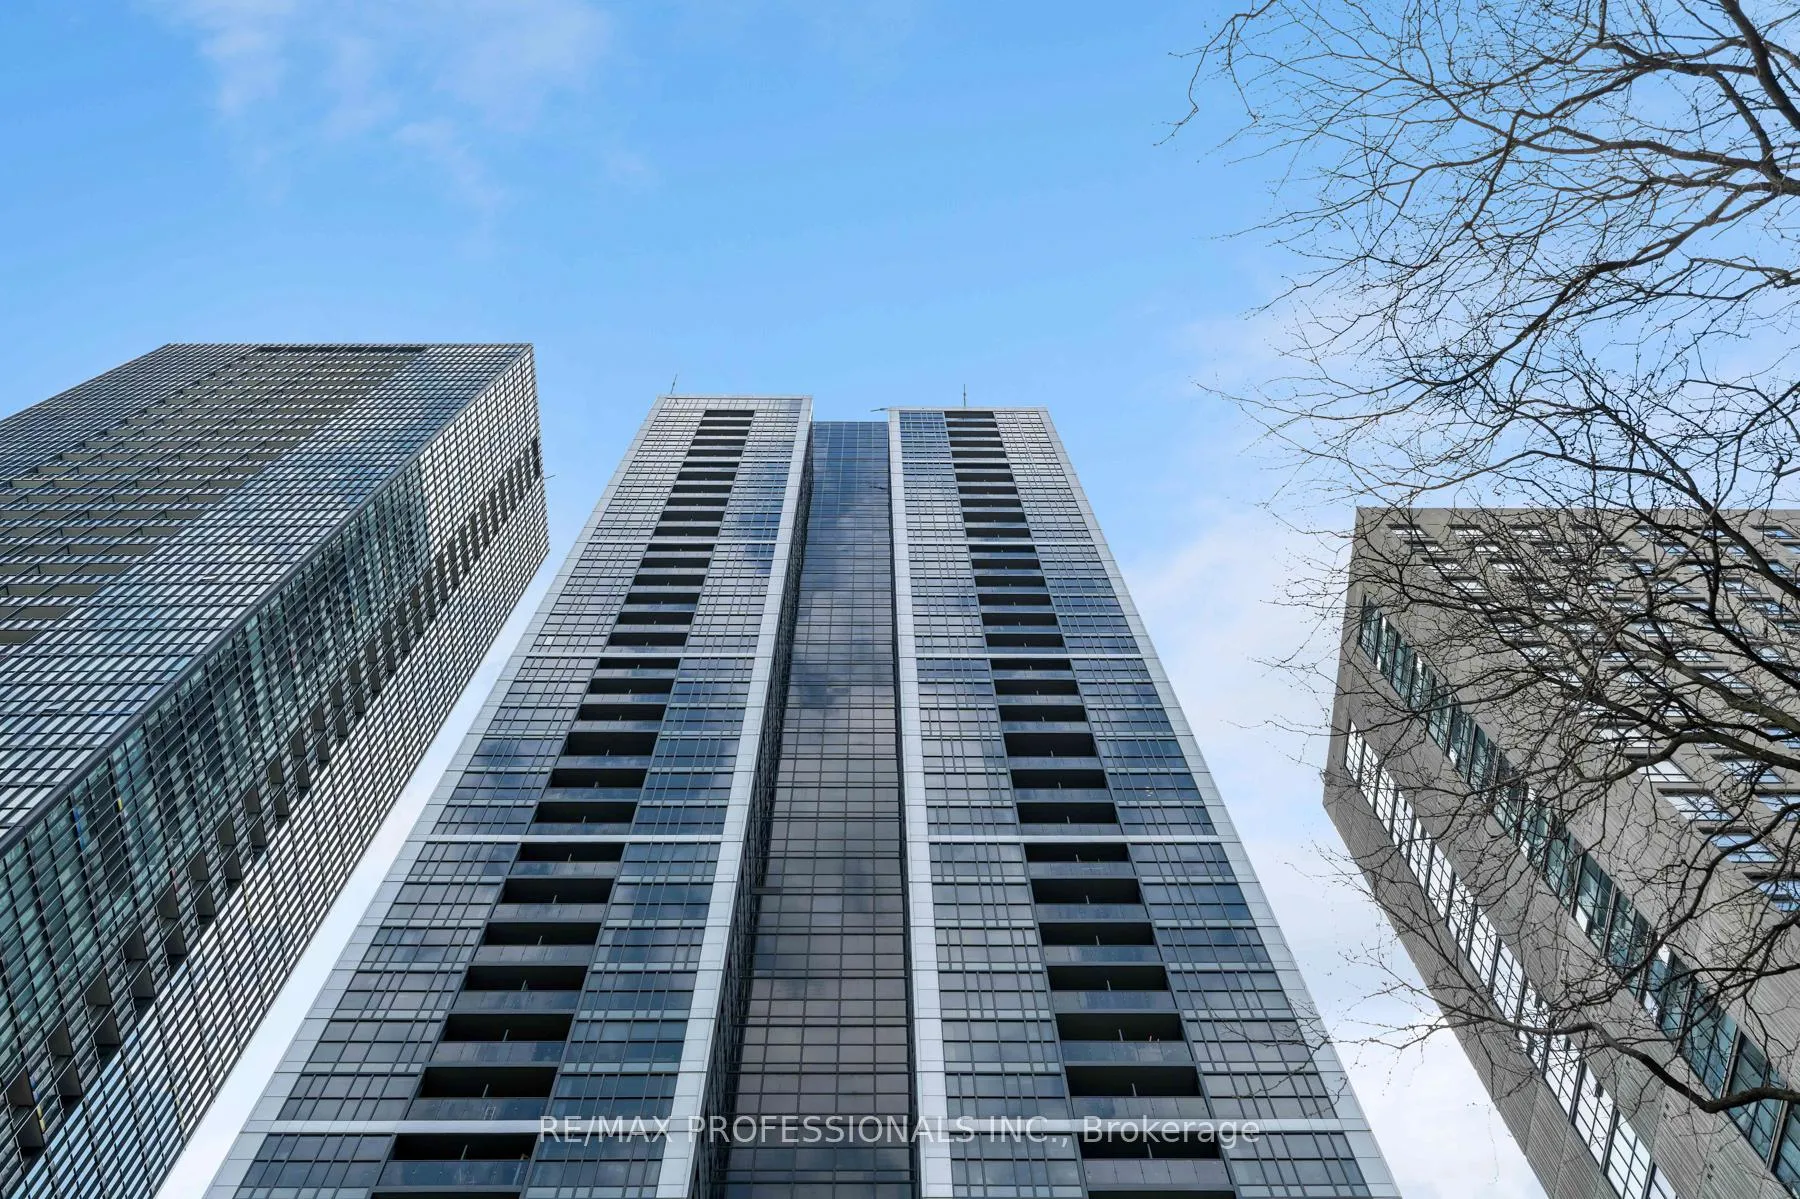
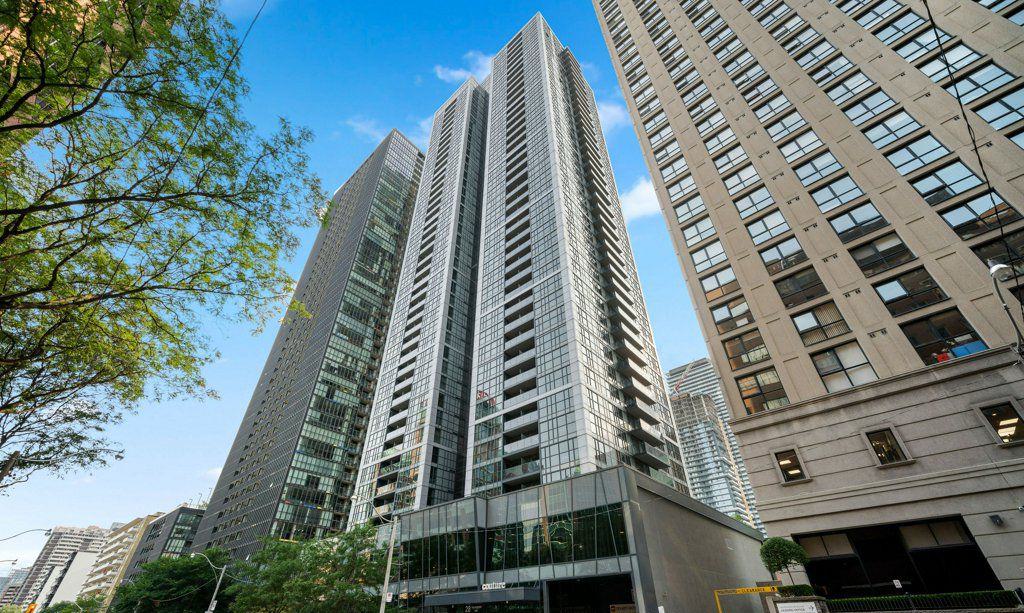 Couture42 storeys, 476 suites, built 2013
- 1+1Bedrooms
- 1Bathroom
- 0Parking
- 600–699Sq Ft
- $2,737Tax
- $582/moCondo Fee
 Estimated Value:$481,000See Free Estimate Report

Property not available for sale or for rent.
HOMEH One: full-service selling for a 1% listing fee. The buyer's agent commission is separate.
Free Home EvaluationHow Much Is My Home Worth?Homes for Sale NearbySale & Price History for Unit 1501, 28 Ted Rogers Way, Toronto, Church-Yonge Corridor
Real estate boards require you to or to see the full details of this property.
*Sold prices and complete sale & price history are regulated data. Under the Trust in Real Estate Services Act, 2002 (TRESA) and the rules of the Real Estate Council of Ontario (RECO), and pursuant to the Multiple Listing Service® rules of the Canadian Real Estate Association (CREA) and the Toronto Regional Real Estate Board (TRREB), this information may be shown only to registered users who have agreed to the applicable terms of use (a Virtual Office Website, or "VOW," arrangement). HOMEH Inc., Brokerage therefore provides it to signed-in members only. Creating an account is free and takes under a minute.
About Unit 1501, 28 Ted Rogers Way, Toronto, Church-Yonge Corridor
Summarized Description
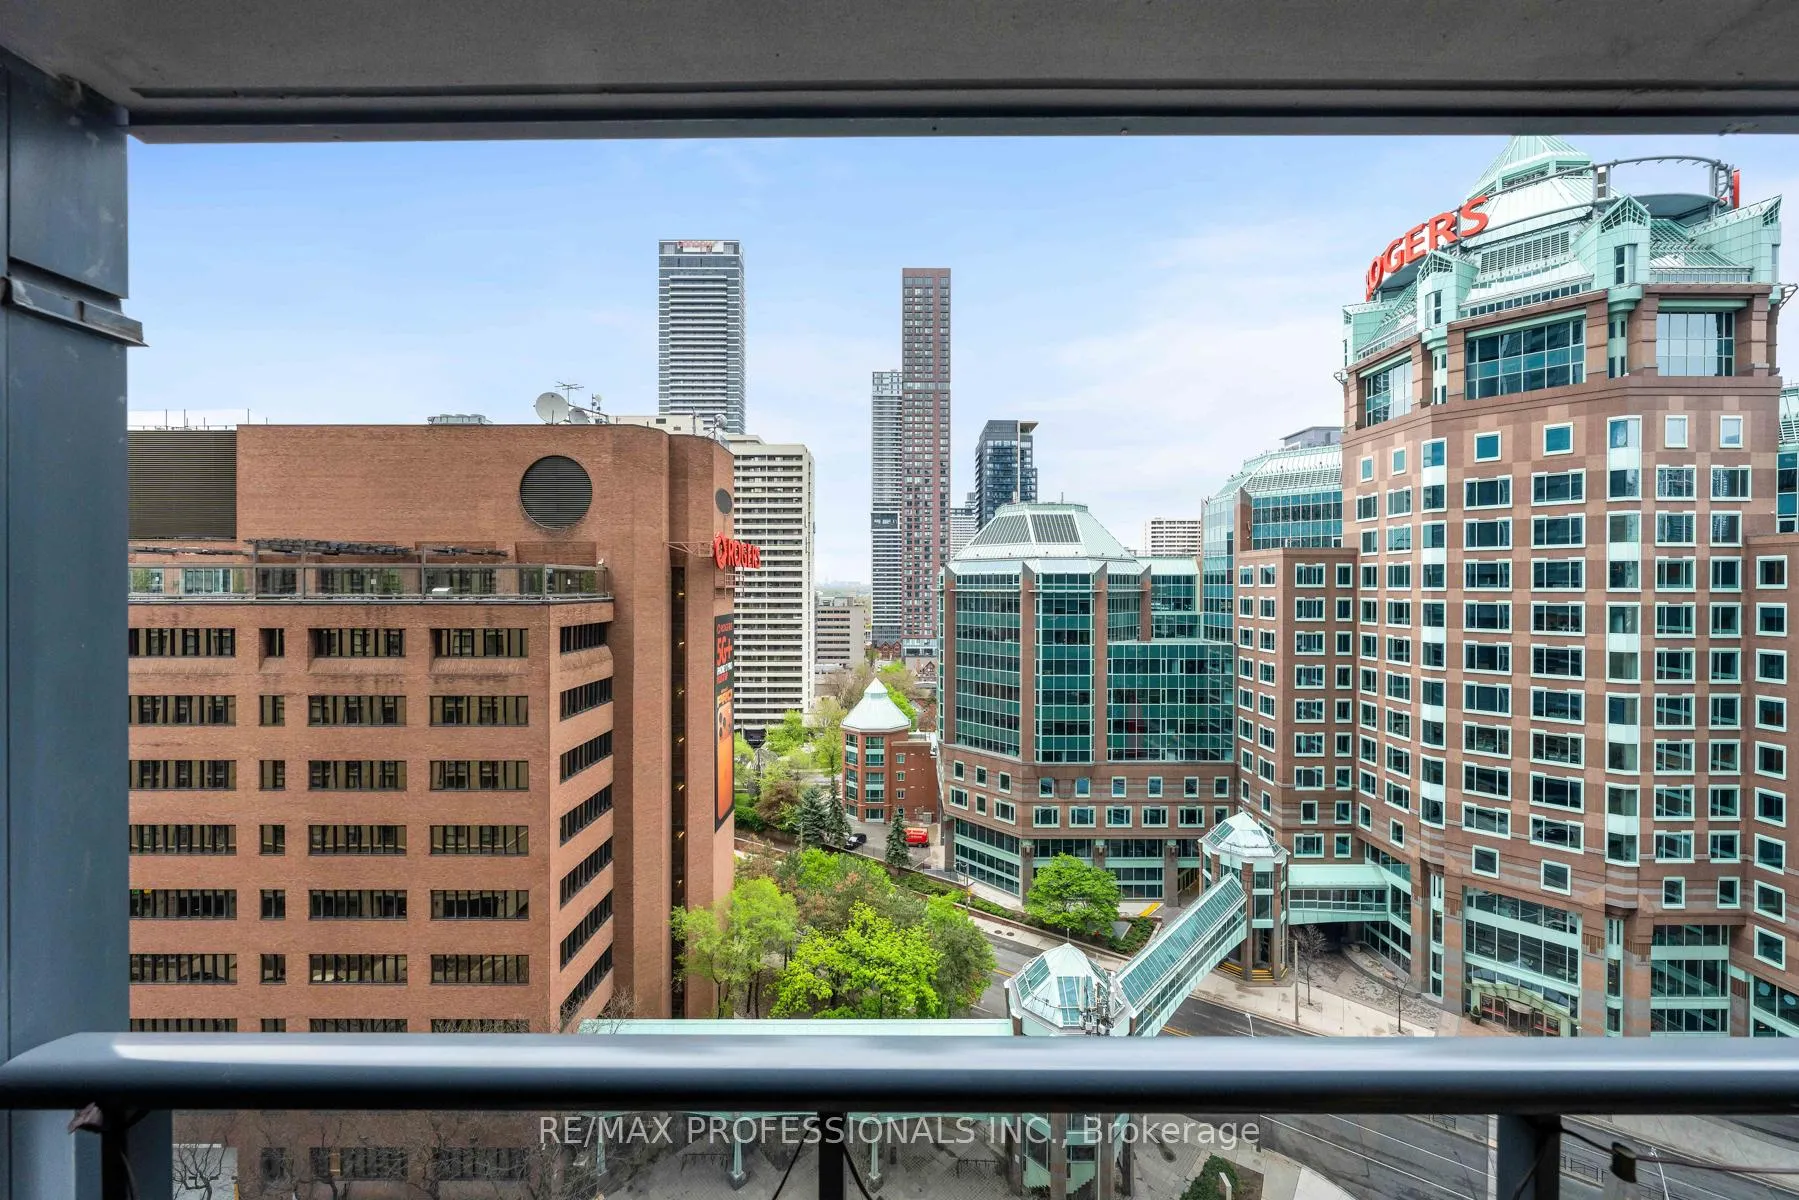
- Located on the 15th floor with skyline views.
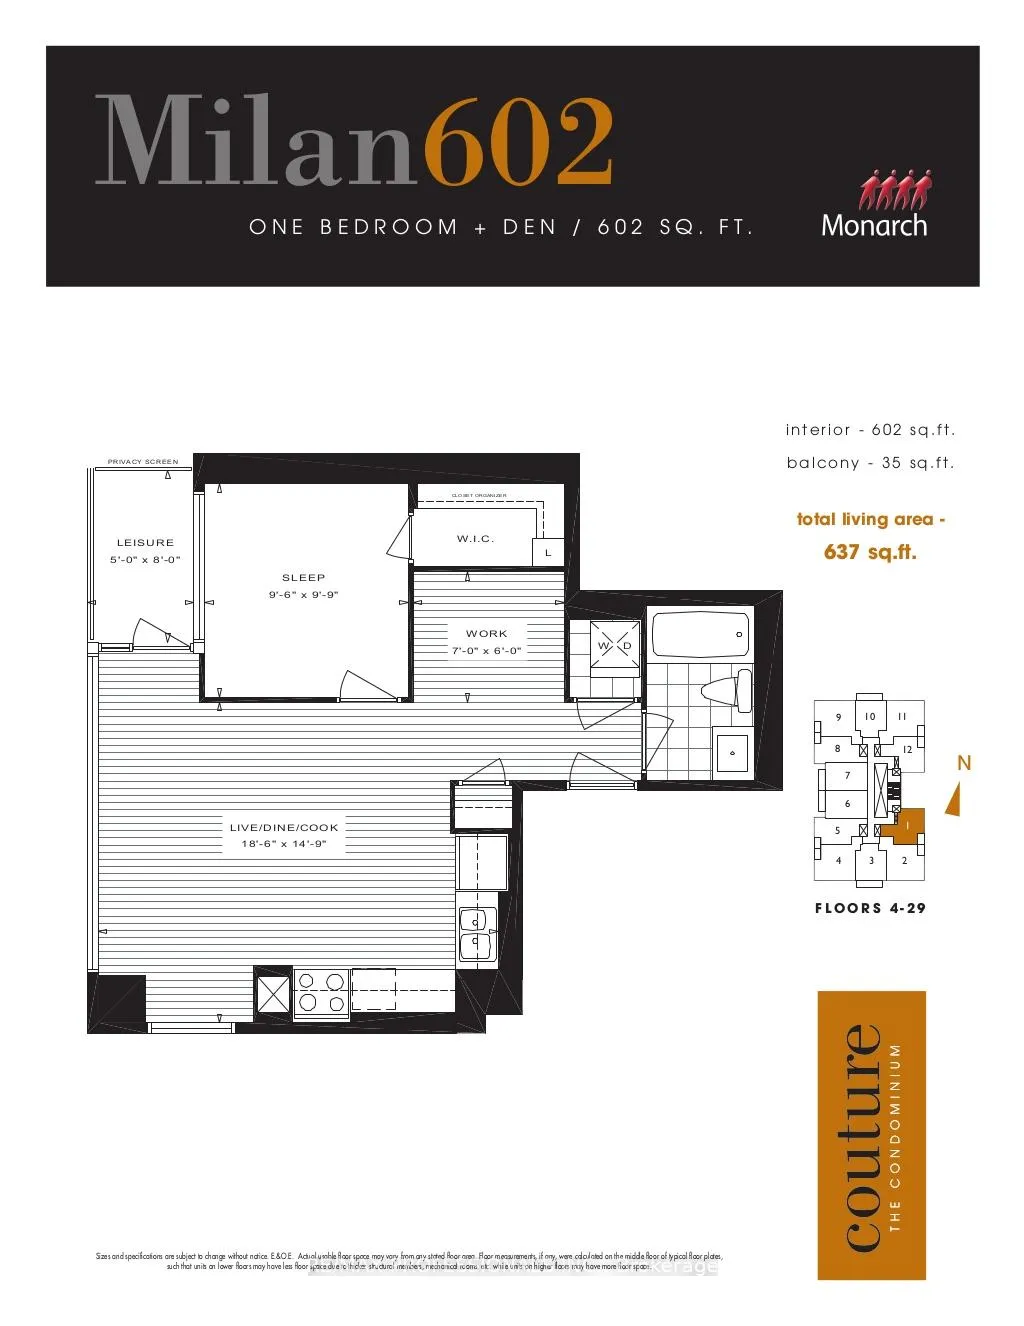
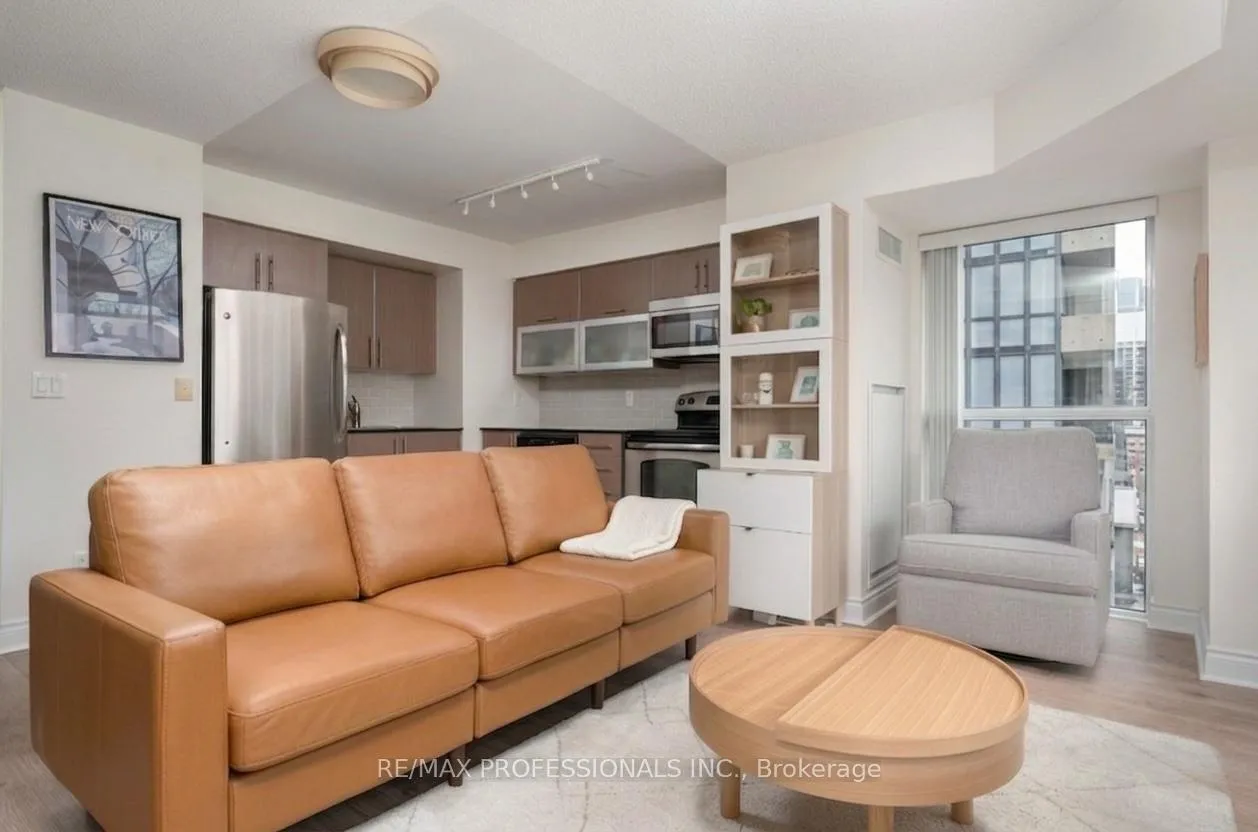
- 602 sq ft suite with open concept layout.
- East-facing windows provide beautiful morning light.
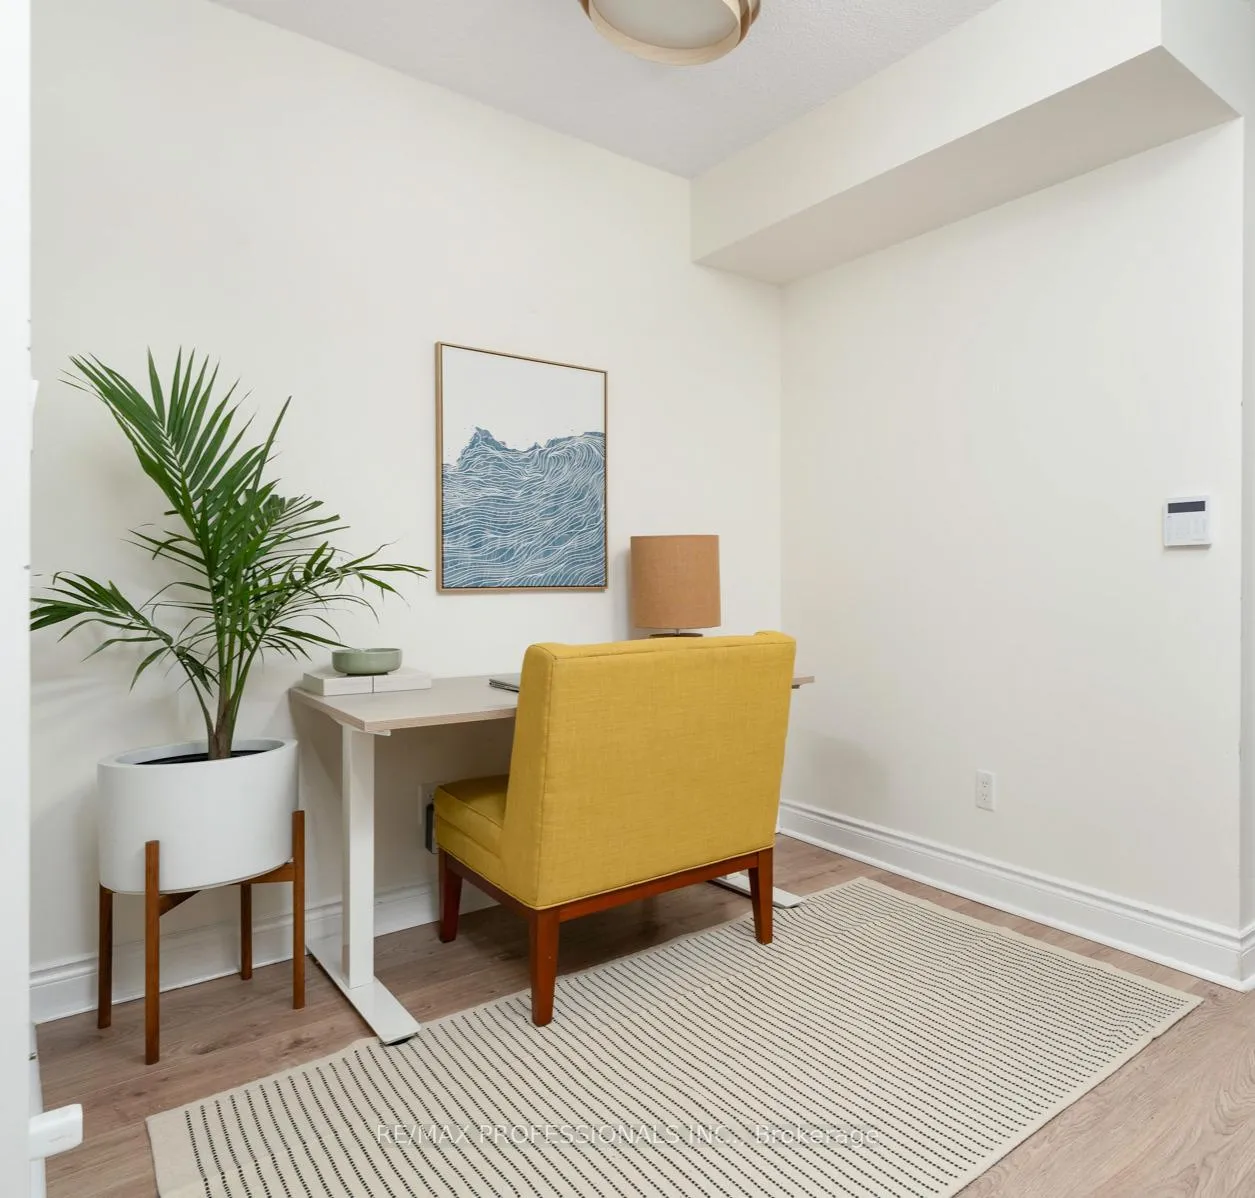
- Flexible den for work or guests.
- Close to Bloor-Yonge station and Yorkville.
- Pet-friendly building with 24-hour concierge.
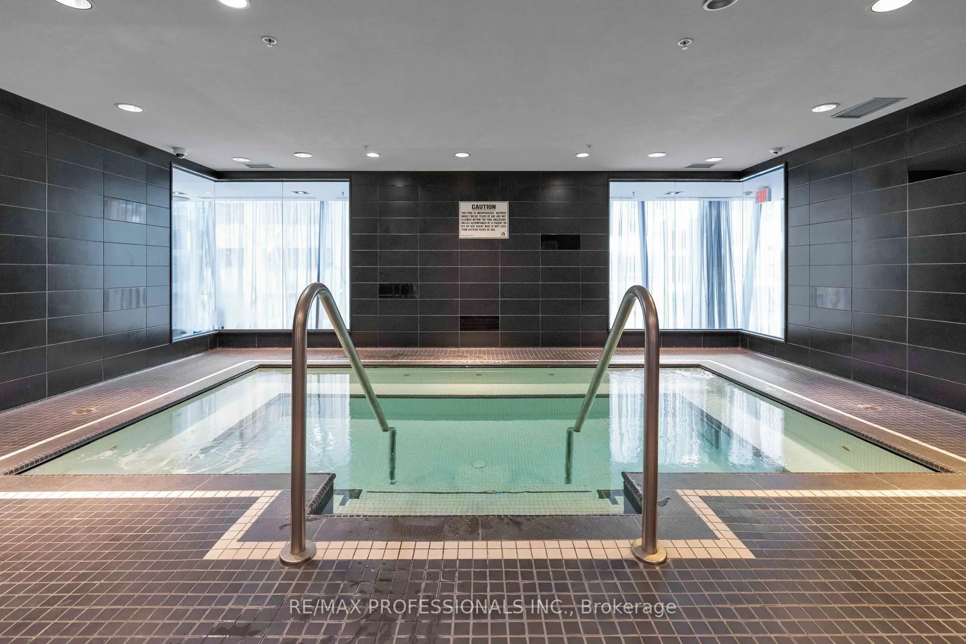
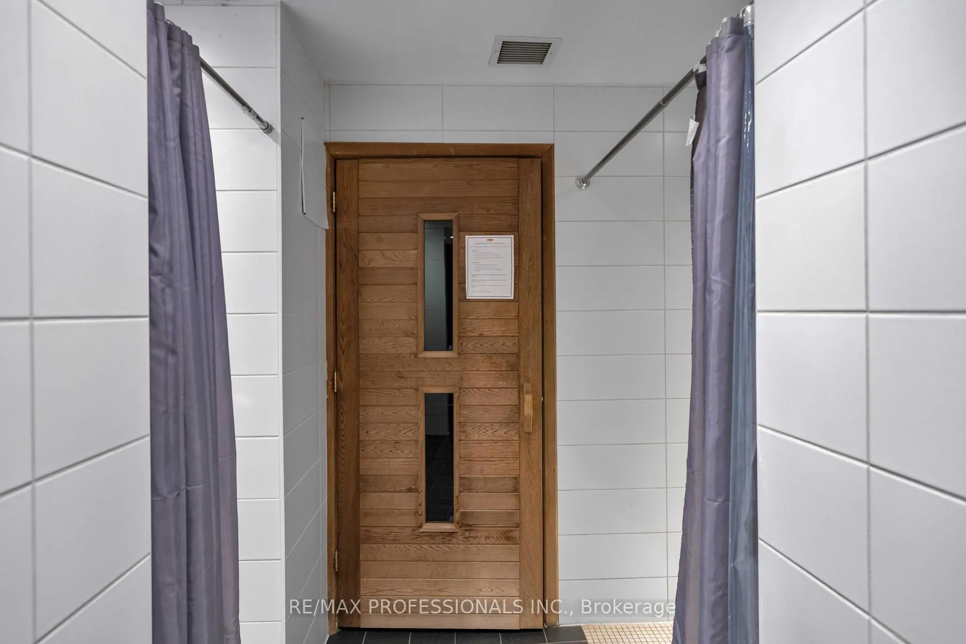
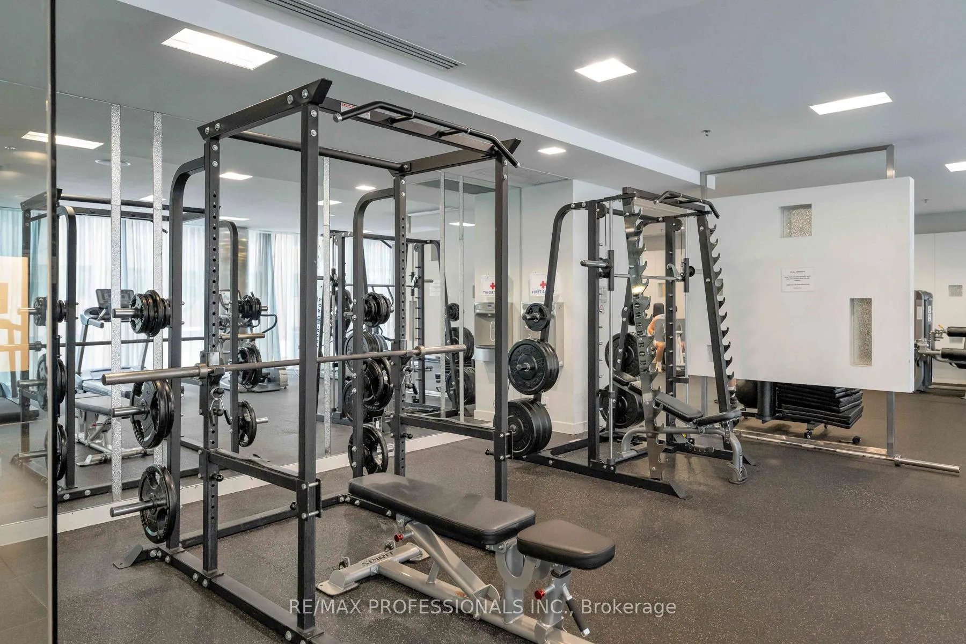
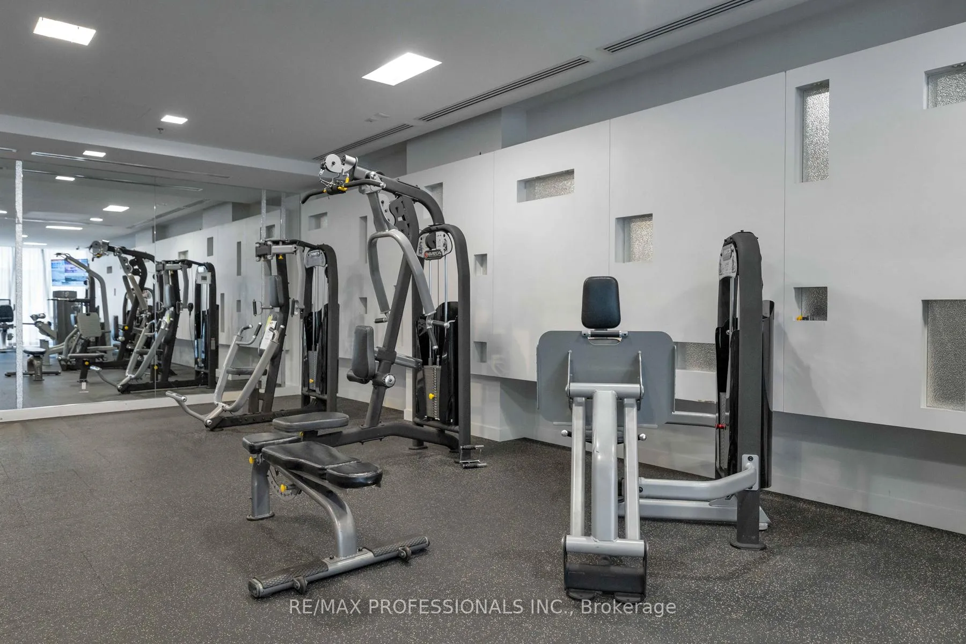
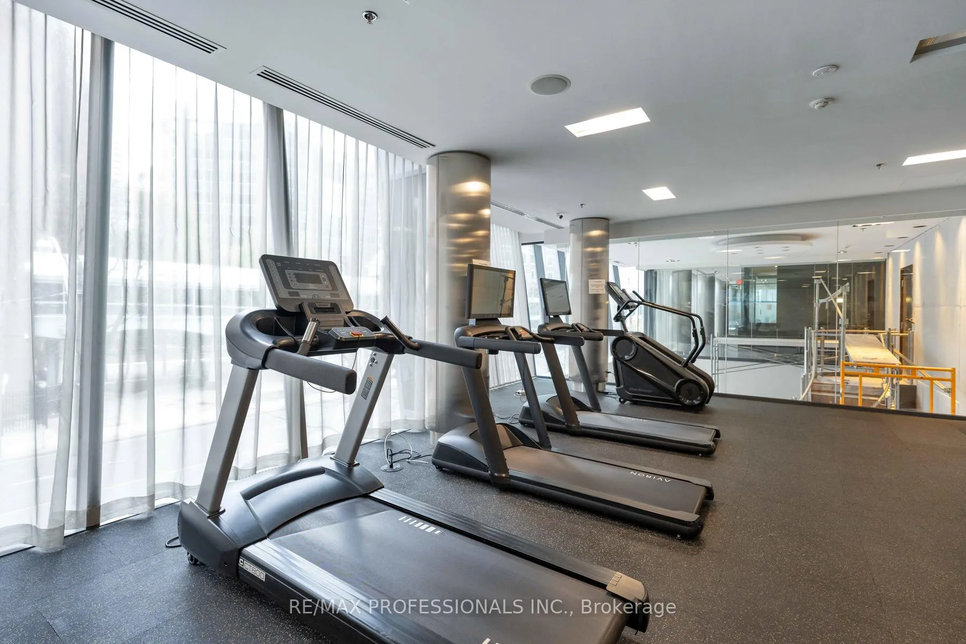
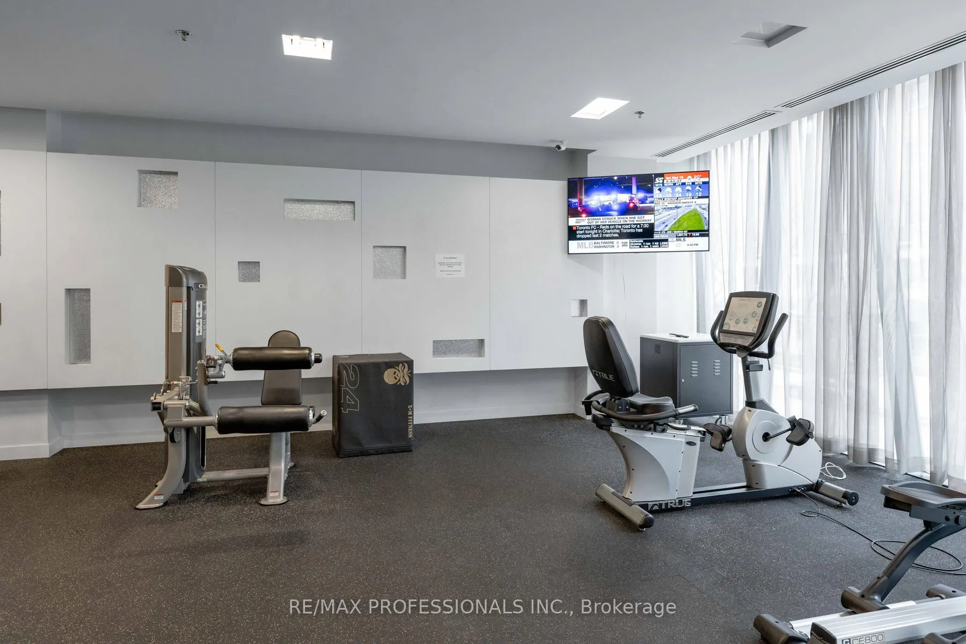
- Amenities include gym, indoor pool, and sauna.
- Well-managed with easy access to city attractions.
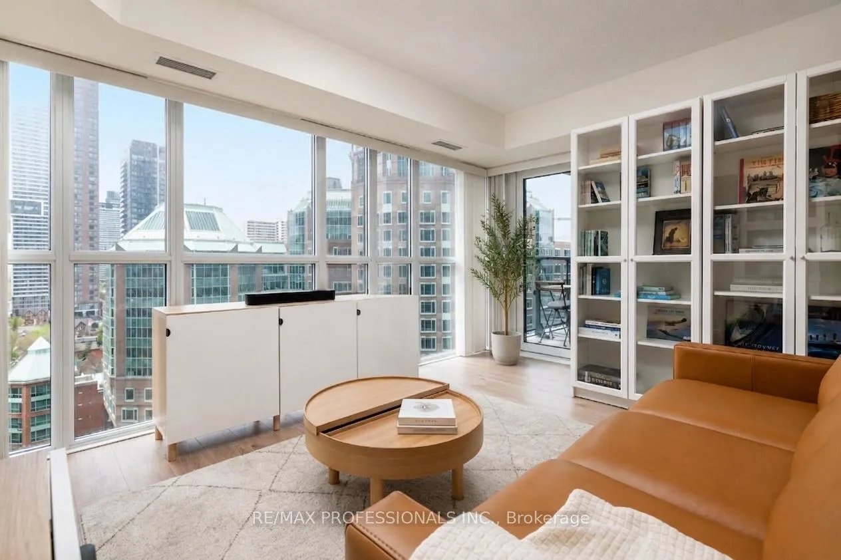
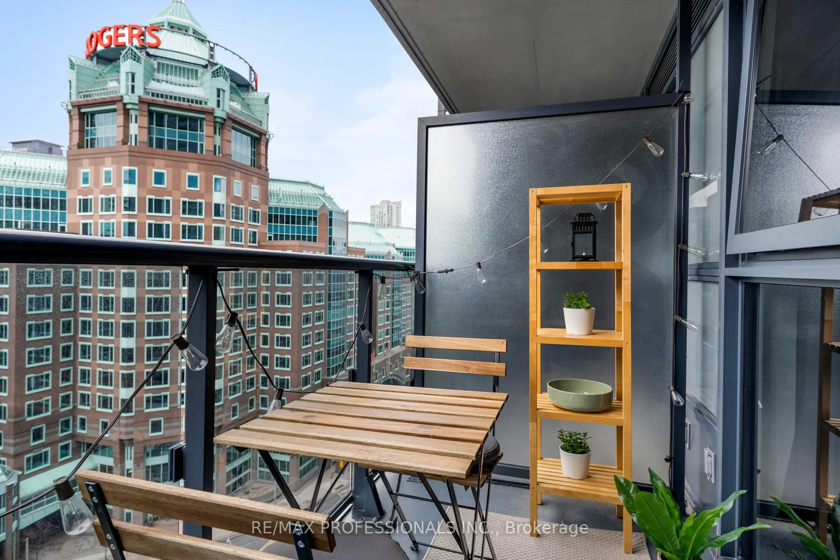
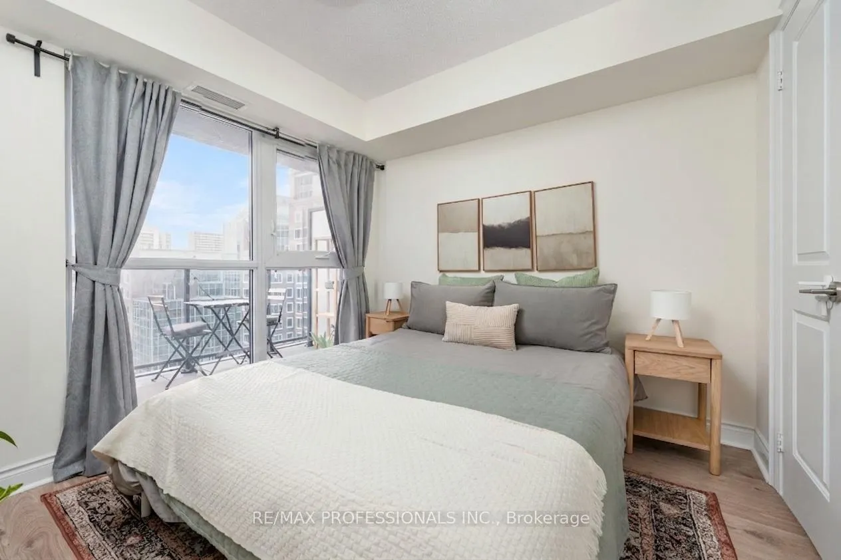
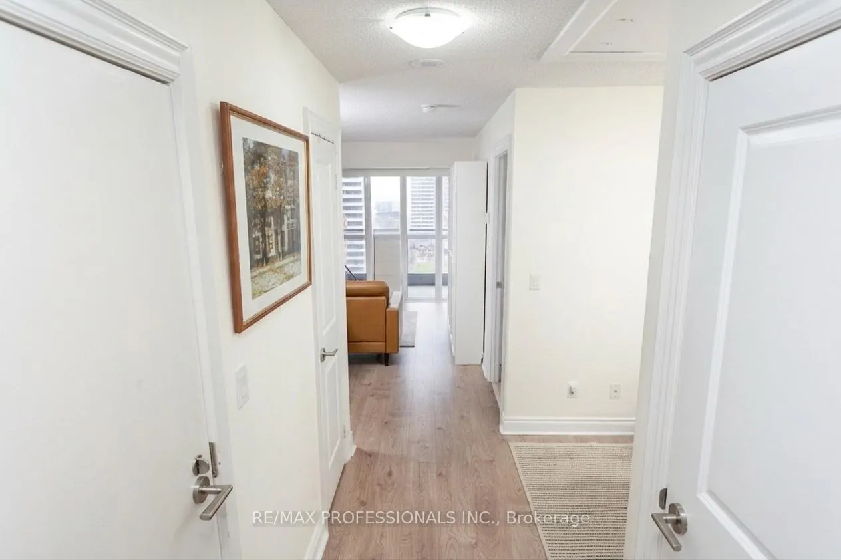
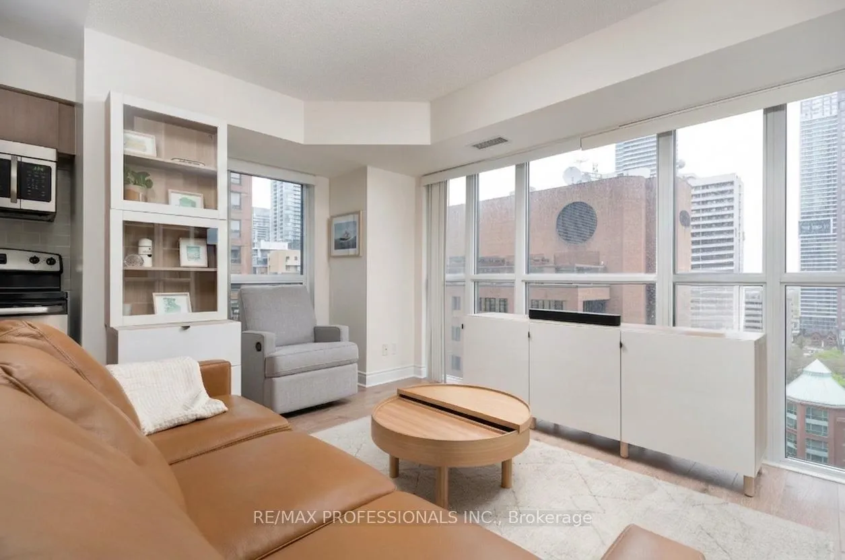
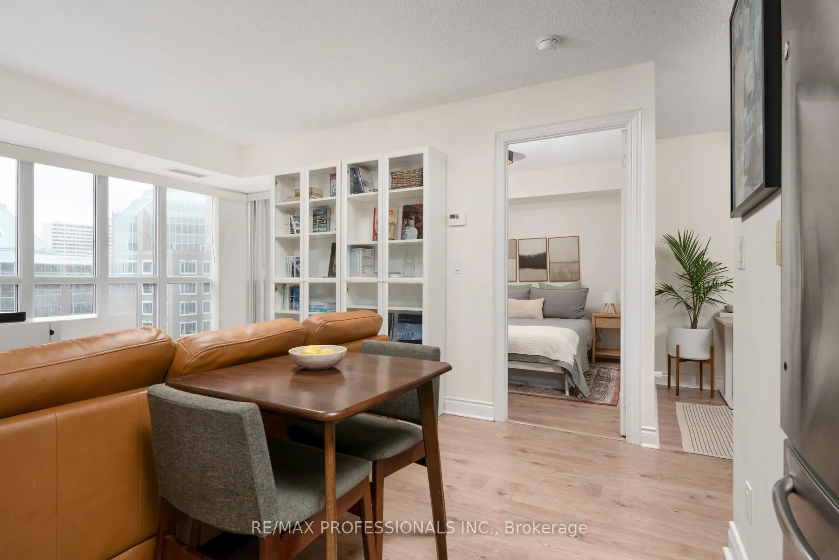
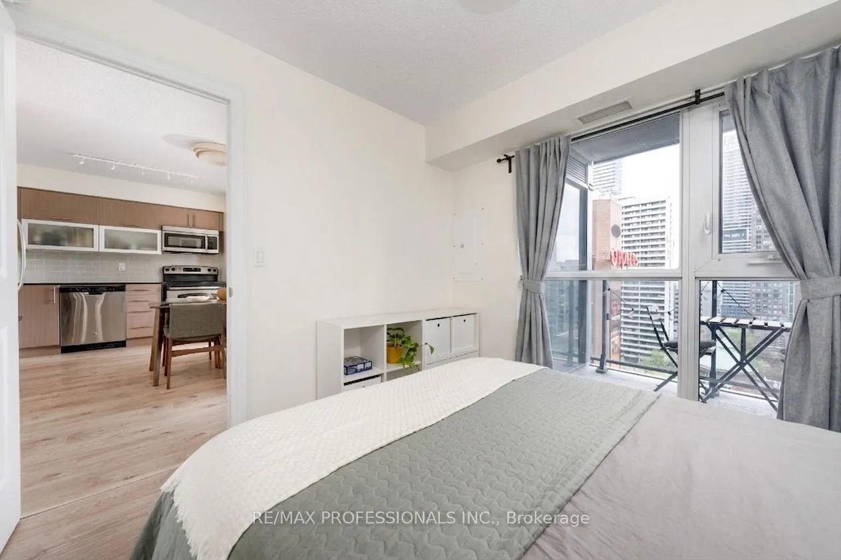
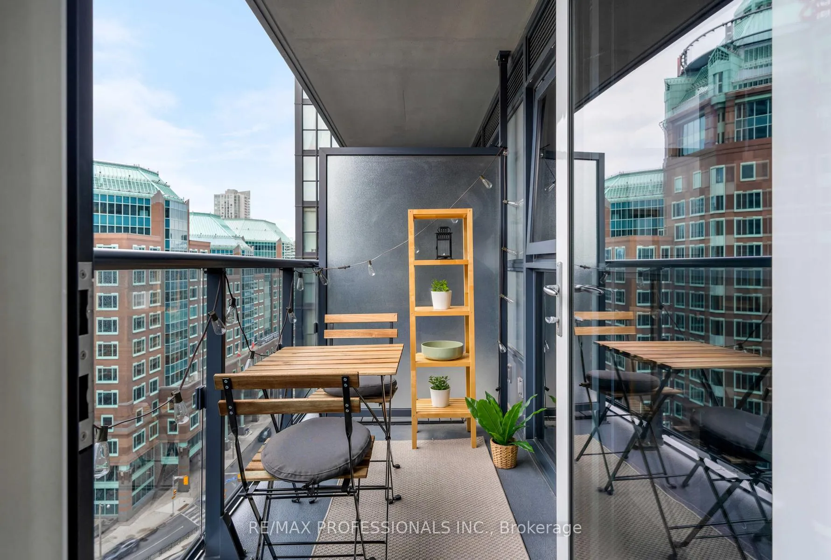
Experience summer at Couture, where the living feels easy. This condo isn't about flash. It's about substance, lifestyle, and making your life work better. This one is for the early risers. Set on the 15th floor, this 602 sq ft suite has gorgeous morning light through east-facing windows. Sip your morning coffee on the open balcony, look out over the skyline, and enjoy the quiet before the city wakes up. Inside, the space makes sense: bright, practical, and well laid out, with exactly what you want in a condo. The kitchen, dining, and living areas flow together naturally, giving you an open main area that feels comfortable without wasting space. The bedroom is nicely separated from the main living area, and the den gives you flexibility: a work-from-home setup, reading corner, or room for the occasional guest. Updated lighting adds a modern touch, while in-suite laundry, central air, and a storage locker keep the practical side of life handled. Couture also gives you more room beyond the suite itself, with amenities people actually use: a 24-hour concierge that adds a quiet layer of ease, with a team that genuinely cares about the resident experience, a gym, indoor pool, sauna, jacuzzi, yoga room, party room, media room, guest suites, and even visitor parking. You can start the day with a workout, reset in the pool, host friends, and have guests stay comfortably. It's pet-friendly, well-managed, and polished without feeling cold. Step outside to the whole city. Bloor-Yonge station is a 6-minute walk, connecting you to Lines 1 and 2 and making everything feel accessible. Yorkville is close when you want cafes, restaurants, and a little people-watching. U of T is nearby, the DVP is easy to reach, and when downtown starts acting like downtown, ravine trails and Brick Works farmers market give you a softer place to land. Suite 1501 gives you the three L's: light, layout, and location, so you can just focus on living.
Key Facts & Features
Property Costs
- Annual Property Tax Amount
- $2,737
- Land Transfer Tax Fee
- $12,946
Condo/Maintenance Fee
- Maintenance Fee
- $582 /month
Included In Maintenance Fee
- Building Insurance Included
- Common Elements Included
- CAC Included
- Heat Included
- Water Included
Rental Items
- Rental Equipment
- None
- Basement Type
- None
Interior Features
- Pets Permitted
- Yes-with Restrictions
- Laundry Features
- In-Suite Laundry
- Laundry Level
- Main Level
- Interior Extras
- Primary Bedroom - Main Floor
- Security Features
- Concierge/Security, Smoke Detector, Carbon Monoxide Detectors
- Fireplace/Stove
- No
- Elevator
- No
Exterior Features
- Balcony
- Open
Building Amenities
- Concierge
- Guest Suites
- Gym
- Indoor Pool
- Party Room/Meeting Room
- Visitor Parking
Building
- Building Type
- Condo Apartment
- Building Style
- 1 Storey/Apt
- Condo Corp Number
- 2328
Construction
- Exposure
- East
- Exterior Finish
- Concrete
- Special Designation
- Unknown
Inclusions
- Inclusions
- Fridge, Stove, Dishwasher, Built-in Microwave, Washer, Dryer, All Electric Light Fixtures and All Window Coverings, Hooks, and Curtain Rods
Exclusions
- Exclusions
- All Furniture and Belongings
Parking & Garages
- Garage Type
- Underground
- Garage Spaces
- 0
- Parking Type
- None
- Parking Spaces
- 0
- Total Garage And Parking Spaces
- 0
Lockers
- Locker Type
- Owned
- Locker Unit
- 84
- Locker Level
- C
Heating & Cooling
- Heat Source
- Gas
- Heat Type
- Forced Air
- Air Conditioning
- Central Air
- Bedrooms
- 1 + 1
- Washrooms
- 1
- Kitchens
- 1
Room sizes
- Living Room—Main level, Combined w/Dining
- Primary Bedroom—Main level
- Den—Main level
- Foyer—Main level
- Kitchen—Main level
Washrooms
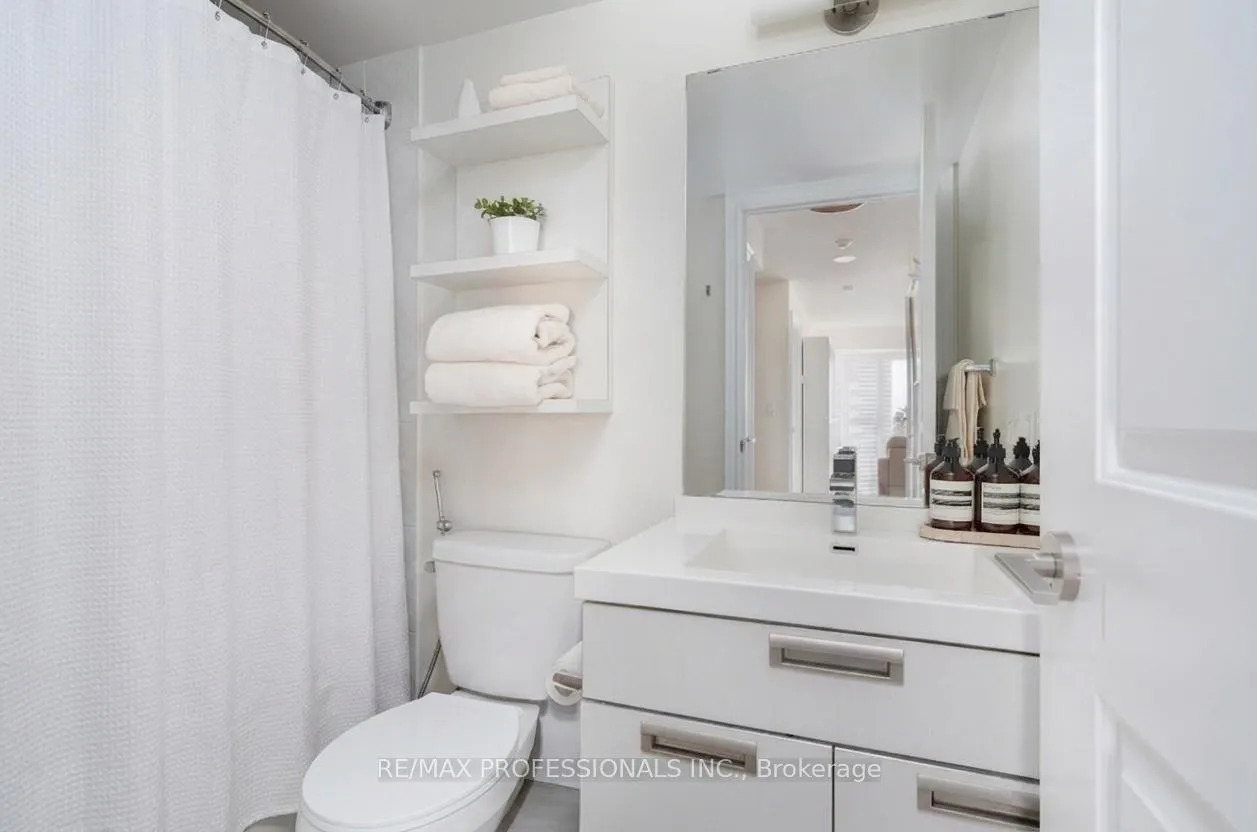
- 4-piece, Main
- Municipality
- Toronto
- Neighbourhood
- Church-Yonge Corridor
- Main cross streets
- Bloor St E and Jarvis St
- Directions
- Ted Rogers between Bloor and Charles Streets East
- MLS® number
- C13240164
- Data source
- Toronto Regional Real Estate Board
- Status change
- 2026-06-17
- Listed on
- 2026-06-04
- Days on market
- 13 days
- Possession type
- Flexible
- Co-op commission
- 2.5% + HST
- Seller
- Listed by
- RE/MAX PROFESSIONALS INC.
Home Market Value
Current home valuation for Unit 1501, 28 Ted Rogers Way, Toronto, Church-Yonge Corridor, Toronto, ON. Listed for $499,900
HOMEH Estimate
$481,000
Estimated Sales Range
$379,990 - $582,010
HOMEH Estimate for Unit 1501, 28 Ted Rogers Way, Toronto, Church-Yonge Corridor
Calculated with a real agent's CMA method — 45+ years of experience, codified. Not an AI guess.
For the owner
Is this your home? Track its value.
Get this home's HOMEH Estimate by email once a month, with how many homes are for sale around you.
Mortgage Payment Calculator
Compare up to 4 down payment scenarios
5% of purchase price for homes $500K or less
$24,995
| Scenario 1 | Scenario 2 | Scenario 3 | Scenario 4 | |
|---|---|---|---|---|
−Down payment | % $ | % $ | % $ | % $ |
+CMHC insurance | $18,996 | $13,947 | $11,898 | $0 |
=Total mortgage | $493,901 | $463,857 | $436,813 | $399,920 |
Amortization | ||||
Mortgage rate | % | % | % | % |
| Payment frequency | ||||
=Mortgage payment | $2,411monthly | $2,265monthly | $2,133monthly | $1,953monthly |
Land Transfer Tax
$6,473
$6,473
$12,946
Around this home
Data provided by OpenStreetMap & Fraser Institute School Rankings
Ask HOMEH
New!Hi there!
👋Text or call (416) 301-9001
Recommended for you
Based on homes you've looked at.
No recommended properties found.
Nearby similar homes
No nearby properties found.
More real estate resources
Other homes nearby
Explore this area
Nearby neighbourhoods
No nearby listings available.