
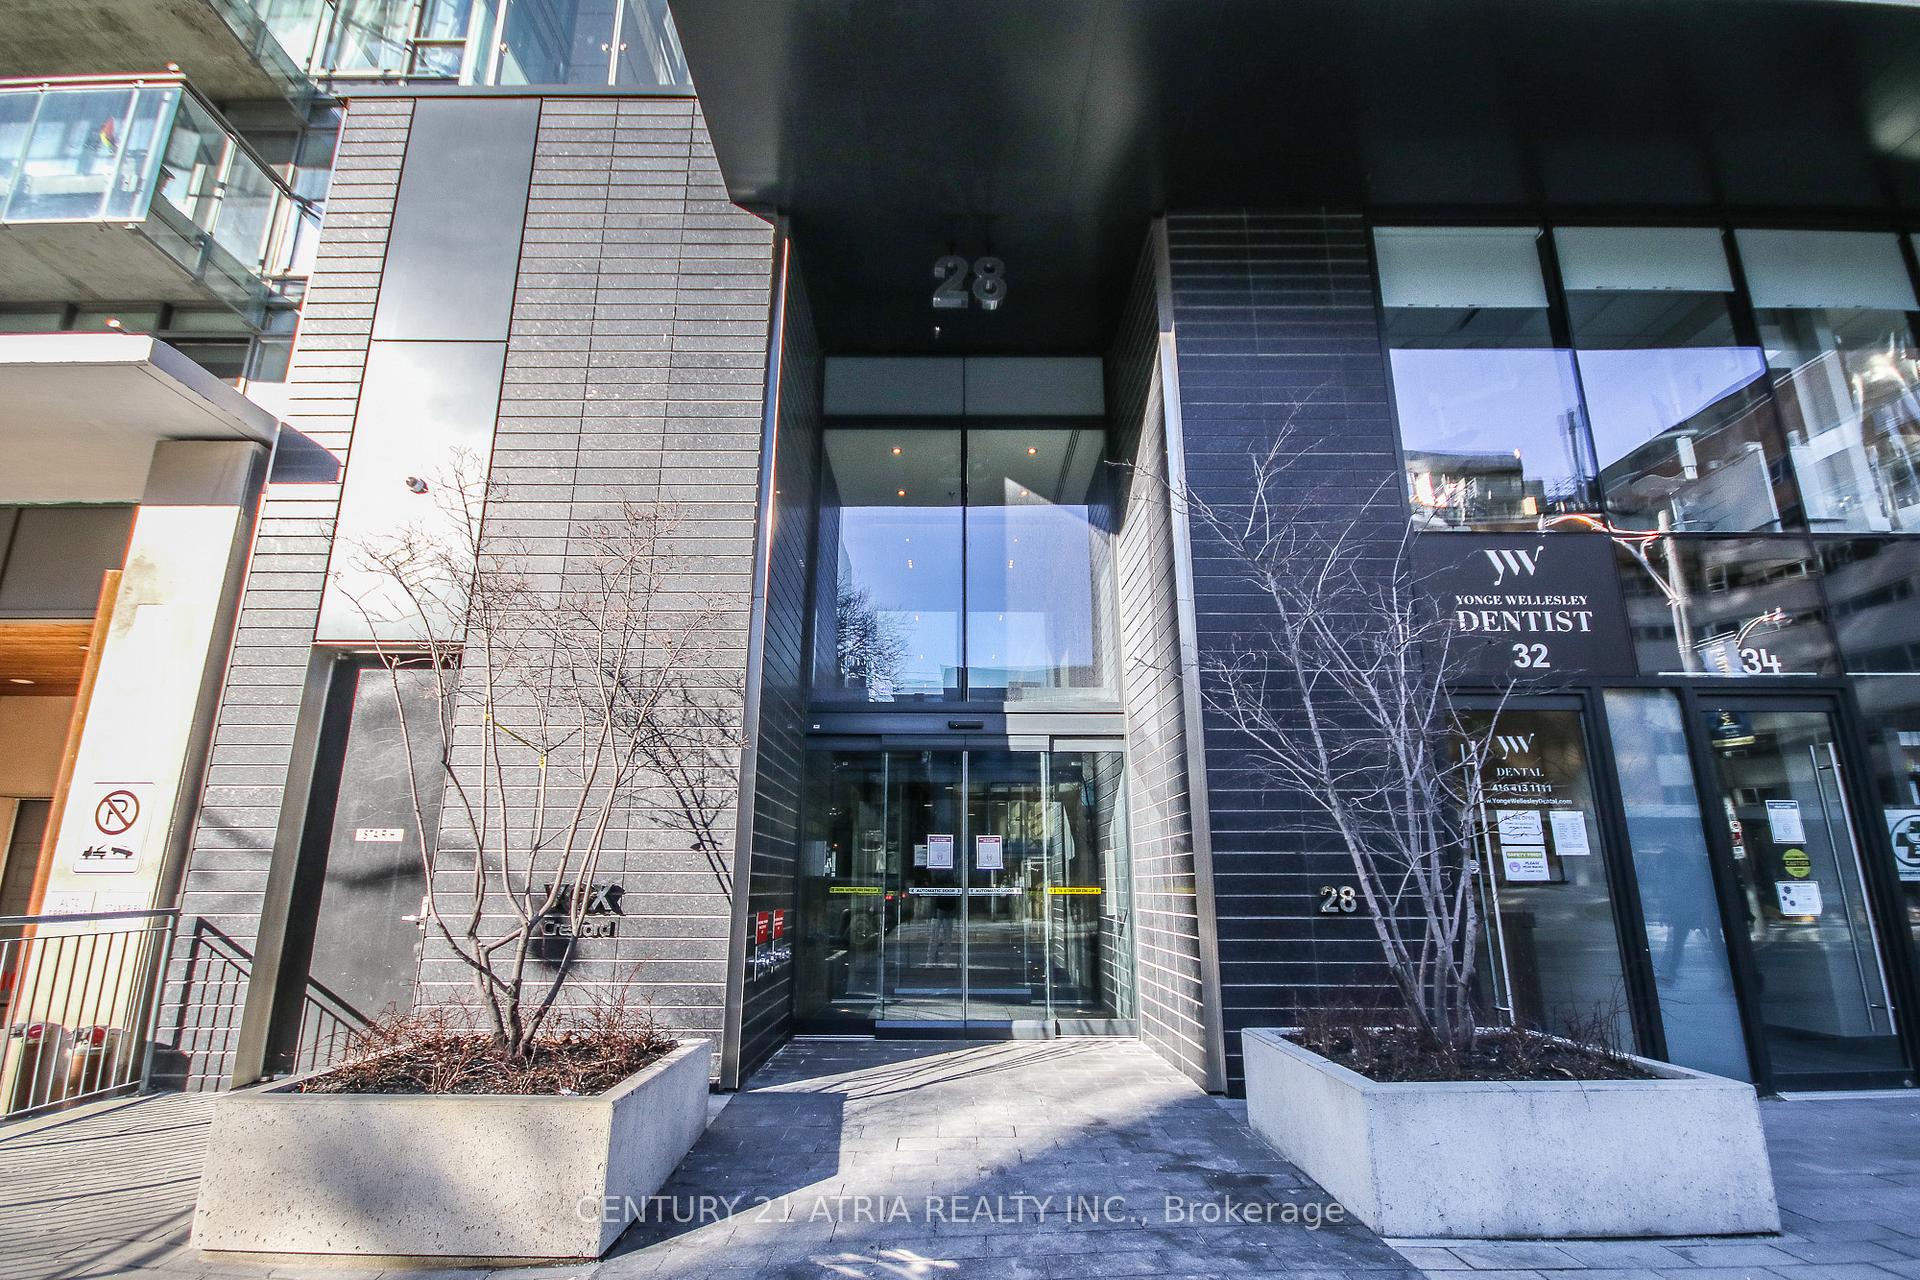
Unit 2310, 28 Wellesley Street
Toronto (Church-Yonge Corridor), ON M4Y 0C4
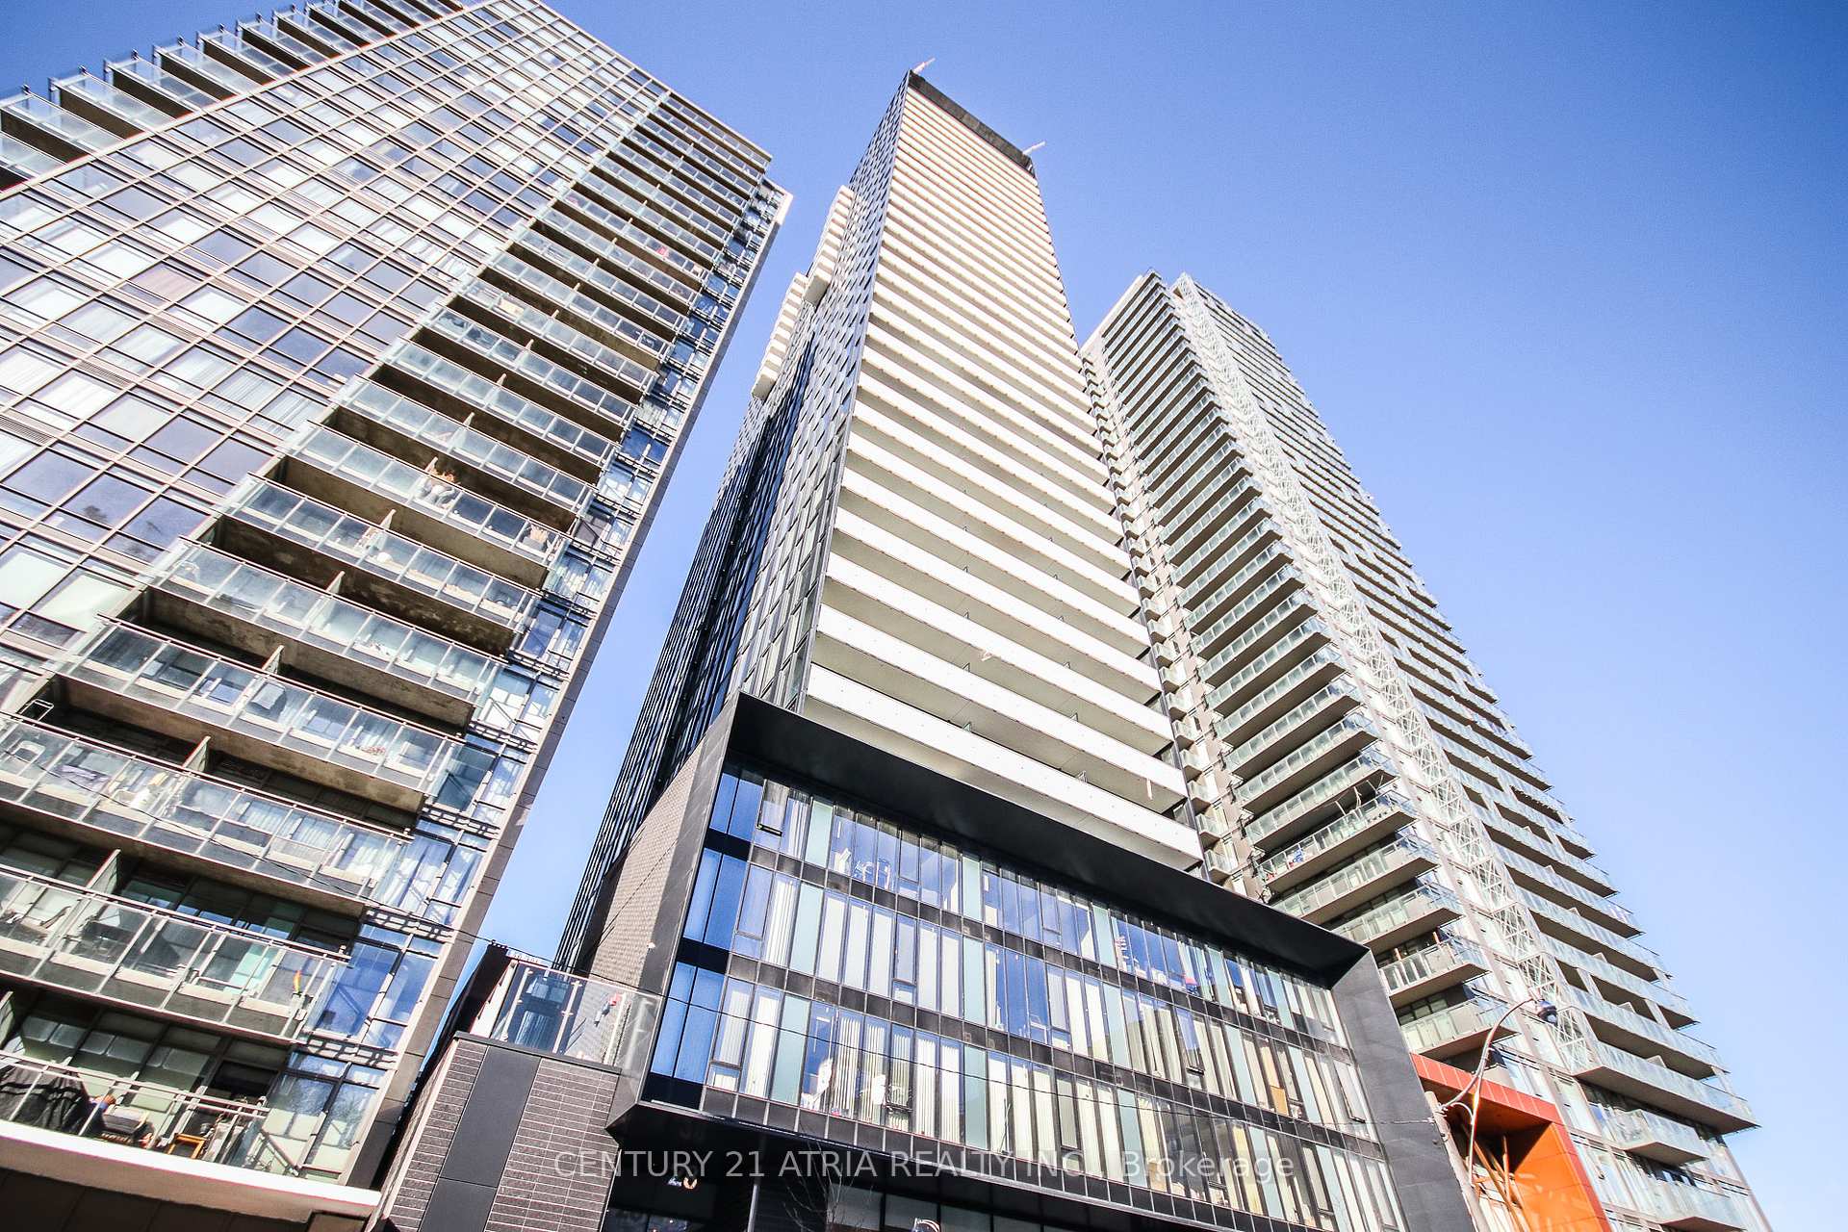
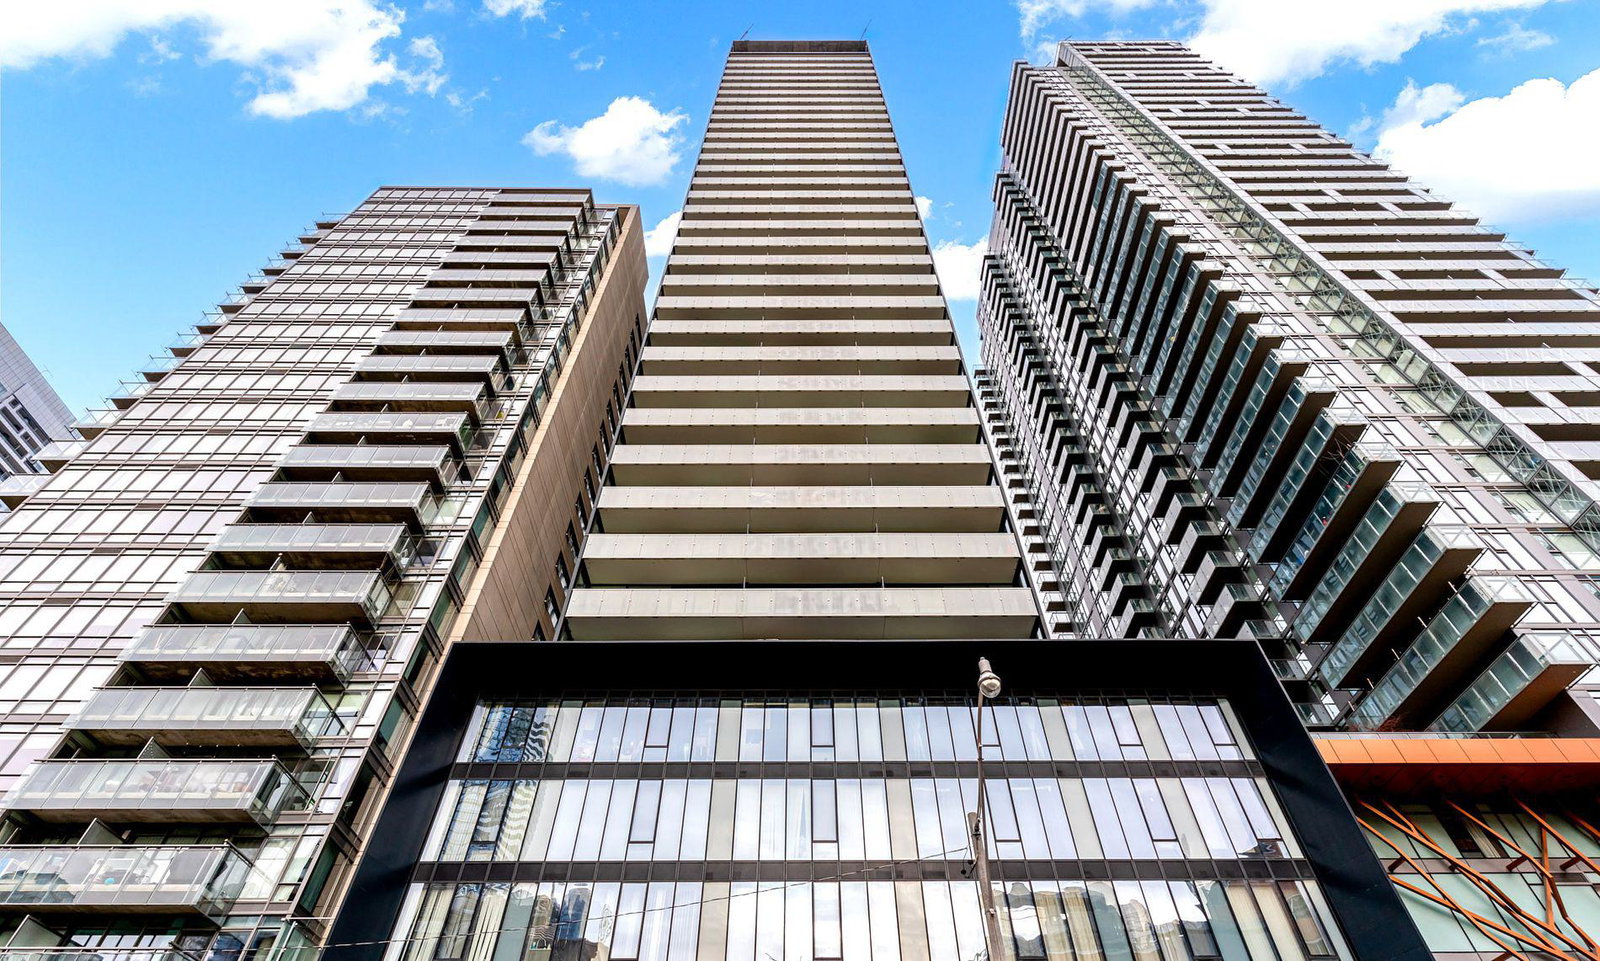 VOX Condos35 storeys, 330 suites, built 2018
- 0Bedrooms
- 1Bathroom
- 0Parking
- 0–499Sq Ft
- $1,591Tax
- $308/moCondo Fee
 Estimated Value:$321,500See Free Estimate Report

Property not available for sale or for rent.
HOMEH One: full-service selling for a 1% listing fee. The buyer's agent commission is separate.
Free Home EvaluationHow Much Is My Home Worth?Homes for Sale NearbySale & Price History for Unit 2310, 28 Wellesley Street, Toronto, Church-Yonge Corridor
Real estate boards require you to or to see the full details of this property.
*Sold prices and complete sale & price history are regulated data. Under the Trust in Real Estate Services Act, 2002 (TRESA) and the rules of the Real Estate Council of Ontario (RECO), and pursuant to the Multiple Listing Service® rules of the Canadian Real Estate Association (CREA) and the Toronto Regional Real Estate Board (TRREB), this information may be shown only to registered users who have agreed to the applicable terms of use (a Virtual Office Website, or "VOW," arrangement). HOMEH Inc., Brokerage therefore provides it to signed-in members only. Creating an account is free and takes under a minute.
About Unit 2310, 28 Wellesley Street, Toronto, Church-Yonge Corridor
Summarized Description
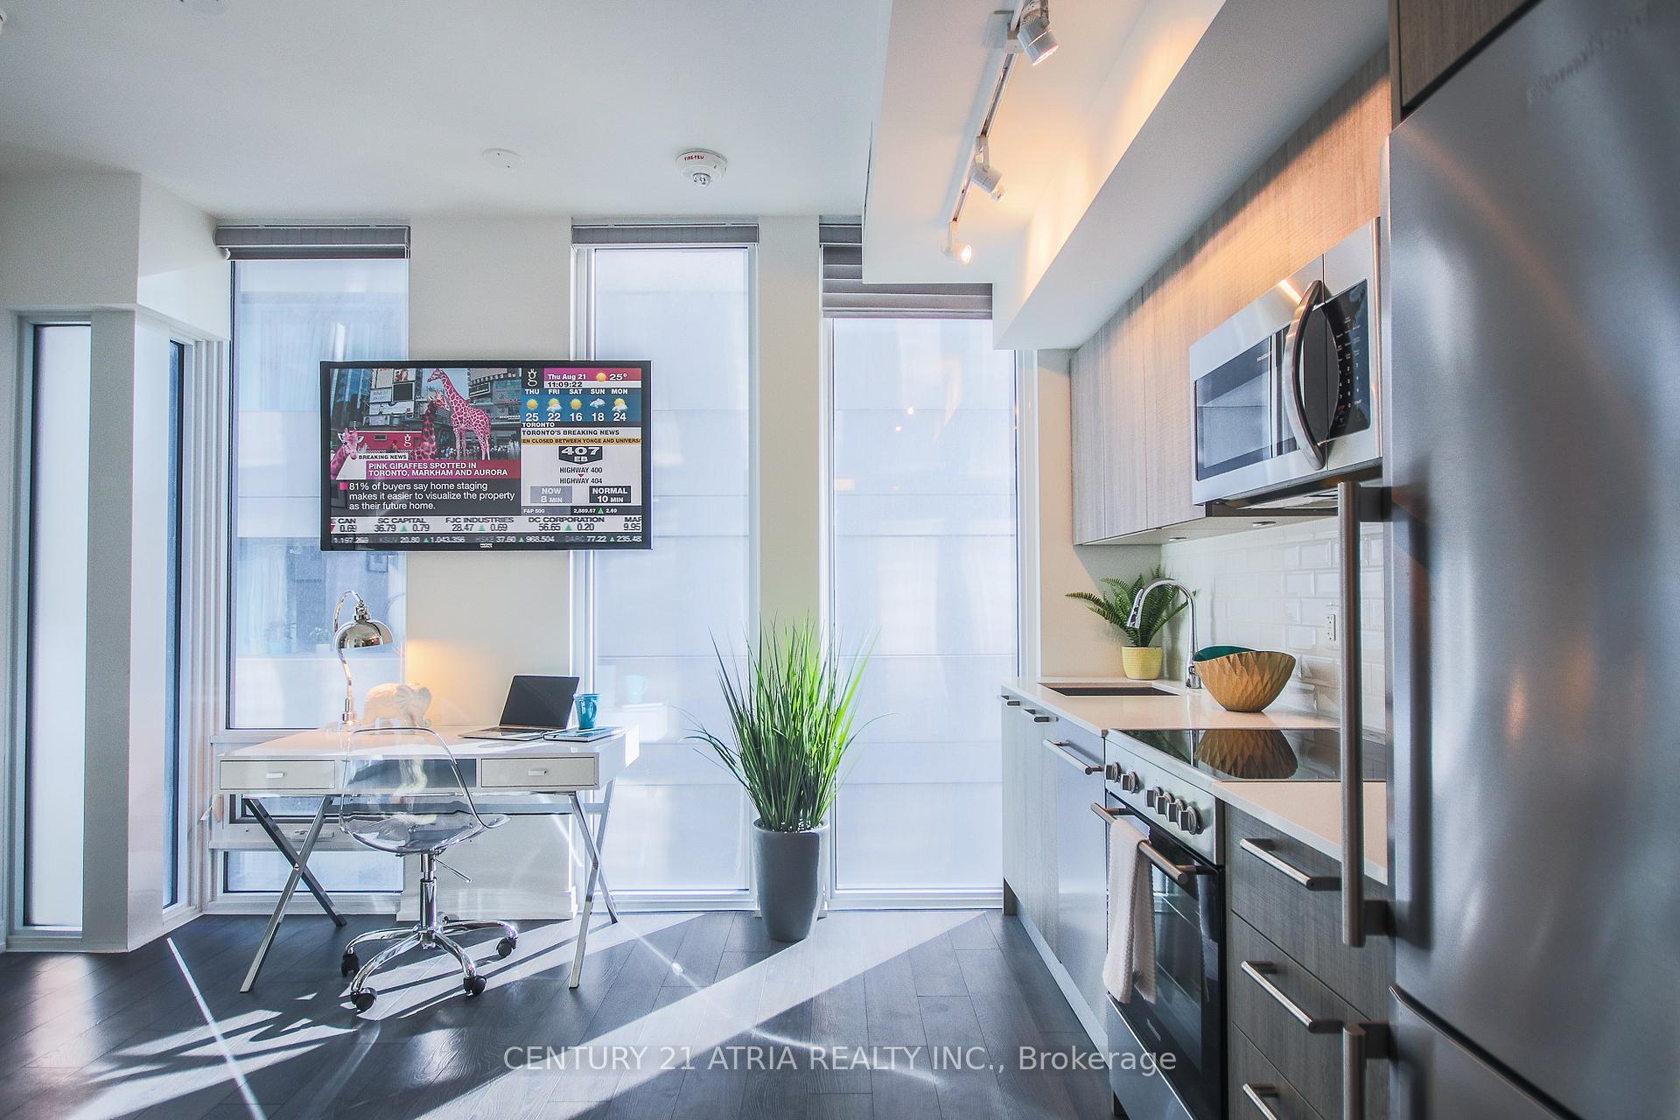
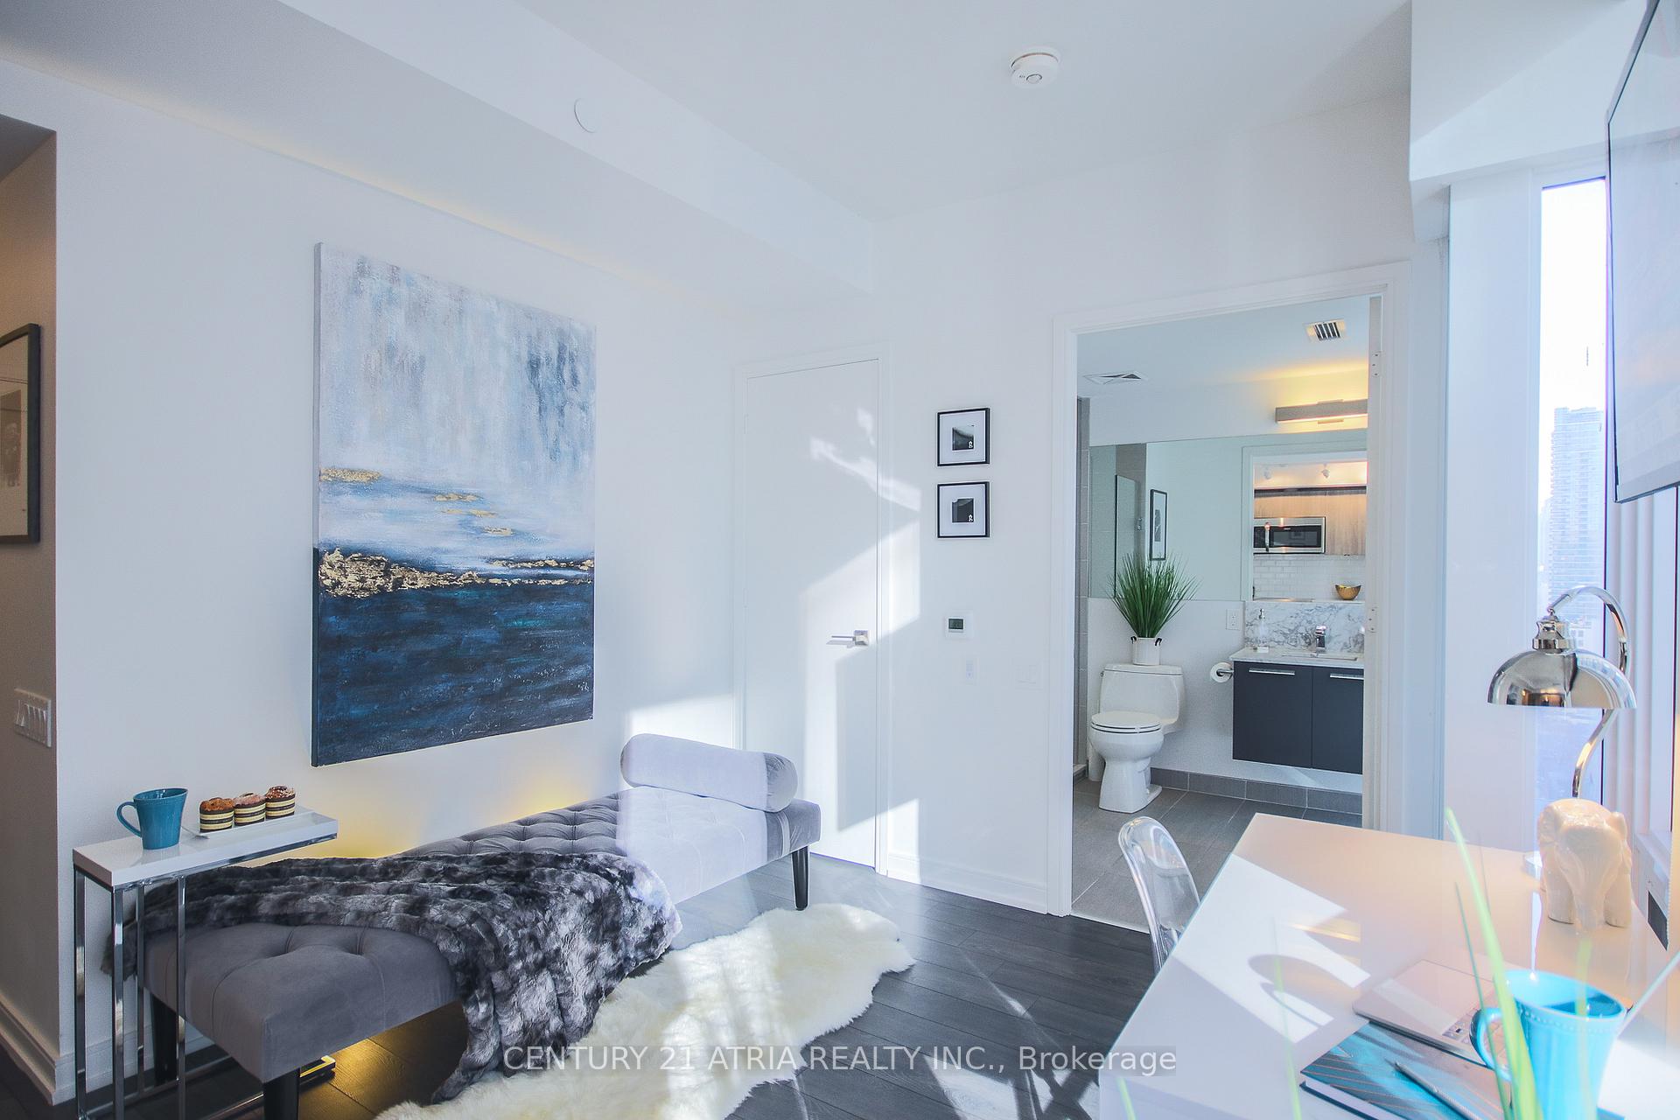
- Stylish studio in downtown Toronto.
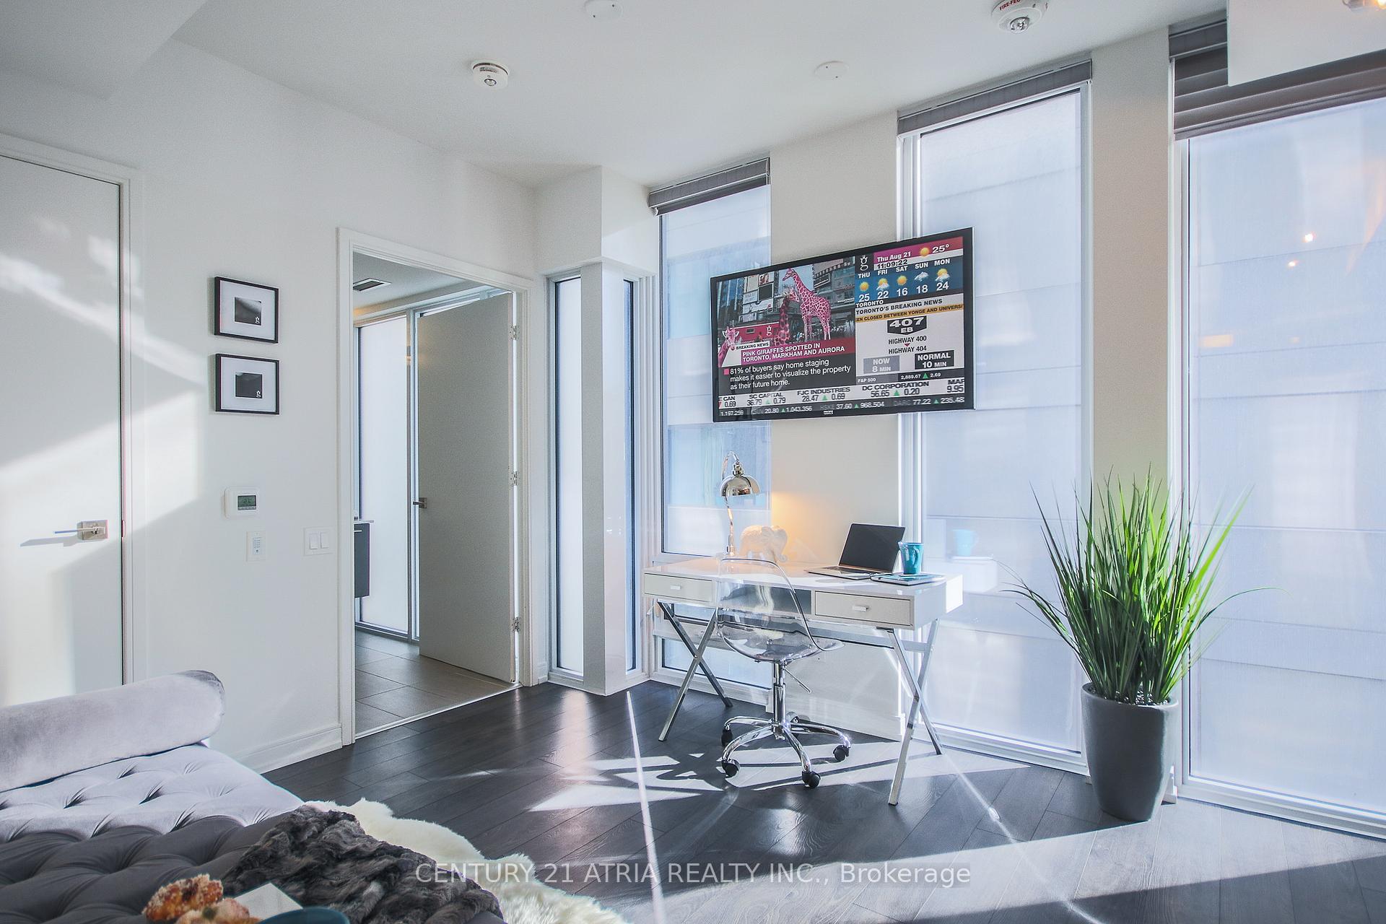
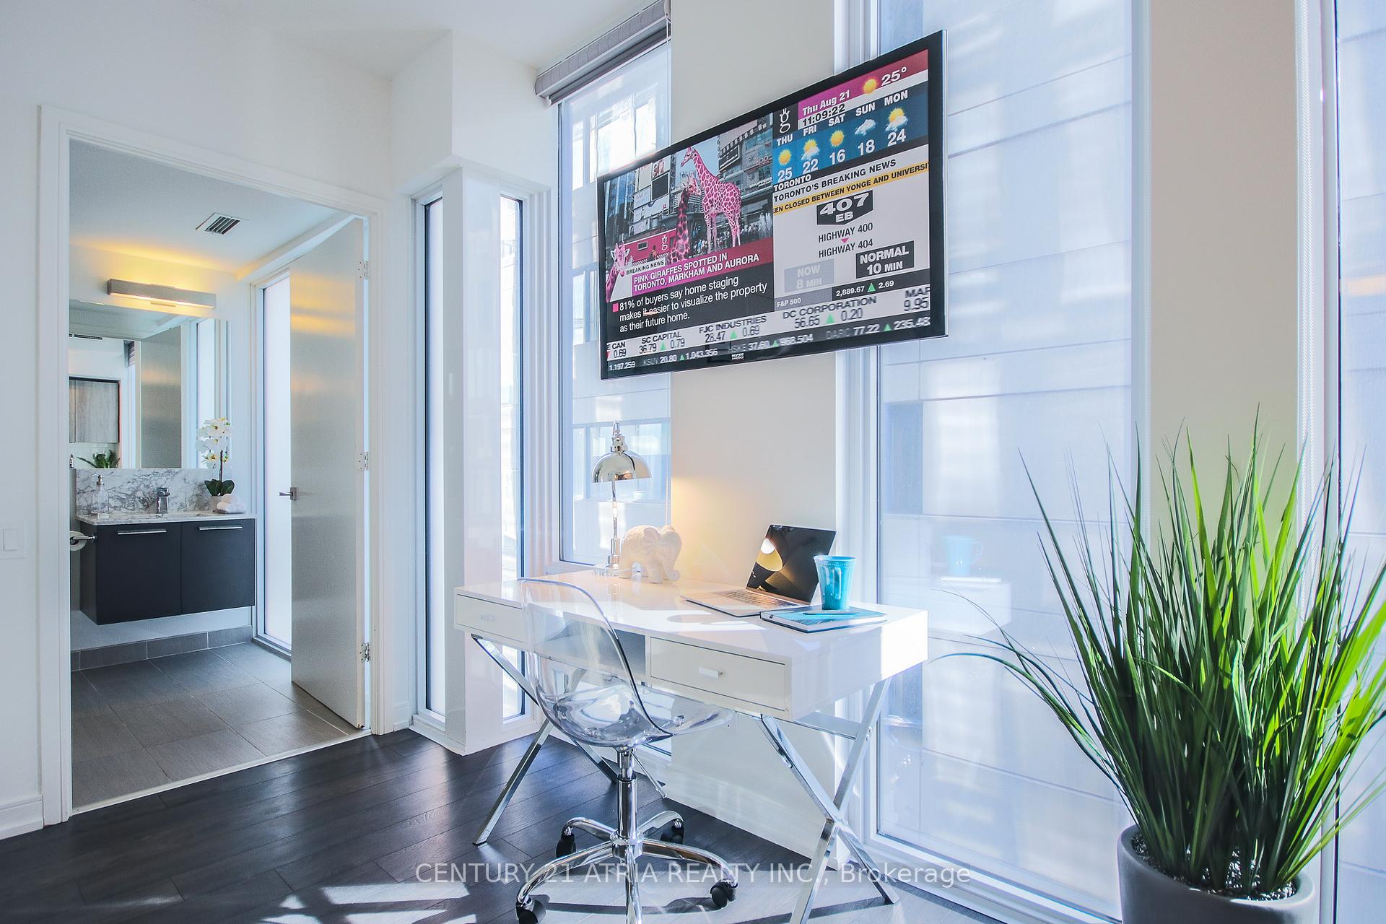
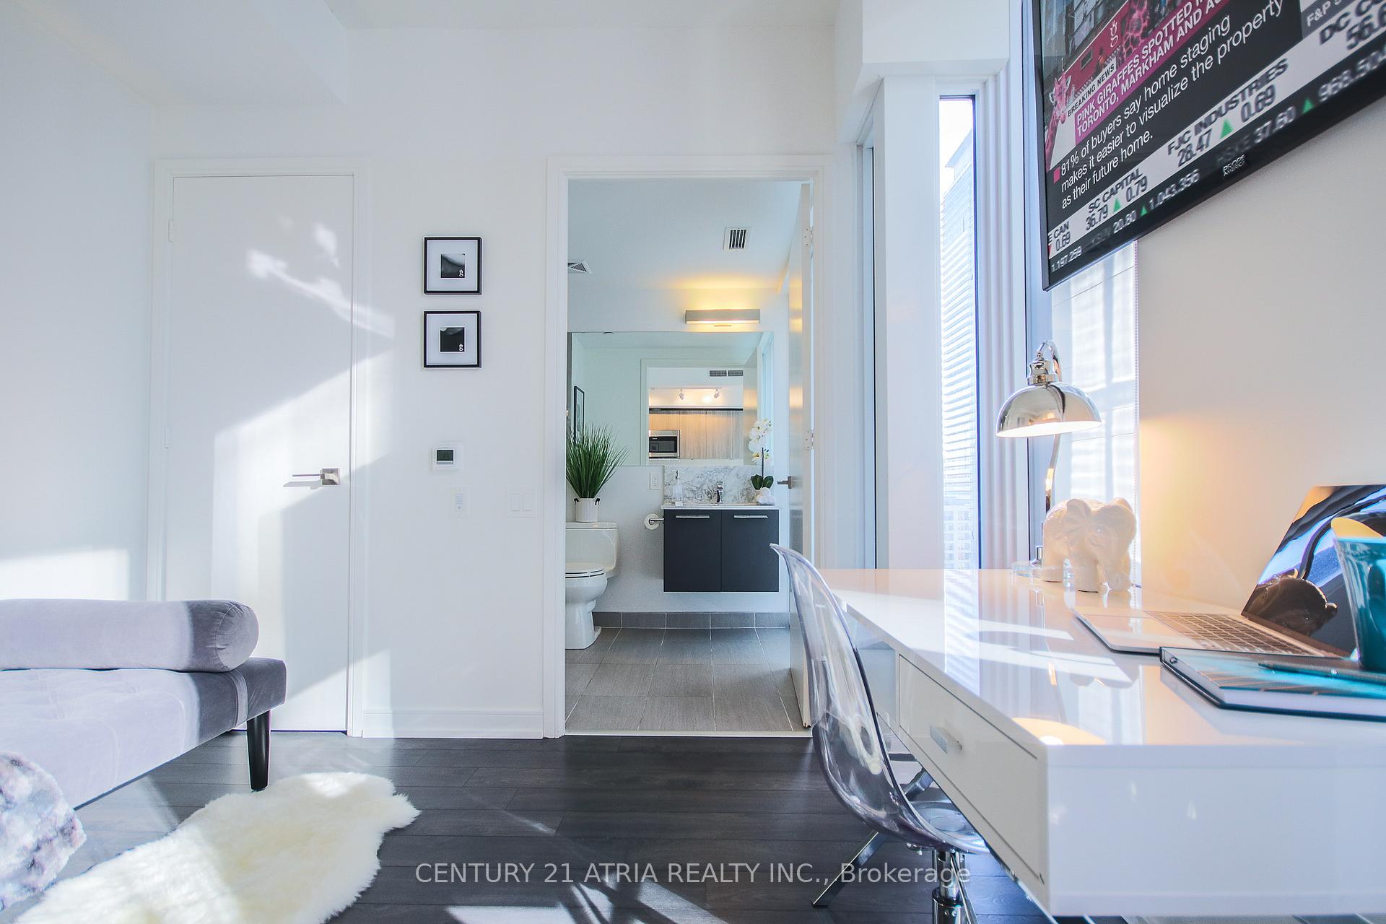
- 9-ft ceilings enhance space and light.
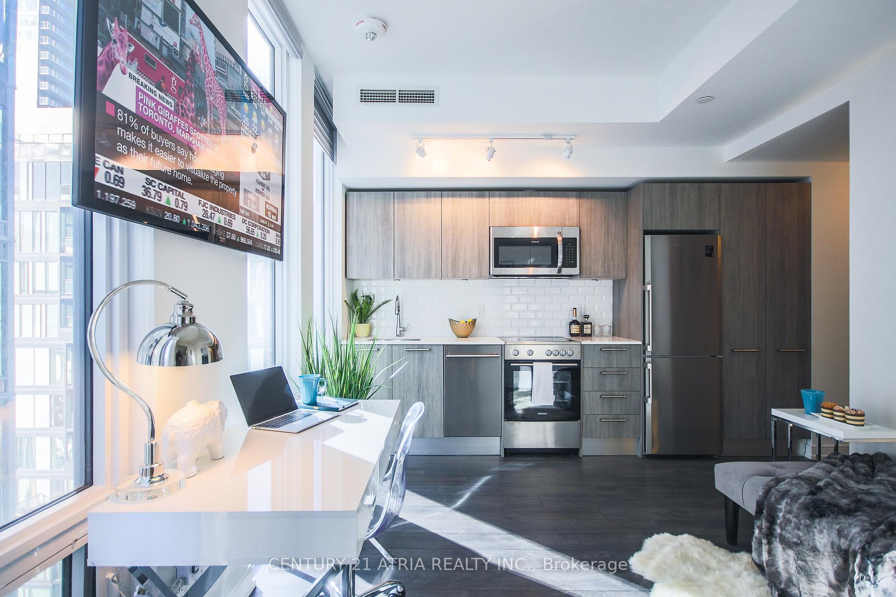
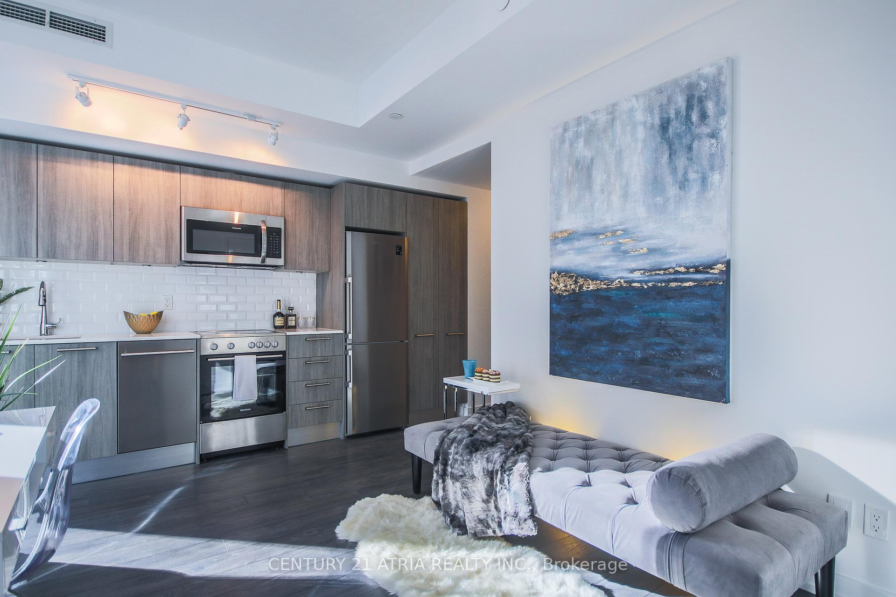
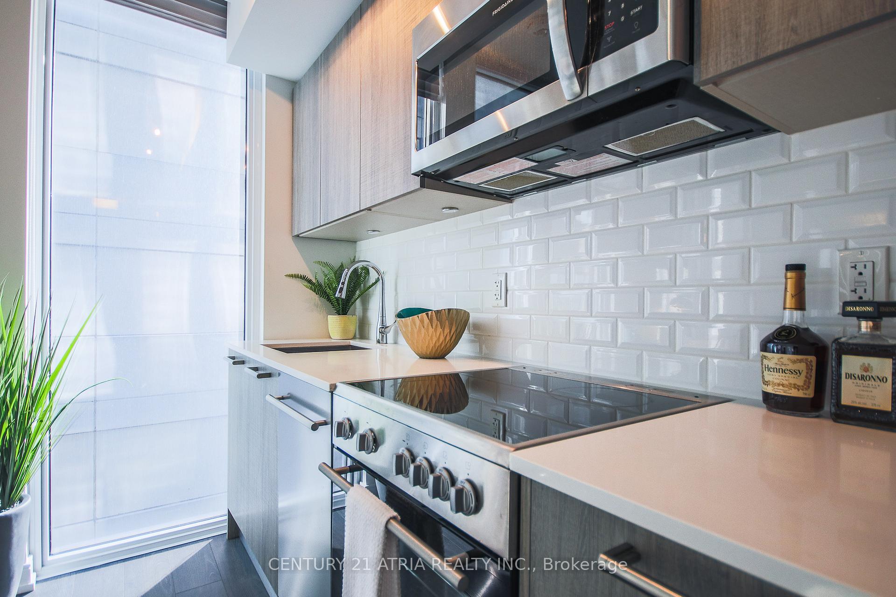
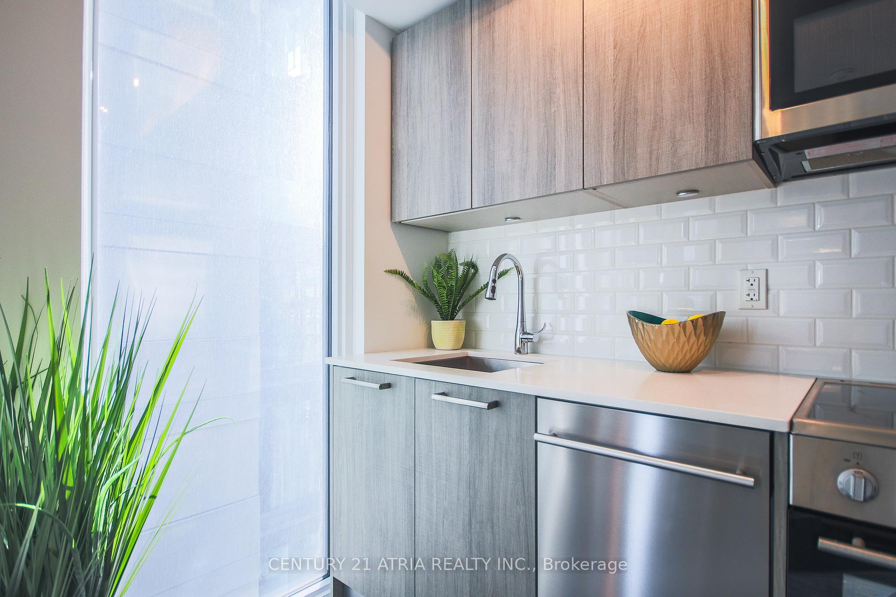
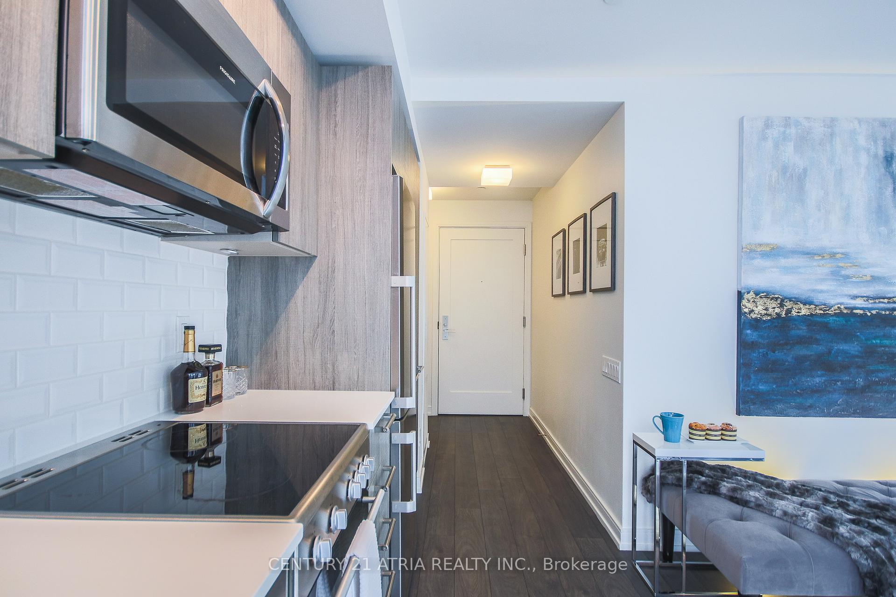
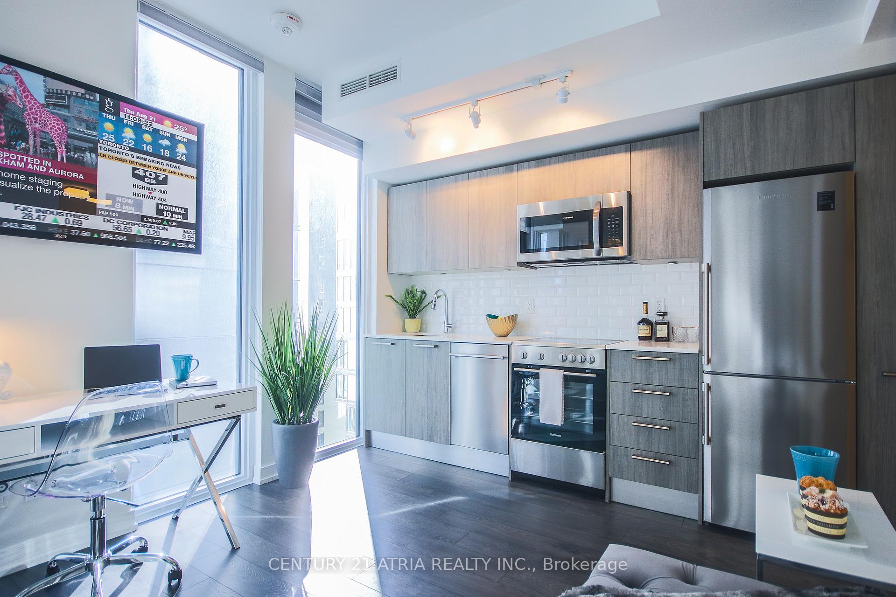
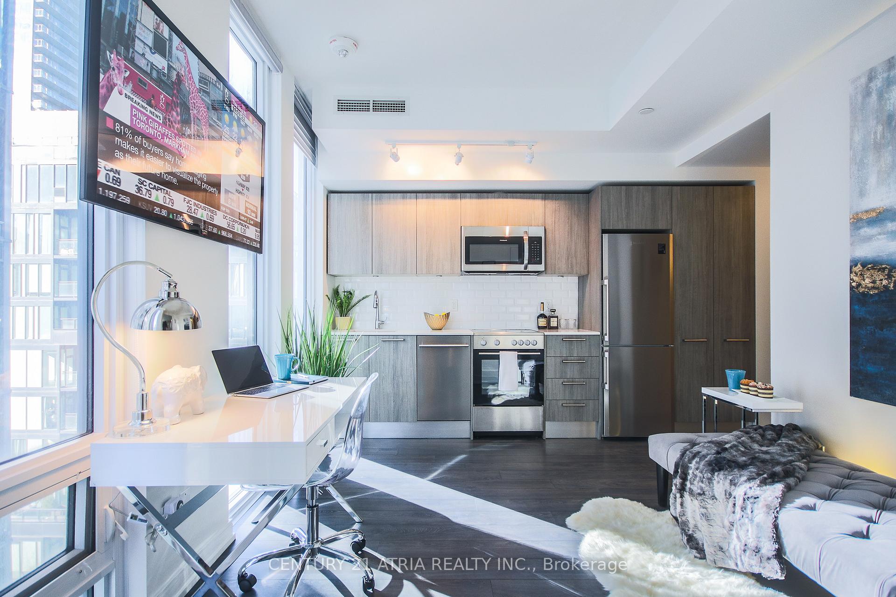
- European-inspired kitchen with modern finishes.
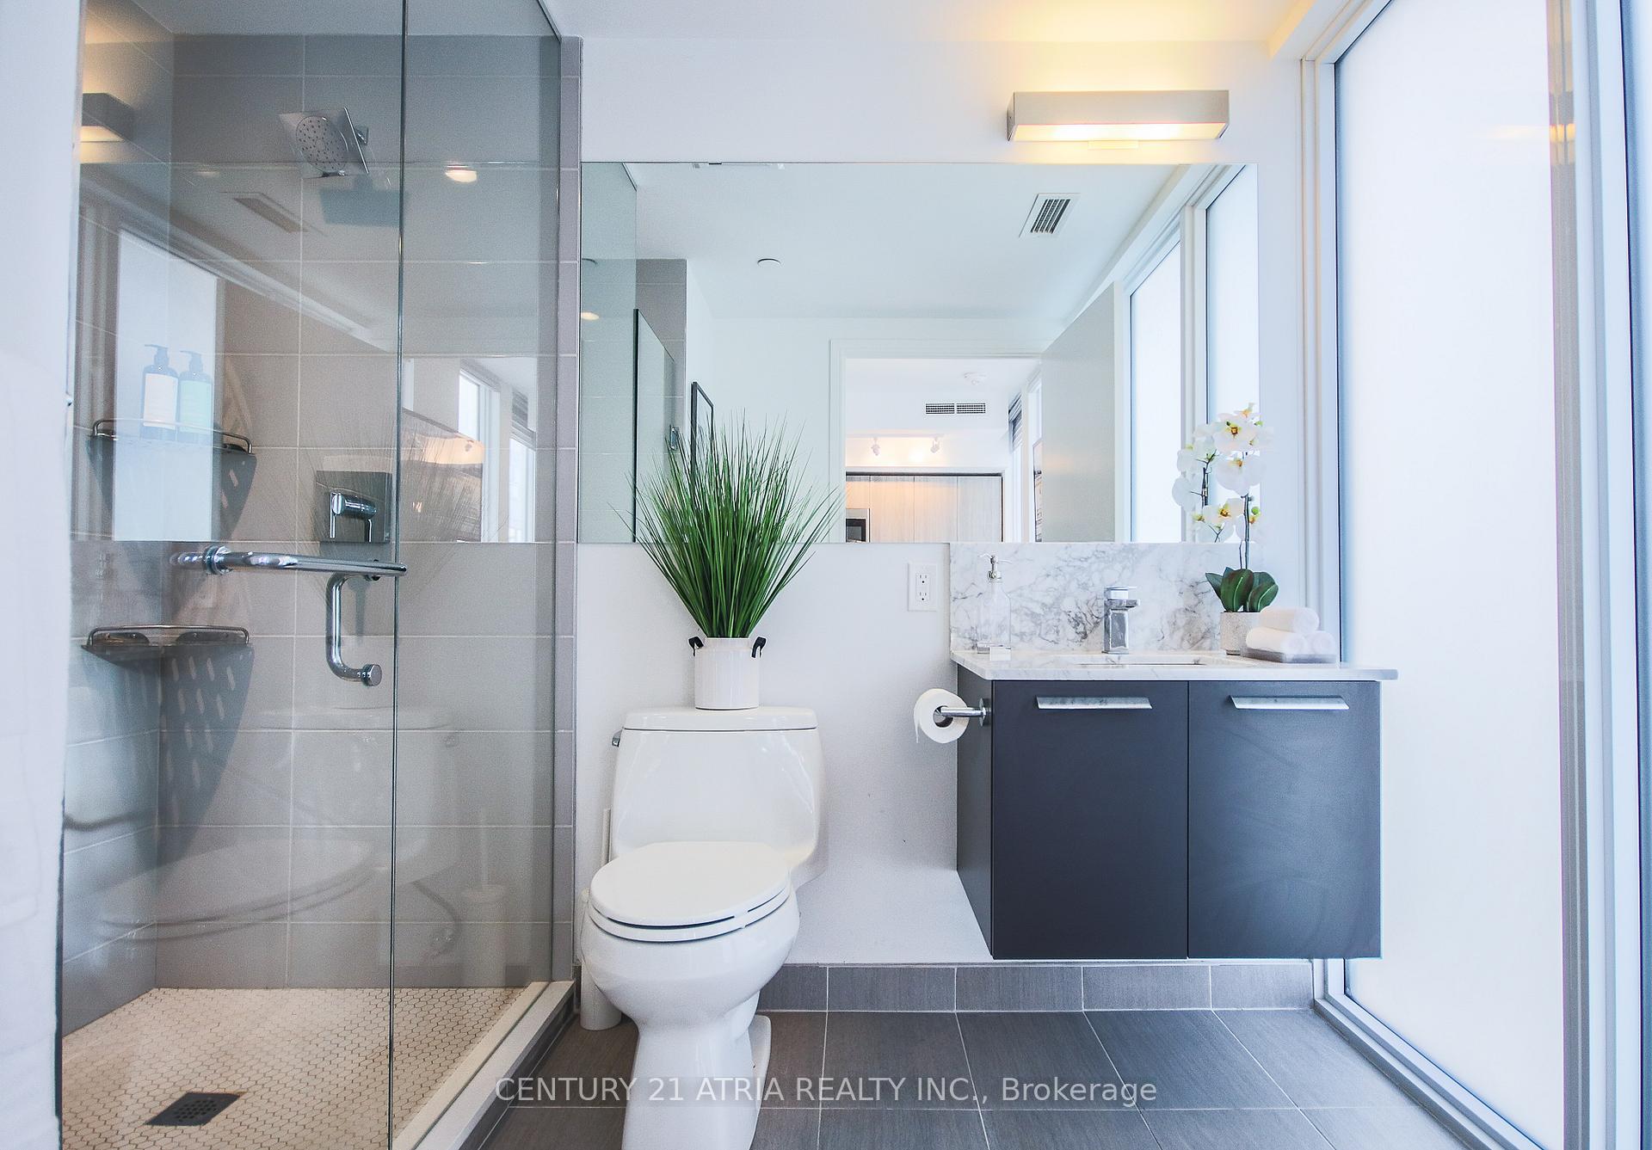
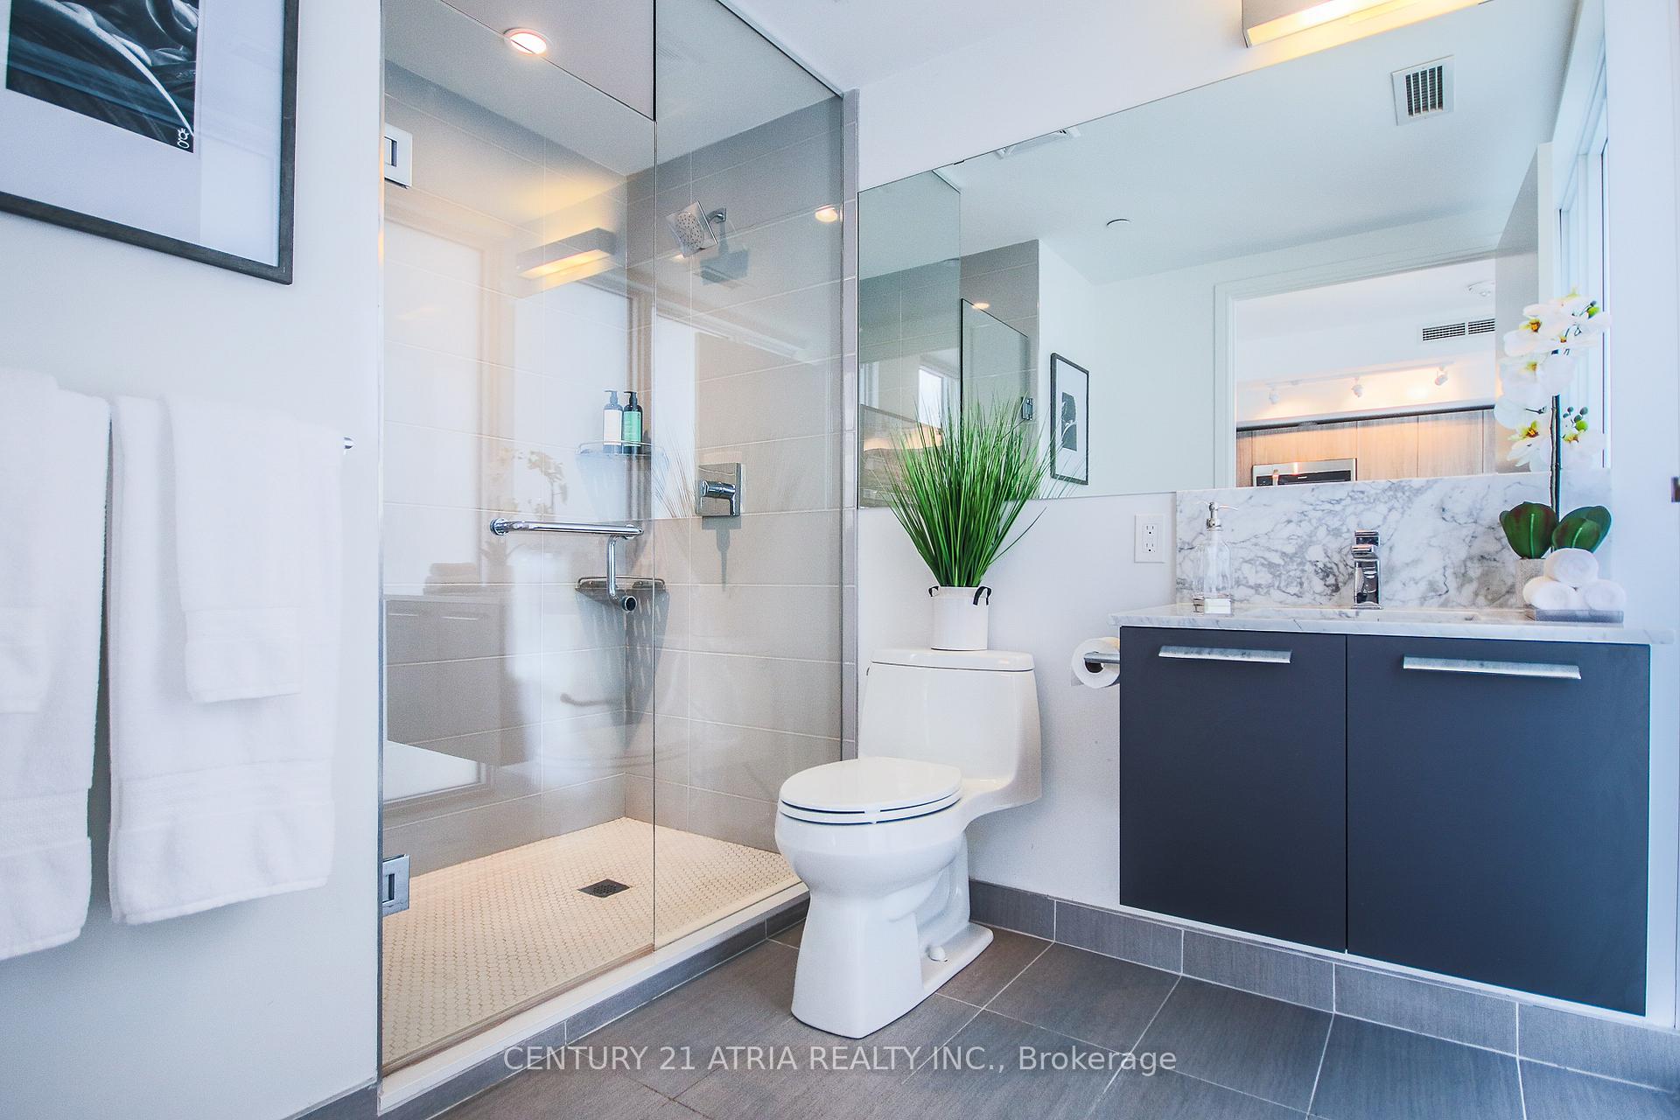
- Luxury bathroom for relaxation.
- Steps from Wellesley Subway Station.
- 99/100 Walk Score.
- 100/100 Transit Score.
- Ideal for professionals, students, and investors.
- Conveniently located near shops and parks.
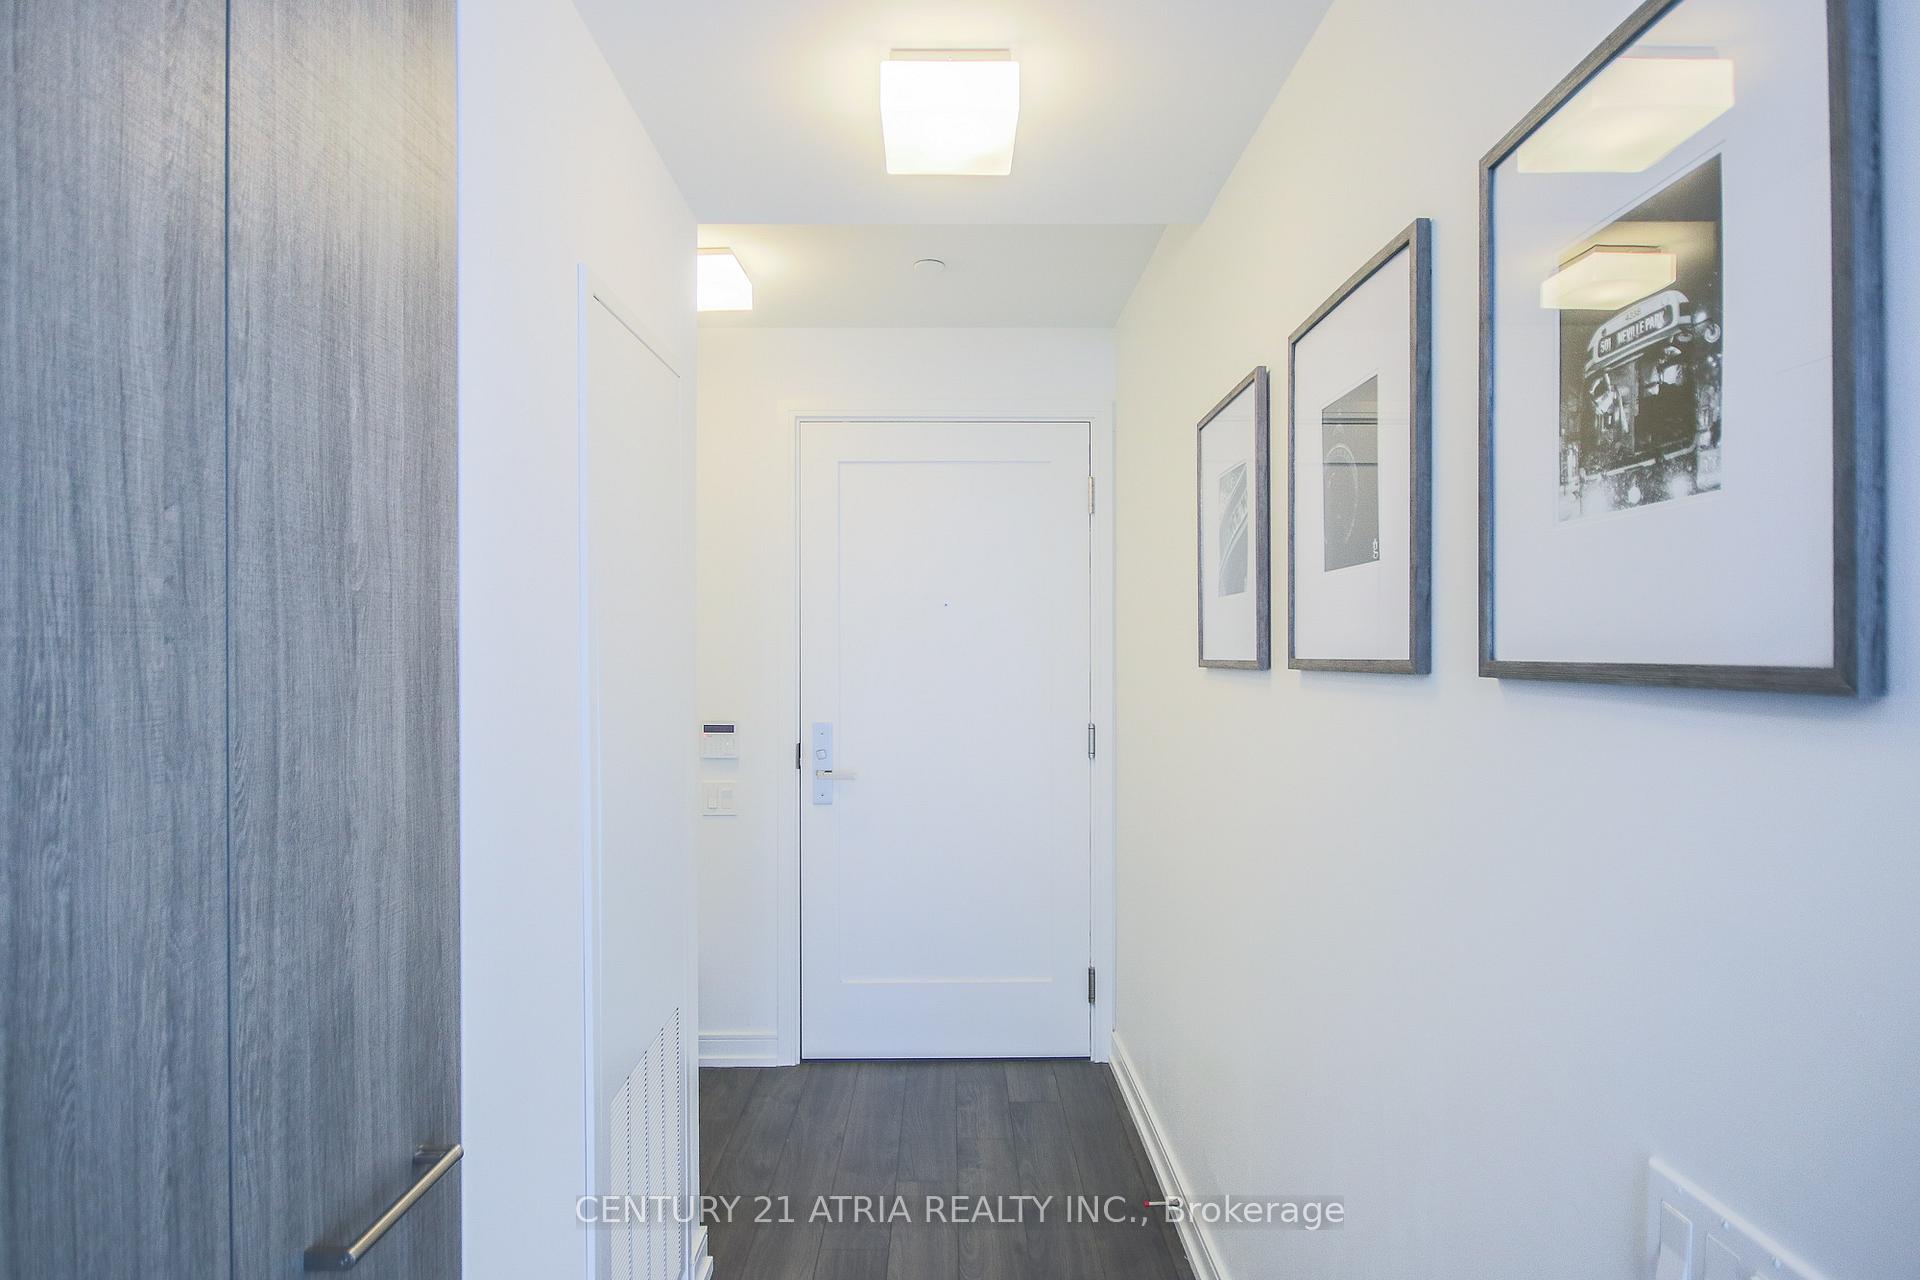
Live in the heart of downtown Toronto in this stylishly designed studio by Cresford Luxury Living, where elegance meets convenience. Features You'll Love: Soaring 9-ft ceilings that amplify space and light, European-inspired kitchen with sleek finishes and modern appliances, Spa-like luxury bathroom for a truly relaxing experience, Smart and stylish layout, perfect for urban living. Unbeatable Location - Yonge & Wellesley and Just steps to Wellesley Subway Station. Walking distance to UofT, Toronto Metropolitan University (Ryerson), Yorkville, Eaton Centre, and world-class restaurants, cafes, and shops. Surrounded by parks, groceries, and everything downtown has to offer. Walk Score: 99/100 - Daily errands don't require a car. Transit Score: 100/100 - Commuting made effortless. Ideal for young professionals, students, and investors alike. Priced to move!
Key Facts & Features
Property Costs
- Annual Property Tax Amount
- $1,591
- Land Transfer Tax Fee
- $6,850
Condo/Maintenance Fee
- Maintenance Fee
- $308 /month
Included In Maintenance Fee
- Heat Included
- Water Included
- CAC Included
- Common Elements Included
- Building Insurance Included
- Basement Type
- None
Interior Features
- Pets Permitted
- Yes-with Restrictions
- Laundry Features
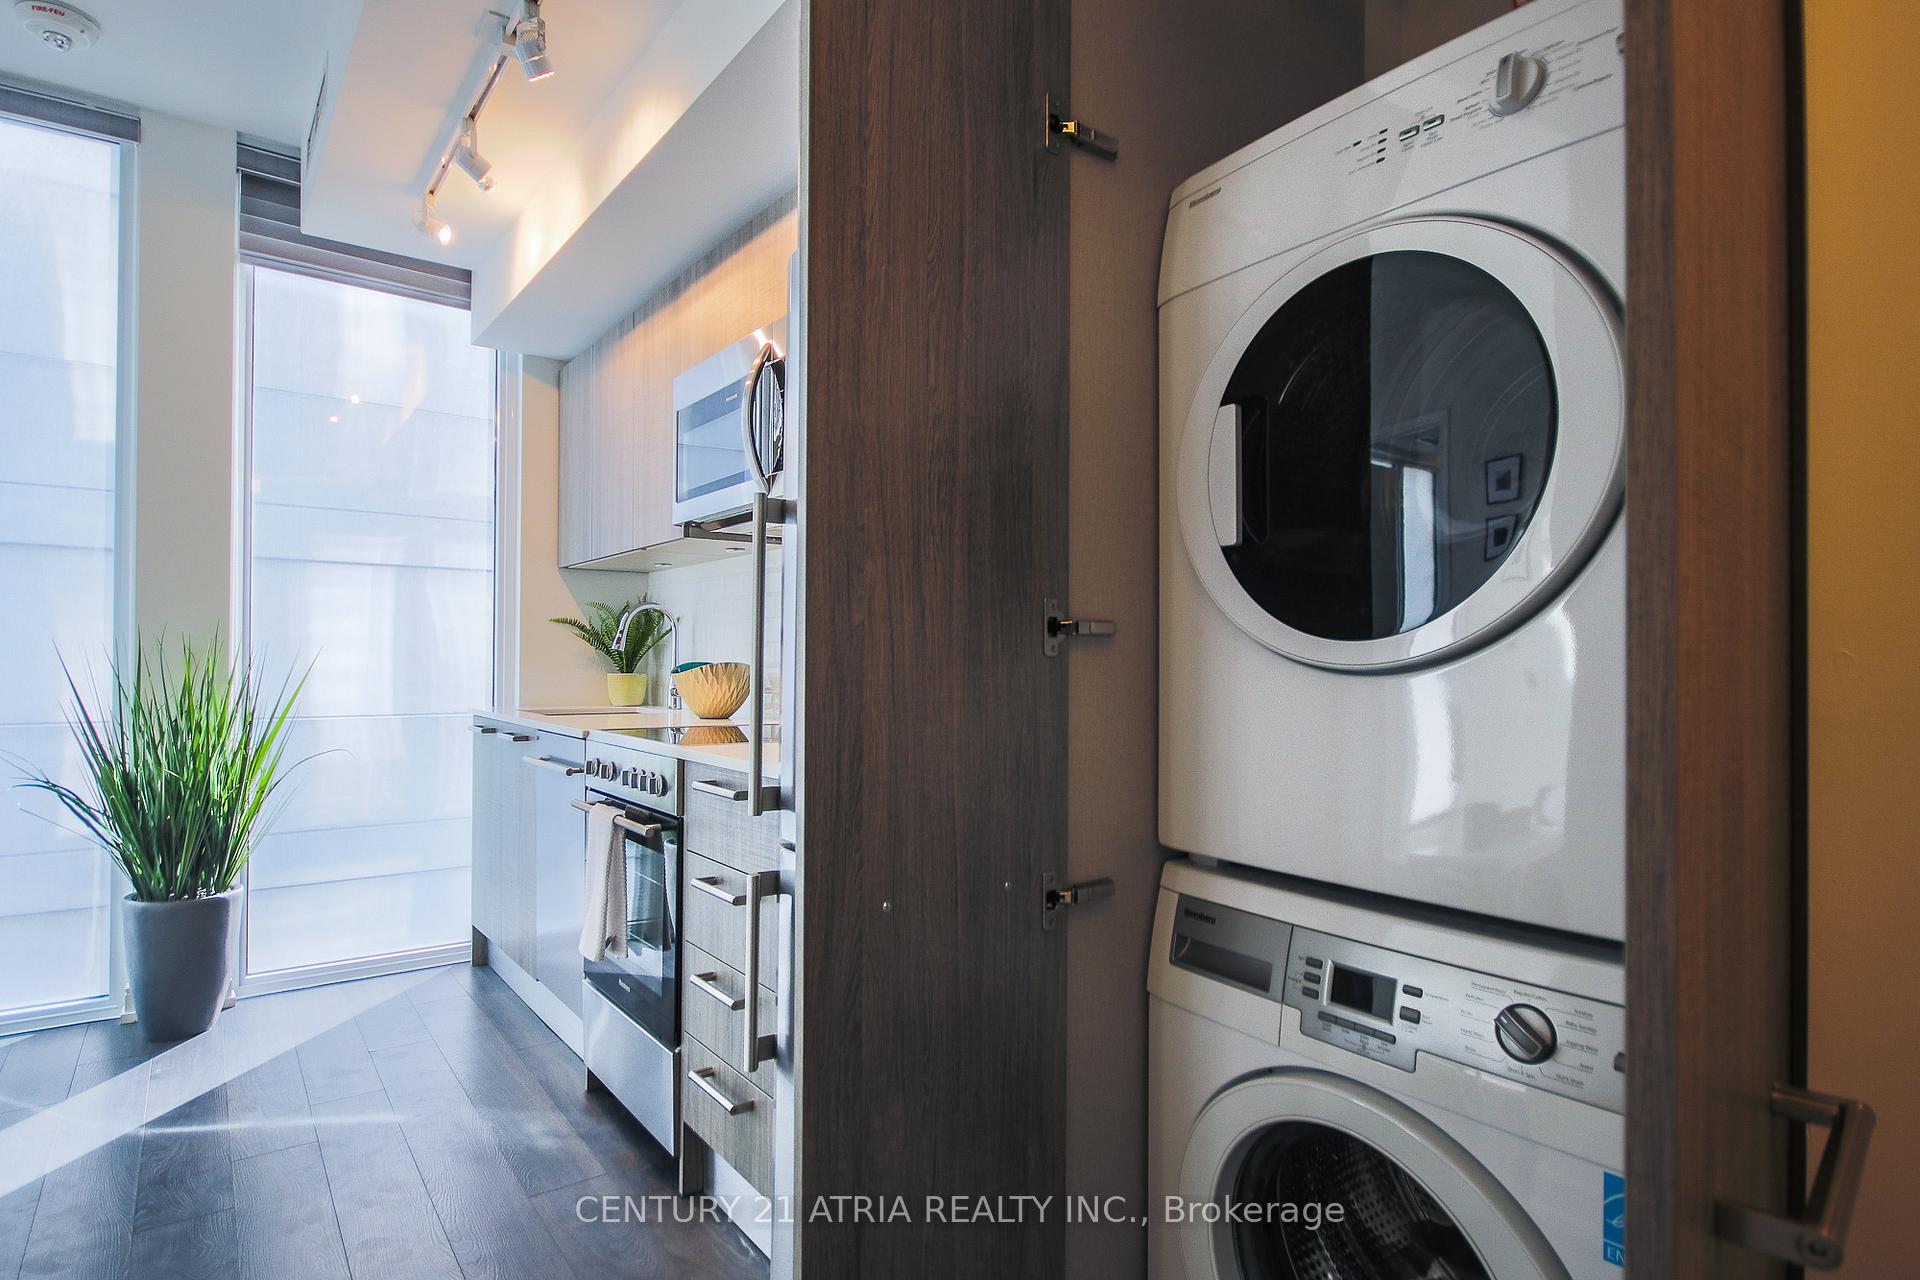
- Ensuite, In-Suite Laundry, Laundry Closet
- Interior Extras
- Built-In Oven, Separate Hydro Meter, Separate Heating Controls, Storage Area Lockers, Storage, Ventilation System
- Security Features
- Carbon Monoxide Detectors, Security Guard, Concierge/Security, Smoke Detector
- Fireplace/Stove
- No
- Elevator
- No
Exterior Features
- Balcony
- None
- Accessibility Features
- Accessible Public Transit Nearby, Doors Swing In, Elevator, Exterior Lift, Fire Escape, Hallway Width 42 Inches or More, Level Entrance, Low Counters, Neighbourhood With Curb Ramps, Open Floor Plan, Shower Stall
Building Amenities
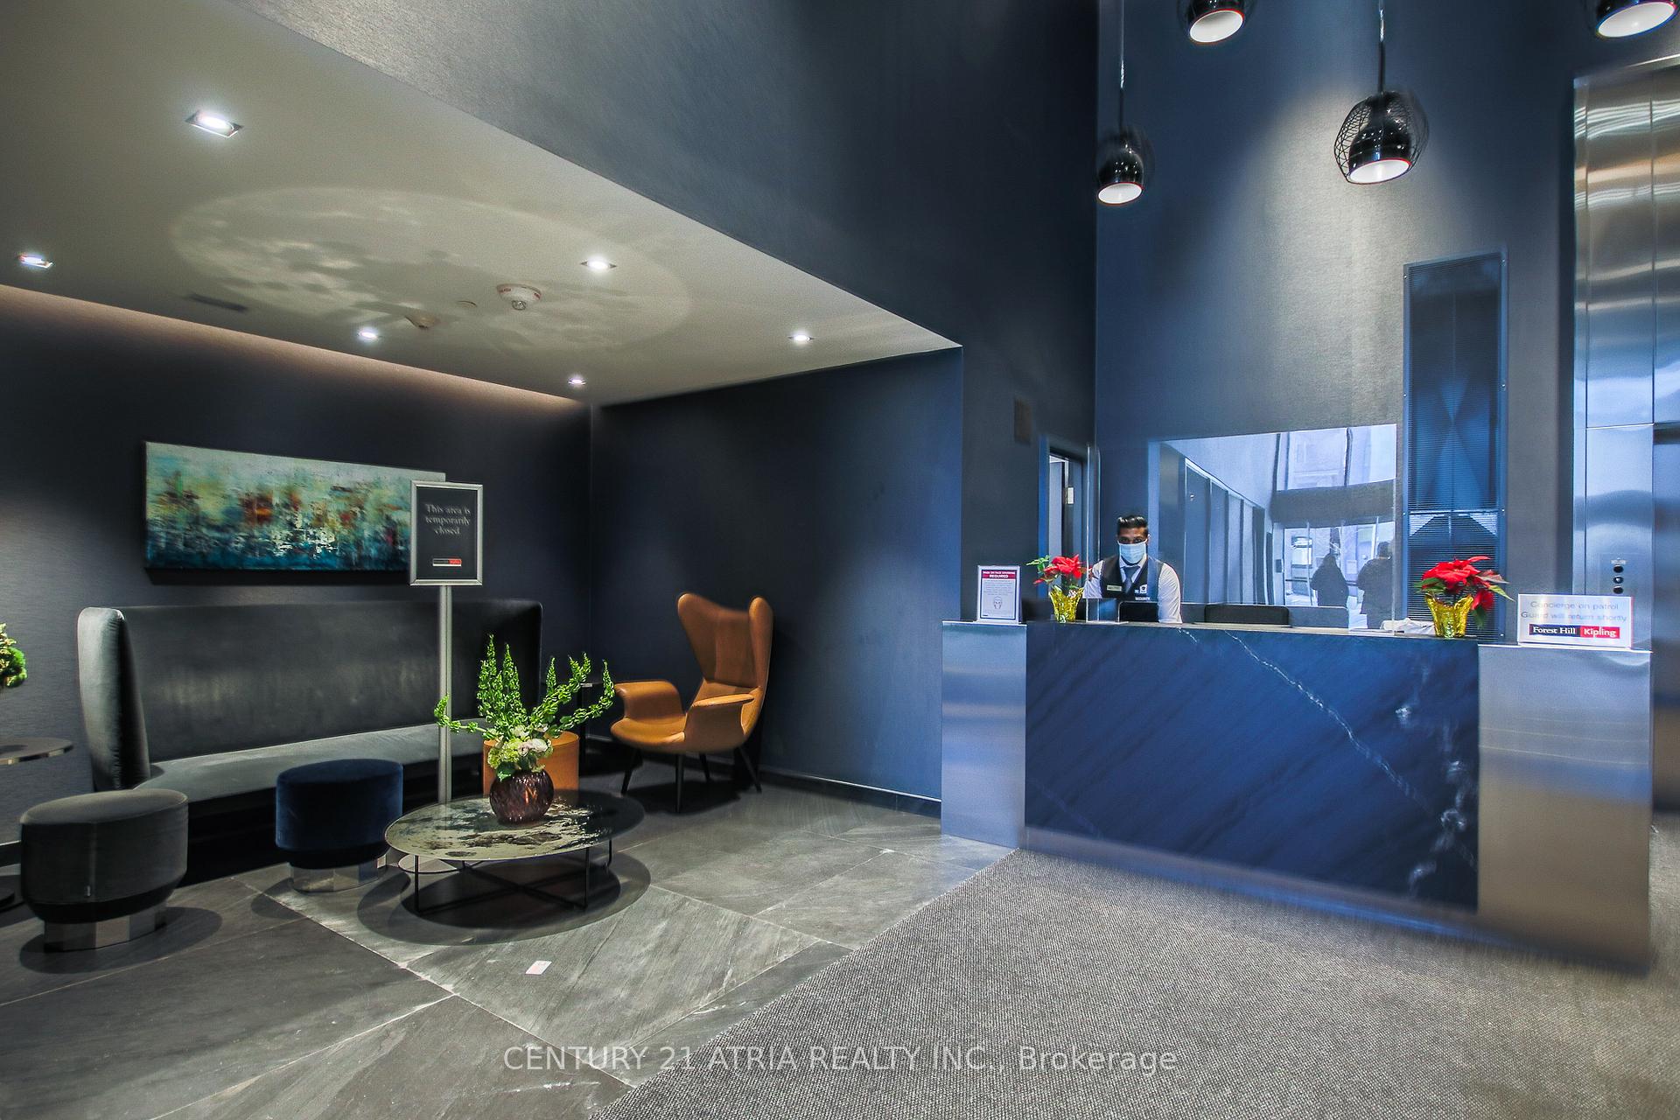
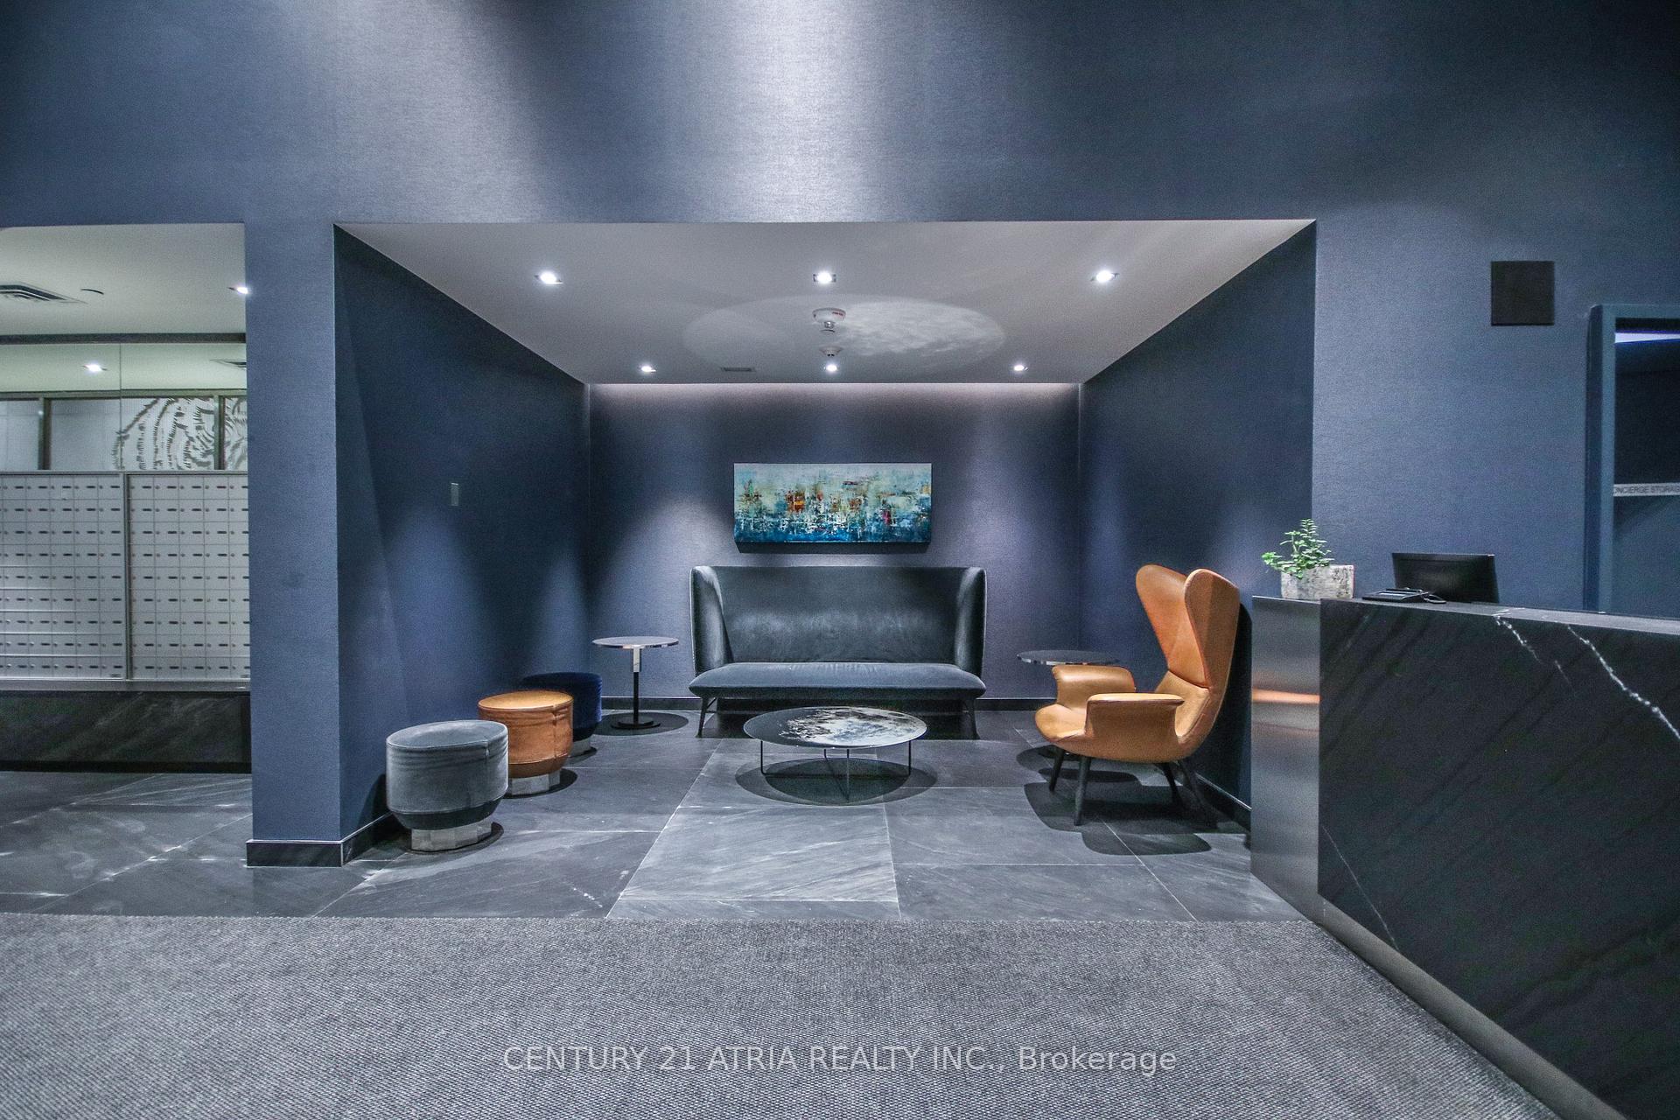
- Concierge
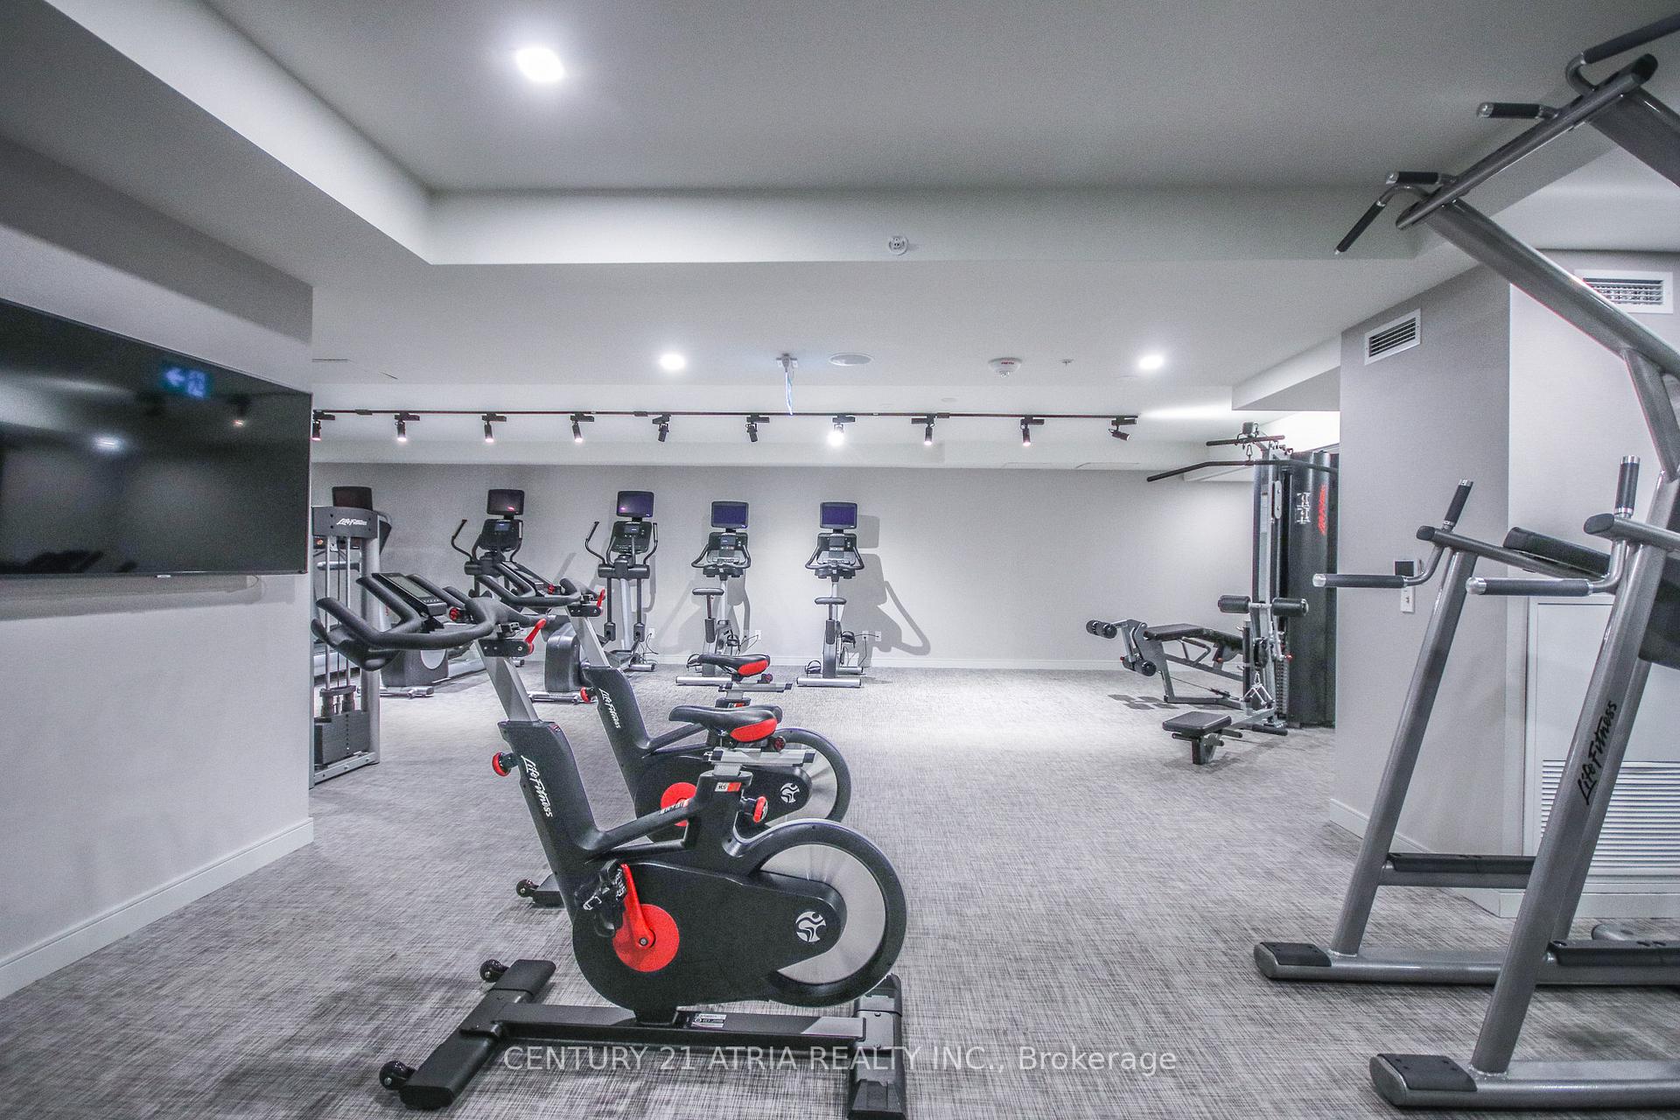
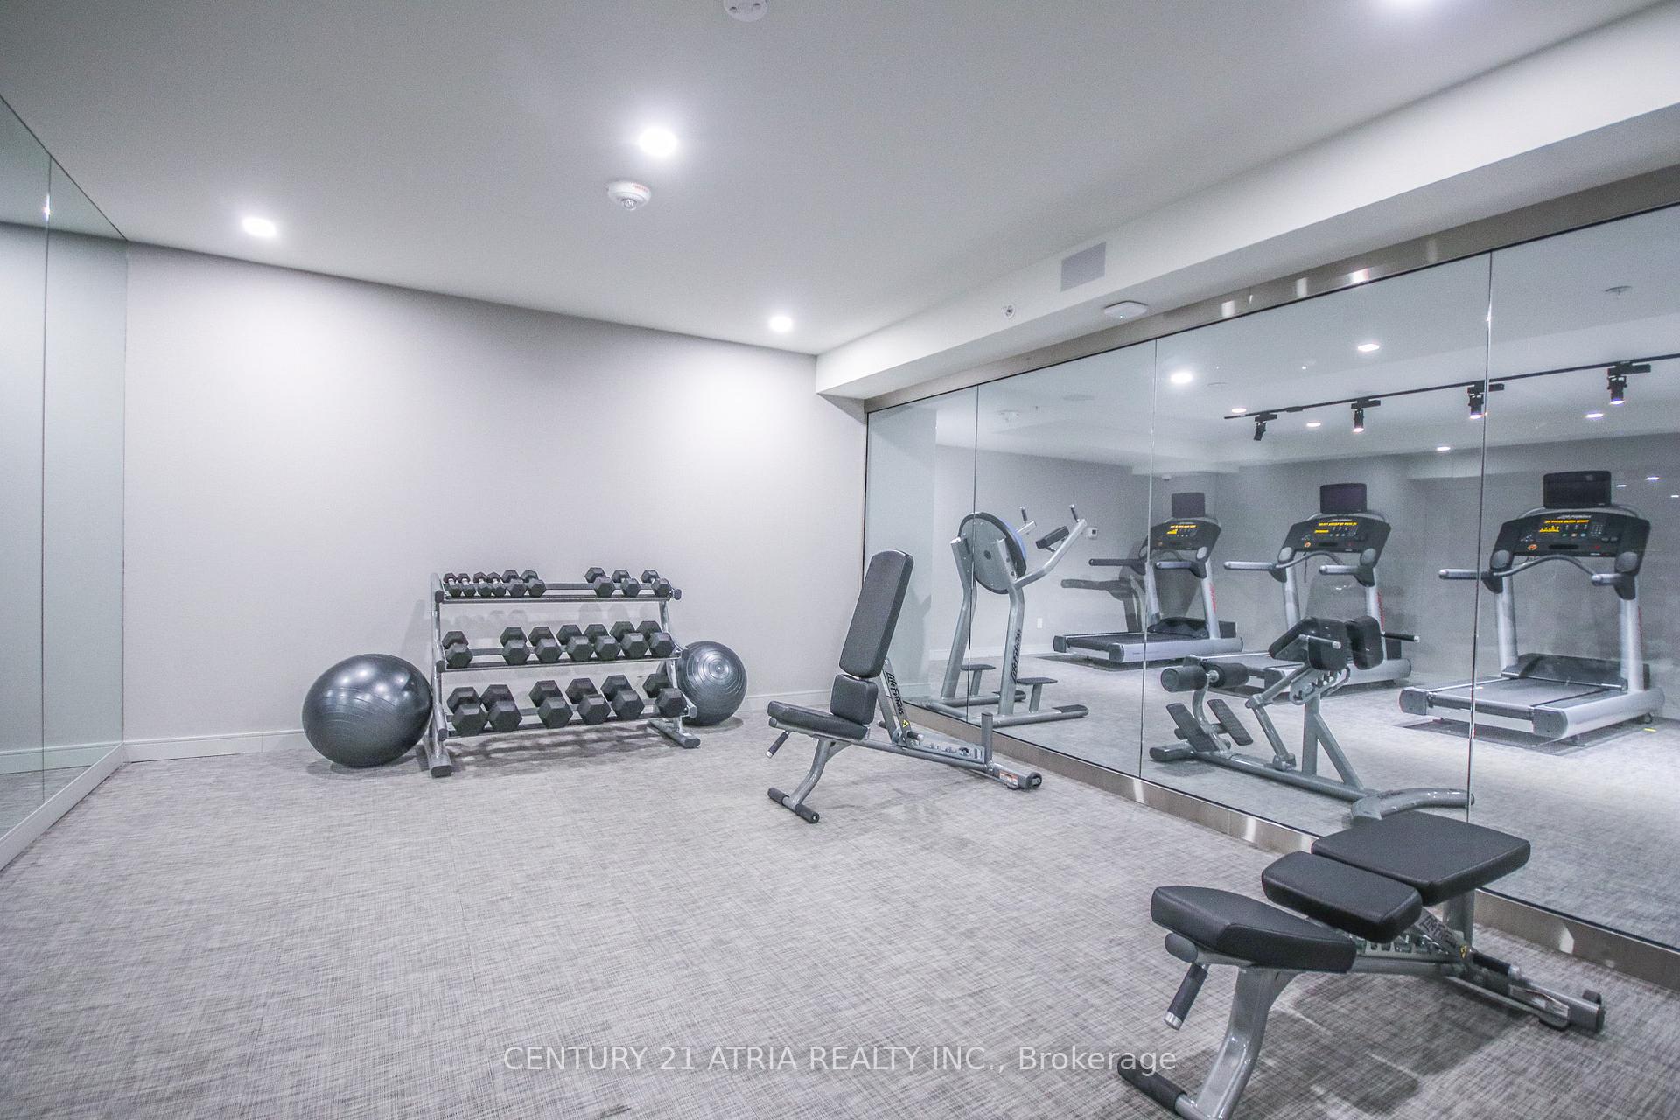
- Exercise Room
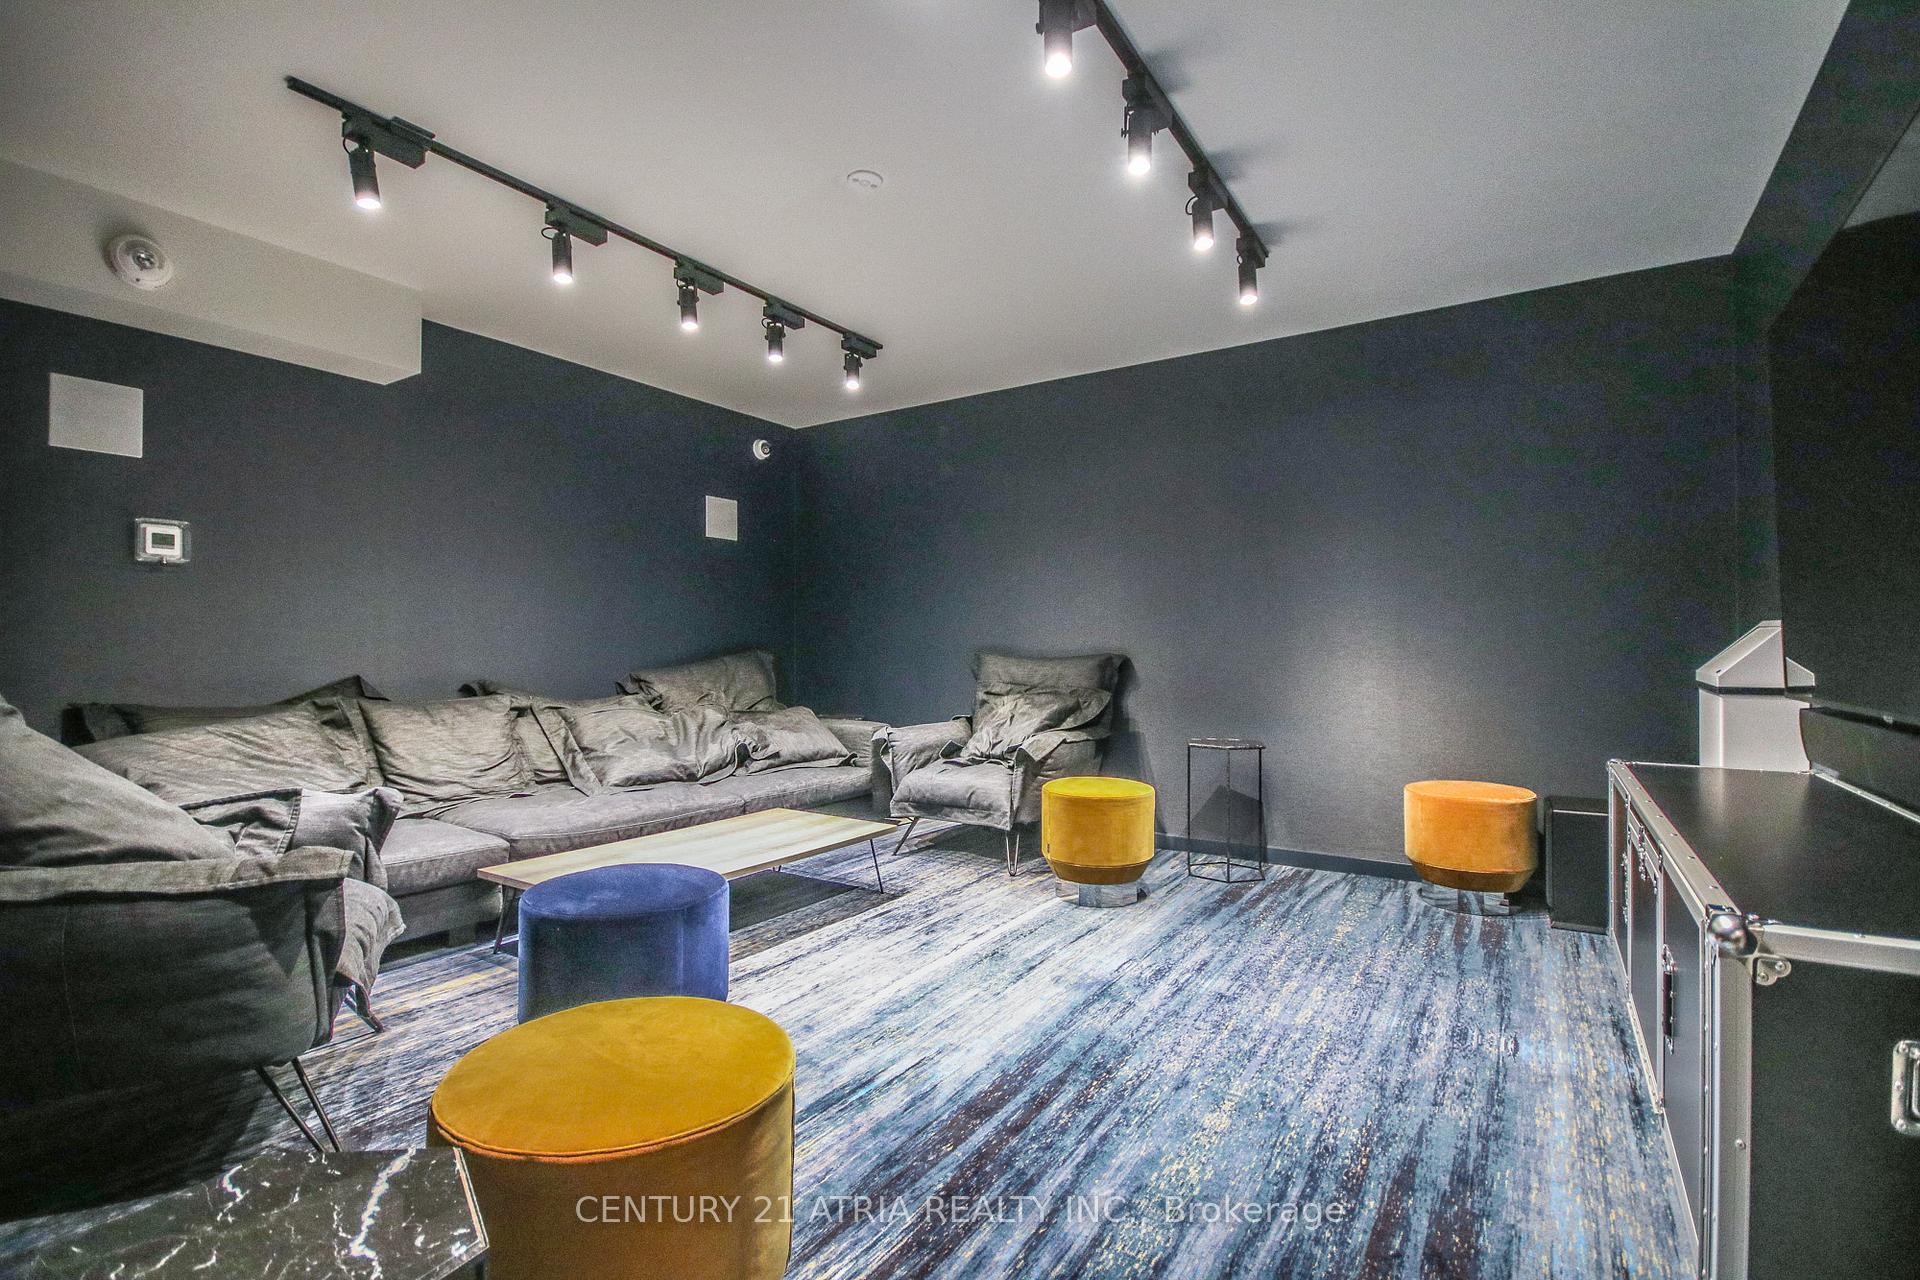
- Media Room
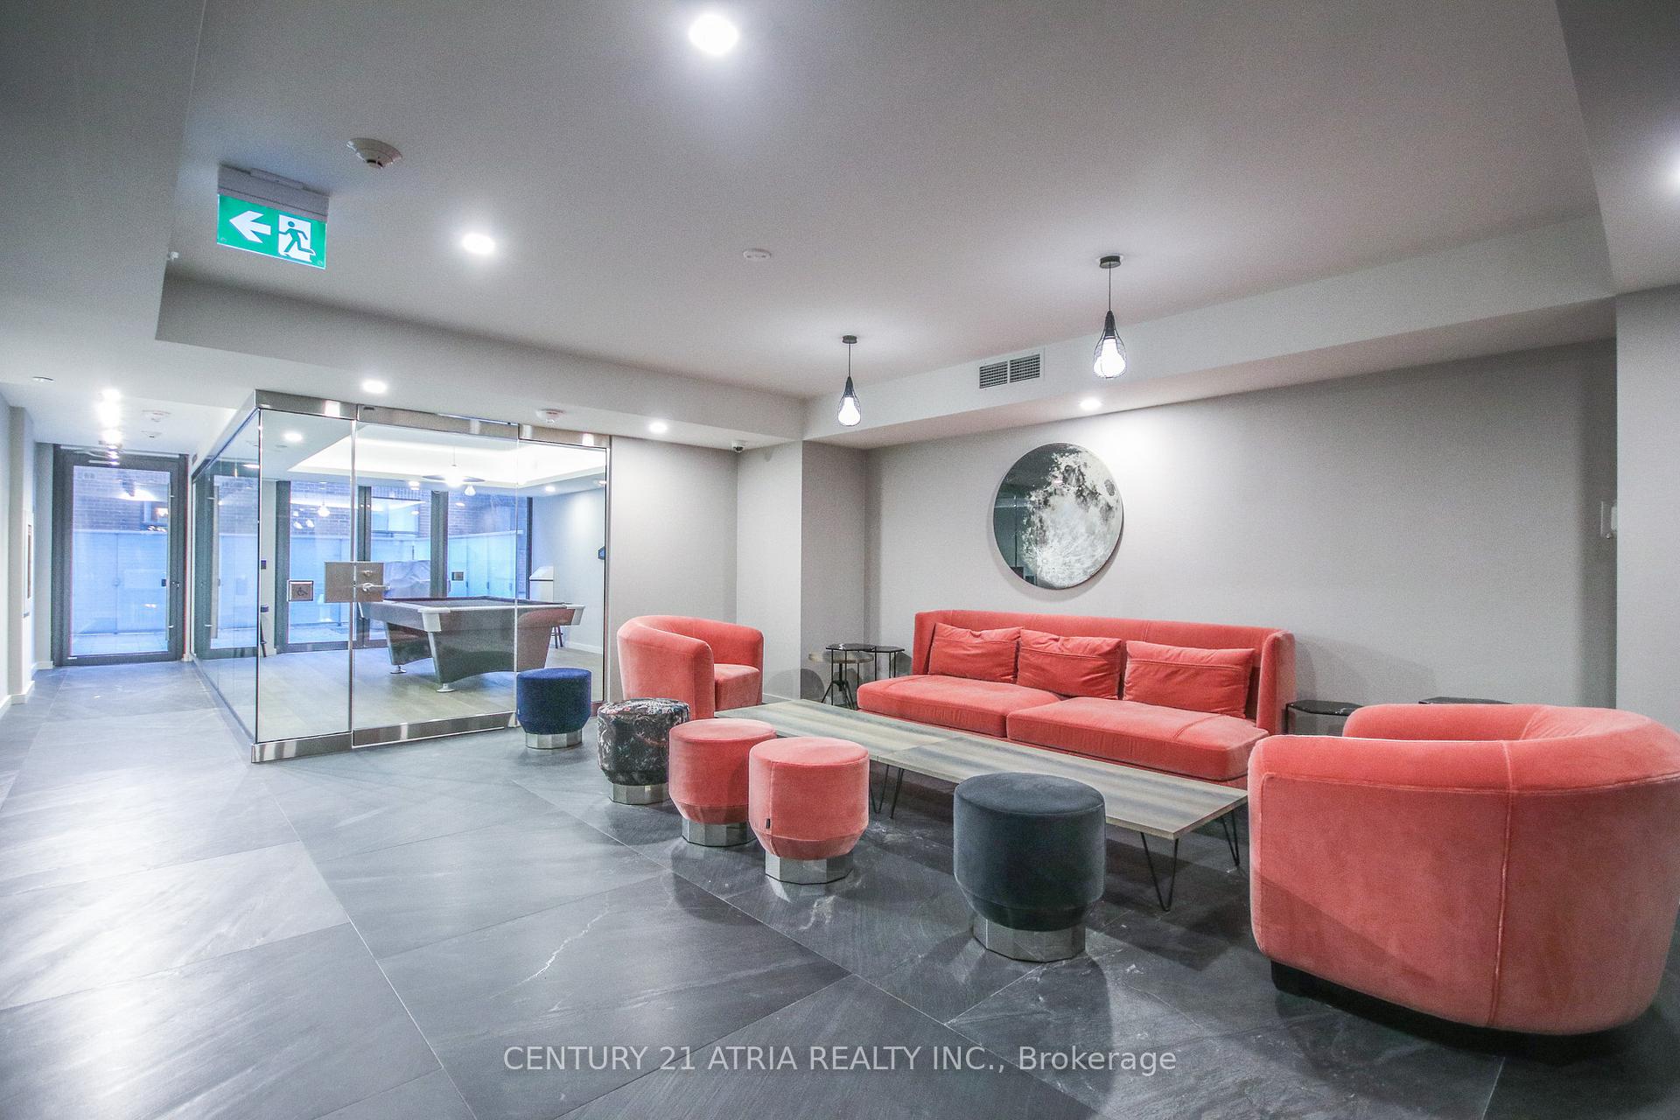
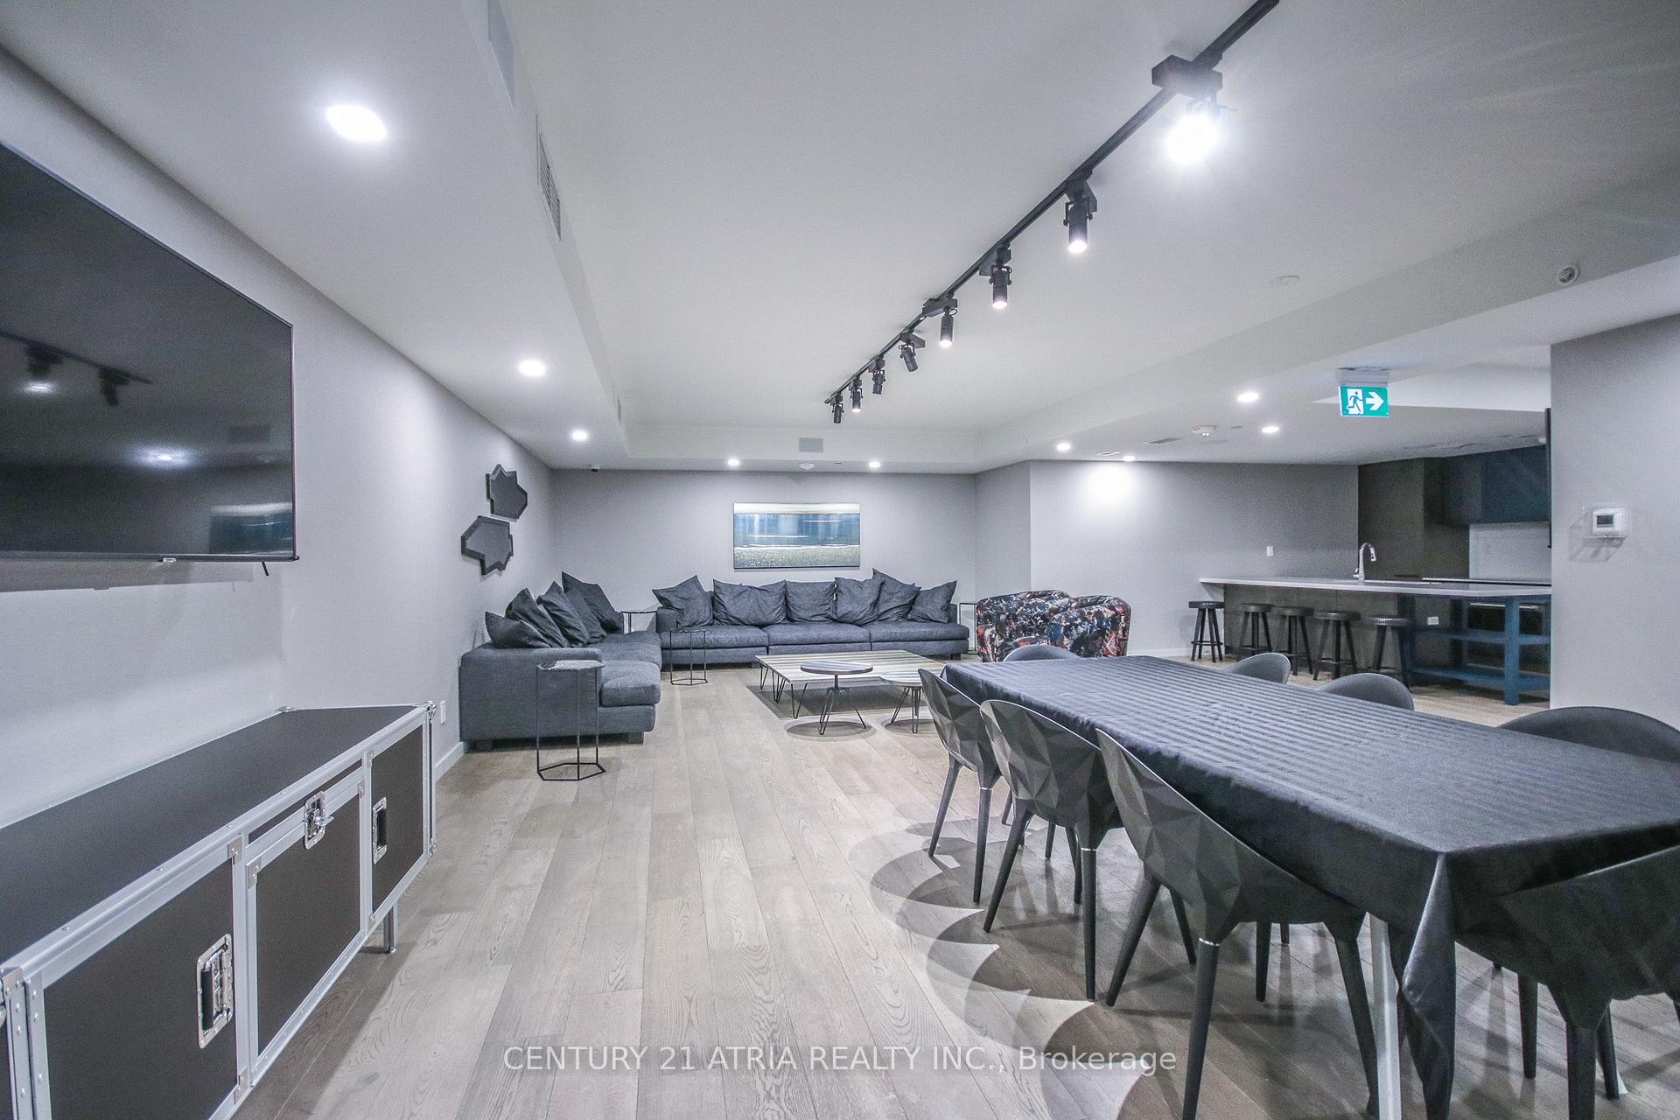
- Party Room/Meeting Room
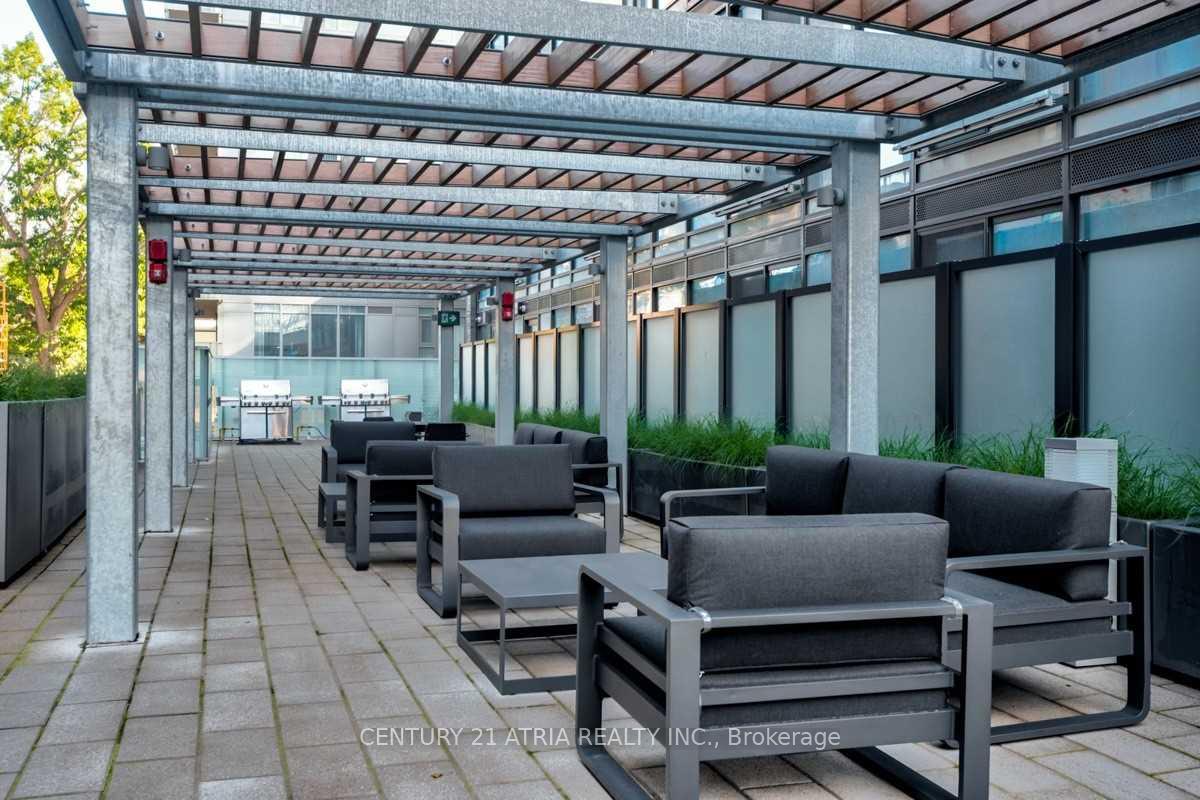
- Rooftop Deck/Garden
Building
- Building Type
- Condo Apartment
- Building Style
- Bachelor/Studio
- Building Name
- Vox Condominium
- Condo Corp Number
- 2667
Construction
- Exposure
- East
- Exterior Finish
- Concrete
- Special Designation
- Unknown
Inclusions
- Inclusions
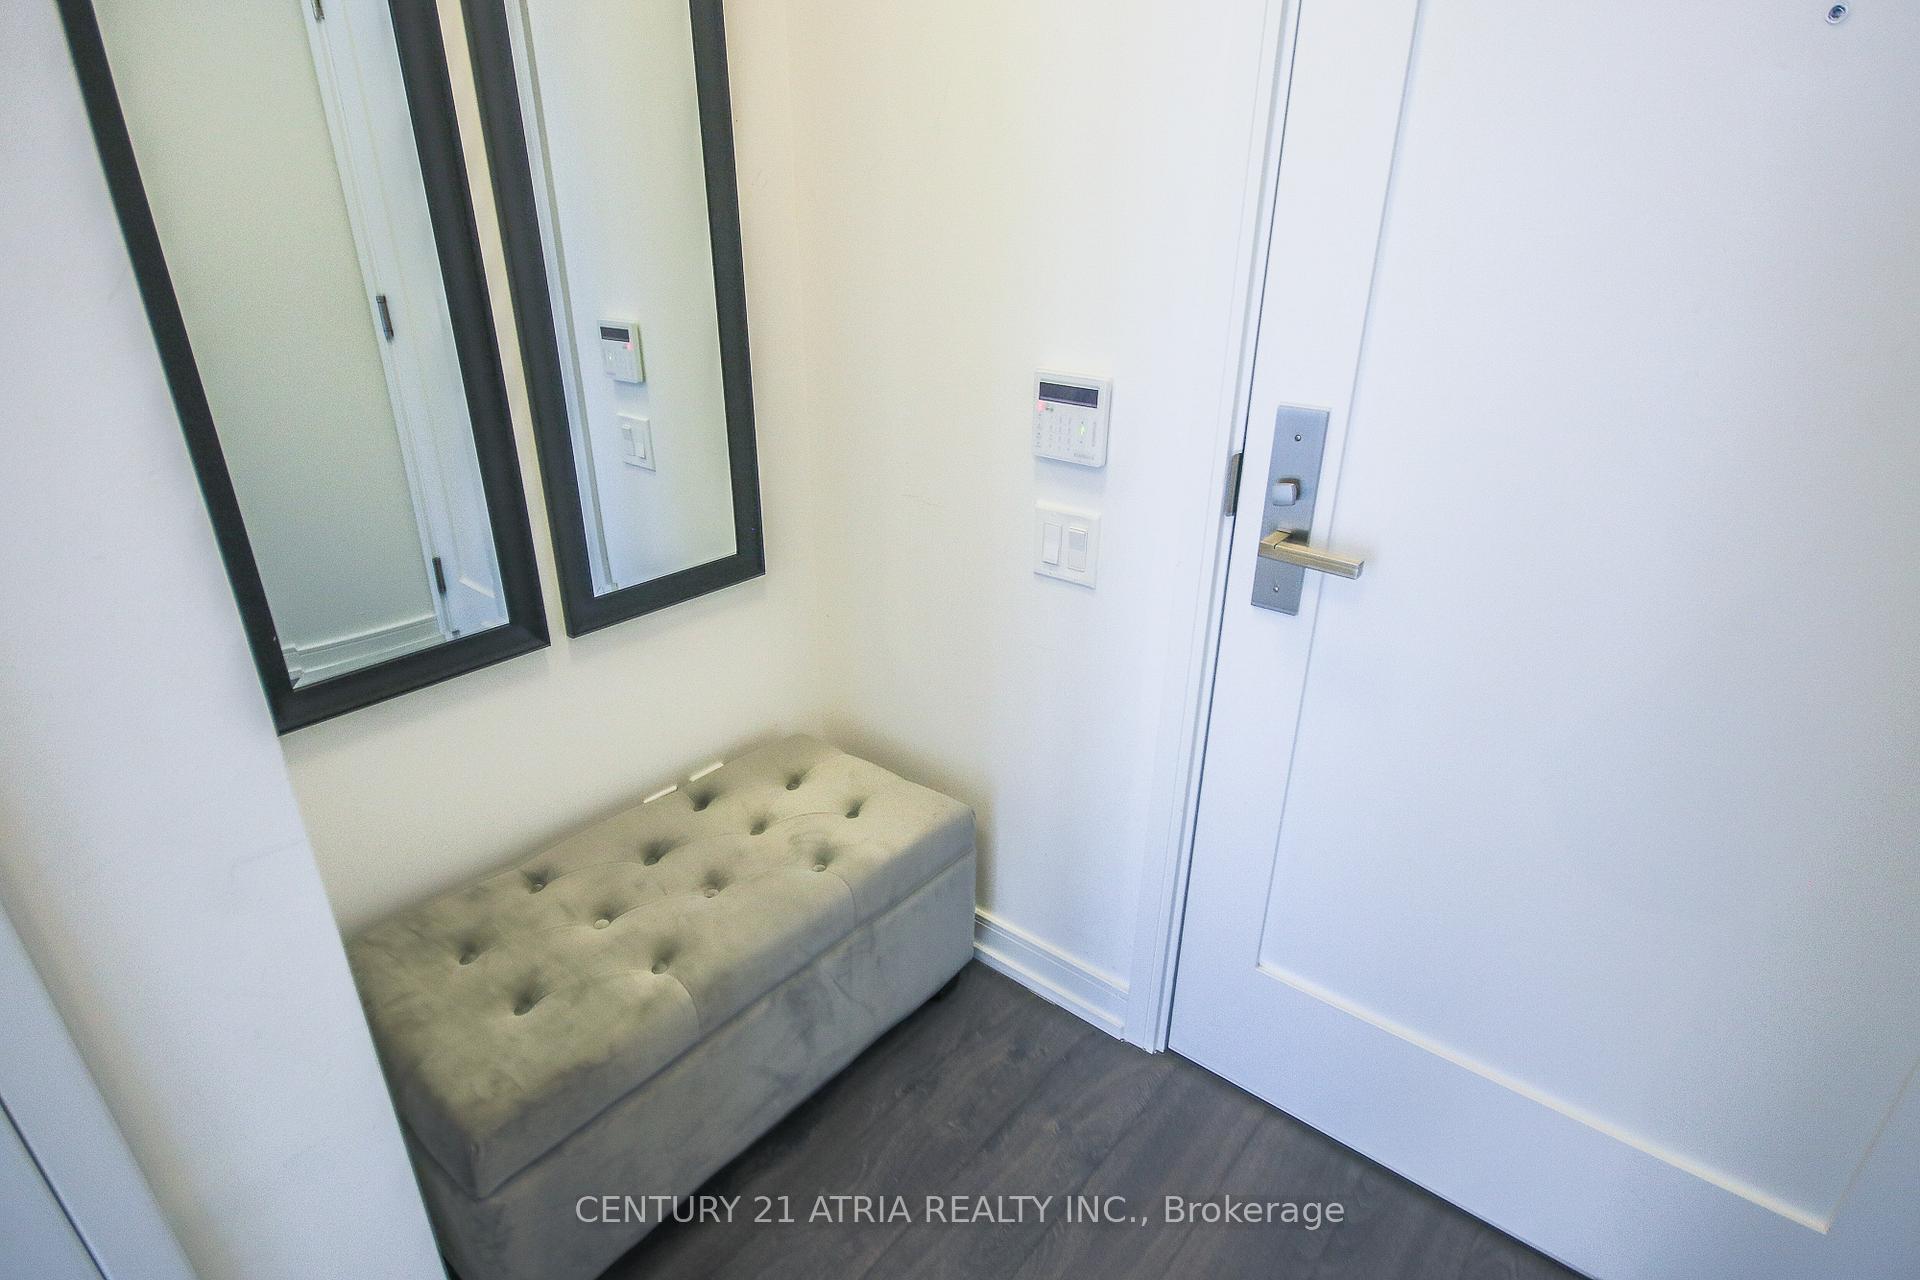
- Designer Kitchen With European Appliances, Marble Counter-top, Floor To Ceiling Windows, 9 Ft Ceiling, En-suite Washer/Dryer, Locker Included.
Parking & Garages
- Garage Type
- Underground
- Garage Spaces
- 0
- Parking Type
- None
- Parking Spaces
- 0
- Total Garage And Parking Spaces
- 0
Lockers
- Locker Type
- Owned
Heating & Cooling
- Heat Source
- Gas
- Heat Type
- Forced Air
- Air Conditioning
- Central Air
- Washrooms
- 1
- Kitchens
- 1
Room sizes
- Common Room—Main level, Hardwood Floor, Modern Kitchen, Stainless Steel Appl
Washrooms
- 3-piece, Main
- Municipality
- Toronto
- Neighbourhood
- Church-Yonge Corridor
- Main cross streets
- Wellesley & Yonge
- Directions
- East of Yonge on Wellesley
- MLS® number
- C13522494
- Data source
- Toronto Regional Real Estate Board
- Status change
- 2026-08-07
- Listed on
- 2026-07-04
- Days on market
- 34 days
- Possession date
- 2026-08-01
- Possession type
- Flexible
- Co-op commission
- 2.5%+ HST
- Seller
- Listed by
- CENTURY 21 ATRIA REALTY INC.
Home Market Value
Current home valuation for Unit 2310, 28 Wellesley Street, Toronto, Church-Yonge Corridor, Toronto, ON. Listed for $329,999
HOMEH Estimate
$321,500
Estimated Sales Range
$272,369 - $370,631
HOMEH Estimate for Unit 2310, 28 Wellesley Street, Toronto, Church-Yonge Corridor
Calculated with a real agent's CMA method — 45+ years of experience, codified. Not an AI guess.
For the owner
Is this your home? Track its value.
Get this home's HOMEH Estimate by email once a month, with how many homes are for sale around you.
Mortgage Payment Calculator
Compare up to 4 down payment scenarios
5% of purchase price for homes $500K or less
$16,500
| Scenario 1 | Scenario 2 | Scenario 3 | Scenario 4 | |
|---|---|---|---|---|
−Down payment | % $ | % $ | % $ | % $ |
+CMHC insurance | $12,540 | $9,207 | $7,854 | $0 |
=Total mortgage | $326,039 | $306,206 | $288,353 | $263,999 |
Amortization | ||||
Mortgage rate | % | % | % | % |
| Payment frequency | ||||
=Mortgage payment | $1,592monthly | $1,495monthly | $1,408monthly | $1,289monthly |
Land Transfer Tax
$3,425
$3,425
$6,850
Around this home
Data provided by OpenStreetMap & Fraser Institute School Rankings
Ask HOMEH
New!Hi there!
👋Text or call (416) 301-9001
Recommended for you
Based on homes you've looked at.
No recommended properties found.
Nearby similar homes
No nearby properties found.
More real estate resources
Other homes nearby
Explore this area
Nearby neighbourhoods
No nearby listings available.