
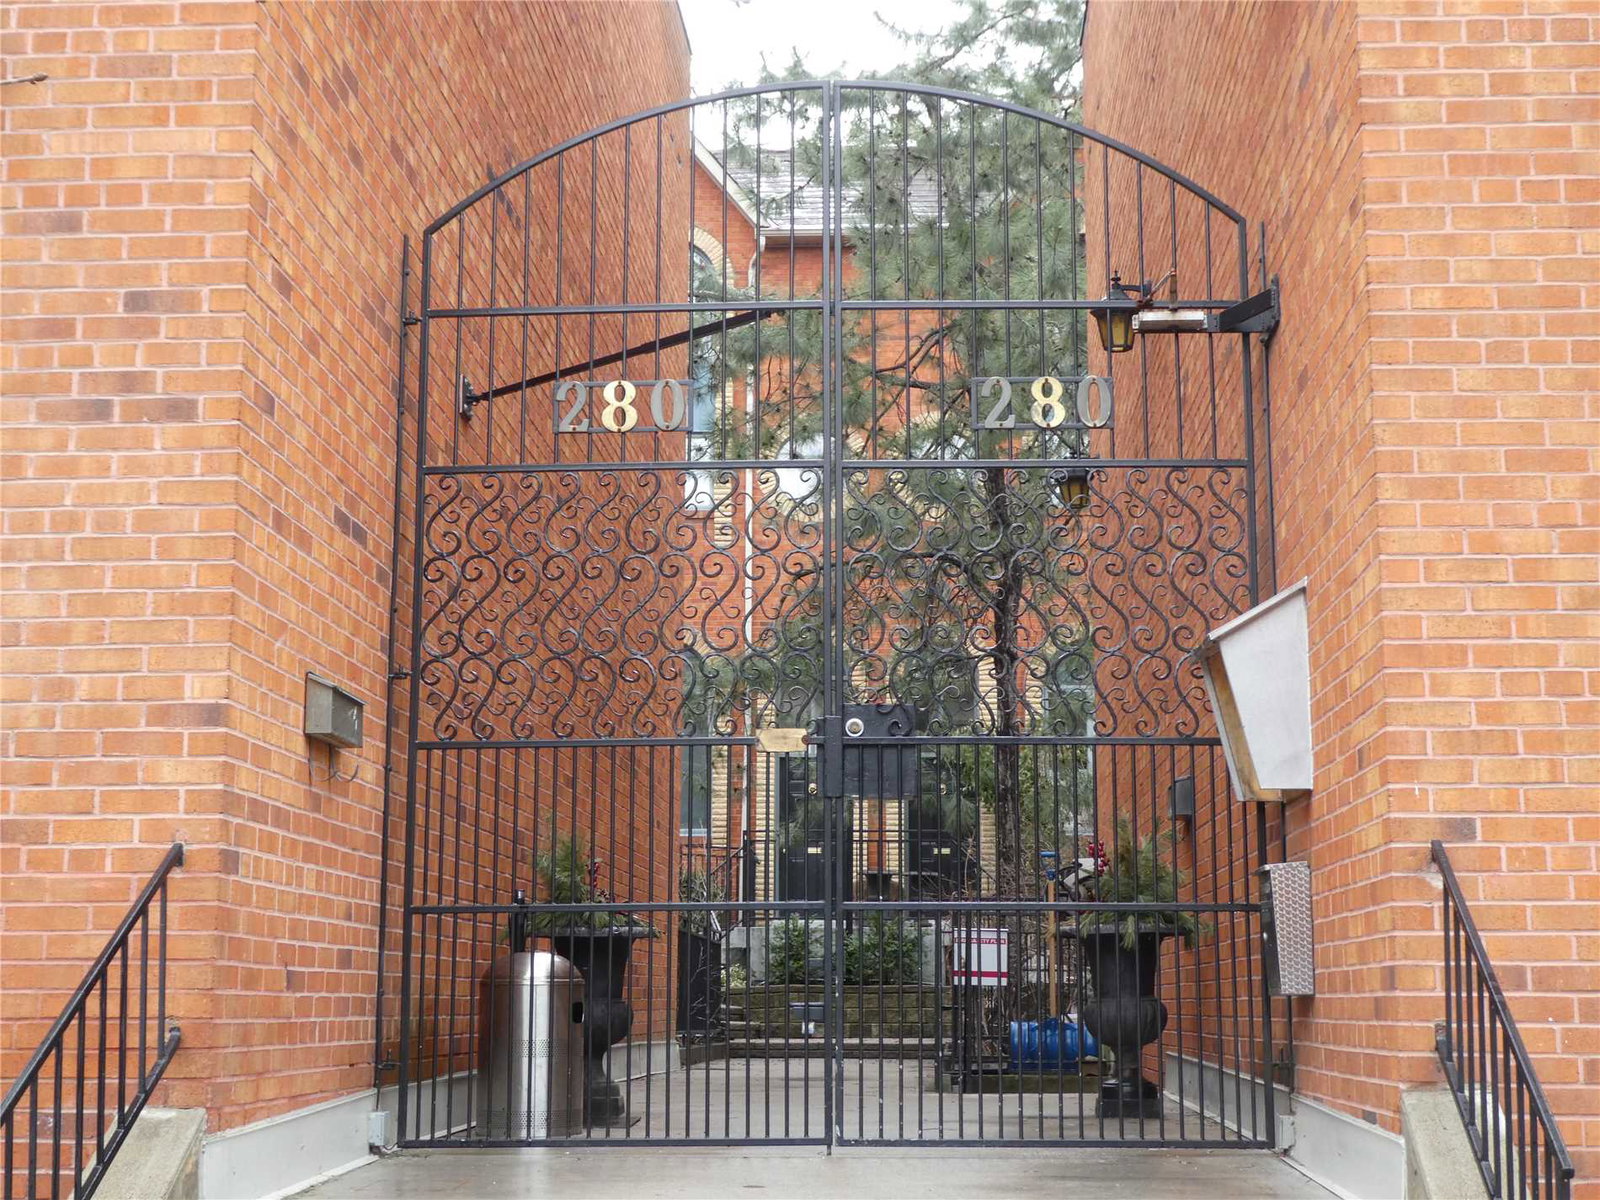
Unit 5, 280 Sherbourne Street
Toronto (Moss Park), ON M5A 2S1
 280 Sherbourne Street Townhomes2 storeys, 18 suites, built 1977
- 3Bedrooms
- 3Bathrooms
- 1Parking
- 1600–1799Sq Ft
- $2,997Tax
- $1,430/moCondo Fee
 Estimated Value:$825,400See Free Estimate Report

Property not available for sale or for rent.
HOMEH One: full-service selling for a 1% listing fee. The buyer's agent commission is separate.
Free Home EvaluationHow Much Is My Home Worth?Homes for Sale NearbySale & Price History for Unit 5, 280 Sherbourne Street, Toronto, Moss Park
| Start Date | End Date | Price | Event | MLS# |
|---|---|---|---|---|
| 2025-05-15 | 2025-07-14 | Login to See Prices | Sold | c12151015 |
Real estate boards require you to or to see the full details of this property.
*Sold prices and complete sale & price history are regulated data. Under the Trust in Real Estate Services Act, 2002 (TRESA) and the rules of the Real Estate Council of Ontario (RECO), and pursuant to the Multiple Listing Service® rules of the Canadian Real Estate Association (CREA) and the Toronto Regional Real Estate Board (TRREB), this information may be shown only to registered users who have agreed to the applicable terms of use (a Virtual Office Website, or "VOW," arrangement). HOMEH Inc., Brokerage therefore provides it to signed-in members only. Creating an account is free and takes under a minute.
About Unit 5, 280 Sherbourne Street, Toronto, Moss Park
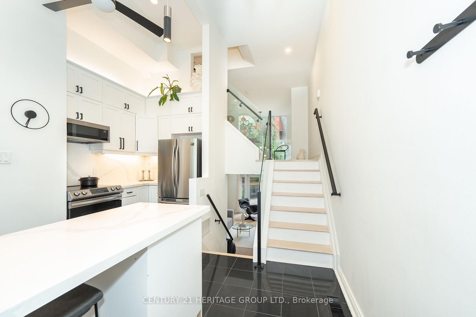
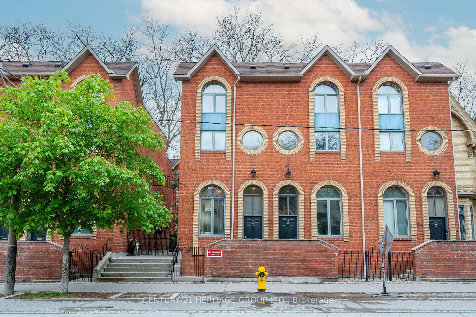
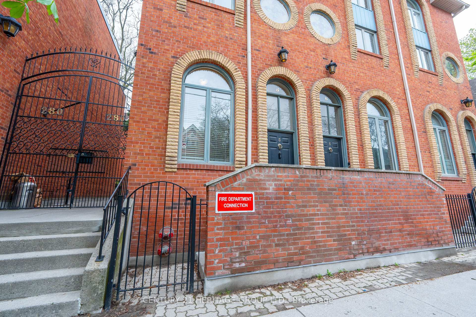
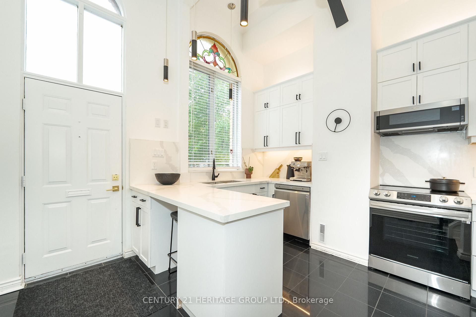
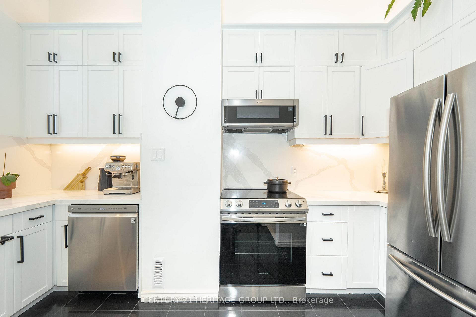
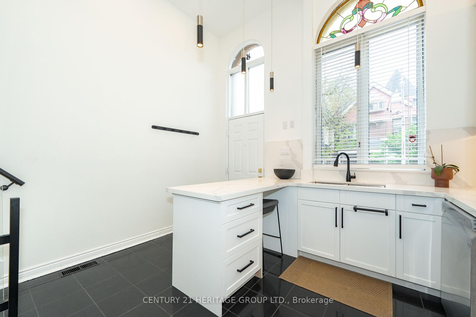
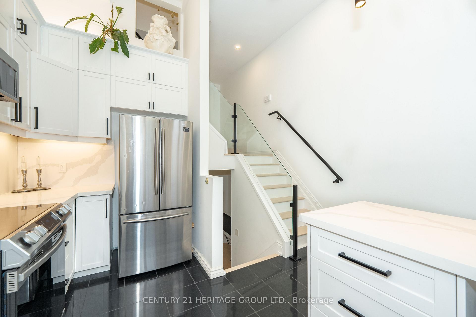
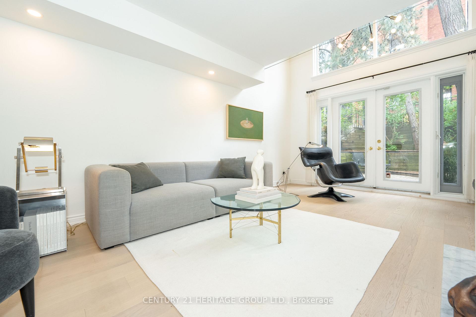
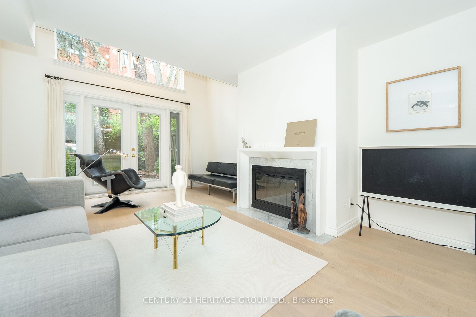
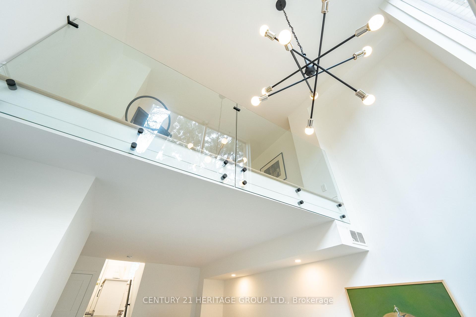
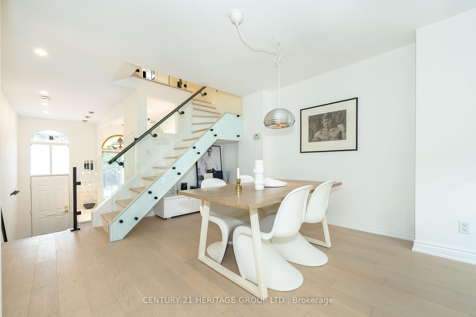
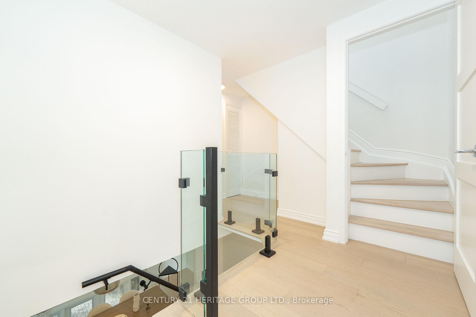
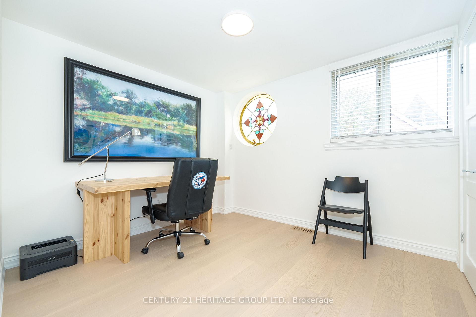
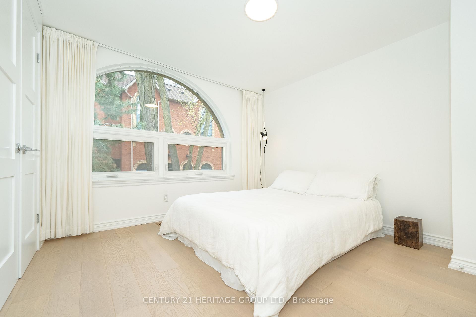
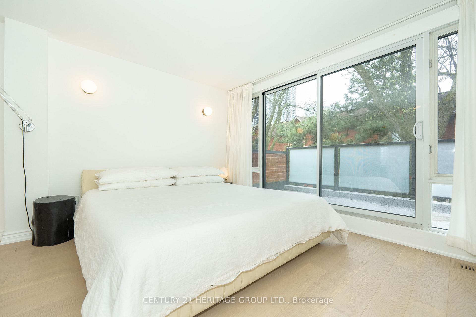
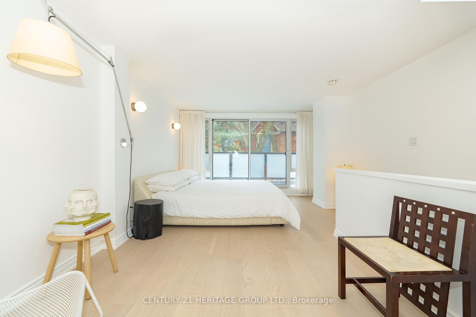
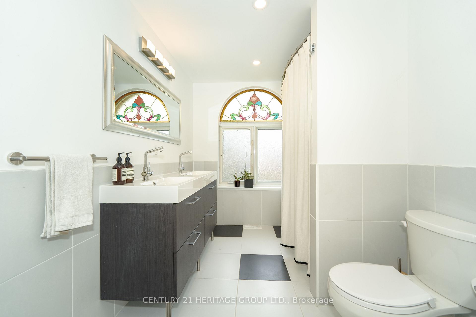
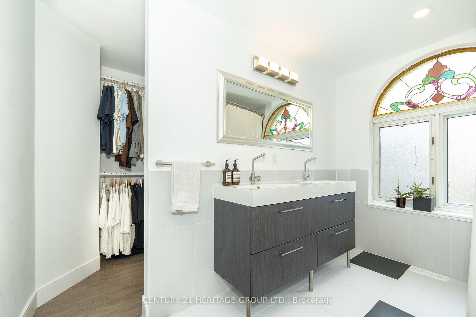
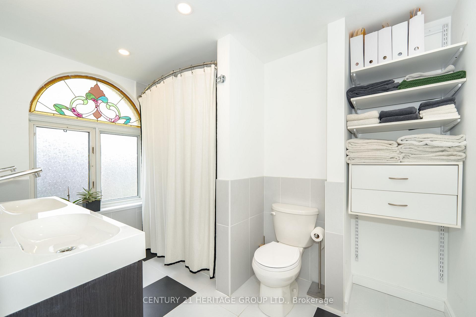
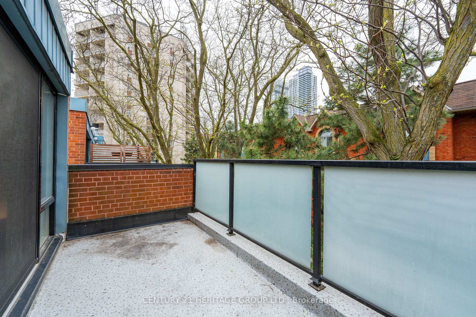
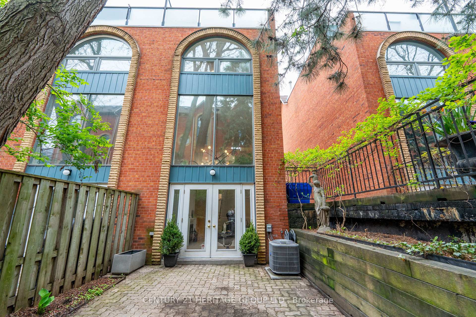
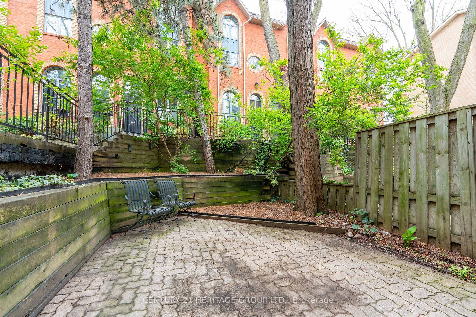
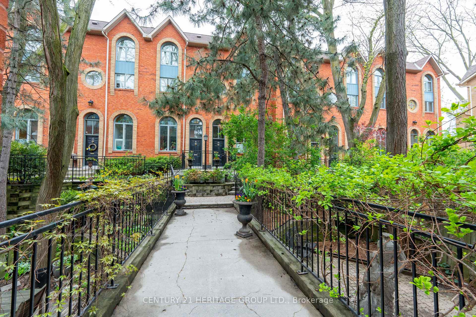
Welcome to Suite 5 at 280 Sherbourne Ave. A Rare Urban Oasis in the Heart of Downtown. Exceptional Value at $999,000 just $566 per sq ft.This stunning 1,764 sq ft multi-level end-unit Victorian townhome, offered at an unbelievable price. Tucked quietly within an exclusive, well managed 18-unit condo community, this hidden gem is nestled in a peaceful courtyard surrounded by mature trees and tiered stone pathways. A rare retreat in the middle of the city. Drenched in natural light, this home is perfect for entertaining or serene everyday living. The chef-inspired kitchen impresses with soaring ceilings, expansive quartz counters, and sleek modern fnishes. Elegant glass railings, a cozy wood-burning freplace, and authentic stained glass windows blend style with character. A dramatic wall of windows opens onto your private 285 sq ft backyard terrace; a lush garden space ideal for outdoor dining and relaxation. Upstairs, you'll find two generous bedrooms with spaciious closets, while the top-floor primary suite is a true sanctuary with a 5-piece ensuite, walk-in closet, and tranquil treetop balcony. Leave the car behind with a near-perfect 97 Walk Score and excellent transit access, you're minutes to College Station, the Dundas streetcar, and multiple bus routes.Steps to Bay Street, St. Michaels Hospital, the Eaton Centre, Distillery District, St. Lawrence Market, Toronto Metropolitan University, George Brown College, and more. A rare opportunity to own a downtown freehold-style space at a condo price. This is sophisticated urban living without compromise.
Key Facts & Features
Property Costs
- Annual Property Tax Amount
- $2,997
- Land Transfer Tax Fee
- $32,910
Condo/Maintenance Fee
- Maintenance Fee
- $1,430 /month
Included In Maintenance Fee
- Common Elements Included
- Building Insurance Included
- Water Included
- Parking Included
Rental Items
- Rental Equipment
- N/A
- Basement Type
- Partial Basement
Interior Features
- Pets Permitted
- Yes-with Restrictions
- Laundry Features
- Ensuite
- Interior Extras
- Floor Drain
- Fireplace/Stove
- Yes
- Fireplace Features
- Wood
- Elevator
- No
Exterior Features
- Balcony
- Terrace
Building Amenities
- BBQs Allowed
- Bike Storage
Building
- Building Type
- Condo Townhouse
- Building Style
- 3-Storey
- Condo Corp Number
- 395
Construction
- Exposure
- East
- Exterior Finish
- Brick
- Roof
- Asphalt Rolled, Asphalt Shingle
- Foundation Details
- Concrete
- Special Designation
- Unknown
Inclusions
- Inclusions
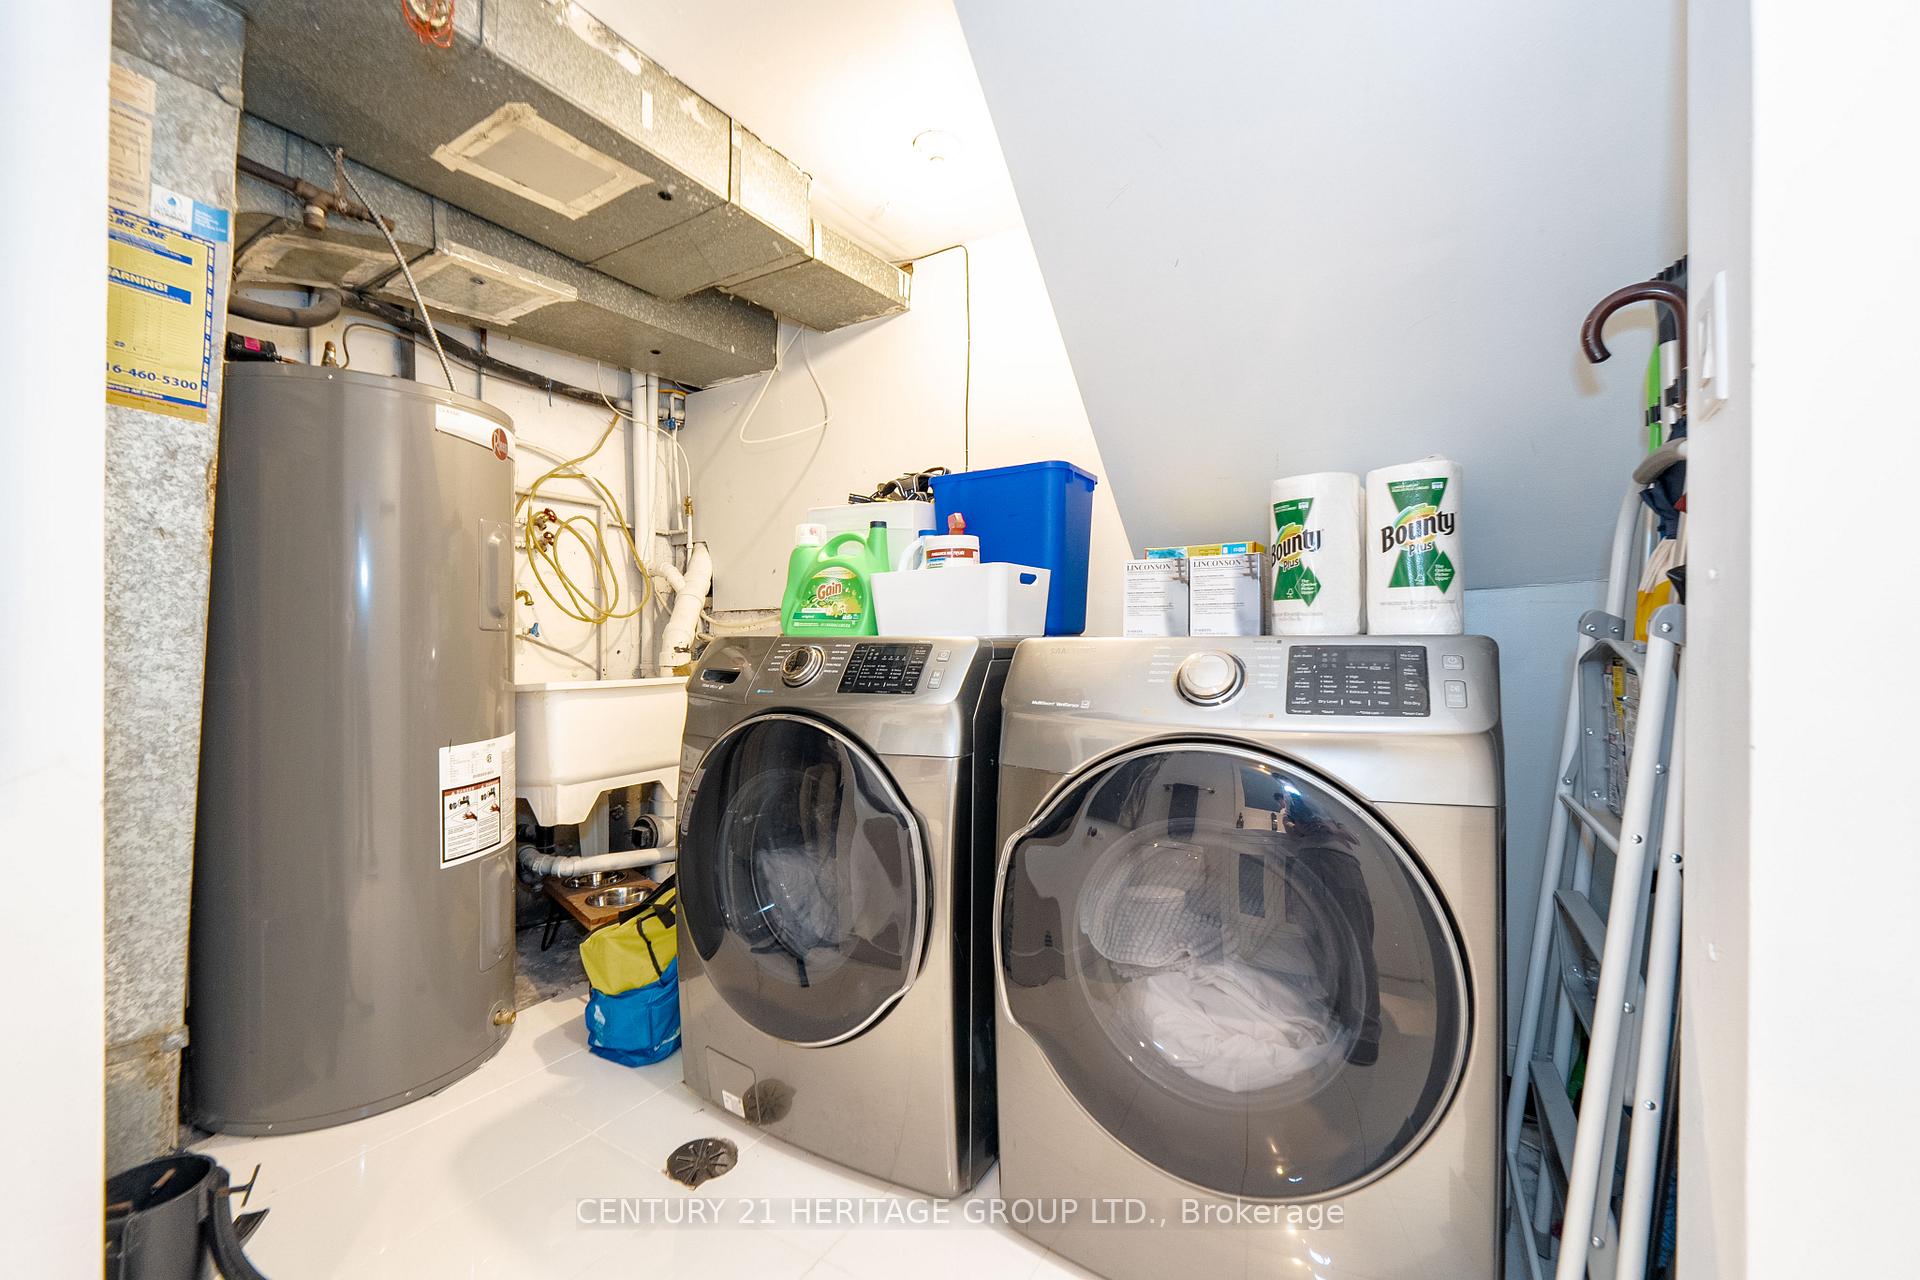
- Existing Stainless Steel Samsung Fridge, Existing Stainless Steel LG Dishwasher, Samsung Electric Range (Jan 2024), Whirlpool Over-the-Range Microwave Oven (Jan 2024), Existing Samsung Front Load Washer & Dryer, Hot Water Tank, Gas Furnace & Central AC. All ElectricLight Fixtures and Window Coverings, where hung.Existing Stainless Steel Samsung Fridge, Existing Stainless Steel LG Dishwasher, Samsung Electric Range (Jan 2024), Whirlpool Over-the-RangeMicrowave Oven (Jan 2024), Existing Samsung Front Load Washer & Dryer, Hot Water Tank, Gas Furnace & Central AC. All ElectricLight Fixturesand Window Coverings, where hung. Parking space fits small SUV or Car
Exclusions
- Exclusions
- NONE
Parking & Garages
- Garage Type
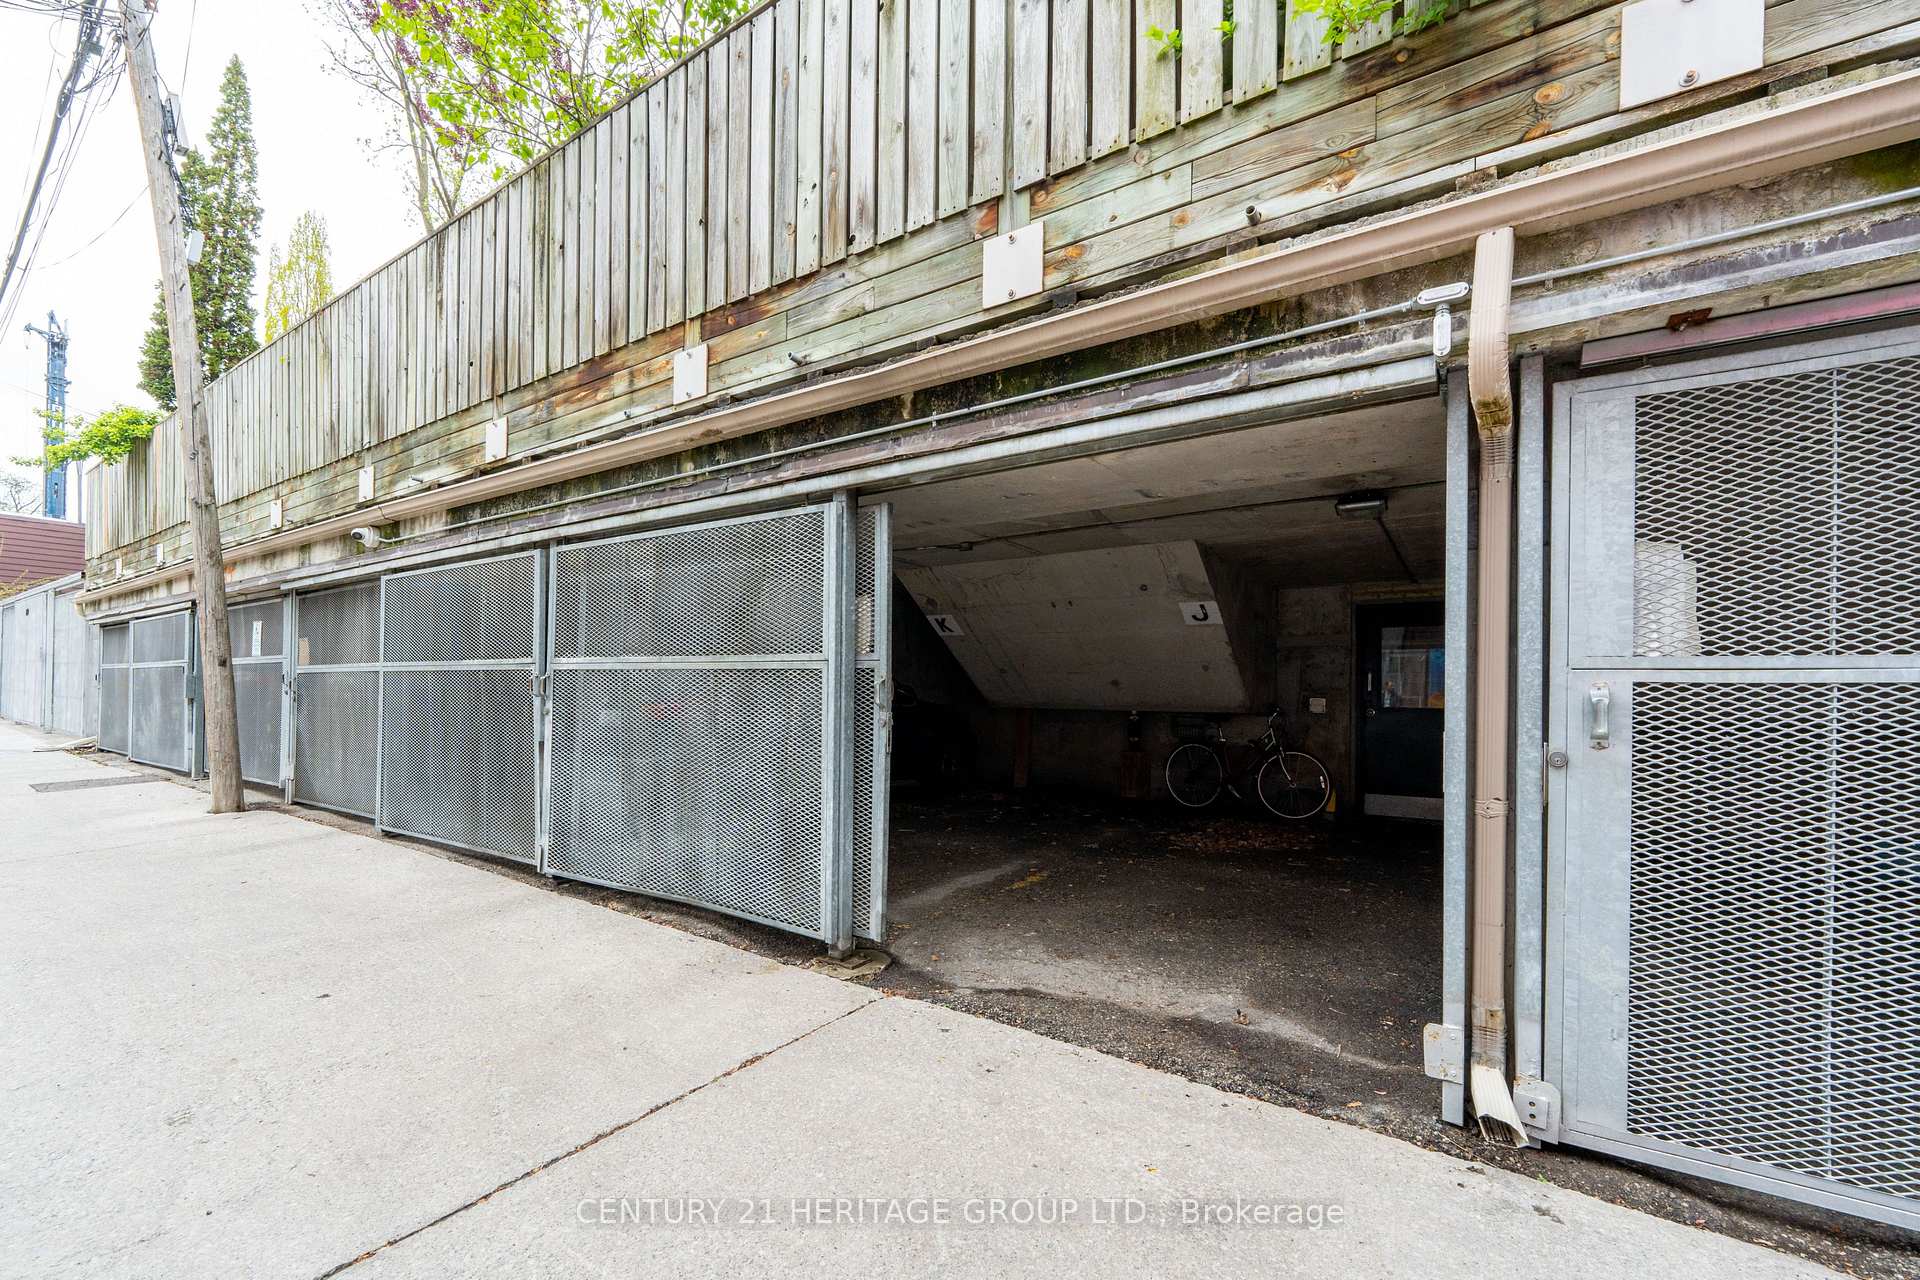
- Carport
- Garage Spaces
- 1
- Parking Type
- Exclusive
- Parking Spaces
- 1
- Total Garage And Parking Spaces
- 1
Lockers
- Locker Type
- Ensuite
Heating & Cooling
- Heat Source
- Gas
- Heat Type
- Forced Air
- Air Conditioning
- Central Air
- Bedrooms
- 3
- Washrooms
- 3
- Kitchens
- 1
Room sizes
- Foyer—Main level, Granite Floor, Combined w/Kitchen, Open Concept
- Kitchen—Main level, Renovated, Quartz Counter, Stainless Steel Appl
- Living Room—Ground level, Hardwood Floor, Fireplace, W/O To Garden
- Dining Room—In Between level, Hardwood Floor, Overlooks Living, Large Window
- Bedroom 2—Second level, Hardwood Floor, Double Closet, East View
- Bedroom 3—Second level, Hardwood Floor, Closet, West View
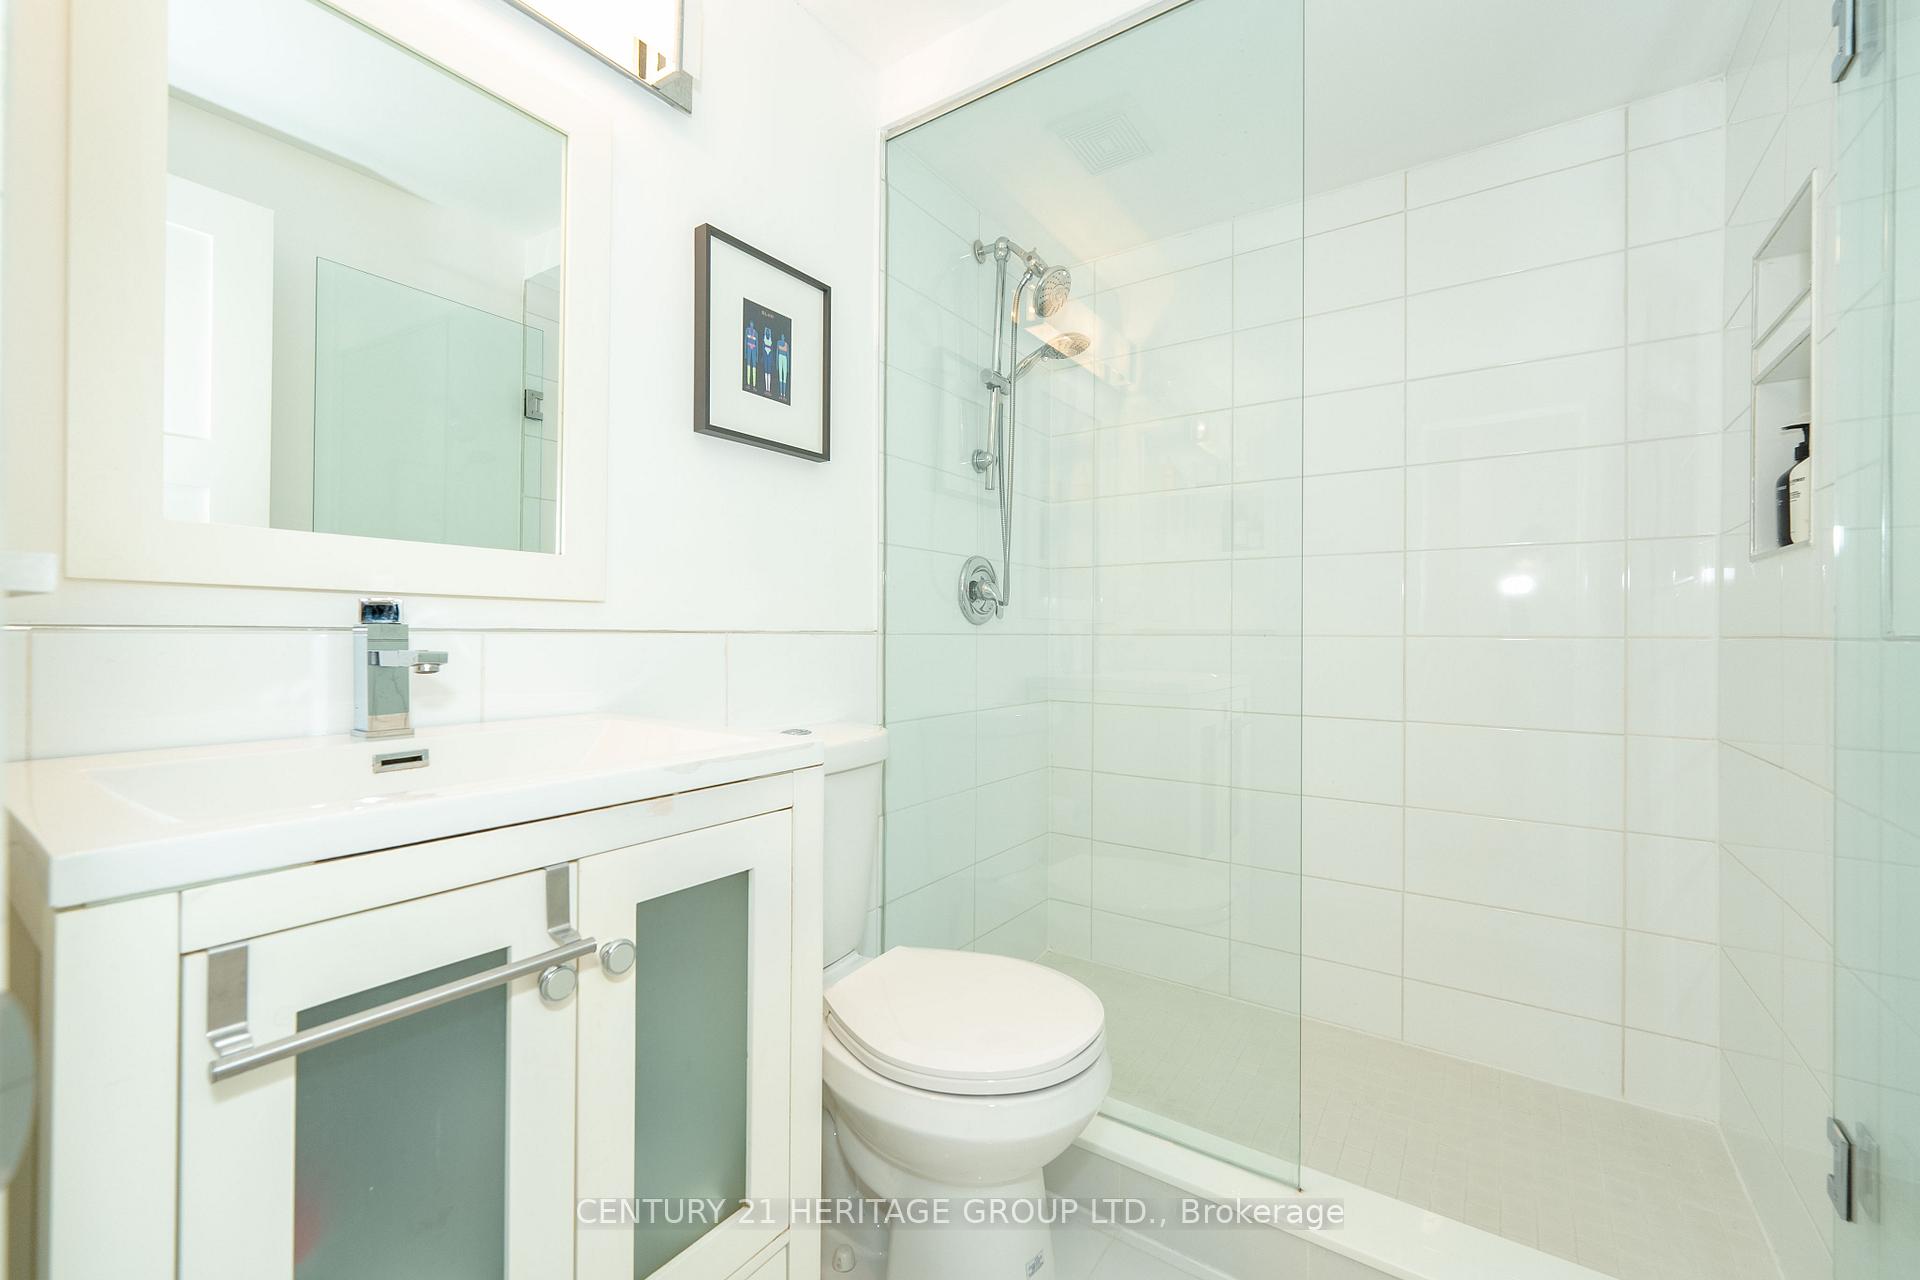
- Bathroom—Second level, Porcelain Floor, 3 Pc Bath, B/I Shelves
- Primary Bedroom—Third level, Walk-In Closet(s), 5 Pc Ensuite, W/O To Terrace
- Bathroom—Third level, 5 Pc Ensuite, Double Sink, Stained Glass
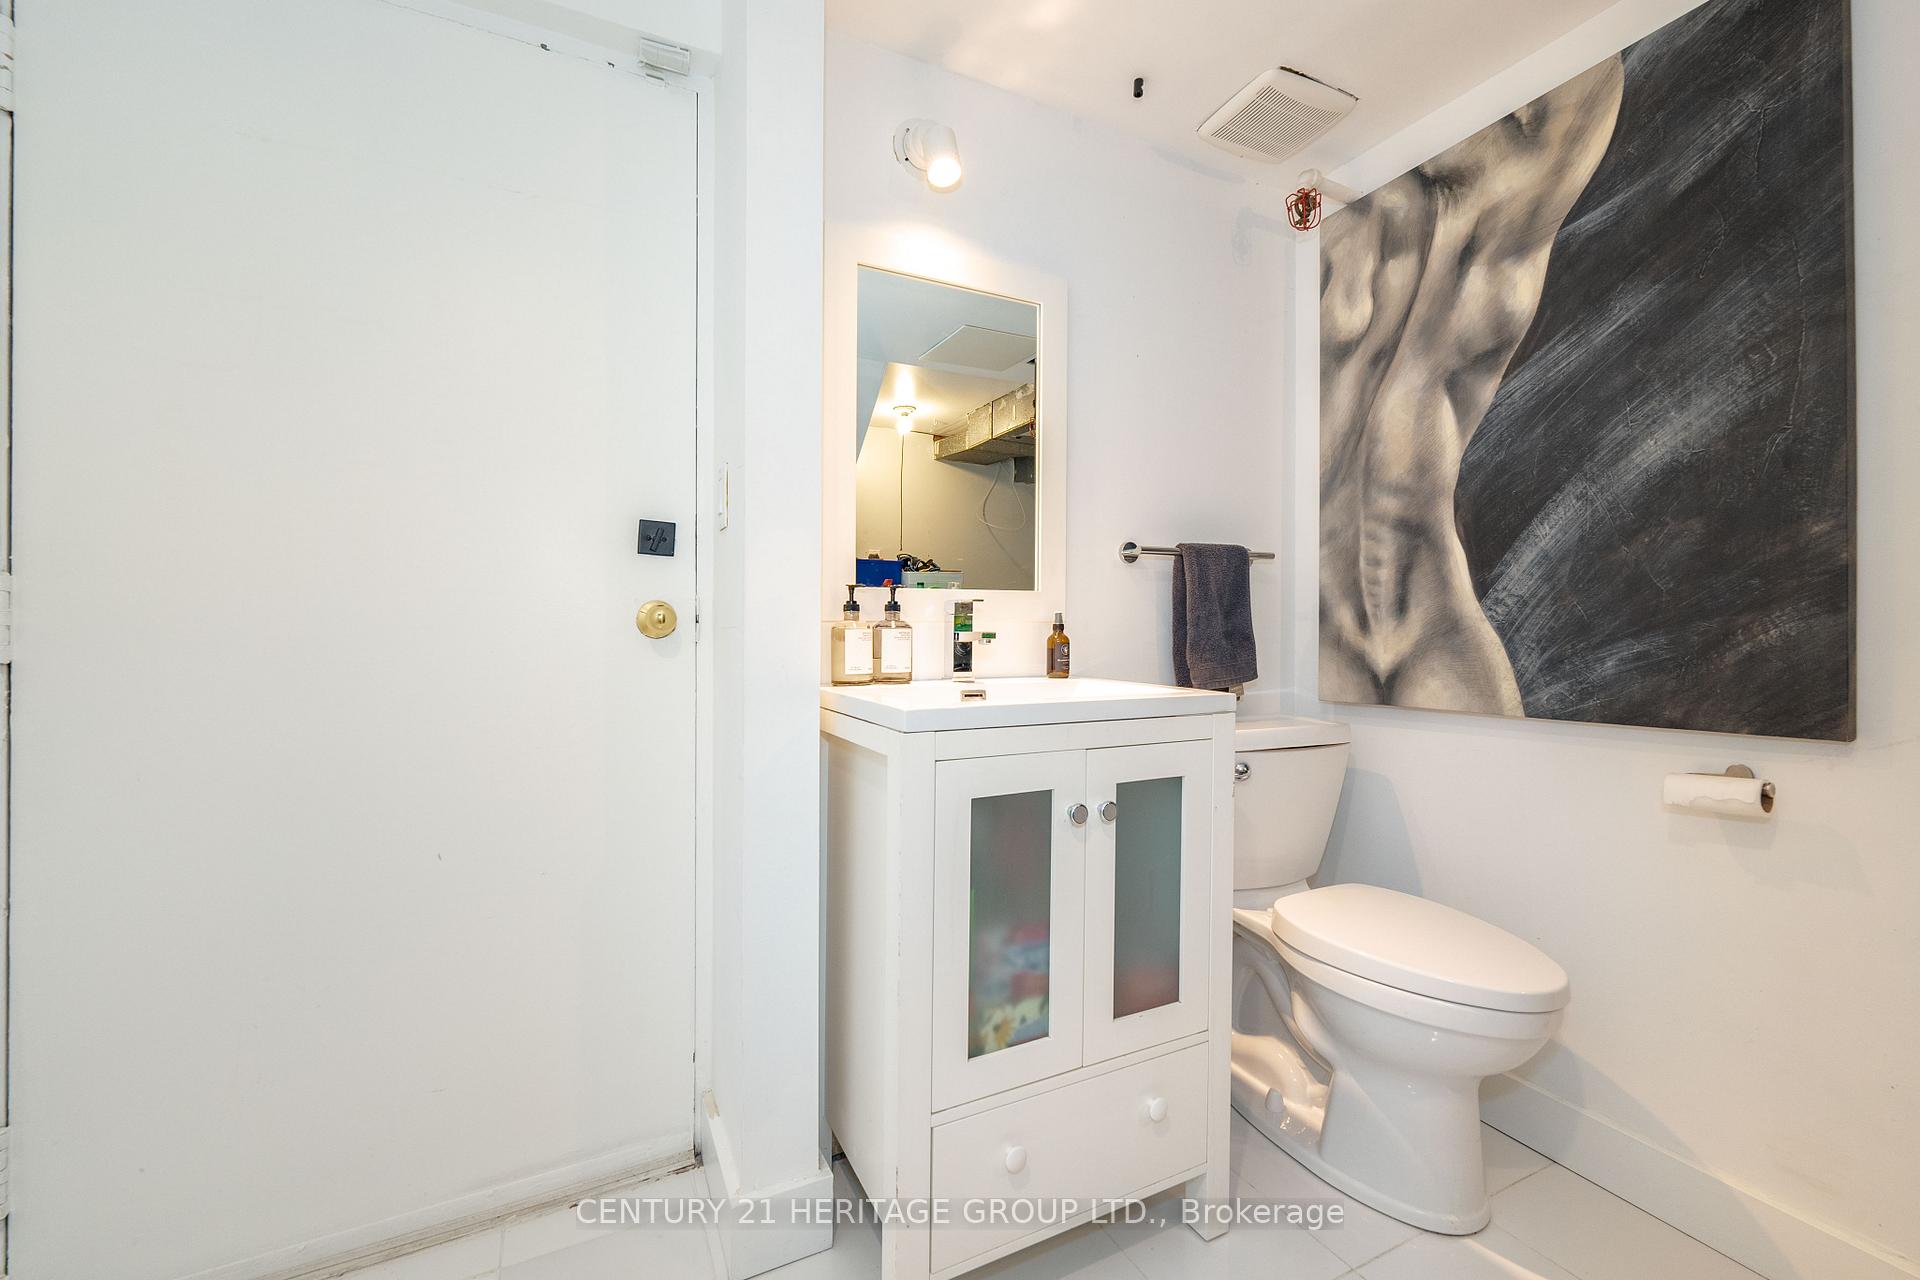
- Bathroom—Lower level, Porcelain Floor, 2 Pc Bath
Washrooms
- 2-piece, Lower
- 3-piece, Second
- 5-piece, Third
- Municipality
- Toronto
- Neighbourhood
- Moss Park
- Main cross streets
- Sherbourne & Gerrard
- Directions
- Sherbourne & Gerrard
- MLS® number
- C12151015
- Data source
- Toronto Regional Real Estate Board
- Status change
- 2025-07-14
- Listed on
- 2025-05-15
- Days on market
- 60 days
- Possession type
- 30-59 days
- Co-op commission
- 2.5%
- Seller
- Listed by
- CENTURY 21 HERITAGE GROUP LTD.
Home Market Value
Current home valuation for Unit 5, 280 Sherbourne Street, Toronto, Moss Park, Toronto, ON. Listed for $999,000
HOMEH Estimate
$825,400
Estimated Sales Range
$726,352 - $924,448
HOMEH Estimate for Unit 5, 280 Sherbourne Street, Toronto, Moss Park
Calculated with a real agent's CMA method — 45+ years of experience, codified. Not an AI guess.
For the owner
Is this your home? Track its value.
Get this home's HOMEH Estimate by email once a month, with how many homes are for sale around you.
Mortgage Payment Calculator
Compare up to 4 down payment scenarios
5% on first $500K + 10% on $499,000 over $500K
$74,900
| Scenario 1 | Scenario 2 | Scenario 3 | Scenario 4 | |
|---|---|---|---|---|
−Down payment | % $ | % $ | % $ | % $ |
+CMHC insurance | $36,963 | $27,872 | $23,776 | $0 |
=Total mortgage | $961,038 | $926,972 | $872,926 | $799,200 |
Amortization | ||||
Mortgage rate | % | % | % | % |
| Payment frequency | ||||
=Mortgage payment | $4,692monthly | $4,526monthly | $4,262monthly | $3,902monthly |
Land Transfer Tax
$16,455
$16,455
$32,910
Around this home
Data provided by OpenStreetMap & Fraser Institute School Rankings
Ask HOMEH
New!Hi there!
👋Text or call (416) 301-9001
Recommended for you
Based on homes you've looked at.
No recommended properties found.
Nearby similar homes
No nearby properties found.
More real estate resources
Other homes nearby
Explore this area
Nearby neighbourhoods
No nearby listings available.