
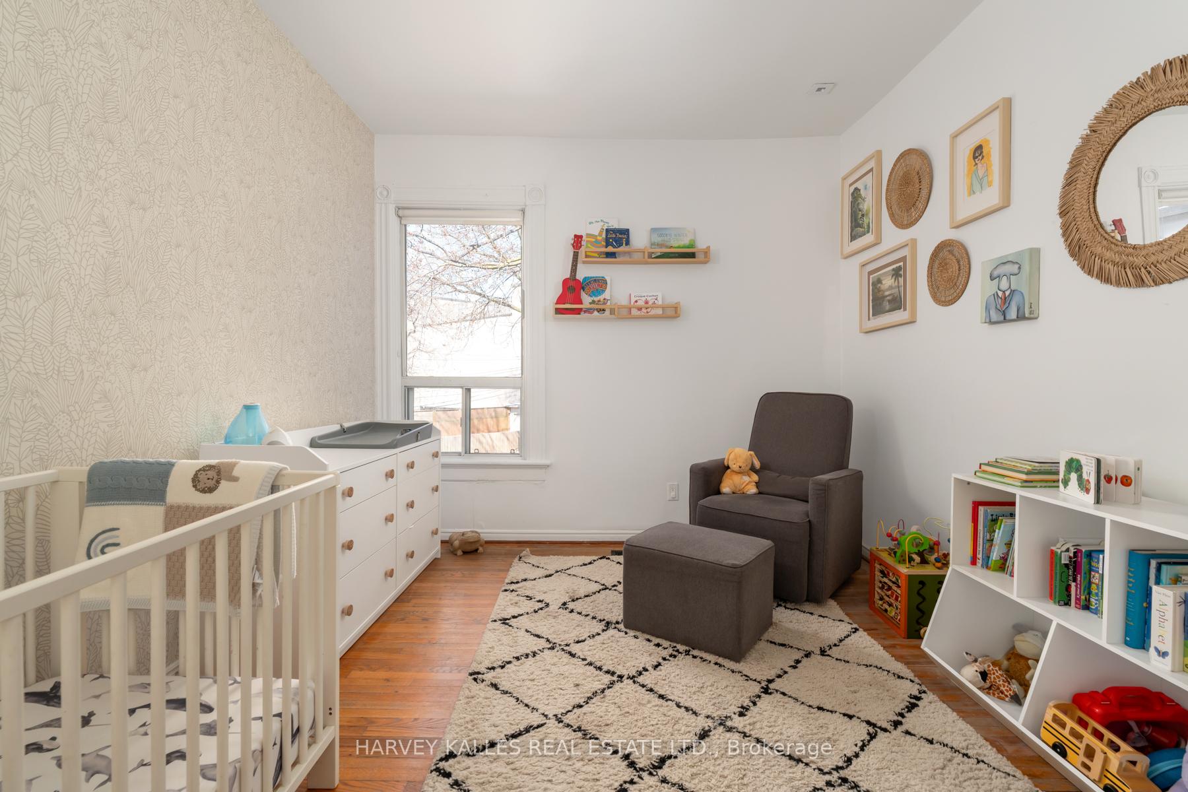
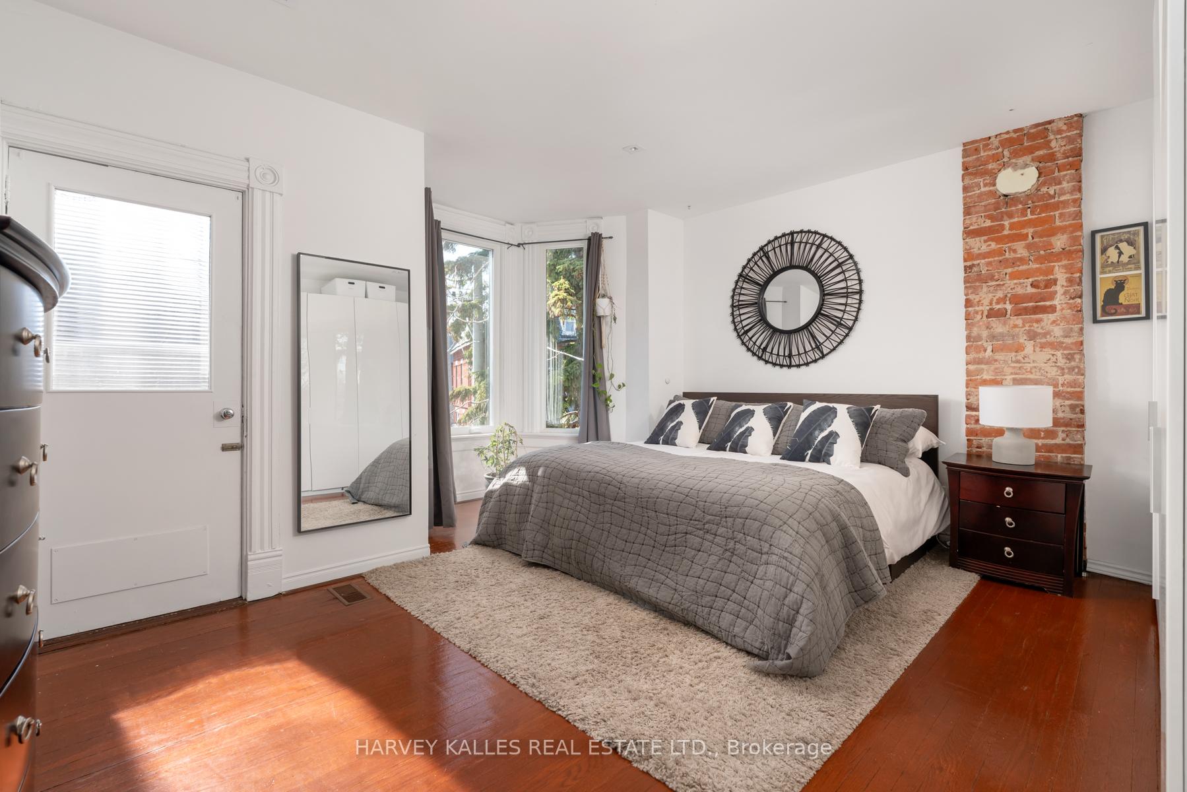
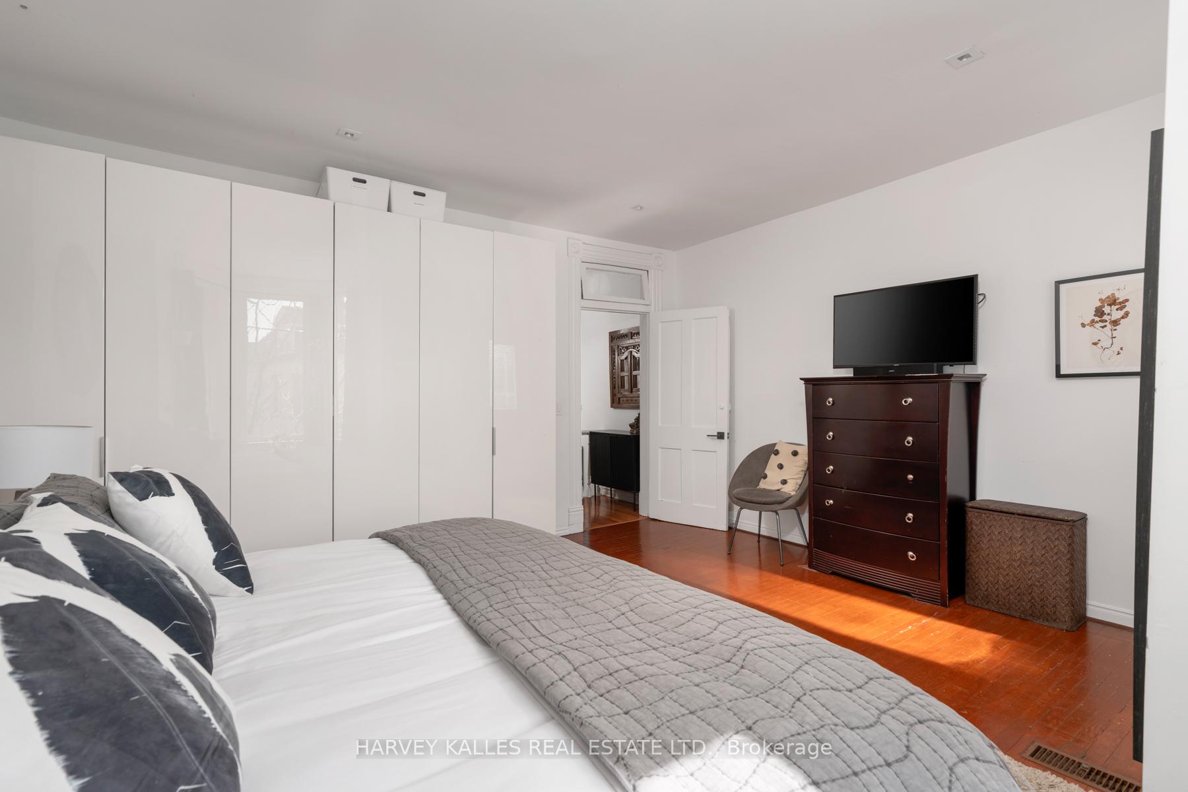
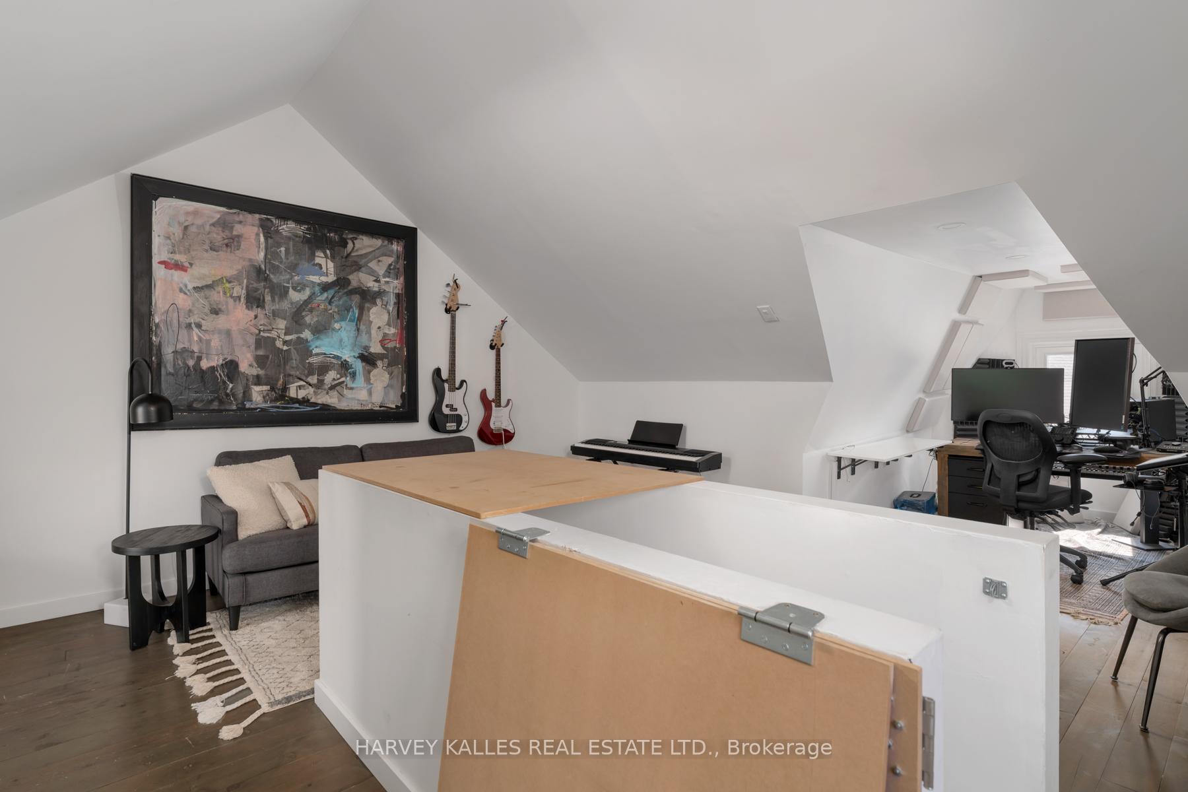
281 Lisgar Street
Toronto (Little Portugal), ON M6J 3H1
- 4+1Bedrooms
- 3Bathrooms
- 0Garage
- 1500–2000Sq Ft
- $6,116Tax
- 22×85 ftLot Size
 Estimated Value:$1,441,250See Free Estimate Report

Sale & Price History for 281 Lisgar Street, Toronto, Little Portugal
| Start Date | End Date | Price | Event | MLS# |
|---|---|---|---|---|
| No listing history available | ||||
Real estate boards require you to or to see the full details of this property.
*Sold prices and complete sale & price history are regulated data. Under the Trust in Real Estate Services Act, 2002 (TRESA) and the rules of the Real Estate Council of Ontario (RECO), and pursuant to the Multiple Listing Service® rules of the Canadian Real Estate Association (CREA) and the Toronto Regional Real Estate Board (TRREB), this information may be shown only to registered users who have agreed to the applicable terms of use (a Virtual Office Website, or "VOW," arrangement). HOMEH Inc., Brokerage therefore provides it to signed-in members only. Creating an account is free and takes under a minute.
About 281 Lisgar Street, Toronto, Little Portugal
Summarized Description
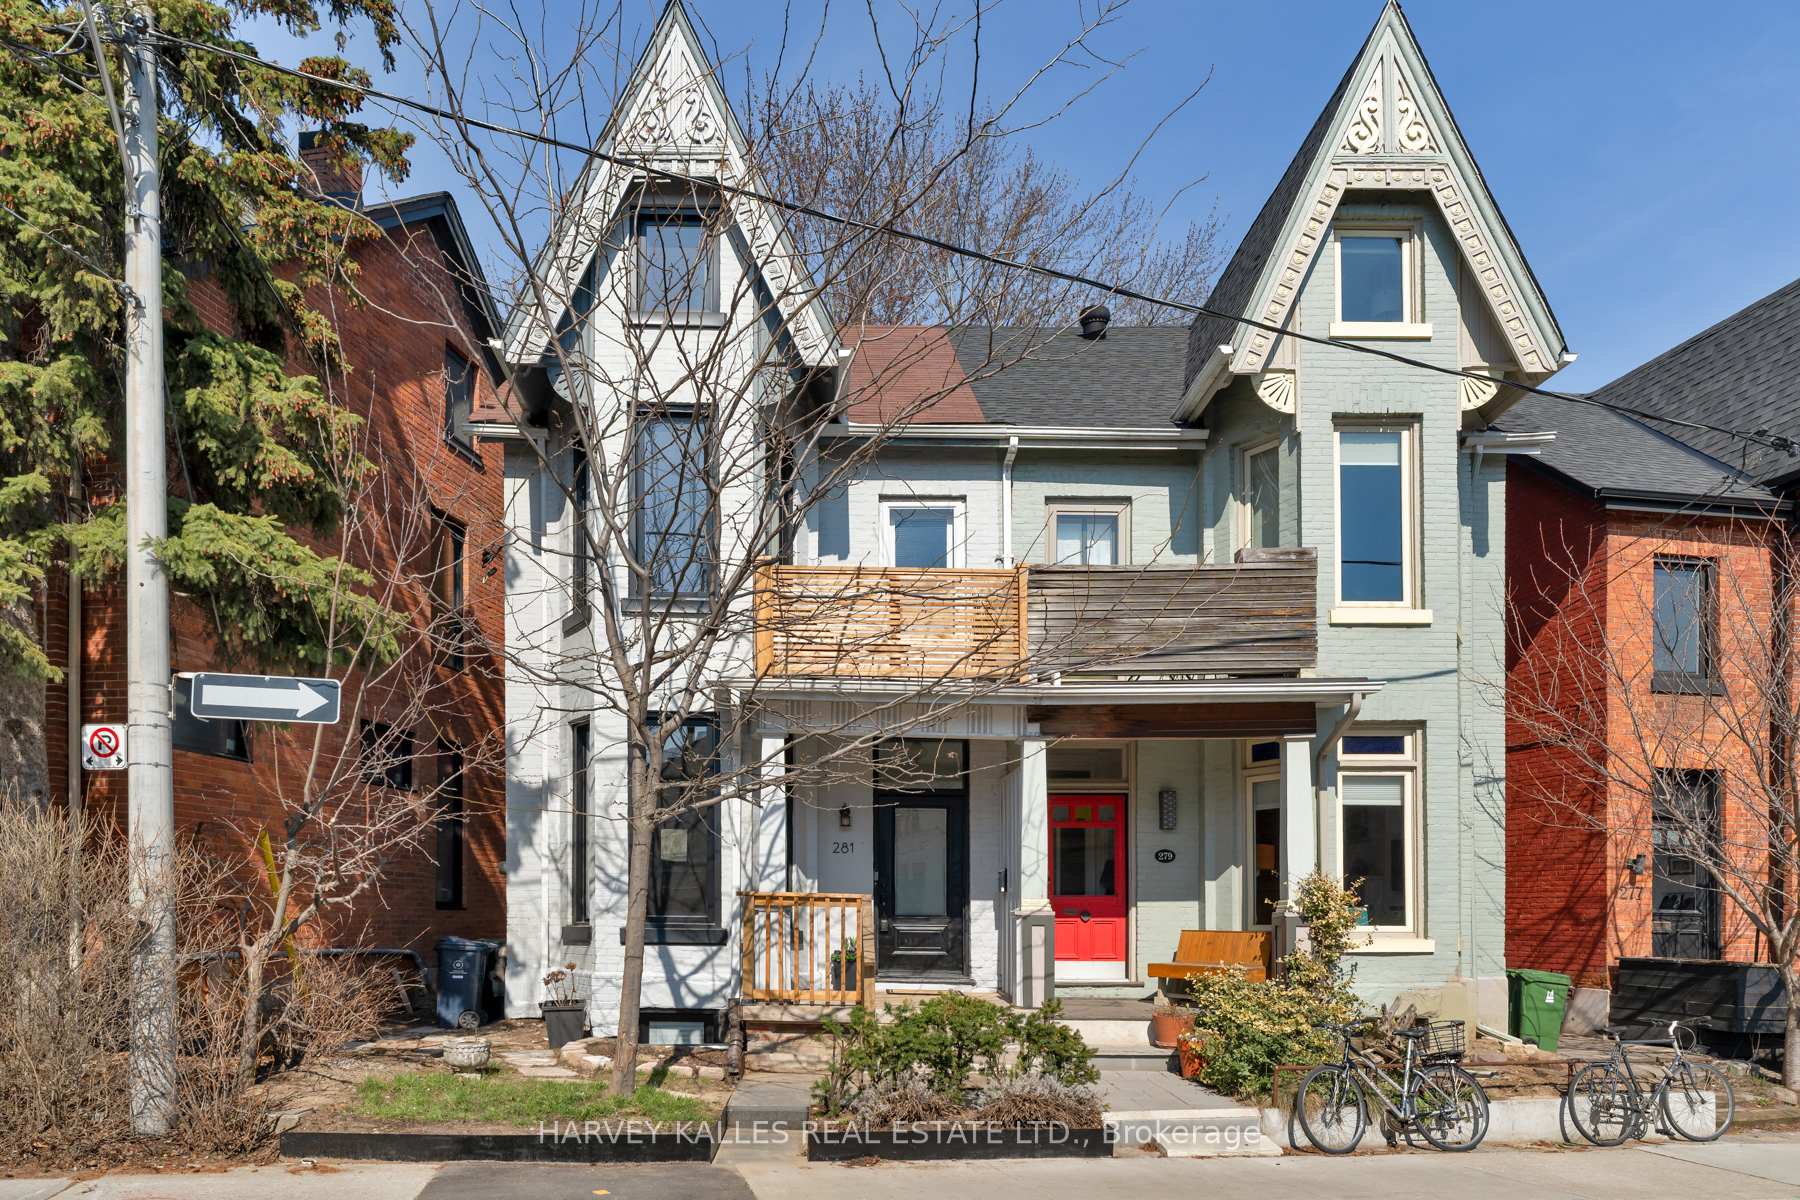
- Stunning Victorian home with modern design.
- Extensive renovations exceeding $450,000.
- Bright, west-facing exposure with ample light.
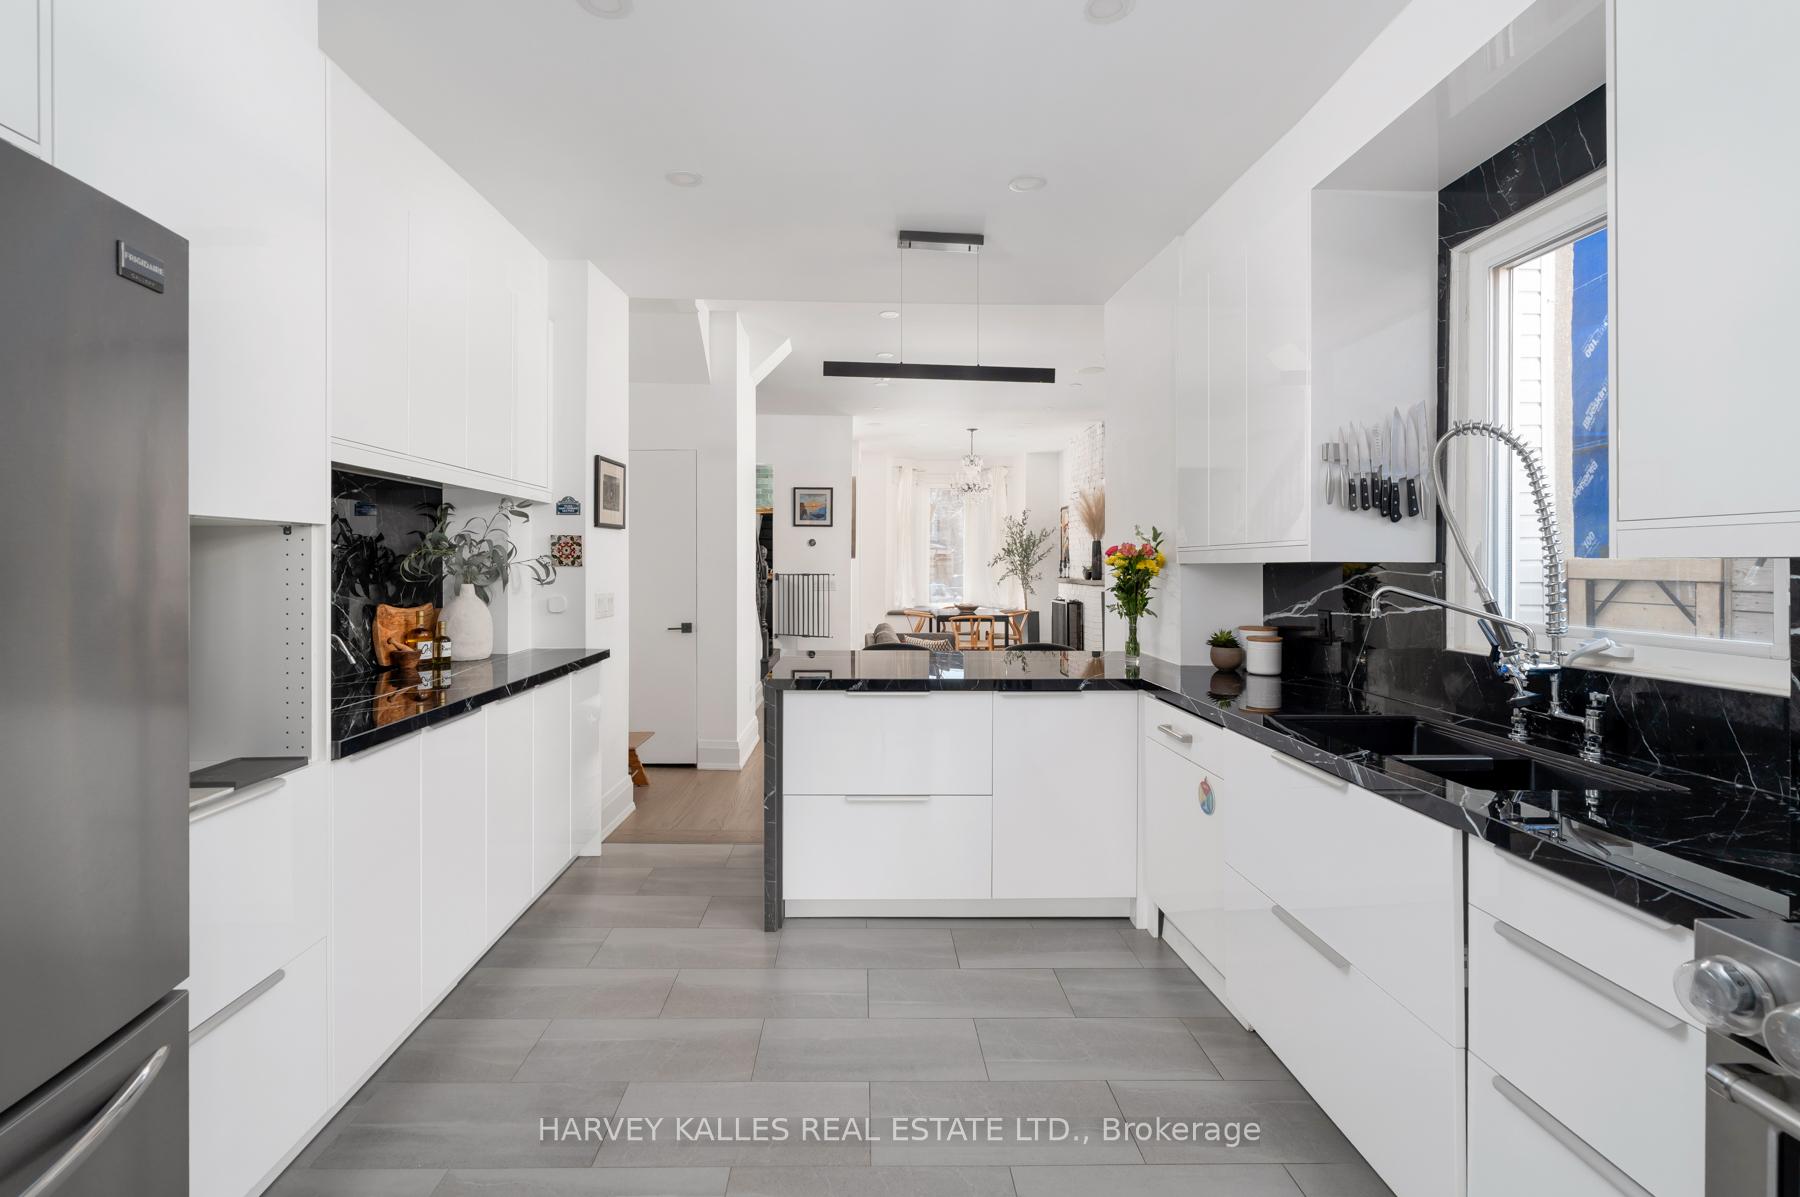
- Luxurious chef's kitchen with high-end finishes.
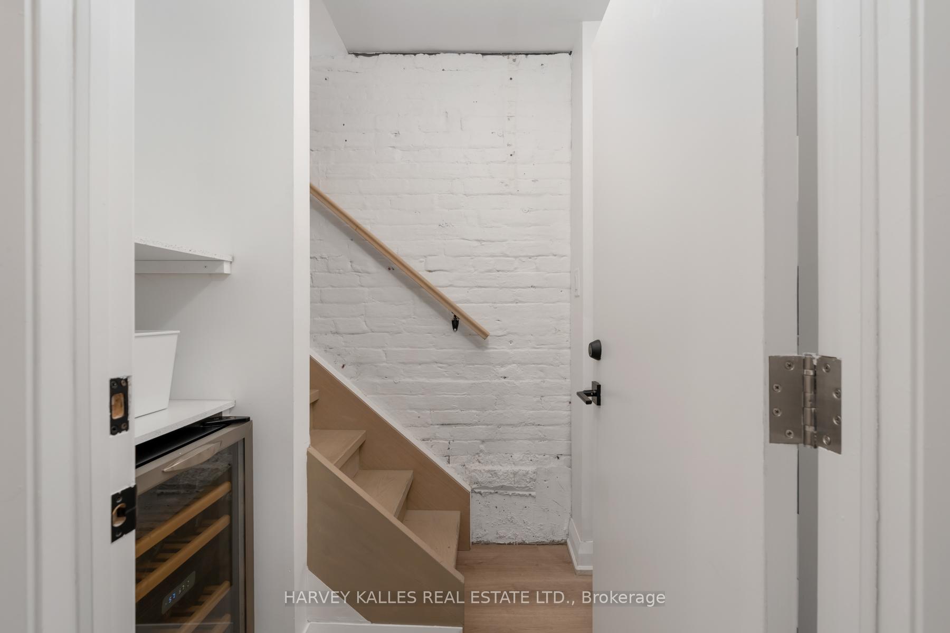
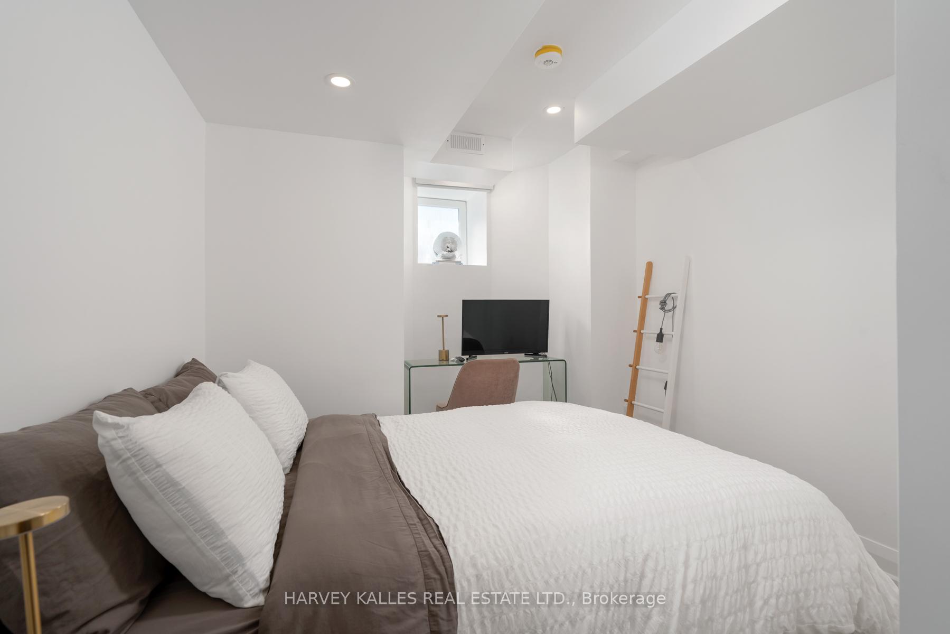
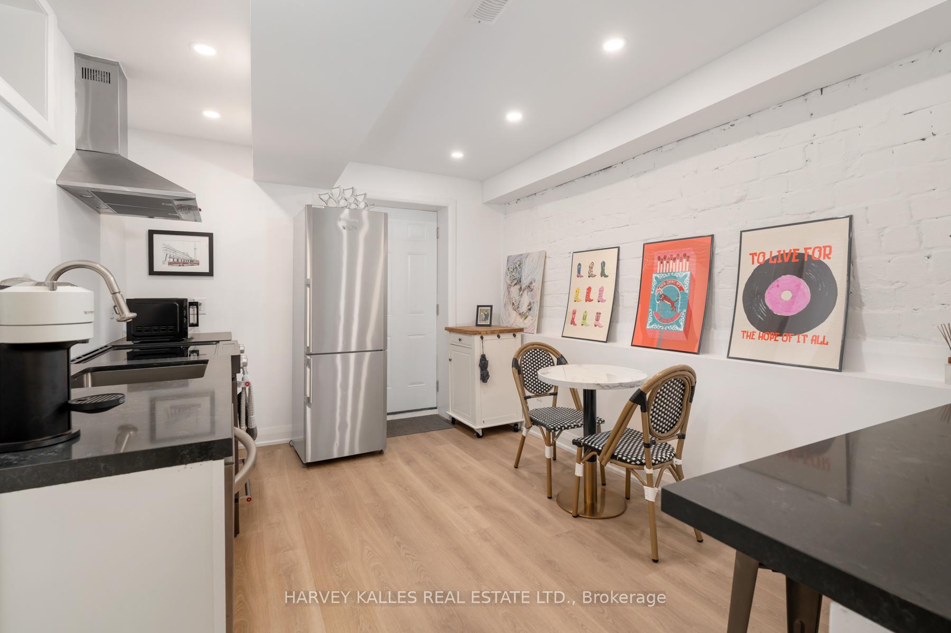
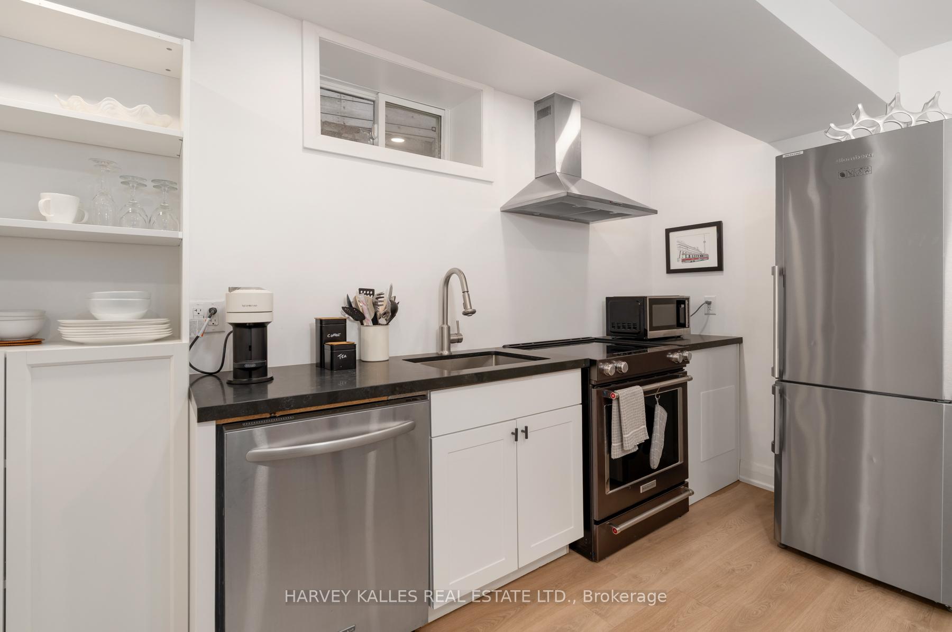
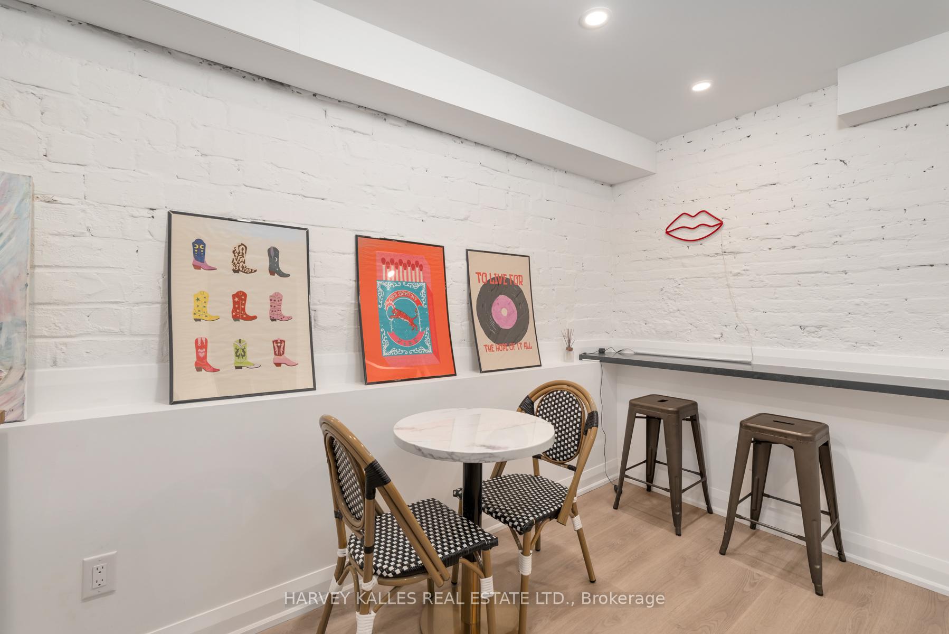
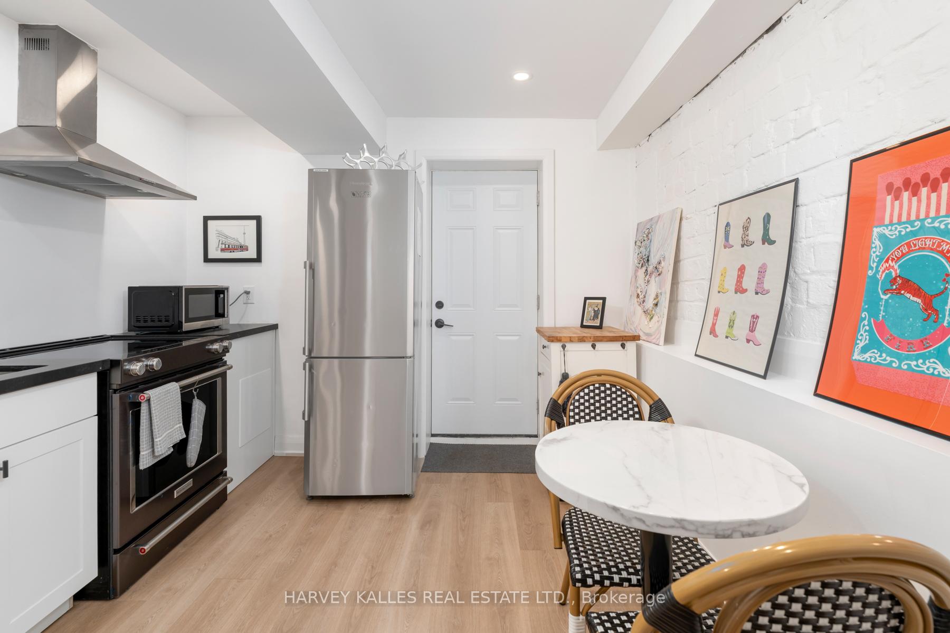
- Legal basement apartment with rental potential.
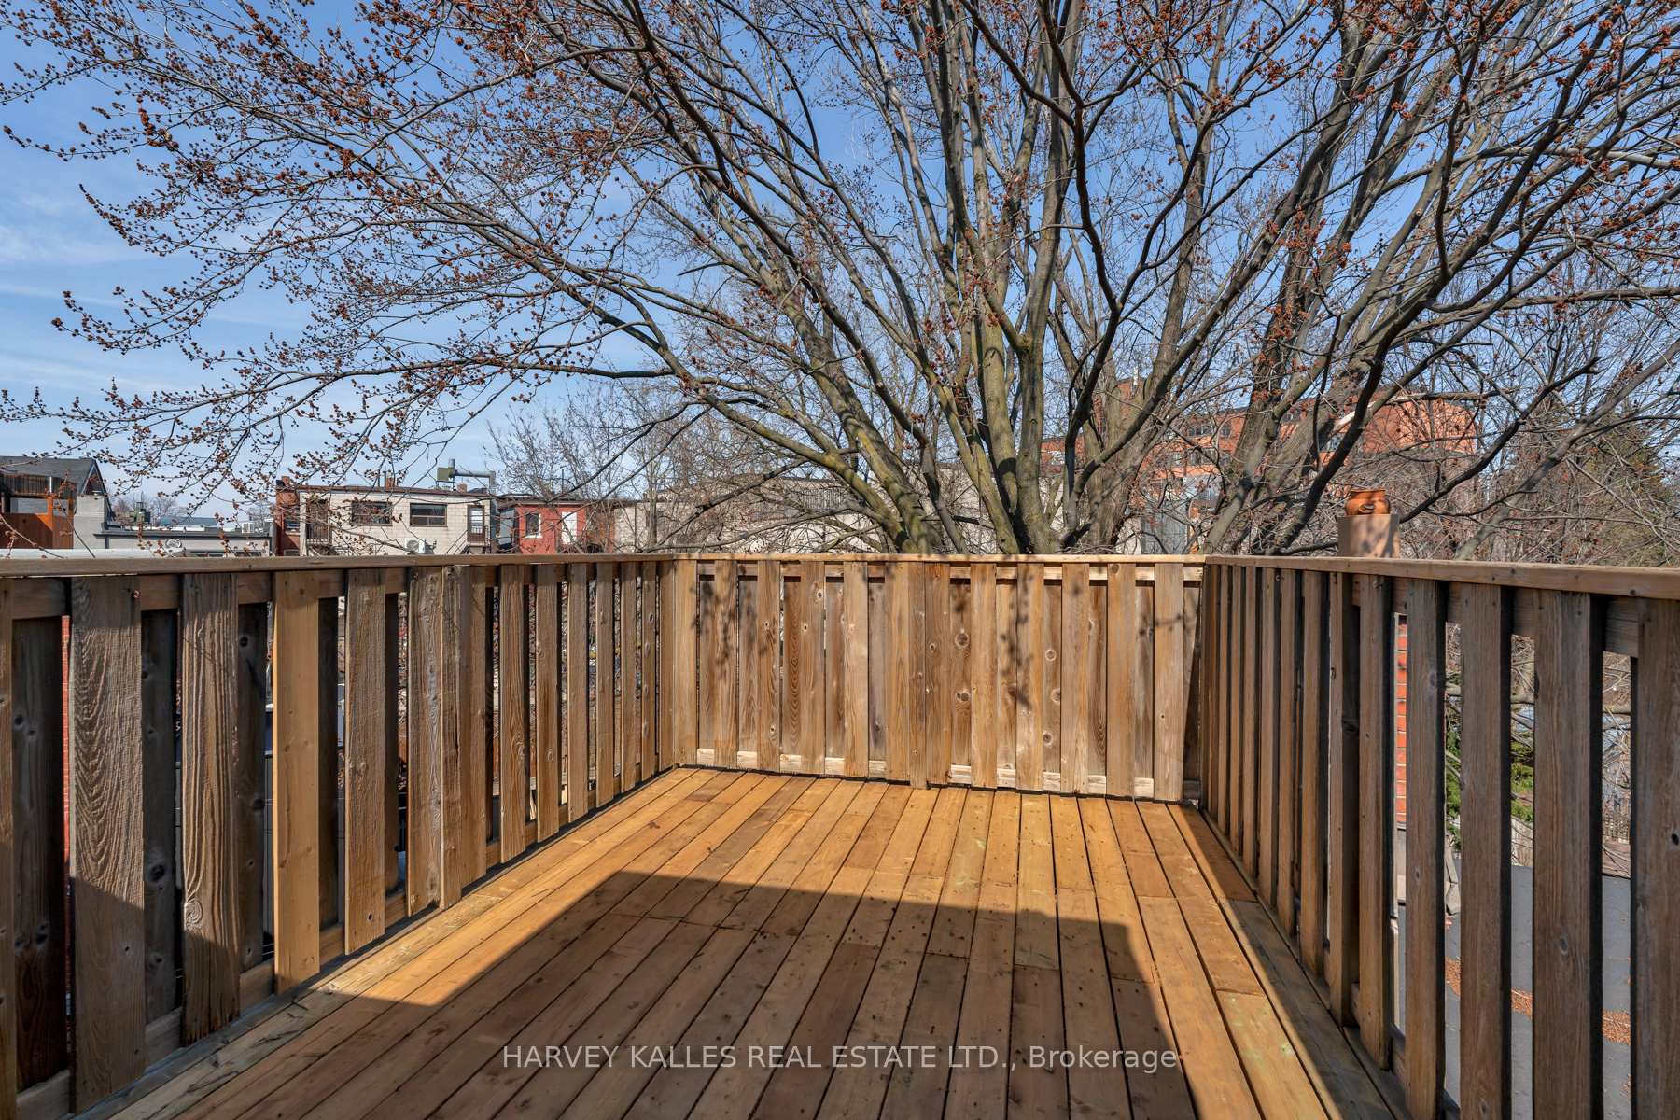
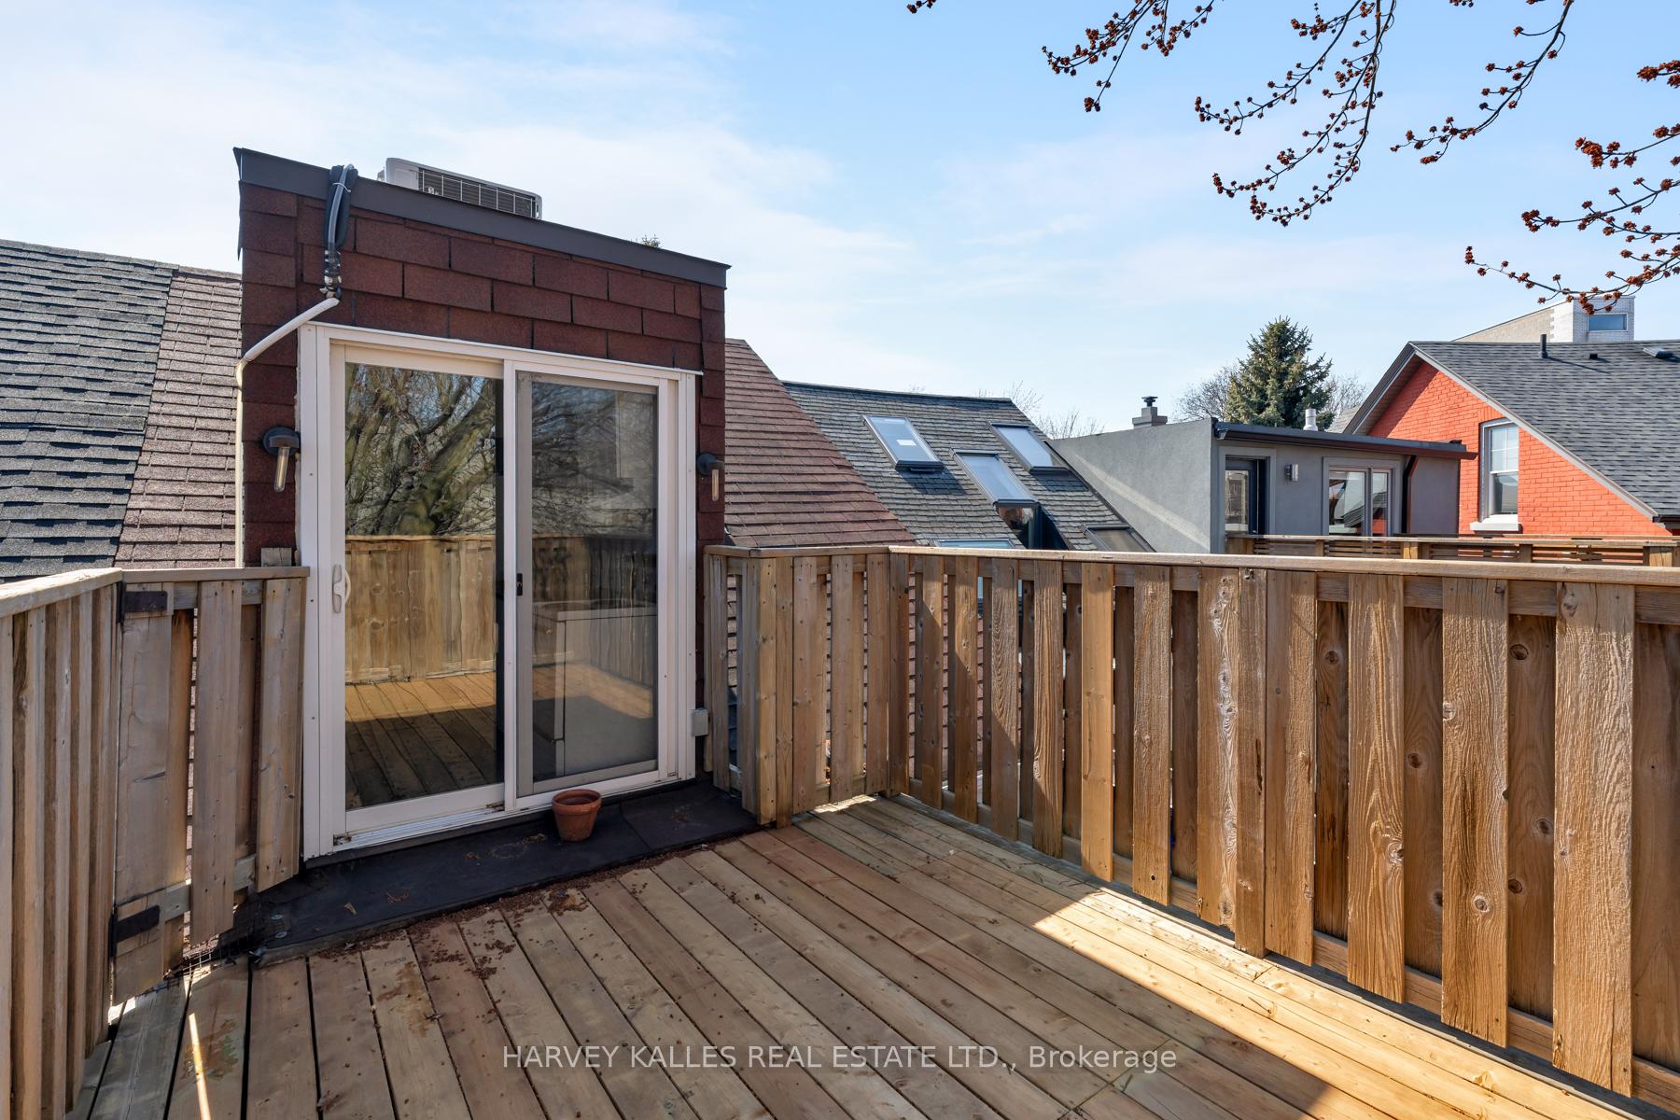
- New terrace offering CN Tower views.
- Located near popular eateries and parks.
- Three stylish bathrooms and spacious bedrooms.
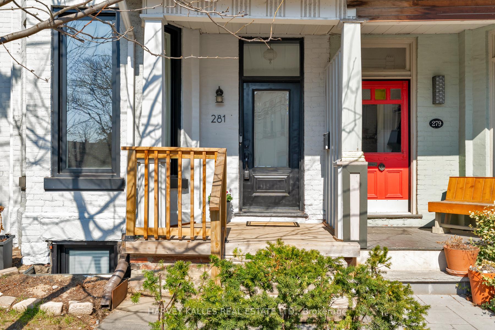
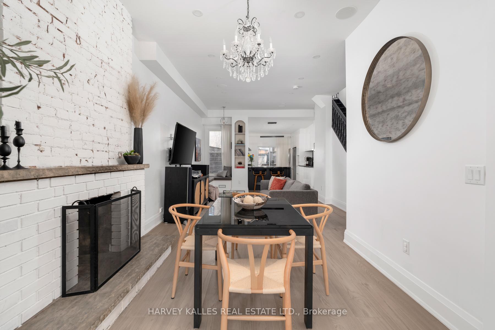
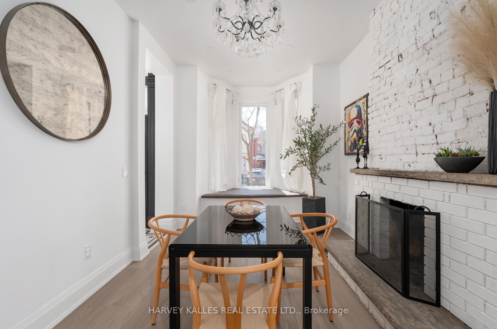
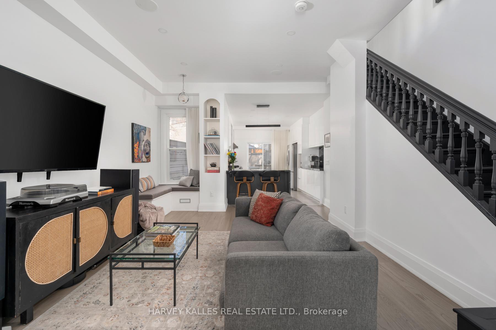
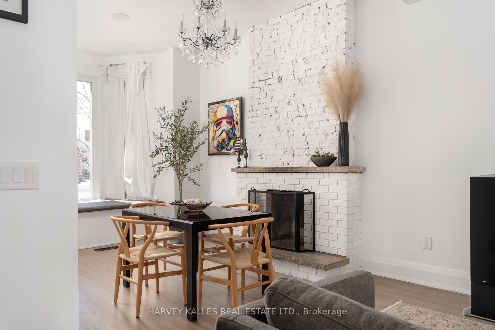
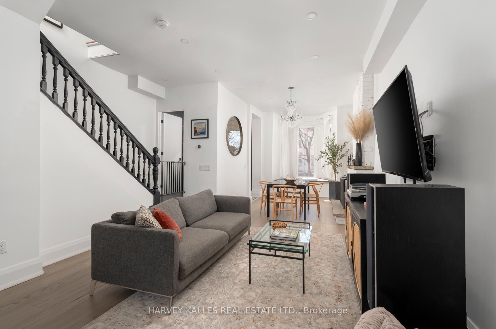
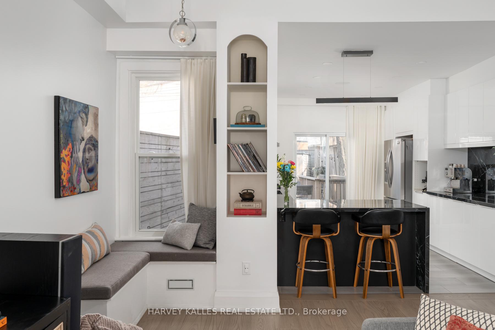
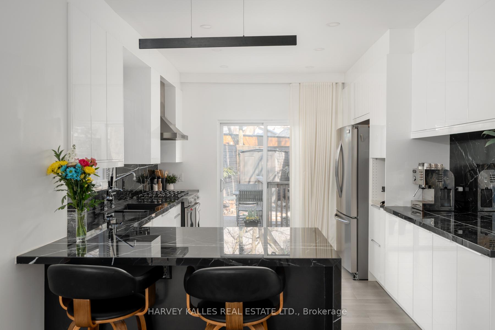
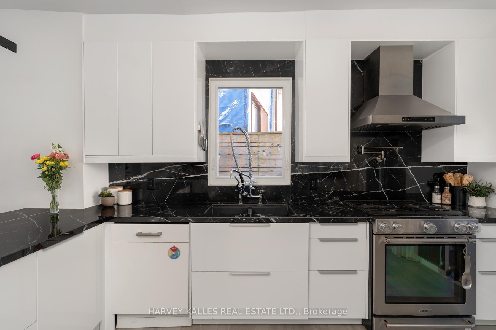
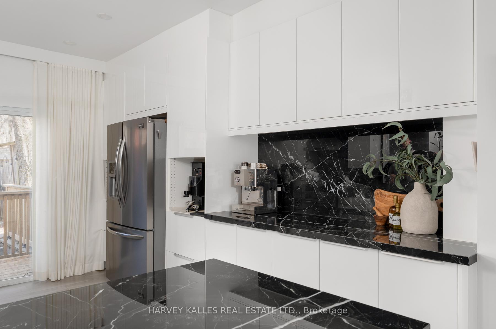
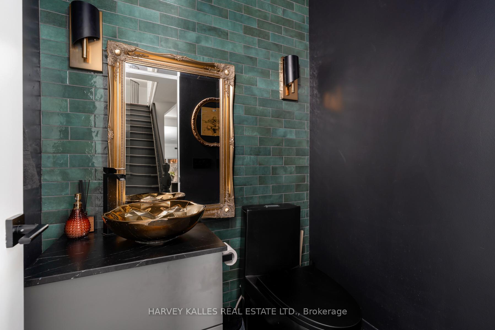
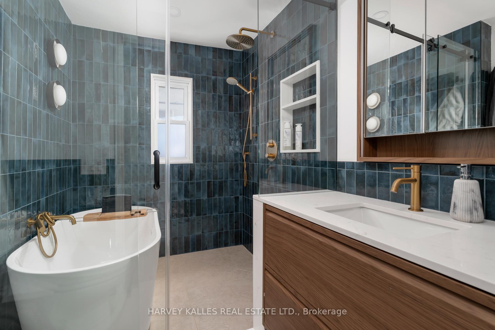
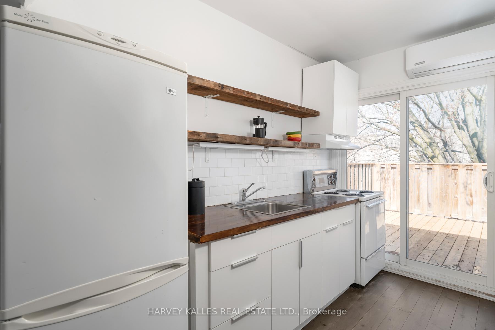
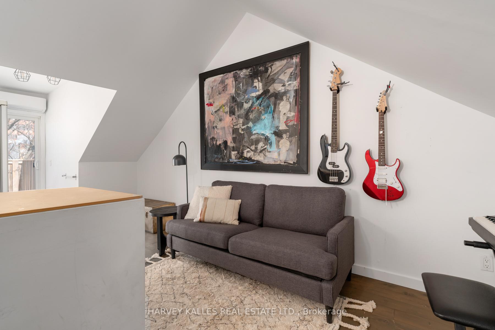
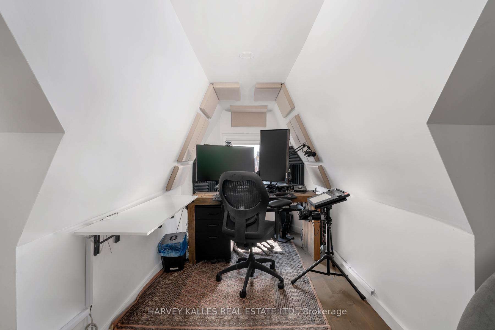
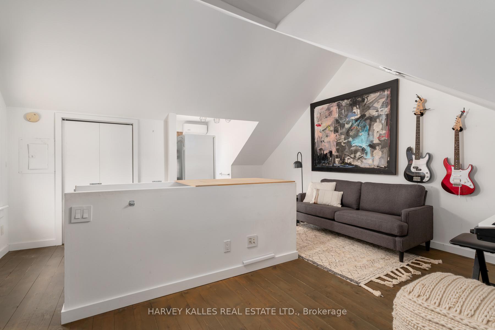
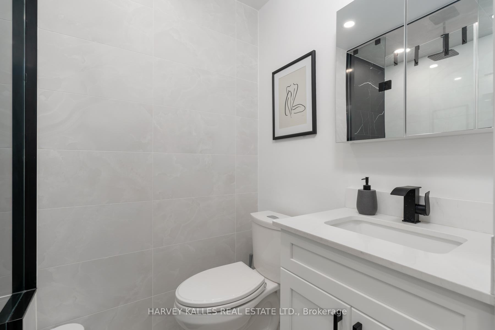
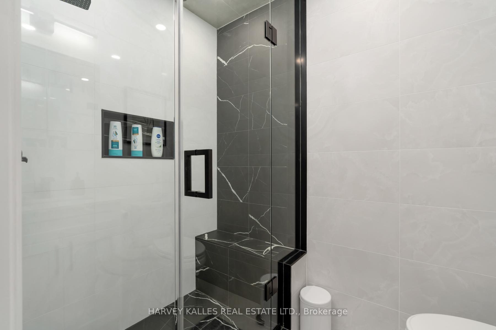
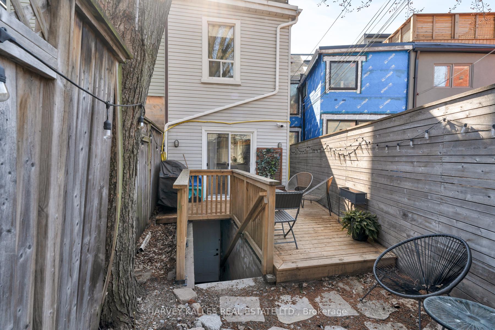
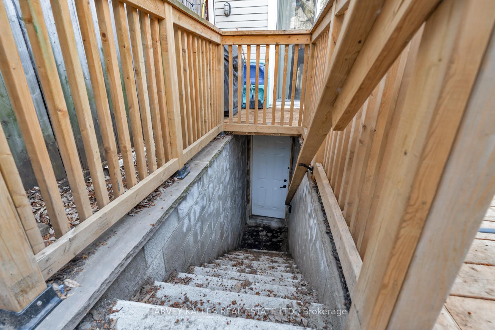
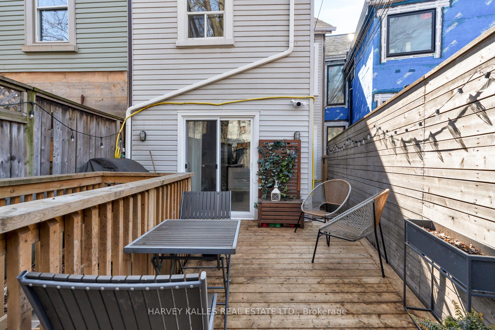
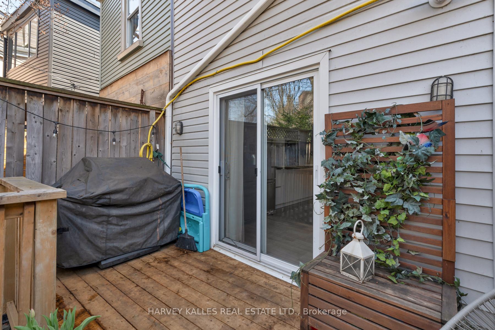
Victorian character, reimagined with inspired modern design: 281 Lisgar Street is a residence of rare distinction. Set on the coveted Lisgar bend with unobstructed, west-facing light, this 2 1/2-storey semi has undergone $450,000+ in renovations that honour its heritage bones while introducing luxurious contemporary finishes. Soaring ceilings crown an open main floor that flows through double sliding glass doors to the backyard. The dining room is a moment unto itself: original whitewashed brick fireplace, bay window, built-in banquette storage, and a Schonbek crystal chandelier - opening onto a chef's kitchen with waterfall black tile, pot filler, and gas range. Three brand-new bathrooms, each a statement. All-new electrical, plumbing, HVAC & AC. The third floor surprises with 10.5-ft vaulted ceilings, a full kitchenette, and a new terrace with CN Tower views. A legal basement apartment offers private walkout access and 5-star short-term rental history at $165+/night. 4+1 bedrooms, 3 bathrooms. Steps to Pizza Badiali, Trinity Bellwoods Park, and the Ossington strip. Little Portugal at its finest
Key Facts & Features
Property Costs
- Annual Property Tax Amount
- $6,116
- Land Transfer Tax Fee
- $68,910
- Basement Type
- Apartment, Finished with Walk-Out, Separate Entrance, Full, Walk-Out, Finished
Interior Features
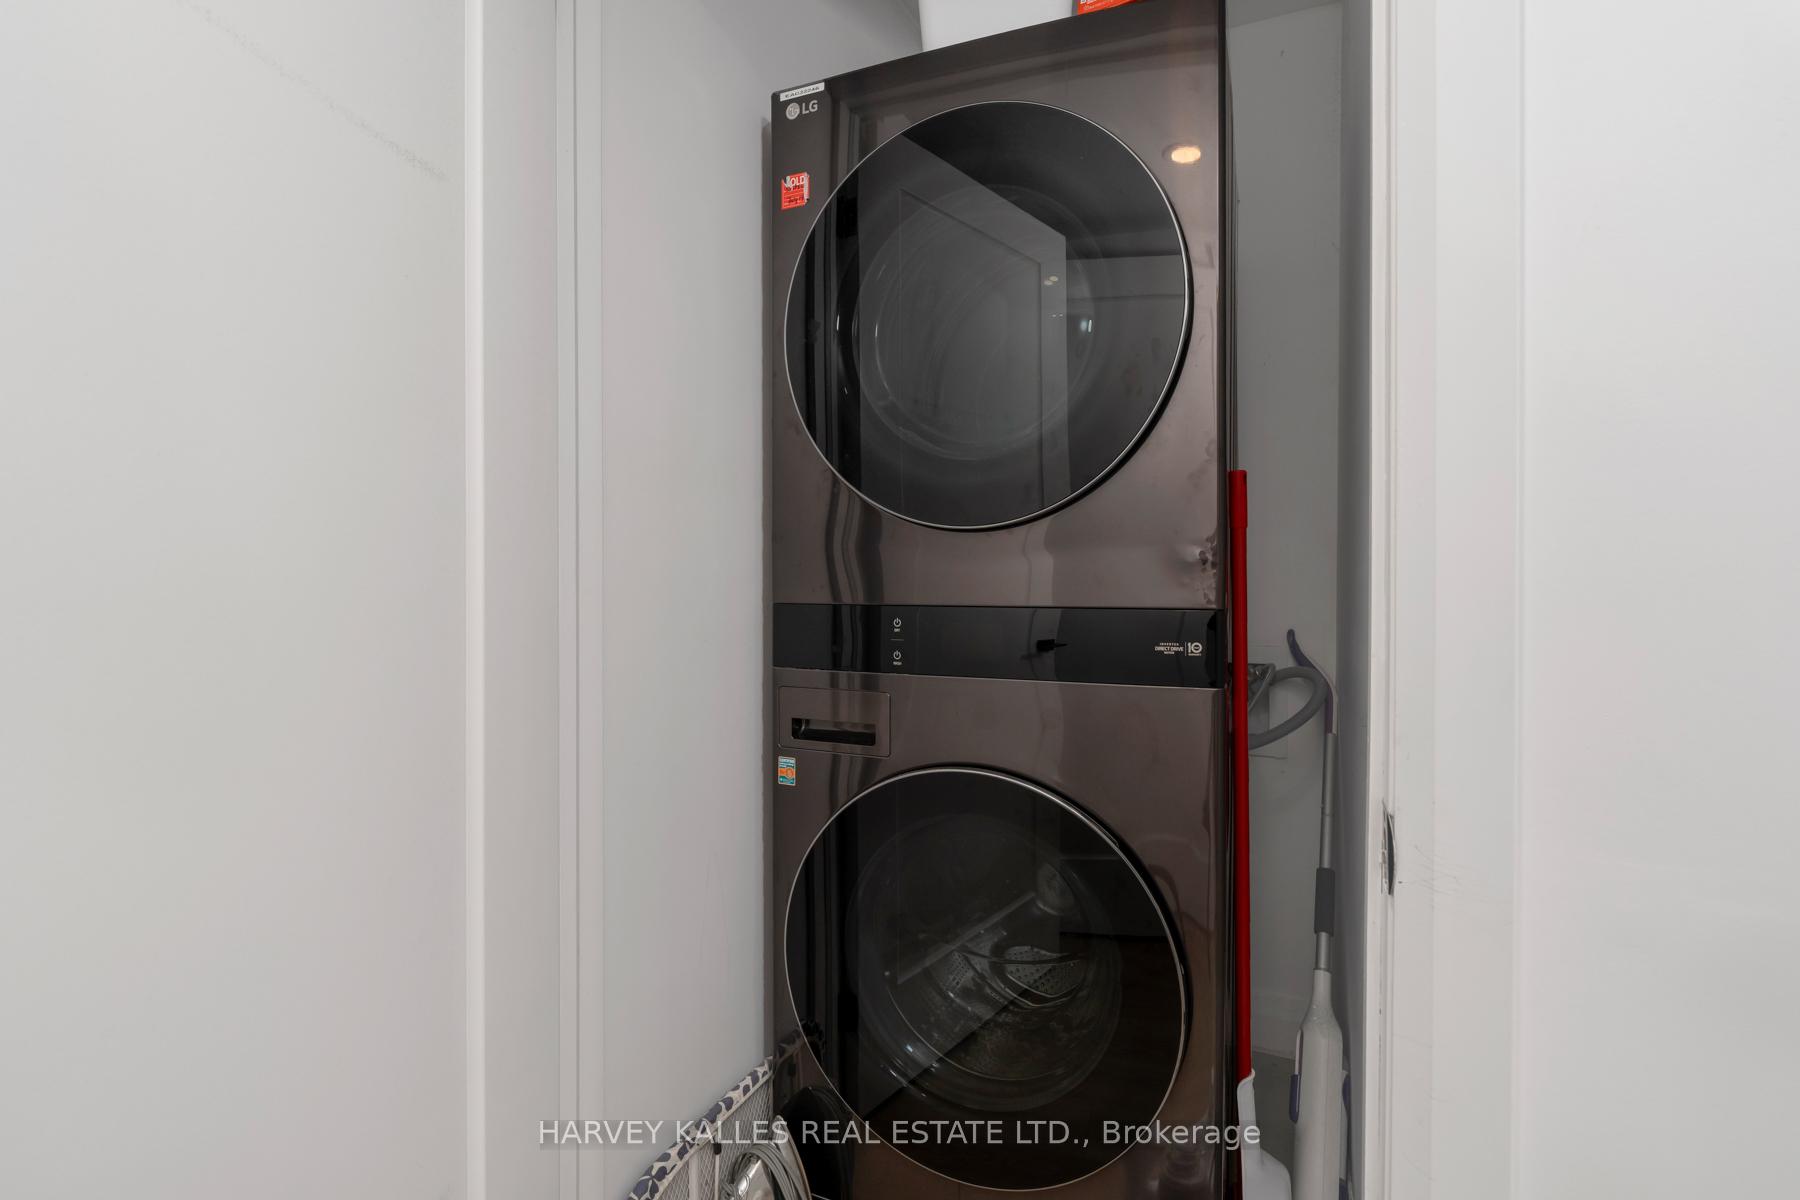
- Laundry Level
- Lower Level
- Interior Extras
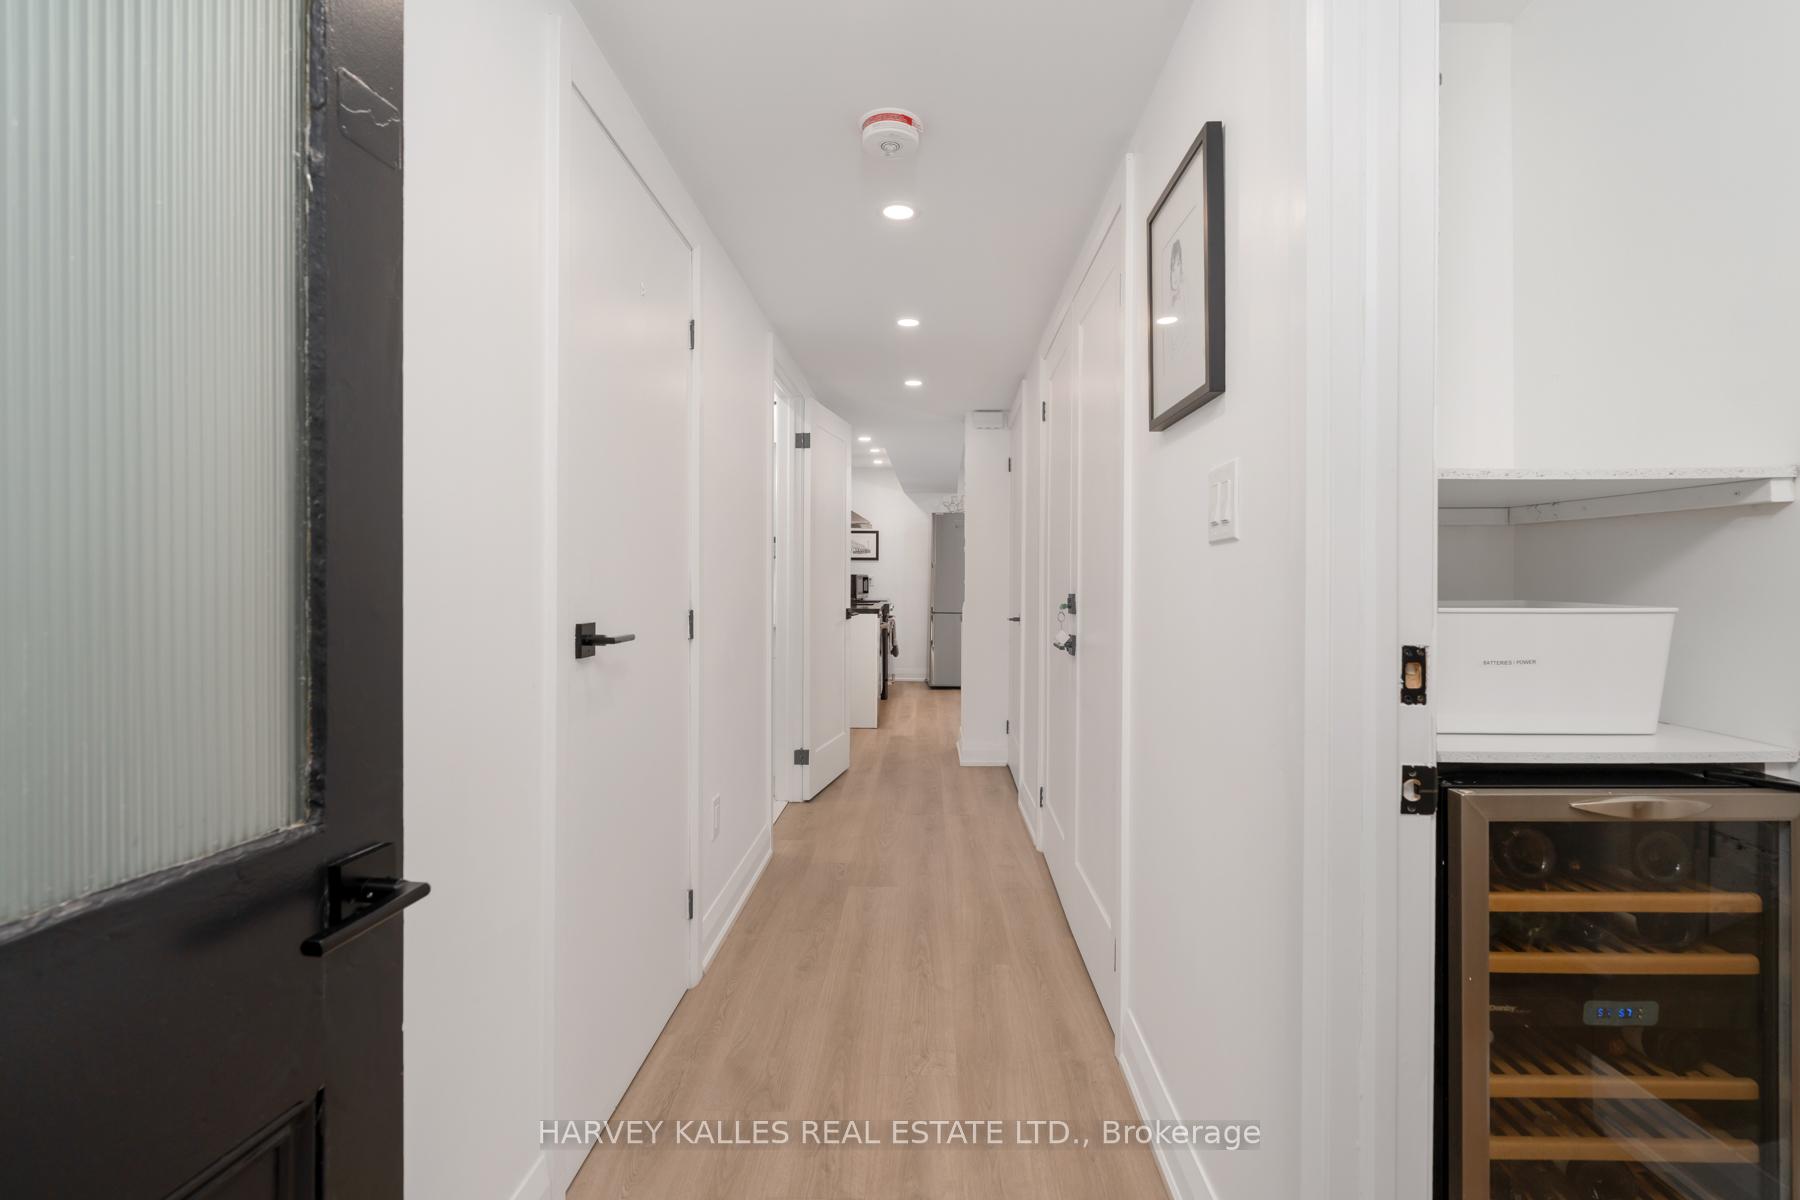
- Accessory Apartment, Bar Fridge, Carpet Free, Floor Drain, In-Law Suite, Storage, Sump Pump, Water Heater Owned
- Security Features
- Other
- Fireplace/Stove
- No
- Elevator
- No
Exterior Features
- Exterior Extras
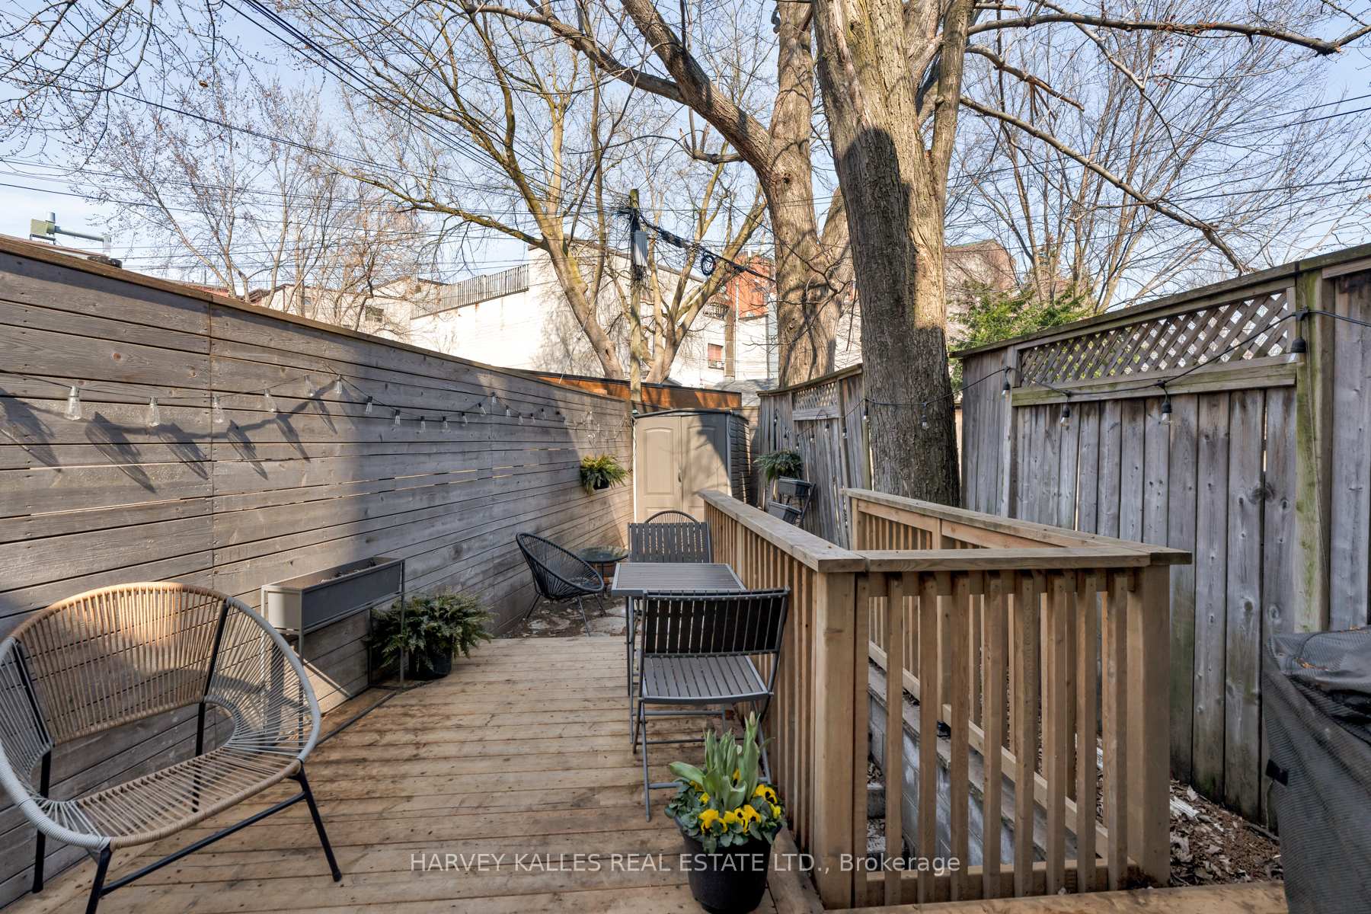
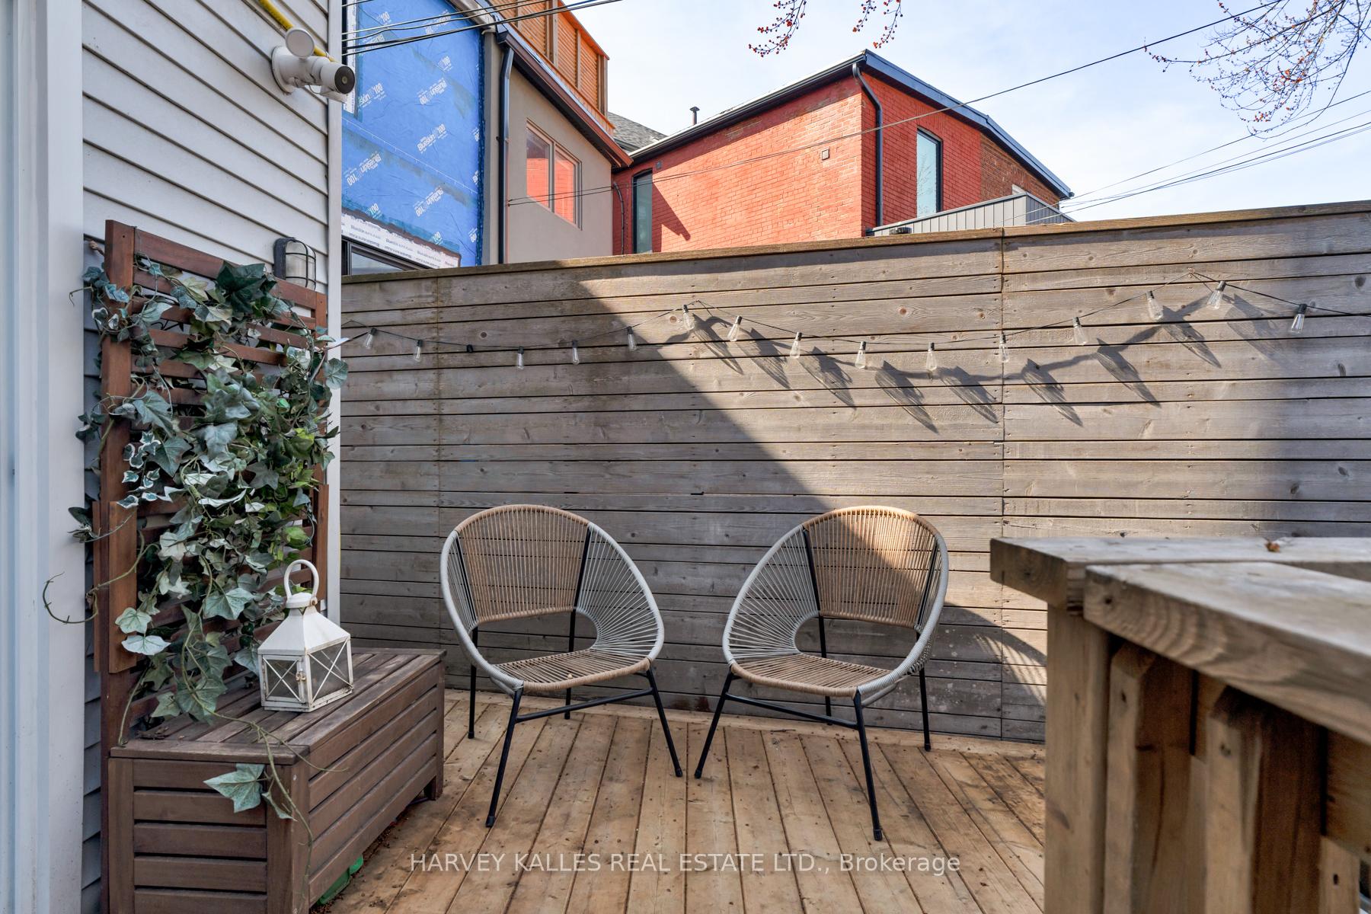
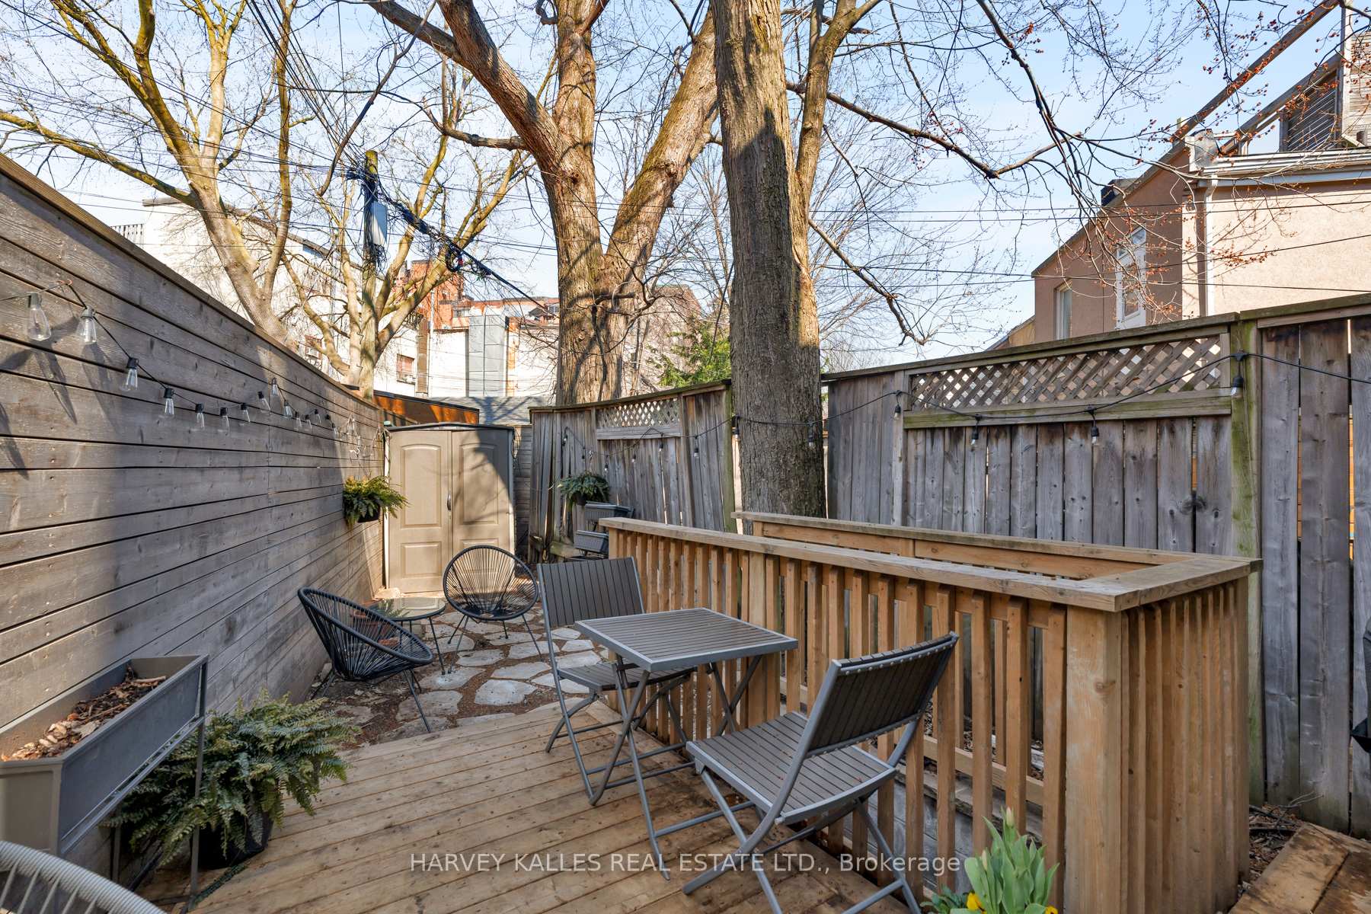
- Deck
- Pool
- None
- Property Features
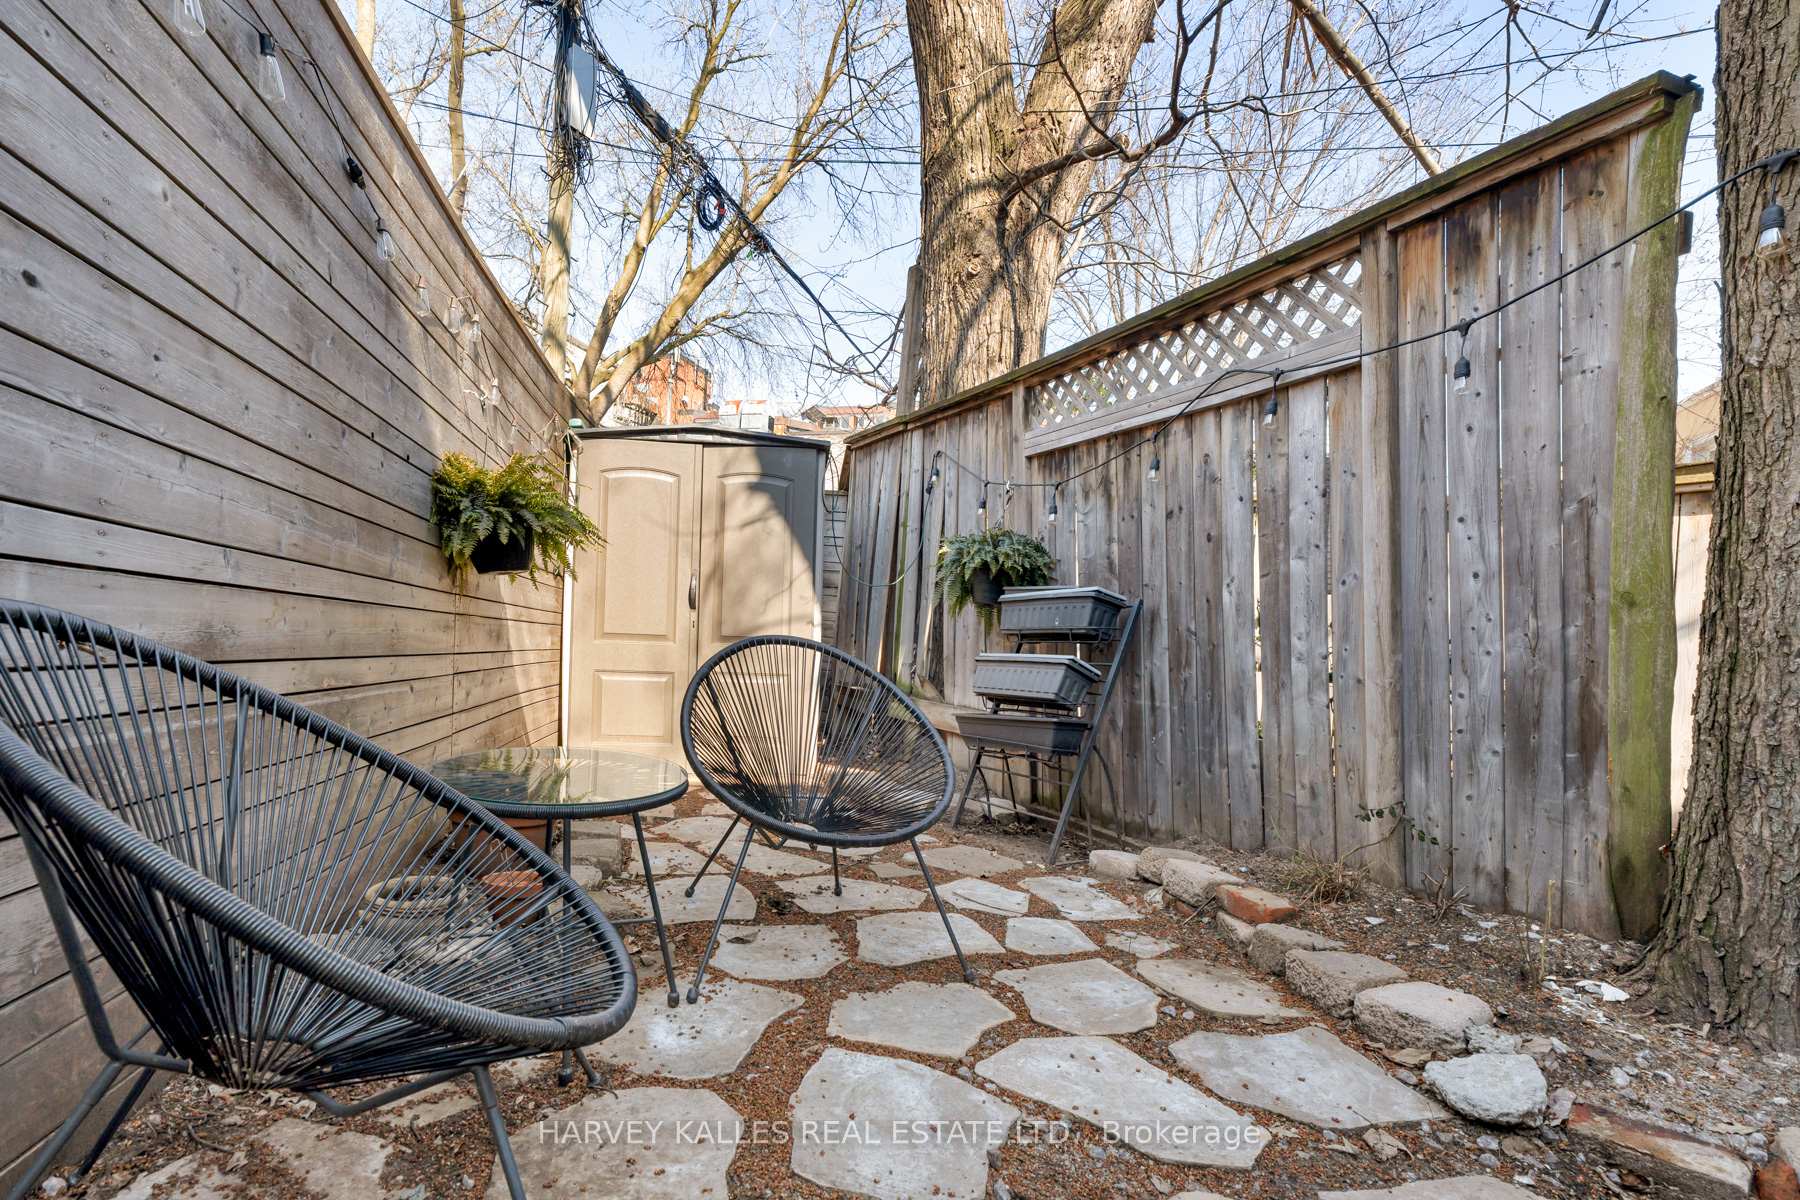
- Fenced Yard
- Other Structures
- Garden Shed
Building
- Building Type
- Semi-Detached
- Building Style
- 2 1/2 Storey
Construction
- Exterior Finish
- Brick
- Roof
- Asphalt Shingle
- Foundation Details
- Concrete
- Special Designation
- Unknown
Lot
- Lot Front
- 22.33 ft
- Lot Depth
- 85.00 ft
- Lot Size
- 22.34 x 85.00 Feet (Irregular Lot As Per Schedule B)
- Lot Shape
- Irregular
- Lot Size Code
- 22.34 x 85.00 Feet (Irregular Lot As Per Schedule B)
Inclusions
- Inclusions
- All ELF's including Schonbek Chandelier in the dining room. Banquette pillows in Living & Dining rooms, Main floor gas stove, dish washer, refrigerator, microwave. 3rd floor washer, dryer, stove, refrigerator, ductless air conditioning unit. Lower level LG washer/dryer unit, Kitchenaid stove, dishwasher, microwave, refrigerator, freezer, wine cooler. Mounted TV's are included. Backyard shed.
Exclusions
- Exclusions
- BBQ in the backyard
Parking & Garages
- Garage Type
- None
- Garage Spaces
- 0
- Parking Spaces
- 0
- Total Garage And Parking Spaces
- 0
Heating & Cooling
- Heat Source
- Gas
- Heat Type
- Forced Air
- Air Conditioning
- Central Air, Wall Unit(s)
- Water
- Municipal
- Sewers
- Sewer
- Bedrooms
- 4 + 1
- Washrooms
- 3
- Kitchens
- 3
- Family / bonus room
- Yes
Room sizes
- Kitchen—Lower level, Breakfast Area, W/O To Yard, Stone Counters
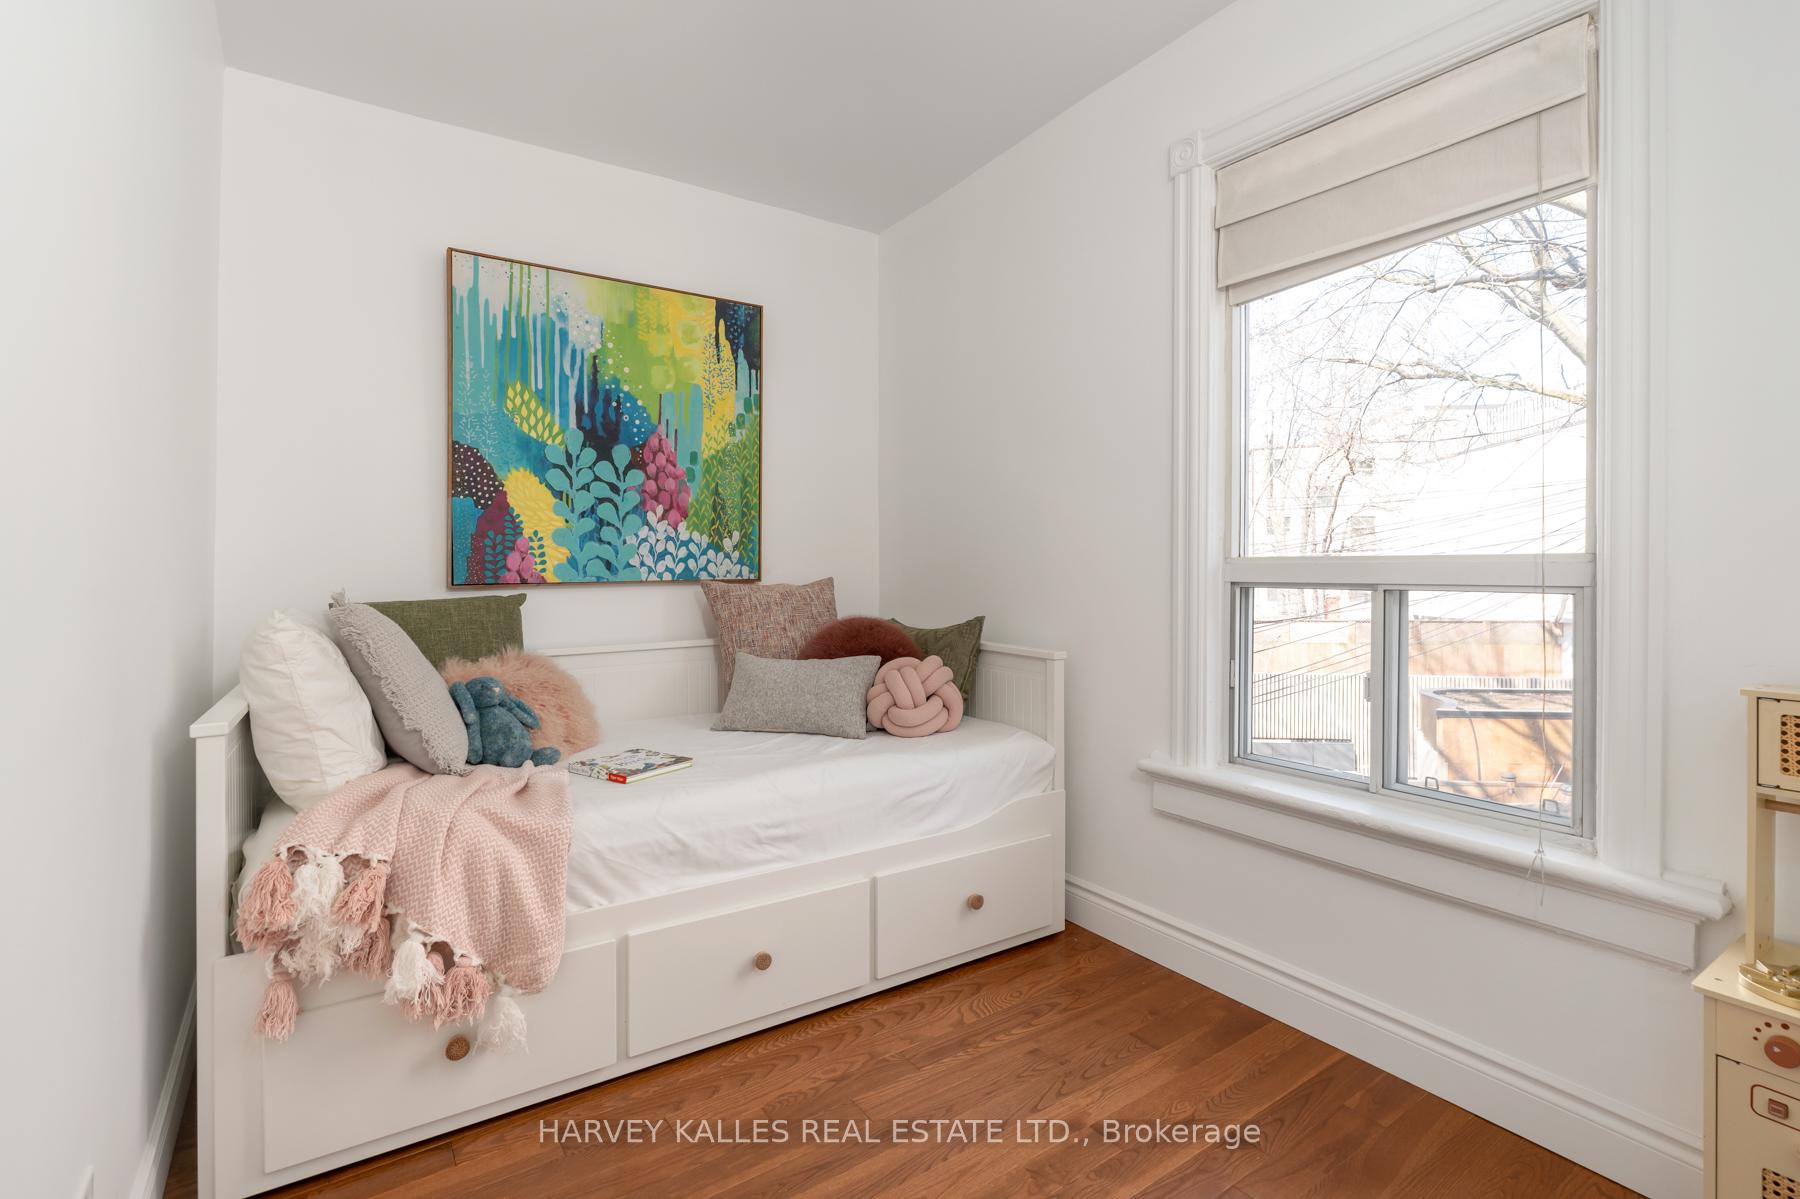
- Bedroom 2—Second level, Wood, Window, Closet
- Kitchen—Third level, W/O To Terrace
- Other—Lower level
- Primary Bedroom—Second level, W/O To Balcony, Bay Window, Large Closet
- Bedroom 4—Third level, Window, Hardwood Floor
- Bathroom—Second level, 4 Pc Bath, Soaking Tub
- Kitchen—Main level, Stone Counters, Breakfast Bar, Stainless Steel Appl
- Other—Third level, Overlooks Backyard
- Utility Room—Lower level, Concrete Floor
- Living Room—Main level, Combined w/Dining, Hardwood Floor
- Bathroom—Lower level, 3 Pc Bath, Separate Shower, Stone Floor
- Powder Room—Main level, 2 Pc Bath, Stone Floor
- Other—Lower level
- Bedroom 3—Second level, Window, Wood, Overlooks Backyard
- Dining Room6.55 x 3.95Main level, Fireplace, Hardwood Floor, Bay Window
- Bedroom—Lower level, Linoleum, Closet, Bay Window
Washrooms
- 4-piece, Second
- 3-piece, Basement
- 2-piece, In Between
- Area
- Toronto C01
- Municipality
- Toronto
- Neighbourhood
- Little Portugal
- Main cross streets
- Dundas & Dovercourt
- Directions
- Dundas & Dovercourt
- MLS® number
- C13782826
- Data source
- Toronto Regional Real Estate Board
- Listed on
- 2026-09-14
- Updated on
- 2026-09-28
- Days on market
- 33 days
- Possession type
- Flexible
- Co-op commission
- 2.5%
- Seller
- Listed by
- HARVEY KALLES REAL ESTATE LTD.
Home Market Value
Current home valuation for 281 Lisgar Street, Toronto, Little Portugal, Toronto, ON. Listed for $1,899,000
HOMEH Estimate
$1,441,250
Estimated Sales Range
$1,205,000 - $1,932,252
HOMEH Estimate for 281 Lisgar Street, Toronto, Little Portugal
Calculated with a real agent's CMA method — 45+ years of experience, codified. Not an AI guess.
For the owner
Is this your home? Track its value.
Get this home's HOMEH Estimate by email once a month, with how many homes are for sale around you.
Mortgage Payment Calculator
Compare up to 4 down payment scenarios
20% required for homes $1.5M or more
$379,800
| Scenario 1 | Scenario 2 | Scenario 3 | Scenario 4 | |
|---|---|---|---|---|
−Down payment | % $ | % $ | % $ | % $ |
+CMHC insurance | $0 | $0 | $0 | $0 |
=Total mortgage | $1,519,200 | $1,424,250 | $1,329,300 | $1,234,350 |
Amortization | ||||
Mortgage rate | % | % | % | % |
| Payment frequency | ||||
=Mortgage payment | $7,417monthly | $6,954monthly | $6,490monthly | $6,027monthly |
Land Transfer Tax
$34,455
$34,455
$68,910
Around this home
Data provided by OpenStreetMap & Fraser Institute School Rankings
Ask HOMEH
New!Hi there!
👋Text or call (416) 301-9001
Recommended for you
Based on homes you've looked at.
No recommended properties found.
Nearby similar homes
No nearby properties found.
More real estate resources
Other homes nearby
Explore this area
Nearby neighbourhoods
No nearby listings available.