
195 Niagara Street
Toronto (Niagara), ON M5V 1C9
- 2+1Bedrooms
- 3Bathrooms
- 1Garage
- 1100–1500Sq Ft
- $6,292Tax
- 20×110 ftLot Size
 Estimated Value:$1,468,950See Free Estimate Report

Sale & Price History for 195 Niagara Street, Toronto, Niagara
| Start Date | End Date | Price | Event | MLS# |
|---|---|---|---|---|
| No listing history available | ||||
Real estate boards require you to or to see the full details of this property.
*Sold prices and complete sale & price history are regulated data. Under the Trust in Real Estate Services Act, 2002 (TRESA) and the rules of the Real Estate Council of Ontario (RECO), and pursuant to the Multiple Listing Service® rules of the Canadian Real Estate Association (CREA) and the Toronto Regional Real Estate Board (TRREB), this information may be shown only to registered users who have agreed to the applicable terms of use (a Virtual Office Website, or "VOW," arrangement). HOMEH Inc., Brokerage therefore provides it to signed-in members only. Creating an account is free and takes under a minute.
About 195 Niagara Street, Toronto, Niagara
Summarized Description
- Two-storey semi-detached property with three rental units.
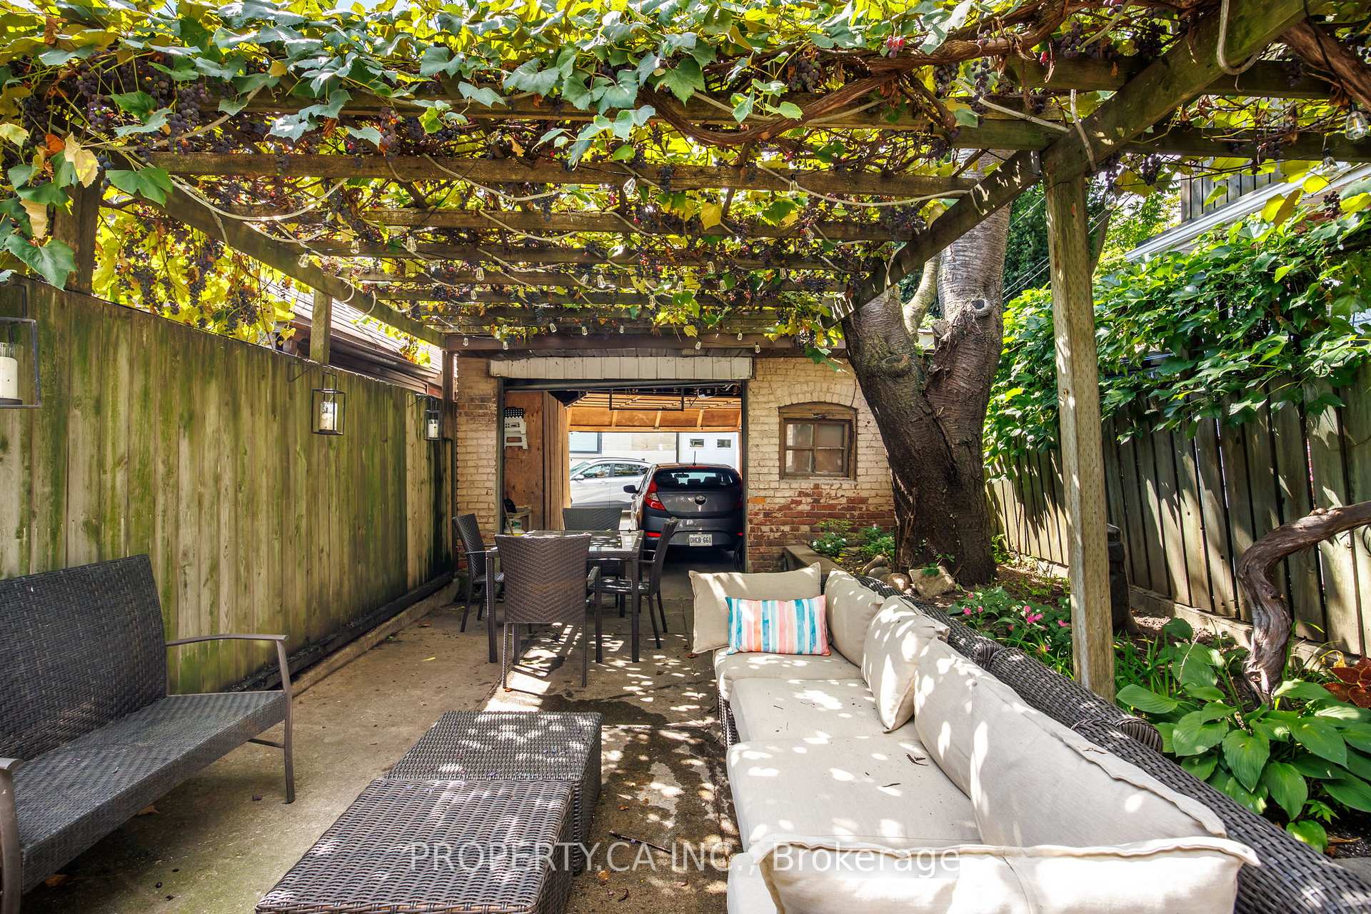
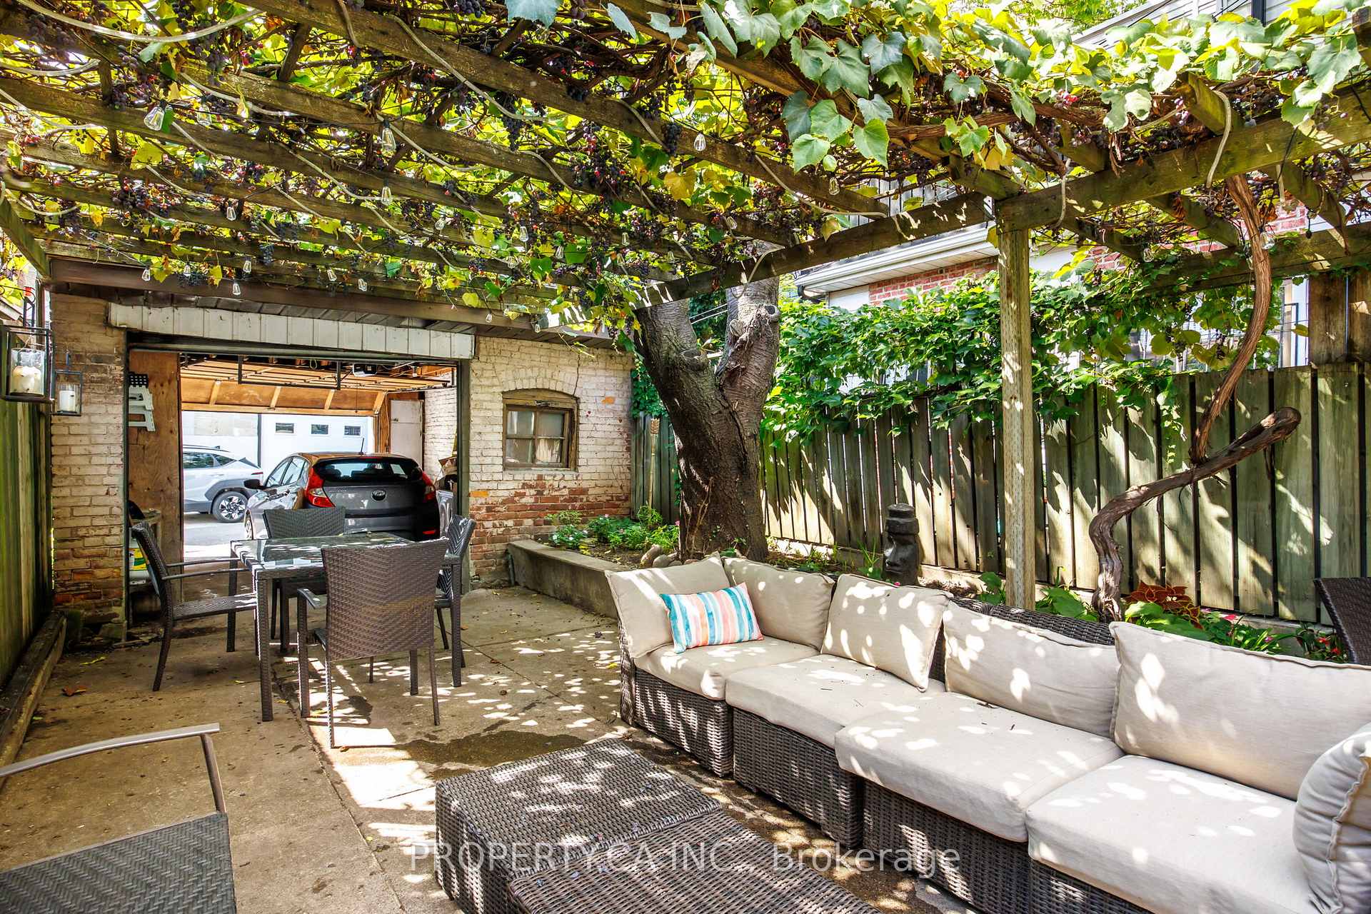
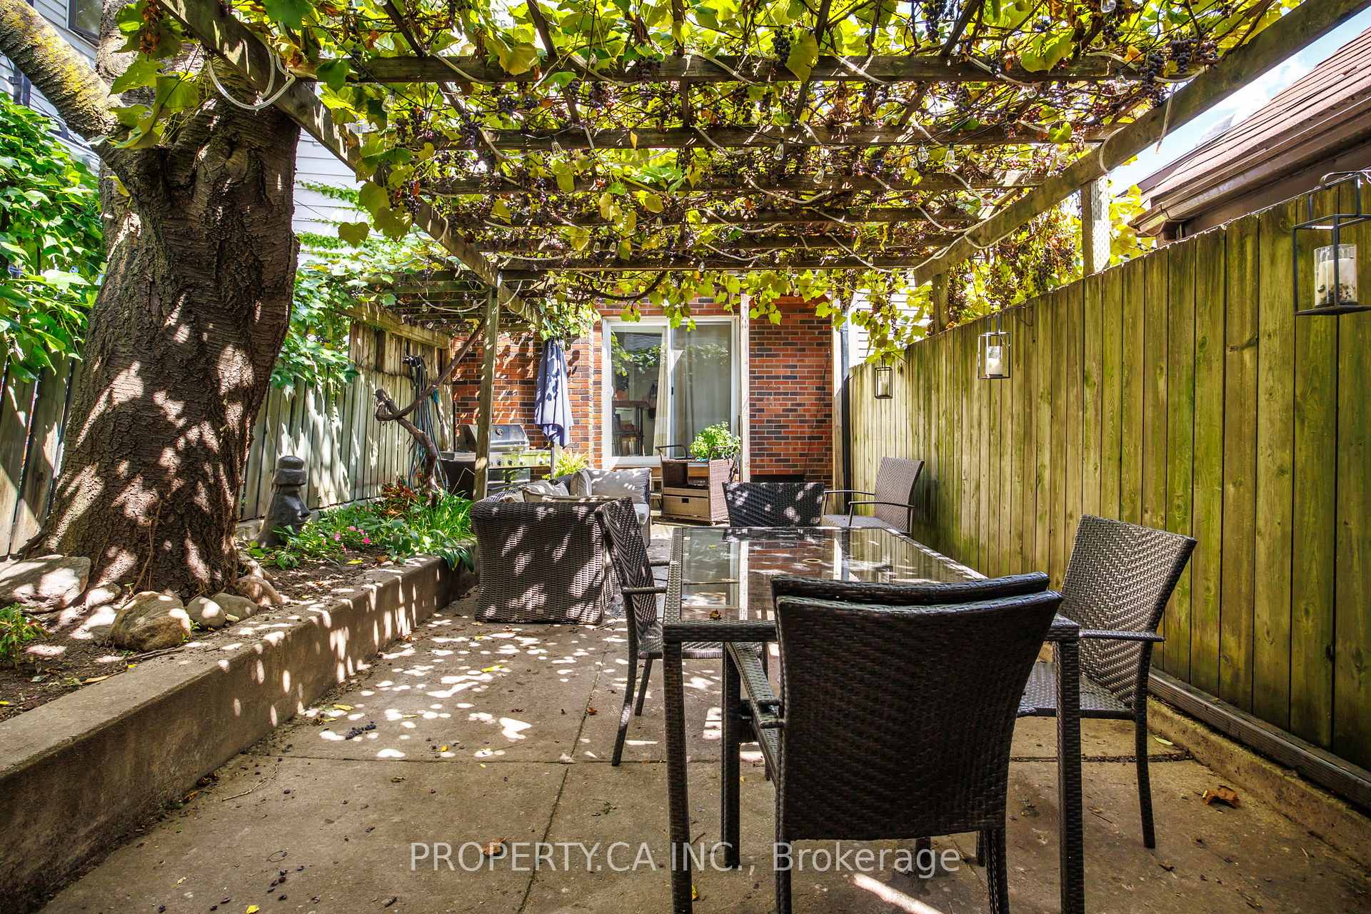
- Private outdoor space with pergola for entertaining.
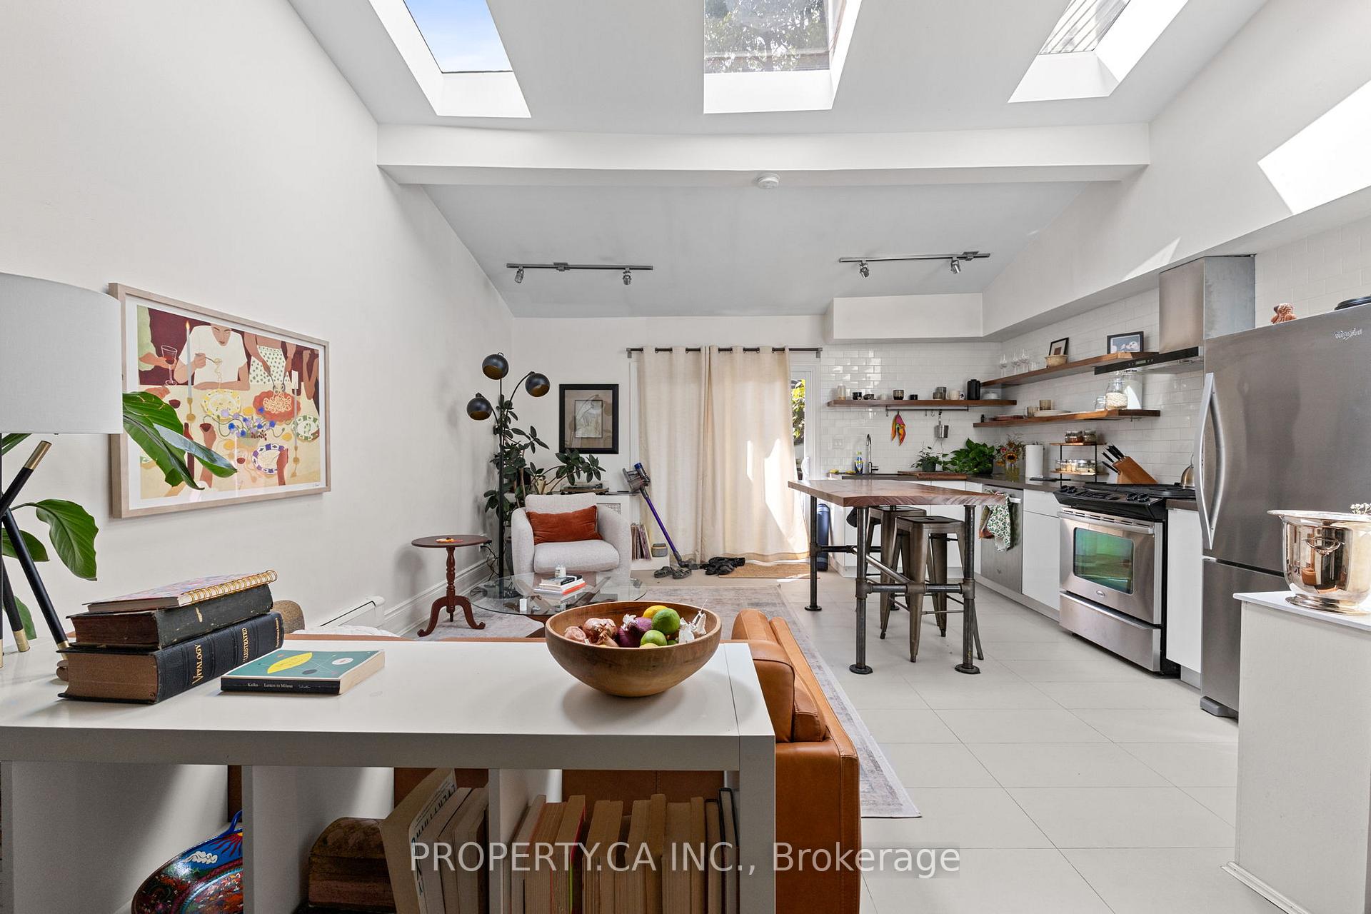
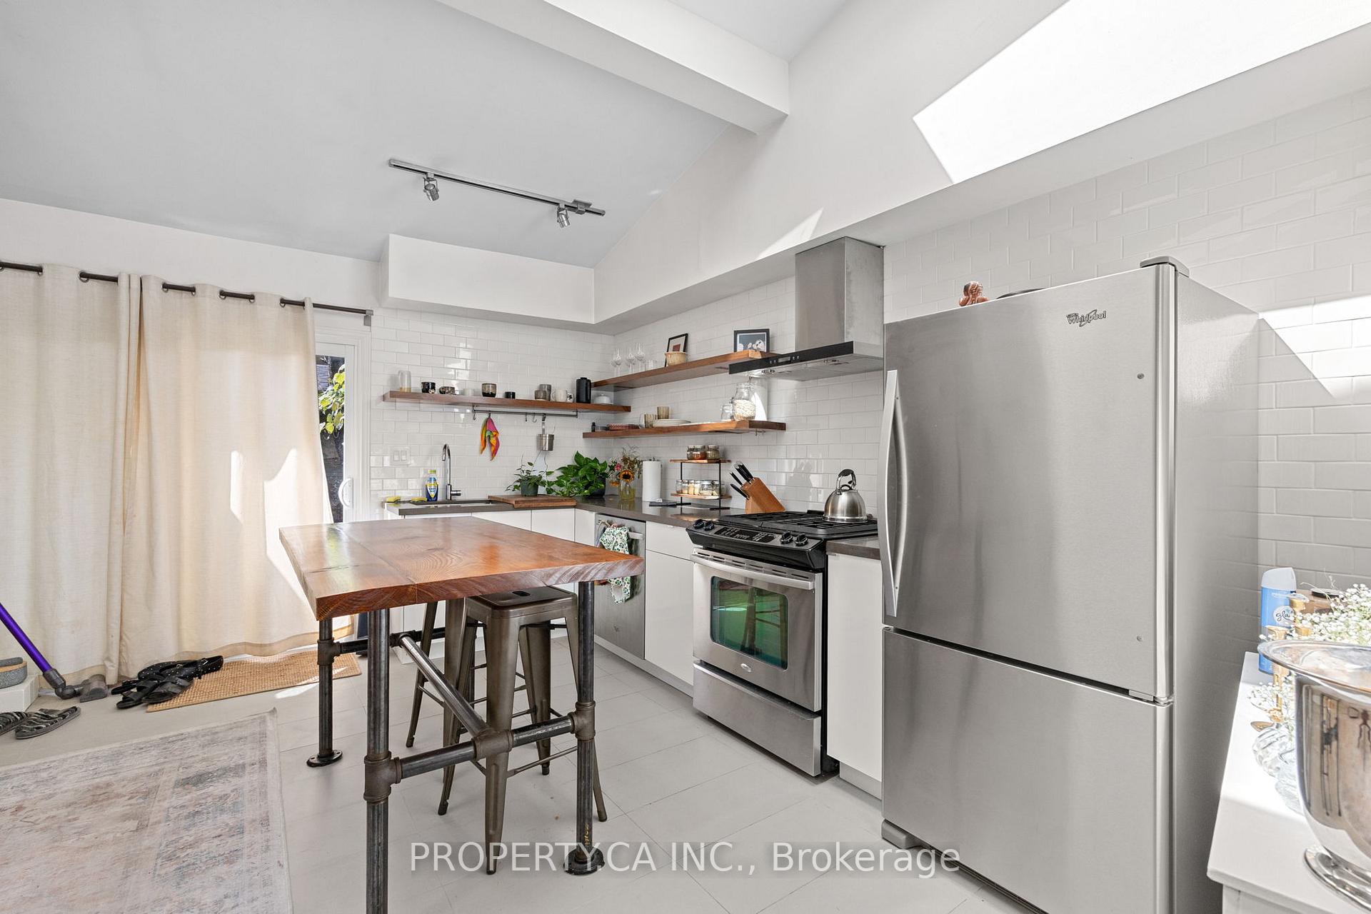
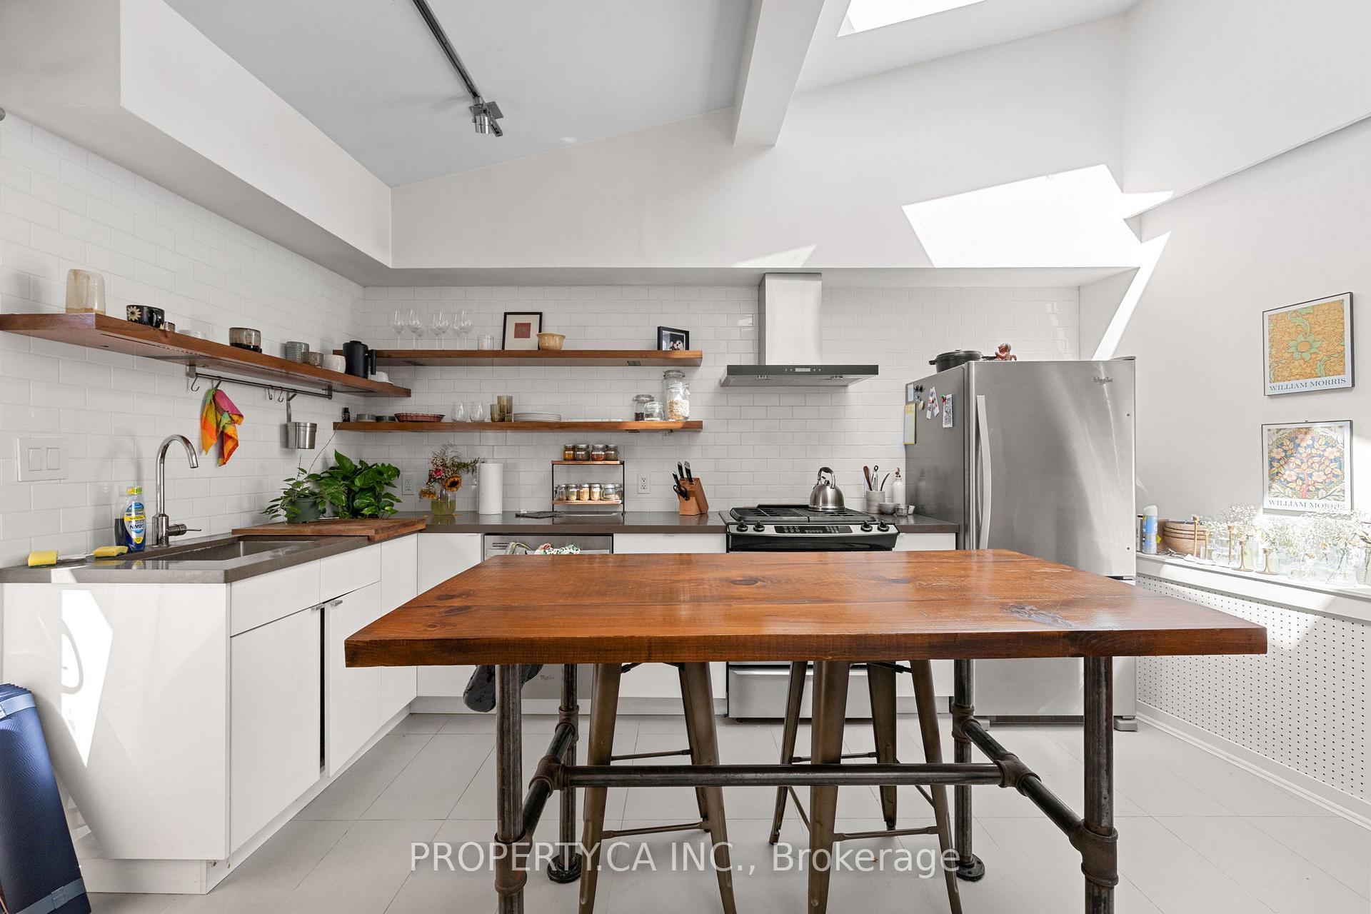
- Large chef's kitchen with ample storage.
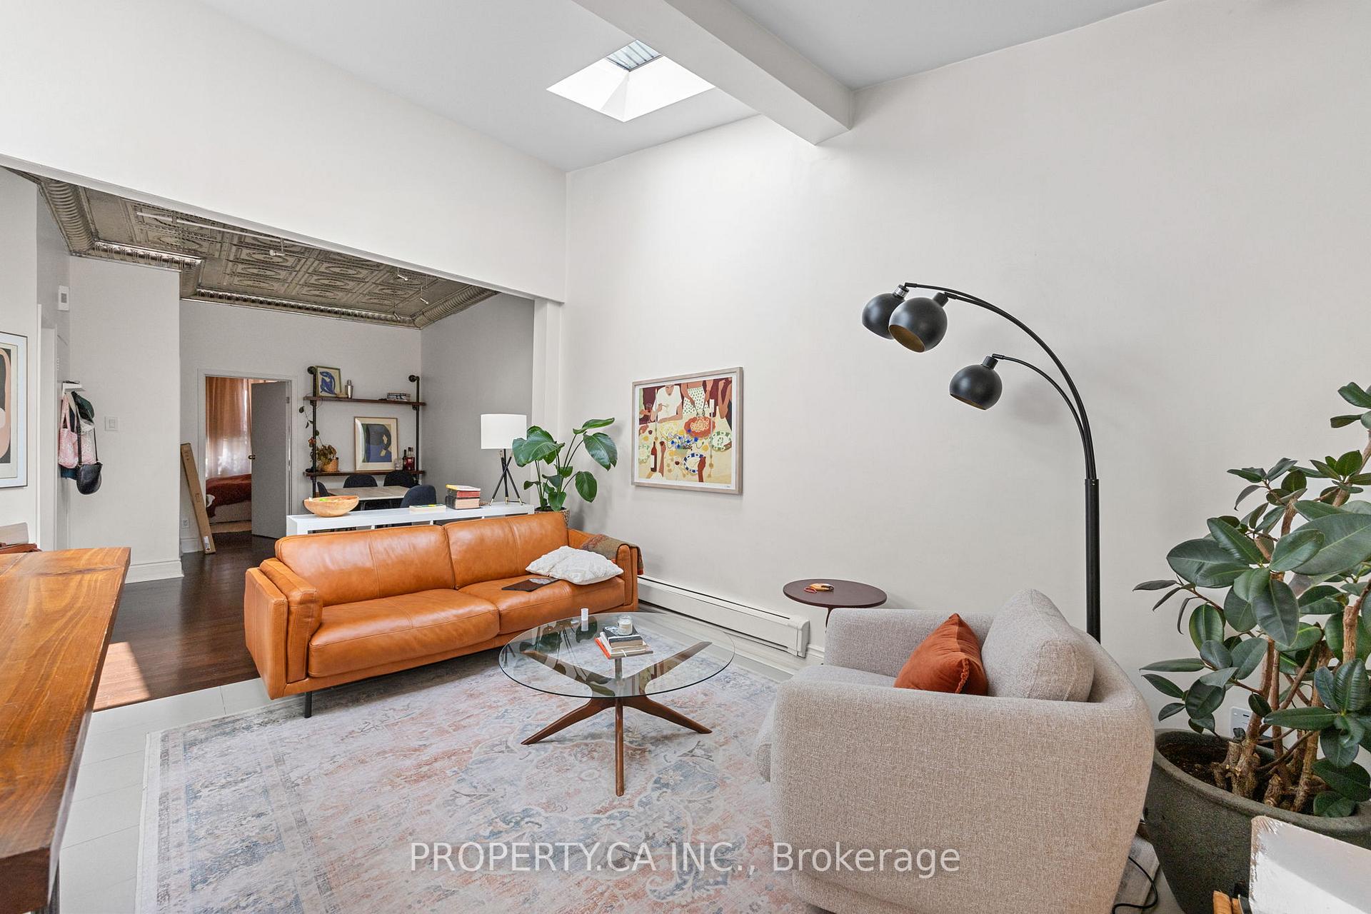
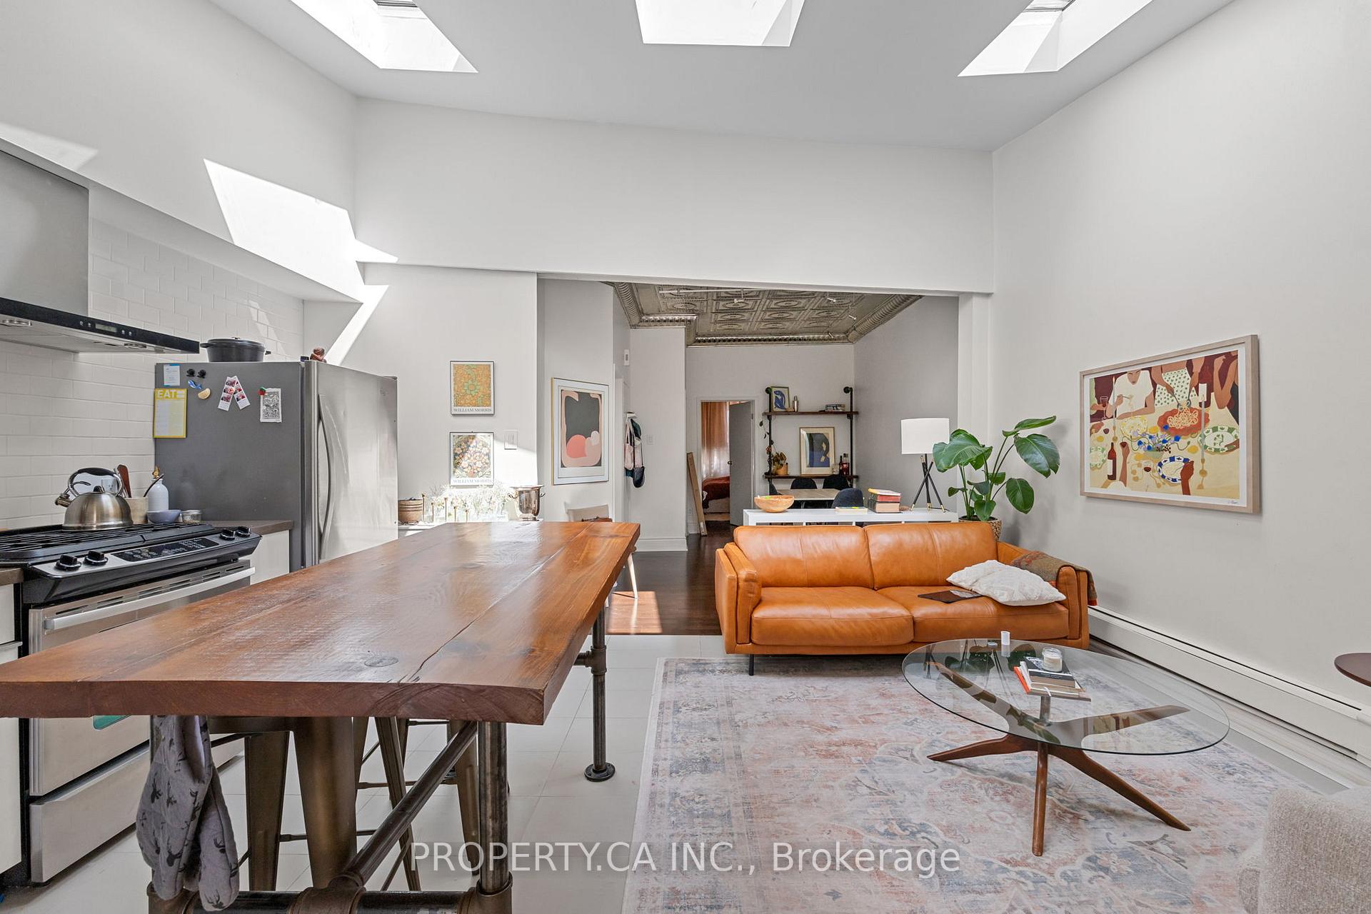
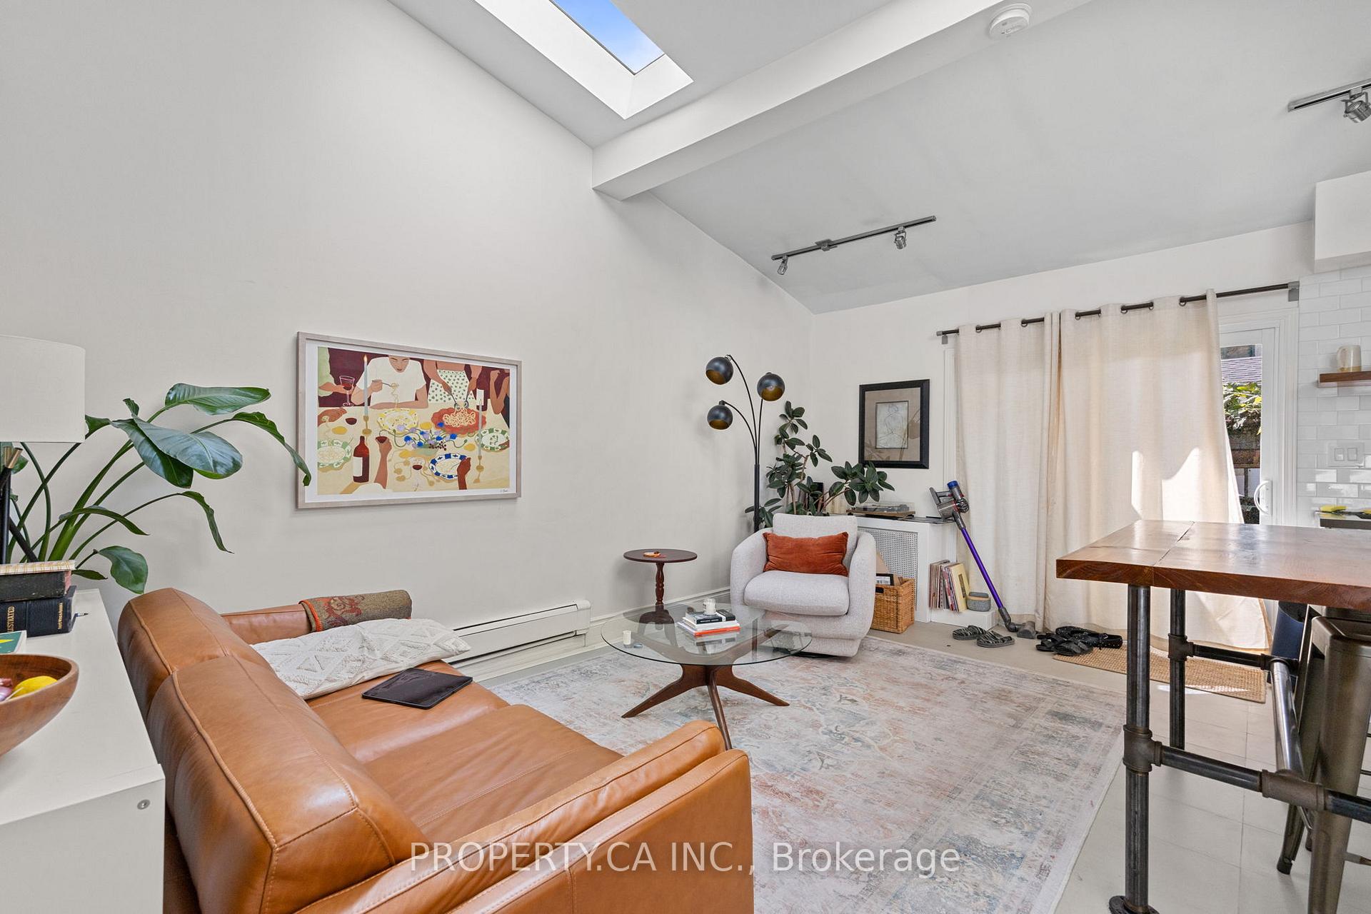
- Soaring ceilings and skylights enhance natural light.
- Quaint bachelor suite with separate kitchen.
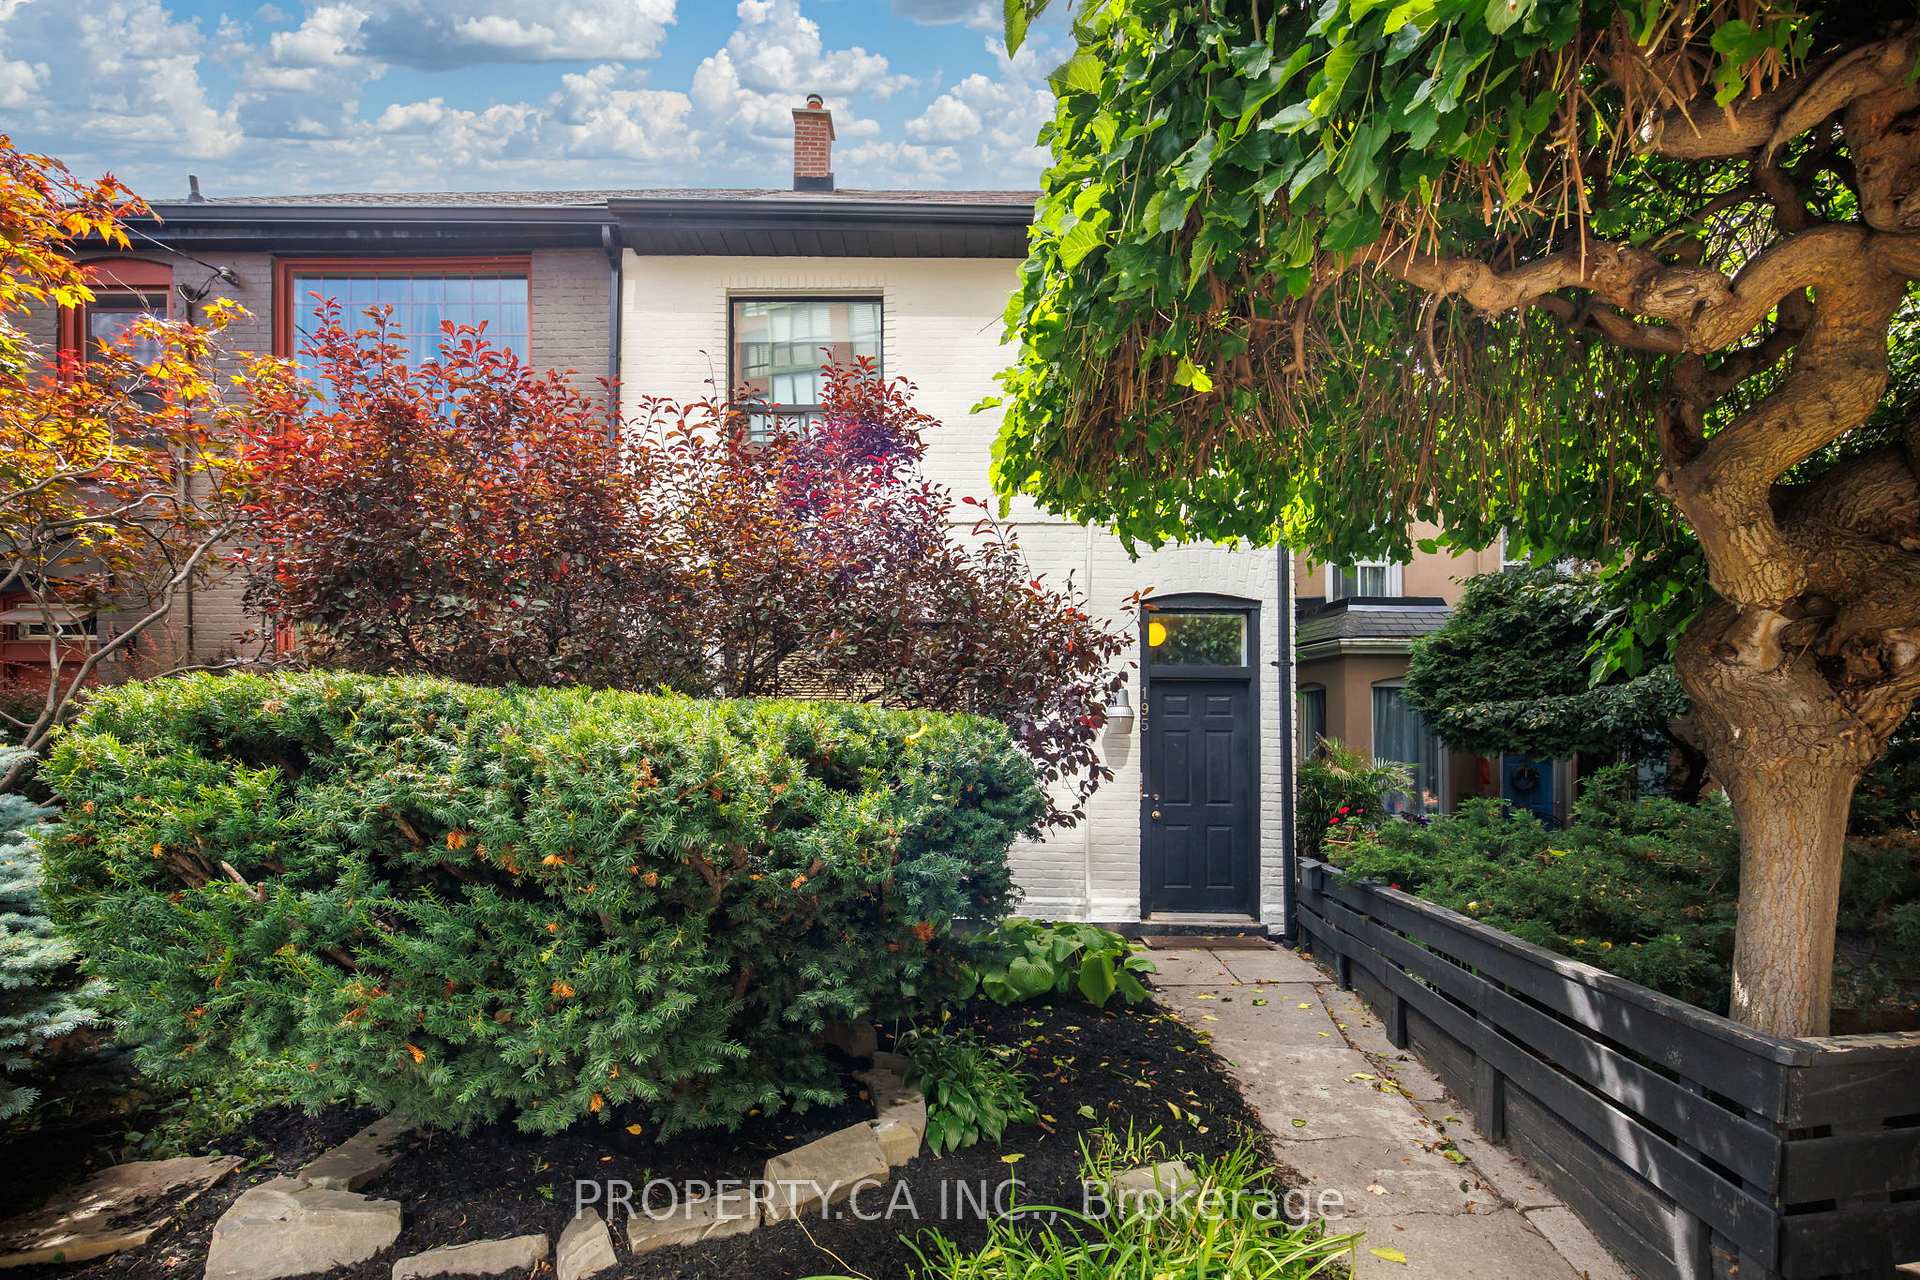
- Updated landscaping and fresh paint throughout.
- Convenient access to public transportation.
- Located in a desirable downtown neighborhood.
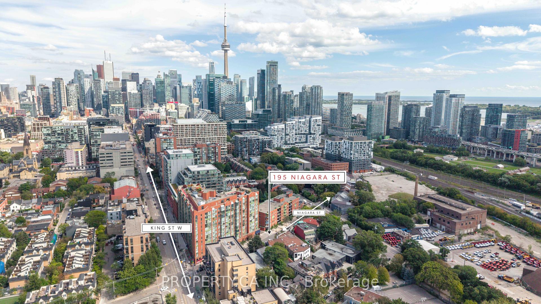
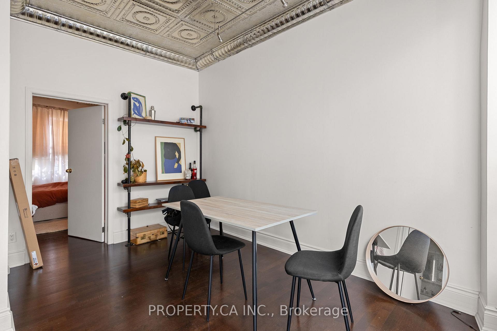
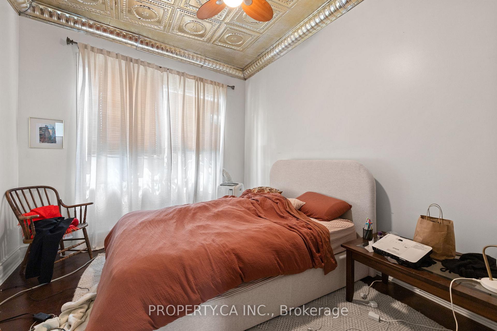
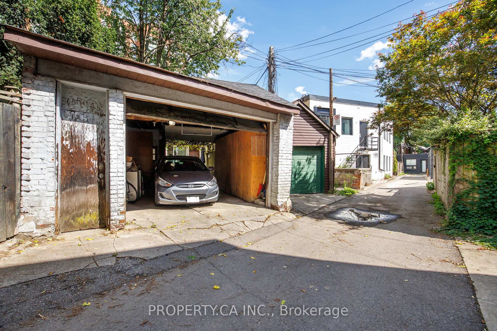
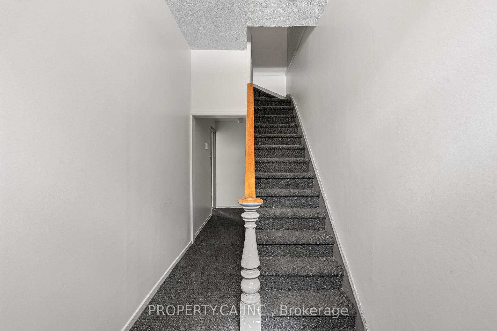
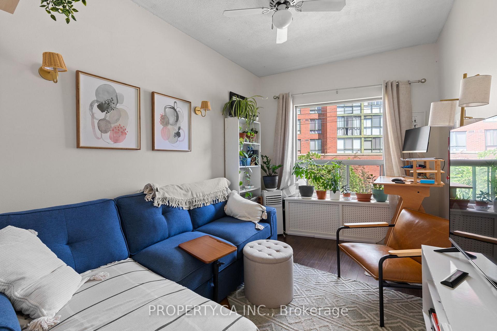
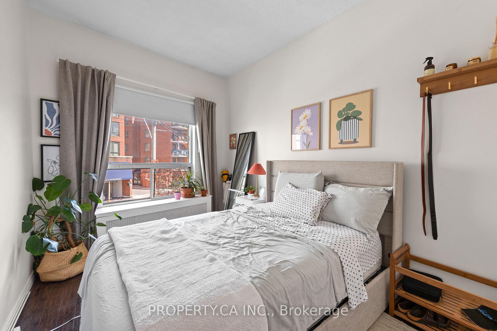
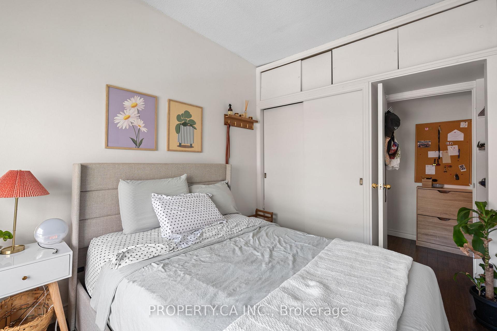
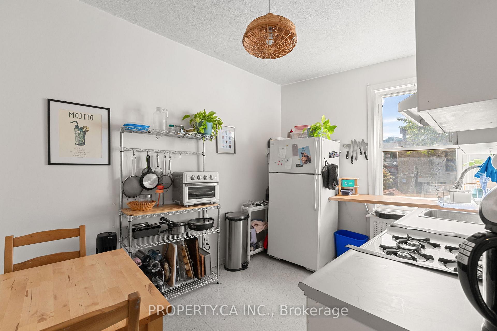
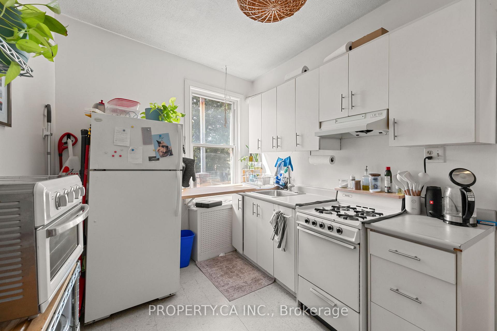
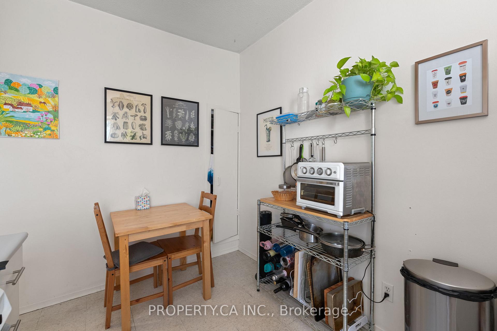
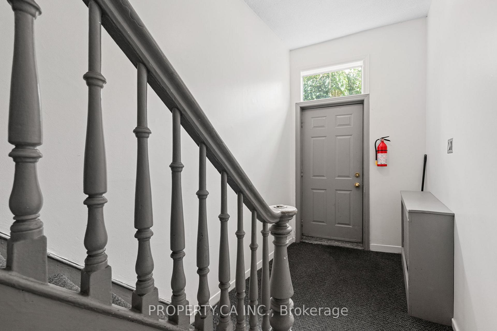
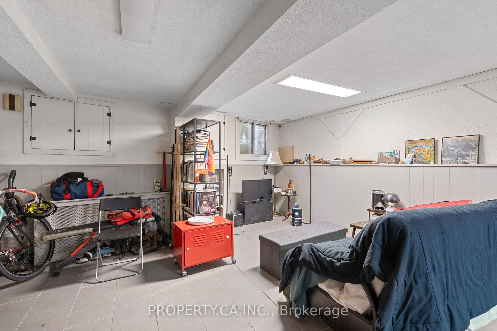
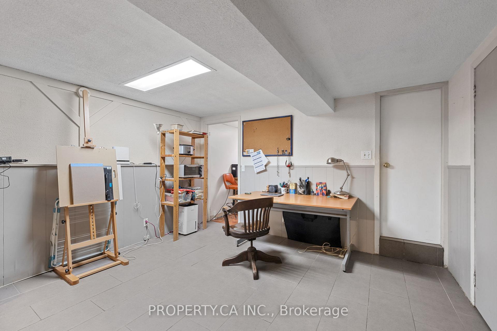
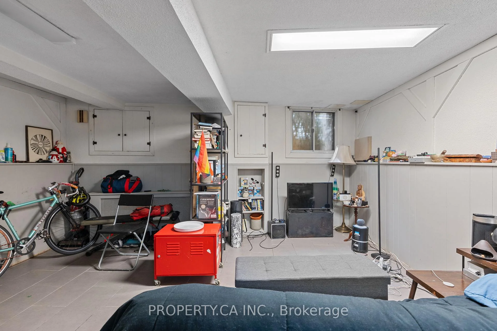
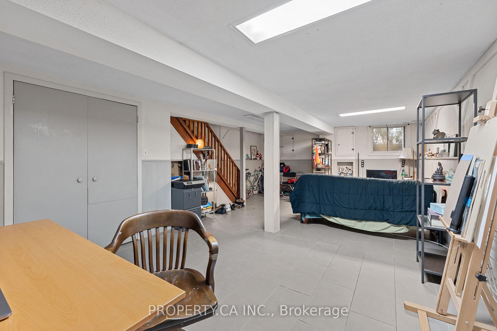
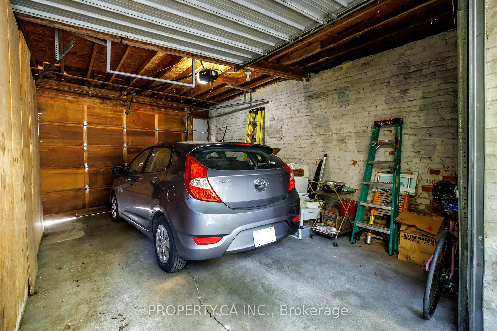
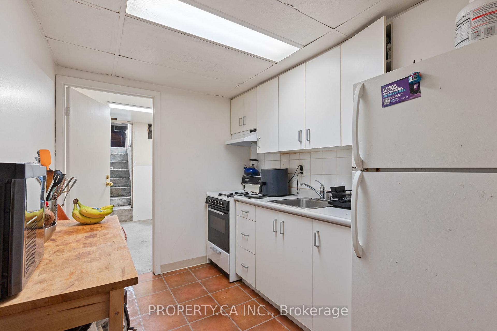
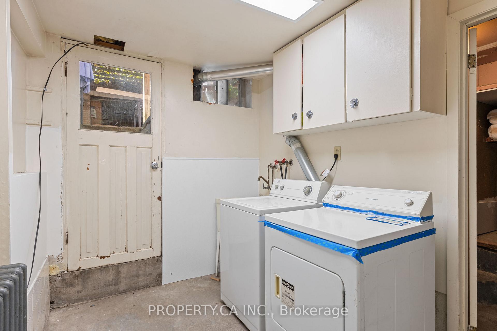
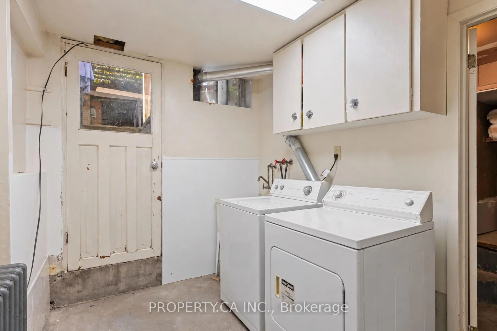
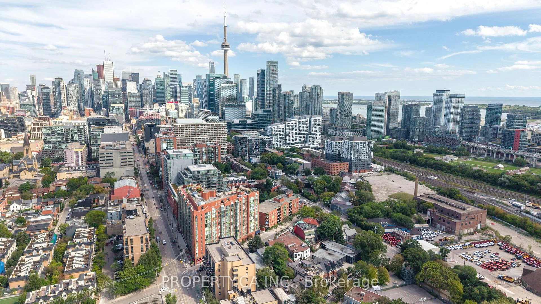
Set along one of downtown Toronto's most established residential streets, 195 Niagara is a two-storey semi-detached property offering three units, a detached one-car garage and a location that places some of the city's best neighbourhood amenities within easy reach. The main-floor one-bedroom is the standout, pairing generous proportions with character details that give the space a distinct sense of place. Soaring ceilings are complemented by skylights that bring natural light into the living area, while a tin ceiling adds architectural interest to the separate dining room. A large chef's kitchen anchors the rear of the home and walks out to a private outdoor space framed by a pergola-a welcome extension of the living space in the warmer months. Upstairs, the second one-bedroom unit is thoughtfully laid out with clearly defined living spaces. A separate eat-in kitchen sits apart from the living room, while the bedroom offers a dedicated closet and comfortable proportions. The lower level is home to a quaint bachelor suite with its own separate eat-in kitchen, tiled floors and ample storage. With access available from both the front and rear of the property, the space offers a practical and efficient layout. Shared laundry facilities are also conveniently located on the lower level.The property has benefited from a number of meaningful improvements over the years, including a new main roof, garage roof and skylights in 2019. More recently, the interior has been refreshed with a new coat of paint, while the front exterior has received fresh paint, brick repairs and updated landscaping. Outside, a detached one-car garage adds valuable downtown utility. The location brings together the residential character of Niagara Street with exceptional access to the city. The 511 Bathurst streetcar stops at Niagara Street, while the 504 King streetcar runs nearby along King West, providing a direct connection through the downtown core.
Key Facts & Features
Property Costs
- Annual Property Tax Amount
- $6,292
- Land Transfer Tax Fee
- $48,910
- Basement Type
- Finished with Walk-Out, Apartment
Interior Features
- Interior Extras
- None
- Fireplace/Stove
- No
- Elevator
- No
Exterior Features
- Pool
- None
Building
- Building Type
- Semi-Detached
- Building Style
- 2-Storey
Construction
- Exterior Finish
- Brick
- Roof
- Asphalt Shingle
- Foundation Details
- Brick
- Special Designation
- Unknown
Lot
- Lot Front
- 20.08 ft
- Lot Depth
- 110.00 ft
Inclusions
- Inclusions
- Queen West and its shops, restaurants and cafés are also close at hand, with the 501 Queen route serving Niagara Street. Green space is woven into the neighbourhood, with Victoria Memorial Square at 10 Niagara Street, Stanley Park nearby and Trinity Bellwoods Park within the broader neighbourhood. King West, Queen West, Front Street, Fort York and the downtown core are all readily accessible, creating a location that balances neighbourhood living with the energy and convenience of central Toronto.
Parking & Garages
- Garage Type
- Detached
- Garage Spaces
- 1
- Parking Spaces
- 0
- Total Garage And Parking Spaces
- 1
Heating & Cooling
- Heat Source
- Electric
- Heat Type
- Baseboard
- Air Conditioning
- None
- Water
- Municipal
- Sewers
- Sewer
- Bedrooms
- 2 + 1
- Washrooms
- 3
- Kitchens
- 3
- Family / bonus room
- Yes
Room sizes
- Dining Room—Main level
- Living Room—Second level, Large Window, Hardwood Floor
- Kitchen—Lower level, Tile Floor, Eat-in Kitchen
- Living Room—Main level, Skylight, Open Concept, W/O To Yard
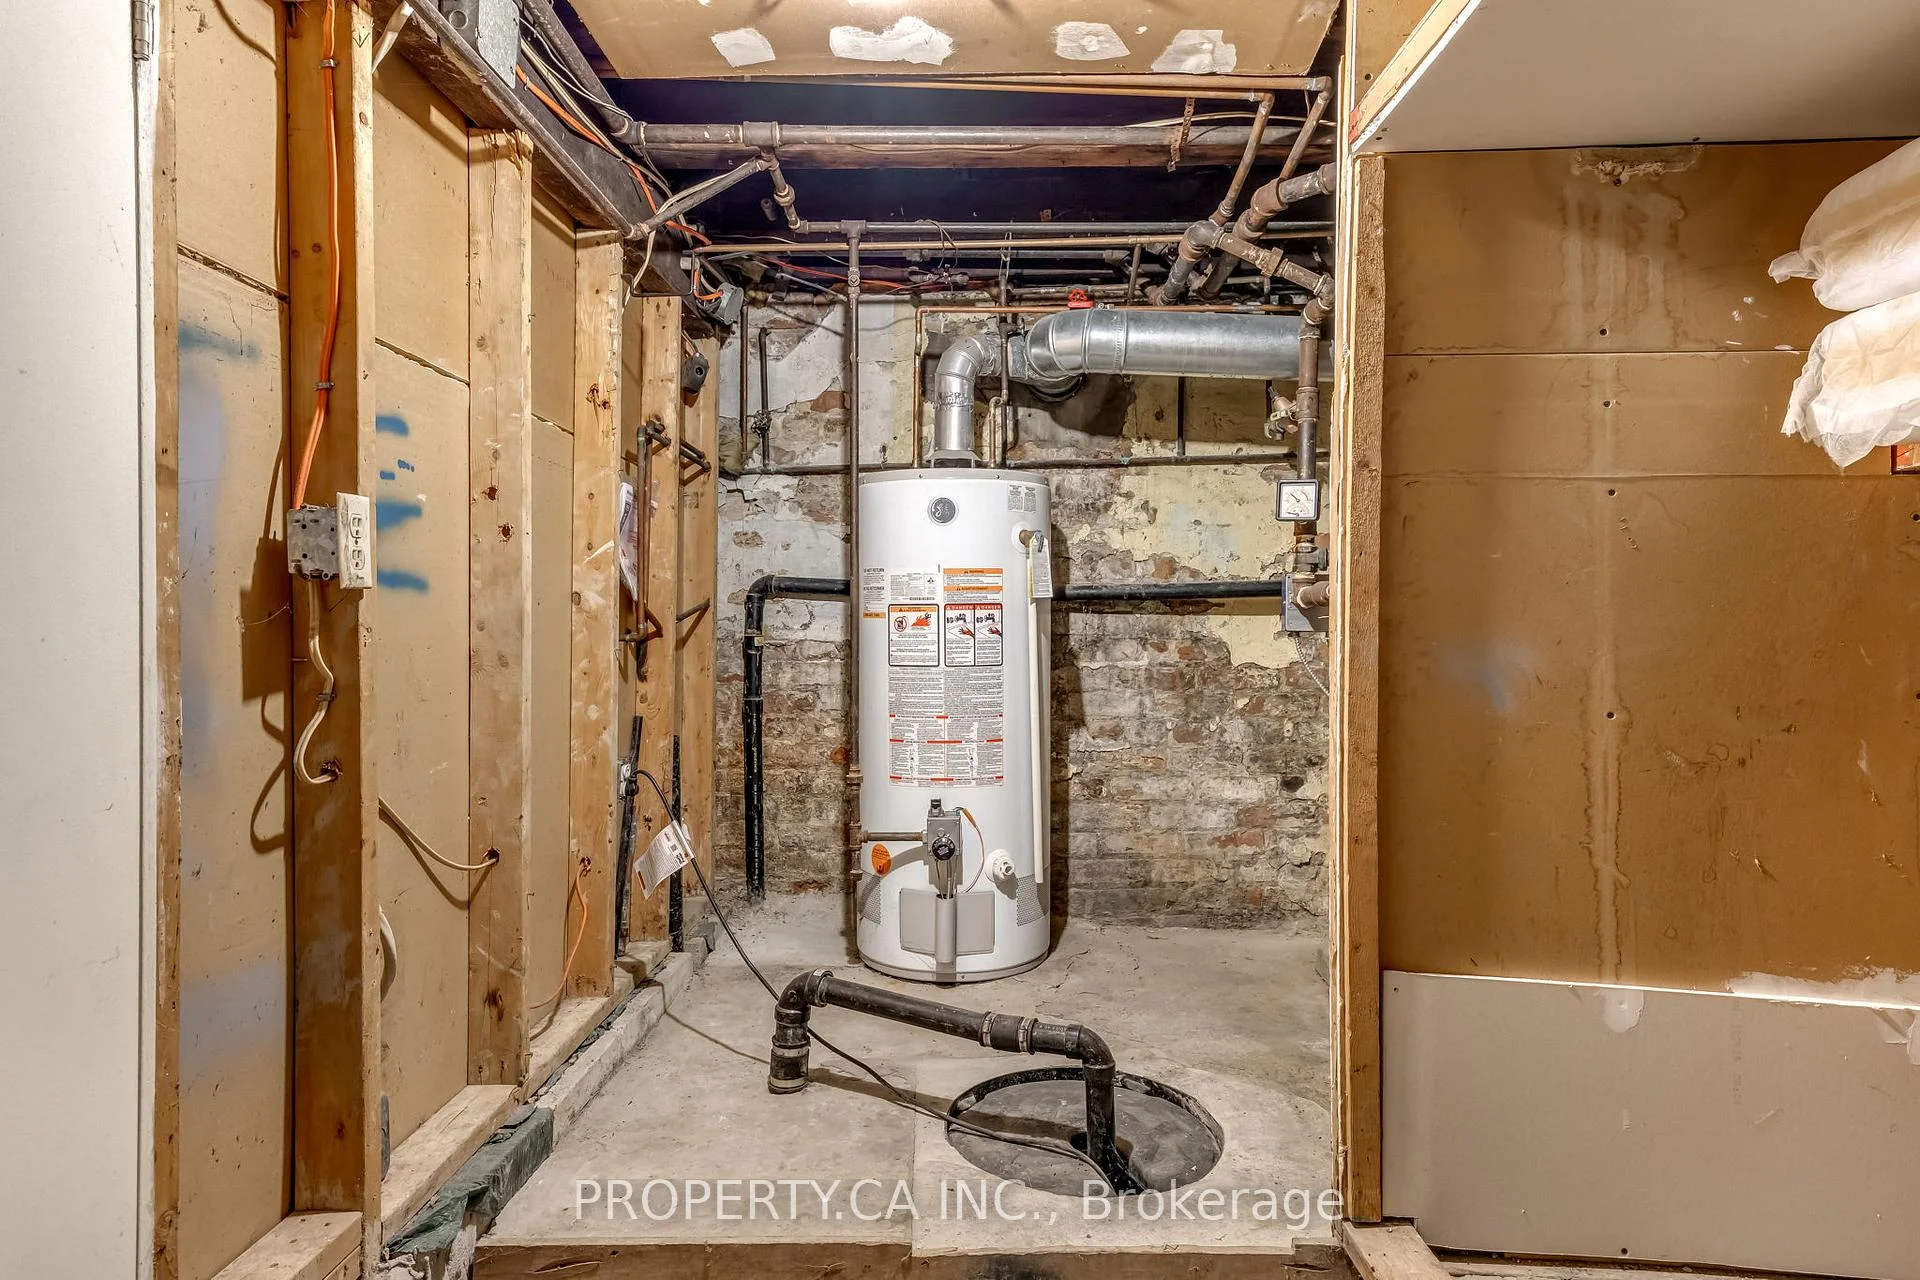
- Laundry—Lower level, Partly Finished, Tile Floor
- Kitchen—Second level, Eat-in Kitchen, Large Window, Tile Floor
- Bedroom 2—Second level, Hardwood Floor, Large Window
- Kitchen—Main level, Tile Floor, Renovated, Eat-in Kitchen
- Dining Room—Main level, Hardwood Floor, Open Concept, Overlooks Dining
- Bedroom—Main level, Hardwood Floor, Large Window
- Living Room—Lower level, Tile Floor, Open Concept, Combined w/Br
Washrooms
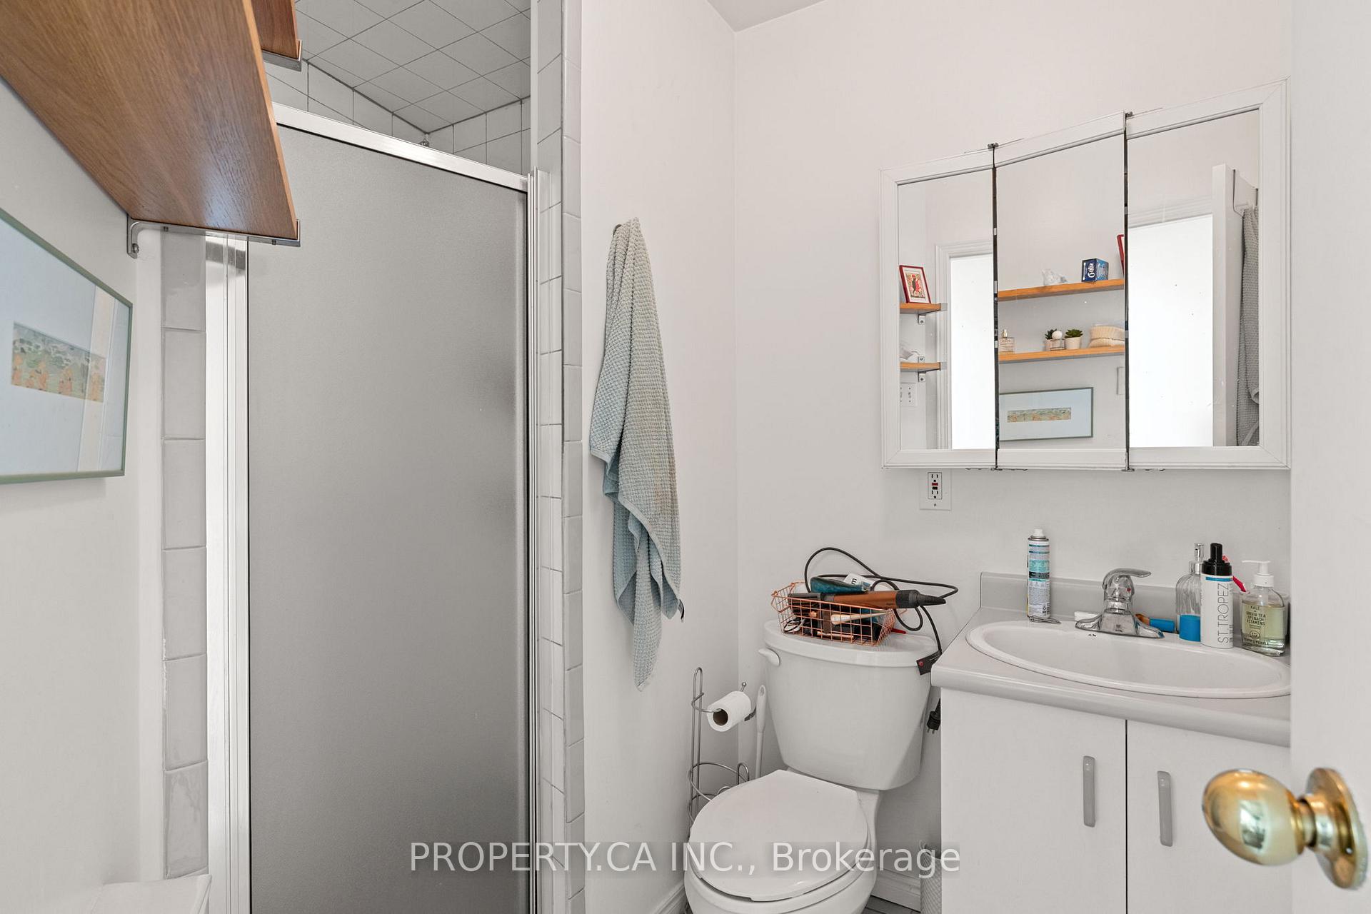
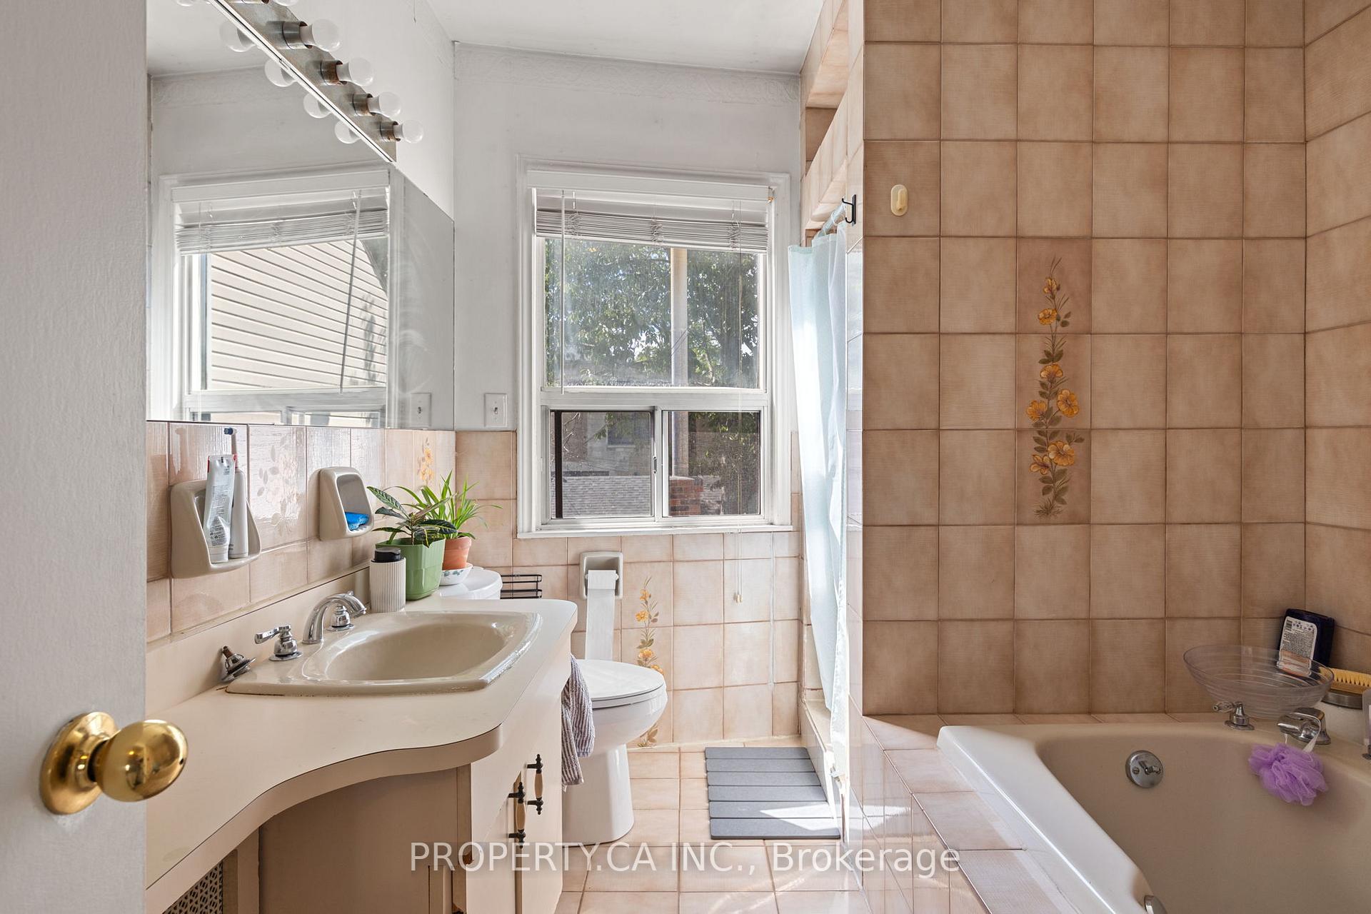
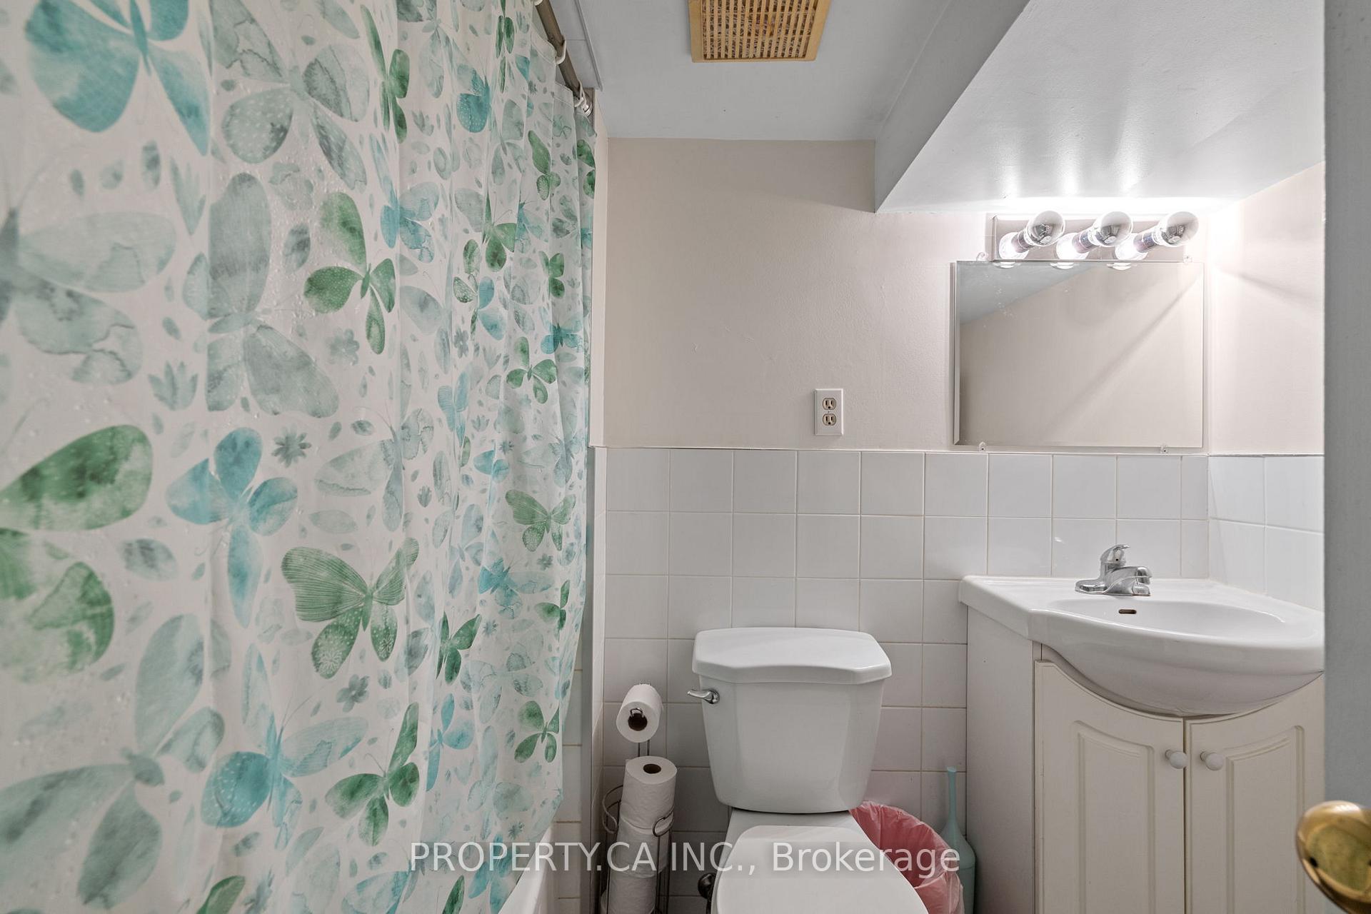
- 4-piece, Basement
- 3-piece, Main
- 4-piece, Second
- Municipality
- Toronto
- Neighbourhood
- Niagara
- Main cross streets
- King St W & Niagara St
- Zoning
- R
- Directions
- Just South of King St W & Niagara St
- MLS® number
- C13782760
- Data source
- Toronto Regional Real Estate Board
- Listed on
- 2026-09-14
- Updated on
- 2026-09-17
- Days on market
- 33 days
- Possession type
- Flexible
- Co-op commission
- 2.5 % + HST
- Seller
- Listed by
- PROPERTY.CA INC.
Home Market Value
Current home valuation for 195 Niagara Street, Toronto, Niagara, Toronto, ON. Listed for $1,399,000
HOMEH Estimate
$1,468,950
Estimated Sales Range
$1,160,471 - $1,777,430
HOMEH Estimate for 195 Niagara Street, Toronto, Niagara
Calculated with a real agent's CMA method — 45+ years of experience, codified. Not an AI guess.
For the owner
Is this your home? Track its value.
Get this home's HOMEH Estimate by email once a month, with how many homes are for sale around you.
Mortgage Payment Calculator
Compare up to 4 down payment scenarios
5% on first $500K + 10% on $899,000 over $500K
$114,900
| Scenario 1 | Scenario 2 | Scenario 3 | Scenario 4 | |
|---|---|---|---|---|
−Down payment | % $ | % $ | % $ | % $ |
+CMHC insurance | $51,315 | $39,032 | $33,296 | $0 |
=Total mortgage | $1,334,198 | $1,298,132 | $1,222,446 | $1,119,200 |
Amortization | ||||
Mortgage rate | % | % | % | % |
| Payment frequency | ||||
=Mortgage payment | $6,514monthly | $6,338monthly | $5,969monthly | $5,464monthly |
Land Transfer Tax
$24,455
$24,455
$48,910
Around this home
Data provided by OpenStreetMap & Fraser Institute School Rankings
Ask HOMEH
New!Hi there!
👋Text or call (416) 301-9001
Recommended for you
Based on homes you've looked at.
No recommended properties found.
Nearby similar homes
No nearby properties found.
More real estate resources
Other homes nearby
Explore this area
Nearby neighbourhoods
No nearby listings available.