
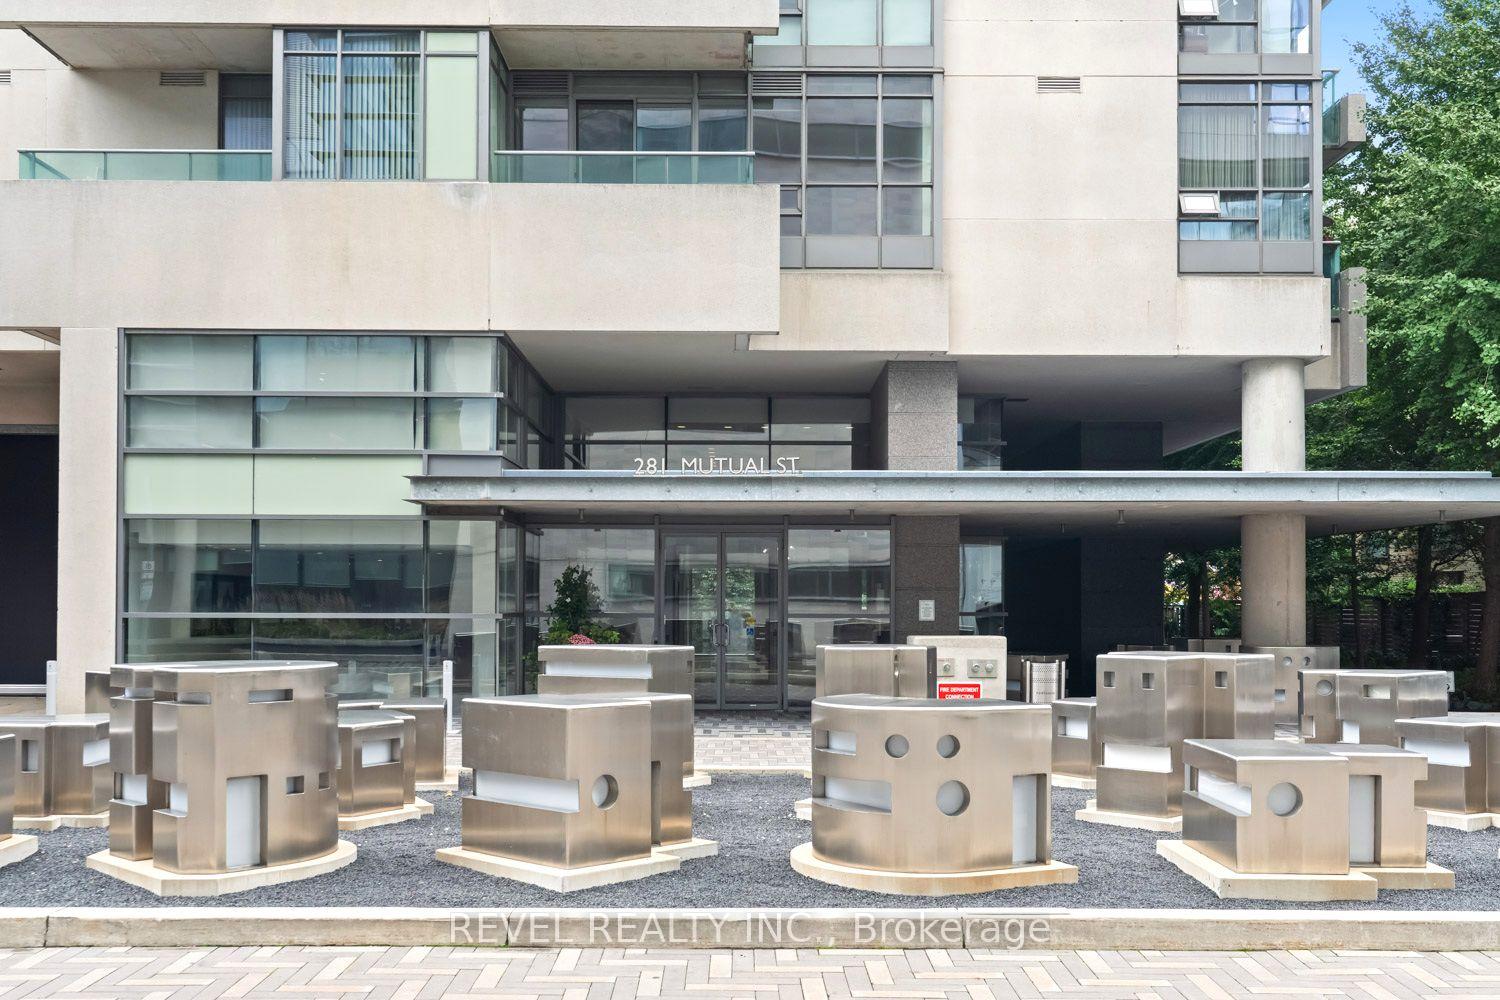
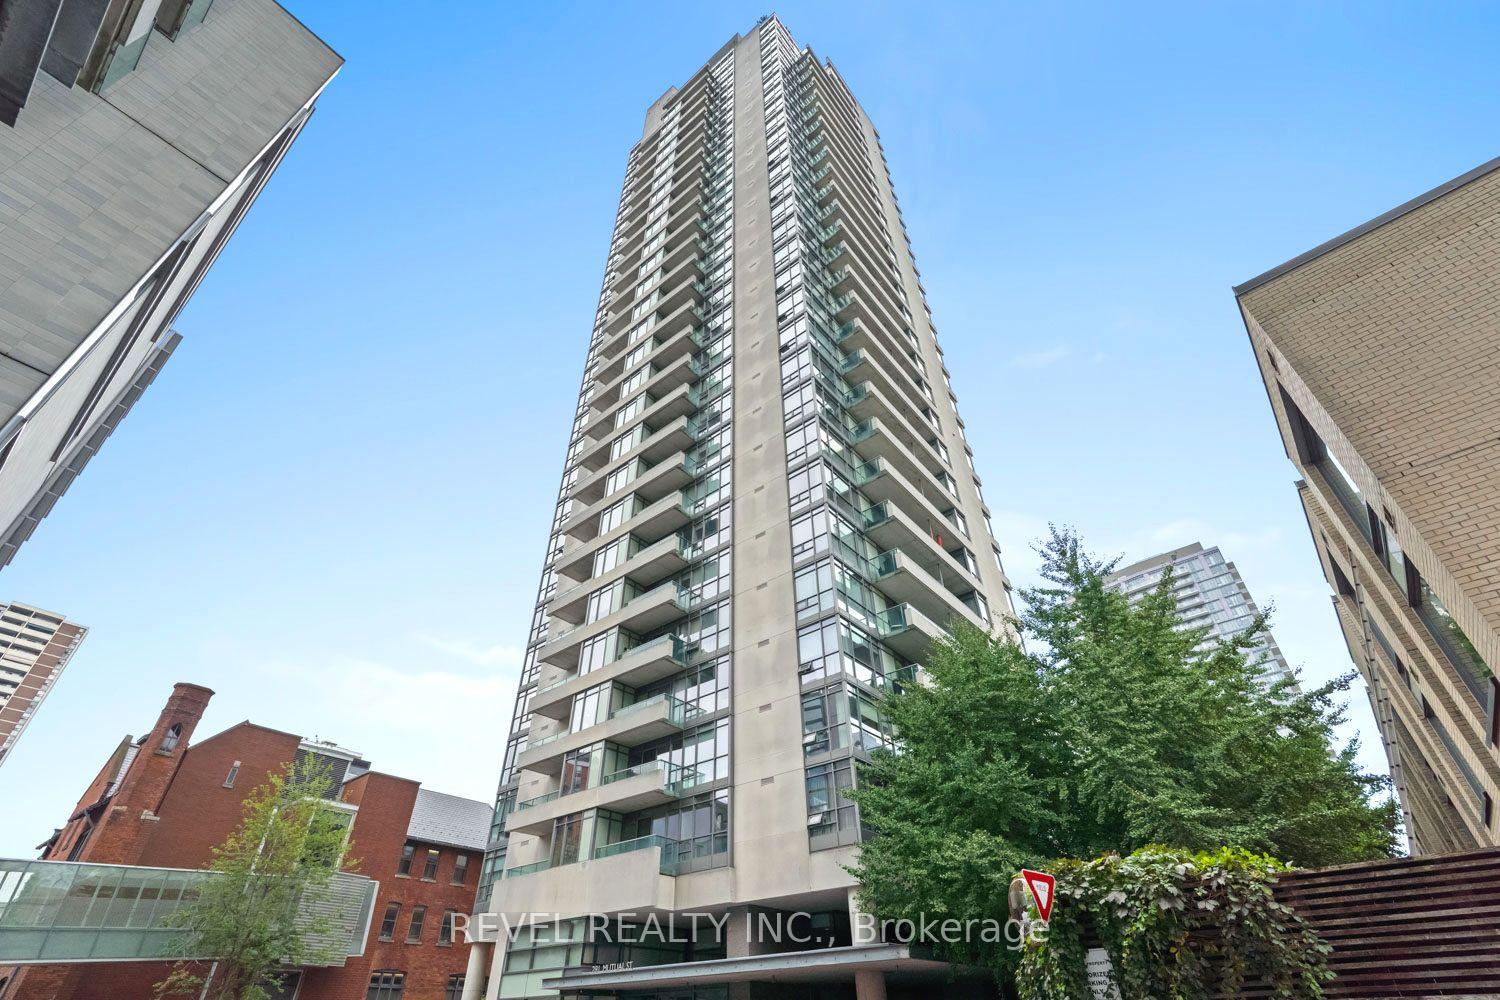
Unit PH2, 281 Mutual Street
Toronto (Church-Yonge Corridor), ON M4Y 3C4
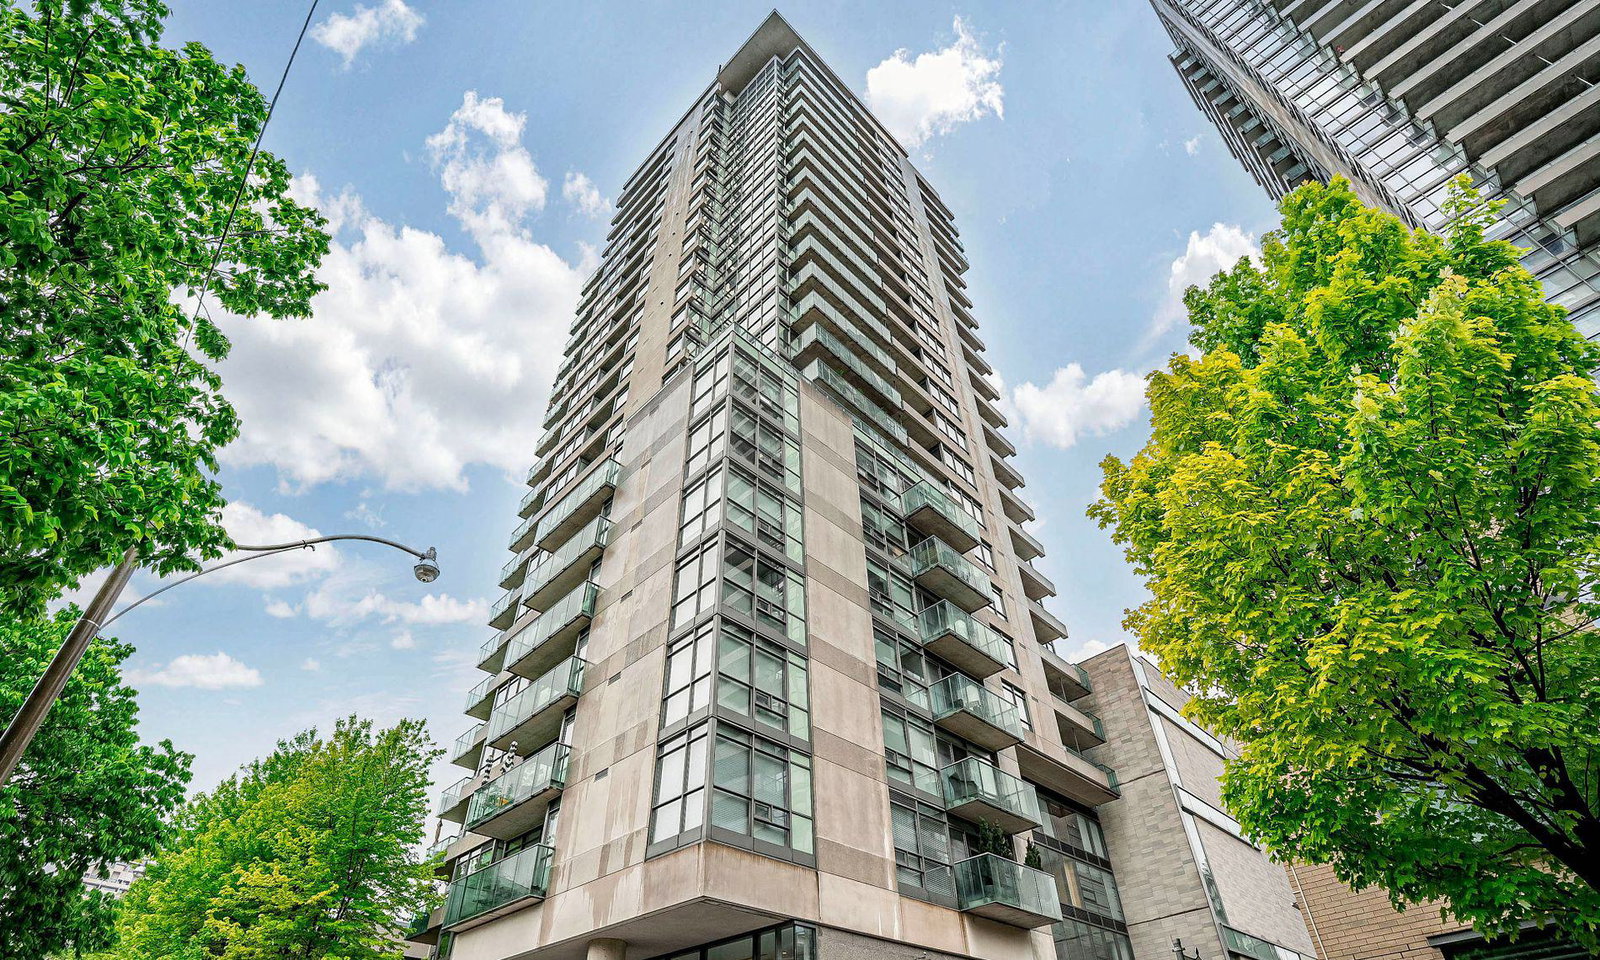 Radio City Condos28 storeys, 416 suites, built 2005
- 2Bedrooms
- 3Bathrooms
- 1Parking
- 1400–1599Sq Ft
- $7,029Tax
- $1,619/moCondo Fee
 Estimated Value:$1,343,264See Free Estimate Report

Property not available for sale or for rent.
HOMEH One: full-service selling for a 1% listing fee. The buyer's agent commission is separate.
Free Home EvaluationHow Much Is My Home Worth?Homes for Sale NearbySale & Price History for Unit PH2, 281 Mutual Street, Toronto, Church-Yonge Corridor
| Start Date | End Date | Price | Event | MLS# |
|---|---|---|---|---|
| 2026-09-17 | 2026-09-30 | Login to See Prices | Sold | c13799314 |
Real estate boards require you to or to see the full details of this property.
*Sold prices and complete sale & price history are regulated data. Under the Trust in Real Estate Services Act, 2002 (TRESA) and the rules of the Real Estate Council of Ontario (RECO), and pursuant to the Multiple Listing Service® rules of the Canadian Real Estate Association (CREA) and the Toronto Regional Real Estate Board (TRREB), this information may be shown only to registered users who have agreed to the applicable terms of use (a Virtual Office Website, or "VOW," arrangement). HOMEH Inc., Brokerage therefore provides it to signed-in members only. Creating an account is free and takes under a minute.
About Unit PH2, 281 Mutual Street, Toronto, Church-Yonge Corridor
Summarized Description
- Tri-level executive penthouse with stunning city views.
- Custom-built kitchen with high-end appliances.
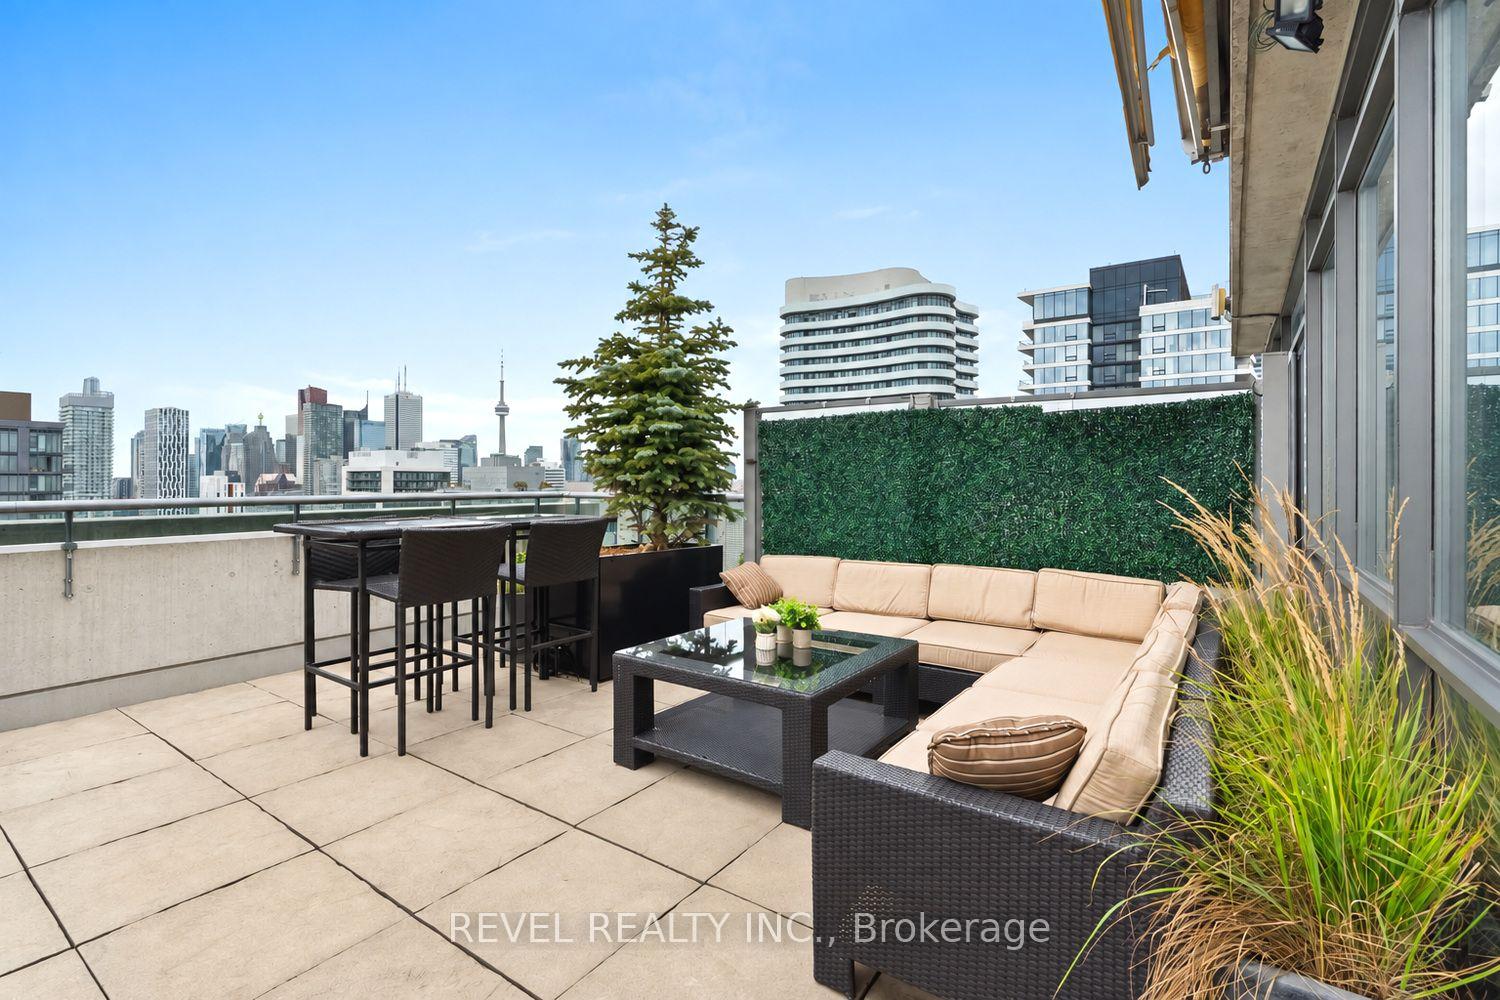
- Spacious rooftop terrace with outdoor kitchen.
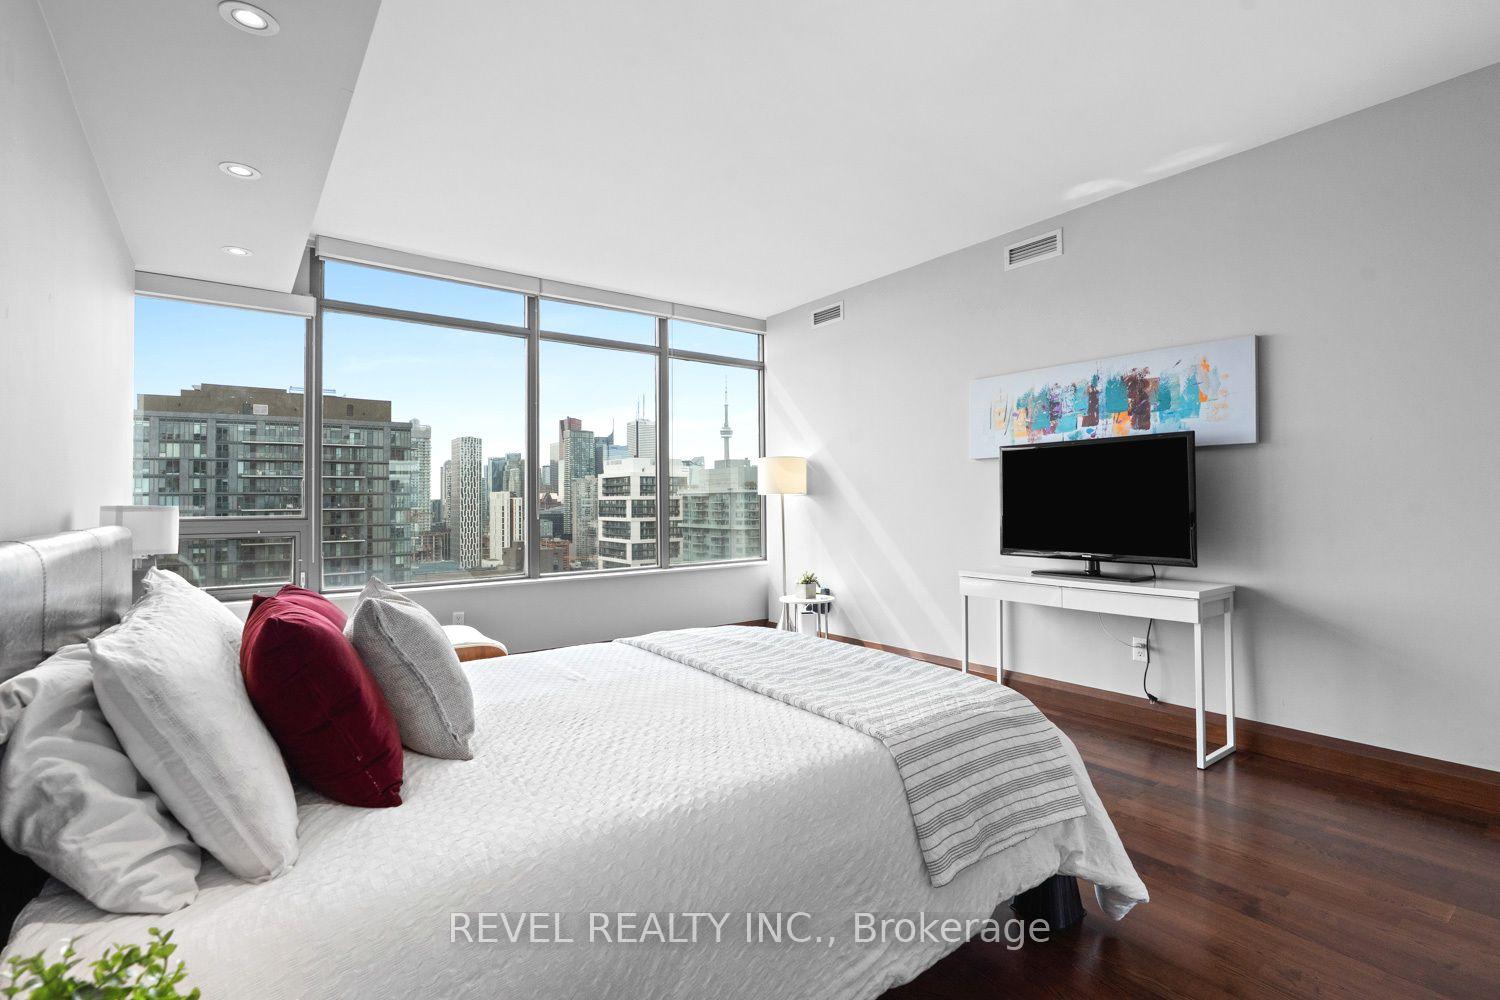
- Two bedrooms with private south views.
- Located steps from the Financial Core.
- Unique architectural history and design.
- Two separate HVAC systems for comfort.
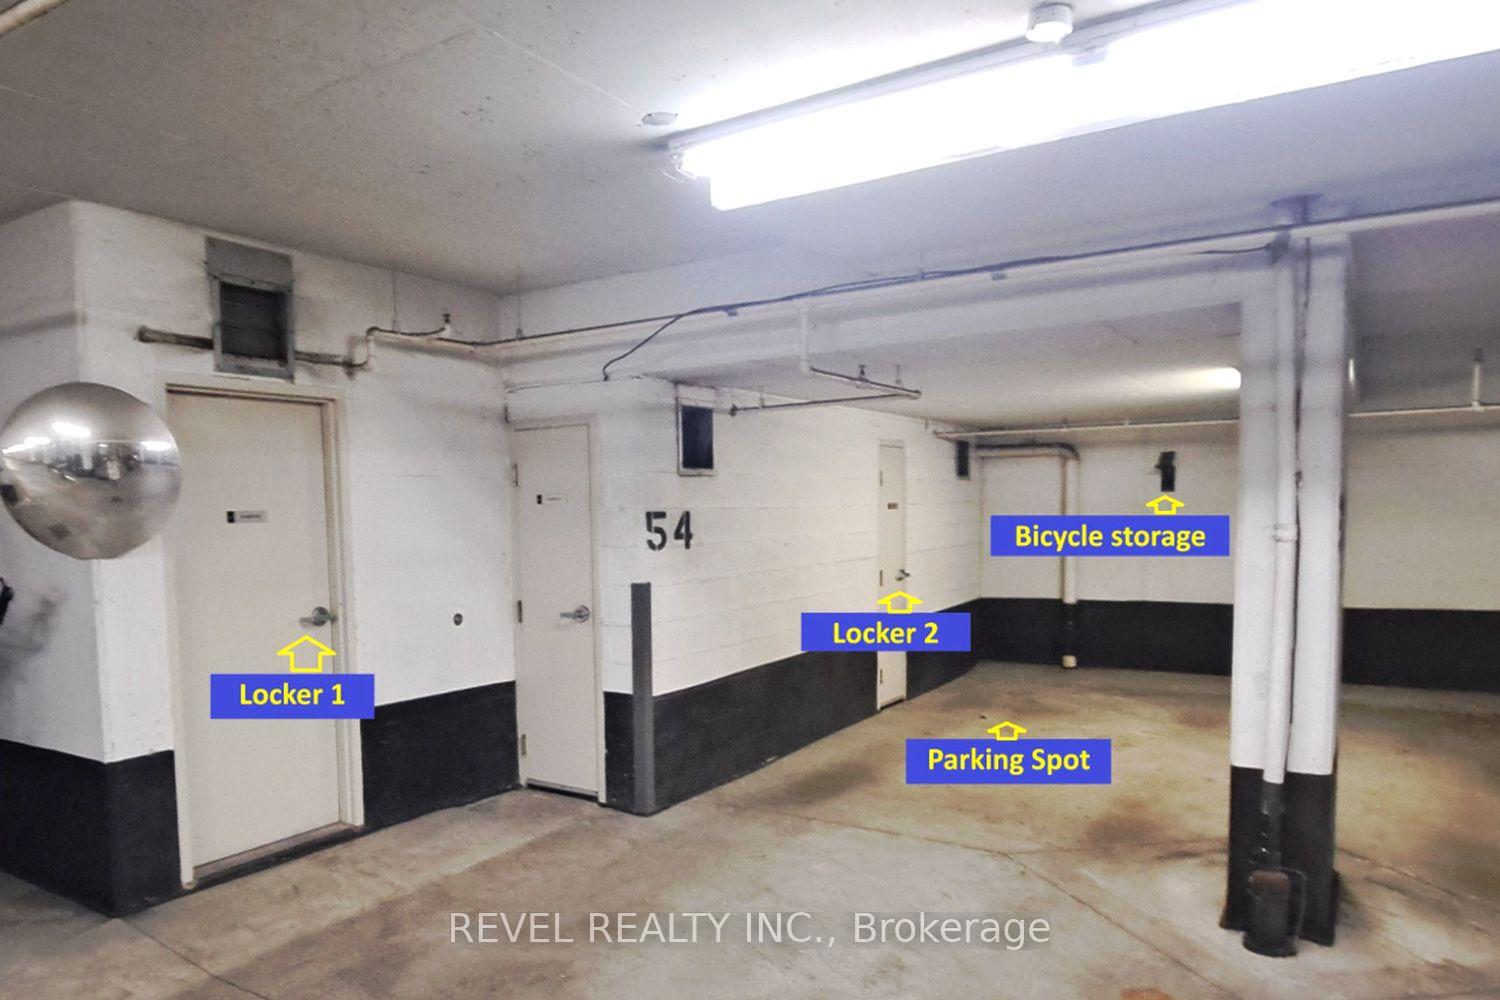
- Includes parking and storage solutions.
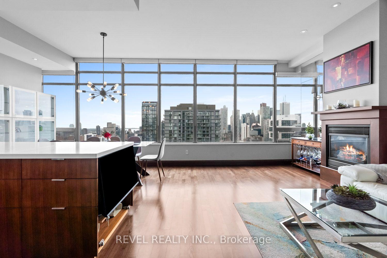
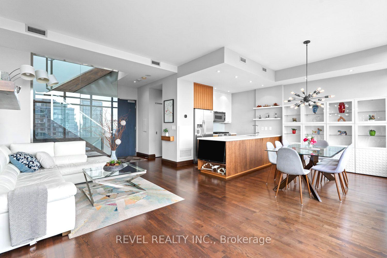
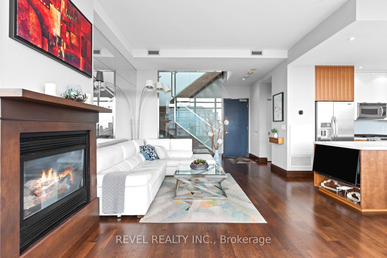
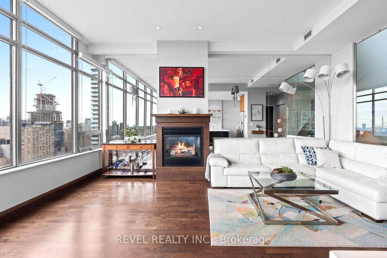
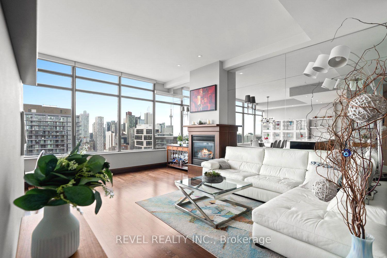
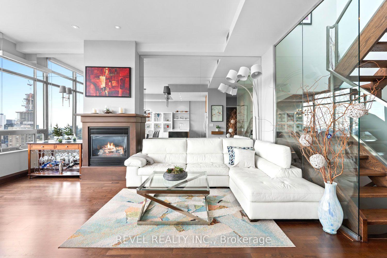
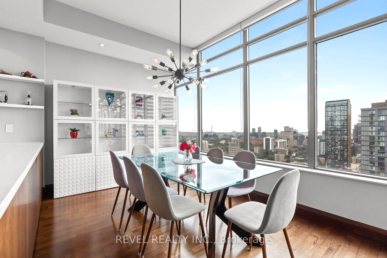
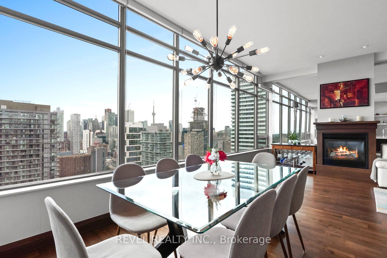
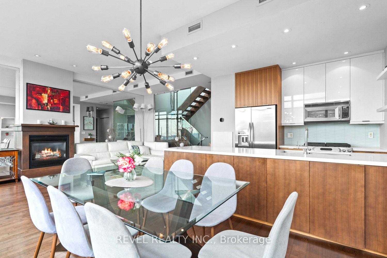
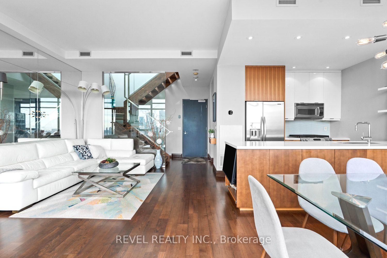
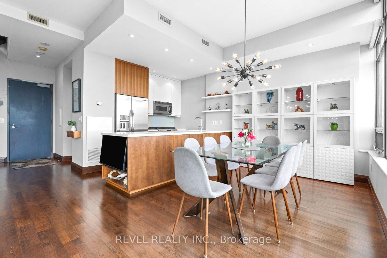
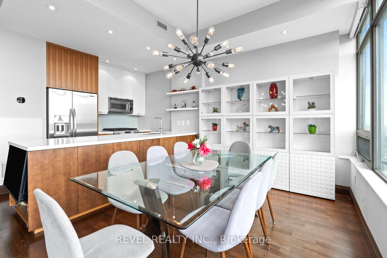
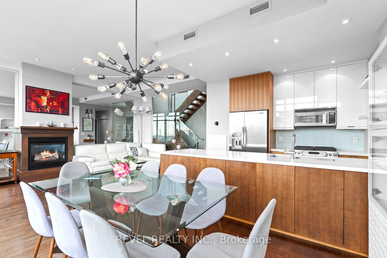
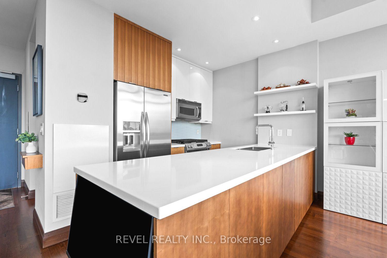
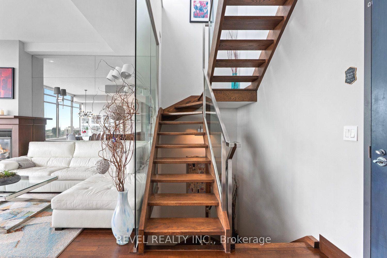
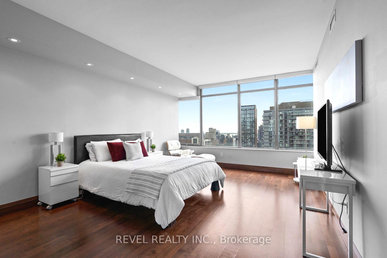
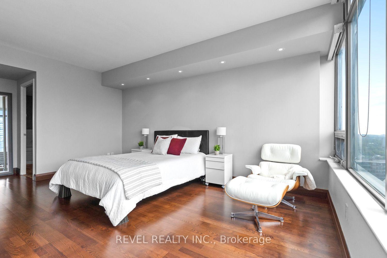
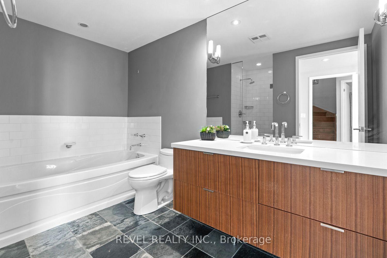
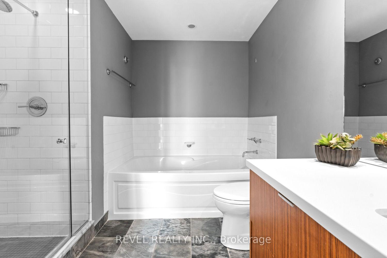
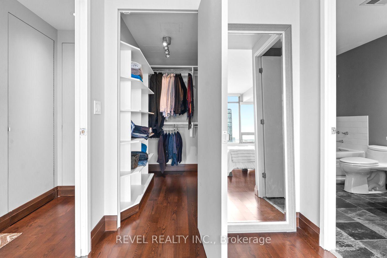
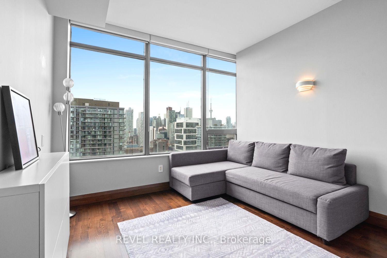
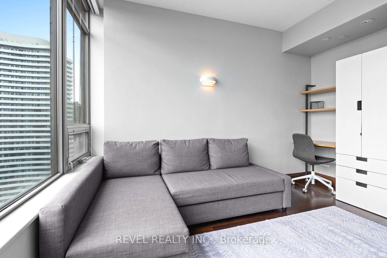
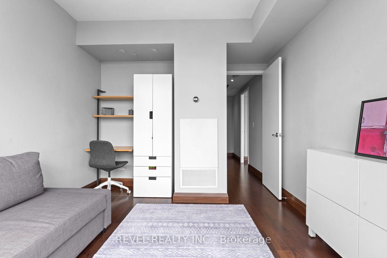
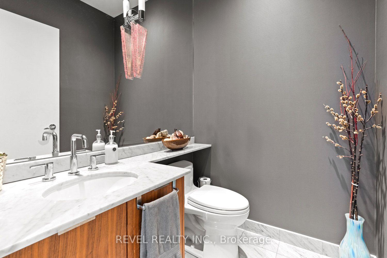
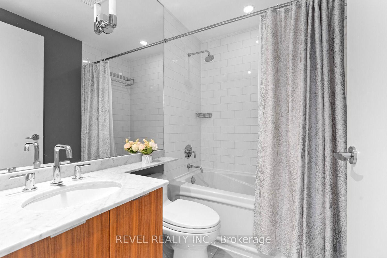
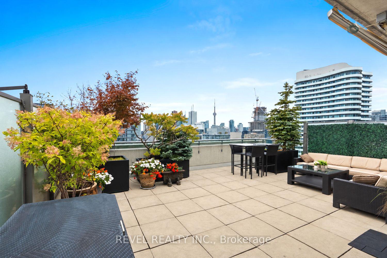
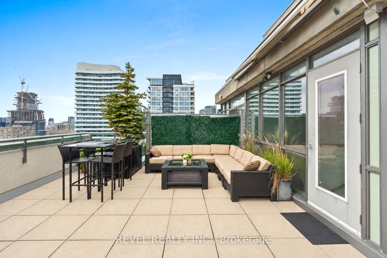
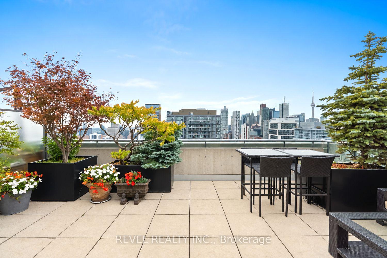
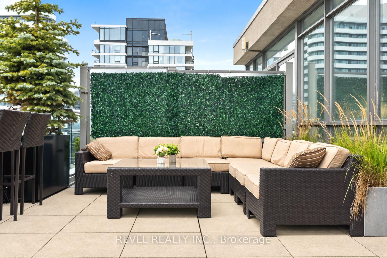
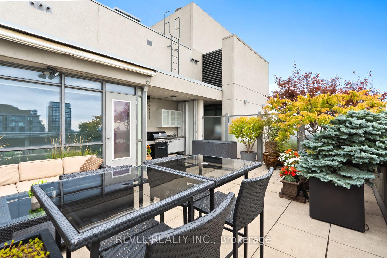
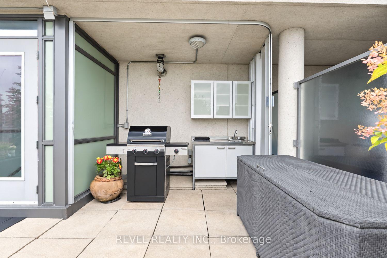
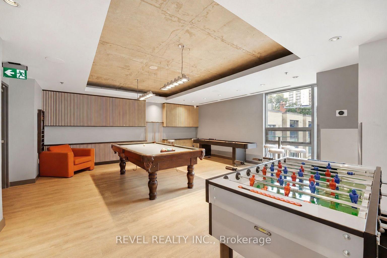
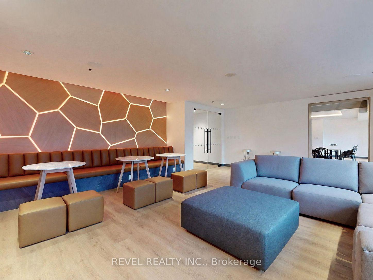
Walk in carefully, the floor-to-ceiling view of the city might knock you off your feet. This tri-level executive penthouse spans the 29th to 31st floors of RadioCity. The main floor opens with soaring ceilings and a kitchen built for people who actually cook: a quartz peninsula, KitchenAid stainless appliances including a gas stove, and a built-in dishwasher. A custom staircase framed by glass partitions ties living, dining, and kitchen into one light-filled space, anchored by an elegant gas fireplace and custom built-ins, plus a powder room. Down on the 29th floor, the sky doesn't disappear, it just gets more private. Two bedrooms share this level, both with unobstructed south views. The primary suite is sized like a house's, with a walk-in closet, a 5-piece ensuite, and custom blinds. A third full bathroom serves the second bedroom. Two separate HVAC systems, each on its own thermostat, let the bedrooms and the living space run at different temperatures. And if cooking in that kitchen wasn't enough, picture grilling on your 580 square-foot, south-facing rooftop terrace, overlooking the city and entertaining your friends. The 31st floor terrace has a full outdoor kitchen, gas BBQ hookup, an electric awning, an irrigation system, and a phantom screen door for easy indoor-outdoor flow, an entertaining space most houses can't touch. RadioCity has a story worth knowing: the site of Canada's first television broadcast, once the CBC's English-language home, with architecture awards including the radioVILLE courtyard artwork by Roland Brener. An active party room and courtyard socials make it a genuinely welcoming building. Practical perks: one parking spot, two lockers, and a dedicated terrace storage box. Steps from the Financial Core, with transit and offices at your door and the National Ballet School of Canada as your neighbour. Few addresses downtown offer this much space, this much sky, and this much story.
Key Facts & Features
Property Costs
- Annual Property Tax Amount
- $7,029
- Land Transfer Tax Fee
- $44,910
Condo/Maintenance Fee
- Maintenance Fee
- $1,619 /month
Included In Maintenance Fee
- Water Included
- Common Elements Included
- Parking Included
- Building Insurance Included
- CAC Included
- Heat Included
- Basement Type
- None
Interior Features
- Pets Permitted
- Yes-with Restrictions
- Laundry Features
- In-Suite Laundry
- Interior Extras
- Atrium, Auto Garage Door Remote, Carpet Free, Intercom, Storage Area Lockers
- Fireplace/Stove
- Yes
- Elevator
- No
Exterior Features
- Balcony
- Terrace
Building
- Building Type
- Condo Apartment
- Building Style
- 3-Storey
- Condo Corp Number
- 1698
Construction
- Exposure
- South
- Exterior Finish
- Concrete
- Special Designation
- Unknown
Inclusions
- Inclusions
- All existing appliances including fridge, stove, built-in microwave, built-in dishwasher, all electric light fixtures and all window coverings. Electric terrace awning (as-is), terrace irrigation system (as-is), Outdoor sectional with coffee table, outdoor storage box with cushions, set of 2 outdoor tables and 4 chairs, large black rectangular metal planter with a Tiger Eyes Sumac and a pine tree, large black square metal planter with a Japanese maple, large black rectangular metal planter with a pine tree, grey ceramic planter with a hydrangea, natural-colored rounded ceramic planter with yellow lilies, Asian-style rounded ceramic planter with a Honeyberry (Haskap) bush, four display cases 40-inch smart TV, white leather sectional sofa, wardrobe cabinet in second bedroom
Exclusions
- Exclusions
- BBQ
Parking & Garages
- Garage Type
- Underground
- Garage Spaces
- 1
- Parking Type
- Owned
- Parking Spaces
- 1
- Total Garage And Parking Spaces
- 1
Lockers
- Locker Type
- Owned
- Locker Number
- 336
Heating & Cooling
- Heat Source
- Gas
- Heat Type
- Forced Air
- Air Conditioning
- Central Air
- Bedrooms
- 2
- Washrooms
- 3
- Kitchens
- 2
Room sizes
- Recreation—Third level, Tile Floor, South View
- Primary Bedroom—Lower level, 4 Pc Ensuite, Walk-In Closet(s), Hardwood Floor
- Bedroom 2—Lower level, Hardwood Floor, Large Window, Pot Lights
- Dining Room—Main level, Hardwood Floor, Large Window, South View
- Living Room—Main level, Fireplace, Hardwood Floor, Large Window
- Kitchen—Main level, Stainless Steel Appl, Hardwood Floor, Pot Lights
Washrooms
- 2-piece, Main
- 4-piece, Lower
- 5-piece, Lower
- Municipality
- Toronto
- Neighbourhood
- Church-Yonge Corridor
- Main cross streets
- Carlton St and Church St
- Directions
- Beween Church and Jarvis, just north of Carlton.
- MLS® number
- C13799314
- Data source
- Toronto Regional Real Estate Board
- Status change
- 2026-09-30
- Listed on
- 2026-09-17
- Days on market
- 13 days
- Possession type
- 30-59 days
- Co-op commission
- 2.5% + HST
- Seller
- Listed by
- REVEL REALTY INC.
Home Market Value
Current home valuation for Unit PH2, 281 Mutual Street, Toronto, Church-Yonge Corridor, Toronto, ON. Listed for $1,299,000
HOMEH Estimate
$1,343,264
Estimated Sales Range
$940,285 - $1,746,243
HOMEH Estimate for Unit PH2, 281 Mutual Street, Toronto, Church-Yonge Corridor
Calculated with a real agent's CMA method — 45+ years of experience, codified. Not an AI guess.
For the owner
Is this your home? Track its value.
Get this home's HOMEH Estimate by email once a month, with how many homes are for sale around you.
Mortgage Payment Calculator
Compare up to 4 down payment scenarios
5% on first $500K + 10% on $799,000 over $500K
$104,900
| Scenario 1 | Scenario 2 | Scenario 3 | Scenario 4 | |
|---|---|---|---|---|
−Down payment | % $ | % $ | % $ | % $ |
+CMHC insurance | $47,751 | $36,242 | $30,916 | $0 |
=Total mortgage | $1,241,532 | $1,205,342 | $1,135,066 | $1,039,200 |
Amortization | ||||
Mortgage rate | % | % | % | % |
| Payment frequency | ||||
=Mortgage payment | $6,062monthly | $5,885monthly | $5,542monthly | $5,074monthly |
Land Transfer Tax
$22,455
$22,455
$44,910
Around this home
Data provided by OpenStreetMap & Fraser Institute School Rankings
Ask HOMEH
New!Hi there!
👋Text or call (416) 301-9001
Recommended for you
Based on homes you've looked at.
No recommended properties found.
Nearby similar homes
No nearby properties found.
More real estate resources
Other homes nearby
Explore this area
Nearby neighbourhoods
No nearby listings available.