
283 South Kingsway
Toronto (High Park-Swansea), ON M6S 3V3
- 3+1Bedrooms
- 3Bathrooms
- 1Garage
- 1100–1500Sq Ft
- $9,001Tax
- 31×110 ftLot Size
 Estimated Value:$1,504,584See Free Estimate Report

This home has sold. It is no longer available.
Property not available for sale or for rent.
Sale & Price History for 283 South Kingsway, Toronto, High Park-Swansea
| Start Date | End Date | Price | Event | MLS# |
|---|---|---|---|---|
| 2026-09-21 | 2026-09-22 | Login to See Prices | Sold | w13807860 |
Real estate boards require you to or to see the full details of this property.
*Sold prices and complete sale & price history are regulated data. Under the Trust in Real Estate Services Act, 2002 (TRESA) and the rules of the Real Estate Council of Ontario (RECO), and pursuant to the Multiple Listing Service® rules of the Canadian Real Estate Association (CREA) and the Toronto Regional Real Estate Board (TRREB), this information may be shown only to registered users who have agreed to the applicable terms of use (a Virtual Office Website, or "VOW," arrangement). HOMEH Inc., Brokerage therefore provides it to signed-in members only. Creating an account is free and takes under a minute.
About 283 South Kingsway, Toronto, High Park-Swansea
Summarized Description
- Extensively renovated Tudor-style detached home.
- Features hickory engineered flooring throughout.
- Bright eat-in kitchen with premium appliances.
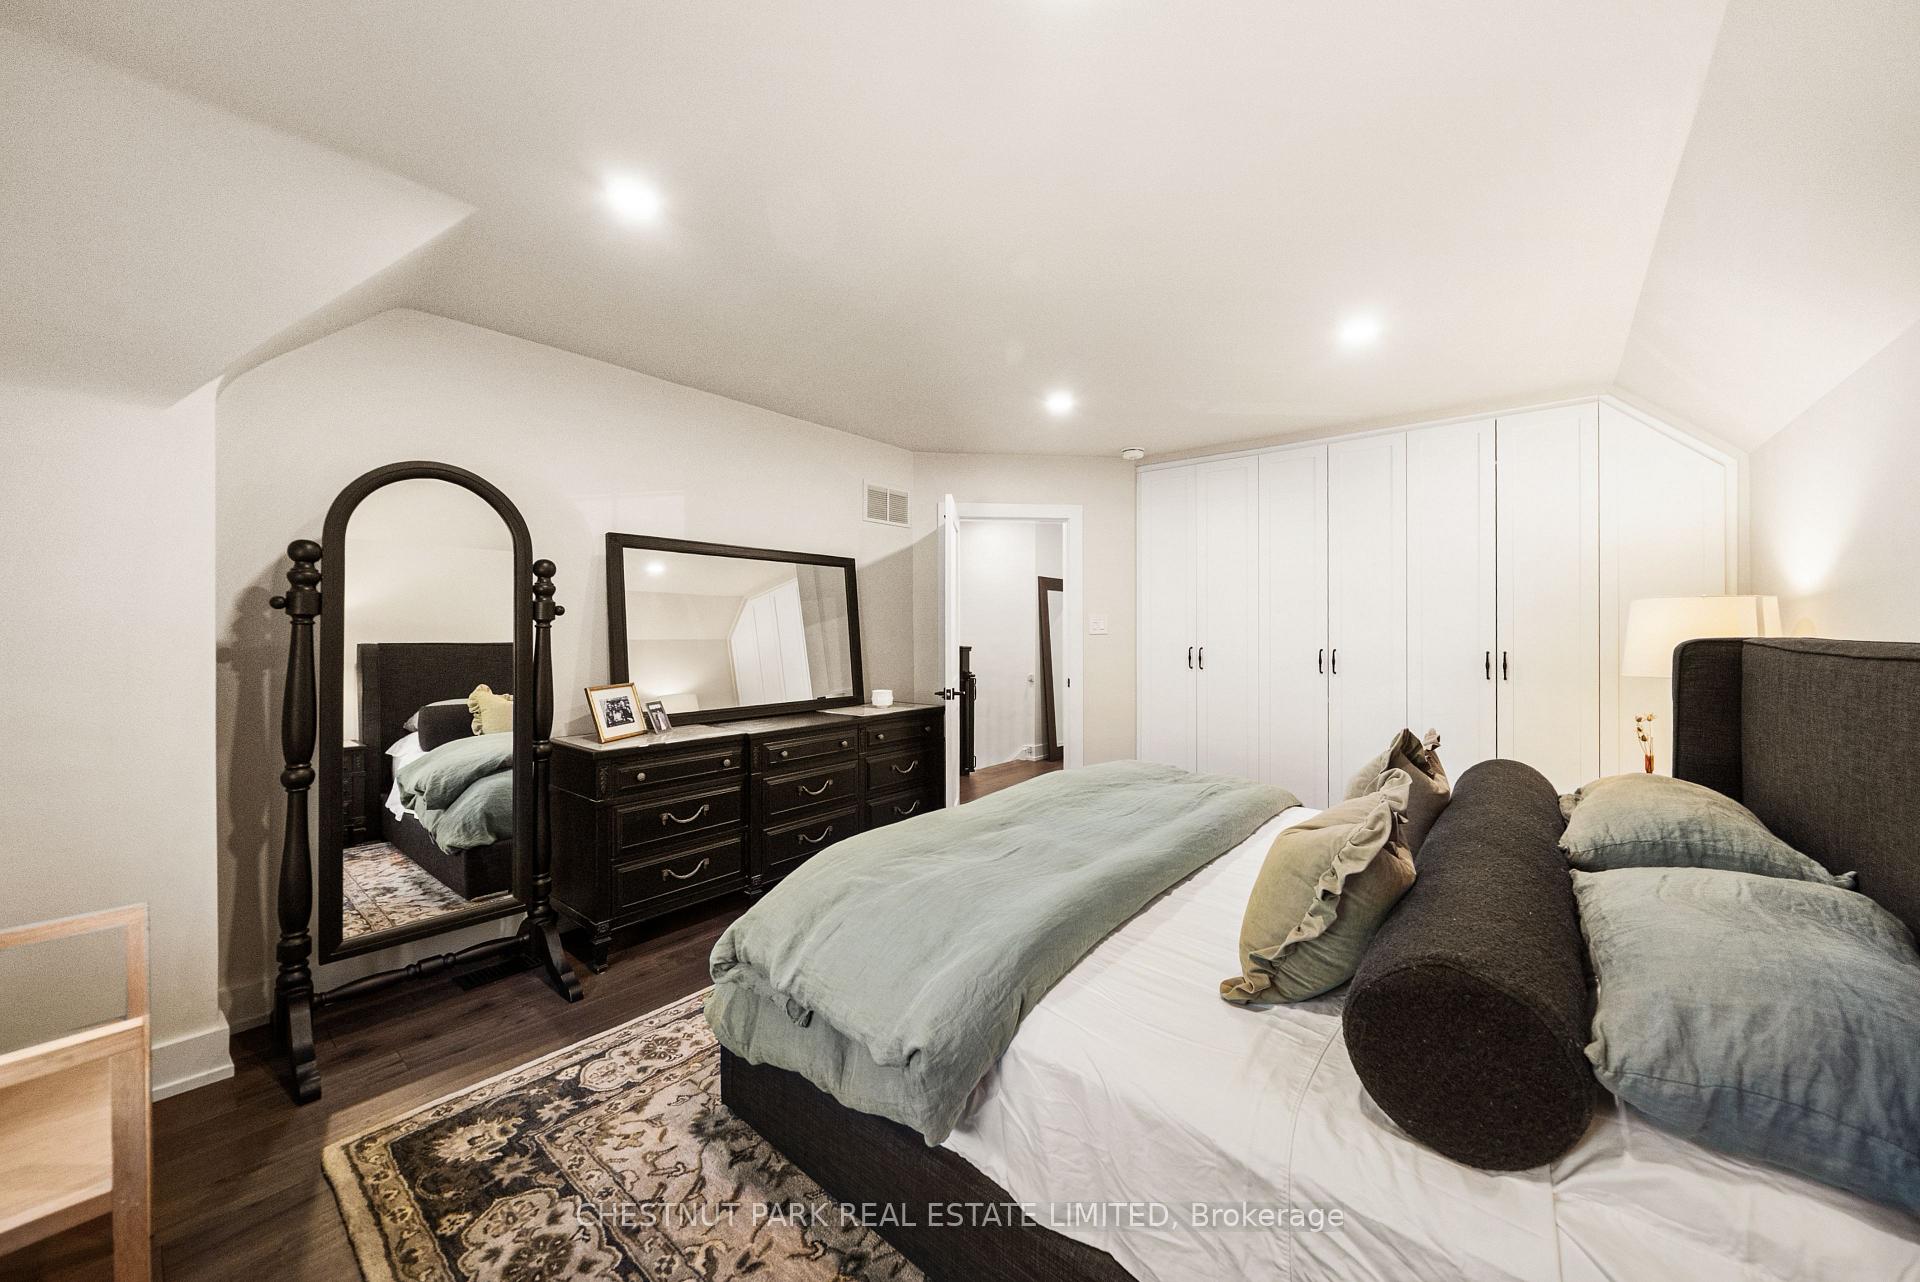
- Spacious primary bedroom with wall-to-wall closets.
- Finished lower level with recreation room.
- Private lawn and gardens with irrigation.
- Parking for 3 in resurfaced driveway.
- Close to schools, parks, and subway.
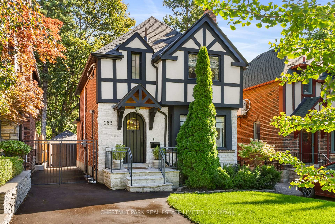
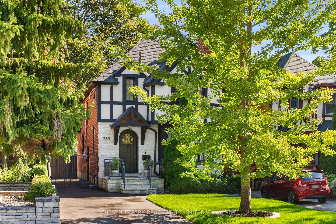
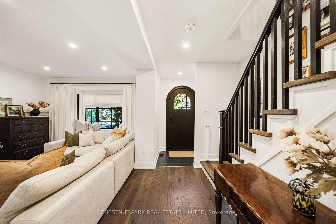
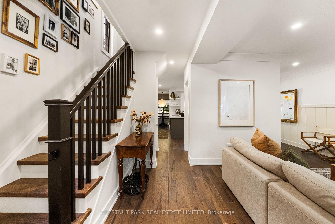
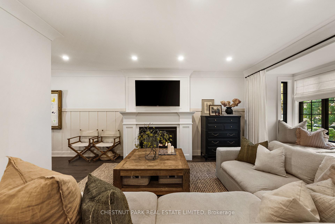
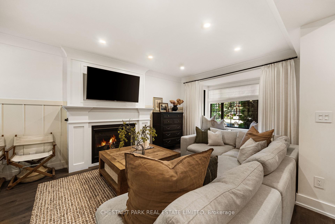
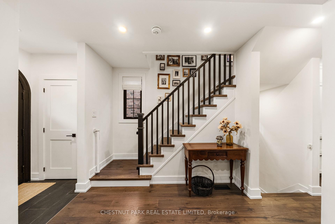
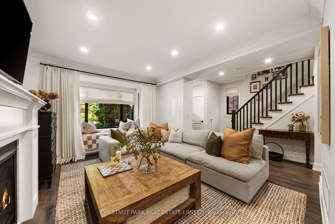
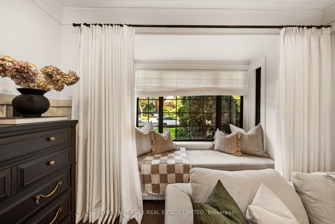
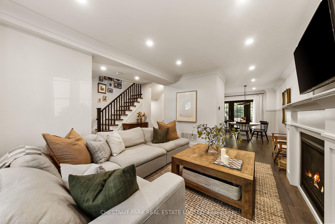
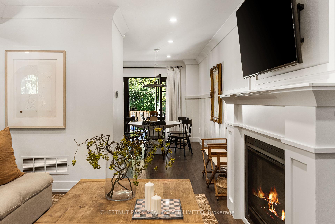
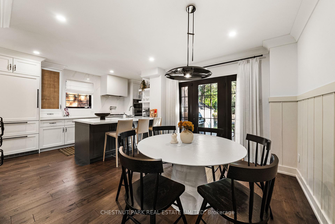
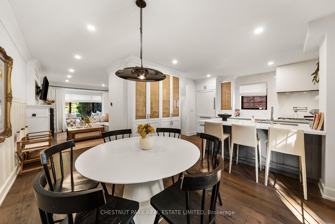
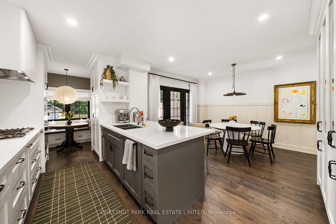
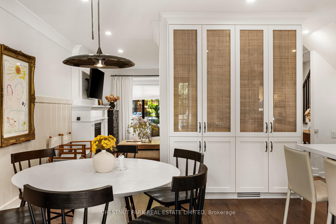
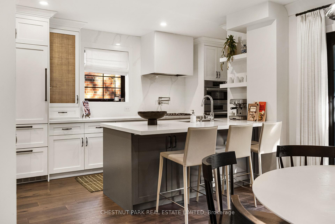
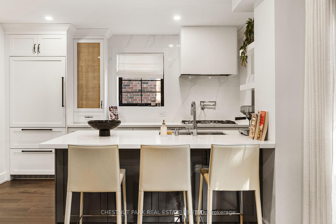
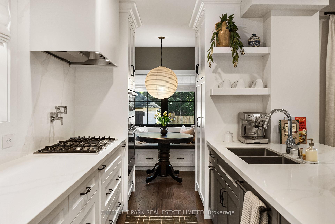
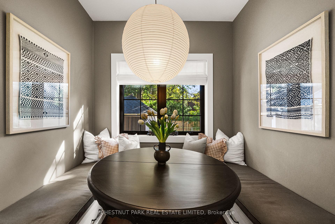
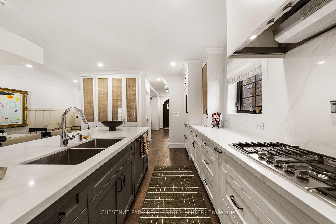
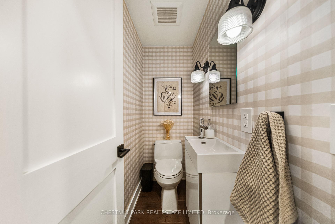
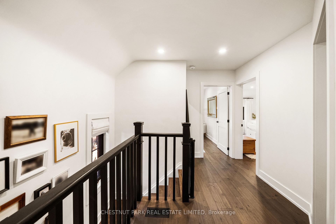
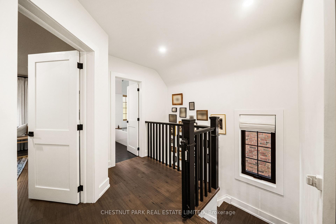
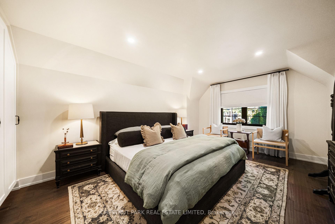
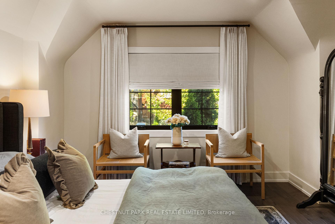
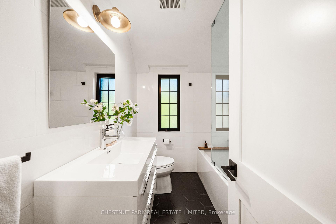
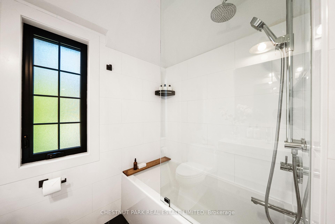
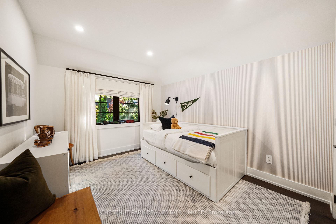
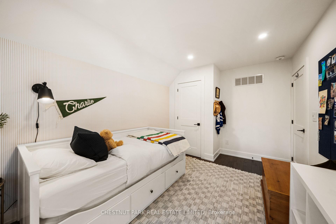
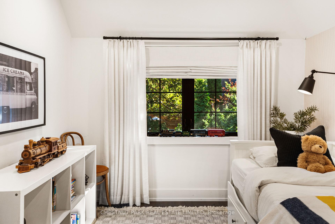
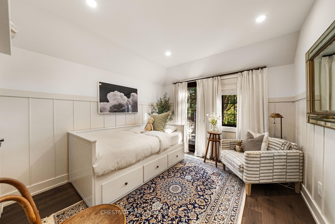
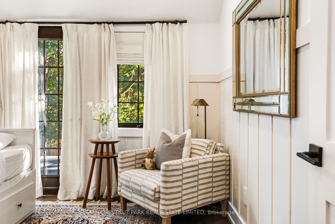
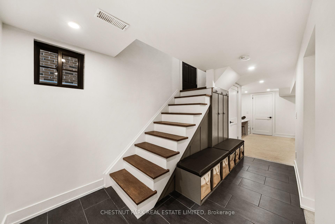
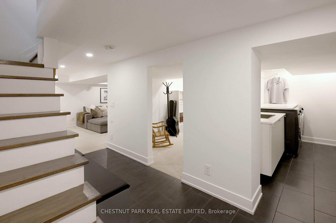
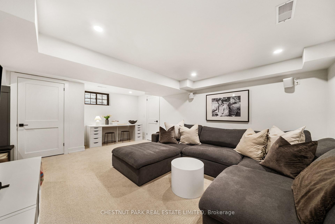
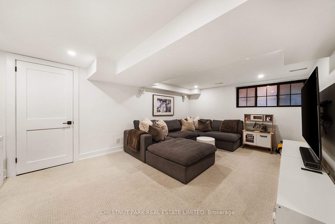
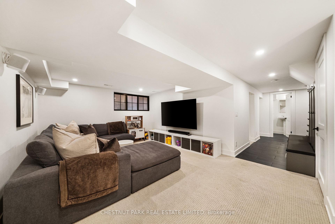
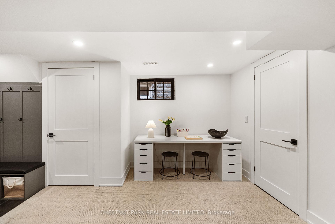
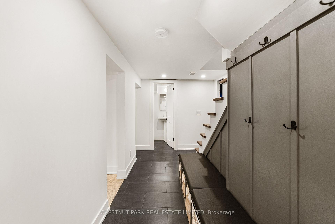
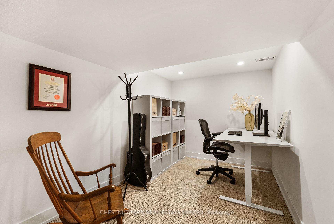
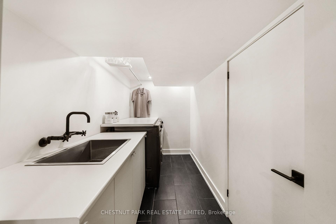
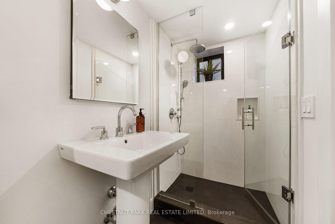
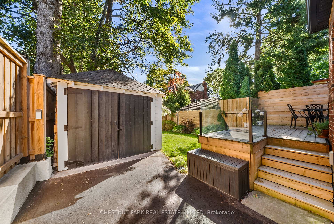
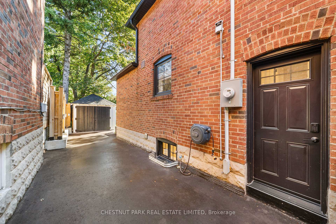
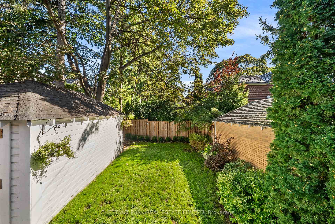
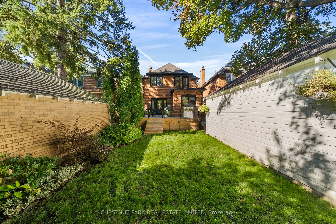
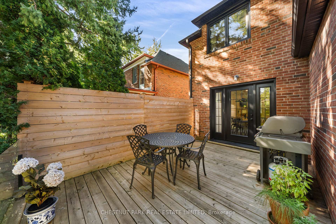
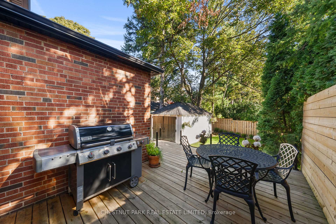
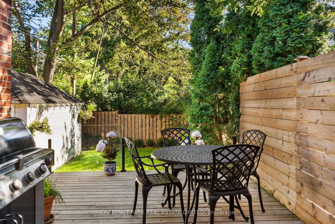
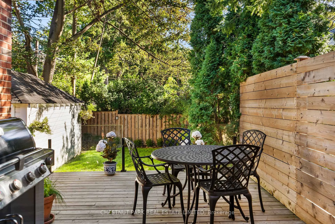
An extensively renovated Tudor-style detached home in prime Swansea, 283 South Kingsway offers 3+1 bedrooms, 2 full baths plus a powder room and a generous 30.87 x 110 ft lot, blending timeless character with sophisticated family-friendly design. Mature landscaping, Tudor detailing and an arched stone entry create strong curb appeal, while inside, the renovation feels cohesive and polished, with thoughtful finishes, excellent storage and easy flow from room to room. The main floor features hickory engineered flooring, board-and-batten detailing carried through the principal rooms, a gracious living room with bay window seat and gas fireplace, and a dining room with French doors opening to the rear deck. The eat-in kitchen is bright, exceptionally well organized and designed for everyday living, with premium integrated appliances, extensive cabinetry, built-in pantry, quartz counters and backsplash, pot filler and a generous peninsula with seating for 3. Beyond, a charming breakfast nook with custom built-in banquette seating and storage beneath creates a natural place for coffee, homework and casual family meals. Upstairs are 3 comfortable bedrooms, including a spacious primary with wall-to-wall closets, plus a renovated 4-piece family bath. The extensively renovated lower level continues the same thoughtful design, adding a large recreation room, separate bedroom/office, 3-piece bath, dedicated laundry room, practical mudroom-style drop zone and excellent storage. Outside, a 2022 wood deck overlooks the private lawn and gardens, with irrigation servicing the front and rear grounds. A private driveway resurfaced in 2026 offers parking for 3, while the detached garage is currently used as storage/workshop. Just south of Bloor, stroll to Bloor West Village shops and restaurants, walk 5 minutes to Jane subway, Swansea Public School, St. Pius X Catholic School and Humberside Collegiate Institute, with Rennie Park, High Park, the Humber River and lakeshore trails nearby.
Key Facts & Features
Property Costs
- Annual Property Tax Amount
- $9,001
- Land Transfer Tax Fee
- $64,910
Rental Items
- Rental Equipment
- None.
- Basement Type
- Finished
Interior Features
- Laundry Level
- Lower Level
- Interior Extras
- Built-In Oven, Countertop Range, Storage, Sump Pump, Water Heater Owned
- Fireplace/Stove
- Yes
- Fireplace Features
- Living Room, Natural Gas
- Elevator
- No
Exterior Features
- Exterior Extras
- Deck, Lawn Sprinkler System, Landscaped
- Pool
- None
- Property Features
- Fenced Yard, Park, Public Transit, School, Level, Rec./Commun.Centre
Building
- Building Type
- Detached
- Building Style
- 2-Storey
Construction
- Exterior Finish
- Stone, Brick
- Roof
- Asphalt Shingle, Membrane
- Foundation Details
- Concrete Block
- Special Designation
- Unknown
Lot
- Lot Front
- 30.87 ft
- Lot Depth
- 110.00 ft
Inclusions
- Inclusions
- All existing ELFs; all seller-owned window coverings incl Roman blinds, custom drapes & rods; all closet organizers & built-in storage; custom breakfast-nook banquette; breakfast-nook upholstered seat cushion; living-rm bay-window seat cushion; mudroom bench seat cushion; panel-ready Liebherr fridge; Bosch gas cooktop, wall oven & microwave; panel-ready Bosch DW; existing hood fan; LG washer & dryer; bsmt freezer; existing bsmt built-in shelving; wall-mounted TV in living rm + mount; wall-mounted TV in lower-level rec rm + mount; Sonos surround-sound sys incl soundbar & 2 wall-mounted surround speakers; barn-door-style door for lower-level bedrm/office opening (currently uninstalled); Ecobee smart thermostat + remote sensors; Wyze smart video doorbell; Wyze side-door smart keypad; existing irrigation equip & controls.
Parking & Garages
- Garage Type
- Detached
- Garage Spaces
- 1
- Parking Spaces
- 3
- Total Garage And Parking Spaces
- 4
Heating & Cooling
- Heat Source
- Gas
- Heat Type
- Forced Air
- Air Conditioning
- Central Air
- Water
- Municipal
- Sewers
- Sewer
- Bedrooms
- 3 + 1
- Washrooms
- 3
- Kitchens
- 1
Room sizes
- Bedroom—Lower level, Separate Room, Broadloom, 3 Pc Bath
- Primary Bedroom—Second level, W/W Closet, Large Window, 4 Pc Bath
- Breakfast—Main level, Large Window, Overlooks Backyard, Hardwood Floor
- Recreation—Lower level, Open Concept, Window, Broadloom
- Room—Lower level, Laundry Sink, Tile Floor, B/I Shelves
- Living Room—Main level, Gas Fireplace, Bay Window, Panelled
- Kitchen—Main level, Quartz Counter, Breakfast Bar, Pantry
- Bedroom 2—Second level, Double Closet, Panelled, Hardwood Floor
- Bedroom 3—Second level, Closet, Overlooks Backyard, Hardwood Floor
- Dining Room—Main level, W/O To Deck, Panelled, Combined w/Kitchen
Washrooms
- 2-piece, Main
- 4-piece, Second
- 3-piece, Lower
- Municipality
- Toronto
- Neighbourhood
- High Park-Swansea
- Main cross streets
- Bloor St W / South Kingsway
- Directions
- South Kingsway, just south of Bloor St W.
- MLS® number
- W13807860
- Data source
- Toronto Regional Real Estate Board
- Status change
- 2026-09-22
- Listed on
- 2026-09-21
- Days on market
- 1 day
- Possession date
- 2026-10-26
- Possession type
- 1-29 days
- Co-op commission
- 2.5% + HST
- Seller
- Listed by
- CHESTNUT PARK REAL ESTATE LIMITED
Home Market Value
Current home valuation for 283 South Kingsway, Toronto, High Park-Swansea, Toronto, ON. Listed for $1,799,000
HOMEH Estimate
$1,504,584
Estimated Sales Range
$1,053,209 - $1,955,959
HOMEH Estimate for 283 South Kingsway, Toronto, High Park-Swansea
Calculated with a real agent's CMA method — 45+ years of experience, codified. Not an AI guess.
For the owner
Is this your home? Track its value.
Get this home's HOMEH Estimate by email once a month, with how many homes are for sale around you.
Mortgage Payment Calculator
Compare up to 4 down payment scenarios
20% required for homes $1.5M or more
$359,800
| Scenario 1 | Scenario 2 | Scenario 3 | Scenario 4 | |
|---|---|---|---|---|
−Down payment | % $ | % $ | % $ | % $ |
+CMHC insurance | $0 | $0 | $0 | $0 |
=Total mortgage | $1,439,200 | $1,349,250 | $1,259,300 | $1,169,350 |
Amortization | ||||
Mortgage rate | % | % | % | % |
| Payment frequency | ||||
=Mortgage payment | $7,027monthly | $6,588monthly | $6,149monthly | $5,709monthly |
Land Transfer Tax
$32,455
$32,455
$64,910
Around this home
No schools found nearby
Data provided by OpenStreetMap & Fraser Institute School Rankings
Ask HOMEH
New!Hi there!
👋Text or call (416) 301-9001
Recommended for you
Based on homes you've looked at.
No recommended properties found.
Nearby similar homes
No nearby properties found.
More real estate resources
Other homes nearby
Explore this area
Nearby neighbourhoods
No nearby listings available.