
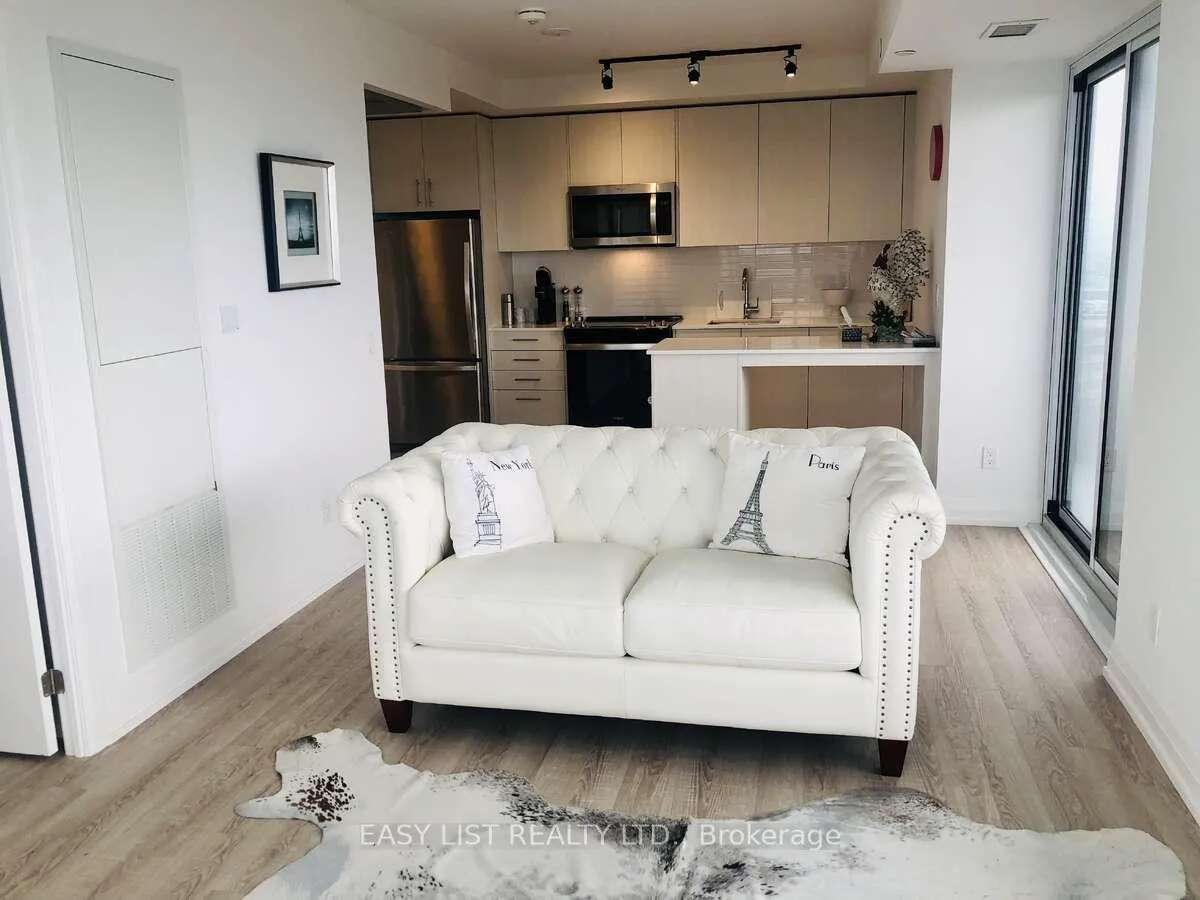
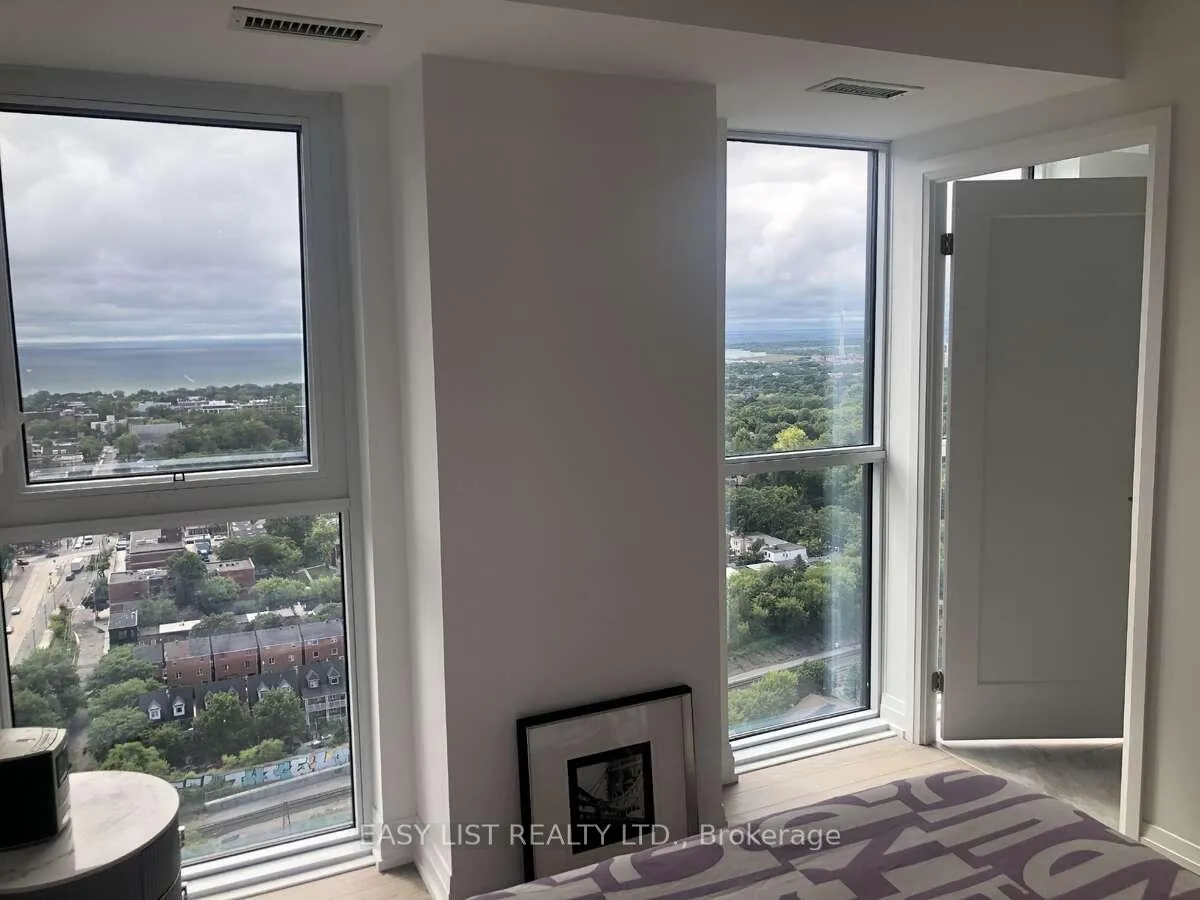
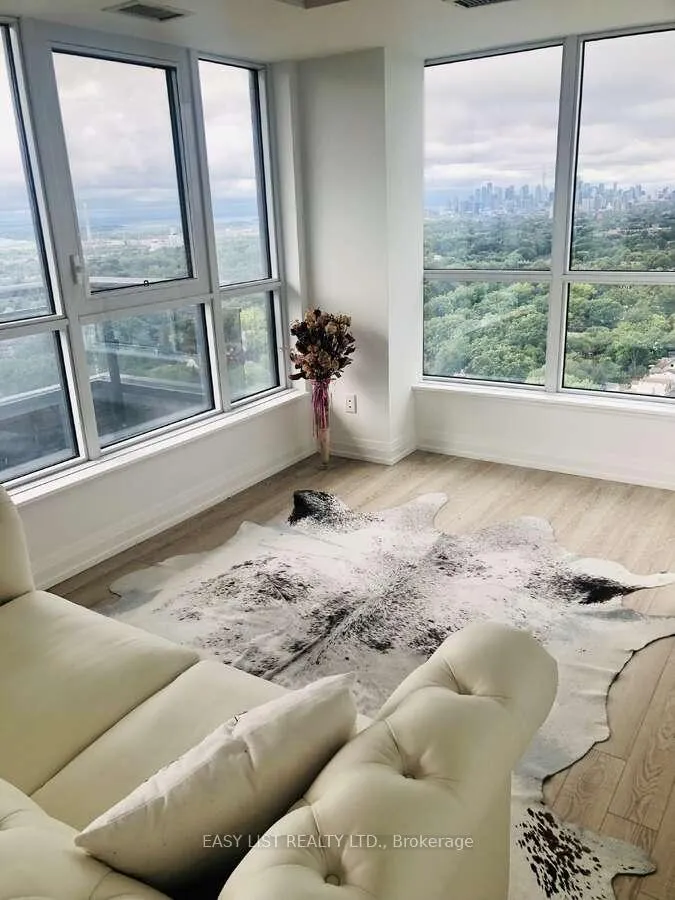
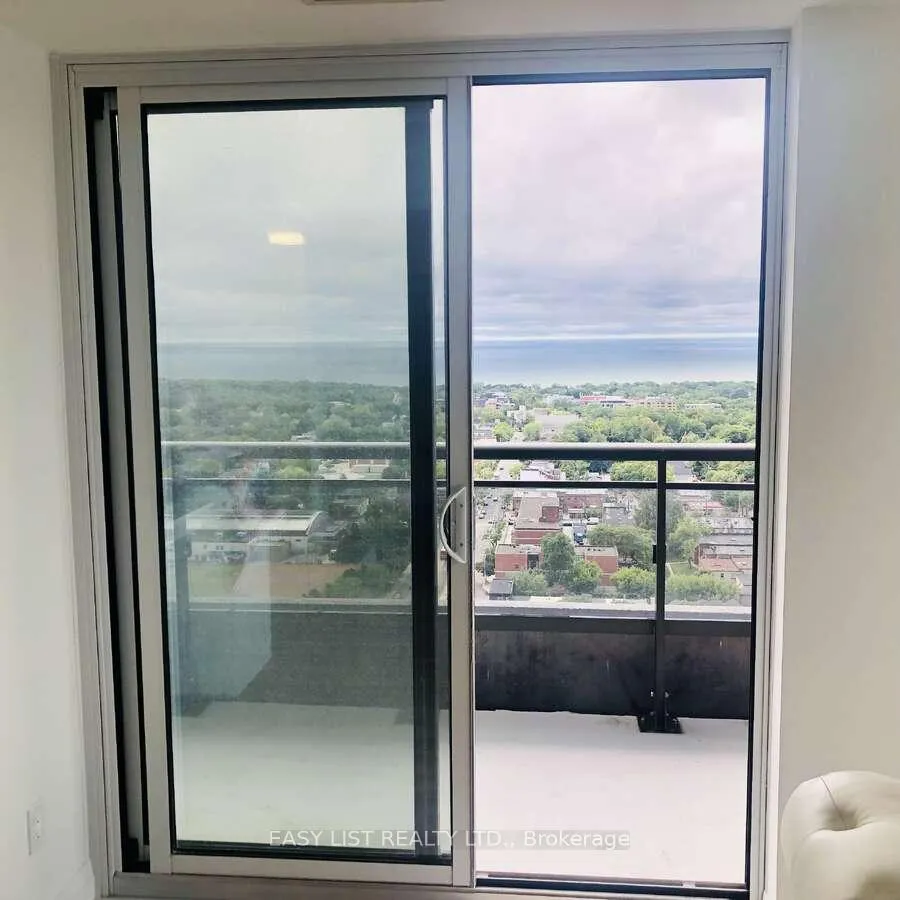

Unit 2708, 286 Main Street
Toronto (East End-Danforth), ON M4C 0B3
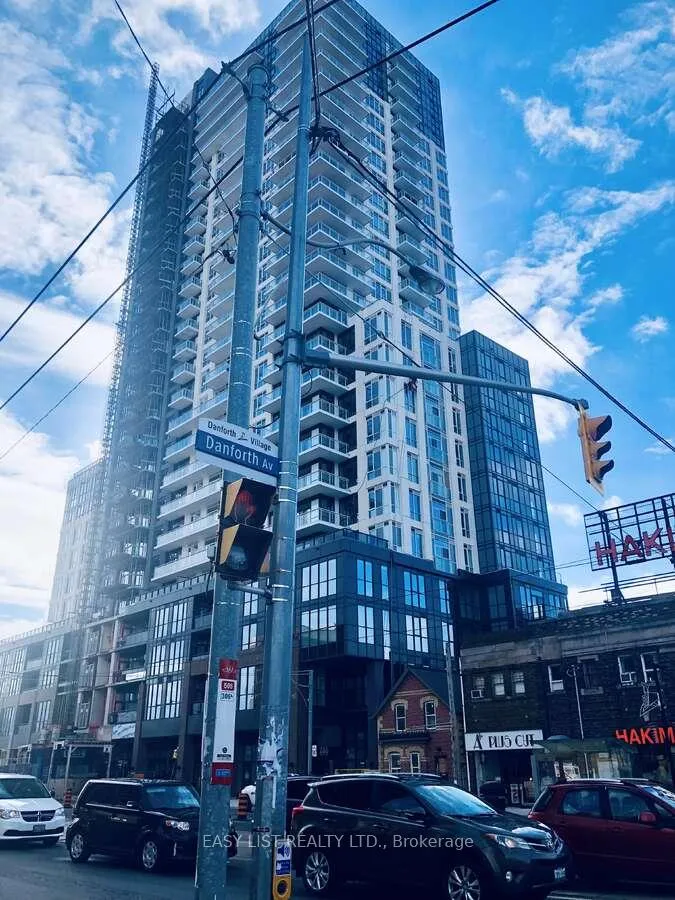
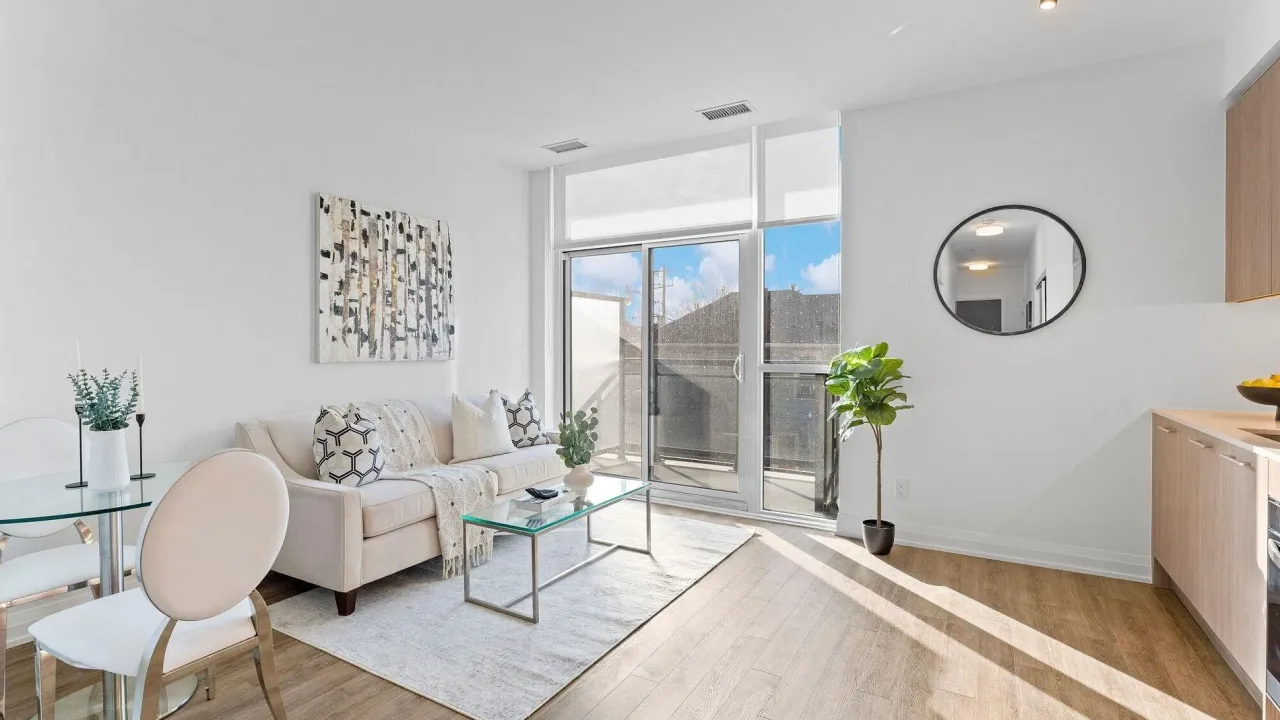 Linx Condos27 storeys, 371 suites, built 2023
- 3Bedrooms
- 2Bathrooms
- 0Parking
- 900–999Sq Ft
- $5,000Tax
- $620/moCondo Fee
 Estimated Value:$844,069See Free Estimate Report

Sale & Price History for Unit 2708, 286 Main Street, Toronto, East End-Danforth
| Start Date | End Date | Price | Event | MLS# |
|---|---|---|---|---|
| No listing history available | ||||
Real estate boards require you to or to see the full details of this property.
*Sold prices and complete sale & price history are regulated data. Under the Trust in Real Estate Services Act, 2002 (TRESA) and the rules of the Real Estate Council of Ontario (RECO), and pursuant to the Multiple Listing Service® rules of the Canadian Real Estate Association (CREA) and the Toronto Regional Real Estate Board (TRREB), this information may be shown only to registered users who have agreed to the applicable terms of use (a Virtual Office Website, or "VOW," arrangement). HOMEH Inc., Brokerage therefore provides it to signed-in members only. Creating an account is free and takes under a minute.
About Unit 2708, 286 Main Street, Toronto, East End-Danforth
Summarized Description
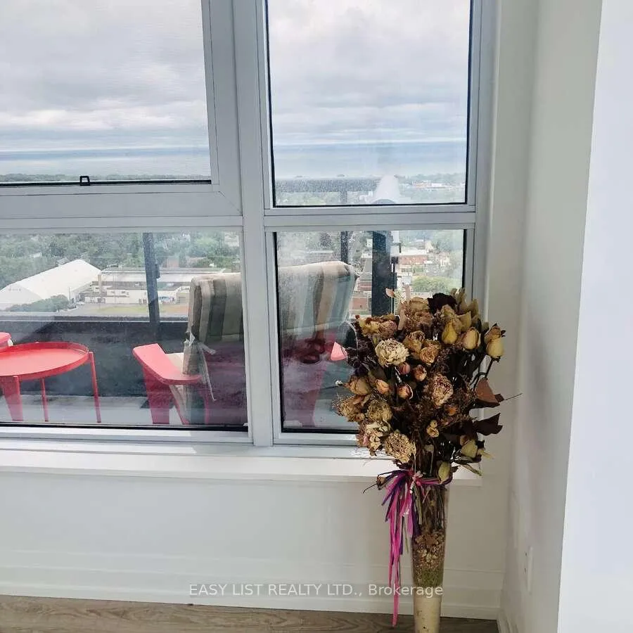
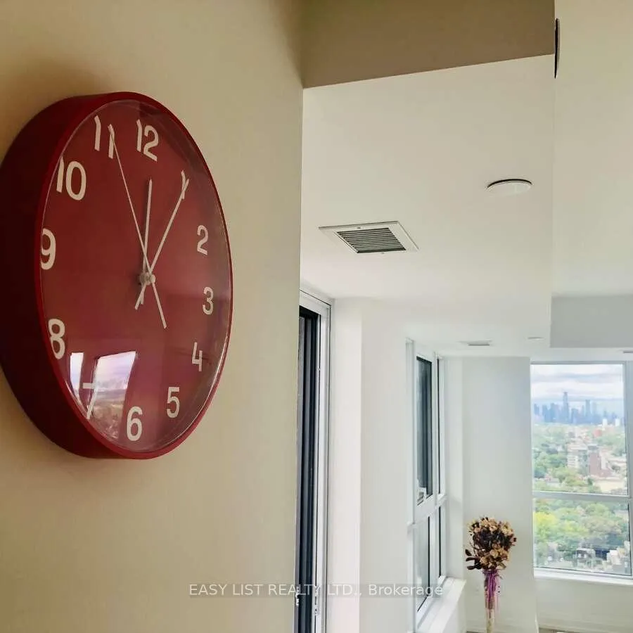
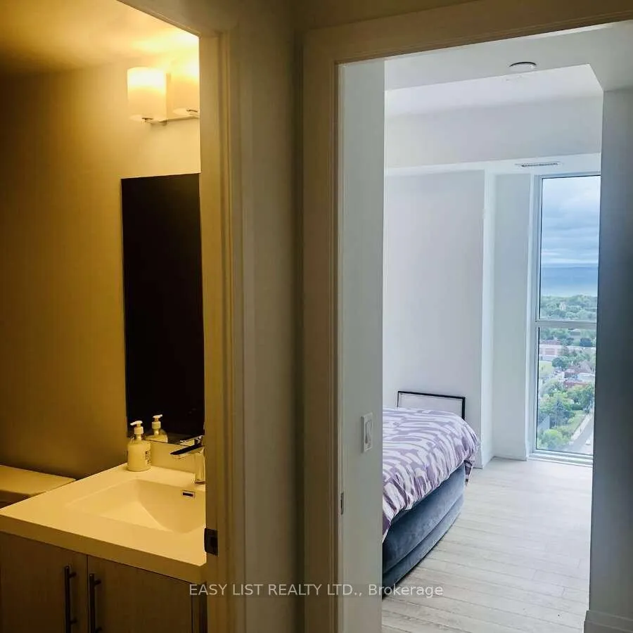
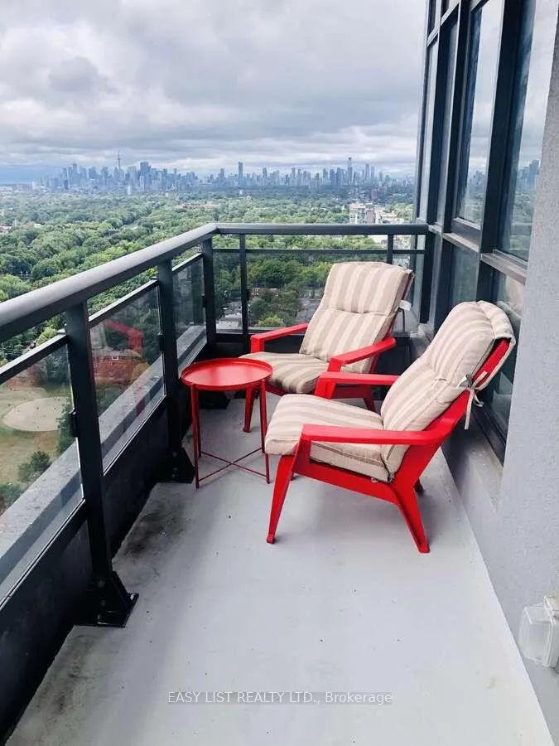
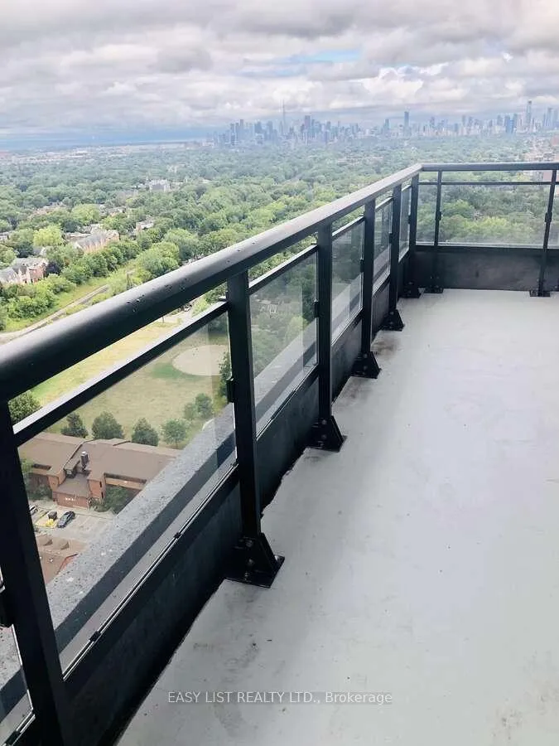
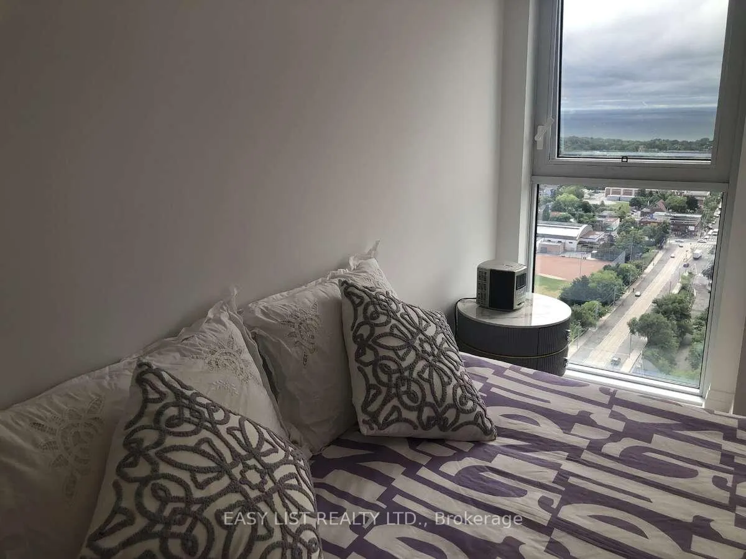
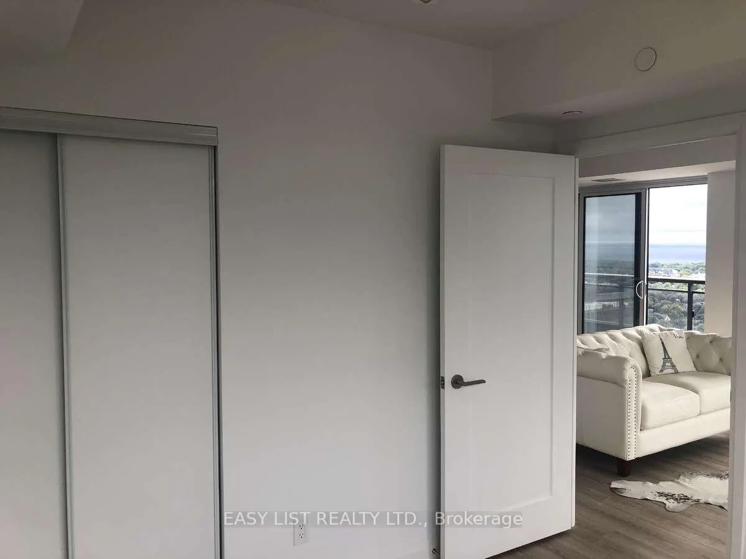
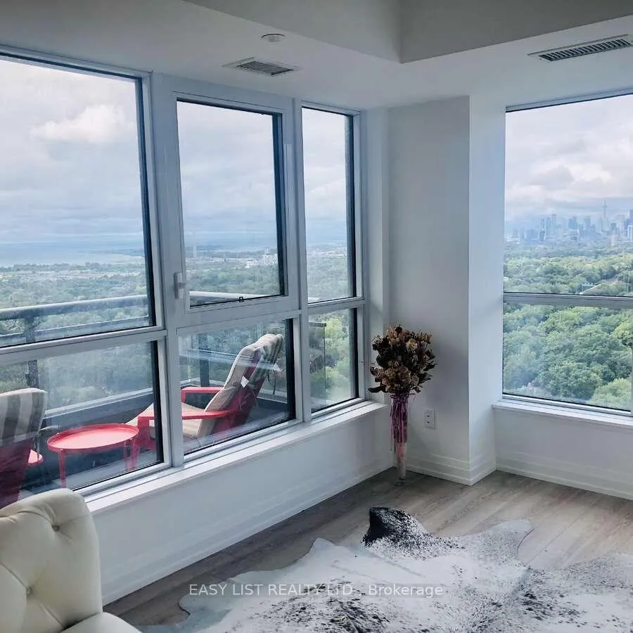
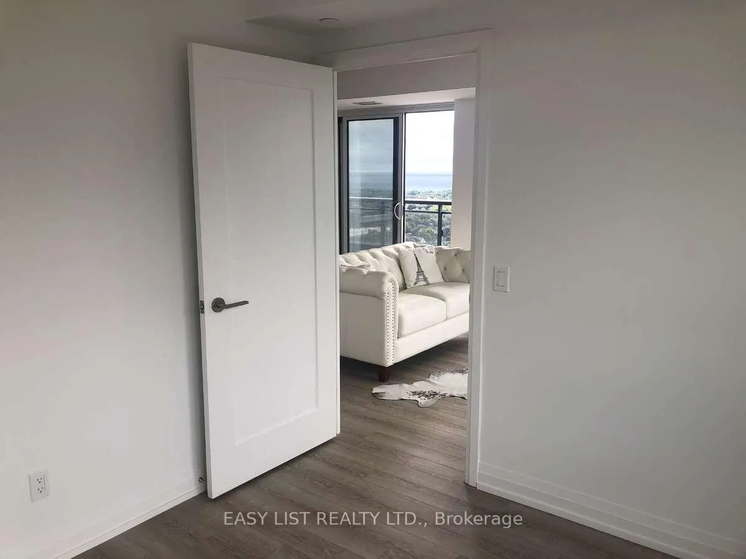
- Sub-penthouse with stunning panoramic city and lake views.
- Private balcony for outdoor relaxation.
- Fully renovated bathrooms with modern finishes.
- Smart-living features enhance convenience.
- High-efficiency HVAC for optimal comfort.
- Prime location with a Transit Score of 97.
- In-suite laundry and modern kitchen amenities.
- 24-hour concierge service for added security.
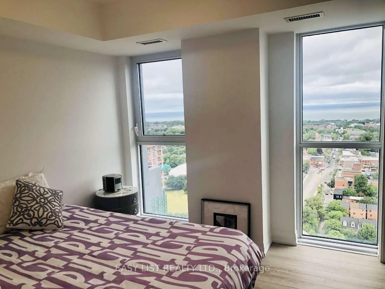
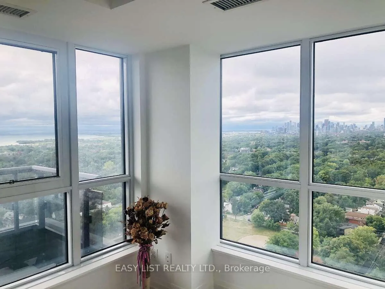
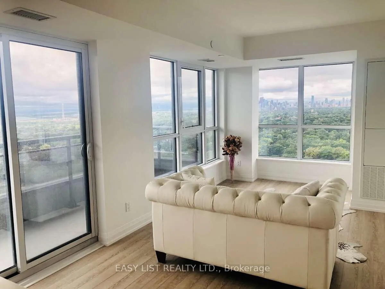
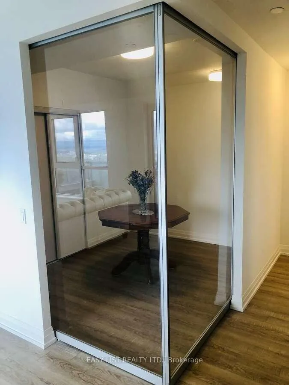
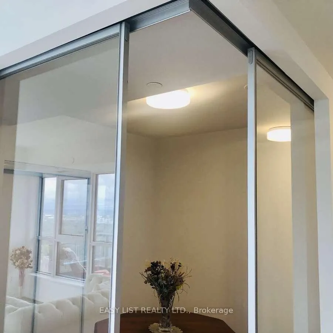
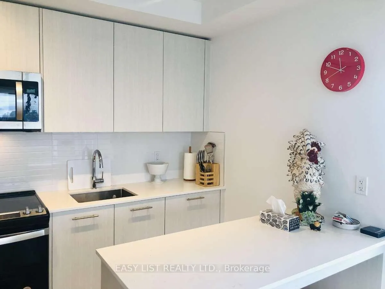
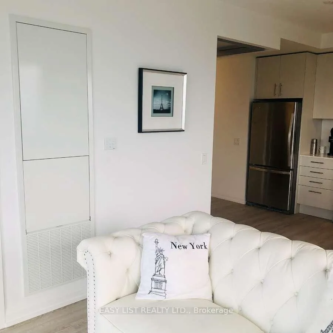
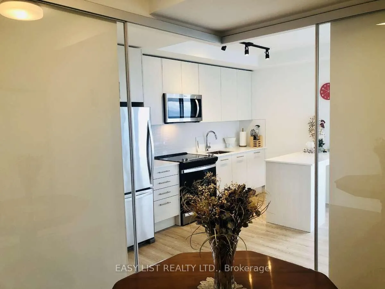
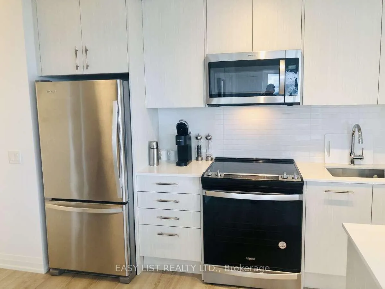
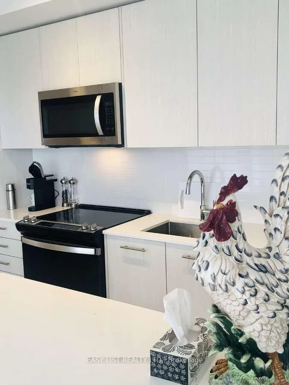
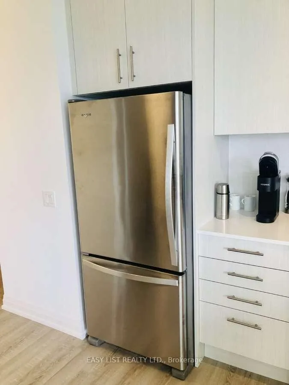
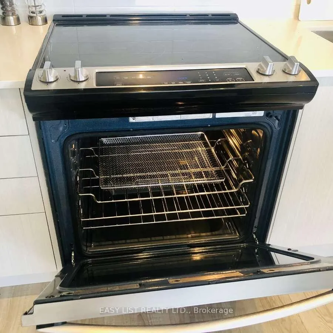
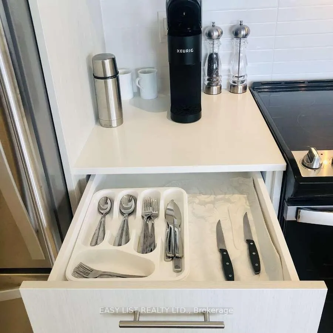
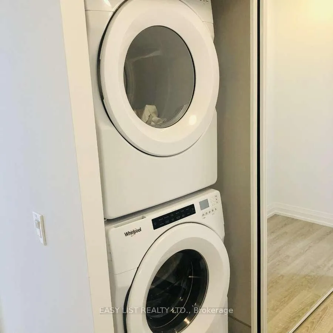
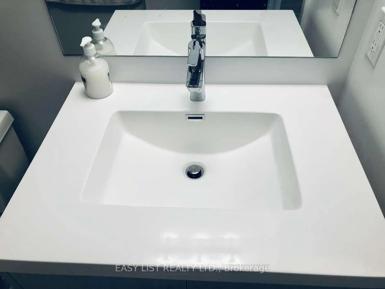
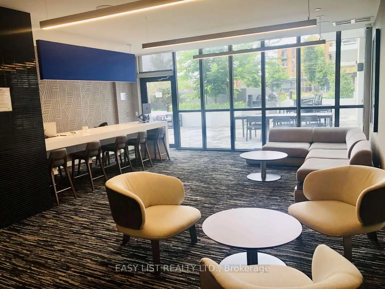
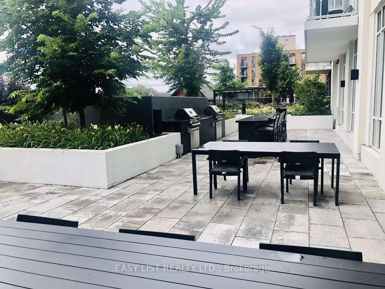
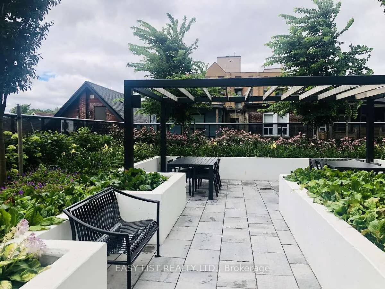
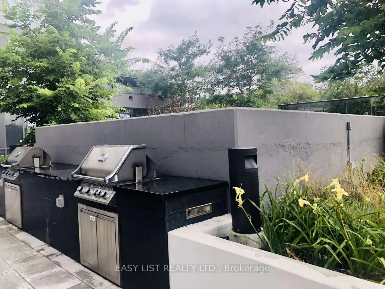
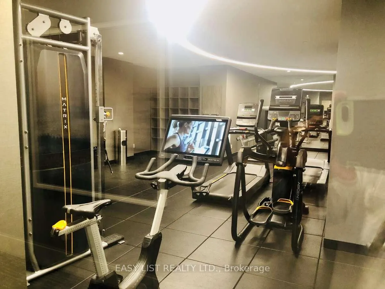
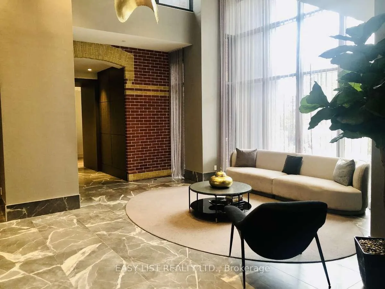
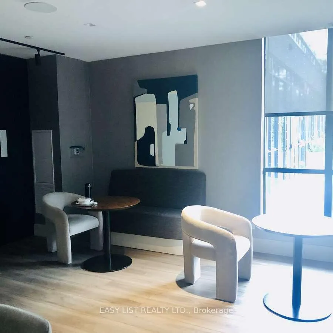
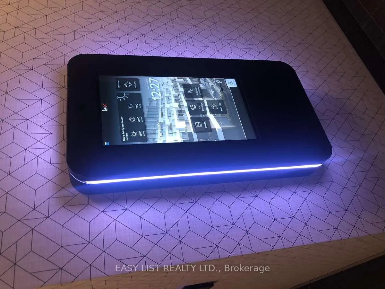
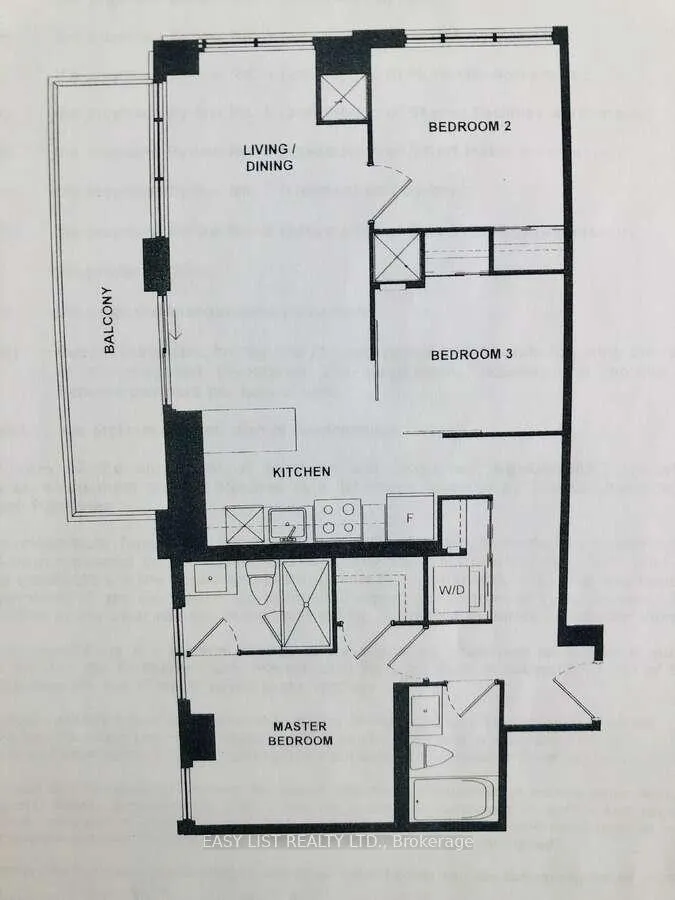
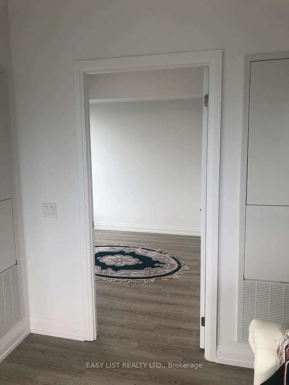
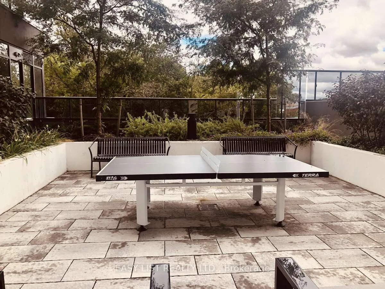
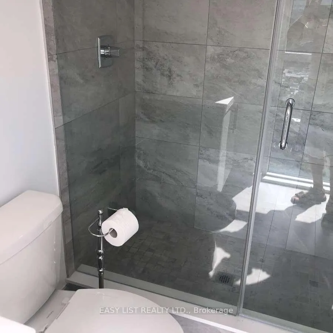
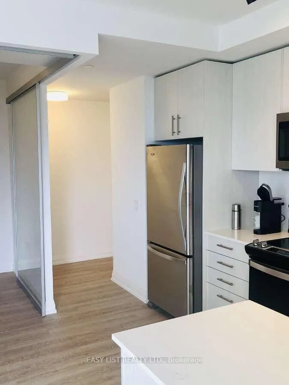
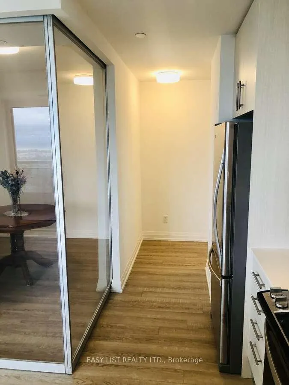
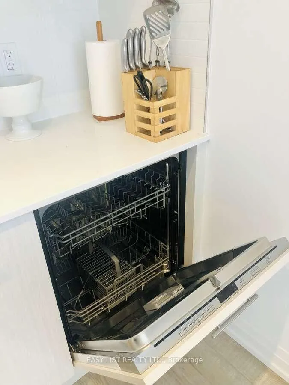
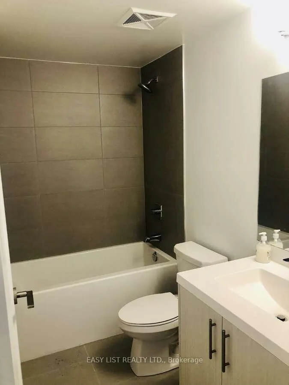
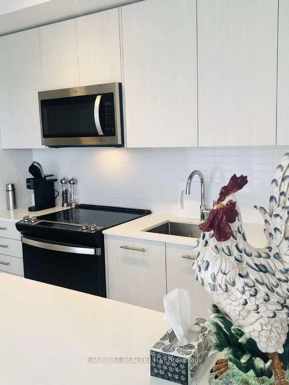
For more info on this property, please click the Brochure button. Linx Condo sub-penthouse on the 27th floor offers 3 bedrooms and 2 full bathrooms with a split-bedroom layout, 9-ft ceilings, and floor-to-ceiling windows. A 21-ft private balcony showcases panoramic city, park and lake views. The kitchen features quartz countertops with a porcelain backsplash, valance lighting, and full-size stainless steel appliances including a 30" fridge, 30" slide-in range, combo hoodfan/microwave, and 24" paneled dishwasher. Bathrooms include a marble countertop with integrated basin, 12"x24" porcelain floor and wall tiles, deep soaker tub, frameless glass shower enclosure, chrome low-flow fixtures, and a modern timed exhaust fan. In-suite laundry provides a high-efficiency front-loading washer and dryer. Mechanical systems include an individually controlled fan-coil HVAC with integrated ERV, on-demand heating/cooling, and individual hydro and water metering. Lighting/electrical details include 3-way track lighting in the kitchen, and white Decora-style receptacles and switches. Security/technology highlights include a 24-hour concierge with monitored cameras, Category 5 wiring to principal rooms, and high-speed fibre internet included in the maintenance fees (Rogers Ignite 500u, unlimited usage). Smart-living features (via the building app) include suite lock capability, app-integrated fob access, in-app video intercom, two smart thermostats, automated parcel lockers, and direct messaging to property management. Amenities include a gym and yoga room, resident lounge and co-working areas, childrens play spaces, outdoor terrace with BBQs, party/entertainment lounge, ping-pong/recreation area, guest suites, pet washing station, and automated garbage/recycling on each floor. Prime location with a Transit Score of 97: steps to Main Street Subway, TTC buses/streetcars, GO Train, and a wide range of restaurants, shops, parks, and recreation.
Key Facts & Features
Property Costs
- Annual Property Tax Amount
- $5,000
- Land Transfer Tax Fee
- $31,750
Condo/Maintenance Fee
- Maintenance Fee
- $620 /month
Included In Maintenance Fee
- Heat Included
- Water Included
- Cable TV Included
- CAC Included
- Common Elements Included
- Building Insurance Included
- Basement Type
- None
Interior Features
- Pets Permitted
- Yes-with Restrictions
- Laundry Features
- Ensuite
- Laundry Level
- Main Level
- Interior Extras
- Air Exchanger, Carpet Free, Separate Hydro Meter
- View
- City, Clear, Lake, Trees/Woods, Water
- Security Features
- Security Guard, Concierge/Security, Smoke Detector
- Fireplace/Stove
- No
- Elevator
- Yes
Exterior Features
- Balcony
- Terrace
- Exterior Extras
- Patio
- Accessibility Features
- Elevator, Parking, Wheelchair Access
Building Amenities
- BBQs Allowed
- Bike Storage
- Exercise Room
- Party Room/Meeting Room
- Visitor Parking
Building
- Building Type
- Condo Apartment
- Building Style
- Apartment
- Building Name
- Linx Condominium
- Condo Corp Number
- 3034
Construction
- Exposure
- South West
- Exterior Finish
- Concrete
- Foundation Details
- Concrete
- Special Designation
- Unknown
Parking & Garages
- Garage Type
- None
- Garage Spaces
- 0
- Parking Type
- None
- Parking Spaces
- 0
- Total Garage And Parking Spaces
- 0
Lockers
- Locker Type
- None
Heating & Cooling
- Heat Source
- Electric
- Heat Type
- Fan Coil
- Air Conditioning
- Central Air
- Bedrooms
- 3
- Washrooms
- 2
- Kitchens
- 1
- Family / bonus room
- Yes
Washrooms
- 3-piece, Flat
- Municipality
- Toronto
- Neighbourhood
- East End-Danforth
- Main cross streets
- Main and Danforth
- Zoning
- CR2(c1;r2*1160)
- Directions
- Main and Danforth
- MLS® number
- E12357590
- Data source
- Toronto Regional Real Estate Board
- Listed on
- 2025-08-21
- Updated on
- 2026-06-17
- Days on market
- 422 days
- Possession date
- 2025-10-19
- Possession type
- Other
- Co-op commission
- Seller will negotiate + $2 Listing Brokerage
- Seller
- Listed by
- EASY LIST REALTY LTD.
Home Market Value
Current home valuation for Unit 2708, 286 Main Street, Toronto, East End-Danforth, Toronto, ON. Listed for $970,000
HOMEH Estimate
$844,069
Estimated Sales Range
$666,815 - $1,034,239
HOMEH Estimate for Unit 2708, 286 Main Street, Toronto, East End-Danforth
Calculated with a real agent's CMA method — 45+ years of experience, codified. Not an AI guess.
For the owner
Is this your home? Track its value.
Get this home's HOMEH Estimate by email once a month, with how many homes are for sale around you.
Mortgage Payment Calculator
Compare up to 4 down payment scenarios
5% on first $500K + 10% on $470,000 over $500K
$72,000
| Scenario 1 | Scenario 2 | Scenario 3 | Scenario 4 | |
|---|---|---|---|---|
−Down payment | % $ | % $ | % $ | % $ |
+CMHC insurance | $35,890 | $27,063 | $23,086 | $0 |
=Total mortgage | $933,140 | $900,063 | $847,586 | $776,000 |
Amortization | ||||
Mortgage rate | % | % | % | % |
| Payment frequency | ||||
=Mortgage payment | $4,556monthly | $4,395monthly | $4,138monthly | $3,789monthly |
Land Transfer Tax
$15,875
$15,875
$31,750
Around this home
Data provided by OpenStreetMap & Fraser Institute School Rankings
Ask HOMEH
New!Hi there!
👋Text or call (416) 301-9001
Recommended for you
Based on homes you've looked at.
No recommended properties found.
Nearby similar homes
No nearby properties found.
More real estate resources
Other homes nearby
Explore this area
Nearby neighbourhoods
No nearby listings available.