
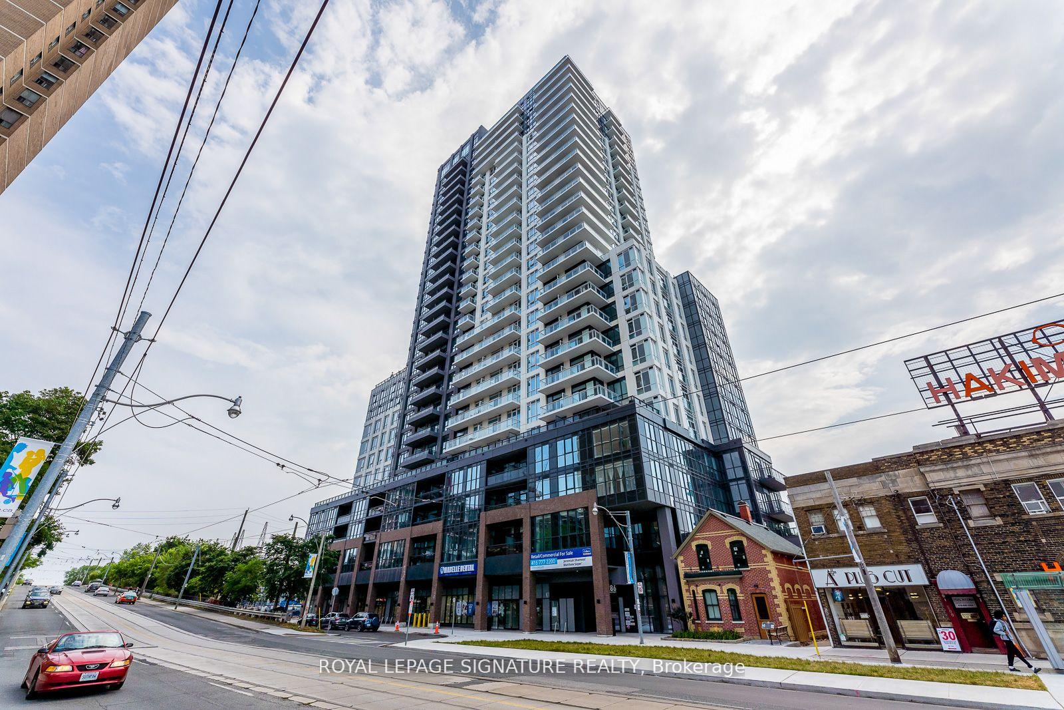
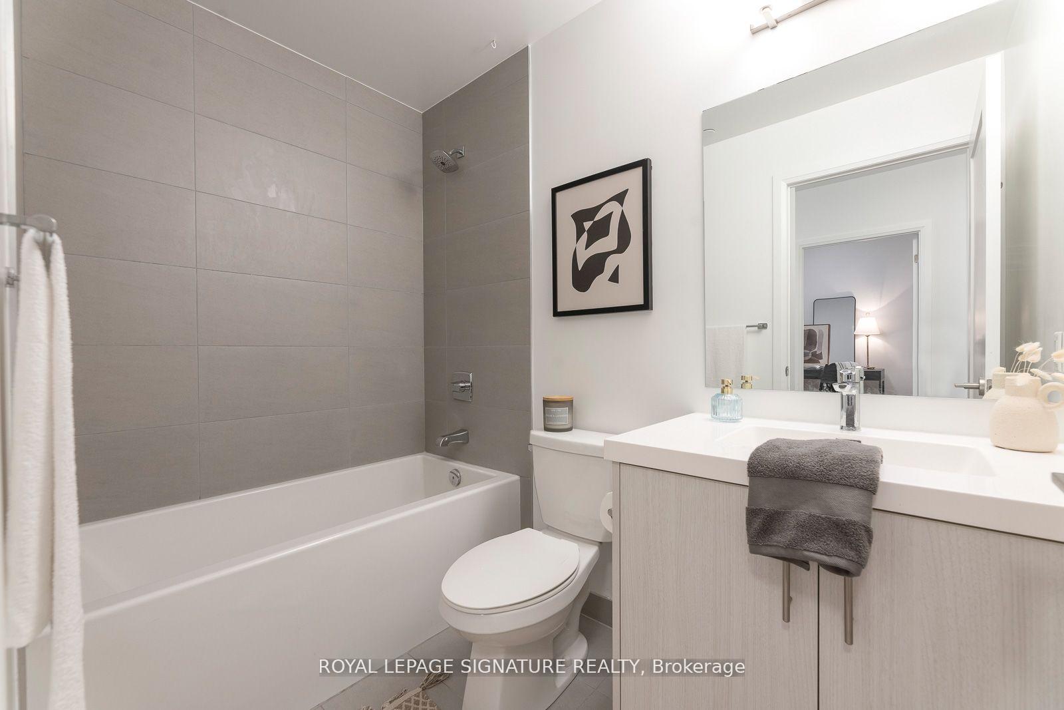
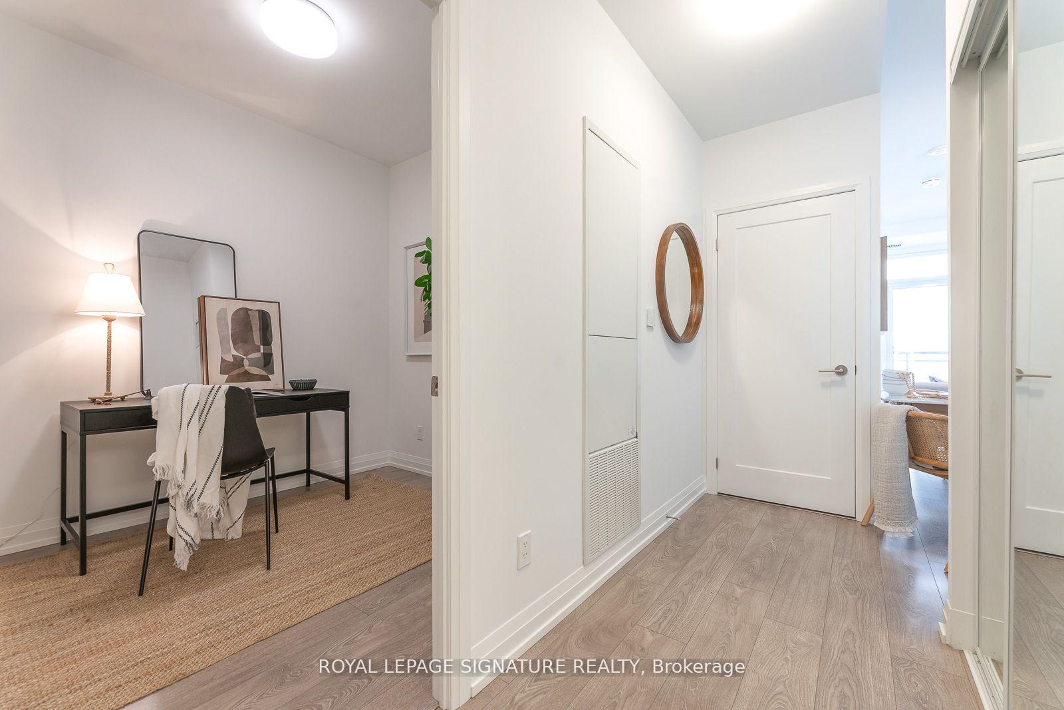
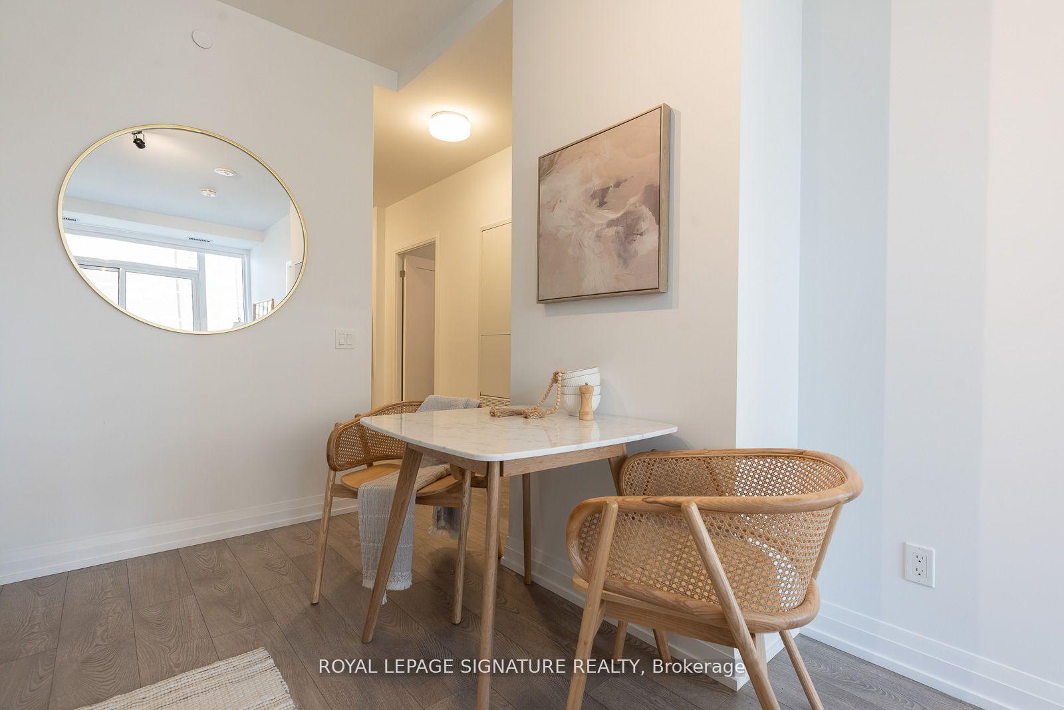
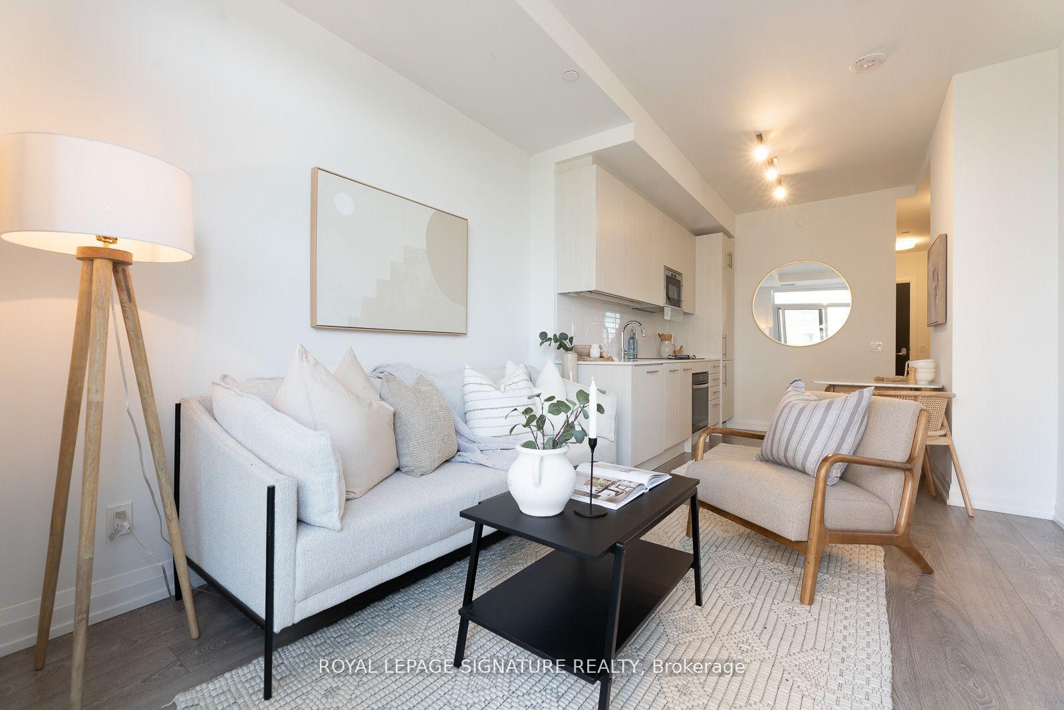
Unit 809, 286 Main Street
Toronto (East End-Danforth), ON M4C 0B3
 Linx Condos27 storeys, 371 suites, built 2023
- 1+1Bedrooms
- 2Bathrooms
- 0Parking
- 600–699Sq Ft
- $2,798Tax
- $458/moCondo Fee
 Estimated Value:$637,500See Free Estimate Report

This home has sold. It is no longer available.
Property not available for sale or for rent.
Sale & Price History for Unit 809, 286 Main Street, Toronto, East End-Danforth
Real estate boards require you to or to see the full details of this property.
*Sold prices and complete sale & price history are regulated data. Under the Trust in Real Estate Services Act, 2002 (TRESA) and the rules of the Real Estate Council of Ontario (RECO), and pursuant to the Multiple Listing Service® rules of the Canadian Real Estate Association (CREA) and the Toronto Regional Real Estate Board (TRREB), this information may be shown only to registered users who have agreed to the applicable terms of use (a Virtual Office Website, or "VOW," arrangement). HOMEH Inc., Brokerage therefore provides it to signed-in members only. Creating an account is free and takes under a minute.
About Unit 809, 286 Main Street, Toronto, East End-Danforth
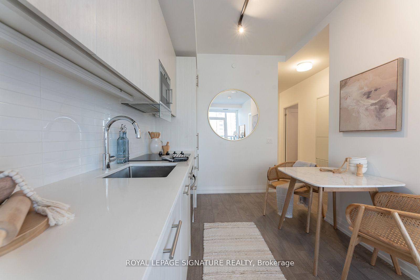
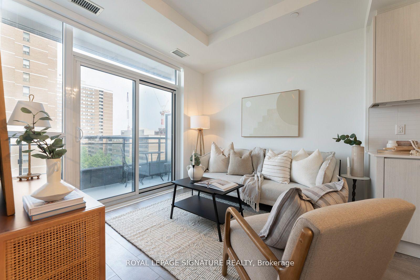
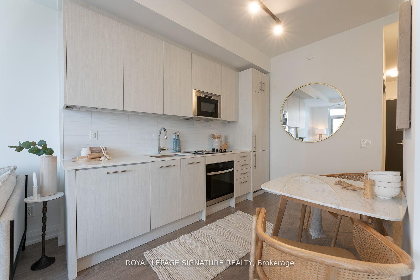
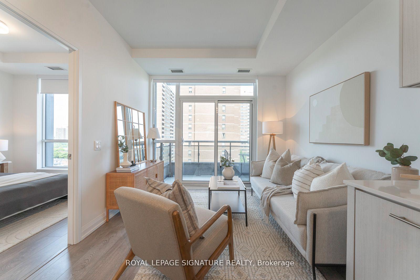
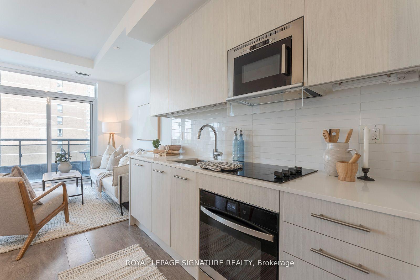
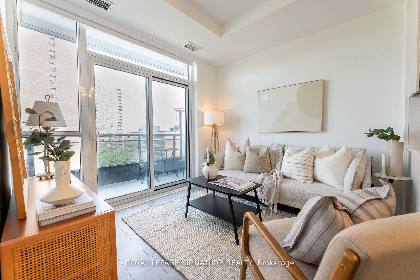
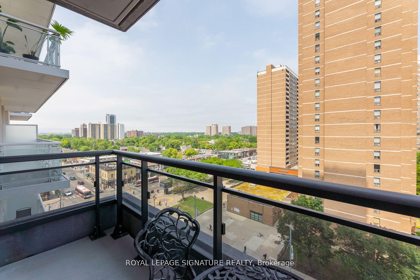
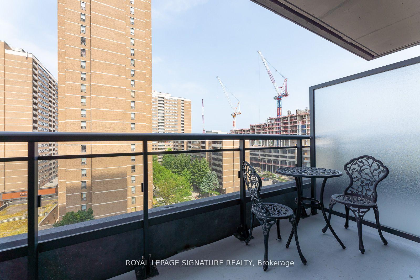
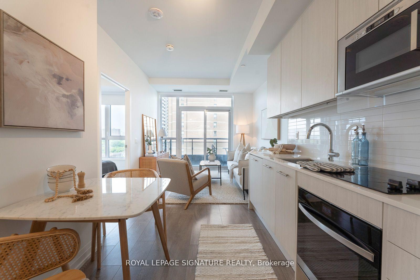
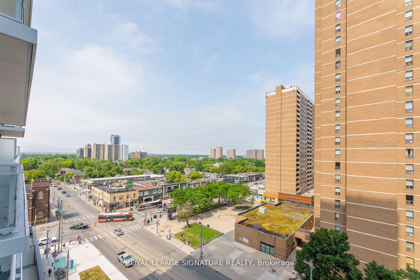
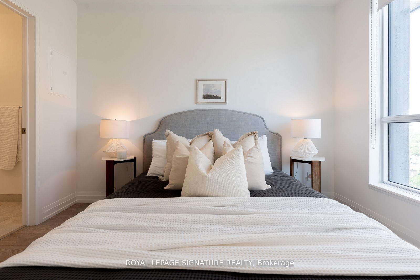
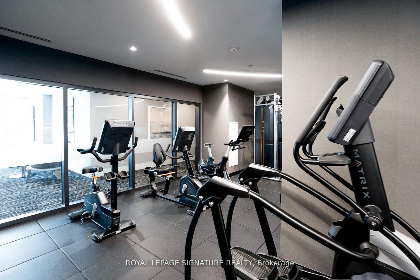
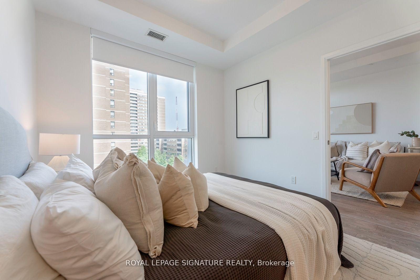
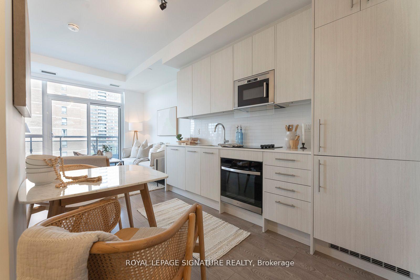
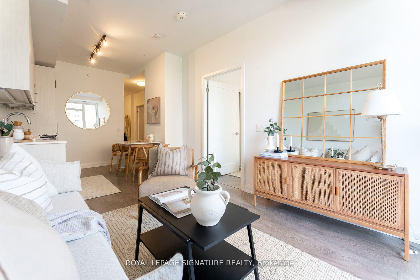
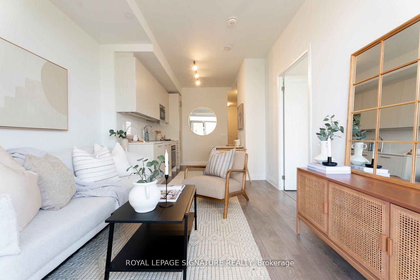
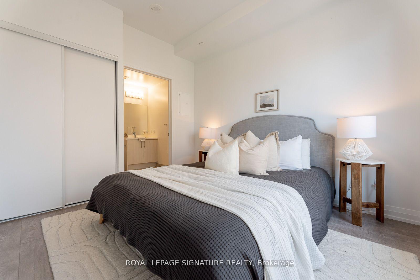
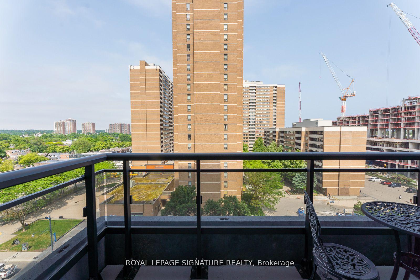
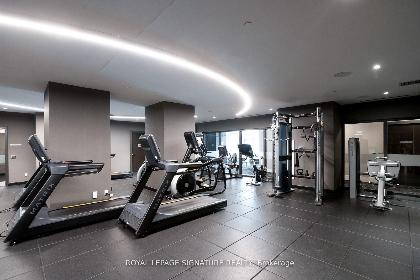
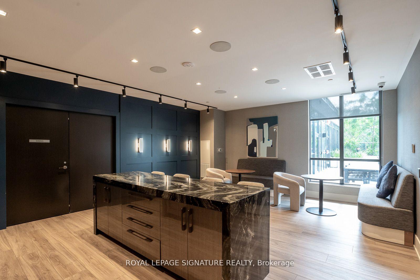
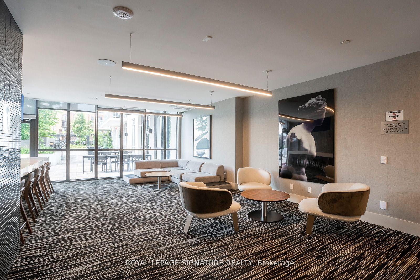
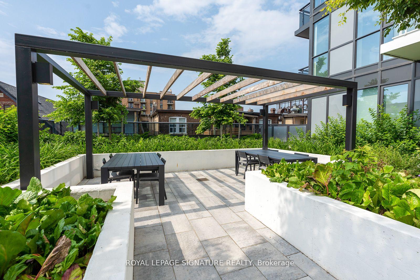
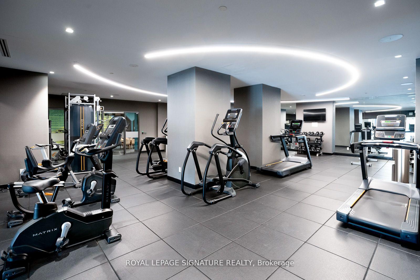
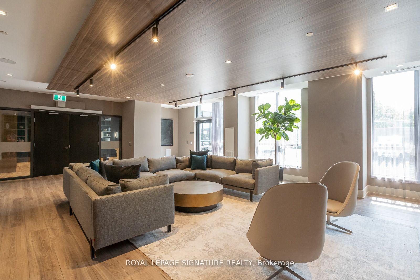
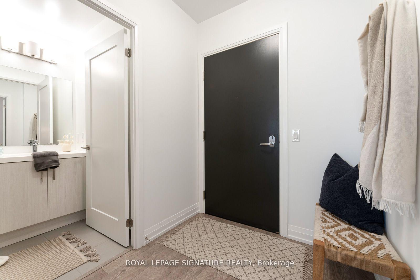
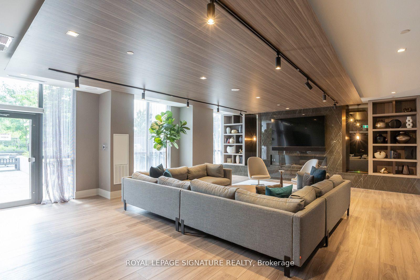
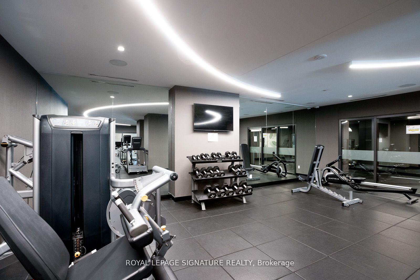
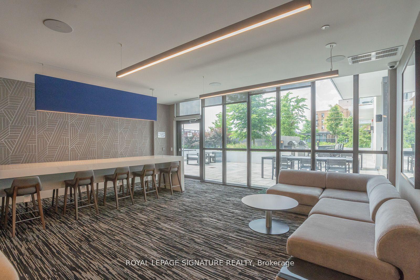
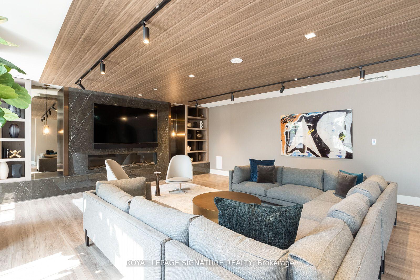
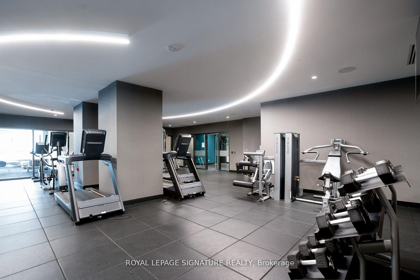
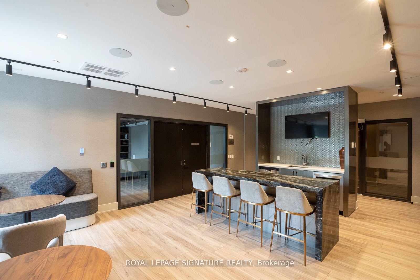
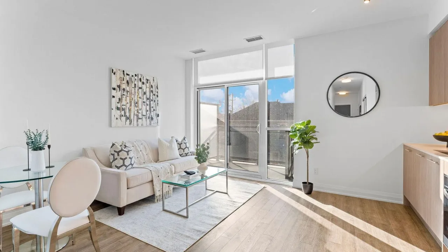
Exceptional Value at 286 Main Street, Welcome to one of the best values in Toronto's east end. The last sale of this layout closed at $590K, making this unit a smart buy in any market. Located in a nearly-new building by Tribute Communities, one of Canada's premier developers. The building is professionally managed, beautifully maintained, and home to a great community. The current owners love living here but circumstances require them to sell. This thoughtfully designed unit features:9-ftceilings Floor-to-ceiling windows with loads of natural light Modern kitchen with quartz countertops and stainless steel/integrated appliances Wide-plank laminate flooring Private balcony You'll also enjoy exceptional amenities including astate-of-the-art fitness centre, stylish lounge areas, and a welcoming,community-focused environment. The Location:Perfectly positioned just a short walk to Main Street Subway Station and the Danforth GO,commuting downtown is quick and convenient. Enjoy the best of the east end with Danforth Avenues vibrant shops,cafes, and restaurants nearby, plus multiple grocery stores, parks, and community centres all within walking distance. You're also just a short bike or transit ride to The Beaches, Taylor Creek Park, and top-rated public and Catholic schools.Whetheryou're a young professional, a downsizer, or a small family looking for a turn key home in a growing neighborhood this unit delivers on value, lifestyle, and location.
Key Facts & Features
Property Costs
- Annual Property Tax Amount
- $2,798
- Land Transfer Tax Fee
- $12,910
Condo/Maintenance Fee
- Maintenance Fee
- $458 /month
Included In Maintenance Fee
- Common Elements Included
- Building Insurance Included
- Basement Type
- None
Interior Features
- Pets Permitted
- Yes-with Restrictions
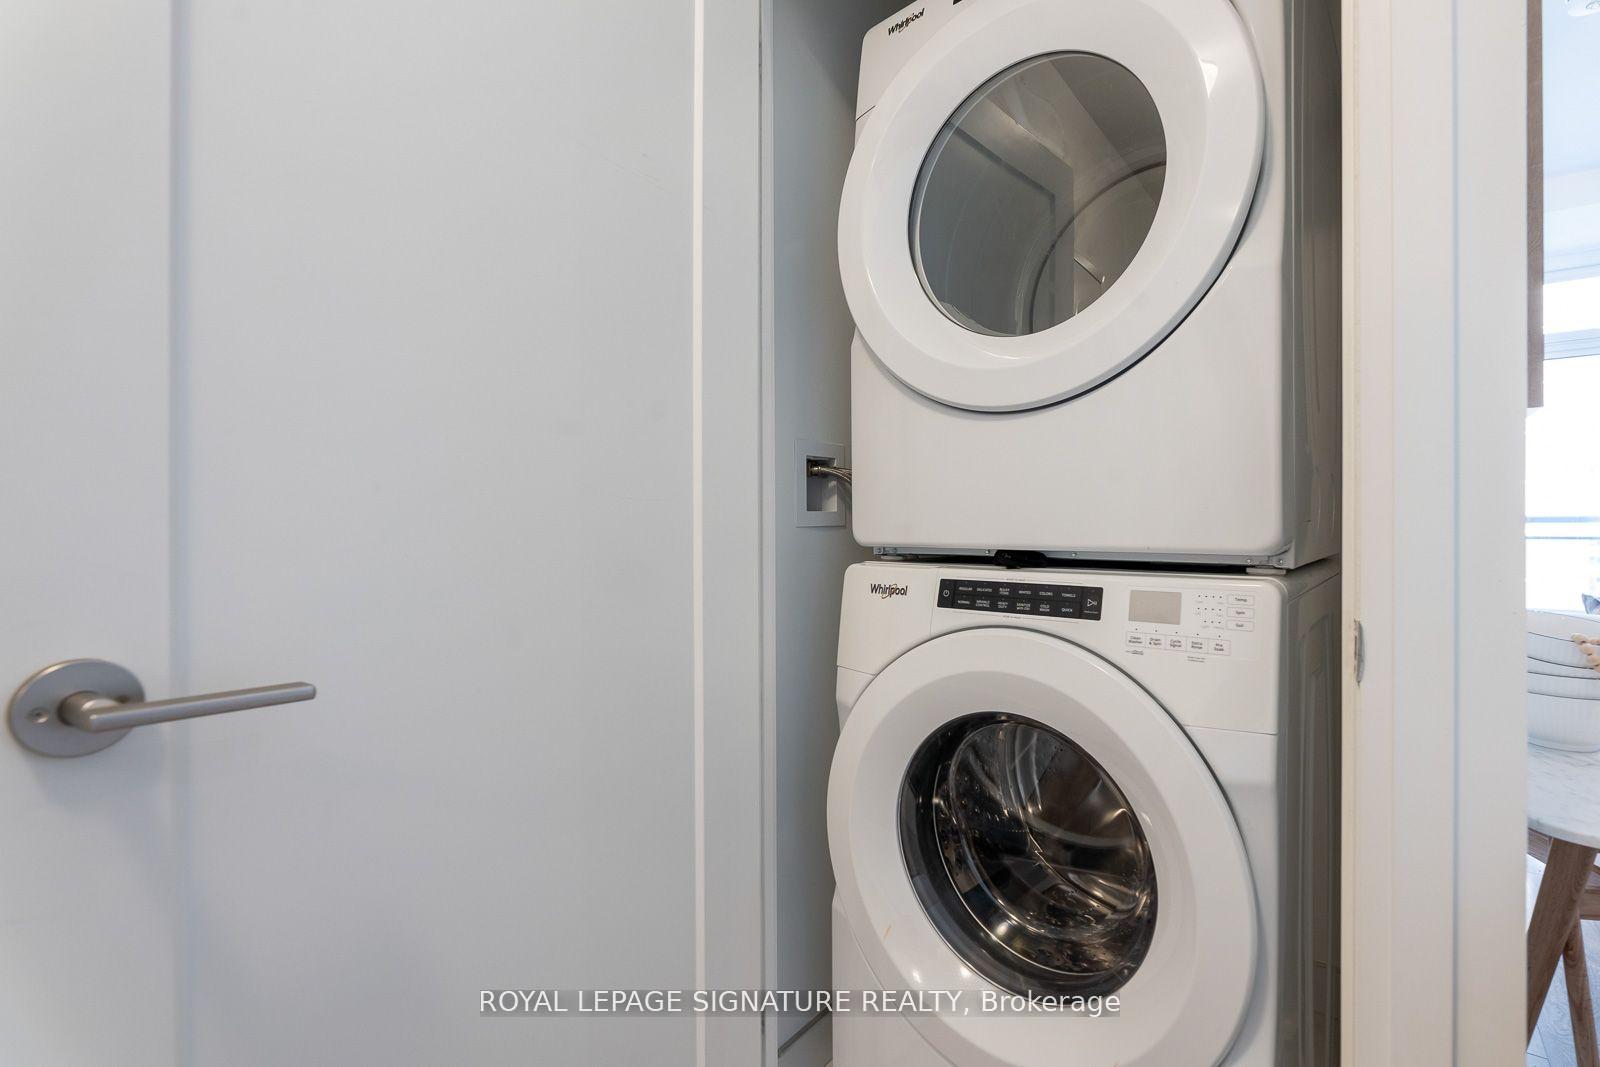
- Laundry Features
- Ensuite
- Laundry Level
- Main Level
- Interior Extras
- Countertop Range
- View
- City
- Fireplace/Stove
- No
- Elevator
- Yes
Exterior Features
- Balcony
- Open
Building
- Building Type
- Condo Apartment
- Building Style
- Apartment
- Approx Age
- 0-5
- Condo Corp Number
- 3034
Construction
- Exposure
- East
- Exterior Finish
- Brick
- Special Designation
- Unknown
Inclusions
- Inclusions
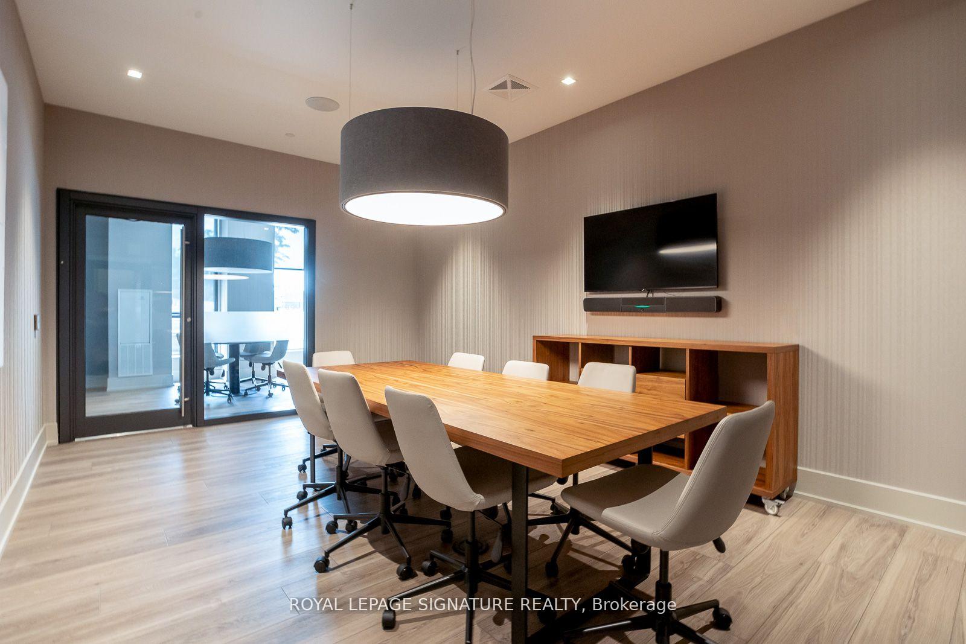
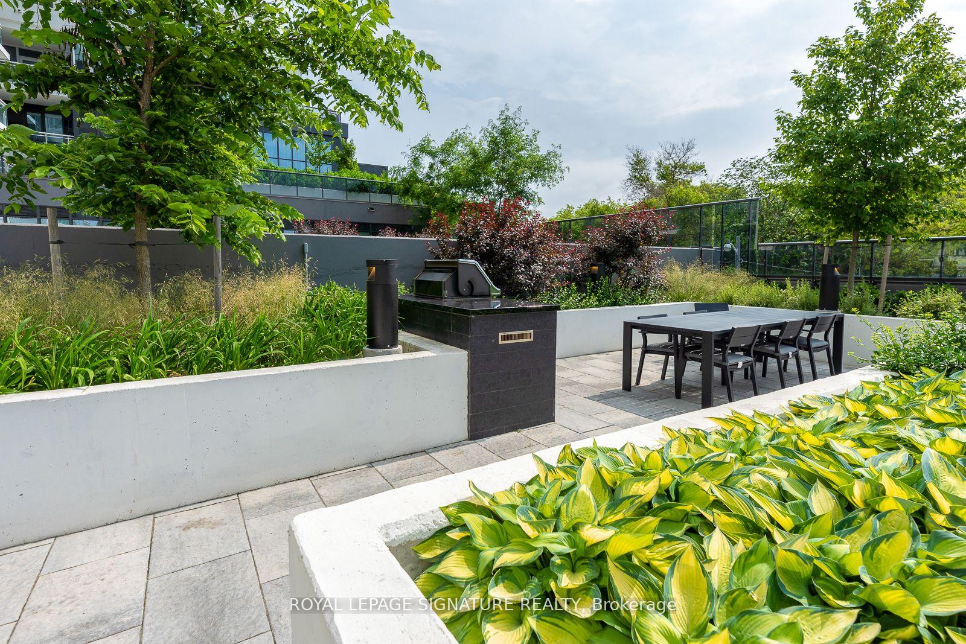
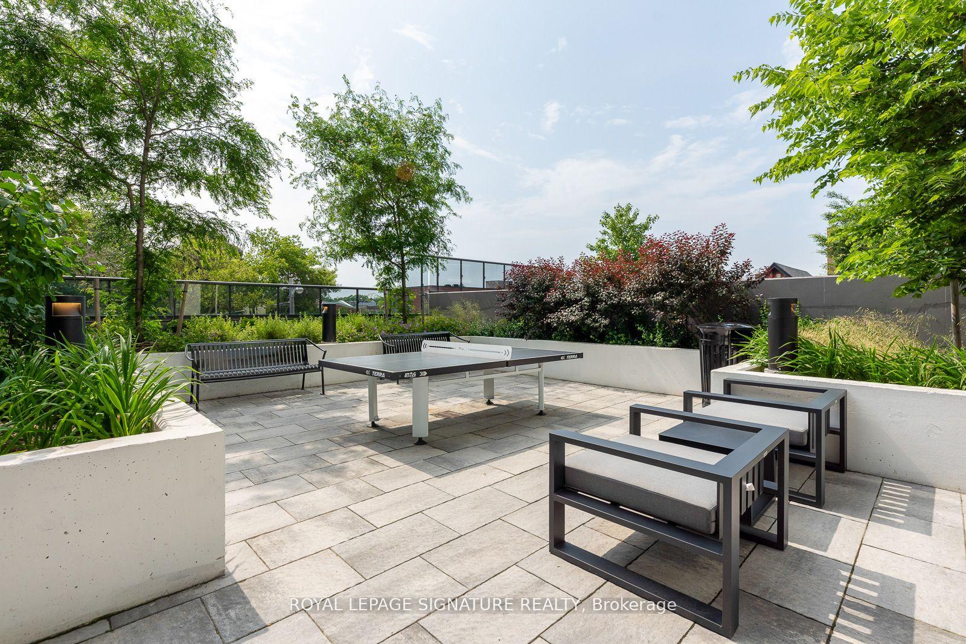
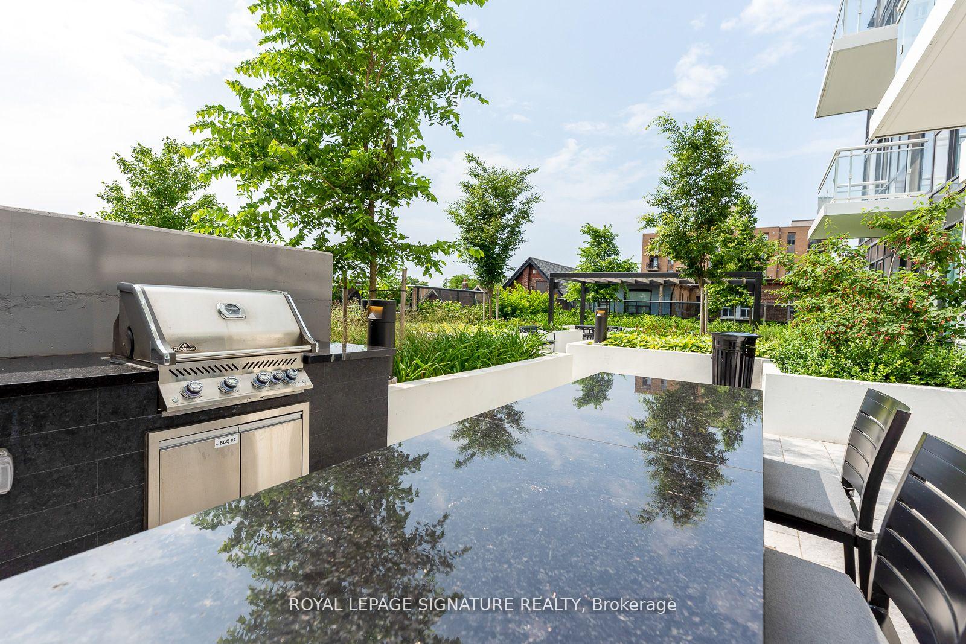
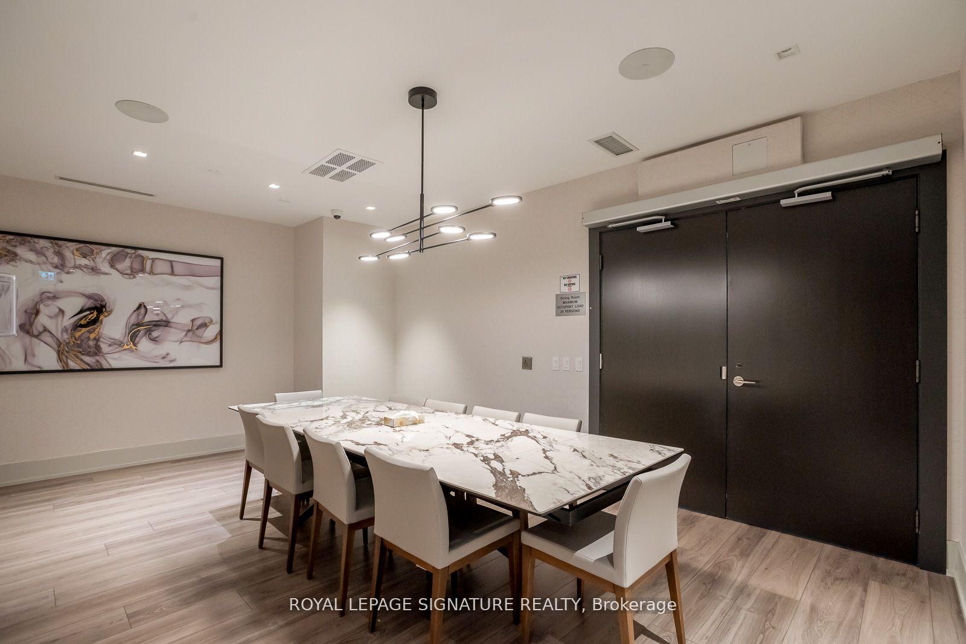
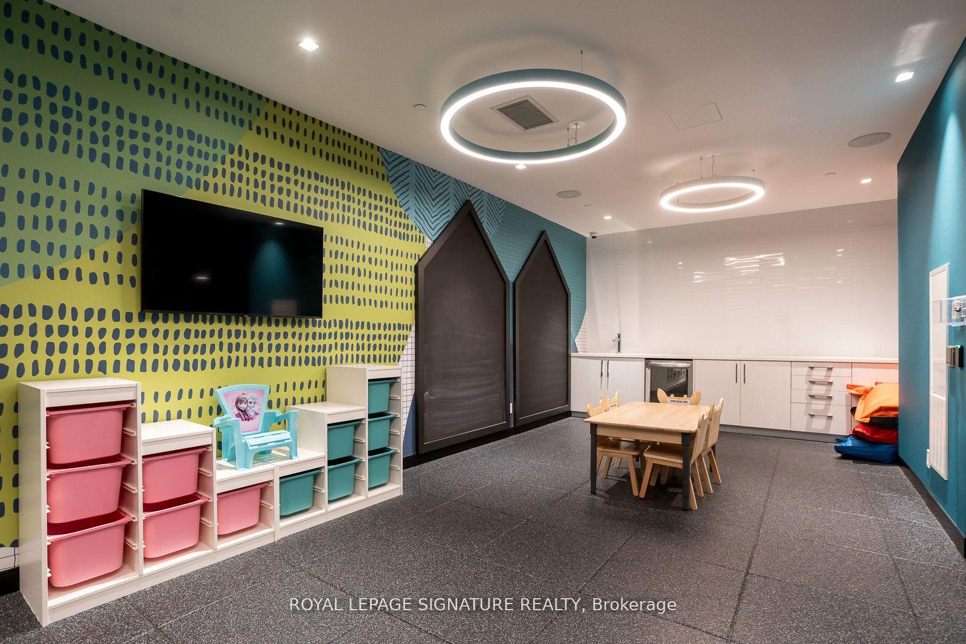
- Building Amenities 24/7 Concierge Service: Ensuring security and assistance at allhours.Fully Equipped Fitness Centre: Includes cardio machines, weight training equipment, and a dedicated yoga/stretch studio.Business Lounge & Tech Lounge: Ideal for remote work, meetings, and collaborative projects.Guest Suites: Comfortable accommodations for visiting friends and family.Children's Playroom: A safe and engaging space for kids to play.Party Lounge & Bar: Perfect for hosting social gatherings and events.Private Dining Room with Catering Kitchen: Ideal for intimate dinners and special occasions.Game Room: Equipped with various games forentertainment.Recreation Room: A versatile space for leisure activities.Community BBQ Area: Outdoor grilling stations for resident use.Expansive Outdoor Terrace: Features lounge areas, dining spaces, and BBQs, offering a panoramic view of the city.
Exclusions
- Exclusions
- Furniture is not included
Parking & Garages
- Garage Type
- None
- Garage Spaces
- 0
- Parking Type
- None
- Parking Spaces
- 0
- Total Garage And Parking Spaces
- 0
Lockers
- Locker Type
- None
Heating & Cooling
- Heat Source
- Gas
- Heat Type
- Forced Air
- Air Conditioning
- Central Air
- Bedrooms
- 1 + 1
- Washrooms
- 2
- Kitchens
- 1
Room sizes
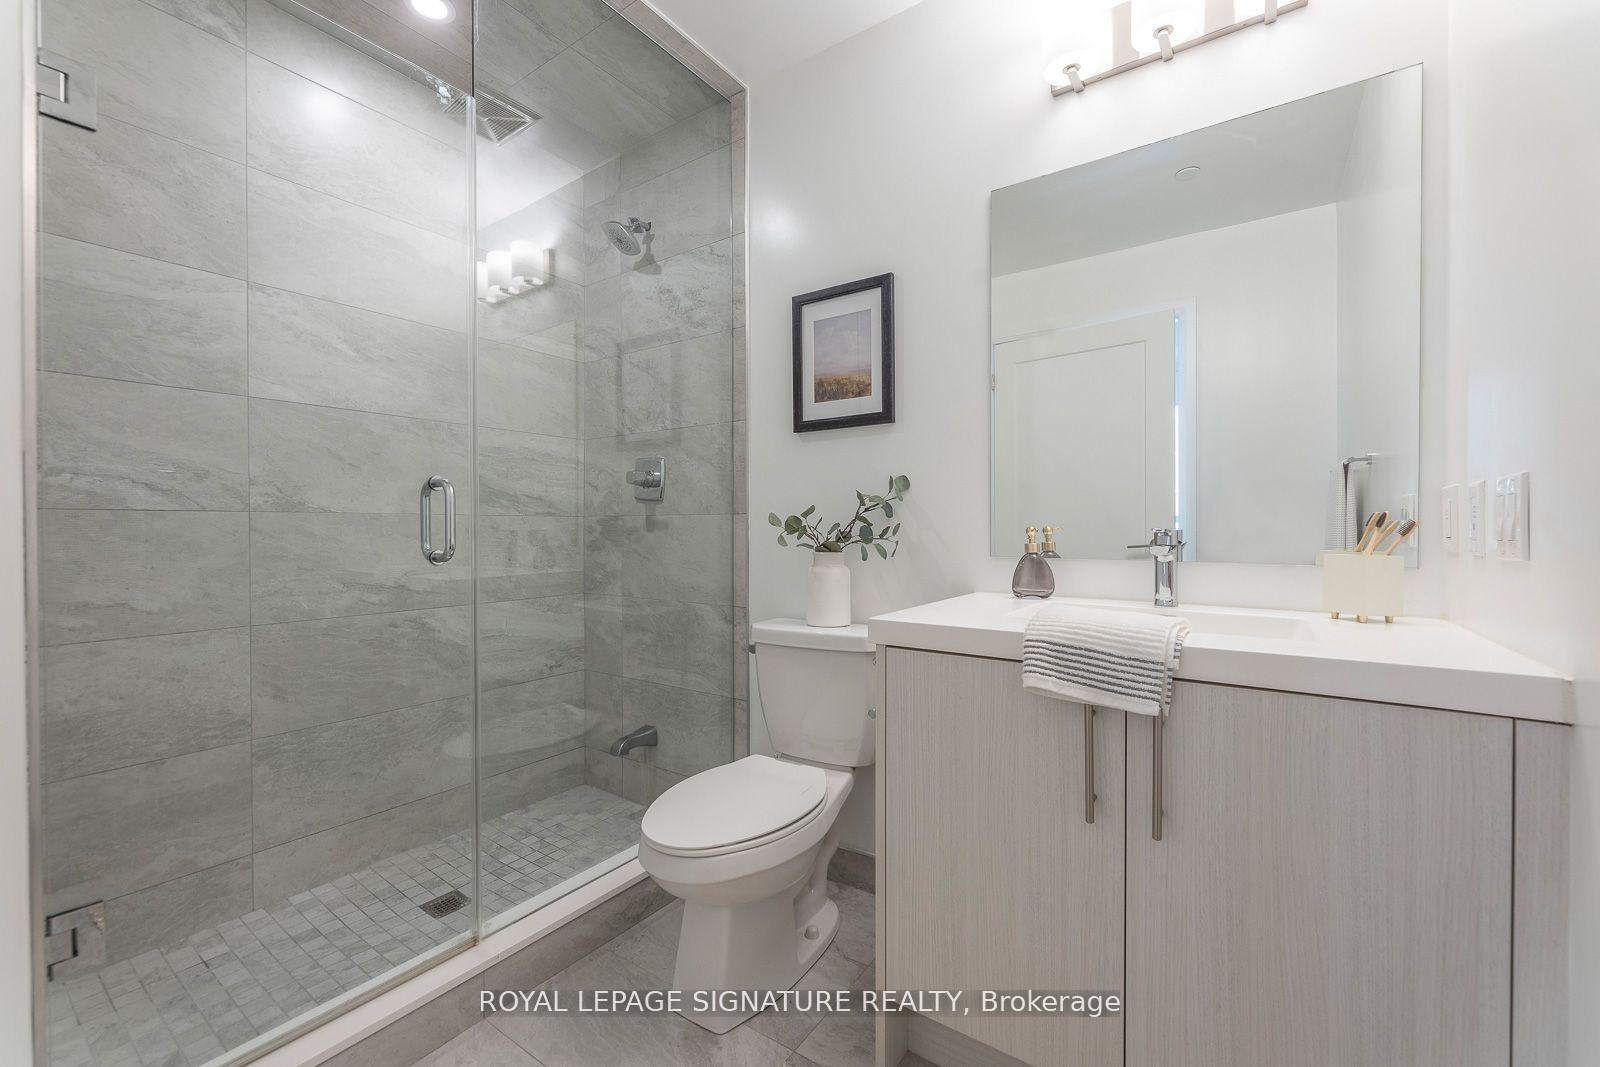
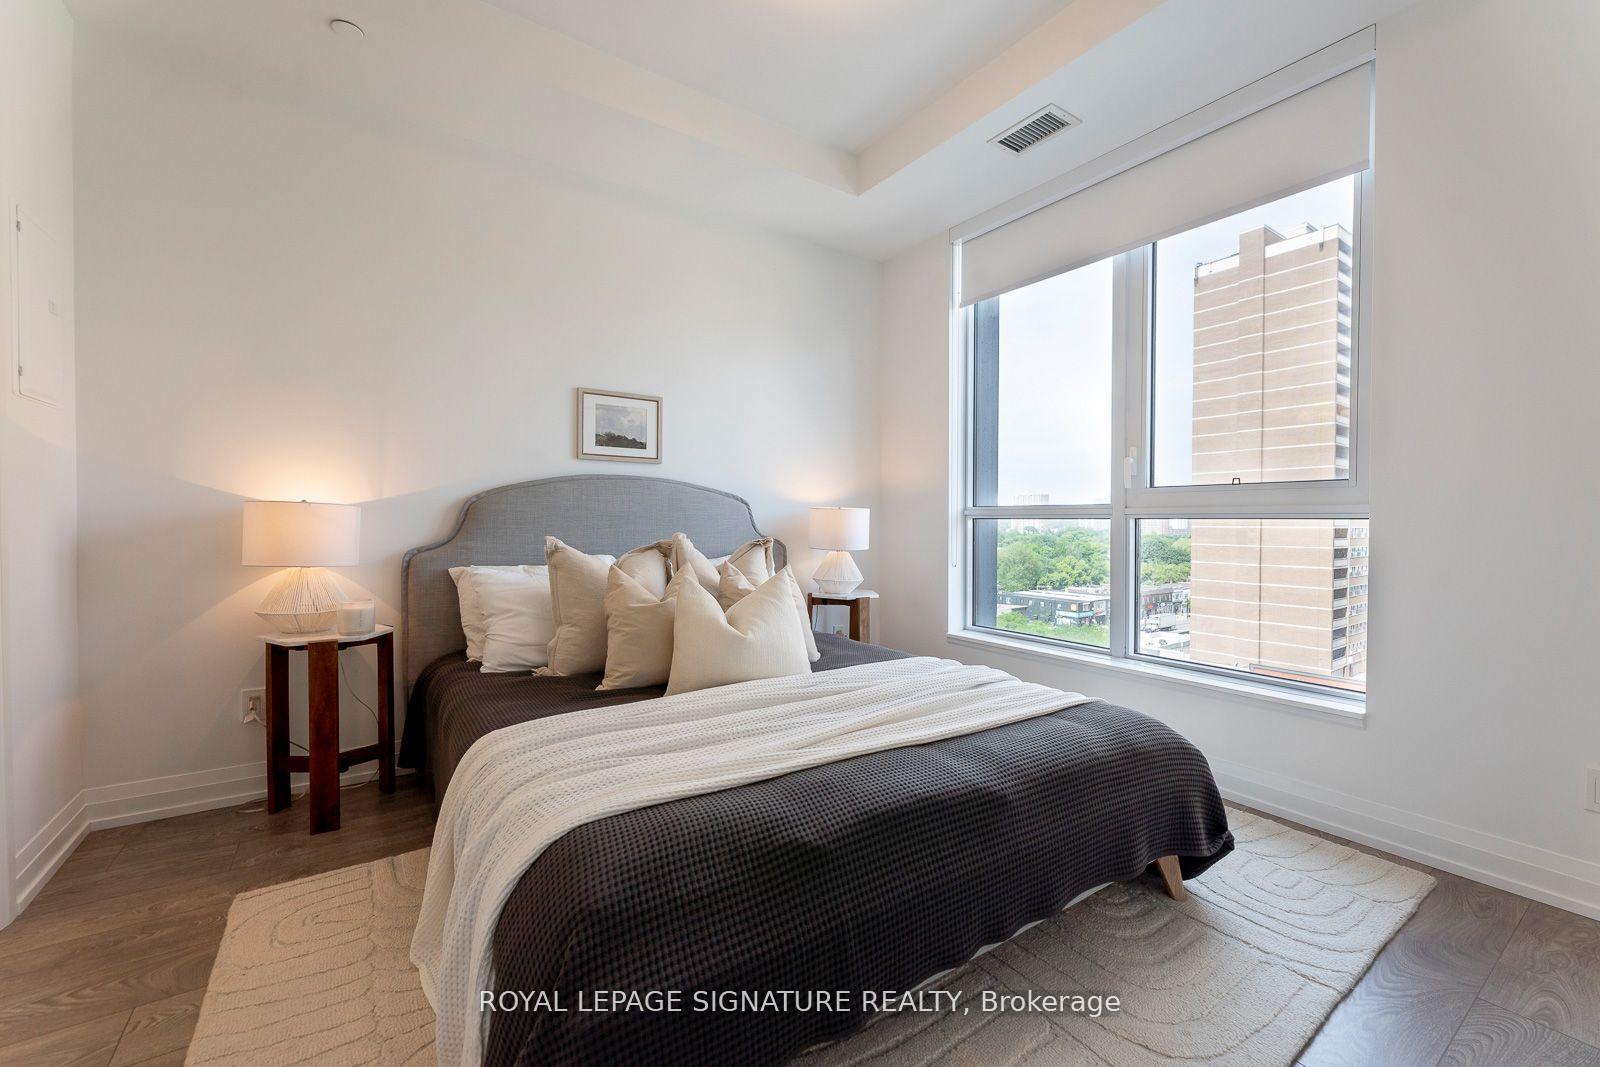
- Bedroom—Main level, Window Floor to Ceiling, Large Closet, 3 Pc Ensuite
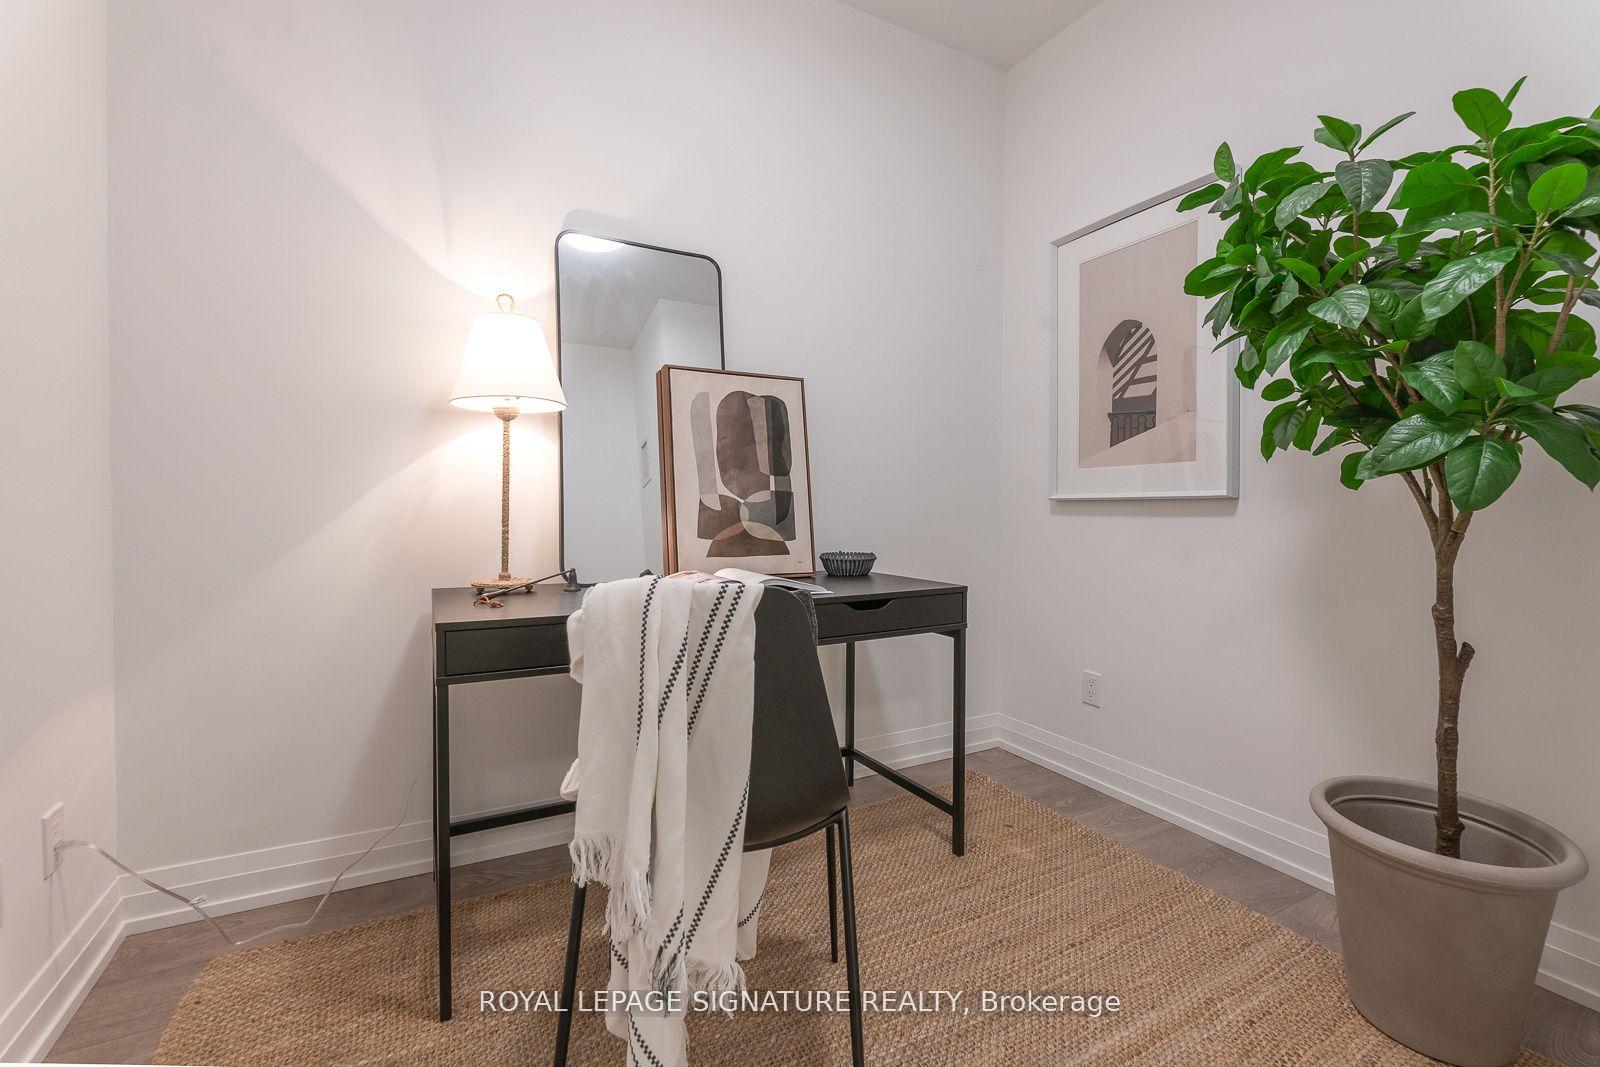
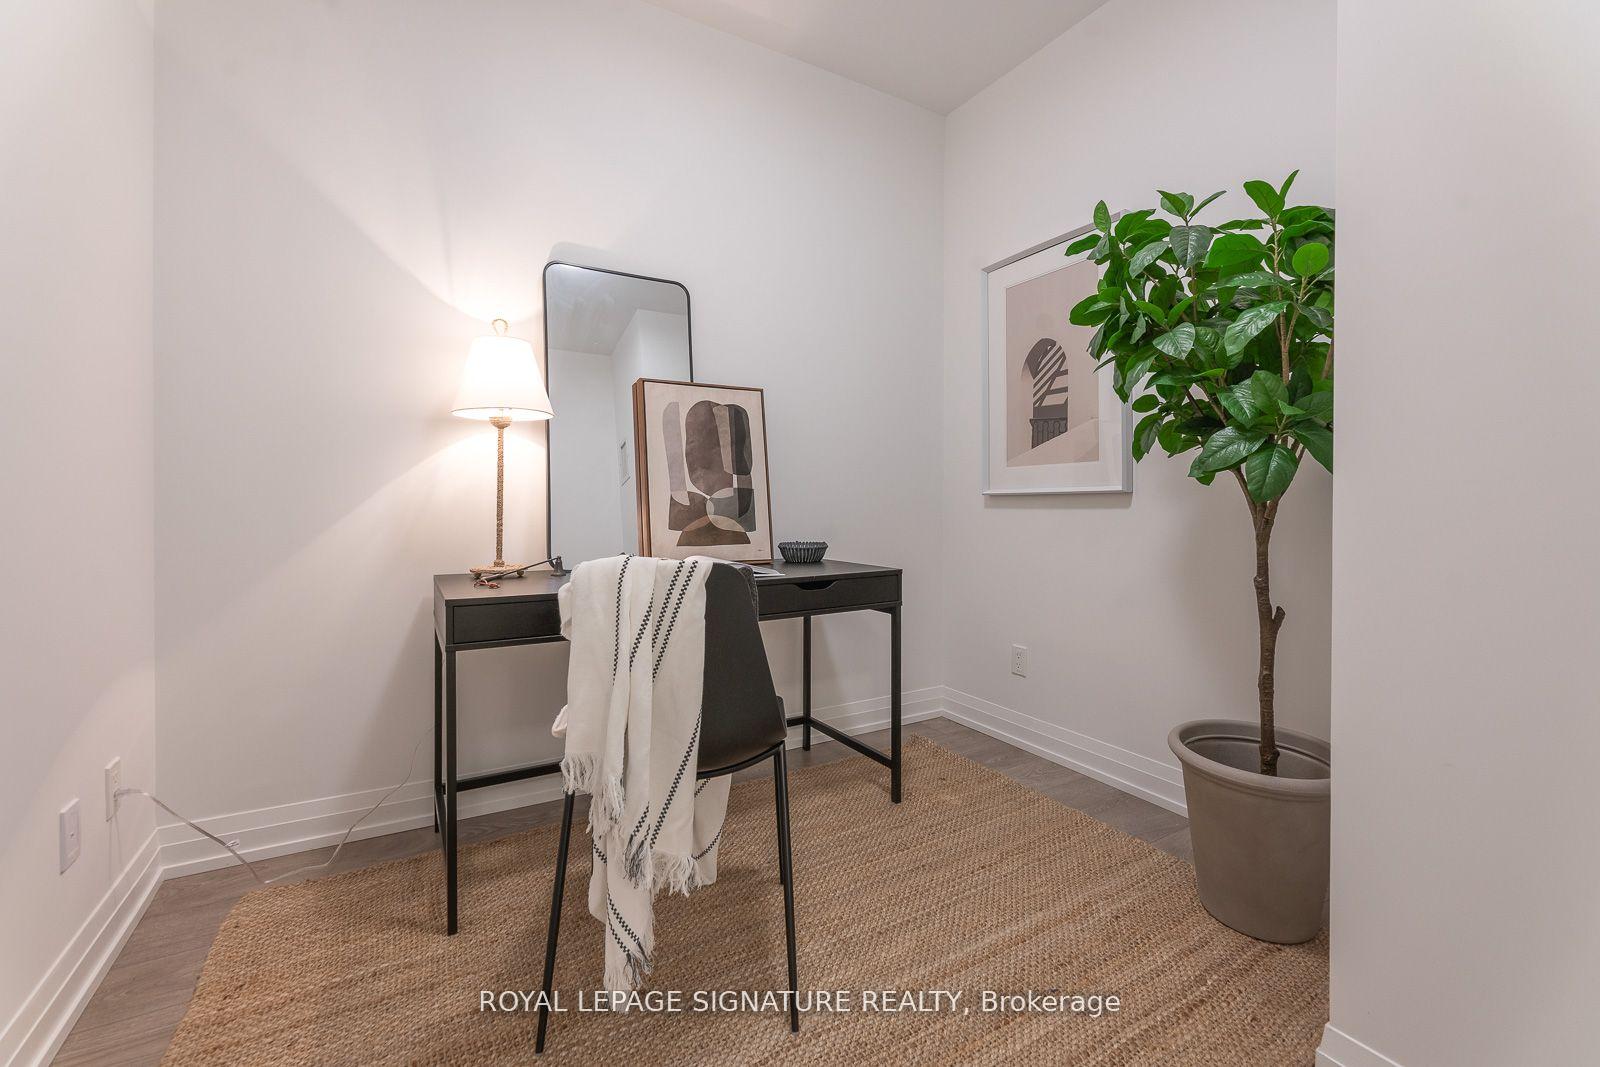
- Den—Main level, Swing Doors, Laminate
- Living Room—Main level, Window Floor to Ceiling, W/O To Balcony, Open Stairs
- Kitchen—Main level, B/I Appliances, Quartz Counter, Modern Kitchen
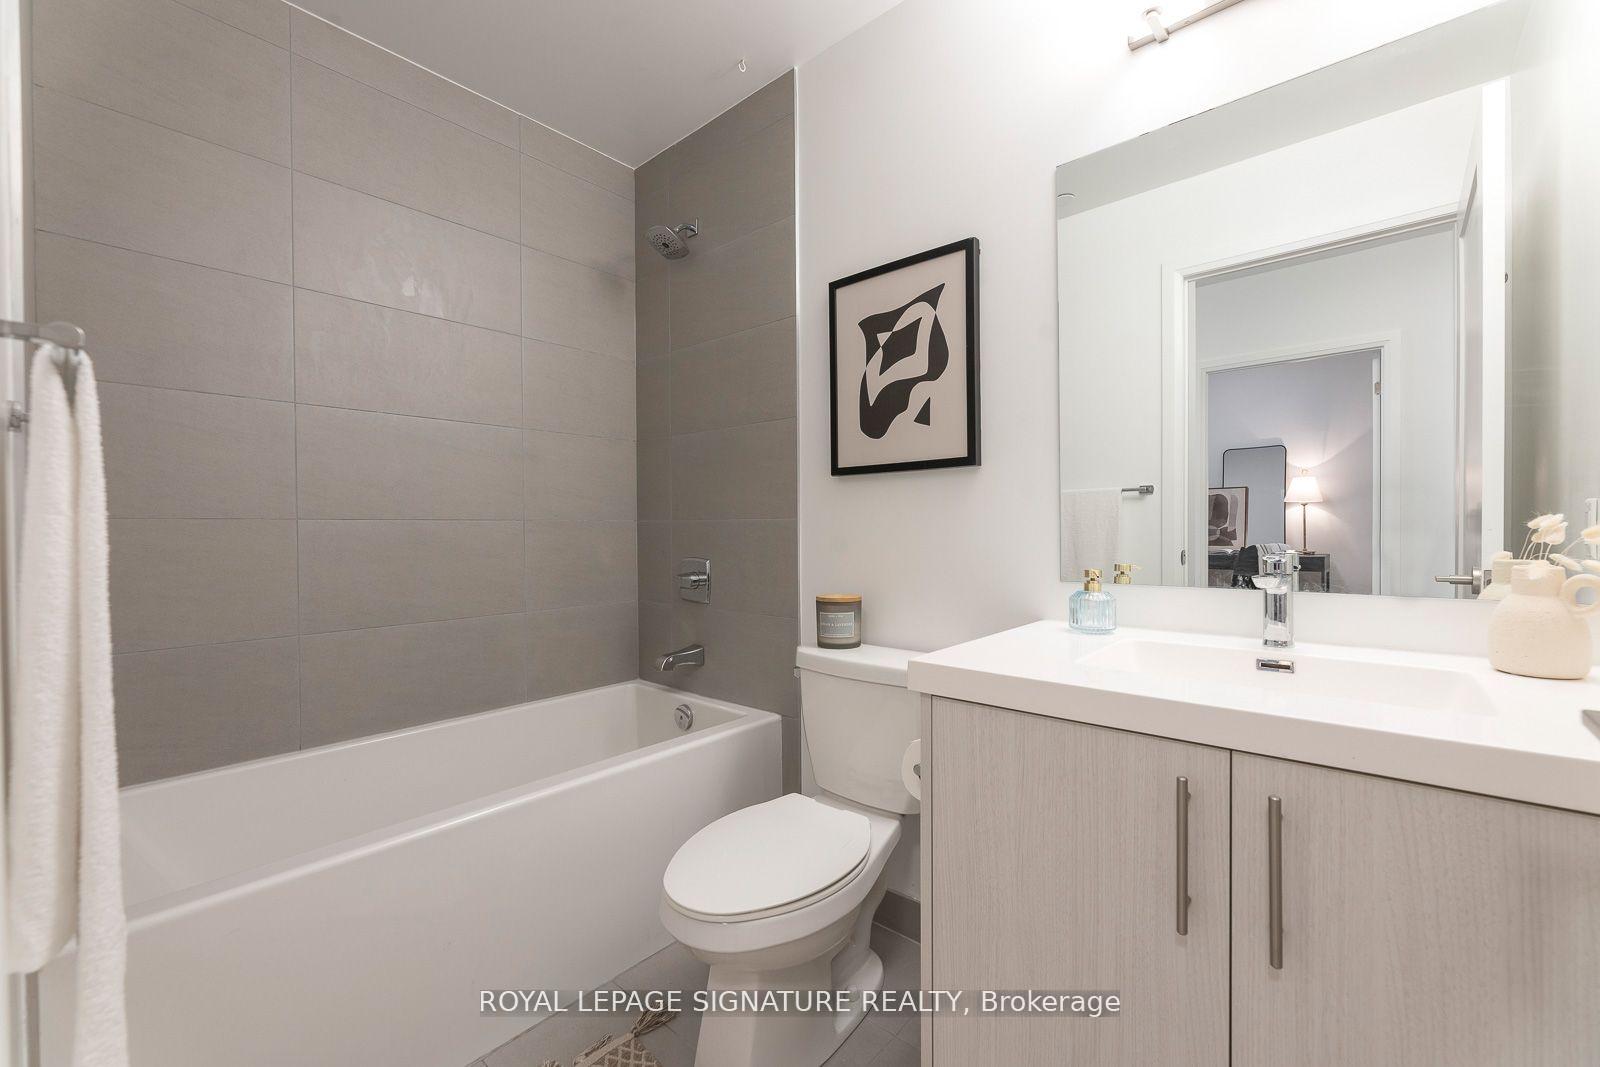
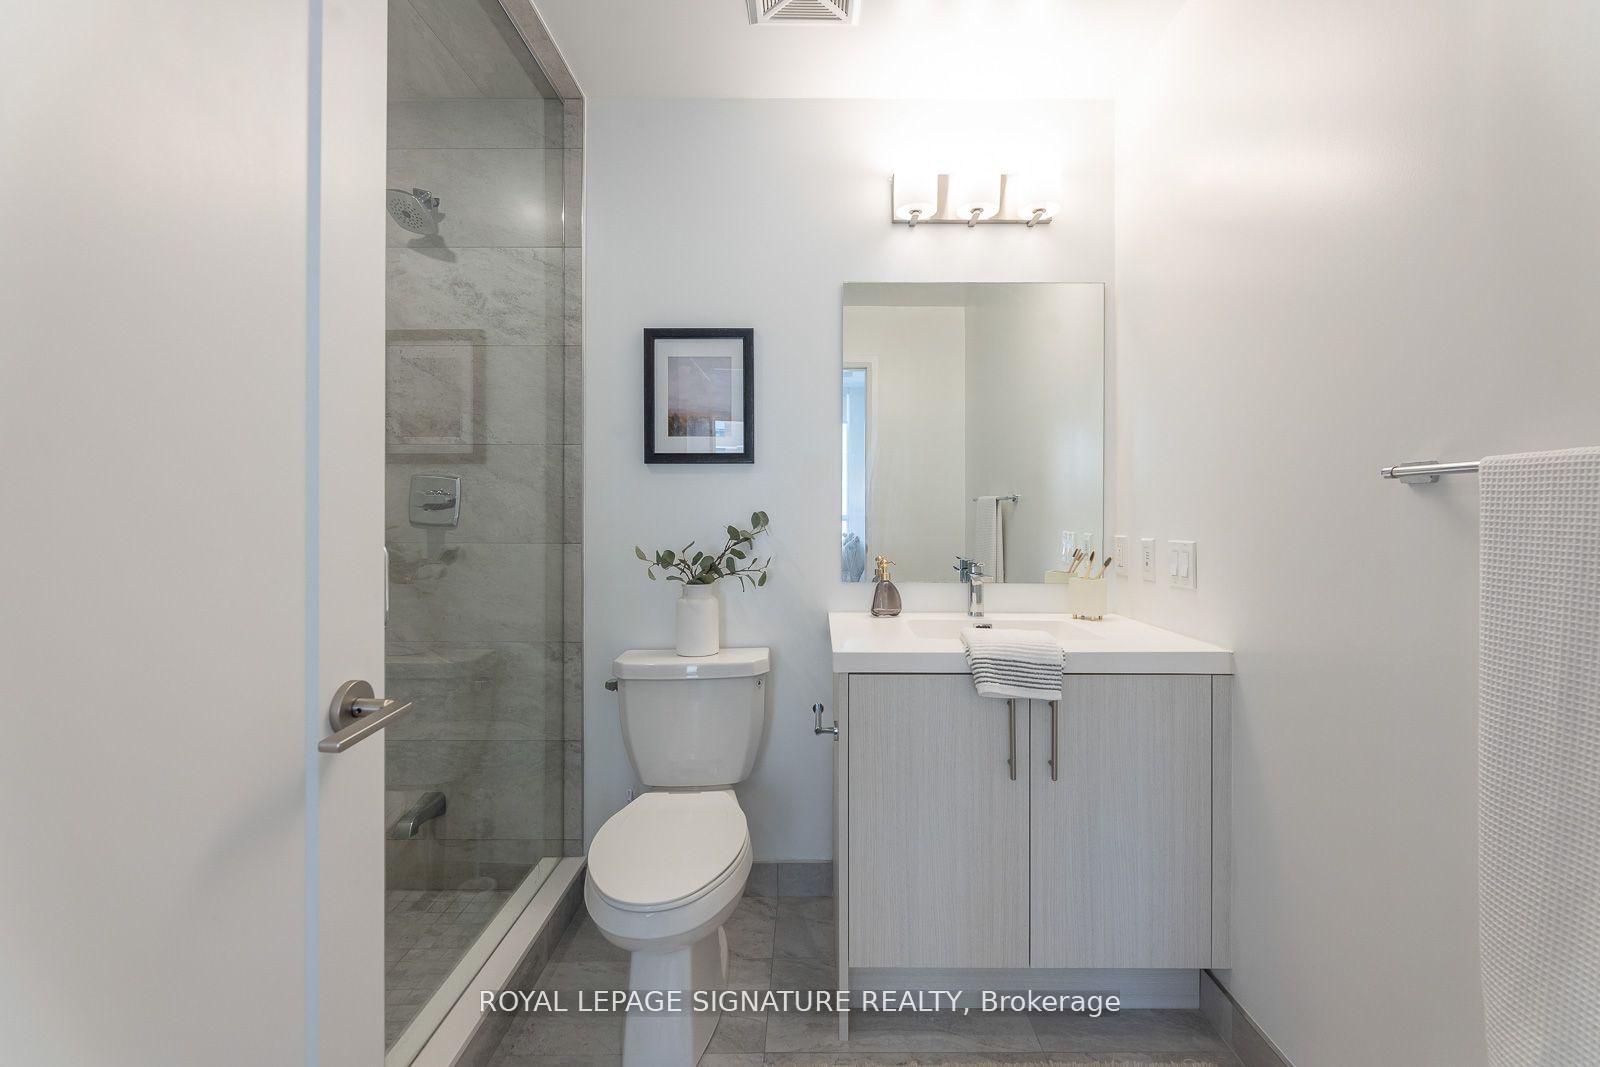
- Bathroom—Main level, 3 Pc Bath, Stone Counters, Ceramic Floor
- Bathroom—Main level, 4 Pc Bath, Stone Counters, Ceramic Floor
Washrooms
- 4-piece, Main
- 4-piece, Main
- Municipality
- Toronto
- Neighbourhood
- East End-Danforth
- Main cross streets
- Main Street & Danforth Avenue
- Directions
- Main Street & Danforth Avenue
- MLS® number
- E12326658
- Data source
- Toronto Regional Real Estate Board
- Status change
- 2025-09-08
- Listed on
- 2025-08-06
- Days on market
- 33 days
- Possession type
- Flexible
- Co-op commission
- 2.5% + HST
- Seller
- Listed by
- ROYAL LEPAGE SIGNATURE REALTY
Home Market Value
Current home valuation for Unit 809, 286 Main Street, Toronto, East End-Danforth, Toronto, ON. Listed for $499,000
HOMEH Estimate
$637,500
Estimated Sales Range
$503,625 - $771,375
HOMEH Estimate for Unit 809, 286 Main Street, Toronto, East End-Danforth
Calculated with a real agent's CMA method — 45+ years of experience, codified. Not an AI guess.
For the owner
Is this your home? Track its value.
Get this home's HOMEH Estimate by email once a month, with how many homes are for sale around you.
Mortgage Payment Calculator
Compare up to 4 down payment scenarios
5% of purchase price for homes $500K or less
$24,950
| Scenario 1 | Scenario 2 | Scenario 3 | Scenario 4 | |
|---|---|---|---|---|
−Down payment | % $ | % $ | % $ | % $ |
+CMHC insurance | $18,962 | $13,922 | $11,876 | $0 |
=Total mortgage | $493,012 | $463,022 | $436,026 | $399,200 |
Amortization | ||||
Mortgage rate | % | % | % | % |
| Payment frequency | ||||
=Mortgage payment | $2,407monthly | $2,261monthly | $2,129monthly | $1,949monthly |
Land Transfer Tax
$6,455
$6,455
$12,910
Around this home
Data provided by OpenStreetMap & Fraser Institute School Rankings
Ask HOMEH
New!Hi there!
👋Text or call (416) 301-9001
Recommended for you
Based on homes you've looked at.
No recommended properties found.
Nearby similar homes
No nearby properties found.
More real estate resources
Other homes nearby
Explore this area
Nearby neighbourhoods
No nearby listings available.