
287 Bedford Park Avenue
Toronto (Lawrence Park North), ON M5M 1J6
- 3Bedrooms
- 2Bathrooms
- 1Garage
- 700~1.1KSq.Ft.
- $6,681Tax
- 21×120 ftLot Size
Sale & price history
- Login to See Prices
Sold2025-04-29 – 2025-05-02
MLS® c12110440
- Login to See Prices
Terminated2025-04-22 – 2025-04-29
Real estate boards require you to or to see the full details of this property.
*Sold prices and complete sale & price history are regulated data. Under the Trust in Real Estate Services Act, 2002 (TRESA) and the rules of the Real Estate Council of Ontario (RECO), and pursuant to the Multiple Listing Service® rules of the Canadian Real Estate Association (CREA) and the Toronto Regional Real Estate Board (TRREB), this information may be shown only to registered users who have agreed to the applicable terms of use (a Virtual Office Website, or "VOW," arrangement). HOMEH Inc., Brokerage therefore provides it to signed-in members only. Creating an account is free and takes under a minute.
287 Bedford Park Avenue, Toronto(opens Google Maps in a new tab)
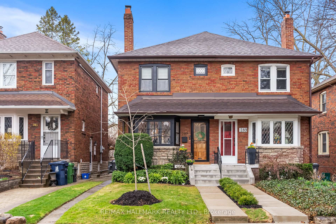
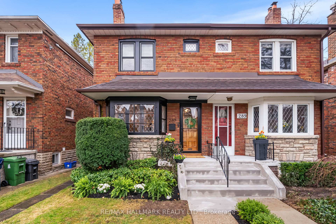
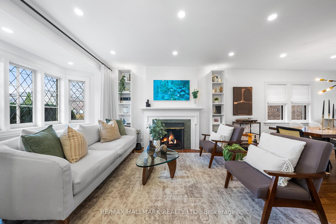
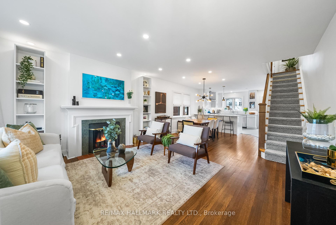
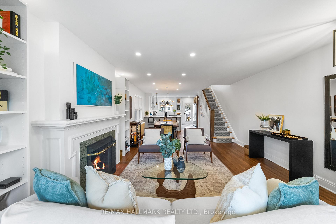
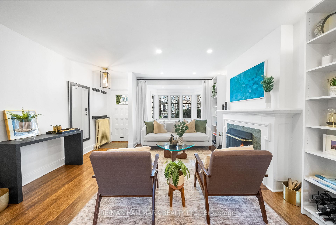
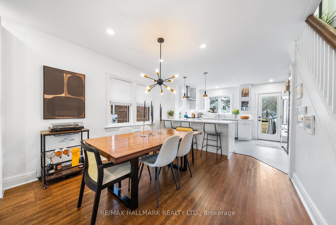
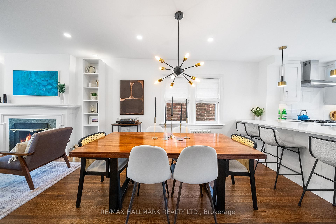
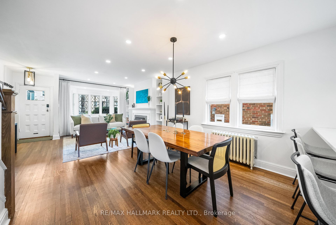
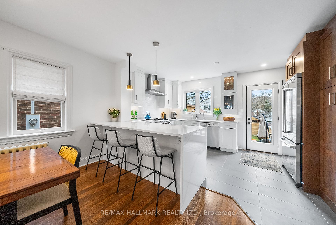
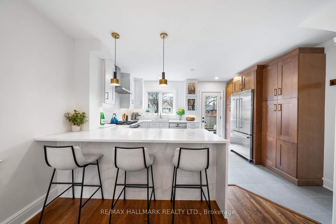
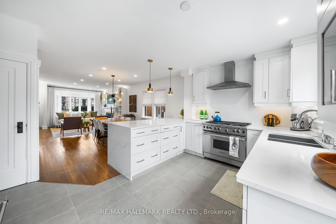
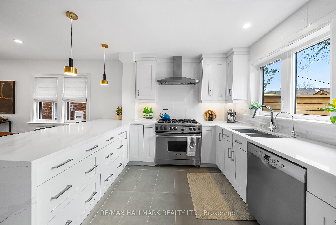
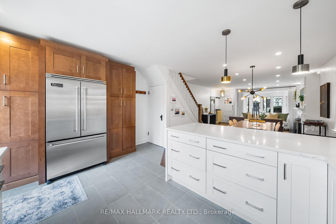
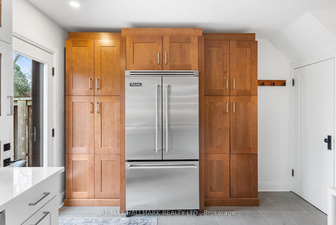
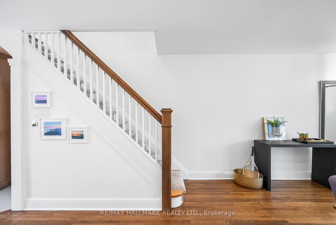
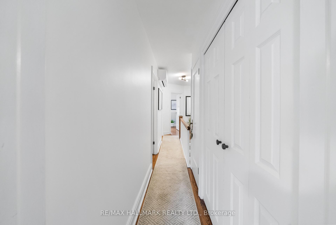
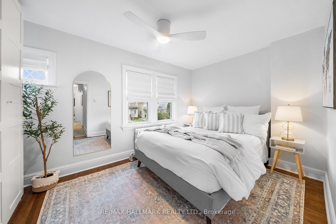
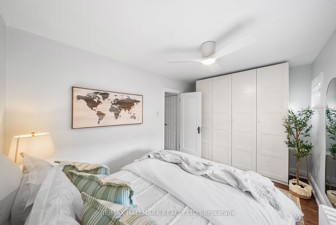
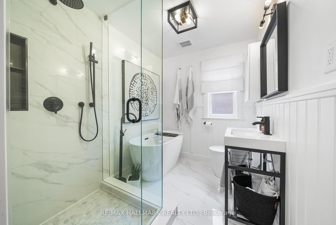
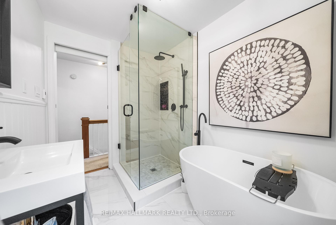
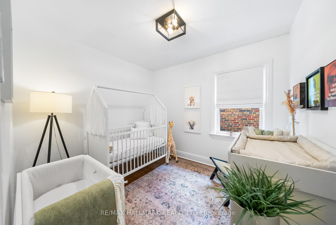
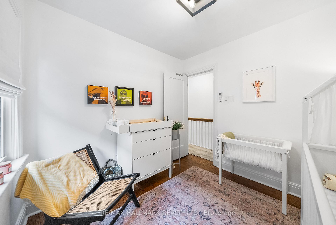
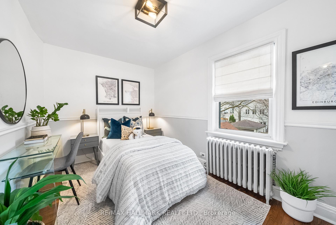
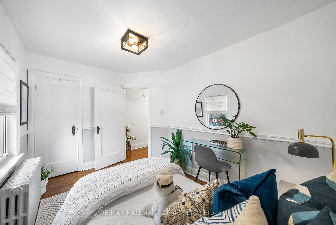
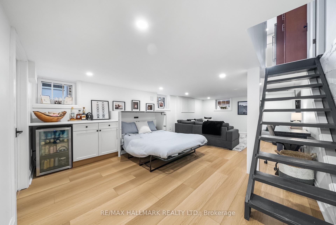
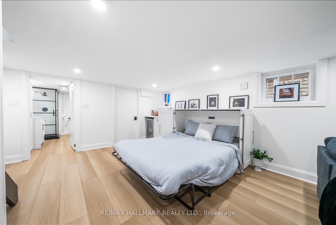
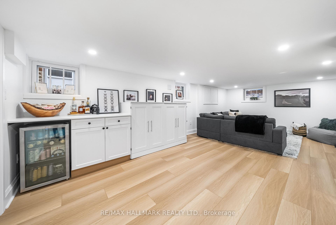
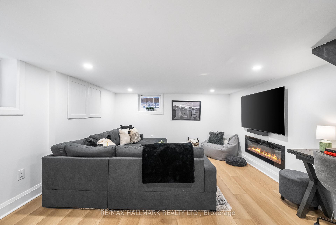
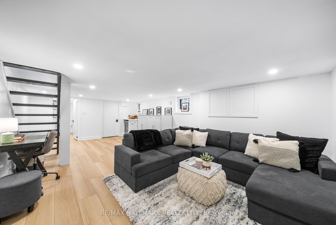
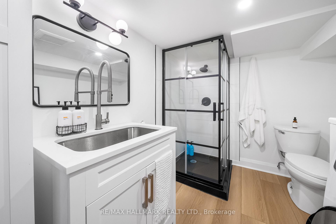
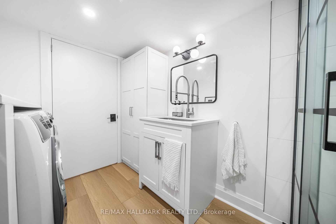
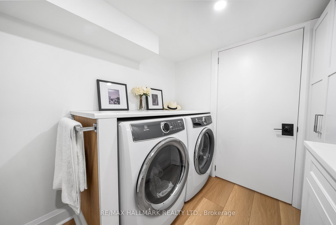
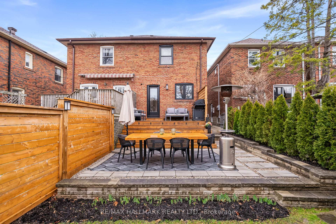
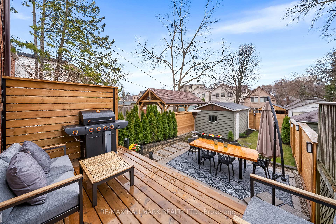
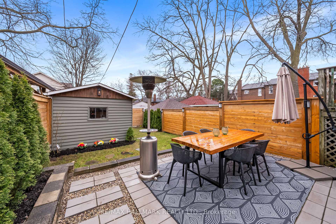
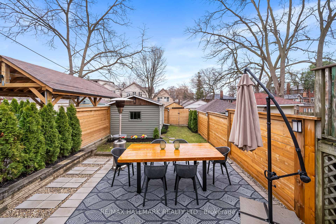
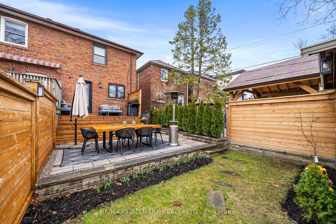
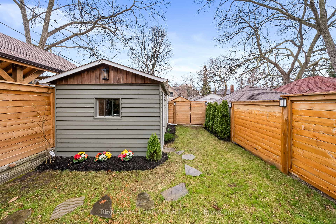
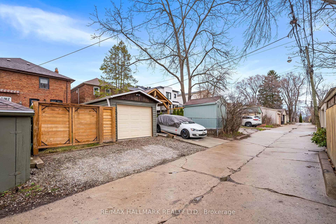
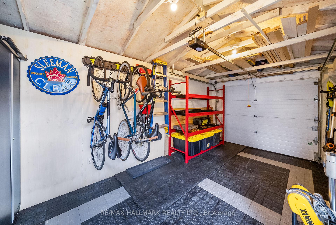
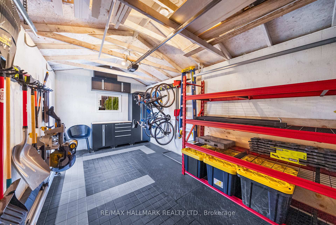
A Bedford Park Beauty! Thoughtfully and timelessly renovated, this turnkey home sits on a wide 20.75ft lot nestled on a quiet, dead-end street in the heart of coveted Bedford Park. Envision lively entertaining and daily unwinding in your open and airy living and dining rooms where natural light pours through the bay window, accentuating the charming wood-burning fireplace with built-in bookcases, and flowing hardwood floors. At the heart of the home is the modern chefs kitchen, fully renovated in 2022. Designed to impress with ample quartz countertop space with breakfast bar, ceiling-height custom cabinetry, undermount lighting, large pantry wall, and top-of-the-line appliances (Wolf 6-burner gas range, Viking fridge, Bosch dishwasher). A new rear door and window (2023) provide seamless access to the sunny south-facing backyard. Beautifully landscaped with stone patio and deck (2022), low maintenance gardens, gas BBQ hookup, and direct access to the finished garage with a new door and automatic opener. Three generous bedrooms and a luxurious 5-piece bathroom (2022) with heated tile floors, a freestanding soaker tub, walk-in glass shower with dual rain showerheads, and elegant designer finishes. Finished basement (2023) with flexible layout expands your living space with an electric fireplace, sleek dry bar, office nook, and a Murphy bed for guests. Complete with above grade windows, pot lights, and premium vinyl floors. Plus, a modern 3-piece bathroom with ample storage and laundry. Peace of mind upgrades include a mini split heat pump, exterior backflow valve (2025), upgraded 100-amp electrical panel, smart thermostat, Blink home security system, and more. Ideally situated just steps from the shops and restaurants of Avenue Rd, short walk to Lawrence subway station, and located within the highly sought-after John Wanless school district. With laneway home potential, this turnkey property offers an unbeatable combination of style, flexibility, and location.
- Carpet Free
- Auto Garage Door Remote
- Bar Fridge
- Guest Accommodations
- Library
- Public Transit
- School
- School Bus Route
- Cul de Sac/Dead End
- Park
- Deck
- Landscaped
- Patio
Key Facts & Features
Property Costs
- Annual Property Tax Amount
- $6,681
- Land Transfer Tax Fee
- $58,110
Rental Items
- Rental Equipment
- Hot Water Tank ($26.54/month + HST)
- Basement Type
- Finished
Interior Features
- Interior Extras
- Carpet Free, Auto Garage Door Remote, Bar Fridge, Guest Accommodations
- Security Features
- Security System
- Fireplace/Stove
- Yes
- Fireplace Features
- Living Room, Wood, Rec Room, Electric
- Elevator
- No
Exterior Features
- Exterior Extras
- Deck, Landscaped, Patio
- Pool
- None
- Property Features
- Library, Public Transit, School, School Bus Route, Cul de Sac/Dead End, Park
Building
- Building Type
- Semi-Detached
- Building Style
- 2-Storey
Construction
- Exterior Finish
- Brick
- Roof
- Asphalt Shingle
- Foundation Details
- Concrete Block
- Special Designation
- Unknown
Lot
- Lot Front
- 20.75 ft
- Lot Depth
- 120.00 ft
- Lot Size
- 2490
Inclusions
- Inclusions
- See Schedule B.
Exclusions
- Exclusions
- See Schedule B.
Parking & Garages
- Garage Type
- Detached
- Garage Spaces
- 1
- Parking Spaces
- 1
- Total Garage And Parking Spaces
- 2
Heating & Cooling
- Heat Source
- Gas
- Heat Type
- Radiant
- Air Conditioning
- Wall Unit(s)
- Water
- Municipal
- Sewers
- Sewer
- Municipality
- Toronto
- Neighbourhood
- Lawrence Park North
- Main cross streets
- Lawrence / Avenue Rd
- Directions
- NE of Lawrence / Avenue Rd
Ask about this home
A HOMEH agent will answer your questions about this home.

Around this home
John Wanless
Public · elementary · 420 m
8.3/10Lawrence Park
Public · secondary · 430 m
9.1/10Blessed Sacrament
Private · elementary · 830 m
8.5/10John Ross Robertson
Public · elementary · 870 m
9.3/10Ledbury Park
Public · elementary · 1.1 km
8.6/10Bedford Park
Public · elementary · 1.1 km
9.1/10St Margaret
Private · elementary · 1.6 km
7.3/10Our Lady of the Assumption
Private · elementary · 1.7 km
5.8/10Allenby
Public · elementary · 1.8 km
9.0/10Armour Heights
Public · elementary · 1.8 km
7.5/10Loretto Abbey
Private · secondary · 1.8 km
7.6/10Bialik Hebrew Day
Private · elementary · 2.0 km
8.1/10Marshall McLuhan
Private · secondary · 2.0 km
7.2/10Blythwood
Public · elementary · 2.0 km
8.6/10St Monica
Private · elementary · 2.1 km
6.5/10
Data provided by OpenStreetMap & Fraser Institute School Rankings
For the owner
Is this your home? Track its value.
Get this home's HOMEH Estimate by email once a month, with how many homes are for sale around you.
Monthly payment
$6,363/month
On $1,629,000
$325,800
Estimate only. Not a mortgage offer.
How much is your home worth?
Get a home value estimate from a local HOMEH agent, then sell with confidence.
- MLS® number
- C12110440
- Data source
- Toronto Regional Real Estate Board
- Status change
- 2025-05-02
- Listed on
- 2025-04-29
- Days on market
- 3 days
- Possession type
- 30-59 days
- Co-op commission
- 2.5% + HST
- Seller
- Listed by
- RE/MAX HALLMARK REALTY LTD.
Recommended for you
Based on homes you've looked at.
No recommended properties found.
Nearby similar homes
No nearby properties found.
More real estate resources
Other homes nearby
Explore this area
Nearby neighbourhoods
No nearby listings available.
Ask HOMEH about this home
Price, neighbourhood, monthly cost. Ask anything.
HOMEH Intelligent Agent is an AI, not a licensed representative. Check anything important with your agent.