
287 Russell Hill Road
Toronto (Casa Loma), ON M4V 2T5
- 4+2Bedrooms
- 7Bathrooms
- 2Garage
- 3500–5000Sq Ft
- $27,760Tax
- 75×175 ftLot Size
 Estimated Value:$7,089,711See Free Estimate Report

Sale & Price History for 287 Russell Hill Road, Toronto, Casa Loma
| Start Date | End Date | Price | Event | MLS# |
|---|---|---|---|---|
| No listing history available | ||||
Real estate boards require you to or to see the full details of this property.
*Sold prices and complete sale & price history are regulated data. Under the Trust in Real Estate Services Act, 2002 (TRESA) and the rules of the Real Estate Council of Ontario (RECO), and pursuant to the Multiple Listing Service® rules of the Canadian Real Estate Association (CREA) and the Toronto Regional Real Estate Board (TRREB), this information may be shown only to registered users who have agreed to the applicable terms of use (a Virtual Office Website, or "VOW," arrangement). HOMEH Inc., Brokerage therefore provides it to signed-in members only. Creating an account is free and takes under a minute.
About 287 Russell Hill Road, Toronto, Casa Loma
Summarized Description
- Historic charm with modern family living.
- Private swimming pool and landscaped gardens.
- Integrated kitchen with two-way fireplace.
- Generous bedroom accommodations with ensuites.
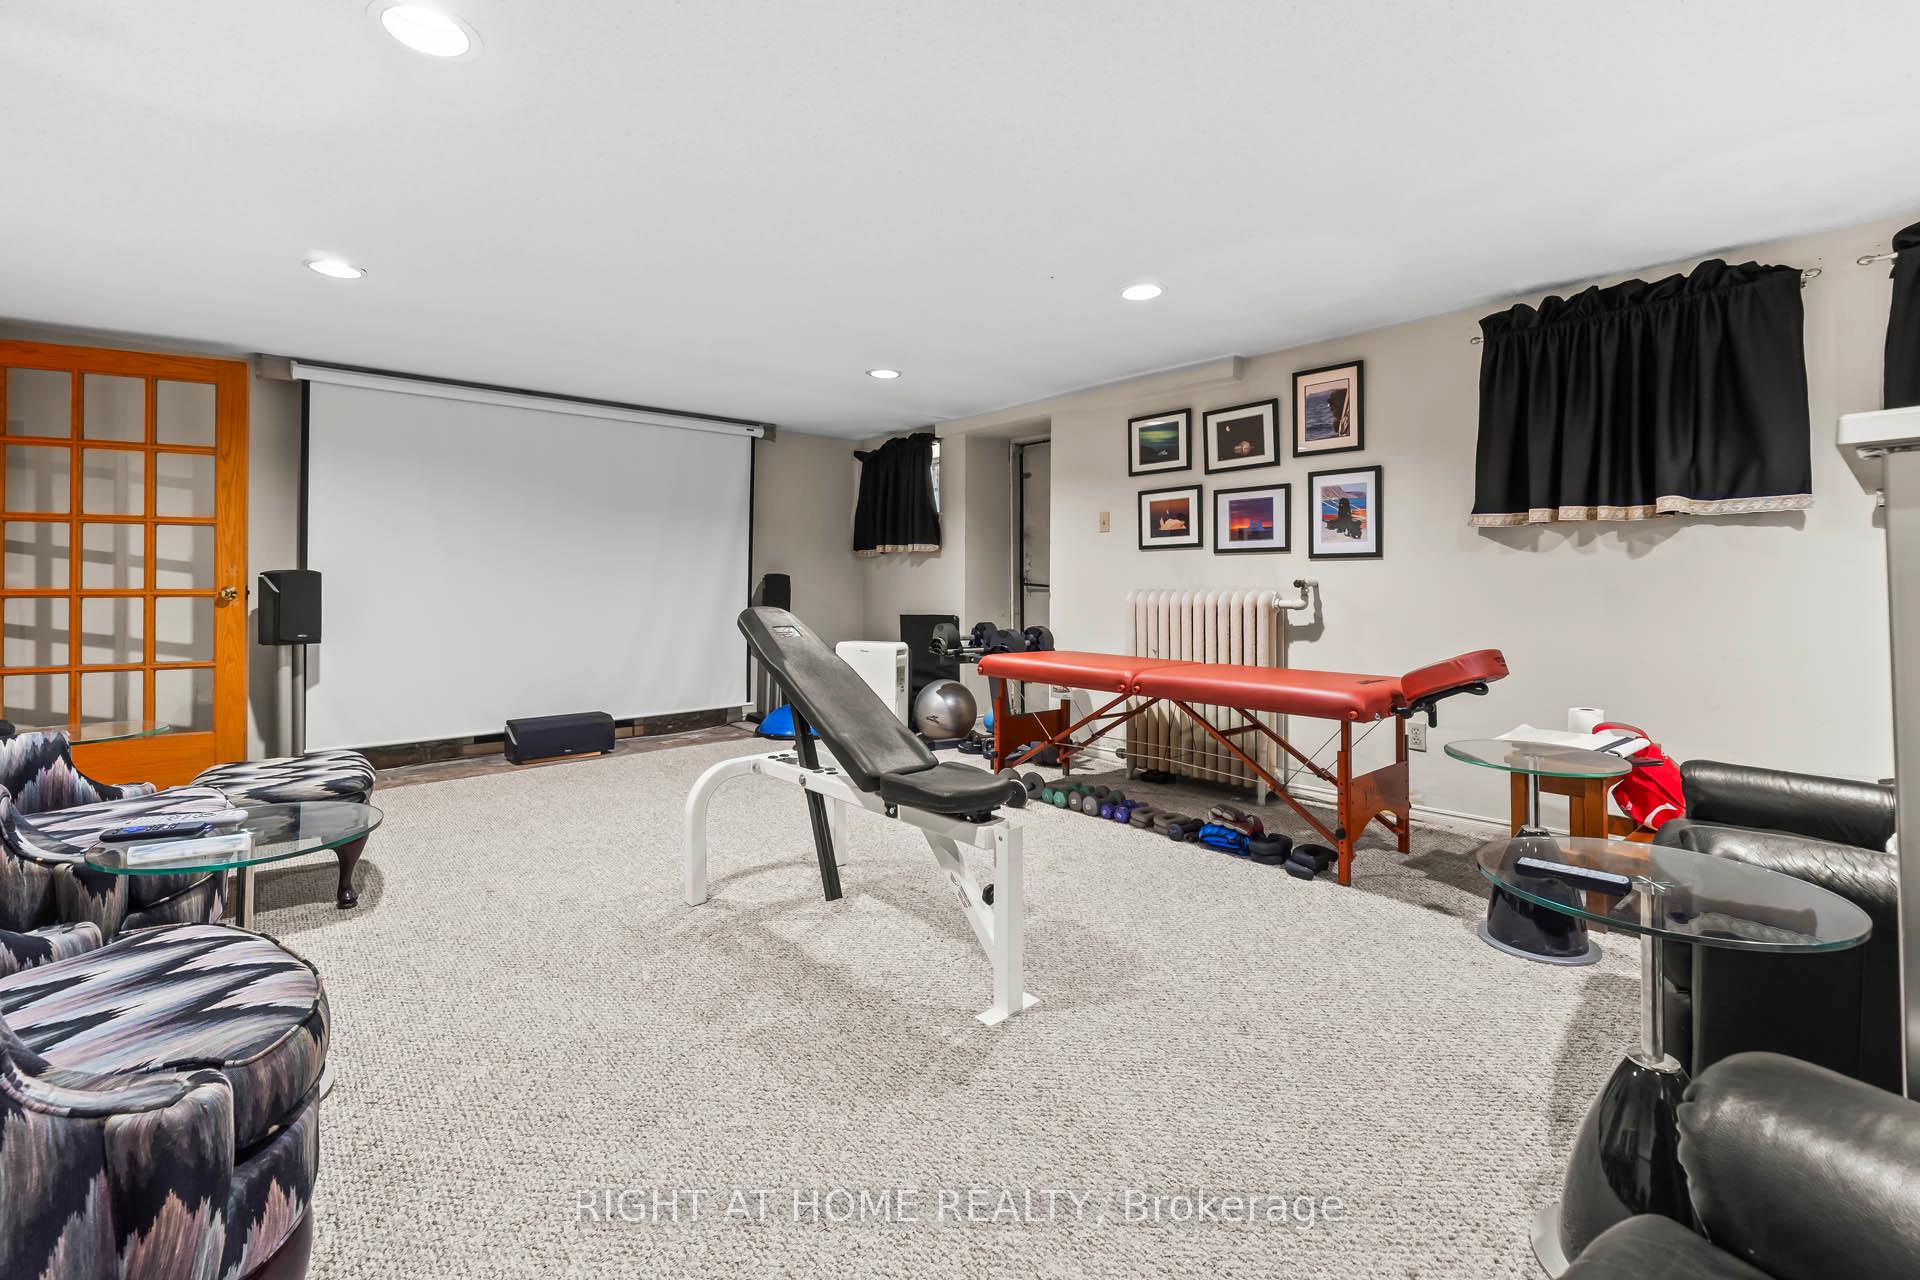
- Flexible lower level with movie theatre and gym.
- Detached two-car garage and pool cabana.
- Exceptional outdoor living on a large lot.
- Lovingly restored historic residence.
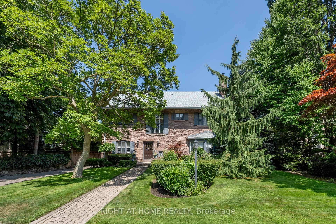
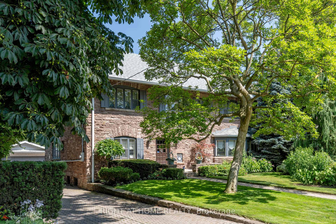
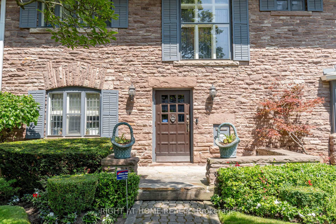
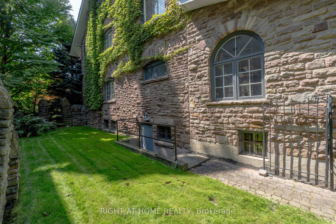
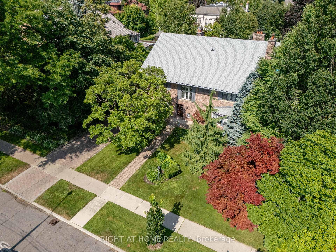
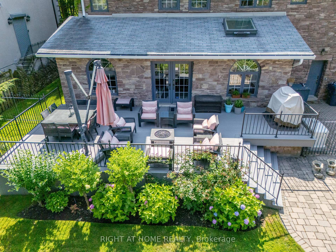
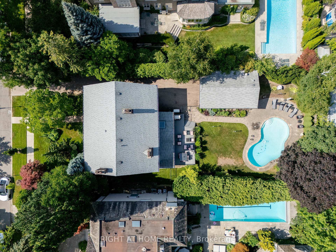
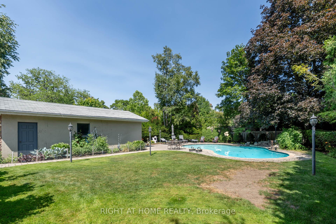
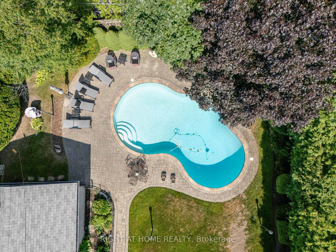
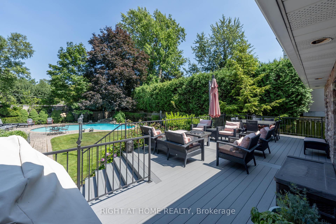
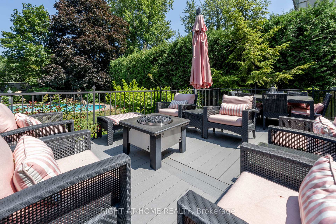
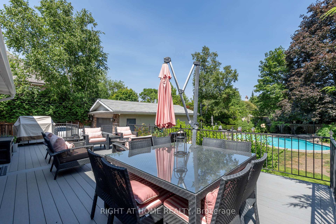
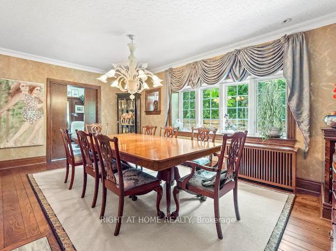
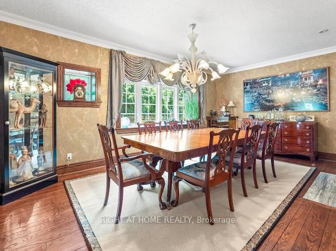
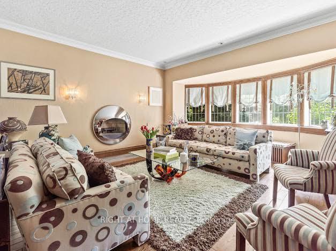
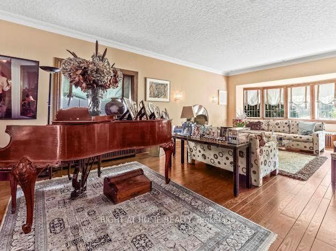
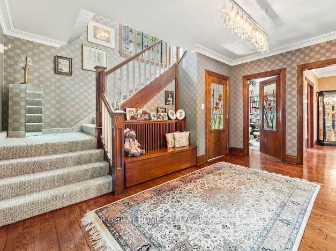
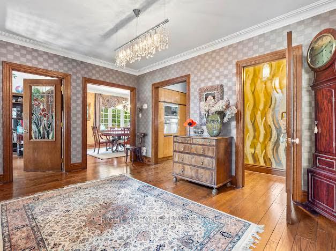
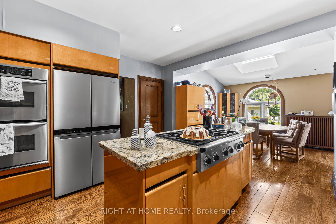
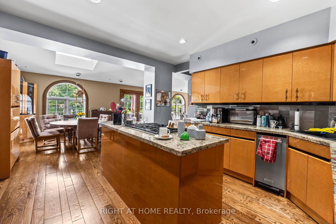
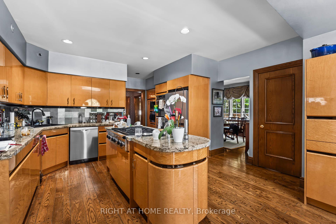
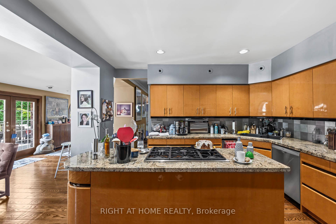
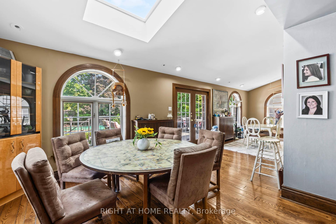
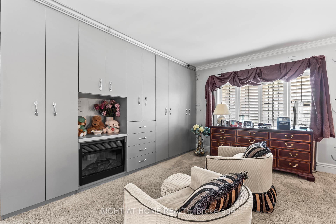
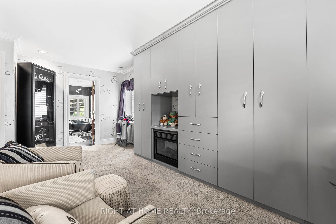
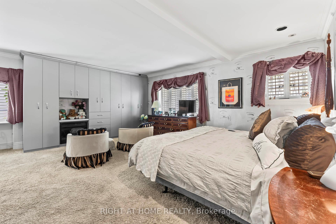
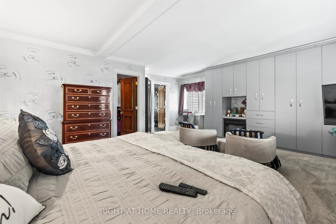
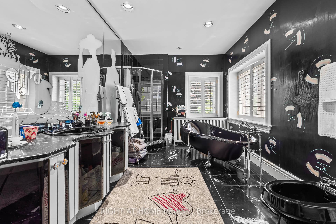
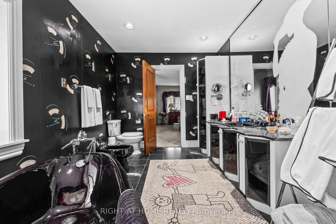
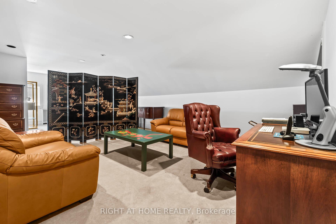
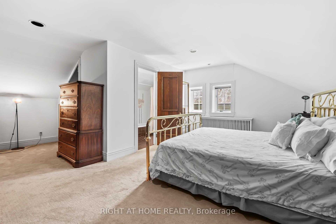
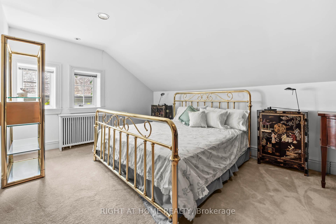
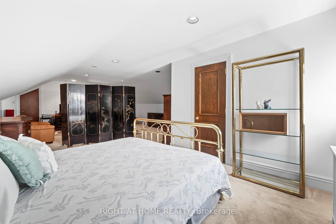
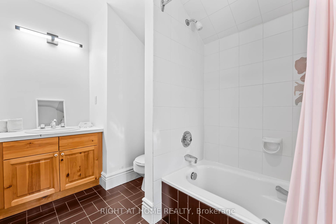
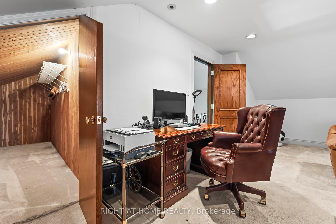
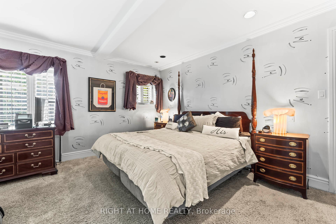
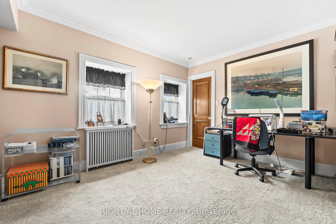
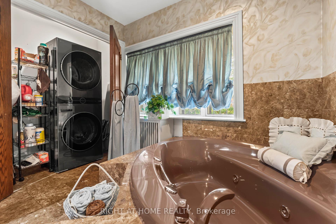
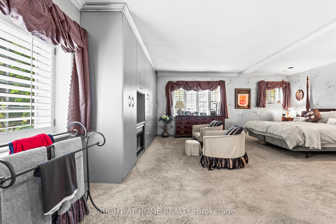
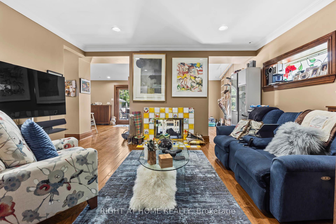
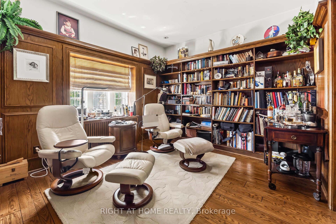
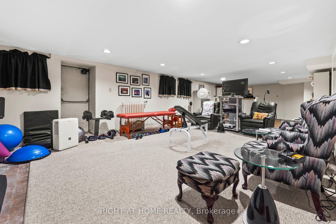
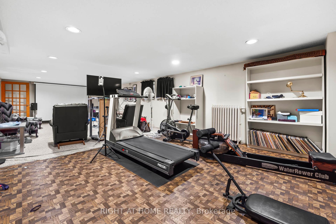
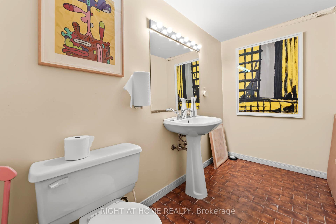
A Rare Forest Hill Landmark - Rich in History, Character & Possibility Set on an exceptional 75 x 175 ft lot in prestigious Forest Hill, this distinctive pink stone residence, built in 1913, is a rare offering of architectural character, scale and privacy. Originally a private residence, it later served as Cantab College, a boys' school during the Depression, before being acquired by the current owners in 1985 and lovingly restored from the ground up.The home offers an elegant balance of period character and modern family living. A welcoming vestibule opens to a gracious central hall, leading to a library, formal dining room with fireplace and expansive living room with bay window and fireplace. The heart of the home is an integrated kitchen, eating and family living area with a dramatic two-way fireplace, opening directly to the large patio, landscaped gardens and private swimming pool.The upper levels provide generous bedroom accommodation, including a principal bedroom with fireplace and ensuite, additional ensuite bedrooms and a substantial third-floor bedroom/sitting room with three-piece ensuite and cedar closet.The lower level features approximately seven-foot ceilings and exceptional flexibility, with a gym, private movie theatre with fireplace, bathroom, rooms historically used for live-in help, wine cellar and extensive storage. The space can readily accommodate offices, hobbies, wellness or additional living areas.A detached two-car garage and pool cabana with washroom complete the property. Minutes from Upper Canada College and B.S.S., with Forest Hill's renowned schools, parks and amenities nearby.A truly special residence offering history, character, privacy, exceptional outdoor living and the rare potential of a 75 x 175 ft lot.
Key Facts & Features
Property Costs
- Annual Property Tax Amount
- $27,760
- Land Transfer Tax Fee
- $512,283
Rental Items
- Rental Equipment
- GENERAC GENERATOR
- Basement Type
- Finished with Walk-Out
Interior Features
- Interior Extras
- Auto Garage Door Remote, Bar Fridge, Built-In Oven, Generator - Full, In-Law Suite
- Fireplace/Stove
- Yes
- Elevator
- No
Exterior Features
- Pool
- Inground
Building
- Building Type
- Detached
- Building Style
- 3-Storey
Construction
- Exterior Finish
- Stone
- Roof
- Shingles
- Foundation Details
- Stone
- Special Designation
- Unknown
Lot
- Lot Front
- 75.00 ft
- Lot Depth
- 175.00 ft
Parking & Garages
- Garage Type
- Detached
- Garage Spaces
- 2
- Parking Spaces
- 5
- Total Garage And Parking Spaces
- 7
Heating & Cooling
- Heat Source
- Other
- Heat Type
- Radiant
- Air Conditioning
- Central Air
- Water
- Municipal
- Sewers
- Sewer
- Bedrooms
- 4 + 2
- Washrooms
- 7
- Kitchens
- 1
- Family / bonus room
- Yes
Room sizes
- Kitchen—Main level, B/I Appliances, Combined w/Br, W/O To Deck
- Family Room—Main level, Bay Window, Fireplace, Hardwood Floor
- Recreation—Lower level, 2 Pc Bath, Walk-Up
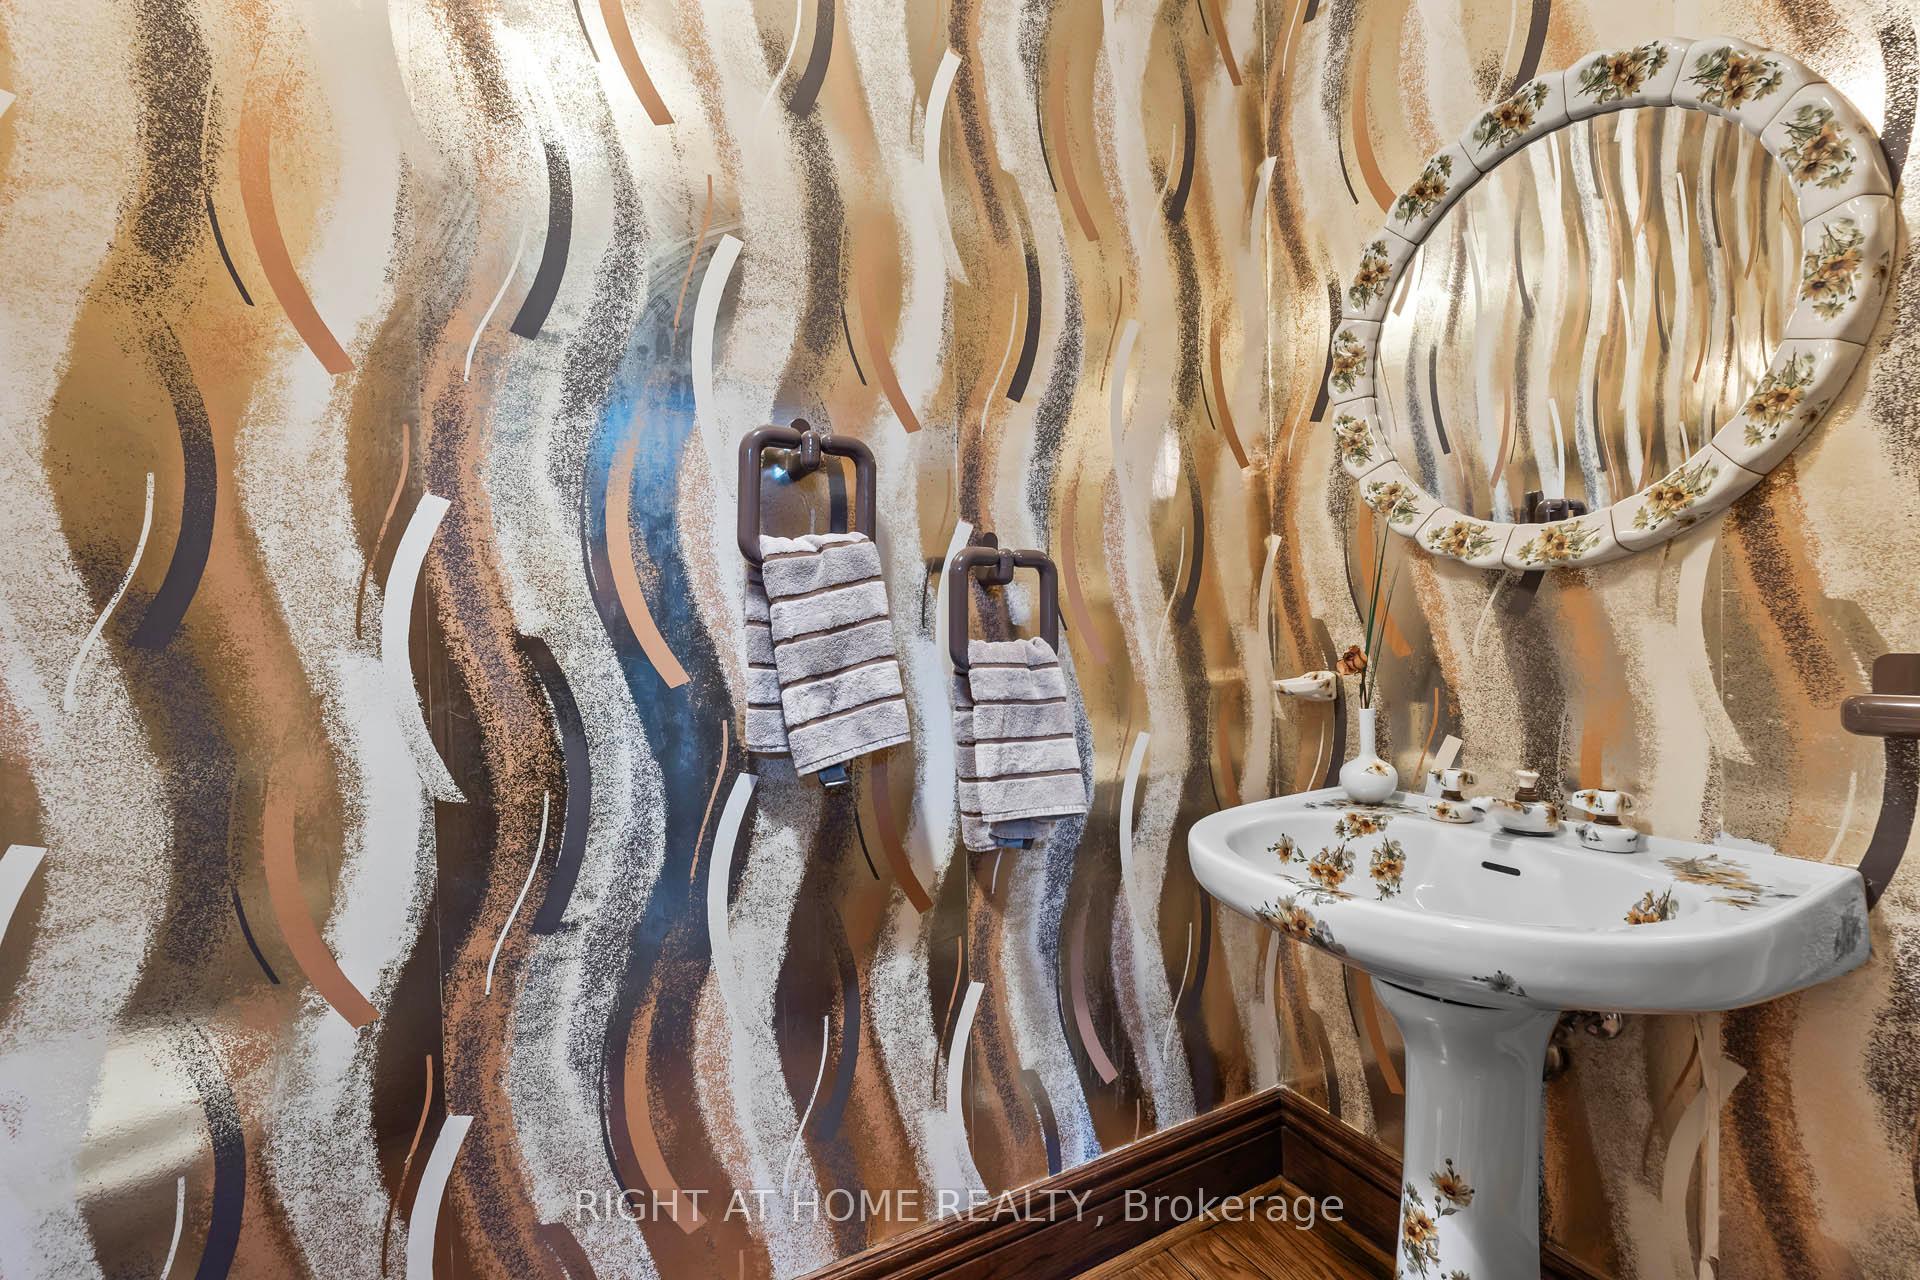
- Powder Room—Main level, 2 Pc Bath, Hardwood Floor
- Primary Bedroom—Second level, 5 Pc Ensuite, Walk-In Closet(s), Window
- Living Room—Main level, 2 Way Fireplace, W/O To Deck, Hardwood Floor
- Bedroom 4—Third level, 3 Pc Ensuite, Combined w/Sitting, Window
- Bedroom 2—Second level, 3 Pc Ensuite, Walk-In Closet(s), Window
- Bedroom 3—Second level, 3 Pc Ensuite, Walk-In Closet(s), Window
- Bedroom—Lower level, 3 Pc Bath, Walk-Up
- Dining Room—Main level, Pocket Doors, Fireplace, Hardwood Floor
Washrooms
- 3-piece, Third
- 3-piece, Second
- 5-piece, Second
- 2-piece, Main
- 3-piece, Basement
- Municipality
- Toronto
- Neighbourhood
- Casa Loma
- Main cross streets
- ST CLAIR / SPADINA
- Directions
- ST CLAIR / SPADINA
- MLS® number
- C13685530
- Data source
- Toronto Regional Real Estate Board
- Listed on
- 2026-08-17
- Updated on
- 2026-08-18
- Days on market
- 66 days
- Possession type
- 30-59 days
- Co-op commission
- 2.5%
- Seller
- Listed by
- RIGHT AT HOME REALTY
Home Market Value
Current home valuation for 287 Russell Hill Road, Toronto, Casa Loma, Toronto, ON. Listed for $9,488,888
HOMEH Estimate
$7,089,711
Estimated Sales Range
$4,253,827 - $9,925,595
HOMEH Estimate for 287 Russell Hill Road, Toronto, Casa Loma
Calculated with a real agent's CMA method — 45+ years of experience, codified. Not an AI guess.
For the owner
Is this your home? Track its value.
Get this home's HOMEH Estimate by email once a month, with how many homes are for sale around you.
Mortgage Payment Calculator
Compare up to 4 down payment scenarios
20% required for homes $1.5M or more
$1,897,778
| Scenario 1 | Scenario 2 | Scenario 3 | Scenario 4 | |
|---|---|---|---|---|
−Down payment | % $ | % $ | % $ | % $ |
+CMHC insurance | $0 | $0 | $0 | $0 |
=Total mortgage | $7,591,110 | $7,116,666 | $6,642,222 | $6,167,777 |
Amortization | ||||
Mortgage rate | % | % | % | % |
| Payment frequency | ||||
=Mortgage payment | $37,064monthly | $34,747monthly | $32,431monthly | $30,114monthly |
Land Transfer Tax
$223,697
$288,586
$512,283
Around this home
Data provided by OpenStreetMap & Fraser Institute School Rankings
Ask HOMEH
New!Hi there!
👋Text or call (416) 301-9001
Recommended for you
Based on homes you've looked at.
No recommended properties found.
Nearby similar homes
No nearby properties found.
More real estate resources
Other homes nearby
Explore this area
Nearby neighbourhoods
No nearby listings available.