
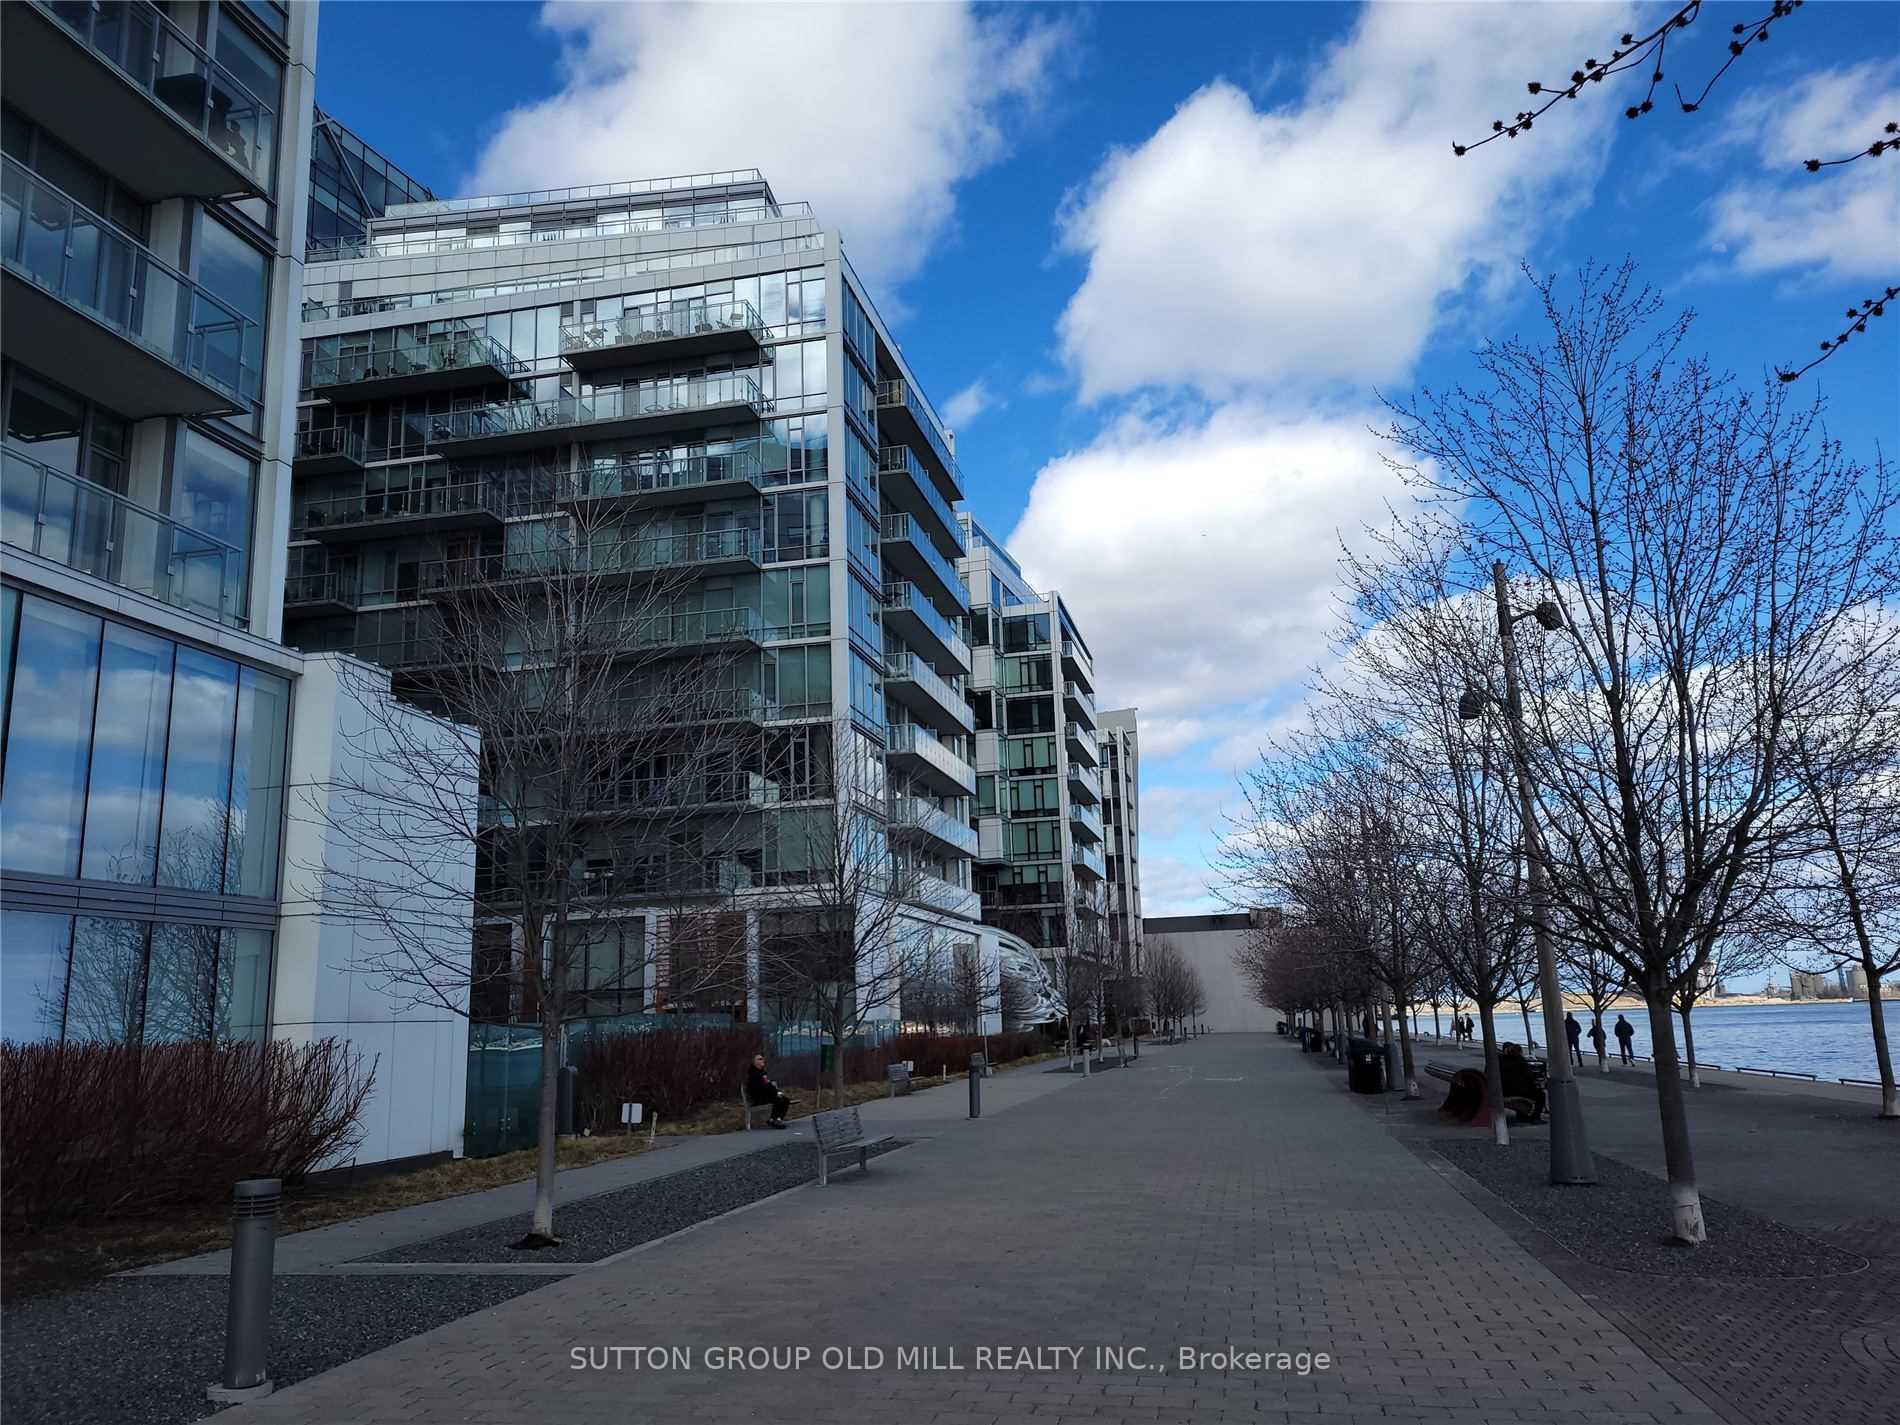
Unit 412, 29 Queens Quay E
Toronto (Waterfront Communities), ON M5E 0A4
Included in Rent: Central Air Conditioning, Common Elements, Heat, Parking, Recreation Facility, Water
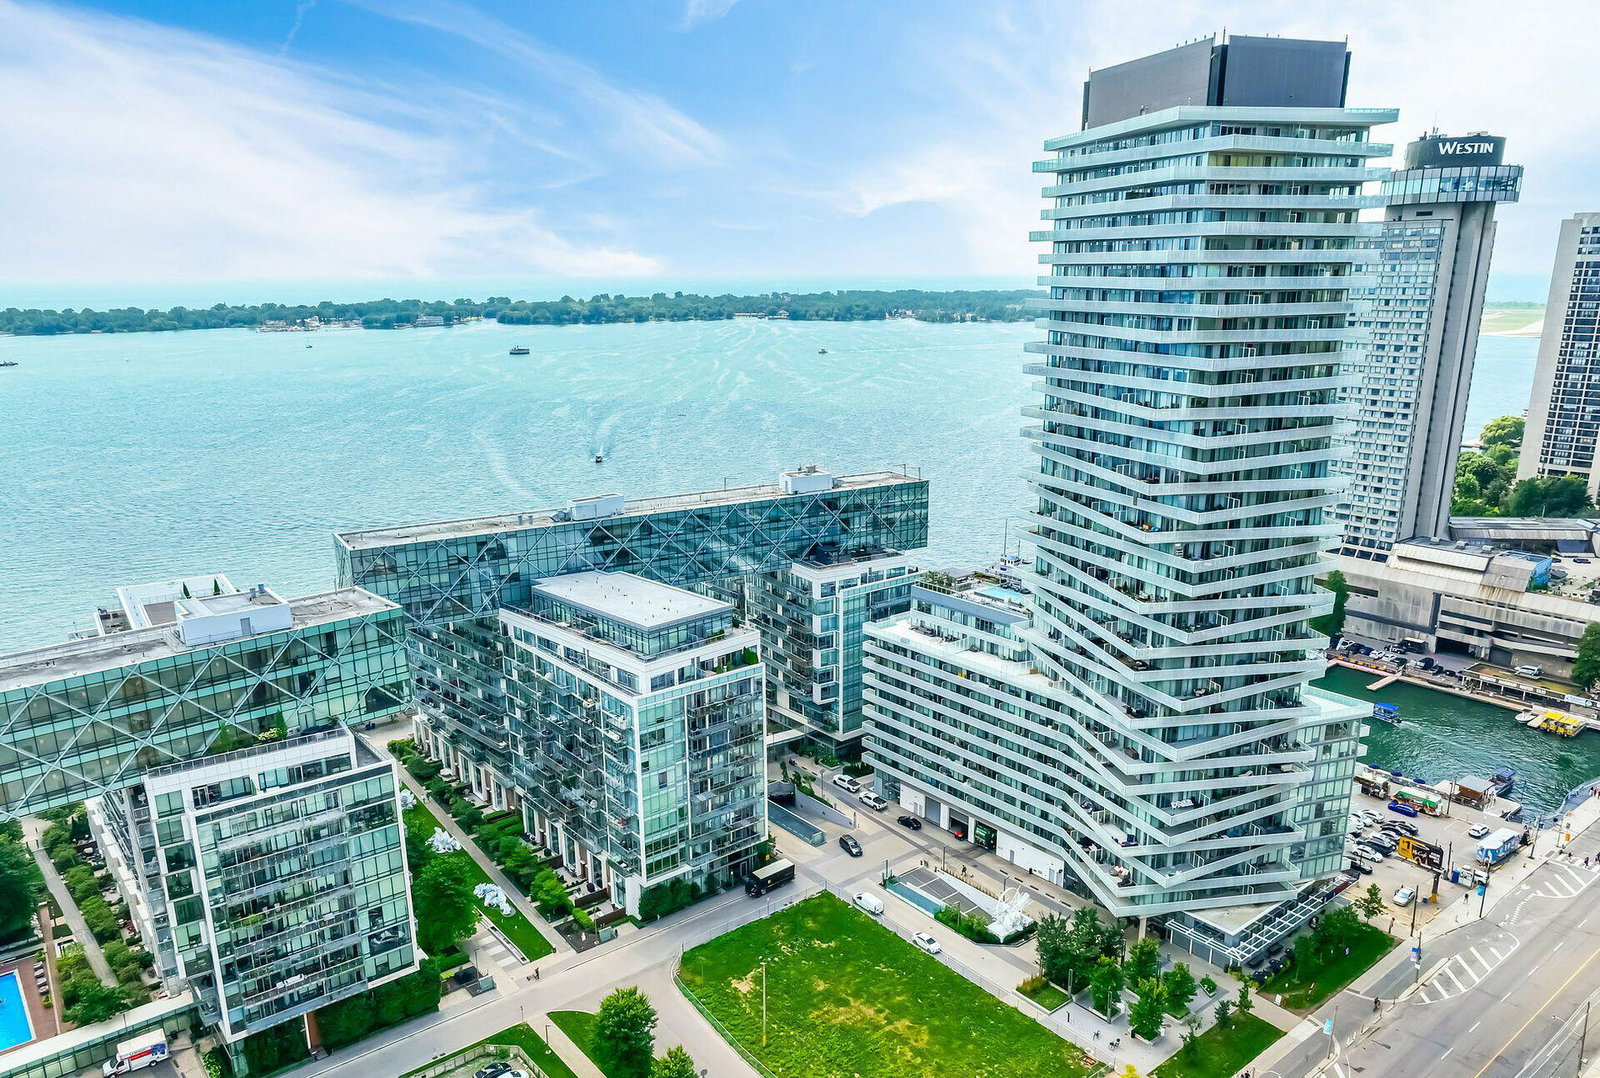 Pier 27 Phase II Condos14 storeys, 305 suites, built 2016
- 2+1Bedrooms
- 2Bathrooms
- 1Parking
- 1400–1599Sq Ft
- Jun 1, 2025Available
- EnsuiteLaundry
- Entire PropertyFor Lease
- Furnished

Property not available for sale or for rent.
Own a place to rent? We list it for maximum MLS exposure.
Free Home EvaluationHow Much Is My Home Worth?Homes for Sale NearbySale & Price History for Unit 412, 29 Queens Quay E, Toronto, Waterfront Communities
| Start Date | End Date | Price | Event | MLS# |
|---|---|---|---|---|
| 2025-04-07 | 2025-04-29 | Login to See Prices | Rented | c12066742 |
Real estate boards require you to or to see the full details of this property.
*Sold prices and complete sale & price history are regulated data. Under the Trust in Real Estate Services Act, 2002 (TRESA) and the rules of the Real Estate Council of Ontario (RECO), and pursuant to the Multiple Listing Service® rules of the Canadian Real Estate Association (CREA) and the Toronto Regional Real Estate Board (TRREB), this information may be shown only to registered users who have agreed to the applicable terms of use (a Virtual Office Website, or "VOW," arrangement). HOMEH Inc., Brokerage therefore provides it to signed-in members only. Creating an account is free and takes under a minute.
About Unit 412, 29 Queens Quay E, Toronto, Waterfront Communities
"PIER 27" LUXURY LAKEFRONT RESIDENCES, Beautiful 1400 sq ft FURNISHED 2+1 Bdrm Luxury Condo right on the lake -so close that you can hear the waves from your balcony! Enjoy un-obstructed south-west lake views and large balcony overlooking the lake and pool! Situated on the quiet east side of building with the courtyard and pool. Bright throughout the day with 10ft ceilings and full floor to ceiling windows. Gleaming laminate wood flooring throughout. Premium solid wood cabinets, black-out blinds in both bedrooms & luxurious sheer drapery throughout. Beautifully furnished in classic neutral decor and design. King bed in the large primary bedroom and Queen bed in 2nd bedroom. Relax in the peaceful atmosphere of a low-rise building and more mature residential clientele. Luxurious dark grey marble tiled primary bathroom with separate shower, soaker tub & heated floors! 2nd bathroon finished in white marble tiled shower and marble vanity sink. * Central location- walk to Loblaws grocery, Harbourfront centre St. Lawrence market, Eaton Centre, Centre Island Ferry, Financial/Entertainment districts, best downtown restaurants/Bars, Subway, Union station & U.P. Express train to Airport!
Key Facts & Features
Rental Details
- Portion Of Property For Rent
- Entire Property
- Furnished
- Furnished
- Rent Term
- 12 Months
- Payment Frequency
- Monthly
- Rental Deposit
- Yes
- Credit Check
- Yes
- Employment Letter
- Yes
- Rental Application
- Yes
- References Required
- Yes
Included In Rent Fee
- Central Air Conditioning
- Common Elements
- Heat
- Parking
- Recreation Facility
- Water
Rental Items
- Rental Equipment
- All furnishings as listed. *NEW SOFA SET WILL REPLACE CURRENT. (Tenant currently moved Queen Bed in 2nd Bedroom to the Den and using 2nd Bdrm as Home Office).
- Basement Type
- None
Interior Features
- Pets Permitted
- Yes-with Restrictions
- Laundry Features
- Ensuite
- Interior Extras
- Built-In Oven, Carpet Free, Ventilation System, Water Purifier
- Security Features
- Concierge/Security, Carbon Monoxide Detectors, Security Guard, Smoke Detector
- Fireplace/Stove
- No
- Elevator
- Yes
Exterior Features
- Balcony
- Open
Building Amenities
- Party Room/Meeting Room
- Sauna
- Outdoor Pool
- Visitor Parking
- Recreation Room
- Indoor Pool
Building
- Building Type
- Condo Apartment
- Building Style
- Apartment
- Condo Corp Number
- 2509
Construction
- Exposure
- South West
- Exterior Finish
- Concrete, Metal/Steel Siding
- Special Designation
- Unknown
Inclusions
- Inclusions
- Miele gas top stove, Miele oven & microwave, Sub-Zero fridge, Miele dishwasher and Miele Washer/Dryer. Livingroom sofa set, coffee table, side table, accent chair, TV stand and 4-K Smart 65" TV, modern white dining table with 6 chairs. Both bedrooms furnished with dressers side table with lamps, primary bedroom with king bed with mattresses covered with anti-bacterial cover. Will provide new sheets, pillows, comforters and bathroom towel sets. Provide new kitchen frying pans, pots, utensils, cutting board/knives, cutlery set, plate/cup set, toaster, electric hot water kettle, coffee machine, broom/dust pan set.
Exclusions
- Exclusions
- **RENT REDUCED $150/MONTH IF TENANT DOESN'T NEED THE 1 PRIVATE PARKING SPACE.
Parking & Garages
- Garage Type
- Underground
- Garage Spaces
- 1
- Parking Type
- Owned
- Parking Spaces
- 1
- Total Garage And Parking Spaces
- 1
Lockers
- Locker Type
- None
Heating & Cooling
- Heat Source
- Gas
- Heat Type
- Forced Air
- Air Conditioning
- Central Air
- Bedrooms
- 2 + 1
- Washrooms
- 2
- Kitchens
- 1
- Family / bonus room
- Yes
Room sizes
- Foyer—Flat level, Laminate, Closet
- Living Room—Flat level, Laminate, Overlook Water, W/O To Balcony
- Dining Room—Flat level, Laminate, Overlooks Pool
- Kitchen—Flat level, Laminate, Overlooks Living, Family Size Kitchen
- Bedroom 2—Flat level, Laminate, Large Closet, Overlook Water
- Den—Flat level, Laminate
- Bathroom—Flat level, Marble Floor, Soaking Tub, Heated Floor
- Bathroom—Flat level, Marble Floor, 3 Pc Bath
- Primary Bedroom—Flat level, Laminate, His and Hers Closets, 5 Pc Ensuite
Washrooms
- 5-piece, Flat
- 4-piece, Flat
- Municipality
- Toronto
- Neighbourhood
- Waterfront Communities
- Main cross streets
- Queens Quay & Yonge
- Directions
- Queens Quay, just East of Yonge
- MLS® number
- C12066742
- Data source
- Toronto Regional Real Estate Board
- Status change
- 2025-04-29
- Listed on
- 2025-04-07
- Days on market
- 22 days
- Possession date
- 2025-06-01
- Possession type
- 30-59 days
- Co-op commission
- 1/2 month's rent + hst
- Listed by
- SUTTON GROUP OLD MILL REALTY INC.
Home Market Value
Current home valuation for Unit 412, 29 Queens Quay E, Toronto, Waterfront Communities, Toronto, ON. Listed for $5,795
HOMEH Estimate
$1,794,000
Estimated Sales Range
$1,417,260 - $2,170,740
HOMEH Estimate for Unit 412, 29 Queens Quay E, Toronto, Waterfront Communities
What this home would sell for today, not its rent
Calculated with a real agent's CMA method — 45+ years of experience, codified. Not an AI guess.
For the owner
Is this your home? Track its value.
Get this home's HOMEH Estimate by email once a month, with how many homes are for sale around you.
Around this home
Data provided by OpenStreetMap & Fraser Institute School Rankings
Ask HOMEH
New!Hi there!
👋Text or call (416) 301-9001
Recommended for you
Based on homes you've looked at.
No recommended properties found.
Nearby similar homes
No nearby properties found.
More real estate resources
Other homes nearby
Explore this area
Nearby neighbourhoods
No nearby listings available.