
Unit 916, 29 Queens Quay E
Toronto (Waterfront Communities), ON M5E 0A4
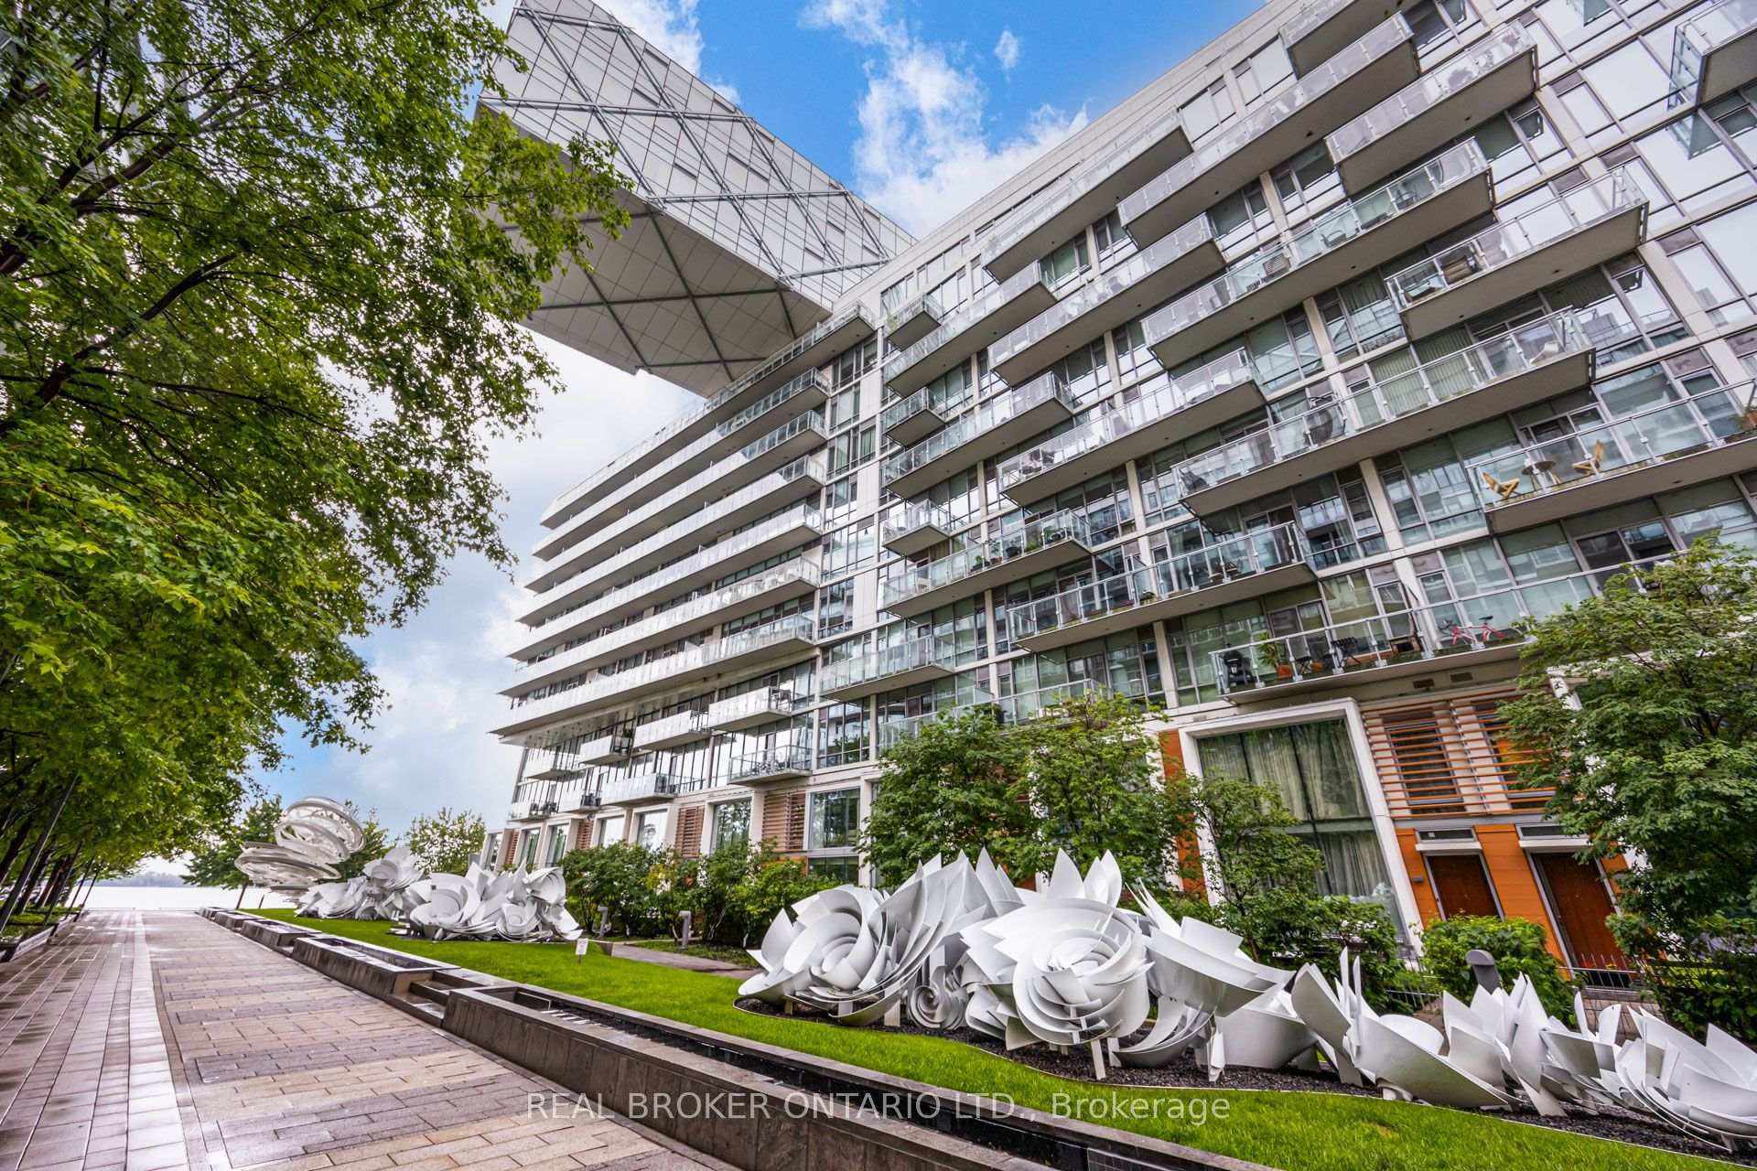
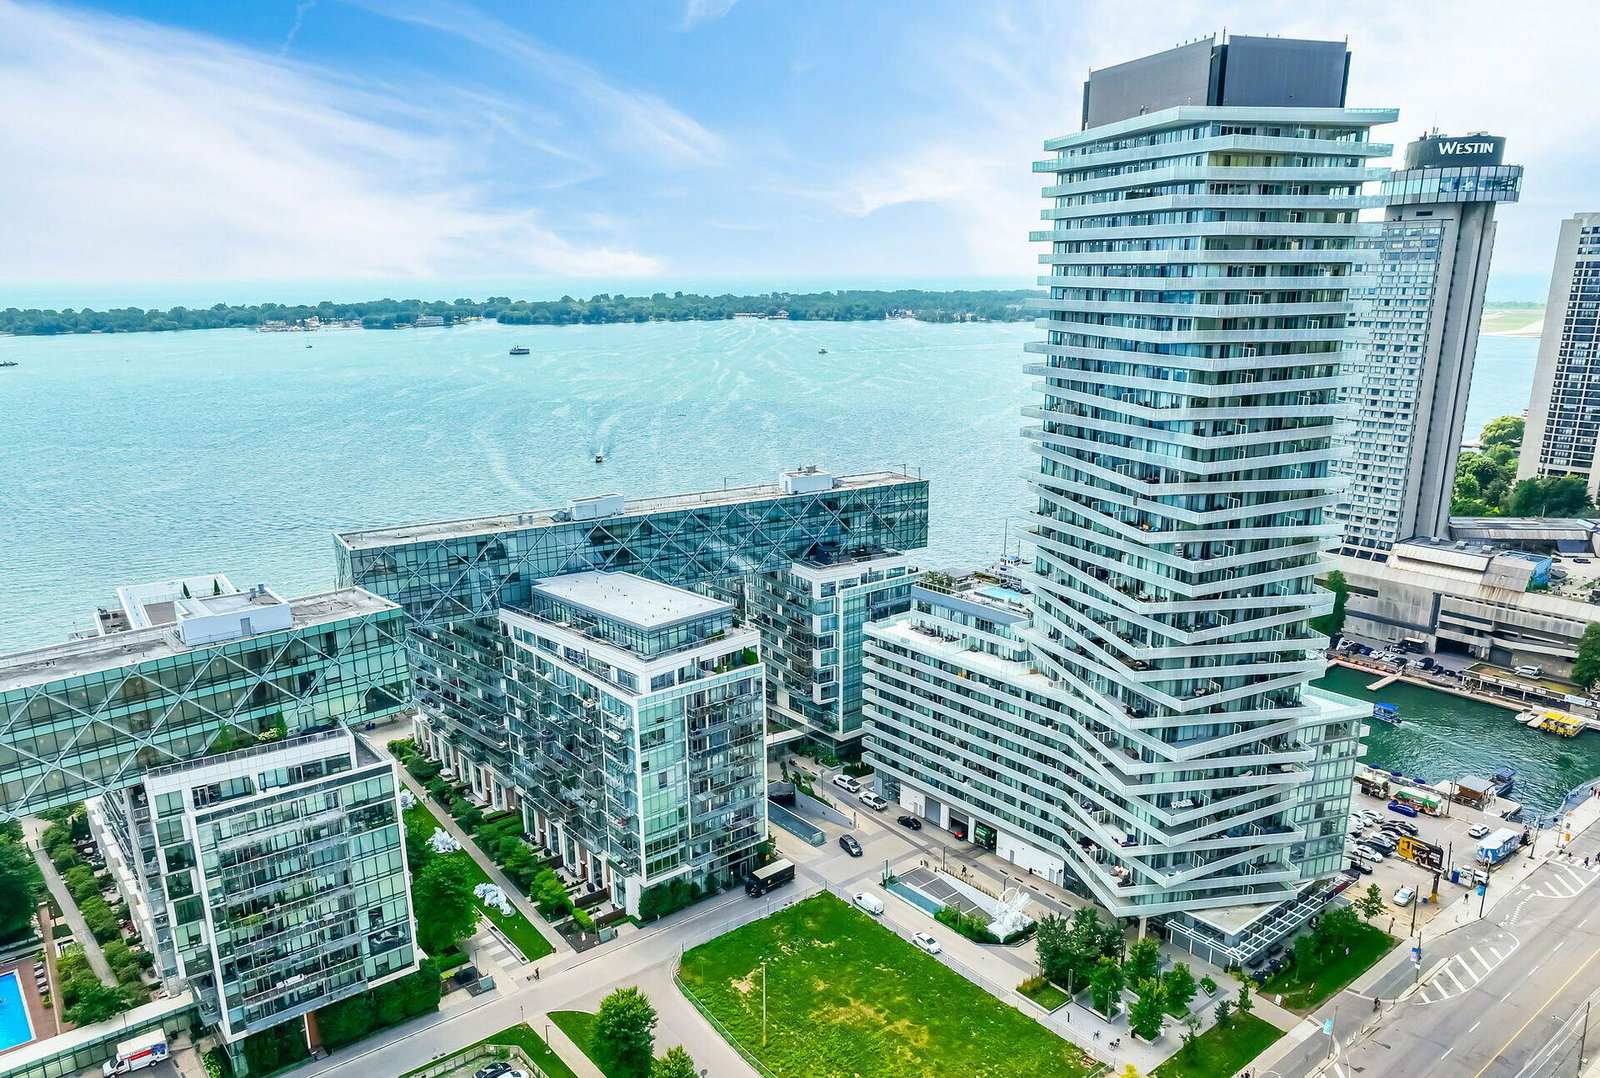 Pier 27 Phase II Condos14 storeys, 305 suites, built 2016
- 2+1Bedrooms
- 3Bathrooms
- 1Parking
- 1200–1399Sq Ft
- $7,986Tax
- $1,116/moCondo Fee
 Estimated Value:$1,429,890See Free Estimate Report

Sale & Price History for Unit 916, 29 Queens Quay E, Toronto, Waterfront Communities
| Start Date | End Date | Price | Event | MLS# |
|---|---|---|---|---|
| No listing history available | ||||
Real estate boards require you to or to see the full details of this property.
*Sold prices and complete sale & price history are regulated data. Under the Trust in Real Estate Services Act, 2002 (TRESA) and the rules of the Real Estate Council of Ontario (RECO), and pursuant to the Multiple Listing Service® rules of the Canadian Real Estate Association (CREA) and the Toronto Regional Real Estate Board (TRREB), this information may be shown only to registered users who have agreed to the applicable terms of use (a Virtual Office Website, or "VOW," arrangement). HOMEH Inc., Brokerage therefore provides it to signed-in members only. Creating an account is free and takes under a minute.
About Unit 916, 29 Queens Quay E, Toronto, Waterfront Communities
Summarized Description
- Spacious 1,264 sq ft suite with waterfront views.
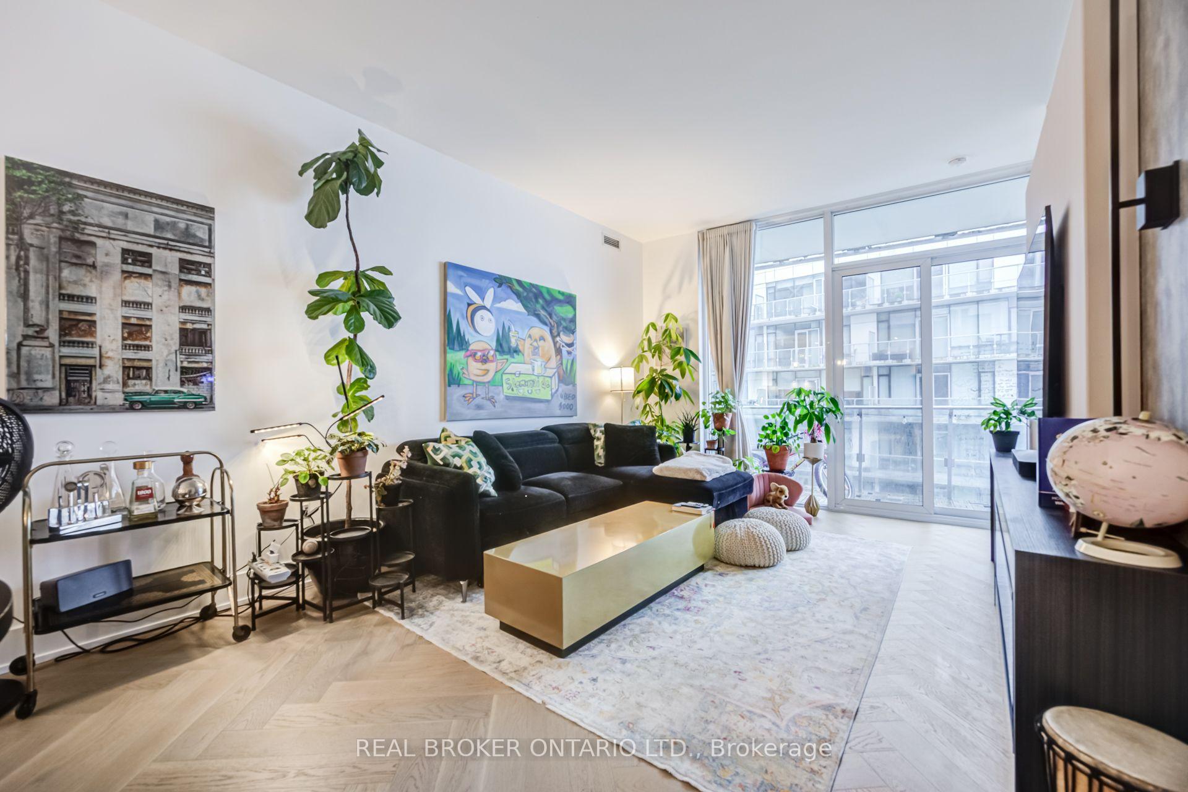
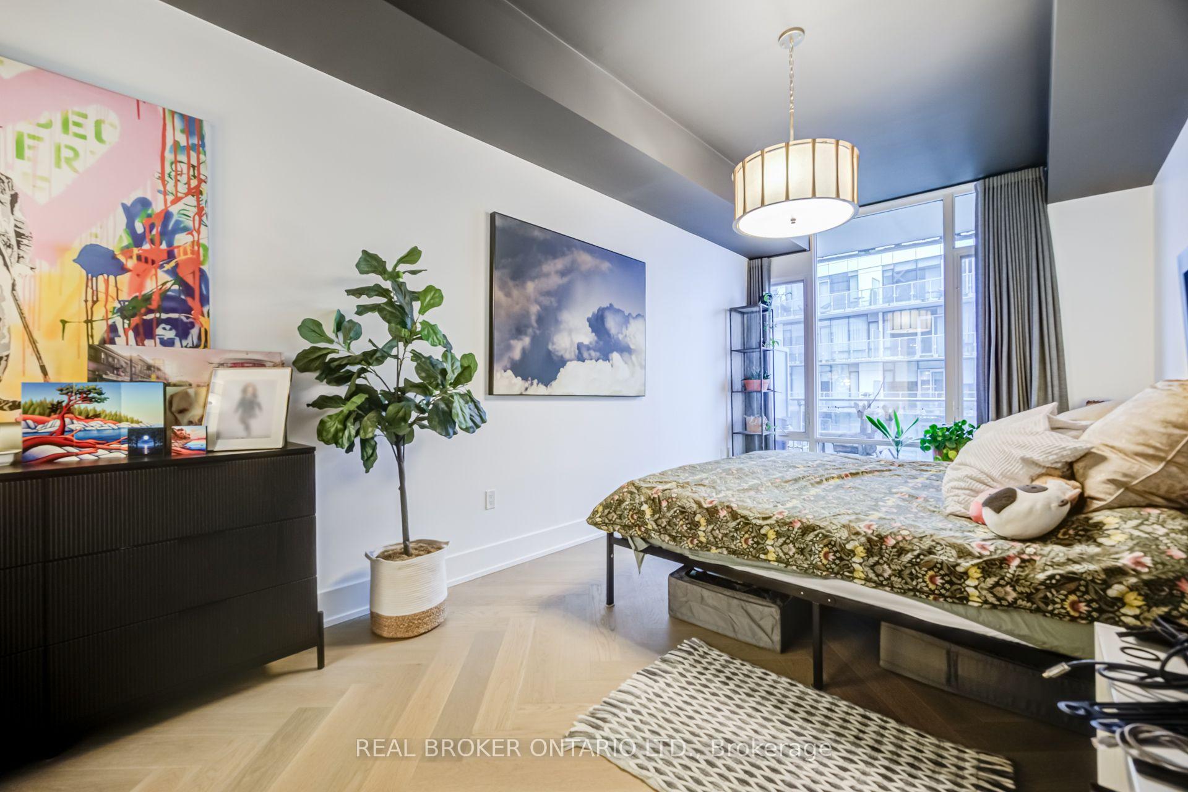
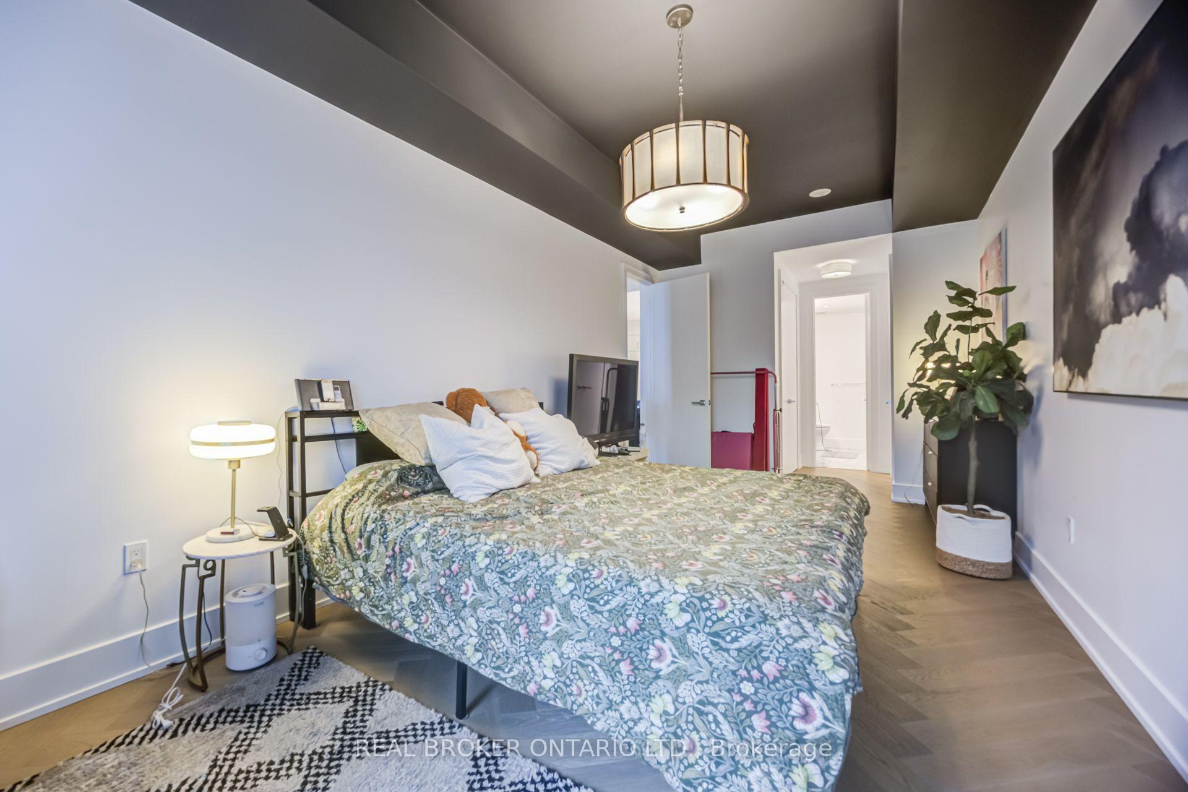
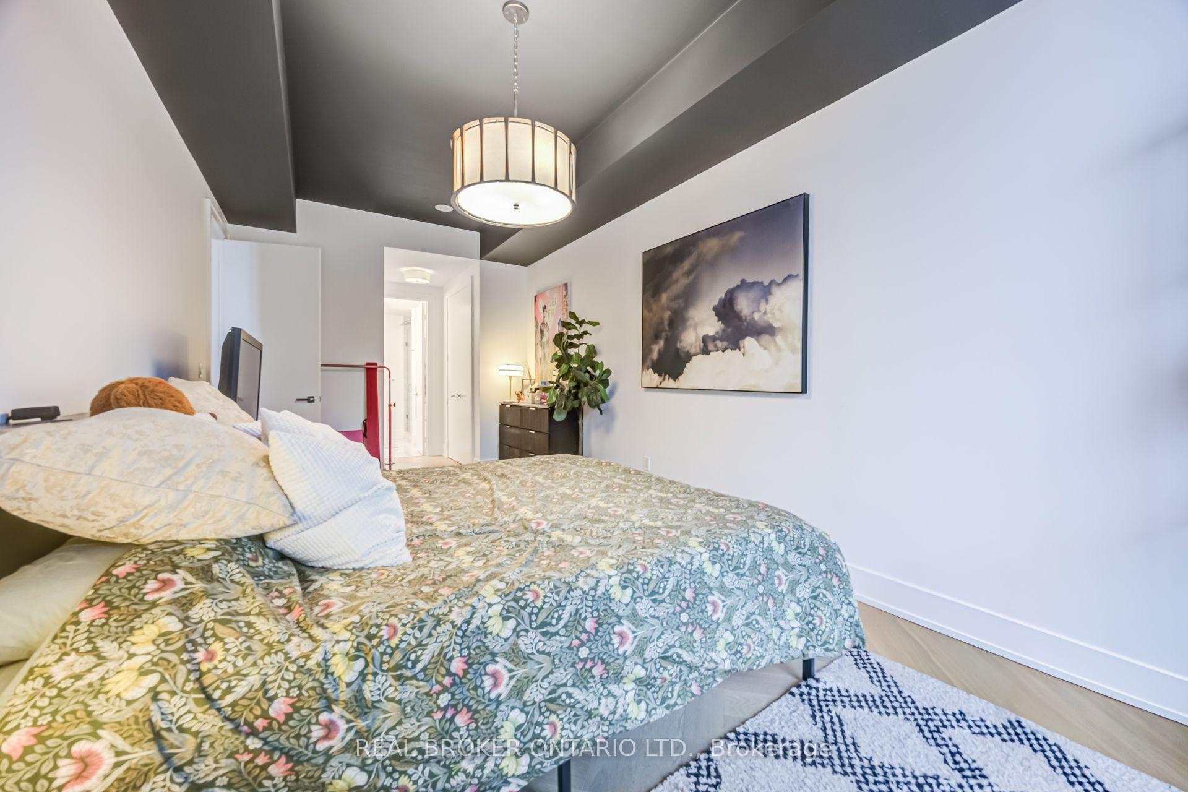
- Custom herringbone oak flooring throughout the unit.
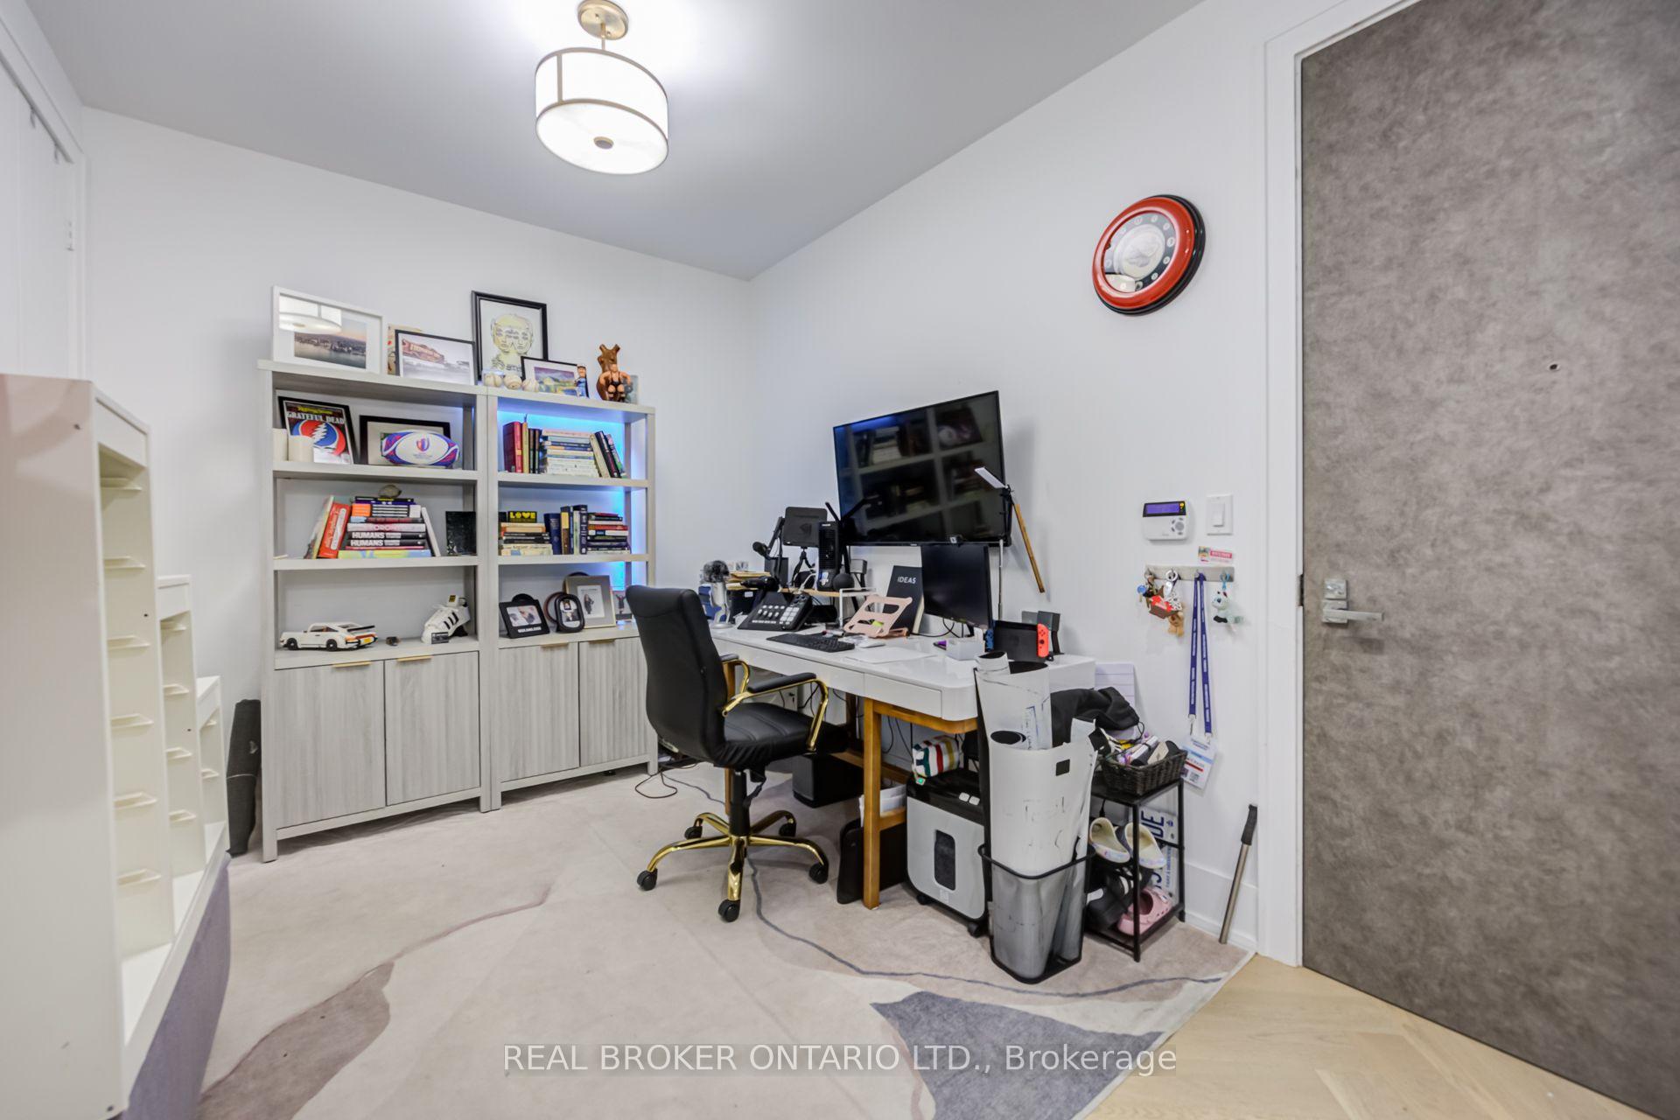
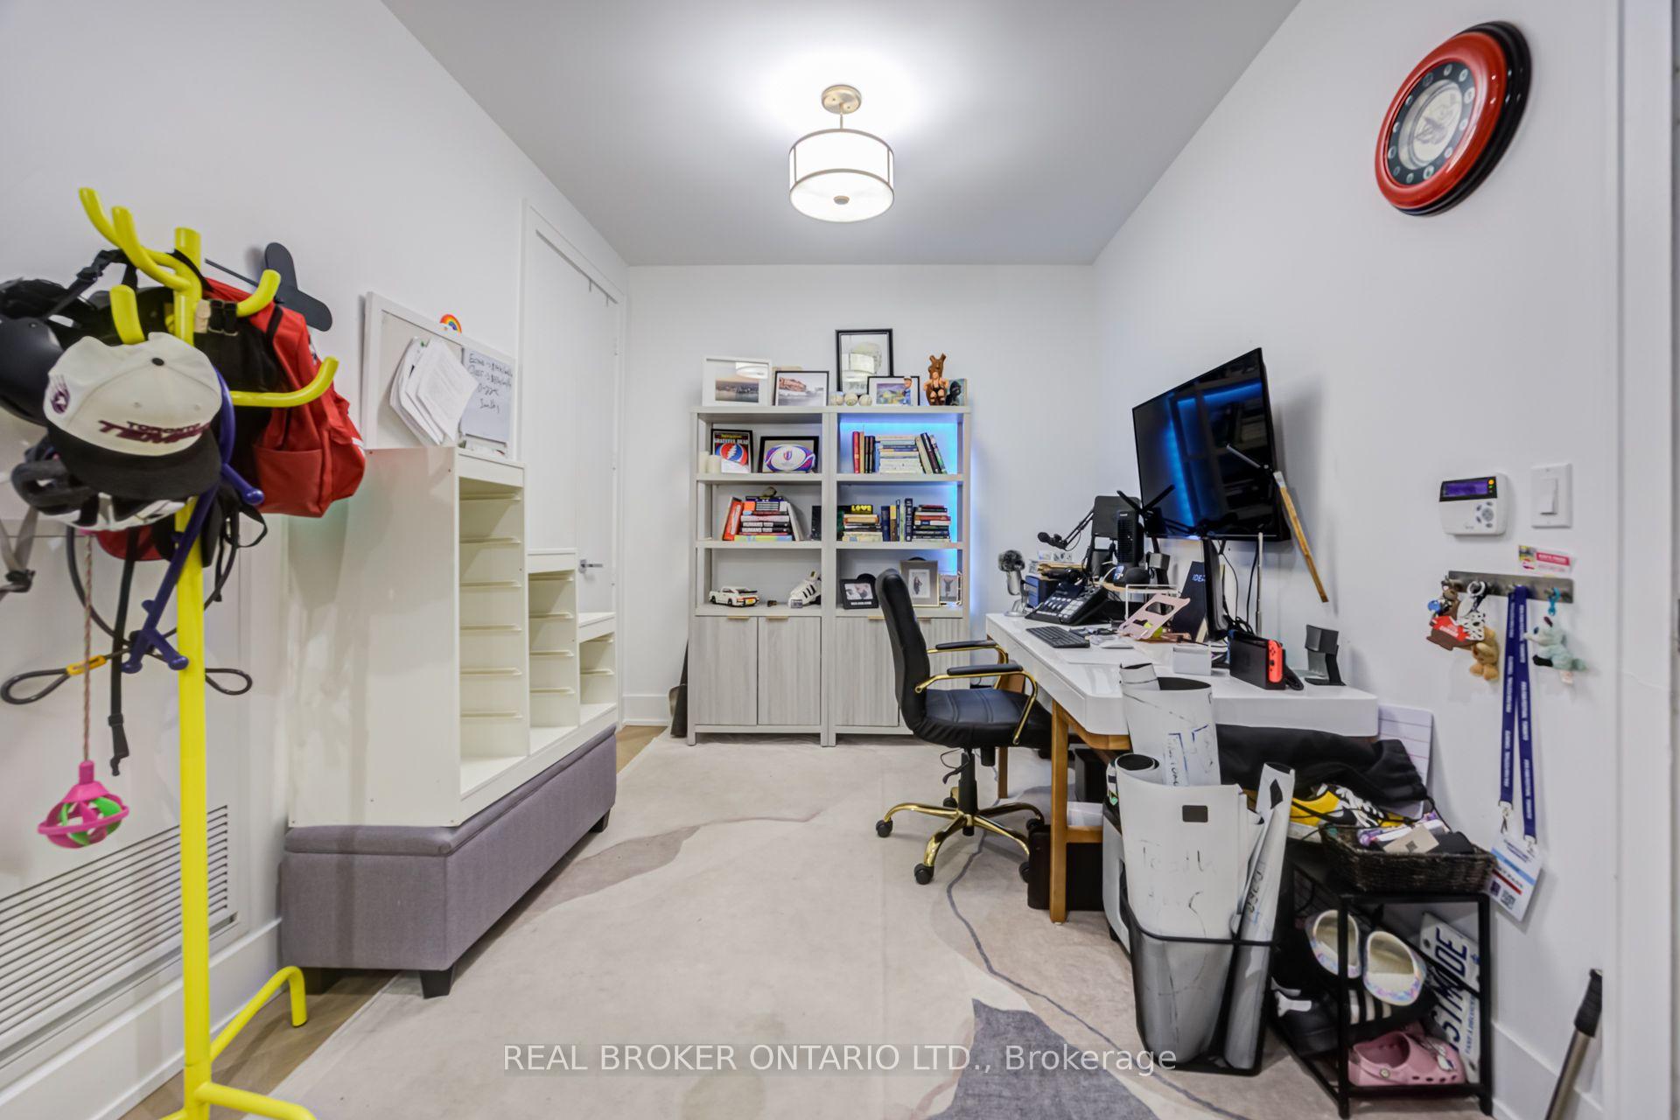
- Large den suitable for office or third bedroom.
- Includes P1 parking and three storage lockers.
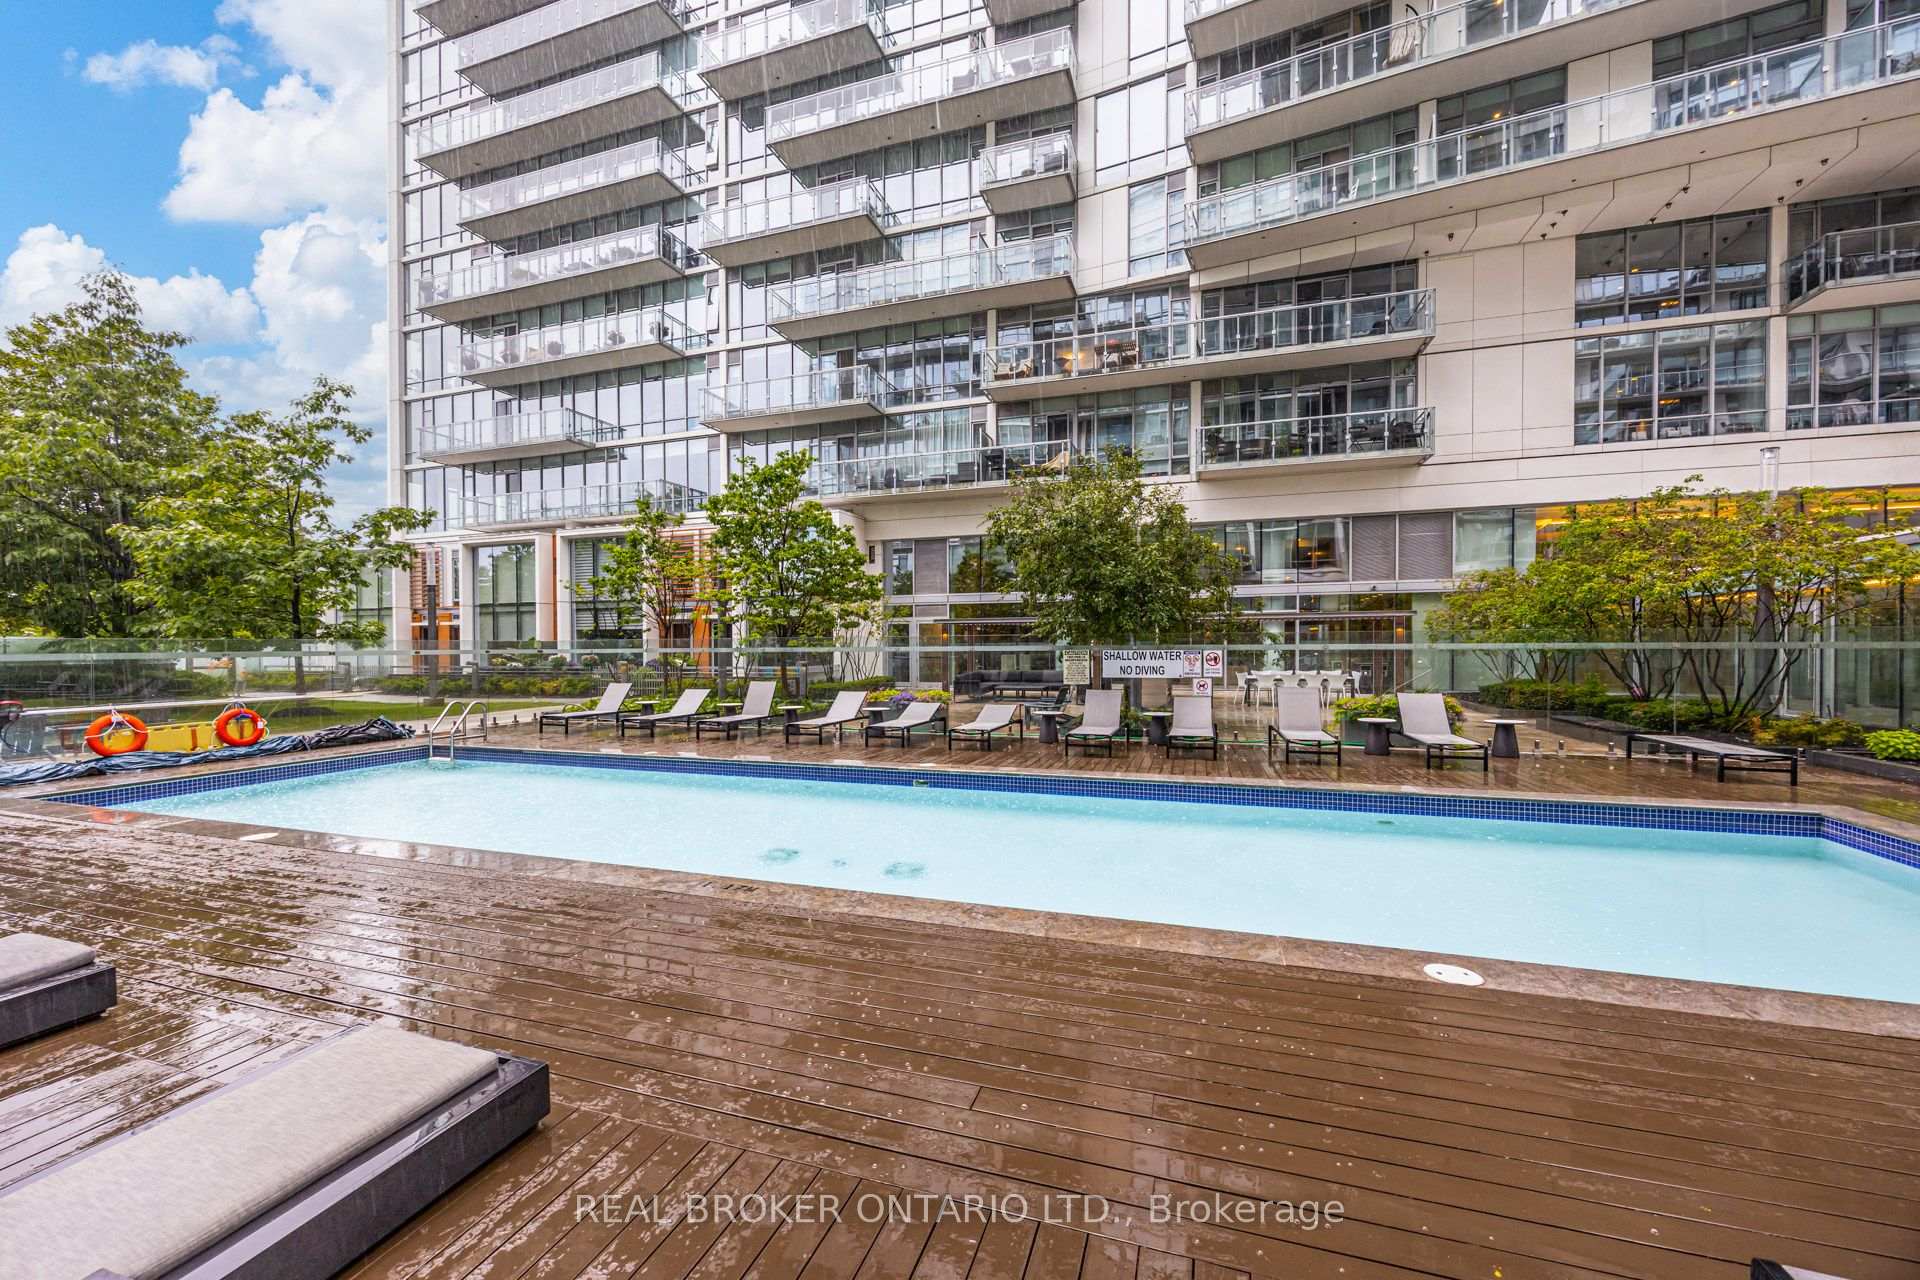
- 24-hour concierge and multiple pools available.
- Close to St.
- Lawrence Market and outdoor trails.
- Newly built park with dog park and pickleball courts.
- Prime downtown location with easy access to amenities.
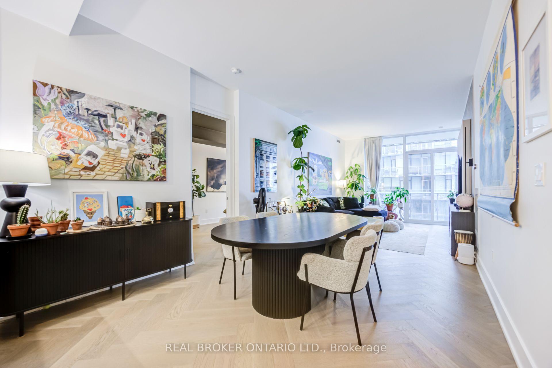
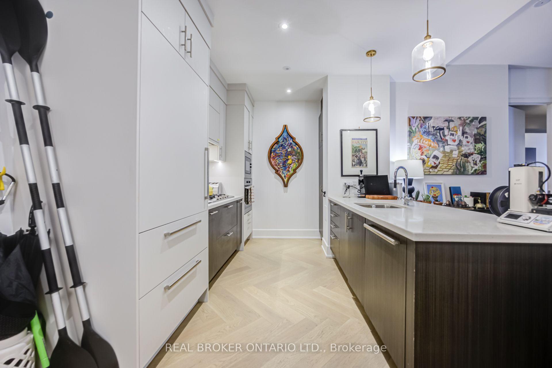
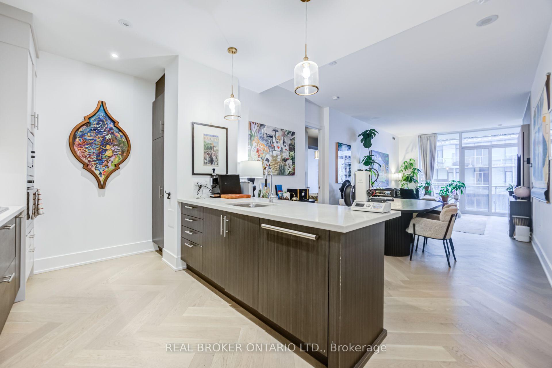
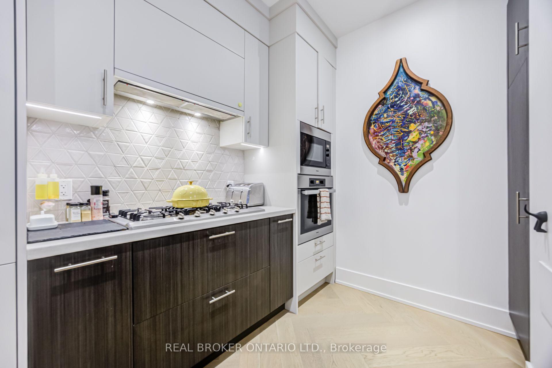
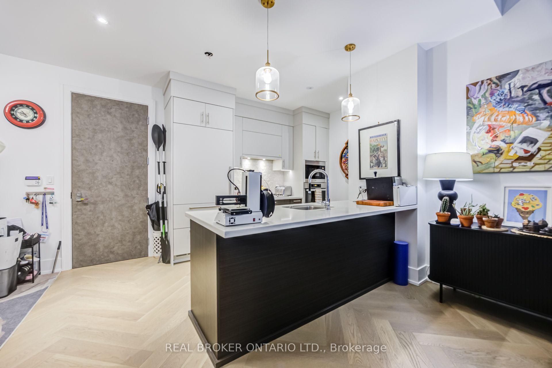
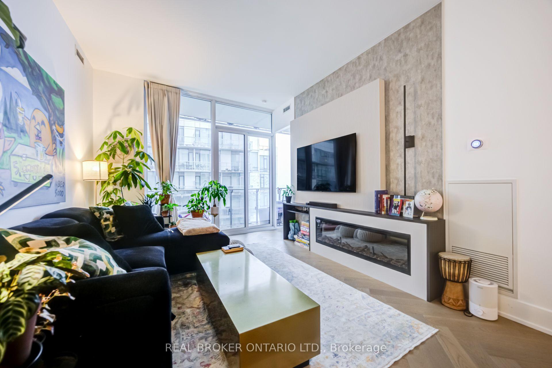
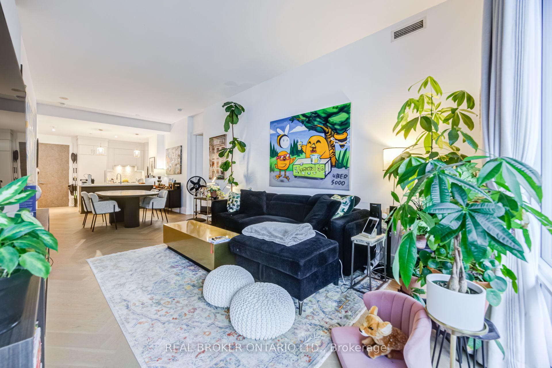
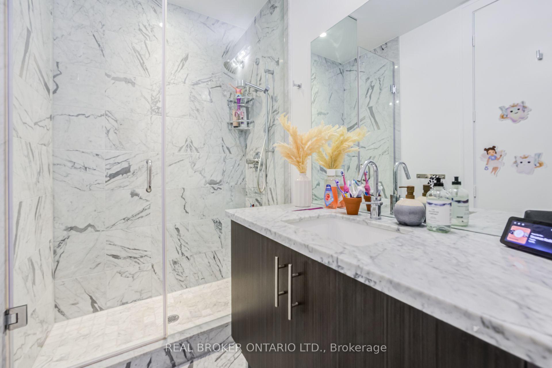
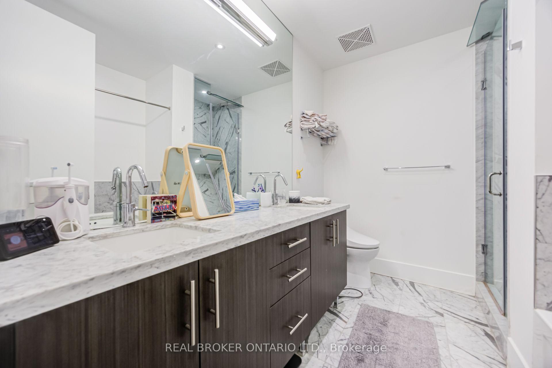
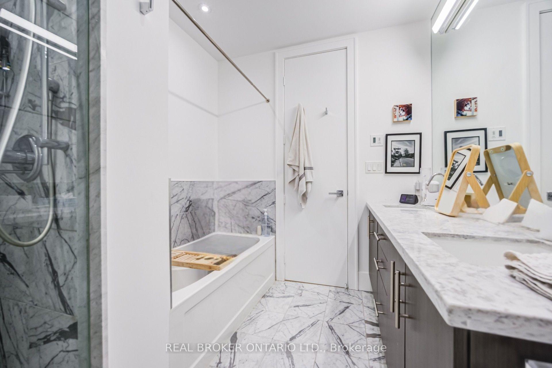
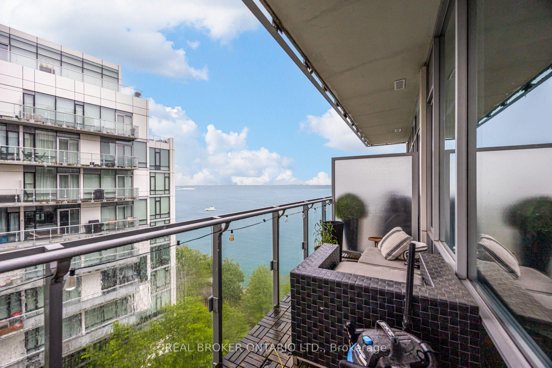
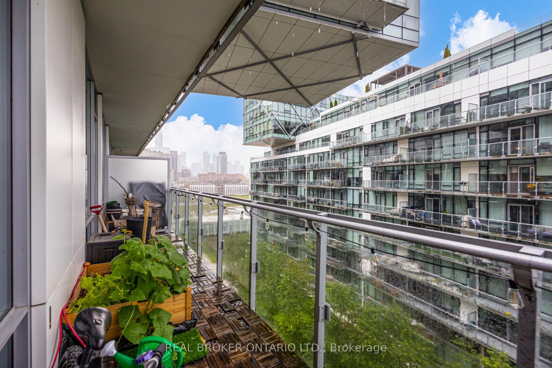
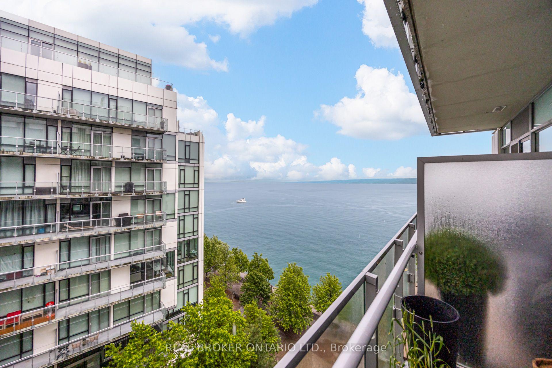
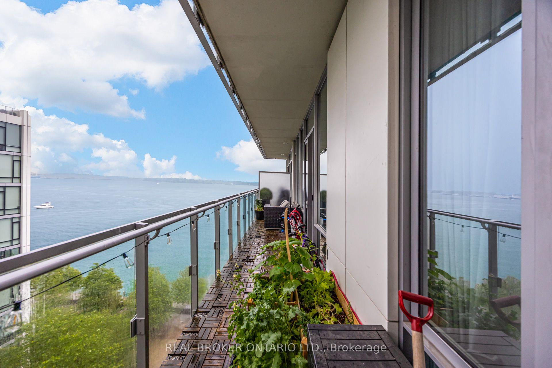
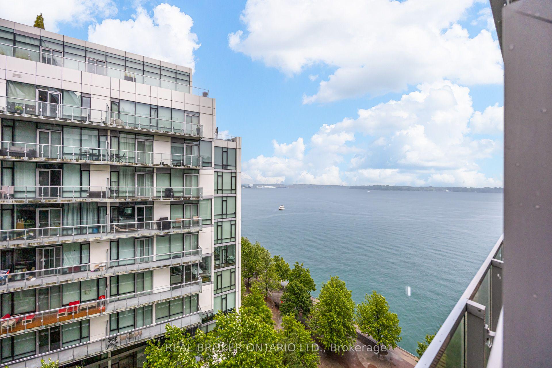
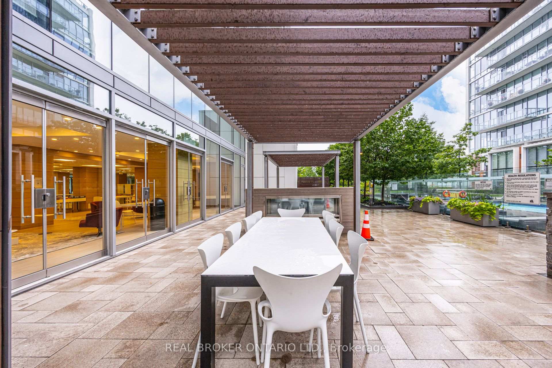
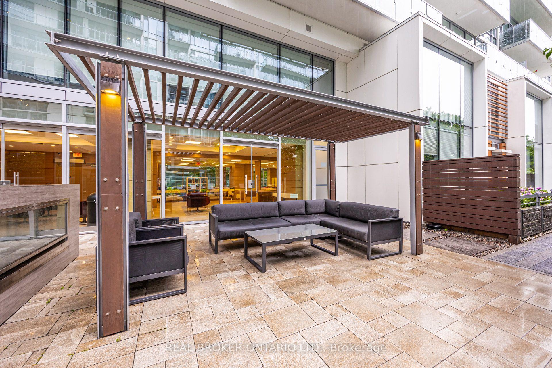
Pier 27 is the building people point at from the island ferry. This is one of its larger suites, and at 1,264 square feet it behaves like a home rather than a place to park a mattress and a coffee machine. The water is the point. Glass floor to ceiling, and custom herringbone brushed oak flooring throughout (ceramic tiles in baths). Den is large enough for a third bedroom, but performs much better as an office/den. P1 Parking included & 3 lockers. Harbourfront and Sugar Beaach close enough that you stop calling them a novelty.The building handles the rest: 24-hour concierge, an outdoor (and indoor) pool you will use more than you would admit, a gym with no commute and therefore no excuse. Large Theatre, party room, co-working space, outdoor dining, fountain seating. Outside is the civilized end of downtown. St. Lawrence Market for the groceries (or one of the two Farm Boys if you feel like something 10 steps away. The Martin Goodman Trail for the run you keep scheduling. More City Bikes than you would ever need. Union Station on foot when the city wants you, the Gardiner on wheels when it does not (P1 prime parking including in sale). Loblaws and the LCBO are neighbours, which is either convenient or a problem depending on the week. Newly build Queens Quay East park with pickle ball courts, enclosed dog park with wood chip surface. This is waterfront people live on, not the kind they visit and photograph. Room enough for two adults to share an address without sharing every square foot. A building that stopped trying to prove anything years ago and simply works. Come see it. The lake makes a strong first impression. Unit will be Vacant as of October 1st.
Key Facts & Features
Property Costs
- Annual Property Tax Amount
- $7,986
- Land Transfer Tax Fee
- $44,946
Condo/Maintenance Fee
- Maintenance Fee
- $1,116 /month
Included In Maintenance Fee
- Water Included
- Parking Included
- Building Insurance Included
- Common Elements Included
Rental Items
- Rental Equipment
- none
- Basement Type
- None
Interior Features
- Pets Permitted
- Yes-with Restrictions
- Laundry Features
- In-Suite Laundry
- Laundry Level
- Main Level
- Interior Extras
- Built-In Oven, Primary Bedroom - Main Floor
- View
- Lake, Marina
- Fireplace/Stove
- Yes
- Fireplace Features
- Electric, Fireplace Insert, Living Room
- Elevator
- No
Exterior Features
- Balcony
- Open
Building
- Building Type
- Condo Apartment
- Building Style
- 1 Storey/Apt
- Approx Age
- 11-15
- Condo Corp Number
- 2509
Construction
- Exposure
- South East
- Exterior Finish
- Concrete Poured
- Special Designation
- Unknown
Inclusions
- Inclusions
- All existing kitchen appliances, washer/dryer, custom window coverings (curtains blackout in primary). One Parking. One Large Locker, and two bicycle lockers (mini cage style lockers, we store our seasonals in them)
Exclusions
- Exclusions
- all items not deemed to be fixtures and anything belonging to the tenant not stated in the inclusion list above
Parking & Garages
- Garage Type
- Underground
- Garage Spaces
- 1
- Parking Type
- Owned
- Parking Spaces
- 0
- Total Garage And Parking Spaces
- 1
Lockers
- Locker Type
- Owned
- Locker Unit
- 179,254,255
- Locker Number
- 3
- Locker Level
- A
Heating & Cooling
- Heat Source
- Gas
- Heat Type
- Fan Coil
- Air Conditioning
- Central Air
- Bedrooms
- 2 + 1
- Washrooms
- 3
- Kitchens
- 1
Room sizes
- Living Room—Main level, Combined w/Dining, W/O To Balcony, Electric Fireplace
- Den—Main level, Closet, Hardwood Floor
- Primary Bedroom—Main level, Walk-In Closet(s), 5 Pc Ensuite, Hardwood Floor
- Dining Room—Main level, Combined w/Living, Hardwood Floor, Breakfast Bar
- Kitchen—Main level, B/I Oven, B/I Ctr-Top Stove, Pantry
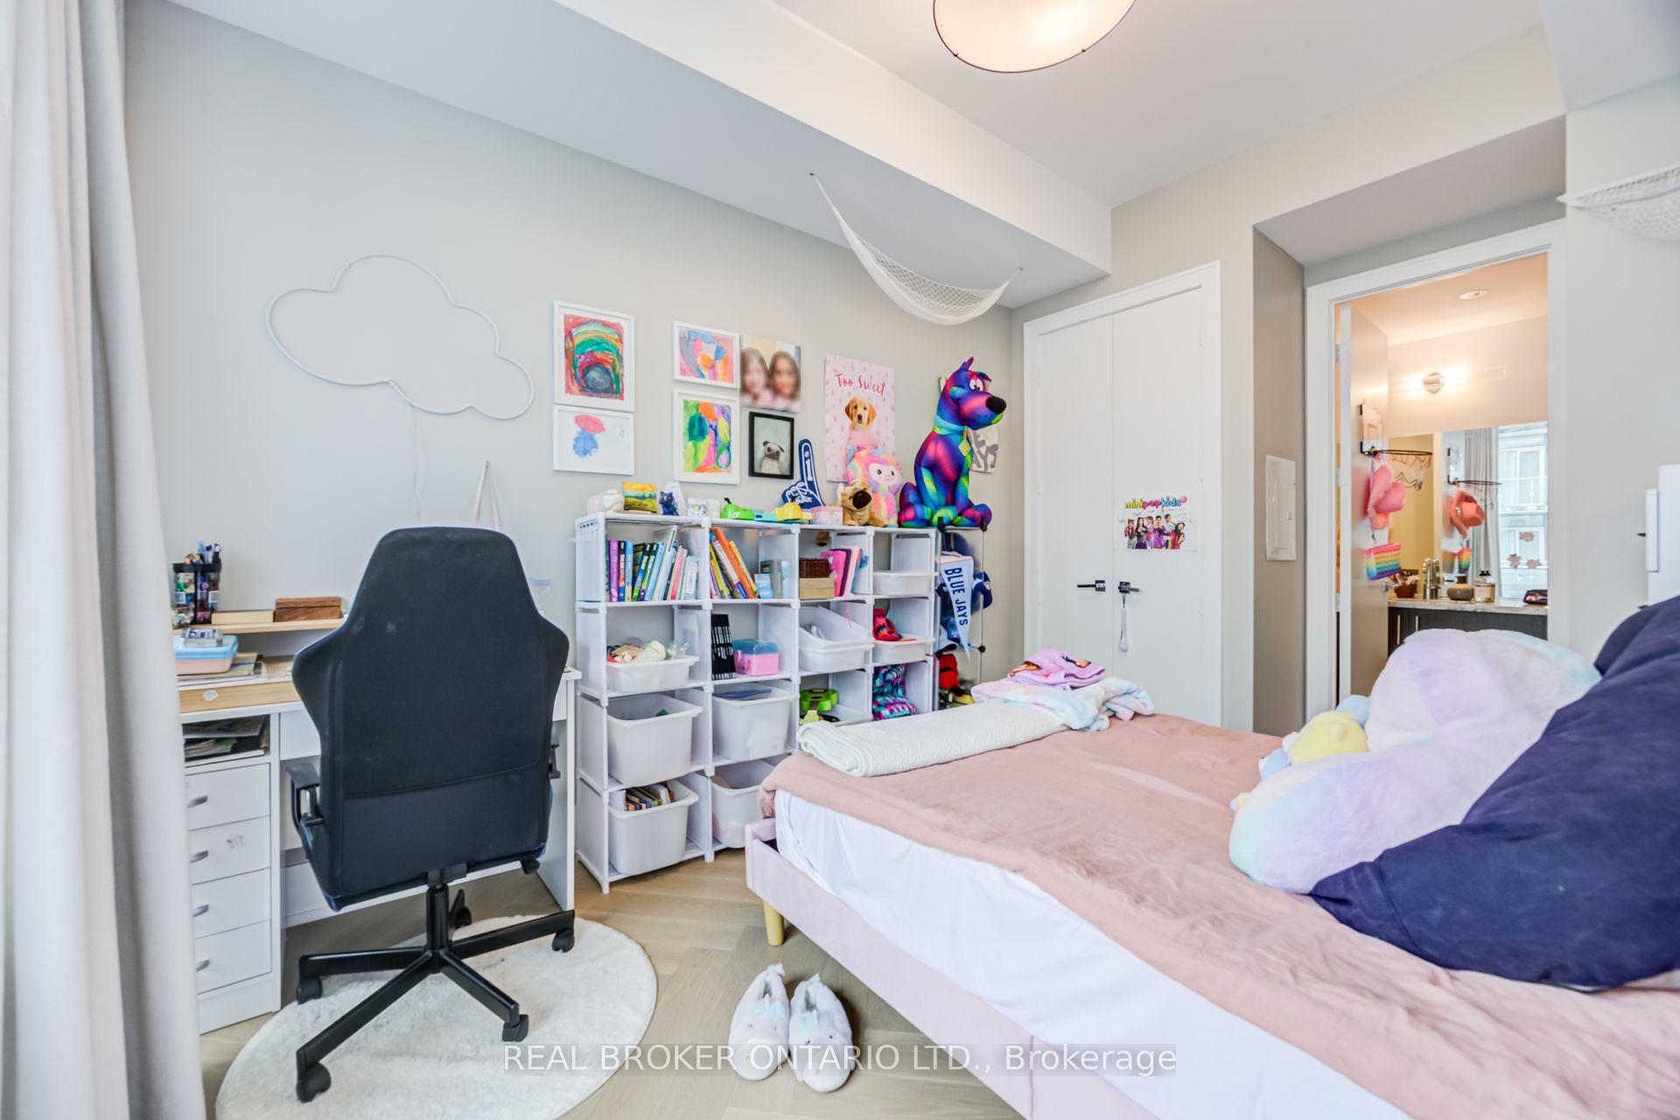
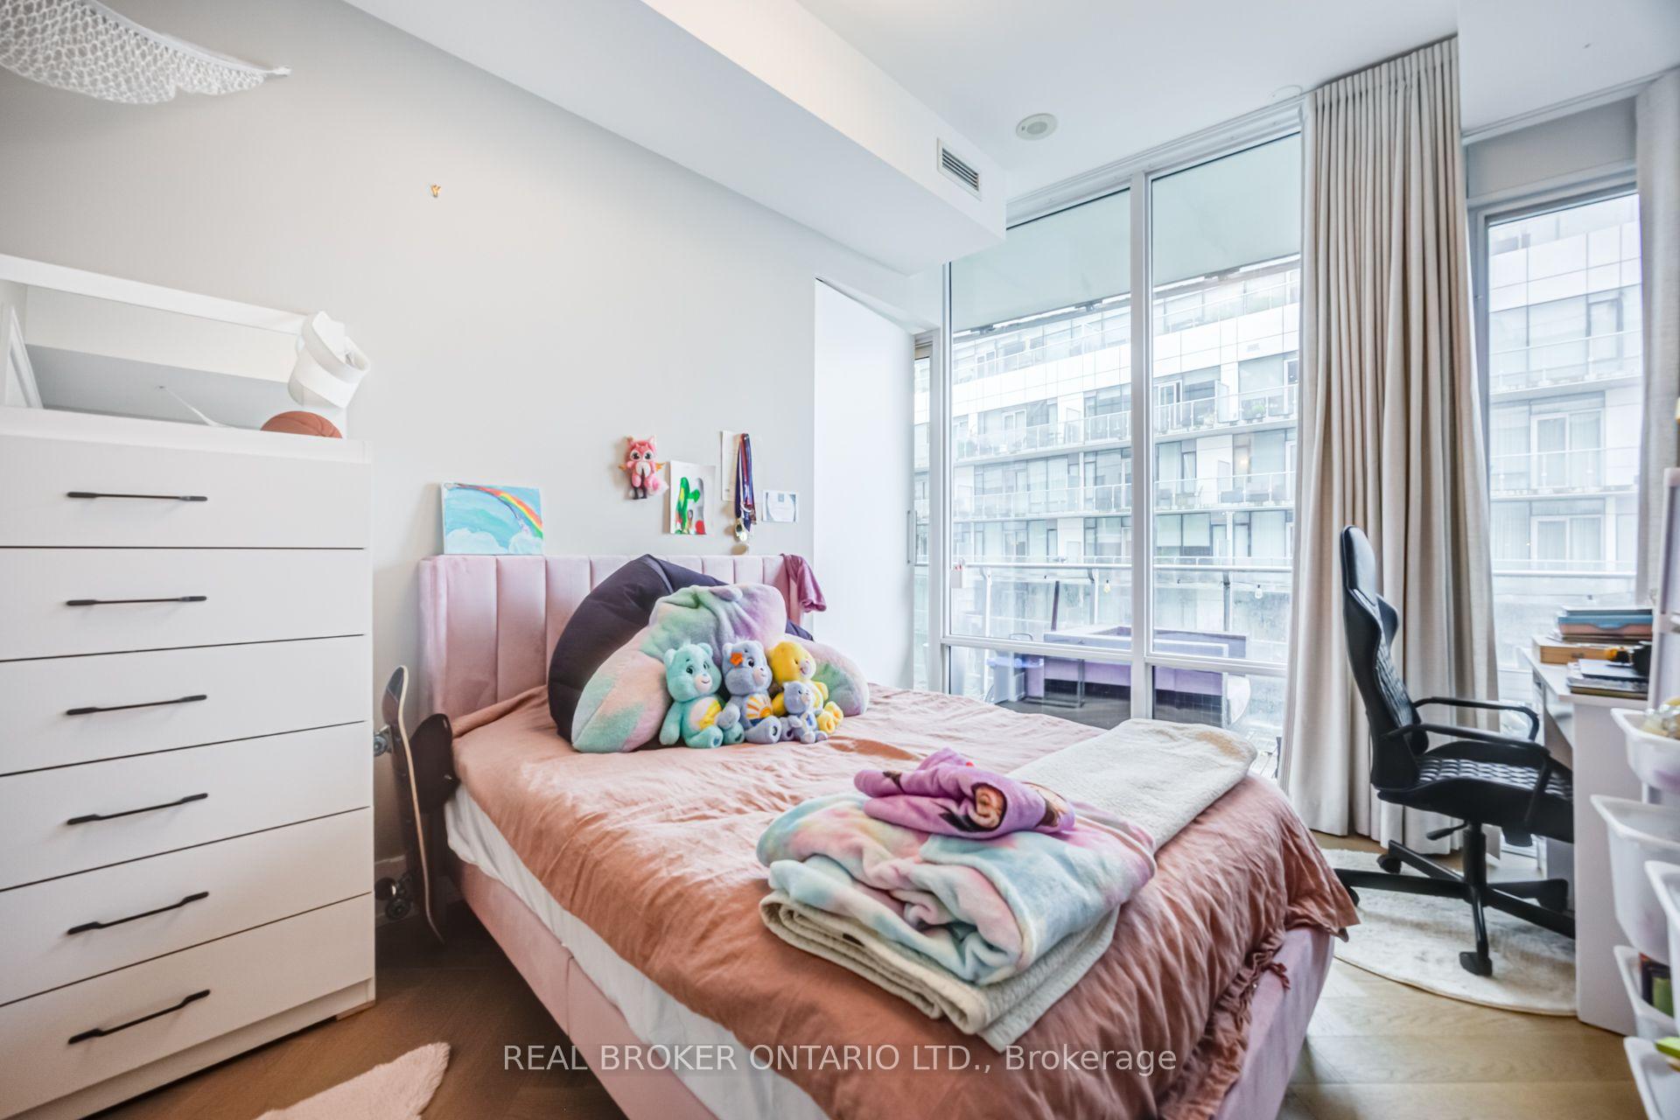
- Bedroom 2—Main level, 4 Pc Ensuite, Large Closet, Hardwood Floor
Washrooms
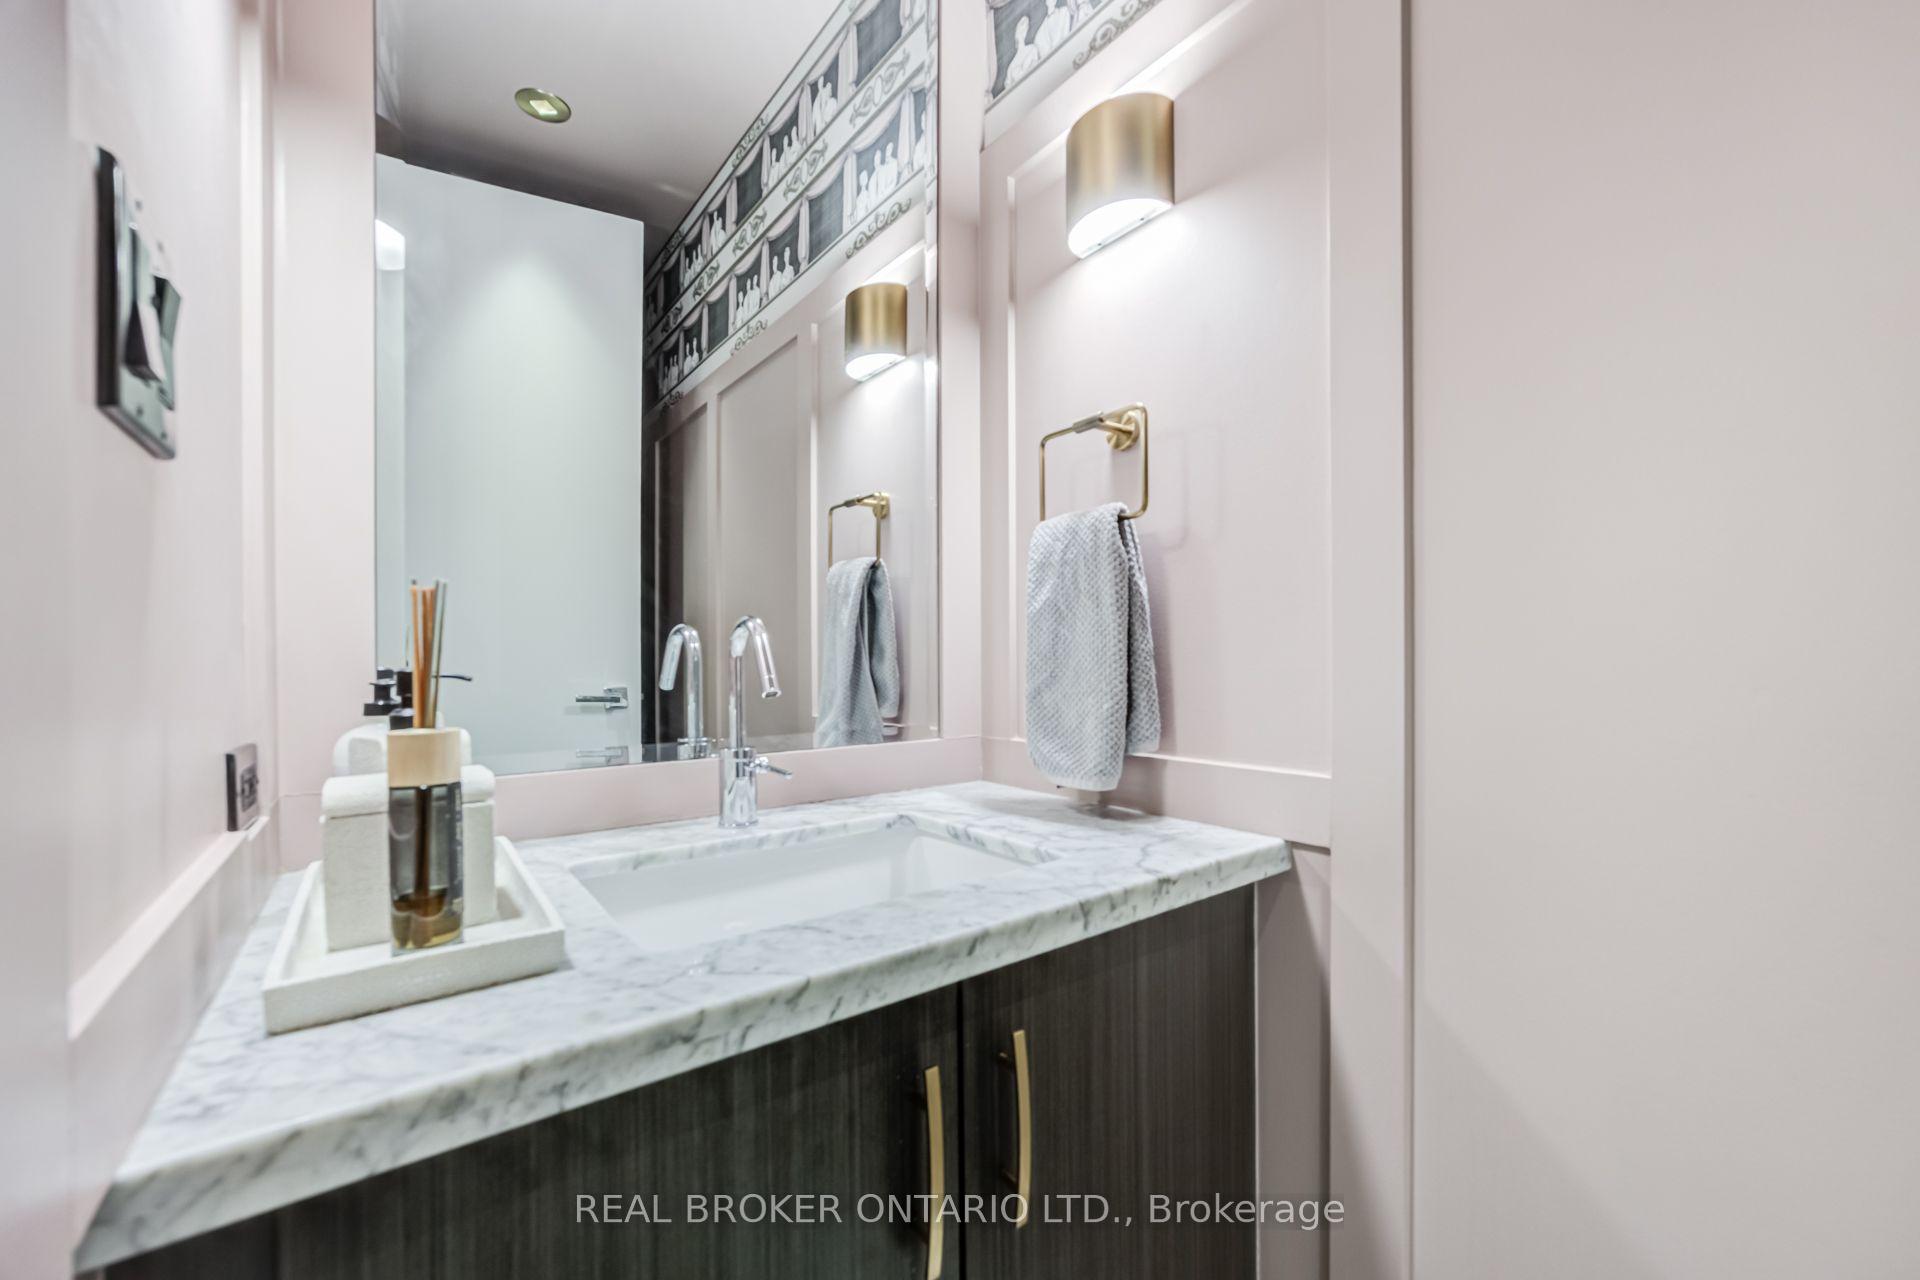
- 2-piece, Main
- 5-piece, Main
- 4-piece, Main
- Municipality
- Toronto
- Neighbourhood
- Waterfront Communities
- Main cross streets
- Yonge & Queens Quay E
- Directions
- I believe in you.
- MLS® number
- C13587172
- Data source
- Toronto Regional Real Estate Board
- Listed on
- 2026-07-21
- Updated on
- 2026-09-10
- Days on market
- 86 days
- Possession date
- 2026-10-01
- Possession type
- Flexible
- Co-op commission
- 2.5% plus HST
- Seller
- Listed by
- REAL BROKER ONTARIO LTD.
Home Market Value
Current home valuation for Unit 916, 29 Queens Quay E, Toronto, Waterfront Communities, Toronto, ON. Listed for $1,299,900
HOMEH Estimate
$1,429,890
Estimated Sales Range
$1,129,613 - $1,730,167
HOMEH Estimate for Unit 916, 29 Queens Quay E, Toronto, Waterfront Communities
Calculated with a real agent's CMA method — 45+ years of experience, codified. Not an AI guess.
For the owner
Is this your home? Track its value.
Get this home's HOMEH Estimate by email once a month, with how many homes are for sale around you.
Mortgage Payment Calculator
Compare up to 4 down payment scenarios
5% on first $500K + 10% on $799,900 over $500K
$104,990
| Scenario 1 | Scenario 2 | Scenario 3 | Scenario 4 | |
|---|---|---|---|---|
−Down payment | % $ | % $ | % $ | % $ |
+CMHC insurance | $47,784 | $36,267 | $30,938 | $0 |
=Total mortgage | $1,242,392 | $1,206,177 | $1,135,853 | $1,039,920 |
Amortization | ||||
Mortgage rate | % | % | % | % |
| Payment frequency | ||||
=Mortgage payment | $6,066monthly | $5,889monthly | $5,546monthly | $5,077monthly |
Land Transfer Tax
$22,473
$22,473
$44,946
Around this home
Data provided by OpenStreetMap & Fraser Institute School Rankings
Ask HOMEH
New!Hi there!
👋Text or call (416) 301-9001
Recommended for you
Based on homes you've looked at.
No recommended properties found.
Nearby similar homes
No nearby properties found.
More real estate resources
Other homes nearby
Explore this area
Nearby neighbourhoods
No nearby listings available.