
29 Webster Avenue
Toronto (The Annex), ON M5R 1N6
Included in Rent: Parking
- 3Bedrooms
- 3Bathrooms
- 1Garage
- 3000–3500Sq Ft
- Jul 1Available
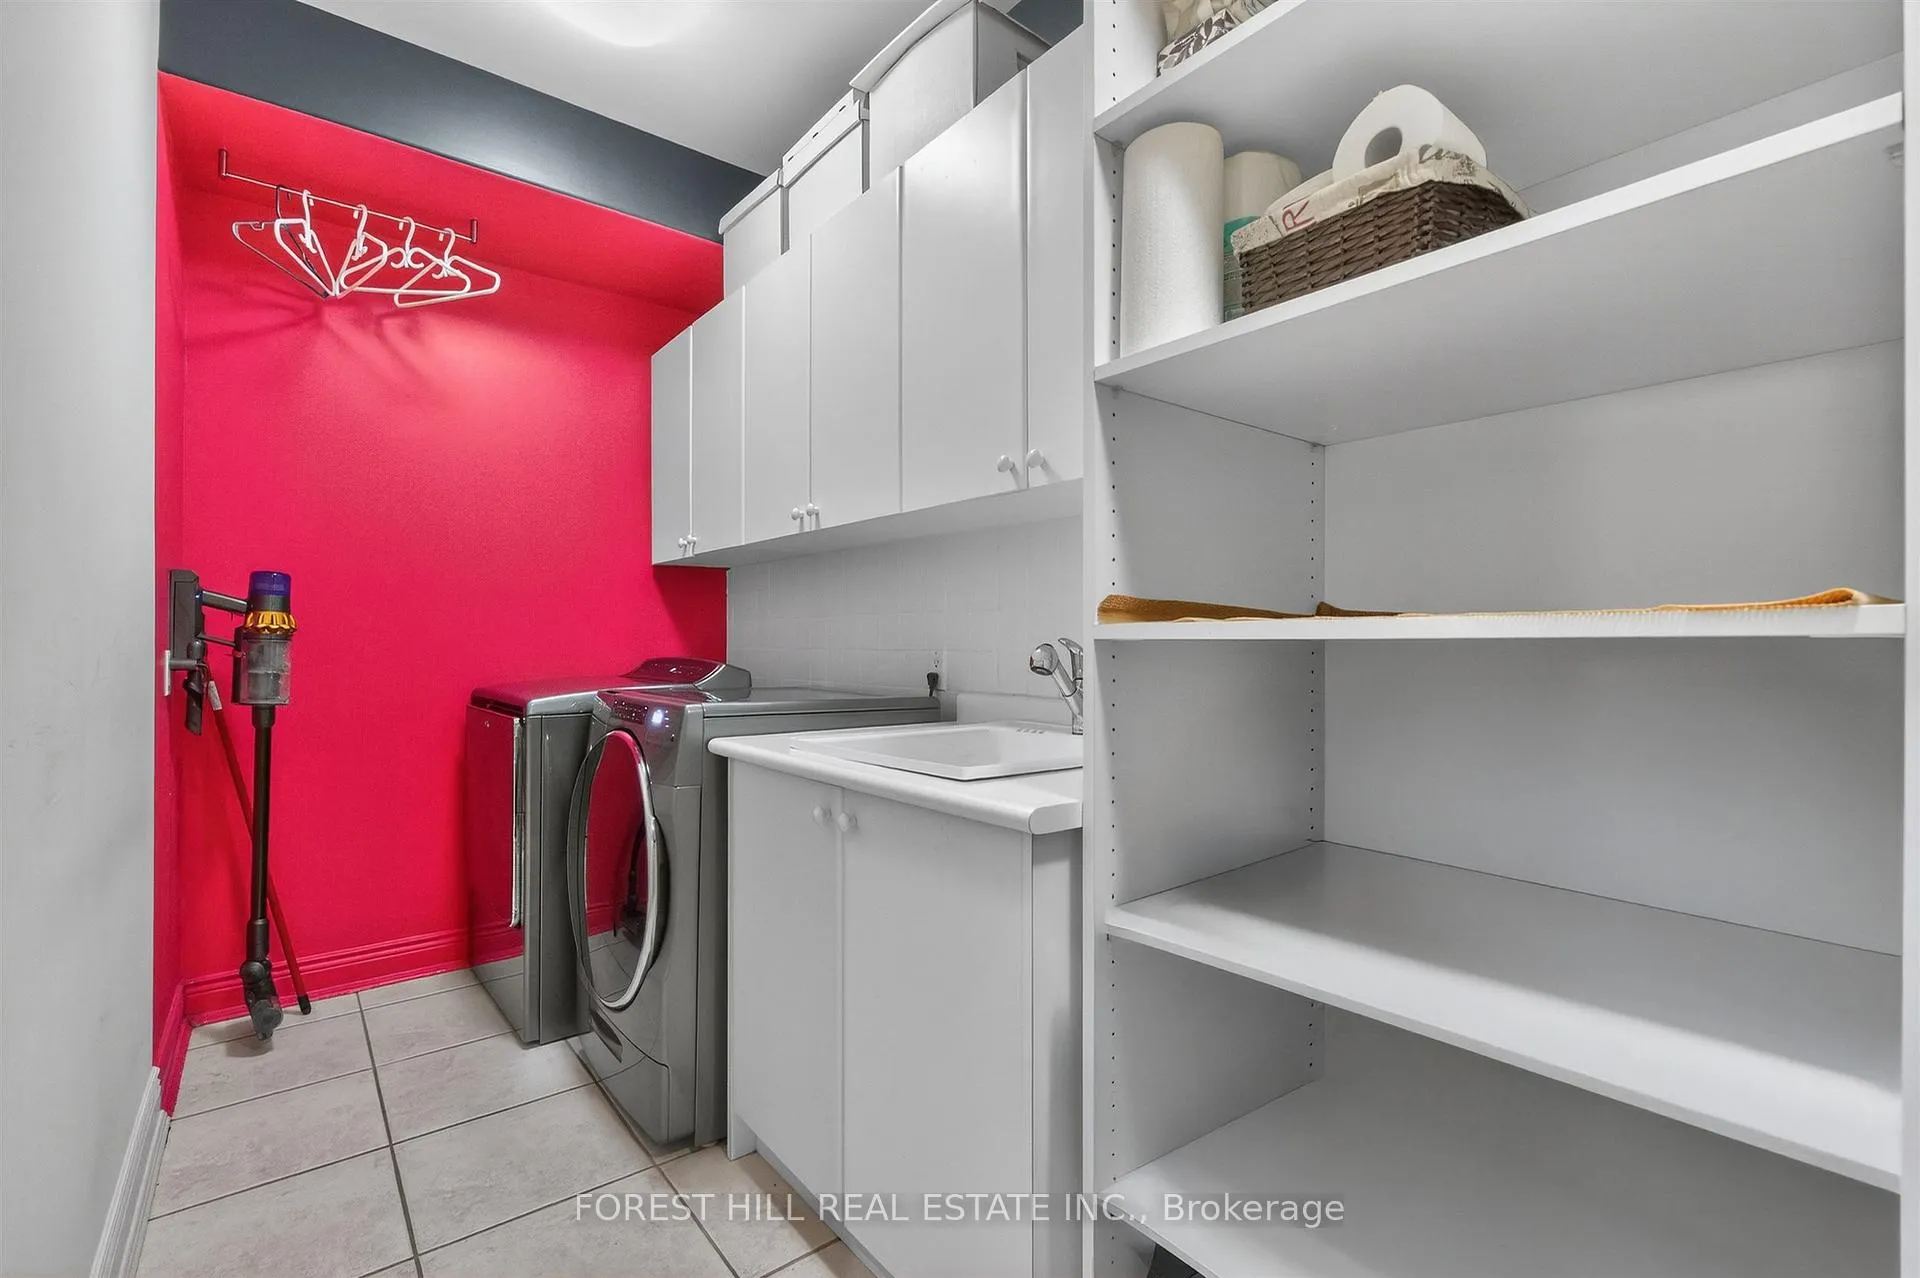
- Laundry RoomLaundry
- Entire PropertyFor Lease
- Unfurnished

This listing has ended. It is no longer available.
Property not available for sale or for rent.
Sale & Price History for 29 Webster Avenue, Toronto, The Annex
Real estate boards require you to or to see the full details of this property.
*Sold prices and complete sale & price history are regulated data. Under the Trust in Real Estate Services Act, 2002 (TRESA) and the rules of the Real Estate Council of Ontario (RECO), and pursuant to the Multiple Listing Service® rules of the Canadian Real Estate Association (CREA) and the Toronto Regional Real Estate Board (TRREB), this information may be shown only to registered users who have agreed to the applicable terms of use (a Virtual Office Website, or "VOW," arrangement). HOMEH Inc., Brokerage therefore provides it to signed-in members only. Creating an account is free and takes under a minute.
About 29 Webster Avenue, Toronto, The Annex
Summarized Description
- Luxurious 3,500 sq ft urban masterpiece.
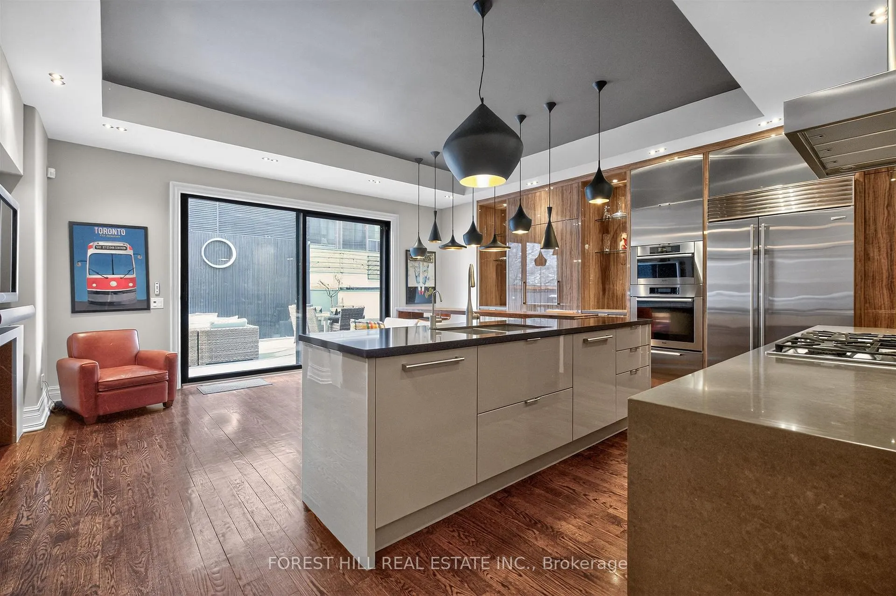
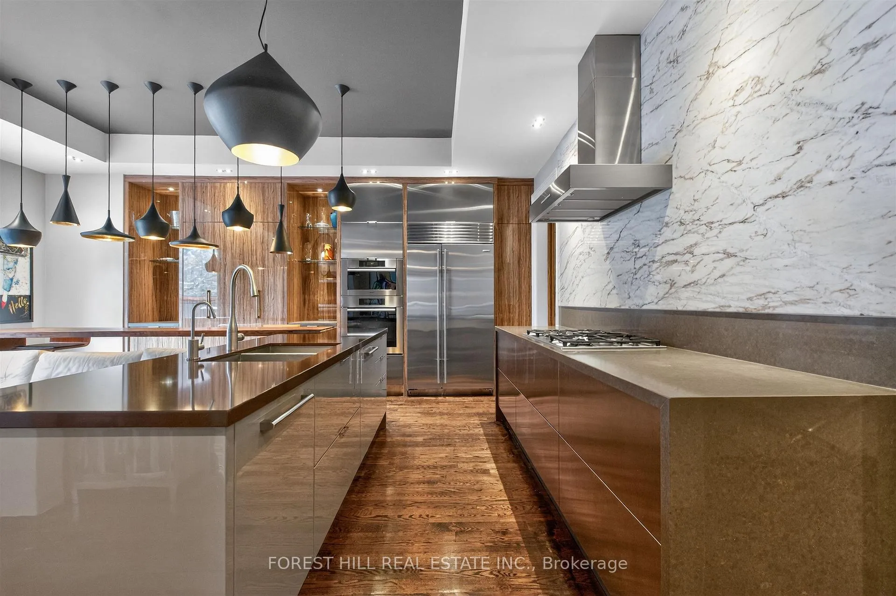
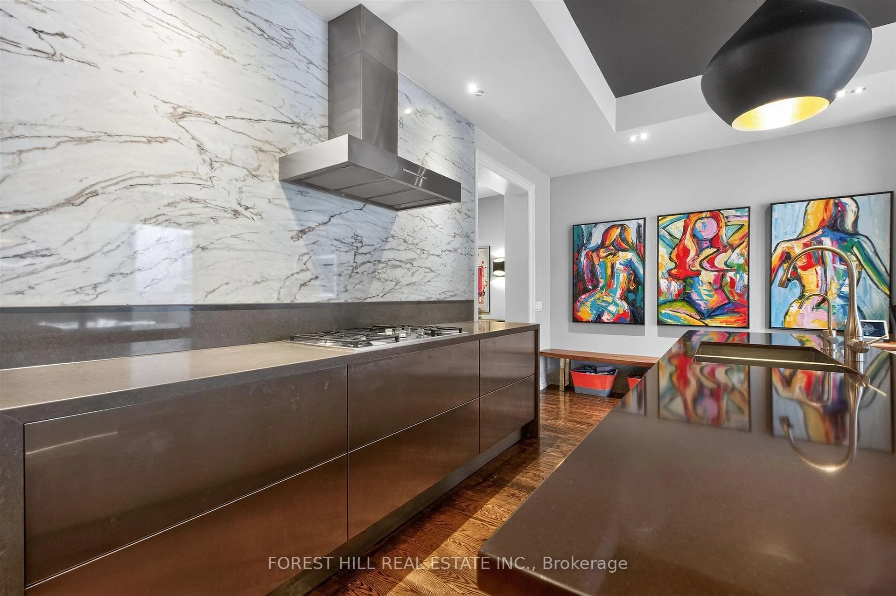
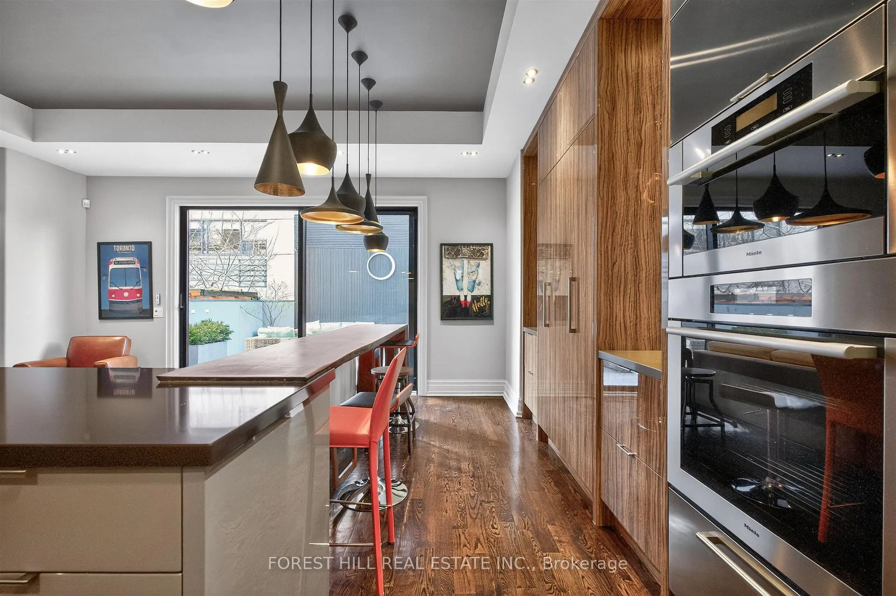
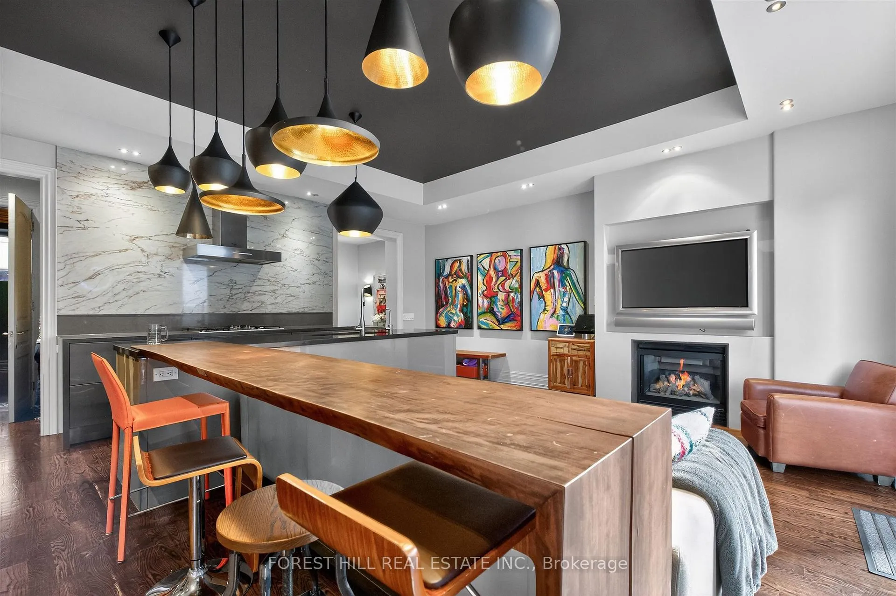
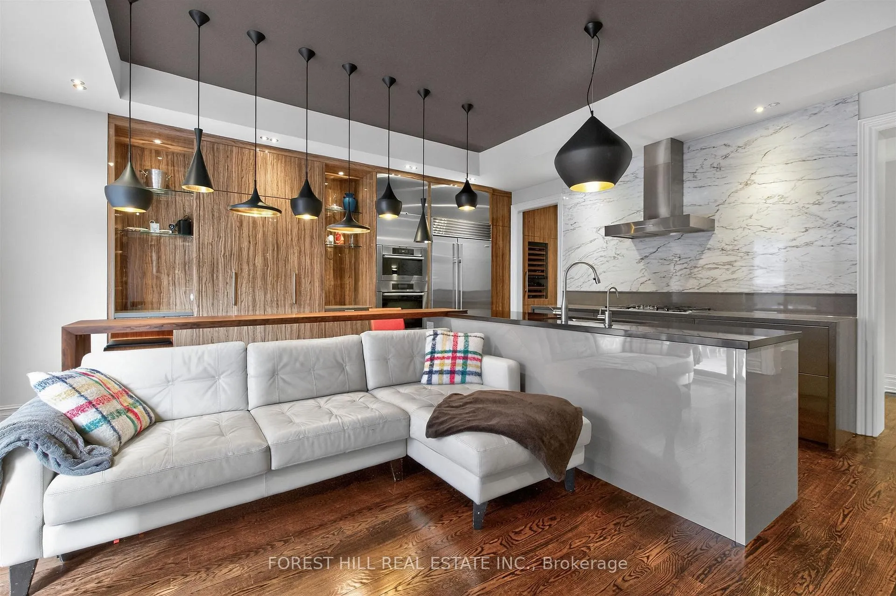
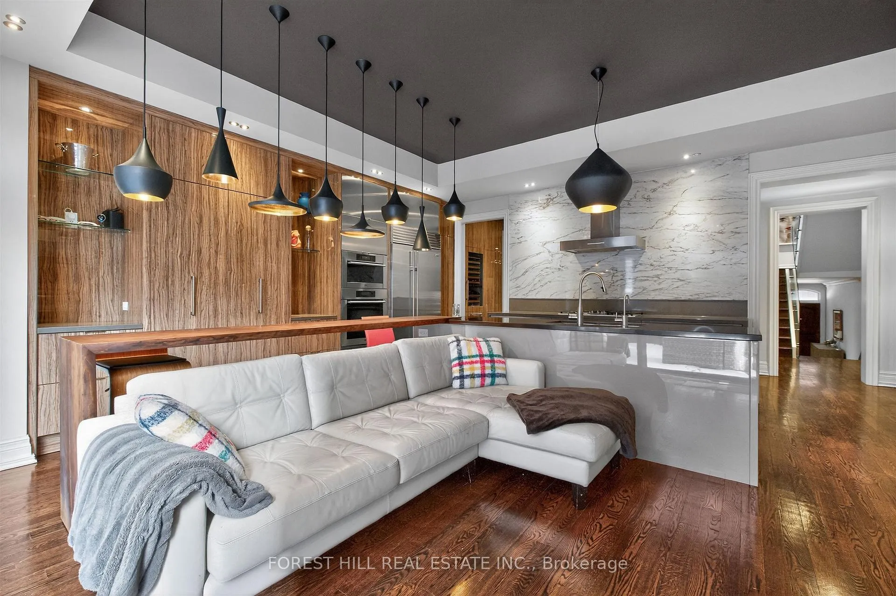
- Designer kitchen with professional-grade appliances.
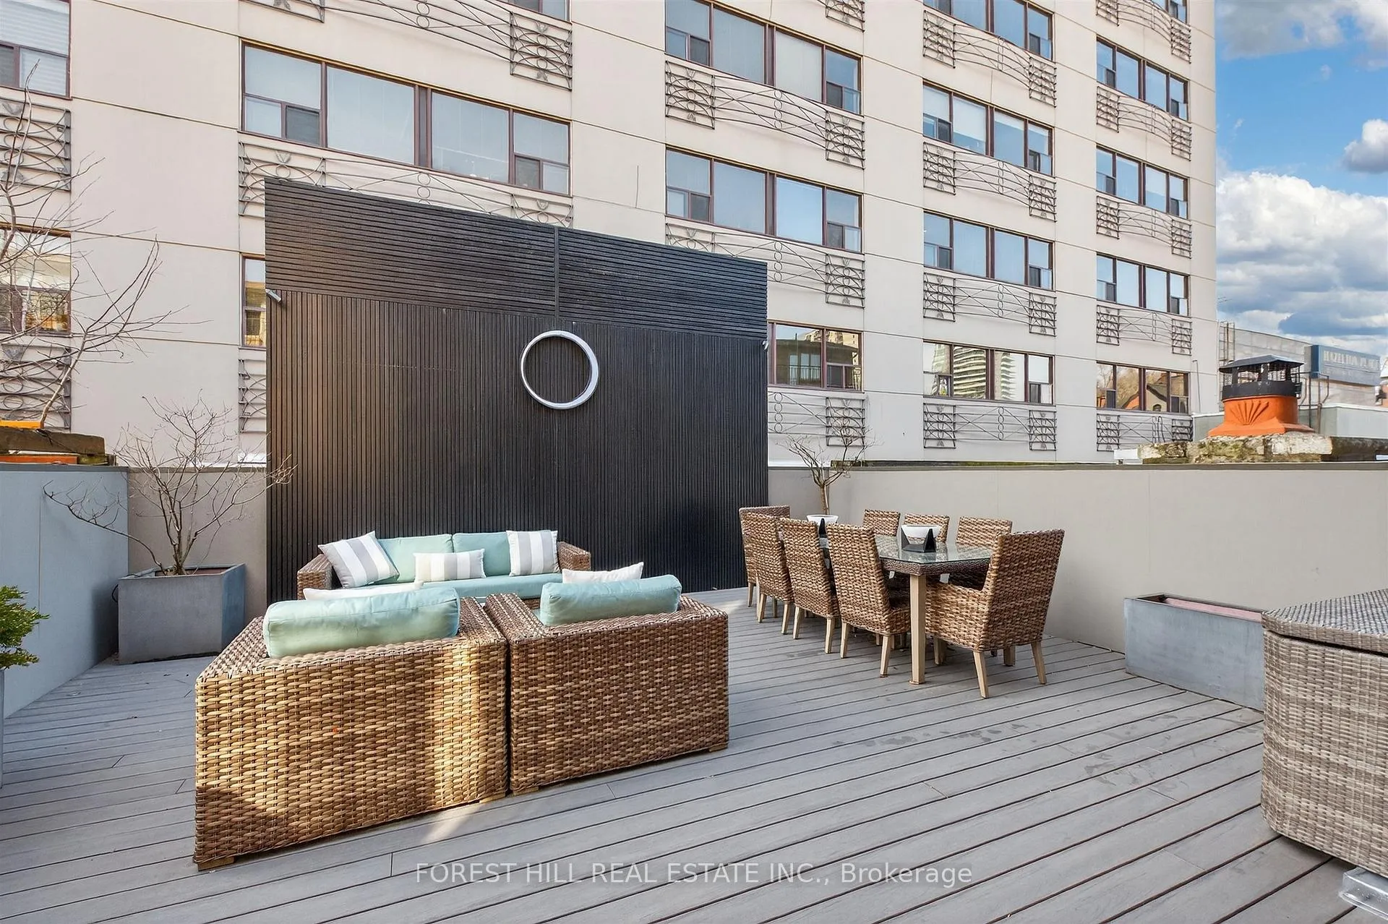
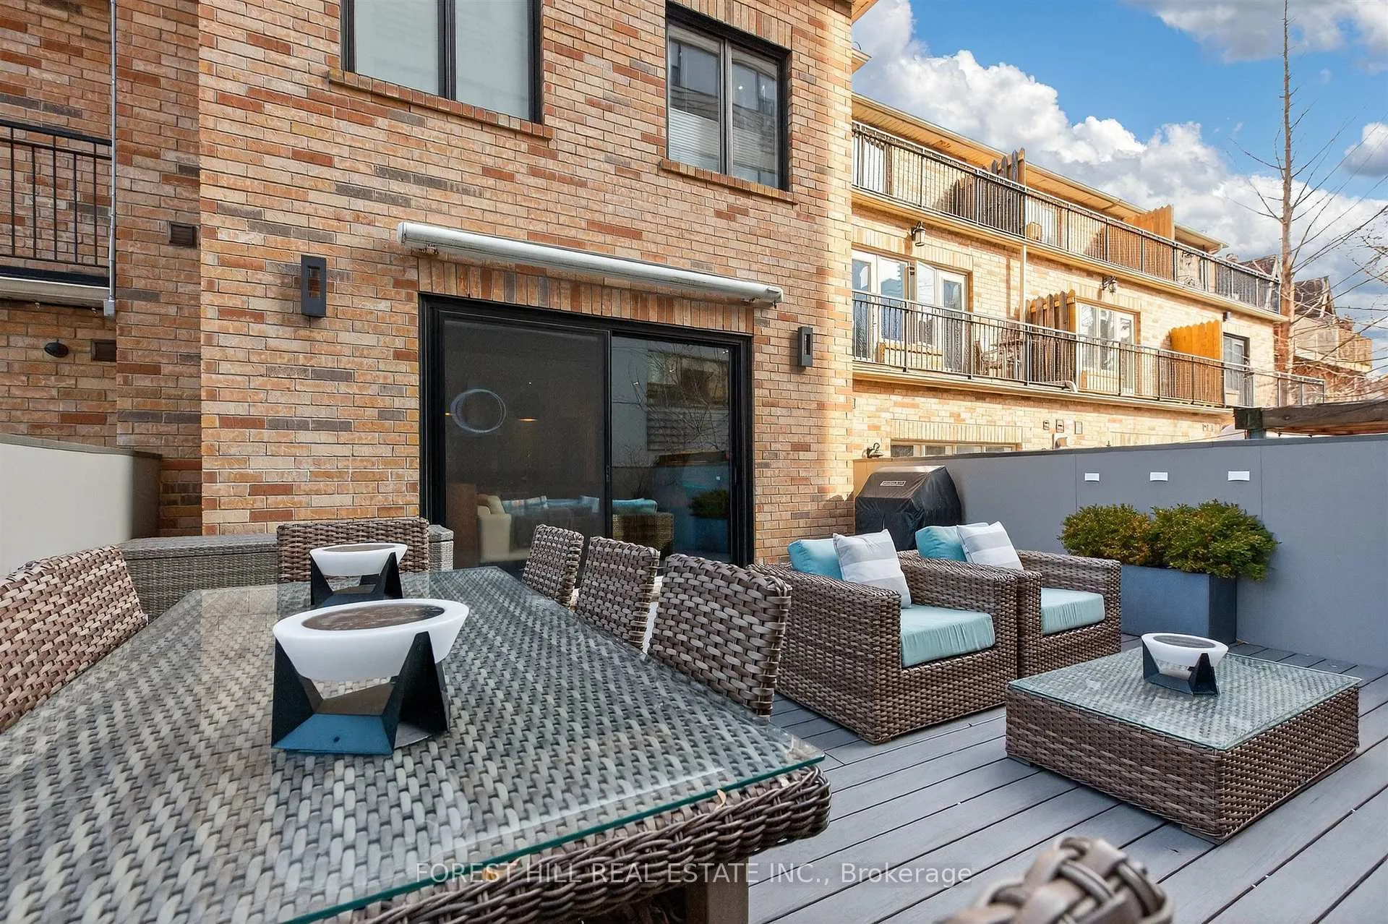
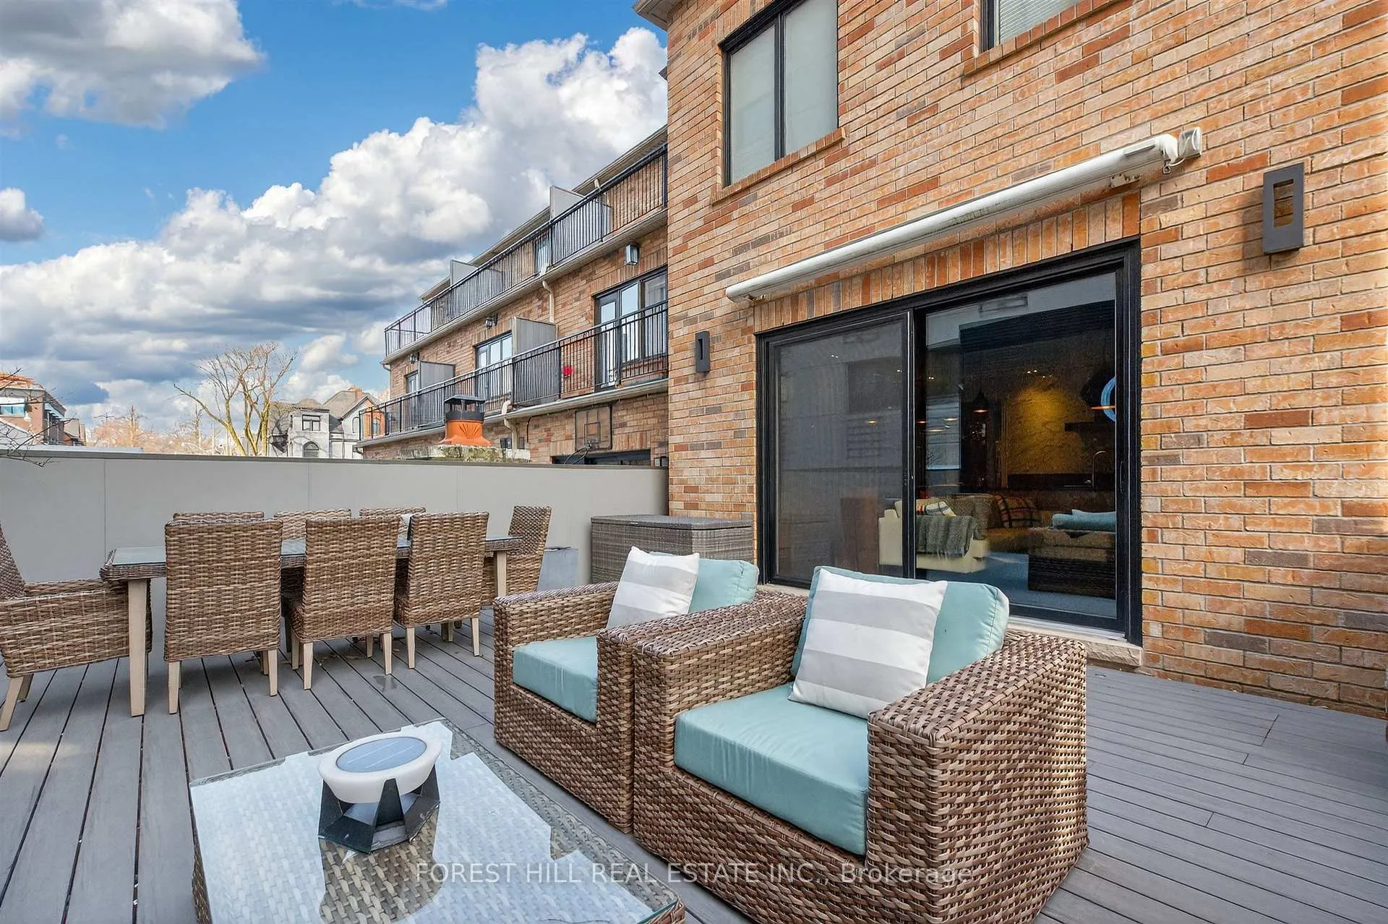
- Expansive deck for outdoor entertaining.
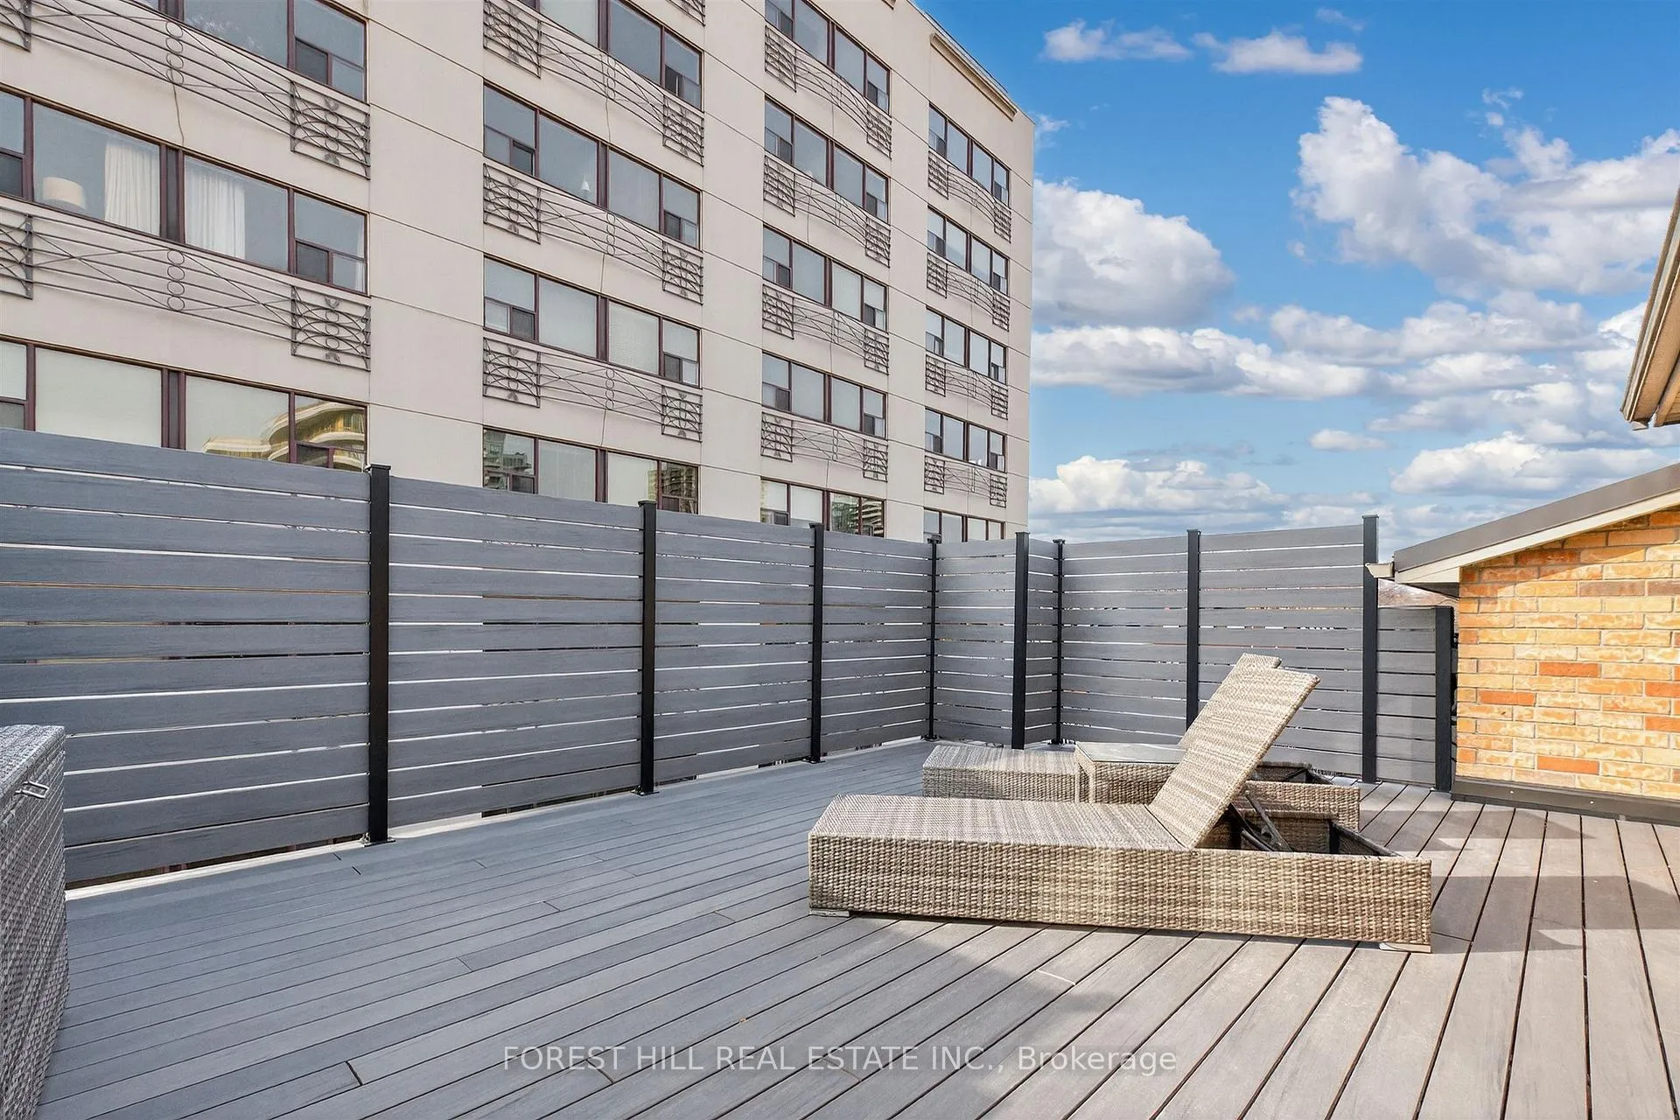
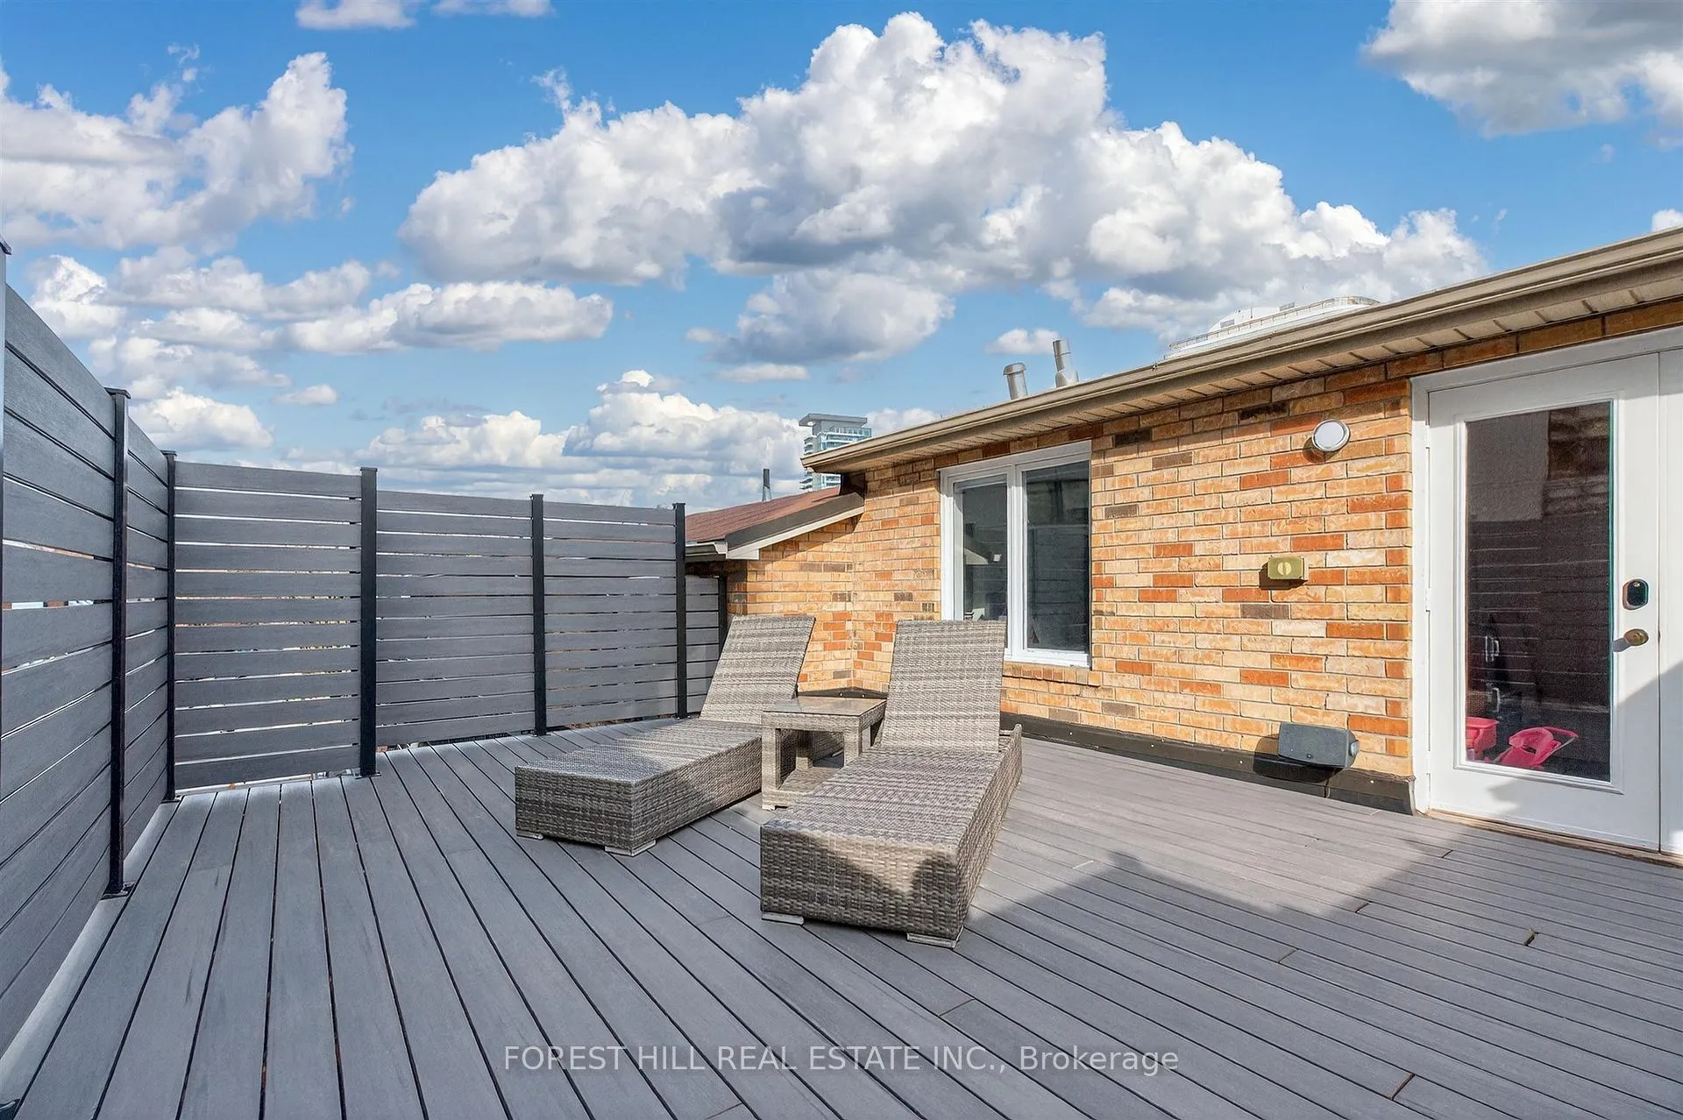
- Private rooftop terrace for relaxation.
- Steps away from Ramsden Park amenities.
- Turn-key, high-design living in Yorkville.
- Convenient access to subway lines.
- Potential for furnished leasing options.
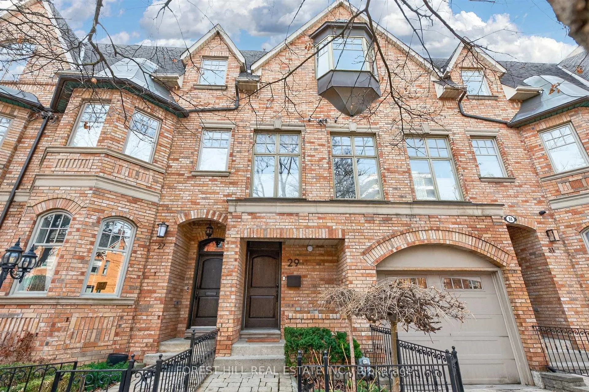
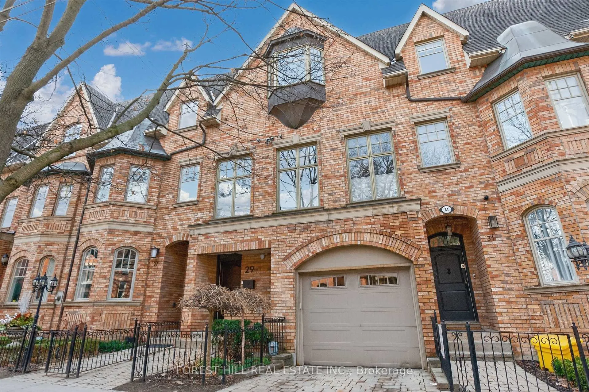
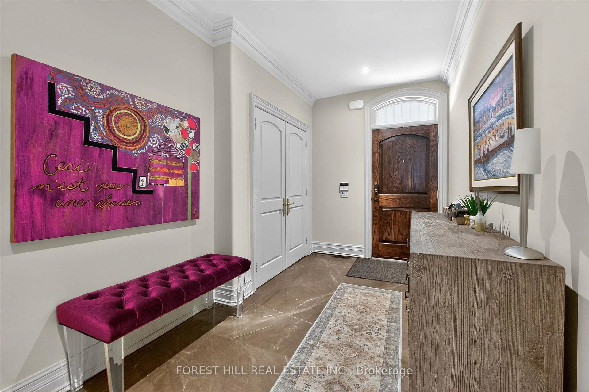
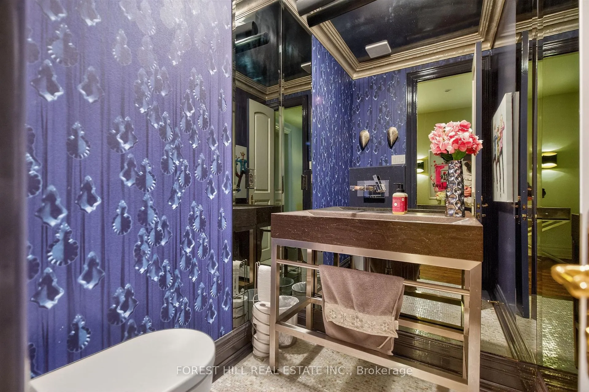
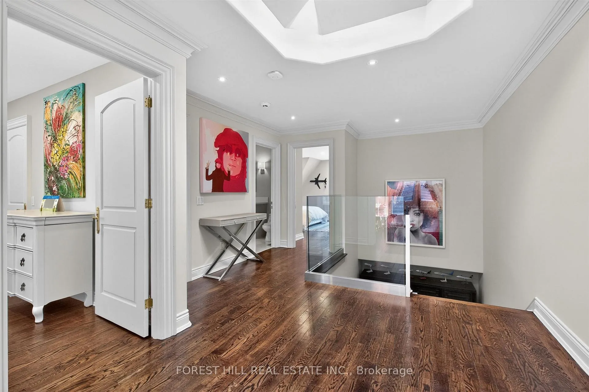
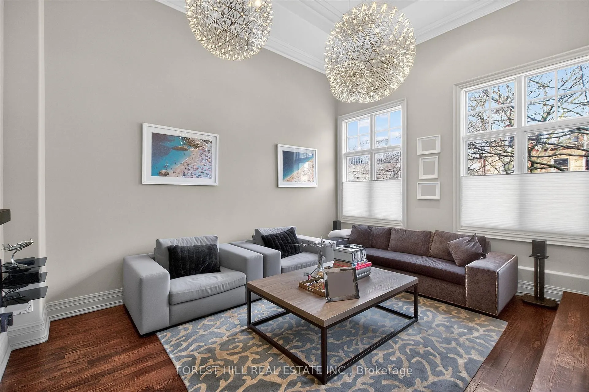
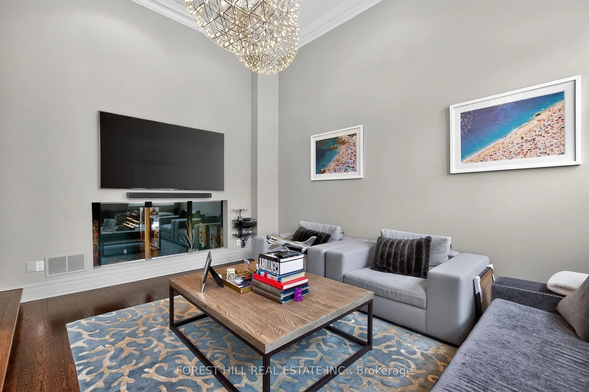
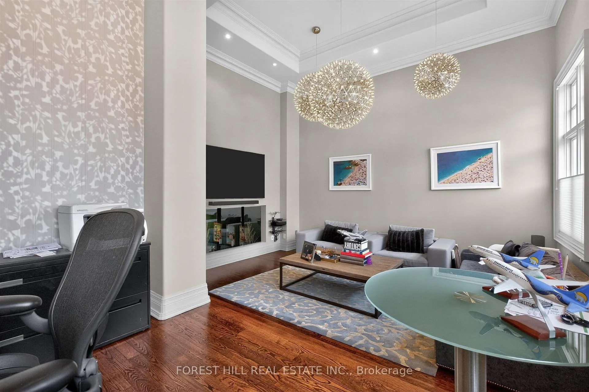
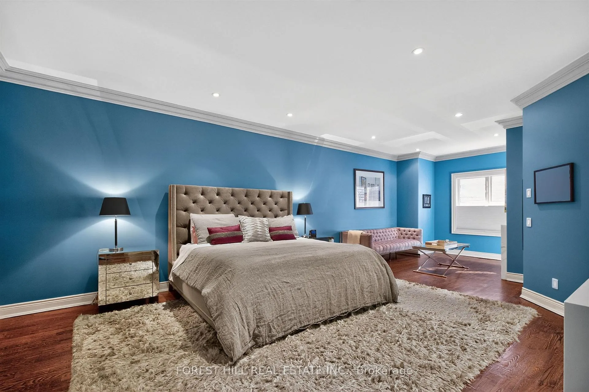
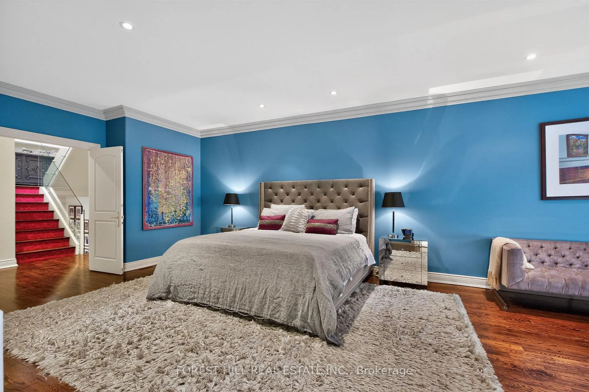
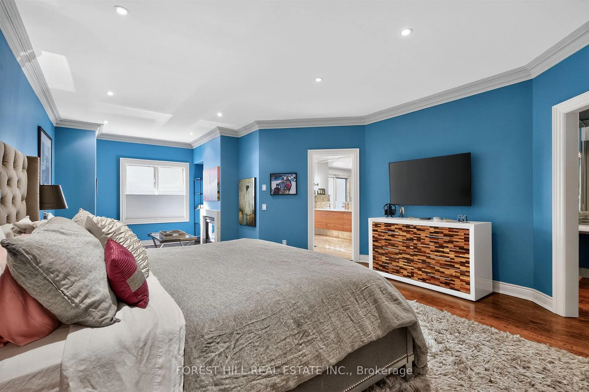
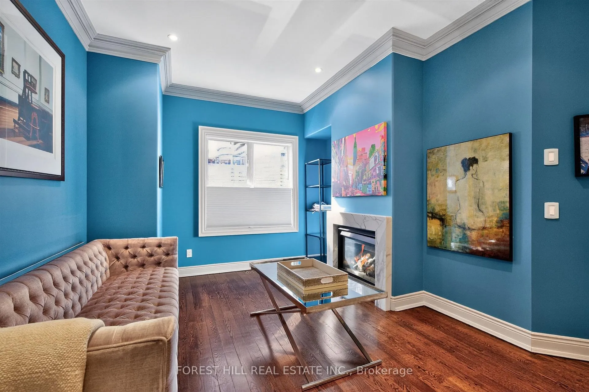
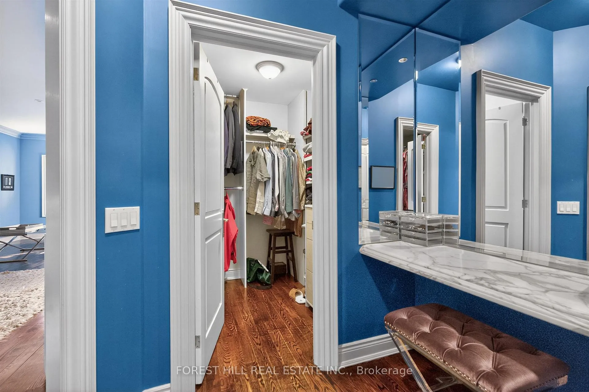
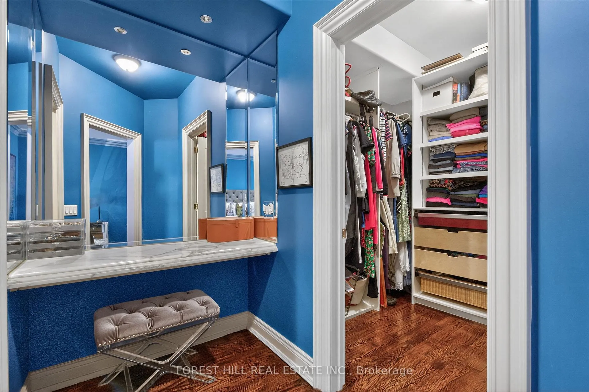
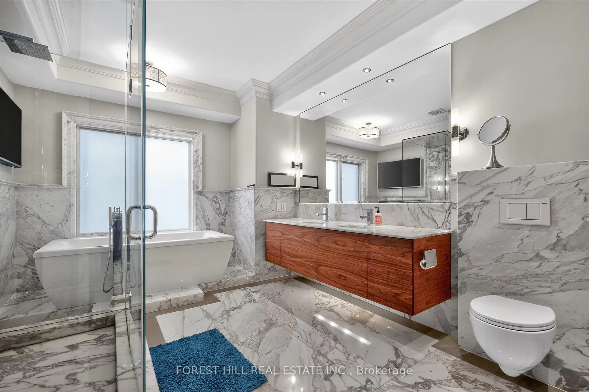
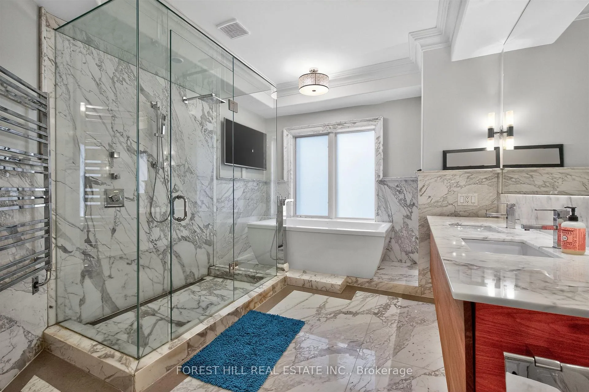
Luxury Reimagined. Experience the pulse of Toronto's most prestigious enclave! This isn't just a home; it's a front-row seat to the best of Yorkville. Imagine stepping out your door and being moments away from world-class galleries, elite boutiques, top gyms and the city's most celebrated culinary hotspots. Whether you're craving a morning latte after Pilates or an evening of fine dining, the city's vibrant energy is your backyard. Space, Style & Sophistication. Boasting a massive 3,500 square feet of sun-drenched living space, this residence is a rare urban masterpiece. The Chef's Stage: Host legendary gatherings in your designer Downsview kitchen, outfitted with professional-grade appliances. Indoor-Outdoor Flow: Your floor-to-ceiling kitchen glass door invites you onto a newly renovated, expansive deck-perfect for sunset cocktails. The Primary Retreat: Escape to a sanctuary featuring a cozy fireplace lounge, sprawling "His & Hers" walk-in closets, and a spa-inspired ensuite. Versatile Upper Level: Two generous bedrooms plus a flexible third bedroom/executive office that opens onto a private, sun-soaked rooftop terrace. The Ultimate Lifestyle Perk Location is everything, and this address delivers: Nature at Your Door: Just steps from the 14-acre Ramsden Park. Enjoy tennis courts, dog parks, and skating rinks. Coming Soon: Unrivaled access to the new $30M Ramsden Park community center, featuring a state-of-the-art Olympic-sized indoor pool. Total Convenience: underground garage, low-maintenance hardscaping, and access to two subway lines just minutes' walk. Turn-key, high-design, and heart-center-your Yorkville lifestyle starts here. Landlord will consider leasing furnished for an appropriate lease rate.
Key Facts & Features
Rental Details
- Portion Of Property For Rent
- Entire Property
- Furnished
- Unfurnished
- Rent Term
- 12 Months
- Rental Deposit
- Yes
- Credit Check
- Yes
- Employment Letter
- Yes
- Rental Application
- Yes
- References Required
- Yes
Included In Rent Fee
- Parking
- Basement Type
- Finished, Separate Entrance
Interior Features
- Laundry Features
- Laundry Room
- Interior Extras
- Central Vacuum
- Fireplace/Stove
- Yes
- Elevator
- No
Exterior Features
- Pool
- None
- Property Features
- Hospital, Place Of Worship, Public Transit, School, Terraced
Building
- Building Type
- Freehold Townhouse
- Building Style
- 3-Storey
- Approx Age
- 16-30
Construction
- Exterior Finish
- Brick
- Roof
- Unknown
- Foundation Details
- Unknown
- Special Designation
- Unknown
Lot
- Lot Front
- 22.61 ft
- Lot Depth
- 100.70 ft
Inclusions
- Inclusions
- All electric light fixtures (except noted in exclusions), All window coverings/blinds/hardware, Kitchen appliances: Sub-zero fridge, Miele 5 burner cooktop, Miele optima dishwasher, Panasonic microwave, Miele extraction fan, Miele oven tower (steam oven, convection oven & warming drawer), Sub-zero beverage fridge + 2 drawers, Kenmore washer, Kenmore dryer, Affixed bathroom vanity mirrors, All attached shelves, Central air conditioning, Hoover central vacuum/hose/attachments, Security system (monitoring extra), One B & O television, All B & O sound bars, One B & O receiver in living room/sitting area, Gas hot water tank (owned), Irrigation system, Tesler charger. Front yard gardening, snow removal and parking (one car)
Exclusions
- Exclusions
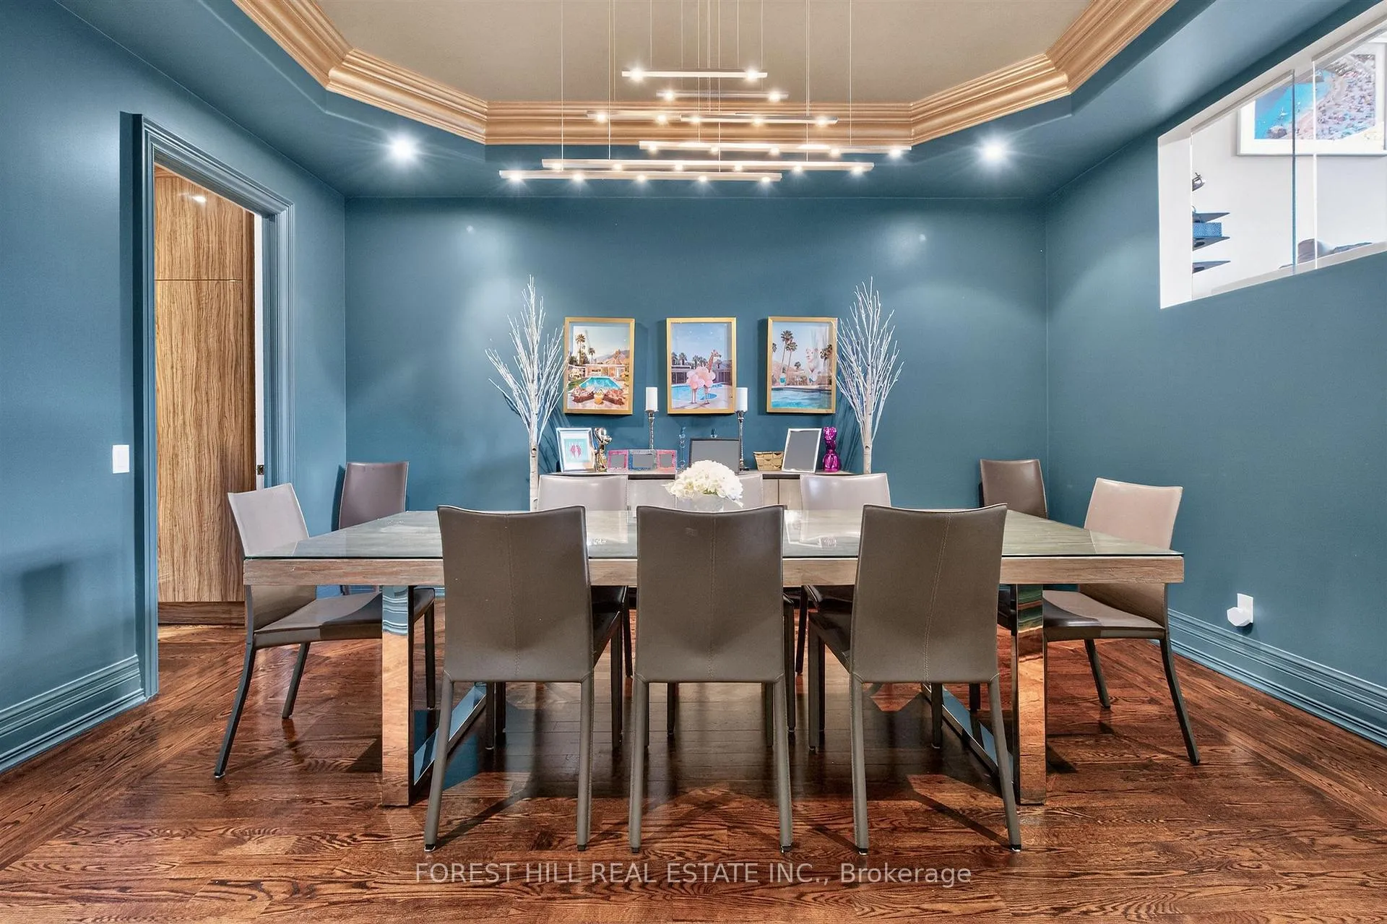
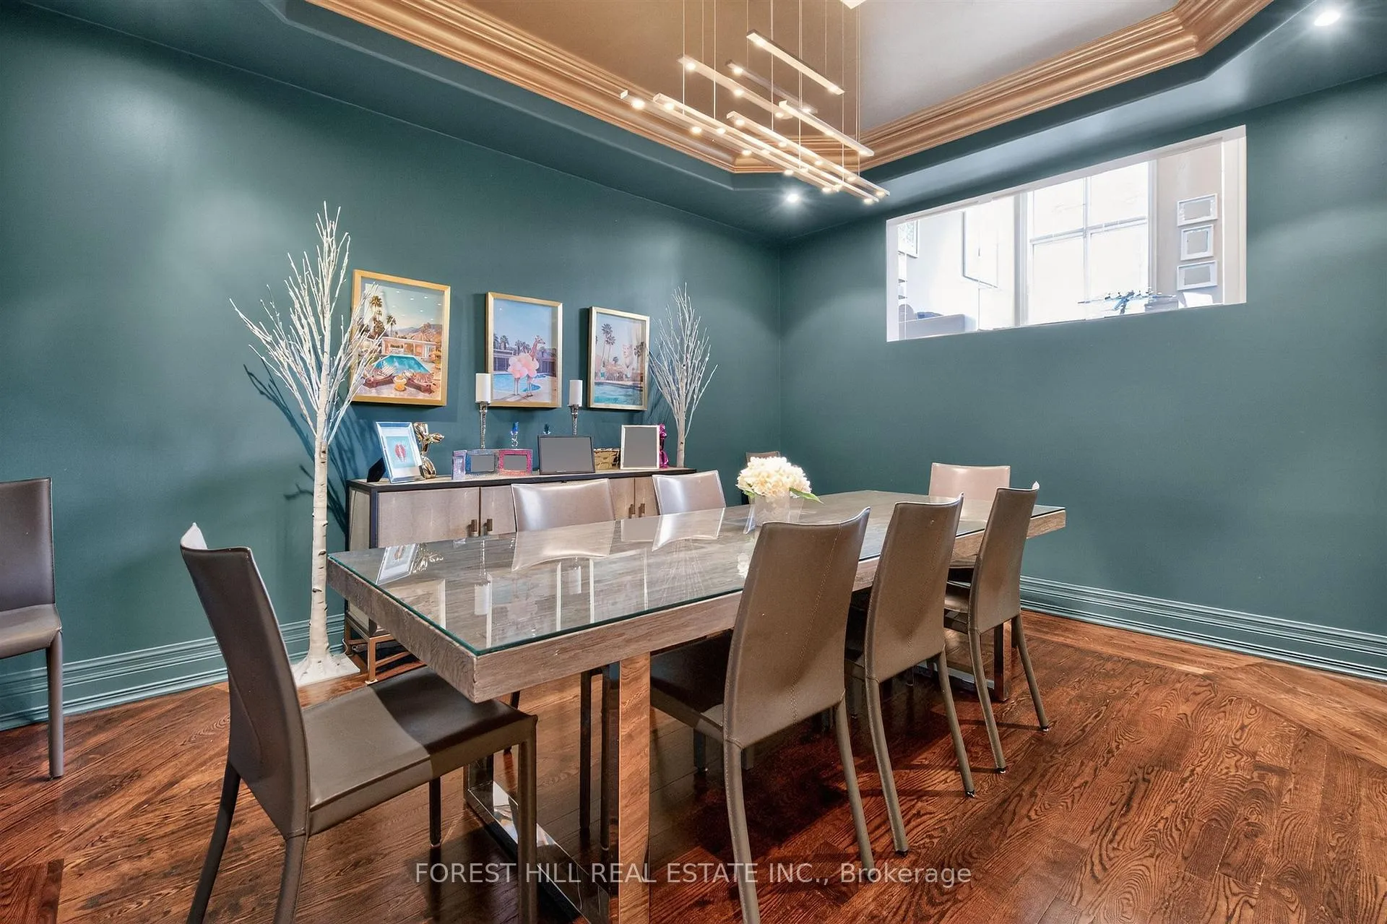
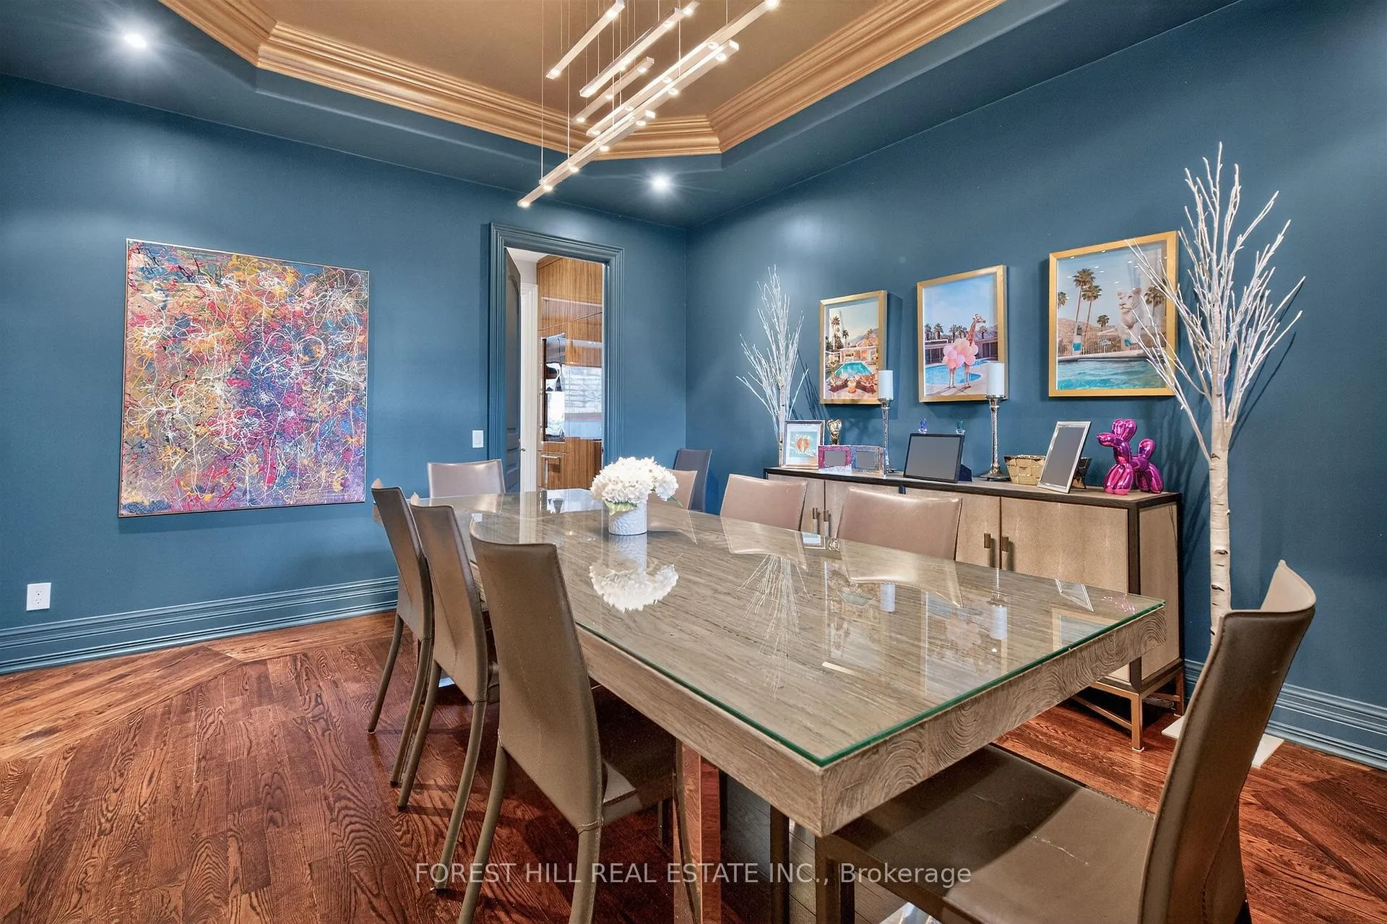
- Any and all artwork, Dining room chandelier
Parking & Garages
- Garage Type
- Built-In
- Garage Spaces
- 1
- Parking Spaces
- 0
- Total Garage And Parking Spaces
- 1
Heating & Cooling
- Heat Source
- Gas
- Heat Type
- Forced Air
- Air Conditioning
- Central Air
- Water
- Municipal
- Sewers
- Sewer
- Bedrooms
- 3
- Washrooms
- 3
- Kitchens
- 1
- Family / bonus room
- Yes
Room sizes
- Dining Room—Ground level, Formal Rm, Coffered Ceiling(s), Crown Moulding
- Living Room—Ground level, Open Concept, W/O To Deck
- Kitchen—Ground level, Renovated, Stainless Steel Appl, Breakfast Bar
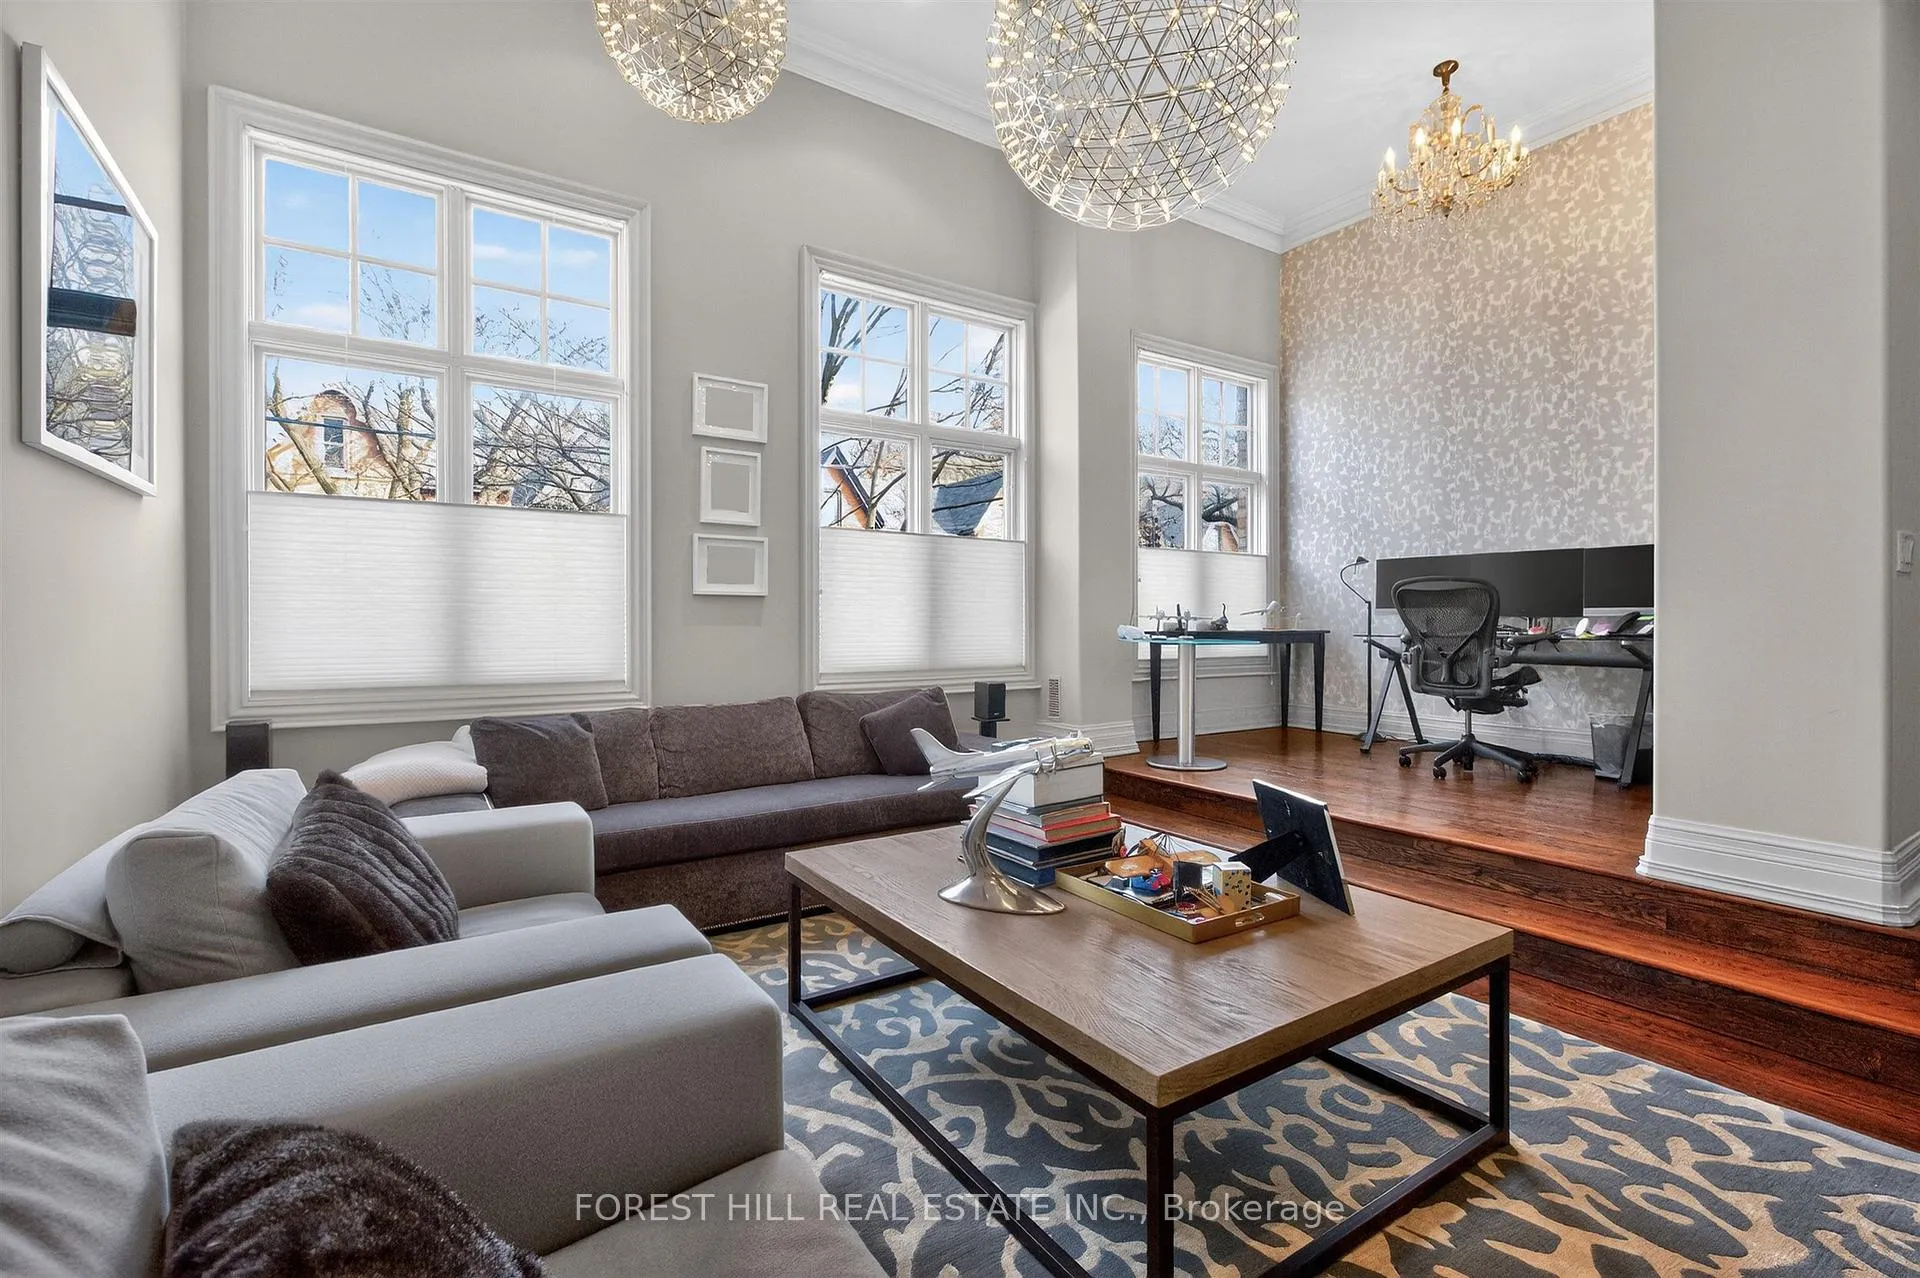
- Family Room—Second level, Overlooks Dining
- Primary Bedroom—Second level, 6 Pc Ensuite, Combined w/Sitting, His and Hers Closets
- Office—Second level
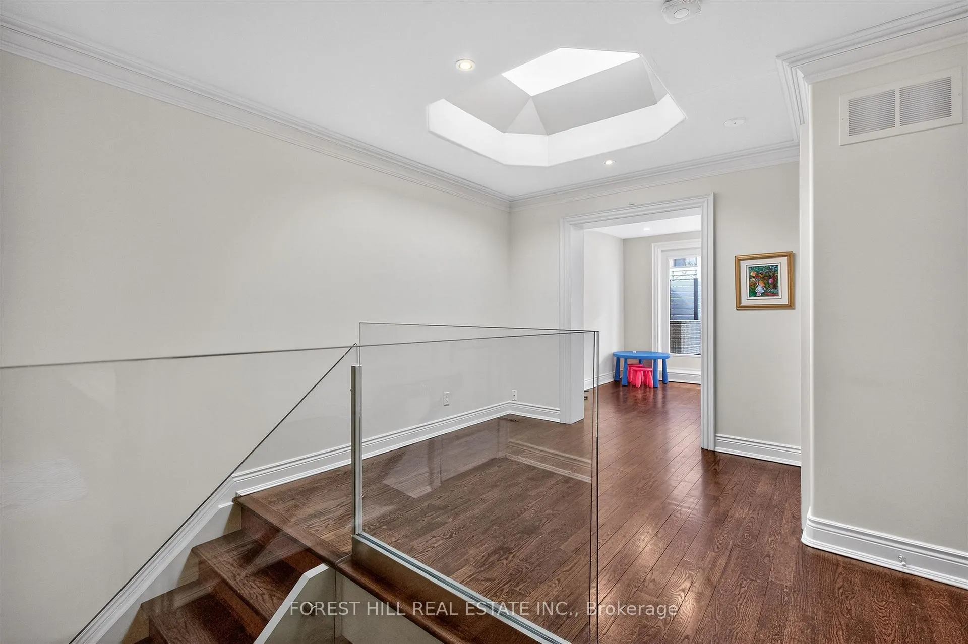
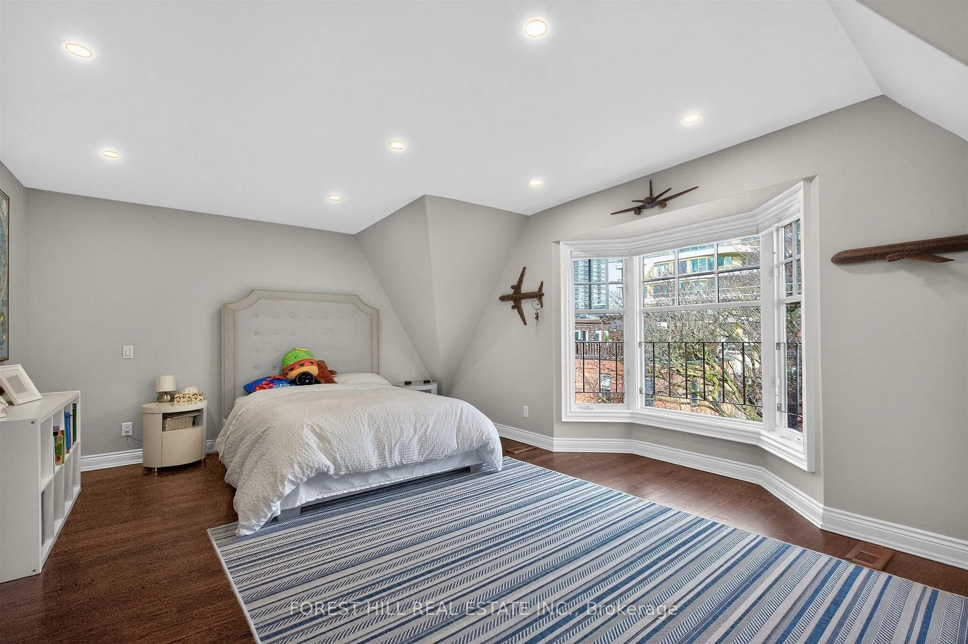
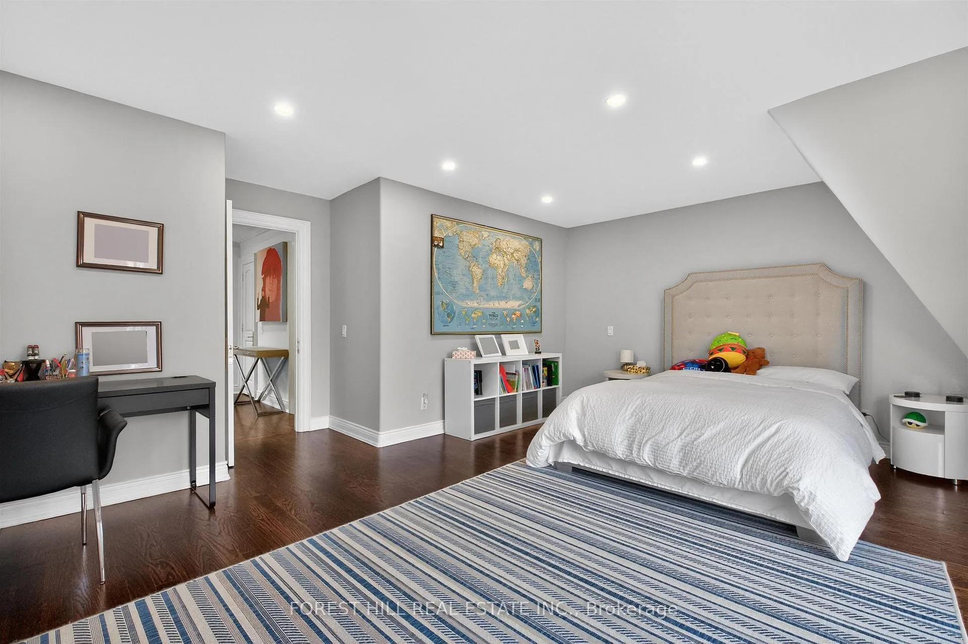
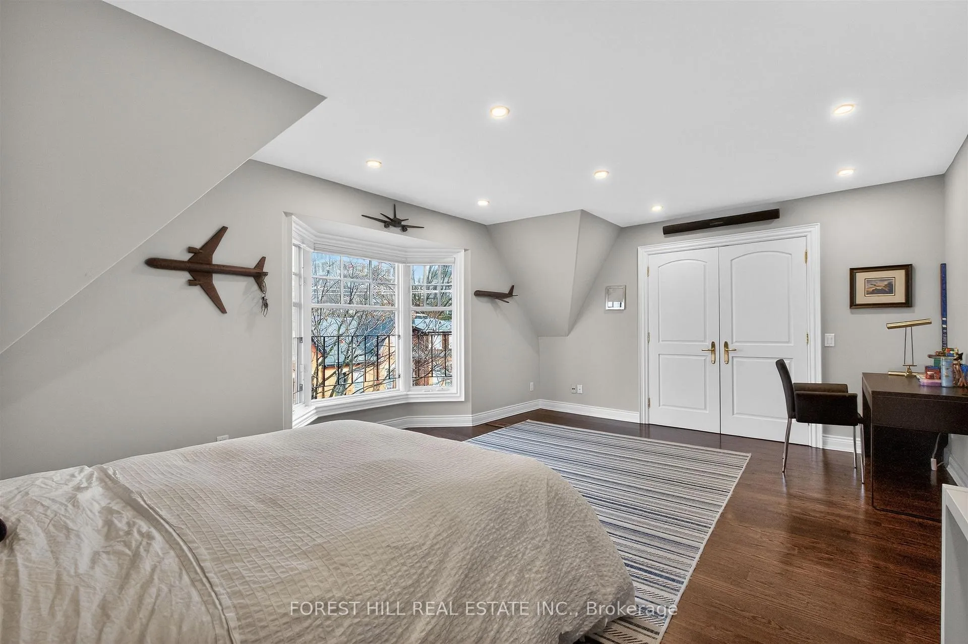
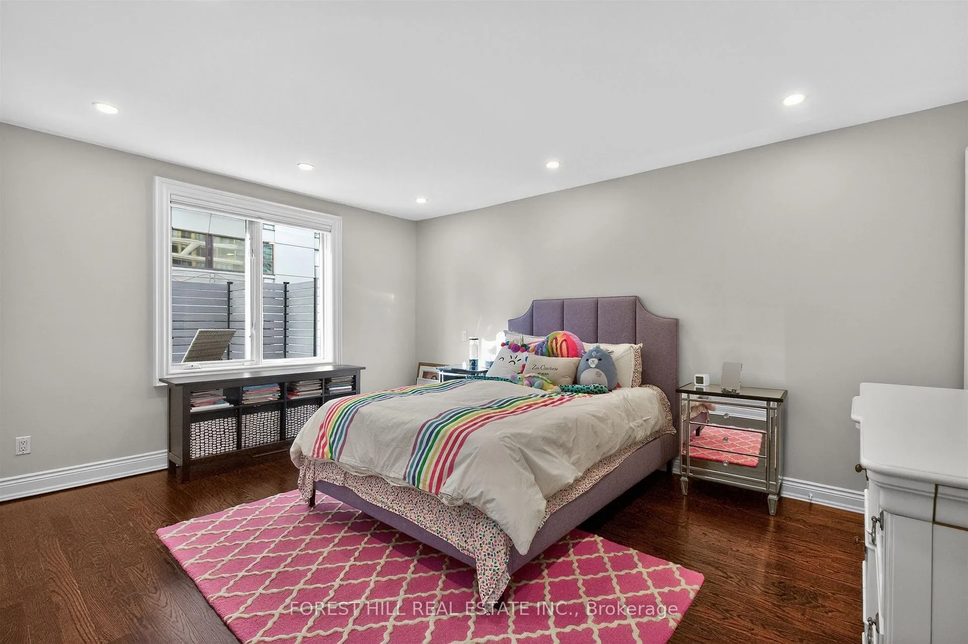
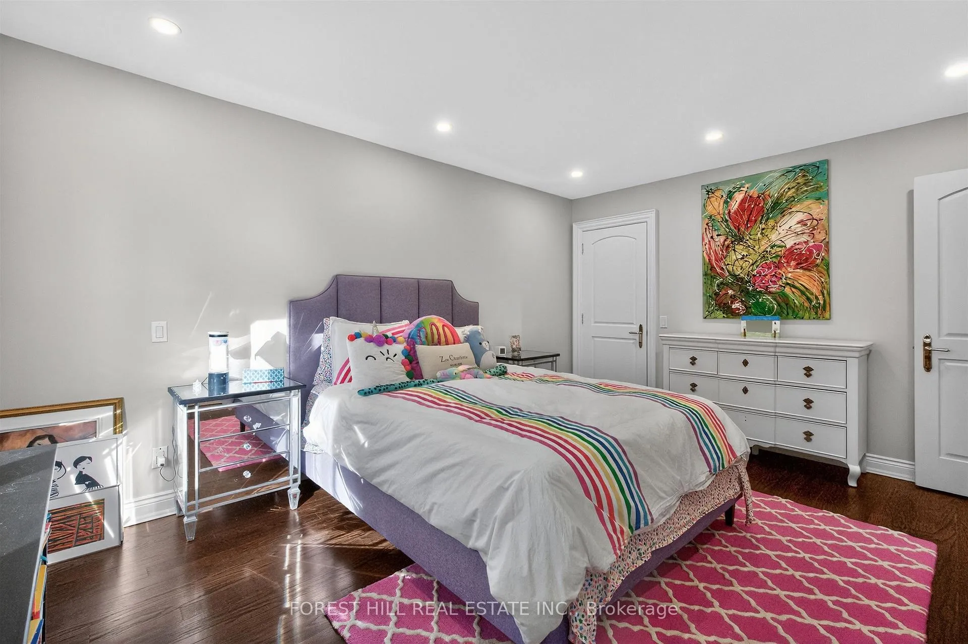
- Bedroom 2—Third level, Hardwood Floor, Large Window, Walk-In Closet(s)
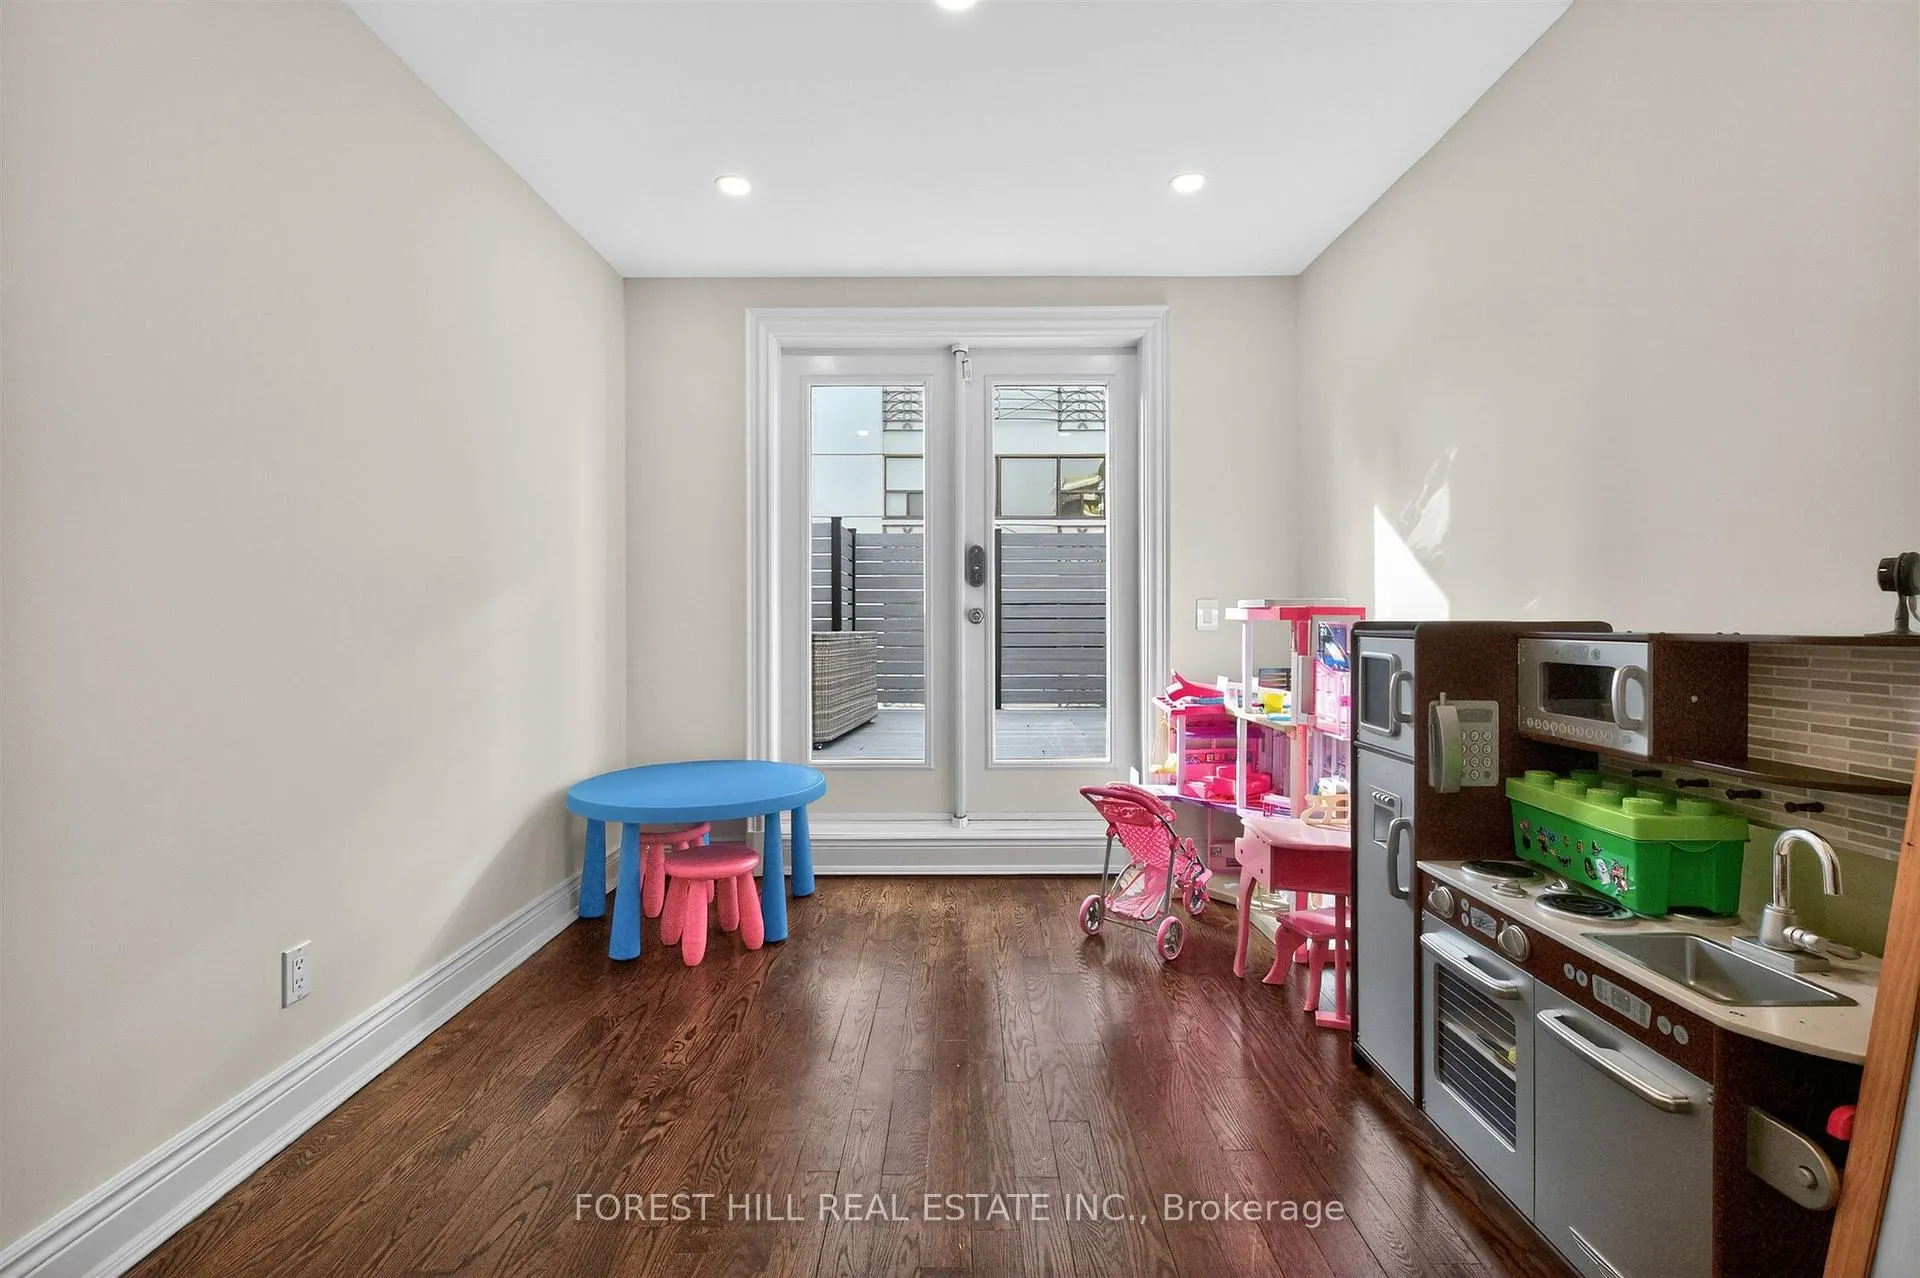
- Office—Third level, W/O To Sundeck, Hardwood Floor, B/I Desk
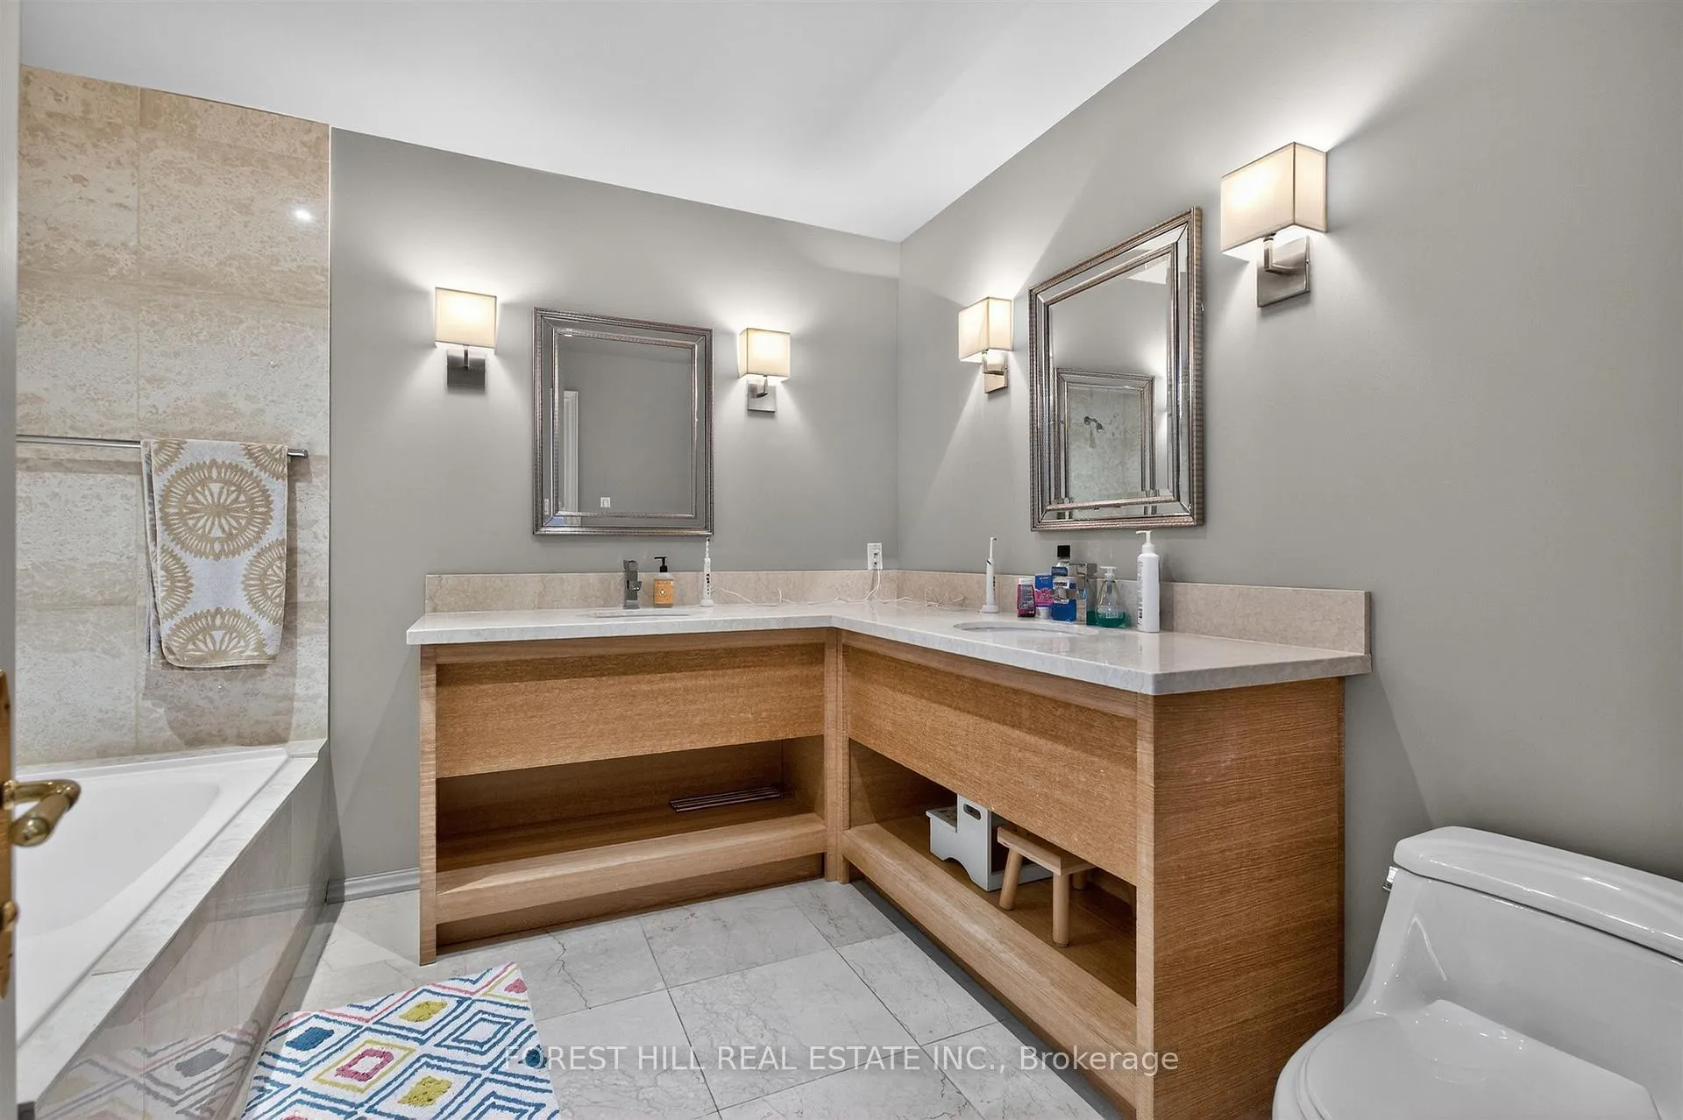
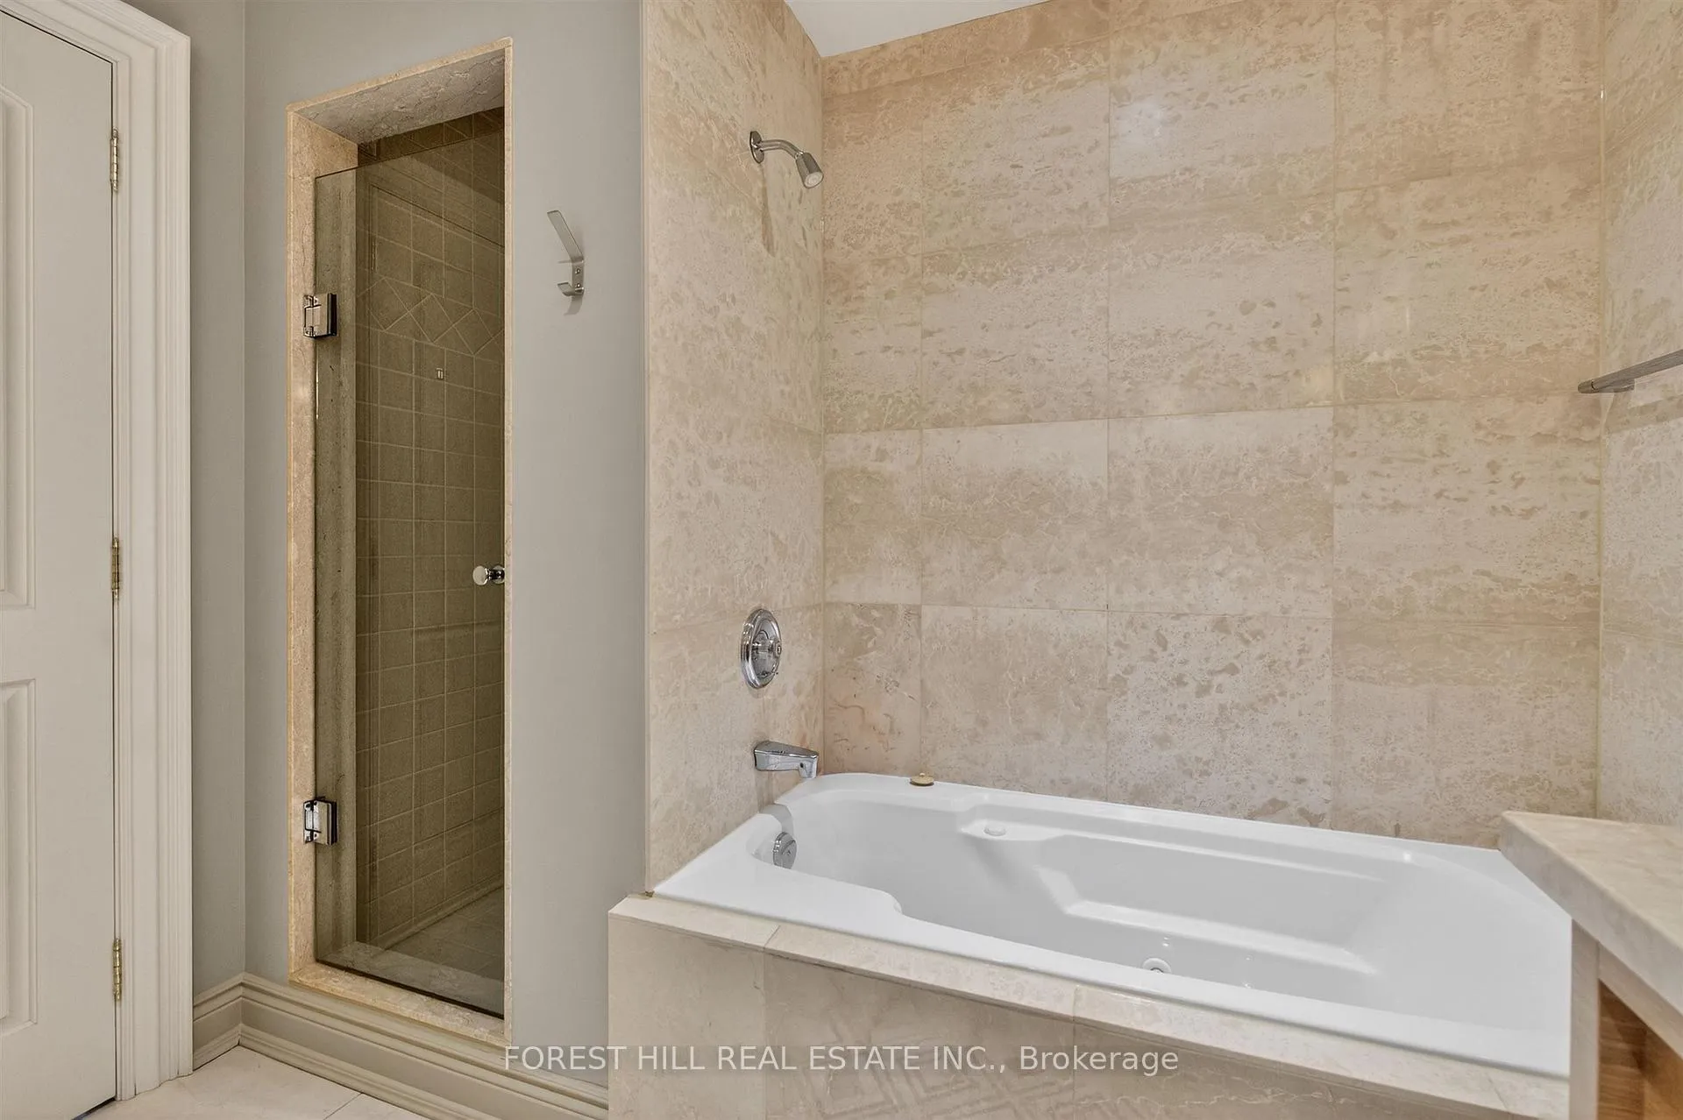
- Bedroom 3—Third level, 5 Pc Ensuite, Double Closet, Large Window
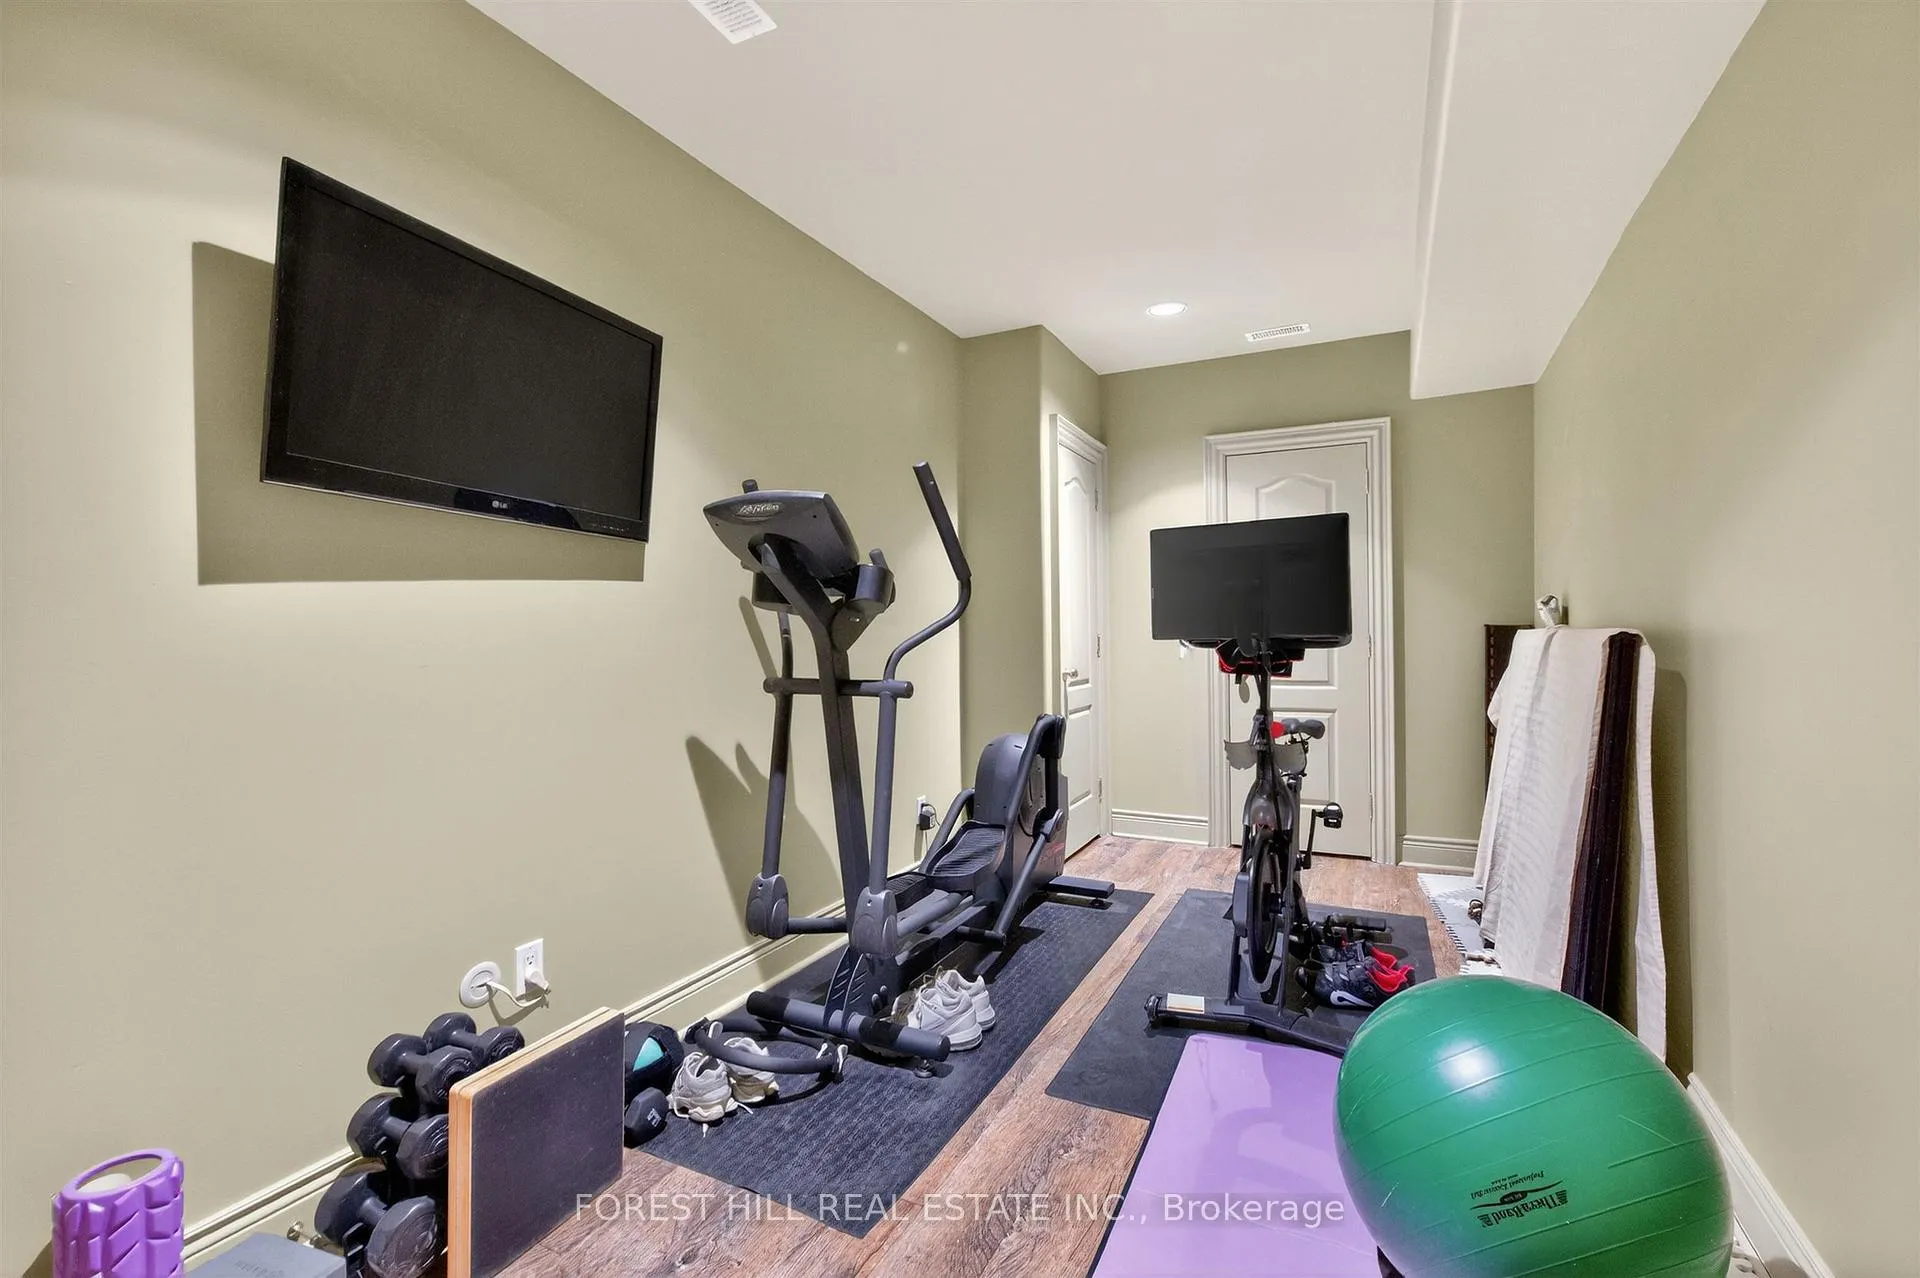
- Exercise Room—Basement level, Hardwood Floor, Large Closet
- Other—Basement level
Washrooms
- 2-piece, Ground
- 6-piece, Second
- 5-piece, Third
- Municipality
- Toronto
- Neighbourhood
- The Annex
- Main cross streets
- Avenue Rd/Davenport/Bloor
- Directions
- Avenue Rd/Davenport/Bloor
- MLS® number
- C13089196
- Data source
- Toronto Regional Real Estate Board
- Status change
- 2026-08-31
- Listed on
- 2026-05-06
- Days on market
- 117 days
- Possession date
- 2026-07-01
- Possession type
- Flexible
- Co-op commission
- 1/2 month's rent + HST
- Listed by
- FOREST HILL REAL ESTATE INC.
Home Market Value
Current home valuation for 29 Webster Avenue, Toronto, The Annex, Toronto, ON. Listed for $14,000
HOMEH Estimate
—
Estimated Sales Range
—
HOMEH Estimate for 29 Webster Avenue, Toronto, The Annex
What this home would sell for today, not its rent
Calculated with a real agent's CMA method — 45+ years of experience, codified. Not an AI guess.
For the owner
Is this your home? Track its value.
Get this home's HOMEH Estimate by email once a month, with how many homes are for sale around you.
Around this home
Data provided by OpenStreetMap & Fraser Institute School Rankings
Ask HOMEH
New!Hi there!
👋Text or call (416) 301-9001
Recommended for you
Based on homes you've looked at.
No recommended properties found.
Nearby similar homes
No nearby properties found.
More real estate resources
Other homes nearby
Explore this area
Nearby neighbourhoods
No nearby listings available.