
295 Carlton Street
Toronto (Cabbagetown-South St. James Town), ON M5A 2L6
- 4Bedrooms
- 4Bathrooms
- 2Garage
- 3500–5000Sq Ft
- $15,987Tax
- 50×206 ftLot Size
 Estimated Value:$3,665,751See Free Estimate Report

This home has sold. It is no longer available.
Property not available for sale or for rent.
Sale & Price History for 295 Carlton Street, Toronto, Cabbagetown-South St. James Town
| Start Date | End Date | Price | Event | MLS# |
|---|---|---|---|---|
| 2025-09-16 | 2025-09-23 | Login to See Prices | Sold | c12407432 |
Real estate boards require you to or to see the full details of this property.
*Sold prices and complete sale & price history are regulated data. Under the Trust in Real Estate Services Act, 2002 (TRESA) and the rules of the Real Estate Council of Ontario (RECO), and pursuant to the Multiple Listing Service® rules of the Canadian Real Estate Association (CREA) and the Toronto Regional Real Estate Board (TRREB), this information may be shown only to registered users who have agreed to the applicable terms of use (a Virtual Office Website, or "VOW," arrangement). HOMEH Inc., Brokerage therefore provides it to signed-in members only. Creating an account is free and takes under a minute.
About 295 Carlton Street, Toronto, Cabbagetown-South St. James Town
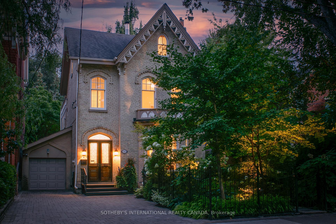
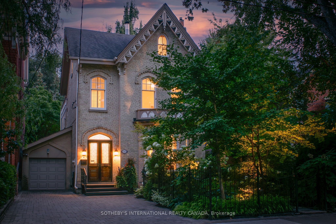
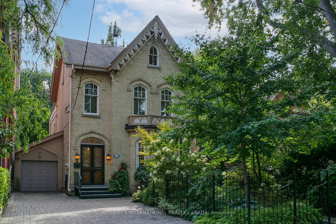
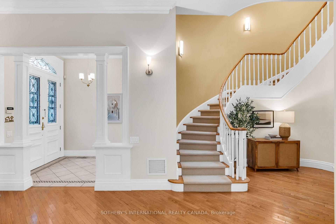
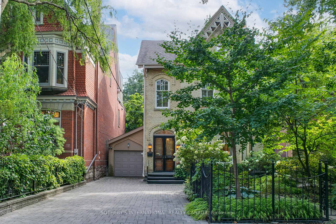
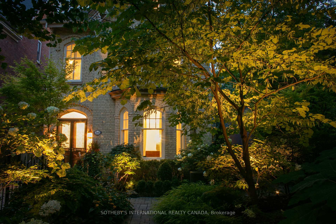
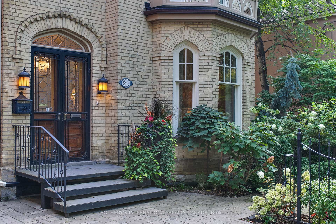
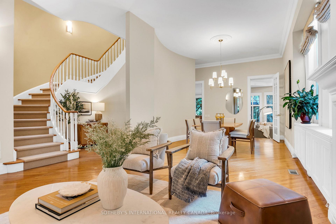
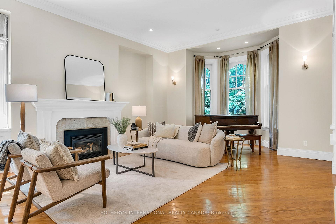
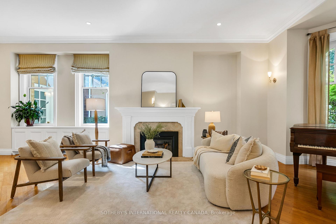
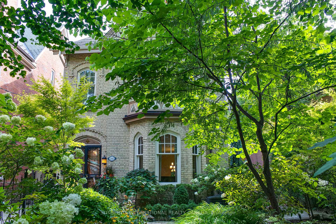
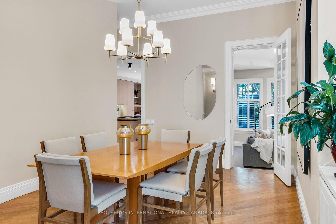
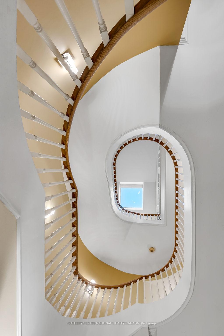
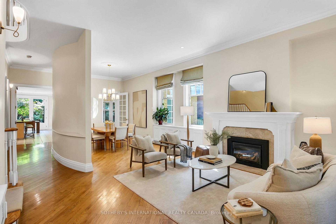
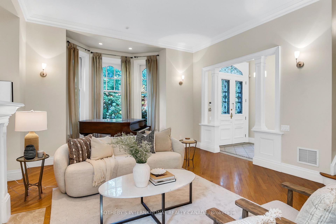
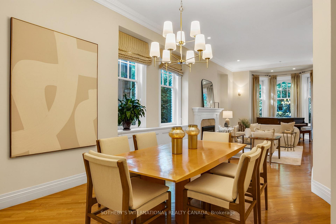
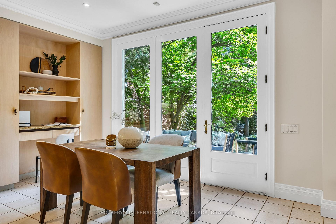
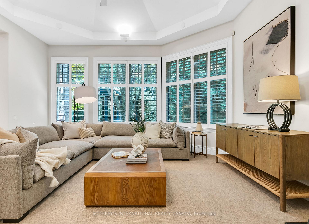
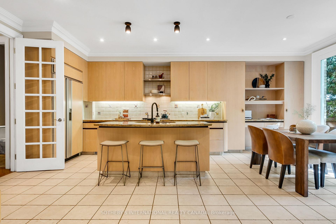
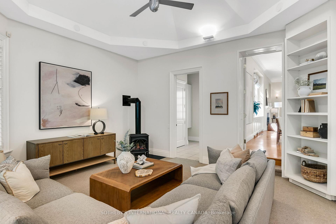
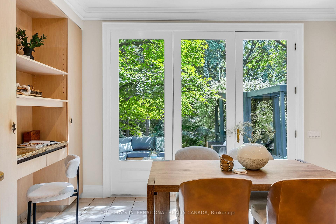
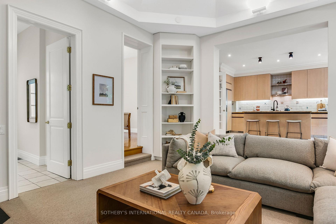
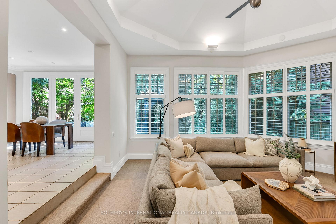
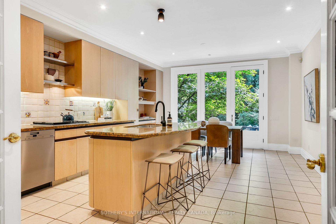
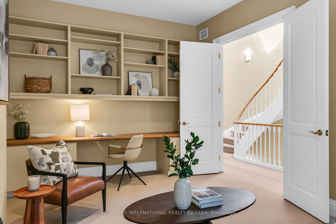
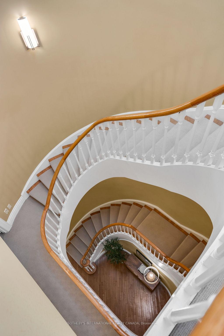
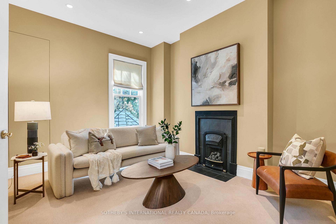
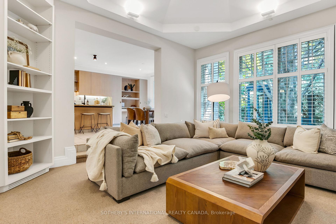
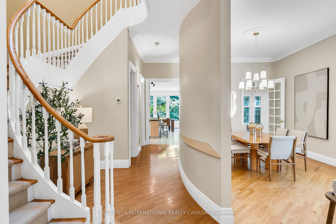
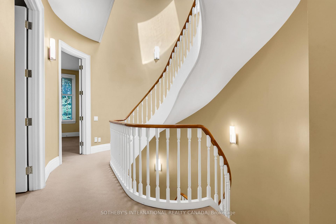
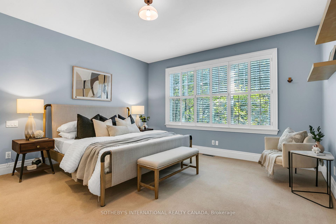
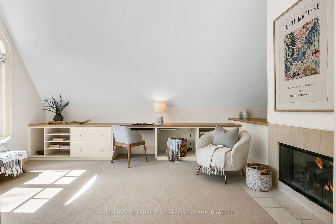
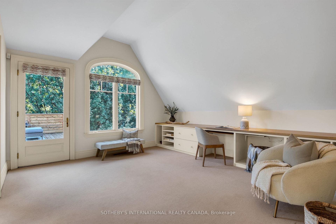
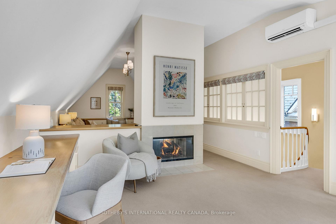
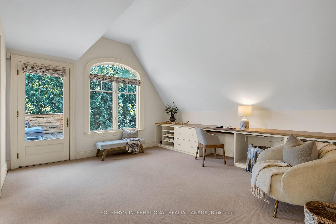
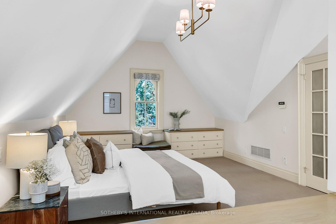
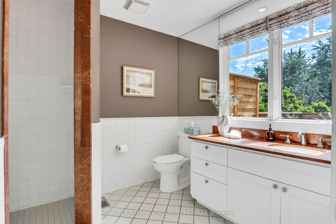
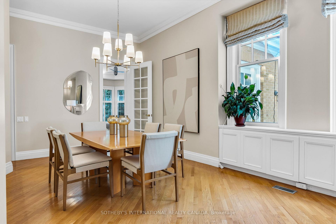
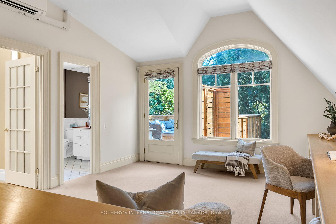
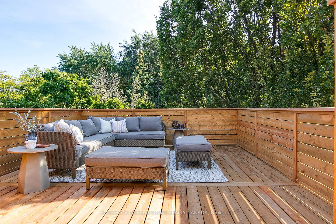
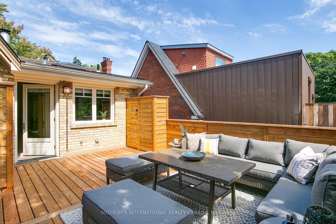
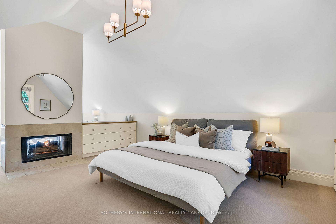
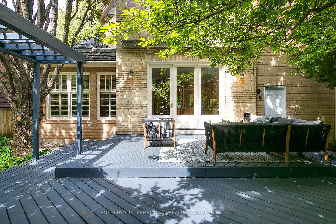
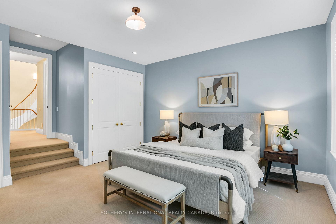
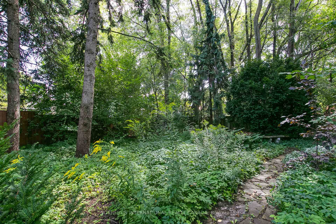
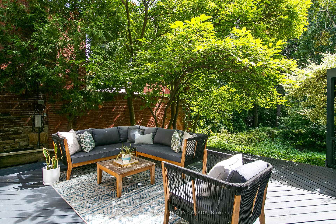
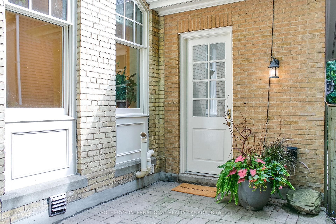
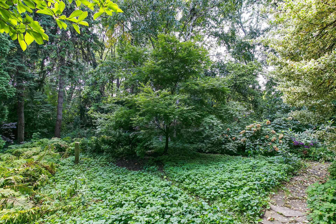
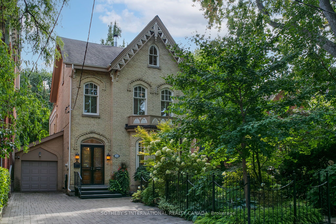
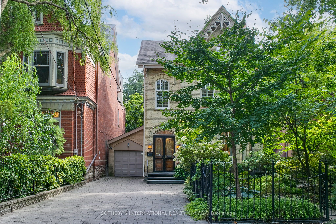
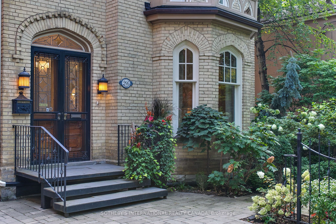
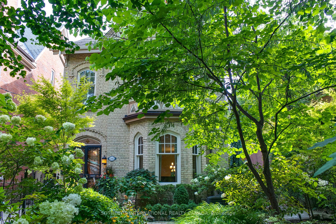
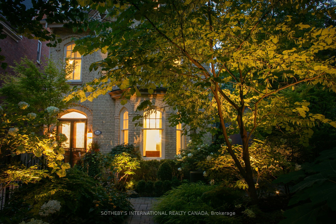
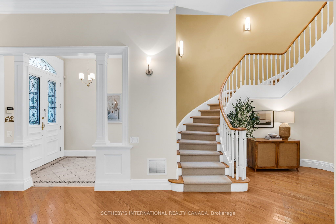
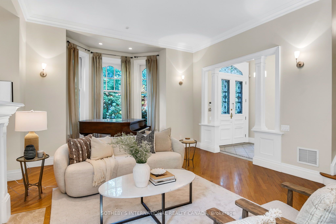
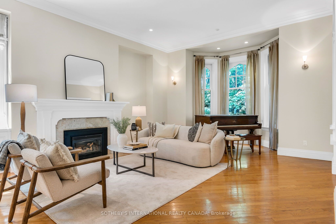
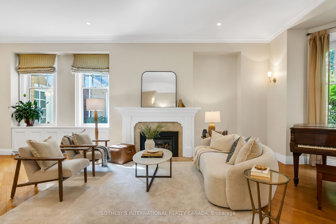
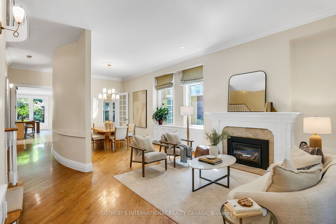
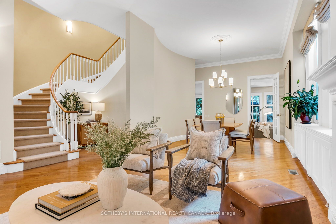
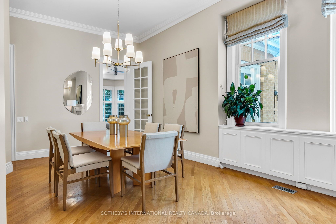
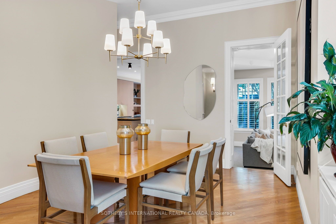
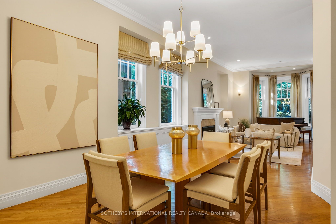
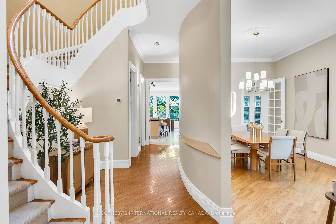
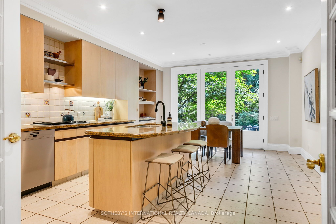
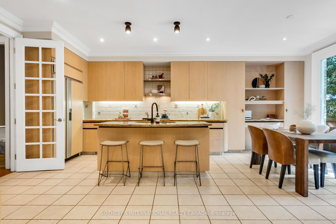
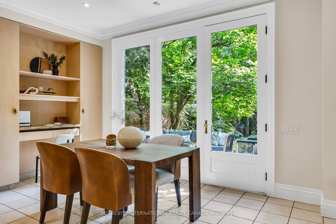
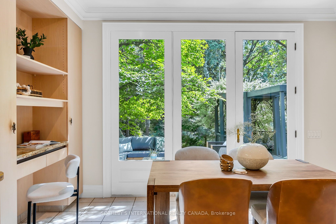
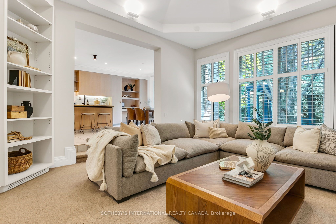
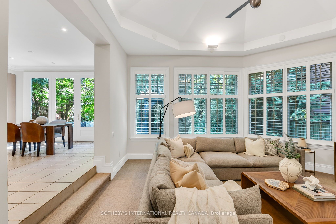
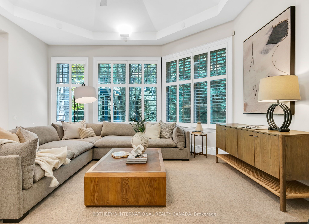
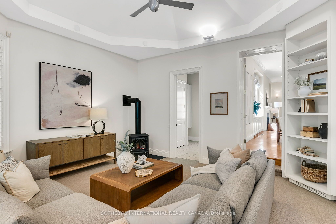
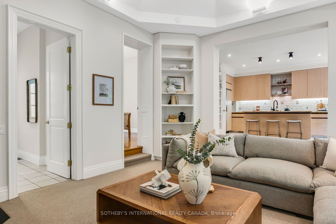
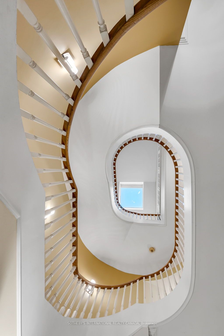
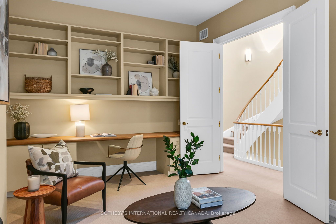
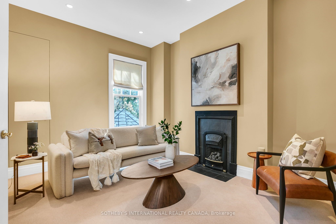
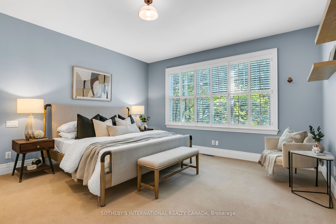
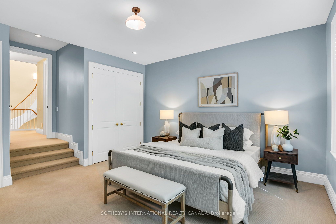
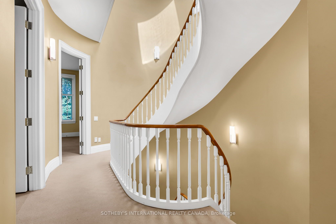
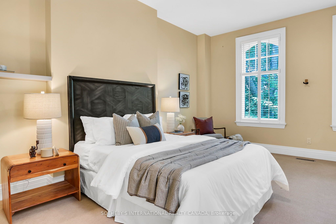
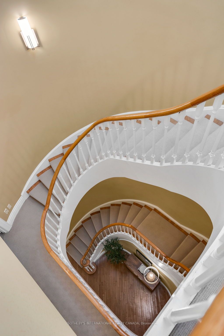
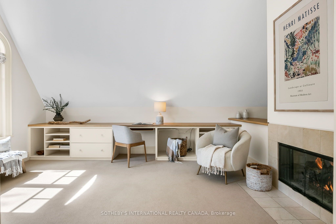
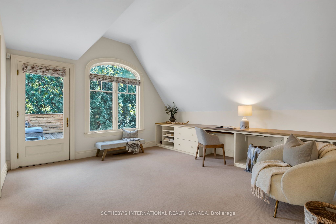
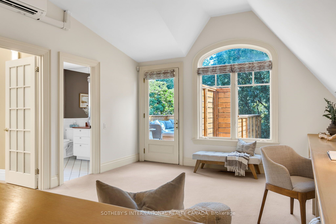
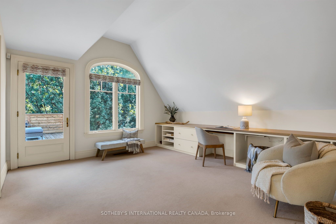
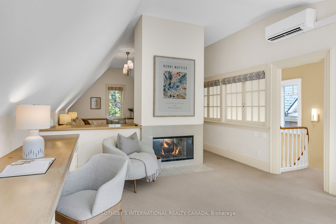
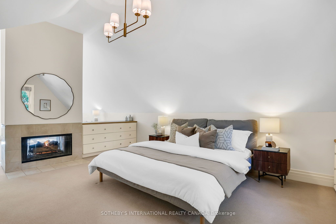
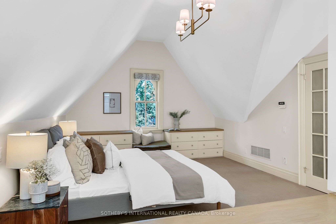
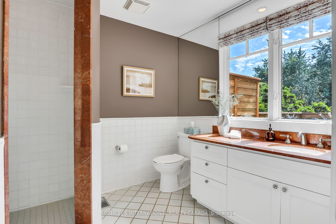
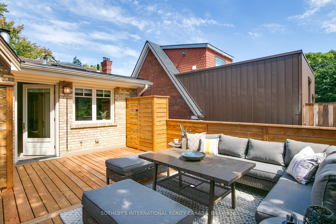
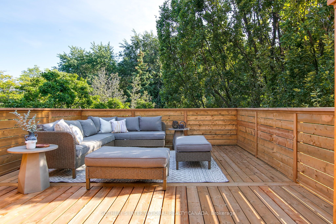
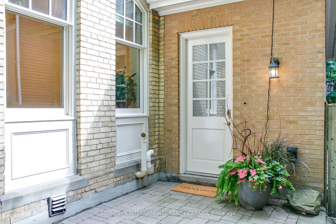
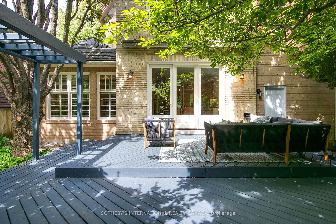
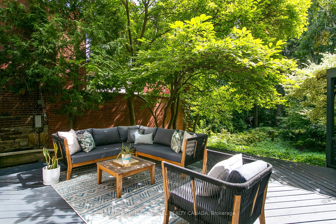
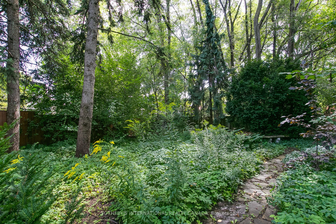
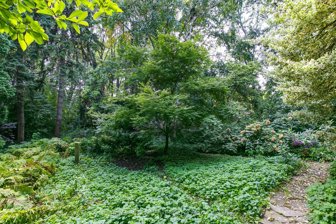
Once-in-a-generation opportunity to own one of Cabbagetown's most iconic properties of distinction! Stately and sophisticated, this fully detached classic Toronto yellow brick Bay-and-Gable Victorian is an exquisite example of Gothic Revival architecture and a landmark Cabbagetown residence set on an exceptionally rare 50'x206' lot. Built circa 1878 by Hugh Nielson, founder of the Telephone Despatch Company, it was one of the first four homes in Toronto to have a telephone installed! Offering over 3,800 sf of elegant living, the home has soaring 11' ceilings and is anchored by a dramatic sweeping staircase rising 3-storeys up to skylights & large principal rooms filled with natural light. The main floor features open concept living and dining rooms with large bay window that perfectly accommodates a grand piano, overlooking beautifully landscaped front gardens. Expansive open-concept kitchen has centre island, breakfast area & sun-filled family room with 13.6' vaulted ceiling & walkout to large deck, gazebo & private backyard oasis that feels like a hidden forest in the middle of the city! Powder room, mudroom & direct access to rare 2-car attached garage. The second floor offers three large bedrooms, one with ensuite and another with built-in desk, shelving & fireplace, ideal as home office or library. The full third floor is dedicated to the primary retreat, complete with private lounge/study, vaulted ceilings, 2-sided fireplace, 3-pc ensuite & secluded rooftop sundeck nestled among the treetops. Exquisite landscaping frames this majestic home with manicured gardens, wrought-iron fencing, stone walkways, exterior lighting and a private double driveway offering up to 7-car parking! Perfectly renovated and meticulously maintained, this distinguished residence is a once-in-a-generation opportunity to own one of Cabbagetown's most iconic historic homes, ideally located on one of the most sought-after blocks in the heart of Cabbagetown. Open House Sat & Sun 2-4PM
Key Facts & Features
Property Costs
- Annual Property Tax Amount
- $15,987
- Land Transfer Tax Fee
- $197,950
Rental Items
- Rental Equipment
- None
- Basement Type
- Partially Finished
Interior Features
- Laundry Level
- Lower Level
- Interior Extras
- Auto Garage Door Remote, Central Vacuum, ERV/HRV, Floor Drain, On Demand Water Heater, Separate Hydro Meter, Storage, Sump Pump, Water Heater Owned, Water Meter, Workbench
- Security Features
- Alarm System, Carbon Monoxide Detectors, Smoke Detector
- Fireplace/Stove
- Yes
- Fireplace Features
- Family Room, Natural Gas
- Elevator
- No
Exterior Features
- Exterior Extras
- Awnings, Deck, Landscape Lighting, Landscaped, Lawn Sprinkler System, Privacy
- Pool
- None
- Property Features
- Fenced Yard, Hospital, Park, Public Transit, Rec./Commun.Centre, School
Building
- Building Type
- Detached
- Building Style
- 3-Storey
- Approx Age
- 100+
Construction
- Exterior Finish
- Brick
- Roof
- Asphalt Rolled, Asphalt Shingle, Flat
- Foundation Details
- Brick
- Special Designation
- Unknown
Lot
- Lot Front
- 50.00 ft
- Lot Depth
- 206.00 ft
- Lot Shape
- Rectangular
Inclusions
- Inclusions
- All electrical light fixtures; All kitchen appliances: Miele refrigerator/freezer, JENN-AIR gas cooktop, Miele wall oven and warming drawer, Panasonic built-in microwave, Miele dishwasher; DCS security panel; SAMSUNG front load washer & dryer; All window coverings, including California Shutters and primary bedroom electric operated roman blinds; Rain Bird garden irrigation; exterior lighting system; VENMAR AVS DUO HRV (as is); EUREKA central vacuum; Carrier gas furnace, Carrier Central air conditioner; 3rd floor MITSUBISHI supplemental wall mounted air conditioner; Rinnai on demand hot water tank (owned)
Exclusions
- Exclusions
- None
Parking & Garages
- Garage Type
- Attached
- Garage Spaces
- 2
- Parking Spaces
- 5
- Total Garage And Parking Spaces
- 7
Heating & Cooling
- Heat Source
- Gas
- Heat Type
- Forced Air
- Air Conditioning
- Central Air
- Water
- Municipal
- Sewers
- Sewer
- Bedrooms
- 4
- Washrooms
- 4
- Kitchens
- 1
- Family / bonus room
- Yes
Room sizes
- Foyer—Main level, Double Doors, Leaded Glass, Double Closet
- Living Room—Main level, Bay Window, Fireplace, Hardwood Floor
- Dining Room—Main level, Open Concept, Large Window, Hardwood Floor
- Kitchen—Main level, Open Concept, Eat-in Kitchen, W/O To Deck
- Family Room—Main level, Vaulted Ceiling(s), Large Window, Overlooks Backyard
- Mud Room—Main level, Double Closet, Tile Floor, Pot Lights
- Powder Room—Main level, 2 Pc Bath, Pedestal Sink, Tile Floor
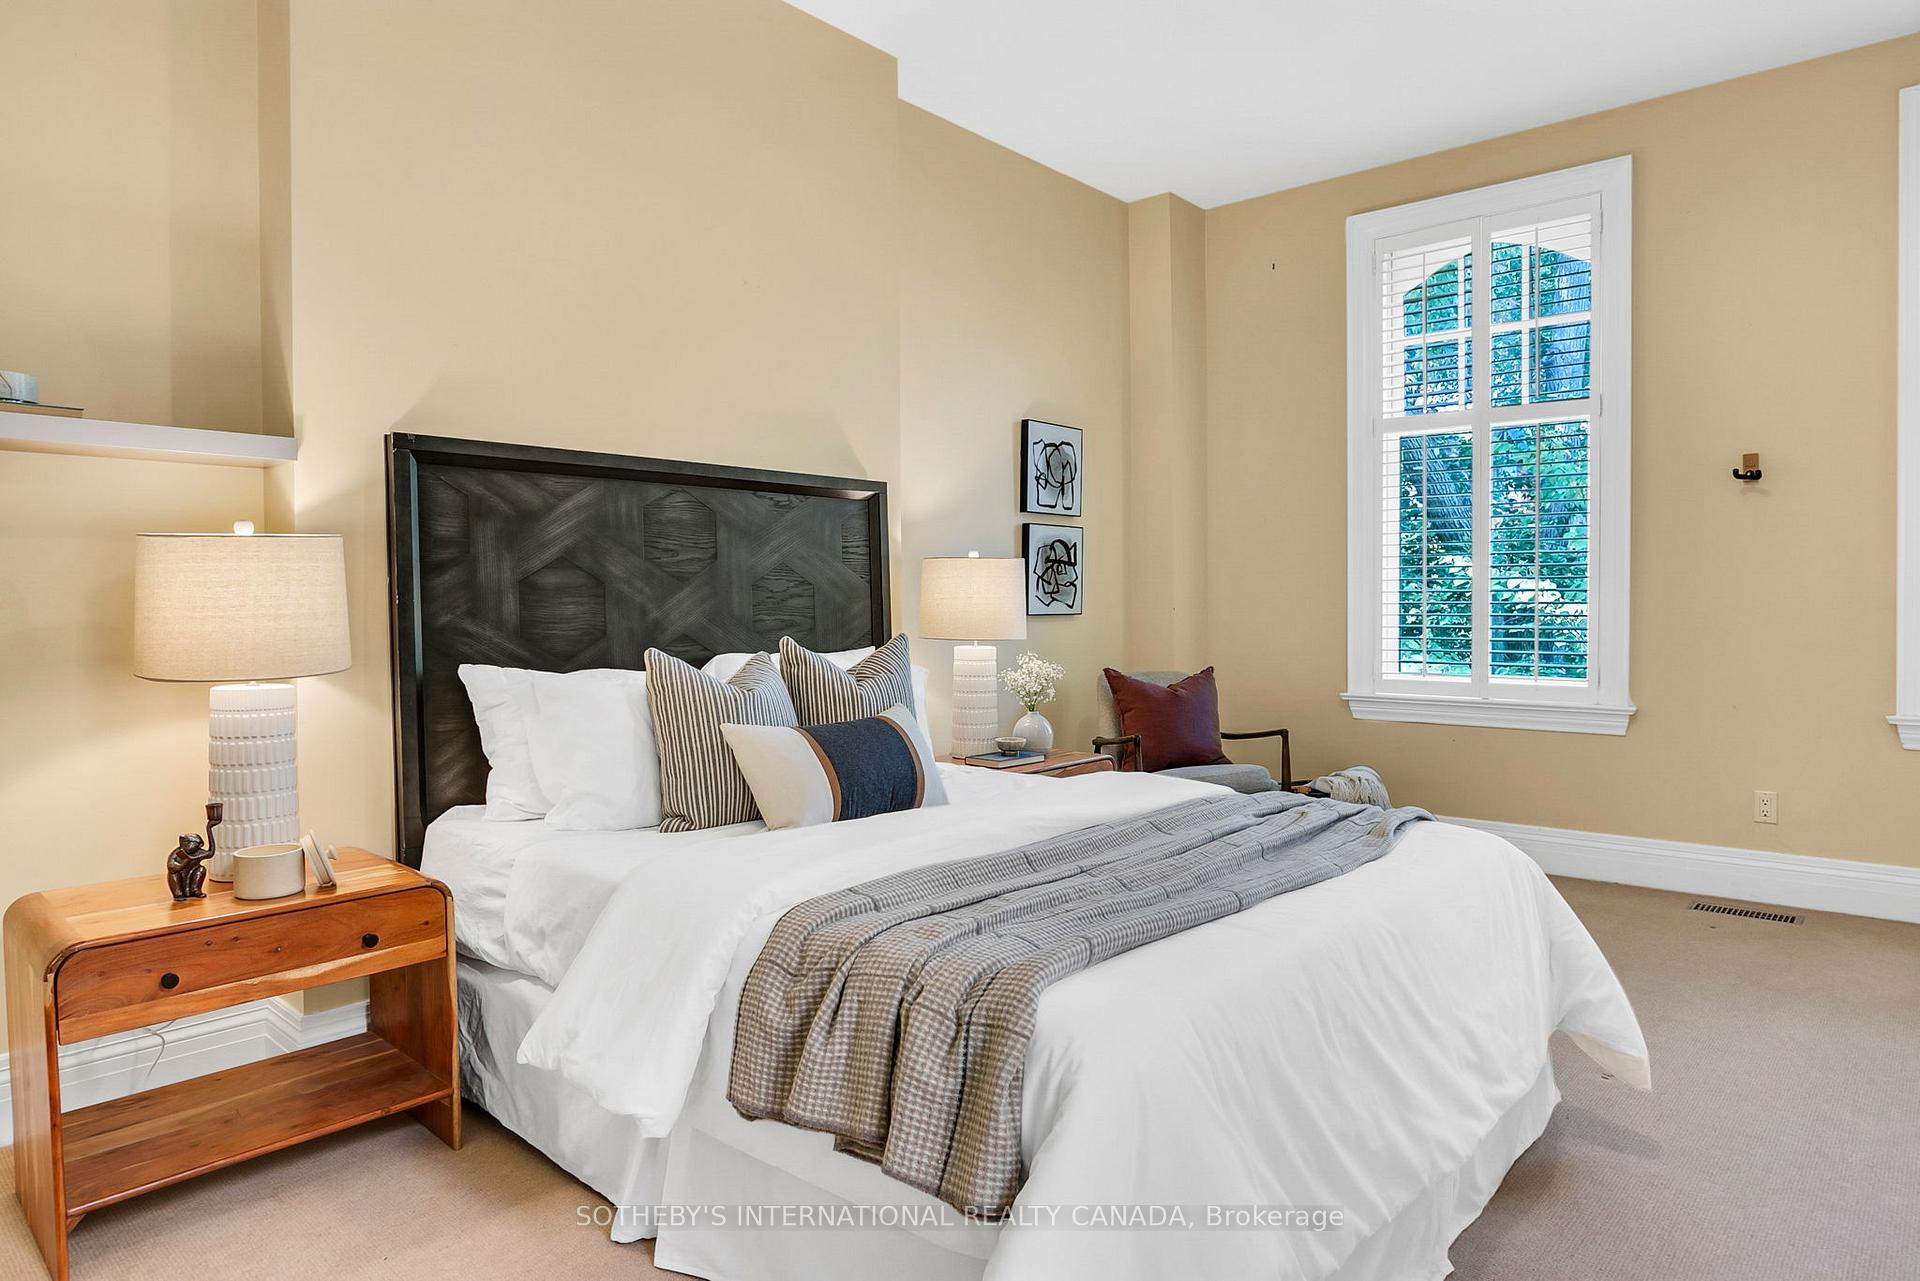
- Bedroom 2—Second level, 3 Pc Ensuite, W/O To Garden, Double Closet
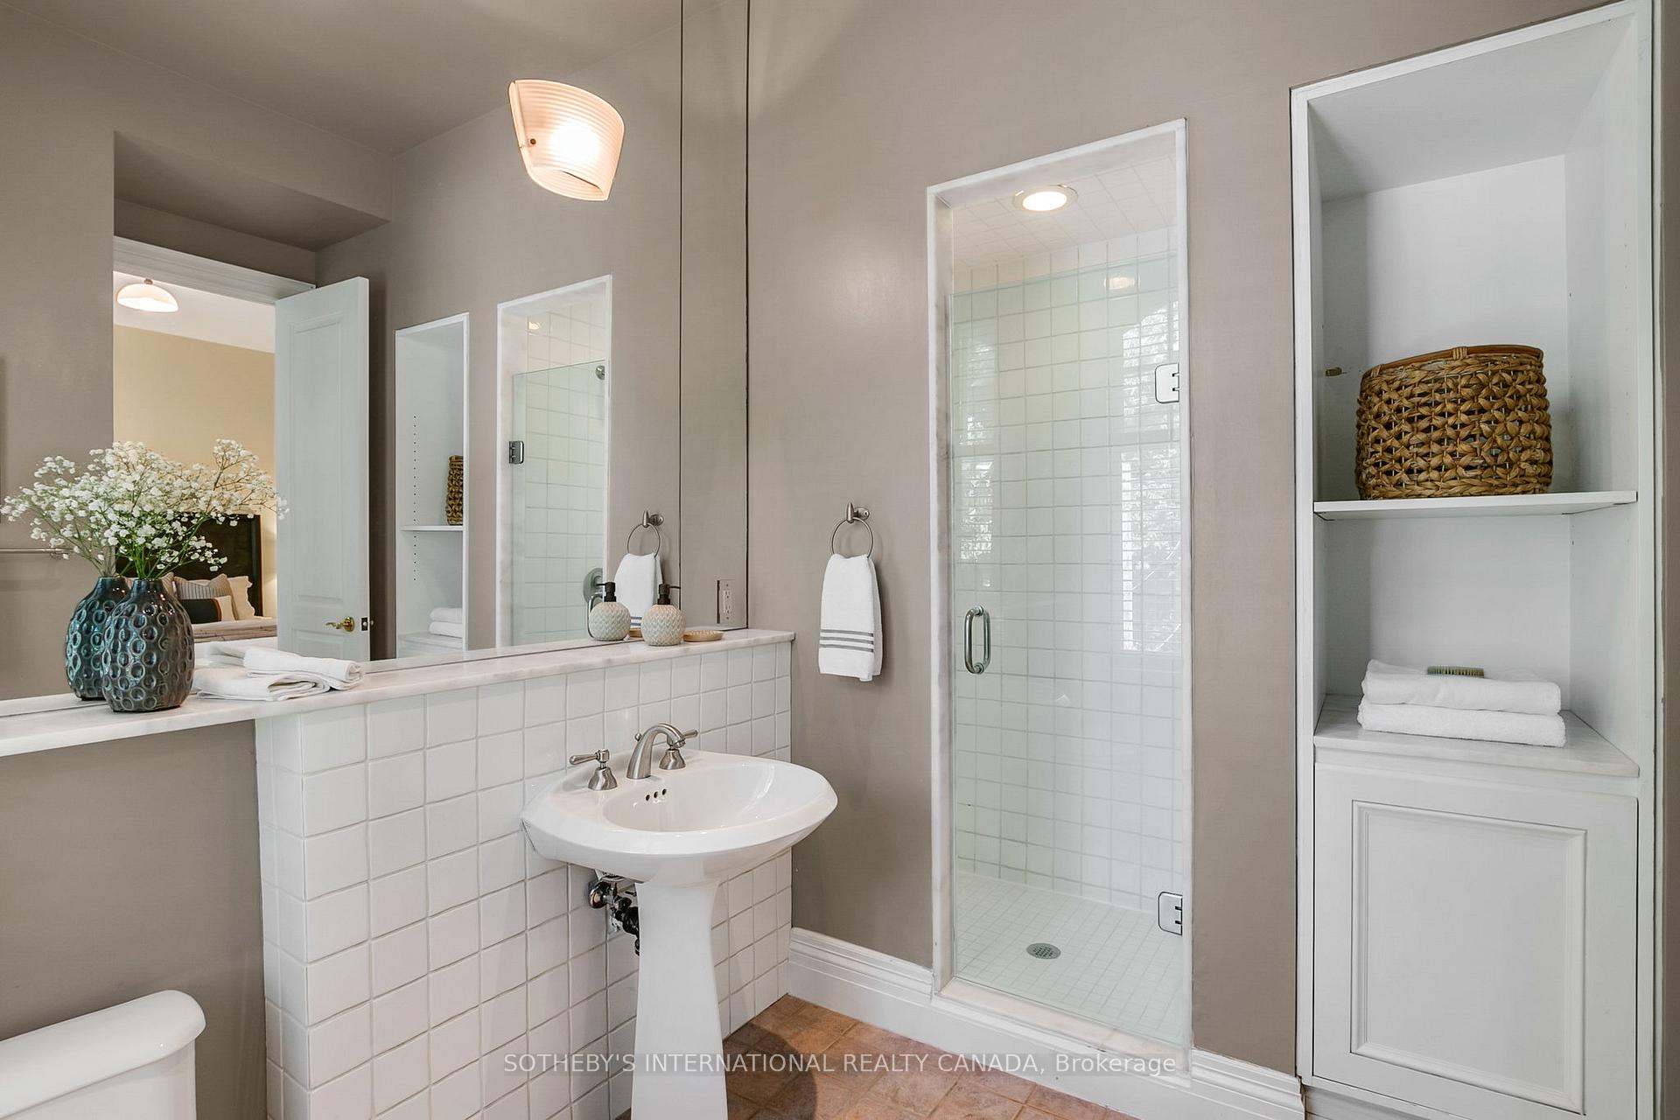
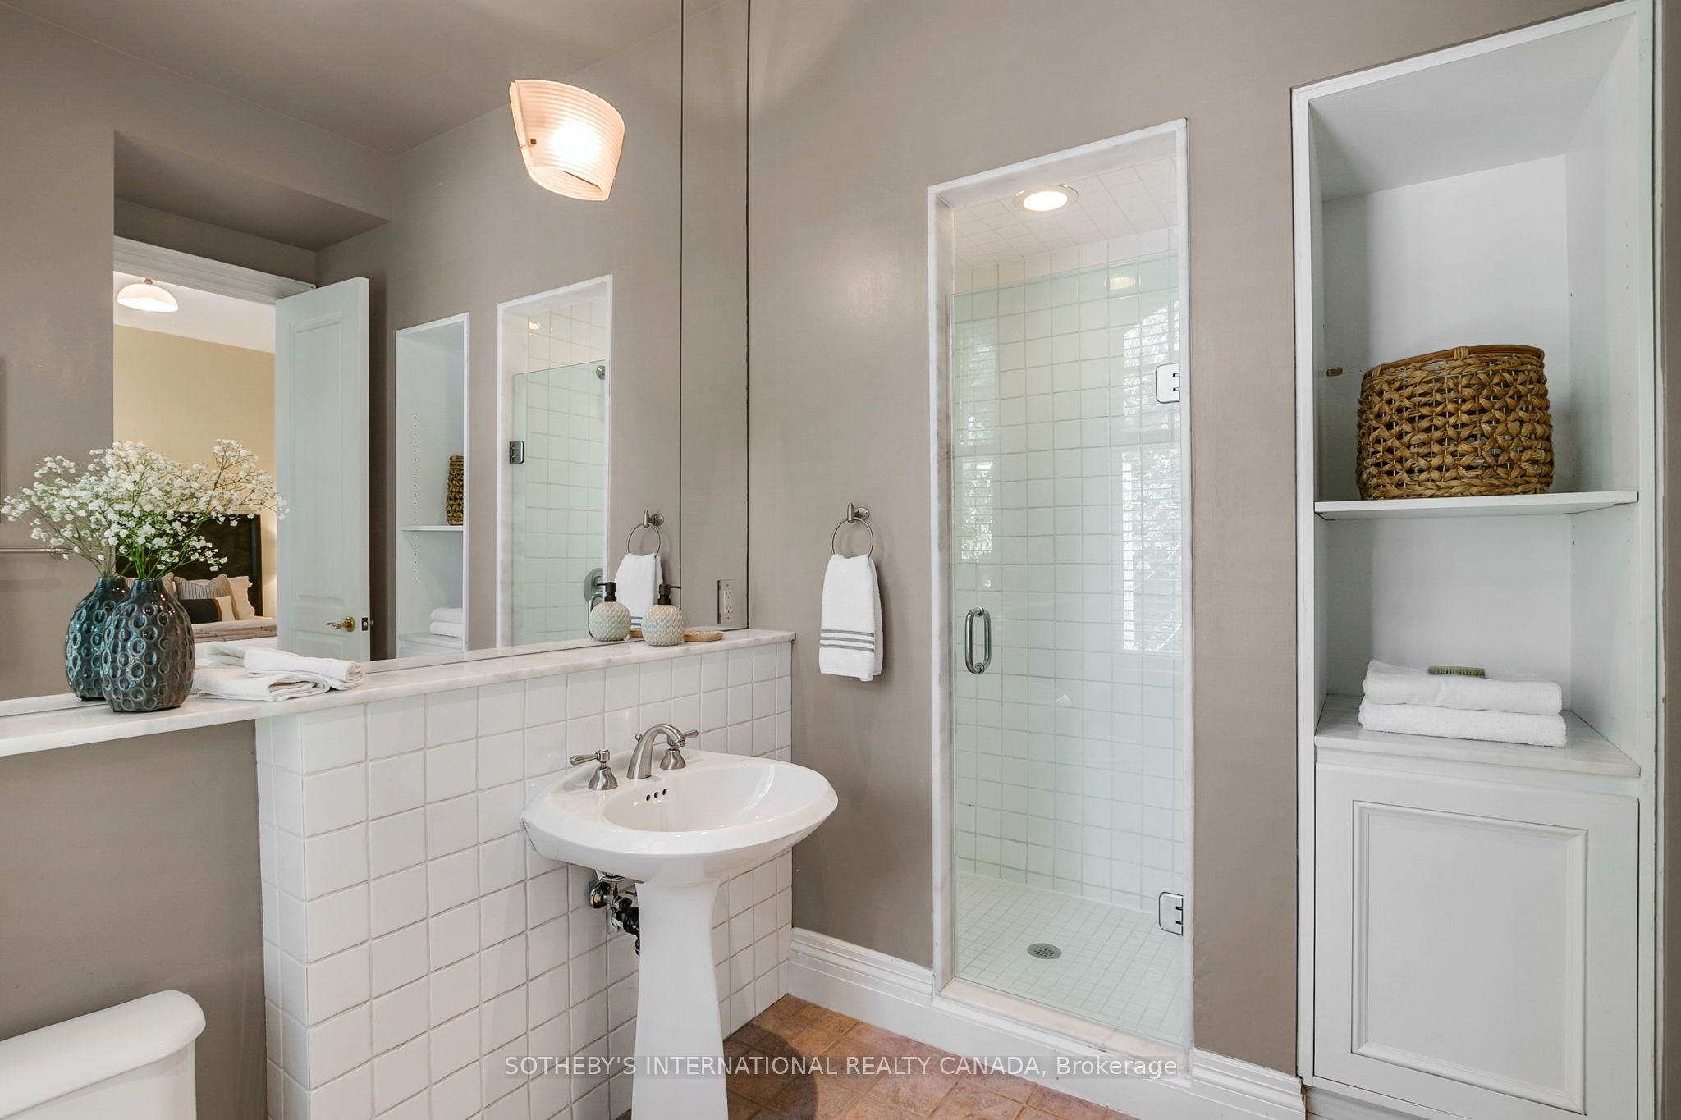
- Bathroom—Second level, 3 Pc Ensuite, Pedestal Sink, Tile Floor
- Bedroom 3—Second level, Double Closet, Overlooks Backyard, Broadloom
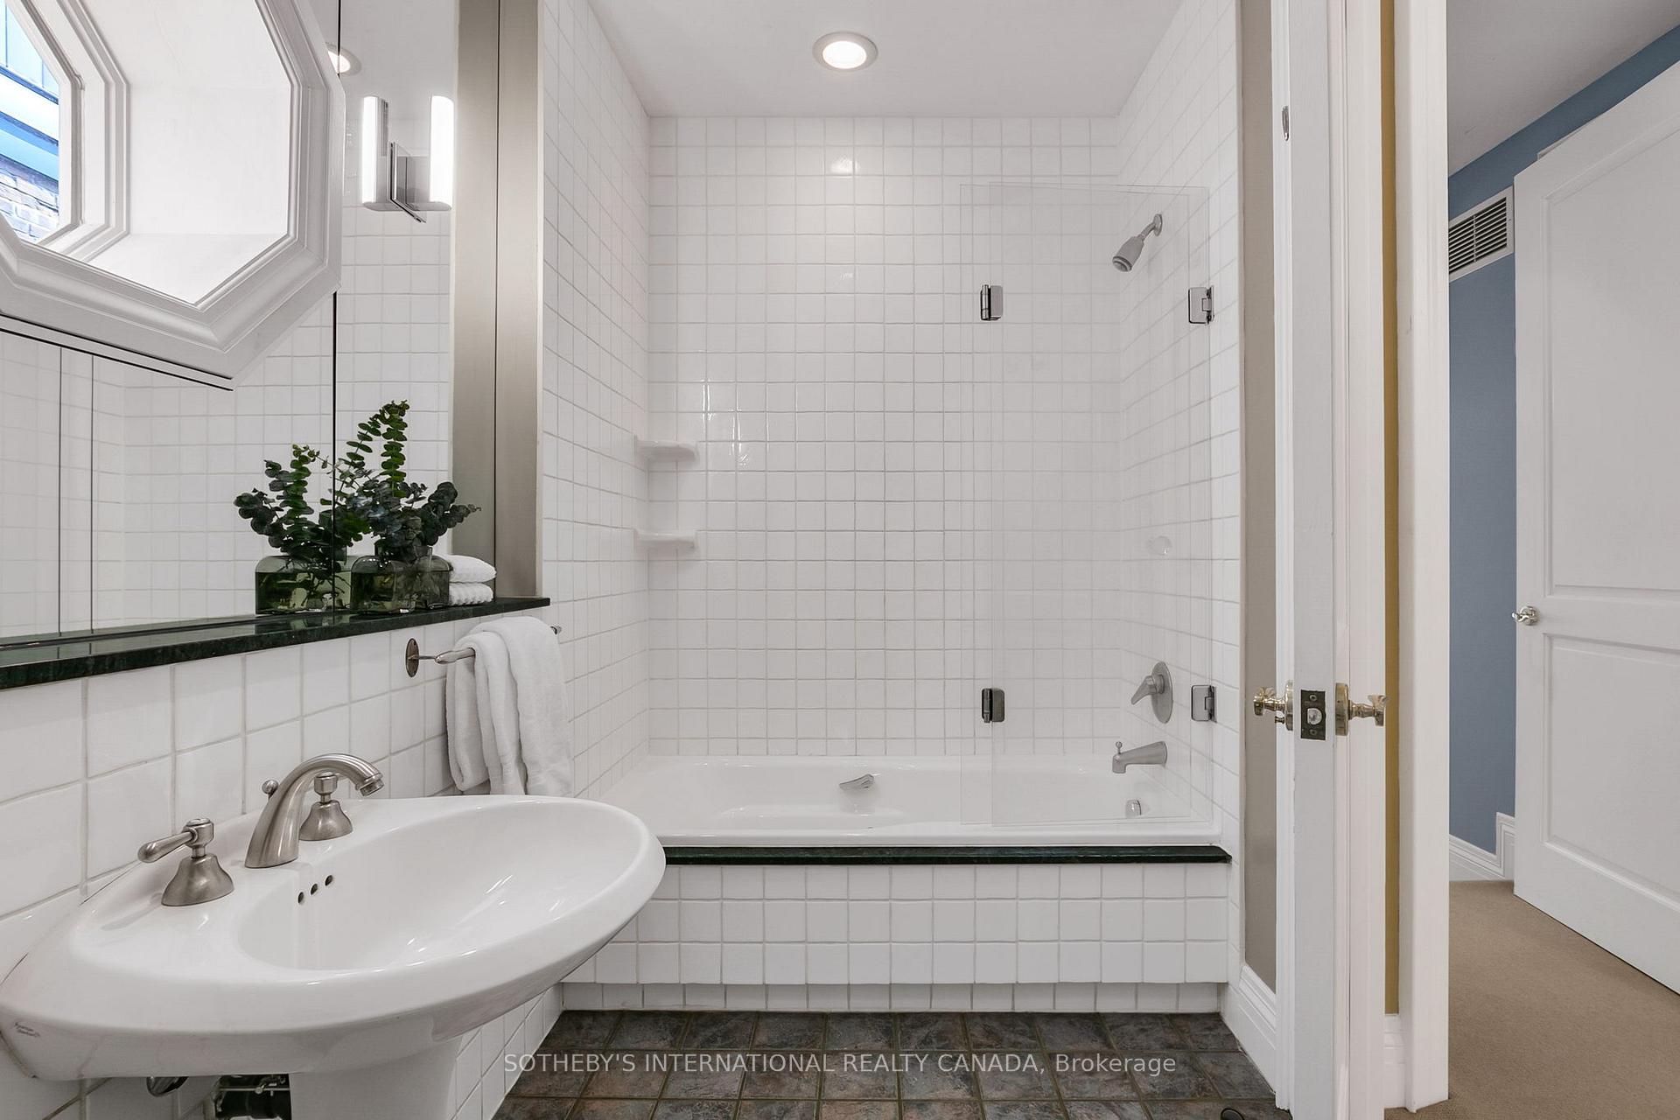
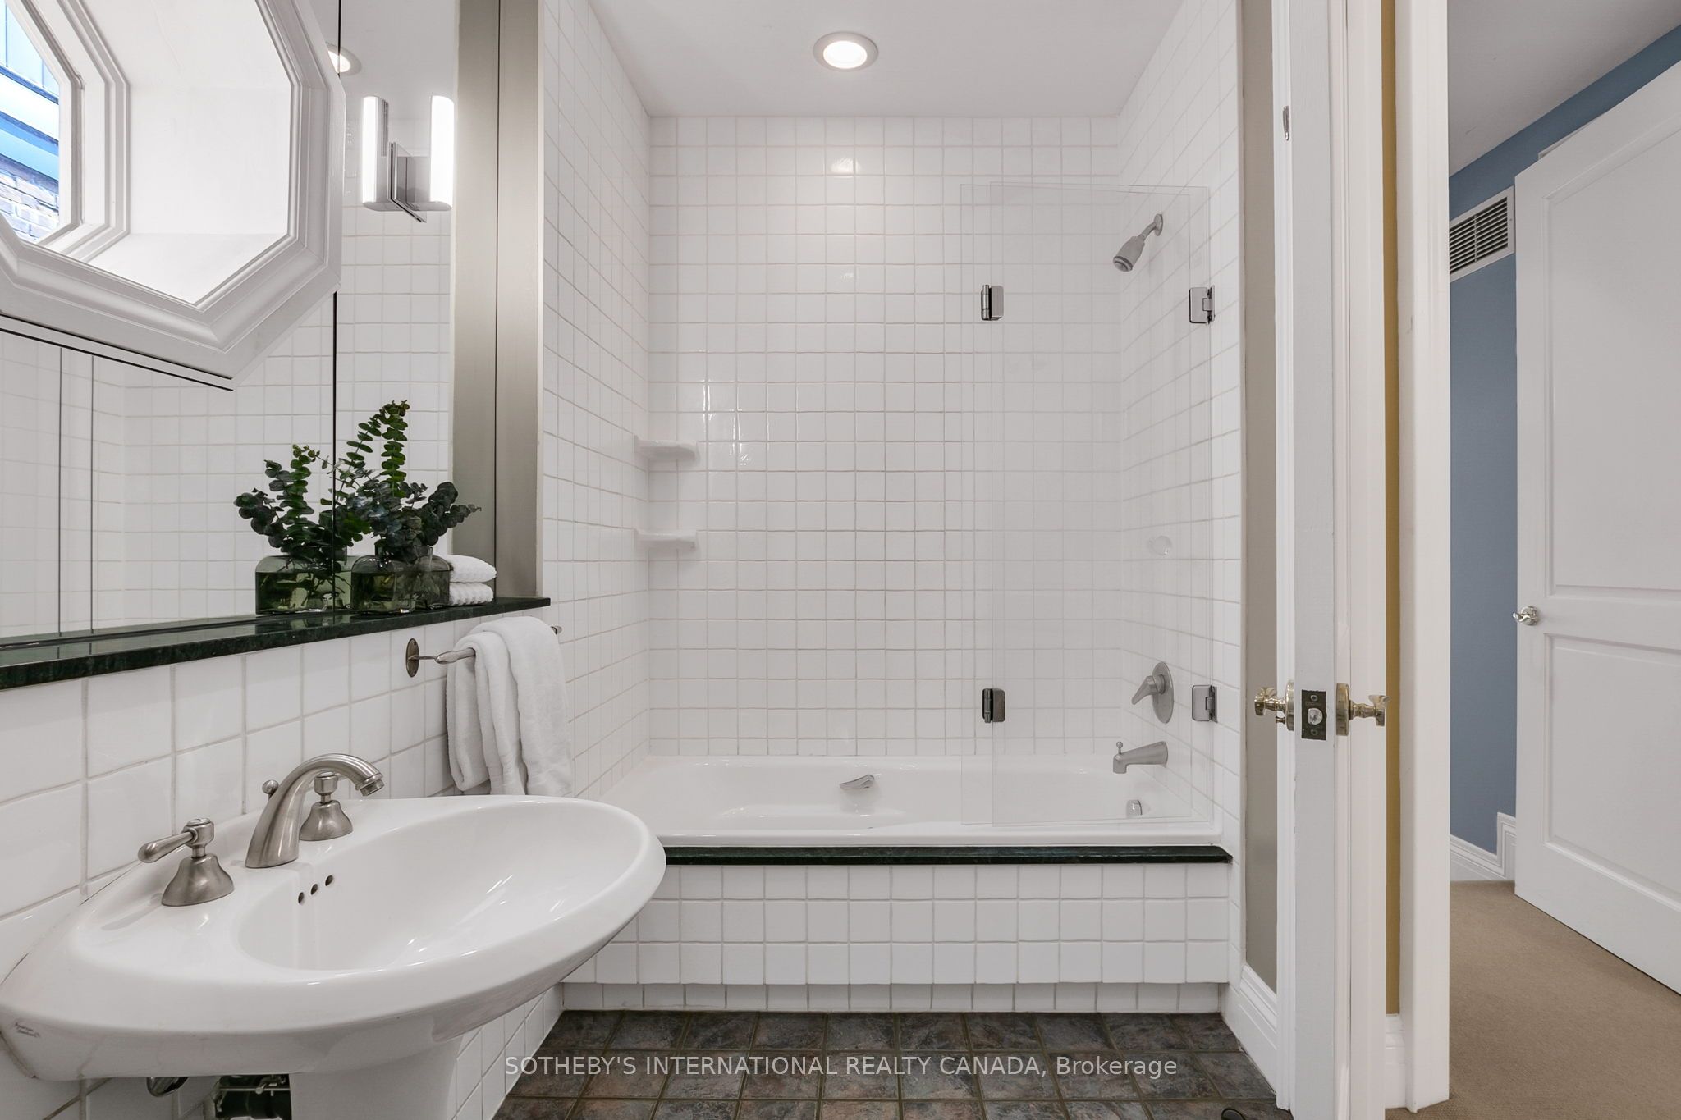
- Bathroom—Second level, 4 Pc Bath, Pedestal Sink, Tile Floor
- Bedroom 4—Second level, B/I Desk, Large Window, Pot Lights
- Primary Bedroom—Third level, Fireplace, Vaulted Ceiling(s), Walk-In Closet(s)
- Bathroom—Third level, 3 Pc Ensuite, Large Window, Tile Floor
- Study—Third level, Fireplace, B/I Desk, W/O To Sundeck
- Laundry—Basement level, Laundry Sink, Concrete Floor
- Other—Basement level, Pot Lights, Sump Pump, Concrete Floor
- Furnace Room—Basement level, Concrete Floor
- Utility Room—Basement level, Concrete Floor
Washrooms
- 2-piece, Main
- 4-piece, Second
- 3-piece, Second
- 3-piece, Third
- Municipality
- Toronto
- Neighbourhood
- Cabbagetown-South St. James Town
- Main cross streets
- Carlton St east of Parliament St
- Directions
- Please, follow your GPS
- MLS® number
- C12407432
- Data source
- Toronto Regional Real Estate Board
- Status change
- 2025-09-23
- Listed on
- 2025-09-16
- Days on market
- 7 days
- Possession type
- 30-59 days
- Co-op commission
- 2.5%
- Seller
- Listed by
- SOTHEBY'S INTERNATIONAL REALTY CANADA
Home Market Value
Current home valuation for 295 Carlton Street, Toronto, Cabbagetown-South St. James Town, Toronto, ON. Listed for $4,250,000
HOMEH Estimate
$3,665,751
Estimated Sales Range
$2,566,026 - $4,765,476
HOMEH Estimate for 295 Carlton Street, Toronto, Cabbagetown-South St. James Town
Calculated with a real agent's CMA method — 45+ years of experience, codified. Not an AI guess.
For the owner
Is this your home? Track its value.
Get this home's HOMEH Estimate by email once a month, with how many homes are for sale around you.
Mortgage Payment Calculator
Compare up to 4 down payment scenarios
20% required for homes $1.5M or more
$850,000
| Scenario 1 | Scenario 2 | Scenario 3 | Scenario 4 | |
|---|---|---|---|---|
−Down payment | % $ | % $ | % $ | % $ |
+CMHC insurance | $0 | $0 | $0 | $0 |
=Total mortgage | $3,400,000 | $3,187,500 | $2,975,000 | $2,762,500 |
Amortization | ||||
Mortgage rate | % | % | % | % |
| Payment frequency | ||||
=Mortgage payment | $16,601monthly | $15,563monthly | $14,525monthly | $13,488monthly |
Land Transfer Tax
$92,725
$105,225
$197,950
Around this home
No schools found nearby
Data provided by OpenStreetMap & Fraser Institute School Rankings
Ask HOMEH
New!Hi there!
👋Text or call (416) 301-9001
Recommended for you
Based on homes you've looked at.
No recommended properties found.
Nearby similar homes
No nearby properties found.
More real estate resources
Other homes nearby
Explore this area
Nearby neighbourhoods
No nearby listings available.