
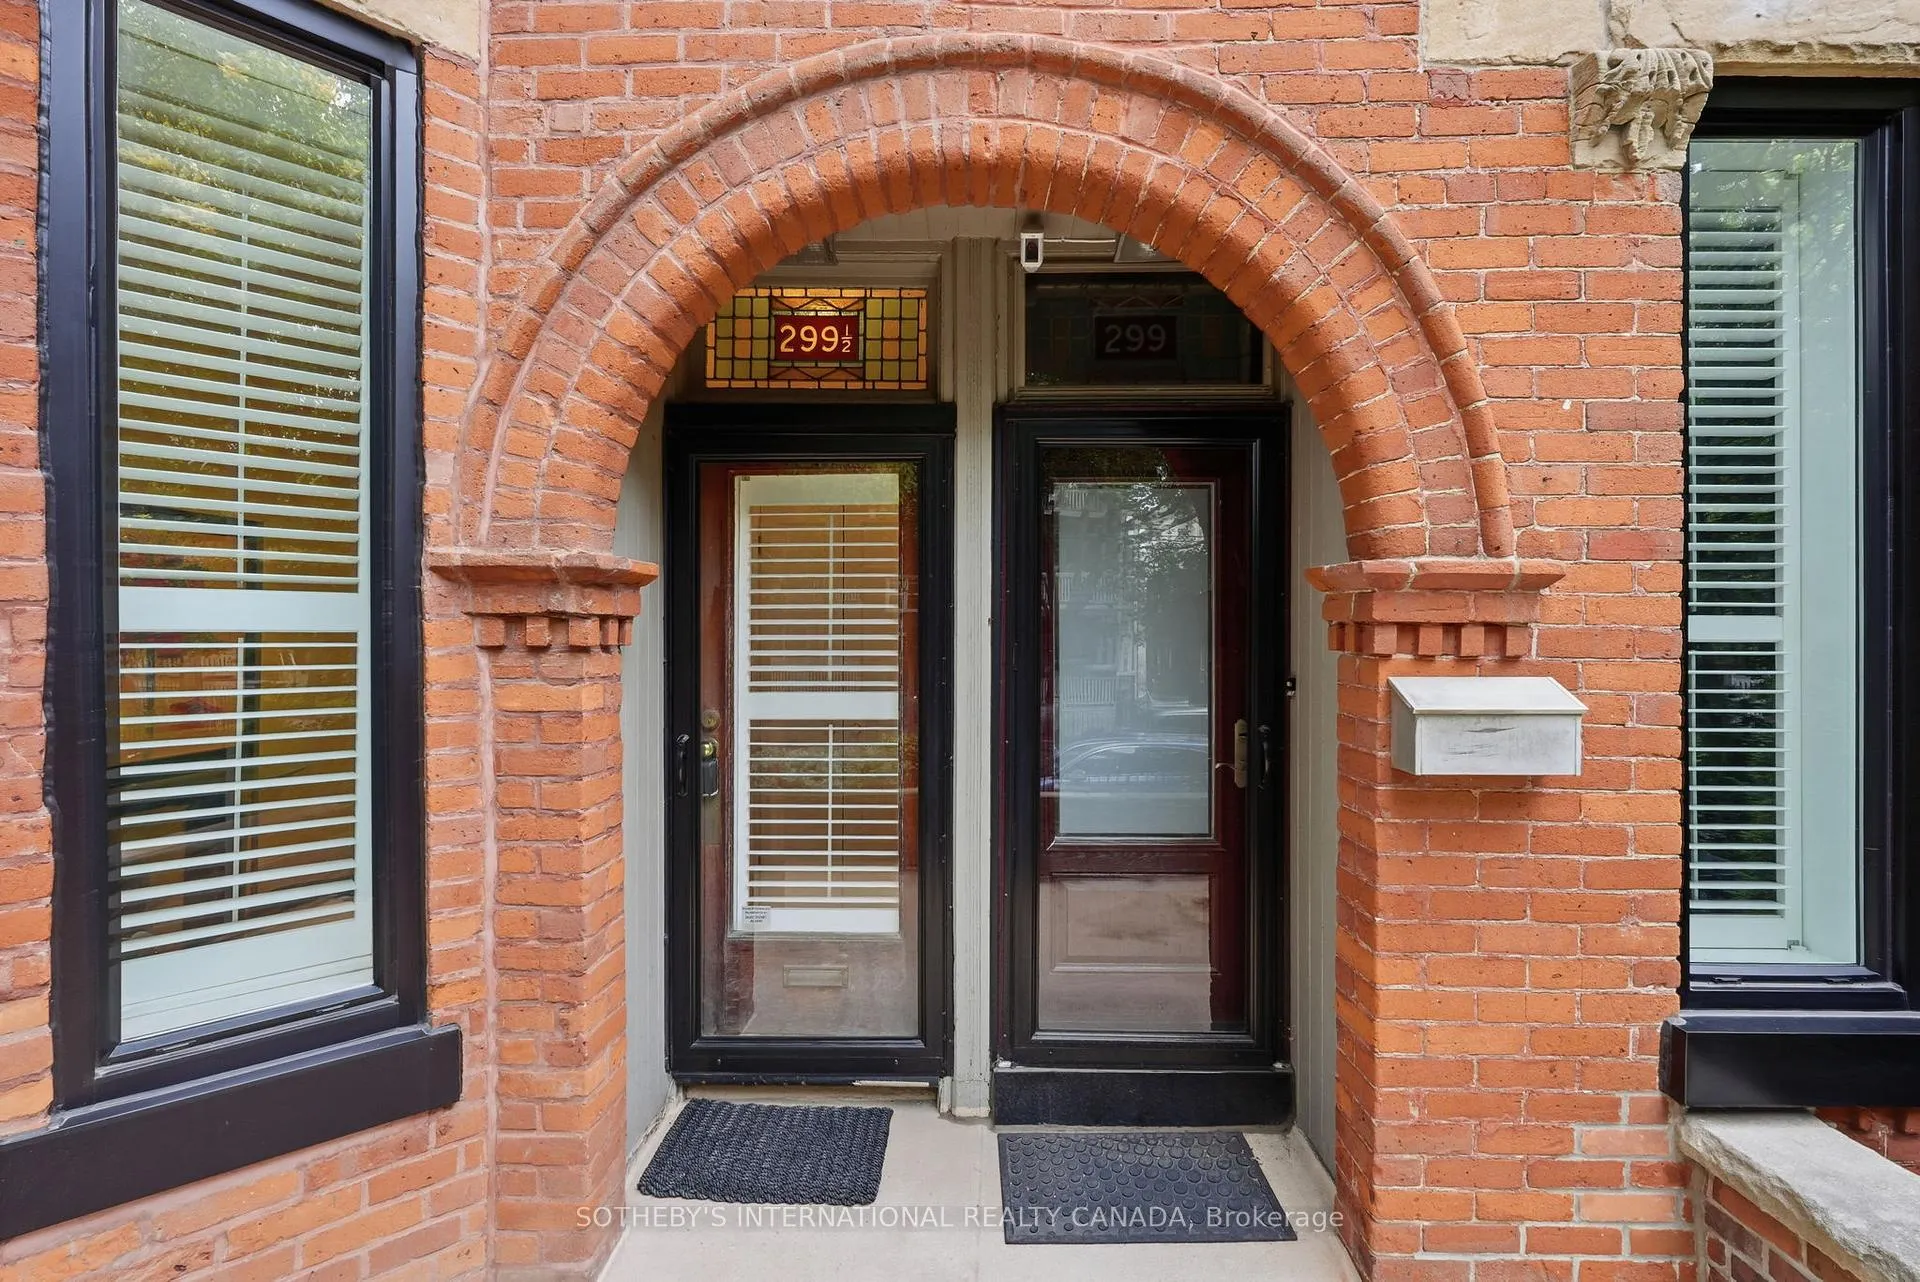
299 1/2 Sumach Street
Toronto (Cabbagetown-South St. James Town), ON M5A 3K4
- 3Bedrooms
- 2Bathrooms
- 0Garage
- 1100–1500Sq Ft
- $7,320Tax
- 13×127 ftLot Size
 Estimated Value:$1,104,500See Free Estimate Report

Property not available for sale or for rent.
HOMEH One: full-service selling for a 1% listing fee. The buyer's agent commission is separate.
Free Home EvaluationHow Much Is My Home Worth?Homes for Sale NearbySale & Price History for 299 1/2 Sumach Street, Toronto, Cabbagetown-South St. James Town
| Start Date | End Date | Price | Event | MLS# |
|---|---|---|---|---|
| 2026-06-22 | 2026-07-14 | Login to See Prices | Sold | c13475028 |
Real estate boards require you to or to see the full details of this property.
*Sold prices and complete sale & price history are regulated data. Under the Trust in Real Estate Services Act, 2002 (TRESA) and the rules of the Real Estate Council of Ontario (RECO), and pursuant to the Multiple Listing Service® rules of the Canadian Real Estate Association (CREA) and the Toronto Regional Real Estate Board (TRREB), this information may be shown only to registered users who have agreed to the applicable terms of use (a Virtual Office Website, or "VOW," arrangement). HOMEH Inc., Brokerage therefore provides it to signed-in members only. Creating an account is free and takes under a minute.
About 299 1/2 Sumach Street, Toronto, Cabbagetown-South St. James Town
Summarized Description
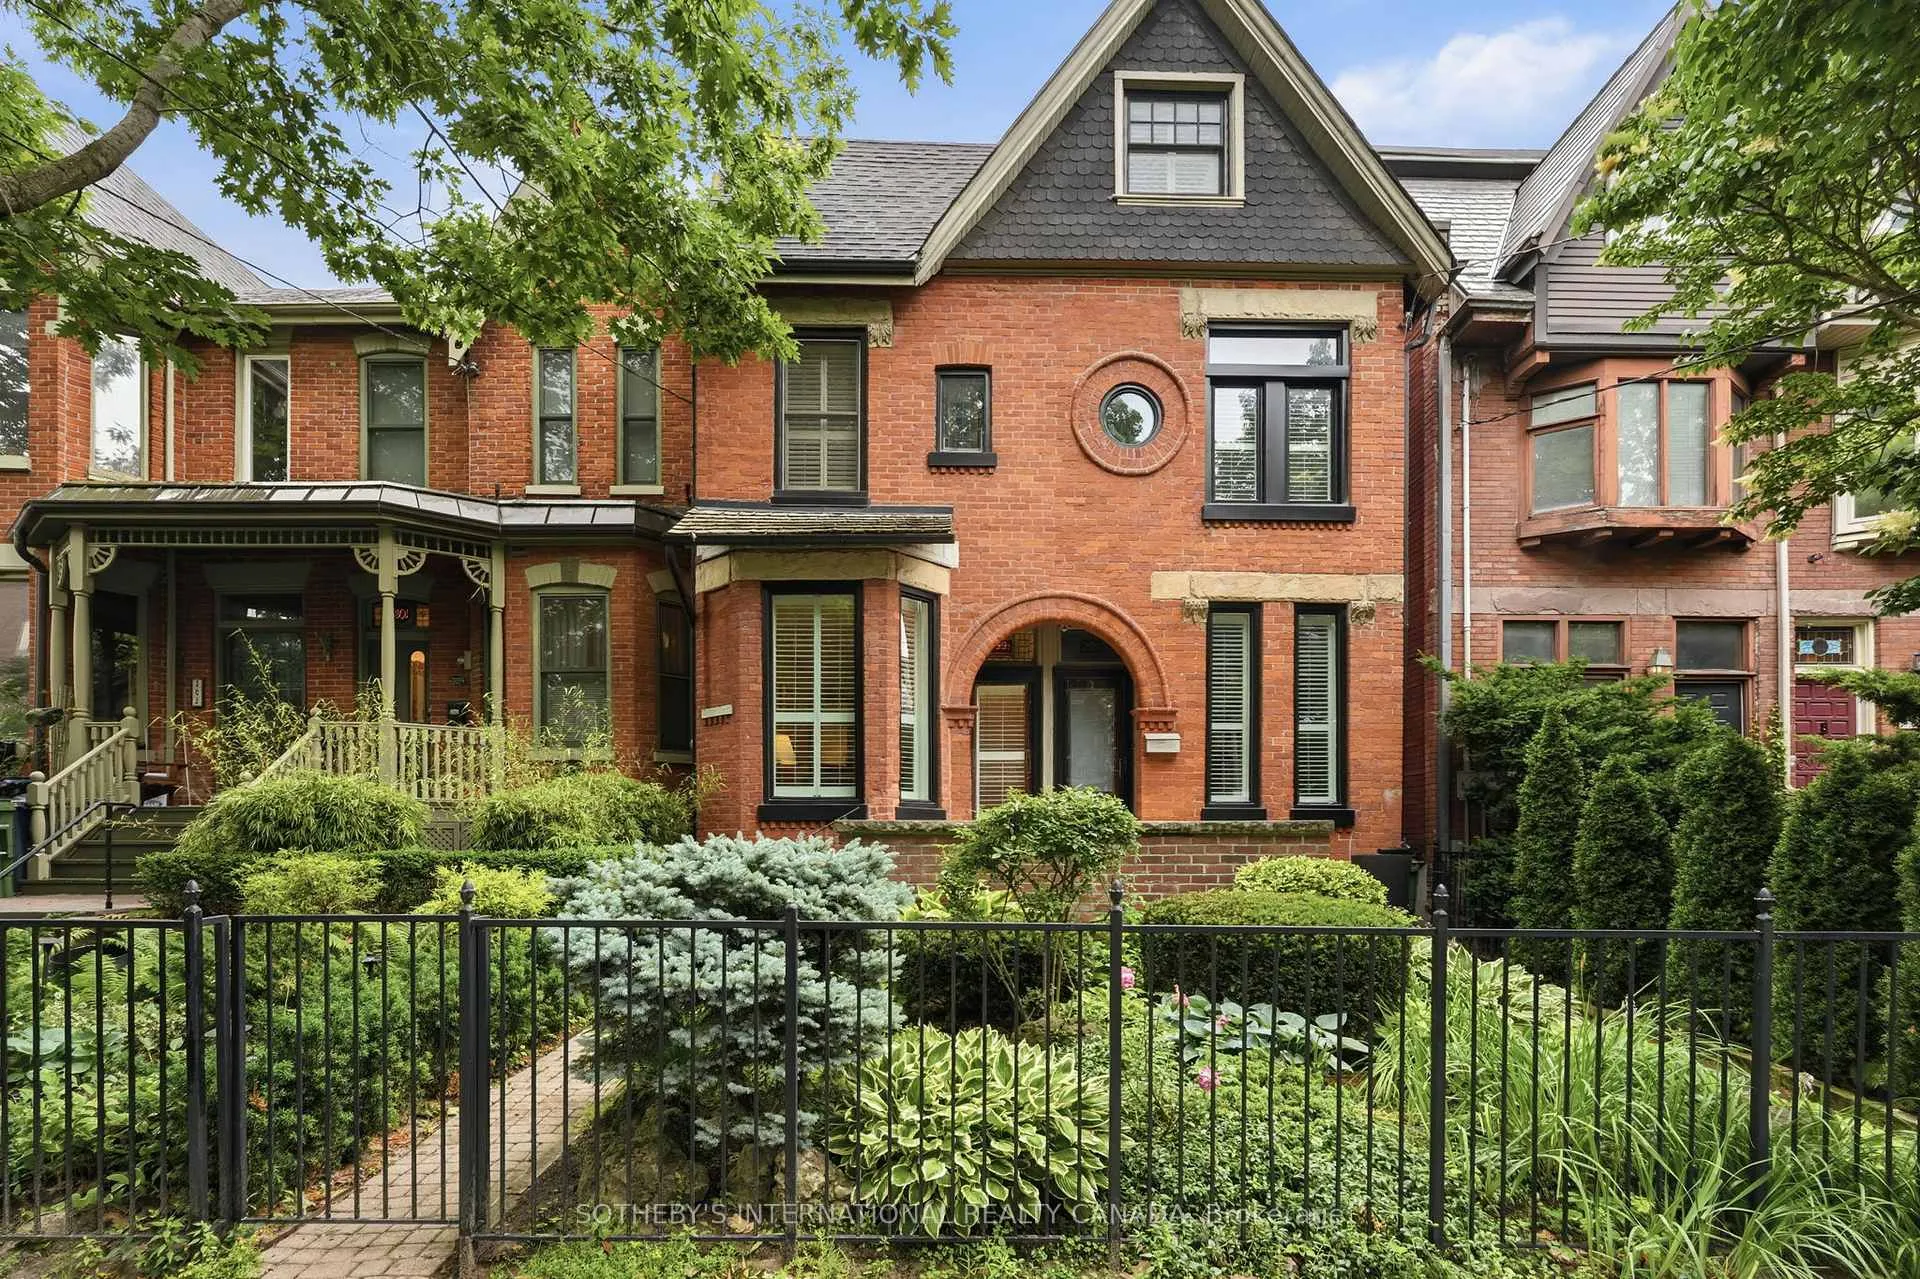
- Beautifully updated historic Victorian residence
- Expansive interior with nearly 1500 sq ft
- Rare powder room for this era
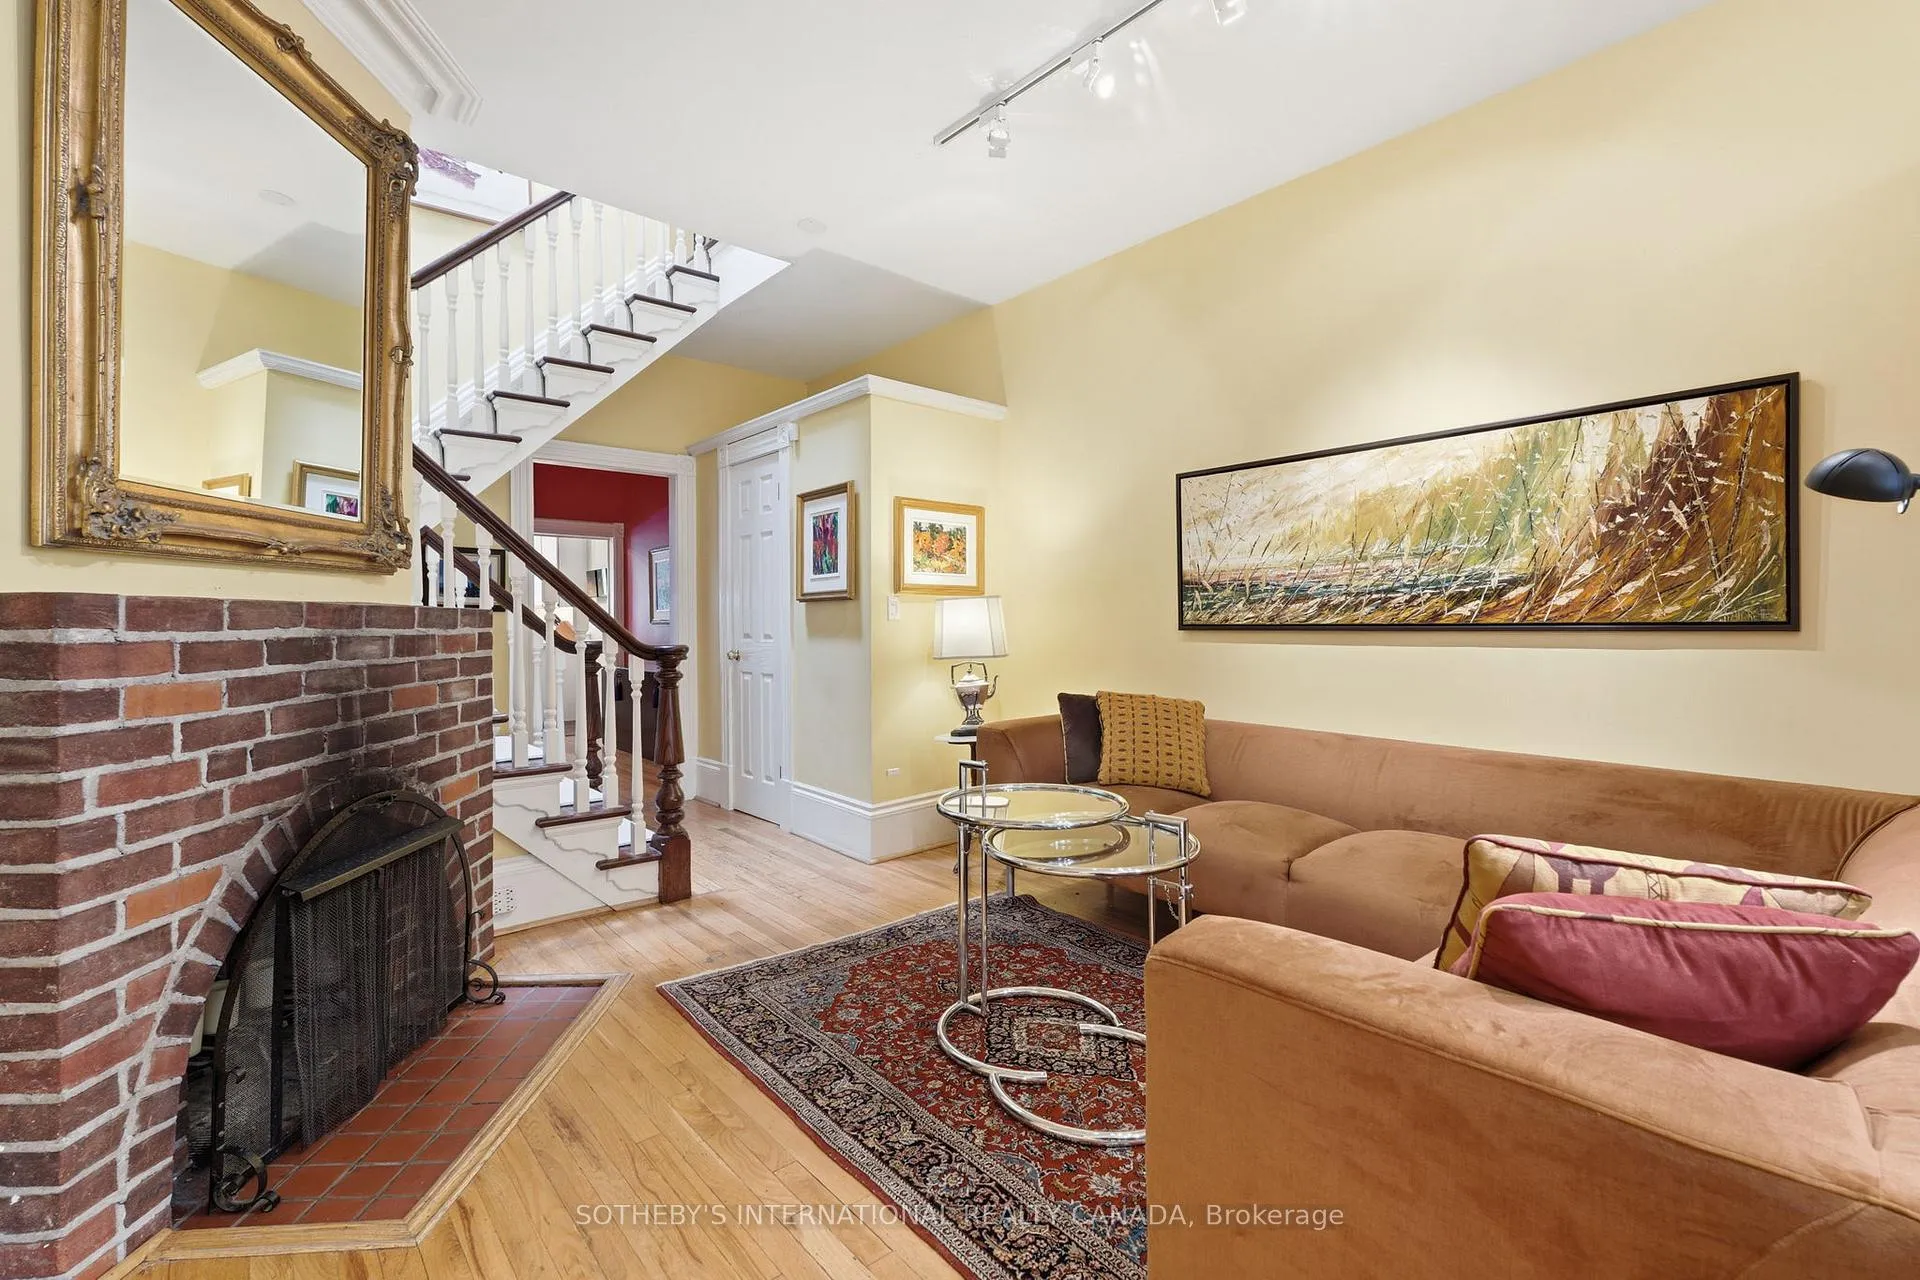
- Cozy wood-burning fireplace in living room
- Generous walk-in closet in primary bedroom
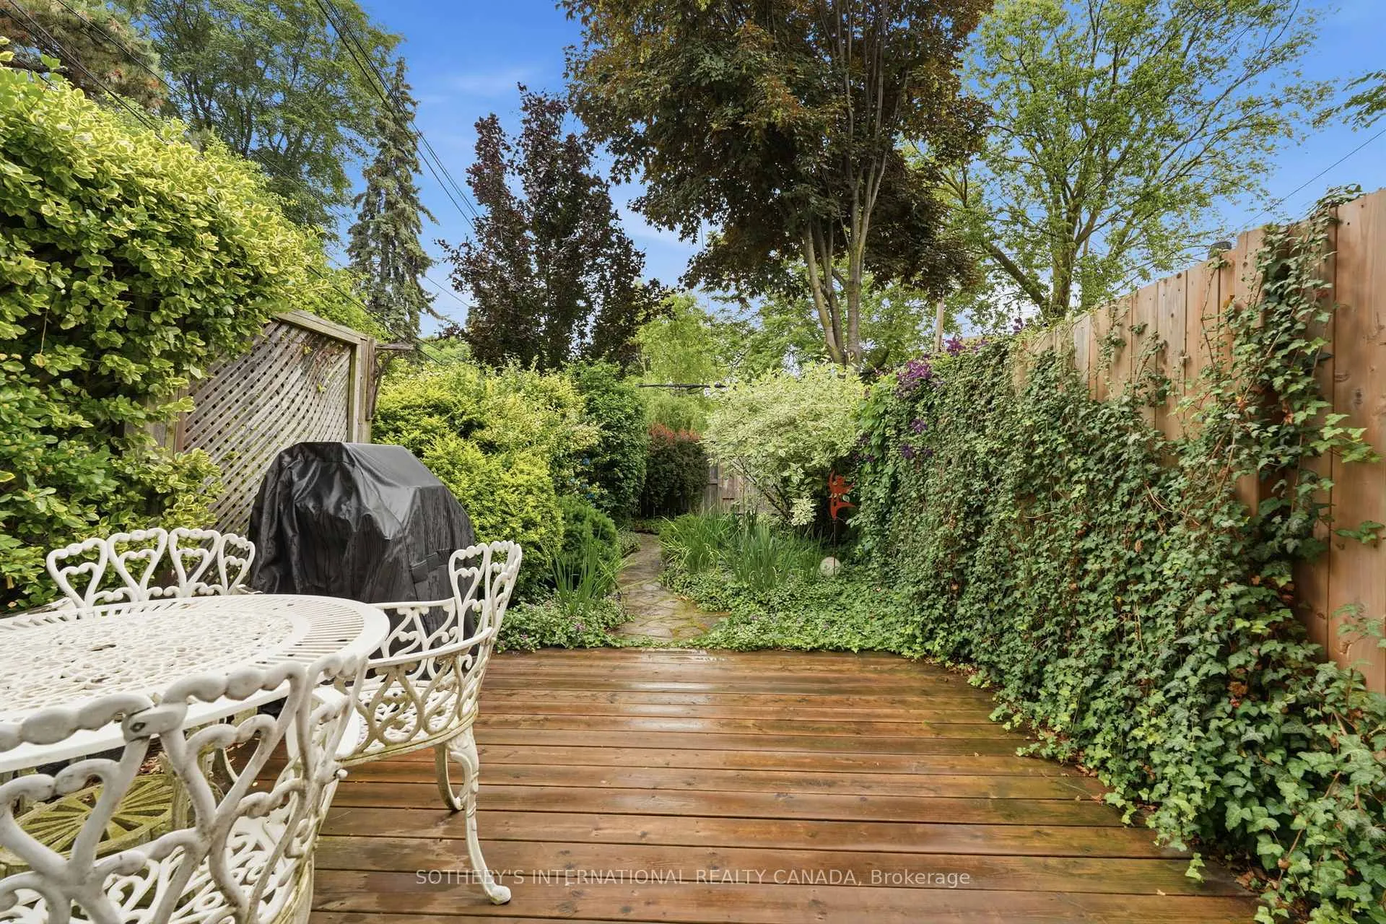
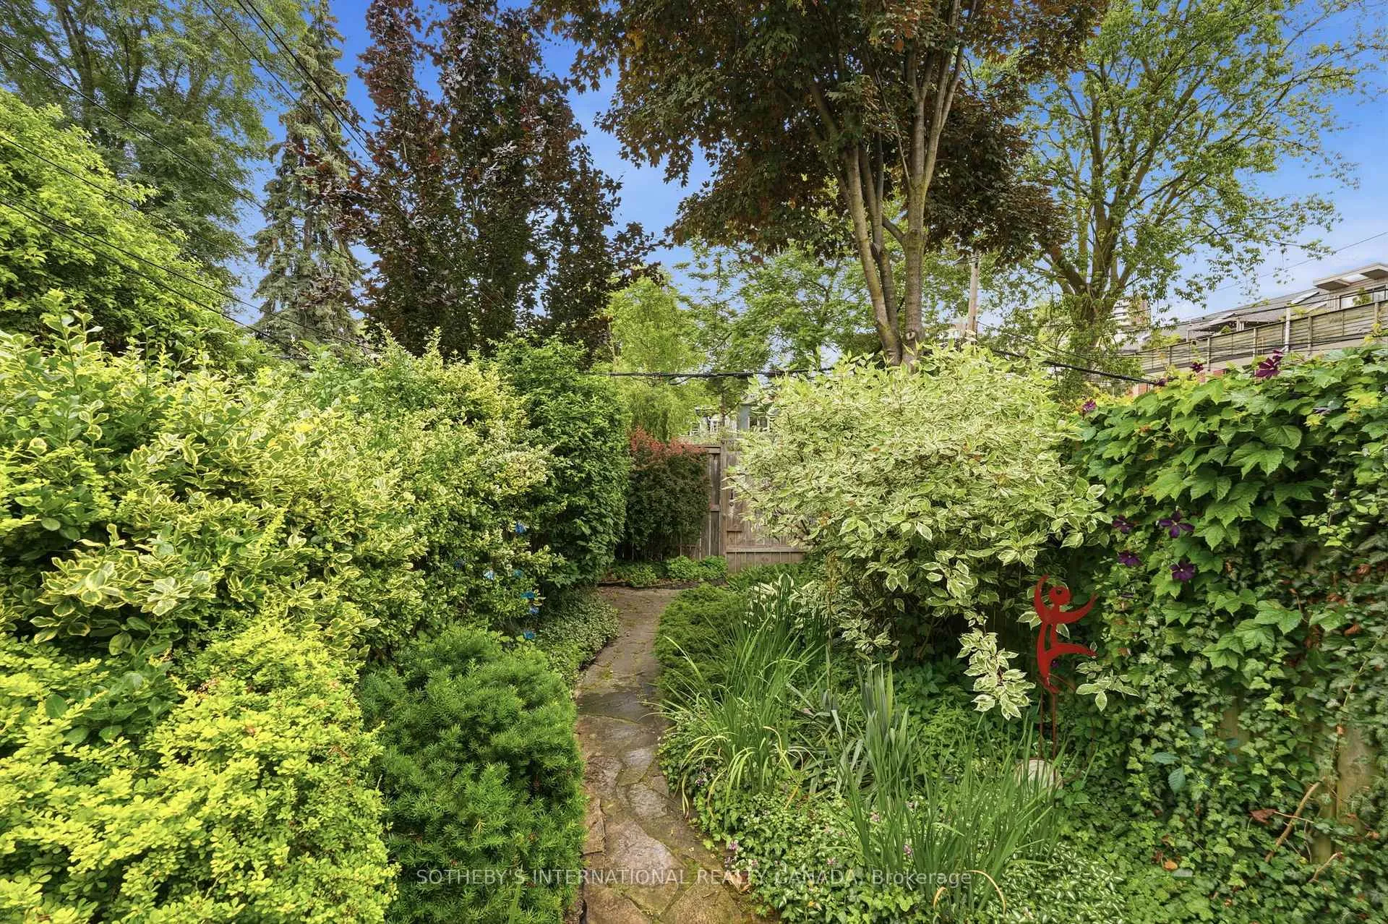
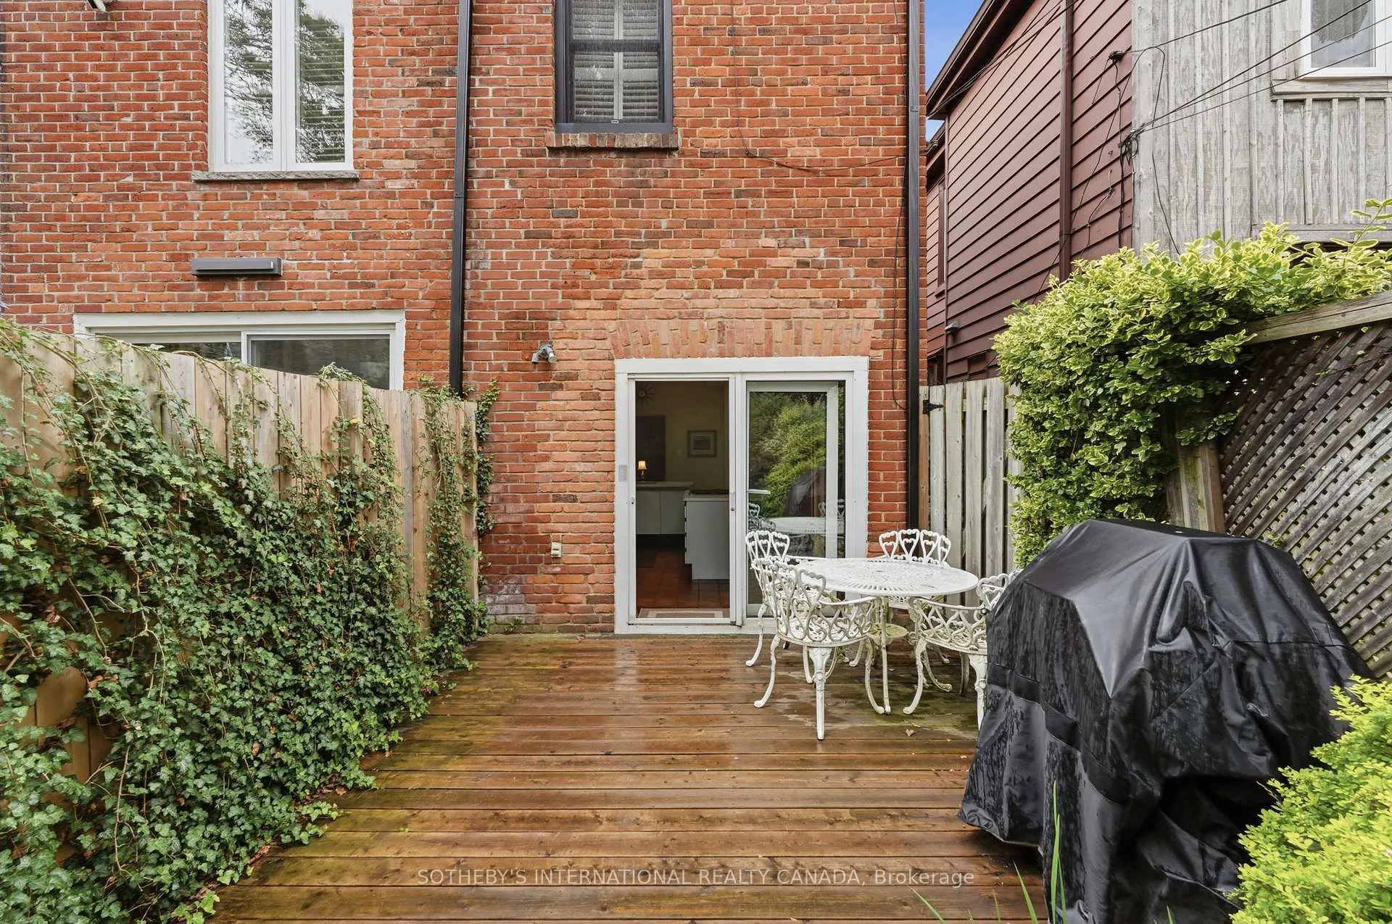
- Enchanting fully fenced back garden
- Convenient extra-wide rear parking space
- Located in vibrant Cabbagetown near parks and restaurants
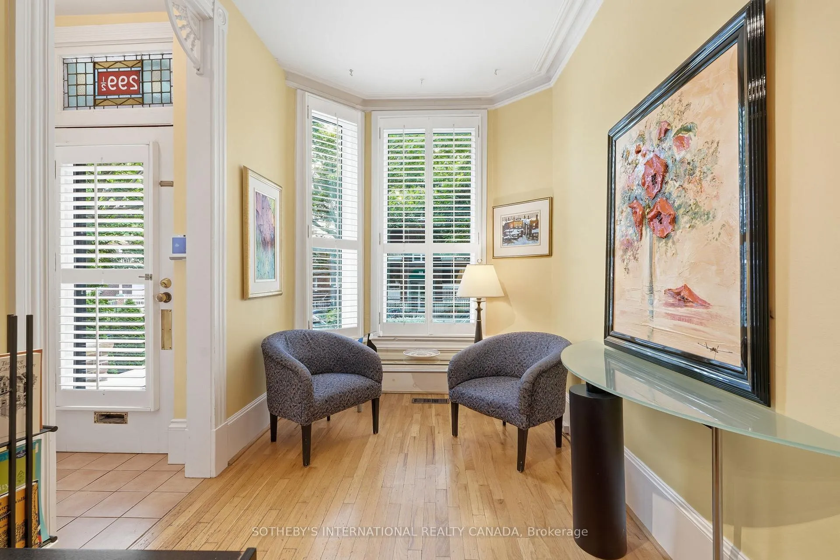
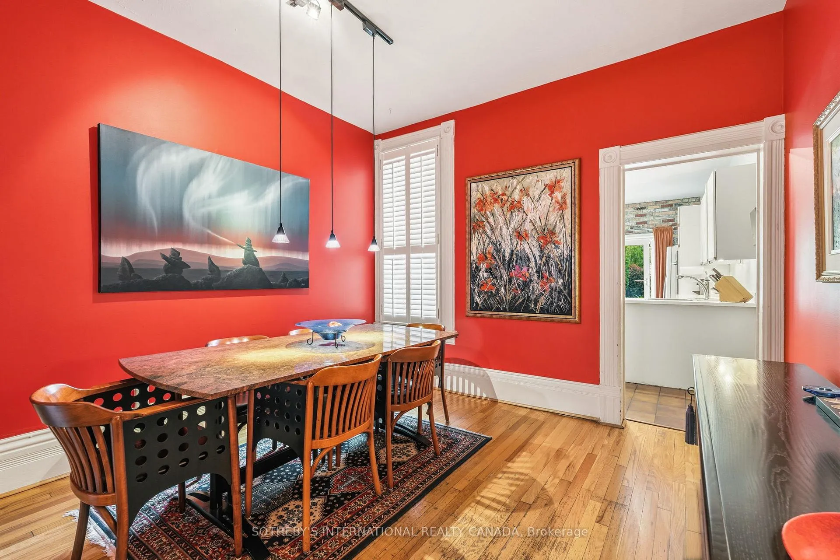
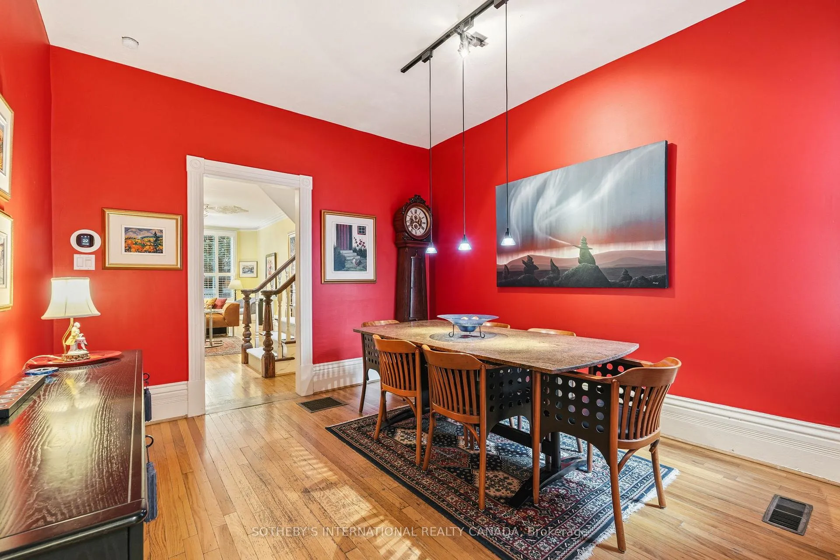
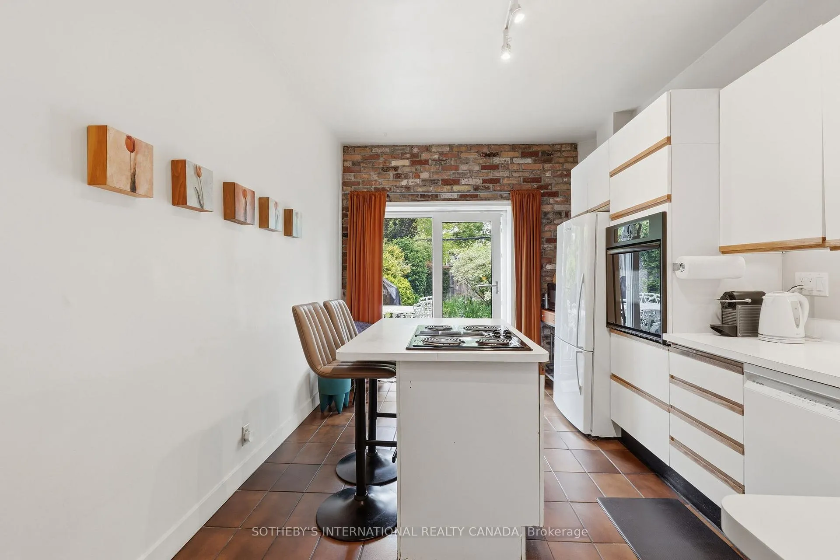
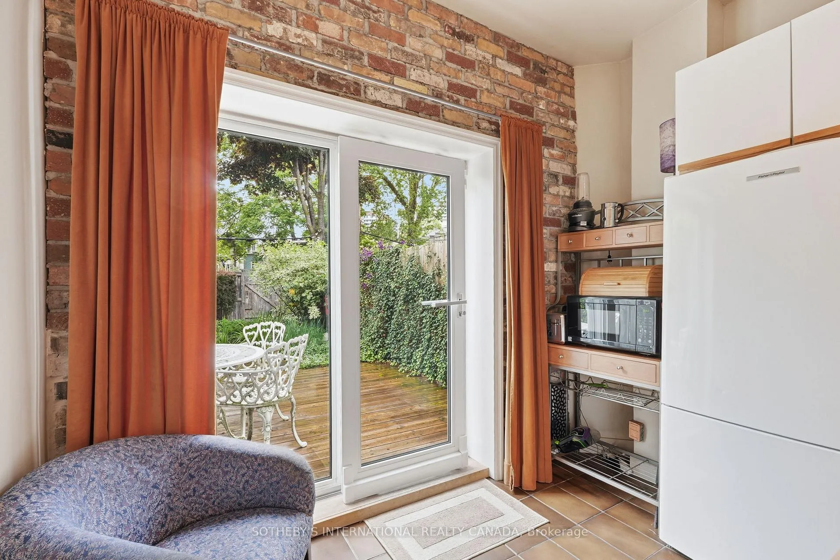
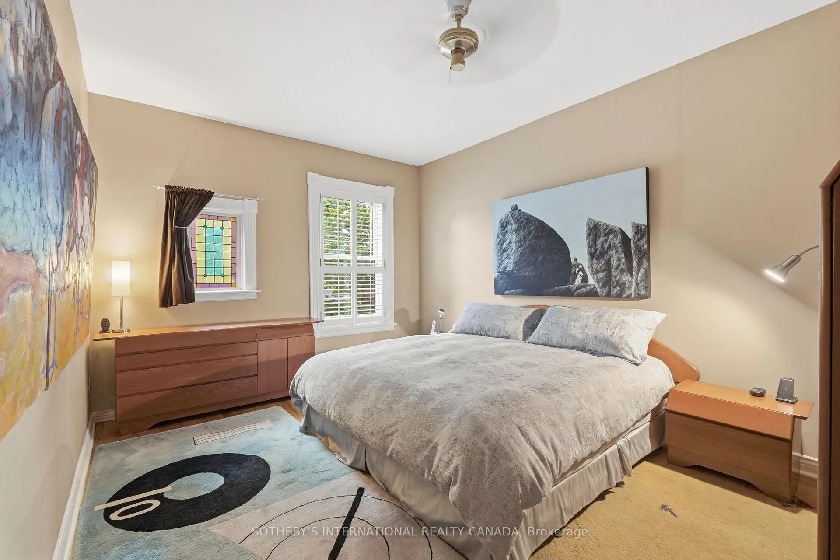
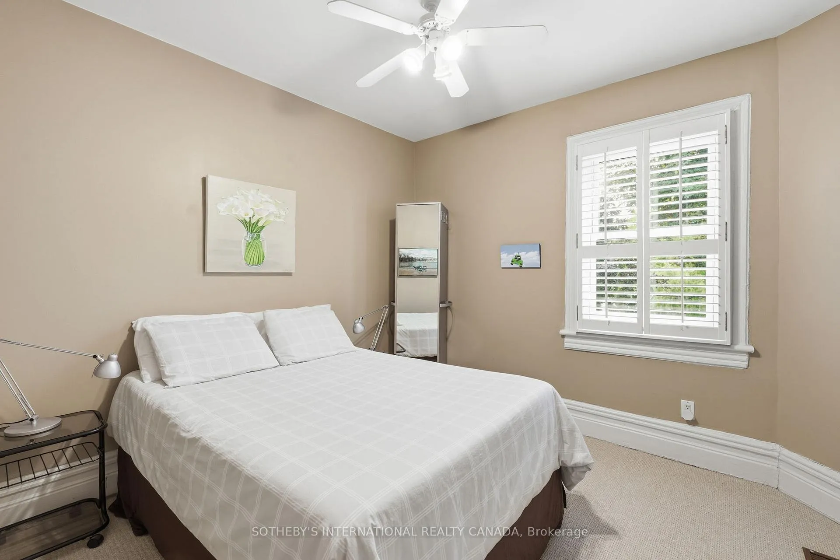
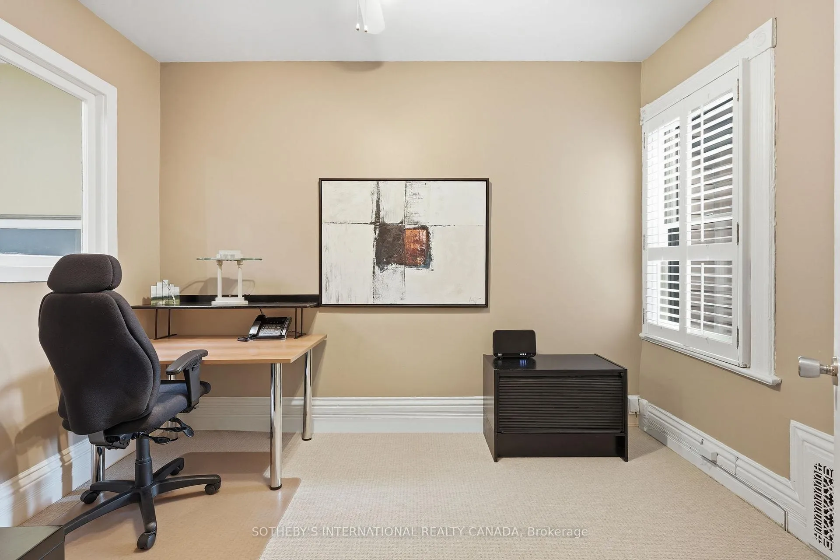
Great things truly arrive in small packages. Behind the beautifully-updated historic façade of this 1885 Victorian residence lies an unexpected, expansive light-filled interior, offering nearly 1500 sq ft of cleverly-designed living space. Six years after the substantial residence was built for Mr. James Harvey Self, it was thoughtfully divided into two semi-detached homes, preserving its grand street presence while creating an intimate, sophisticated urban retreat. Hence the word 'half' in the address.Step inside to discover an art gallery-inspired aesthetic defined by simple lines. The main floor boasts an exceptional layout, beginning with a hard-to-find powder room-a true premium for a property of this era. The long living room has two seating areas and features a cozy wood-burning fireplace, perfect for relaxing on chilly evenings. Adjacent to this space, a separate cozy dining room stands ready for dinner parties, flowing effortlessly into the bright, functional eat-in kitchen. Moving upstairs, the second storey offers a total of three bright bedrooms. The primary bedroom easily accommodates a king-sized bed and features a generous walk-in closet. On the lower level, the unfinished basement offers incredible potential for future customization or extra storage, complete with a convenient walk-up leading to the front gated garden (great for bringing bikes and sports equipment in and out). At the rear of the home, spectacular Bauhaus glass doors open onto an enchanting, fully fenced back garden. This private outdoor oasis features a deck and stone pathway, with lush landscaping, offering a peaceful escape from the bustling city. The back gate provides direct access to the dedicated extra-wide rear parking space, a massive convenience in this downtown enclave. Discerning buyers will fully appreciate the impressive 127-foot depth of this deep urban lot. Beyond your front door, the vibrant spirit of prime Cabbagetown awaits with fantastic parkland and restaurants.
Key Facts & Features
Property Costs
- Annual Property Tax Amount
- $7,320
- Land Transfer Tax Fee
- $42,950
Rental Items
- Rental Equipment
- Hot water tank and alarm system (a.p.i. Alarm). Buyer to assume both contracts
- Under Contract
- Hot Water Tank-Gas, Alarm System
- Basement Type
- Crawl Space, Unfinished, Walk-Up
Interior Features
- Laundry Level
- Lower Level
- Interior Extras
- None
- View
- Downtown, Garden
- Fireplace/Stove
- Yes
- Fireplace Features
- Wood, Living Room
- Elevator
- No
Exterior Features
- Exterior Extras
- Patio, Landscaped
- Pool
- None
- Property Features
- Park, School, Public Transit, Arts Centre, Rec./Commun.Centre
Building
- Building Type
- Semi-Detached
- Building Style
- 2-Storey
- Approx Age
- 100+
Construction
- Exterior Finish
- Brick
- Roof
- Asphalt Shingle
- Foundation Details
- Concrete, Stone
- Special Designation
- Heritage
Lot
- Lot Front
- 12.67 ft
- Lot Depth
- 127.00 ft
- Lot Shape
- Rectangular
Inclusions
- Inclusions
- See Schedule B
Exclusions
- Exclusions
- See Schedule B
Parking & Garages
- Garage Type
- None
- Garage Spaces
- 0
- Parking Spaces
- 1
- Total Garage And Parking Spaces
- 1
Heating & Cooling
- Heat Source
- Gas
- Heat Type
- Forced Air
- Air Conditioning
- Central Air
- Water
- Municipal
- Sewers
- Sewer
- Bedrooms
- 3
- Washrooms
- 2
- Kitchens
- 1
Room sizes
- Foyer—Main level, 2 Pc Bath, Stained Glass, Double Closet
- Living Room—Main level, Fireplace, Hardwood Floor, Crown Moulding
- Dining Room—Main level, Open Concept, Hardwood Floor, Window
- Kitchen—Main level, Centre Island, Breakfast Bar, W/O To Garden
- Primary Bedroom—Second level, Walk-In Closet(s), Hardwood Floor, Stained Glass
- Bedroom 2—Second level, Broadloom, Window, California Shutters
- Bedroom 3—Second level, Broadloom, Window, California Shutters
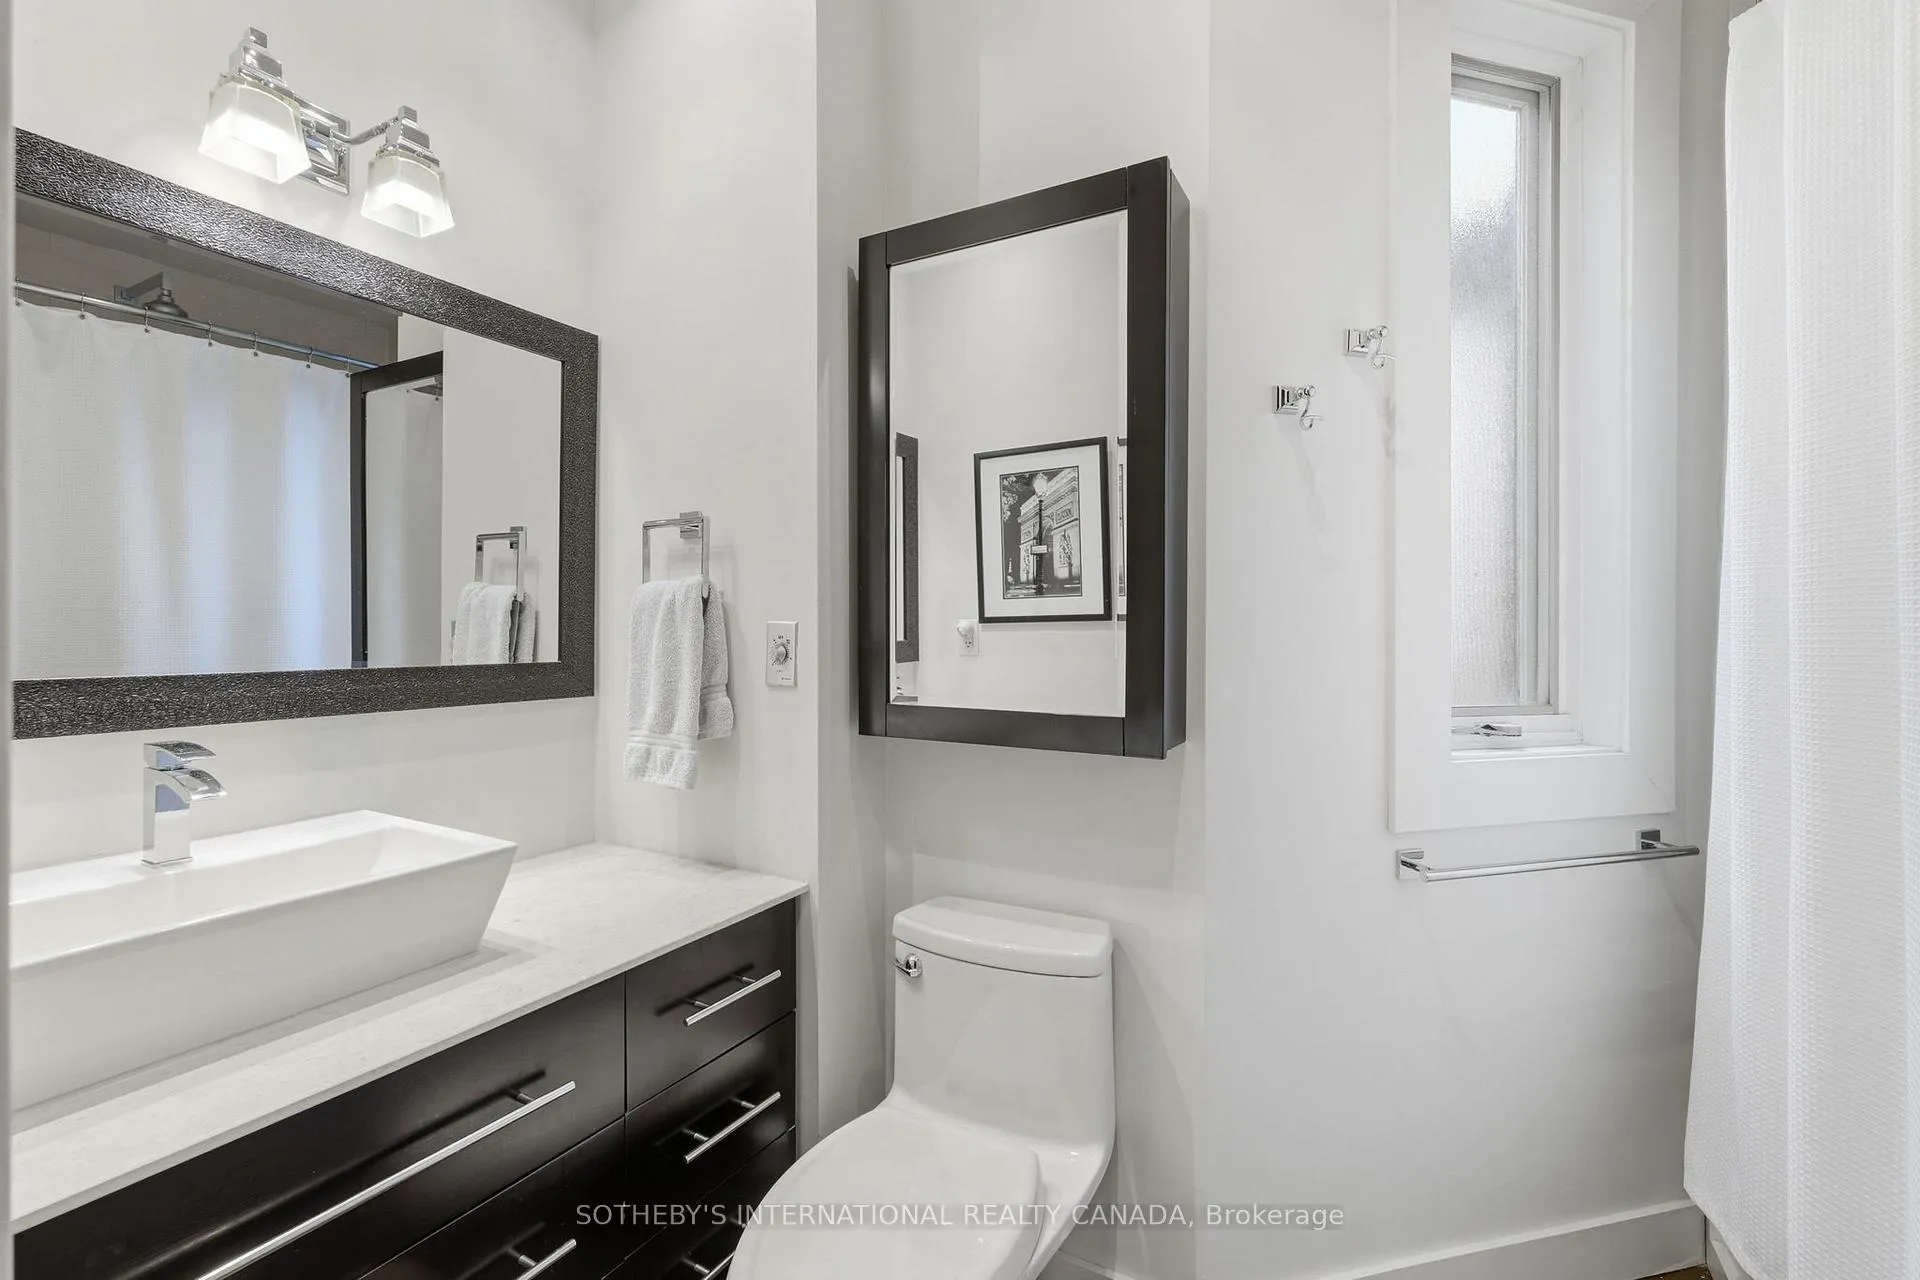
- Bathroom—Second level, Marble Counter, Window, Recessed Lighting
- Laundry—Lower level, Unfinished, Walk-Up, Cedar Closet(s)
- Other—Lower level, Concrete Floor, Large Closet, Unfinished
Washrooms
- 2-piece, Main
- 4-piece, Second
- Municipality
- Toronto
- Neighbourhood
- Cabbagetown-South St. James Town
- Main cross streets
- Parliament & Spruce
- Directions
- Beautifully located just south of the park
- MLS® number
- C13475028
- Data source
- Toronto Regional Real Estate Board
- Status change
- 2026-07-14
- Listed on
- 2026-06-22
- Days on market
- 22 days
- Possession type
- Flexible
- Co-op commission
- 2.5% + HST
- Seller
- Listed by
- SOTHEBY'S INTERNATIONAL REALTY CANADA
Home Market Value
Current home valuation for 299 1/2 Sumach Street, Toronto, Cabbagetown-South St. James Town, Toronto, ON. Listed for $1,250,000
HOMEH Estimate
$1,104,500
Estimated Sales Range
$950,371 - $1,258,629
HOMEH Estimate for 299 1/2 Sumach Street, Toronto, Cabbagetown-South St. James Town
Calculated with a real agent's CMA method — 45+ years of experience, codified. Not an AI guess.
For the owner
Is this your home? Track its value.
Get this home's HOMEH Estimate by email once a month, with how many homes are for sale around you.
Mortgage Payment Calculator
Compare up to 4 down payment scenarios
5% on first $500K + 10% on $750,000 over $500K
$100,000
| Scenario 1 | Scenario 2 | Scenario 3 | Scenario 4 | |
|---|---|---|---|---|
−Down payment | % $ | % $ | % $ | % $ |
+CMHC insurance | $46,000 | $34,875 | $29,750 | $0 |
=Total mortgage | $1,196,000 | $1,159,875 | $1,092,250 | $1,000,000 |
Amortization | ||||
Mortgage rate | % | % | % | % |
| Payment frequency | ||||
=Mortgage payment | $5,839monthly | $5,663monthly | $5,333monthly | $4,883monthly |
Land Transfer Tax
$21,475
$21,475
$42,950
Around this home
Data provided by OpenStreetMap & Fraser Institute School Rankings
Ask HOMEH
New!Hi there!
👋Text or call (416) 301-9001
Recommended for you
Based on homes you've looked at.
No recommended properties found.
Nearby similar homes
No nearby properties found.
More real estate resources
Other homes nearby
Explore this area
Nearby neighbourhoods
No nearby listings available.