
3 Vince Avenue
Toronto (Woodbine Corridor), ON M4L 0A6
- 3Bedrooms
- 4Bathrooms
- 1Garage
- 1500–2000Sq Ft
- $8,838Tax
- 29×45 ftLot Size
 Estimated Value:$1,318,214See Free Estimate Report

Property not available for sale or for rent.
HOMEH One: full-service selling for a 1% listing fee. The buyer's agent commission is separate.
Free Home EvaluationHow Much Is My Home Worth?Homes for Sale NearbySale & Price History for 3 Vince Avenue, Toronto, Woodbine Corridor
| Start Date | End Date | Price | Event | MLS# |
|---|---|---|---|---|
| 2026-03-26 | 2026-04-06 | Login to See Prices | Sold | e12926346 |
Real estate boards require you to or to see the full details of this property.
*Sold prices and complete sale & price history are regulated data. Under the Trust in Real Estate Services Act, 2002 (TRESA) and the rules of the Real Estate Council of Ontario (RECO), and pursuant to the Multiple Listing Service® rules of the Canadian Real Estate Association (CREA) and the Toronto Regional Real Estate Board (TRREB), this information may be shown only to registered users who have agreed to the applicable terms of use (a Virtual Office Website, or "VOW," arrangement). HOMEH Inc., Brokerage therefore provides it to signed-in members only. Creating an account is free and takes under a minute.
About 3 Vince Avenue, Toronto, Woodbine Corridor
Summarized Description
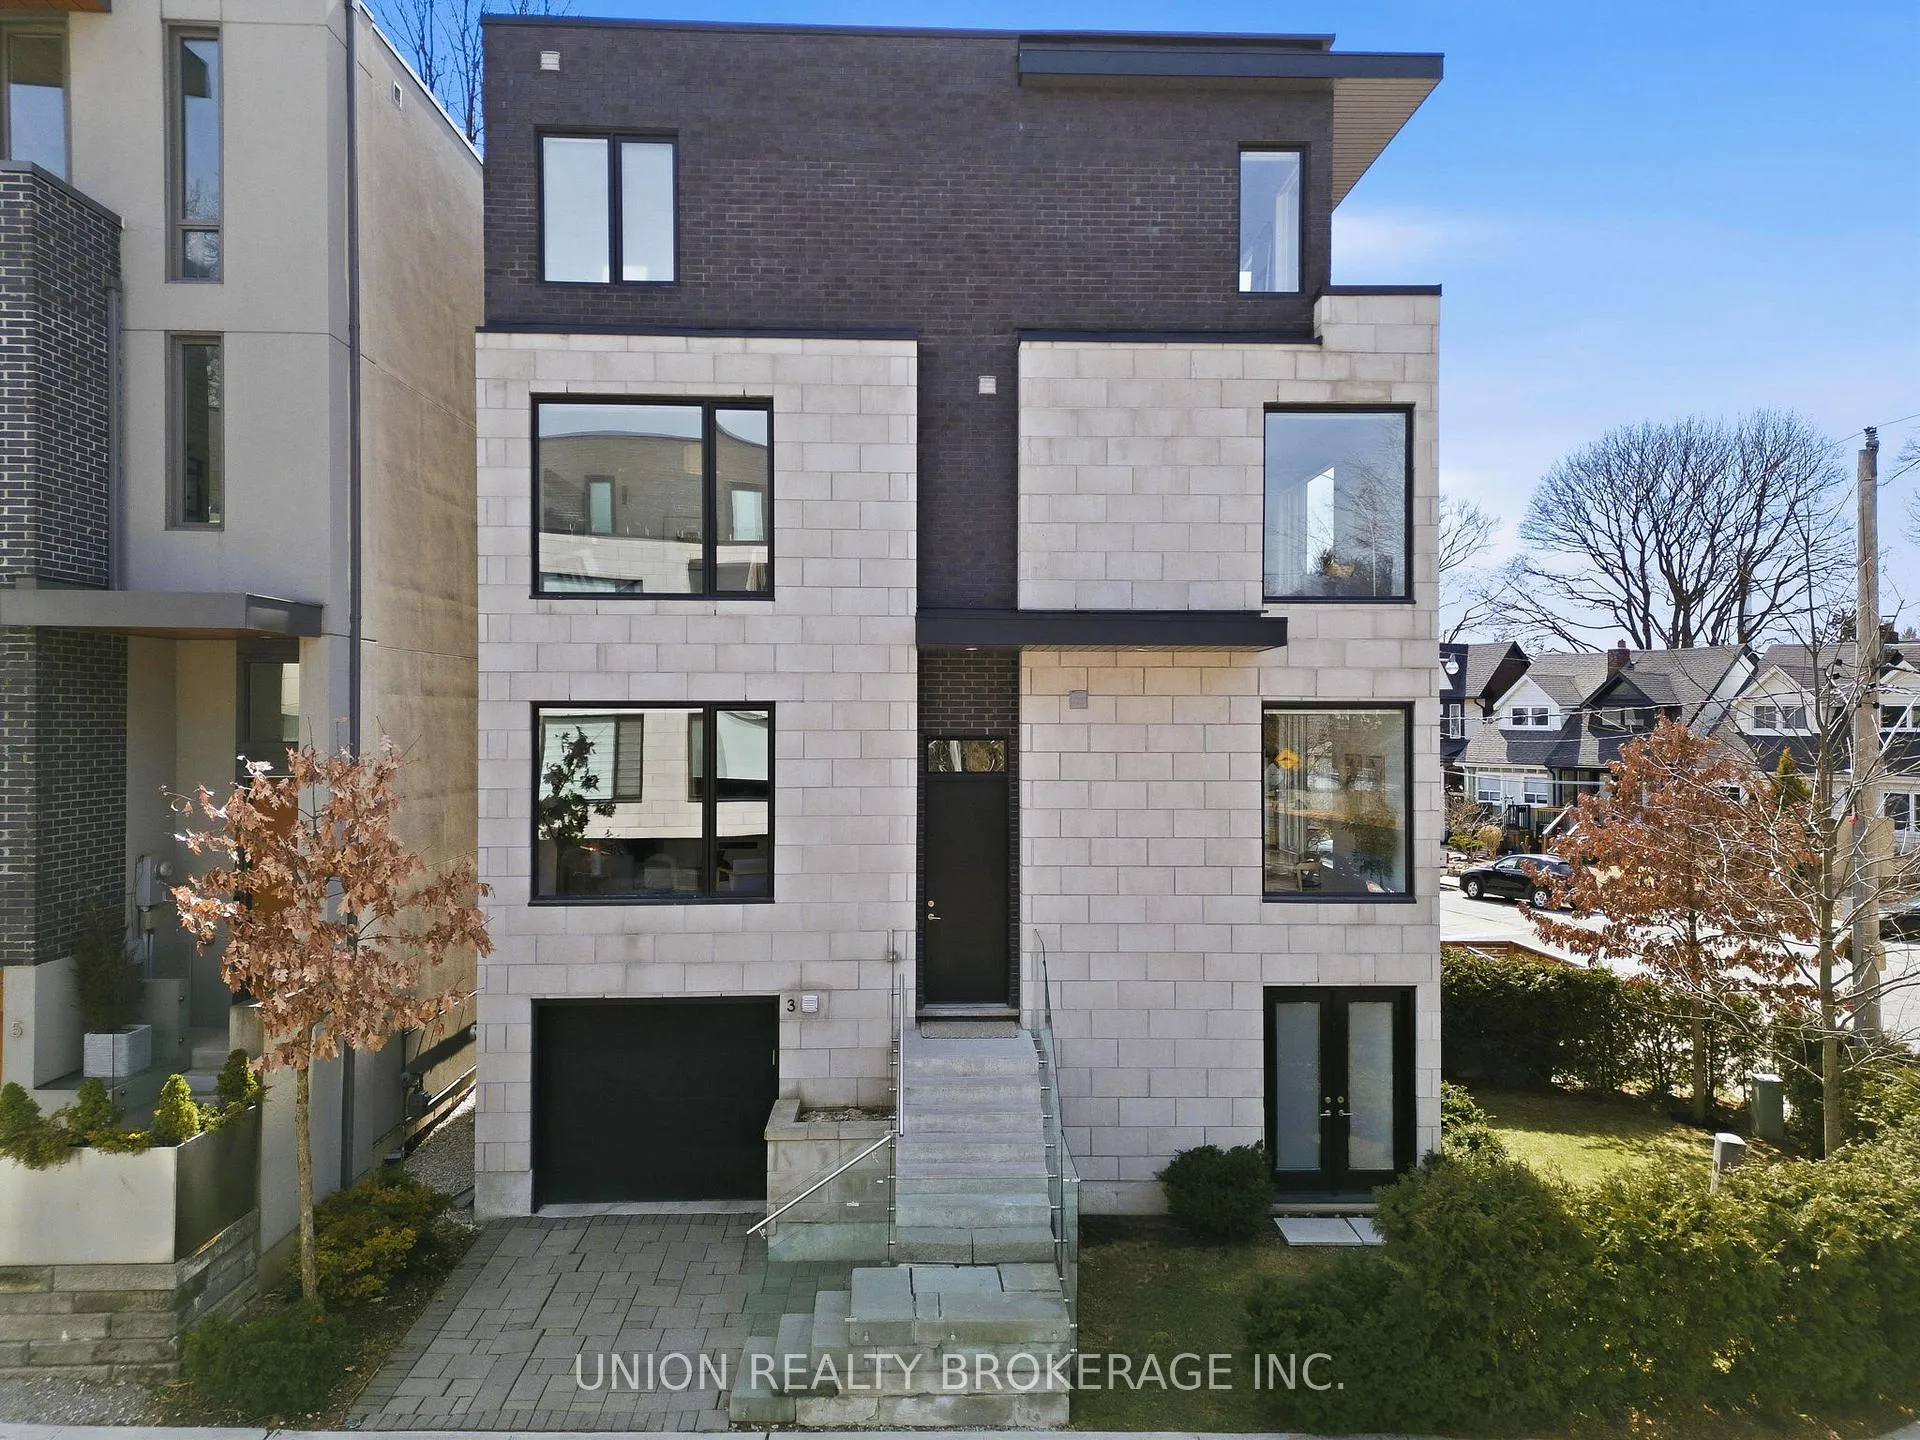
- Contemporary semi-detached home built in 2019
- Over 2,000 sq ft of living space
- Unobstructed west-facing views for stunning sunsets
- Custom-designed kitchen with high-end appliances
- Private primary retreat with spa-inspired ensuite
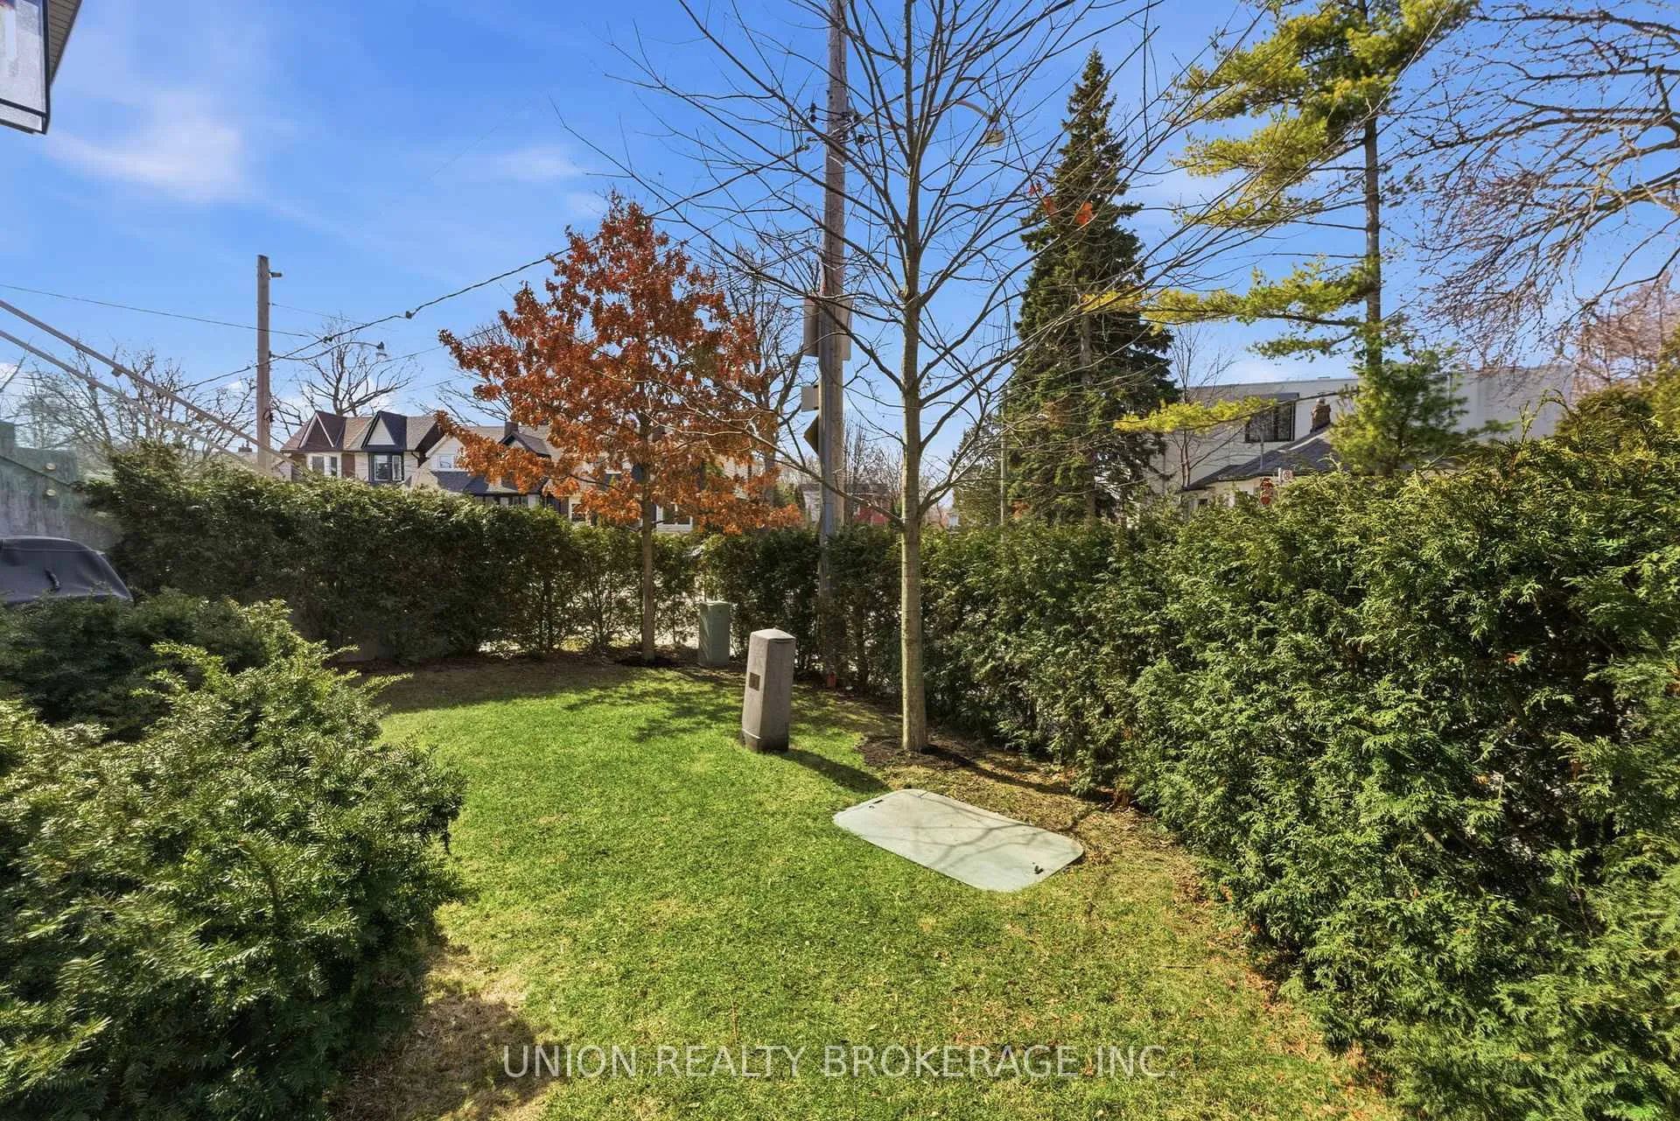
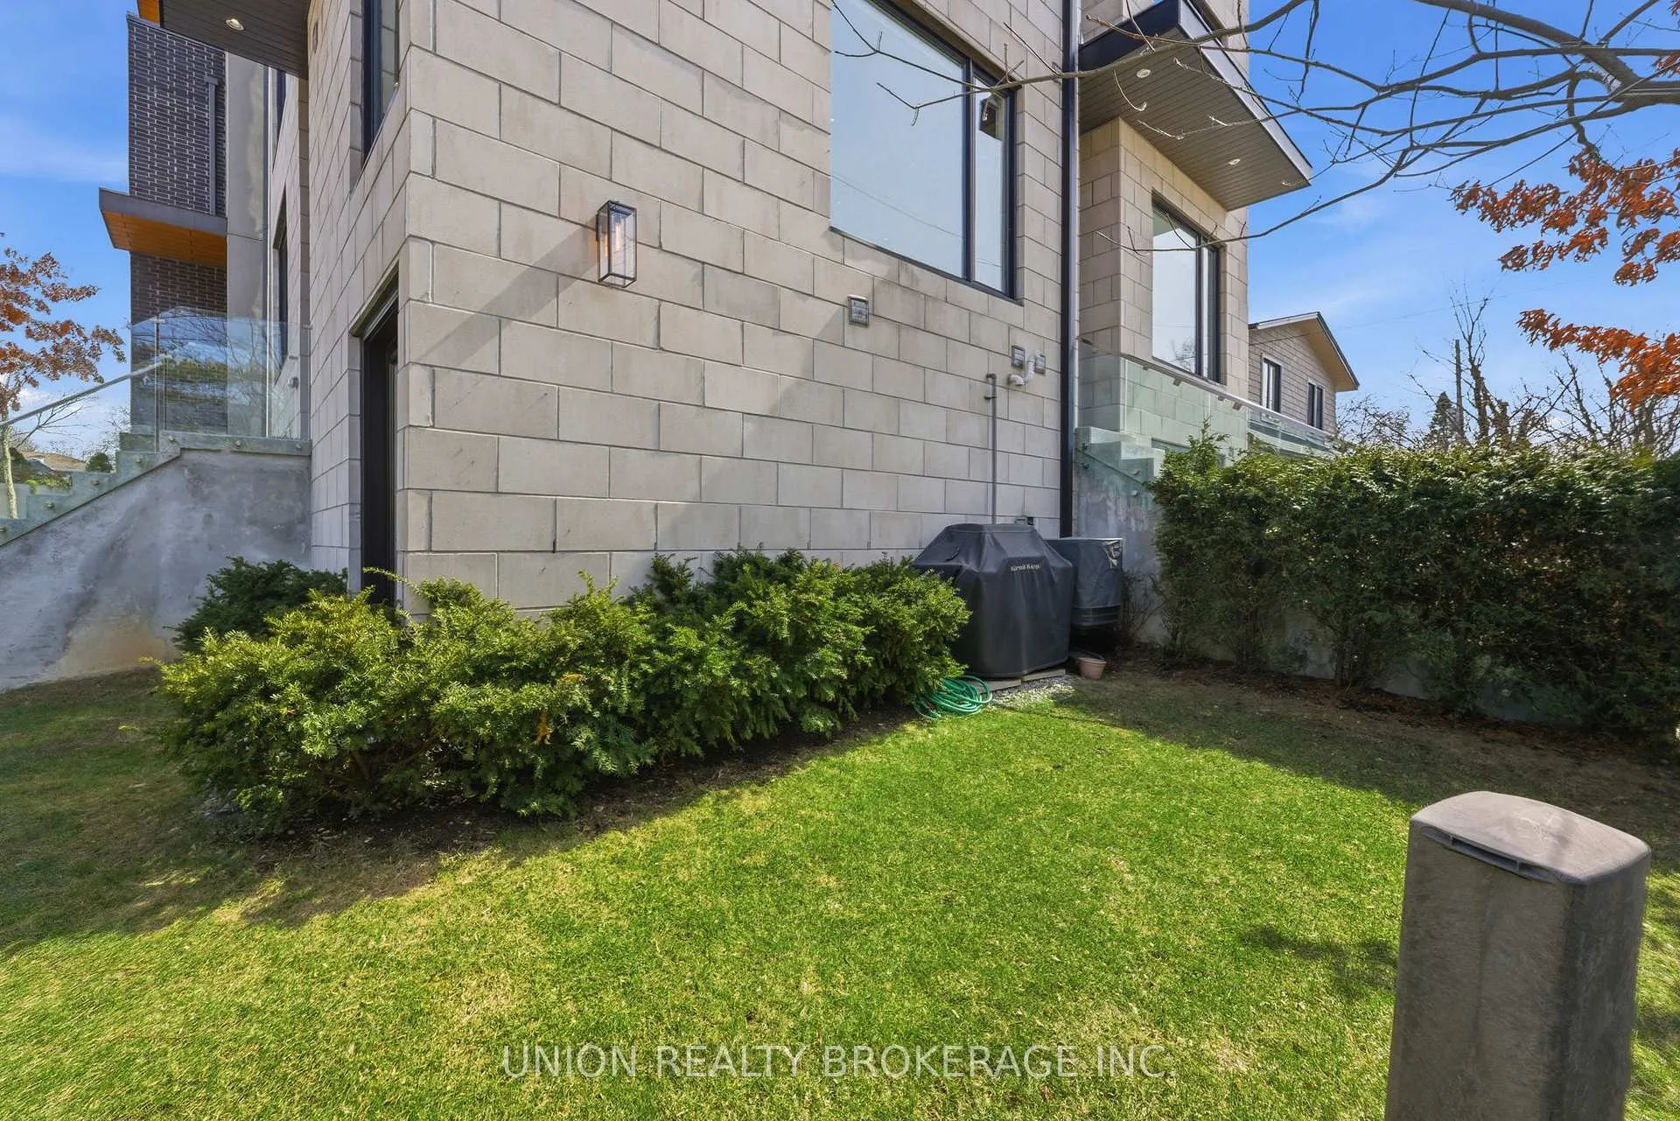
- Finished lower level with walkout to yard
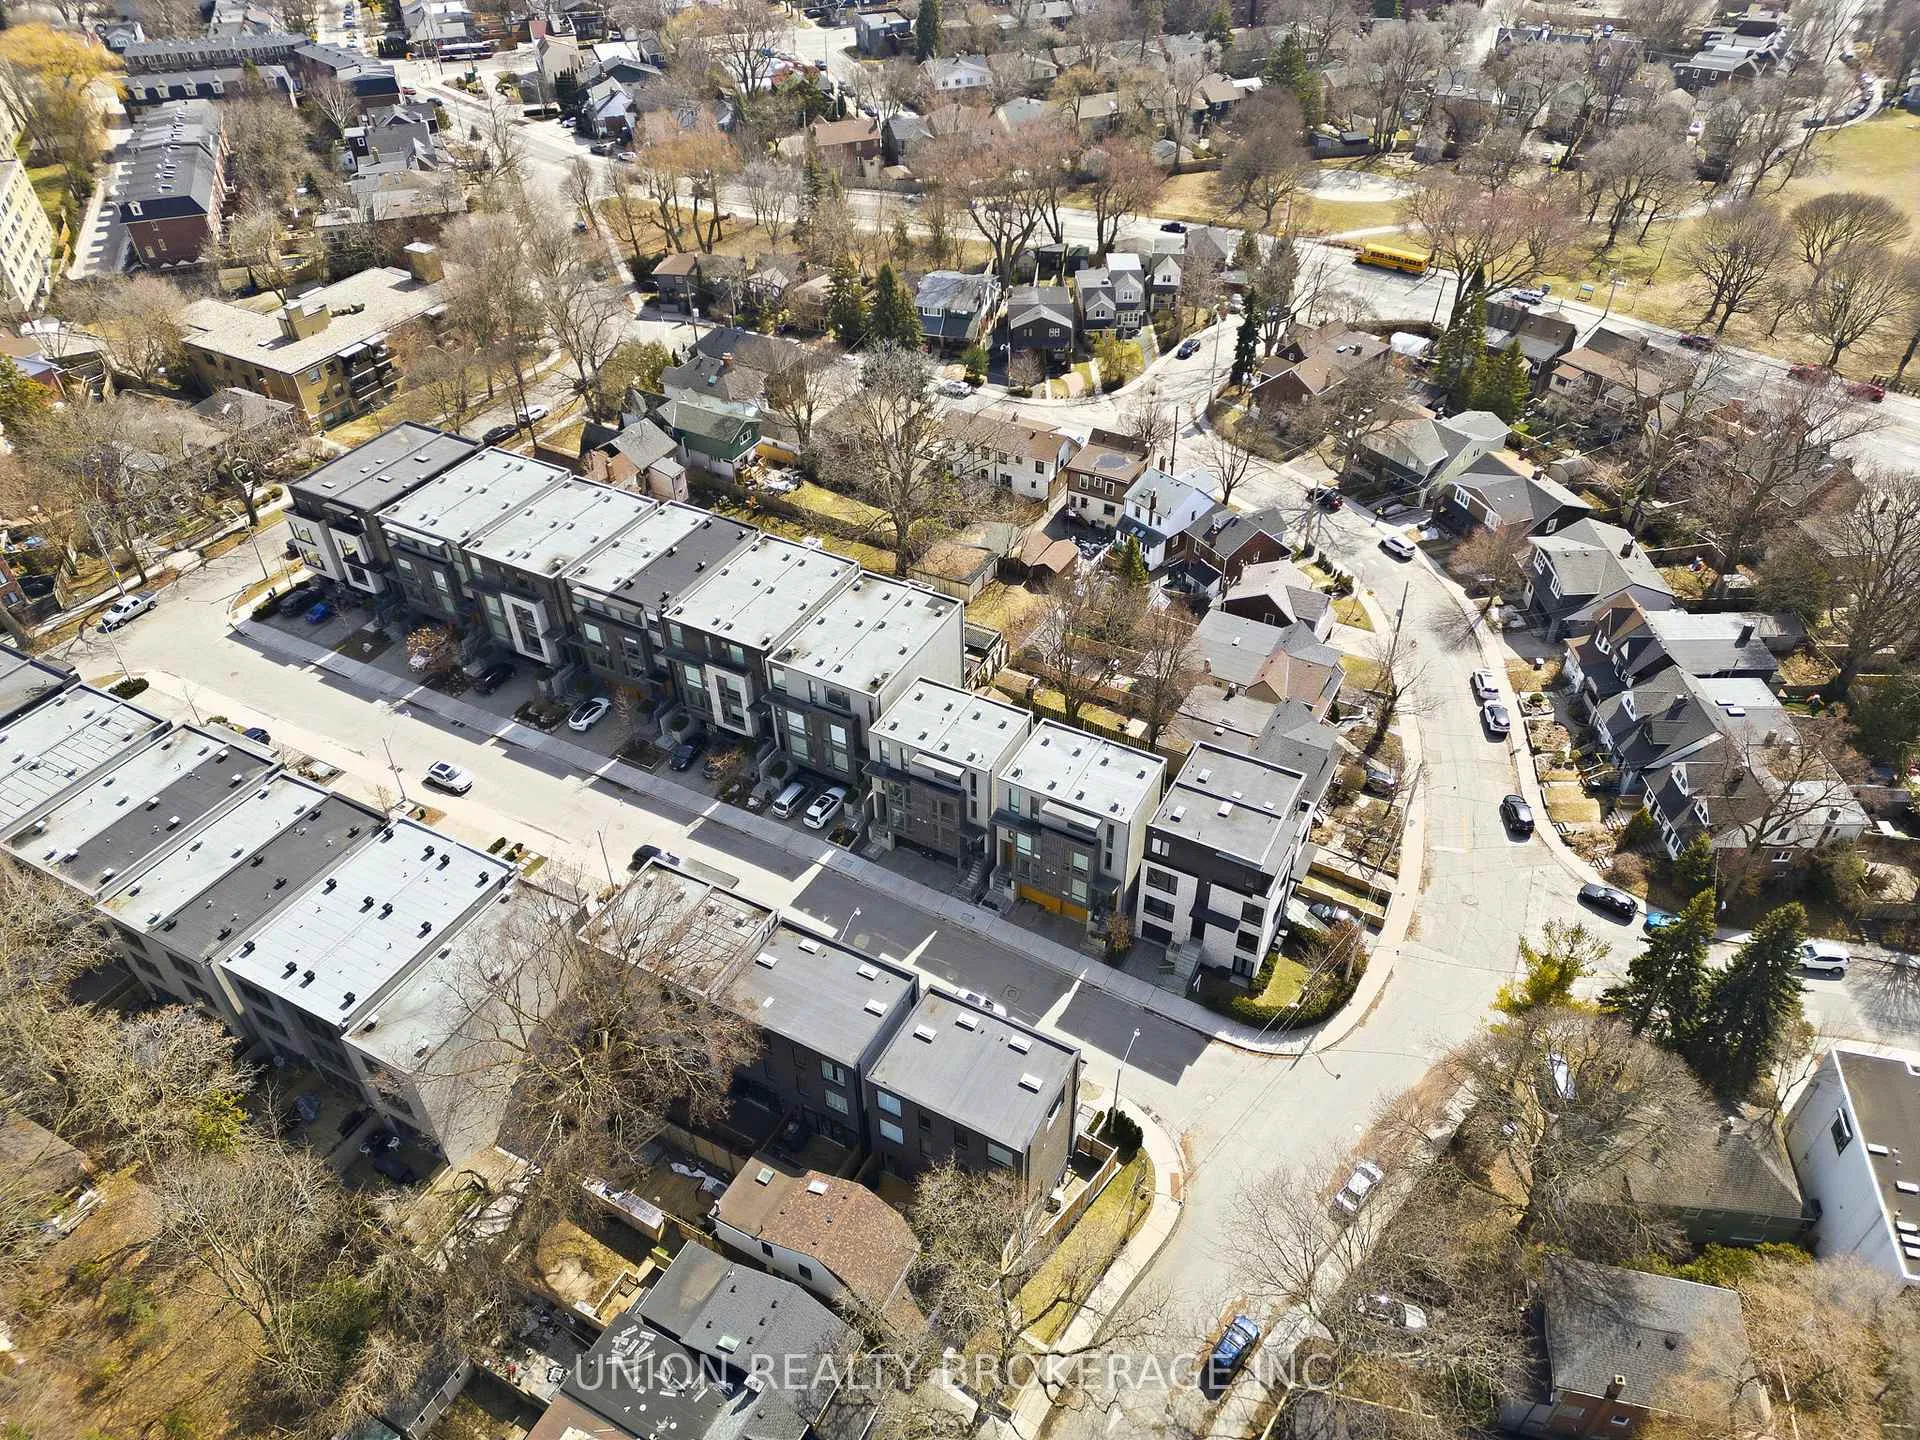
- Located between Beach and Leslieville
- Rare opportunity with unique features
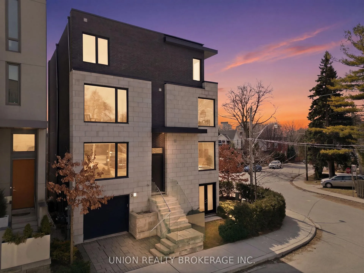
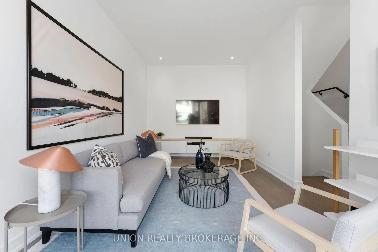
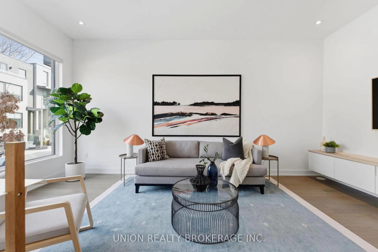
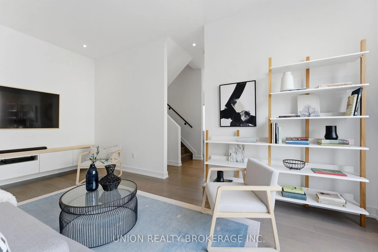
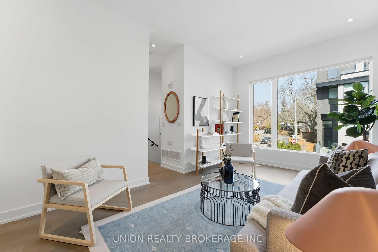
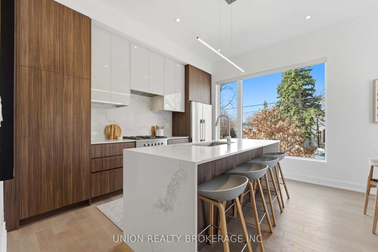
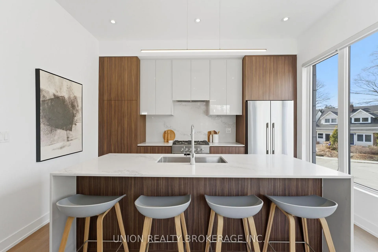
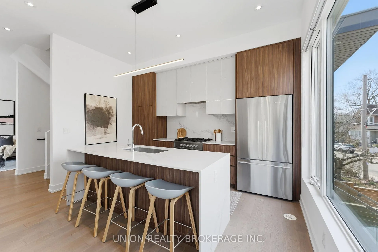
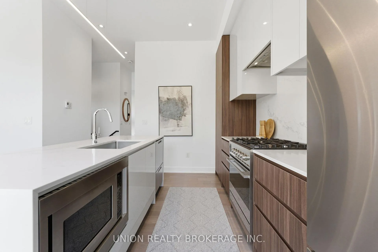
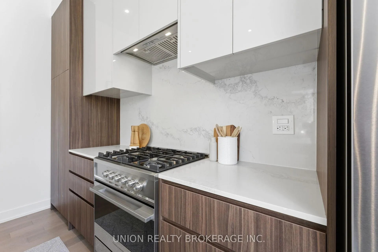
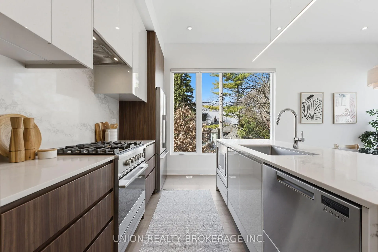
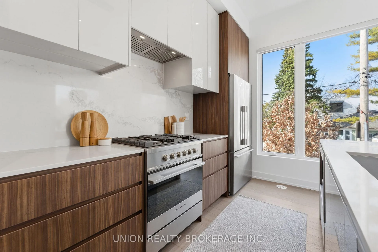
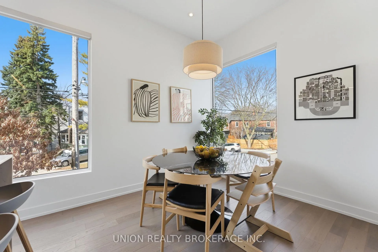
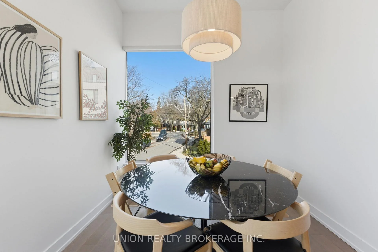
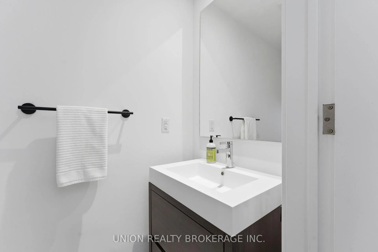
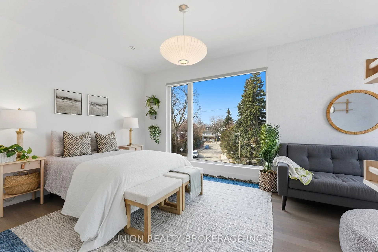
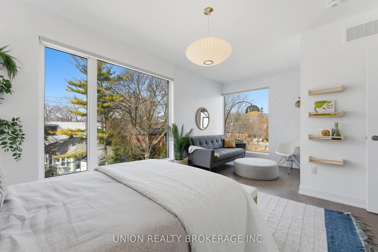
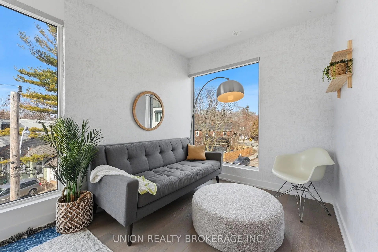
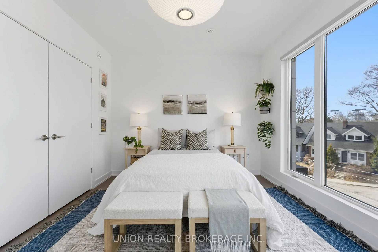
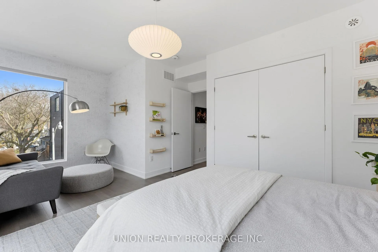
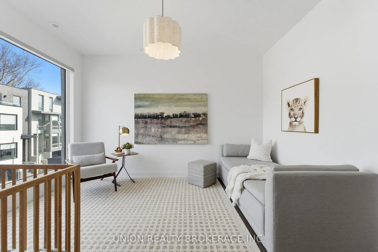
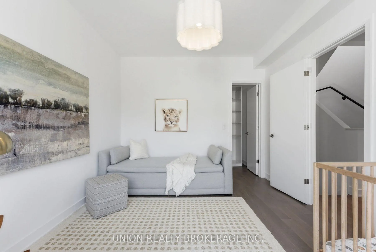
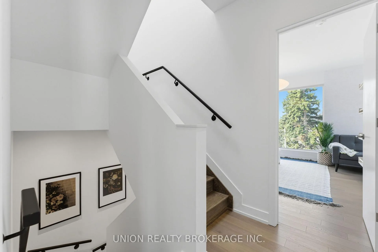
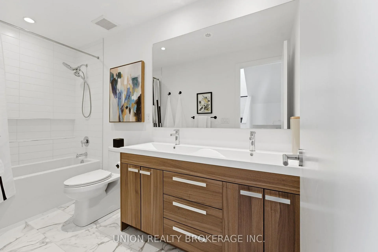
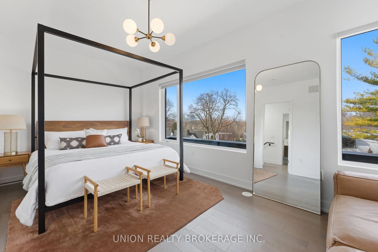
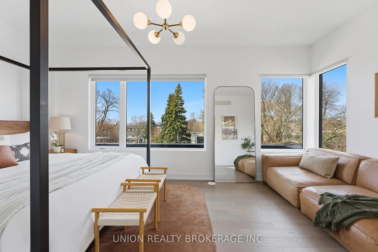
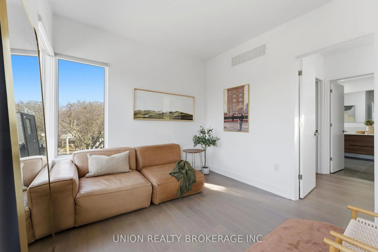
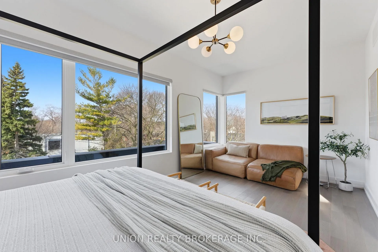
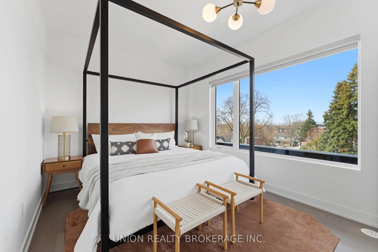
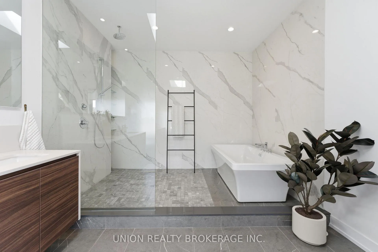
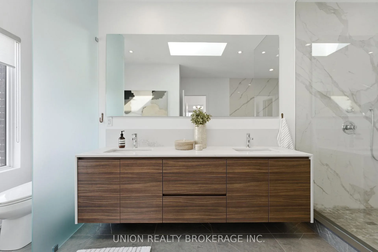
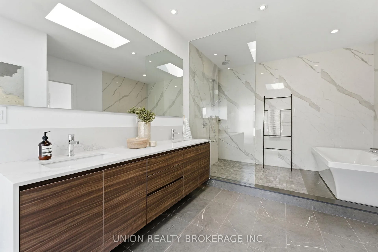
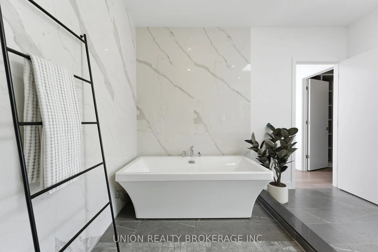
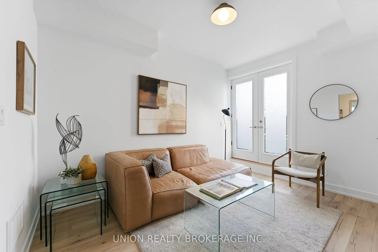
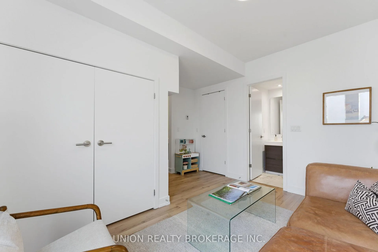
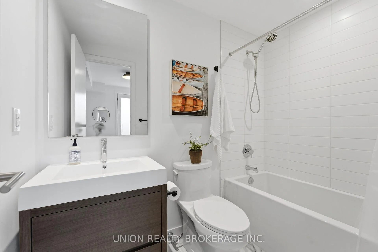
A home with the WOW factor. 1 of just 10 homes built in 2019 in this established enclave, this contemporary semi-detached offers over 2,000 sq ft. of beautifully designed living space across four light-filled levels. Soaring 10' ceilings on the main floor, paired with expansive windows & skylights throughout, create a sun-soaked atmosphere at every turn. Positioned on a coveted corner lot, enjoy unobstructed west-facing views and stunning sunsets from multiple vantage points - imagine cooking dinner while the sun goes down, or watching the sky change colours right from your bedroom! Engineered oak hardwood floors throughout. The main level is designed for both everyday living & entertaining, featuring a convenient 2-piece powder room & a sleek custom-designed kitchen with Fisher Paykel stainless steel appliances, framed by a dramatic picture window, flowing seamlessly into generous dining and living spaces. Upstairs, the second level offers two giant bedrooms and a chic 5-piece bath with double vanity. The entire third floor is dedicated to a private primary retreat, complete with a walk-in closet and a spa-inspired ensuite with a freestanding soaker tub, oversized frameless glass shower & double vanity. The finished lower level features 9' ceilings and provides the perfect family room with an upgraded walkout to the side yard-ideal for kids to play or summer BBQs. Ideal parking via the built-in garage with direct entry & plenty of extra storage. Sellers have parked a 2nd small car in the driveway in front of the garage. Perfectly located between the Beach & Leslieville, just steps to local favourites including Lazy Daisy's Café, Lake Inez, Moncur Park, Orchard Park & Woodbine Park.There is nothing average about this semi - this is a rare opportunity not to be missed!
Key Facts & Features
Property Costs
- Annual Property Tax Amount
- $8,838
- Land Transfer Tax Fee
- $48,910
Rental Items
- Rental Equipment
- Boiler ($43/month) & Hot Water Storage Tank ($43/month) w/ Enercare. Buyout for both together is approx $3818 + HST.
- Basement Type
- Finished with Walk-Out
Interior Features
- Interior Extras
- Auto Garage Door Remote, Carpet Free, On Demand Water Heater
- View
- Skyline
- Fireplace/Stove
- No
- Elevator
- No
Exterior Features
- Pool
- None
Building
- Building Type
- Semi-Detached
- Building Style
- 3-Storey
Construction
- Exterior Finish
- Brick, Stone
- Roof
- Membrane, Flat
- Foundation Details
- Poured Concrete
- Special Designation
- Unknown
Lot
- Lot Front
- 29.48 ft
- Lot Depth
- 45.00 ft
- Lot Shape
- Irregular
Inclusions
- Inclusions
- All electric light fixtures, all custom fitted roller blinds, stainless steel fridge, gas range stove, hood fan, microwave, built-in dishwasher, all bathroom mirrors, washer, dryer, central air conditioner
Exclusions
- Exclusions
- Living room white book shelf, main floor key holder, 2nd bedroom (west facing) light fixture, second bedroom (west facing) mounted shelves, all staging, artwork & mirrors (except bathroom mirrors)
Parking & Garages
- Garage Type
- Built-In
- Garage Spaces
- 1
- Parking Spaces
- 1
- Total Garage And Parking Spaces
- 1
Heating & Cooling
- Heat Source
- Gas
- Heat Type
- Fan Coil
- Air Conditioning
- Central Air
- Water
- Municipal
- Sewers
- Sewer
- Bedrooms
- 3
- Washrooms
- 4
- Kitchens
- 1
Washrooms
- 4-piece, Lower
- 2-piece, Main
- 5-piece, Second
- 5-piece, Third
- Municipality
- Toronto
- Neighbourhood
- Woodbine Corridor
- Main cross streets
- Kingston Rd & Dundas St E
- Directions
- South of Eastwood Rd
- MLS® number
- E12926346
- Data source
- Toronto Regional Real Estate Board
- Status change
- 2026-04-06
- Listed on
- 2026-03-26
- Days on market
- 11 days
- Possession type
- 30-59 days
- Co-op commission
- 2.5% + HST
- Seller
- Listed by
- UNION REALTY BROKERAGE INC.
Home Market Value
Current home valuation for 3 Vince Avenue, Toronto, Woodbine Corridor, Toronto, ON. Listed for $1,399,000
HOMEH Estimate
$1,318,214
Estimated Sales Range
$922,750 - $1,713,678
HOMEH Estimate for 3 Vince Avenue, Toronto, Woodbine Corridor
Calculated with a real agent's CMA method — 45+ years of experience, codified. Not an AI guess.
For the owner
Is this your home? Track its value.
Get this home's HOMEH Estimate by email once a month, with how many homes are for sale around you.
Mortgage Payment Calculator
Compare up to 4 down payment scenarios
5% on first $500K + 10% on $899,000 over $500K
$114,900
| Scenario 1 | Scenario 2 | Scenario 3 | Scenario 4 | |
|---|---|---|---|---|
−Down payment | % $ | % $ | % $ | % $ |
+CMHC insurance | $51,315 | $39,032 | $33,296 | $0 |
=Total mortgage | $1,334,198 | $1,298,132 | $1,222,446 | $1,119,200 |
Amortization | ||||
Mortgage rate | % | % | % | % |
| Payment frequency | ||||
=Mortgage payment | $6,514monthly | $6,338monthly | $5,969monthly | $5,464monthly |
Land Transfer Tax
$24,455
$24,455
$48,910
Around this home
Data provided by OpenStreetMap & Fraser Institute School Rankings
Ask HOMEH
New!Hi there!
👋Text or call (416) 301-9001
Recommended for you
Based on homes you've looked at.
No recommended properties found.
Nearby similar homes
No nearby properties found.
More real estate resources
Other homes nearby
Explore this area
Nearby neighbourhoods
No nearby listings available.