
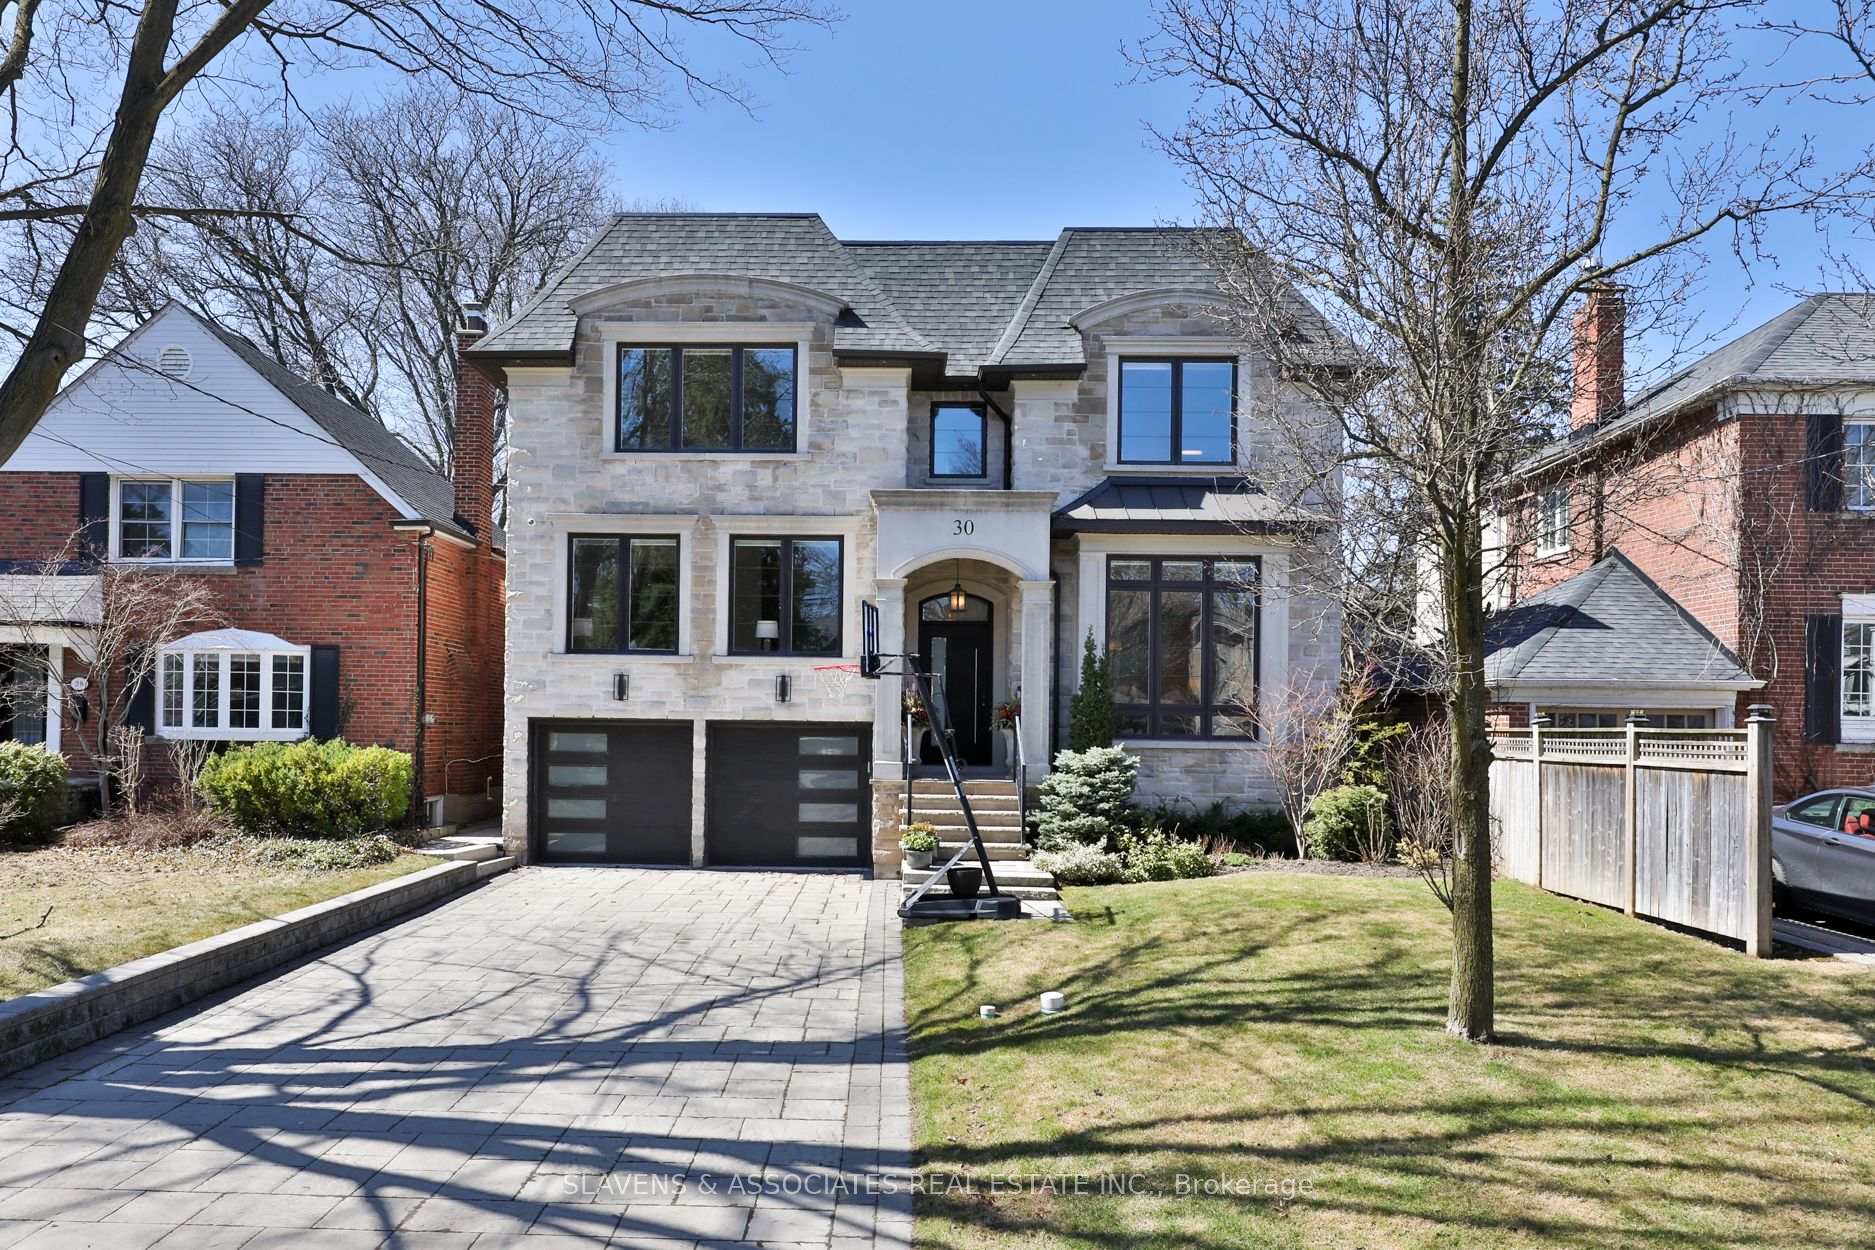
30 Edgecombe Avenue
Toronto (Bedford Park-Nortown), ON M5N 2X2
- 4+1Bedrooms
- 6Bathrooms
- 2Garage
- —Sq Ft
- $22,102Tax
- 50×136 ftLot Size
 Estimated Value:$4,357,735See Free Estimate Report

This home has sold. It is no longer available.
Property not available for sale or for rent.
Sale & Price History for 30 Edgecombe Avenue, Toronto, Bedford Park-Nortown
| Start Date | End Date | Price | Event | MLS# |
|---|---|---|---|---|
| 2025-04-07 | 2025-04-11 | Login to See Prices | Sold | c12065487 |
Real estate boards require you to or to see the full details of this property.
*Sold prices and complete sale & price history are regulated data. Under the Trust in Real Estate Services Act, 2002 (TRESA) and the rules of the Real Estate Council of Ontario (RECO), and pursuant to the Multiple Listing Service® rules of the Canadian Real Estate Association (CREA) and the Toronto Regional Real Estate Board (TRREB), this information may be shown only to registered users who have agreed to the applicable terms of use (a Virtual Office Website, or "VOW," arrangement). HOMEH Inc., Brokerage therefore provides it to signed-in members only. Creating an account is free and takes under a minute.
About 30 Edgecombe Avenue, Toronto, Bedford Park-Nortown
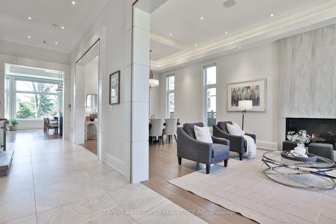
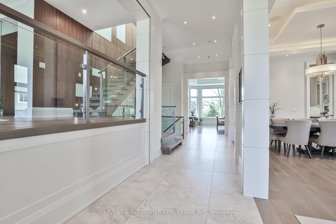
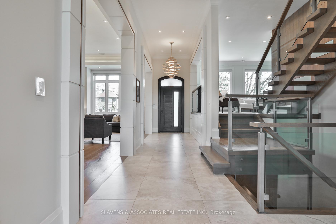
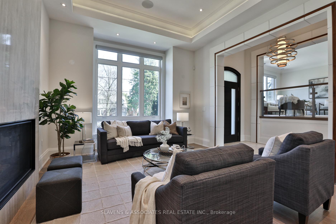
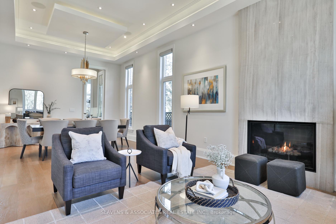
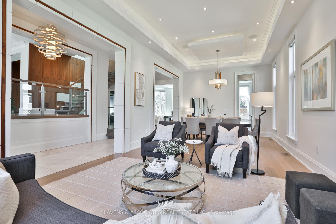
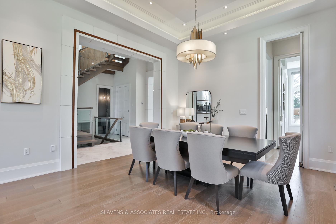
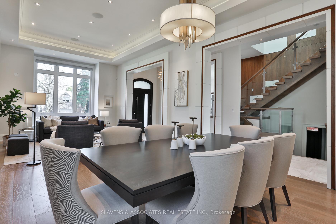
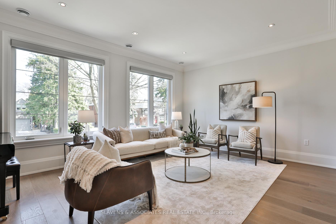
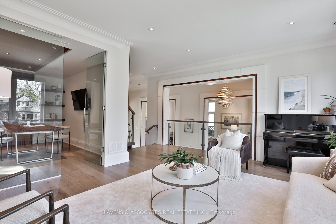
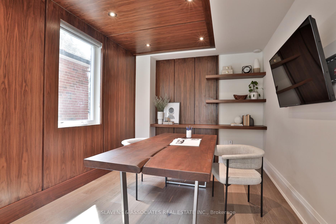
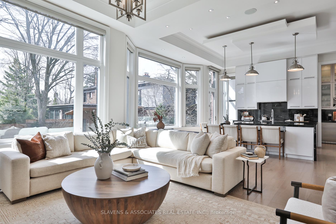
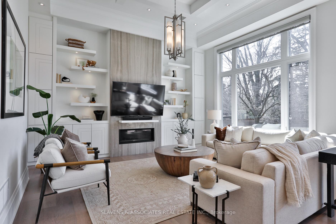
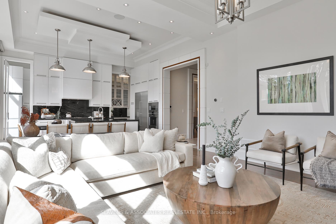
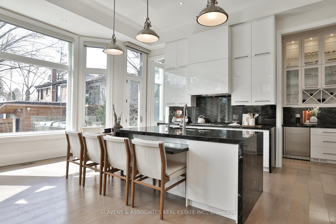
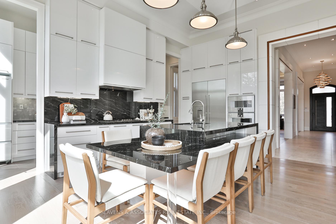
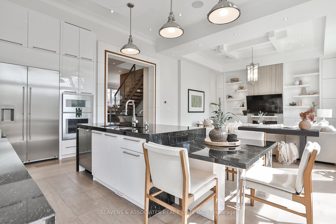
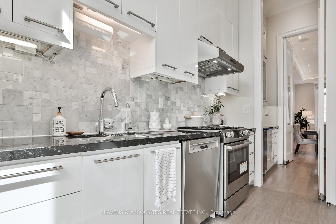
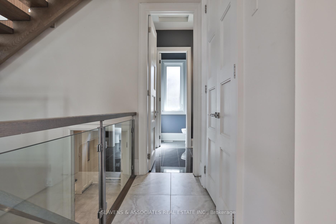
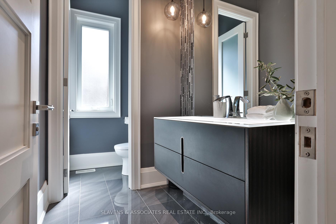
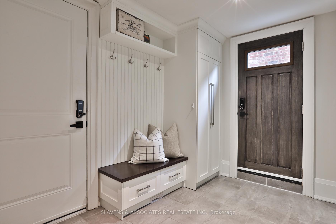
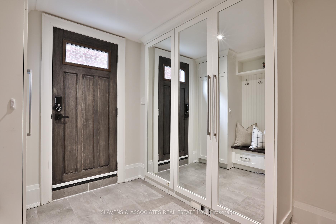
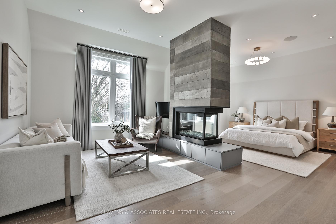
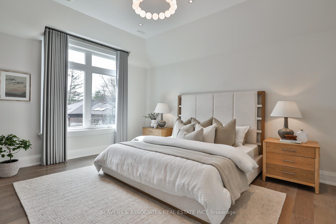
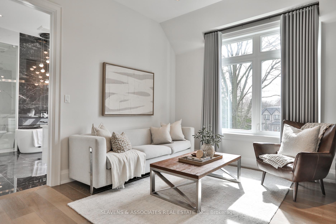
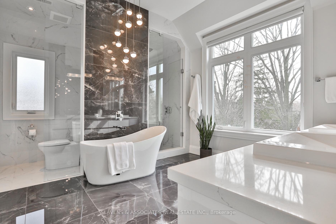
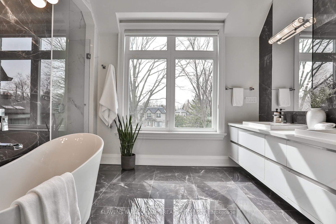
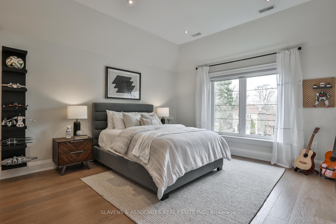
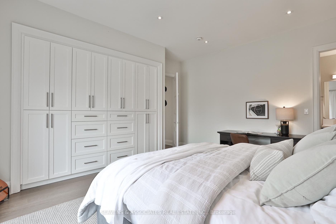
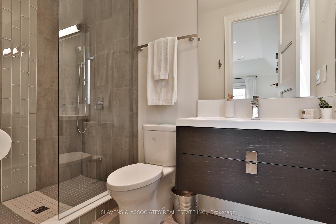
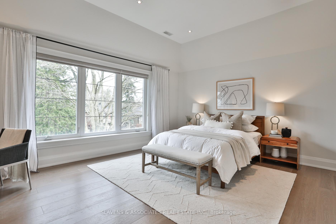
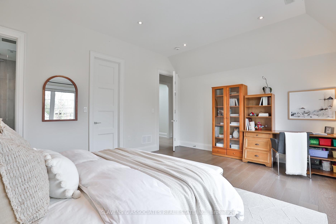
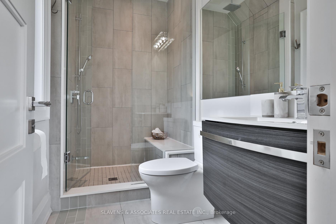
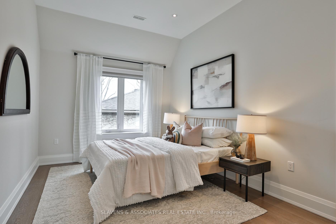
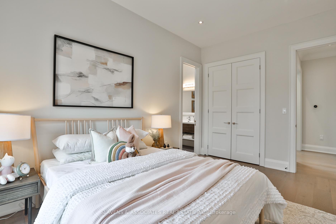
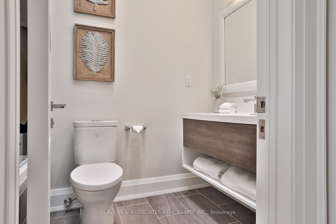
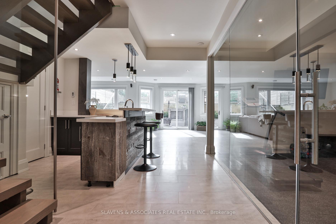
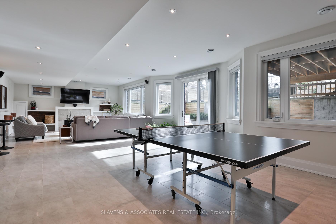
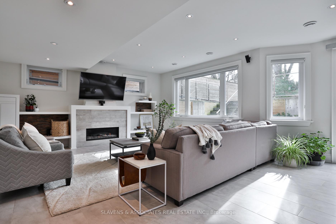
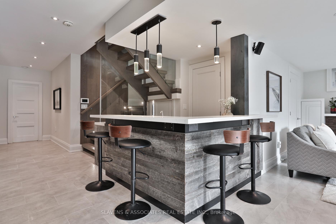
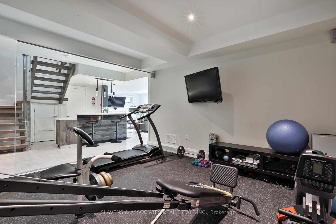
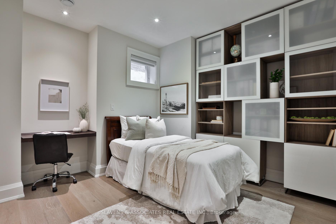
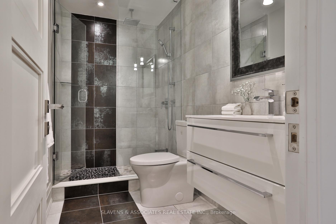
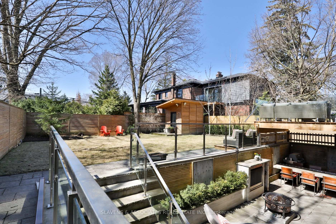
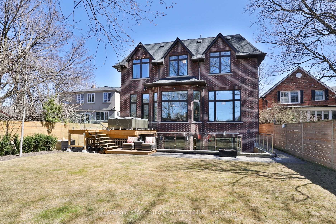
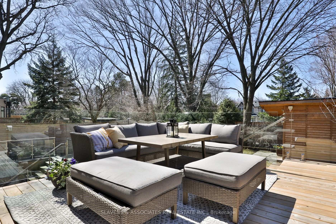
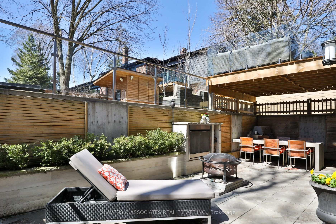
Welcome to an extraordinary residence in the highly sought-after Otter Creek neighbourhood, where impeccable design meets unparalleled luxury. This custom-built masterpiece offers over 6,000 sq. ft. of thoughtfully curated living space, featuring premium finishes and meticulous craftsmanship throughout. Step inside to soaring 12-ft ceilings and gleaming light hardwood floors, creating an inviting elegance. The formal living and dining rooms impress with floor-to-ceiling windows, a stunning tray ceiling, and a striking stone fireplace.The heart of the home is the chefs kitchen, featuring striking black granite countertops, top-tier appliances, a spacious island for six, plus both a main and secondary kitchen - perfect for culinary enthusiasts. Bathed in natural light, the adjacent family room offers custom built-ins and a gorgeous gas fireplace. A rare mid-level lounge provides a sophisticated retreat, while the beautifully appointed office, with rich wood paneling and built-in bookshelves, offers an ideal work-from-home setting. The primary suite is a sanctuary with a lounge, spa-like 5-piece ensuite, and an oversized walk-in closet. Three additional bedrooms, each with luxurious ensuites, complete this level.The lower level is equally impressive, featuring a glass-enclosed gym, wet bar, spacious recreation room with walkout, and a fifth bedroom. Step outside to a private lower patio - an outdoor oasis with heated stonework, a fireplace, a fire pit, and a covered seating area for three-season enjoyment. Additional highlights include a large mudroom, two-car garage with EV charger, and excellent walkability to Avenue Roads shops and restaurants. Zoned for top-rated John Ross Robertson and Lawrence Park CI. Designed with no detail overlooked, this is a rare opportunity to own a spectacular home in a close-knit community.
Key Facts & Features
Property Costs
- Annual Property Tax Amount
- $22,102
- Land Transfer Tax Fee
- $272,890
Rental Items
- Rental Equipment
- Water Softener
- Basement Type
- Finished with Walk-Out
Interior Features
- Laundry Level
- Upper Level
- Interior Extras
- Auto Garage Door Remote, Built-In Oven, ERV/HRV, Countertop Range, Other, Storage, Water Heater Owned, Water Softener
- Fireplace/Stove
- Yes
- Elevator
- No
Exterior Features
- Pool
- None
- Other Structures
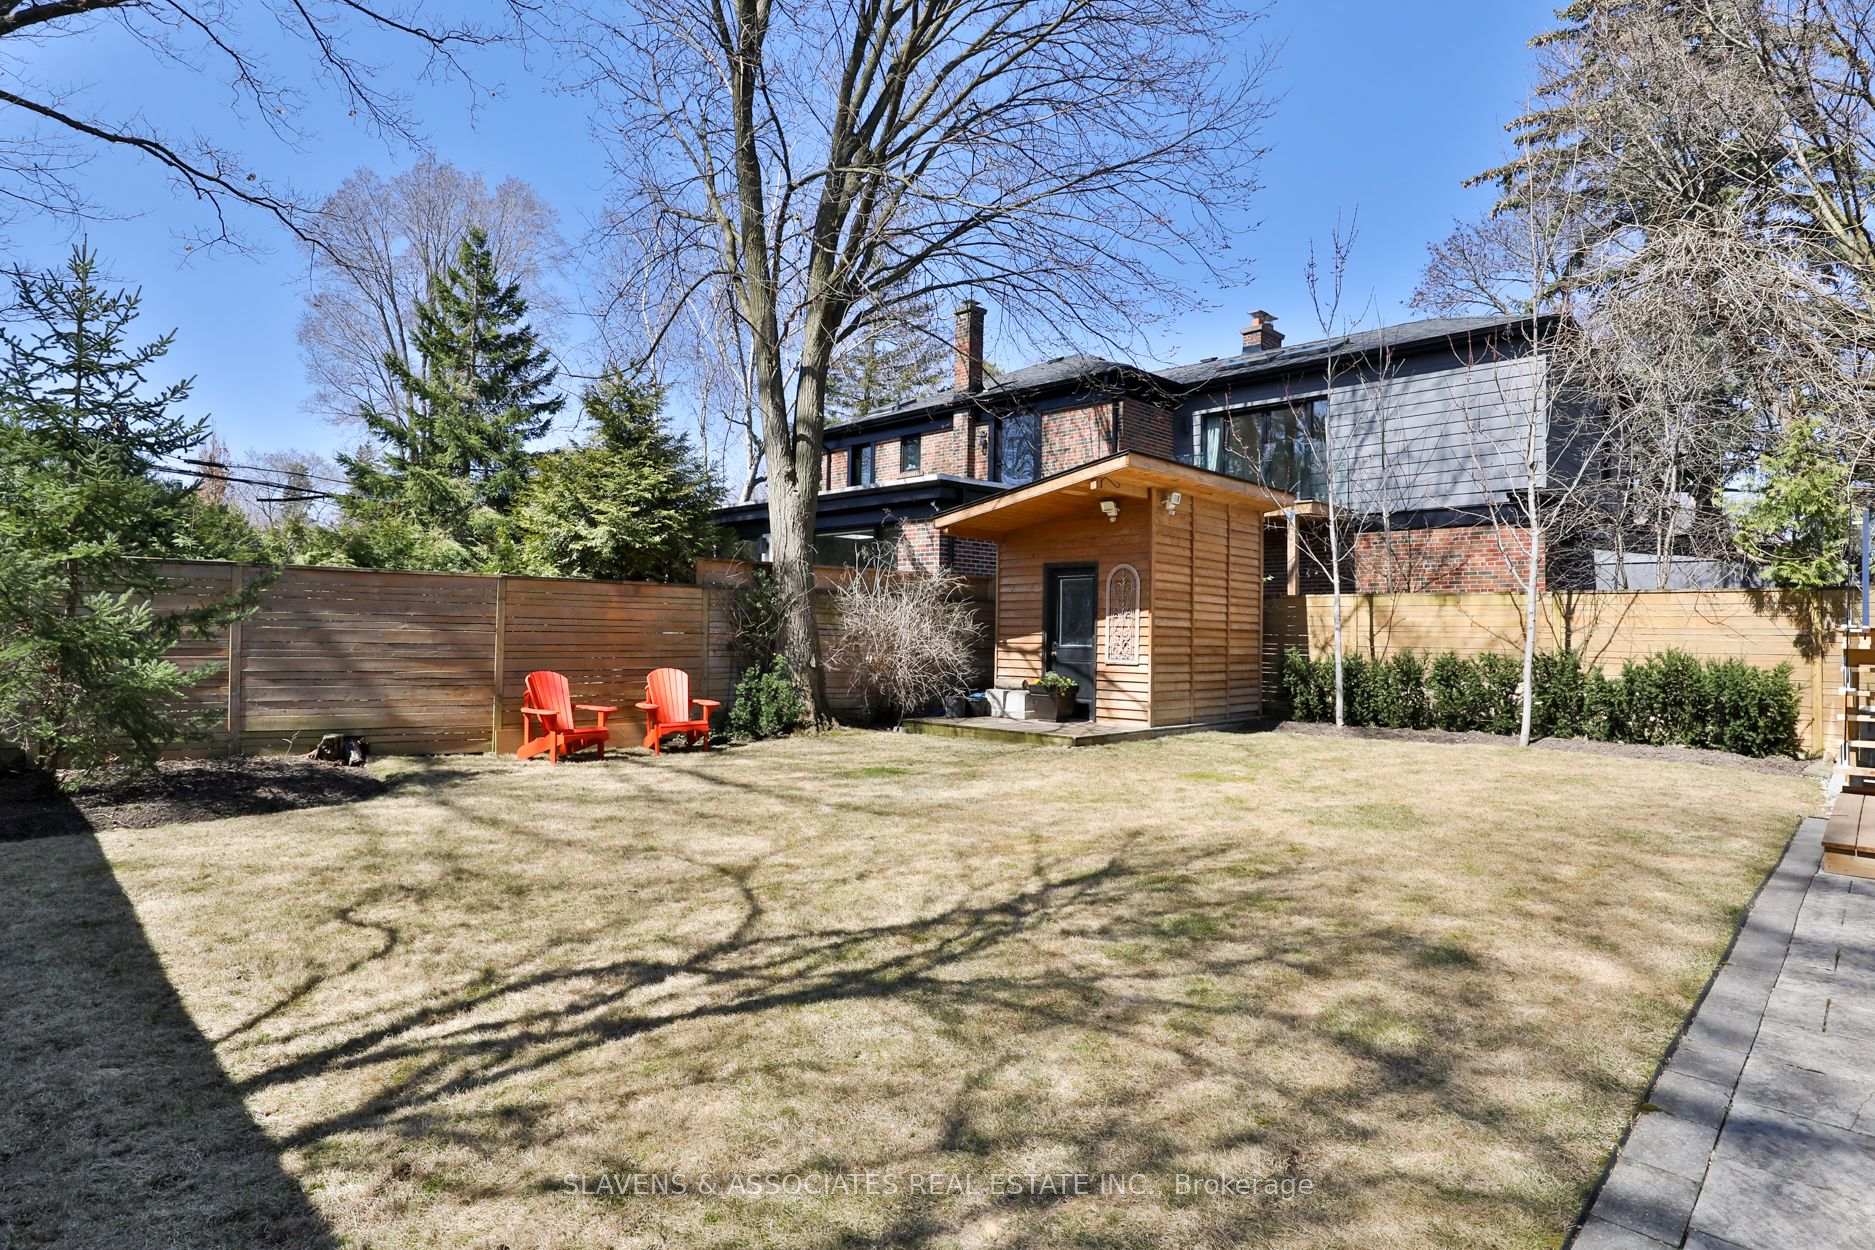
- Garden Shed
Building
- Building Type
- Detached
- Building Style
- 2-Storey
Construction
- Exterior Finish
- Stone
- Roof
- Shingles
- Foundation Details
- Concrete
- Special Designation
- Unknown
Lot
- Lot Front
- 50.00 ft
- Lot Depth
- 136.25 ft
Inclusions
- Inclusions
- Refrigerator, Gas Stovetop, Oven, Gas Range, Two Dishwashers, Microwave, Beverage Fridge, Washer, Dryer, Wine Fridge in Lower Level, All Window Coverings (Except as Noted), Somfy Smart Blind System, All Electric Light Fixtures (Except as Noted), All Bathroom Mirrors, All Built-In Shelving & Organizers, All TV Brackets, Security System (Monitoring Extra), Electric Garage Door Opener, EV Charger, Samsung Keyless Door Locks, Sonos Speakers (Amps Excluded), Rachio Smart Irrigation System, Built-in Concrete Table on Lower Patio (As-Is), Gym Mat Flooring, Nest Thermostat, Nest Smoke Detector, HRV System, Two Furnaces, Instantaneous Indirect Water Heater, Two Viessman Boilers, Sump Pump & Central AC
Exclusions
- Exclusions
- Dimchae Fridge in Second Kitchen; Window Coverings in Bedroom 4, Dining Room Chandelier, Gas BBQ, Drapery in Bedrooms 2, 3 and 4, Sonos Amps
Parking & Garages
- Garage Type
- Built-In
- Garage Spaces
- 2
- Parking Spaces
- 4
- Total Garage And Parking Spaces
- 6
Heating & Cooling
- Heat Source
- Gas
- Heat Type
- Forced Air
- Air Conditioning
- Central Air
- Water
- Municipal
- Sewers
- Sewer
- Bedrooms
- 4 + 1
- Washrooms
- 6
- Kitchens
- 2
- Family / bonus room
- Yes
Room sizes
- Living Room—Main level, Combined w/Dining, Fireplace, Window
- Dining Room—Main level, Combined w/Living, Window, Hardwood Floor
- Kitchen—Main level, W/O To Deck, Centre Island, Stainless Steel Appl
- Kitchen—Main level, Stainless Steel Appl, Window, Tile Floor
- Sitting—In Between level, Window, Pot Lights, Hardwood Floor
- Office—In Between level, Window, B/I Shelves, Hardwood Floor
- Primary Bedroom—Second level, 5 Pc Ensuite, Walk-In Closet(s), 2 Way Fireplace
- Bedroom 2—Second level, 4 Pc Ensuite, Double Closet, Hardwood Floor
- Bedroom 3—Second level, 3 Pc Ensuite, Walk-In Closet(s), Hardwood Floor
- Bedroom 4—Second level, 3 Pc Ensuite, W/W Closet, Hardwood Floor
- Recreation—Lower level, W/O To Patio, Wet Bar, Fireplace
- Family Room—Main level, Combined w/Kitchen, Fireplace, Hardwood Floor
- Exercise Room—Lower level, Closet, Window, Pot Lights
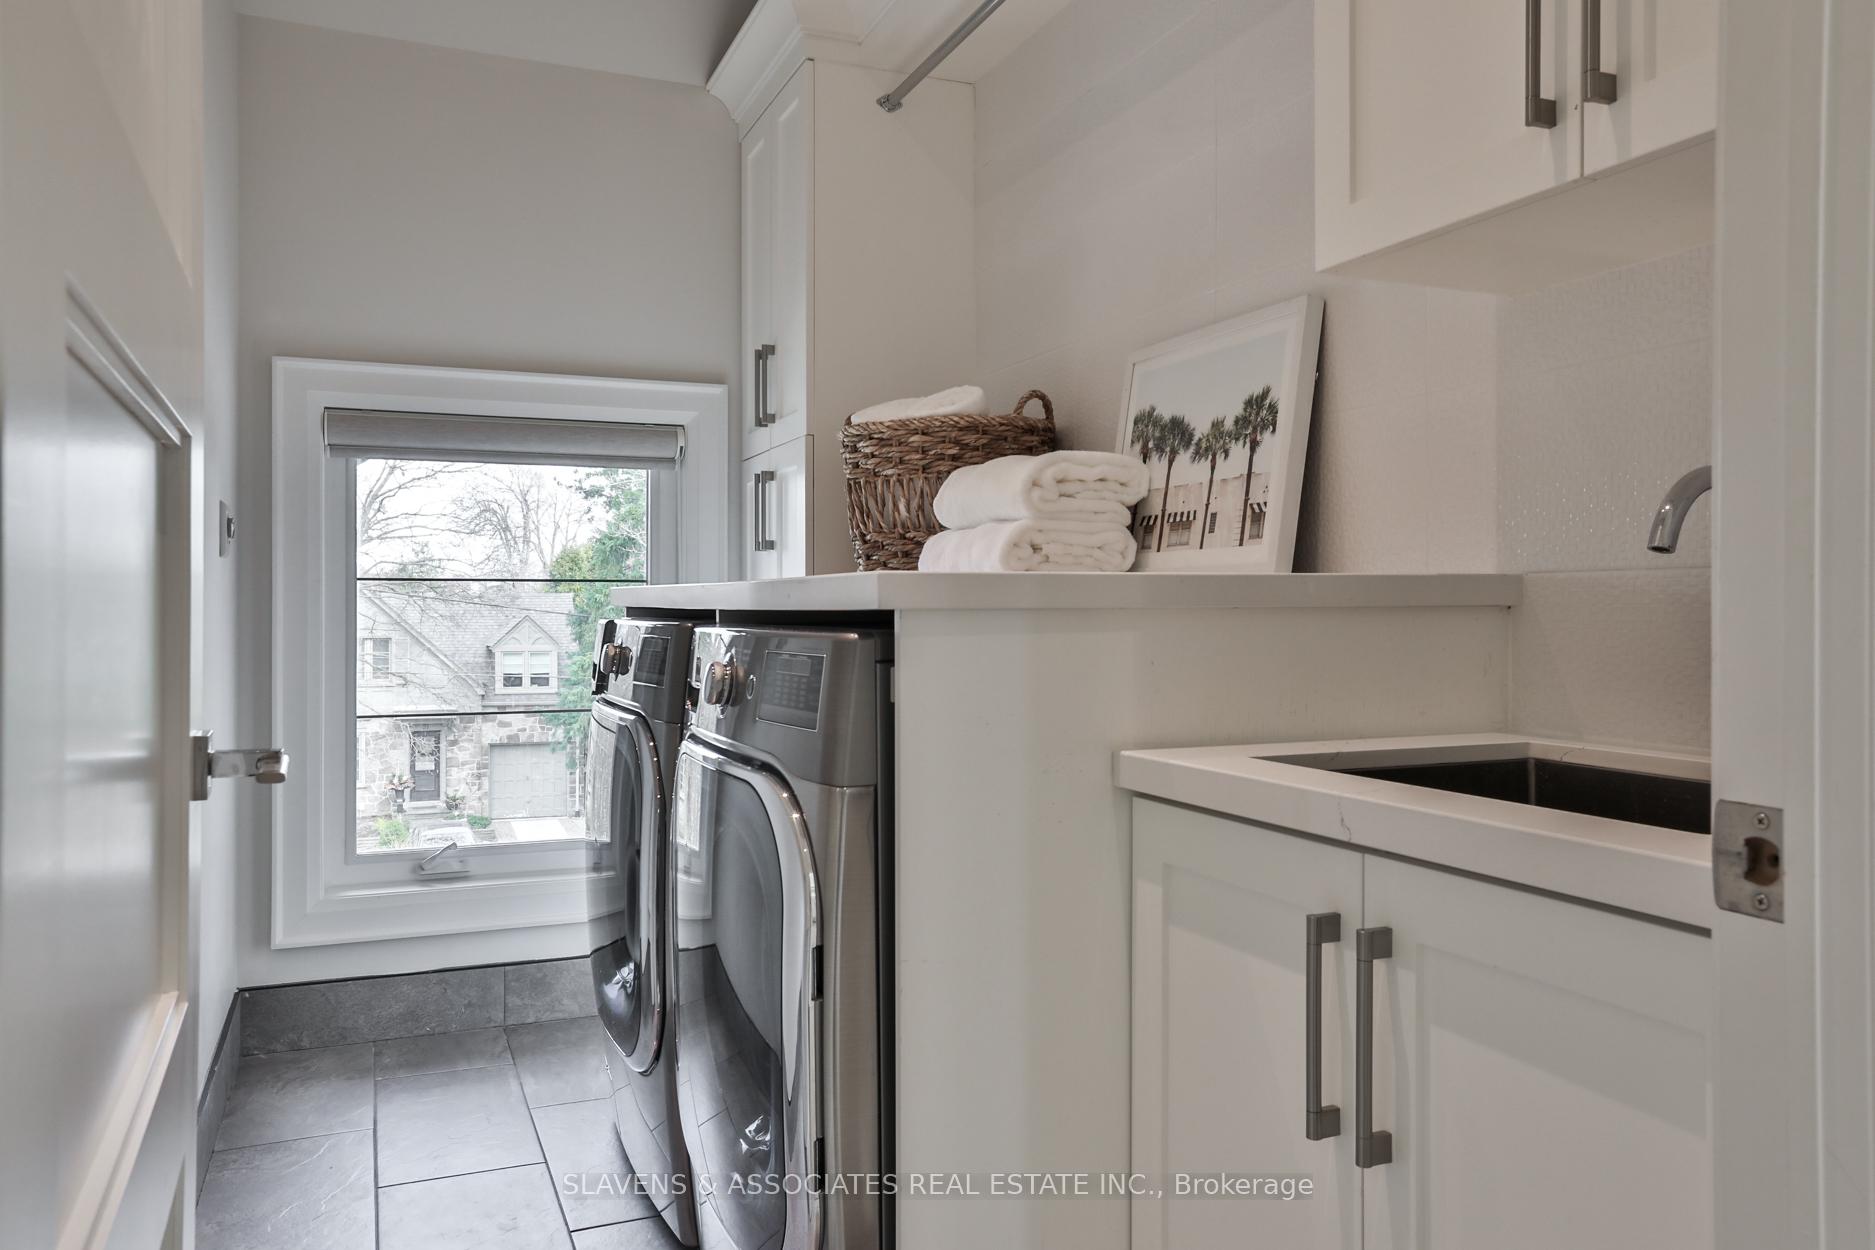
- Laundry—Second level, Window, Laundry Sink, Tile Floor
- Bedroom 5—Lower level, Walk-In Closet(s), Window, Hardwood Floor
Washrooms
- 2-piece, Main
- 5-piece, Second
- 4-piece, Second
- 3-piece, Second
- 3-piece, Lower
- Municipality
- Toronto
- Neighbourhood
- Bedford Park-Nortown
- Main cross streets
- Avenue & Lawrence
- MLS® number
- C12065487
- Data source
- Toronto Regional Real Estate Board
- Status change
- 2025-04-11
- Listed on
- 2025-04-07
- Days on market
- 4 days
- Possession type
- 120 days
- Co-op commission
- 2.5% + HST
- Seller
- Listed by
- SLAVENS & ASSOCIATES REAL ESTATE INC.
Home Market Value
Current home valuation for 30 Edgecombe Avenue, Toronto, Bedford Park-Nortown, Toronto, ON. Listed for $5,499,000
HOMEH Estimate
$4,357,735
Estimated Sales Range
$3,442,611 - $5,272,859
HOMEH Estimate for 30 Edgecombe Avenue, Toronto, Bedford Park-Nortown
Calculated with a real agent's CMA method — 45+ years of experience, codified. Not an AI guess.
For the owner
Is this your home? Track its value.
Get this home's HOMEH Estimate by email once a month, with how many homes are for sale around you.
Mortgage Payment Calculator
Compare up to 4 down payment scenarios
20% required for homes $1.5M or more
$1,099,800
| Scenario 1 | Scenario 2 | Scenario 3 | Scenario 4 | |
|---|---|---|---|---|
−Down payment | % $ | % $ | % $ | % $ |
+CMHC insurance | $0 | $0 | $0 | $0 |
=Total mortgage | $4,399,200 | $4,124,250 | $3,849,300 | $3,574,350 |
Amortization | ||||
Mortgage rate | % | % | % | % |
| Payment frequency | ||||
=Mortgage payment | $21,479monthly | $20,137monthly | $18,794monthly | $17,452monthly |
Land Transfer Tax
$123,950
$148,940
$272,890
Around this home
Data provided by OpenStreetMap & Fraser Institute School Rankings
Ask HOMEH
New!Hi there!
👋Text or call (416) 301-9001
Recommended for you
Based on homes you've looked at.
No recommended properties found.
Nearby similar homes
No nearby properties found.
More real estate resources
Other homes nearby
Explore this area
Nearby neighbourhoods
No nearby listings available.