
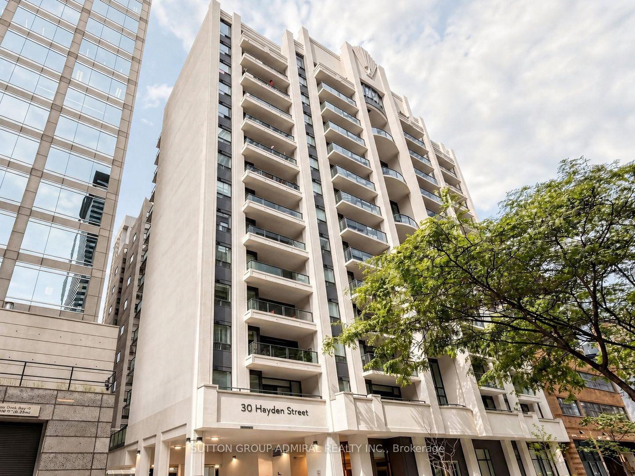
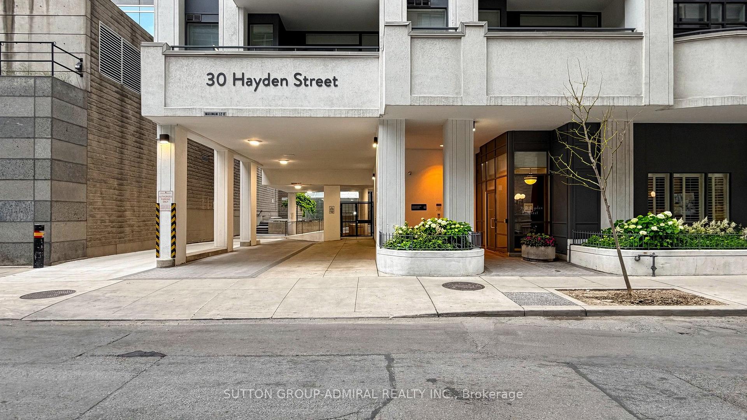
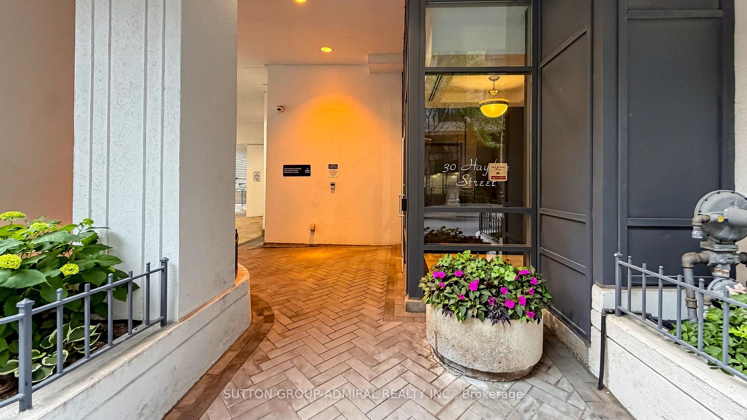
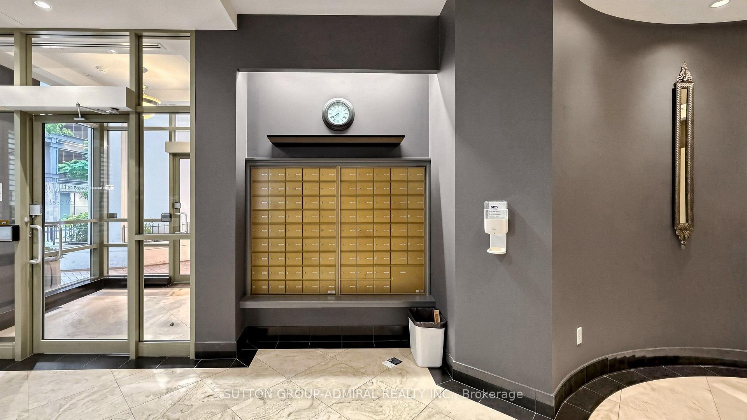
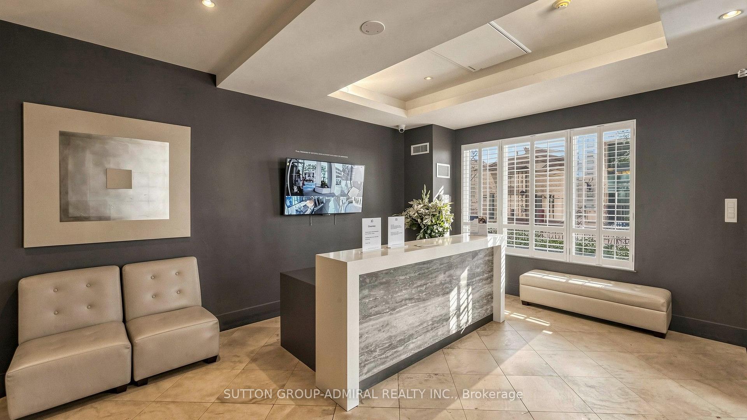
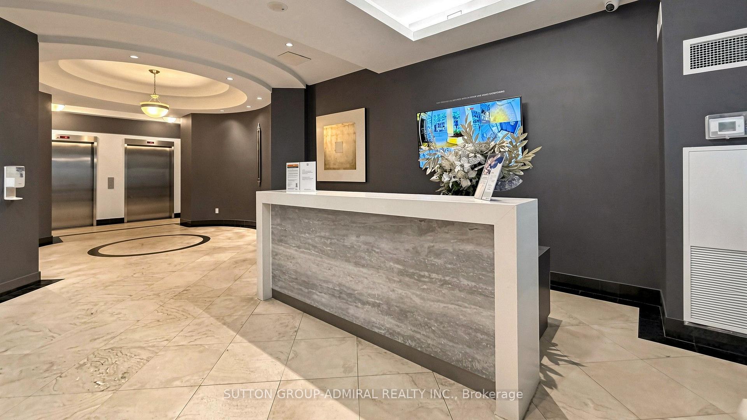
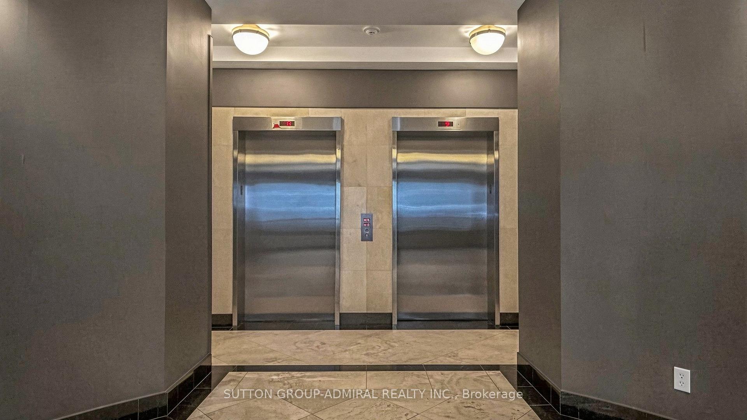
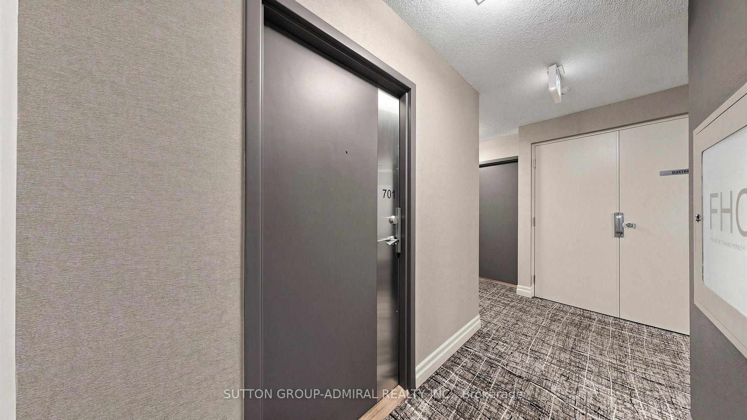
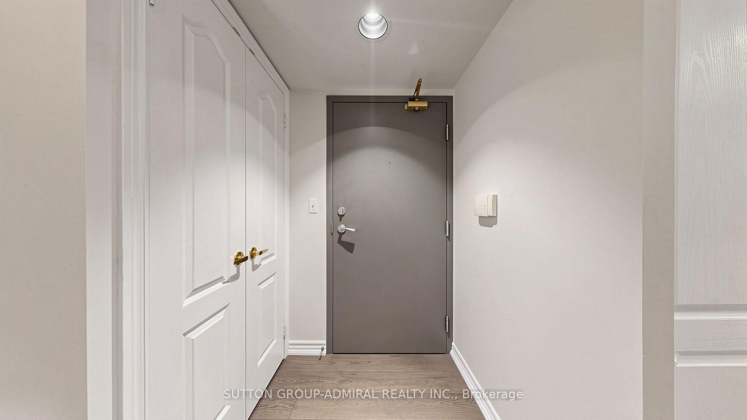
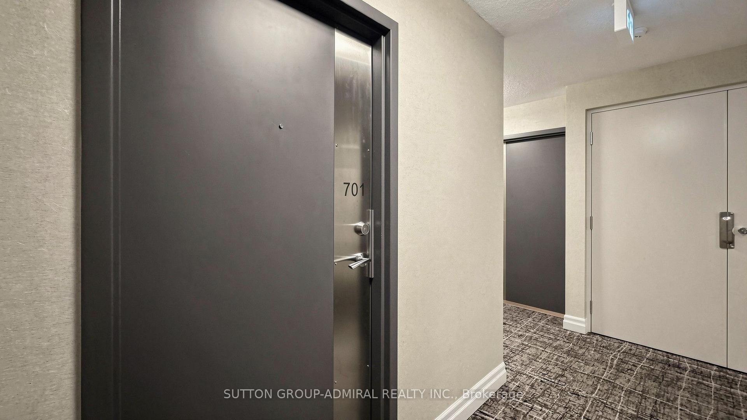
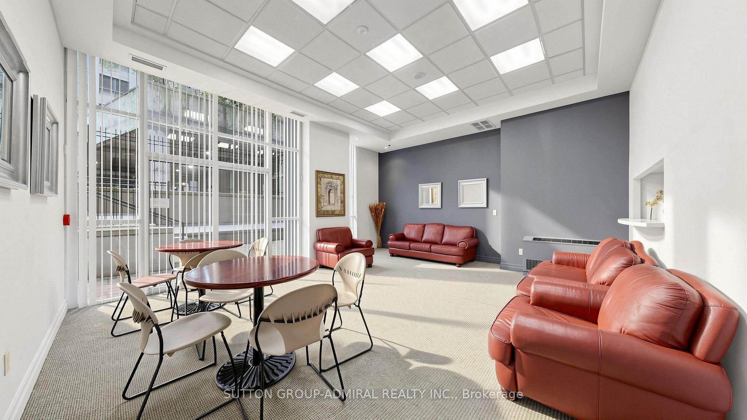
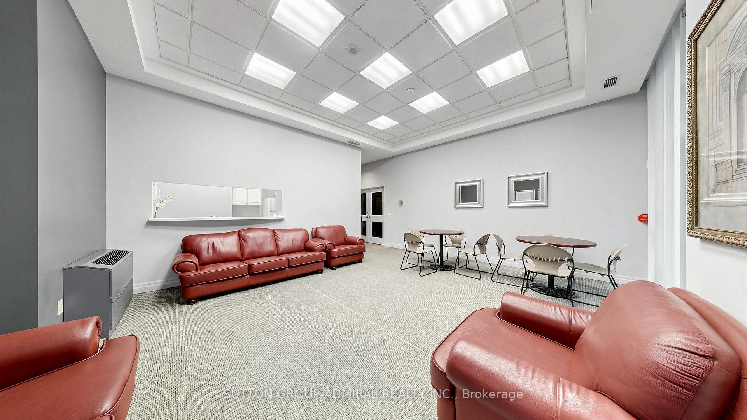
Unit 701, 30 Hayden Street
Toronto (Church-Yonge Corridor), ON M4Y 3B8
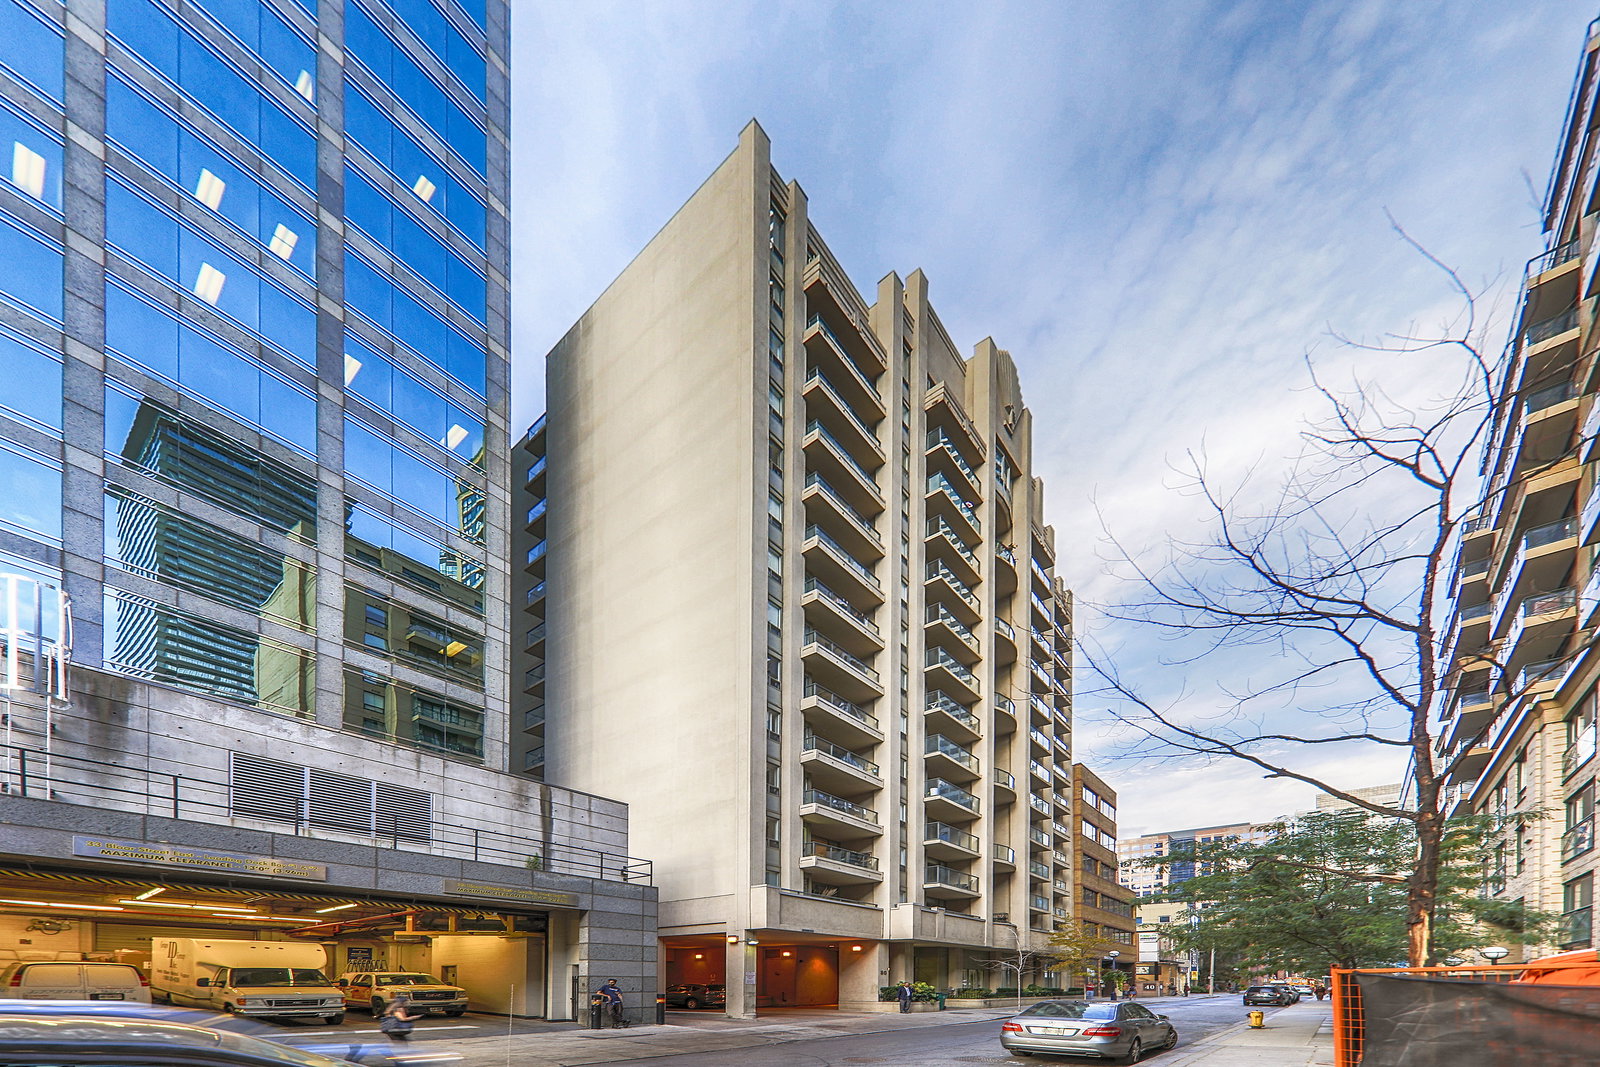 Tiffany Terrace14 storeys, 85 suites, built 2000
- 1Bedroom
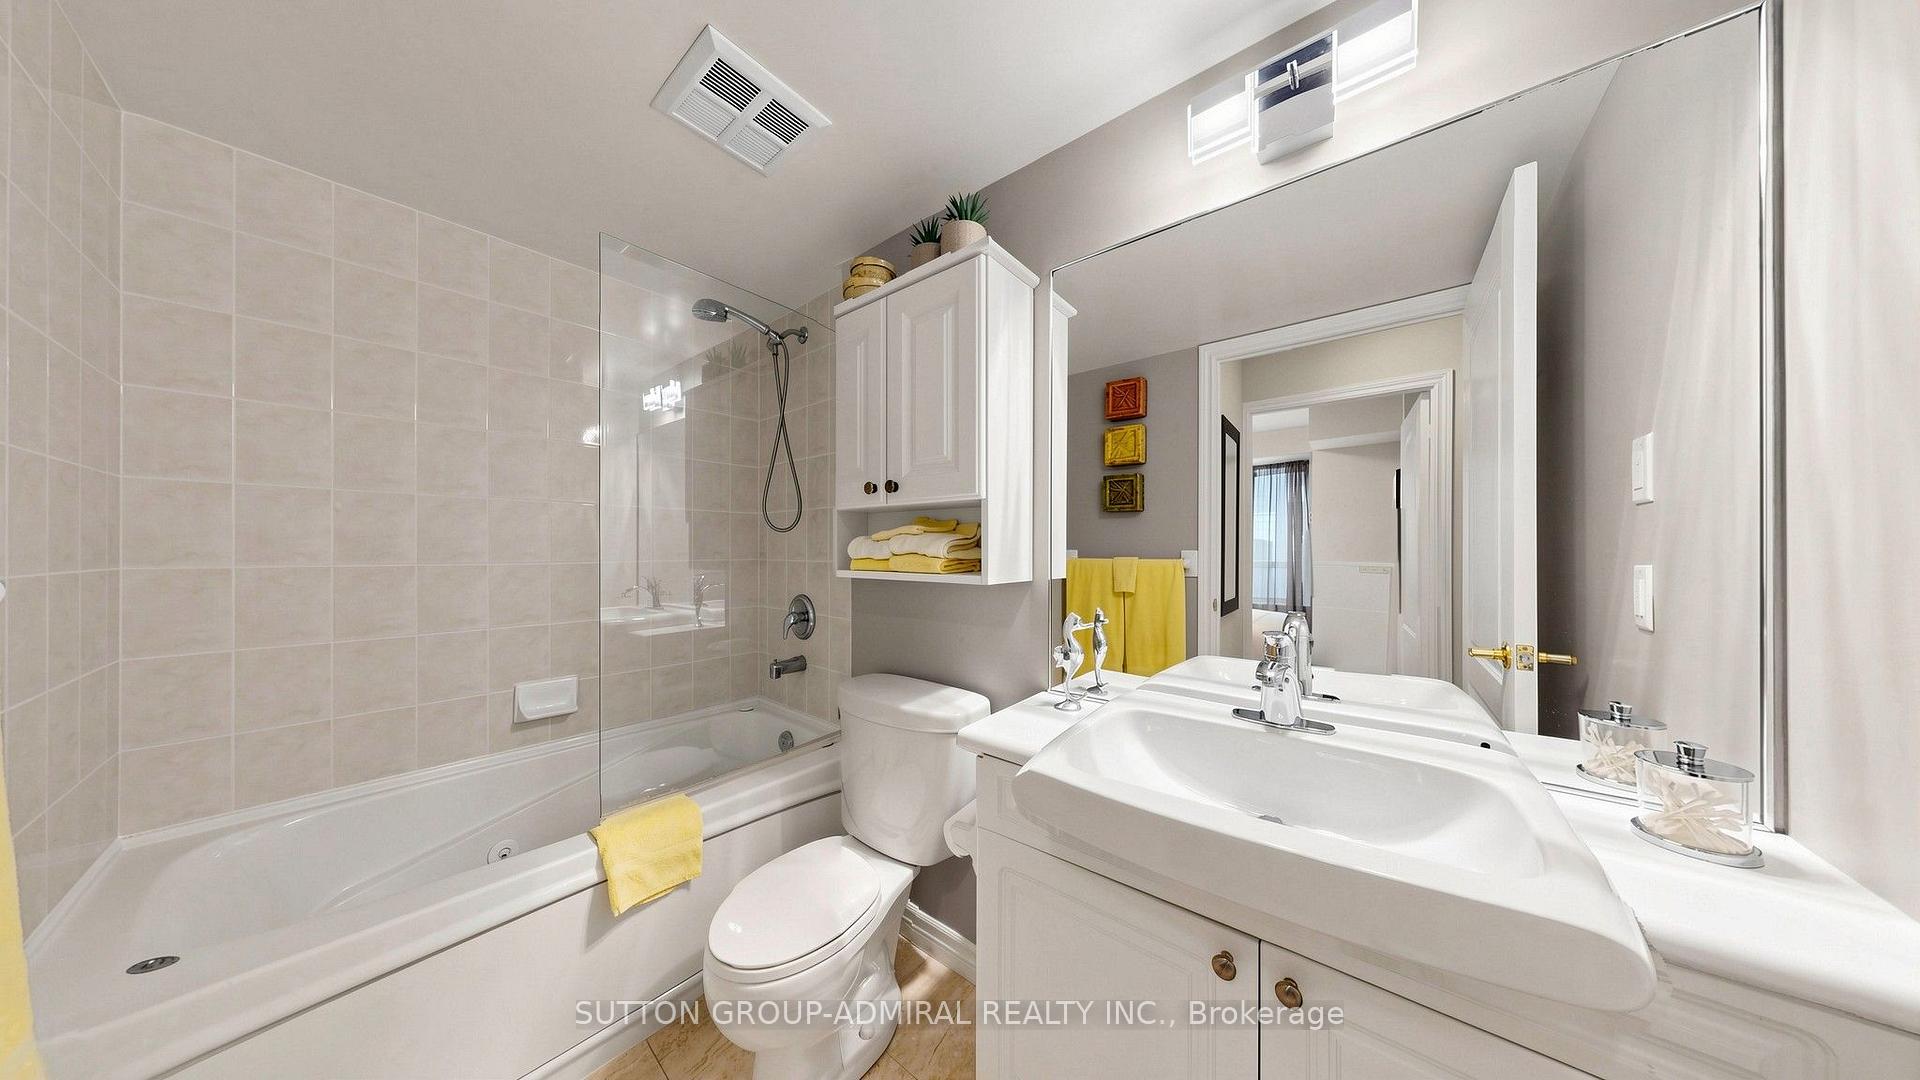
- 1Bathroom
- 1Parking
- 500–599Sq Ft
- $2,279Tax
- $735/moCondo Fee
 Estimated Value:$479,596See Free Estimate Report

Sale & Price History for Unit 701, 30 Hayden Street, Toronto, Church-Yonge Corridor
| Start Date | End Date | Price | Event | MLS# |
|---|---|---|---|---|
| No listing history available | ||||
Real estate boards require you to or to see the full details of this property.
*Sold prices and complete sale & price history are regulated data. Under the Trust in Real Estate Services Act, 2002 (TRESA) and the rules of the Real Estate Council of Ontario (RECO), and pursuant to the Multiple Listing Service® rules of the Canadian Real Estate Association (CREA) and the Toronto Regional Real Estate Board (TRREB), this information may be shown only to registered users who have agreed to the applicable terms of use (a Virtual Office Website, or "VOW," arrangement). HOMEH Inc., Brokerage therefore provides it to signed-in members only. Creating an account is free and takes under a minute.
About Unit 701, 30 Hayden Street, Toronto, Church-Yonge Corridor
Summarized Description
- Move-in ready with modern finishes and layout.
- Open-concept living area with no wasted space.
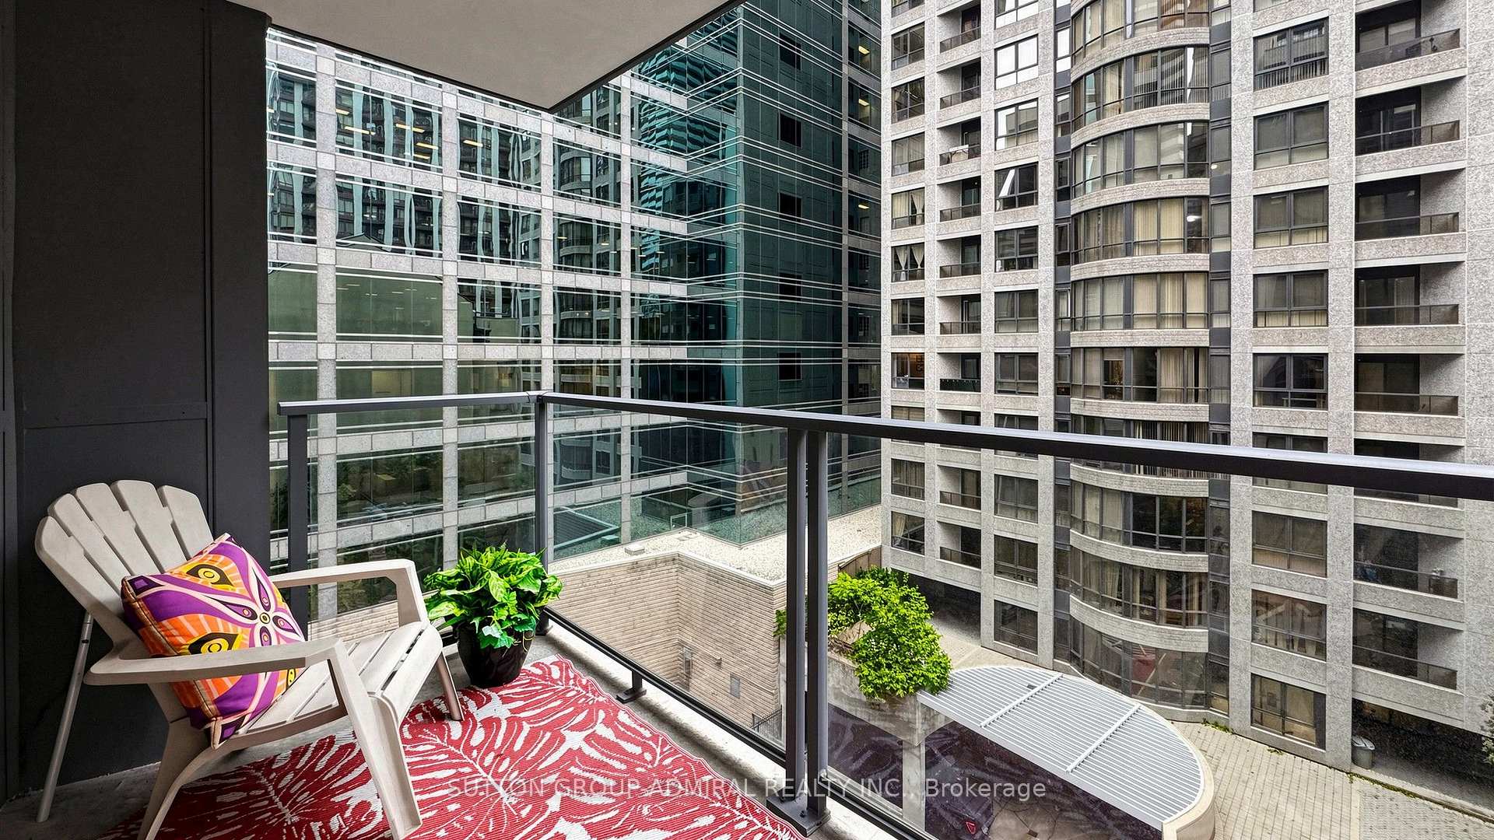
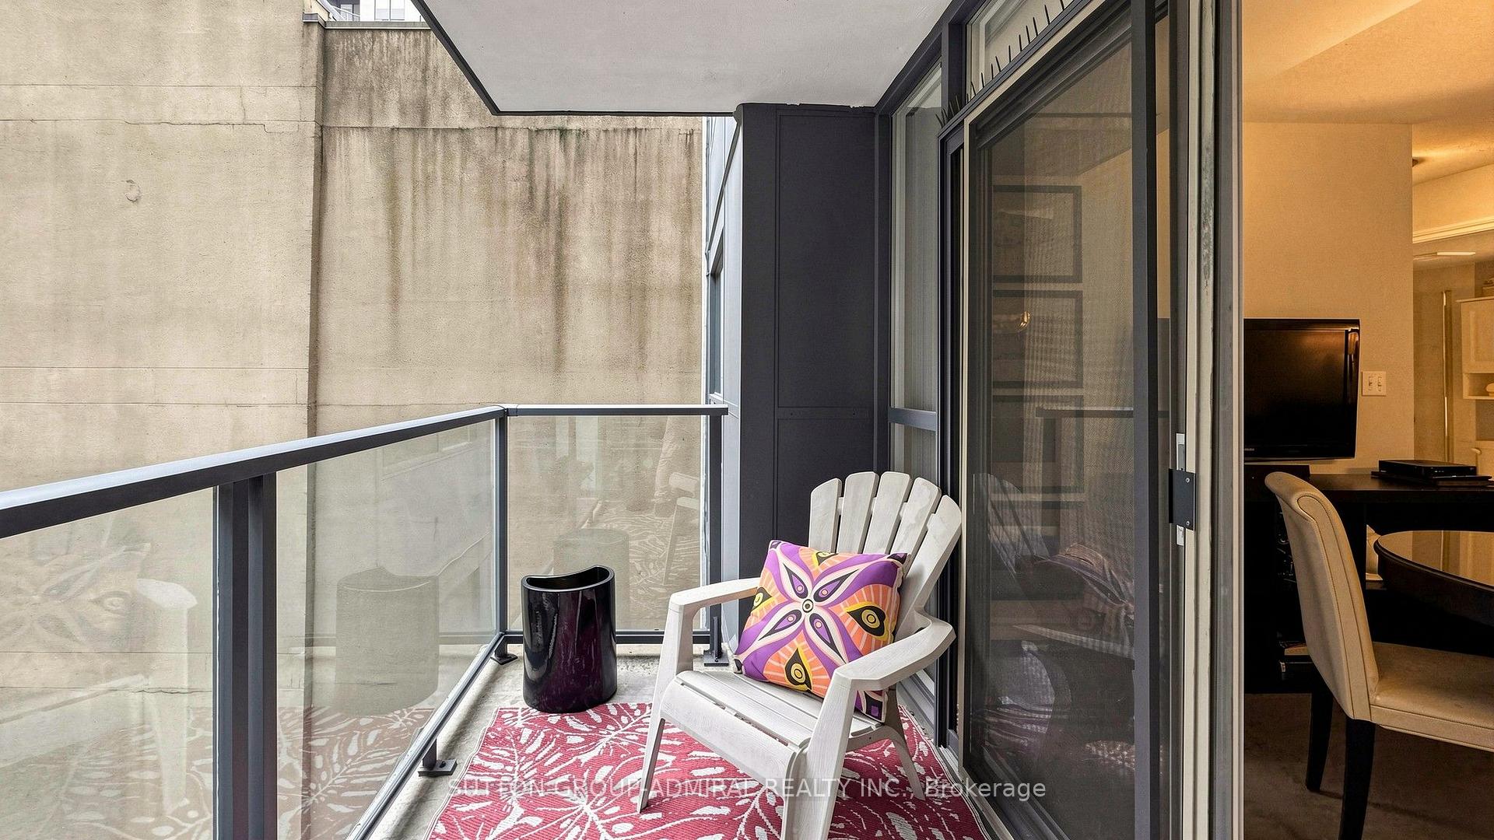
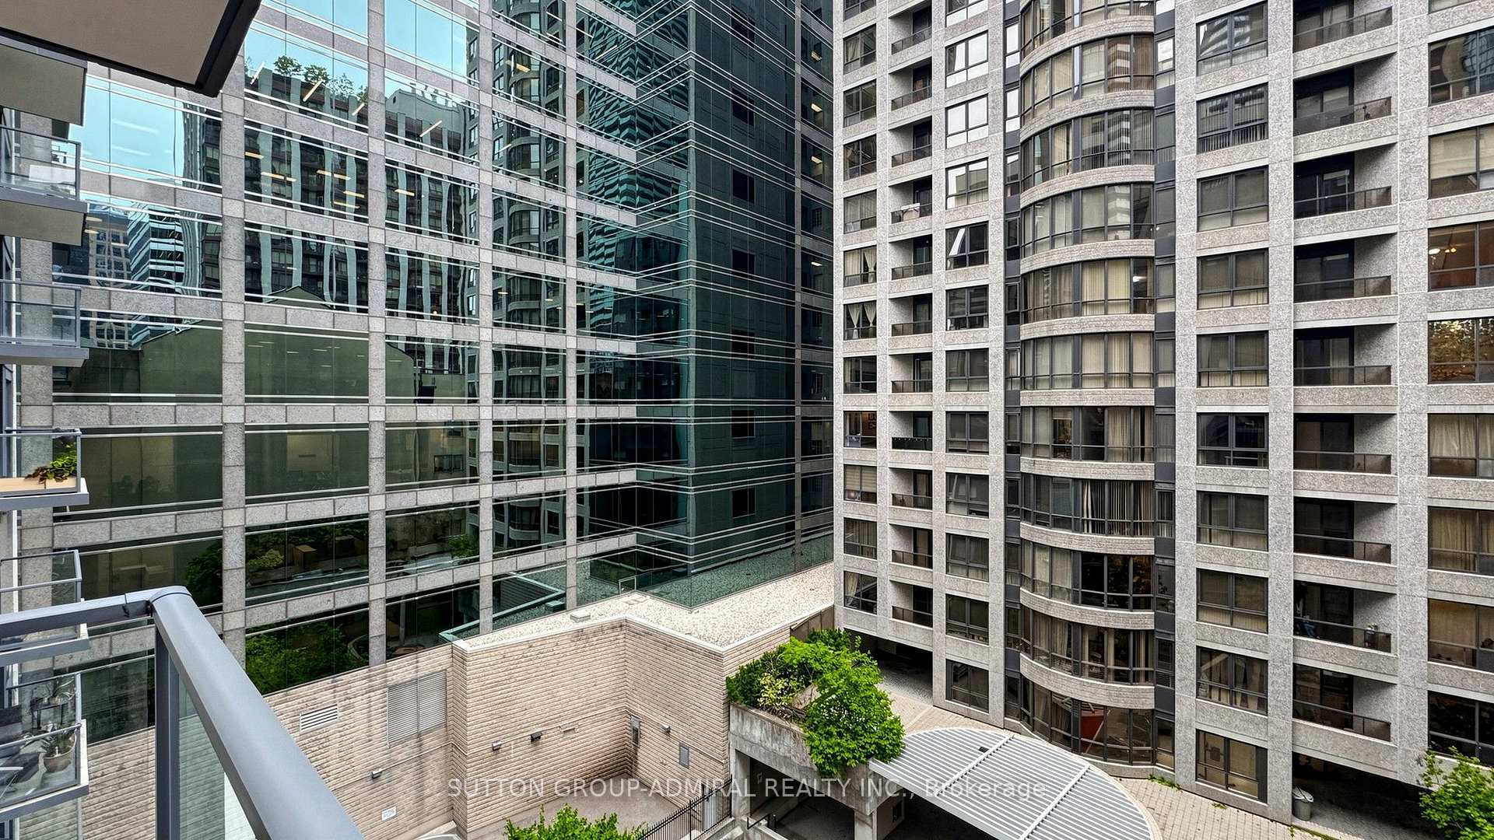
- Large balcony for outdoor enjoyment.
- Located in vibrant downtown Toronto.
- Close to Bloor-Yonge subway station.
- Pet-friendly with parking and storage options.
- Boutique building near Yorkville attractions.
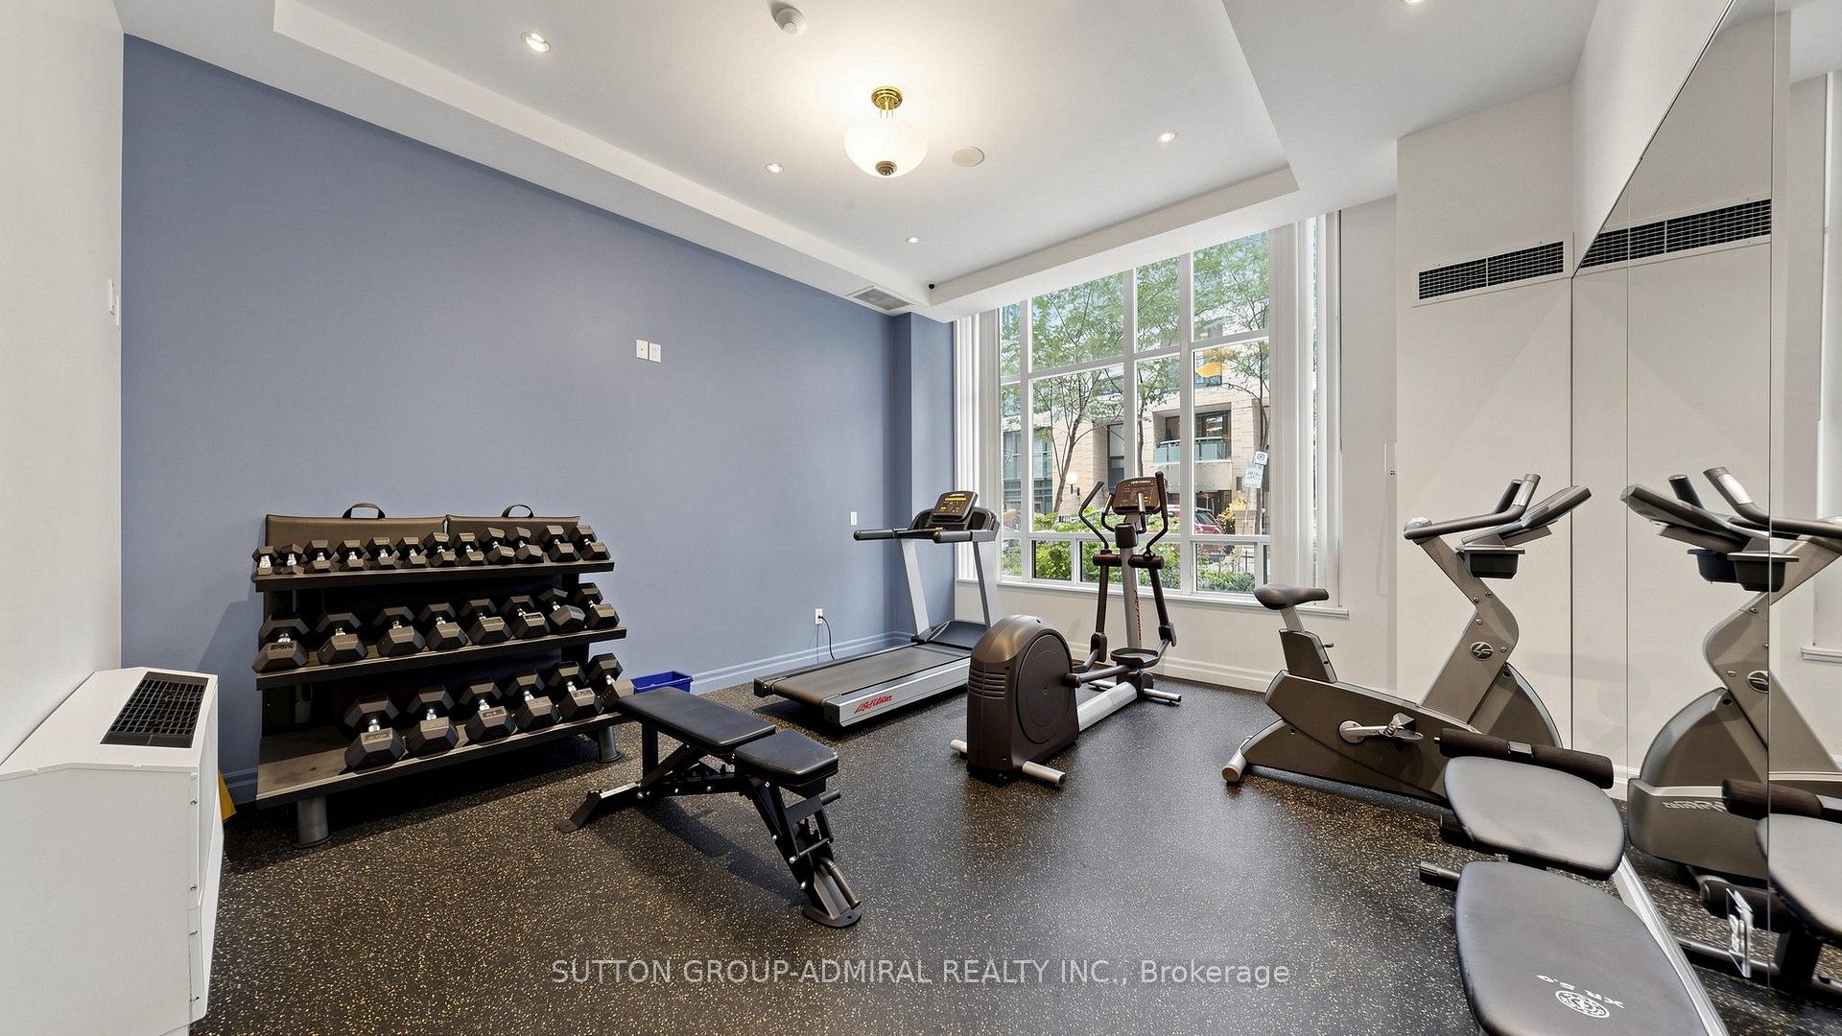
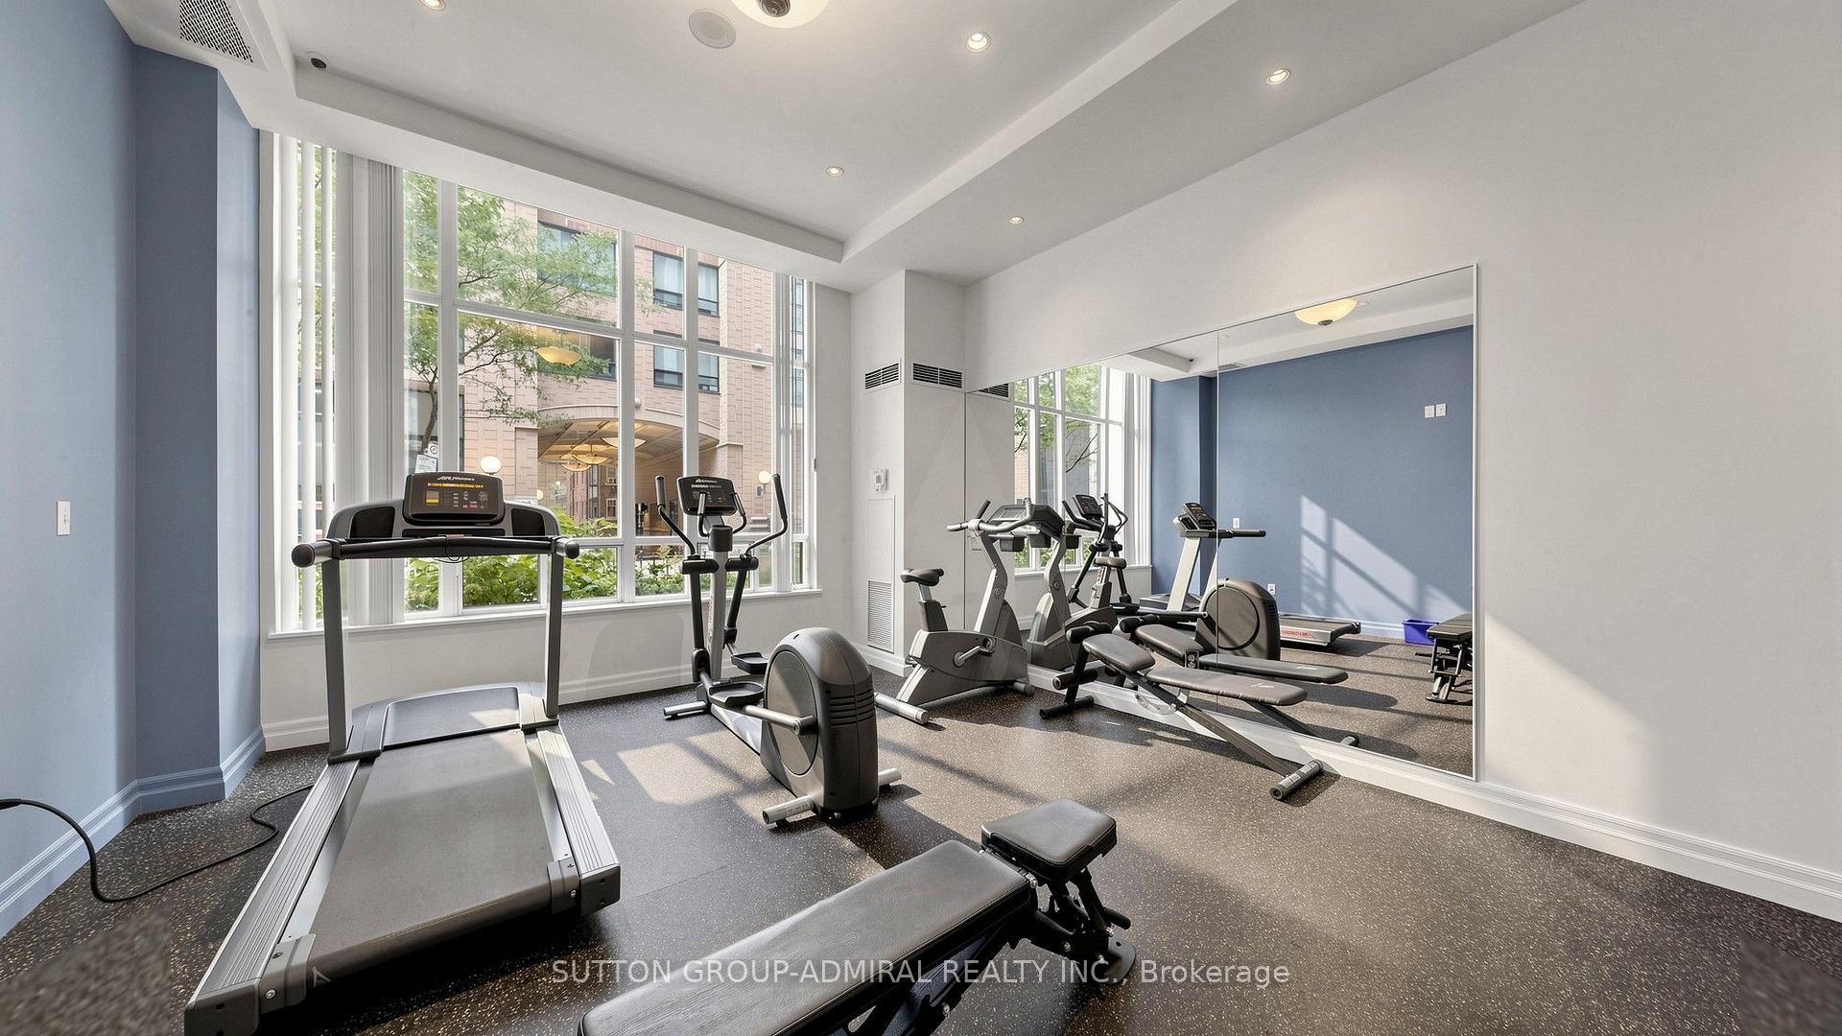
- Virtual security and exercise room available.
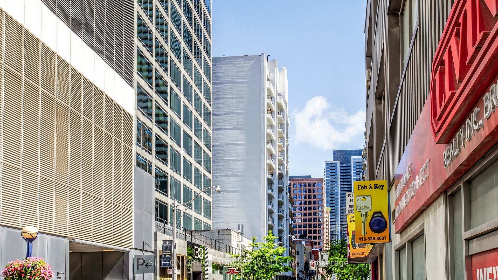
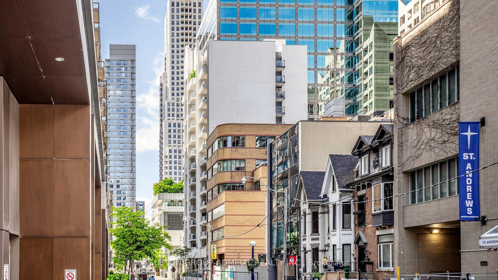
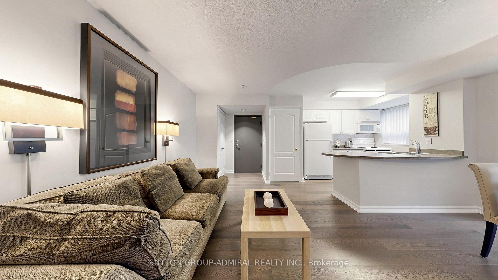
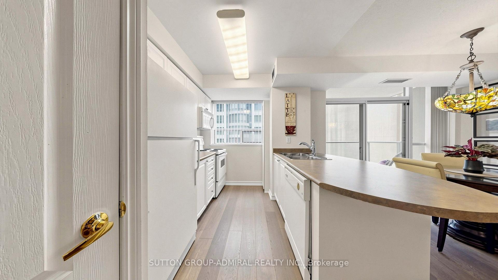
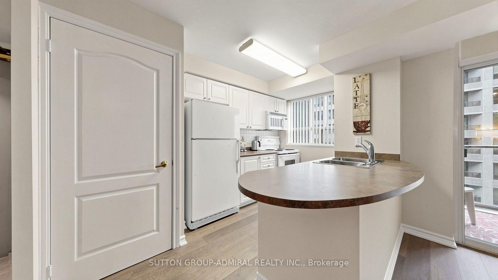
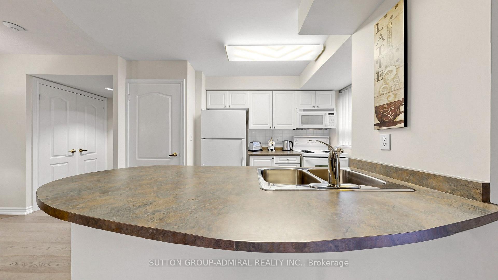
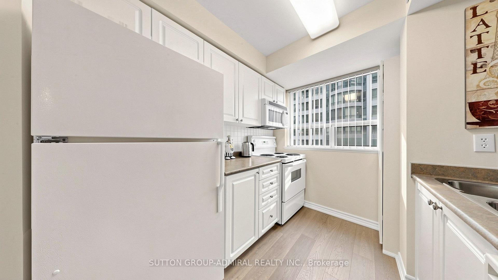
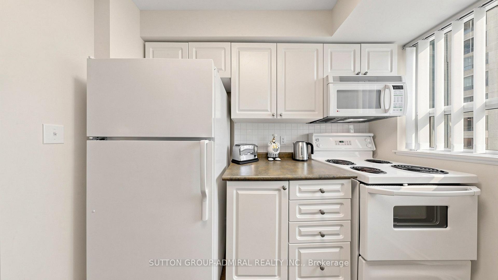
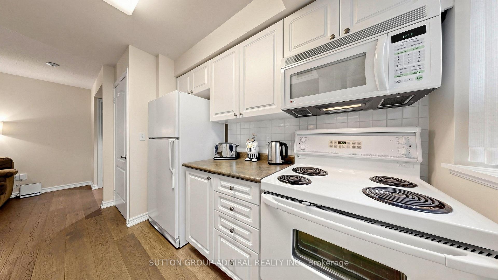
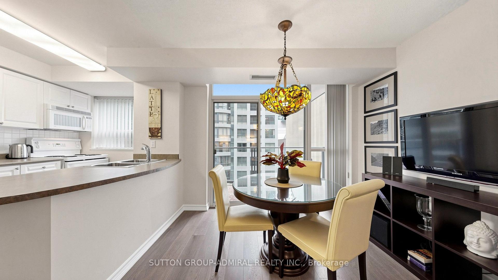
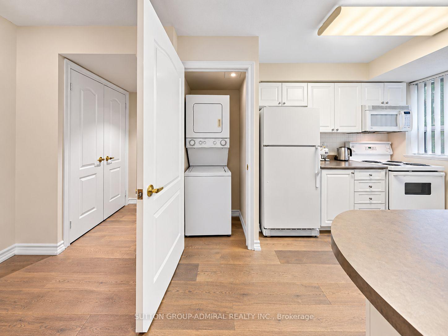
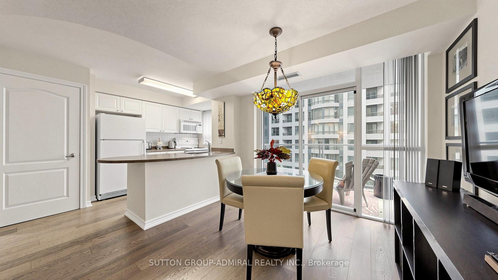
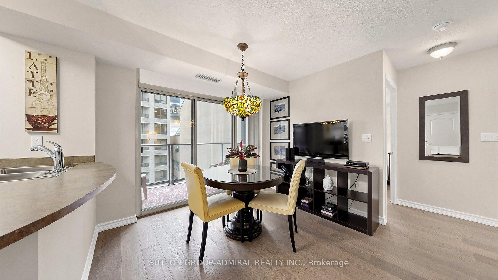
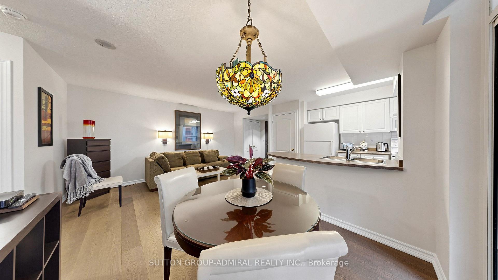
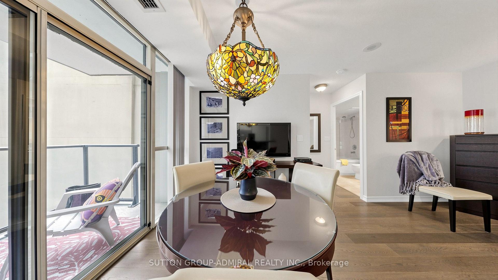
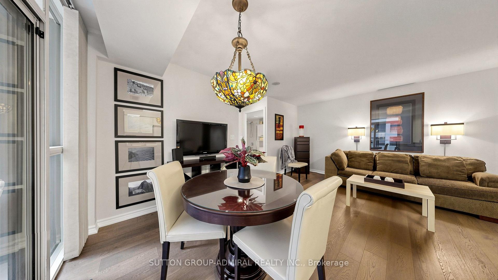
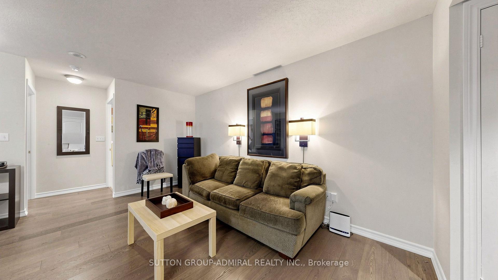
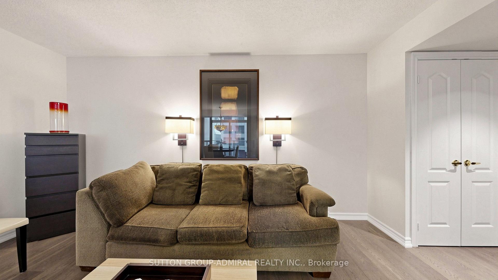
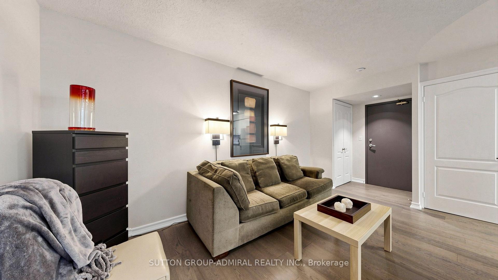
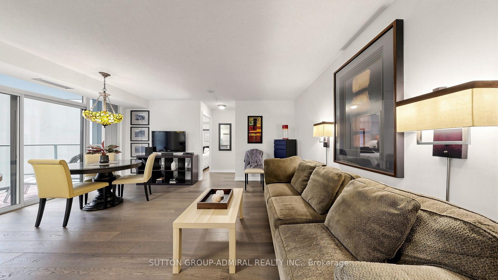
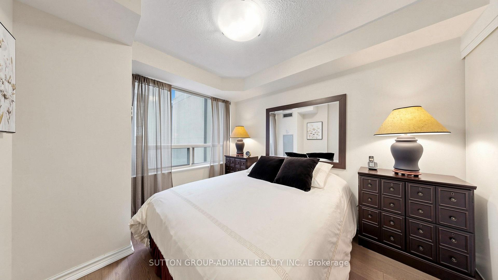
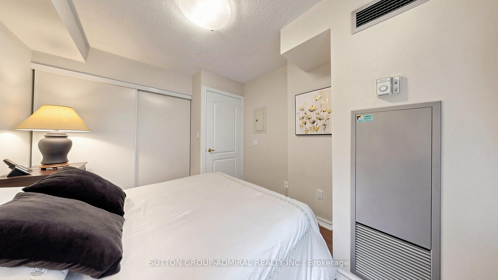
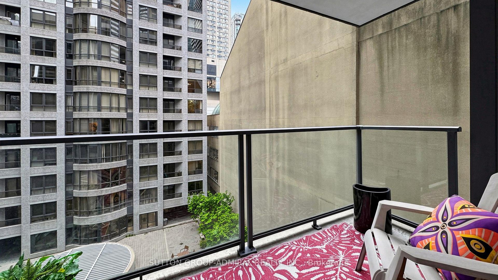
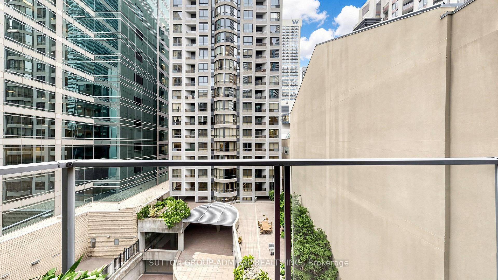
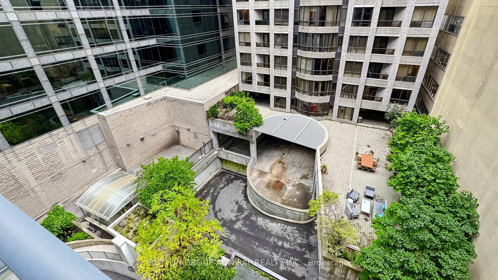
Hayden has entered the Chat: Some condos give you a place to live. This one gives you Toronto. The kind of address where dinner turns into drinks, drinks turn into one more stop, and somehow you're still only minutes from home or work. Welcome to Tiffany Terrace at Yonge & Bloor, a boutique building planted right in the middle of Toronto's downtown pulse. Yorkville is around the corner. The ROM, U of T, TMU, theatres, galleries, restaurants, cocktail bars, late-night eats and boutique shopping are all part of the neighbourhood. And with Bloor-Yonge subway station practically next door, Lines 1 and 2 put the rest of the city on speed dial. Up on the 7th floor, this 600 sq. ft. one-bedroom is your escape from all that energy without ever really leaving it. Freshly painted in a modern neutral palette, with new wood flooring throughout, it feels clean, stylish and completely move-in ready. The layout is smart. Really smart. No awkward corners. No wasted space. Just an open-concept living and dining area, breakfast bar, generous storage and a home that feels bigger than the numbers suggest. Then there's the balcony. Big enough to actually enjoy. Morning coffee when the city is still waking up. A glass of wine before heading out. Or staying in and watching downtown Toronto glow around you. Parking? Yes. Locker? Yes. Pet-friendly? Absolutely. There's also virtual security and an exercise room. But the real amenity is outside the front door. This is less about simply owning a condo and more about owning your place in the city. Walk downstairs, pick a direction and see where the night takes you. She's been Hayden in plain sight. Shhhhh... offer today, and we promise not to tell everyone where you found it.
Key Facts & Features
Property Costs
- Annual Property Tax Amount
- $2,279
- Land Transfer Tax Fee
- $12,106
Condo/Maintenance Fee
- Maintenance Fee
- $735 /month
Included In Maintenance Fee
- Heat Included
- Water Included
- Common Elements Included
- Building Insurance Included
- Parking Included
- Basement Type
- None
Interior Features
- Pets Permitted
- Yes-with Restrictions
- Laundry Features
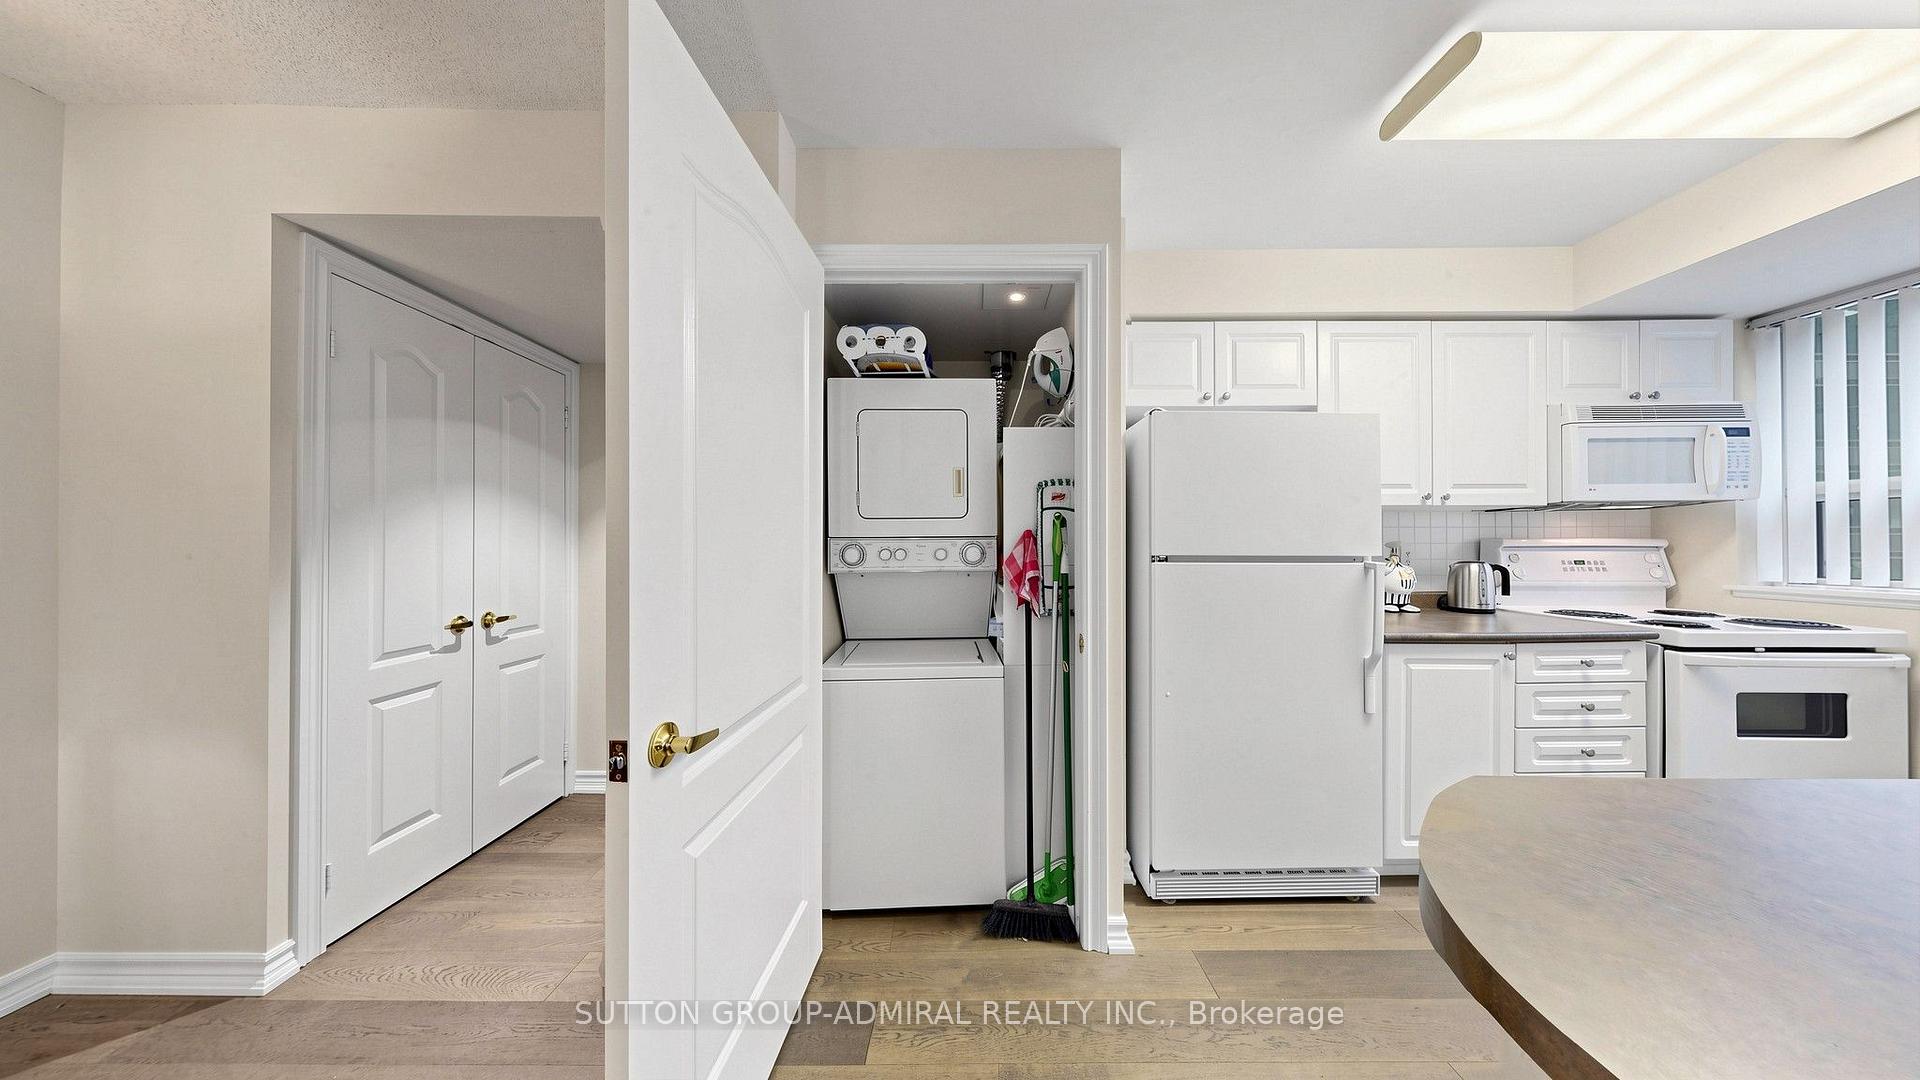
- In-Suite Laundry
- Laundry Level
- Main Level
- Interior Extras
- None
- View
- City, Skyline
- Security Features
- Security System, Smoke Detector
- Fireplace/Stove
- No
- Elevator
- Yes
Exterior Features
- Balcony
- Open
Building Amenities
- Elevator
- Exercise Room
- Gym
- Party Room/Meeting Room
Building
- Building Type
- Condo Apartment
- Building Style
- Apartment
- Building Name
- Tiffany Terrace
- Approx Age
- 16-30
- Condo Corp Number
- 1336
Construction
- Exposure
- North
- Exterior Finish
- Concrete, Brick
- Special Designation
- Unknown
Inclusions
- Inclusions
- Inc: Fridge, Stove, Dishwasher and Microwave w/ B/I Fanhood; Whirlpool Washer and Dryer Unit; Window Coverings; Electric Light Fixtures; Flooring Where Laid; Taps/Knobs/Faucets; Fixed Mirror; Digital Thermostat; 1 Parking Space and 1 Storage Locker
Parking & Garages
- Garage Type
- Underground
- Garage Spaces
- 1
- Parking Type
- Owned
- Parking Spaces
- 1
- Total Garage And Parking Spaces
- 1
Lockers
- Locker Type
- Owned
- Locker Unit
- 26
- Locker Level
- P2
Heating & Cooling
- Heat Source
- Gas
- Heat Type
- Fan Coil
- Air Conditioning
- Central Air
- Bedrooms
- 1
- Washrooms
- 1
- Kitchens
- 1
Room sizes
- Foyer—Main level, Hardwood Floor, Open Concept, Closet
- Kitchen—Main level, Backsplash, Breakfast Bar, Open Concept
- Dining Room—Main level, W/O To Balcony, Hardwood Floor, Combined w/Living
- Living Room—Main level, Open Concept, Hardwood Floor, Combined w/Dining
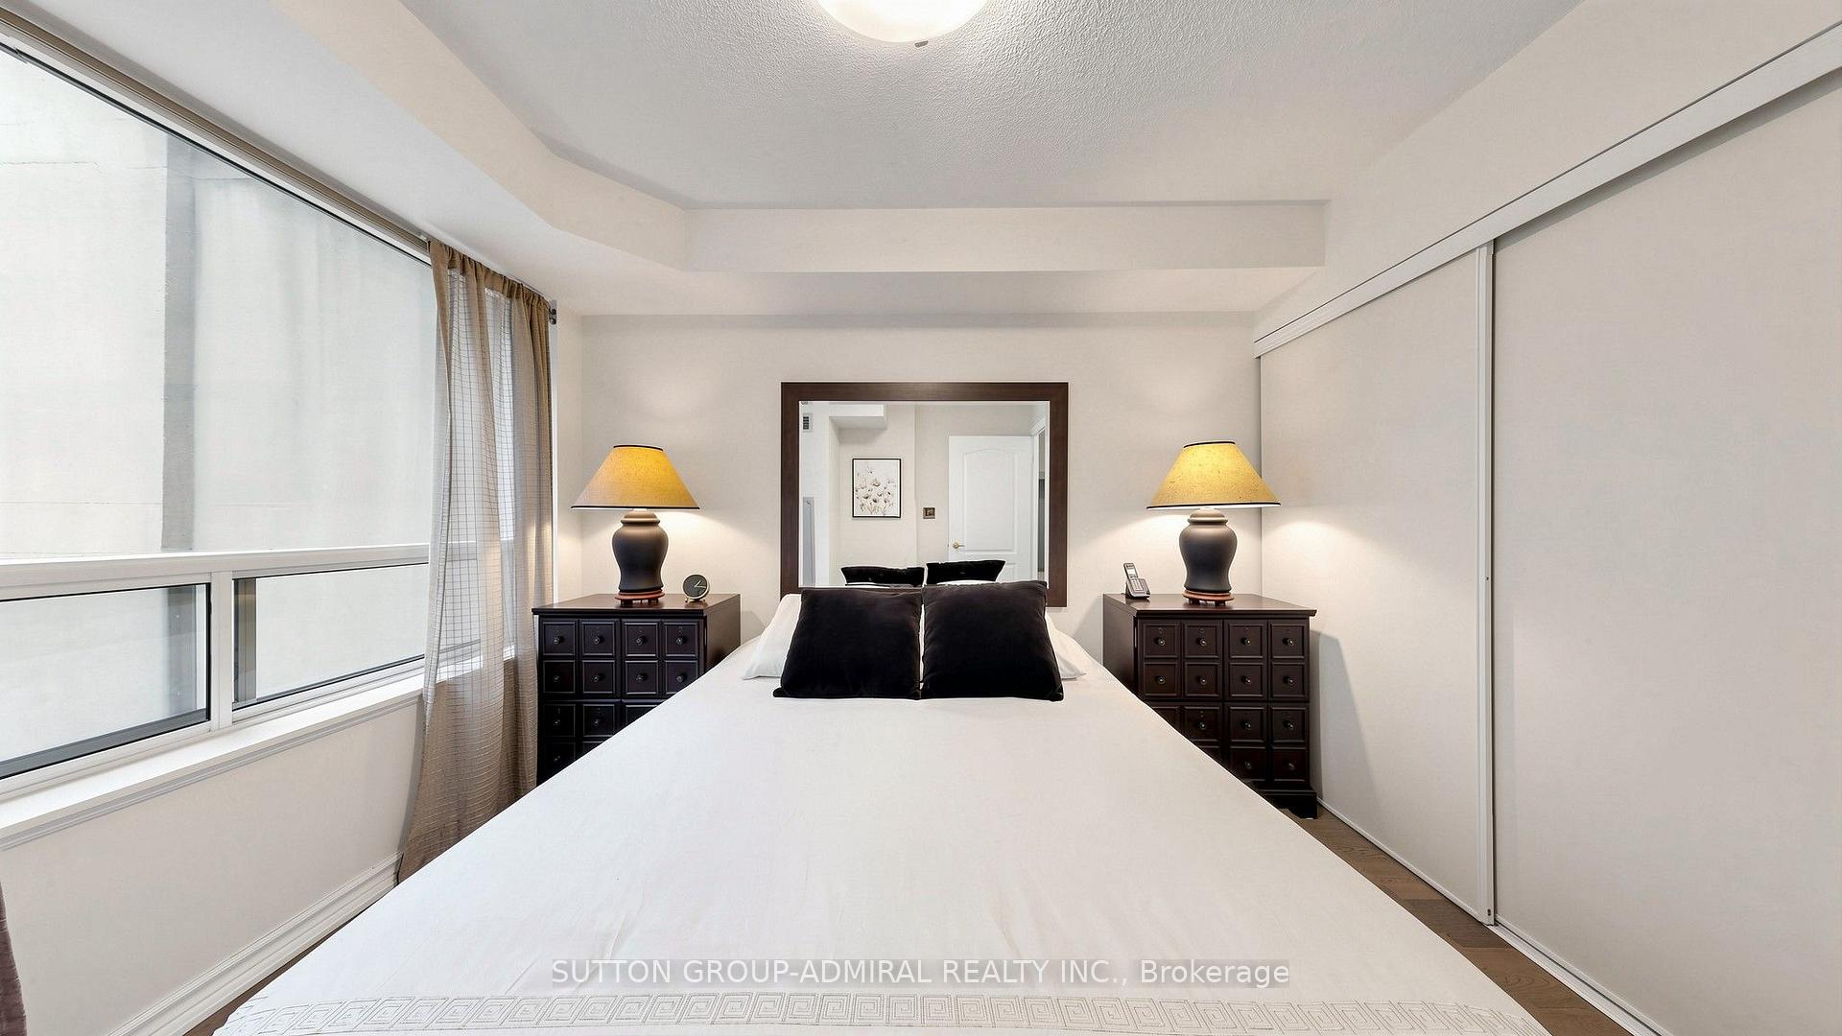
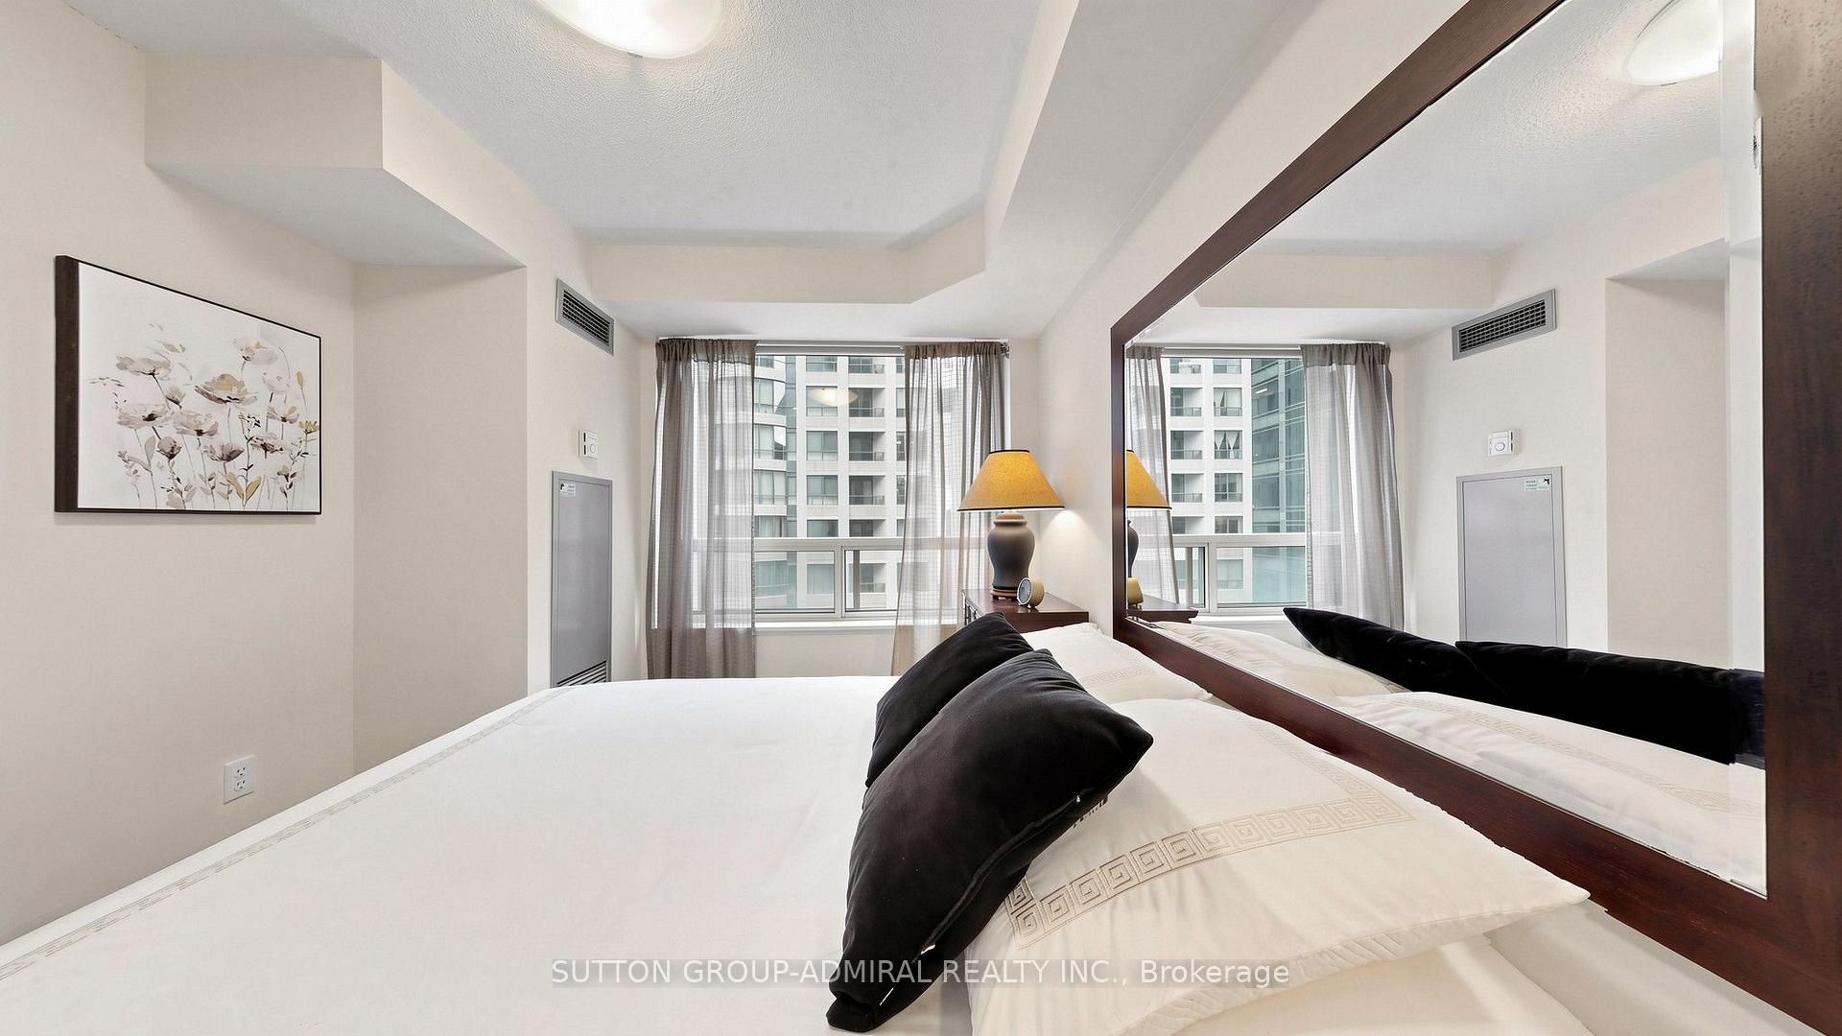
- Primary Bedroom—Main level, Double Closet, Large Window, Hardwood Floor
Washrooms
- 4-piece, Main
- Municipality
- Toronto
- Neighbourhood
- Church-Yonge Corridor
- Main cross streets
- Bloor St./Yonge St.
- Zoning
- Residential
- Directions
- South on Yonge St./East on Hayden St.
- MLS® number
- C13861730
- Data source
- Toronto Regional Real Estate Board
- Listed on
- 2026-10-05
- Updated on
- 2026-10-05
- Days on market
- 15 days
- Possession type
- 30-59 days
- Co-op commission
- 2.5% + HST
- Seller
- Listed by
- SUTTON GROUP-ADMIRAL REALTY INC.
Home Market Value
Current home valuation for Unit 701, 30 Hayden Street, Toronto, Church-Yonge Corridor, Toronto, ON. Listed for $478,888
HOMEH Estimate
$479,596
Estimated Sales Range
$378,881 - $580,311
HOMEH Estimate for Unit 701, 30 Hayden Street, Toronto, Church-Yonge Corridor
Calculated with a real agent's CMA method — 45+ years of experience, codified. Not an AI guess.
For the owner
Is this your home? Track its value.
Get this home's HOMEH Estimate by email once a month, with how many homes are for sale around you.
Mortgage Payment Calculator
Compare up to 4 down payment scenarios
5% of purchase price for homes $500K or less
$23,945
| Scenario 1 | Scenario 2 | Scenario 3 | Scenario 4 | |
|---|---|---|---|---|
−Down payment | % $ | % $ | % $ | % $ |
+CMHC insurance | $18,198 | $13,361 | $11,398 | $0 |
=Total mortgage | $473,142 | $444,360 | $418,453 | $383,110 |
Amortization | ||||
Mortgage rate | % | % | % | % |
| Payment frequency | ||||
=Mortgage payment | $2,310monthly | $2,170monthly | $2,043monthly | $1,871monthly |
Land Transfer Tax
$6,053
$6,053
$12,106
Around this home
Data provided by OpenStreetMap & Fraser Institute School Rankings
Ask HOMEH
New!Hi there!
👋Text or call (416) 301-9001
Recommended for you
Based on homes you've looked at.
No recommended properties found.
Nearby similar homes
No nearby properties found.
More real estate resources
Other homes nearby
Explore this area
Nearby neighbourhoods
No nearby listings available.