
30 Wanless Avenue
Toronto (Lawrence Park North), ON M4N 1V6
- 4+1Bedrooms
- 3Bathrooms
- 1Garage
- 1500–2000Sq Ft
- $8,848Tax
- 35×155 ftLot Size
 Estimated Value:$2,003,581See Free Estimate Report

This home has sold. It is no longer available.
Property not available for sale or for rent.
Sale & Price History for 30 Wanless Avenue, Toronto, Lawrence Park North
Real estate boards require you to or to see the full details of this property.
*Sold prices and complete sale & price history are regulated data. Under the Trust in Real Estate Services Act, 2002 (TRESA) and the rules of the Real Estate Council of Ontario (RECO), and pursuant to the Multiple Listing Service® rules of the Canadian Real Estate Association (CREA) and the Toronto Regional Real Estate Board (TRREB), this information may be shown only to registered users who have agreed to the applicable terms of use (a Virtual Office Website, or "VOW," arrangement). HOMEH Inc., Brokerage therefore provides it to signed-in members only. Creating an account is free and takes under a minute.
About 30 Wanless Avenue, Toronto, Lawrence Park North
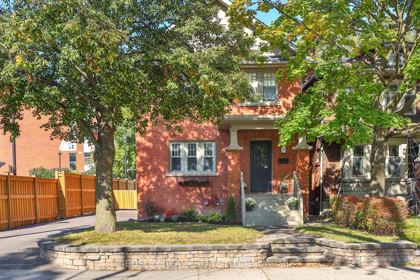
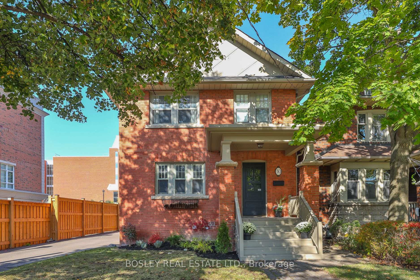
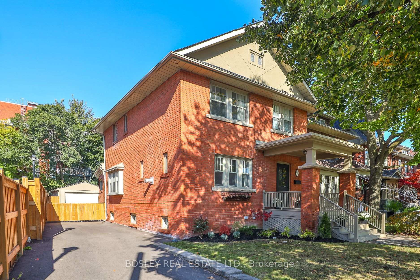
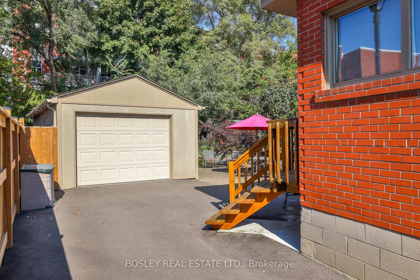
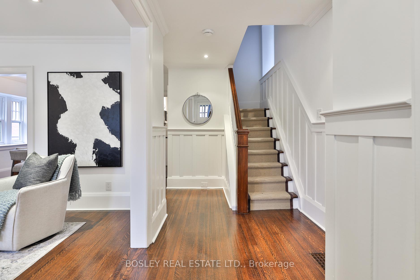
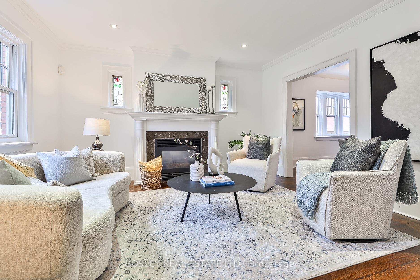
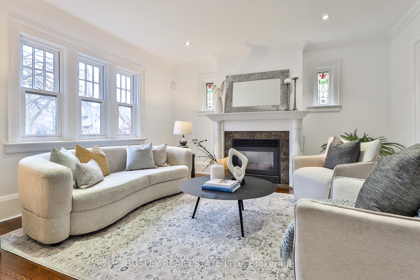
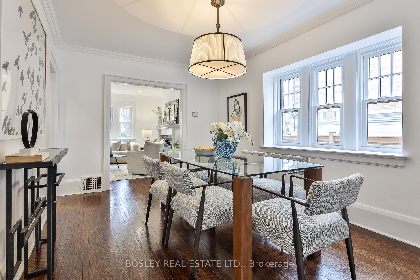
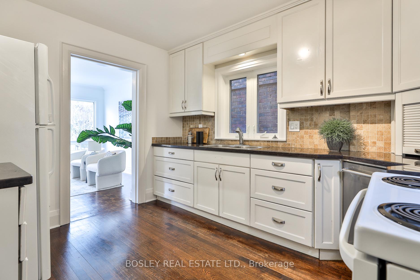
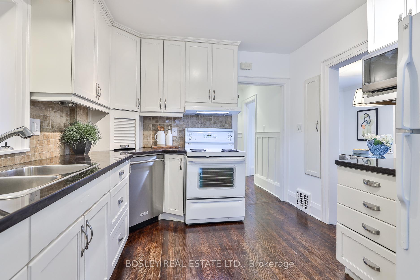
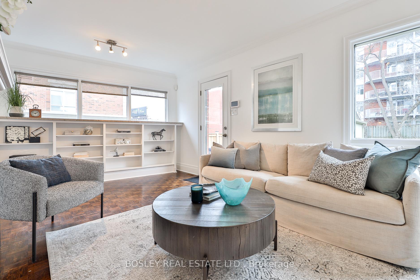
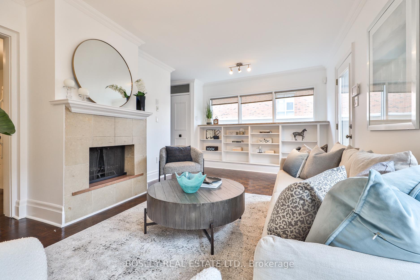
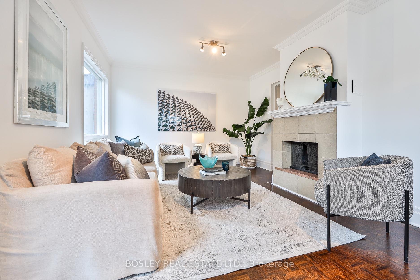
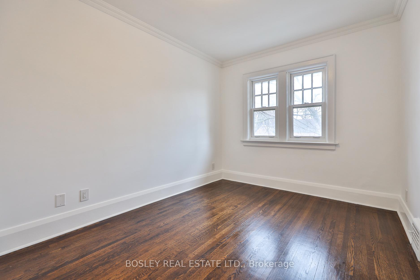
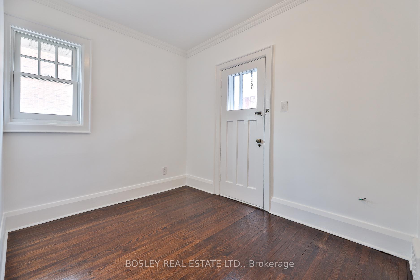
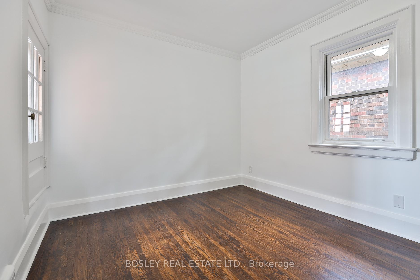
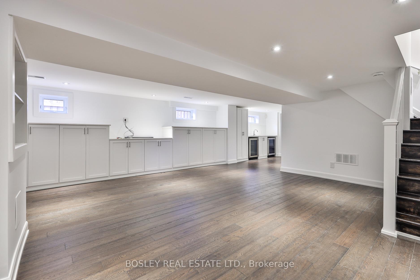
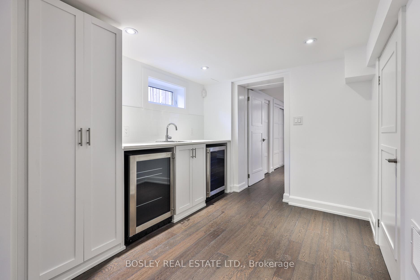
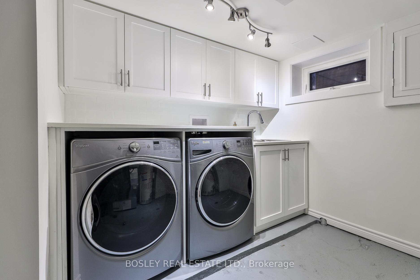
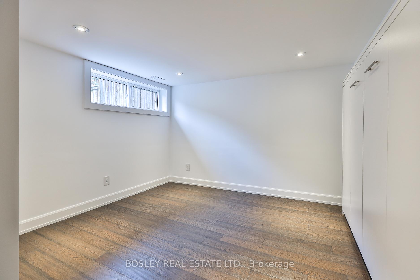
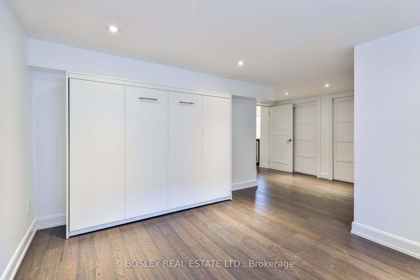
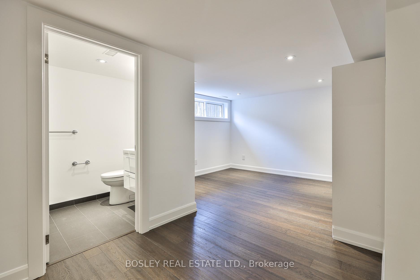
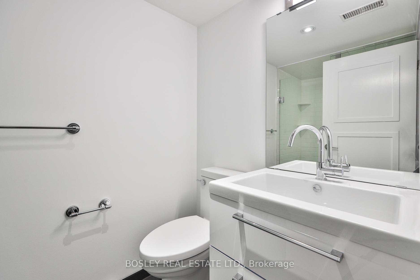
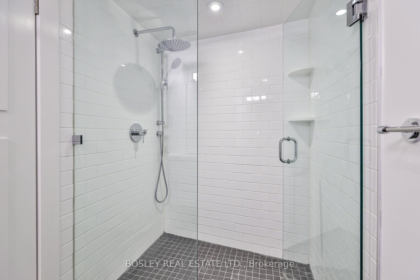
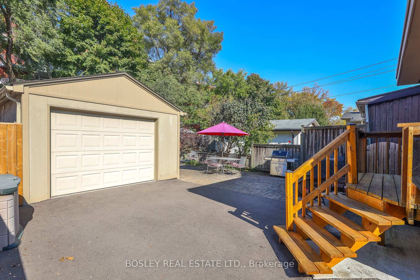
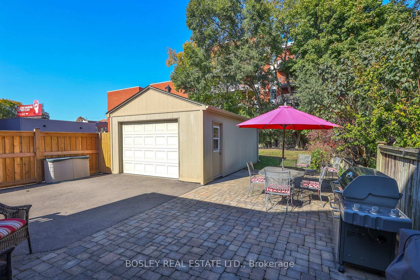
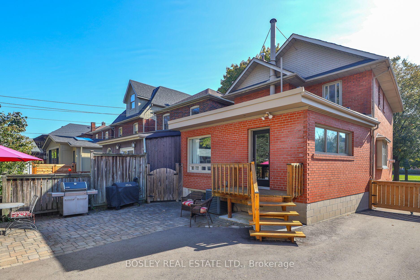
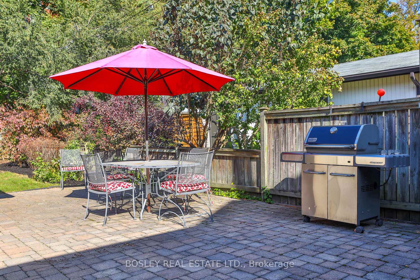
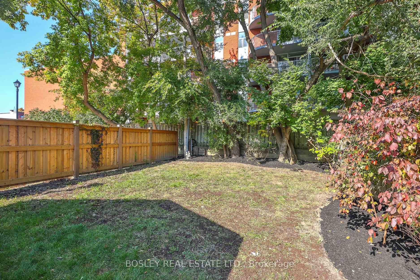
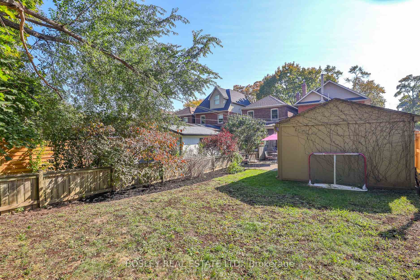
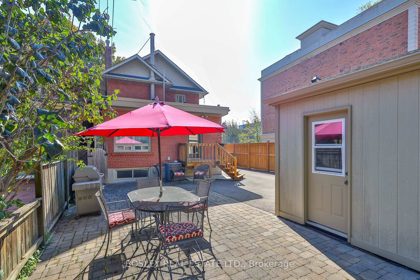
Stately Wanless Park 4 bdrm det home renod without losing its charm, decorative stained glass windows in the living room & a gas fireplace for those intimate evenings in or while entertaining friends. There's the wood burning fireplace in the family rm for game nights by a crackling fire while looking out the windows all around this great rm and with a w/out to the garden for entertaining in summer. The whole house is freshly painted inside (2025) & out (2024). The primary bdrm has double closets and several windows letting in the light from the south. The 2nd bdrm is also south facing and the back bdrms face the garden each with a walk-out where the new owners could build a large terrace to enjoy breakfast outdoors. With the basement this home boasts 2479 SF of living space and with the above ground windows thruout it doesn't feel like a basement. The bsmt was totally renod in 2018 to add a large nanny's suite (or teen kingdom) with sep entrance. This bdrm includes a Murphy bed frame, a 3PC bathroom and is big enough for a sitting area/home office too. The Rec Rm is huge and boasts wall-to-wall cabinetry for all your family's board games & audio/video equipment. The new laundry room boasts a built-in folding station & lots of cabinetry to help make laundry a breeze. There's a wonderful det garage in the back with an extra long private drive paved in 2024 and a fully fenced backyard for the kids & family pet to enjoy. The roof is new from 2020 and the hi-efficiency furnace from 2018. Don't miss this opportunity to get into Wanless Park for its active community, its family spirit and its top tier schools including Bedford Park and Blythwood Jr. And the walkability to the services, the shops and restos on Yonge St north of Lawence is phenomenal. Plan for 2nd floor was for a large master bedroom, ensuite, walk-in etc as there is a foundation with footing in the basement.
Key Facts & Features
Property Costs
- Annual Property Tax Amount
- $8,848
- Land Transfer Tax Fee
- $68,470
Rental Items
- Rental Equipment
- Hot Water Tank (Gas) $26.60/mth
- Under Contract
- Hot Water Tank-Gas
- Basement Type
- Finished, Separate Entrance
Interior Features
- Laundry Level
- Lower Level
- Interior Extras
- Storage, Bar Fridge
- Fireplace/Stove
- Yes
- Fireplace Features
- Natural Gas, Wood
- Elevator
- No
Exterior Features
- Pool
- None
- Property Features
- Public Transit, Fenced Yard, Park, School, Place Of Worship
Building
- Building Type
- Detached
- Building Style
- 2-Storey
Construction
- Exterior Finish
- Brick
- Roof
- Asphalt Shingle, Fibreglass Shingle
- Foundation Details
- Brick, Other
- Special Designation
- Unknown
Lot
- Lot Front
- 34.92 ft
- Lot Depth
- 155.00 ft
Inclusions
- Inclusions
- Fridge, Stove, Hood Range, Dishwasher, Microwave, Stainless Steel Whirlpool Washer & Dryer (bsmt). 2 Stainless Steel Bar Fridges (bsmt). Murphy Bedframe (bsmt no mattress, All window Coverings in Place. All Electrical Light Fixtures. High Efficiency Furnace (2018). Patio Furniture Included. Note: Wood Burning Fireplace has not been WETT inspected - Sold As Is.
Exclusions
- Exclusions
- None
Parking & Garages
- Garage Type
- Detached
- Garage Spaces
- 1
- Parking Spaces
- 3
- Total Garage And Parking Spaces
- 4
Heating & Cooling
- Heat Source
- Gas
- Heat Type
- Forced Air
- Air Conditioning
- Central Air
- Water
- Municipal
- Sewers
- Sewer
- Bedrooms
- 4 + 1
- Washrooms
- 3
- Kitchens
- 1
- Family / bonus room
- Yes
Room sizes
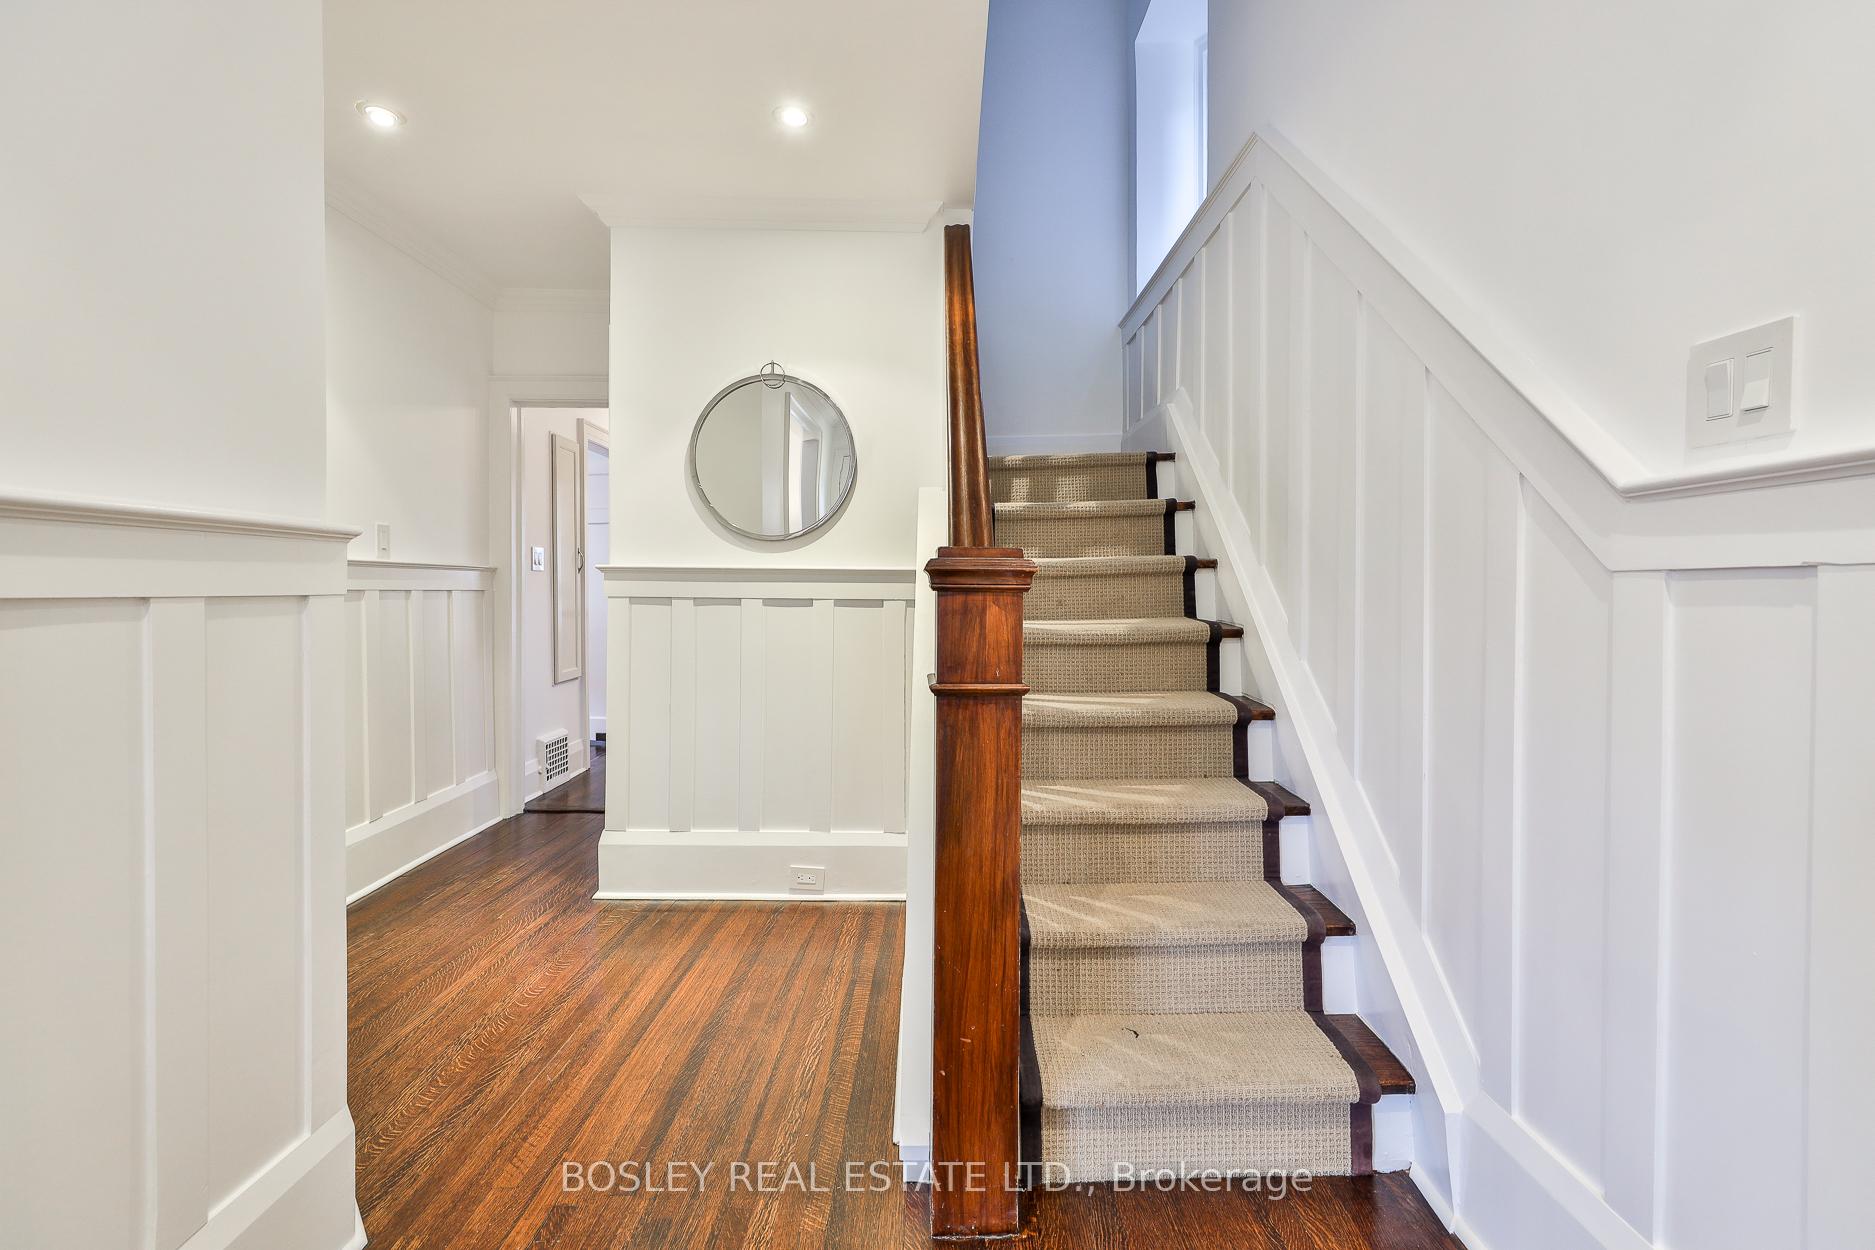
- Foyer—Main level, Hardwood Floor, Wainscoting, Closet
- Living Room—Main level, Hardwood Floor, Gas Fireplace, Stained Glass
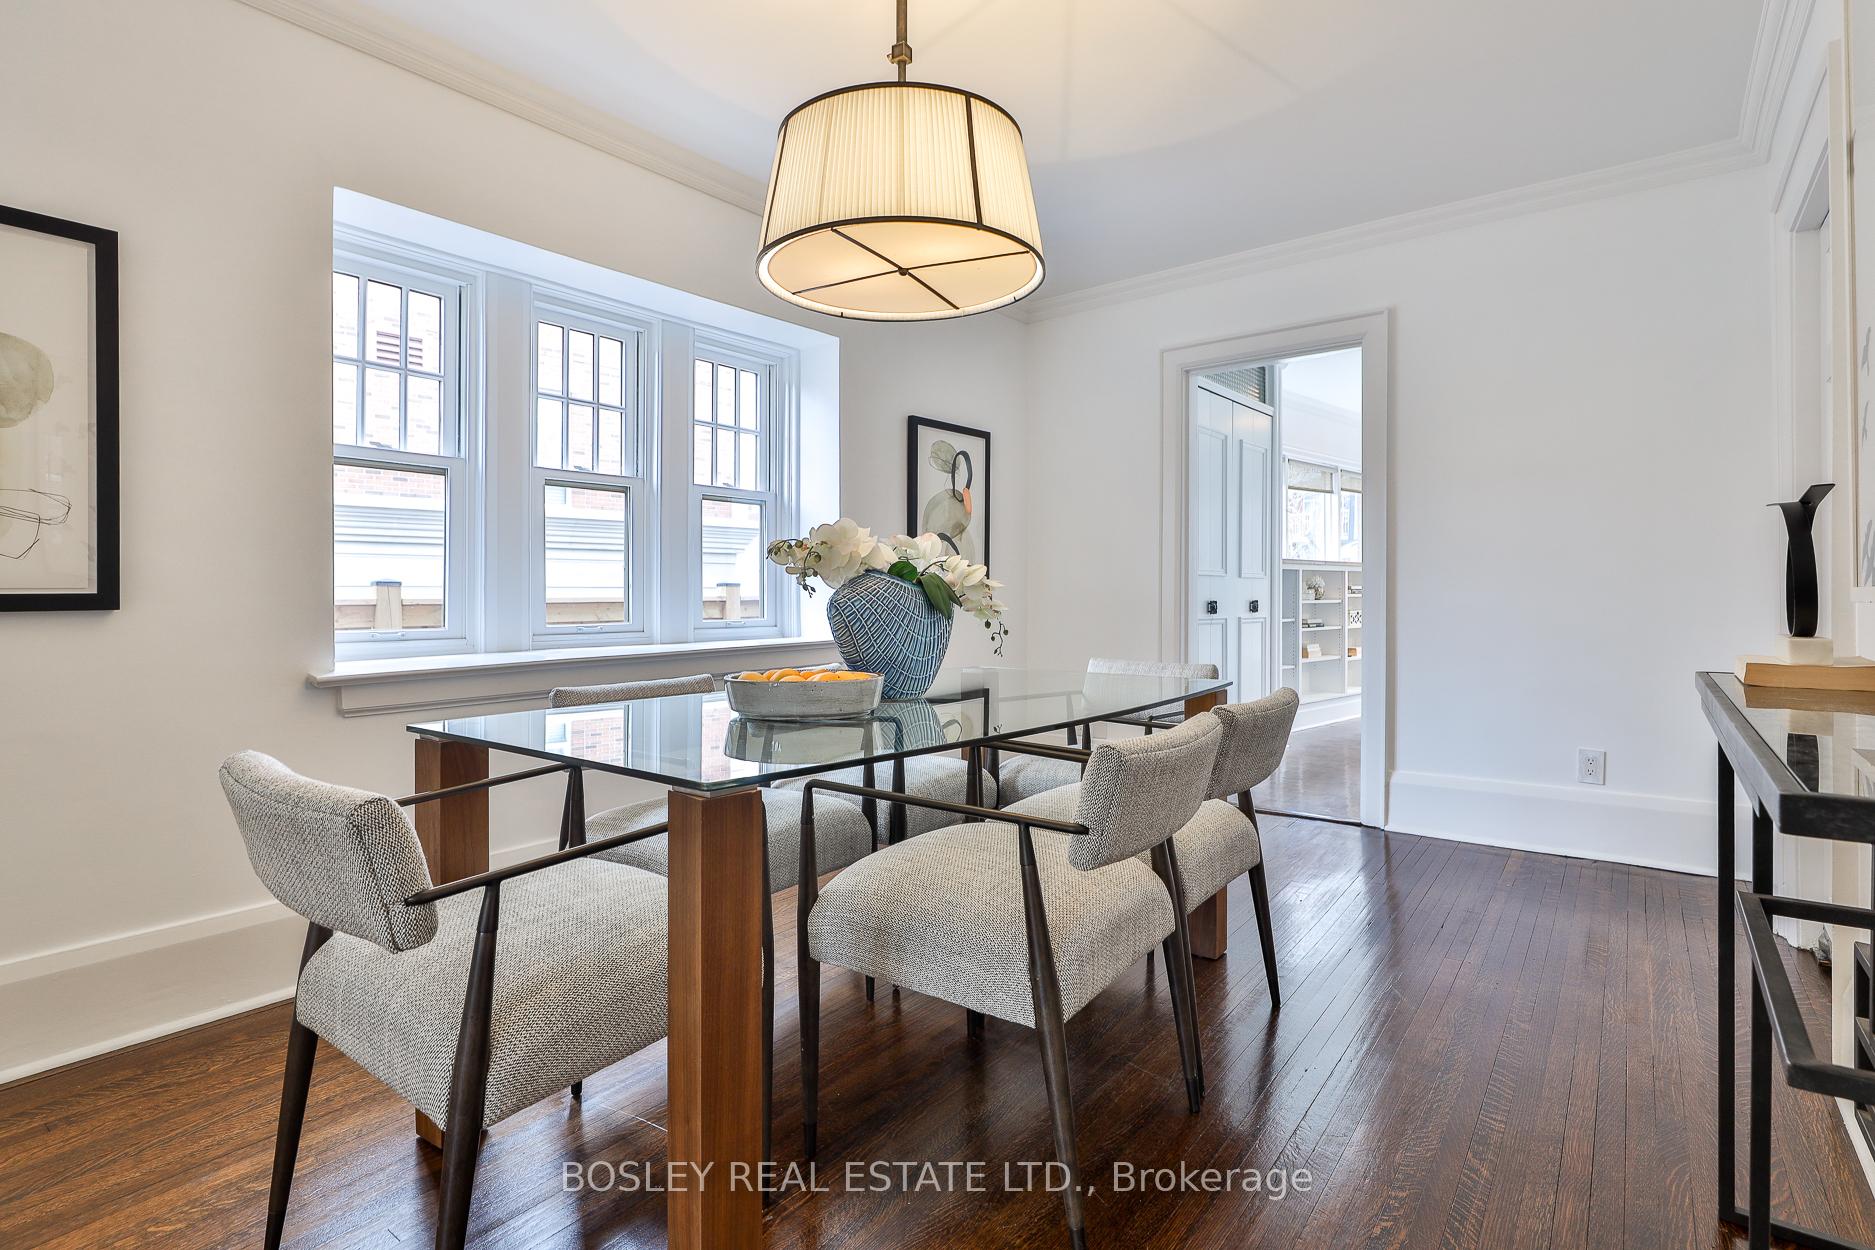
- Dining Room—Main level, Hardwood Floor, Formal Rm, Large Window
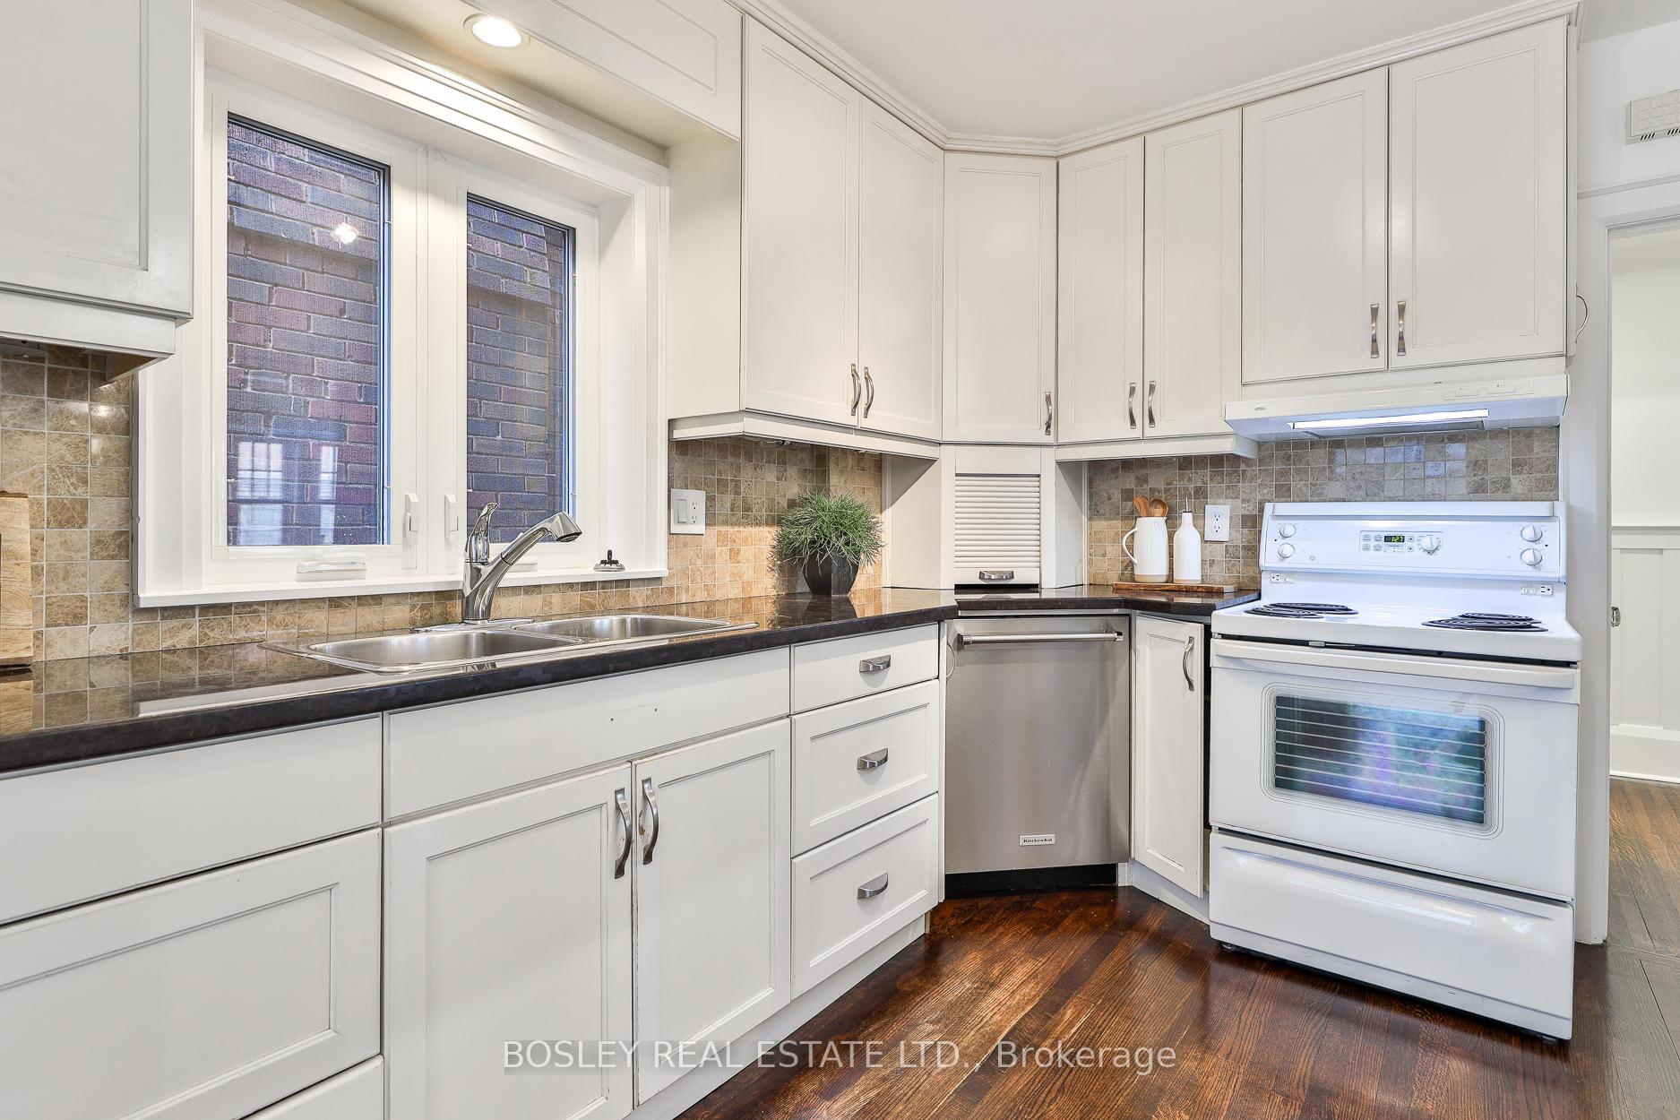
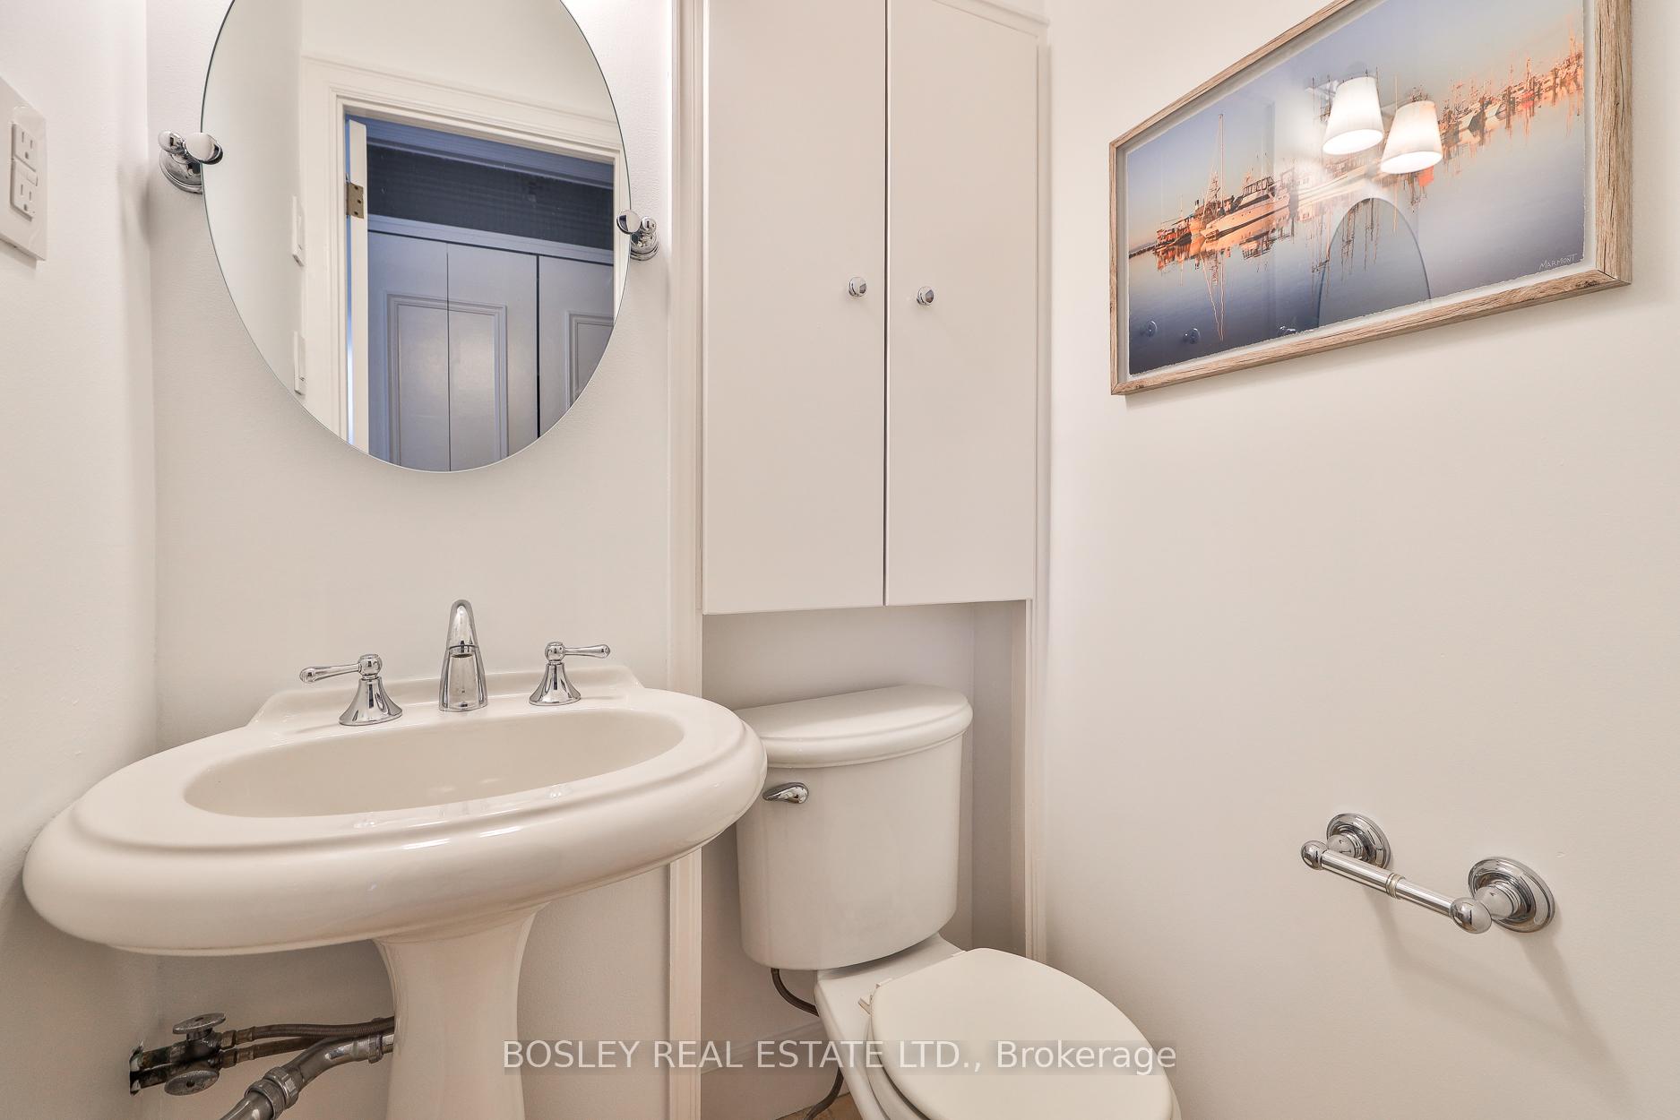
- Kitchen—Main level, Hardwood Floor, Ceramic Backsplash, 2 Pc Bath
- Family Room—Main level, Fireplace, B/I Bookcase, W/O To Garden
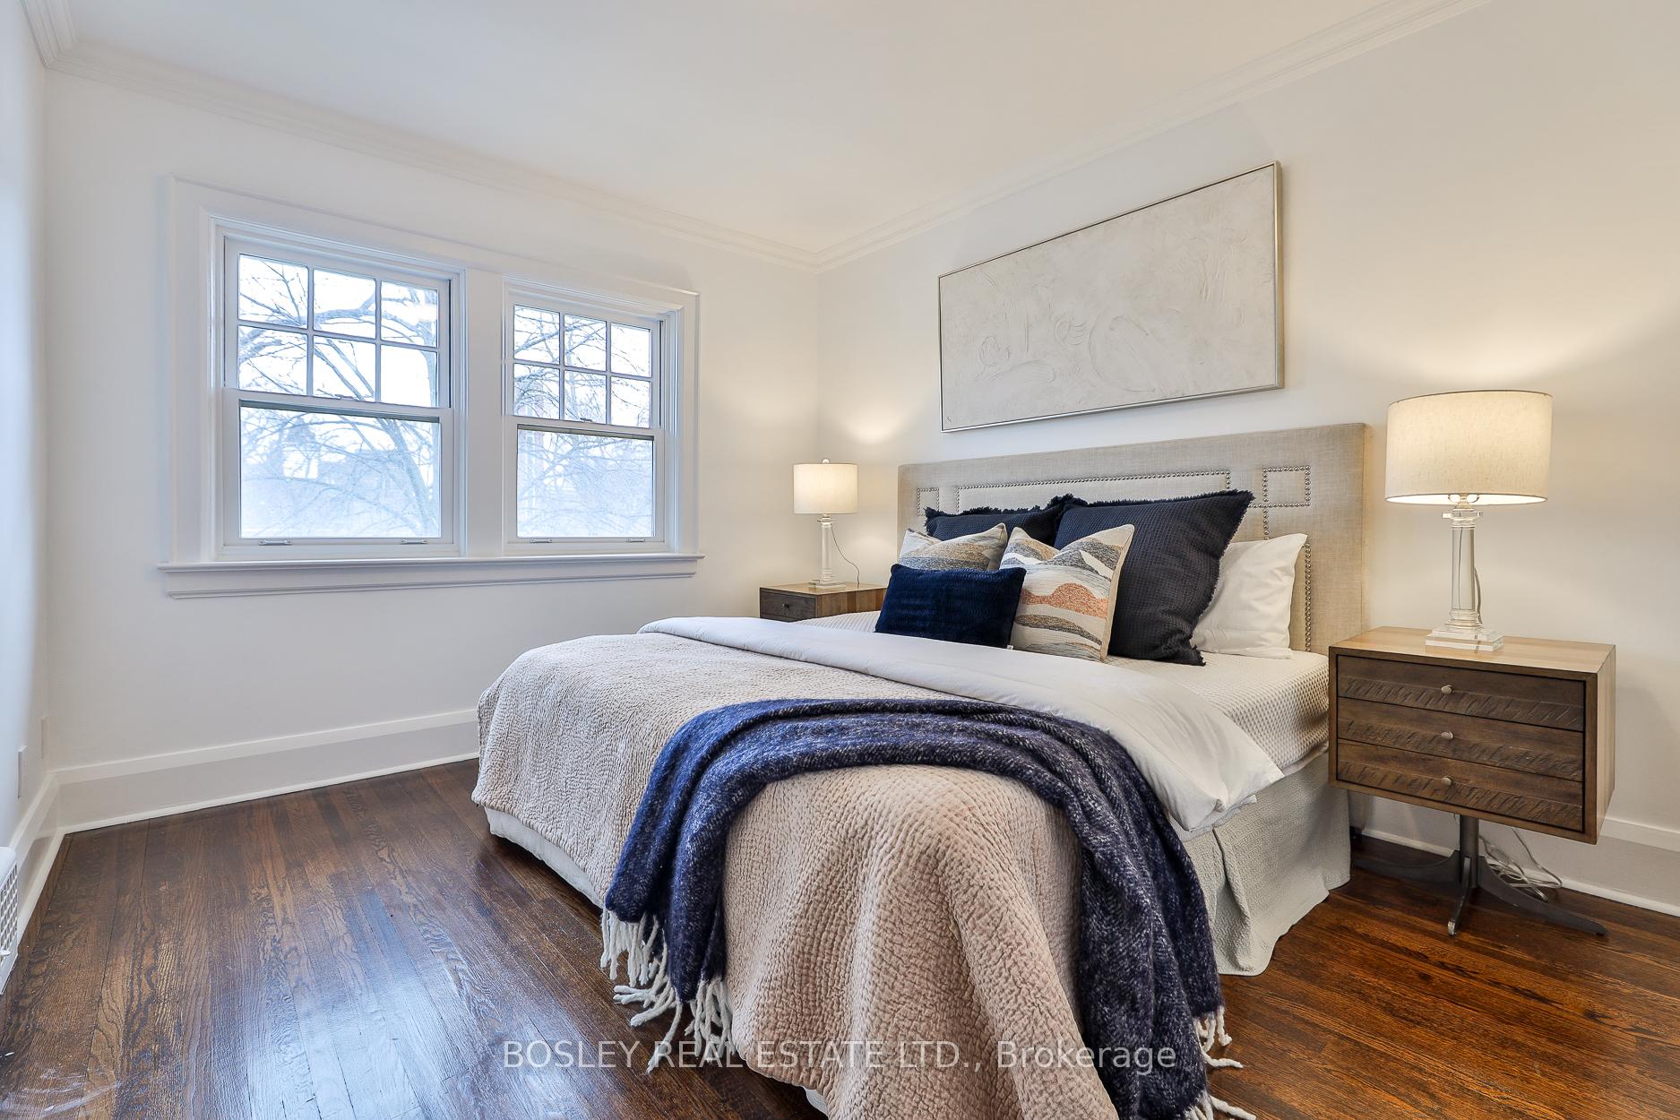
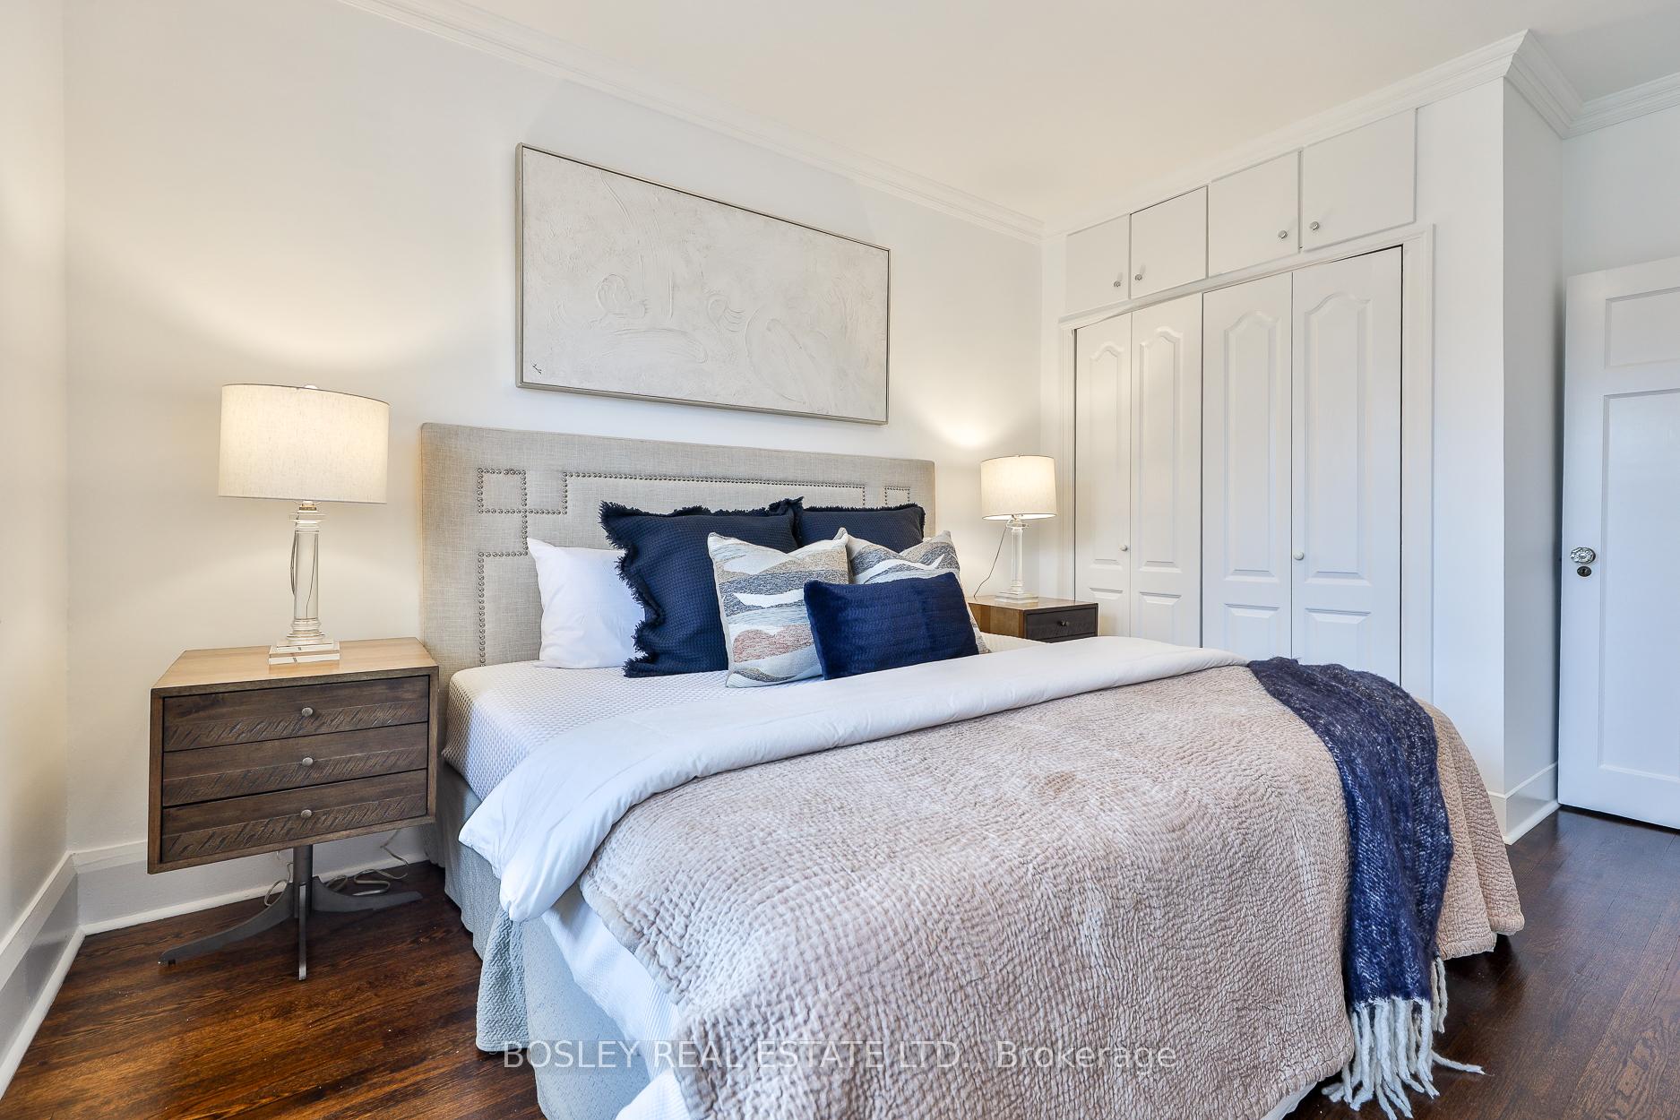
- Primary Bedroom—Second level, Hardwood Floor, South View, 5 Pc Bath
- Bedroom 2—Second level, Hardwood Floor, South View, Closet
- Bedroom 3—Second level, Hardwood Floor, Overlooks Garden, Walk-Out
- Bedroom 4—Second level, Hardwood Floor, Overlooks Garden, Walk-Out
- Bedroom 5—Basement level, Above Grade Window, Double Closet, 3 Pc Bath
- Recreation—Basement level, Above Grade Window, Wet Bar, B/I Shelves
- Laundry—Basement level, Above Grade Window, Laundry Sink, B/I Shelves
Washrooms
- 2-piece, Main
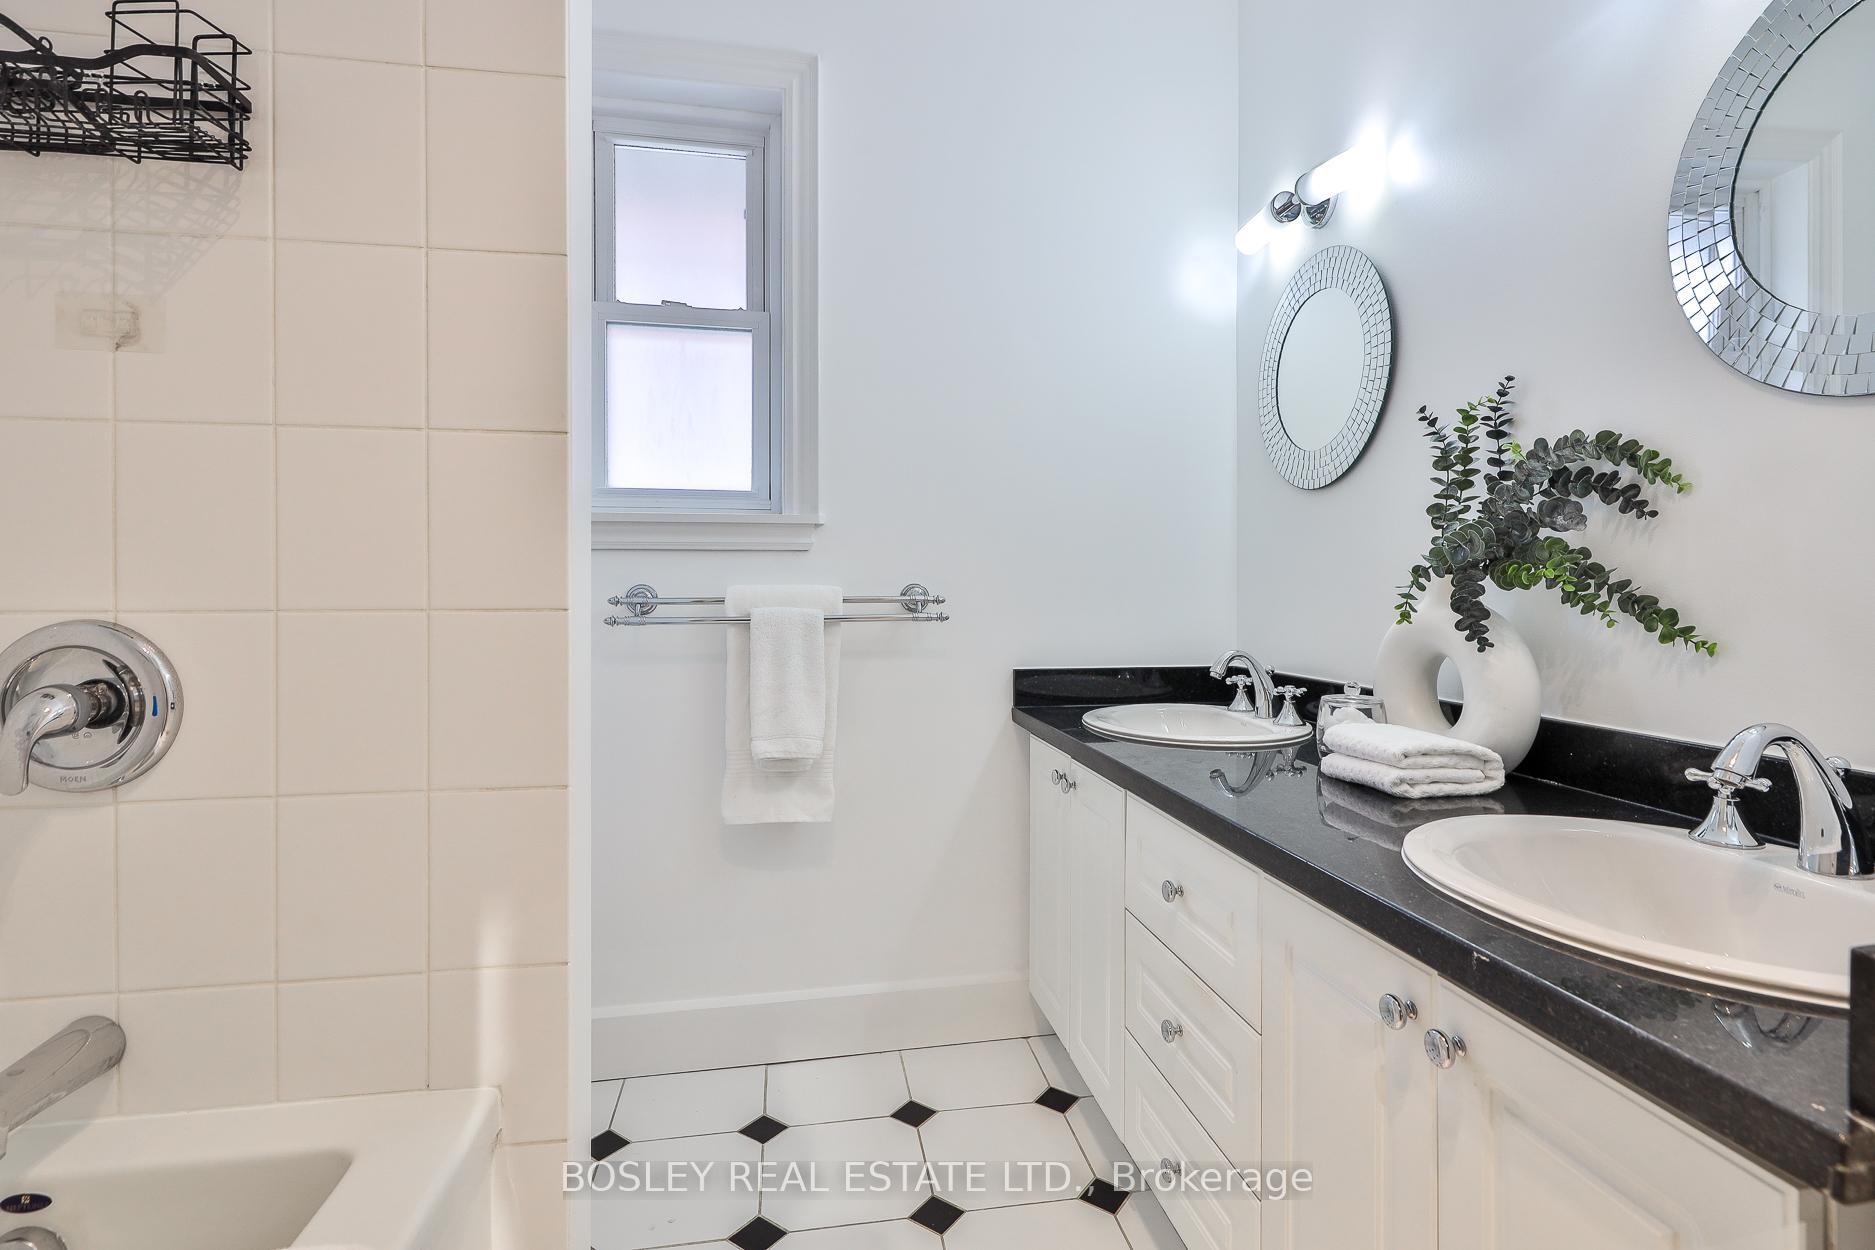
- 5-piece, Second
- 3-piece, Basement
- Municipality
- Toronto
- Neighbourhood
- Lawrence Park North
- Main cross streets
- East of Yonge St
- Directions
- Btwn Yonge & Mt Pleasant
- MLS® number
- C12133989
- Data source
- Toronto Regional Real Estate Board
- Status change
- 2025-05-13
- Listed on
- 2025-05-08
- Days on market
- 5 days
- Possession type
- 30-59 days
- Co-op commission
- 2.5 Plus HST
- Seller
- Listed by
- BOSLEY REAL ESTATE LTD.
Home Market Value
Current home valuation for 30 Wanless Avenue, Toronto, Lawrence Park North, Toronto, ON. Listed for $1,888,000
HOMEH Estimate
$2,003,581
Estimated Sales Range
$1,582,829 - $2,424,333
HOMEH Estimate for 30 Wanless Avenue, Toronto, Lawrence Park North
Calculated with a real agent's CMA method — 45+ years of experience, codified. Not an AI guess.
For the owner
Is this your home? Track its value.
Get this home's HOMEH Estimate by email once a month, with how many homes are for sale around you.
Mortgage Payment Calculator
Compare up to 4 down payment scenarios
20% required for homes $1.5M or more
$377,600
| Scenario 1 | Scenario 2 | Scenario 3 | Scenario 4 | |
|---|---|---|---|---|
−Down payment | % $ | % $ | % $ | % $ |
+CMHC insurance | $0 | $0 | $0 | $0 |
=Total mortgage | $1,510,400 | $1,416,000 | $1,321,600 | $1,227,200 |
Amortization | ||||
Mortgage rate | % | % | % | % |
| Payment frequency | ||||
=Mortgage payment | $7,375monthly | $6,914monthly | $6,453monthly | $5,992monthly |
Land Transfer Tax
$34,235
$34,235
$68,470
Around this home
Data provided by OpenStreetMap & Fraser Institute School Rankings
Ask HOMEH
New!Hi there!
👋Text or call (416) 301-9001
Recommended for you
Based on homes you've looked at.
No recommended properties found.
Nearby similar homes
No nearby properties found.
More real estate resources
Other homes nearby
Explore this area
Nearby neighbourhoods
No nearby listings available.