
459 Fairlawn Avenue
Toronto (Bedford Park-Nortown), ON M5M 1T9
- 4+1Bedrooms
- 7Bathrooms
- 2Garage
- 3500–5000Sq Ft
- $20,121Tax
- 40×164 ftLot Size
 Estimated Value:$4,496,506See Free Estimate Report

This home has sold. It is no longer available.
Property not available for sale or for rent.
Sale & Price History for 459 Fairlawn Avenue, Toronto, Bedford Park-Nortown
| Start Date | End Date | Price | Event | MLS# |
|---|---|---|---|---|
| 2025-04-17 | 2025-08-18 | Login to See Prices | Sold | c12090081 |
Real estate boards require you to or to see the full details of this property.
*Sold prices and complete sale & price history are regulated data. Under the Trust in Real Estate Services Act, 2002 (TRESA) and the rules of the Real Estate Council of Ontario (RECO), and pursuant to the Multiple Listing Service® rules of the Canadian Real Estate Association (CREA) and the Toronto Regional Real Estate Board (TRREB), this information may be shown only to registered users who have agreed to the applicable terms of use (a Virtual Office Website, or "VOW," arrangement). HOMEH Inc., Brokerage therefore provides it to signed-in members only. Creating an account is free and takes under a minute.
About 459 Fairlawn Avenue, Toronto, Bedford Park-Nortown
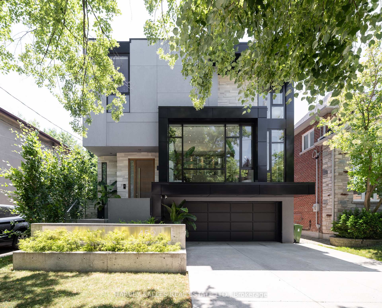
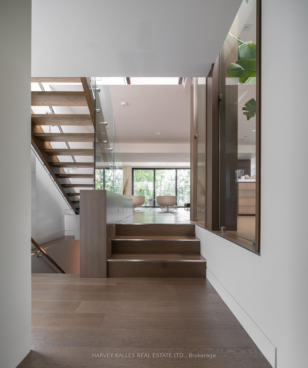
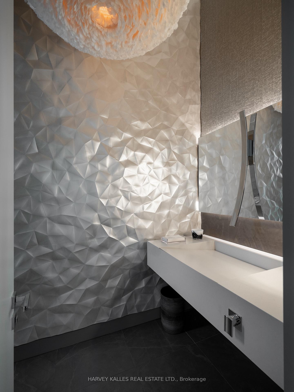
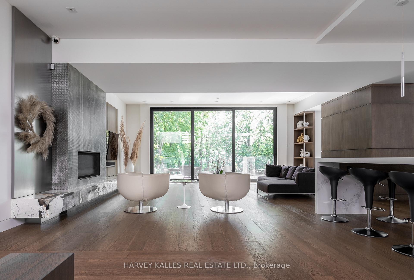
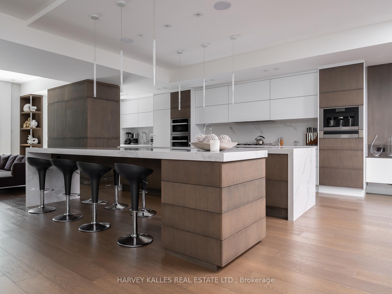
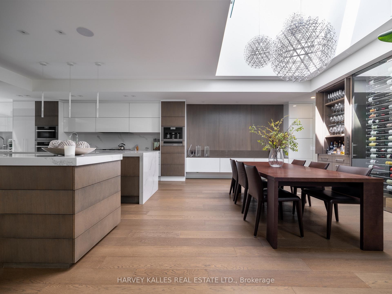
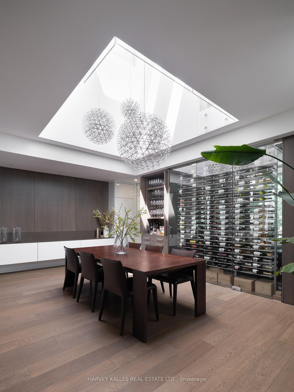
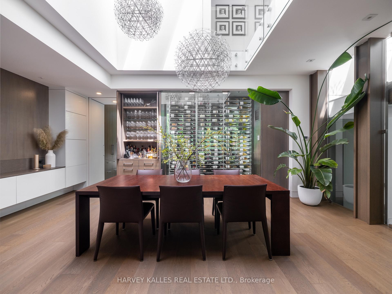
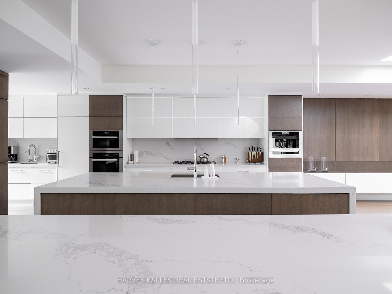
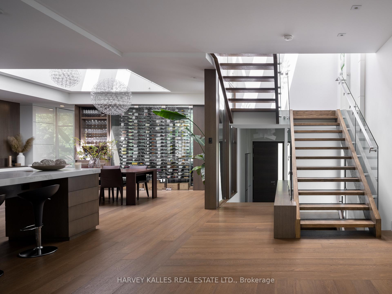
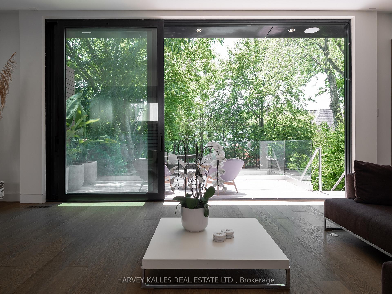
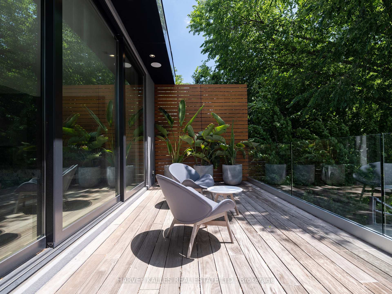
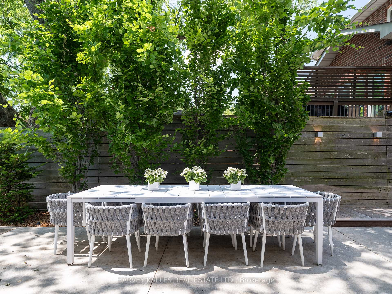
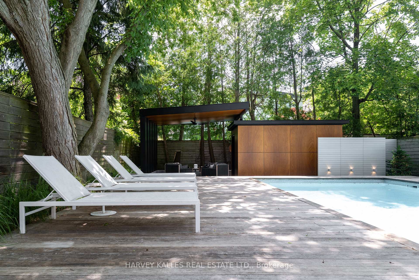
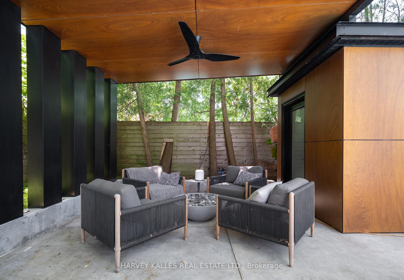
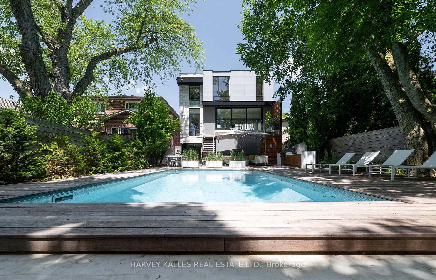
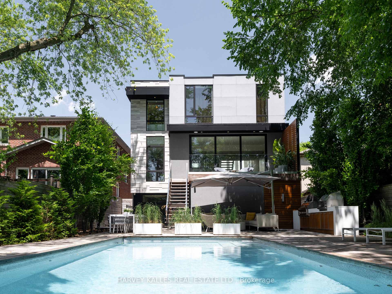
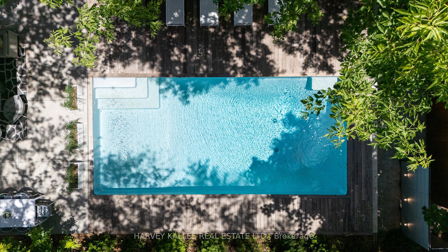
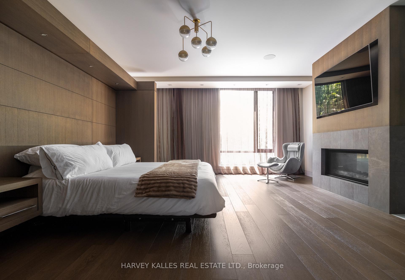
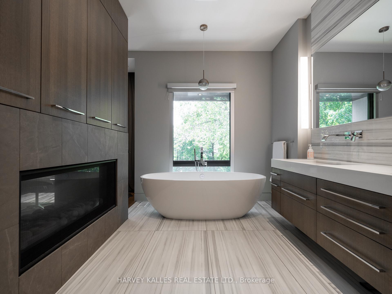
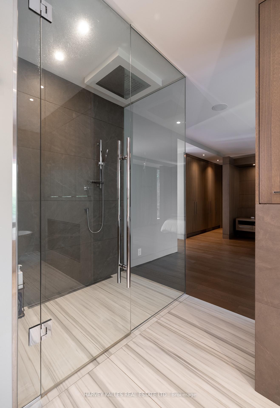
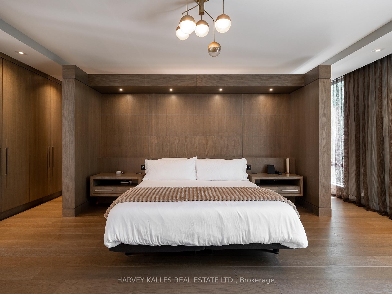
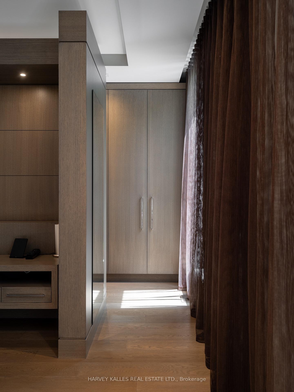
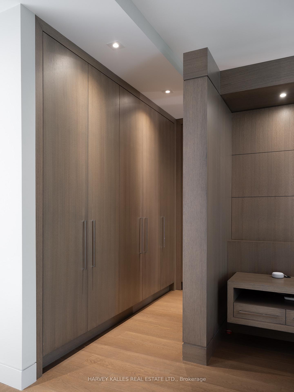
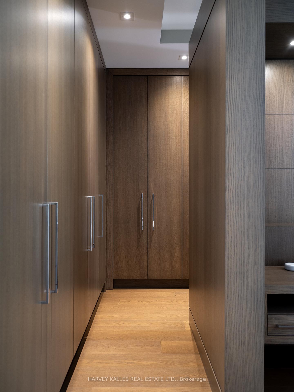
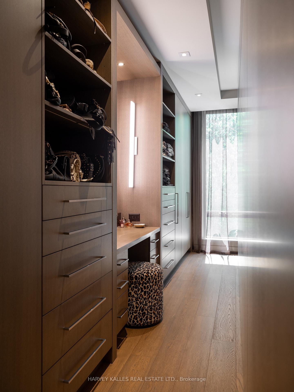
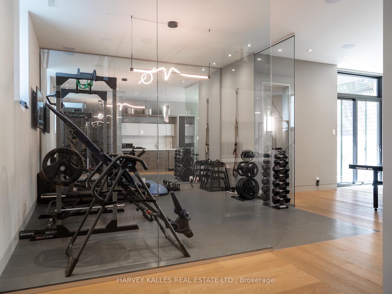
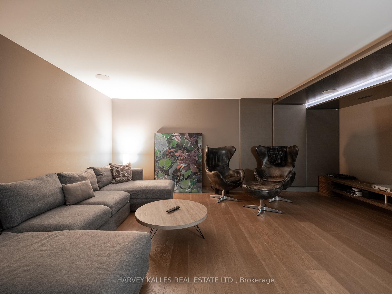
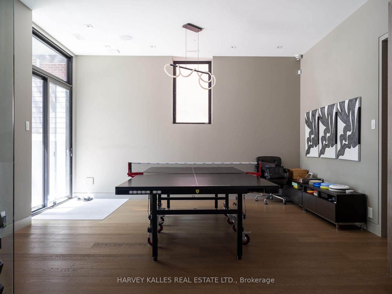
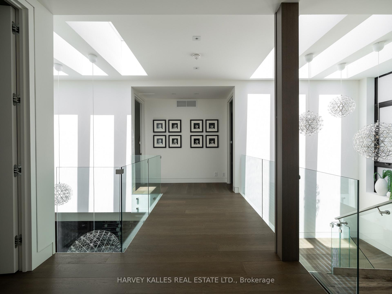
Welcome to 459 Fairlawn Avenue a striking modern masterpiece in the heart of Bedford Park, one of Toronto's most desirable family neighbourhoods. This architectural gem offers the perfect balance of bold design and refined livability on a deep 165-foot South lot with an exceptional backyard retreat. Defined by clean lines, expansive glazing, and natural textures, the exterior sets a commanding tone. Inside, discover nearly 4,000 sq. ft. of thoughtfully curated living space where elegance meets innovation. The open-concept main floor flows seamlessly from the floating staircase to the rear wall of glass overlooking the private yard and pool a true entertainers dream. The chefs kitchen boasts custom cabinetry, premium integrated appliances, and a two dramatic waterfall islands. A sleek glass-enclosed wine display anchors the formal dining area, creating a warm and intimate space beneath sculptural pendant lighting. Upstairs, the serene primary suite features a wall of built-in closets and a stunning ensuite with a freestanding tub, floating double vanity, and spa-like finishes. Each bedroom is generously proportioned, with access to beautifully appointed bathrooms and custom millwork throughout. The fully finished lower level offers a media lounge, guest suite, and home gym space plus direct access to the garage and backyard. The professionally landscaped outdoor space includes a sleek pool, deck, and multiple zones for entertaining or relaxing in total privacy. With designer lighting, warm wide-plank flooring, and bespoke details in every room, this home exemplifies modern luxury. Located just steps to top-rated schools, shops, restaurants, and transit, 459 Fairlawn Ave is more than a home its a lifestyle statement.
Key Facts & Features
Property Costs
- Annual Property Tax Amount
- $20,121
- Land Transfer Tax Fee
- $272,890
- Basement Type
- Finished with Walk-Out
Interior Features
- Interior Extras
- Central Vacuum, Storage
- View
- Clear
- Security Features
- Alarm System, Carbon Monoxide Detectors, Security System, Smoke Detector
- Fireplace/Stove
- Yes
- Elevator
- No
Exterior Features
- Exterior Extras
- Built-In-BBQ, Deck, Landscaped, Lighting, Patio
- Pool
- Inground
- Property Features
- Park, Place Of Worship, Rec./Commun.Centre, School
Building
- Building Type
- Detached
- Building Style
- 2-Storey
Construction
- Exterior Finish
- Aluminum Siding, Stone
- Roof
- Unknown
- Foundation Details
- Unknown
- Special Designation
- Unknown
Lot
- Lot Front
- 40.00 ft
- Lot Depth
- 164.49 ft
- Lot Size
- 40.00 x 164.27 Feet
- Lot Size Code
- 40.00 x 164.27 Feet
Parking & Garages
- Garage Type
- Built-In
- Garage Spaces
- 2
- Parking Spaces
- 2
- Total Garage And Parking Spaces
- 4
Heating & Cooling
- Heat Source
- Gas
- Heat Type
- Forced Air
- Air Conditioning
- Central Air
- Water
- Municipal
- Sewers
- Sewer
- Bedrooms
- 4 + 1
- Washrooms
- 7
- Kitchens
- 1
- Family / bonus room
- Yes
Room sizes
- Foyer7.62 x 4.41Main level, 2 Pc Bath, Closet, Staircase
- Great Room4.27 x 3.35Main level, Open Concept, Fireplace, W/O To Patio
- Dining Room5.79 x 3.35Main level, Hardwood Floor, B/I Bar, Skylight
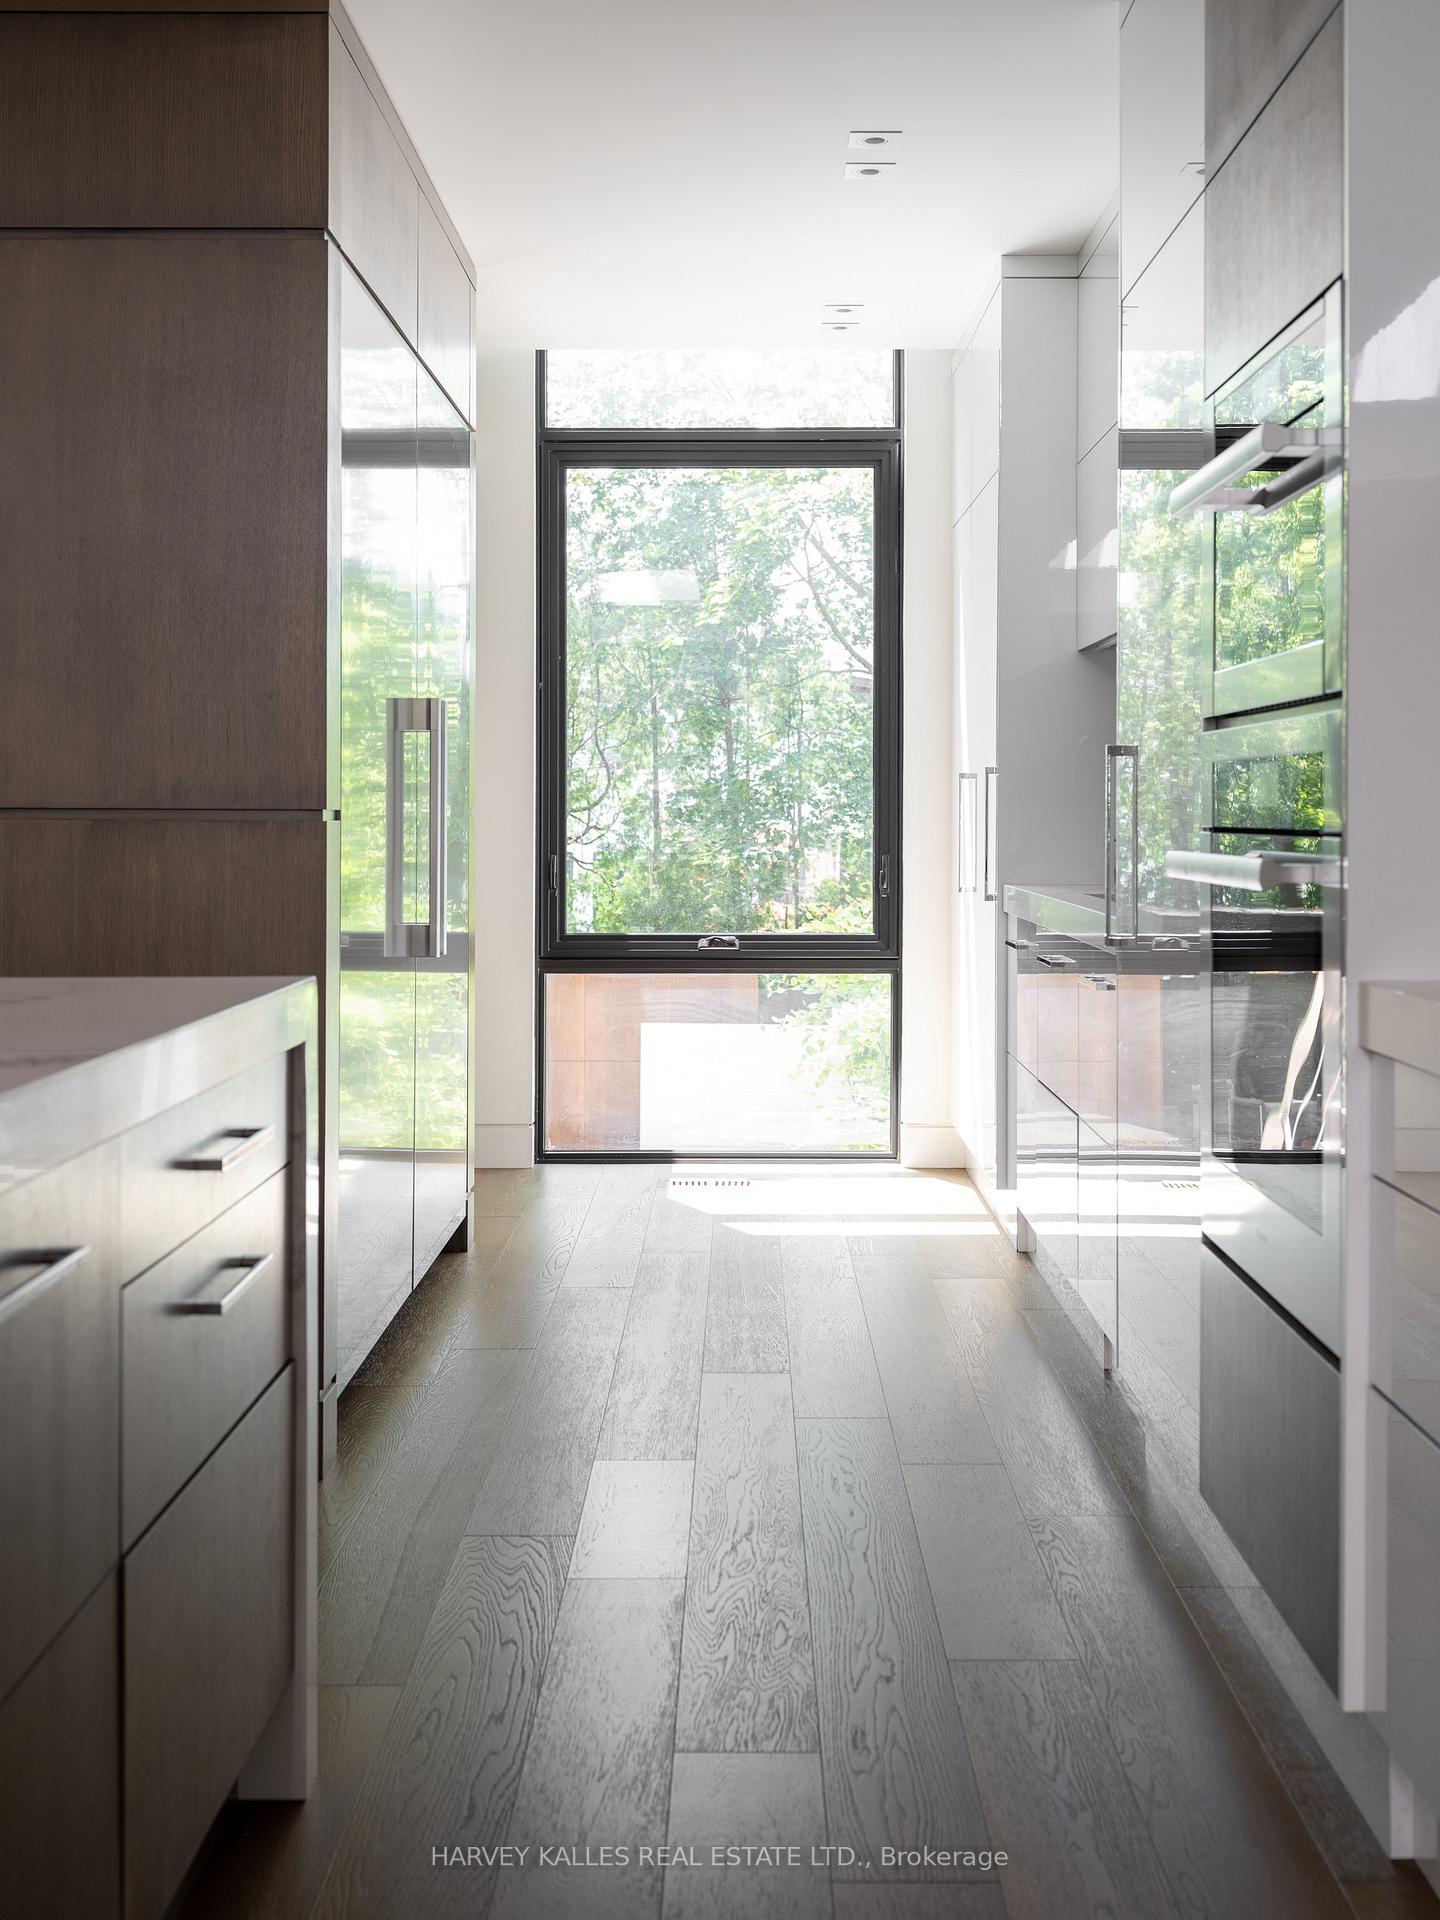
- Kitchen3.35 x 2.84Main level, B/I Appliances, Centre Island, Window Floor to Ceiling
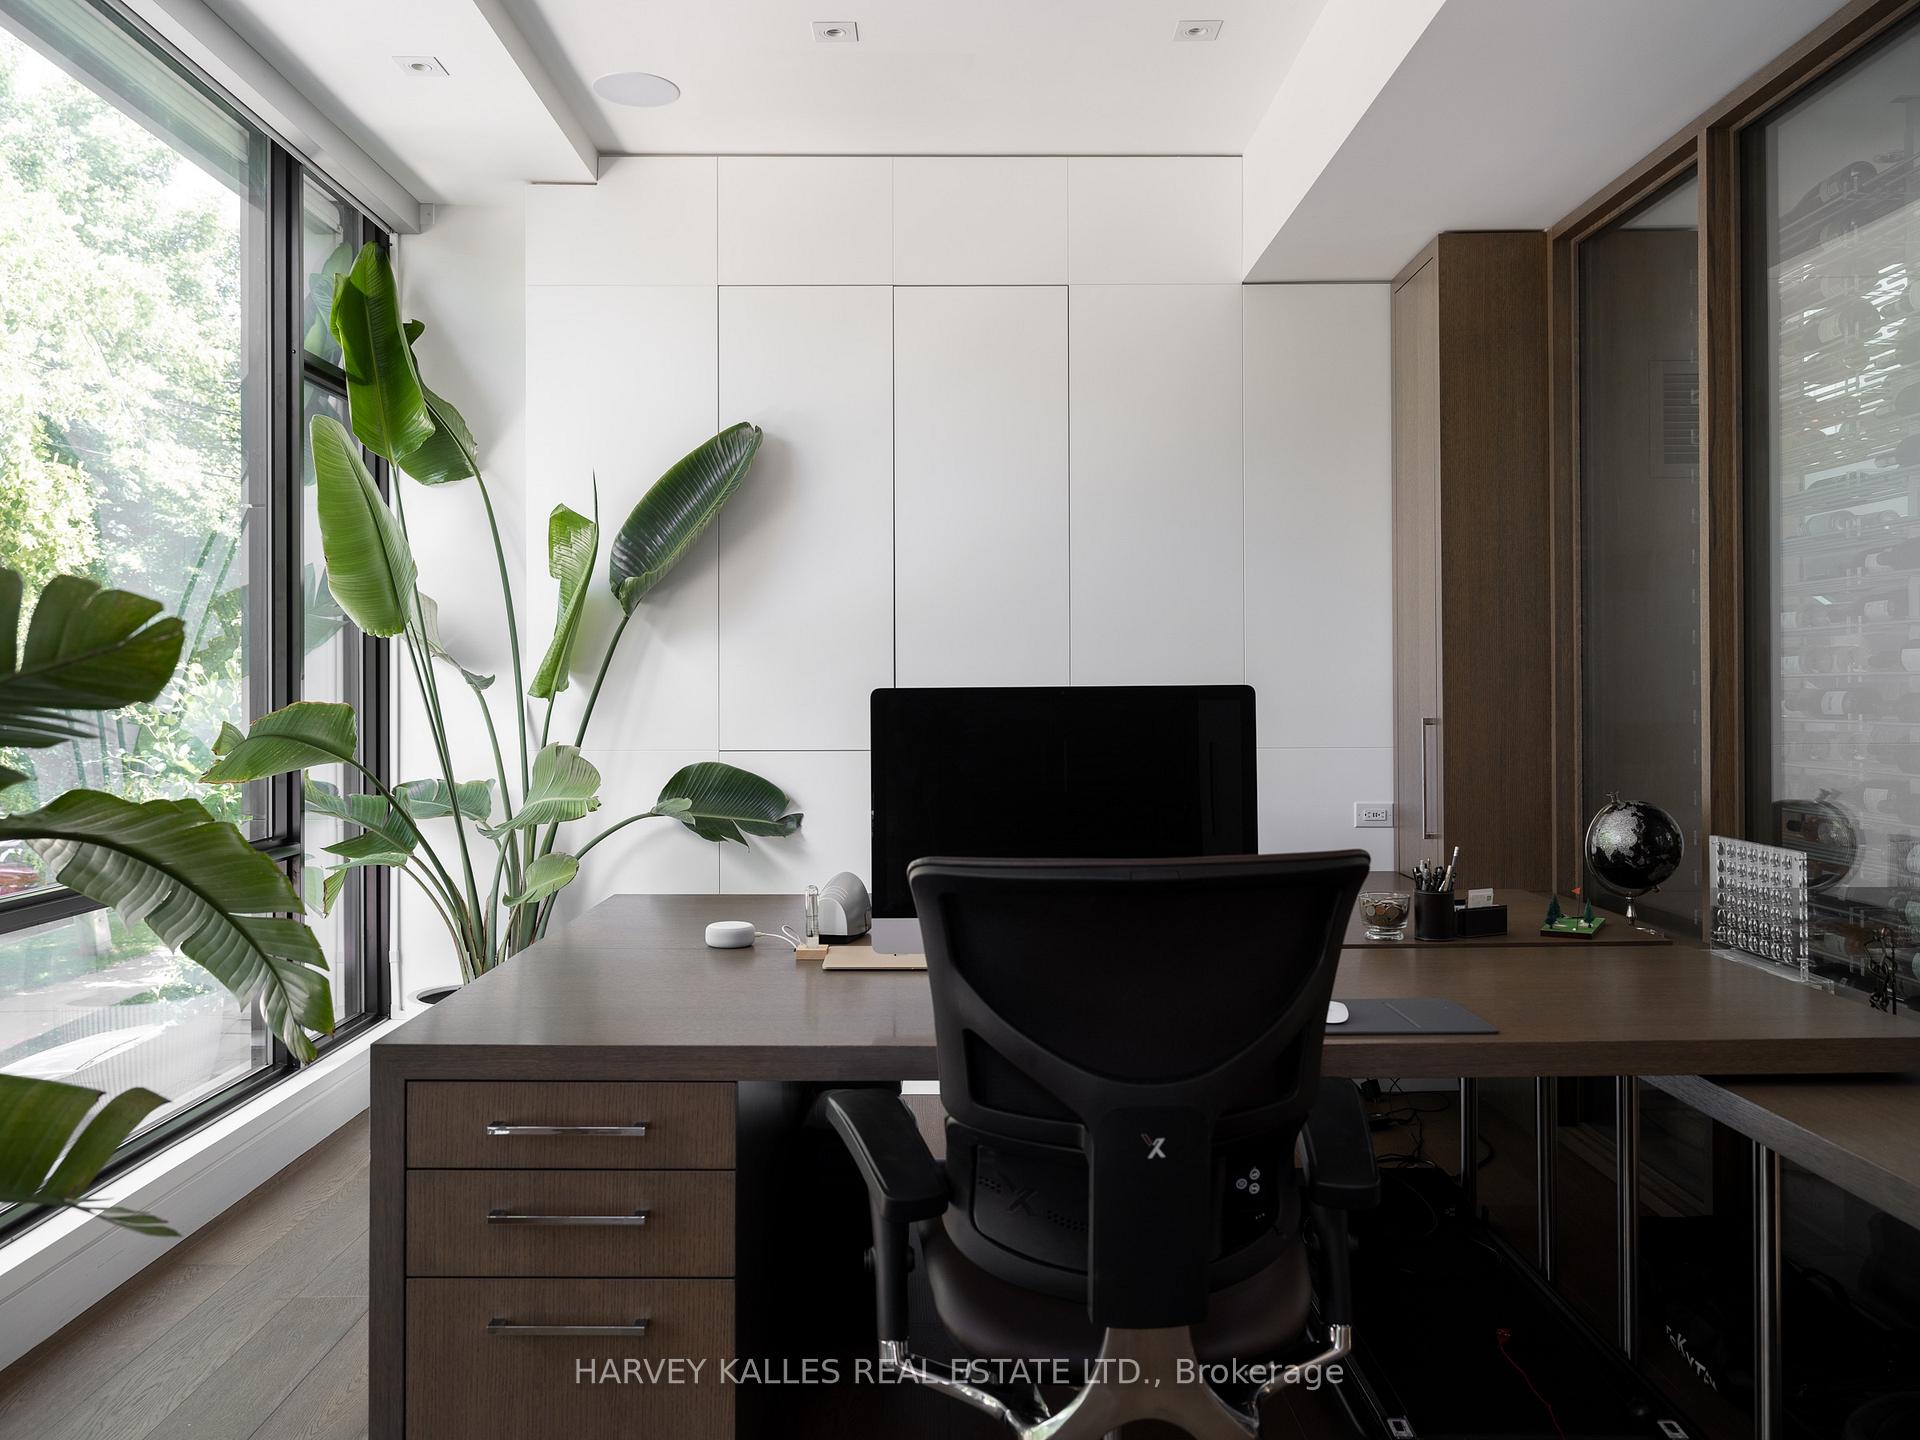
- Study—Main level, Hardwood Floor, B/I Closet, Window Floor to Ceiling
- Primary Bedroom—Second level, 6 Pc Ensuite, Walk-In Closet(s), Balcony
- Bedroom 2—Second level, 4 Pc Ensuite, Closet, Window
- Bedroom 3—Second level, 3 Pc Ensuite, Closet, Window
- Bedroom 4—Second level, 3 Pc Ensuite, Large Closet, Window
- Laundry—Second level, B/I Appliances, Laundry Sink, B/I Closet
- Recreation—Lower level, 2 Pc Bath, Window, W/O To Deck
- Media Room—Lower level, Sunken Room, Built-in Speakers, B/I Shelves
- Bedroom—Lower level, 3 Pc Ensuite, Closet, Window
- Exercise Room—Lower level, Wet Bar, Glass Doors, Window
- Utility Room—Lower level, Closet, Window
Washrooms
- 2-piece, Main
- 6-piece, Second
- 4-piece, Second
- 3-piece, Second
- 3-piece, Lower
- Area
- Toronto C04
- Municipality
- Toronto
- Neighbourhood
- Bedford Park-Nortown
- Main cross streets
- Avenue Road/Fairlawn
- Directions
- Avenue Road/Fairlawn
- MLS® number
- C12090081
- Data source
- Toronto Regional Real Estate Board
- Status change
- 2025-08-18
- Listed on
- 2025-04-17
- Days on market
- 123 days
- Possession type
- Other
- Co-op commission
- 2.5%
- Seller
- Listed by
- HARVEY KALLES REAL ESTATE LTD.
Home Market Value
Current home valuation for 459 Fairlawn Avenue, Toronto, Bedford Park-Nortown, Toronto, ON. Listed for $5,499,000
HOMEH Estimate
$4,496,506
Estimated Sales Range
$3,552,240 - $5,440,772
HOMEH Estimate for 459 Fairlawn Avenue, Toronto, Bedford Park-Nortown
Calculated with a real agent's CMA method — 45+ years of experience, codified. Not an AI guess.
For the owner
Is this your home? Track its value.
Get this home's HOMEH Estimate by email once a month, with how many homes are for sale around you.
Mortgage Payment Calculator
Compare up to 4 down payment scenarios
20% required for homes $1.5M or more
$1,099,800
| Scenario 1 | Scenario 2 | Scenario 3 | Scenario 4 | |
|---|---|---|---|---|
−Down payment | % $ | % $ | % $ | % $ |
+CMHC insurance | $0 | $0 | $0 | $0 |
=Total mortgage | $4,399,200 | $4,124,250 | $3,849,300 | $3,574,350 |
Amortization | ||||
Mortgage rate | % | % | % | % |
| Payment frequency | ||||
=Mortgage payment | $21,479monthly | $20,137monthly | $18,794monthly | $17,452monthly |
Land Transfer Tax
$123,950
$148,940
$272,890
Around this home
No schools found nearby
Data provided by OpenStreetMap & Fraser Institute School Rankings
Ask HOMEH
New!Hi there!
👋Text or call (416) 301-9001
Recommended for you
Based on homes you've looked at.
No recommended properties found.
Nearby similar homes
No nearby properties found.
More real estate resources
Other homes nearby
Explore this area
Nearby neighbourhoods
No nearby listings available.