
Unit 1103, 30 Wellington Street E
Toronto (Church-Yonge Corridor), ON M5E 1S3
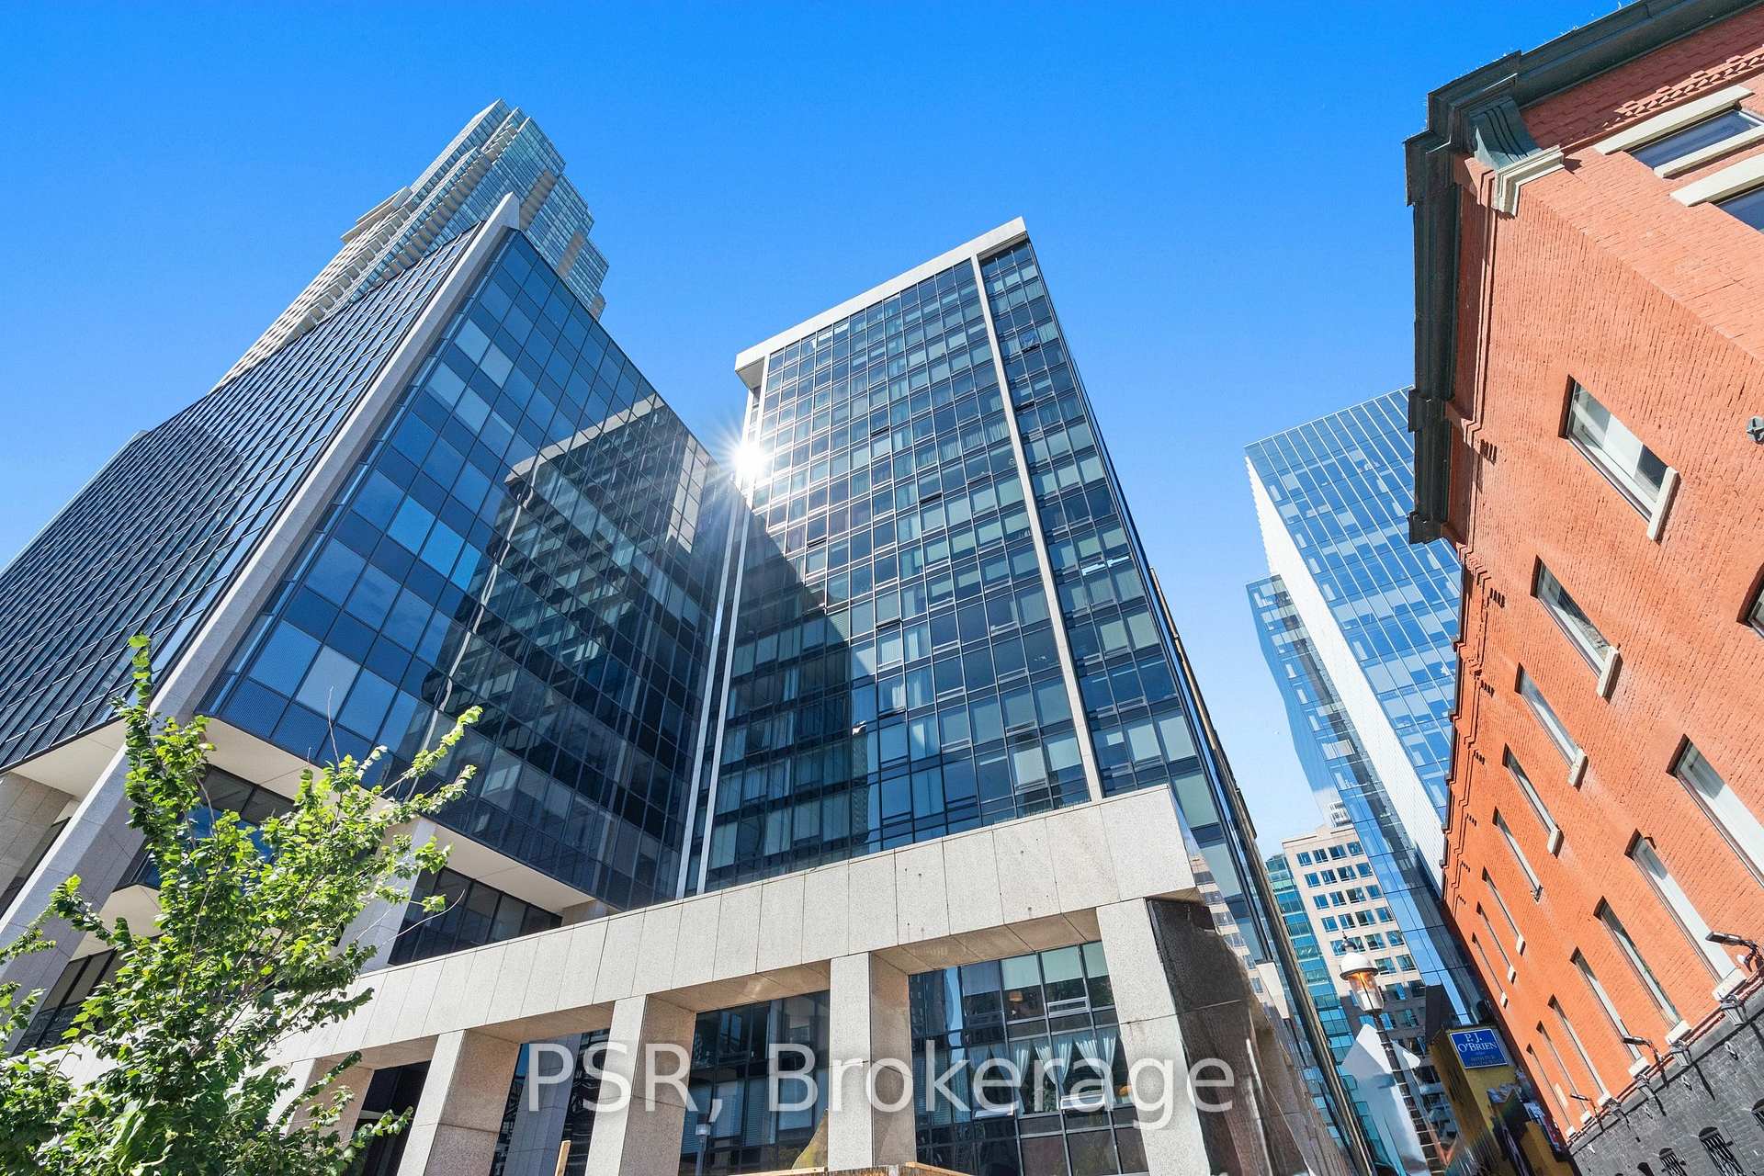
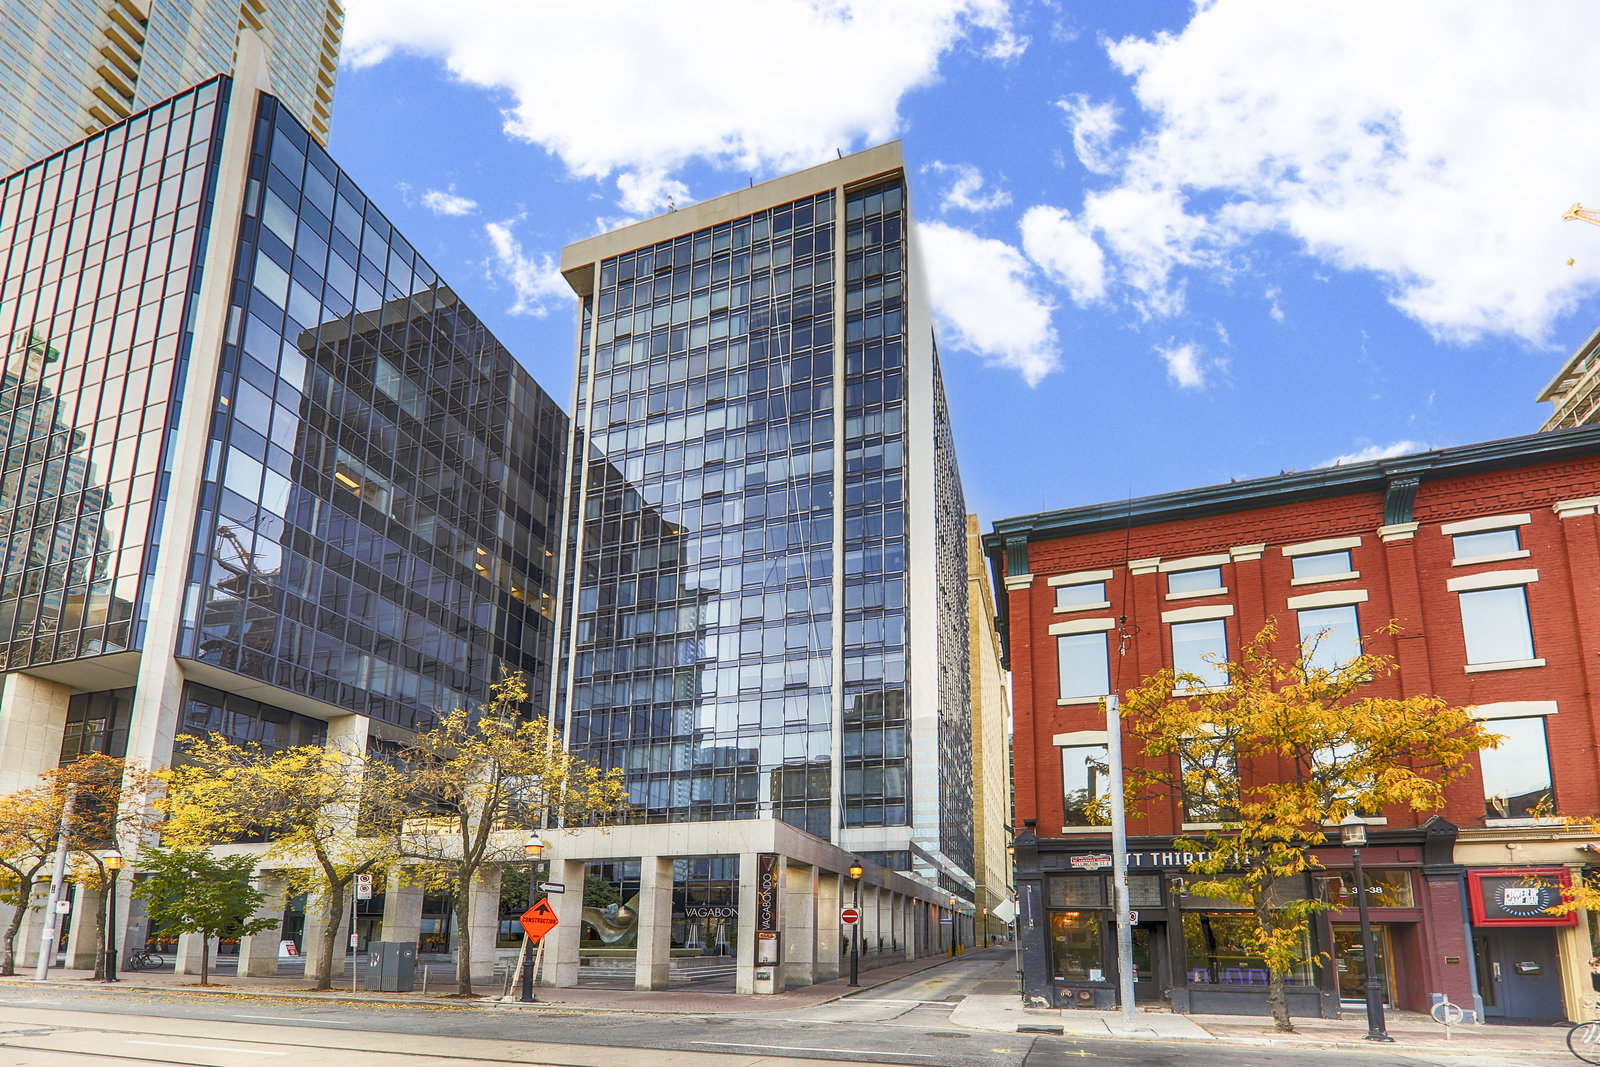 The Wellington21 storeys, 120 suites, built 1982
- 1+1Bedrooms
- 1Bathroom
- 1Parking
- 1000–1199Sq Ft
- $4,604Tax
- $1,297/moCondo Fee
 Estimated Value:$836,778See Free Estimate Report

Sale & Price History for Unit 1103, 30 Wellington Street E, Toronto, Church-Yonge Corridor
| Start Date | End Date | Price | Event | MLS# |
|---|---|---|---|---|
| No listing history available | ||||
Real estate boards require you to or to see the full details of this property.
*Sold prices and complete sale & price history are regulated data. Under the Trust in Real Estate Services Act, 2002 (TRESA) and the rules of the Real Estate Council of Ontario (RECO), and pursuant to the Multiple Listing Service® rules of the Canadian Real Estate Association (CREA) and the Toronto Regional Real Estate Board (TRREB), this information may be shown only to registered users who have agreed to the applicable terms of use (a Virtual Office Website, or "VOW," arrangement). HOMEH Inc., Brokerage therefore provides it to signed-in members only. Creating an account is free and takes under a minute.
About Unit 1103, 30 Wellington Street E, Toronto, Church-Yonge Corridor
Summarized Description
- Beautifully renovated condo with modern finishes.
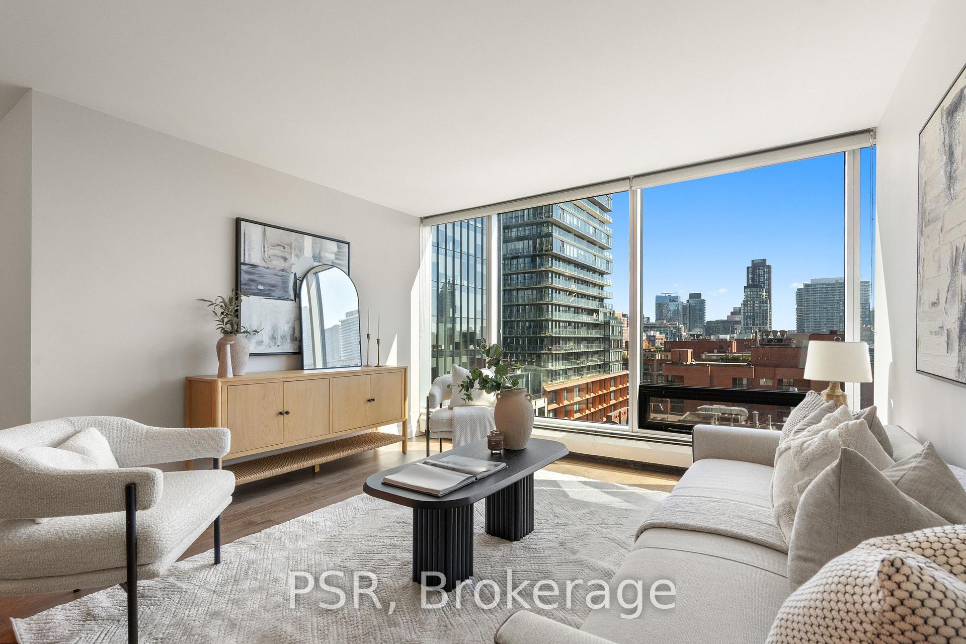
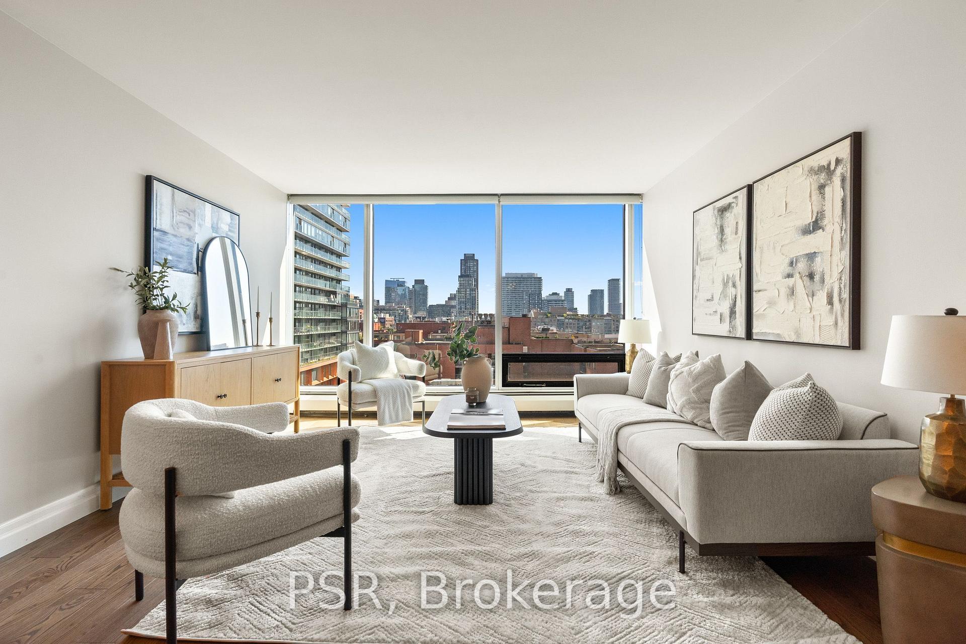
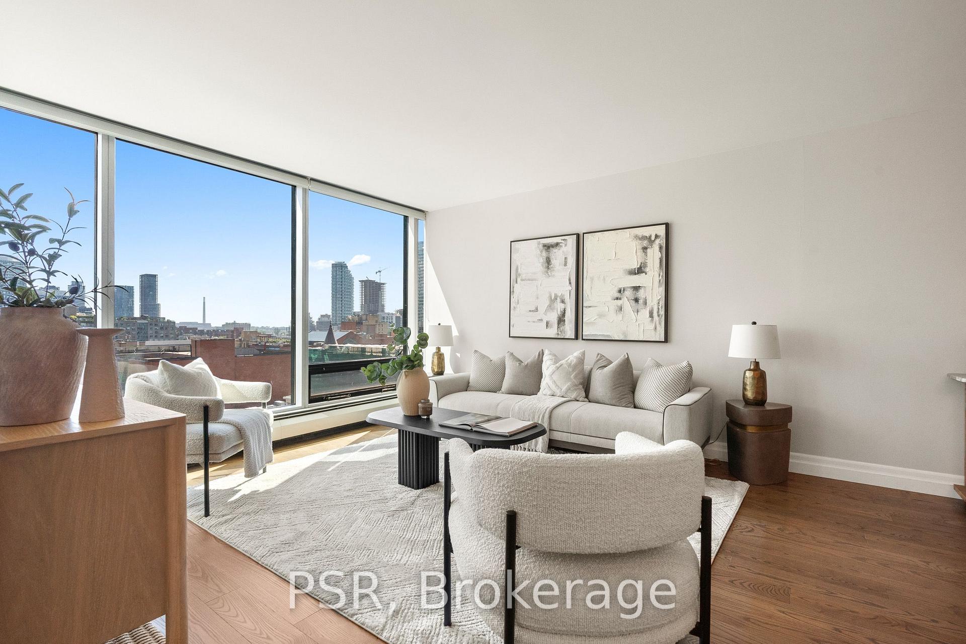
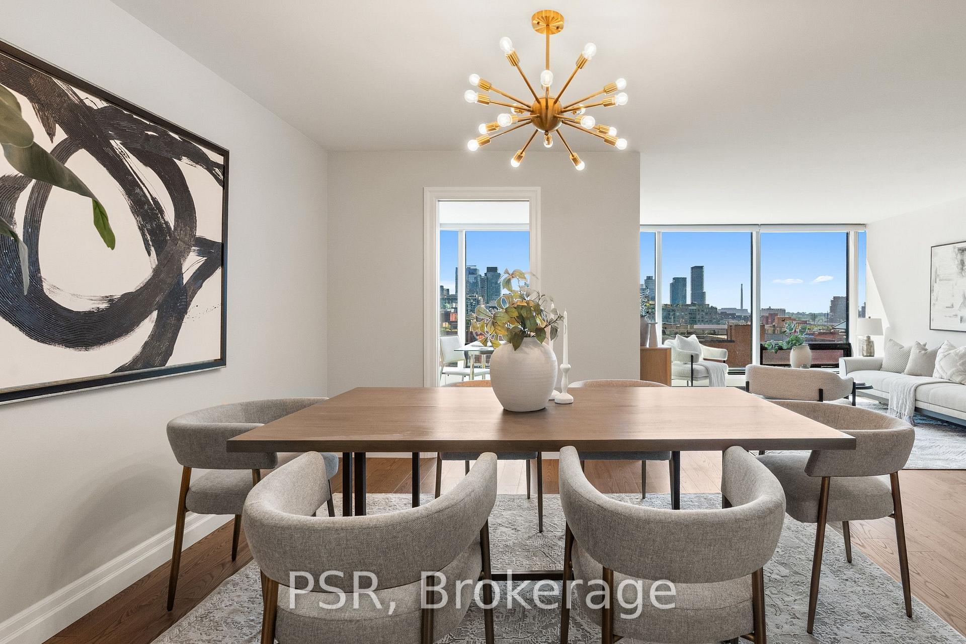
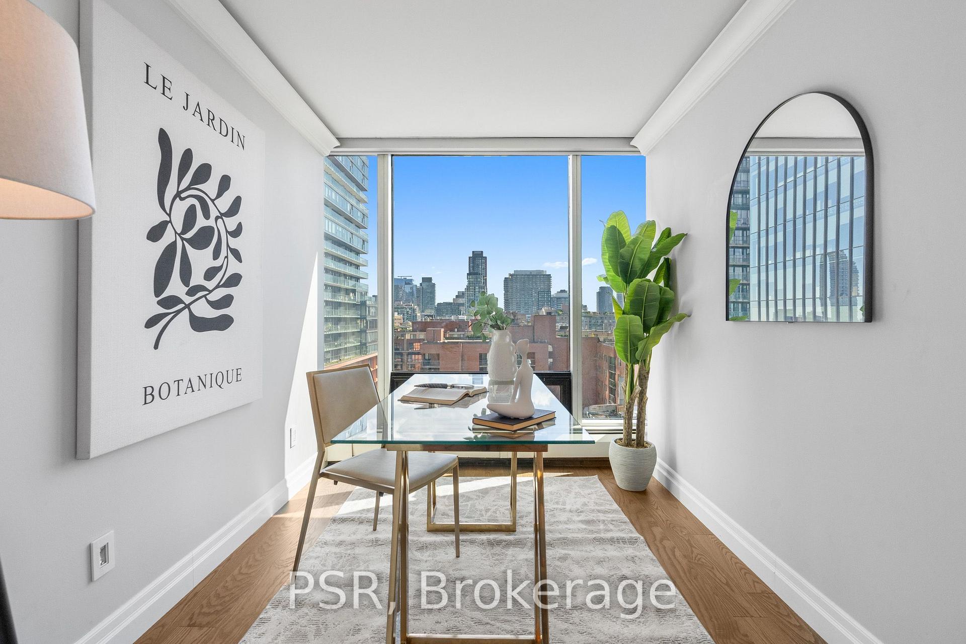
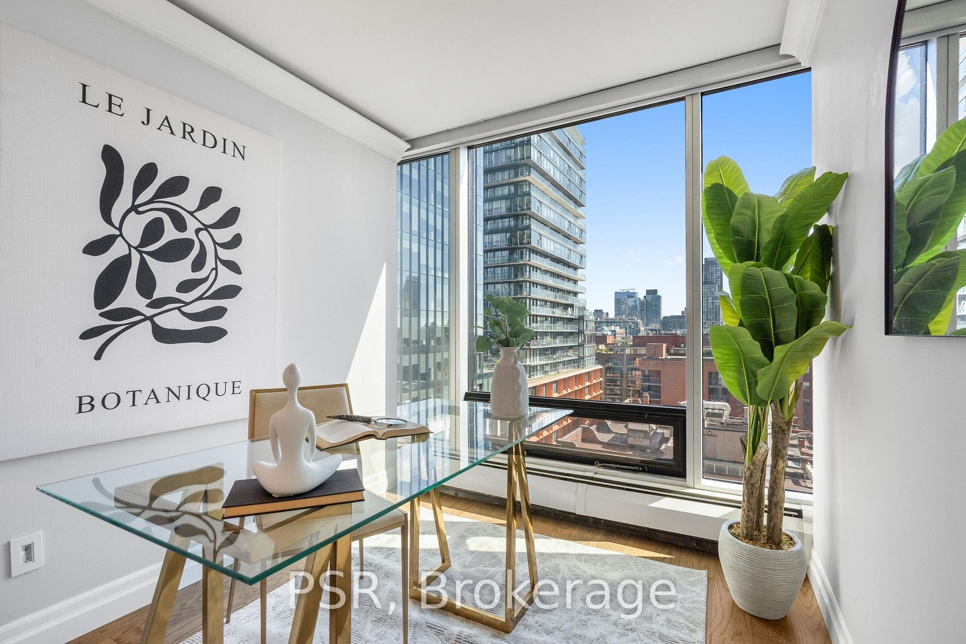
- Stunning panoramic views from every room.
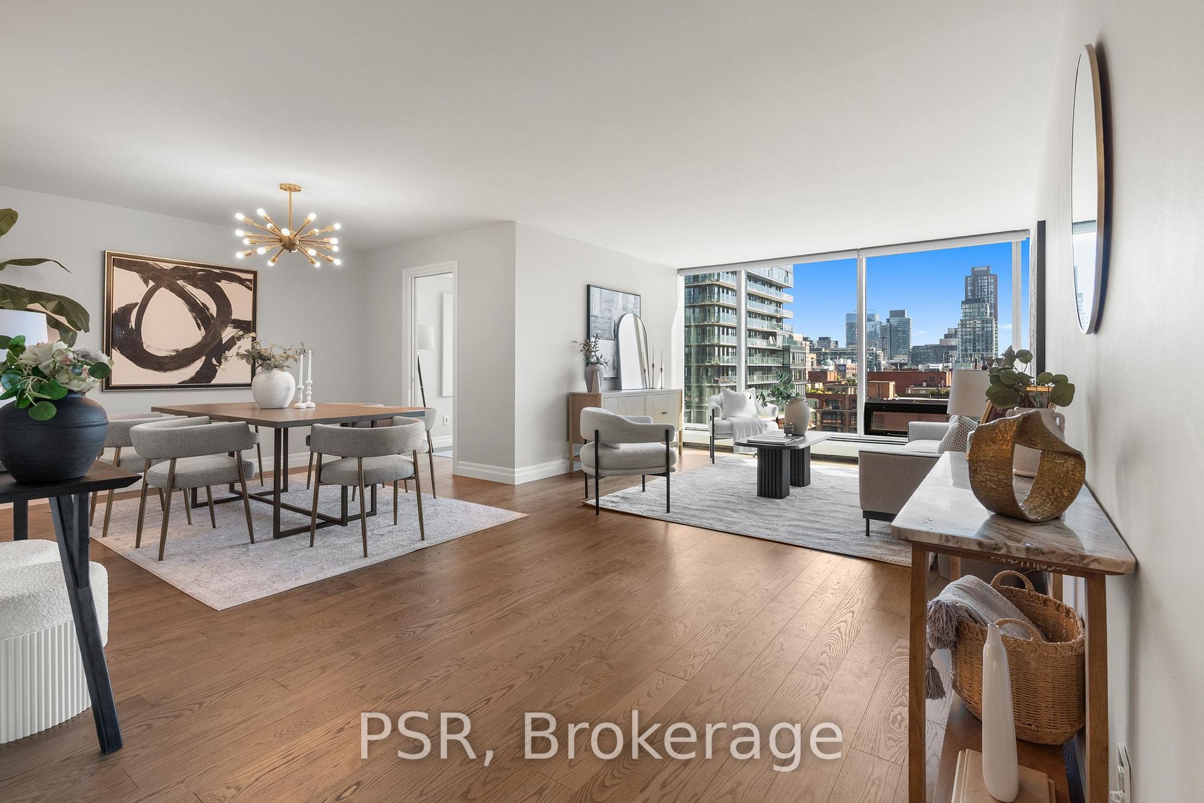
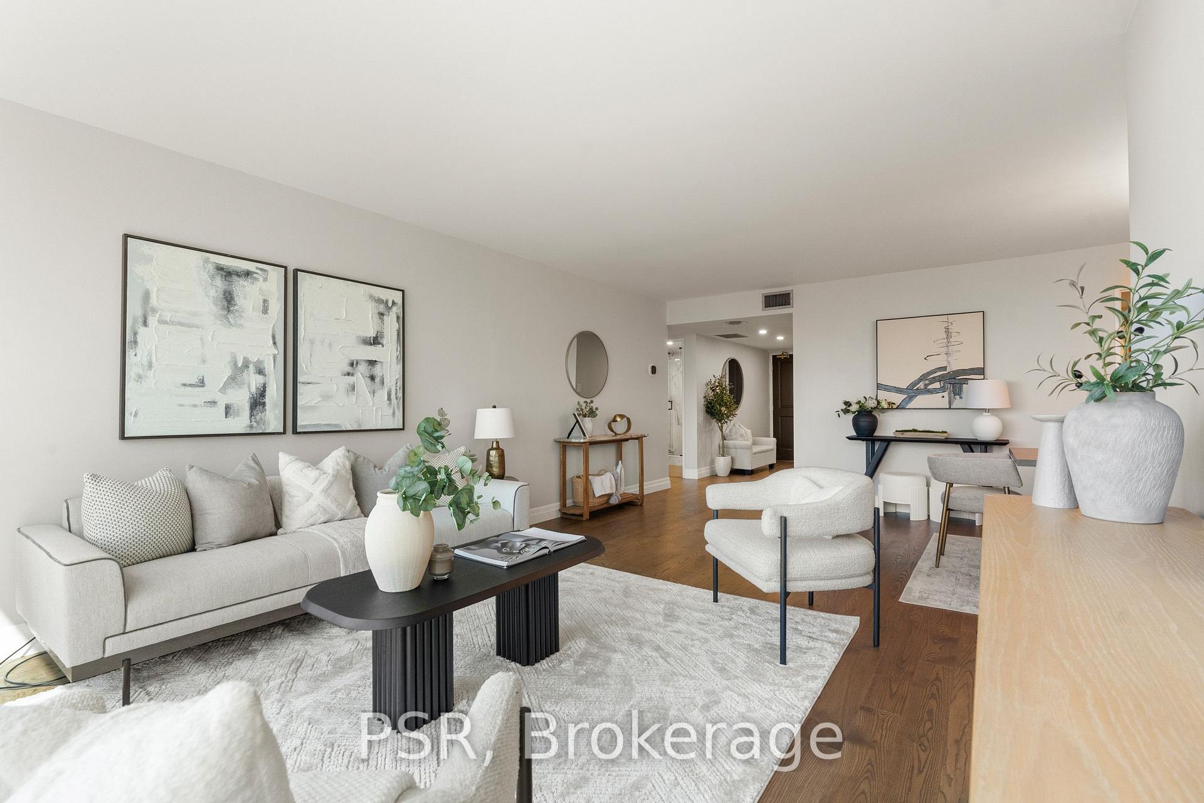
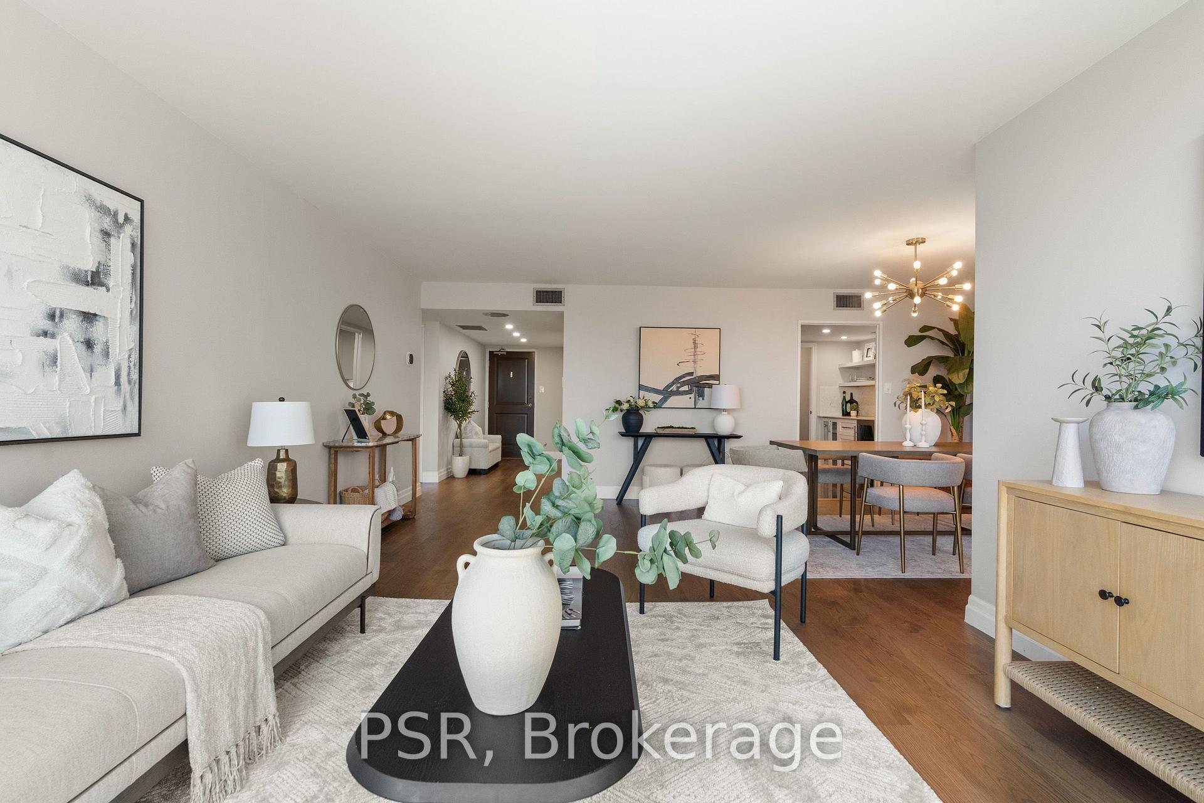
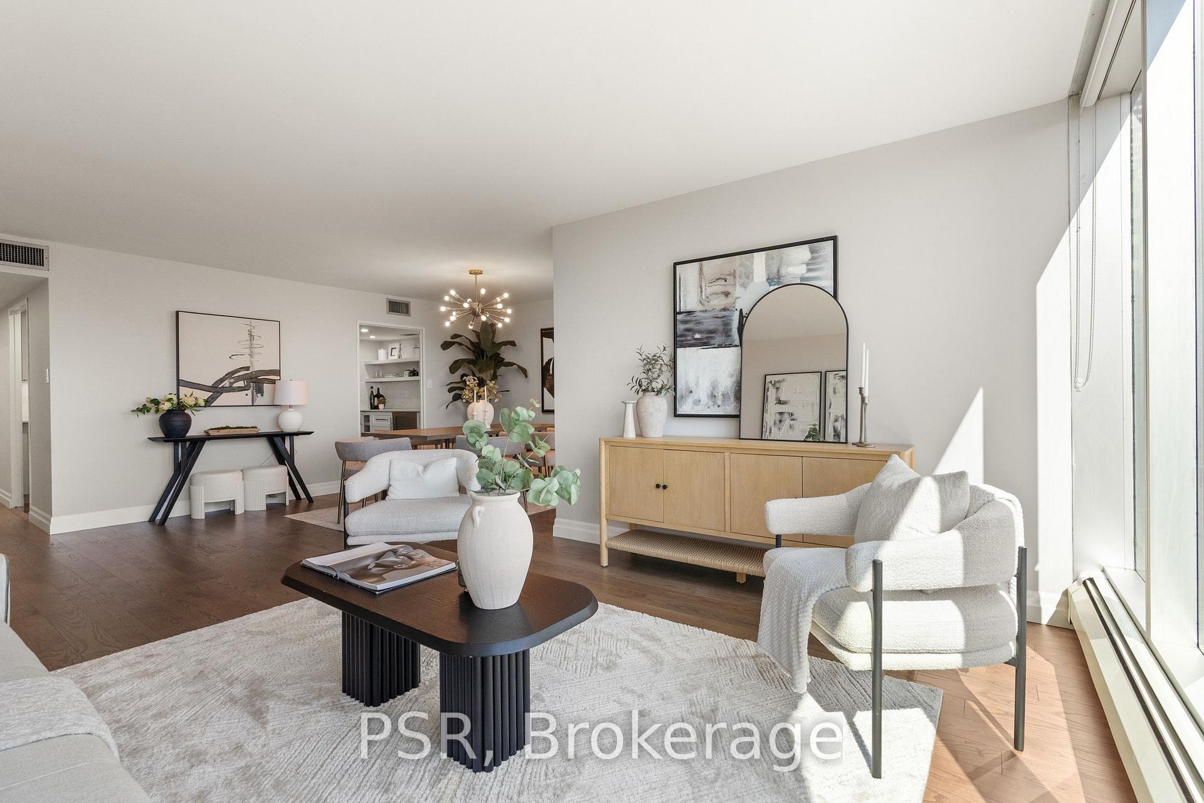
- Spacious living and dining areas for entertaining.
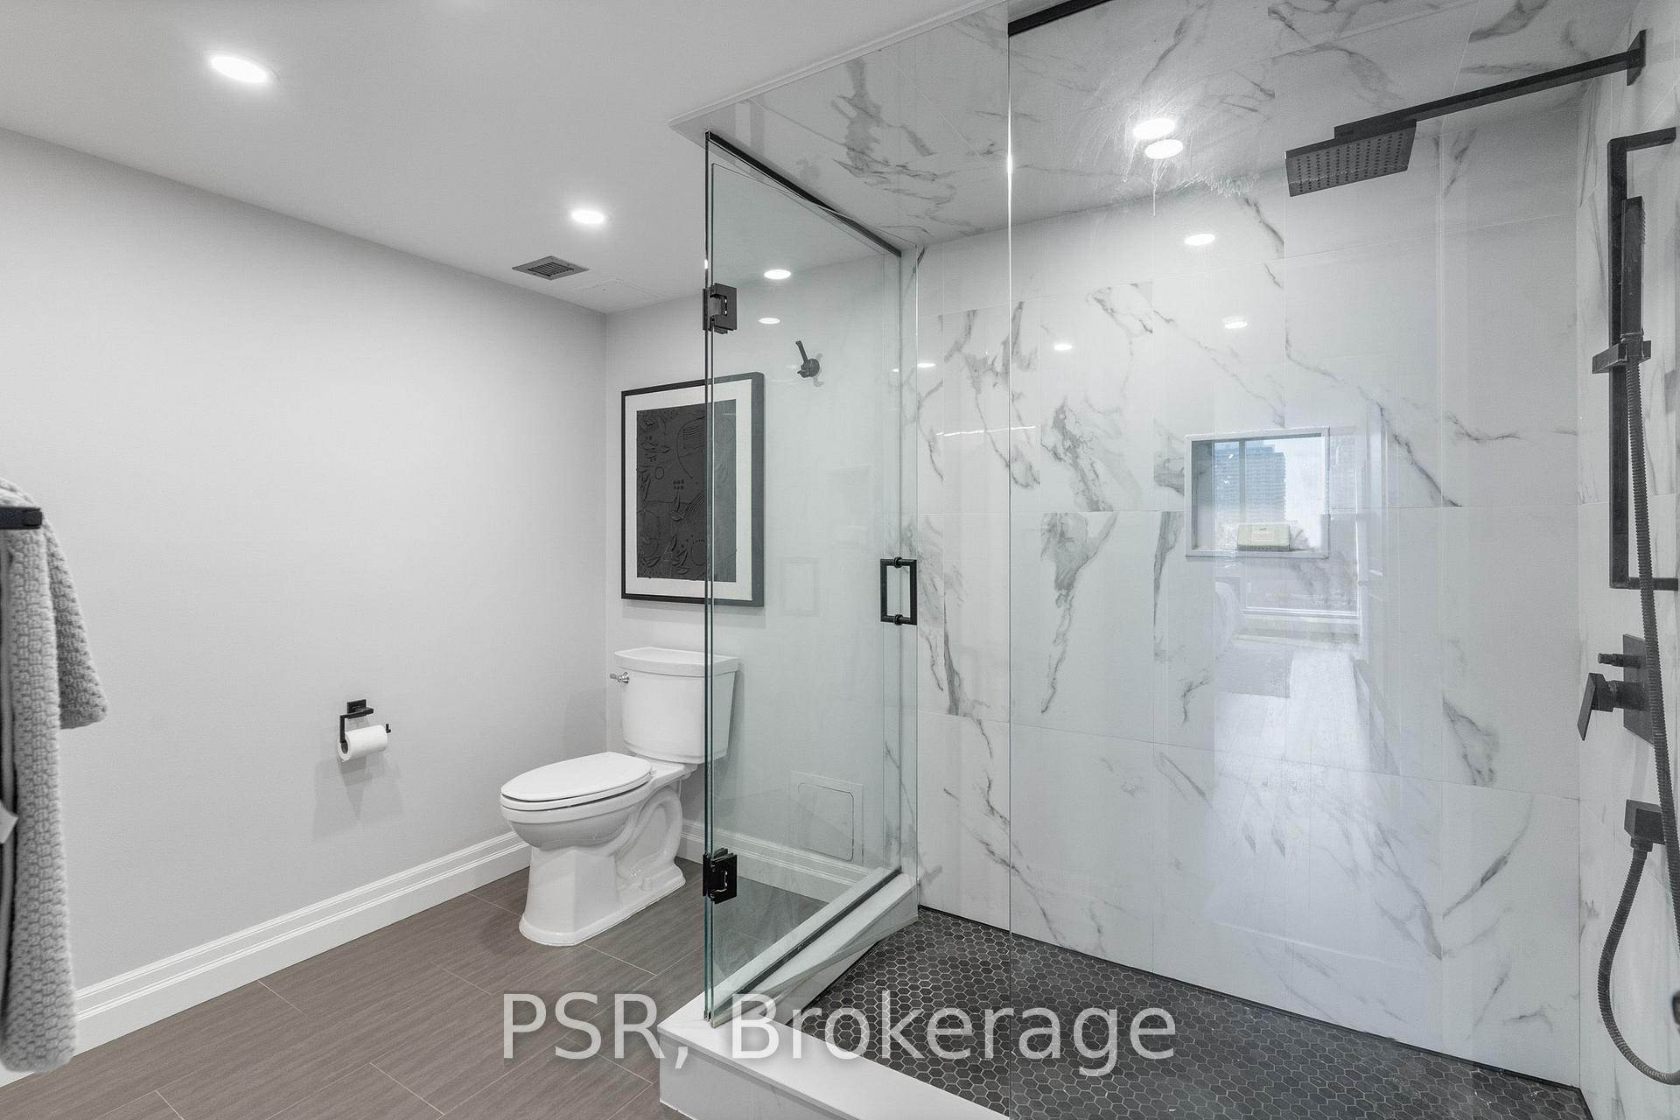
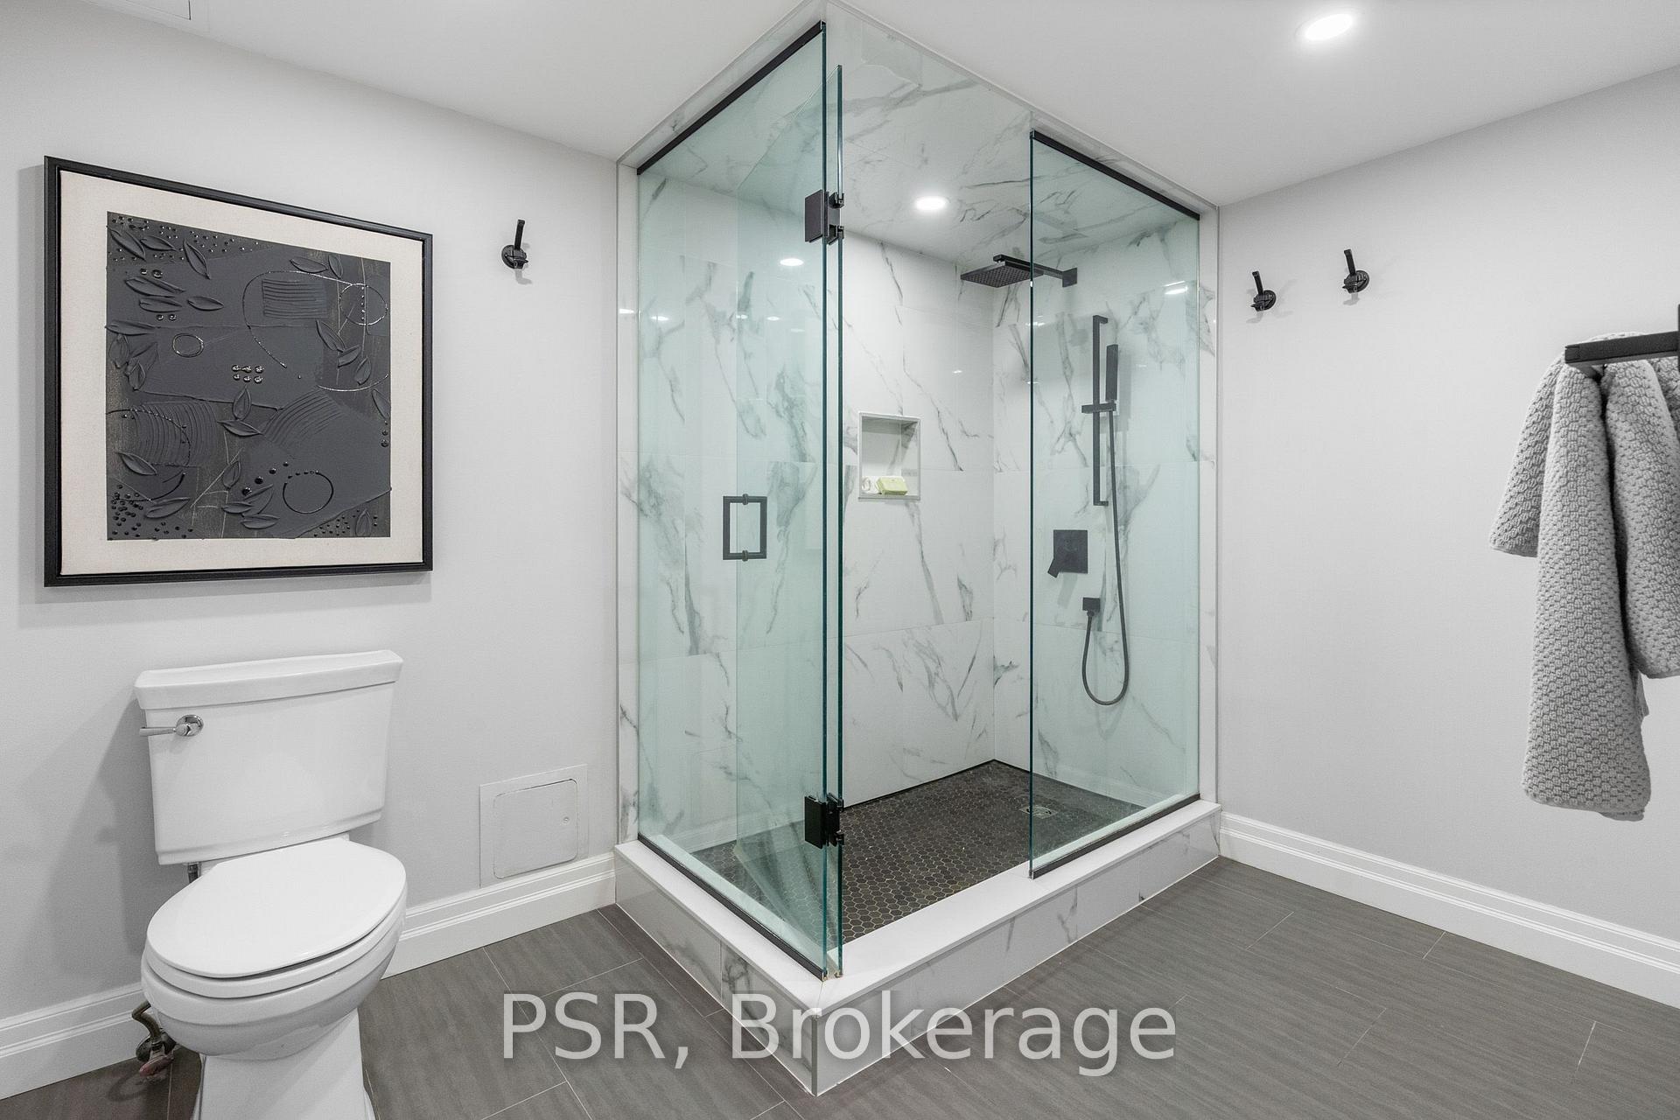
- Massive walk-in shower with rainfall feature.
- Prime location near Financial District and Old Town.
- Close to Berczy Park and St Lawrence Market.
- 24-hour concierge service enhances convenience.
- Includes Bell TV and Internet in condo fees.
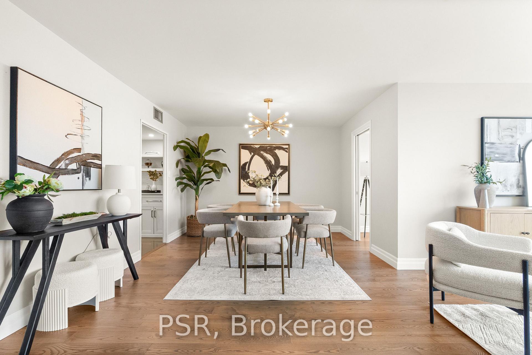
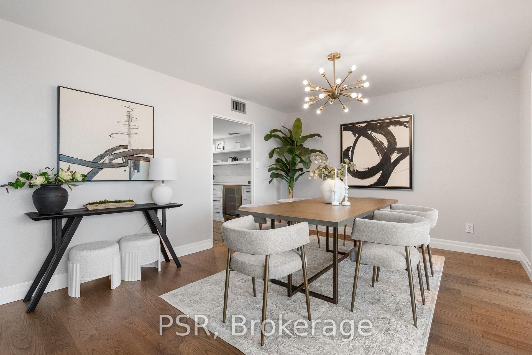
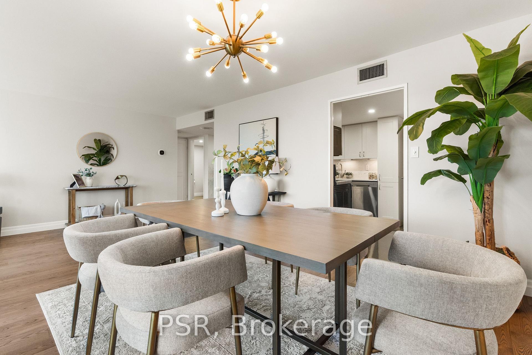
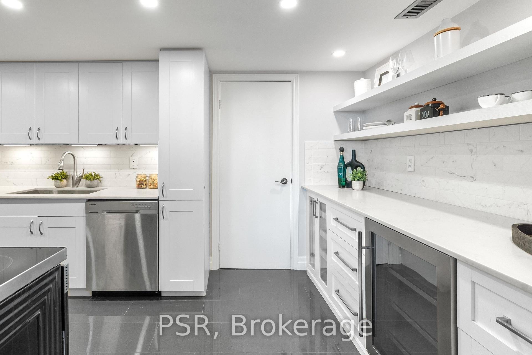
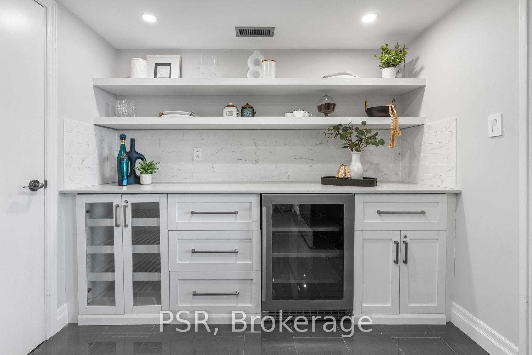
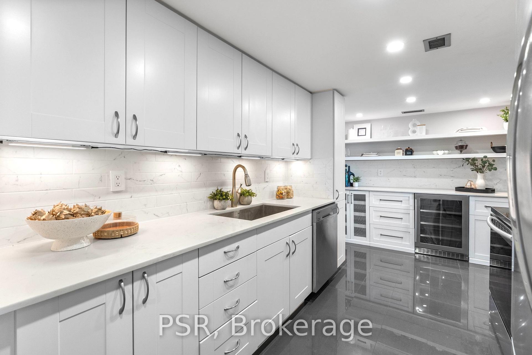
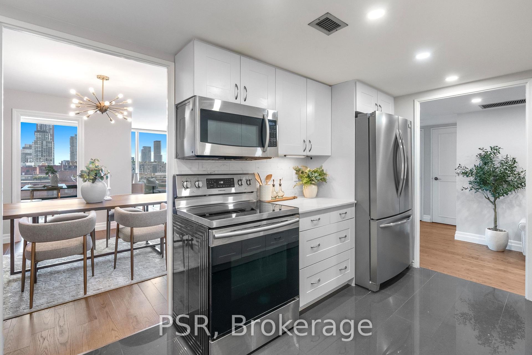
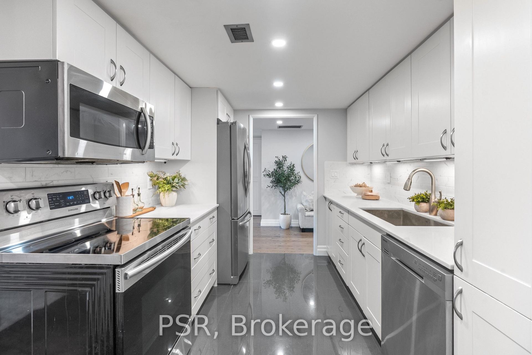
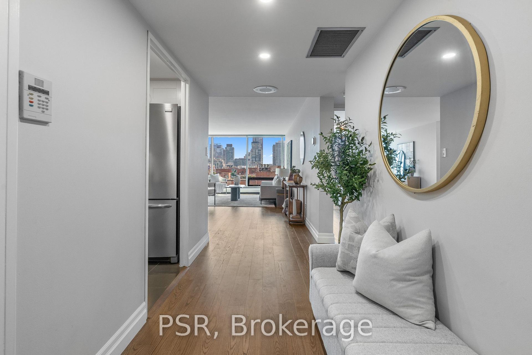
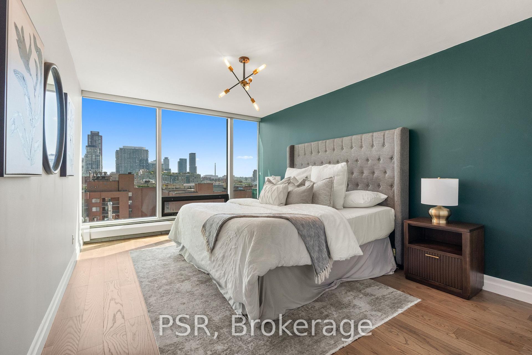
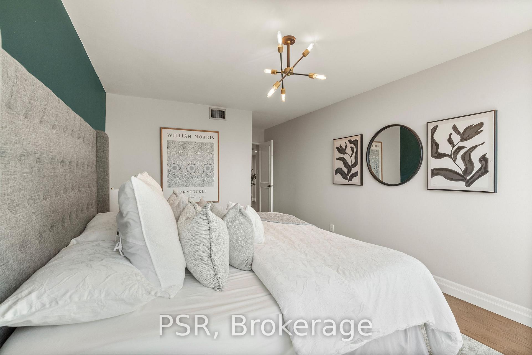
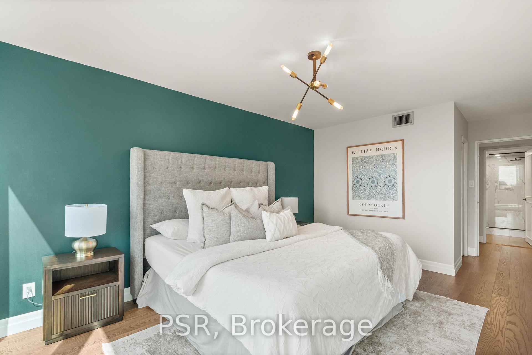
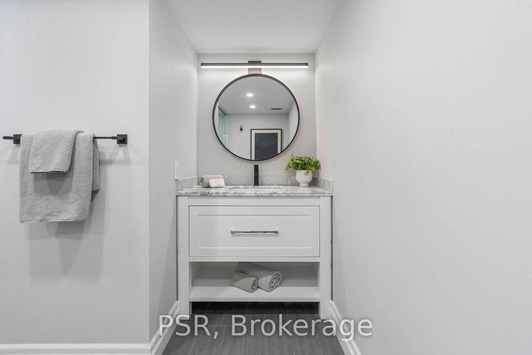
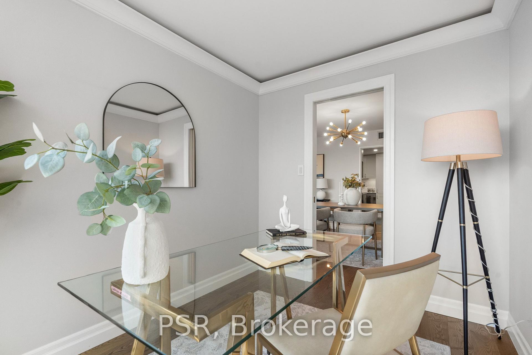
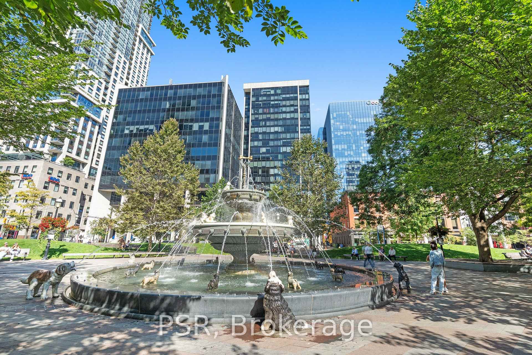
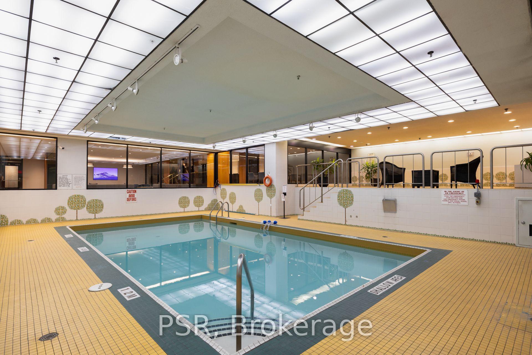
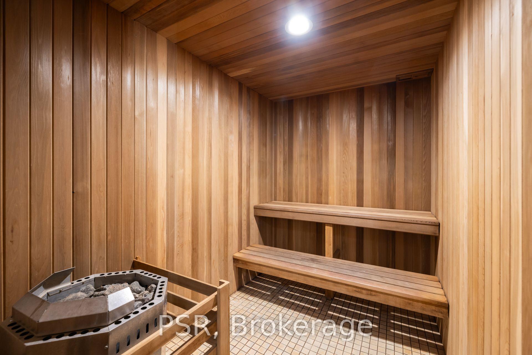
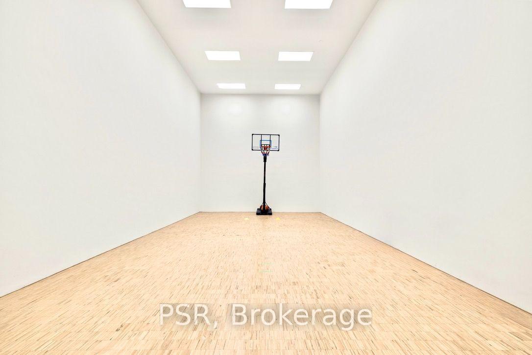
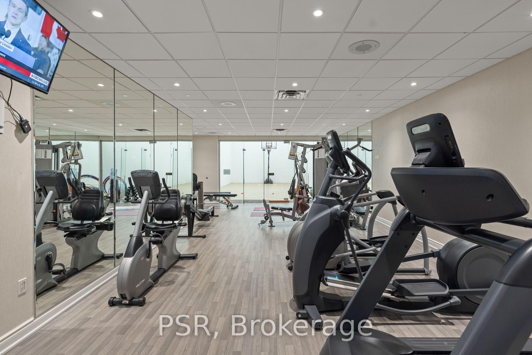
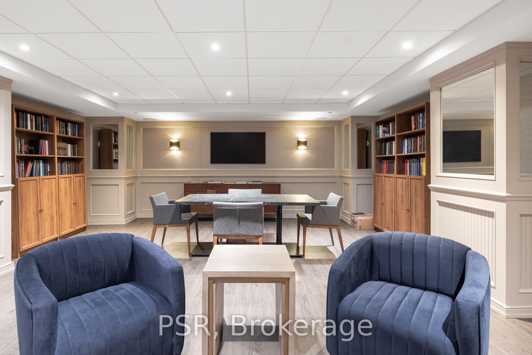
Discover skyline prestige in this beautifully renovated condo, offering nearly 1,200 square feet of bright and open living space with a brilliantly intuitive layout. Awaken to serene and expansive sunrise vistas spanning across every principal room. A priceless and panoramic luxury that elevates every day. The sleek, modern kitchen will inspire your culinary spirit with stainless steel appliances, abundant cabinetry, ample counter space, and a wine fridge for your finest. The spacious living and dining areas are perfect for entertaining friends and family or simply unwinding in private. The contemporary bathroom revitalizes daily routines with a massive walk-in shower and its rainfall feature. Every room is generously proportioned, blending style with smart and functional storage, complete with a large laundry room. With parking and locker, all your needs are met. The Wellington is an exceptionally managed building with a warm, 24-hour concierge team that knows every resident by name. Premier amenities include a fully-equipped fitness centre, ball court, indoor heated pool, hot tub, sauna, tanning booth, theatre space, and a stylish party and billiards room. Major recent improvements include common areas, garage parking, and window cladding, ensuring an all-around polished feel and pride of ownership. Eminently located alongside both the vibrant Financial District and charming Old Town Toronto. Stepping out your front door, you're greeted by the beloved Berczy Park Dog Fountain. Strolling towards the St Lawrence Market, you're surrounded by the city's most celebrated ensemble of architecturally iconic heritage landmarks. Shopping, restaurants, and entertainment are all top-shelf. This is a walking, biking, and transit paradise, all within 5 minutes of Union Station, the Gardiner, the DVP, Waterfront trails, and the Toronto Island Ferry. BONUS: Bell TV + Bell Fibe Internet included with condo fees. This one truly has it all.
Key Facts & Features
Property Costs
- Annual Property Tax Amount
- $4,604
- Land Transfer Tax Fee
- $26,870
Condo/Maintenance Fee
- Maintenance Fee
- $1,297 /month
Included In Maintenance Fee
- Heat Included
- Water Included
- Cable TV Included
- CAC Included
- Common Elements Included
- Building Insurance Included
- Parking Included
Rental Items
- Rental Equipment
- None.
- Under Contract
- None
- Basement Type
- None
Interior Features
- Pets Permitted
- Yes-with Restrictions
- Laundry Features
- Ensuite, In-Suite Laundry, Laundry Room
- Laundry Level
- Main Level
- Interior Extras
- Bar Fridge, Carpet Free, Primary Bedroom - Main Floor, Separate Heating Controls, Storage Area Lockers, Ventilation System
- View
- City, Clear, Downtown, Lake, Skyline
- Security Features
- Carbon Monoxide Detectors, Security Guard, Concierge/Security, Smoke Detector
- Fireplace/Stove
- No
- Elevator
- Yes
Exterior Features
- Balcony
- None
Building Amenities
- Concierge
- Gym
- Indoor Pool
- Party Room/Meeting Room
- Sauna
- Visitor Parking
Building
- Building Type
- Condo Apartment
- Building Style
- Apartment
- Building Name
- The Wellington
- Condo Corp Number
- 590
Construction
- Exposure
- East
- Exterior Finish
- Concrete
- Special Designation
- Unknown
Inclusions
- Inclusions
- All Appliances: fridge, stove range, microwave hood fan, dishwasher, wine fridge, washer, dryer. All Electric Light Fixtures. All Window Coverings.
Exclusions
- Exclusions
- Cordless Vacuum.
Parking & Garages
- Garage Type
- Underground
- Garage Spaces
- 1
- Parking Type
- Owned
- Parking Spaces
- 0
- Total Garage And Parking Spaces
- 1
Lockers
- Locker Type
- Owned
- Locker Unit
- Room 2
- Locker Number
- 74
- Locker Level
- P4
Heating & Cooling
- Heat Source
- Gas
- Heat Type
- Baseboard
- Air Conditioning
- Central Air
- Bedrooms
- 1 + 1
- Washrooms
- 1
- Kitchens
- 1
Room sizes
- Laundry—Main level
- Bathroom—Main level, Modern Kitchen, 3 Pc Bath, Porcelain Floor
- Kitchen—Main level, Modern Kitchen, Stainless Steel Appl, Porcelain Floor
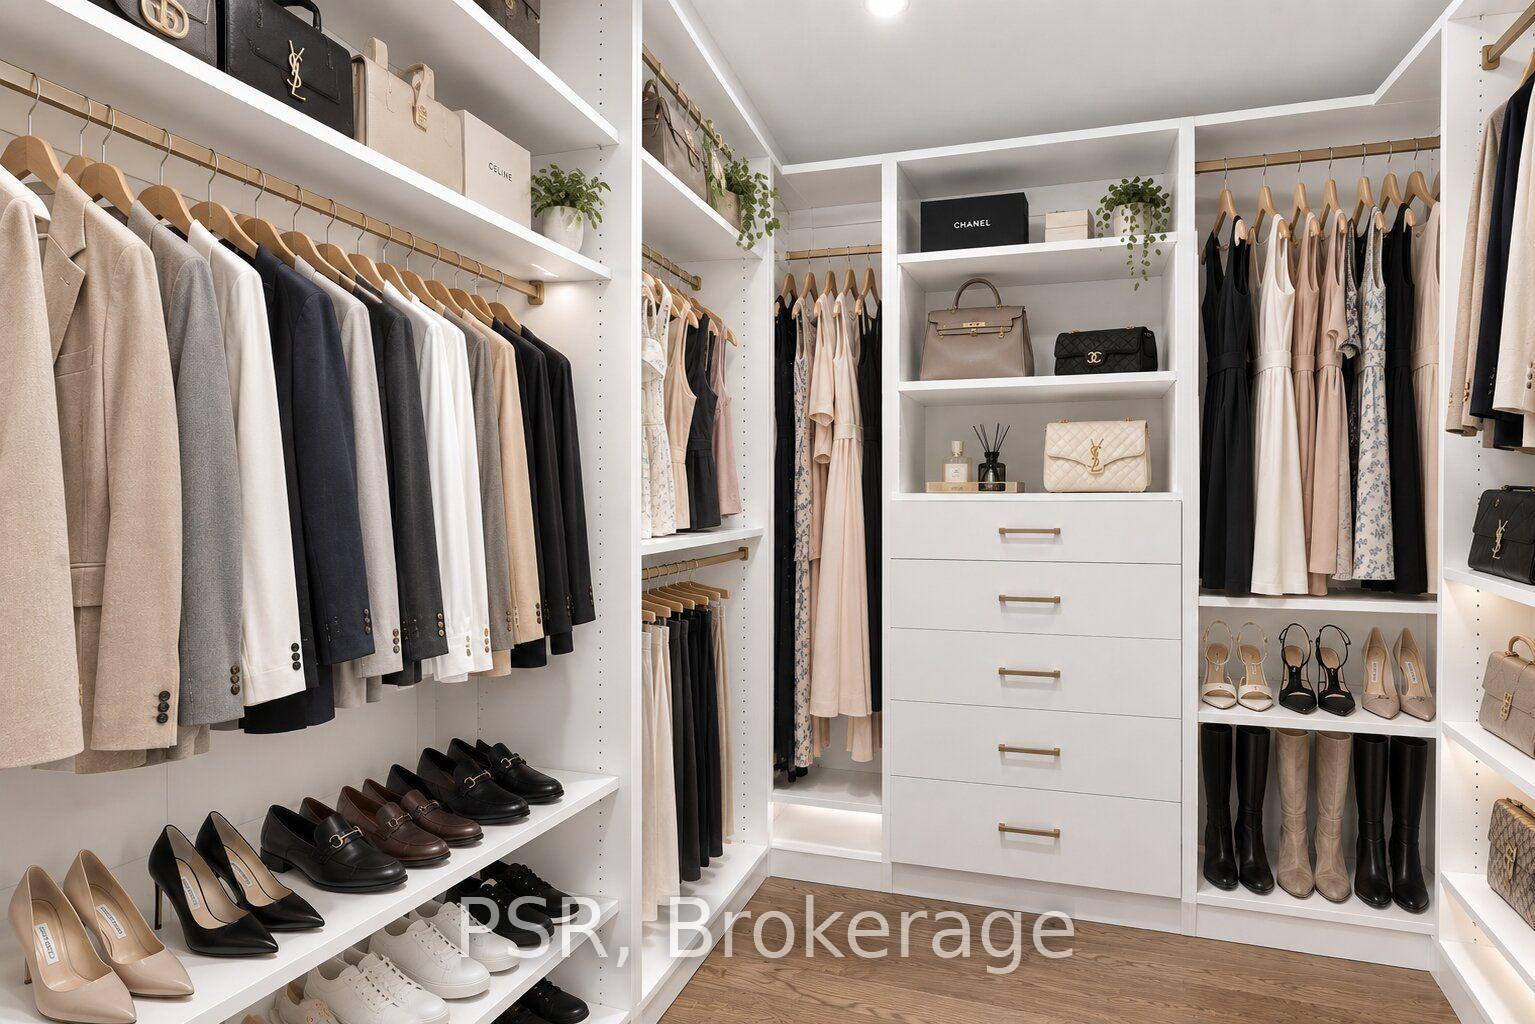
- Other—Main level, Walk-In Closet(s), Closet Organizers
- Dining Room—Main level, Hardwood Floor, East View
- Bedroom—Main level, Window Floor to Ceiling, East View
- Den—Main level, Window Floor to Ceiling, East View
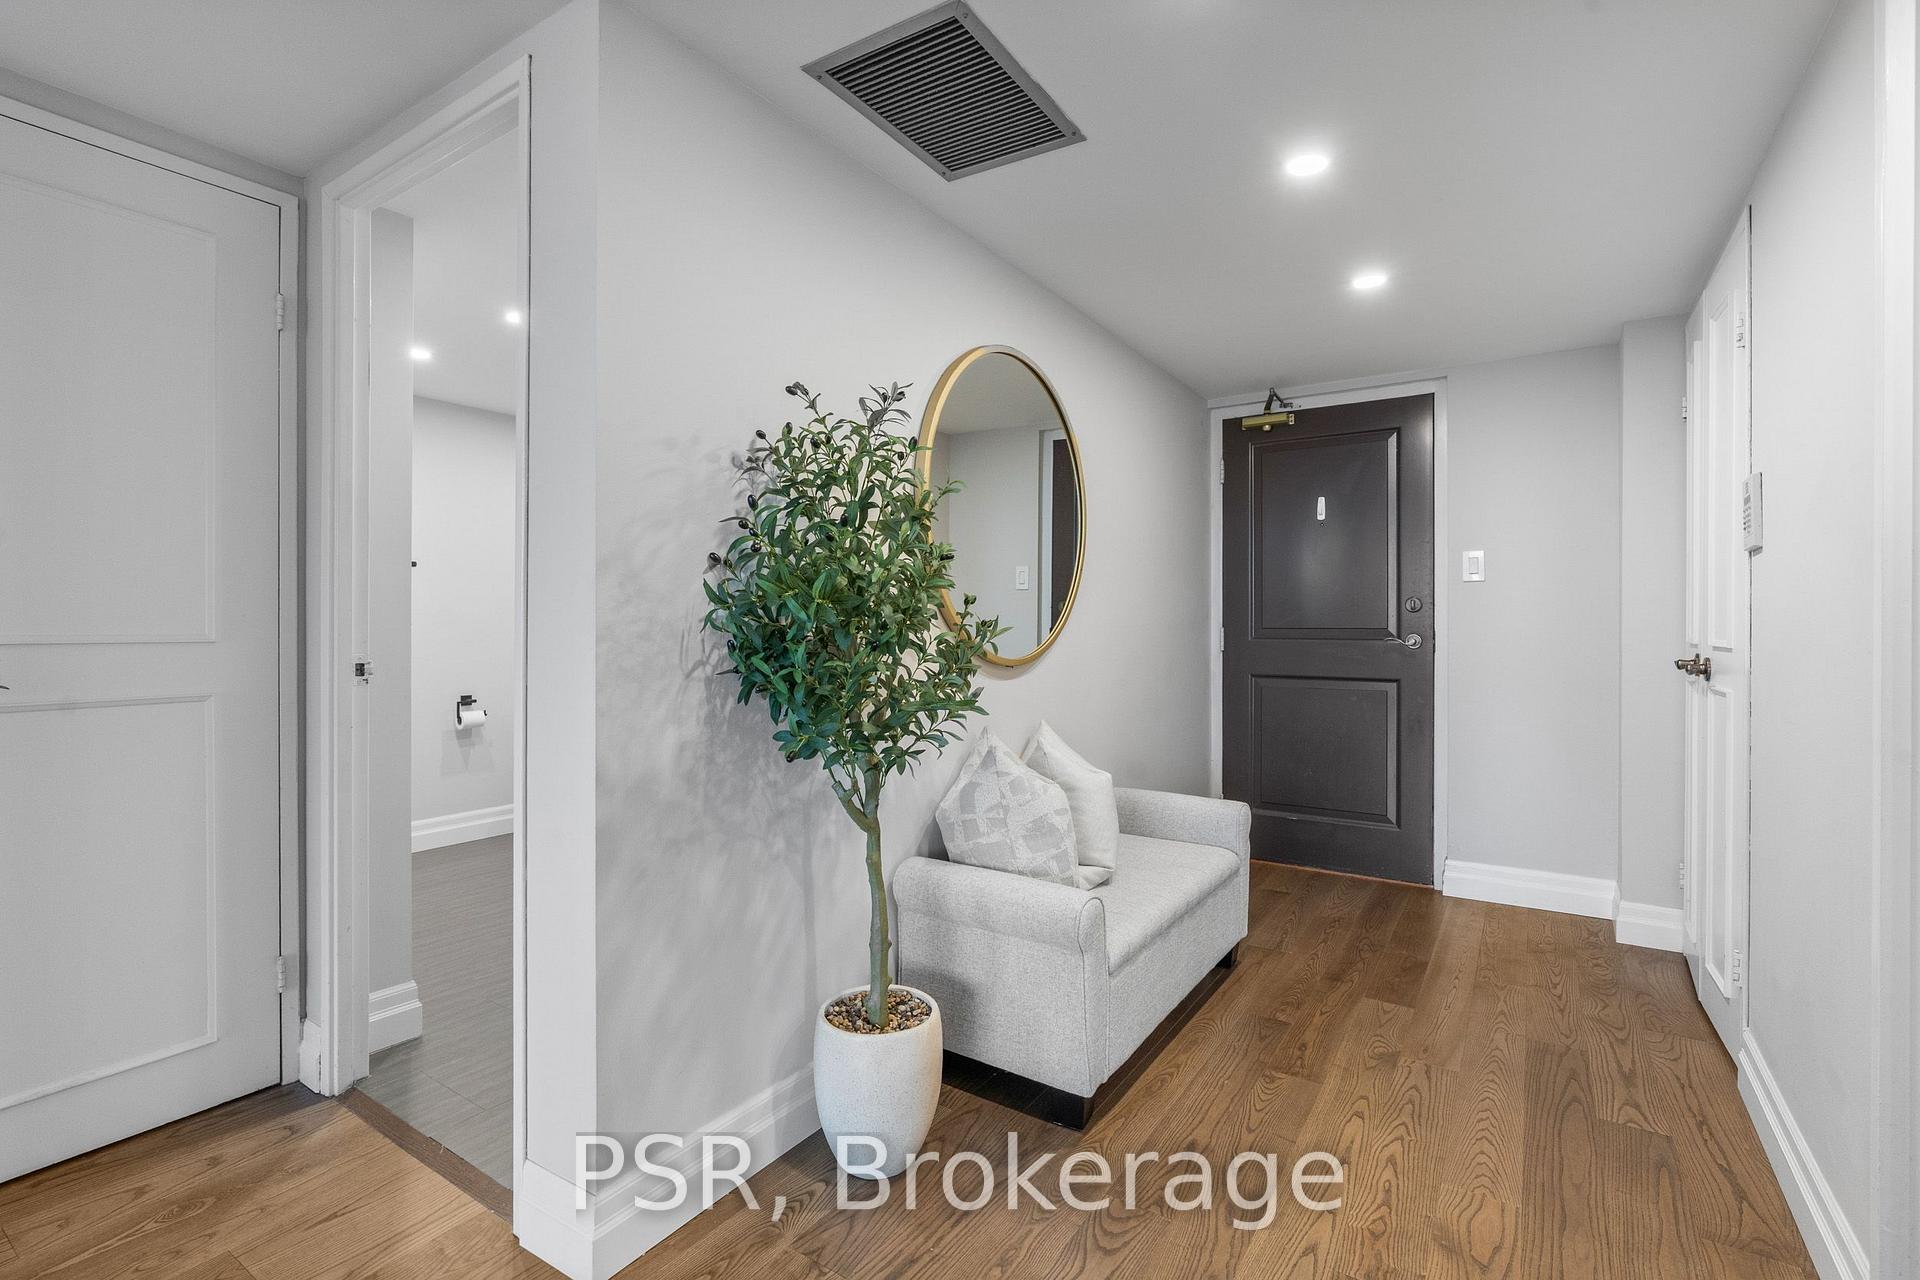
- Foyer—Main level, Closet
- Living Room—Main level, Window Floor to Ceiling, Combined w/Dining, East View
Washrooms
- 3-piece, Main
- Municipality
- Toronto
- Neighbourhood
- Church-Yonge Corridor
- Main cross streets
- Yonge St & Wellington St E
- Directions
- Yonge St & Wellington St E
- MLS® number
- C13809602
- Data source
- Toronto Regional Real Estate Board
- Listed on
- 2026-09-21
- Updated on
- 2026-09-21
- Days on market
- 28 days
- Possession type
- Flexible
- Co-op commission
- 2.5%
- Seller
- Listed by
- PSR
Home Market Value
Current home valuation for Unit 1103, 30 Wellington Street E, Toronto, Church-Yonge Corridor, Toronto, ON. Listed for $848,000
HOMEH Estimate
$836,778
Estimated Sales Range
$661,055 - $1,012,501
HOMEH Estimate for Unit 1103, 30 Wellington Street E, Toronto, Church-Yonge Corridor
Calculated with a real agent's CMA method — 45+ years of experience, codified. Not an AI guess.
For the owner
Is this your home? Track its value.
Get this home's HOMEH Estimate by email once a month, with how many homes are for sale around you.
Mortgage Payment Calculator
Compare up to 4 down payment scenarios
5% on first $500K + 10% on $348,000 over $500K
$59,800
| Scenario 1 | Scenario 2 | Scenario 3 | Scenario 4 | |
|---|---|---|---|---|
−Down payment | % $ | % $ | % $ | % $ |
+CMHC insurance | $31,512 | $23,659 | $20,182 | $0 |
=Total mortgage | $819,304 | $786,859 | $740,982 | $678,400 |
Amortization | ||||
Mortgage rate | % | % | % | % |
| Payment frequency | ||||
=Mortgage payment | $4,000monthly | $3,842monthly | $3,618monthly | $3,312monthly |
Land Transfer Tax
$13,435
$13,435
$26,870
Around this home
Data provided by OpenStreetMap & Fraser Institute School Rankings
Ask HOMEH
New!Hi there!
👋Text or call (416) 301-9001
Recommended for you
Based on homes you've looked at.
No recommended properties found.
Nearby similar homes
No nearby properties found.
More real estate resources
Other homes nearby
Explore this area
Nearby neighbourhoods
No nearby listings available.