
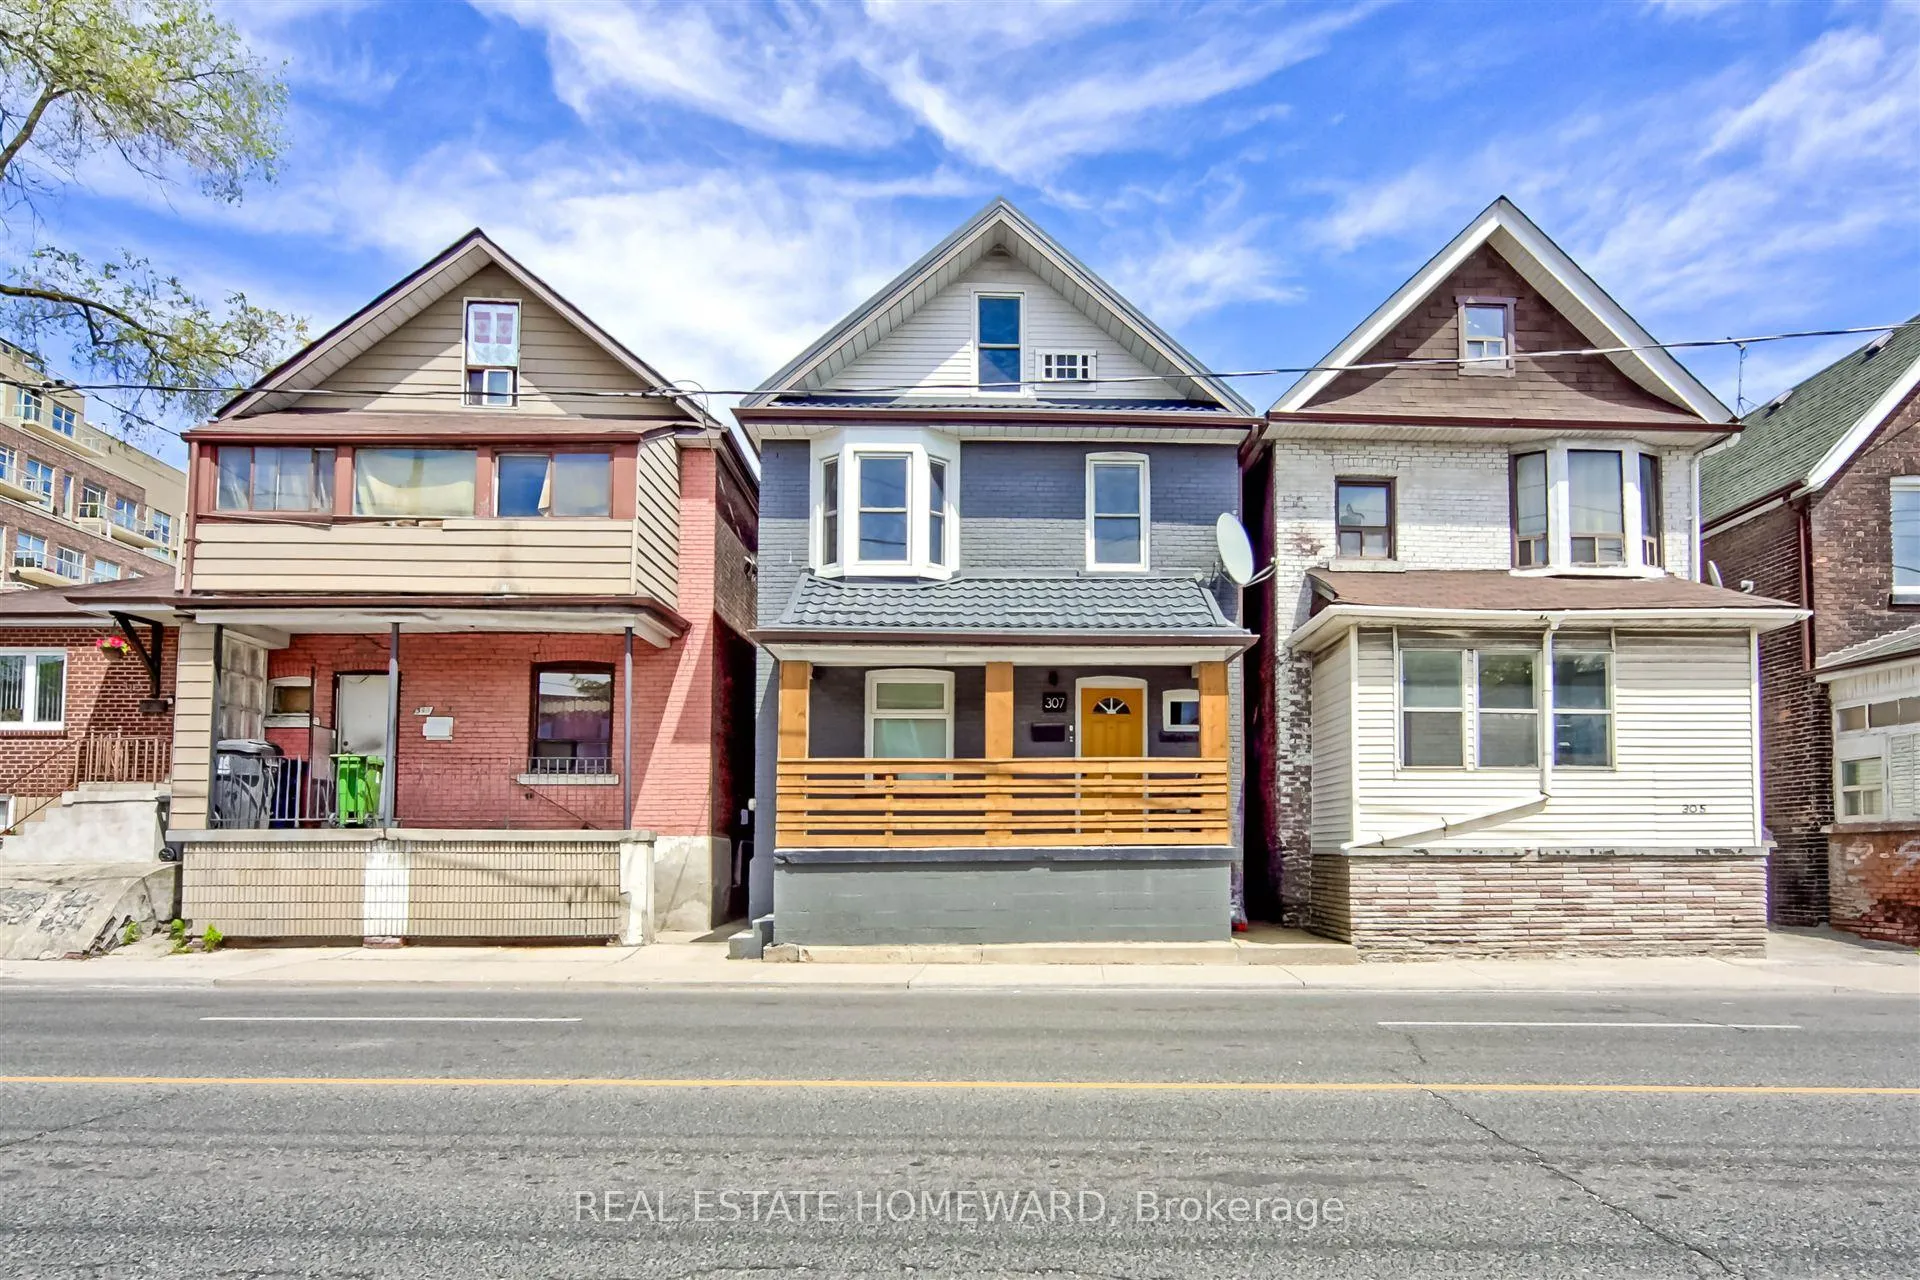
307 Old Weston Road
Toronto (Weston-Pellam Park), ON M6N 3A7
Included in Rent: Water, Heat
- 3Bedrooms
- 1Bathroom
- 0Parking
- 1500–2000Sq Ft
- Jul 1Available
- In Kitchen, EnsuiteLaundry
- 2nd Floor, 3rd FloorFor Lease
- Unfurnished

Property not available for sale or for rent.
Own a place to rent? We list it for maximum MLS exposure.
Free Home EvaluationHow Much Is My Home Worth?Homes for Sale NearbySale & Price History for 307 Old Weston Road, Toronto, Weston-Pellam Park
Real estate boards require you to or to see the full details of this property.
*Sold prices and complete sale & price history are regulated data. Under the Trust in Real Estate Services Act, 2002 (TRESA) and the rules of the Real Estate Council of Ontario (RECO), and pursuant to the Multiple Listing Service® rules of the Canadian Real Estate Association (CREA) and the Toronto Regional Real Estate Board (TRREB), this information may be shown only to registered users who have agreed to the applicable terms of use (a Virtual Office Website, or "VOW," arrangement). HOMEH Inc., Brokerage therefore provides it to signed-in members only. Creating an account is free and takes under a minute.
About 307 Old Weston Road, Toronto, Weston-Pellam Park
Summarized Description
- Bright and private second and third floor suite
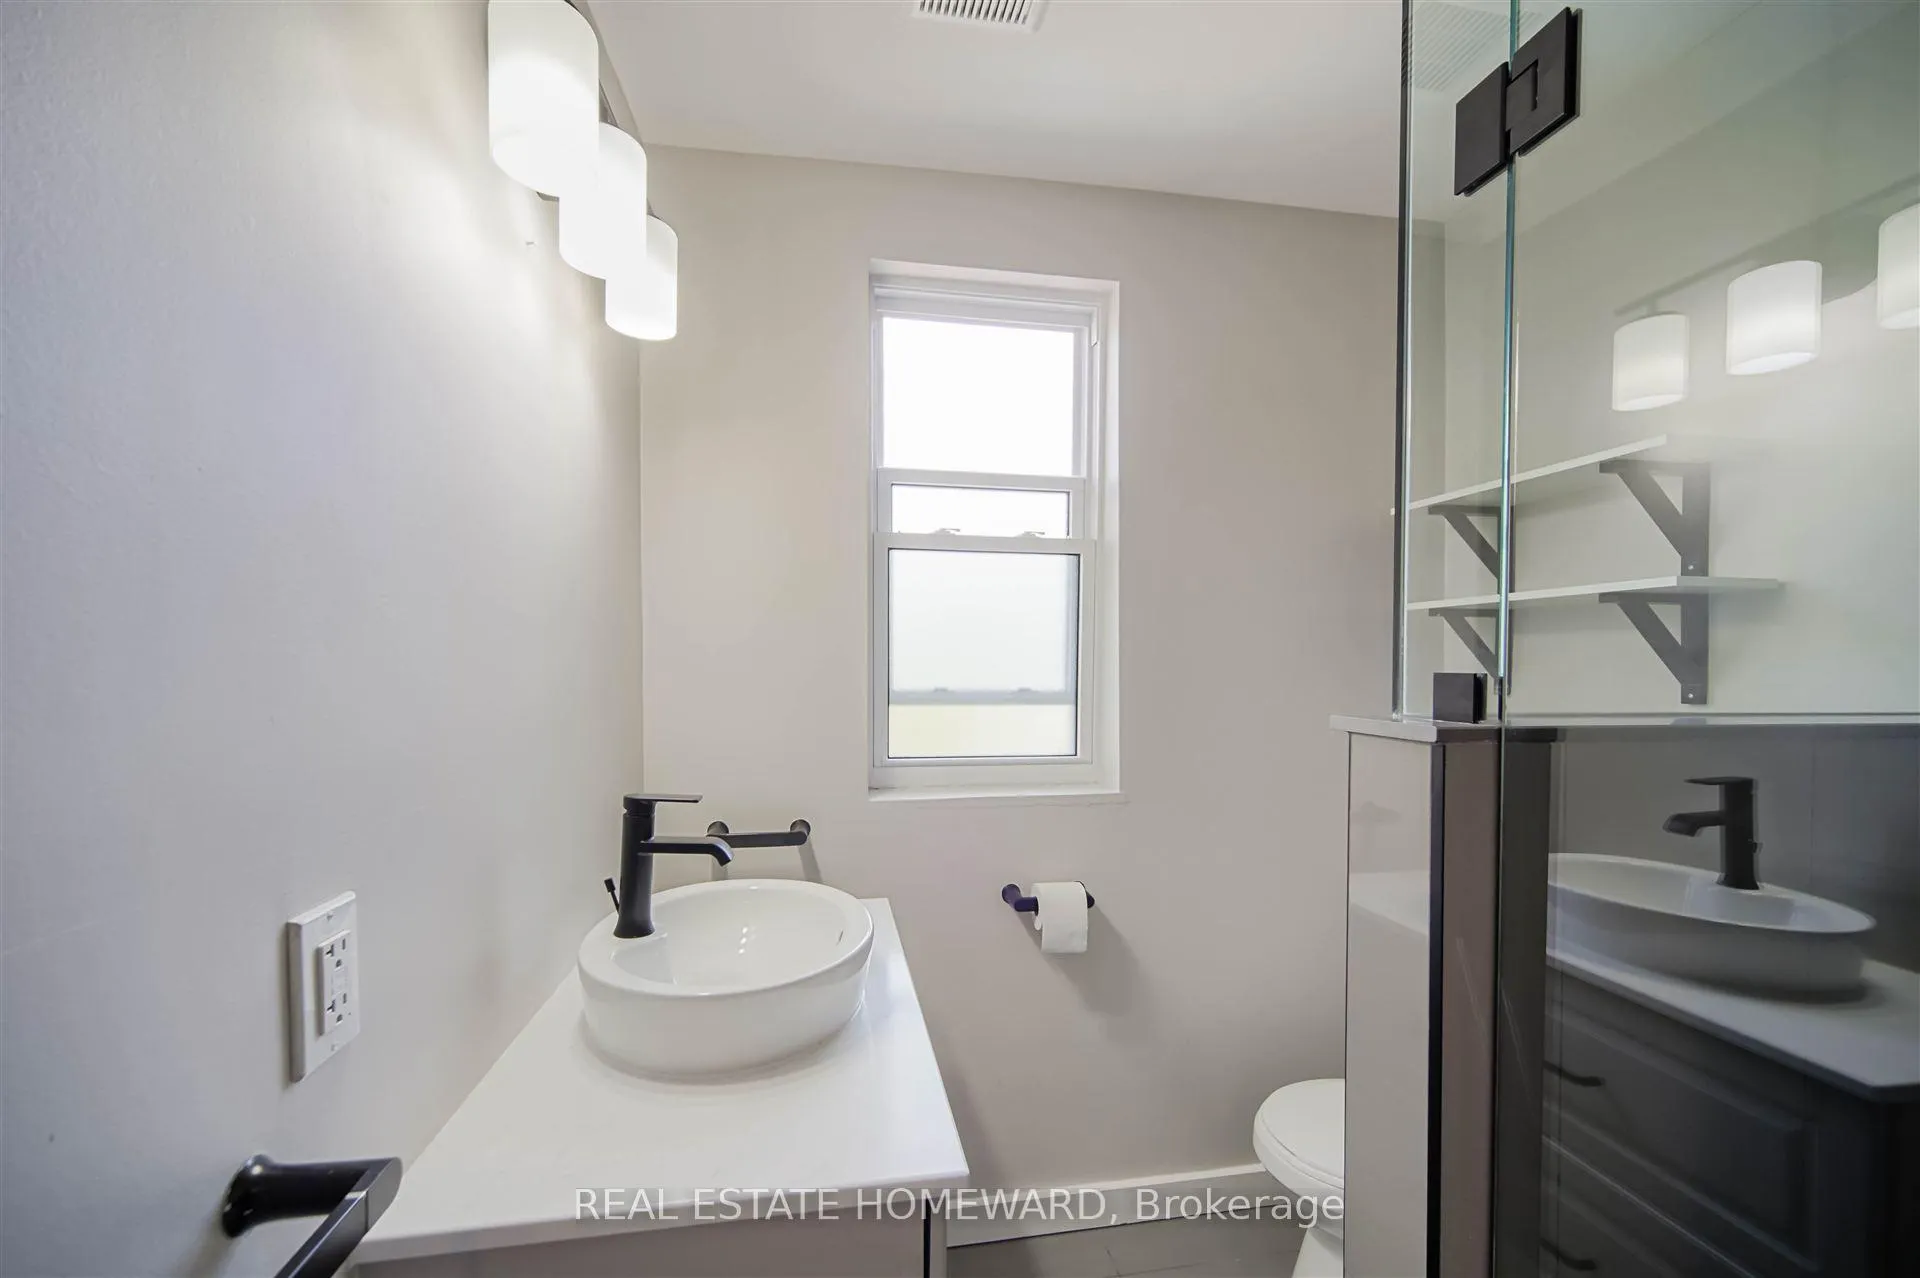
- Newly renovated bathroom adds modern appeal
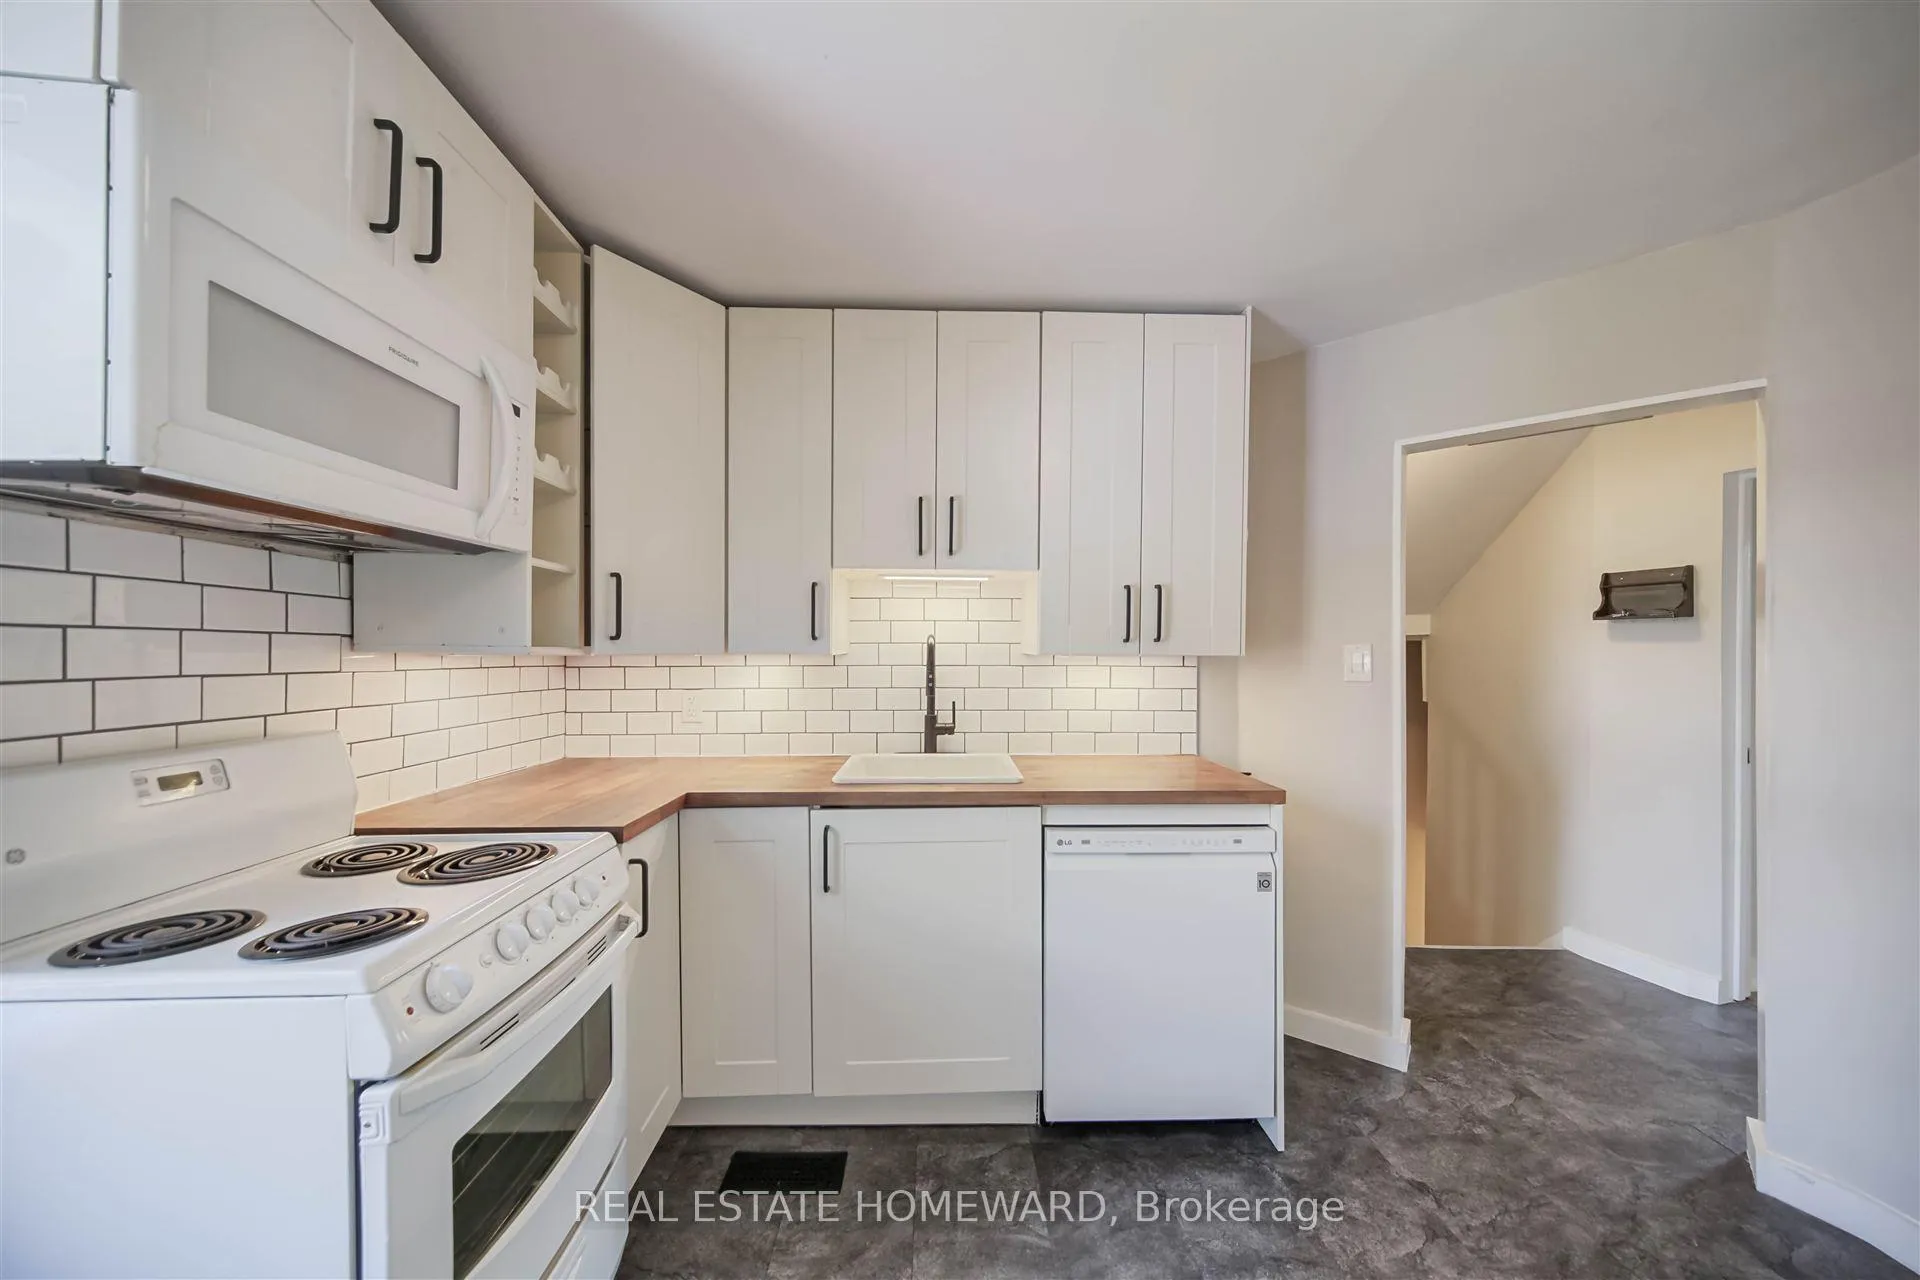
- Open concept kitchen with ample storage
- Large living room with bay window
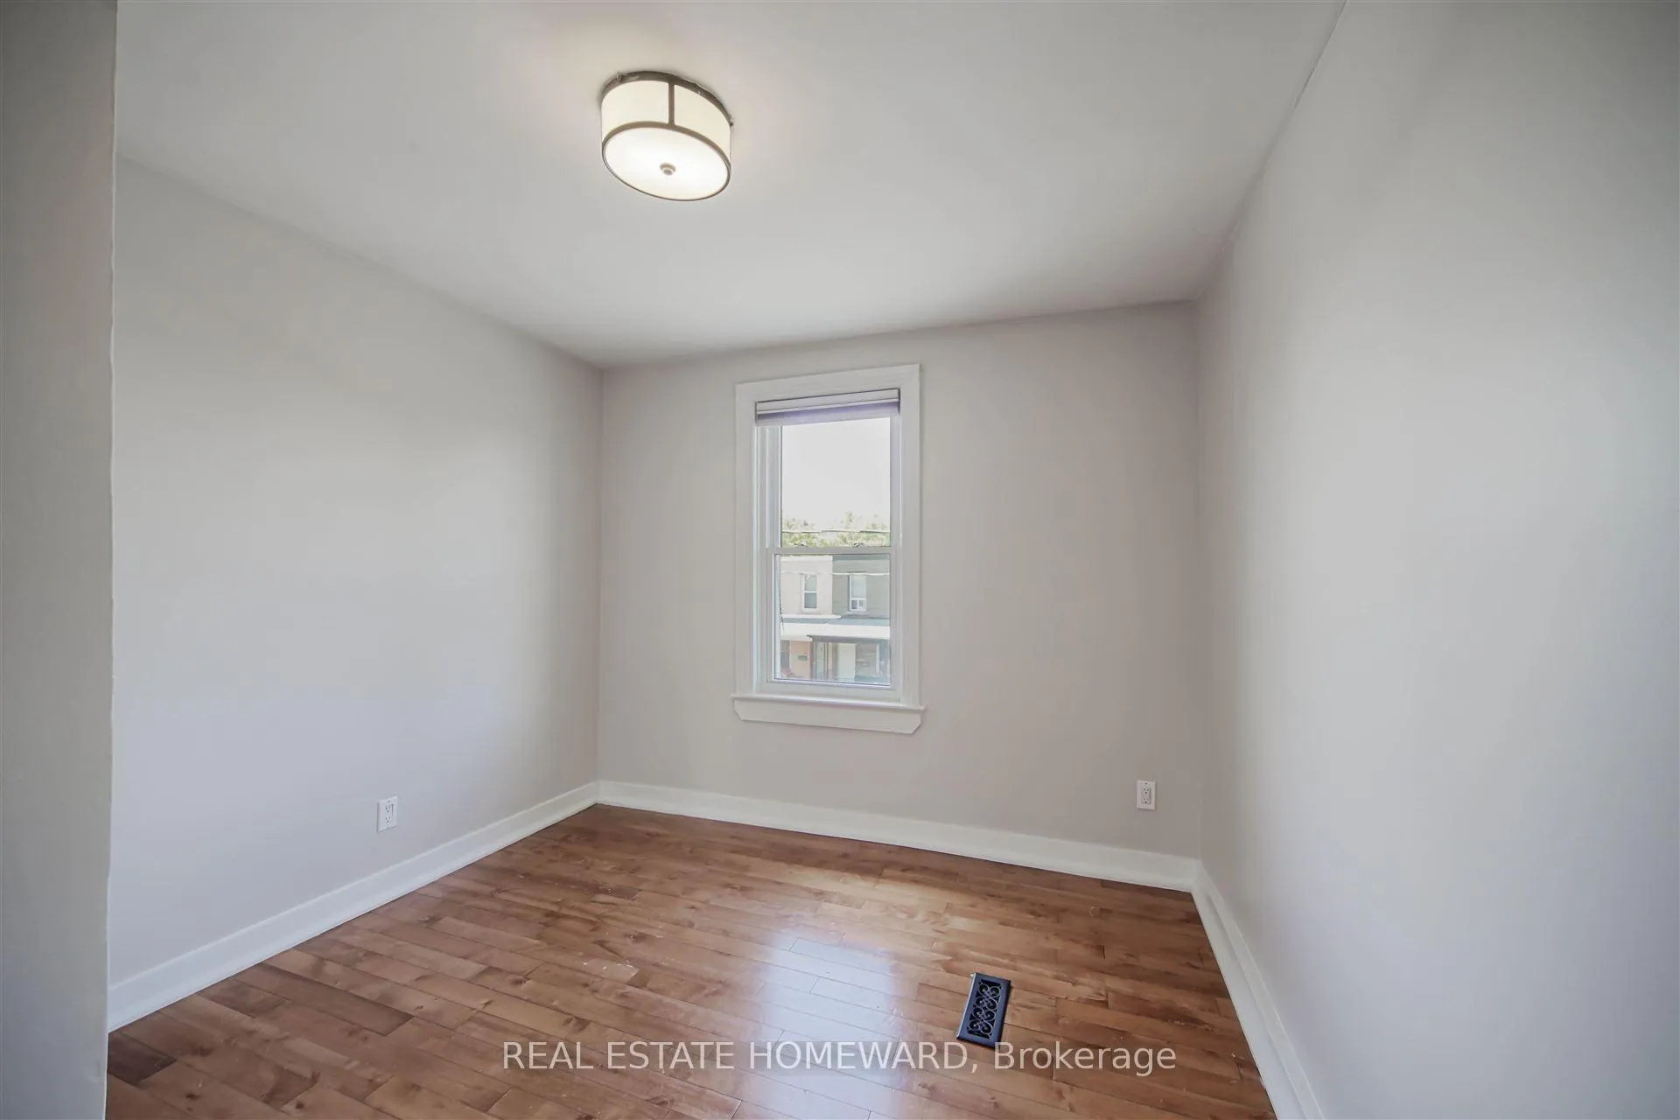
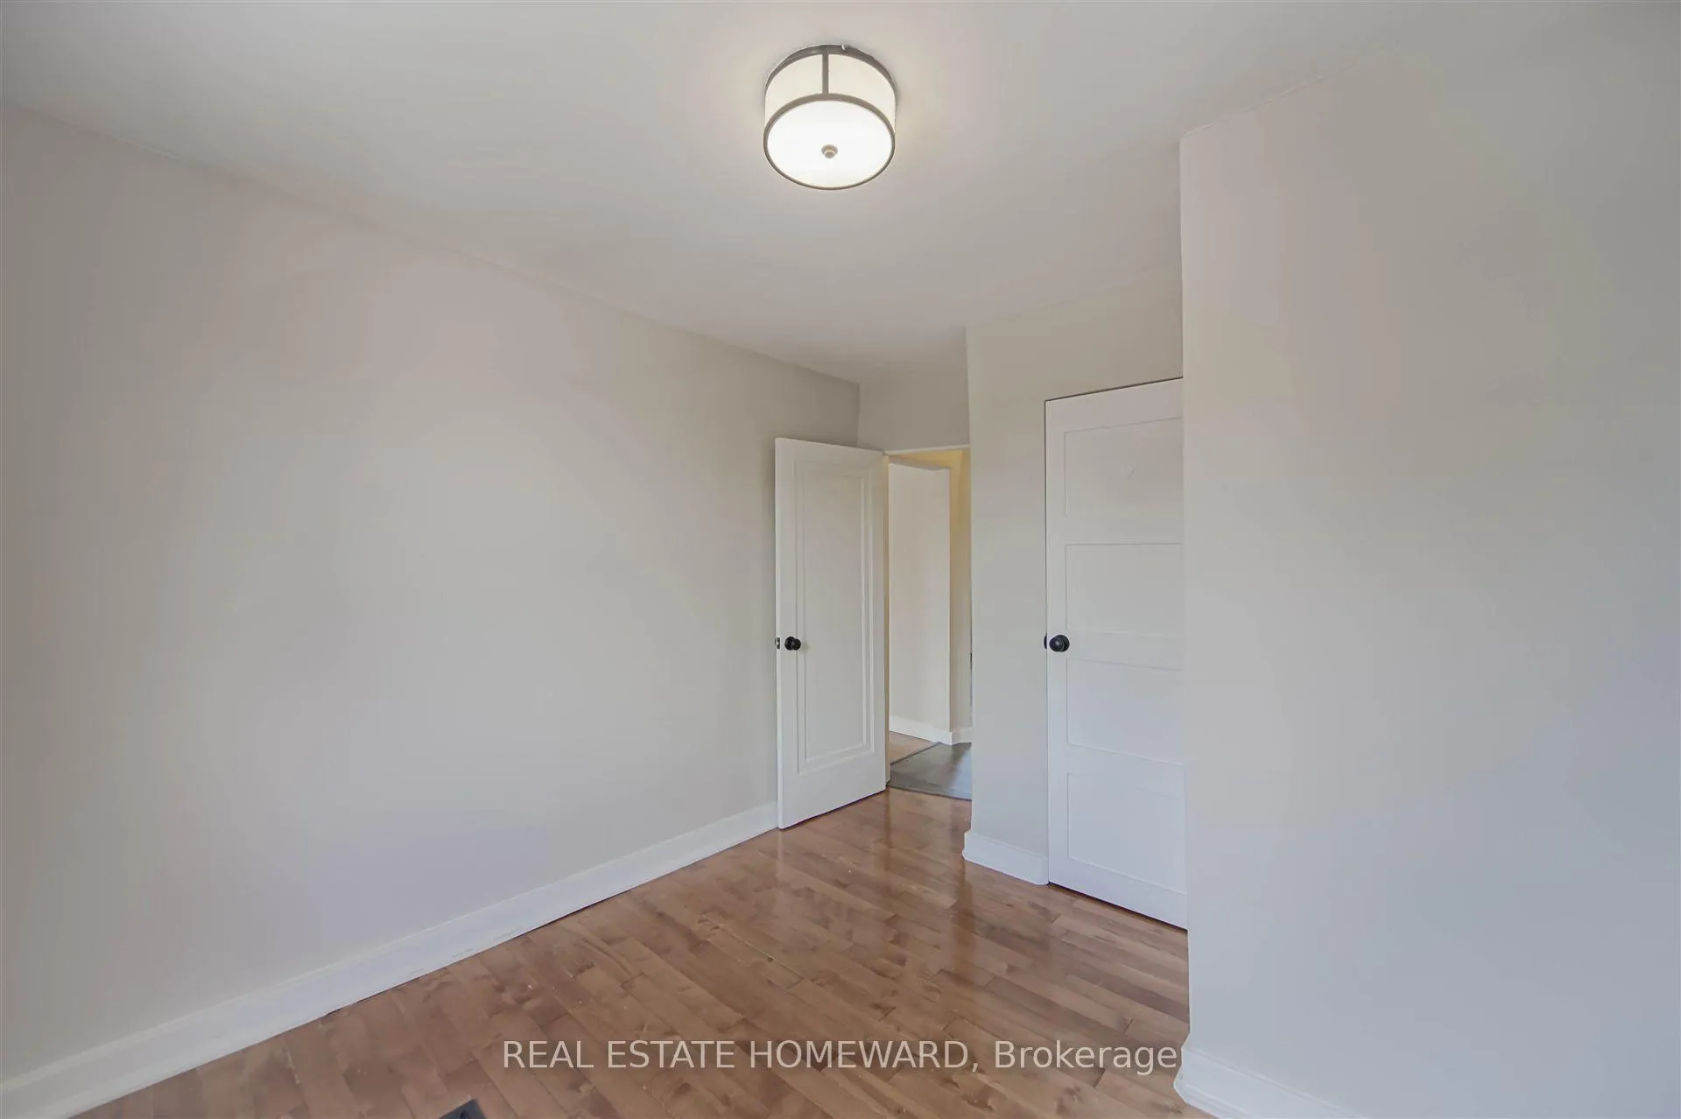
- Three well-proportioned bedrooms available
- Convenient street permit parking options
- Short walk to The Stockyards retail area
- Easy access to public transit on St.
- Clair
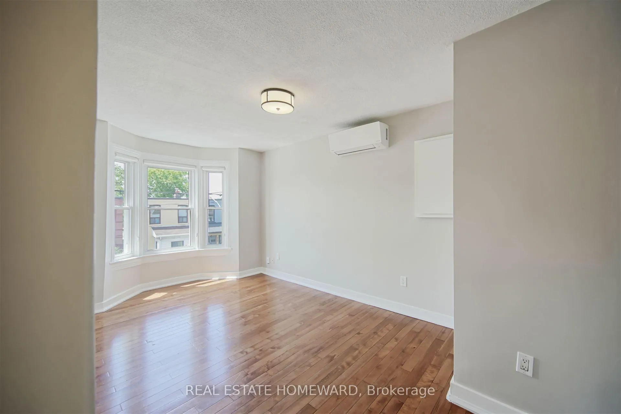
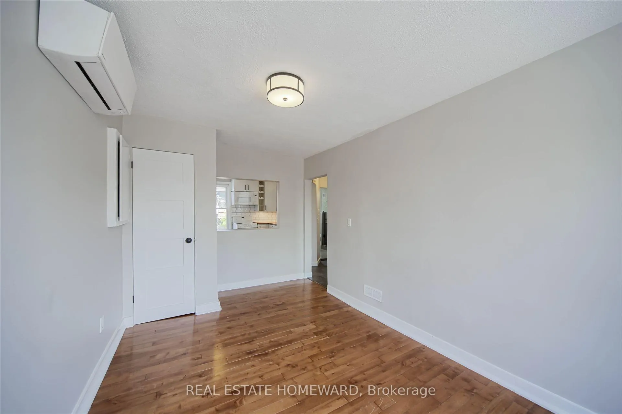
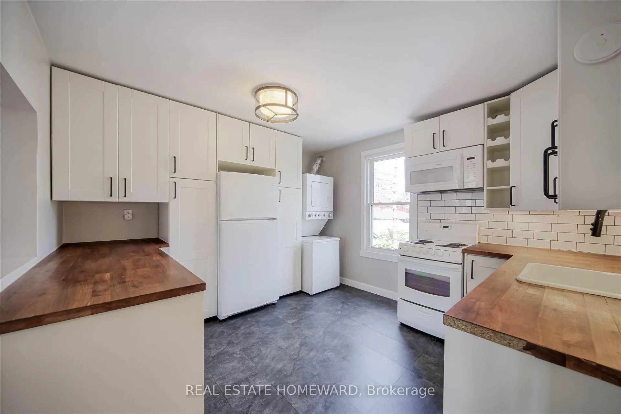
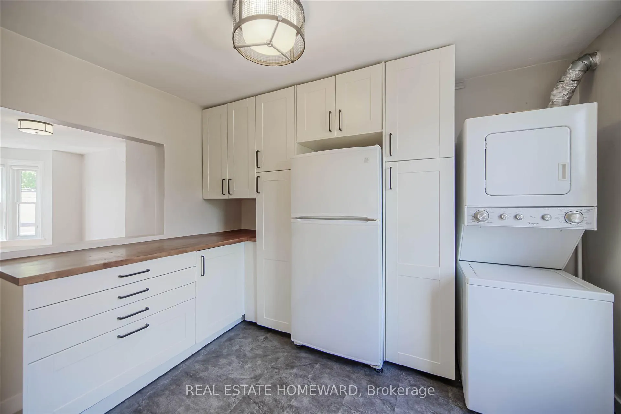
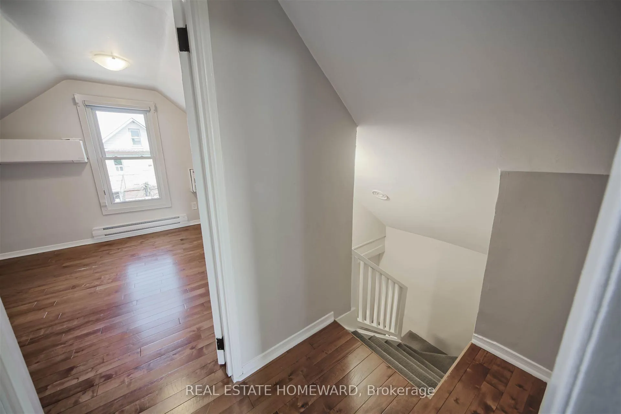
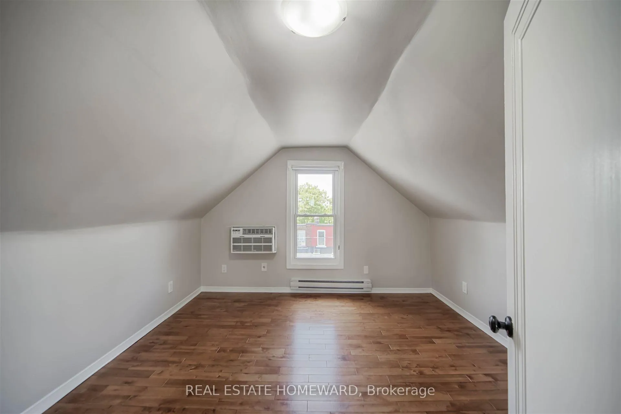
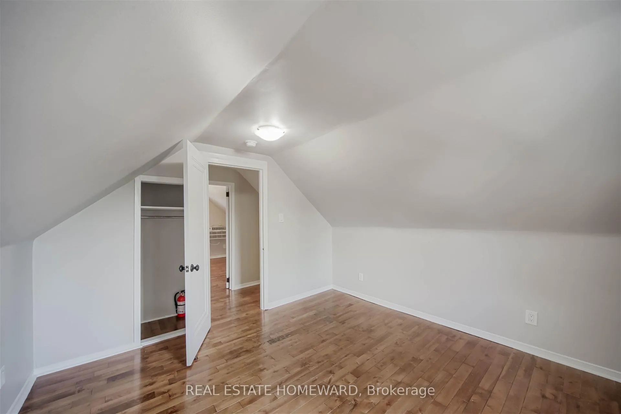
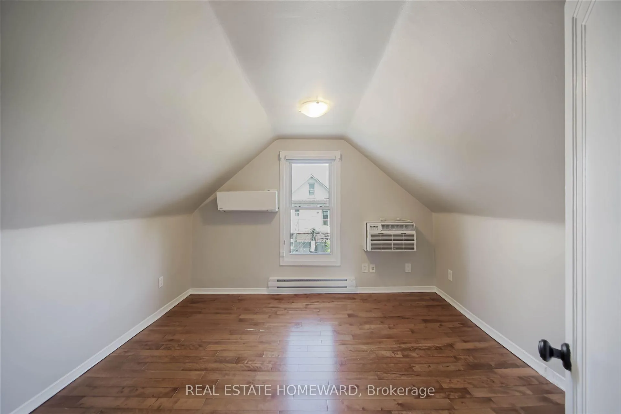
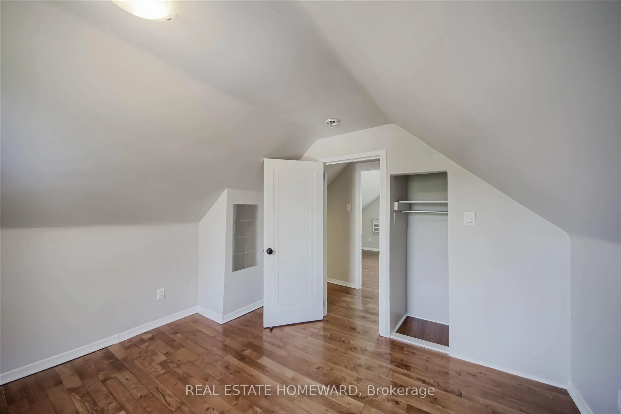
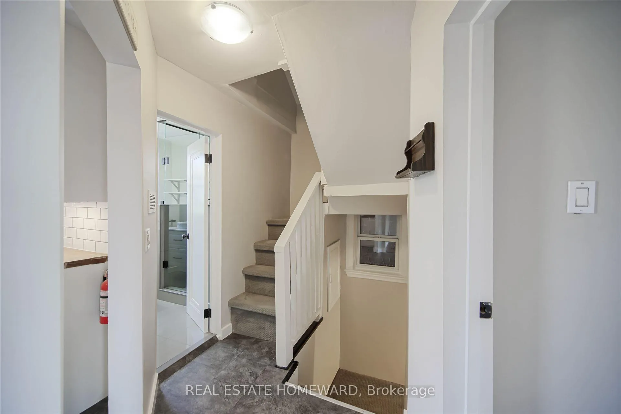
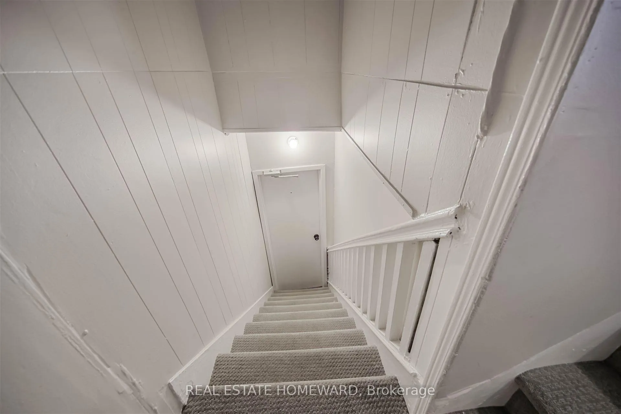
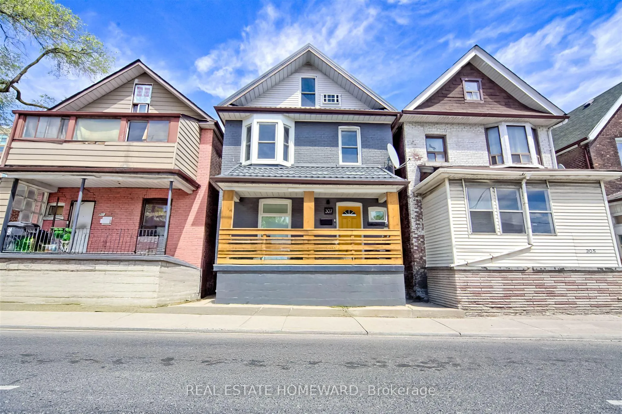
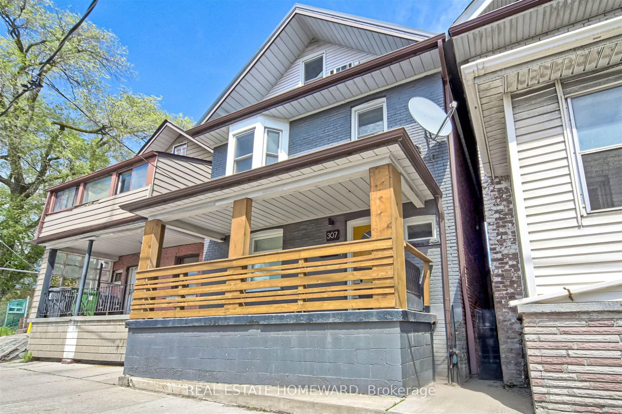
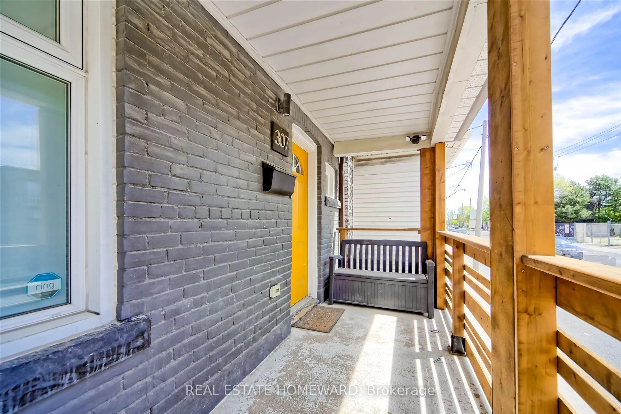
Private, bright, and convenient in the St. Clair Gardens and Stockyards District! Step up to the landing of this second and third floor suite to a layout that spreads out across the footprint of the house. You'll find simple and modern aesthetics in a kitchen that has more cupboards and storage than you would ever expect to find! There's so much room to move around in the kitchen, allowing for multiple cooks to work in tandem. Enjoy plenty of kitchen storage with deep and wide drawers all around the room, along with an extremely handy pass-through window into the living/dining room that allows eastward light from the kitchen window to move through the whole floor area. The living room is large enough for a proper space to stretch out and relax, while also accommodating a dining table for sit-down meals, or even a work-from-home office space. The bay window adds character and plenty of westward afternoon light into the living/dining room, for however you choose to layout the space. Included on the second floor is a well-proportioned primary bedroom with access across the hall to a newly renovated (2024) three-piece bathroom. Travelling up the stairs, two more separate bedrooms mirror each other with angled ceilings, closet space and operable windows. Street permit parking is available, along with loads of free parking times directly in front of the house on Old Weston Road at various points in the day and on weekends. Superbly situated within short walking distance to all of the retail convenience of The Stockyards and fast transit service with the dedicated streetcar lane on St. Clair running the distance from The Stockyards to Yonge Street. In just about a 10 minute walk south, you're in the heart of The Junction neighbourhood with an abundance of restaurants, cool retail, and cafes. Parks, schools, lovely residential streets and more are all just a stone's throw away!
Key Facts & Features
Rental Details
- Portion Of Property For Rent
- 2nd Floor, 3rd Floor
- Furnished
- Unfurnished
- Rent Term
- 12 Months
- Payment Frequency
- Monthly
- Rental Deposit
- Yes
- Credit Check
- Yes
- Employment Letter
- Yes
- Rental Application
- Yes
- References Required
- Yes
Included In Rent Fee
- Water
- Heat
- Basement Type
- None
Interior Features
- Laundry Features
- In Kitchen, Ensuite
- Interior Extras
- Primary Bedroom - Main Floor, Separate Hydro Meter
- Fireplace/Stove
- No
- Elevator
- No
Exterior Features
- Pool
- None
Building
- Building Type
- Multiplex
- Building Style
- 2 1/2 Storey
Construction
- Exterior Finish
- Brick
- Roof
- Asphalt Rolled, Asphalt Shingle
- Foundation Details
- Concrete
- Special Designation
- Unknown
Inclusions
- Inclusions
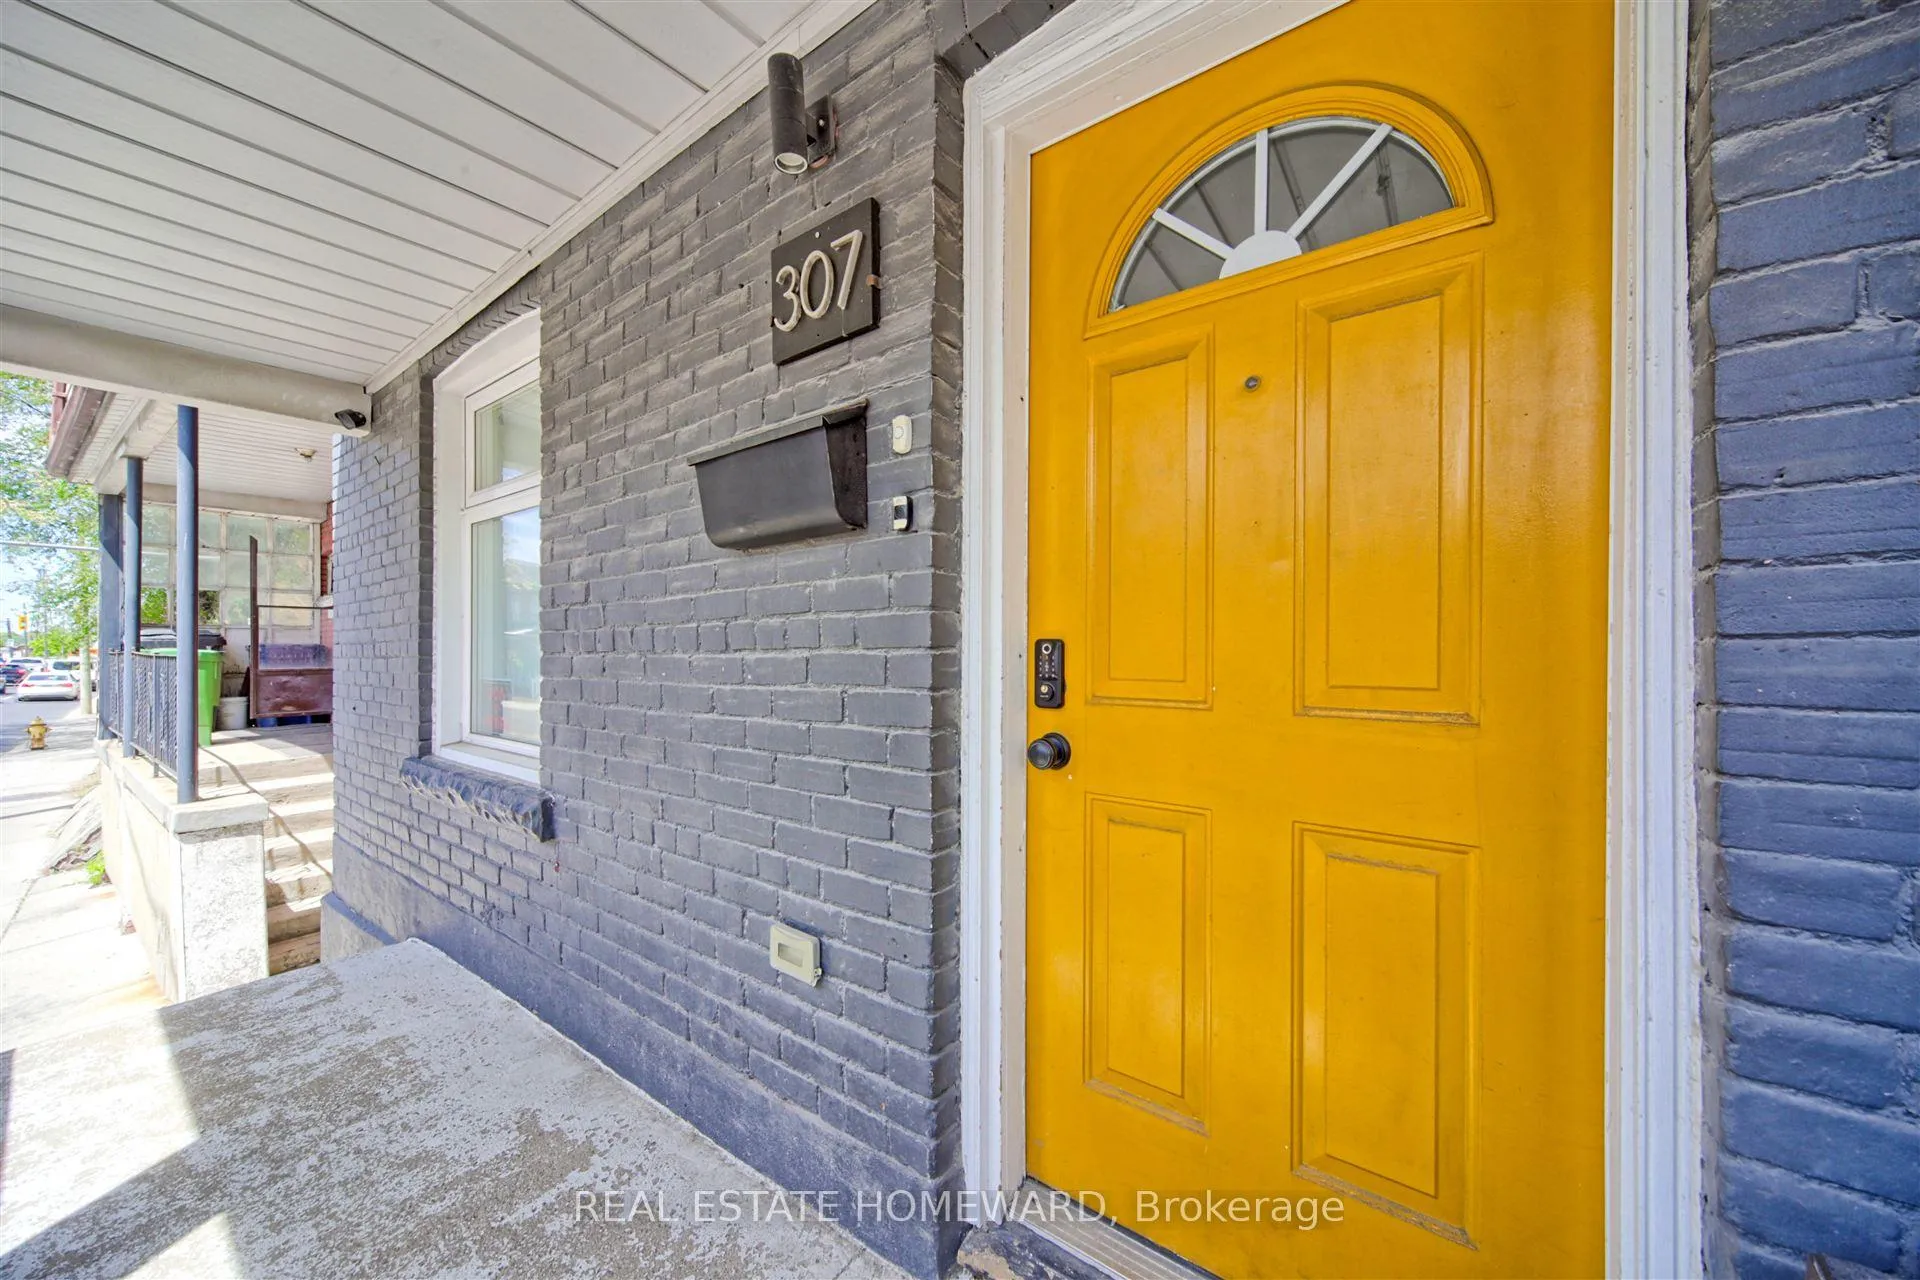
- Includes fridge, dishwasher, built-in microwave, electric range, stacked washer/dryer laundry unit (ensuite in kitchen), two ductless air conditioning wall units (one on the second floor, one on the third floor) installed in 2024, all window treatments throughout, all electrical light fixtures throughout. Heat and water included in the monthly rental cost! Key code main entry door with a separate entrance to the upper suite covering the entire second and third floors of the house.
Exclusions
- Exclusions
- Tenant to arrange for a separate hydro account with Toronto Hydro prior to commencement of the lease. Tenant contents and liability insurance a must!
Parking & Garages
- Garage Type
- None
- Garage Spaces
- 0
- Parking Spaces
- 0
- Total Garage And Parking Spaces
- 0
Heating & Cooling
- Heat Source
- Gas
- Heat Type
- Forced Air
- Air Conditioning
- Wall Unit(s)
- Water
- Municipal
- Sewers
- Sewer
- Natural Gas
- Yes
- Hydro
- No
- Cable
- No
- Telephone
- No
- Bedrooms
- 3
- Washrooms
- 1
- Kitchens
- 1
Room sizes
- Living Room—Second level, Combined w/Dining, Bay Window
- Dining Room—Second level, Hardwood Floor, Combined w/Living, Pass Through
- Kitchen—Second level, Vinyl Floor, Window, Separate Room
- Primary Bedroom—Second level, Hardwood Floor, Closet, West View
- Bathroom—Second level, Tile Floor, Renovated, 3 Pc Bath
- Bedroom 2—Third level, Hardwood Floor, West View, Closet
- Bedroom 3—Third level, Hardwood Floor, East View, Closet
Washrooms
- 3-piece
- Municipality
- Toronto
- Neighbourhood
- Weston-Pellam Park
- Main cross streets
- Keele Street & St. Clair Avenue
- Directions
- Drive north on Old Weston Road to easily park with free street parking directly in front of the property. If taking transit, use the St. Clair Avenue streetcar line to get off at Old Weston Road and walk south one half block to the front door.
- MLS® number
- W13122738
- Data source
- Toronto Regional Real Estate Board
- Status change
- 2026-08-06
- Listed on
- 2026-05-13
- Days on market
- 85 days
- Possession date
- 2026-07-01
- Possession type
- Other
- Co-op commission
- 1/2 of one month's rental amount + HST
- Listed by
- REAL ESTATE HOMEWARD
Home Market Value
Current home valuation for 307 Old Weston Road, Toronto, Weston-Pellam Park, Toronto, ON. Listed for $2,550
HOMEH Estimate
—
Estimated Sales Range
—
HOMEH Estimate for 307 Old Weston Road, Toronto, Weston-Pellam Park
What this home would sell for today, not its rent
Calculated with a real agent's CMA method — 45+ years of experience, codified. Not an AI guess.
For the owner
Is this your home? Track its value.
Get this home's HOMEH Estimate by email once a month, with how many homes are for sale around you.
Around this home
Data provided by OpenStreetMap & Fraser Institute School Rankings
Ask HOMEH
New!Hi there!
👋Text or call (416) 301-9001
Recommended for you
Based on homes you've looked at.
No recommended properties found.
Nearby similar homes
No nearby properties found.
More real estate resources
Other homes nearby
Explore this area
Nearby neighbourhoods
No nearby listings available.