
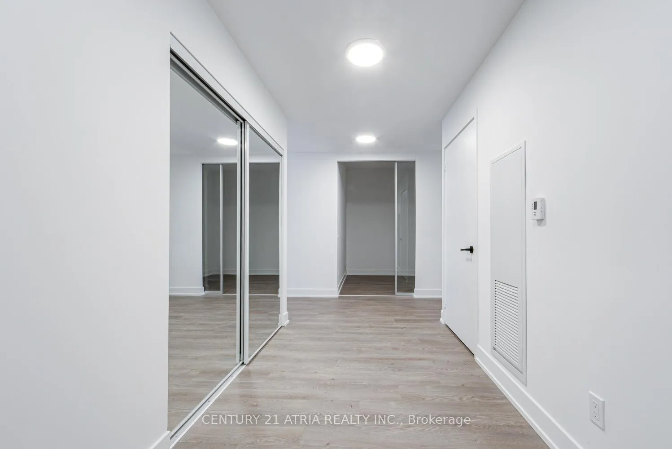
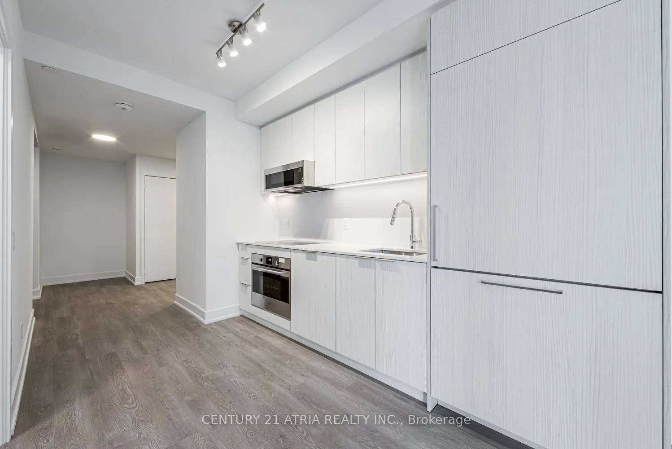
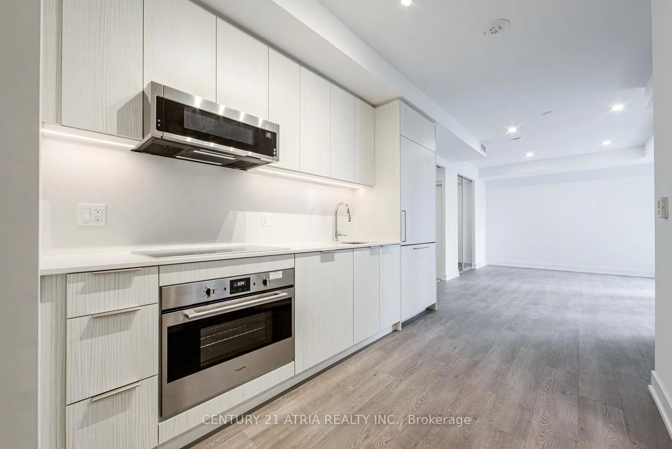
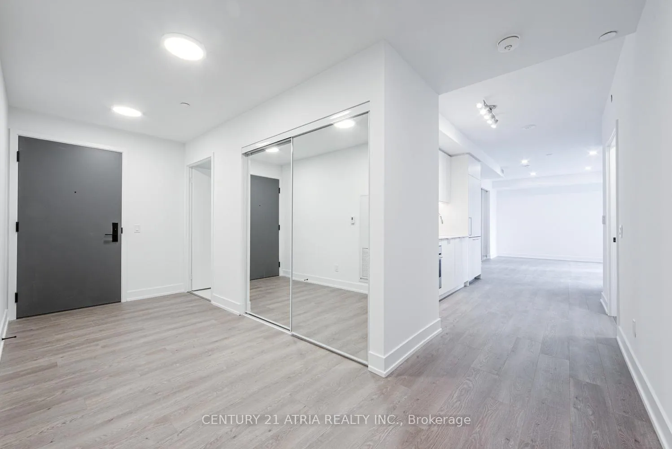
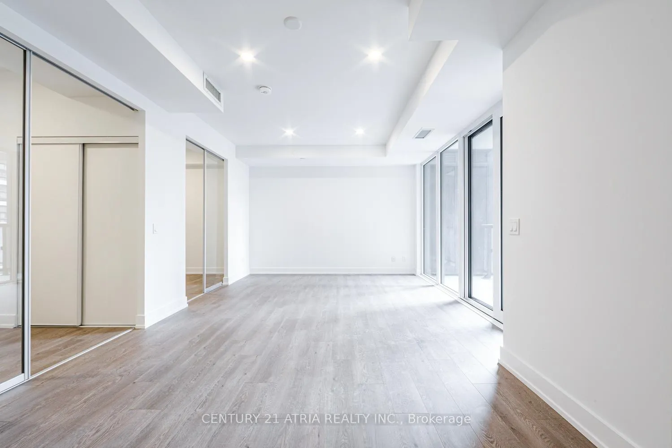
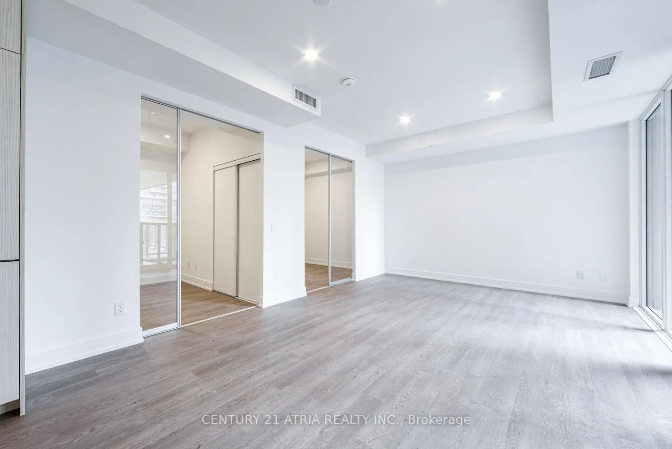
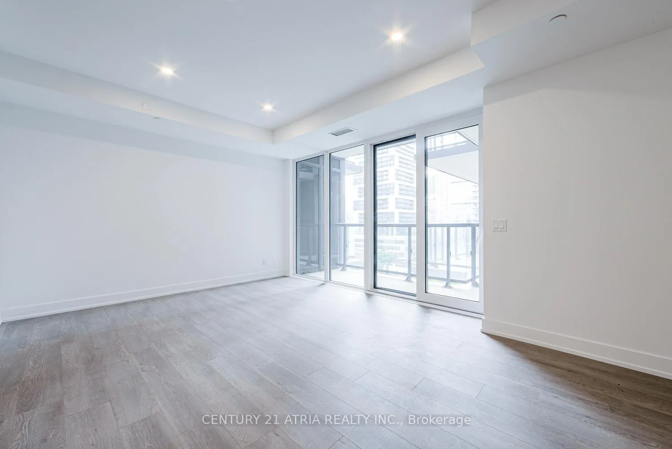
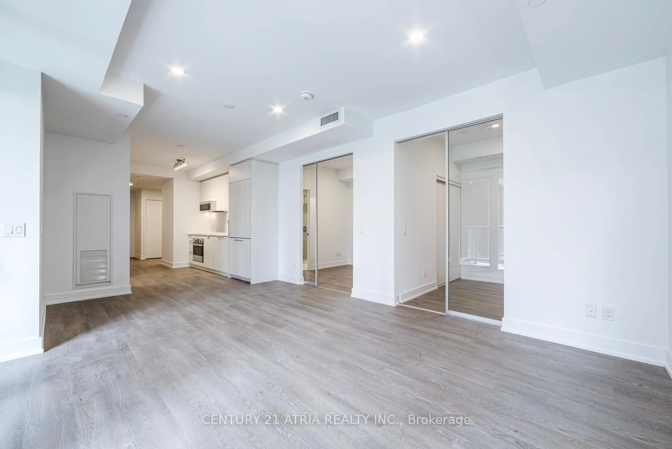
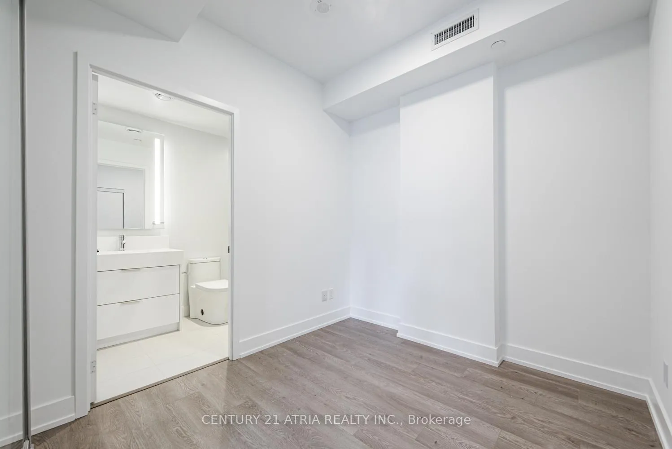
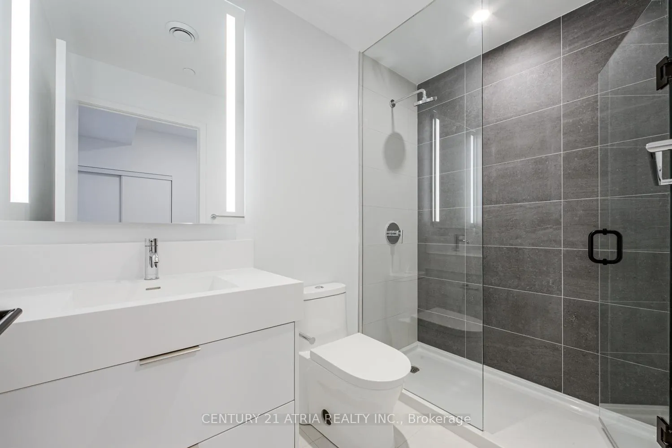
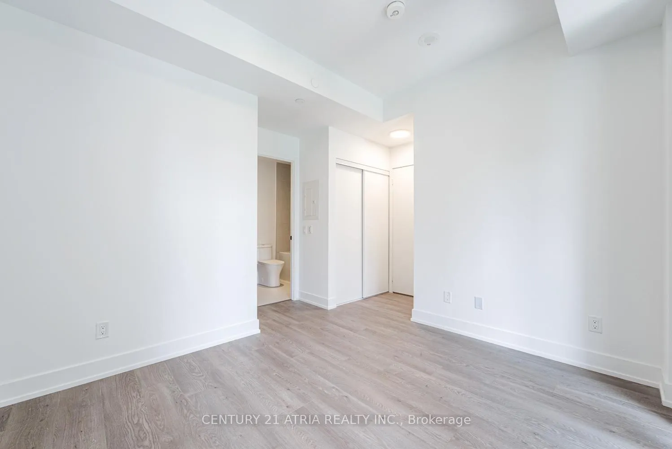
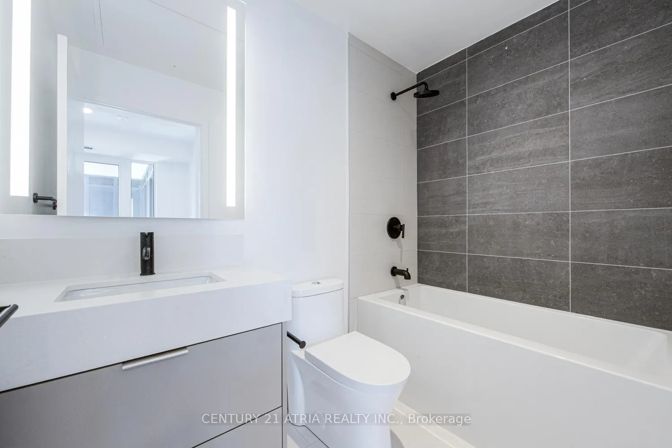
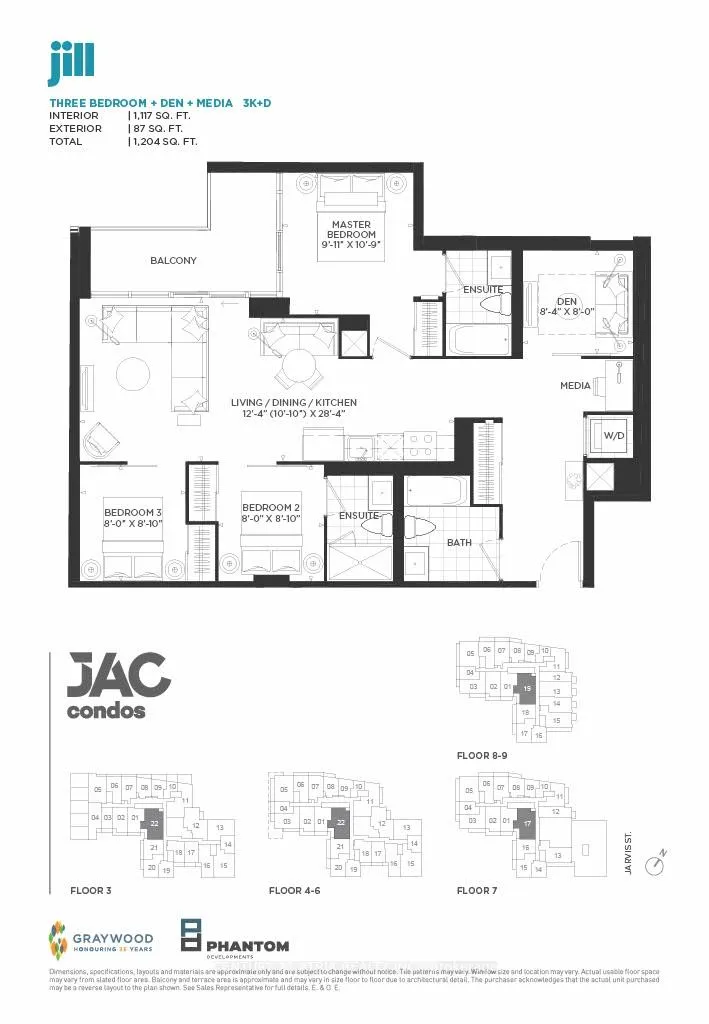
Unit 819, 308 Jarvis Street
Toronto (Waterfront Communities), ON M5A 2P2
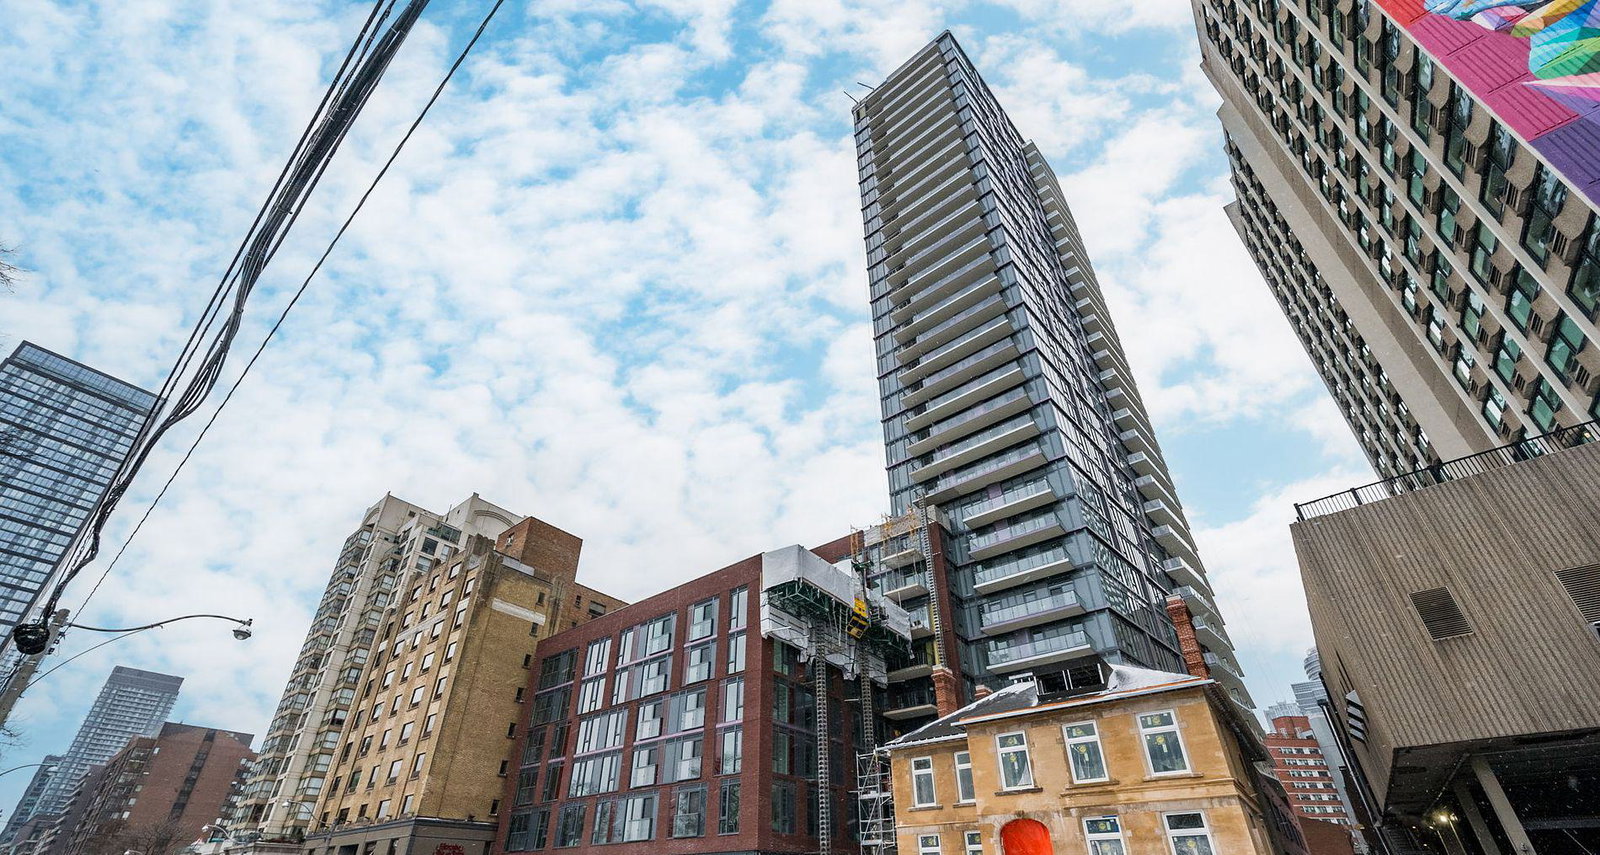 Jac Condos34 storeys, 489 suites, built 2024
- 3+1Bedrooms
- 3Bathrooms
- 0Parking
- 1K~1.2KSq.Ft.
- —Tax
- $793/monthCondo Fee
Sale & price history
- Login to See Prices
Expired2026-07-01 – 2026-08-31
MLS® c13511538
Real estate boards require you to or to see the full details of this property.
*Sold prices and complete sale & price history are regulated data. Under the Trust in Real Estate Services Act, 2002 (TRESA) and the rules of the Real Estate Council of Ontario (RECO), and pursuant to the Multiple Listing Service® rules of the Canadian Real Estate Association (CREA) and the Toronto Regional Real Estate Board (TRREB), this information may be shown only to registered users who have agreed to the applicable terms of use (a Virtual Office Website, or "VOW," arrangement). HOMEH Inc., Brokerage therefore provides it to signed-in members only. Creating an account is free and takes under a minute.
Unit 819, 308 Jarvis Street, Toronto(opens Google Maps in a new tab)
Summarized Description
- Brand new construction from builder.
- Prime location near TTC and Eaton Centre.
- Rooftop terrace with stunning views.
- State-of-the-art fitness studio available.
- Sun deck for relaxation and enjoyment.
- Close to Toronto Metropolitan University.
- Offers a vibrant community atmosphere.
- Modern living with numerous amenities.
BRAND NEW FROM BUILDER - HST REBATE FOR ELIGIBLE PURCHASERS. JAC condos is perfectly situated at Jarvis and Carlton. This prime location puts everything at your doorstep, with TTC, Eaton Centre, Toronto Metropolitan University just steps away. Indulge in a lifestyle of comfort and convenience with a myriad of amenities, including a sun deck for relaxation, a rooftop terrace with stunning views, BBQs, a state-of- the-art fitness studio, and even a gardening room. JAC condo offers a harmonious blend of modern living and vibrant community, ensuring a fulfilling experience for residents seeking a dynamic and well-appointed urban sanctuary.
Key Facts & Features
Property Costs
- Annual Property Tax Amount
- $0
- Land Transfer Tax Fee
- $29,350
Condo/Maintenance Fee
- Maintenance Fee
- $793 /month
Included In Maintenance Fee
- Common Elements Included
- Building Insurance Included
- Condo Taxes Included
Rental Items
- Rental Equipment
- See Sales Representative
- Basement Type
- None
Interior Features
- Pets Permitted
- Yes-with Restrictions
- Laundry Features
- Ensuite
- Interior Extras
- None
- Fireplace/Stove
- No
- Elevator
- No
Exterior Features
- Balcony
- Open
Building
- Building Type
- Condo Apartment
- Building Style
- Apartment
- Approx Age
- New
- Condo Corp Number
- 3092
Construction
- Exposure
- North
- Exterior Finish
- Brick, Concrete
- Special Designation
- Heritage
Inclusions
- Inclusions
- Washer/dryer, Dishwasher, Stove, Oven, Hood Fan, Microwave
Exclusions
- Exclusions
- See Sales Representative
Parking & Garages
- Garage Type
- None
- Garage Spaces
- 0
- Parking Type
- None
- Parking Spaces
- 0
- Total Garage And Parking Spaces
- 0
Lockers
- Locker Type
- None
Heating & Cooling
- Heat Source
- Electric
- Heat Type
- Forced Air
- Air Conditioning
- Central Air
- Municipality
- Toronto
- Neighbourhood
- Waterfront Communities
- Main cross streets
- Jarvis and Carlton
- Directions
- per google map
Ask about this home
A HOMEH agent will answer your questions about this home.

Around this home
Collège Français
Public · secondary · French · 130 m
9.0/10Church Street
Public · elementary · 290 m
6.4/10Our Lady of Lourdes
Private · elementary · 510 m
5.5/10Jarvis
Public · secondary · 520 m
4.1/10Gabrielle-Roy
Public · elementary · French · 670 m
8.1/10St Michael's Choir S
Private · secondary · 700 m
10.0/10St Michael's Choir
Private · elementary · 750 m
10.0/10Lord Dufferin
Public · elementary · 790 m
2.8/10Rose Avenue
Public · elementary · 1.0 km
4.1/10St. Joseph's
Private · secondary · 1.0 km
7.2/10Sprucecourt
Public · elementary · 1.1 km
4.9/10Orde Street
Public · elementary · 1.3 km
7.1/10Nelson Mandela Park
Public · elementary · 1.3 km
3.9/10St Paul
Private · elementary · 1.4 km
8.7/10Rosedale Heights-Arts
Public · secondary · 1.6 km
8.0/10
Data provided by OpenStreetMap & Fraser Institute School Rankings
For the owner
Is this your home? Track its value.
Get this home's HOMEH Estimate by email once a month, with how many homes are for sale around you.
Monthly payment
$3,554/month
On $910,000
$182,000
Estimate only. Not a mortgage offer.
How much is your home worth?
Get a home value estimate from a local HOMEH agent, then sell with confidence.
- MLS® number
- C13511538
- Data source
- Toronto Regional Real Estate Board
- Status change
- 2026-08-31
- Listed on
- 2026-07-01
- Days on market
- 61 days
- Possession type
- 30-59 days
- Co-op commission
- 3% Net of HST
- Seller
- Listed by
- CENTURY 21 ATRIA REALTY INC.
Recommended for you
Based on homes you've looked at.
No recommended properties found.
Nearby similar homes
No nearby properties found.
More real estate resources
Other homes nearby
Explore this area
Nearby neighbourhoods
No nearby listings available.
Ask HOMEH about this home
Price, neighbourhood, monthly cost. Ask anything.
HOMEH Intelligent Agent is an AI, not a licensed representative. Check anything important with your agent.