
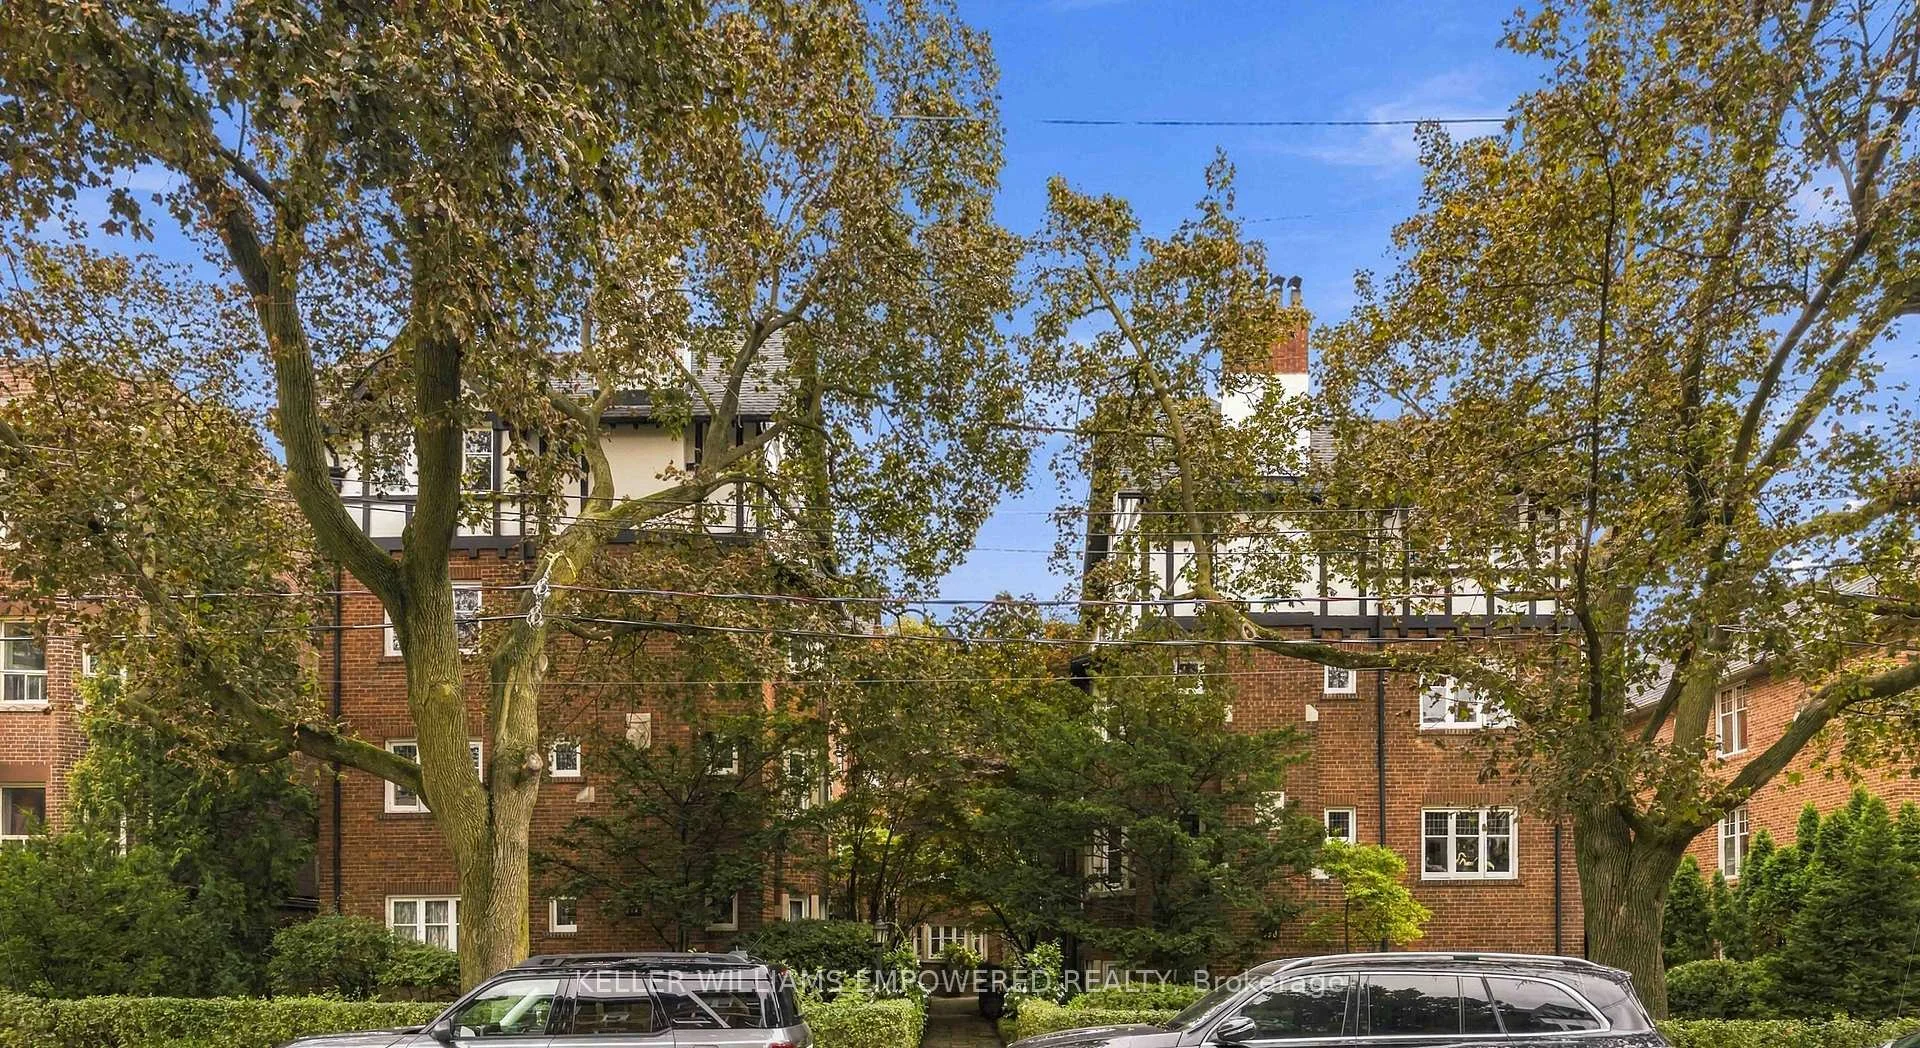
Unit 7, 313 Lonsdale Road
Toronto (Casa Loma), ON M4V 1X3
 313 Lonsdale Road3 storeys
- 2Bedrooms
- 1Bathroom
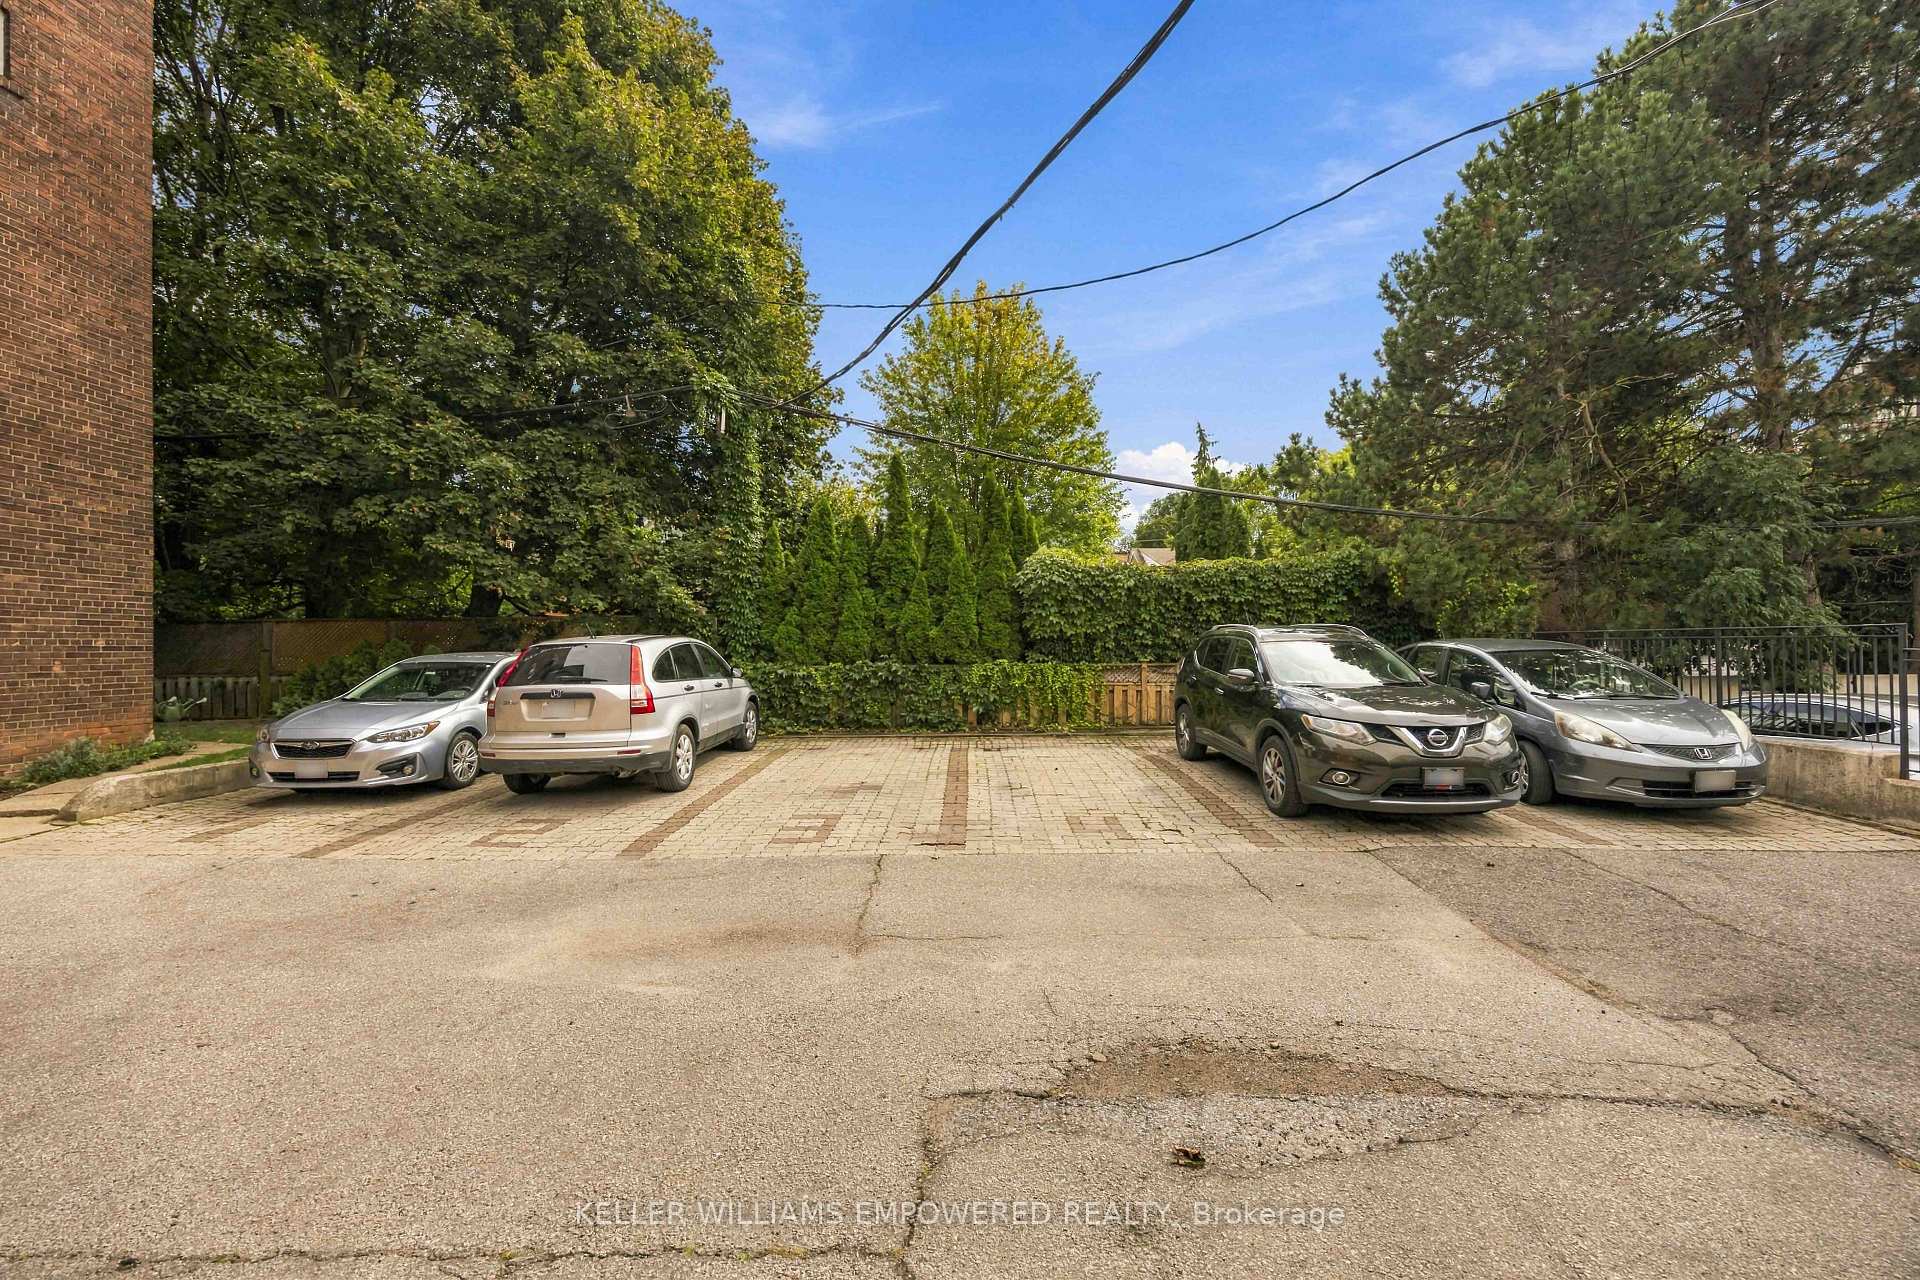
- 0Parking
- 1000–1199Sq Ft
- —Tax
- $884/moCondo Fee
 Estimated Value:$558,433See Free Estimate Report

Sale & Price History for Unit 7, 313 Lonsdale Road, Toronto, Casa Loma
| Start Date | End Date | Price | Event | MLS# |
|---|---|---|---|---|
| No listing history available | ||||
Real estate boards require you to or to see the full details of this property.
*Sold prices and complete sale & price history are regulated data. Under the Trust in Real Estate Services Act, 2002 (TRESA) and the rules of the Real Estate Council of Ontario (RECO), and pursuant to the Multiple Listing Service® rules of the Canadian Real Estate Association (CREA) and the Toronto Regional Real Estate Board (TRREB), this information may be shown only to registered users who have agreed to the applicable terms of use (a Virtual Office Website, or "VOW," arrangement). HOMEH Inc., Brokerage therefore provides it to signed-in members only. Creating an account is free and takes under a minute.
About Unit 7, 313 Lonsdale Road, Toronto, Casa Loma
Summarized Description
- Rare top-floor corner suite in Forest Hill Village
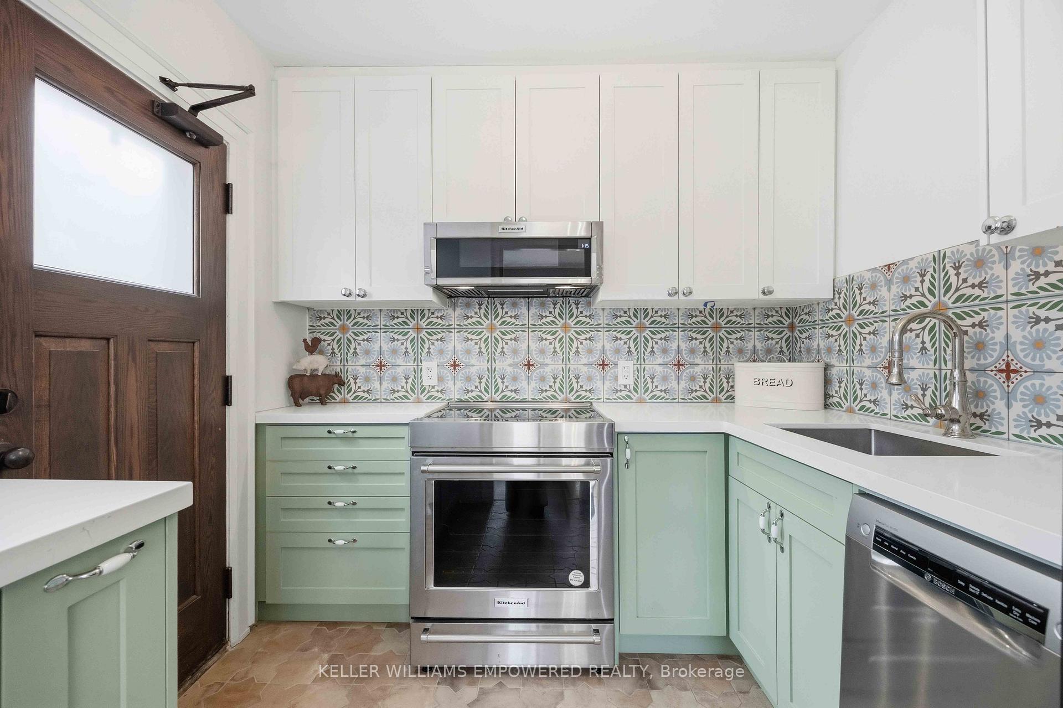
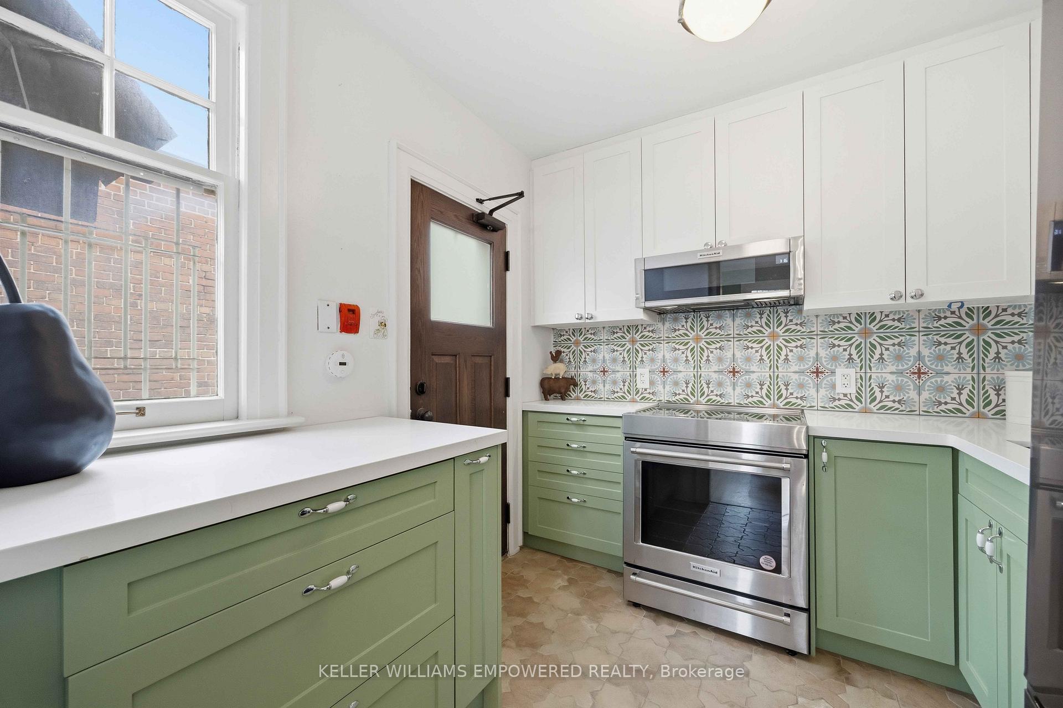
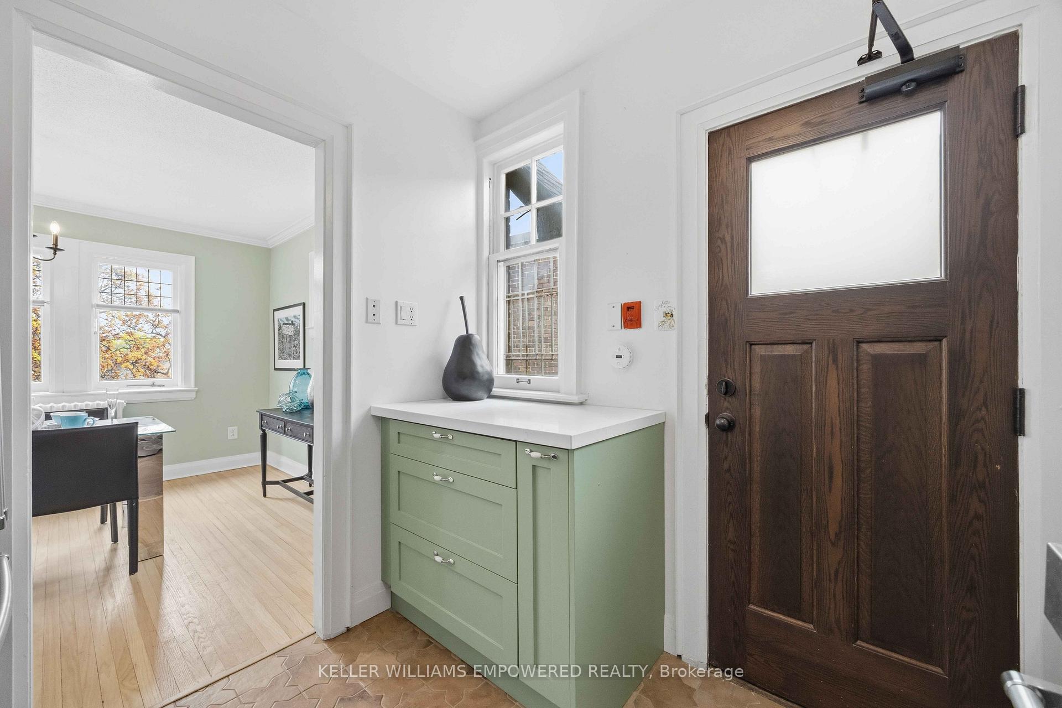
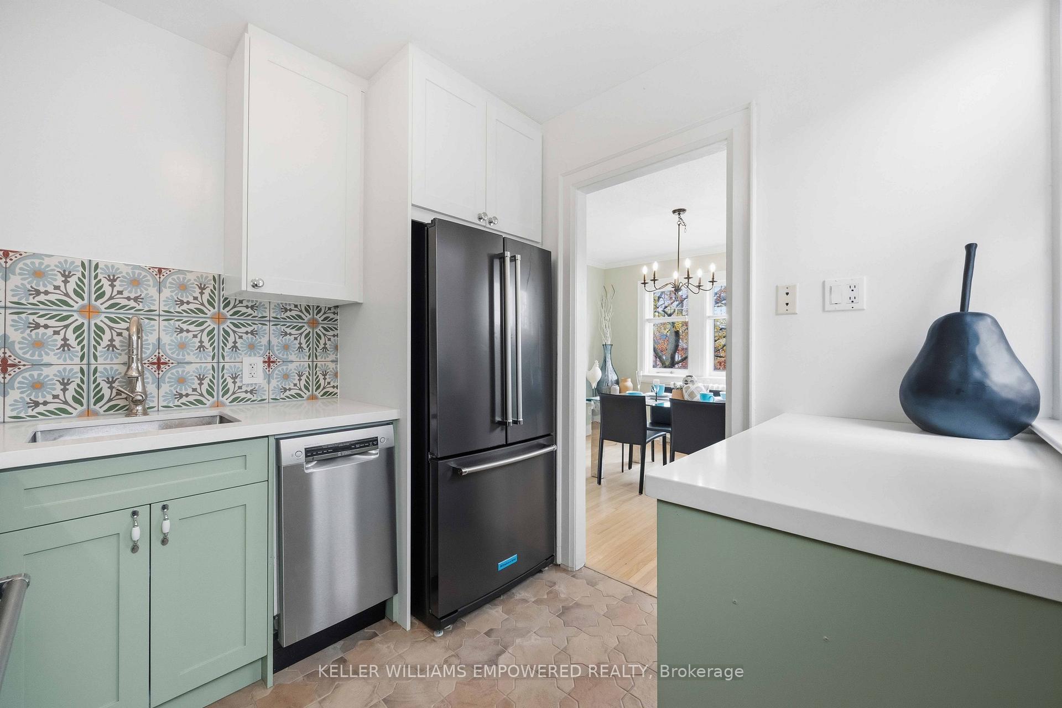
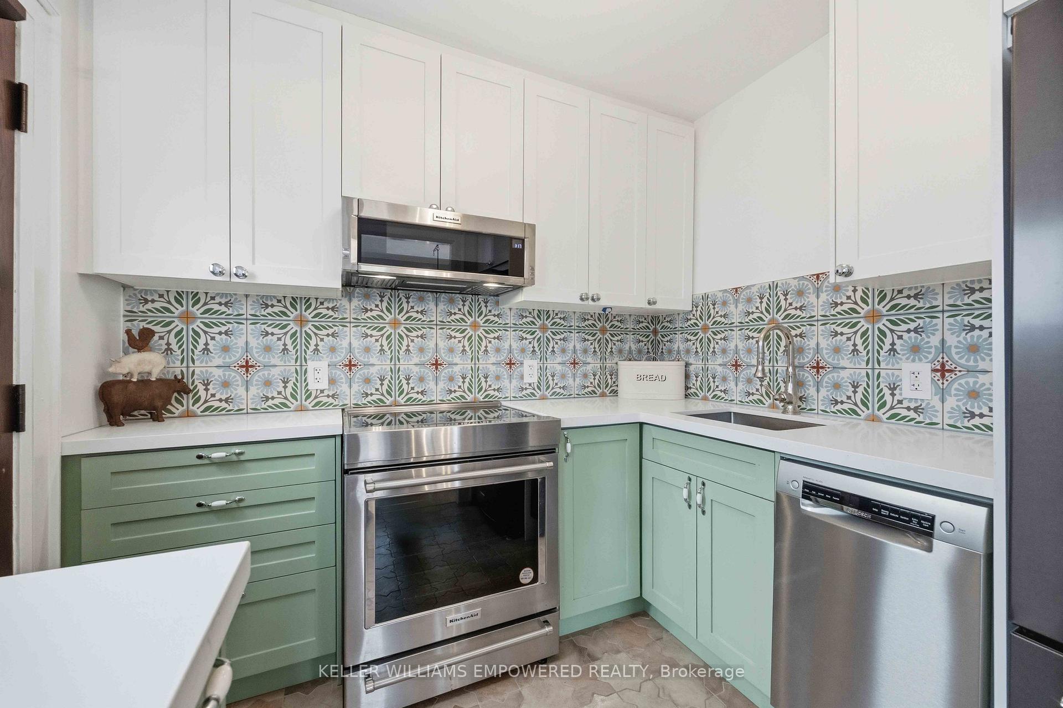
- Thoughtfully renovated kitchen with heated floors
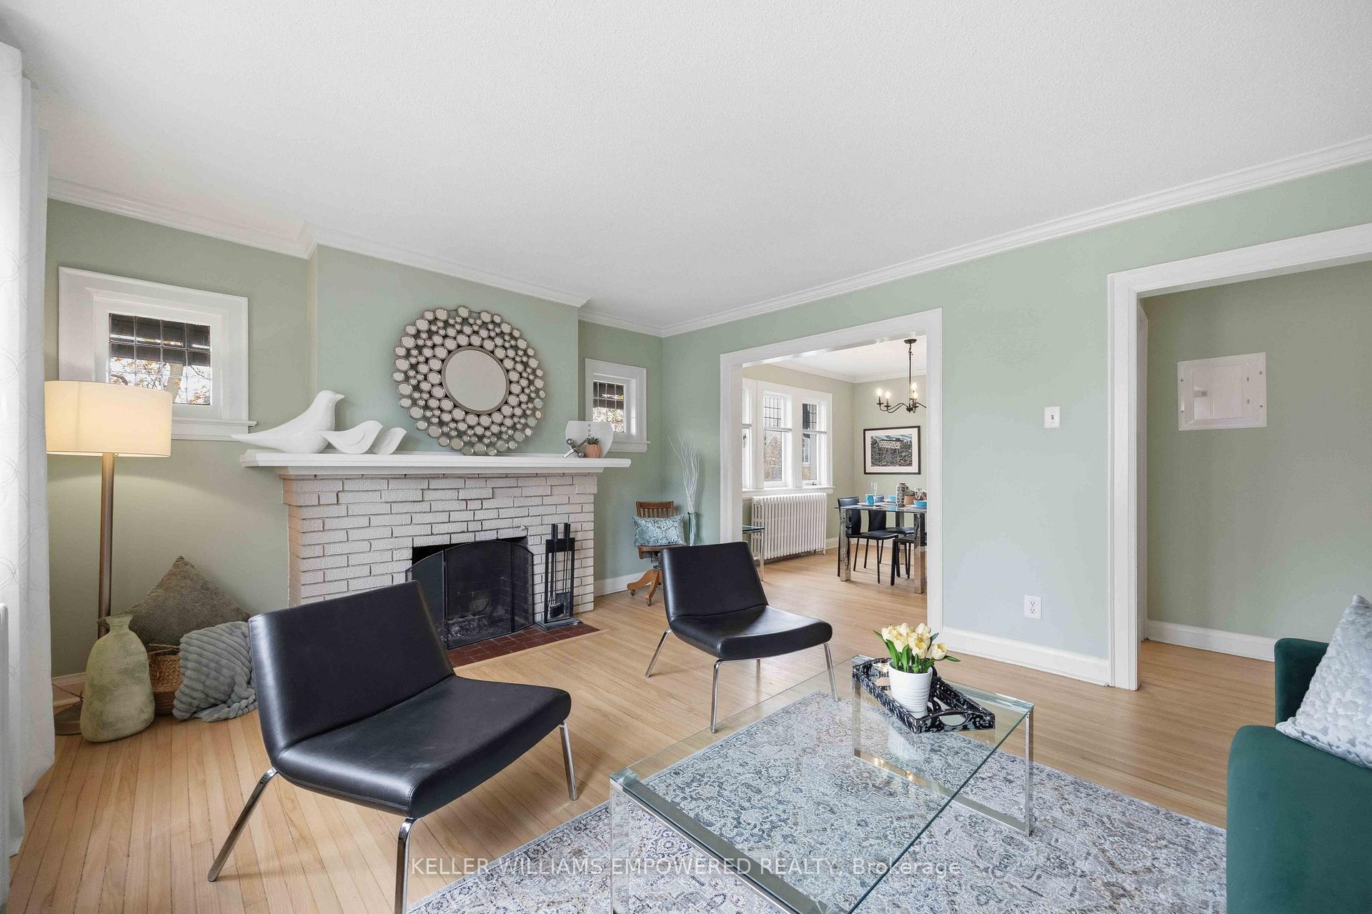
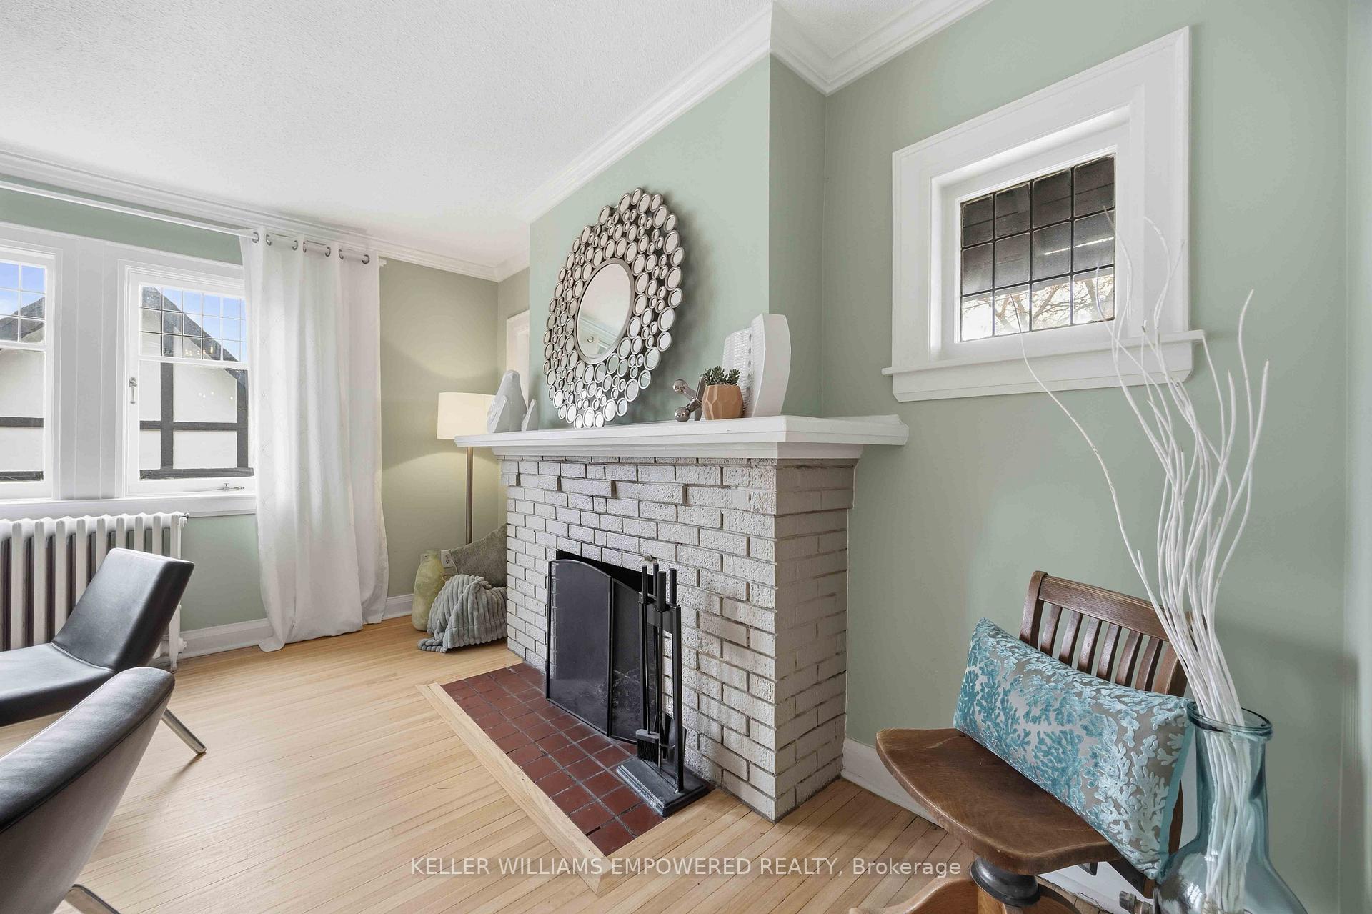
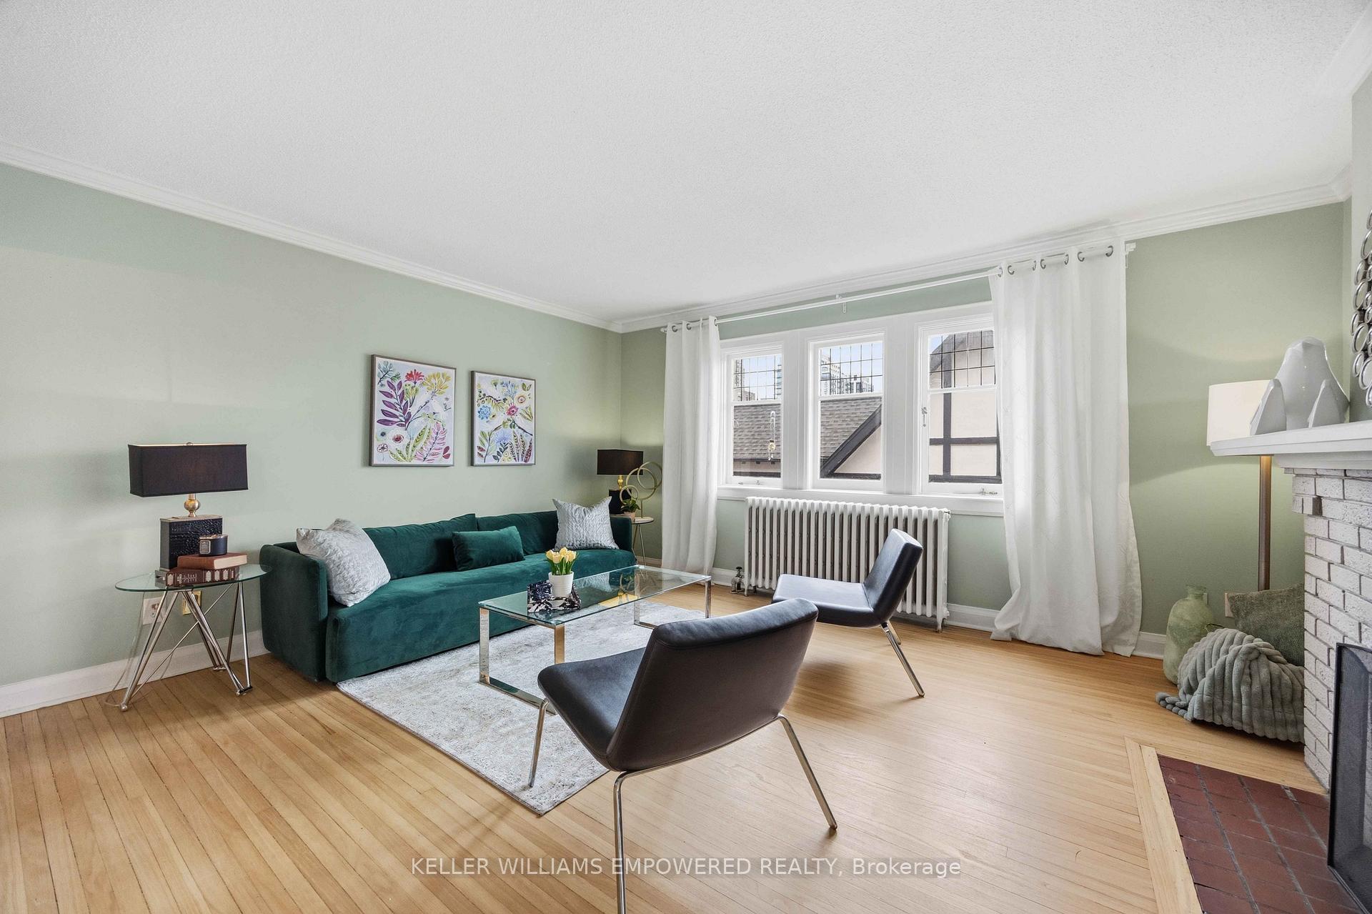
- Elegant living space with wood-burning fireplace
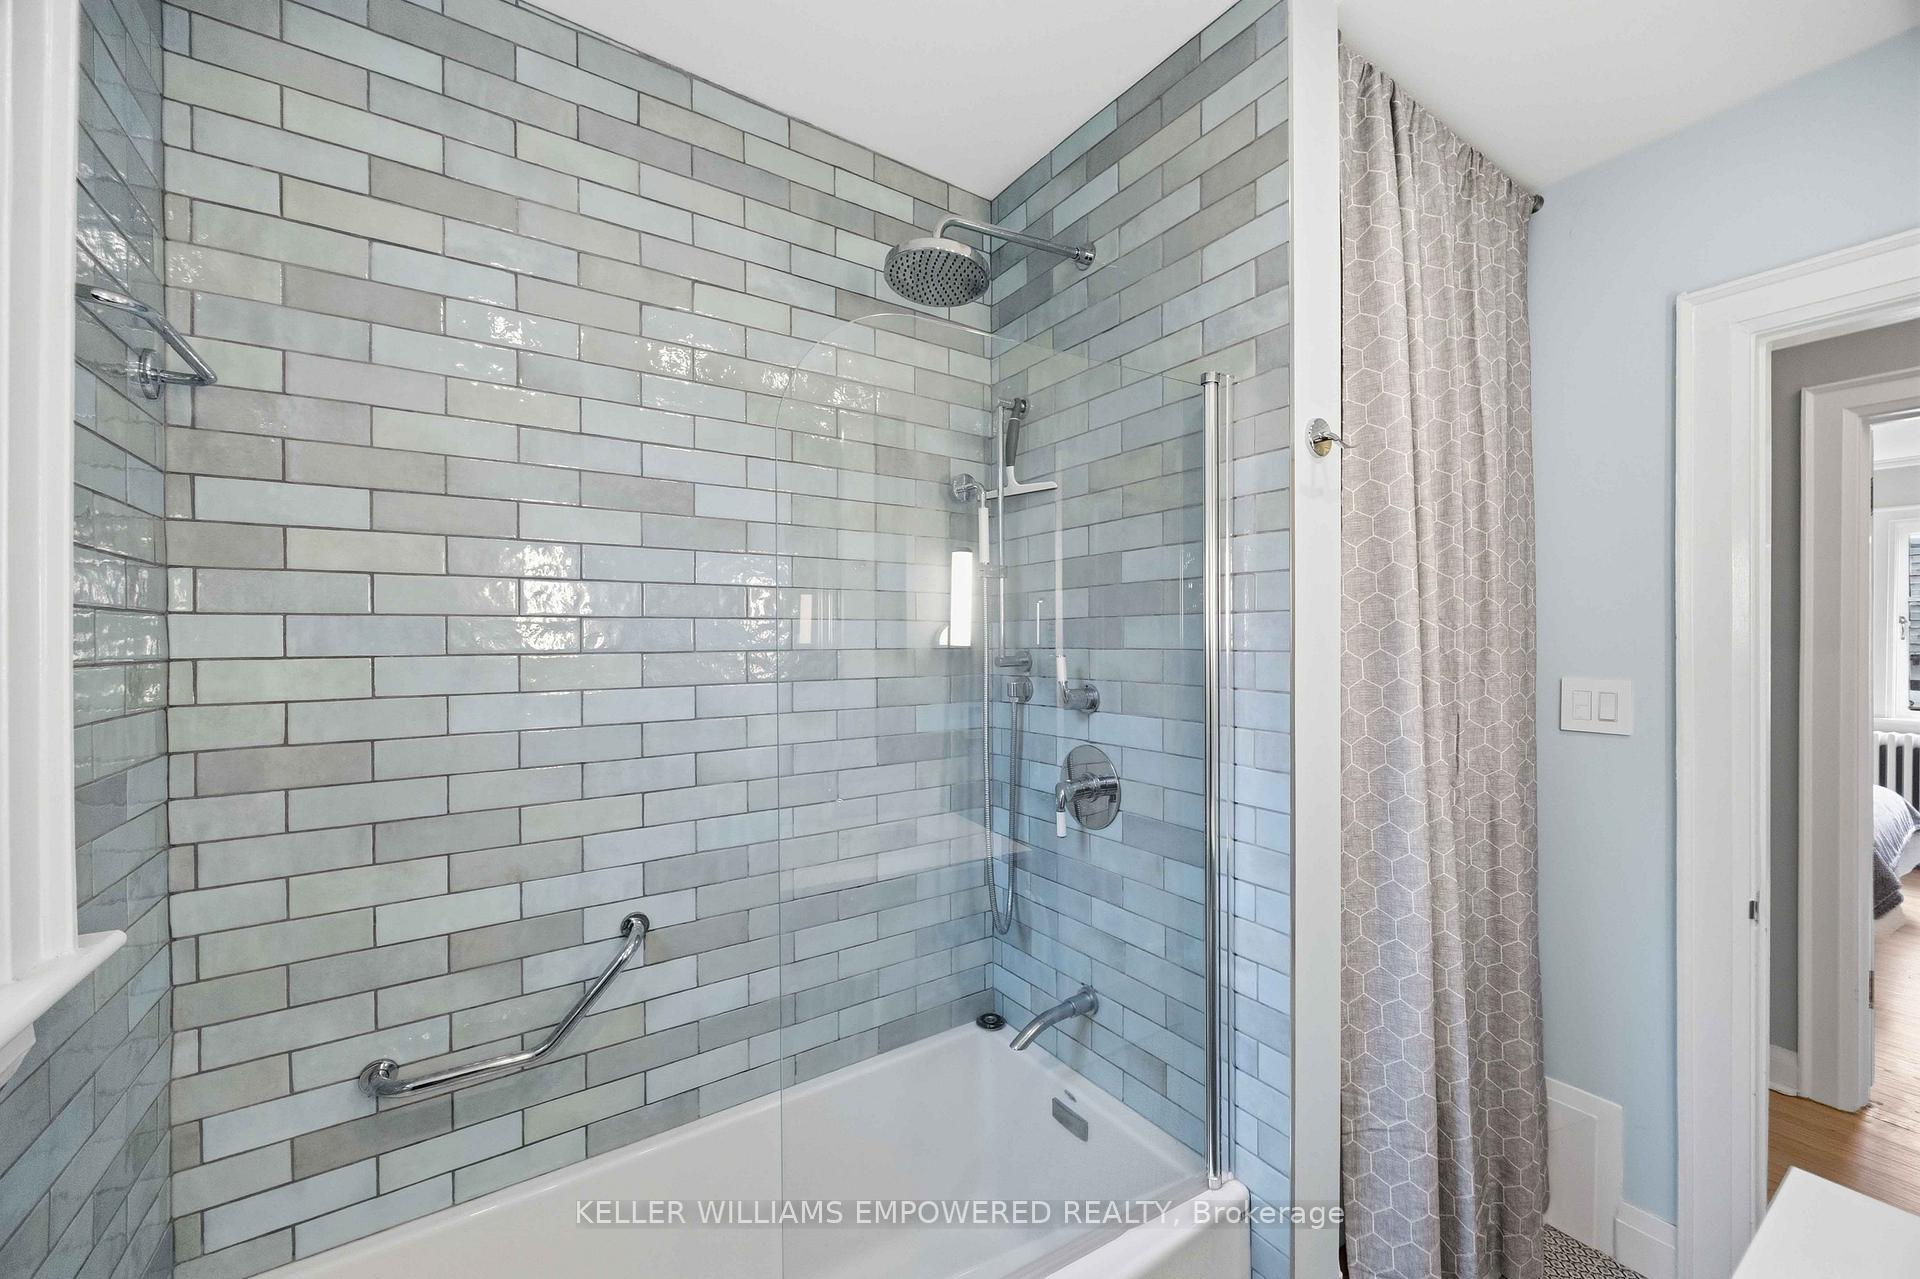
- Spa-inspired bathroom with premium fixtures
- Custom closet organizer in spacious bedrooms
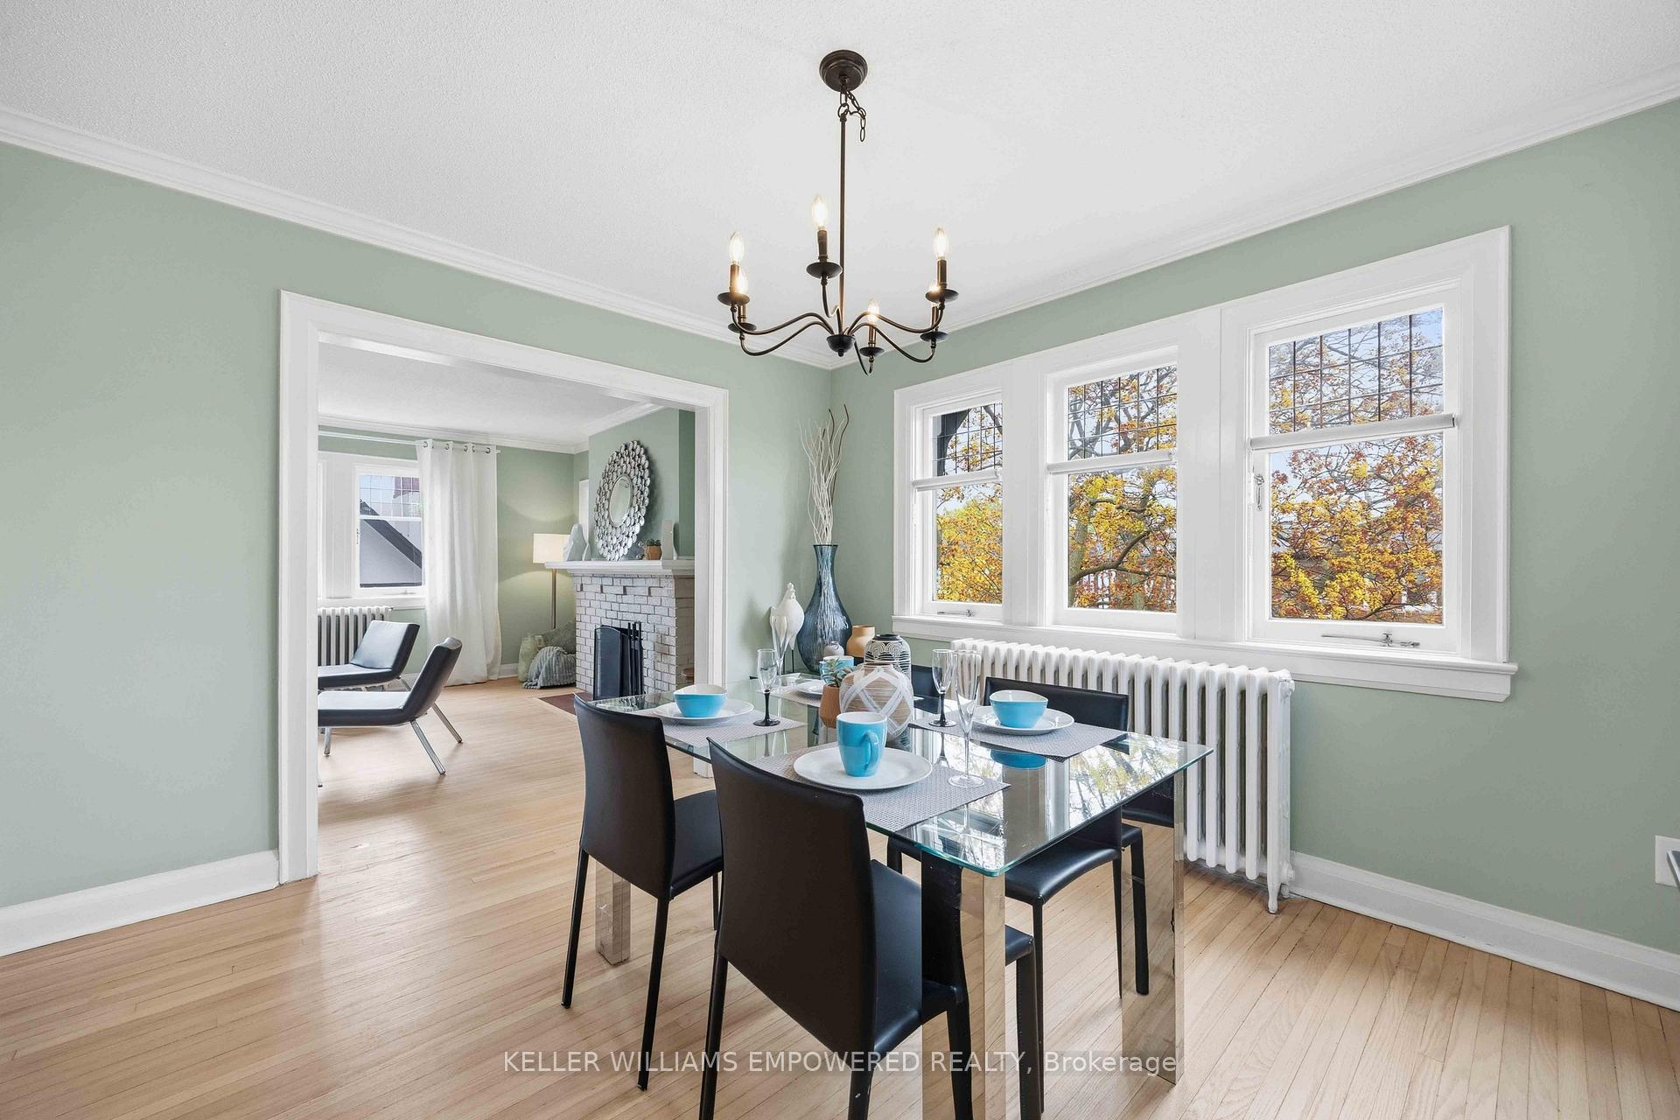
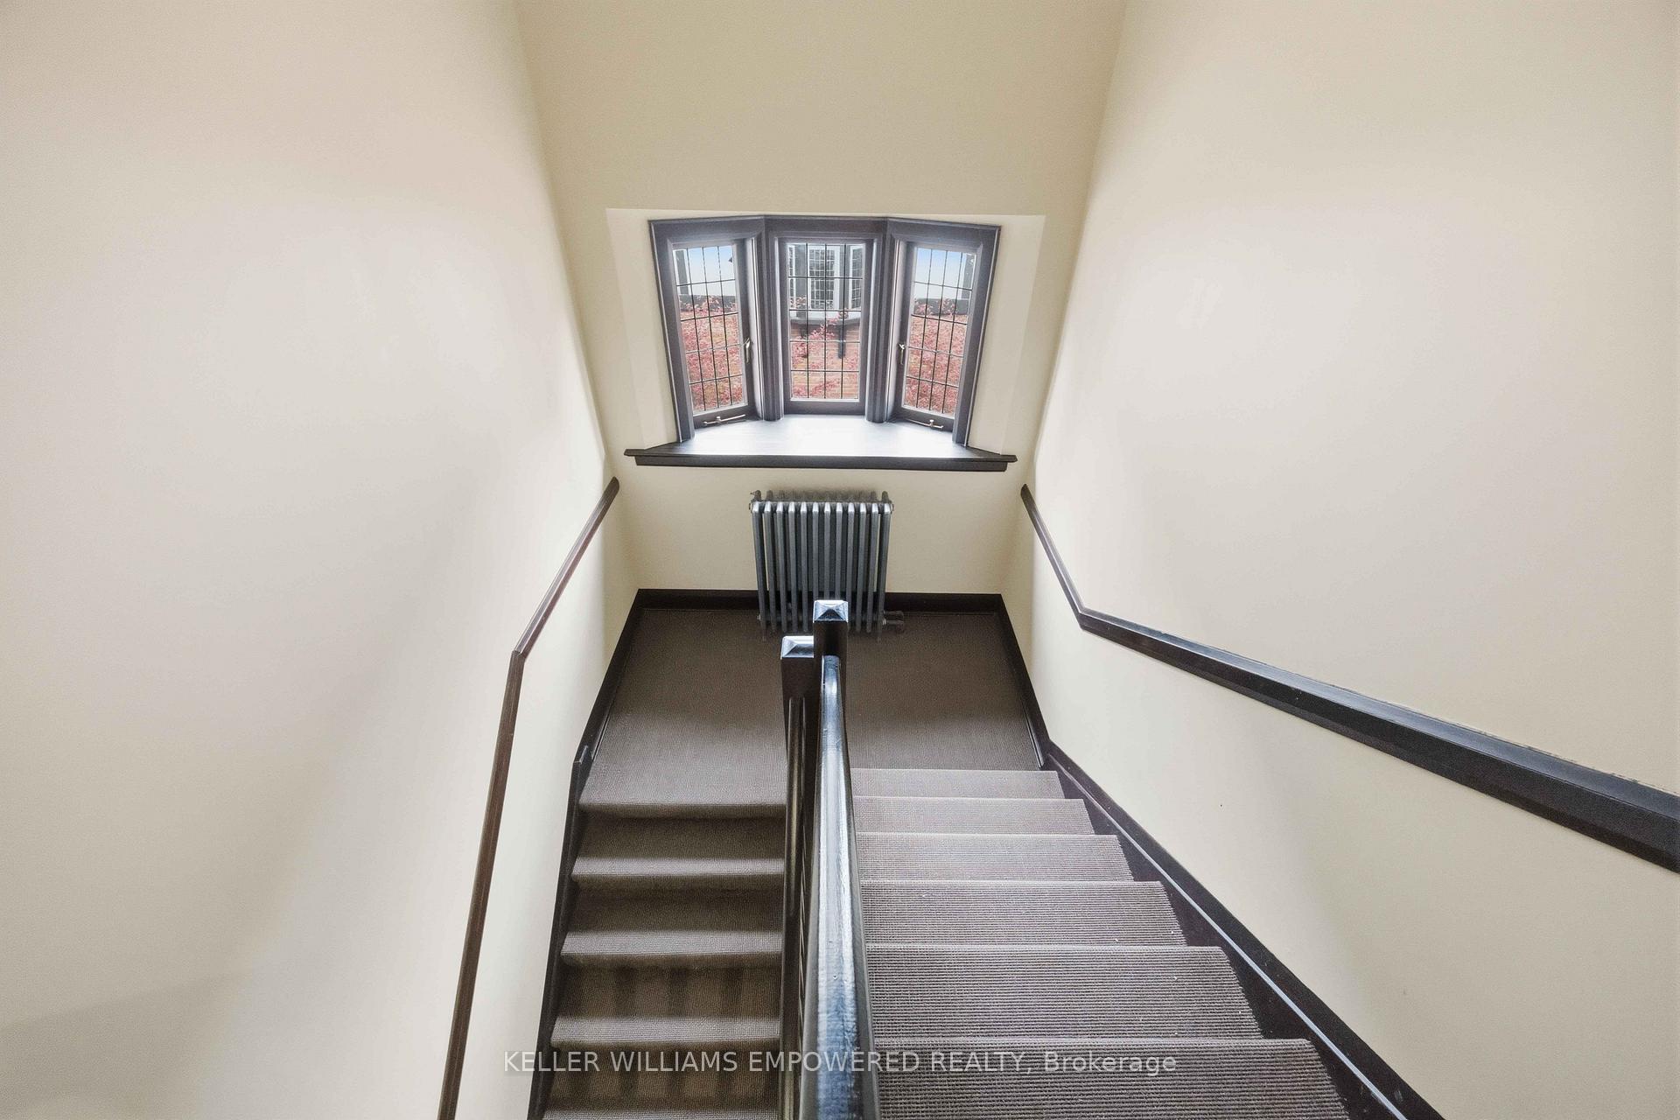
- Natural light from leaded-glass windows
- Close to shops, cafés, and public transport
- Preserved architectural details with modern upgrades
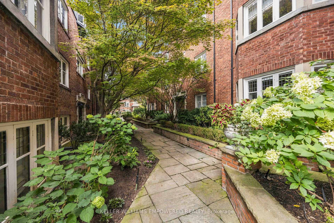
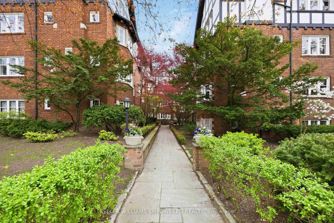
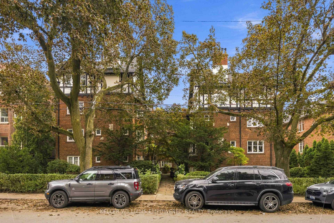
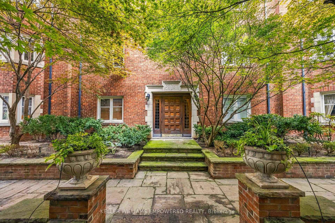
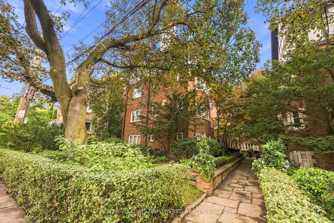
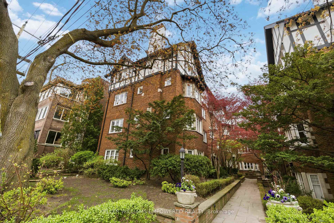
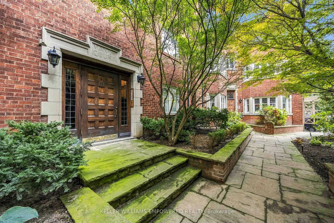
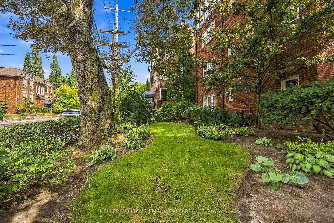
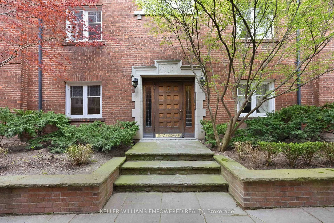
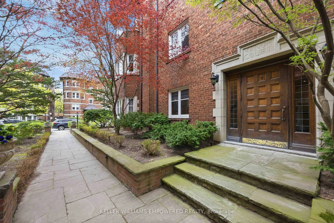
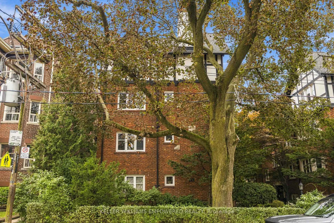
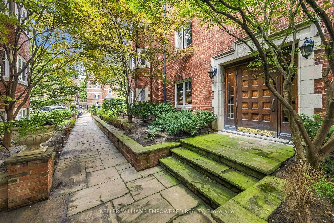
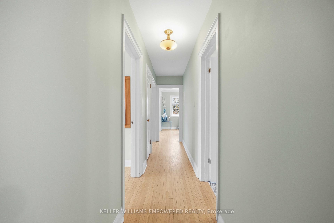
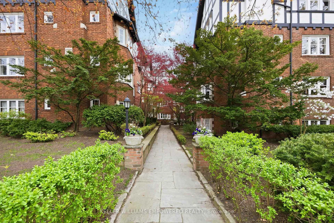
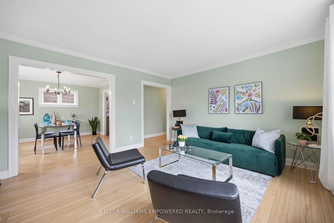
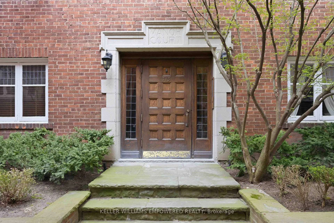
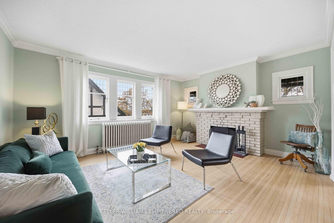
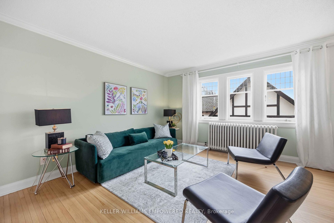
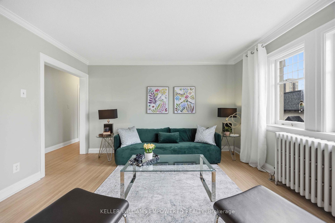
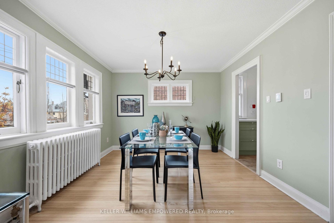
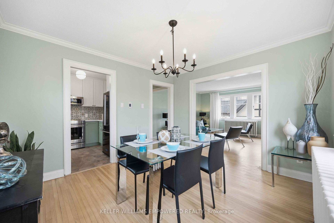
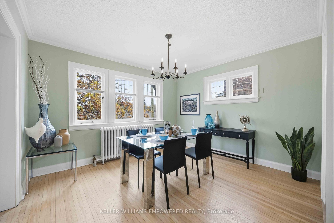
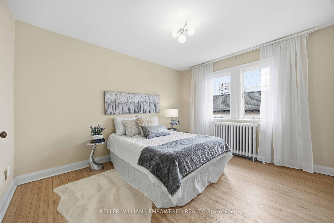
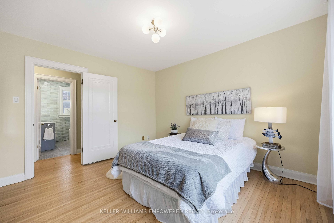
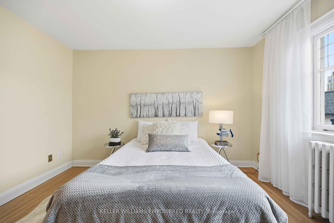
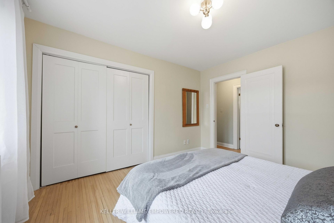
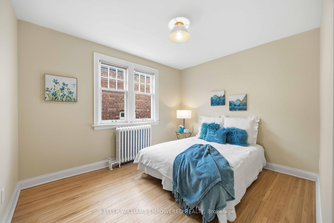
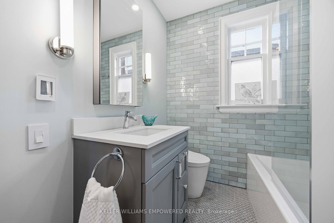
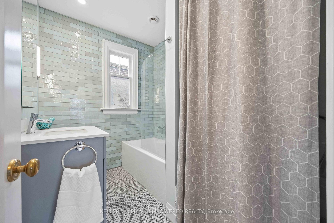
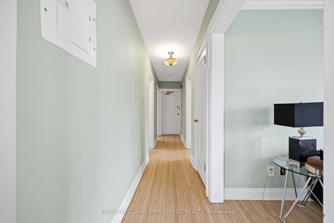
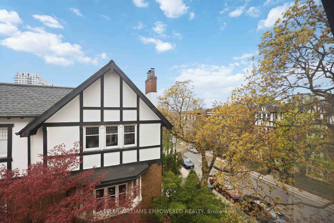
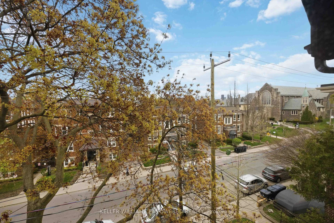
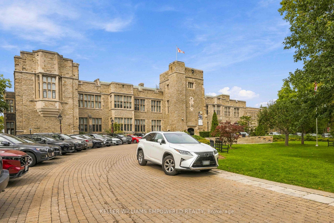
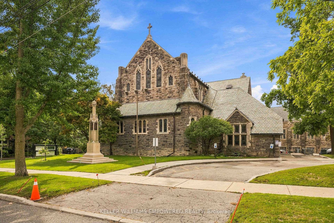
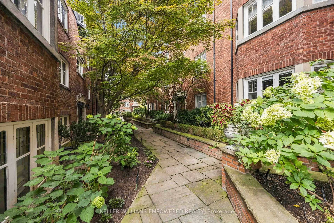
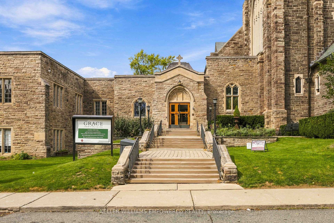
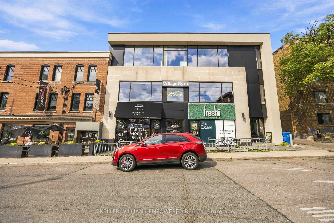
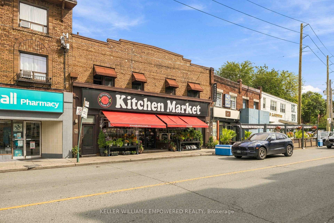
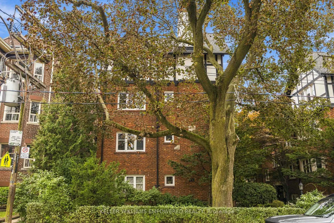
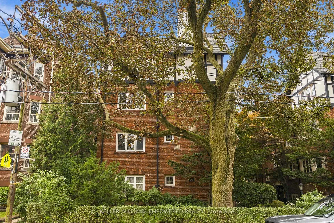
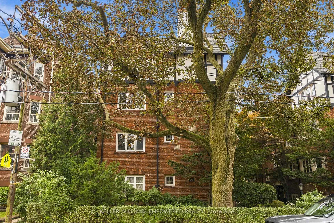
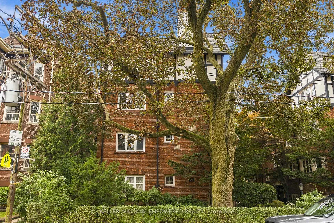
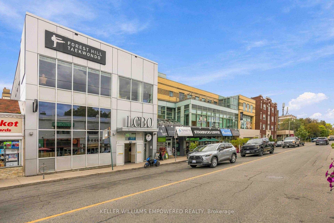
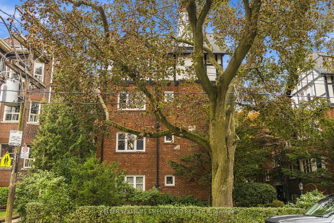
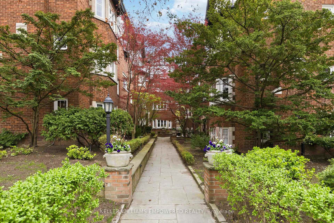
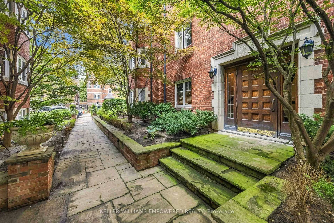
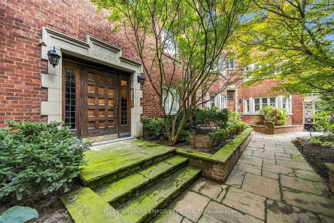
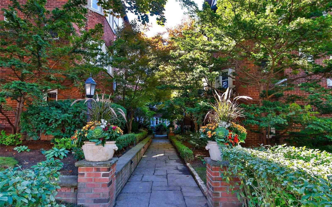
Welcome to the heart of Prestigious Forest Hill Village. Nestled within the iconic Manor Apartments Inc., originally built in 1927 Suite 7 at 313 Lonsdale is part of a thoughtfully transformed and coveted co-op community, where timeless architectural character has been carefully preserved while evolving to meet the comforts of modern living. Rarely available top-floor corner suite is set well back from the street, surrounded by beautiful gardens and a picturesque flagstone walkway. With its English and New York brownstone charm, it's easy to see why Lonsdale and the surrounding Forest Hill neighbourhood have provided a memorable backdrop for film productions, including My Big Fat Greek Wedding and The Fly.Inside, natural light pours through leaded-glass windows from three exposures. Rich hardwood floors, classic mouldings and a cozy wood-burning fireplace create a warm, elegant living space. The thoughtfully renovated kitchen features heated floors, stainless steel appliances and direct access to the fire escape, providing a convenient secondary entrance.The spa-inspired renovated bathroom offers heated floors, a heated towel rack, porcelain tile and a premium TOTO toilet. Ensuite laundry adds another rare convenience for a residence of this vintage.The well-designed two-bedroom layout features generously sized bedrooms, including one with a custom closet organizer. Throughout, preserved architectural details blend seamlessly with meaningful modern upgrades.Just steps from the shops, cafés and charm of Forest Hill Village, Starbucks, Casa Loma, Upper Canada College, The Bishop Strachan School, Forest Hill Collegiate Institute, Grace Church on-the-Hill and nearby daycare, with convenient access to the St. Clair streetcar and St. Clair West subway station.A special offering within a cherished co-op community in one of Toronto's most distinguished neighbourhoods-beautifully maintained, and rich in character. Property Taxes Are Included In The Monthly Maintenance Fee
Key Facts & Features
Property Costs
- Annual Property Tax Amount
- $0
- Land Transfer Tax Fee
- $22,550
Condo/Maintenance Fee
- Maintenance Fee
- $884 /month
Included In Maintenance Fee
- Heat Included
- Water Included
- Common Elements Included
- Building Insurance Included
- Condo Taxes Included
- Basement Type
- None
Interior Features
- Pets Permitted
- Yes-with Restrictions
- Laundry Features
- Ensuite
- Laundry Level
- Main Level
- Interior Extras
- Carpet Free
- Fireplace/Stove
- Yes
- Fireplace Features
- Wood
- Elevator
- No
Exterior Features
- Balcony
- None
Building
- Building Type
- Co-op Apartment
- Building Style
- Apartment
- Approx Age
- 51-99
- Condo Corp Number
- 0
Construction
- Exposure
- North West
- Exterior Finish
- Brick, Board & Batten
- Roof
- Asphalt Shingle
- Special Designation
- Unknown
Inclusions
- Inclusions
- dishwasher, S/S microwave, washer/dryer, all electric lightfixtures, all window treatments except living room drapes
Parking & Garages
- Garage Type
- None
- Garage Spaces
- 0
- Parking Type
- None
- Parking Spaces
- 0
- Total Garage And Parking Spaces
- 0
Lockers
- Locker Type
- Exclusive
- Locker Number
- 7
- Locker Level
- Basement
Heating & Cooling
- Heat Source
- Gas
- Heat Type
- Water
- Air Conditioning
- None
- Bedrooms
- 2
- Washrooms
- 1
- Kitchens
- 1
Room sizes
- Kitchen—Flat level, Porcelain Floor, Heated Floor, Stainless Steel Appl
- Dining Room—Flat level, Hardwood Floor, Leaded Glass, Crown Moulding
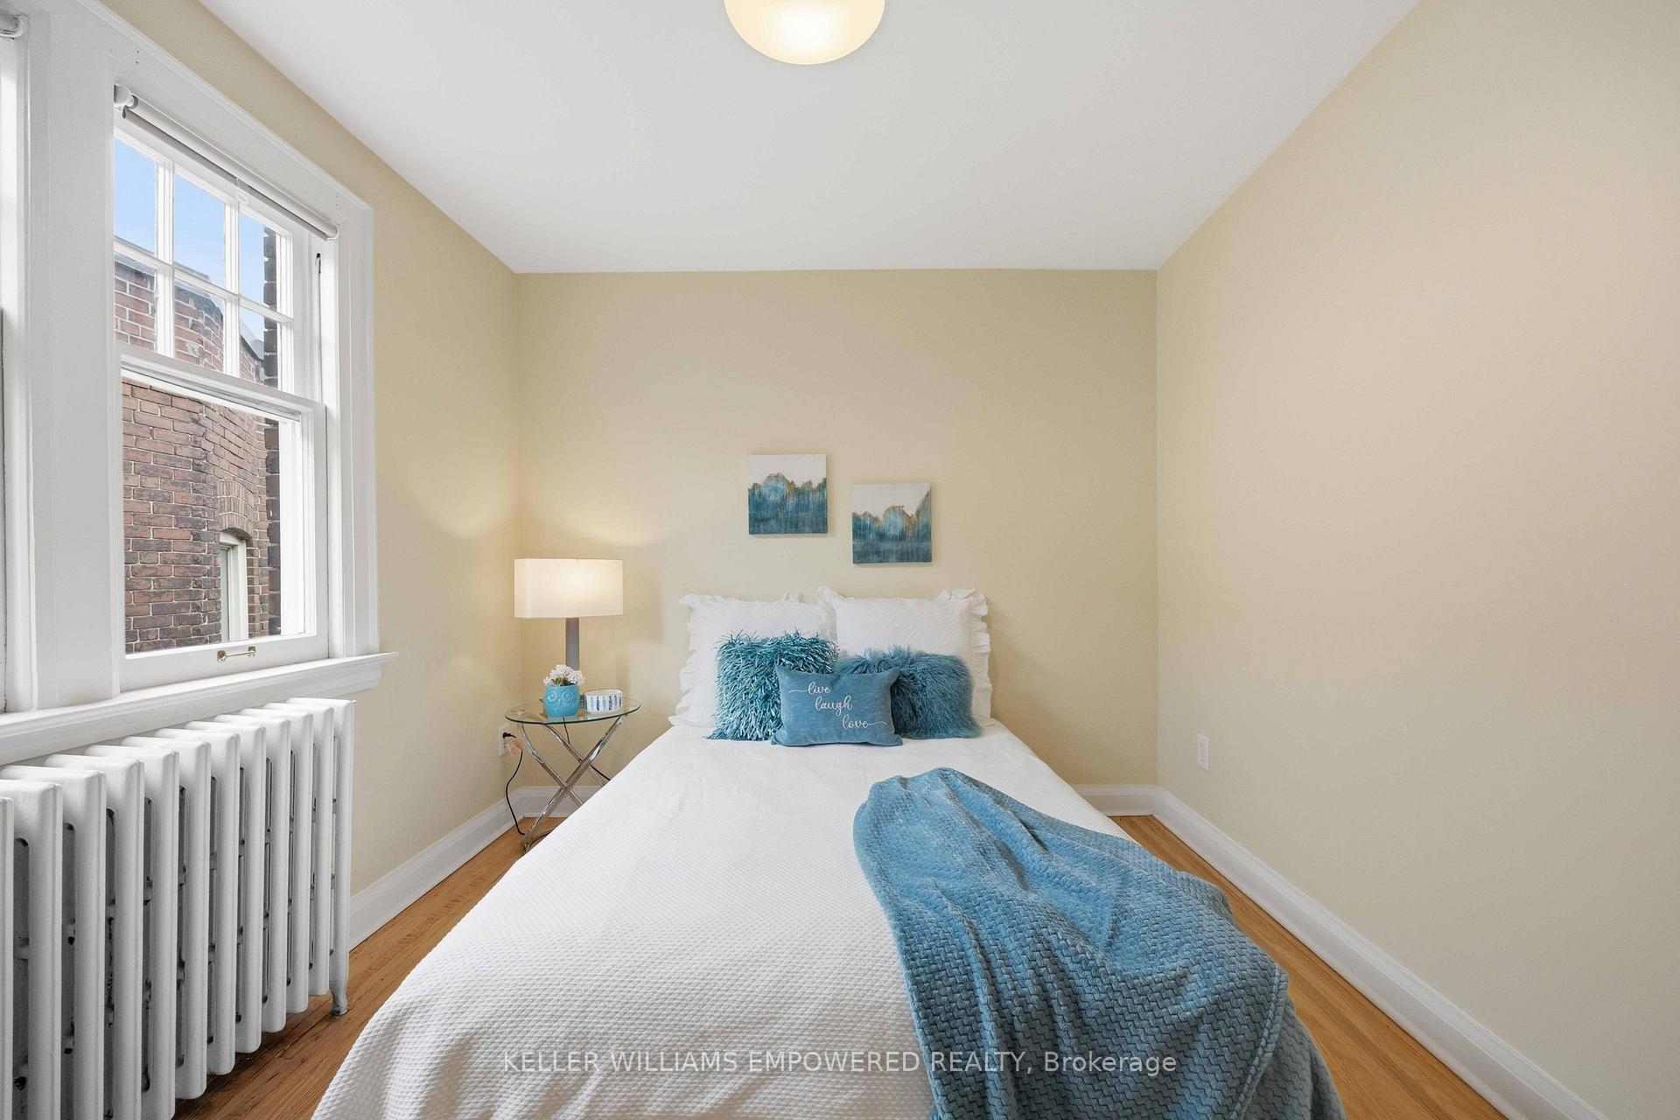
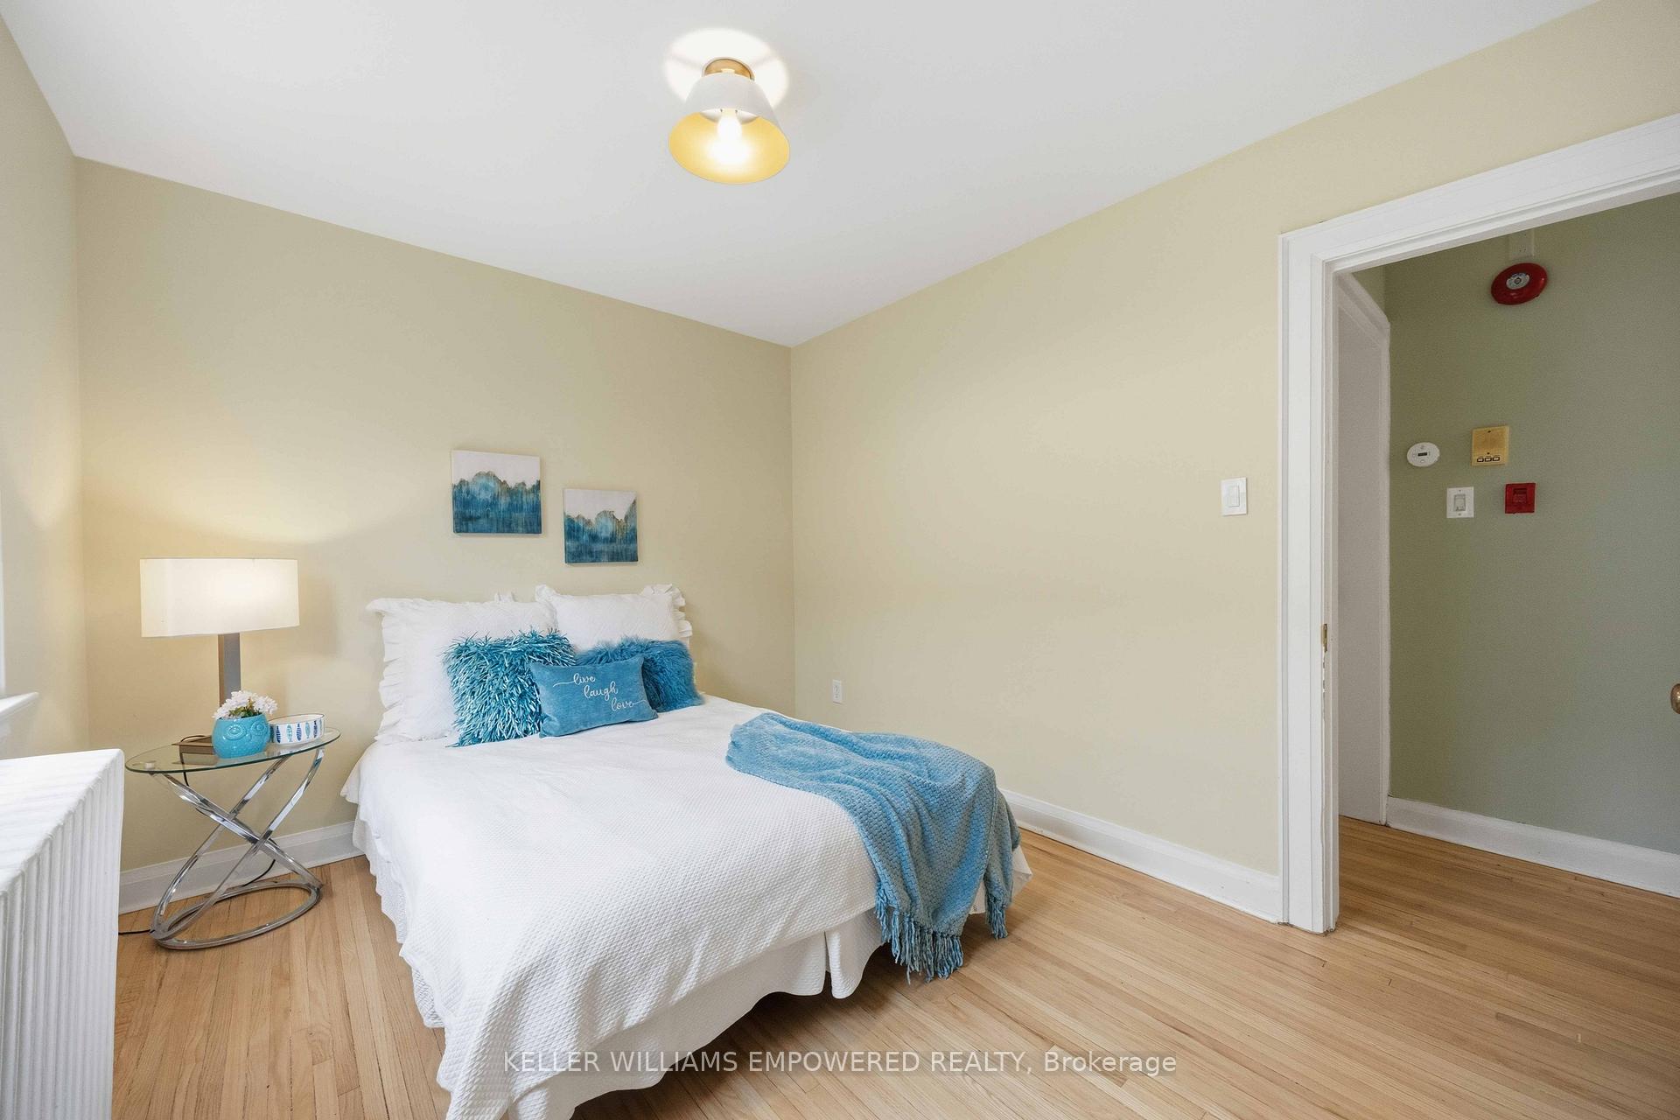
- Primary Bedroom—Flat level, Hardwood Floor, Leaded Glass, Closet Organizers
- Bathroom—Flat level, Porcelain Floor, Heated Floor, 4 Pc Bath
- Living Room—Flat level, Hardwood Floor, Leaded Glass, Brick Fireplace
- Bedroom 2—Flat level, Hardwood Floor, Leaded Glass
Washrooms
- 4-piece, Main
- Municipality
- Toronto
- Neighbourhood
- Casa Loma
- Main cross streets
- Spadina and Lonsdale
- Zoning
- single family residential
- Directions
- Spadina and Lonsdale
- MLS® number
- C13823518
- Data source
- Toronto Regional Real Estate Board
- Listed on
- 2026-09-24
- Updated on
- 2026-10-13
- Days on market
- 21 days
- Possession type
- 30-59 days
- Co-op commission
- 2.5
- Seller
- Listed by
- KELLER WILLIAMS EMPOWERED REALTY
Home Market Value
Current home valuation for Unit 7, 313 Lonsdale Road, Toronto, Casa Loma, Toronto, ON. Listed for $740,000
HOMEH Estimate
$558,433
Estimated Sales Range
$451,082 - $751,100
HOMEH Estimate for Unit 7, 313 Lonsdale Road, Toronto, Casa Loma
Calculated with a real agent's CMA method — 45+ years of experience, codified. Not an AI guess.
For the owner
Is this your home? Track its value.
Get this home's HOMEH Estimate by email once a month, with how many homes are for sale around you.
Mortgage Payment Calculator
Compare up to 4 down payment scenarios
5% on first $500K + 10% on $240,000 over $500K
$49,000
| Scenario 1 | Scenario 2 | Scenario 3 | Scenario 4 | |
|---|---|---|---|---|
−Down payment | % $ | % $ | % $ | % $ |
+CMHC insurance | $27,617 | $20,646 | $17,612 | $0 |
=Total mortgage | $718,037 | $686,646 | $646,612 | $592,000 |
Amortization | ||||
Mortgage rate | % | % | % | % |
| Payment frequency | ||||
=Mortgage payment | $3,506monthly | $3,353monthly | $3,157monthly | $2,890monthly |
Land Transfer Tax
$11,275
$11,275
$22,550
Around this home
Data provided by OpenStreetMap & Fraser Institute School Rankings
Ask HOMEH
New!Hi there!
👋Text or call (416) 301-9001
Recommended for you
Based on homes you've looked at.
No recommended properties found.
Nearby similar homes
No nearby properties found.
More real estate resources
Other homes nearby
Explore this area
Nearby neighbourhoods
No nearby listings available.