
Unit 467, 313 Richmond Street E
Toronto (Moss Park), ON M5A 4S7
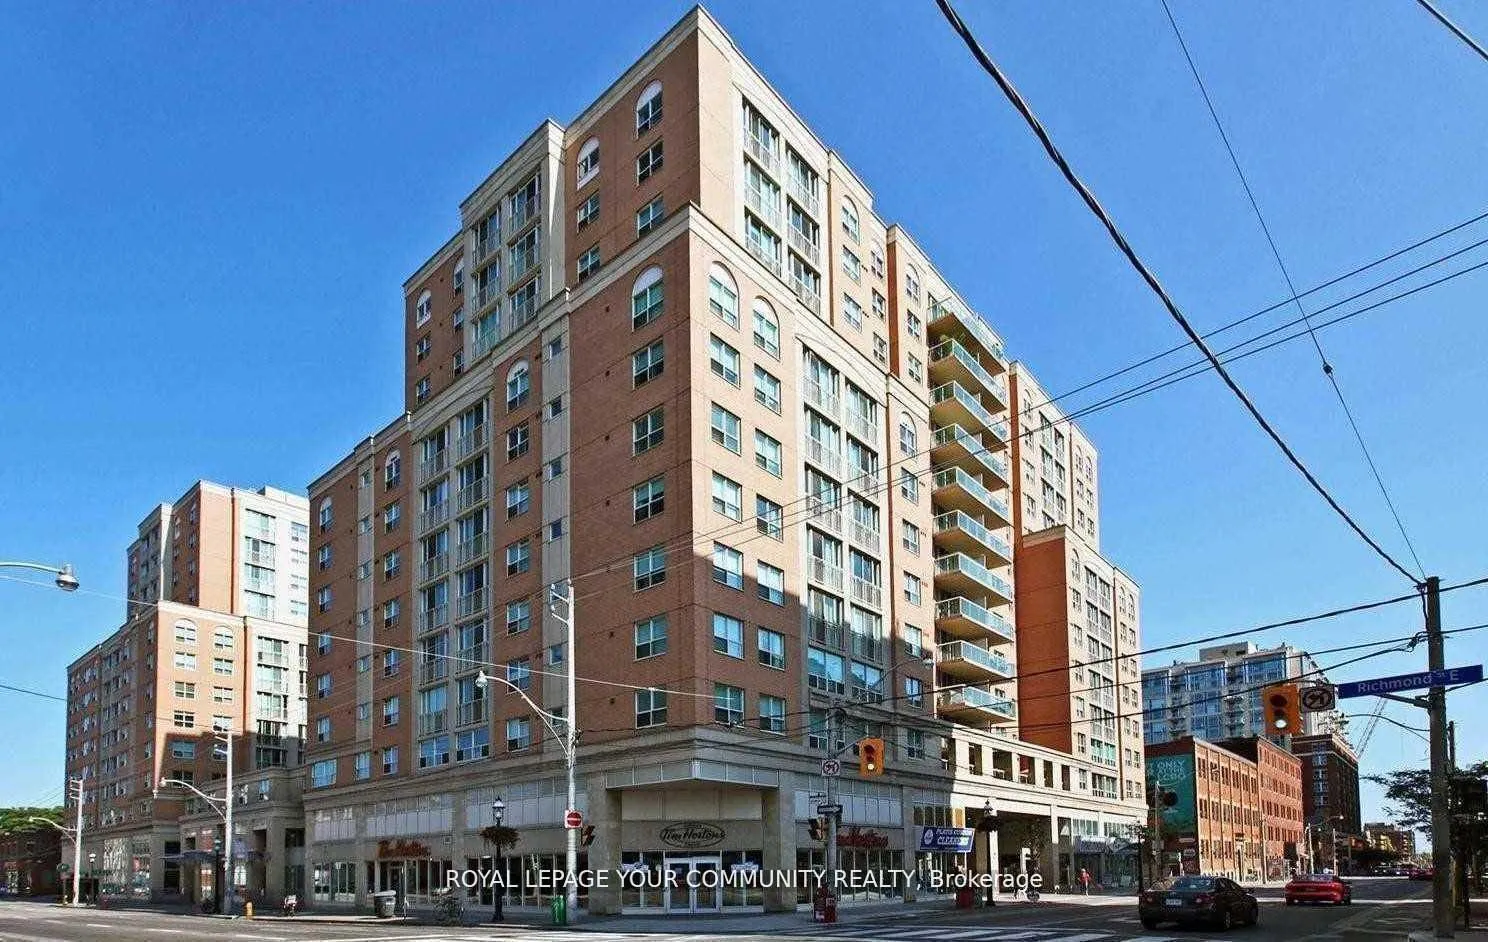
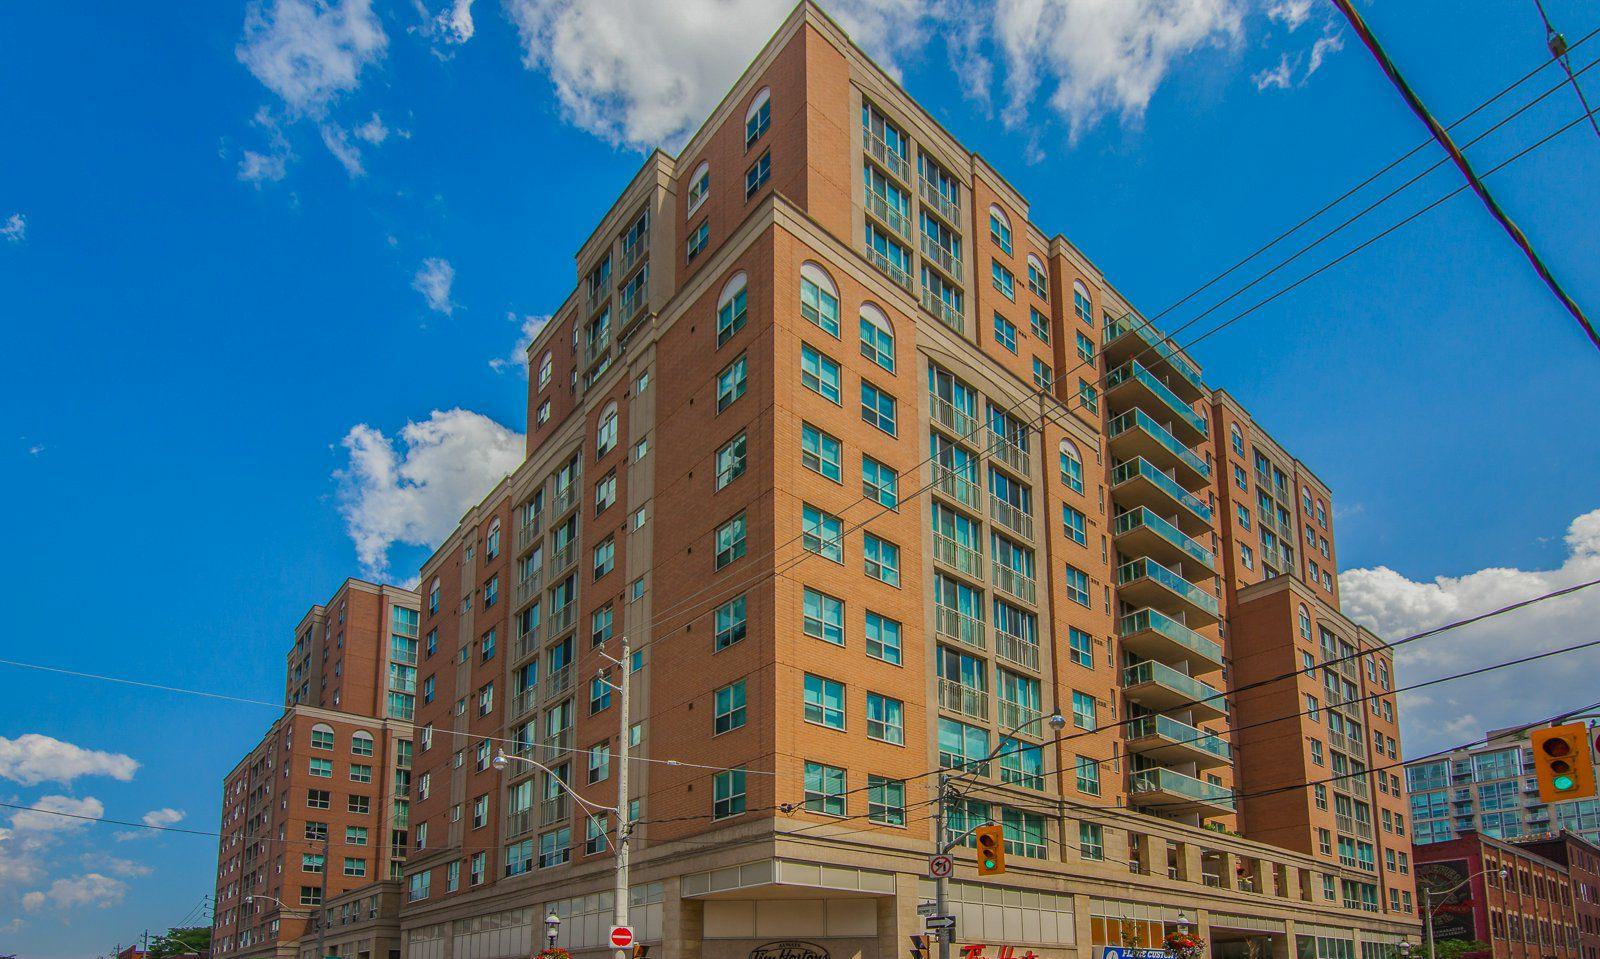 The Richmond15 storeys, 497 suites, built 2000
- 1+1Bedrooms
- 1Bathroom
- 0Parking
- 500–599Sq Ft
- $2,600Tax
- $485/moCondo Fee
 Estimated Value:$434,000See Free Estimate Report

Property not available for sale or for rent.
HOMEH One: full-service selling for a 1% listing fee. The buyer's agent commission is separate.
Free Home EvaluationHow Much Is My Home Worth?Homes for Sale NearbySale & Price History for Unit 467, 313 Richmond Street E, Toronto, Moss Park
Real estate boards require you to or to see the full details of this property.
*Sold prices and complete sale & price history are regulated data. Under the Trust in Real Estate Services Act, 2002 (TRESA) and the rules of the Real Estate Council of Ontario (RECO), and pursuant to the Multiple Listing Service® rules of the Canadian Real Estate Association (CREA) and the Toronto Regional Real Estate Board (TRREB), this information may be shown only to registered users who have agreed to the applicable terms of use (a Virtual Office Website, or "VOW," arrangement). HOMEH Inc., Brokerage therefore provides it to signed-in members only. Creating an account is free and takes under a minute.
About Unit 467, 313 Richmond Street E, Toronto, Moss Park
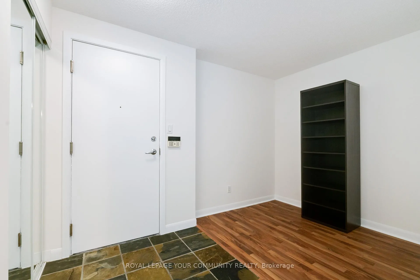
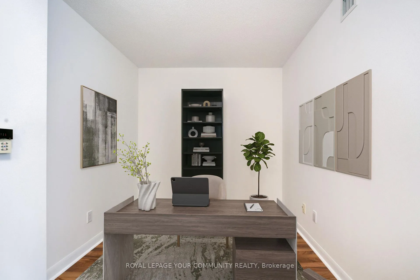
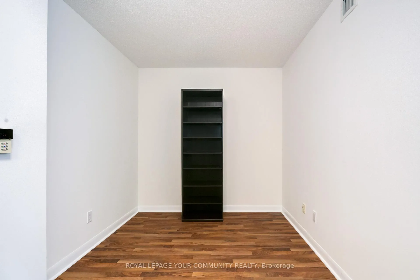
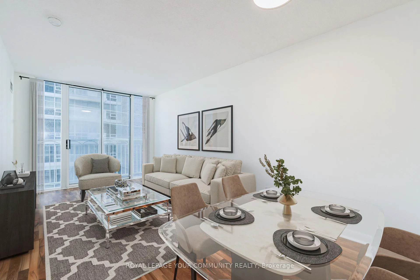
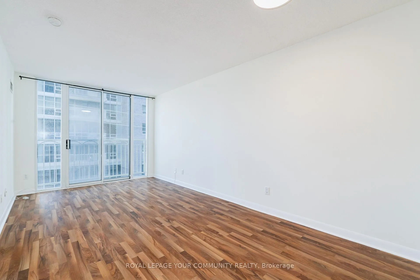
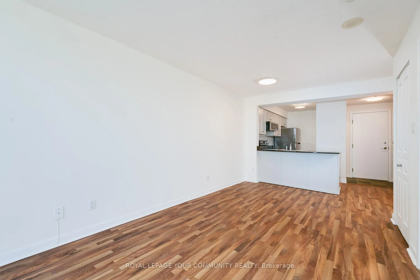
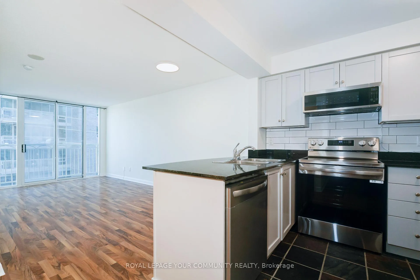
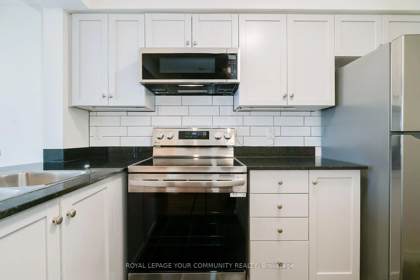
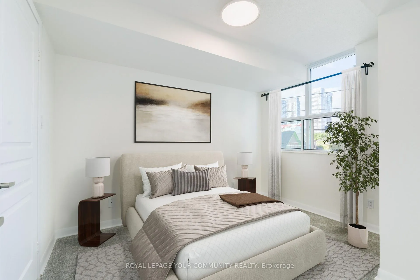
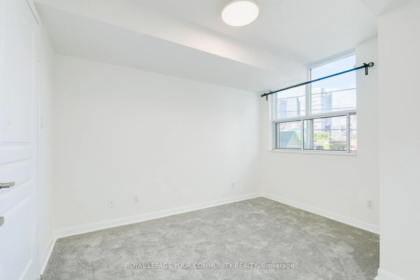
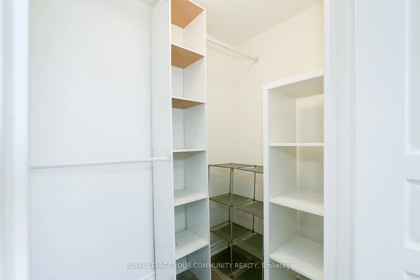
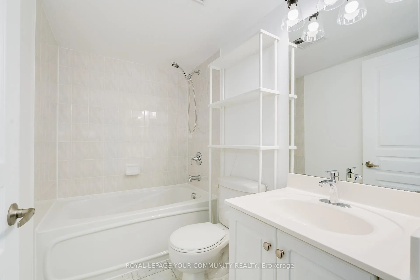
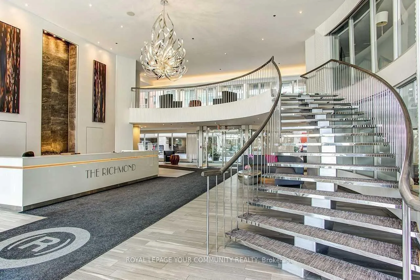
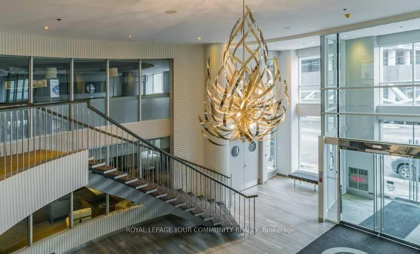
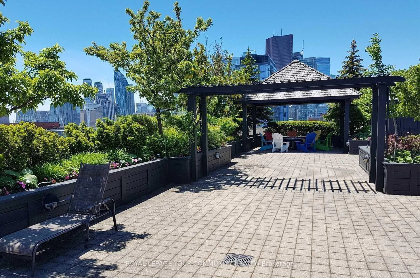
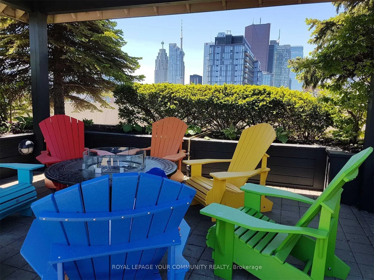
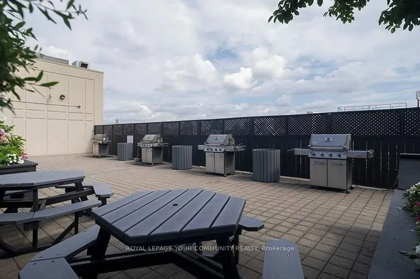
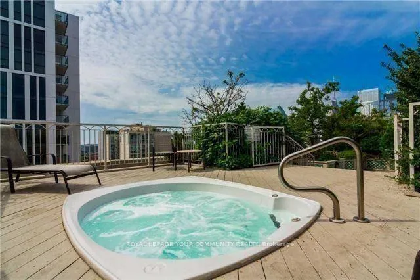
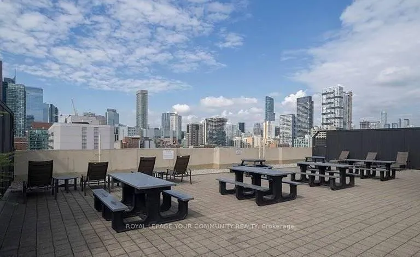
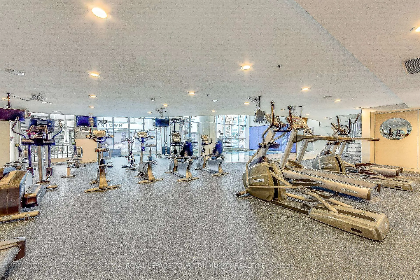
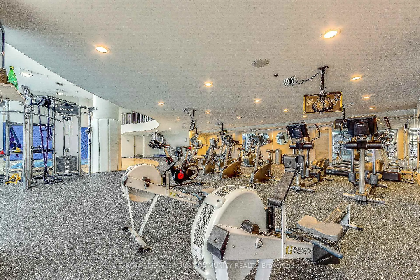
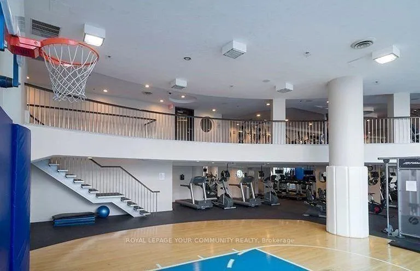
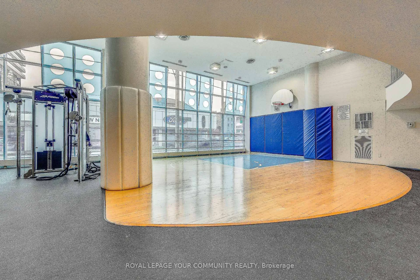
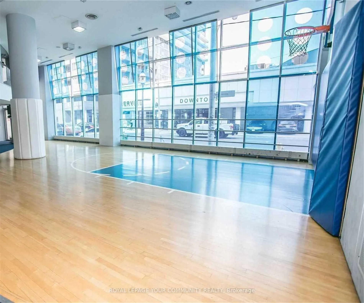
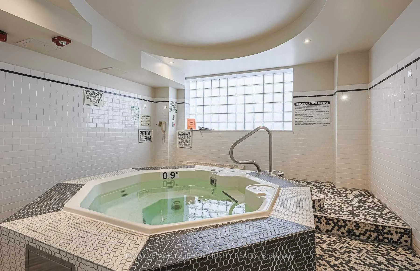
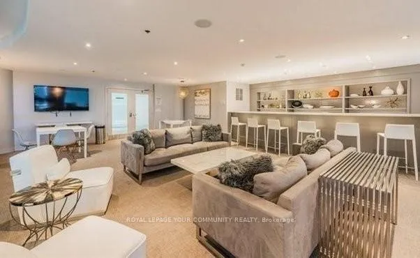
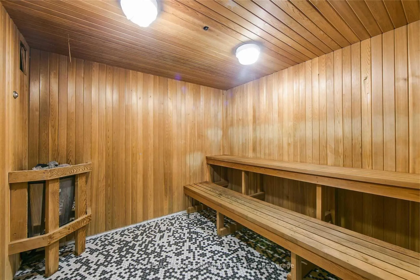
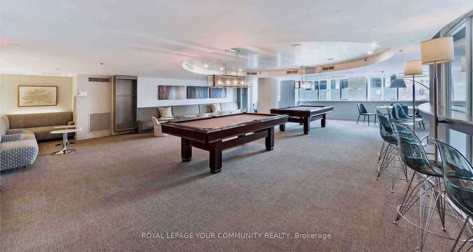
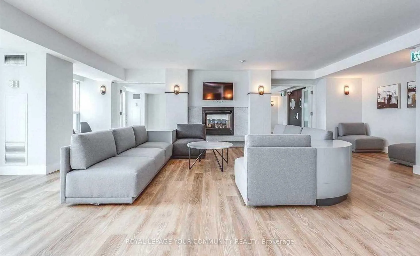
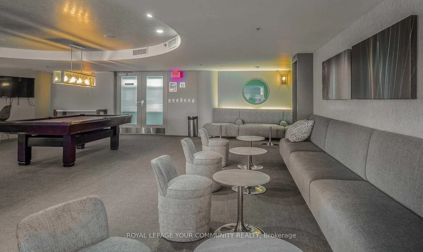
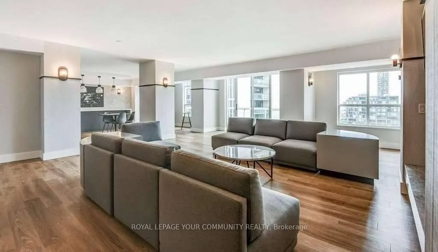
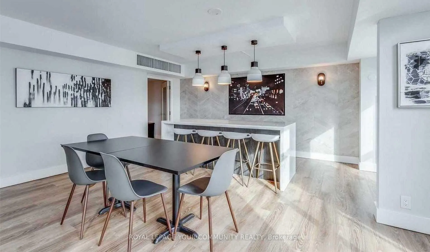
Be the first "new" owner of this sweet condo to put your roots down. It has just gone through a corner to corner top to bottom overhaul with fresh neutral paint throughout, new wall to wall cushy carpet in the primary and walk in closet with organizers, brand new over the range slimline microwave + vent hood, stove/oven, built in dishwasher and 6 month old fridge, LED flush to the ceiling light fixtures, fresh caulking in the marble bathroom and new lighting, classic subway tile backsplash. Literally just move in and enjoy without having to spend any money on upgrading/painting/etc which is great if you have a set/limited budget or as a first time buyer where every dollar count - bonus is that the condo fee's include all utilities, even hydro. The building (The Richmond by Tridel) is loaded with amenities galore: 2 level professional grade gym, indoor half court, changerooms with a sauna and hot tub, 24/7 security/concierge, onsite property management, main floor lounge, 2 conference rooms with WiFi, library, billiards room with 2 tables, penthouse level party room, media room with fireplace for watch parties, catering kitchen, massive rooftop with 8 BBQ's, restrooms, bar area, gazebo, firepits, picnic tables, table and chairs for al fresco dining, loungers for the sun seekers, outdoor shower and hot tub, fully landscaped with killer views of the downtown core, that's a lot of bang for your buck! Located in the St Lawrence Market area you literally have everything within a 5 minute walk: shops and patios on the king east design corridor, the market, distillery district, banks, live theatre and movie theatre, lcbo, No Frills and Metro and 2 large parks for your fur babies, TTC at door and a 10 minute walk, if that long, to the financial core. Some pics are virtually staged.
Key Facts & Features
Property Costs
- Annual Property Tax Amount
- $2,600
- Land Transfer Tax Fee
- $11,946
Condo/Maintenance Fee
- Maintenance Fee
- $485 /month
Included In Maintenance Fee
- Heat Included
- Hydro Included
- Water Included
- CAC Included
- Common Elements Included
- Building Insurance Included
Rental Items
- Rental Equipment
- None
- Basement Type
- None
Interior Features
- Pets Permitted
- Yes-with Restrictions
- Laundry Features
- Ensuite
- Interior Extras
- Other
- Fireplace/Stove
- No
- Elevator
- Yes
Exterior Features
- Balcony
- Juliette
Building Amenities
- Concierge
- Media Room
- Party Room/Meeting Room
- Rooftop Deck/Garden
- Gym
- Community BBQ
Building
- Building Type
- Condo Apartment
- Building Style
- Apartment
- Approx Age
- 16-30
- Condo Corp Number
- 1337
Construction
- Exposure
- North West
- Exterior Finish
- Brick, Stucco (Plaster)
- Special Designation
- Unknown
Inclusions
- Inclusions
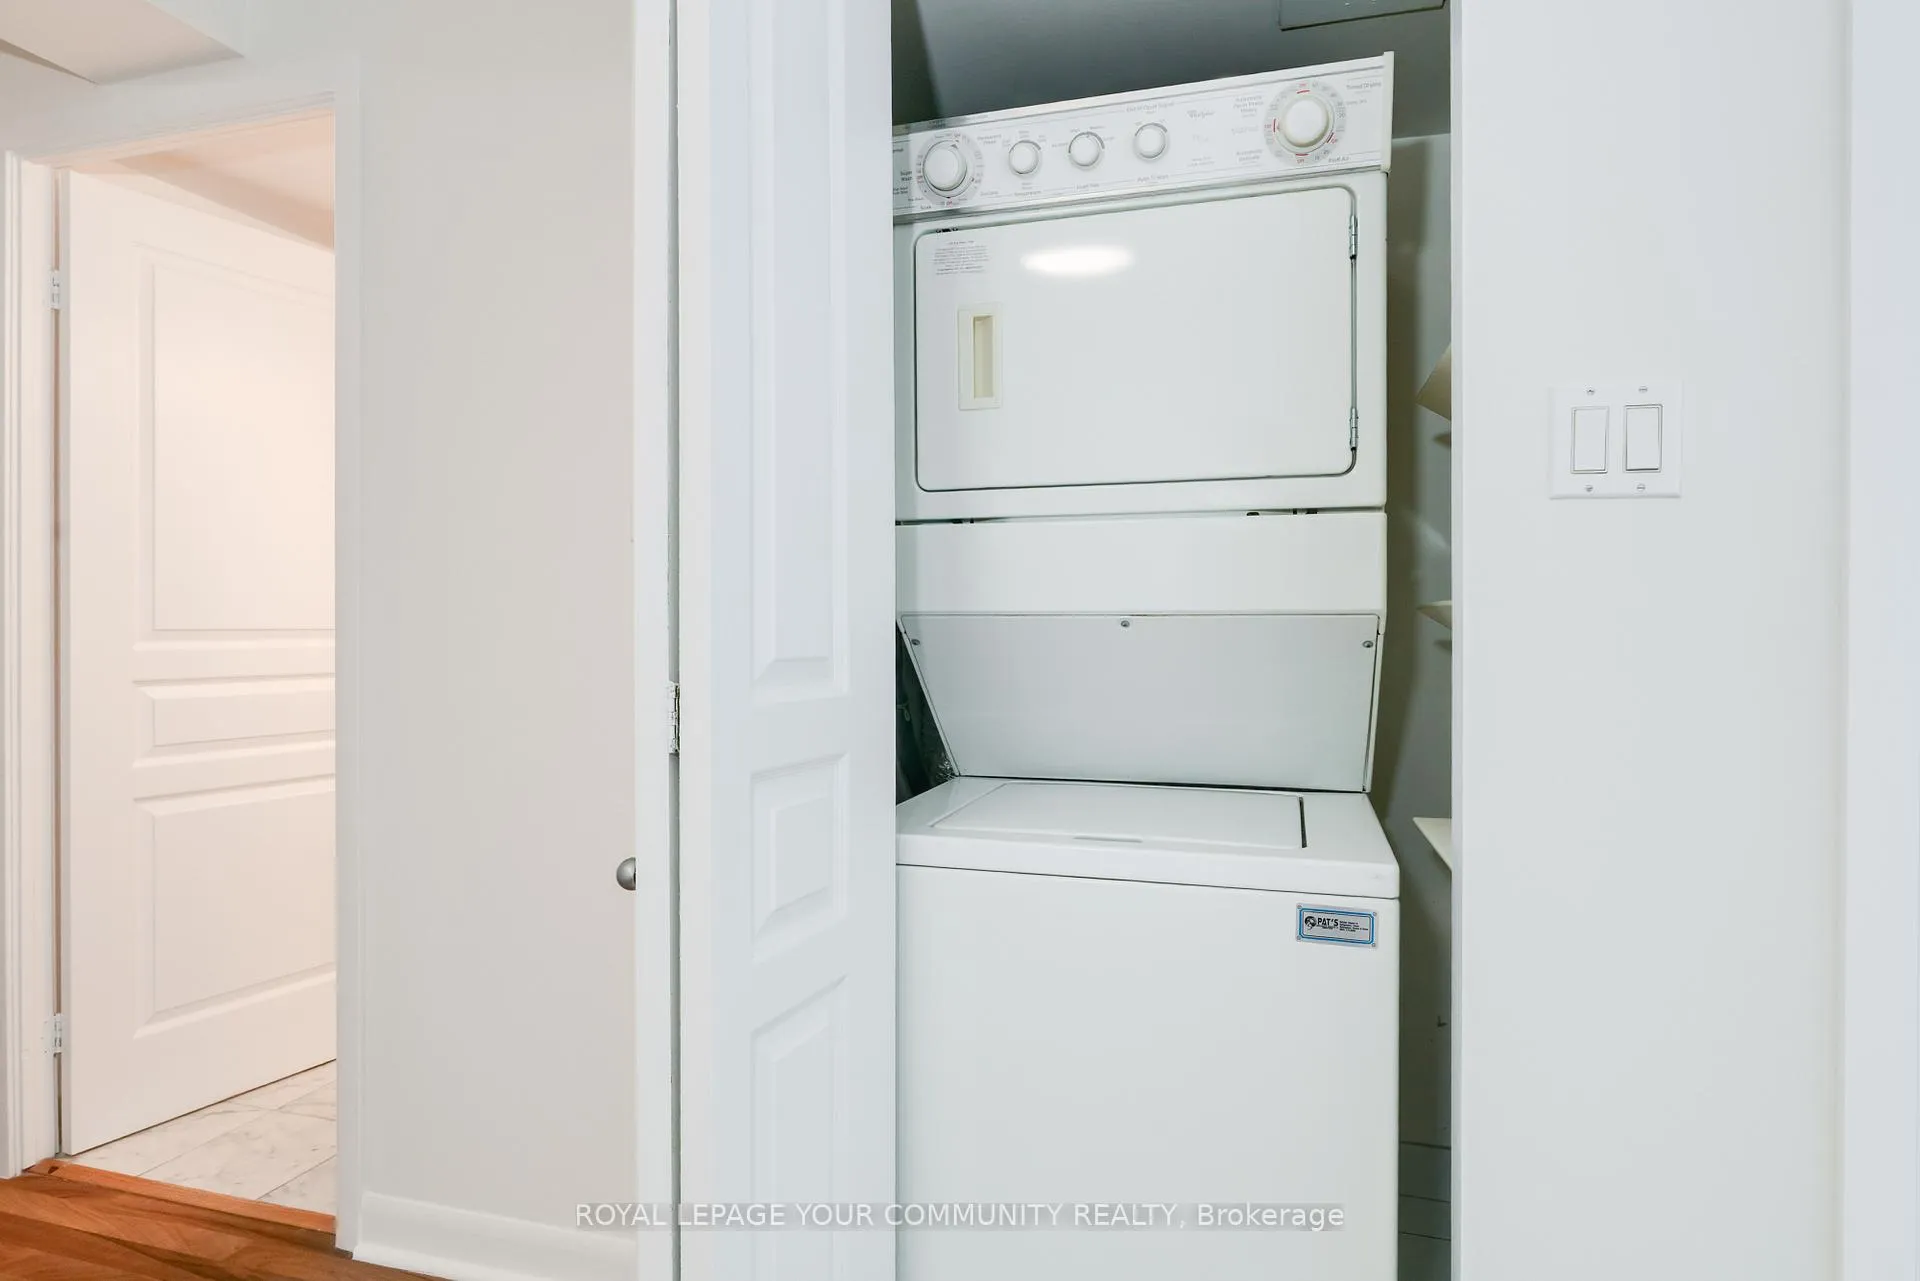
- Brand new stove, fridge, dishwasher, microwave. Stacked washer and dryer, light fixtures.
Exclusions
- Exclusions
- None
Parking & Garages
- Garage Type
- Underground
- Garage Spaces
- 0
- Parking Type
- None
- Parking Spaces
- 0
- Total Garage And Parking Spaces
- 0
Lockers
- Locker Type
- None
Heating & Cooling
- Heat Source
- Gas
- Heat Type
- Fan Coil
- Air Conditioning
- Central Air
- Bedrooms
- 1 + 1
- Washrooms
- 1
- Kitchens
- 1
Washrooms
- 4-piece
- Municipality
- Toronto
- Neighbourhood
- Moss Park
- Main cross streets
- Richmond/Sherbourne
- Zoning
- Residential
- Directions
- Richmond/Sherbourne
- MLS® number
- C12536990
- Data source
- Toronto Regional Real Estate Board
- Status change
- 2026-01-12
- Listed on
- 2025-11-12
- Days on market
- 61 days
- Possession type
- Immediate
- Co-op commission
- 2.5% + HST
- Seller
- Listed by
- ROYAL LEPAGE YOUR COMMUNITY REALTY
Home Market Value
Current home valuation for Unit 467, 313 Richmond Street E, Toronto, Moss Park, Toronto, ON. Listed for $474,900
HOMEH Estimate
$434,000
Estimated Sales Range
$381,920 - $486,080
HOMEH Estimate for Unit 467, 313 Richmond Street E, Toronto, Moss Park
Calculated with a real agent's CMA method — 45+ years of experience, codified. Not an AI guess.
For the owner
Is this your home? Track its value.
Get this home's HOMEH Estimate by email once a month, with how many homes are for sale around you.
Mortgage Payment Calculator
Compare up to 4 down payment scenarios
5% of purchase price for homes $500K or less
$23,745
| Scenario 1 | Scenario 2 | Scenario 3 | Scenario 4 | |
|---|---|---|---|---|
−Down payment | % $ | % $ | % $ | % $ |
+CMHC insurance | $18,046 | $13,250 | $11,303 | $0 |
=Total mortgage | $469,201 | $440,660 | $414,968 | $379,920 |
Amortization | ||||
Mortgage rate | % | % | % | % |
| Payment frequency | ||||
=Mortgage payment | $2,291monthly | $2,152monthly | $2,026monthly | $1,855monthly |
Land Transfer Tax
$5,973
$5,973
$11,946
Around this home
Data provided by OpenStreetMap & Fraser Institute School Rankings
Ask HOMEH
New!Hi there!
👋Text or call (416) 301-9001
Recommended for you
Based on homes you've looked at.
No recommended properties found.
Nearby similar homes
No nearby properties found.
More real estate resources
Other homes nearby
Explore this area
Nearby neighbourhoods
No nearby listings available.