
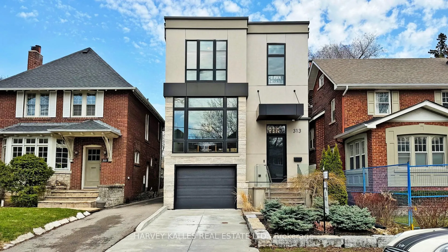
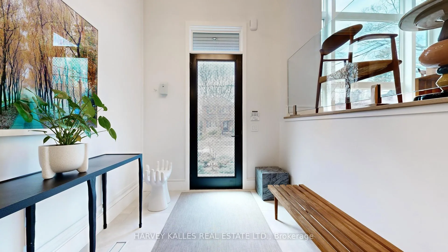
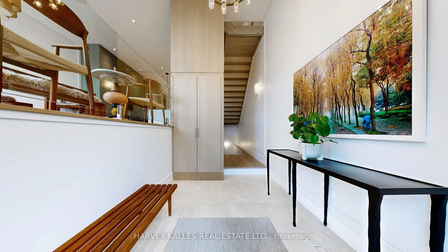
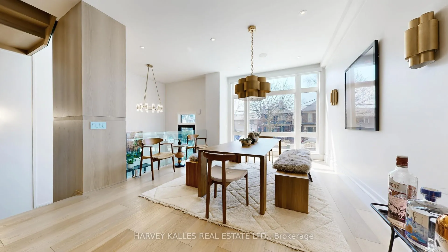
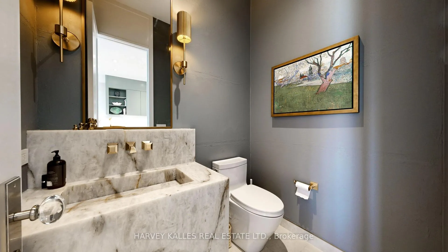
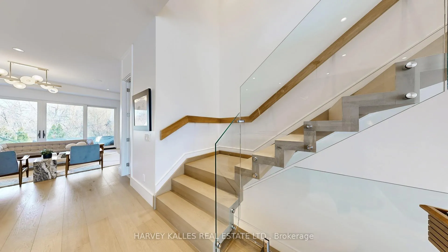
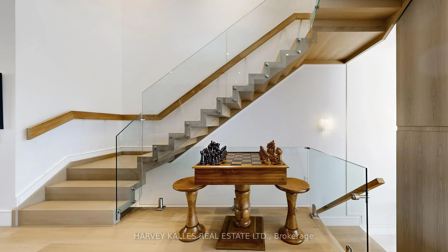
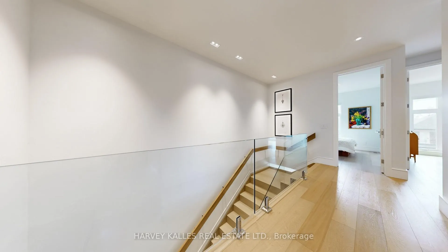
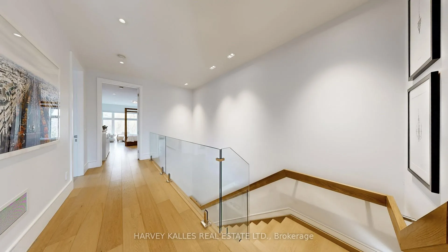
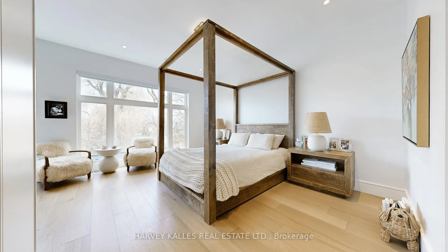
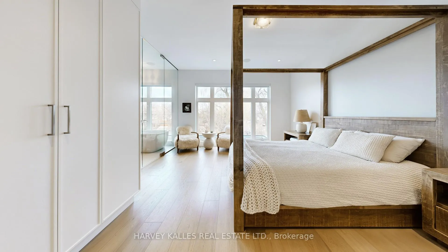
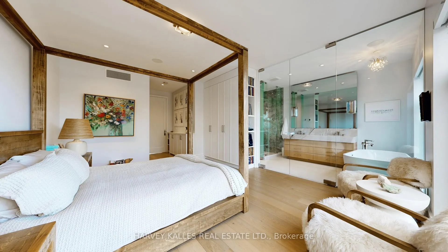
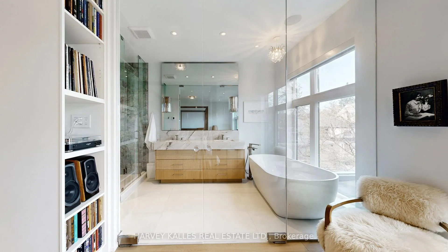
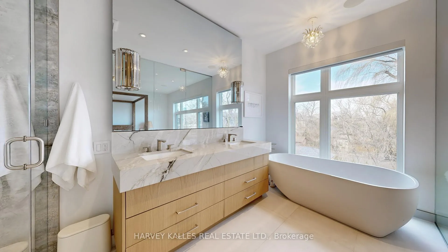
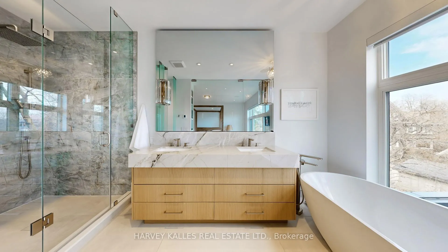
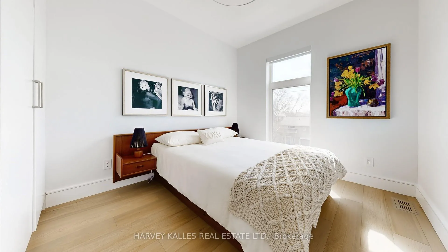
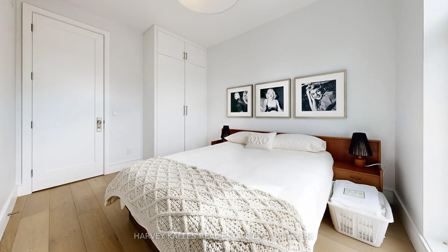
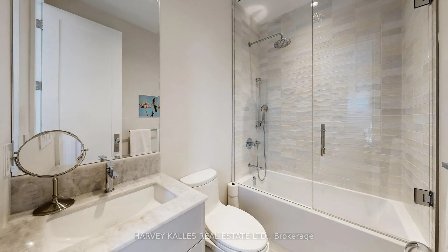
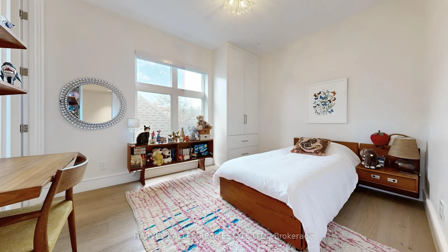
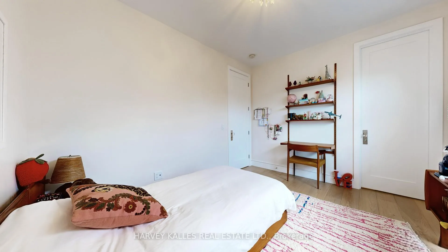
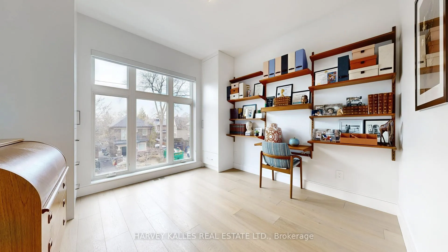
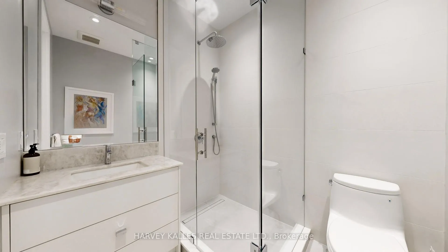
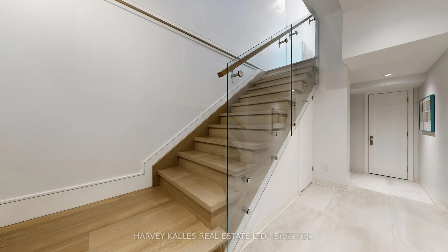
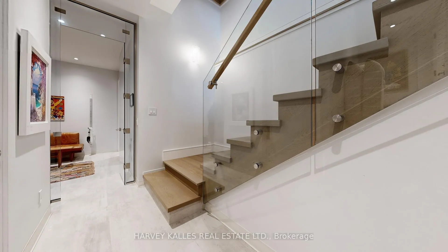
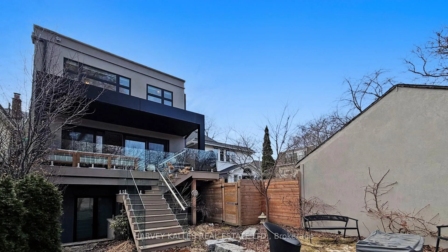
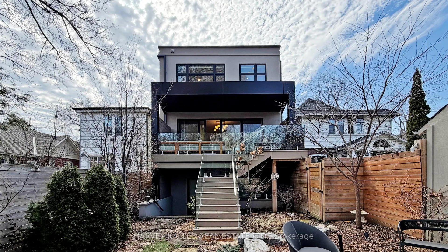
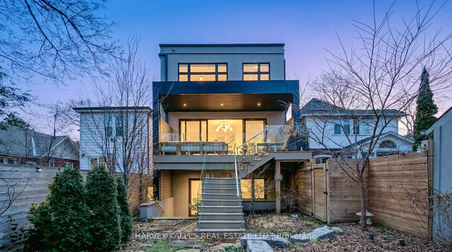
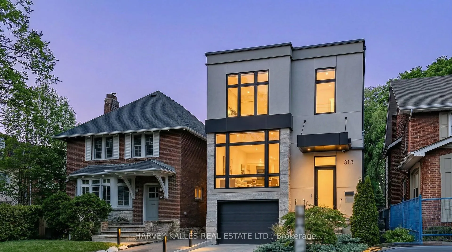
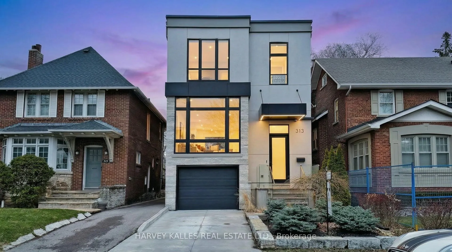
313 Rosewell Avenue
Toronto (Lawrence Park South), ON M4R 2B1
- 4+1Bedrooms
- 5Bathrooms
- 1Garage
- 2500–3000Sq Ft
- $16,394Tax
- 27×111 ftLot Size
 Estimated Value:$3,756,000See Free Estimate Report

Property not available for sale or for rent.
HOMEH One: full-service selling for a 1% listing fee. The buyer's agent commission is separate.
Free Home EvaluationHow Much Is My Home Worth?Homes for Sale NearbySale & Price History for 313 Rosewell Avenue, Toronto, Lawrence Park South
Real estate boards require you to or to see the full details of this property.
*Sold prices and complete sale & price history are regulated data. Under the Trust in Real Estate Services Act, 2002 (TRESA) and the rules of the Real Estate Council of Ontario (RECO), and pursuant to the Multiple Listing Service® rules of the Canadian Real Estate Association (CREA) and the Toronto Regional Real Estate Board (TRREB), this information may be shown only to registered users who have agreed to the applicable terms of use (a Virtual Office Website, or "VOW," arrangement). HOMEH Inc., Brokerage therefore provides it to signed-in members only. Creating an account is free and takes under a minute.
About 313 Rosewell Avenue, Toronto, Lawrence Park South
Summarized Description
- Award-winning whole home design recognized in Style at Home magazine.
- Built in 2021 with exceptional architectural refinement.
- ICF foundation enhances energy efficiency and sound attenuation.
- Advanced air control systems for improved indoor air quality.
- Bathed in natural light, offering a warm and inviting atmosphere.
- Designed for elevated daily living and enduring comfort.
Silver Award for Whole Home Design from the Decorators & Designers Association of Canada in 2022 and featured in an eight-page editorial in Style at Home magazine for its focus on functional design. Built in 2021, this exceptional Lytton Park residence embodies a rare level of architectural refinement and construction excellence. Crafted with an ICF (insulated concrete form) foundation, the home delivers superior energy efficiency, enhanced sound attenuation, and outstanding structural integrity. Exterior walls are constructed with a ZIP sheathing system, providing advanced air and moisture control, while interior air quality and overall performance are elevated through a Siga Majrex vapour control membrane paired with a heat-recovery ventilation system. Bathed in natural light, the home offers a warm yet sophisticated ambiance, where every space feels both inviting and effortlessly elegant, an environment designed for elevated daily living and enduring comfort.
Key Facts & Features
Property Costs
- Annual Property Tax Amount
- $16,394
- Land Transfer Tax Fee
- $158,890
Rental Items
- Rental Equipment
- Security system under contract but can be cancelled.
- Basement Type
- Finished with Walk-Out
Interior Features
- Interior Extras
- Built-In Oven, Carpet Free, ERV/HRV, On Demand Water Heater, Water Purifier, Water Softener, Sump Pump, Upgraded Insulation, Ventilation System, Generator - Full, Auto Garage Door Remote, Bar Fridge, Countertop Range
- Fireplace/Stove
- Yes
- Elevator
- No
Exterior Features
- Pool
- None
Building
- Building Type
- Detached
- Building Style
- 2-Storey
- Approx Age
- 0-5
Construction
- Exterior Finish
- Stone, Stucco (Plaster)
- Roof
- Asphalt Rolled, Asphalt Shingle, Flat
- Foundation Details
- Insulated Concrete Form
- Special Designation
- Unknown
Lot
- Lot Front
- 27.25 ft
- Lot Depth
- 111.00 ft
Inclusions
- Inclusions
- Black table with 4 chairs in walkout basement. Freezer in Basement. All electric light fixtures (except for exclusions), all appliances, all window coverings, ICF Foundation. Water leak detection, whole-house water filtration and kitchen system. Gas generator, Deadbolt garage security system, Auto garage remote. Porcelain front exterior. Shared drive also part of the property.
Exclusions
- Exclusions
- Light fixtures: Living rm & Dining rm chandelier/sconces, upper and lower basement sconces, primary bedroom lights, primary bathroom lights, 2nd bedroom lights, office lights. Reverse Osmosis system at kitchen sink.
Parking & Garages
- Garage Type
- Attached
- Garage Spaces
- 1
- Parking Spaces
- 2
- Total Garage And Parking Spaces
- 3
Heating & Cooling
- Heat Source
- Gas
- Heat Type
- Forced Air
- Air Conditioning
- Central Air
- Water
- Municipal
- Sewers
- Sewer
- Bedrooms
- 4 + 1
- Washrooms
- 5
- Kitchens
- 1
- Family / bonus room
- Yes
Room sizes
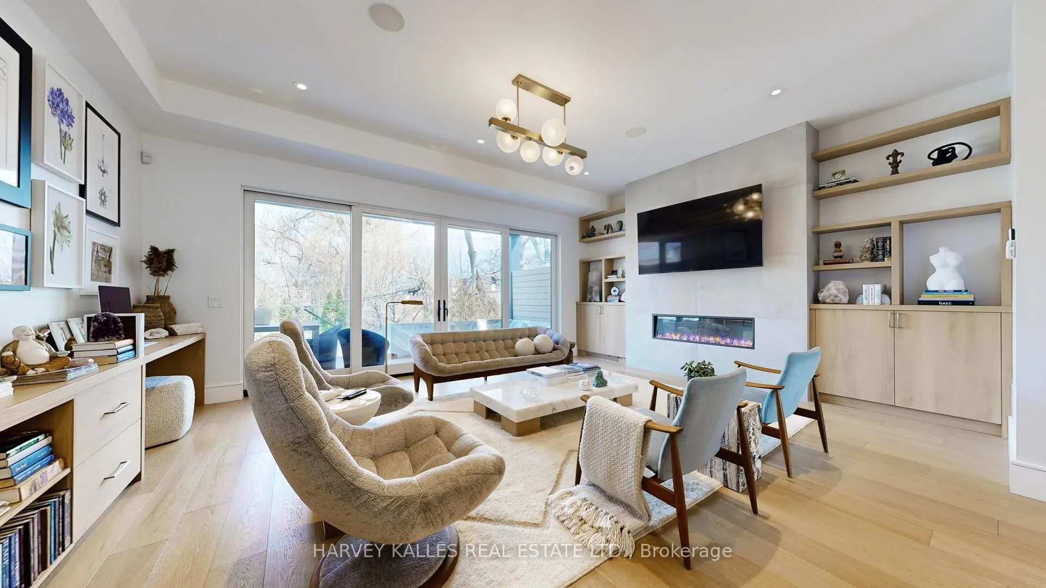
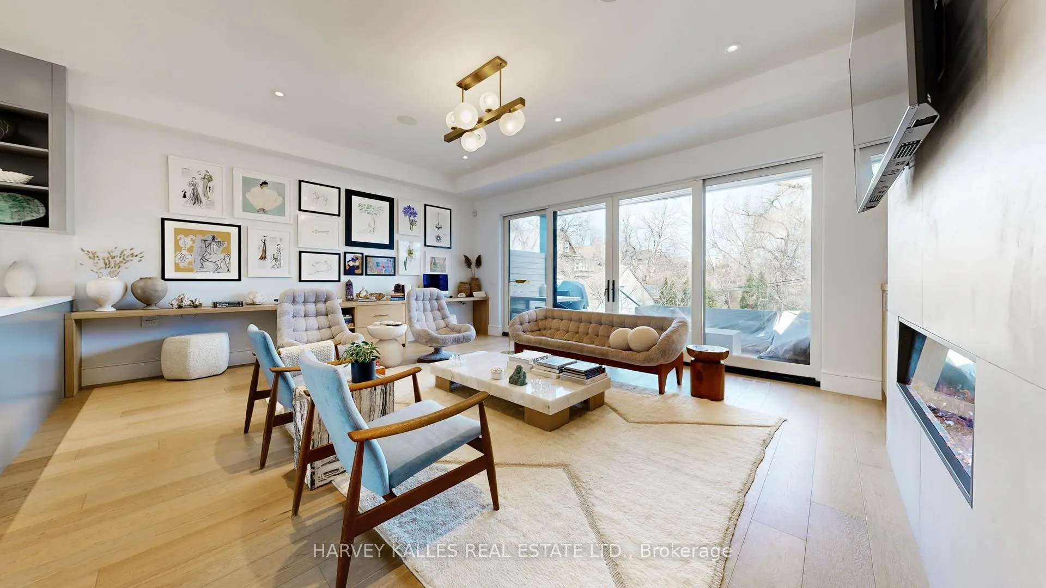
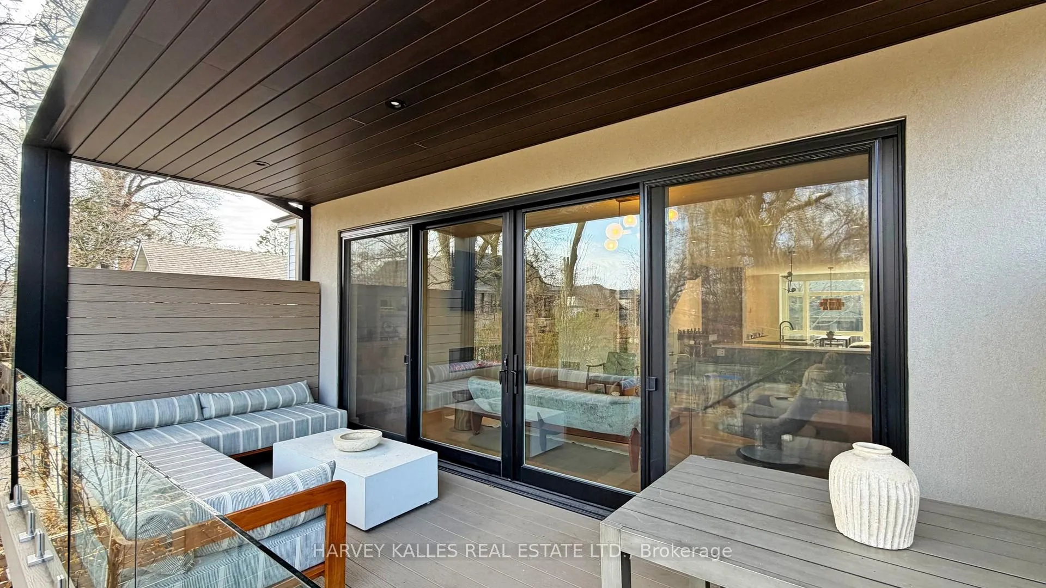
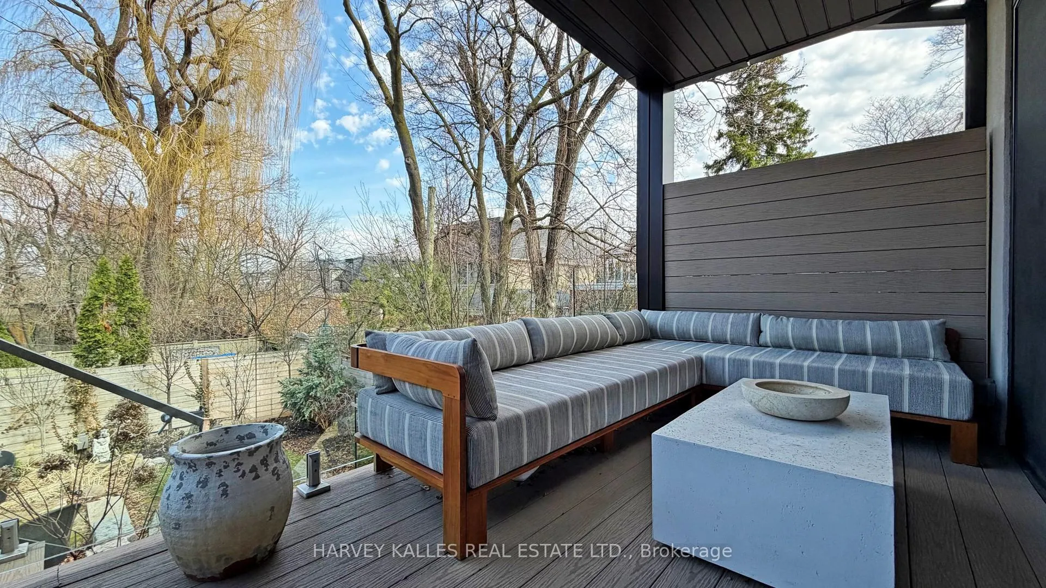
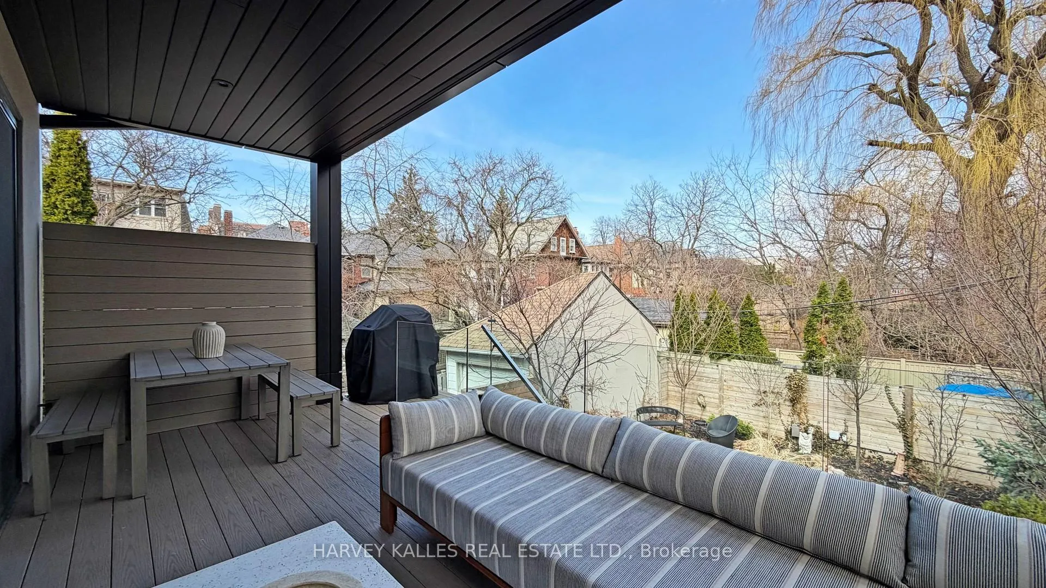
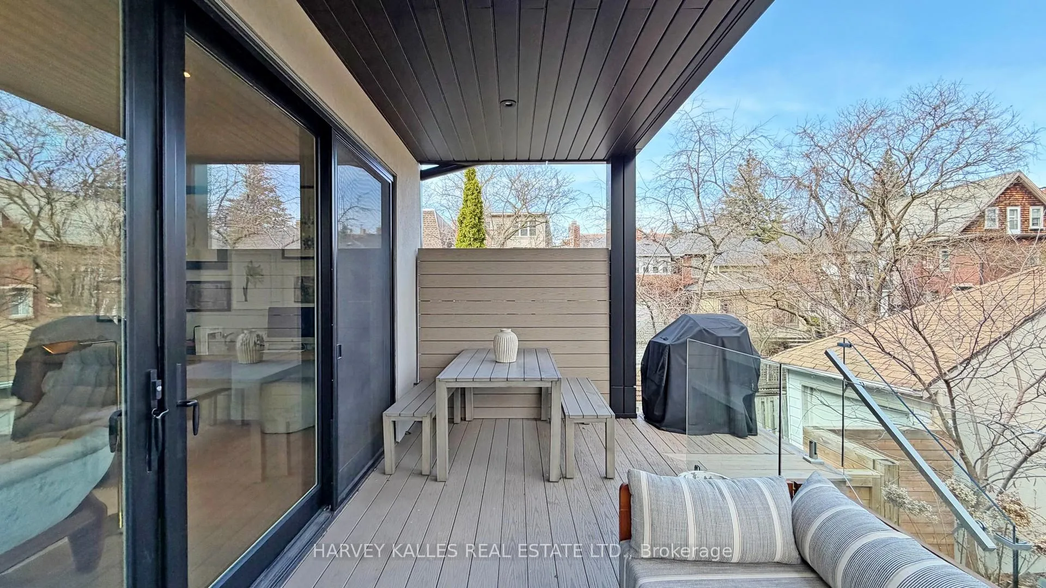
- Living Room—Main level, W/O To Deck, Fireplace, B/I Shelves
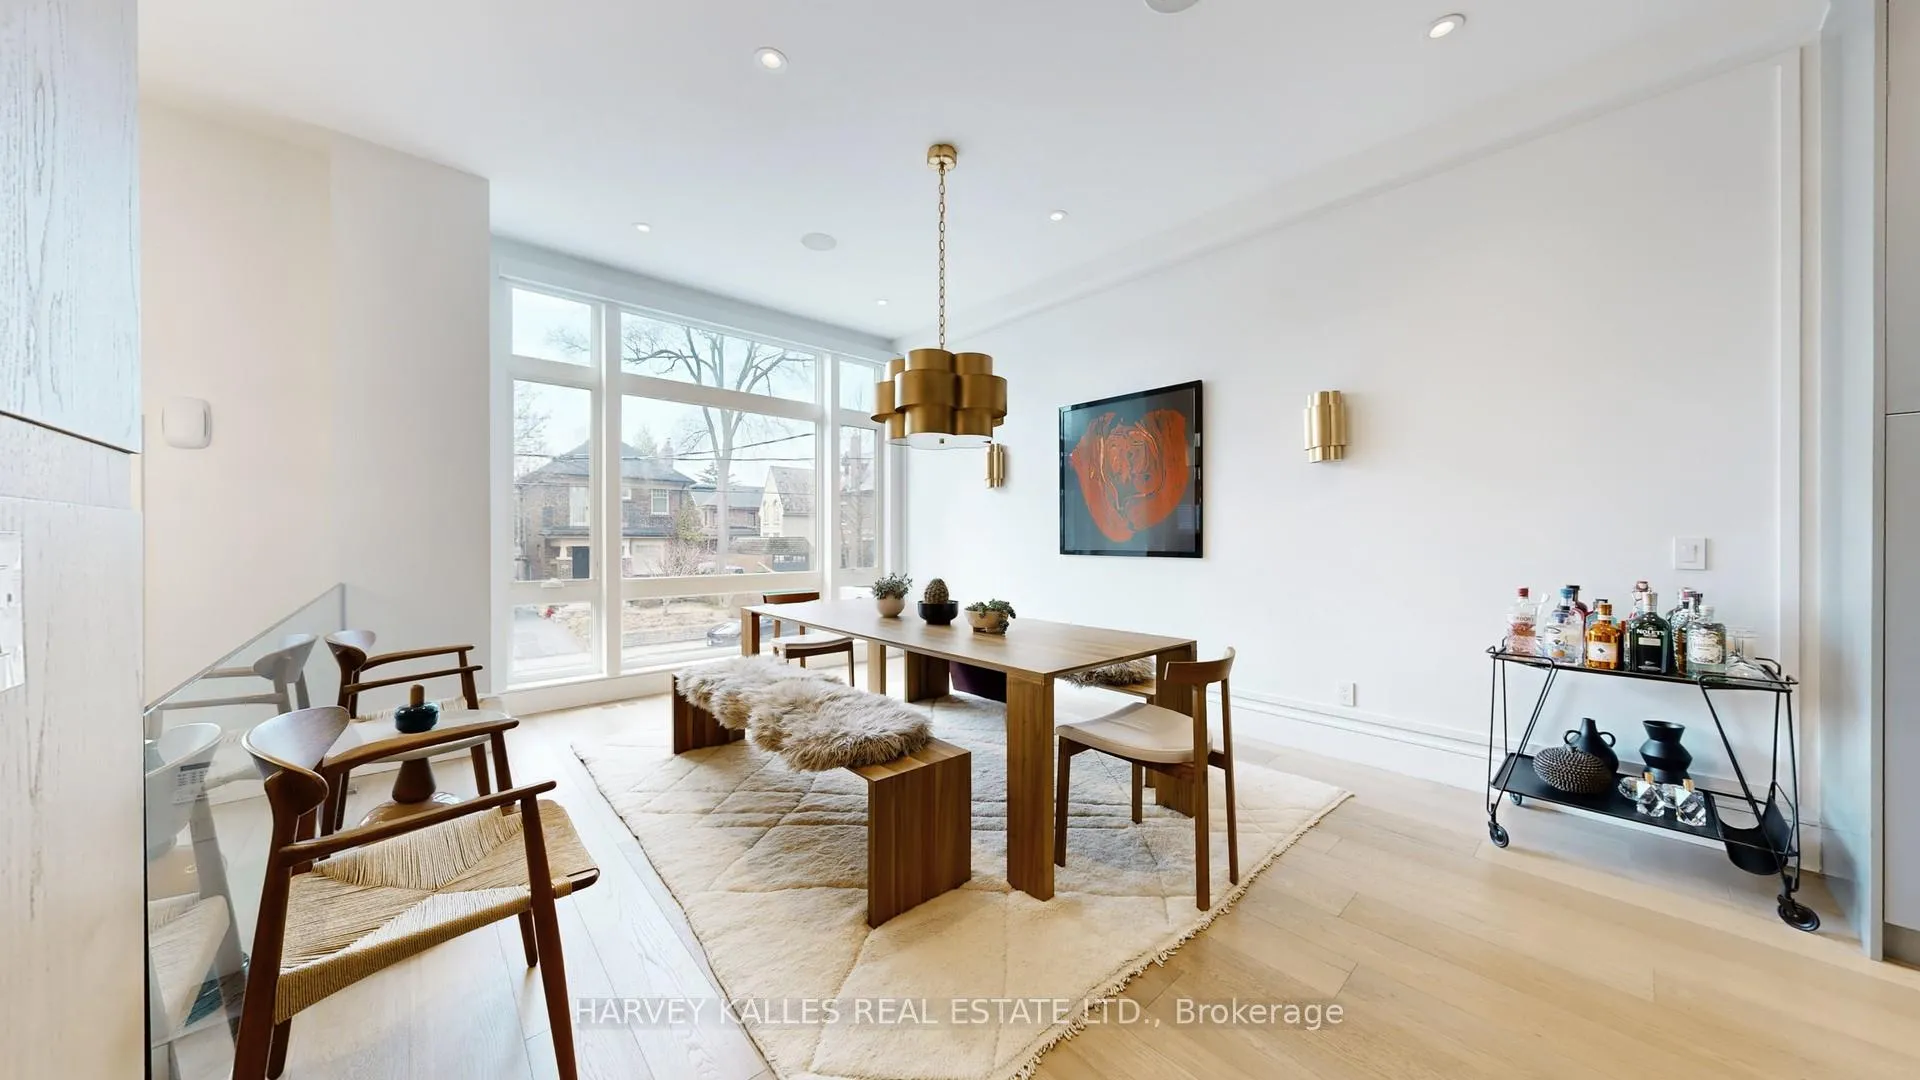
- Dining Room—Main level, Window Floor to Ceiling, Hardwood Floor, Pot Lights
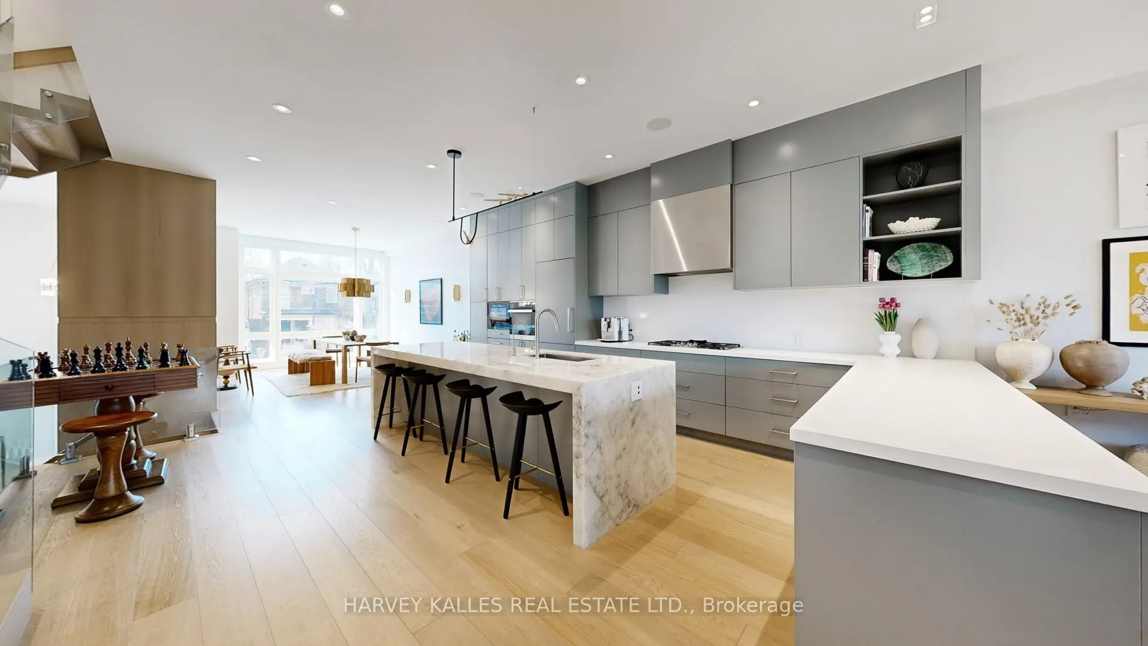
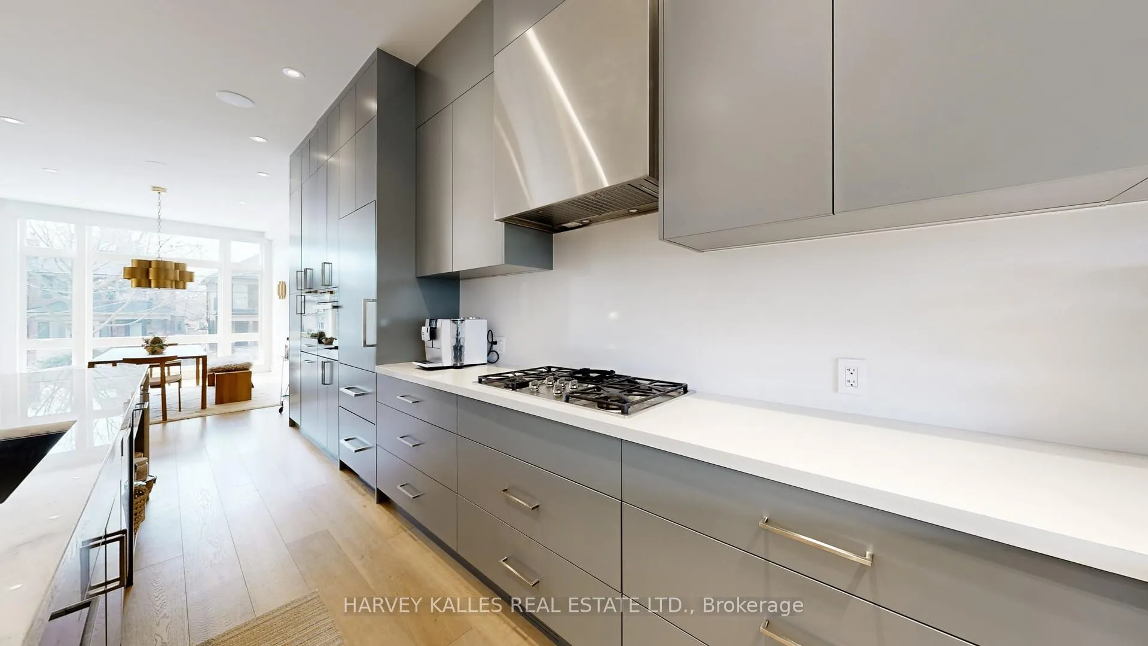
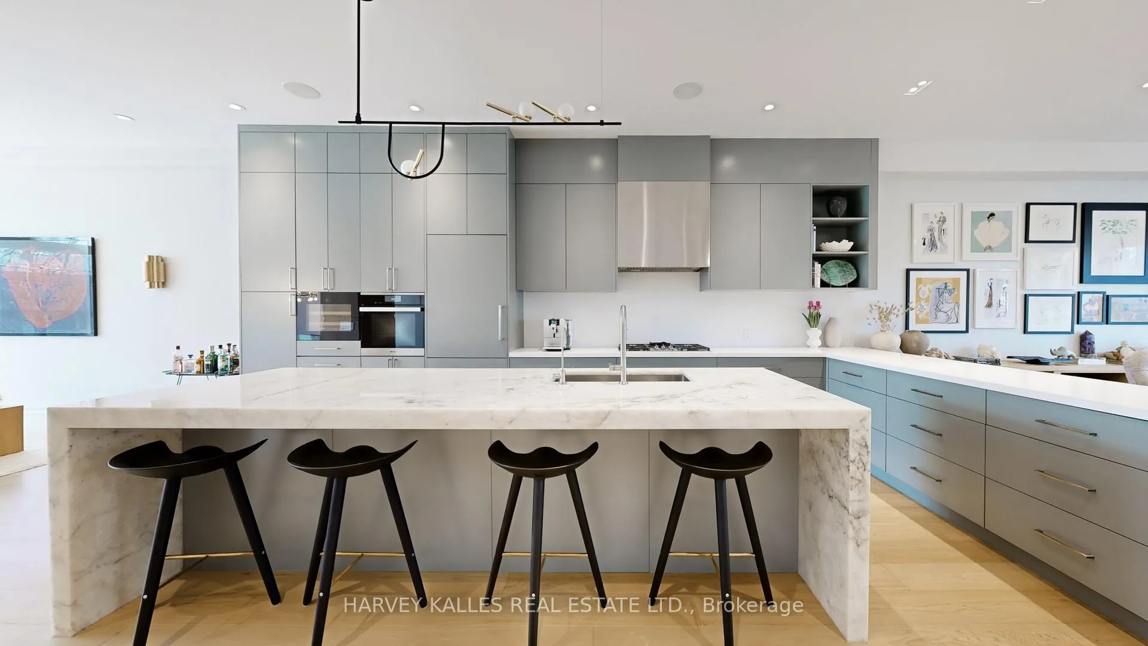
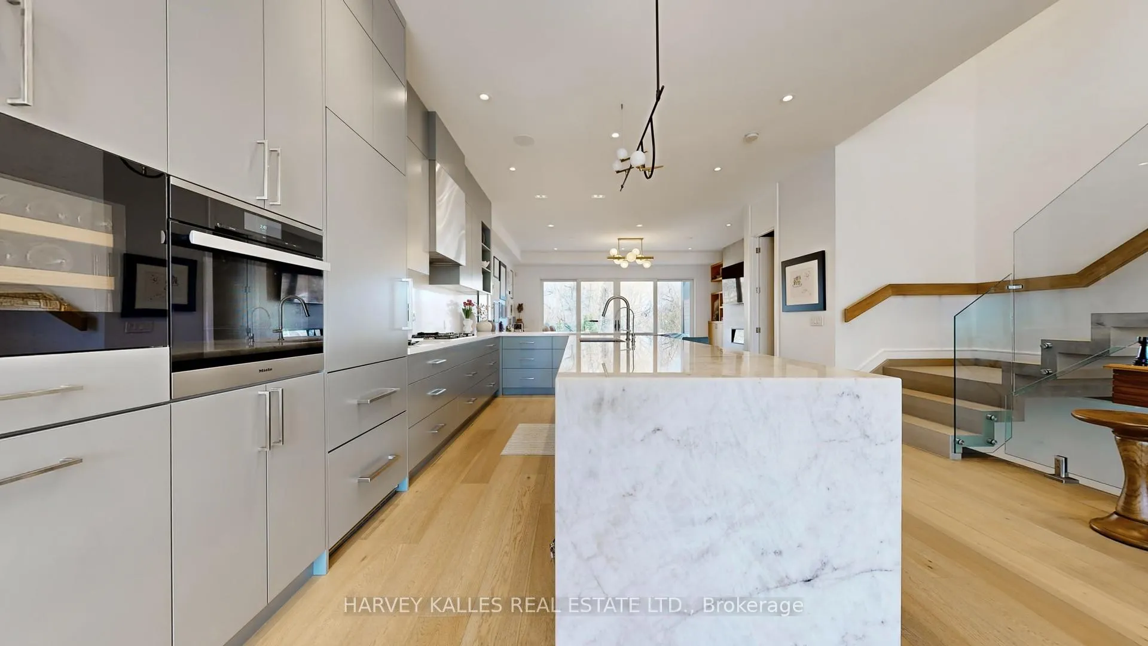
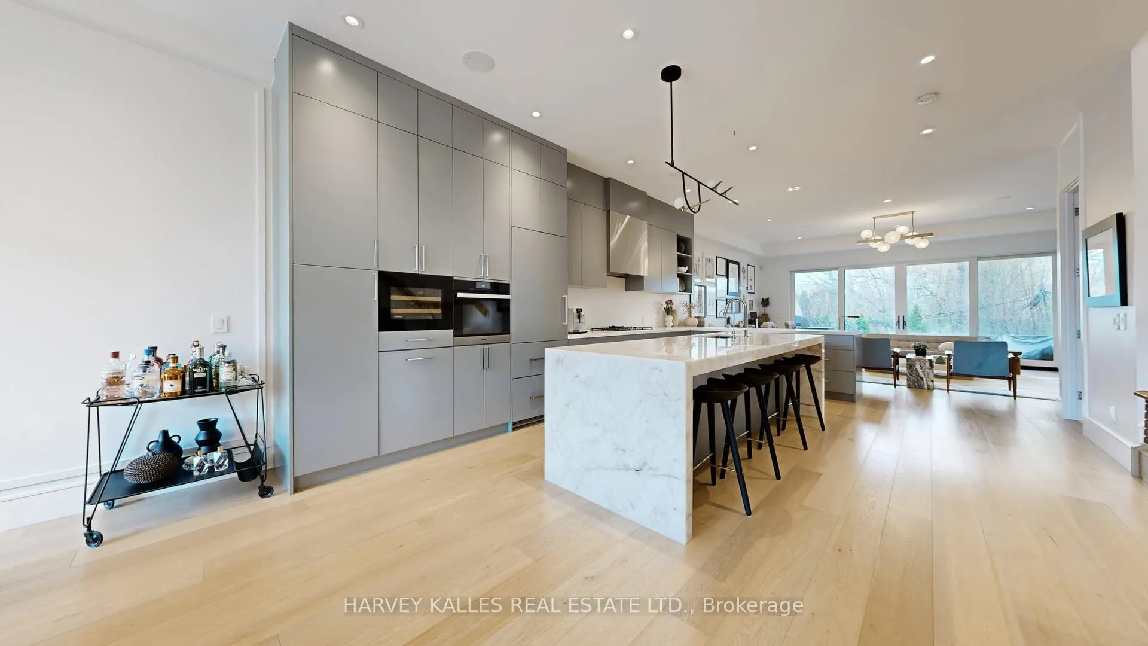
- Kitchen—Main level, Centre Island, B/I Appliances, Quartz Counter
- Primary Bedroom—Second level, 5 Pc Ensuite, Walk-In Closet(s), Overlooks Backyard
- Bedroom 2—Second level, 4 Pc Ensuite, Closet, Hardwood Floor
- Bedroom 3—Second level, Overlooks Frontyard, Closet, Hardwood Floor
- Bedroom 4—Second level, Overlooks Frontyard, Window, Hardwood Floor
- Laundry—Second level, Laundry Sink, Backsplash, B/I Shelves
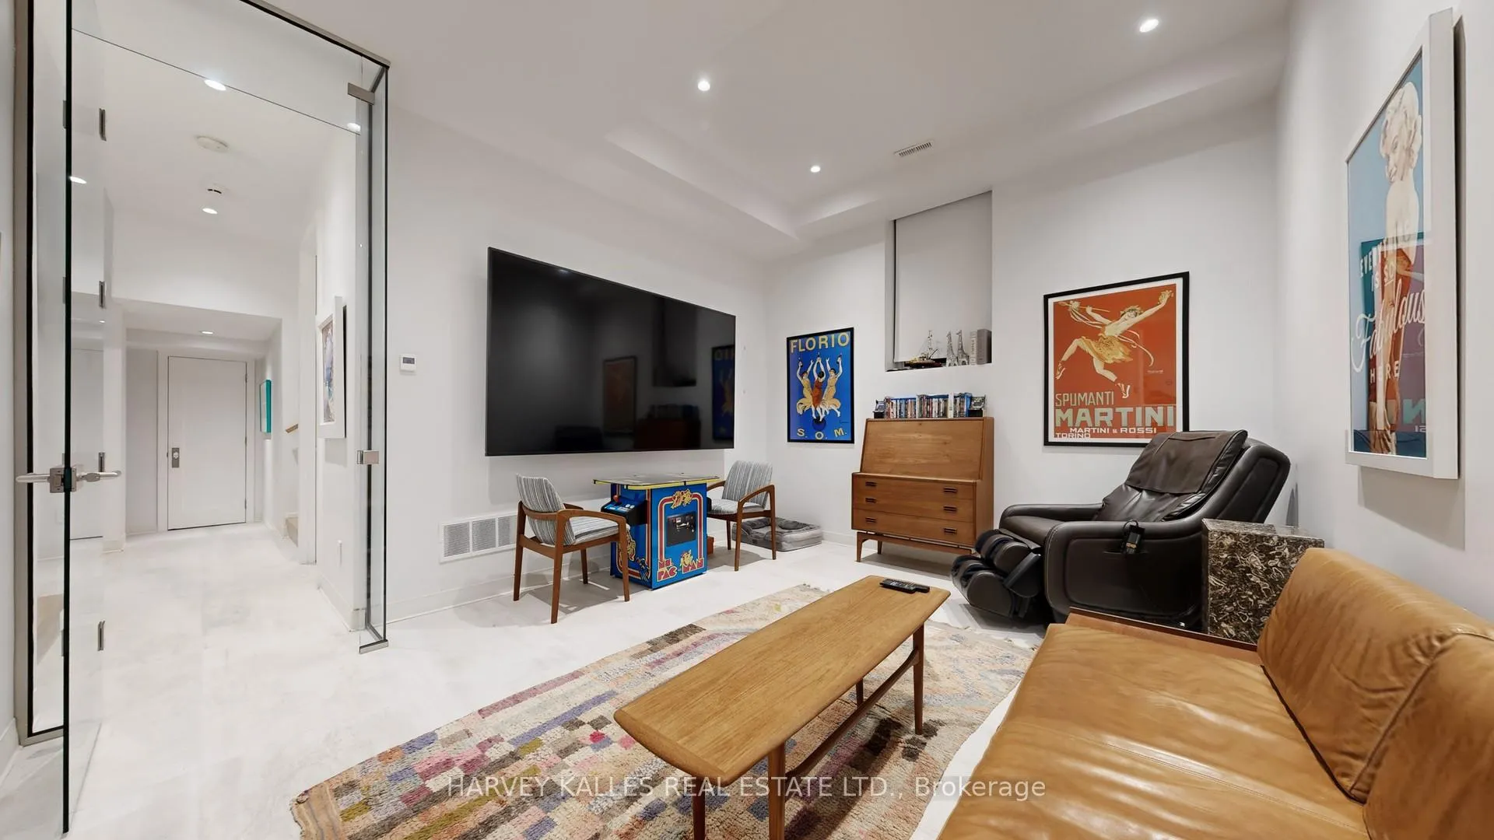
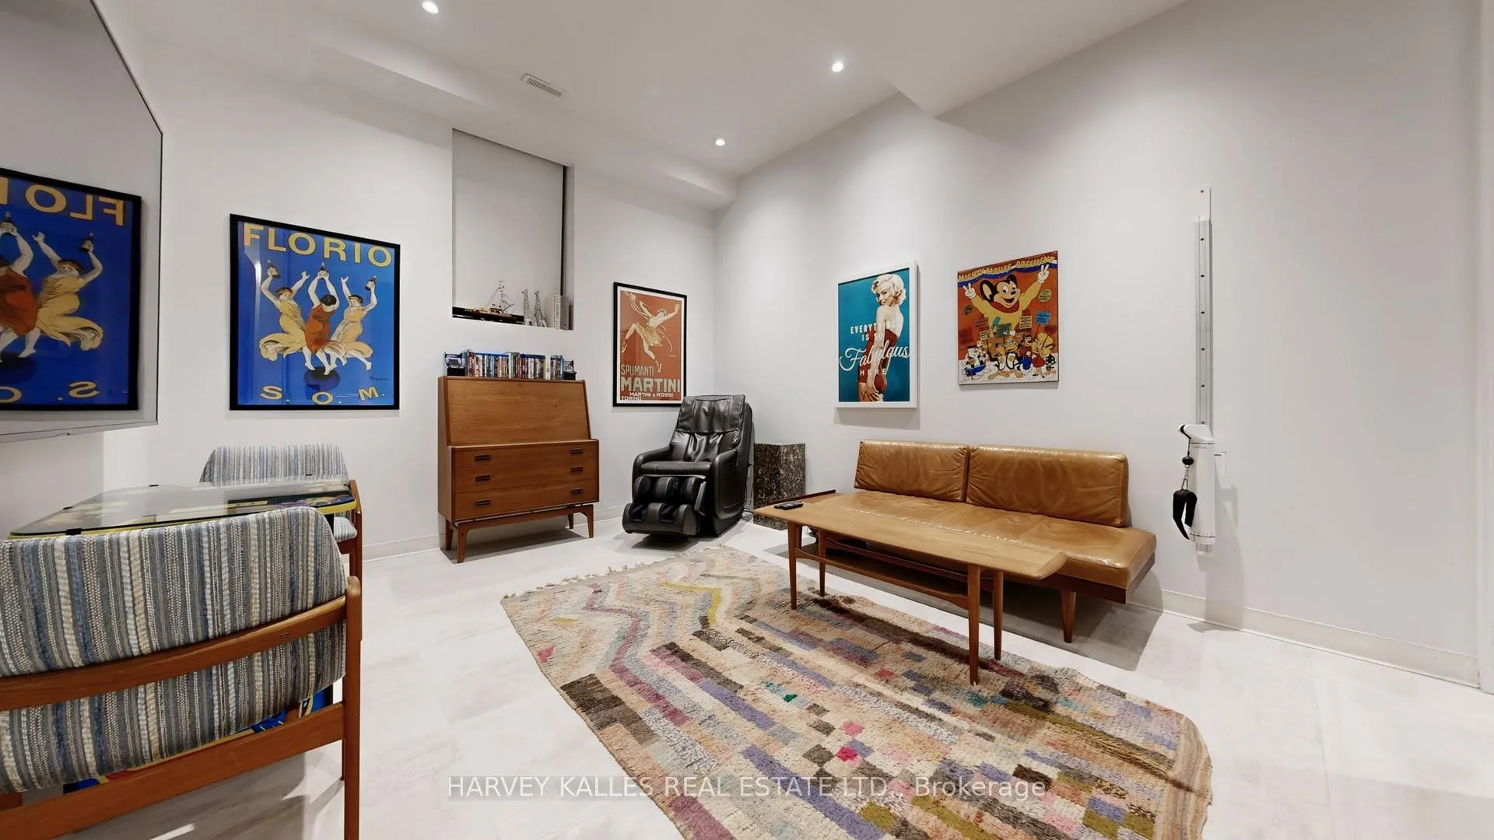
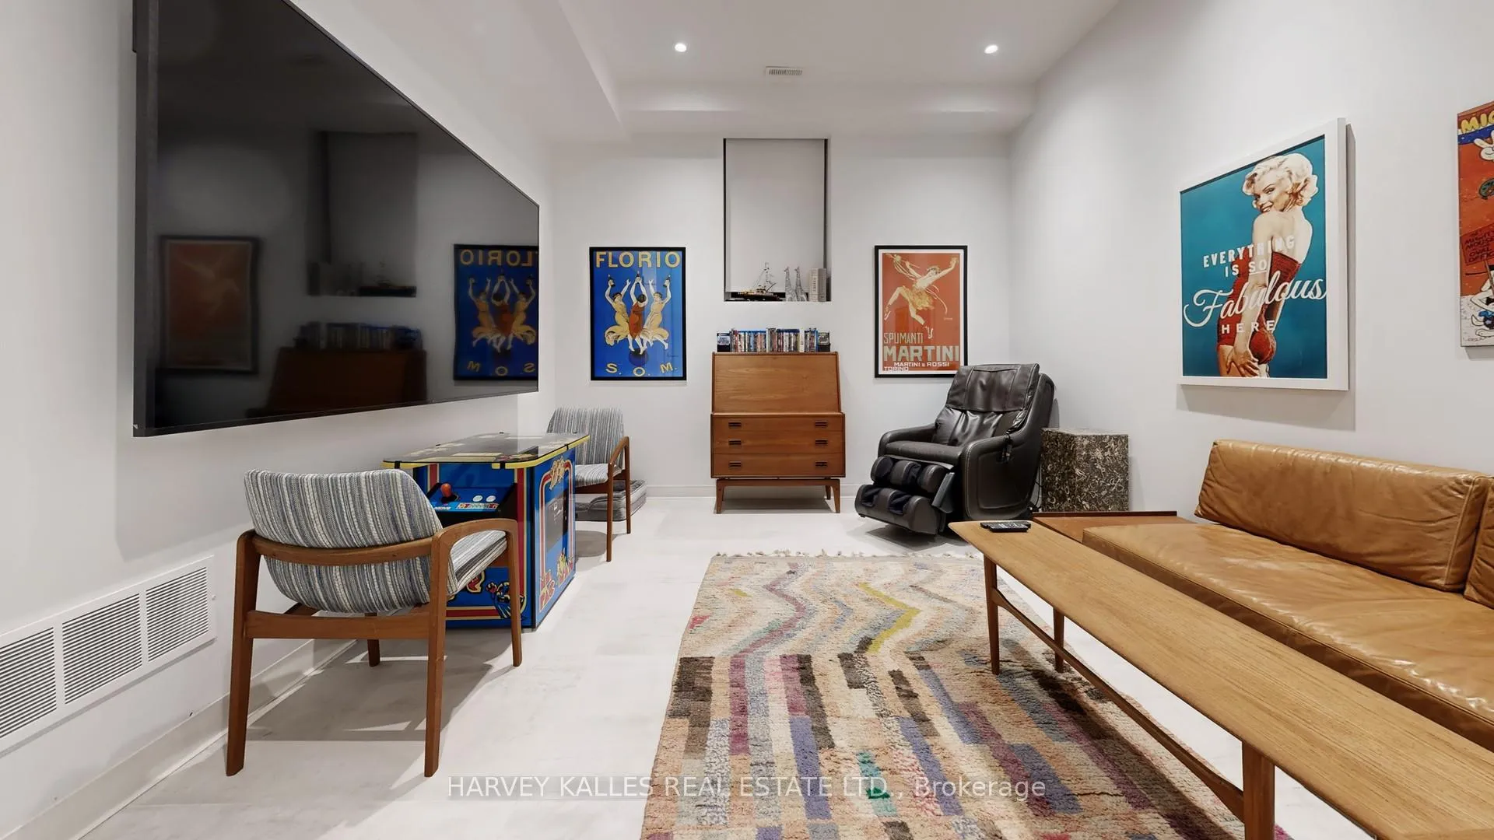
- Recreation—Basement level, W/O To Yard, Tile Floor, Above Grade Window
- Bedroom—Basement level, Above Grade Window, 3 Pc Bath, Tile Floor
Washrooms
- 2-piece, Main
- 5-piece, Second
- 3-piece, Second
- 3-piece, Second
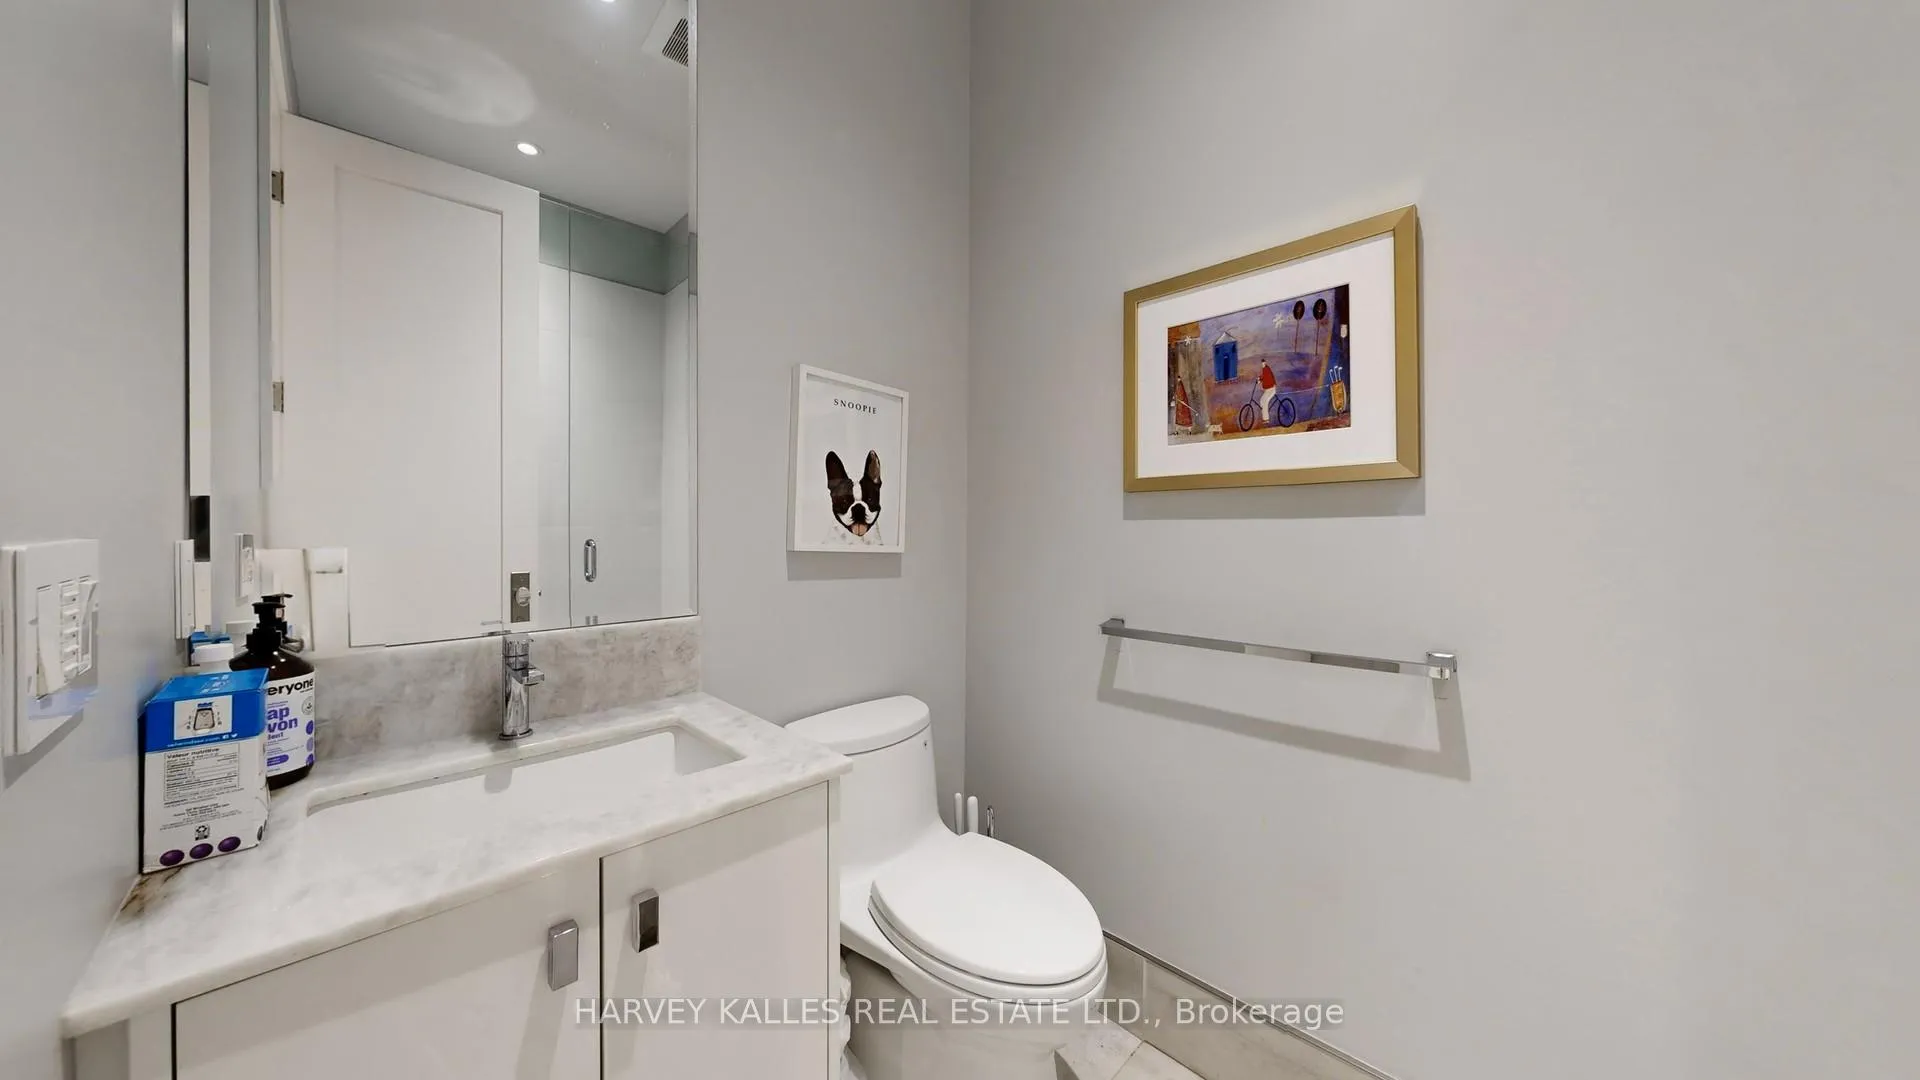
- 3-piece, Basement
- Municipality
- Toronto
- Neighbourhood
- Lawrence Park South
- Main cross streets
- Avenue Rd and Lawrence AveW
- Directions
- Avenue Rd and Lawrence Ave
- MLS® number
- C12982694
- Data source
- Toronto Regional Real Estate Board
- Status change
- 2026-04-15
- Listed on
- 2026-04-10
- Days on market
- 5 days
- Possession date
- 2026-06-01
- Possession type
- Flexible
- Co-op commission
- 2.5% + HST
- Seller
- Listed by
- HARVEY KALLES REAL ESTATE LTD.
Home Market Value
Current home valuation for 313 Rosewell Avenue, Toronto, Lawrence Park South, Toronto, ON. Listed for $3,599,000
HOMEH Estimate
$3,756,000
Estimated Sales Range
$2,967,240 - $4,544,760
HOMEH Estimate for 313 Rosewell Avenue, Toronto, Lawrence Park South
Calculated with a real agent's CMA method — 45+ years of experience, codified. Not an AI guess.
For the owner
Is this your home? Track its value.
Get this home's HOMEH Estimate by email once a month, with how many homes are for sale around you.
Mortgage Payment Calculator
Compare up to 4 down payment scenarios
20% required for homes $1.5M or more
$719,800
| Scenario 1 | Scenario 2 | Scenario 3 | Scenario 4 | |
|---|---|---|---|---|
−Down payment | % $ | % $ | % $ | % $ |
+CMHC insurance | $0 | $0 | $0 | $0 |
=Total mortgage | $2,879,200 | $2,699,250 | $2,519,300 | $2,339,350 |
Amortization | ||||
Mortgage rate | % | % | % | % |
| Payment frequency | ||||
=Mortgage payment | $14,058monthly | $13,179monthly | $12,300monthly | $11,422monthly |
Land Transfer Tax
$76,450
$82,440
$158,890
Around this home
Data provided by OpenStreetMap & Fraser Institute School Rankings
Ask HOMEH
New!Hi there!
👋Text or call (416) 301-9001
Recommended for you
Based on homes you've looked at.
No recommended properties found.
Nearby similar homes
No nearby properties found.
More real estate resources
Other homes nearby
Explore this area
Nearby neighbourhoods
No nearby listings available.