
Unit 3D, 319 Lonsdale Road
Toronto (Casa Loma), ON M4V 1X3
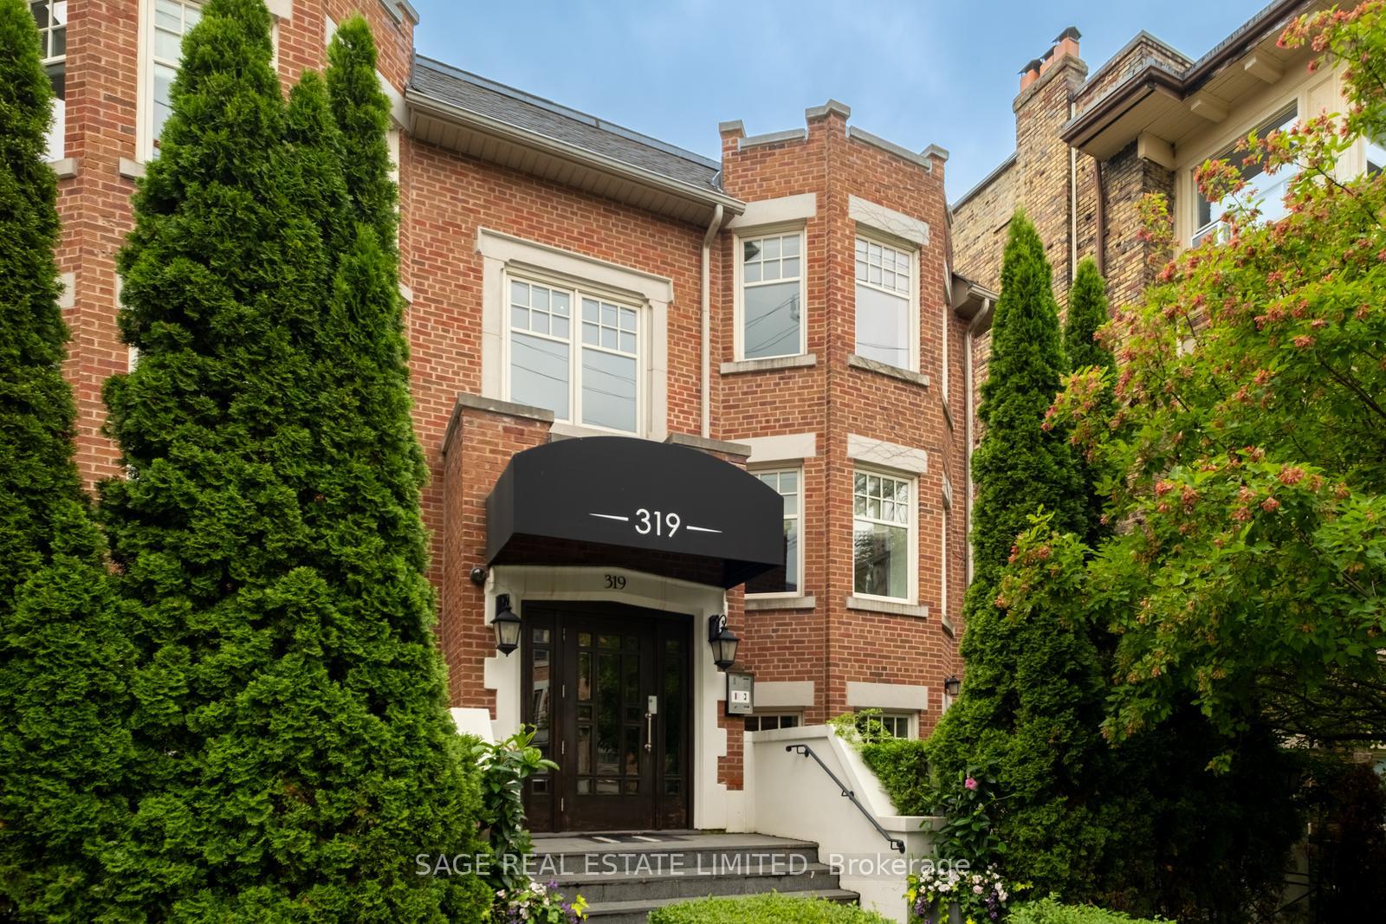
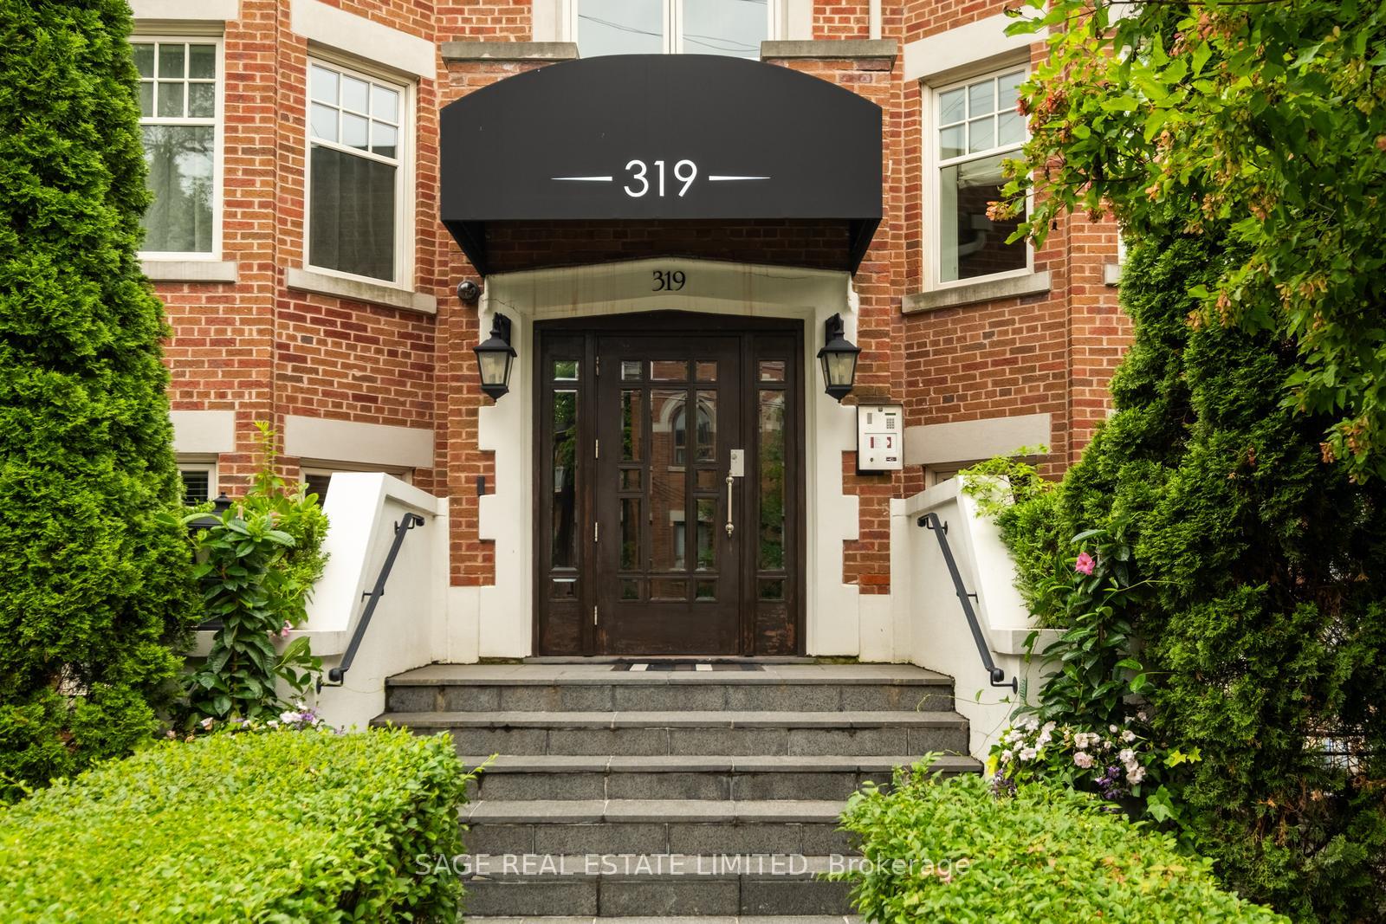
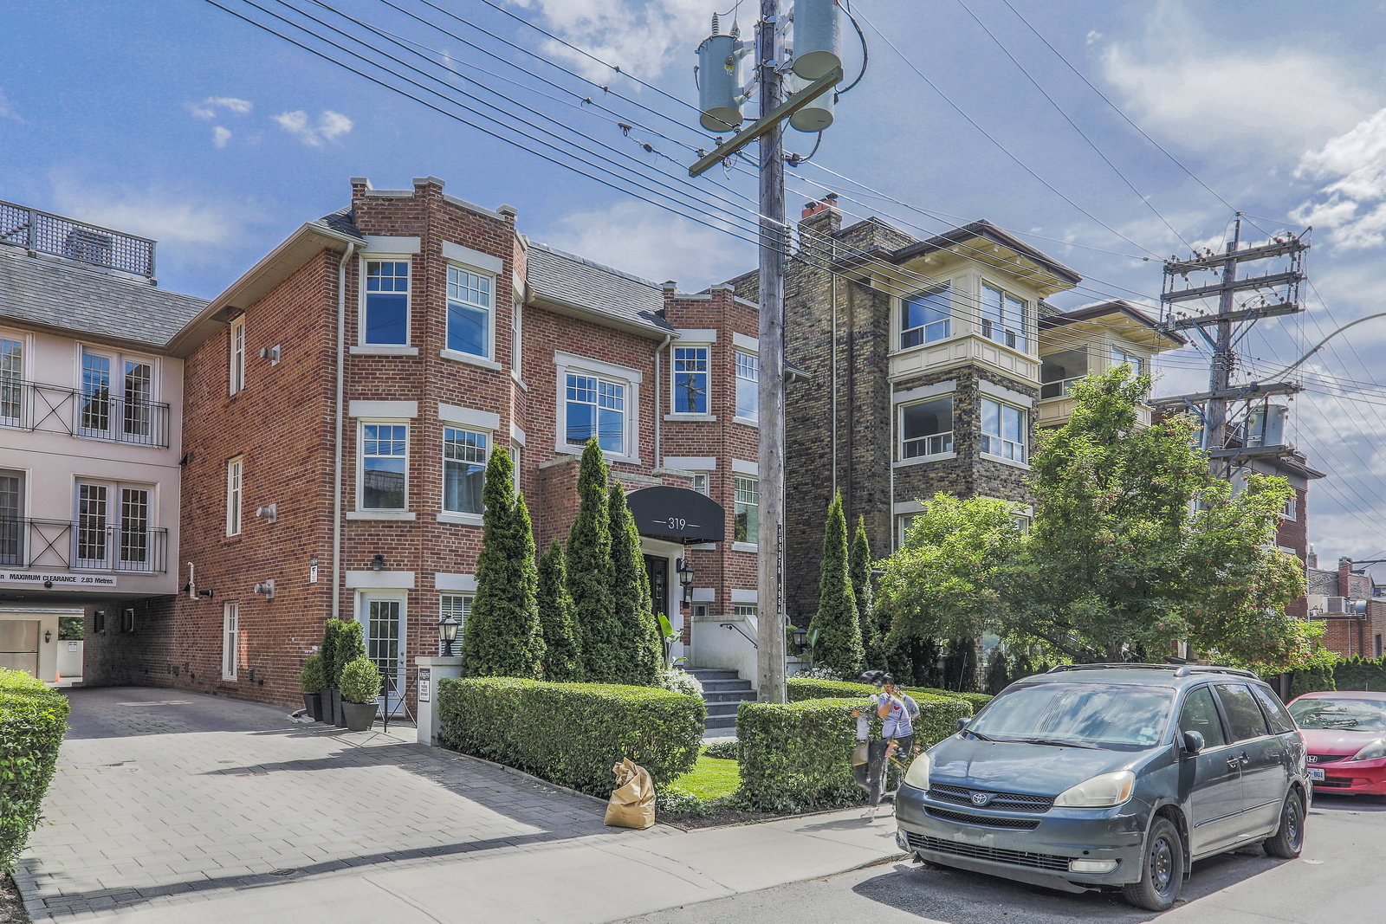 Condominiums Of Forest Hill Village3 storeys, 12 suites, built 2010
- 2+1Bedrooms
- 2Bathrooms
- 1Parking
- 1400–1599Sq Ft
- $8,617Tax
- $1,848/moCondo Fee
 Estimated Value:$1,184,040See Free Estimate Report

Sale & Price History for Unit 3D, 319 Lonsdale Road, Toronto, Casa Loma
| Start Date | End Date | Price | Event | MLS# |
|---|---|---|---|---|
| No listing history available | ||||
Real estate boards require you to or to see the full details of this property.
*Sold prices and complete sale & price history are regulated data. Under the Trust in Real Estate Services Act, 2002 (TRESA) and the rules of the Real Estate Council of Ontario (RECO), and pursuant to the Multiple Listing Service® rules of the Canadian Real Estate Association (CREA) and the Toronto Regional Real Estate Board (TRREB), this information may be shown only to registered users who have agreed to the applicable terms of use (a Virtual Office Website, or "VOW," arrangement). HOMEH Inc., Brokerage therefore provides it to signed-in members only. Creating an account is free and takes under a minute.
About Unit 3D, 319 Lonsdale Road, Toronto, Casa Loma
Summarized Description
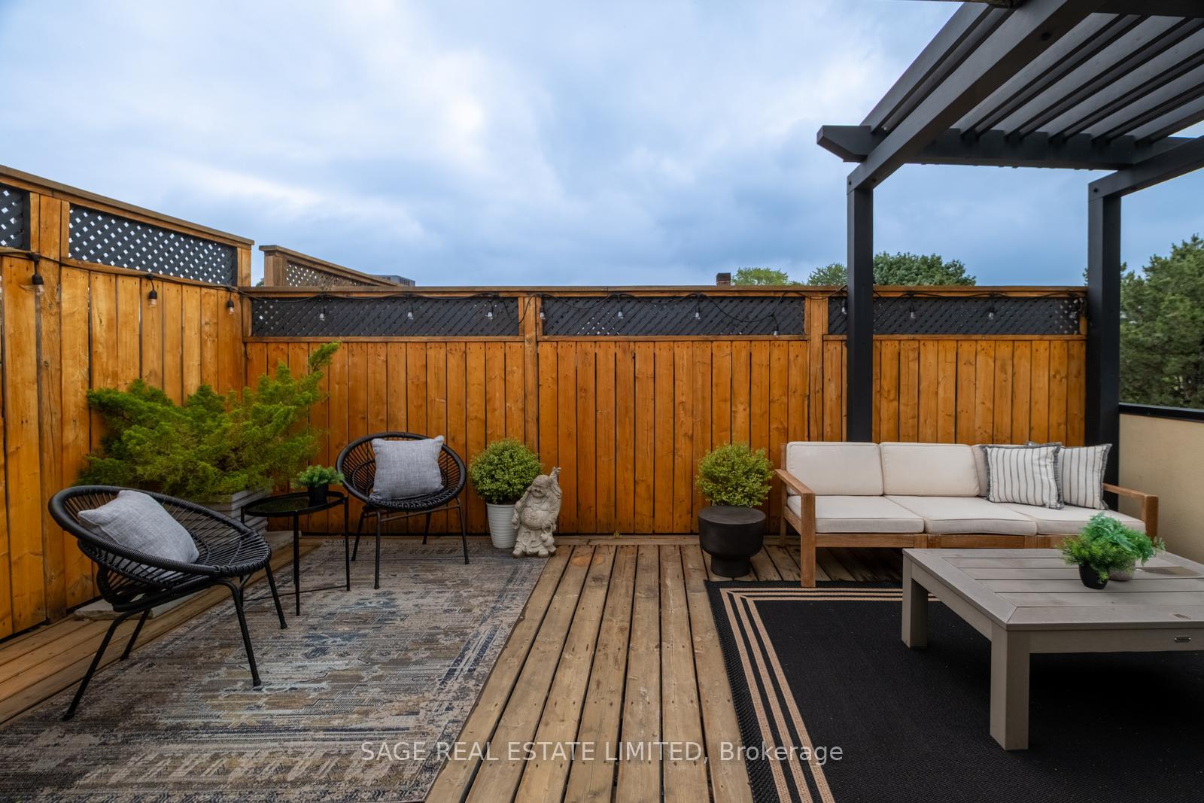
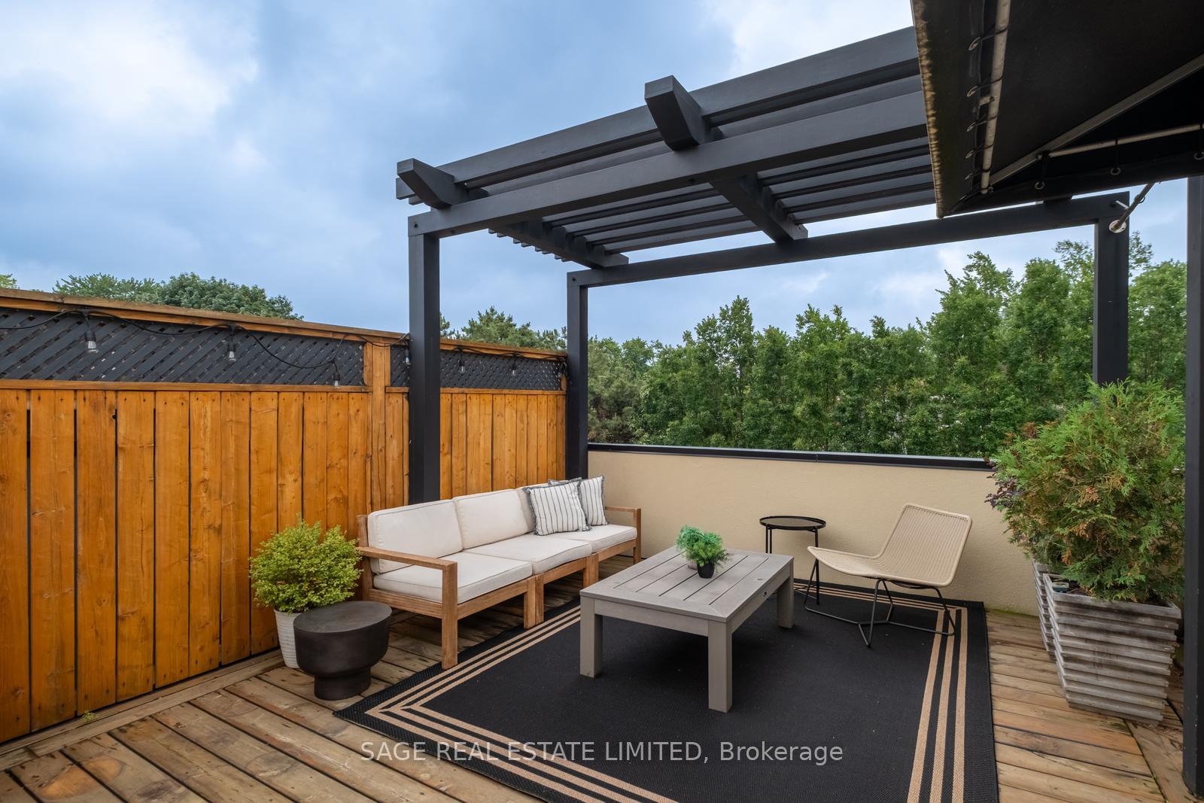
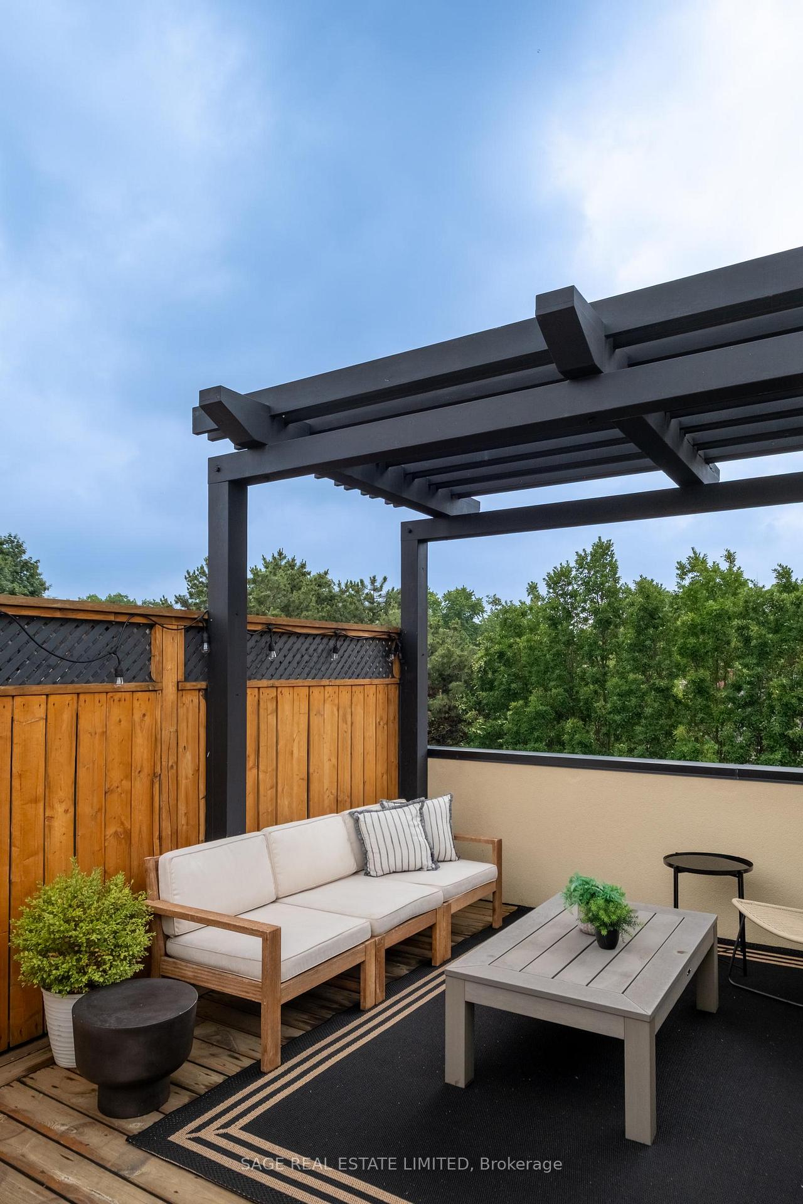
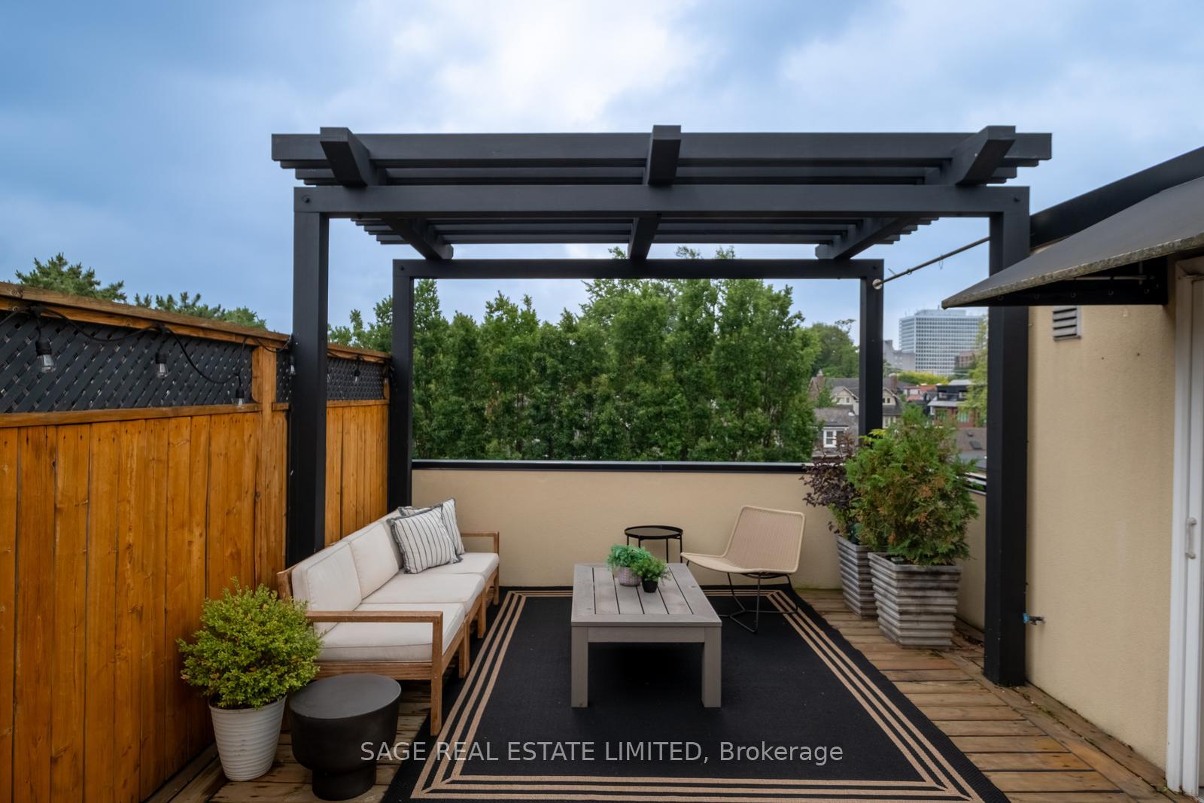
- Unique rooftop terrace with pergola and BBQ hookup
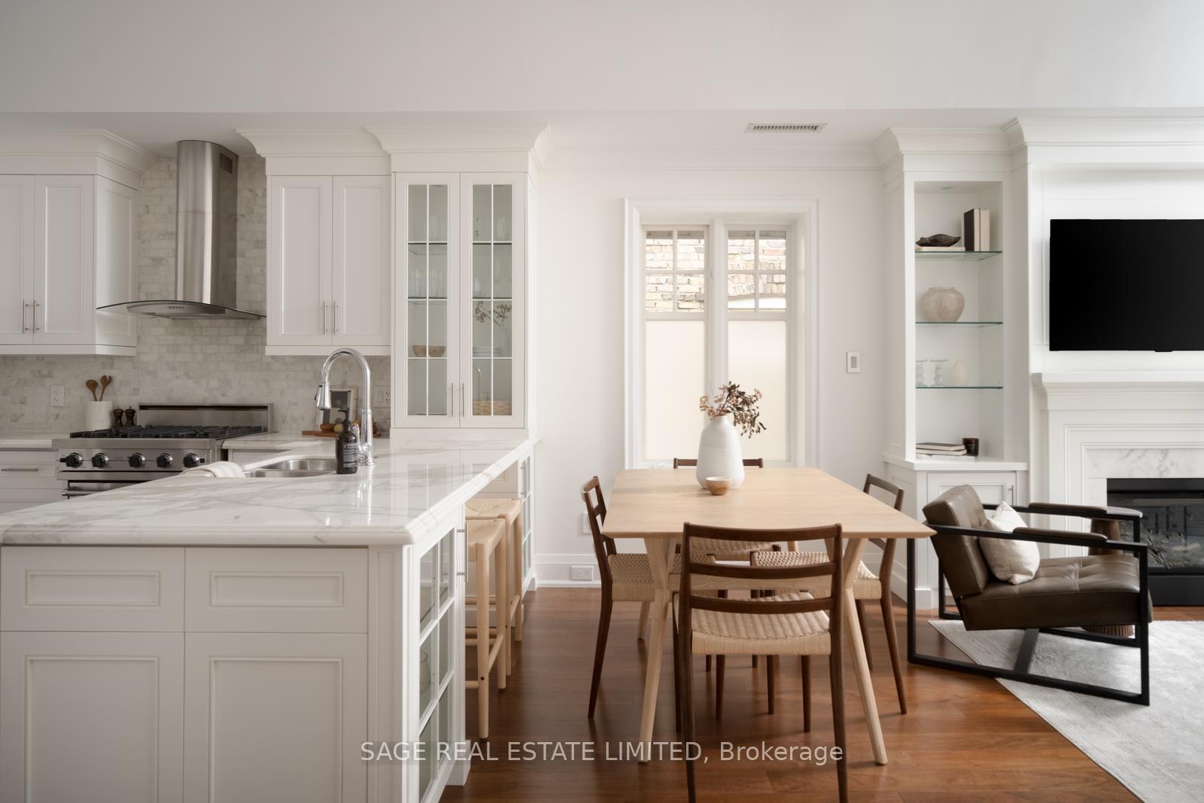
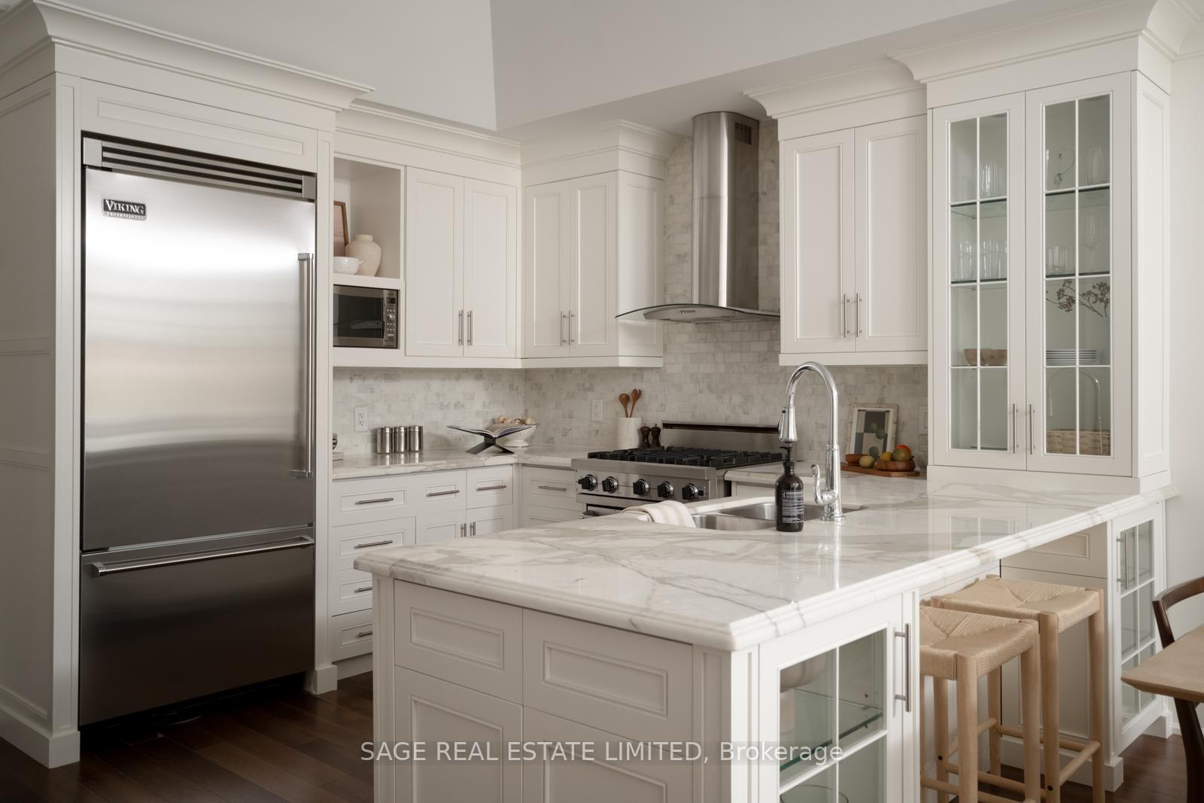
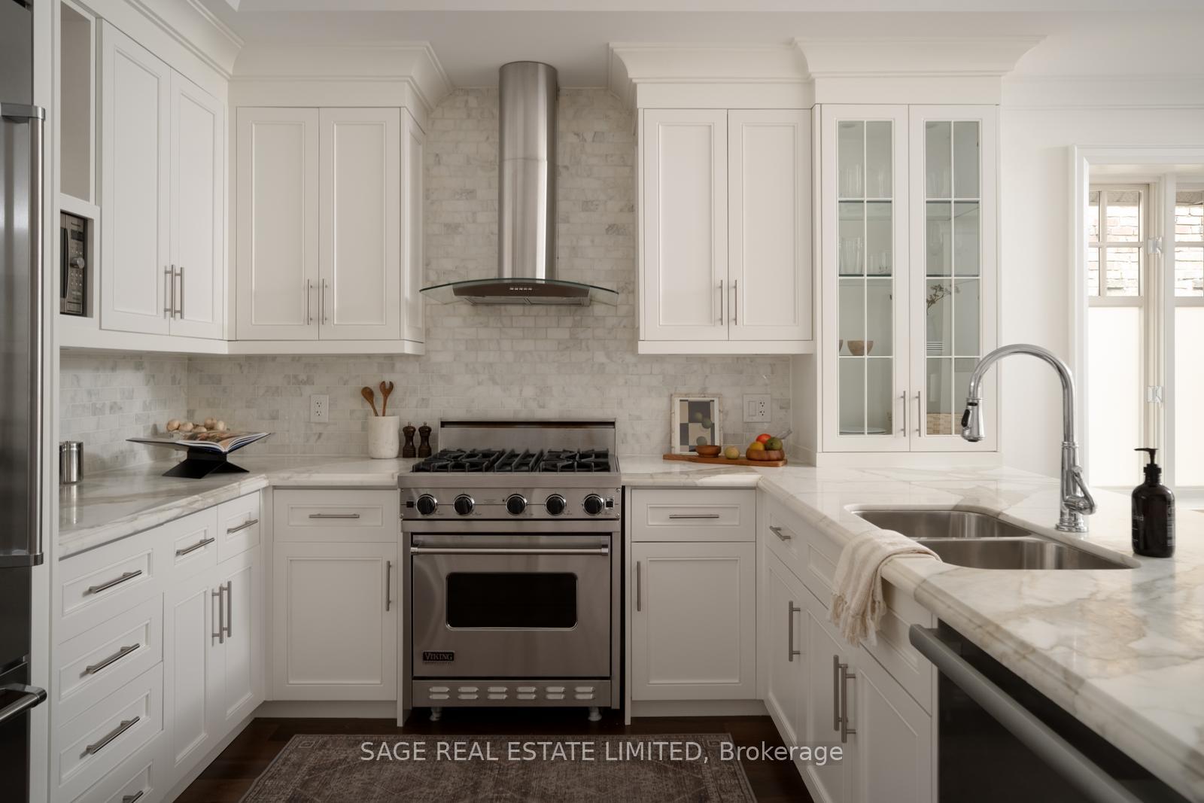
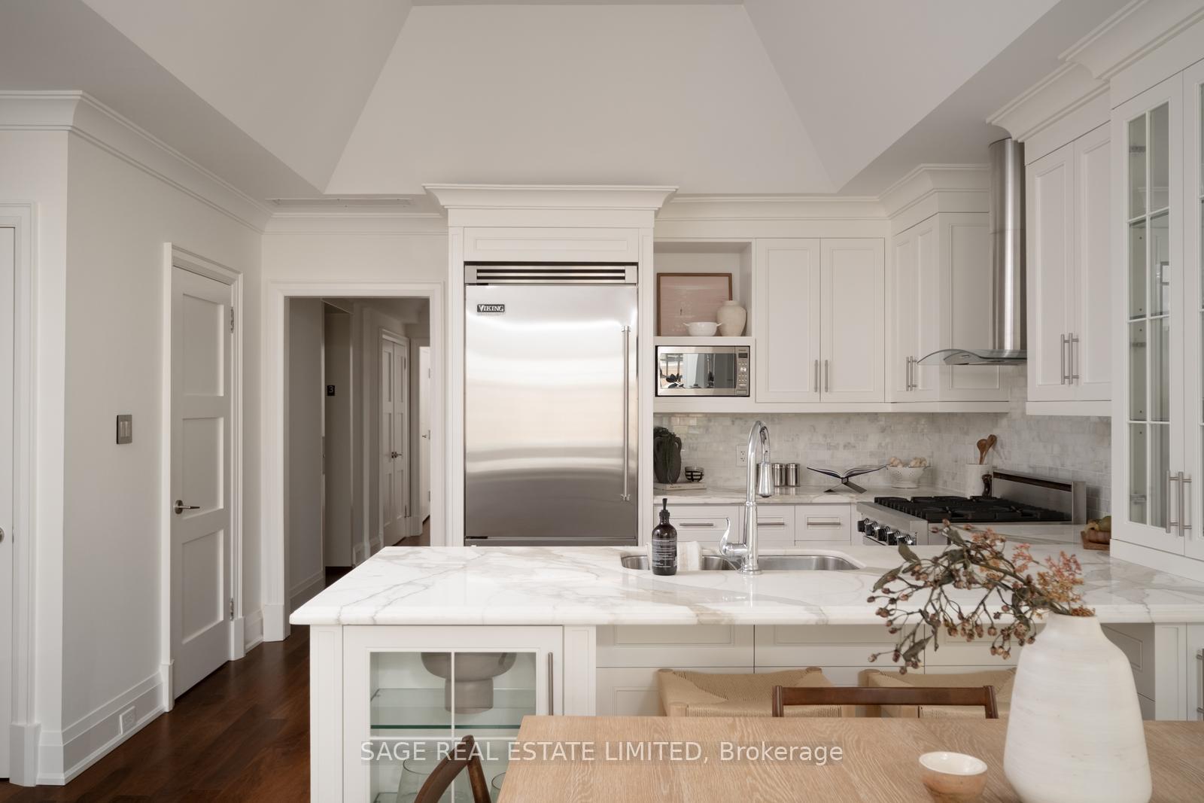
- Gourmet kitchen with premium Viking & Miele appliances
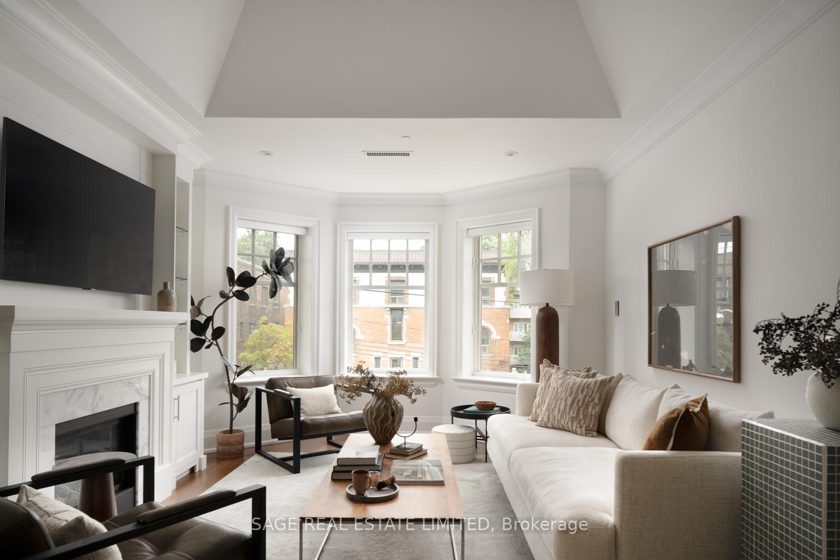
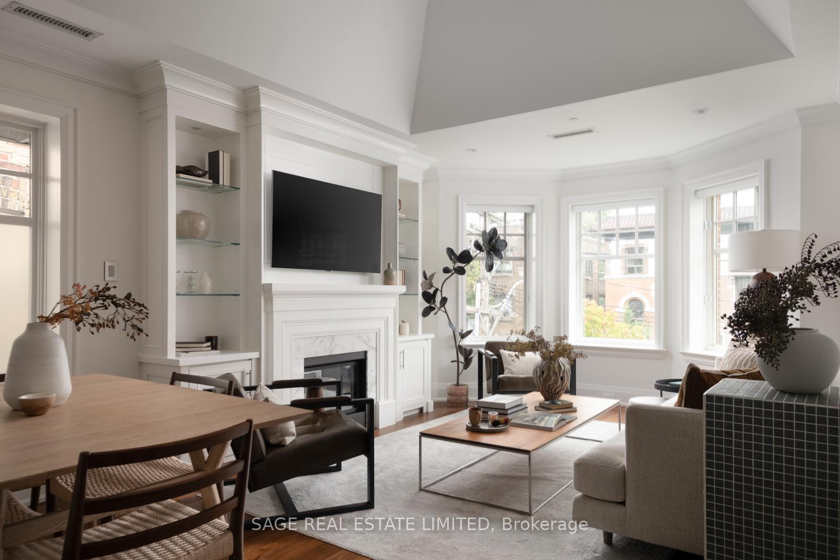
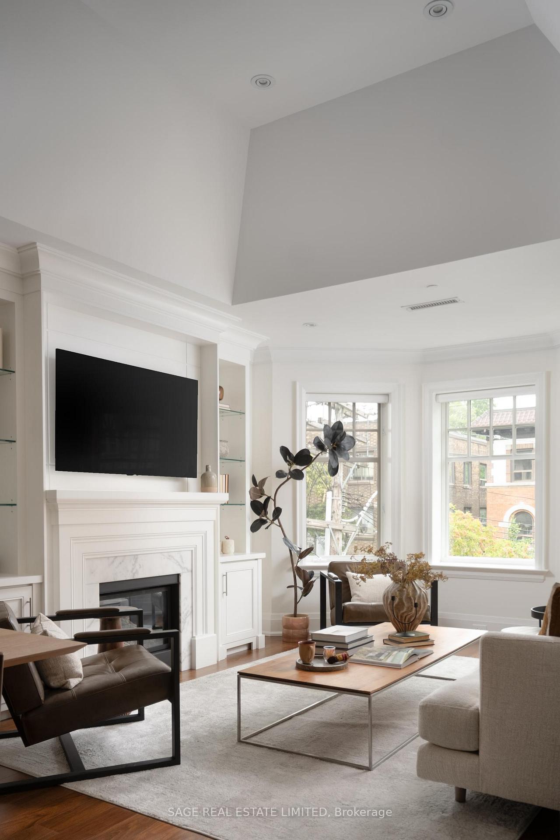
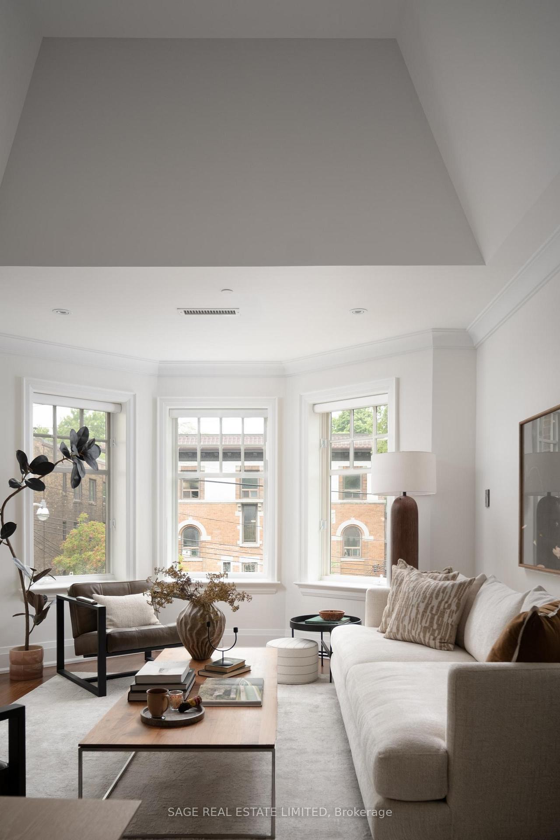
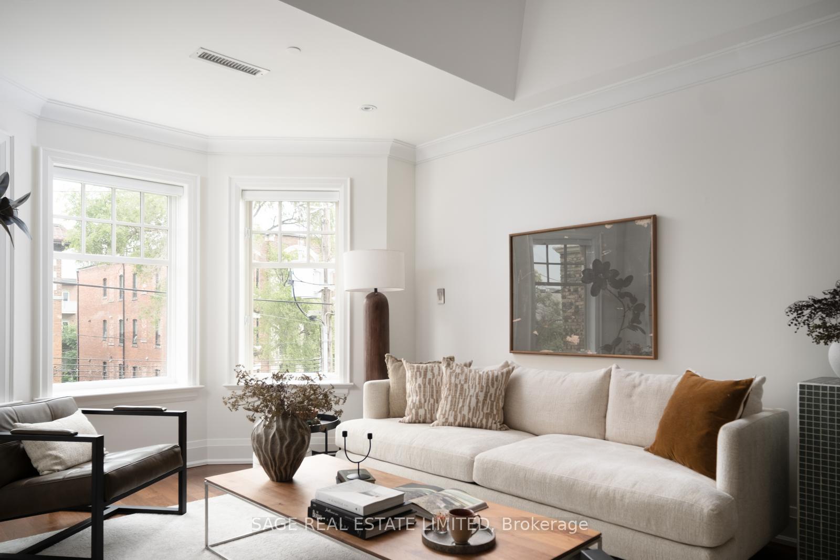
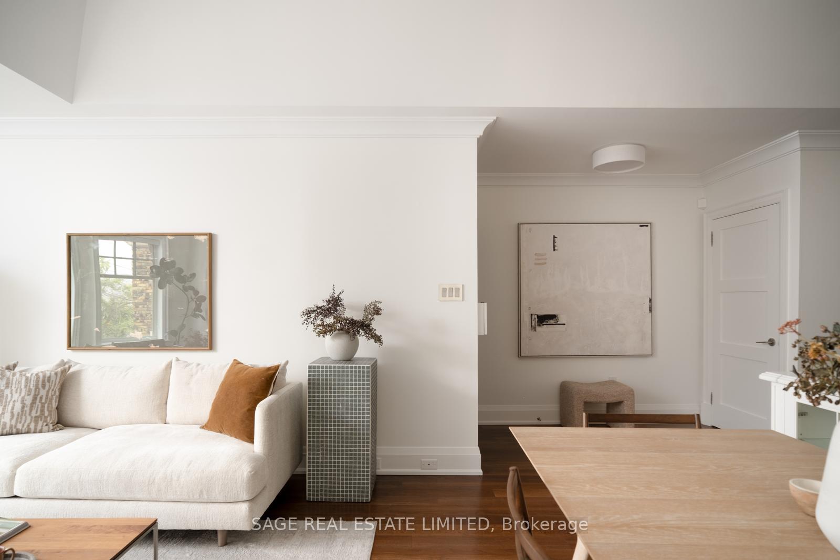
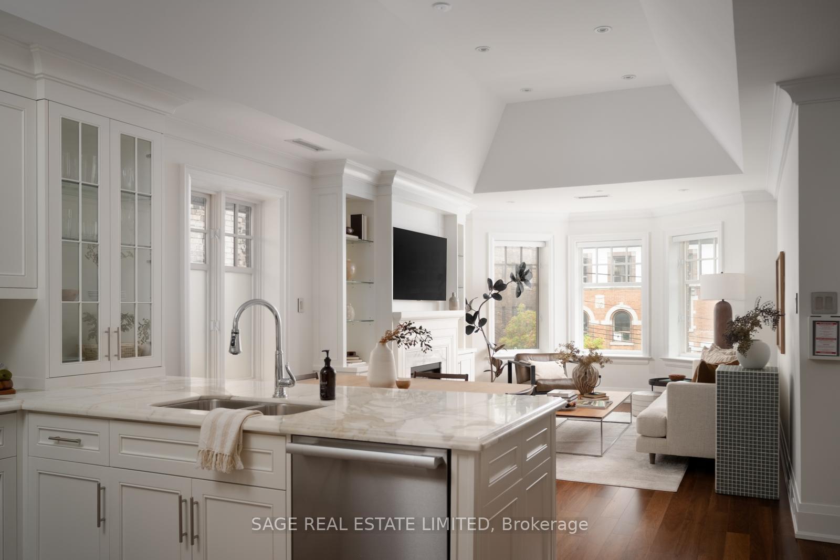
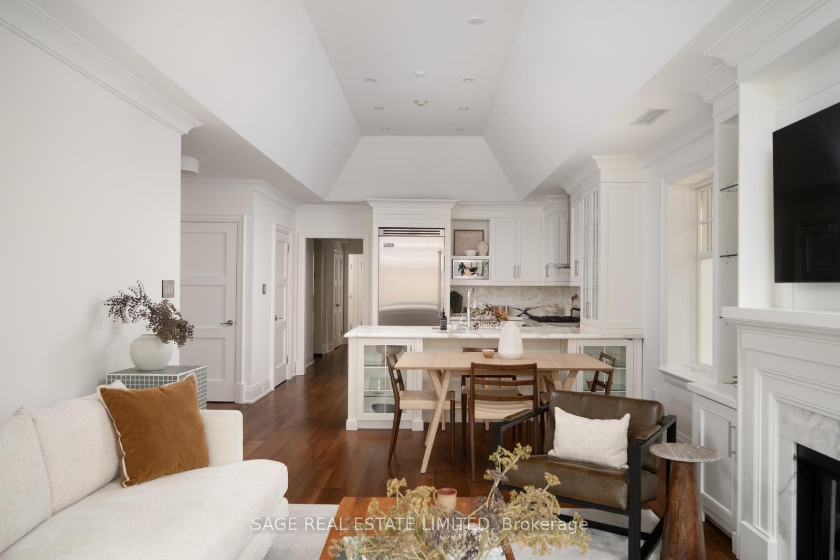
- Elegant open-concept living with vaulted ceilings
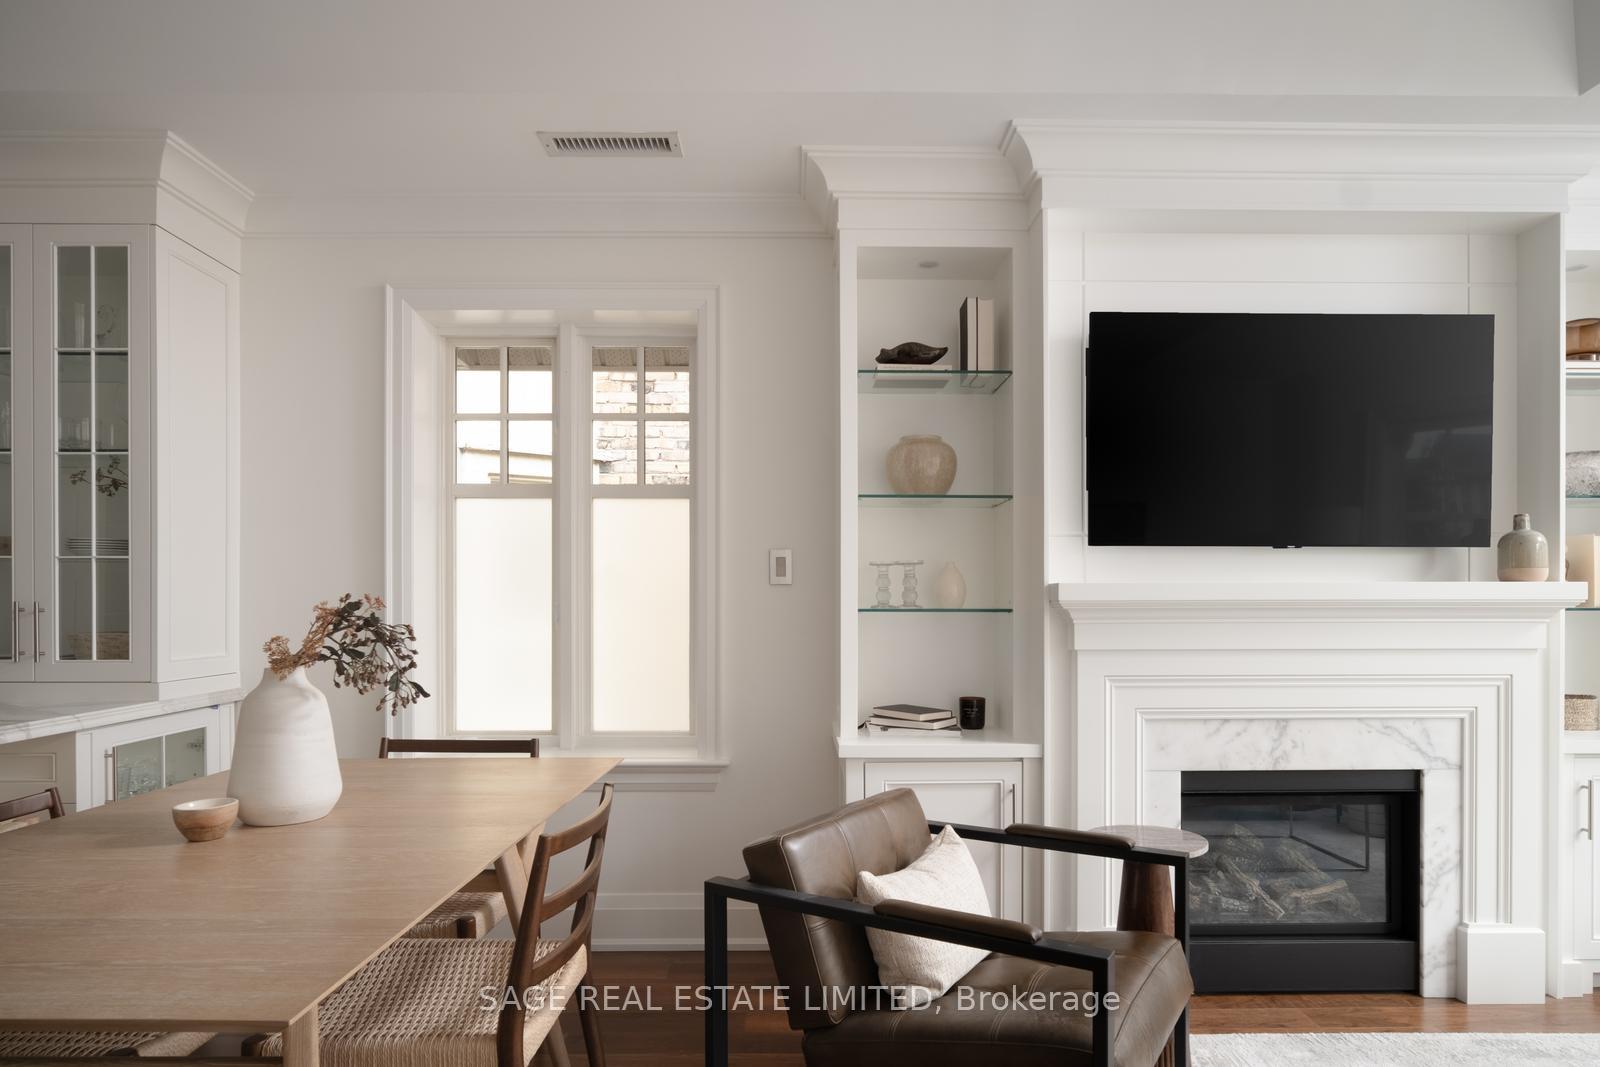
- Custom built-ins framing a beautiful gas fireplace
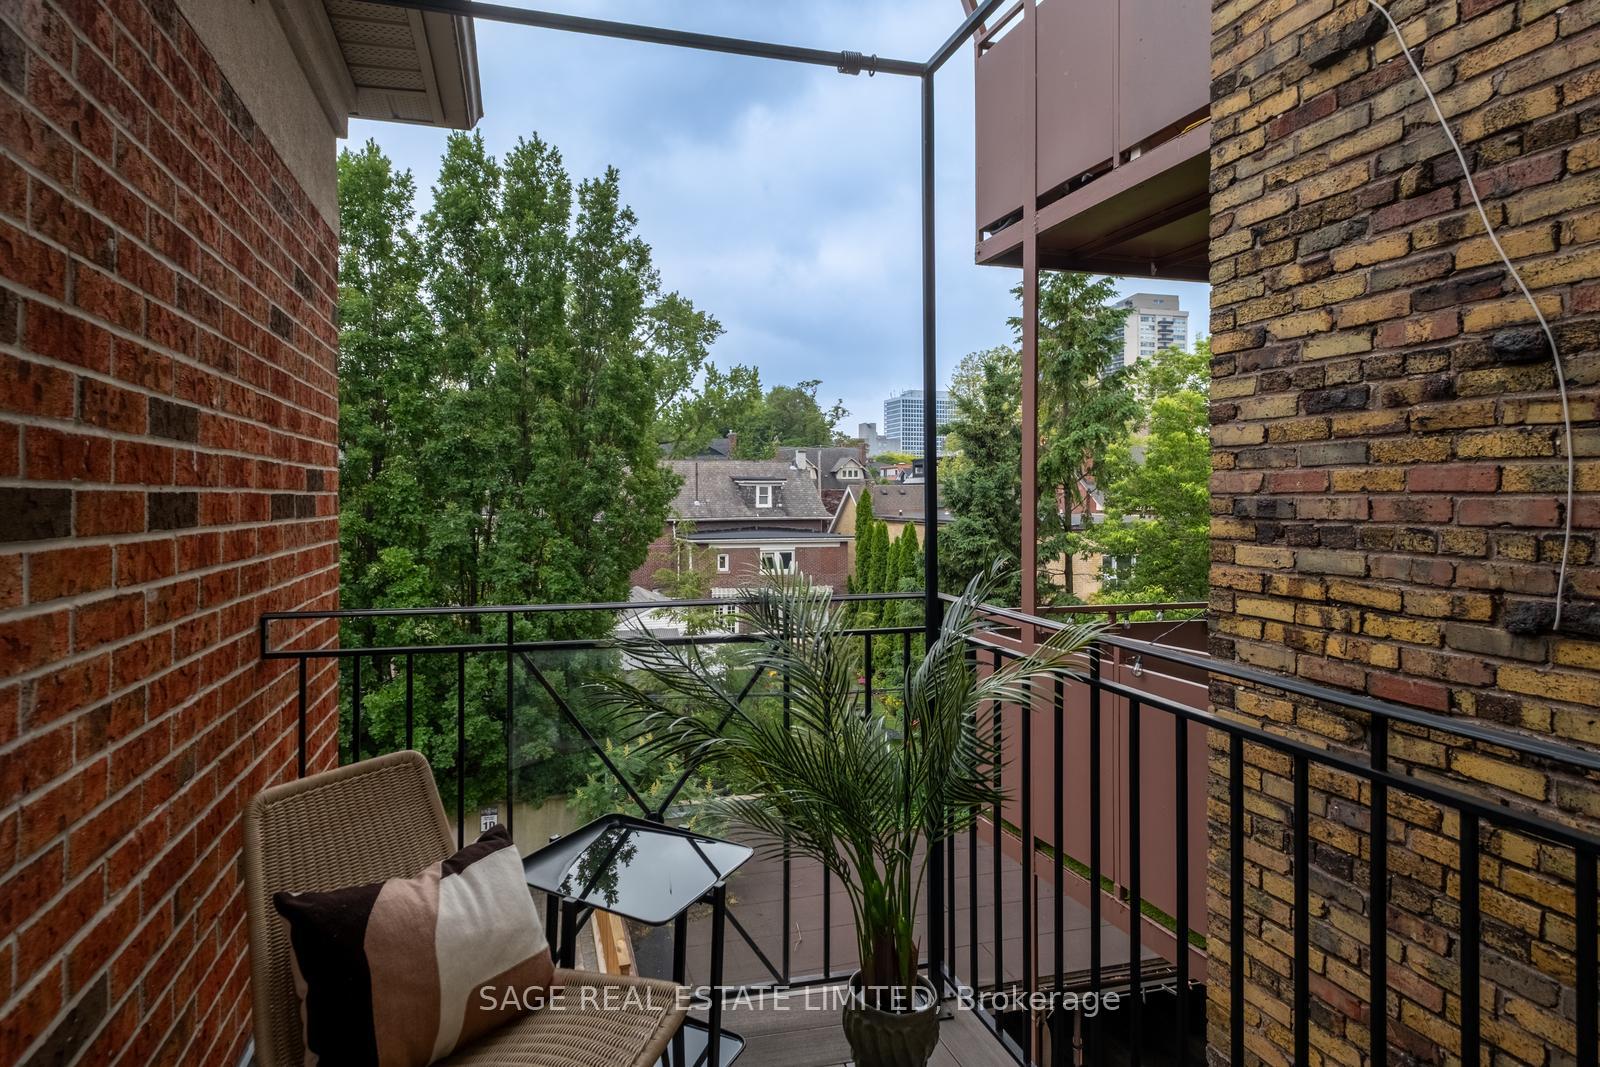
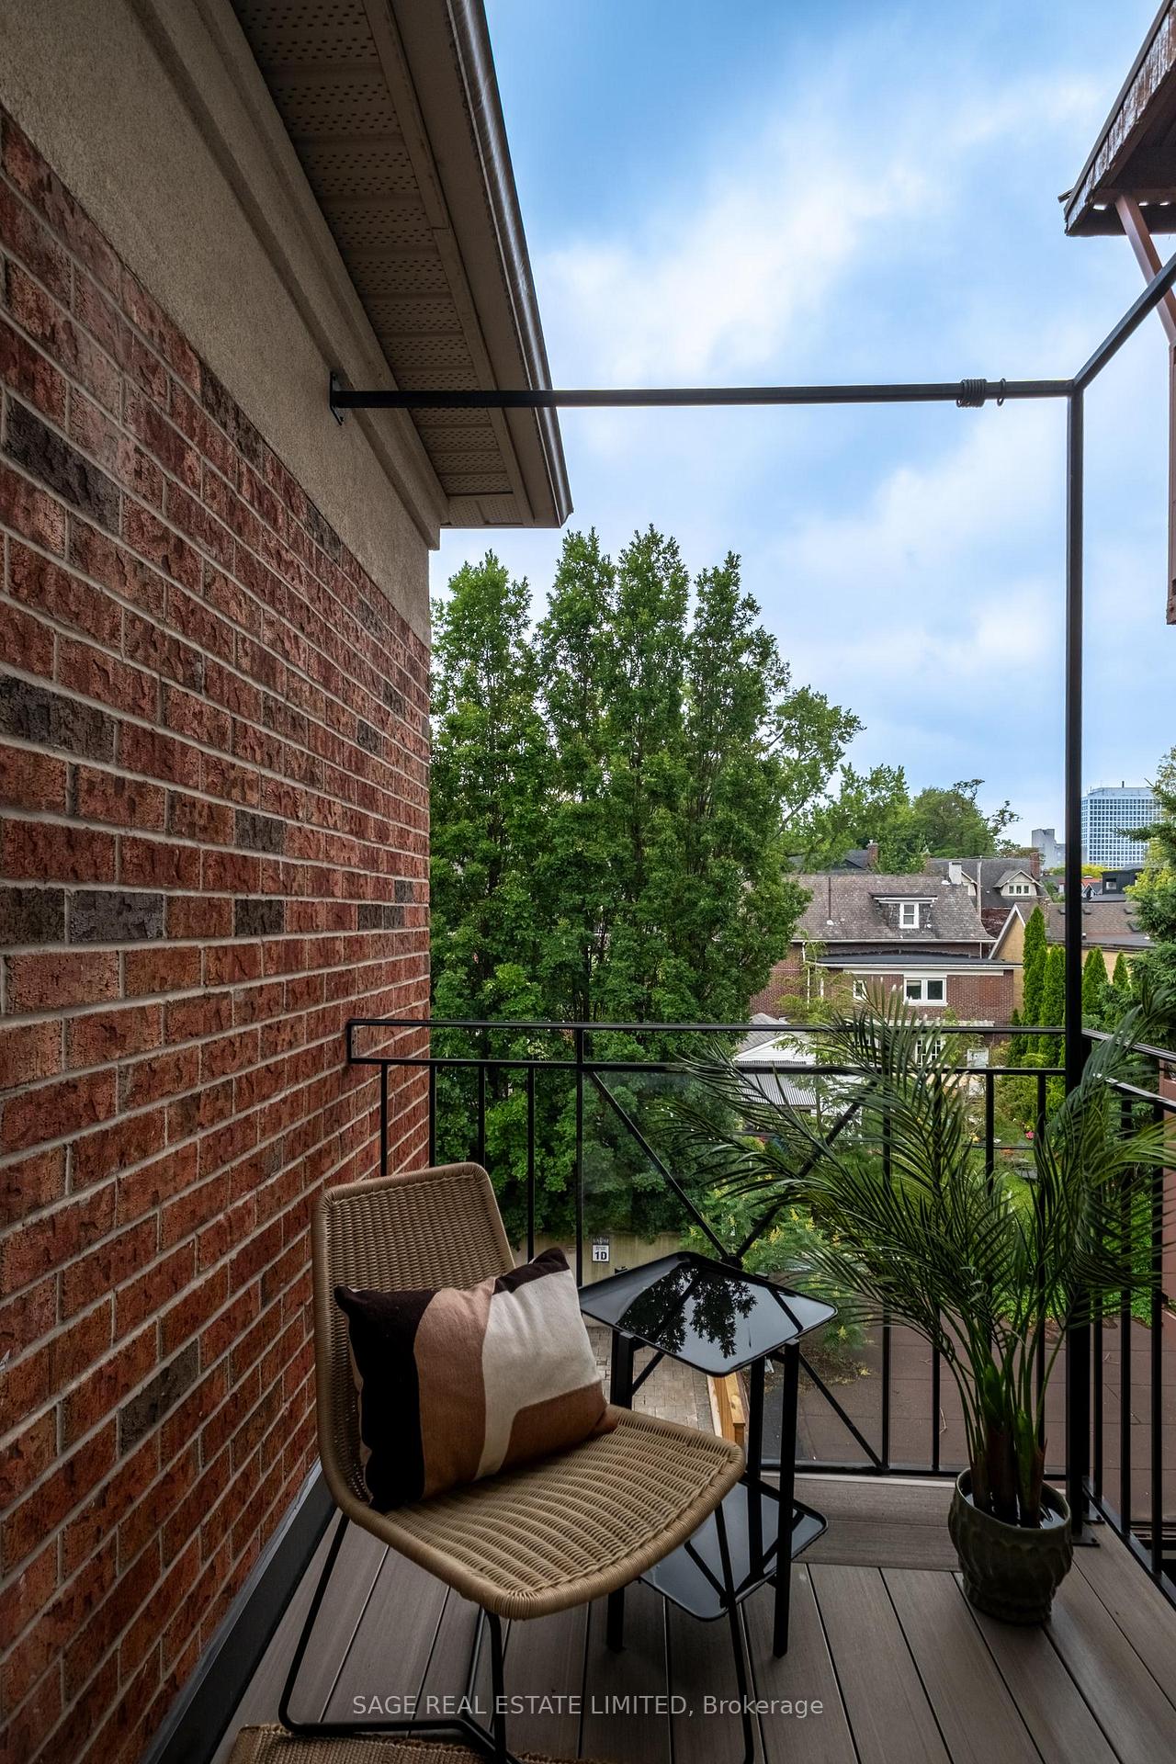
- Private balcony in the primary retreat
- Den suitable for office or creative space
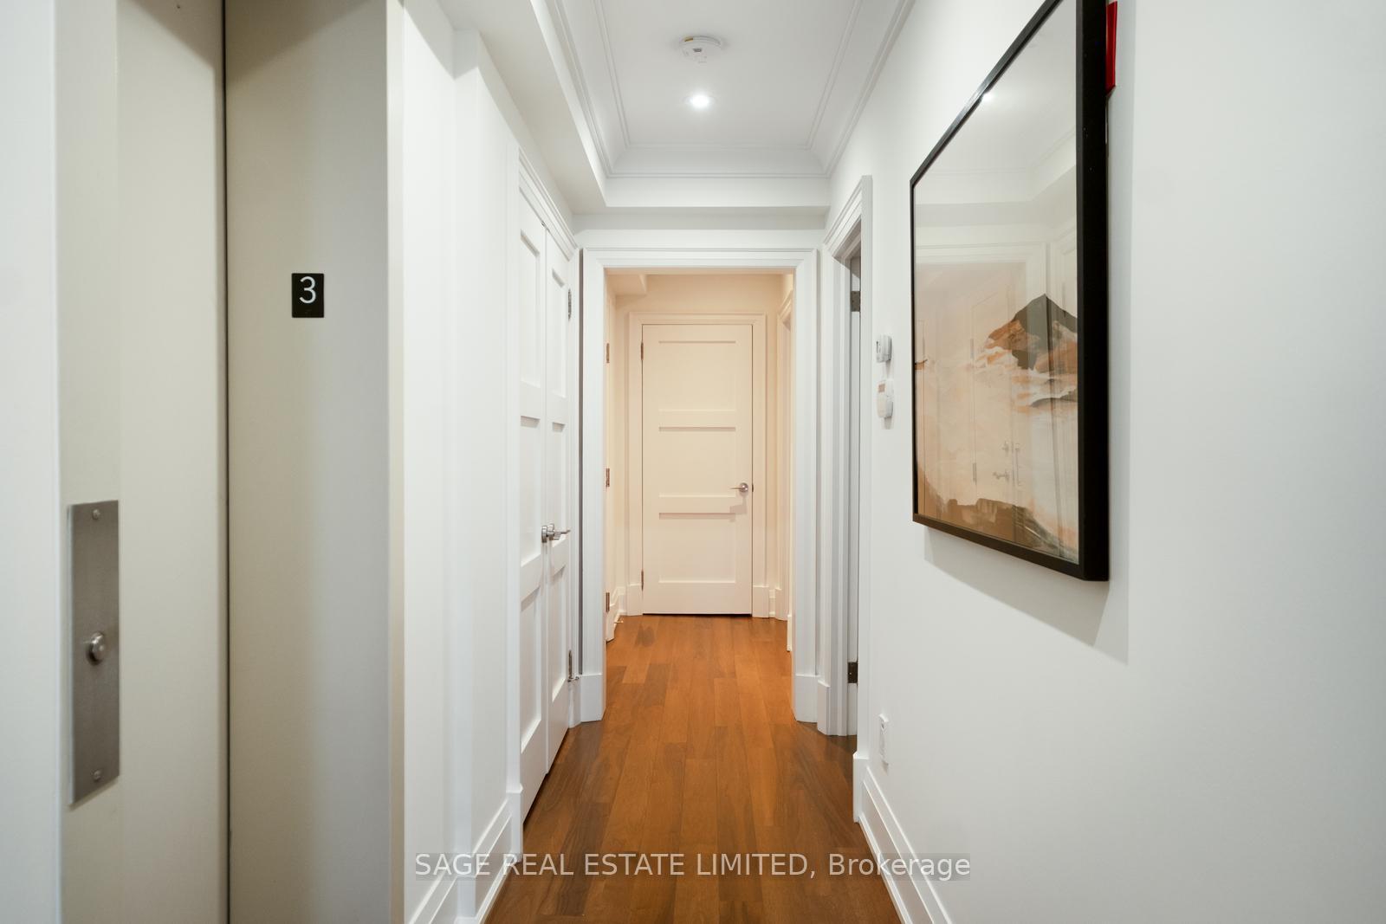
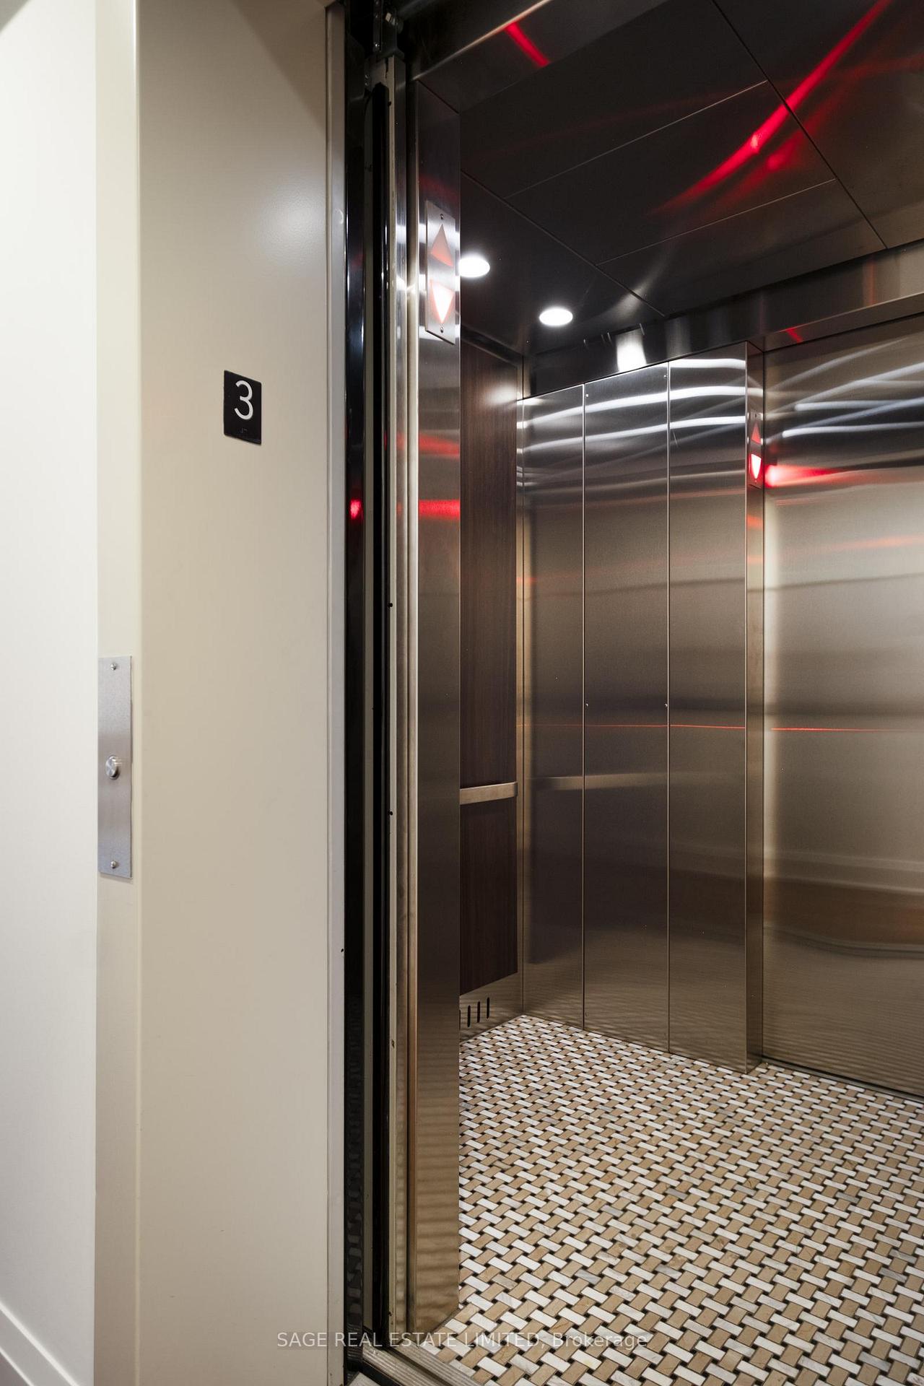
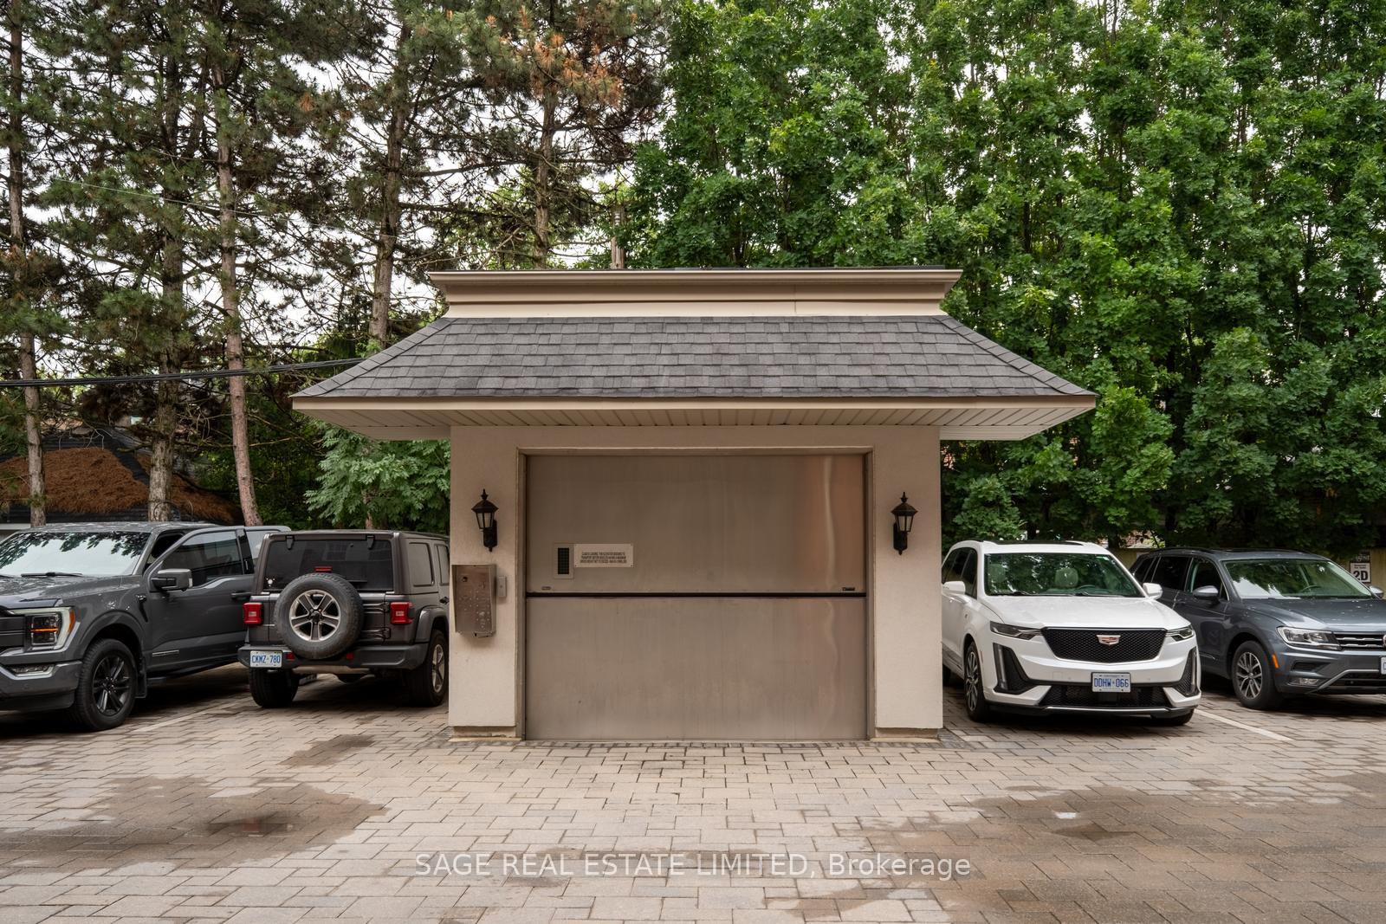
- Semi-private elevator access from underground garage
- Located in distinguished Forest Hill Village
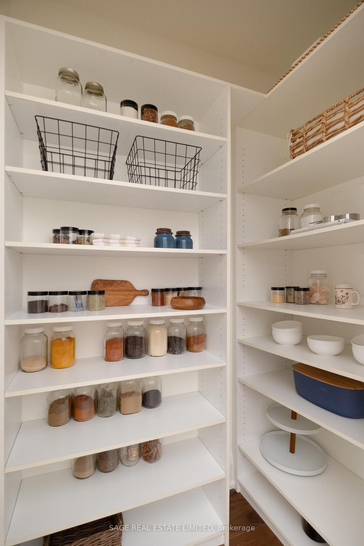
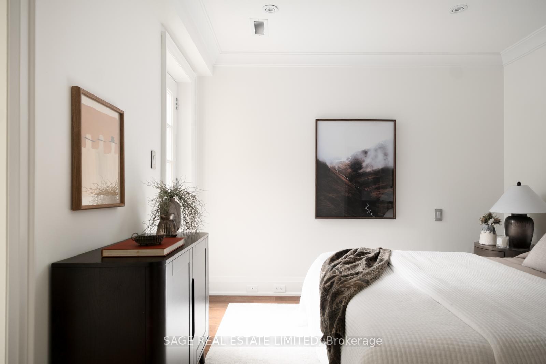
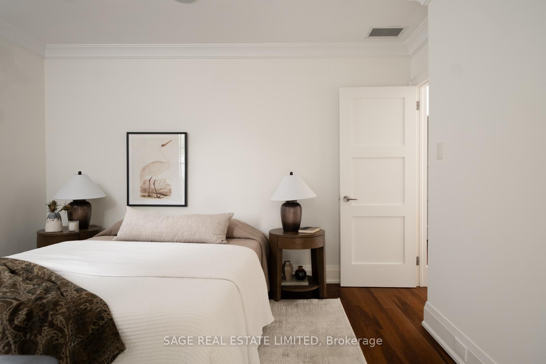
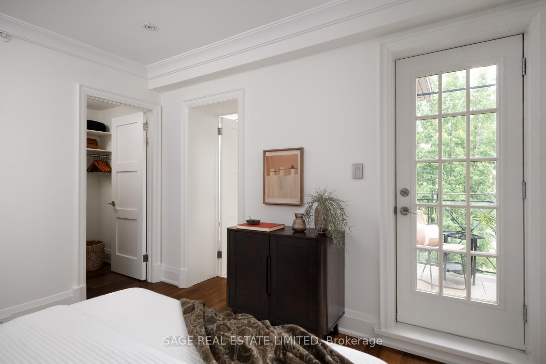
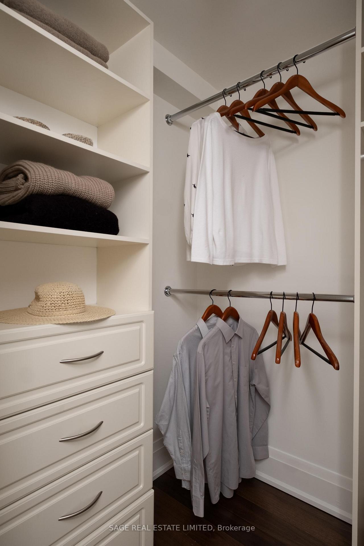
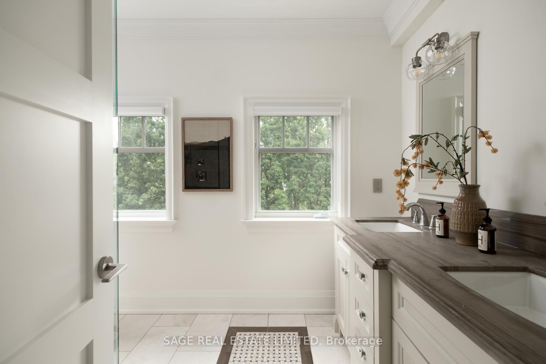
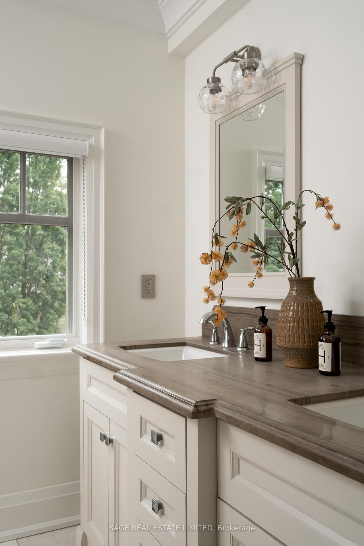
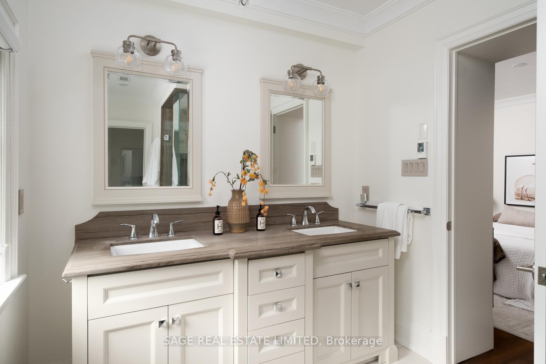
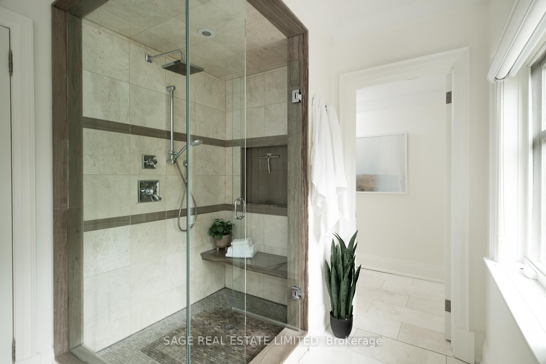
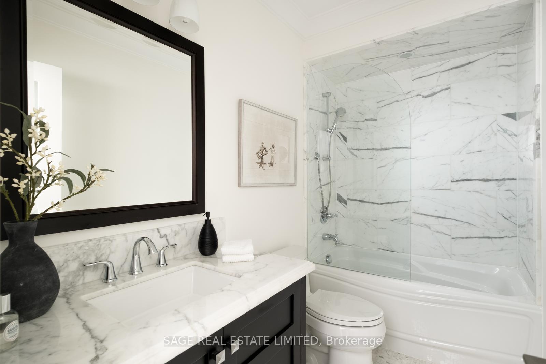
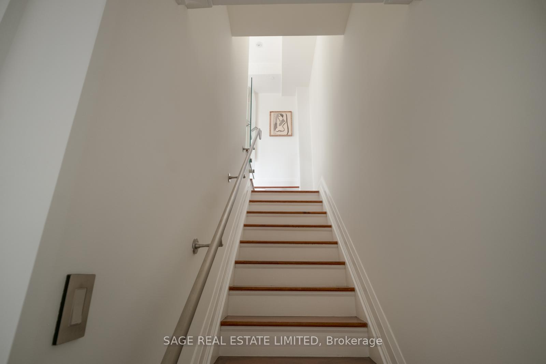
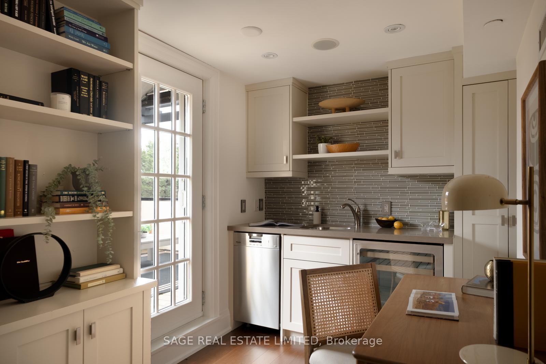
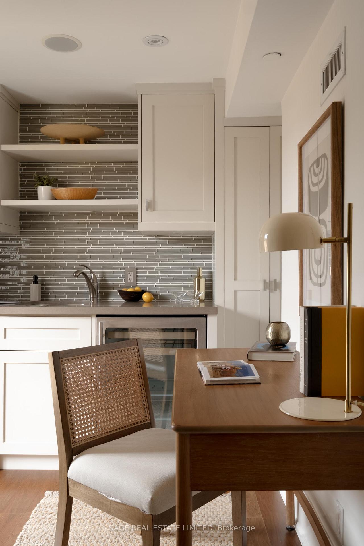
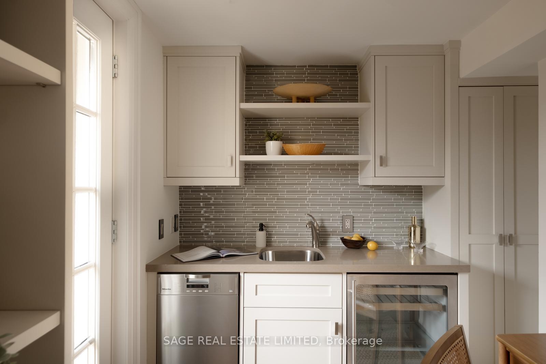
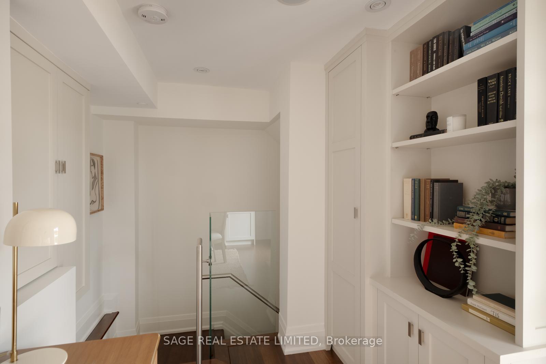
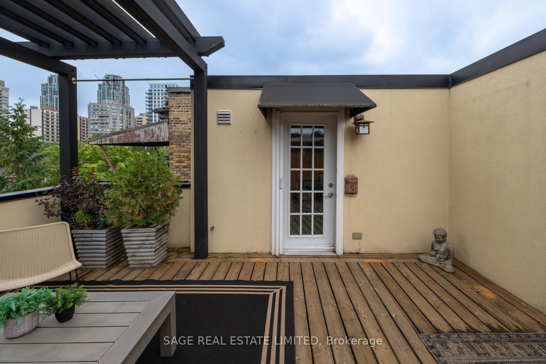
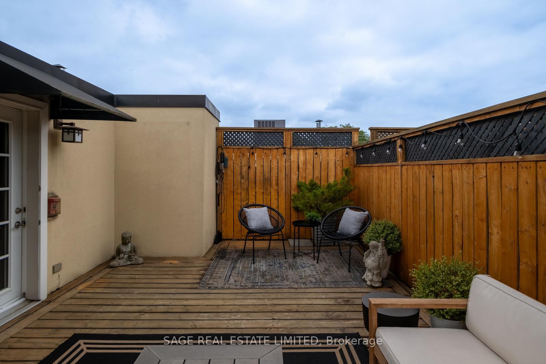
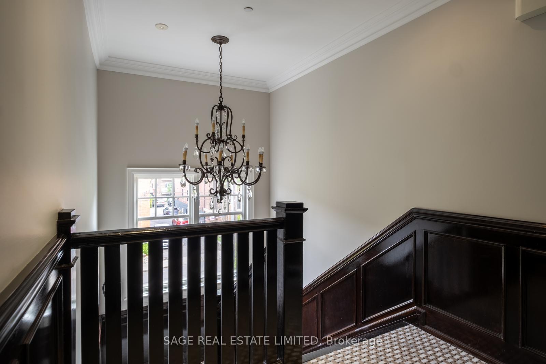
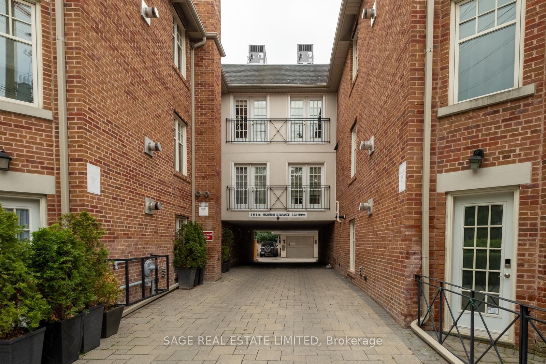
Welcome to Suite 3D, at 319 Lonsdale Road.Set within an intimate 12-suite boutique condominium, this extraordinary residence occupies one of Forest Hill Village's most unique addresses. Originally built in 1927 as 2 heritage brownstone-inspired apartment buildings, 317/319 Lonsdale Road have been thoughtfully transformed into a coveted condominium community that blends architectural character w/ modern refinement.Spanning approximately 1,475sf over 2 floors +260sf rooftop terrace, 3D offers house-like proportions w/o the maintenance. Vaulted ceilings soar above an elegant open-concept living/dining space, where custom built-ins frame a beautiful gas fireplace- equally suited to quiet evenings or lively gatherings.The gourmet kitchen was designed for the truly discerning home chef. Marble countertops, illuminated cabinetry, premium Viking & Miele appliances, a breakfast bar, and a generous w/I pantry combine functionality w/ exceptional style.The primary retreat features a private balcony, walk-in closet, & a luxurious 4-piece ensuite. A spacious 2nd bedroom w/ custom organizers and a Juliette balcony is complemented by a beautifully appointed guest bath.A Versatile 2nd-floor den offers the perfect space for a home office, reading lounge, or creative retreat. A custom wet bar opens onto a sun-drenched SW-facing rooftop terrace featuring a pergola, gas BBQ hookup, and water connection for your own rooftop garden.Convenience is elevated with semi-private direct elevator access from the underground garage to your suite, a large walk-in locker & an ideally positioned parking space. Residents also enjoy the rare luxuries of a heated driveway, car elevator, seasonal landscaping & attentive on-site care. Some homes are luxurious. Some addresses are distinguished. Suite 3D is both-a residence defined by Distinction, created for the Discerning, in one of Toronto's most Distinguished neighbourhoods.
Key Facts & Features
Property Costs
- Annual Property Tax Amount
- $8,617
- Land Transfer Tax Fee
- $54,946
Condo/Maintenance Fee
- Maintenance Fee
- $1,848 /month
Included In Maintenance Fee
- Common Elements Included
- Building Insurance Included
- Parking Included
- Water Included
Rental Items
- Rental Equipment
- Hot water on demand: Enercare: $66.88 (inc tax)/month
- Basement Type
- None
Interior Features
- Pets Permitted
- Yes-with Restrictions
- Laundry Features
- Ensuite
- Laundry Level
- Main Level
- Interior Extras
- Carpet Free, Other
- Fireplace/Stove
- Yes
- Fireplace Features
- Natural Gas, Living Room
- Elevator
- Yes
Exterior Features
- Balcony
- Terrace
Building Amenities
- BBQs Allowed
- Visitor Parking
Building
- Building Type
- Condo Apartment
- Building Style
- 2-Storey
- Condo Corp Number
- 2077
Construction
- Exposure
- North South
- Exterior Finish
- Brick
- Special Designation
- Heritage, Unknown
Inclusions
- Inclusions
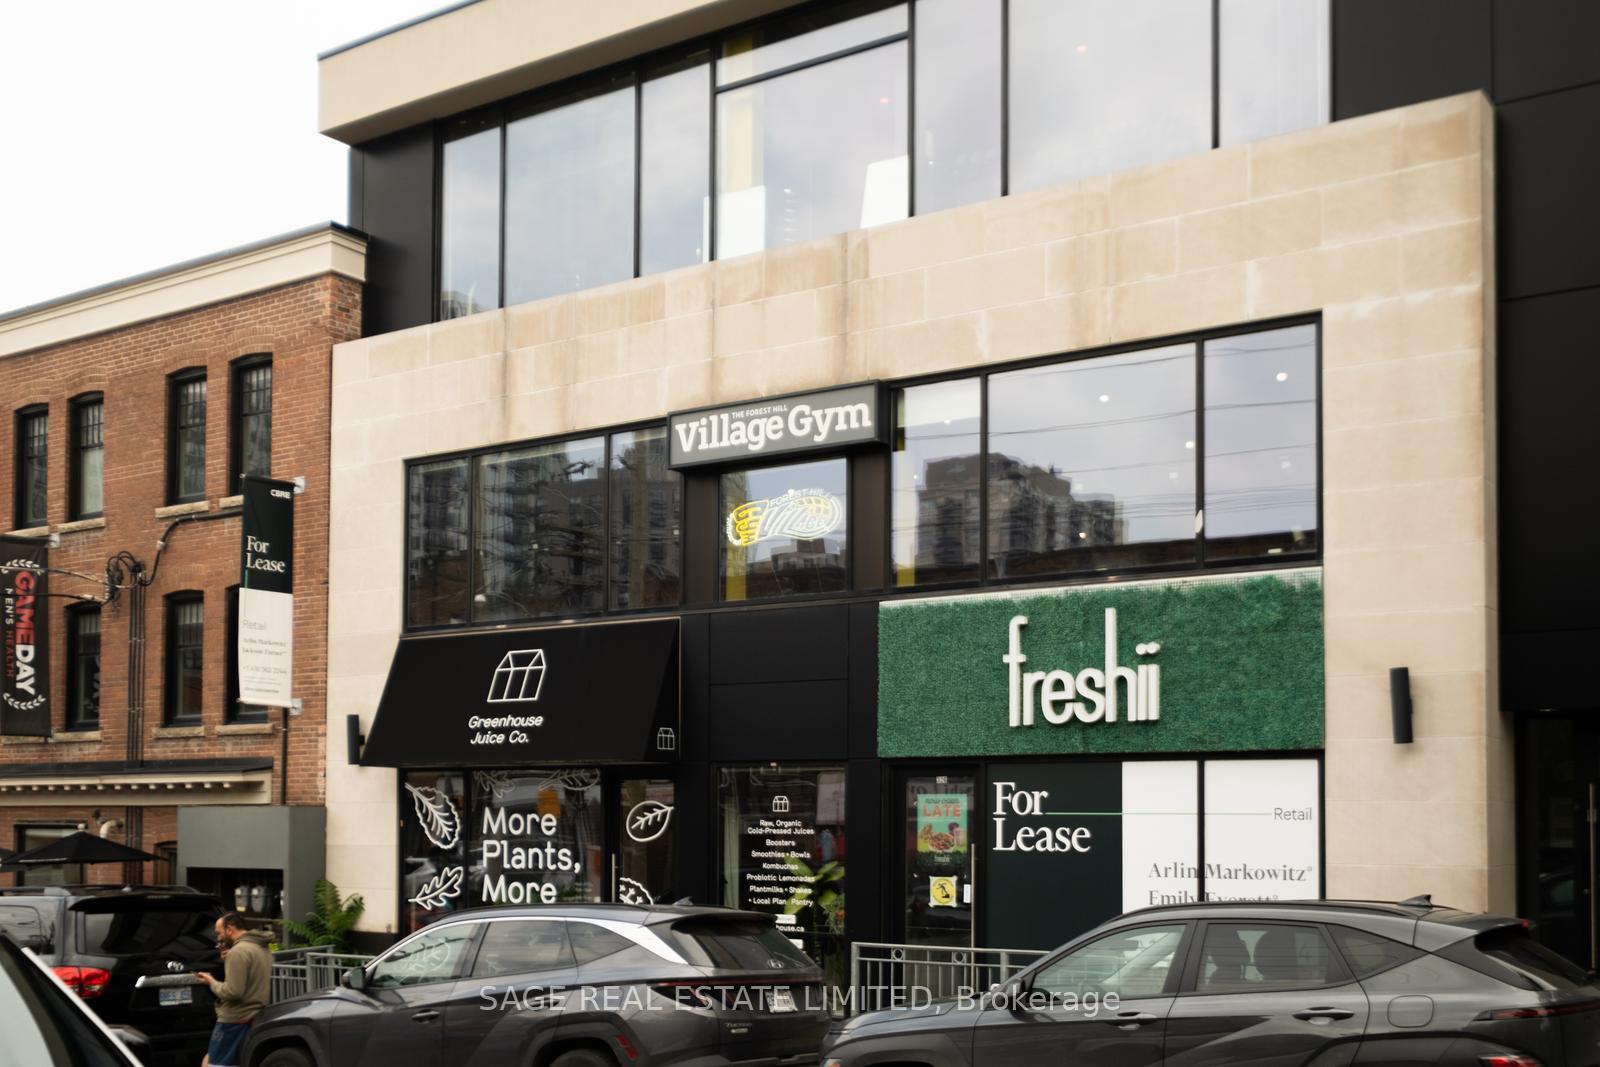
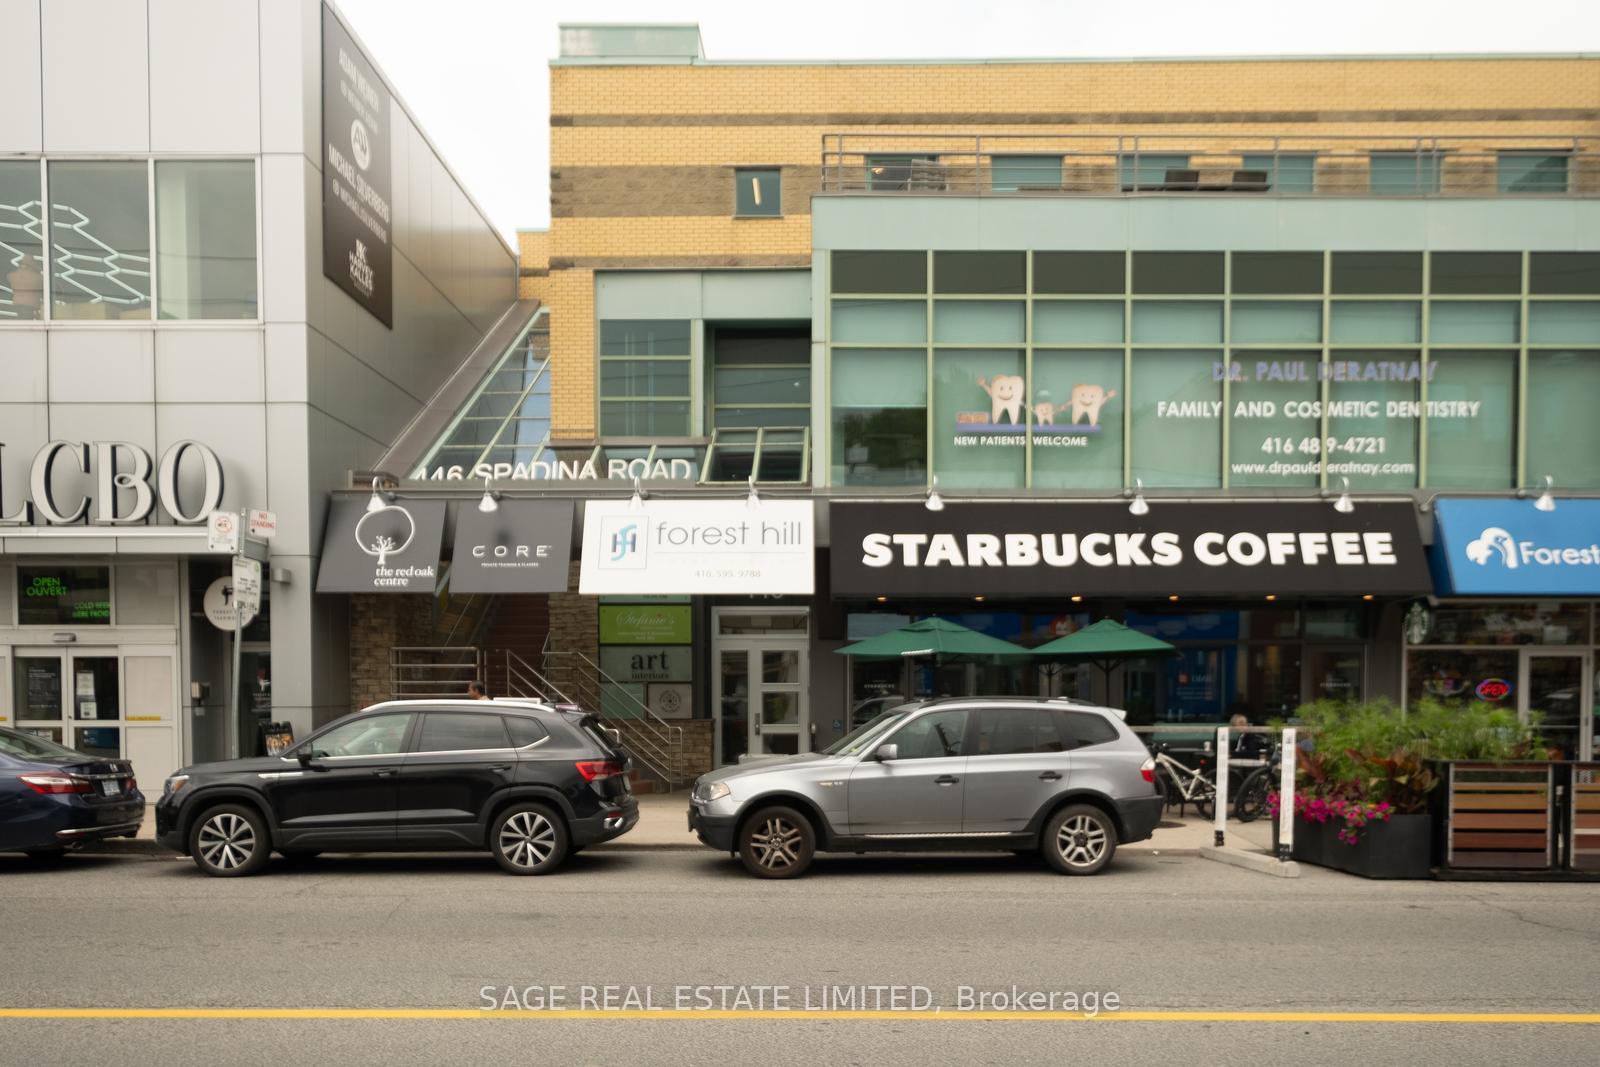
- Just outside your door, the best of Forest Hill awaits. Walk to St. Clair subway station, Village Shops & Cafes! Lagree, CORE and Forest Hill Gym are across the street! Acclaimed public and private schools. Take a hike or bike in the natural beauty of Cedarvale & Nordheimer Ravines.All kitchen appliances: Viking Pro stainless steel appliances, includes Viking professional fridge/freezer, Viking professional 4 burner gas range/oven with Airmec rangehood, Panasonic microwave, Stainless steel Miele future classic +3D dishwasher, U-line wine fridge and apartment size Miele dishwasher in wetbar, stacked clothes washer and dryer, all window coverings, all electrical light fixtures, all custom closet organizers, all bathroom mirrors. Central vac & equipment. Large planters and pergola on Terrace.
Exclusions
- Exclusions
- Exclusions | TV & mount, all staging and furniture, 2x Buddha statues.
Parking & Garages
- Garage Type
- Underground
- Garage Spaces
- 1
- Parking Type
- Owned
- Parking Spaces
- 1
- Total Garage And Parking Spaces
- 1
Lockers
- Locker Type
- Owned
- Locker Unit
- 15
- Locker Number
- 3D
- Locker Level
- A
Heating & Cooling
- Heat Source
- Gas
- Heat Type
- Forced Air
- Air Conditioning
- Central Air
- Bedrooms
- 2 + 1
- Washrooms
- 2
- Kitchens
- 1
Room sizes
- Kitchen4.05 x 3.41Main level, Stainless Steel Appl, Marble Counter, Breakfast Bar
- Dining Room3.81 x 2.04Main level, Combined w/Dining, Hardwood Floor, Vaulted Ceiling(s)
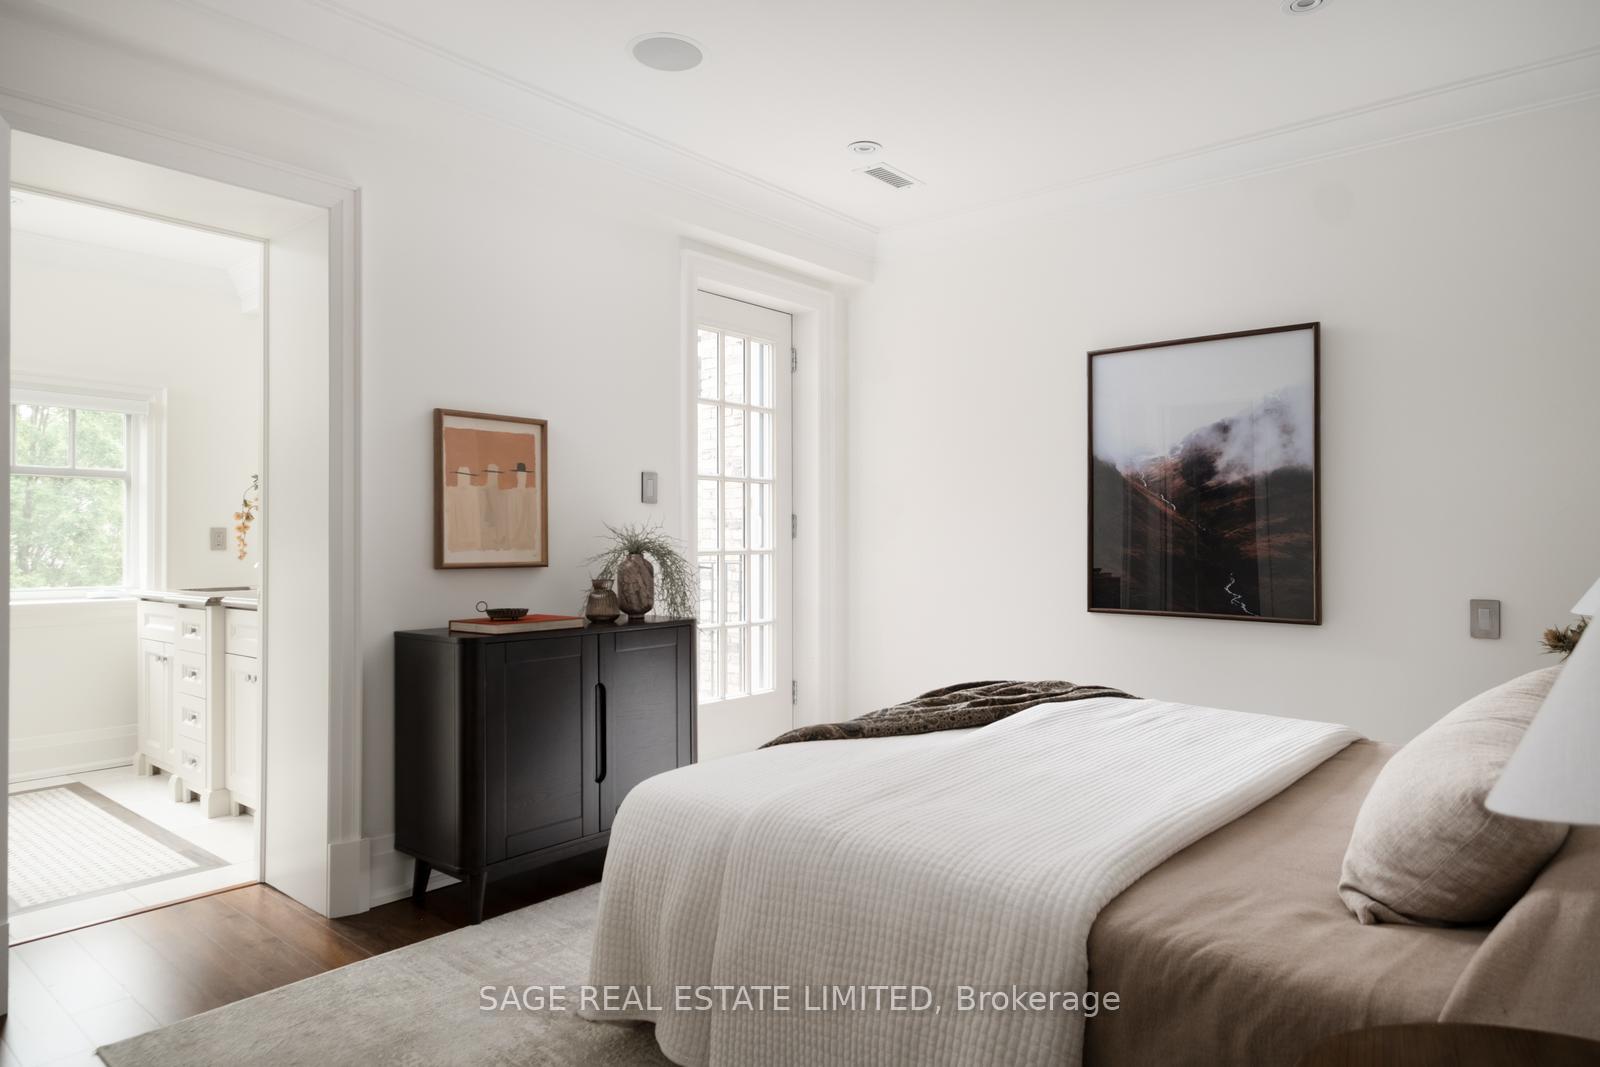
- Primary Bedroom3.65 x 3.23Main level, 4 Pc Ensuite, Walk-In Closet(s), Balcony
- Living Room4.33 x 3.81Main level, Fireplace, Hardwood Floor, Open Concept
- Den3.17 x 2.17Second level, Wet Bar, Hardwood Floor, W/O To Terrace
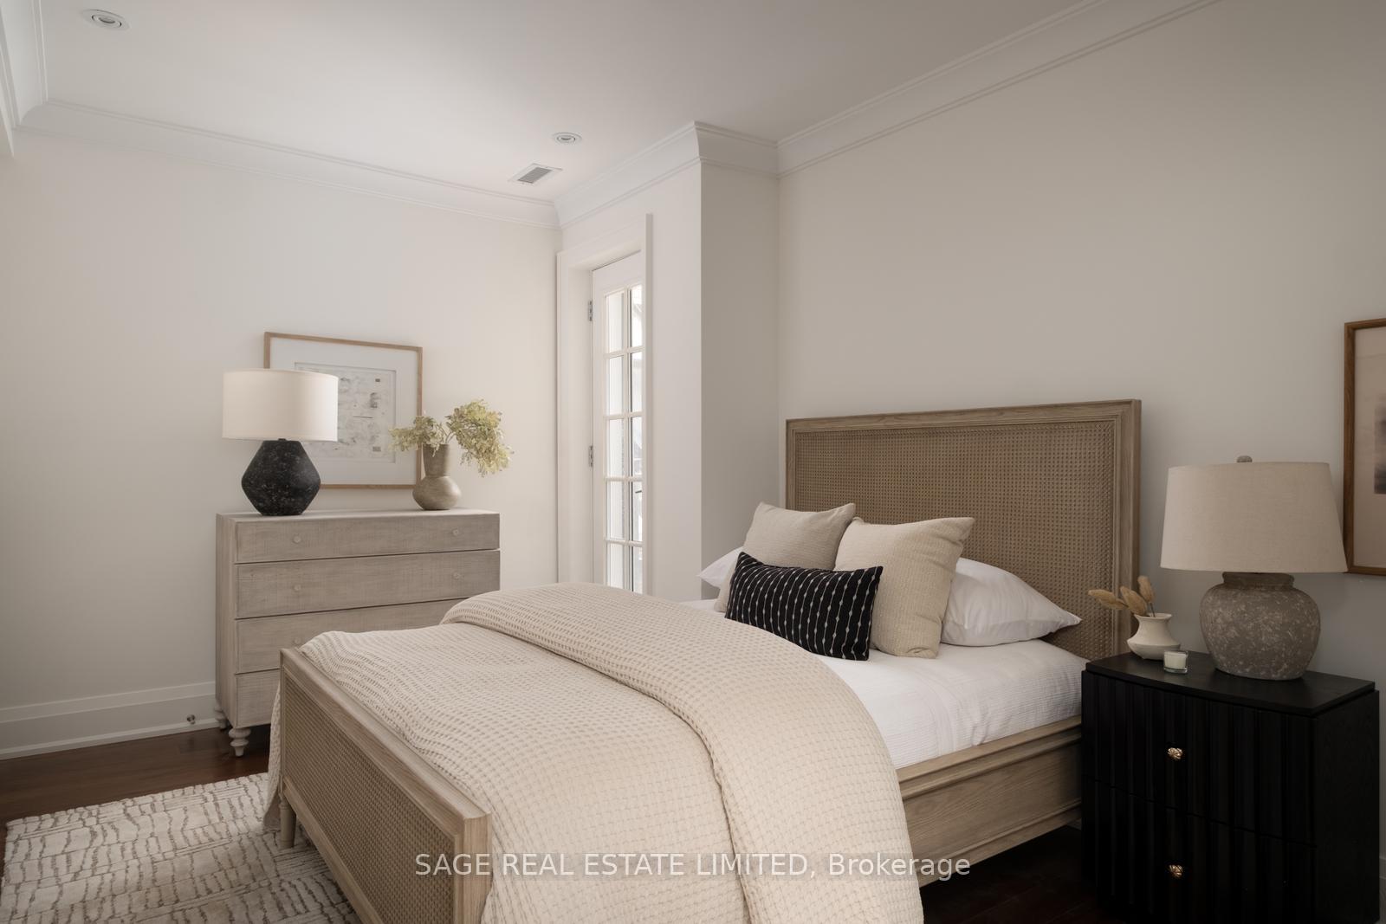
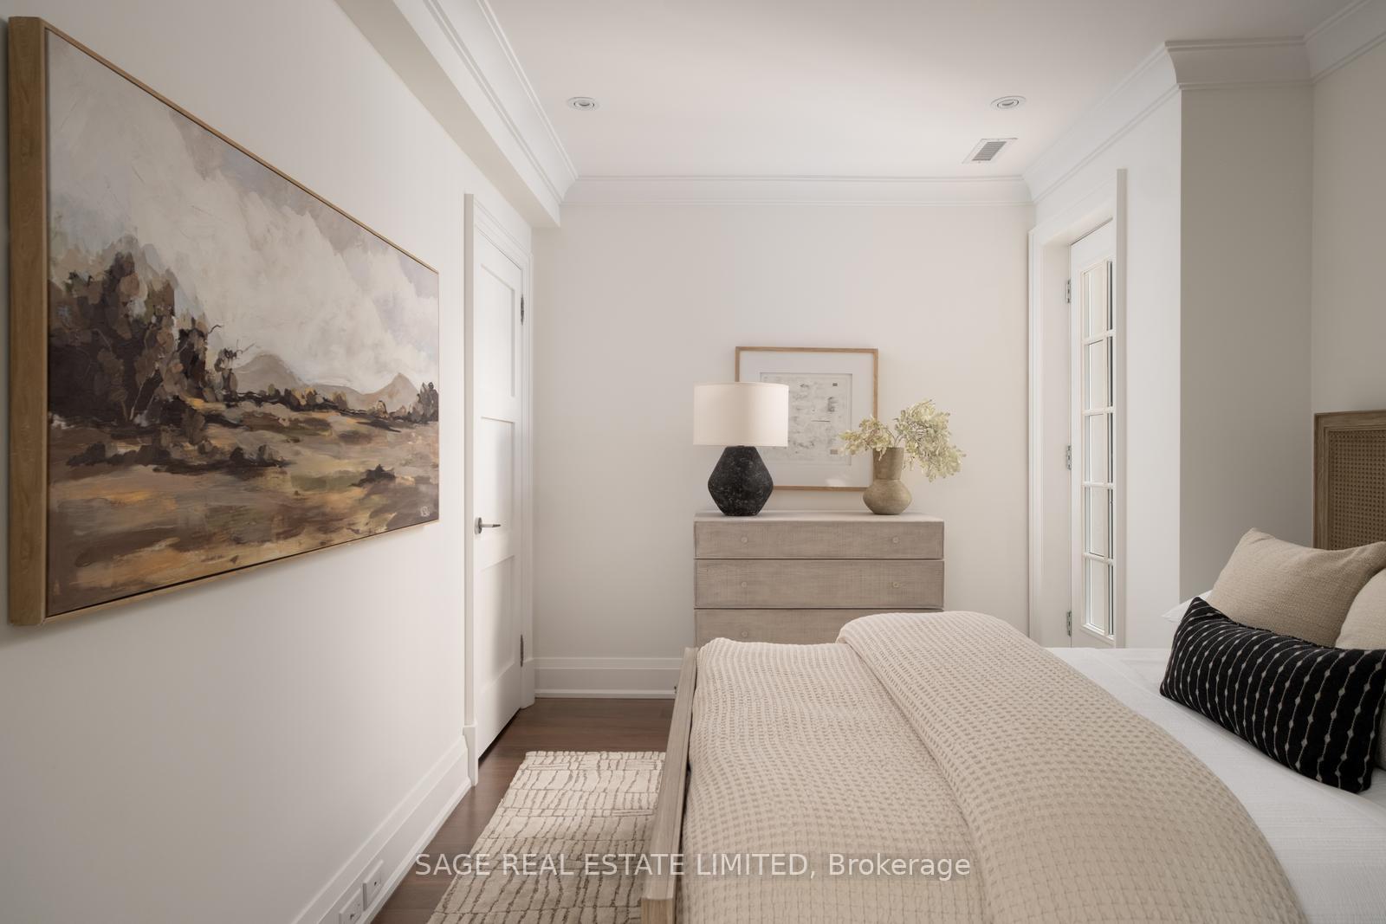
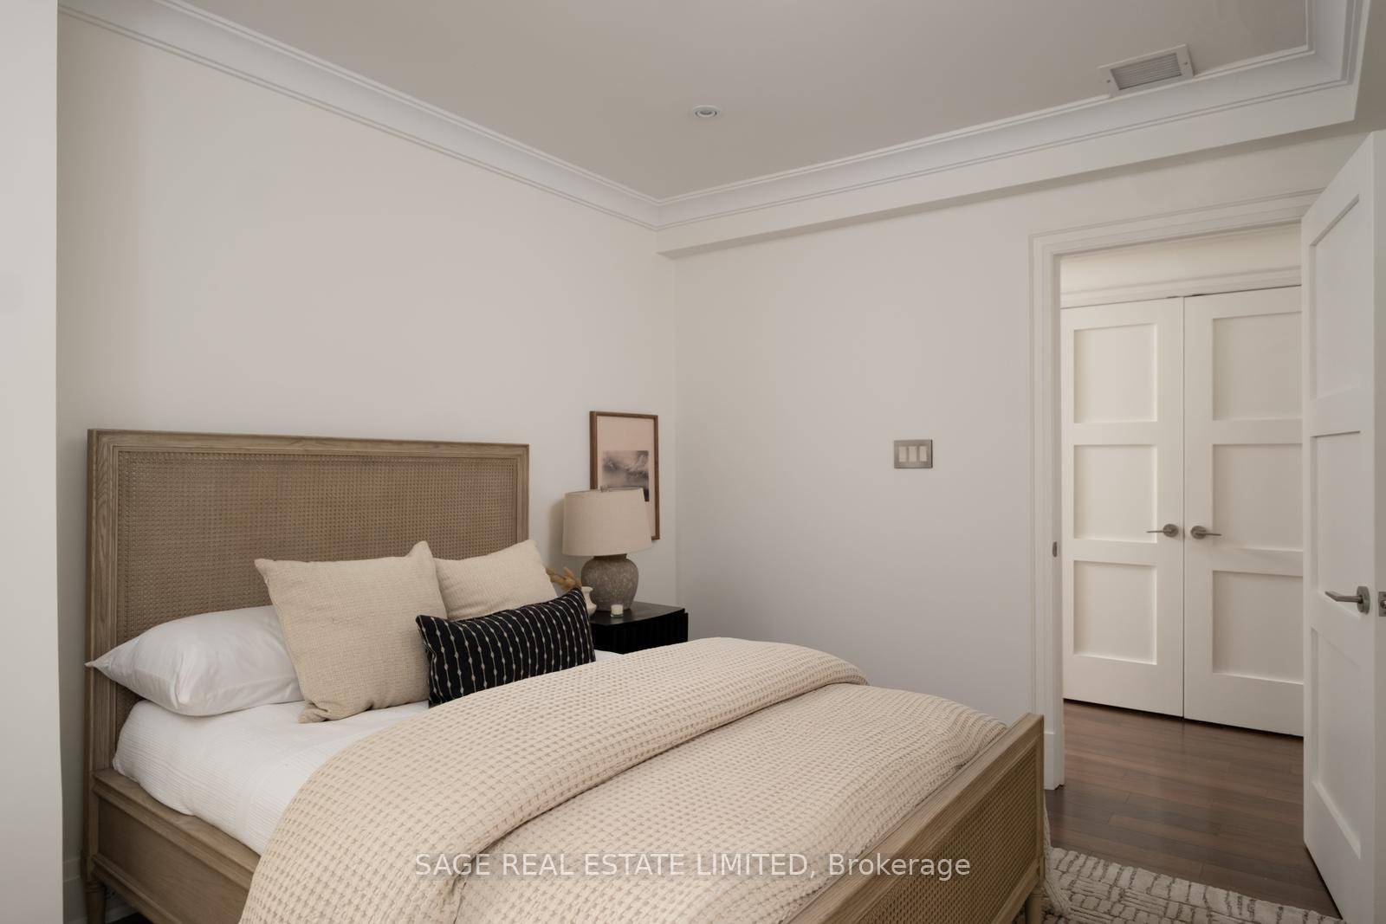
- Bedroom4.02 x 2.92Main level, Closet, Hardwood Floor, Juliette Balcony
- Other—Second level
Washrooms
- 4-piece, Main
- Area
- Toronto C02
- Municipality
- Toronto
- Neighbourhood
- Casa Loma
- Main cross streets
- Spadina Rd. & Lonsdale
- Zoning
- Residential
- Directions
- Spadina Rd. & Lonsdale
- MLS® number
- C13769278
- Data source
- Toronto Regional Real Estate Board
- Listed on
- 2026-09-09
- Updated on
- 2026-09-11
- Days on market
- 47 days
- Possession type
- Flexible
- Co-op commission
- 2.5% + HST
- Seller
- Listed by
- SAGE REAL ESTATE LIMITED
Home Market Value
Current home valuation for Unit 3D, 319 Lonsdale Road, Toronto, Casa Loma, Toronto, ON. Listed for $1,549,900
HOMEH Estimate
$1,184,040
Estimated Sales Range
$947,658 - $1,574,275
HOMEH Estimate for Unit 3D, 319 Lonsdale Road, Toronto, Casa Loma
Calculated with a real agent's CMA method — 45+ years of experience, codified. Not an AI guess.
For the owner
Is this your home? Track its value.
Get this home's HOMEH Estimate by email once a month, with how many homes are for sale around you.
Mortgage Payment Calculator
Compare up to 4 down payment scenarios
20% required for homes $1.5M or more
$309,980
| Scenario 1 | Scenario 2 | Scenario 3 | Scenario 4 | |
|---|---|---|---|---|
−Down payment | % $ | % $ | % $ | % $ |
+CMHC insurance | $0 | $0 | $0 | $0 |
=Total mortgage | $1,239,920 | $1,162,425 | $1,084,930 | $1,007,435 |
Amortization | ||||
Mortgage rate | % | % | % | % |
| Payment frequency | ||||
=Mortgage payment | $6,054monthly | $5,676monthly | $5,297monthly | $4,919monthly |
Land Transfer Tax
$27,473
$27,473
$54,946
Around this home
Data provided by OpenStreetMap & Fraser Institute School Rankings
Ask HOMEH
New!Hi there!
👋Text or call (416) 301-9001
Recommended for you
Based on homes you've looked at.
No recommended properties found.
Nearby similar homes
No nearby properties found.
More real estate resources
Other homes nearby
Explore this area
Nearby neighbourhoods
No nearby listings available.