
32 Coady Avenue
Toronto (South Riverdale), ON M4M 2Y8
- 4+1Bedrooms
- 2Bathrooms
- 0Garage
- 1500–2000Sq Ft
- $6,180Tax
- 25×80 ftLot Size
 Estimated Value:$1,715,651See Free Estimate Report

Property not available for sale or for rent.
HOMEH One: full-service selling for a 1% listing fee. The buyer's agent commission is separate.
Free Home EvaluationHow Much Is My Home Worth?Homes for Sale NearbySale & Price History for 32 Coady Avenue, Toronto, South Riverdale
Real estate boards require you to or to see the full details of this property.
*Sold prices and complete sale & price history are regulated data. Under the Trust in Real Estate Services Act, 2002 (TRESA) and the rules of the Real Estate Council of Ontario (RECO), and pursuant to the Multiple Listing Service® rules of the Canadian Real Estate Association (CREA) and the Toronto Regional Real Estate Board (TRREB), this information may be shown only to registered users who have agreed to the applicable terms of use (a Virtual Office Website, or "VOW," arrangement). HOMEH Inc., Brokerage therefore provides it to signed-in members only. Creating an account is free and takes under a minute.
About 32 Coady Avenue, Toronto, South Riverdale
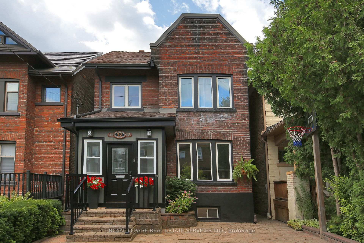
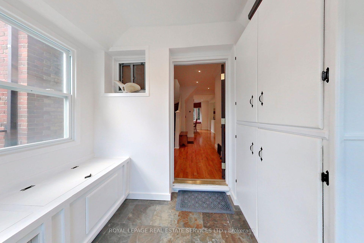
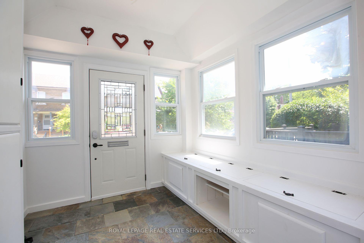
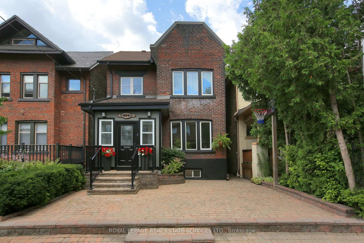
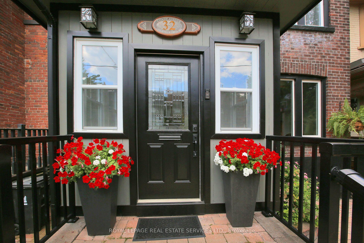
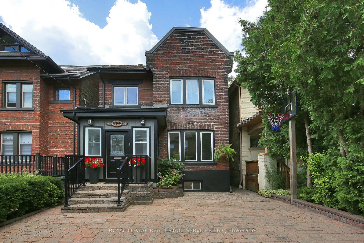
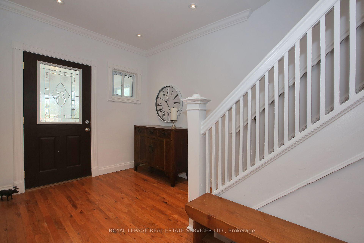
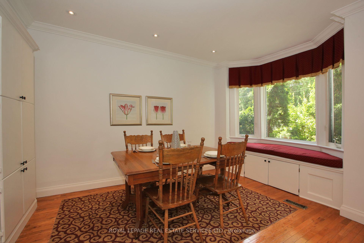
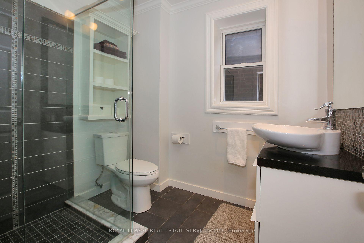
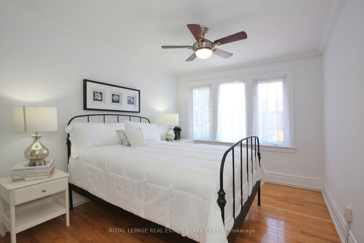
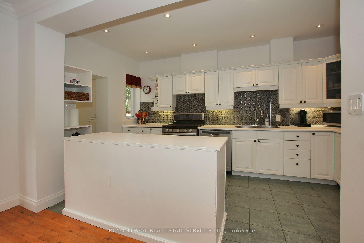
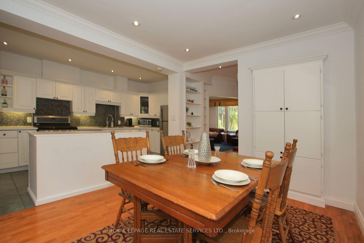
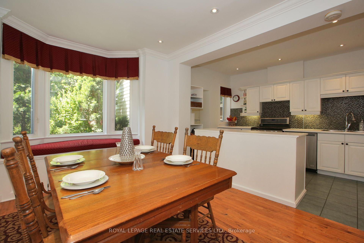
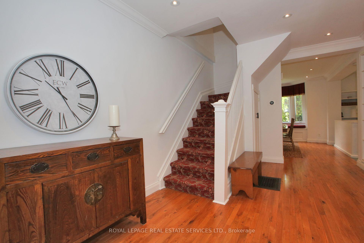
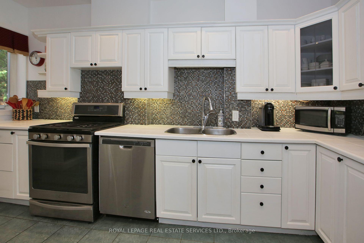
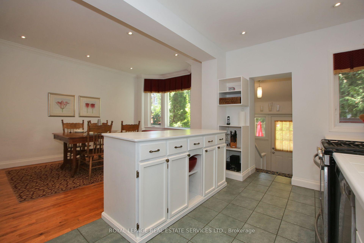
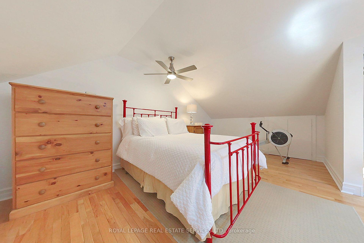
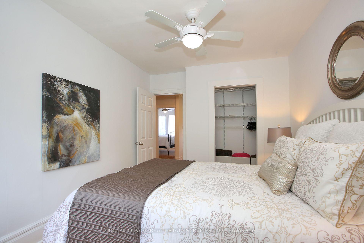
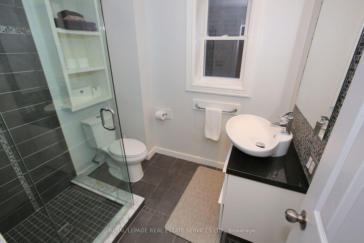
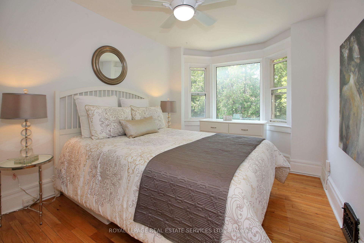
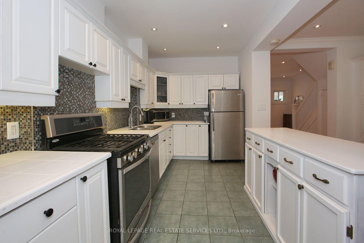
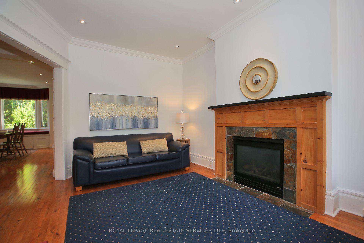
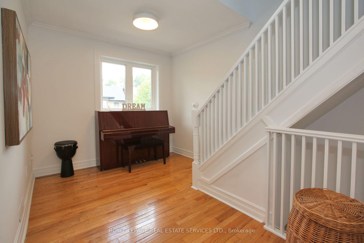
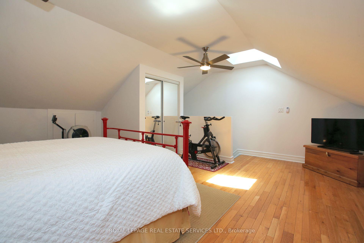
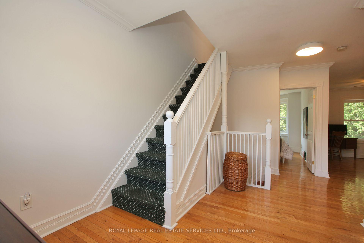
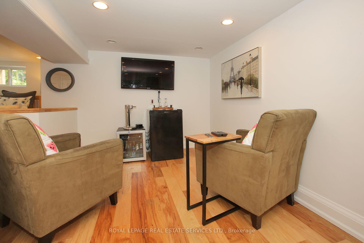
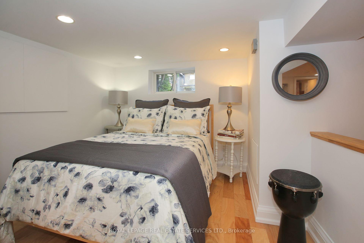
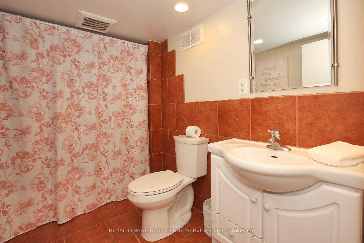
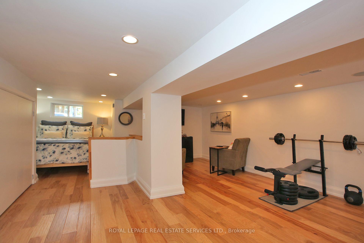
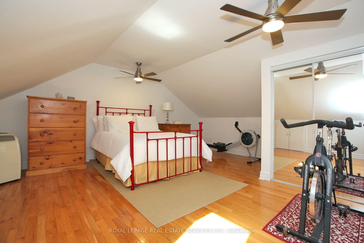
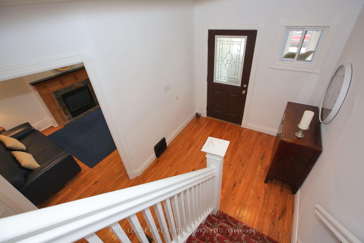
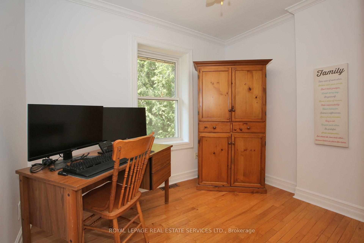
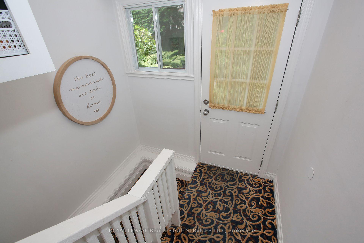
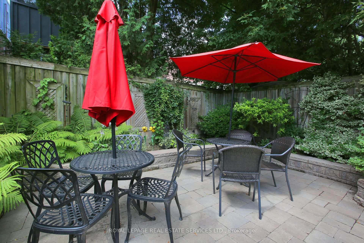
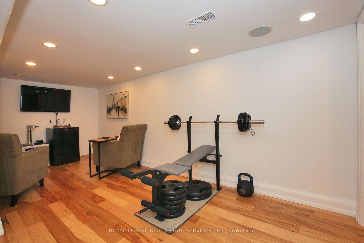
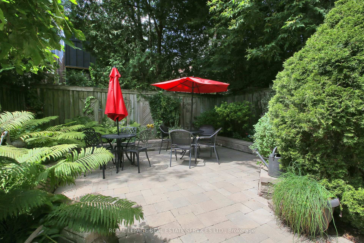
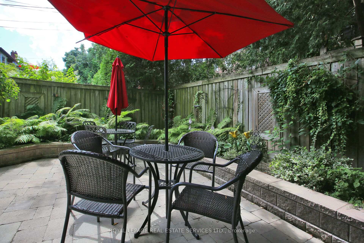
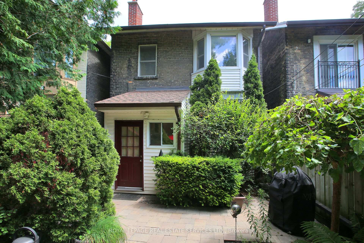
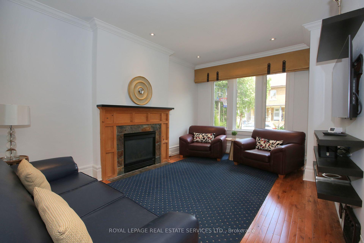
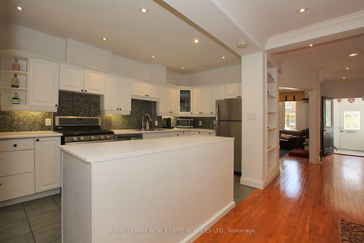
Welcome to 32 Coady Avenue nestled not only in the highly sought after & coveted neighbourhood of Leslieville but also on one of Leslieville's most desirable streets. This updated, large, detached 5 bedroom gem has been in the same family for over 60 years!. Don't miss this fabulous opportunity! Freshly painted in 2024, the spacious, well-planned interior provides a light, airy & sun-filled living space. Featuring a generous sized mudroom entry with loads of storage, a fully equipped kitchen and spacious dining & living rooms, the main floor of this precious home is perfect for family living, entertaining or both! The 2nd floor with its modern 3 pc bath, 3 great bedrooms & large open concept den gives tons more space to use as your heart desires. On the 3rd level, you'll find the fabulous primary bedroom loft with a practical, venting skylight & an abundance of storage throughout. Enjoy hardwood floors & tall ceilings on all 3 levels. The fully finished lower level with its bedroom area, 4pc bathroom, sitting room and exercise area and tons of closet storage rounds out this wonderful home - a perfect space for a nanny, teens or guests alike! The beautiful back garden oasis offers a peaceful, zen like, low maintenance space with tons of greenery, to escape your busy day with all its hustle and bustle. This terrific garden was featured in a TV show years ago, winning the competition between two designers creating magic on neighbouring backyards. And all this in such an amazing location! Enjoy the vibrant shops, boutiques, restaurants, cafes and galleries that only Leslieville has to offer. Plus transportation here is a breeze with close proximity to the DVP, Lake Shore and onward to the 401 and Gardiner. Or let the Queen Streetcar whisk you off to the downtown core or the Beach in minutes. This wonderful home with its fabulous location is just waiting for you!
Key Facts & Features
Property Costs
- Annual Property Tax Amount
- $6,180
- Land Transfer Tax Fee
- $52,946
Rental Items
- Rental Equipment
- None
- Basement Type
- Finished, Separate Entrance
Interior Features
- Laundry Level
- Lower Level
- Interior Extras
- Water Heater
- Fireplace/Stove
- Yes
- Elevator
- No
Exterior Features
- Pool
- None
- Property Features
- Fenced Yard, Park, Public Transit, Rec./Commun.Centre, School
Building
- Building Type
- Detached
- Building Style
- 2 1/2 Storey
Construction
- Exterior Finish
- Brick, Vinyl Siding
- Roof
- Unknown
- Foundation Details
- Unknown
- Special Designation
- Unknown
Lot
- Lot Front
- 25.00 ft
- Lot Depth
- 80.00 ft
Inclusions
- Inclusions
- Existing S/S Frigidaire Fridge, Whirlpool Gas Stove, Dishwasher, Clothes Washer & Dryer; Freezer, 3rd Floor supplementary AC Unit, owned Tankless Water Heater, Carrier Gas Furnace (2022), All Window Treatments including New Zebra blinds ~6 months ago on most windows, Smart Thermostat, ELFs, 5 Ceiling Light Fans, Fan Remotes, 4 Black Shelves in Living Room, 2 White Shelves in Stairwell, Closet Organizers, Bay Window Cushion, Wall Heater in Mudroom, Floor Humidifier, Basement Ceiling Speakers, Garden Shed, Basketball Hoop/Post in Front Yard.
Parking & Garages
- Garage Type
- None
- Garage Spaces
- 0
- Parking Spaces
- 0
- Total Garage And Parking Spaces
- 0
Heating & Cooling
- Heat Source
- Gas
- Heat Type
- Forced Air
- Air Conditioning
- Central Air
- Water
- Municipal
- Sewers
- Sewer
- Bedrooms
- 4 + 1
- Washrooms
- 2
- Kitchens
- 1
Room sizes
- Mud Room—Ground level, Separate Room, B/I Closet, Slate Flooring
- Foyer—Ground level, Hardwood Floor, Irregular Room, Large Closet
- Living Room—Ground level, Hardwood Floor, Gas Fireplace, Large Window
- Dining Room—Ground level, Hardwood Floor, Open Concept, Bay Window
- Kitchen—Ground level, Hardwood Floor, Stainless Steel Appl, Overlooks Garden
- Bedroom 2—Second level, Hardwood Floor, Ceiling Fan(s), Large Closet
- Bedroom 3—Second level, Hardwood Floor, Overlooks Garden, B/I Closet
- Bedroom 4—Second level, Hardwood Floor, Ceiling Fan(s), Large Closet
- Den—Second level, Hardwood Floor, Open Concept, Staircase
- Primary Bedroom—Third level, Skylight, Hardwood Floor, B/I Closet
- Bedroom—Basement level, Laminate, Open Concept, Above Grade Window
- Recreation—Basement level, Laminate, L-Shaped Room, 4 Pc Bath
Washrooms
- 3-piece, Second
- 4-piece, Basement
- Municipality
- Toronto
- Neighbourhood
- South Riverdale
- Main cross streets
- Queen E. btwn Pape and Jones
- Directions
- One way North of Queen St E
- MLS® number
- E12116257
- Data source
- Toronto Regional Real Estate Board
- Status change
- 2025-05-08
- Listed on
- 2025-05-01
- Days on market
- 7 days
- Possession type
- Flexible
- Co-op commission
- 2.5% plus HST
- Seller
- Listed by
- ROYAL LEPAGE REAL ESTATE SERVICES LTD.
Home Market Value
Current home valuation for 32 Coady Avenue, Toronto, South Riverdale, Toronto, ON. Listed for $1,499,900
HOMEH Estimate
$1,715,651
Estimated Sales Range
$1,355,364 - $2,075,938
HOMEH Estimate for 32 Coady Avenue, Toronto, South Riverdale
Calculated with a real agent's CMA method — 45+ years of experience, codified. Not an AI guess.
For the owner
Is this your home? Track its value.
Get this home's HOMEH Estimate by email once a month, with how many homes are for sale around you.
Mortgage Payment Calculator
Compare up to 4 down payment scenarios
5% on first $500K + 10% on $999,900 over $500K
$124,990
| Scenario 1 | Scenario 2 | Scenario 3 | Scenario 4 | |
|---|---|---|---|---|
−Down payment | % $ | % $ | % $ | % $ |
+CMHC insurance | $54,956 | $41,847 | $35,698 | $0 |
=Total mortgage | $1,428,864 | $1,391,757 | $1,310,613 | $1,199,920 |
Amortization | ||||
Mortgage rate | % | % | % | % |
| Payment frequency | ||||
=Mortgage payment | $6,976monthly | $6,795monthly | $6,399monthly | $5,859monthly |
Land Transfer Tax
$26,473
$26,473
$52,946
Around this home
Data provided by OpenStreetMap & Fraser Institute School Rankings
Ask HOMEH
New!Hi there!
👋Text or call (416) 301-9001
Recommended for you
Based on homes you've looked at.
No recommended properties found.
Nearby similar homes
No nearby properties found.
More real estate resources
Other homes nearby
Explore this area
Nearby neighbourhoods
No nearby listings available.