
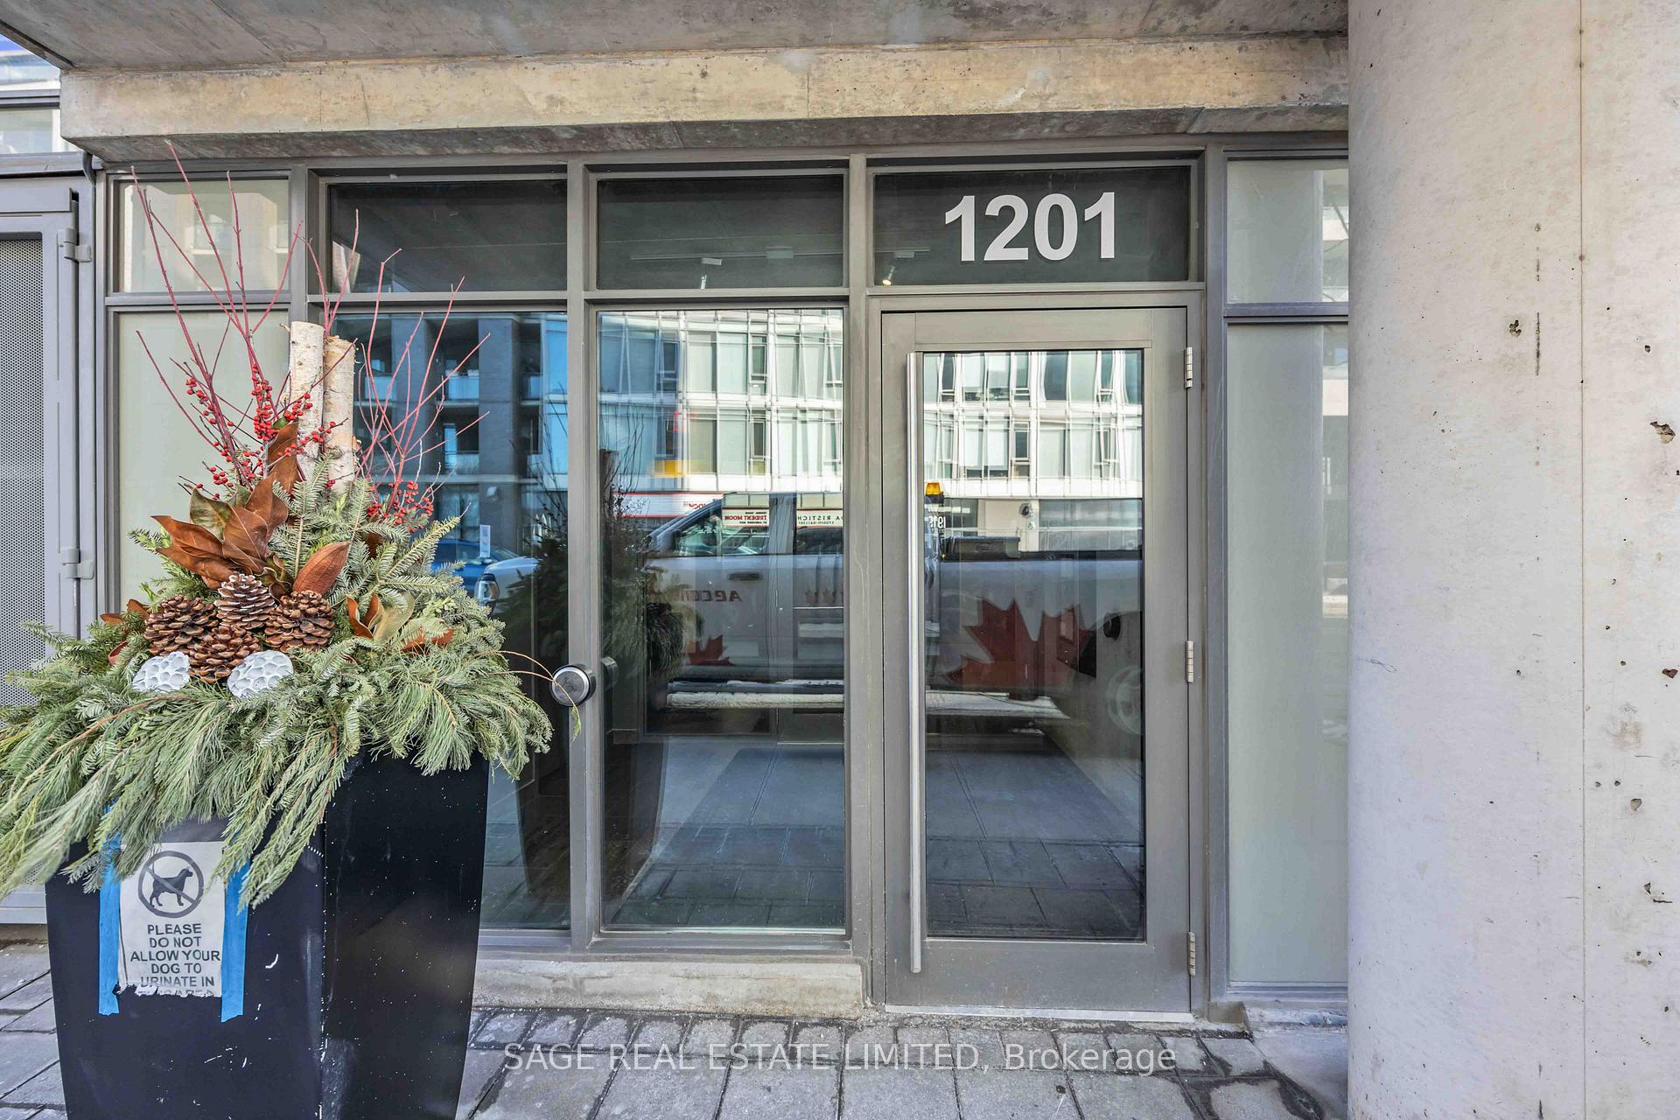
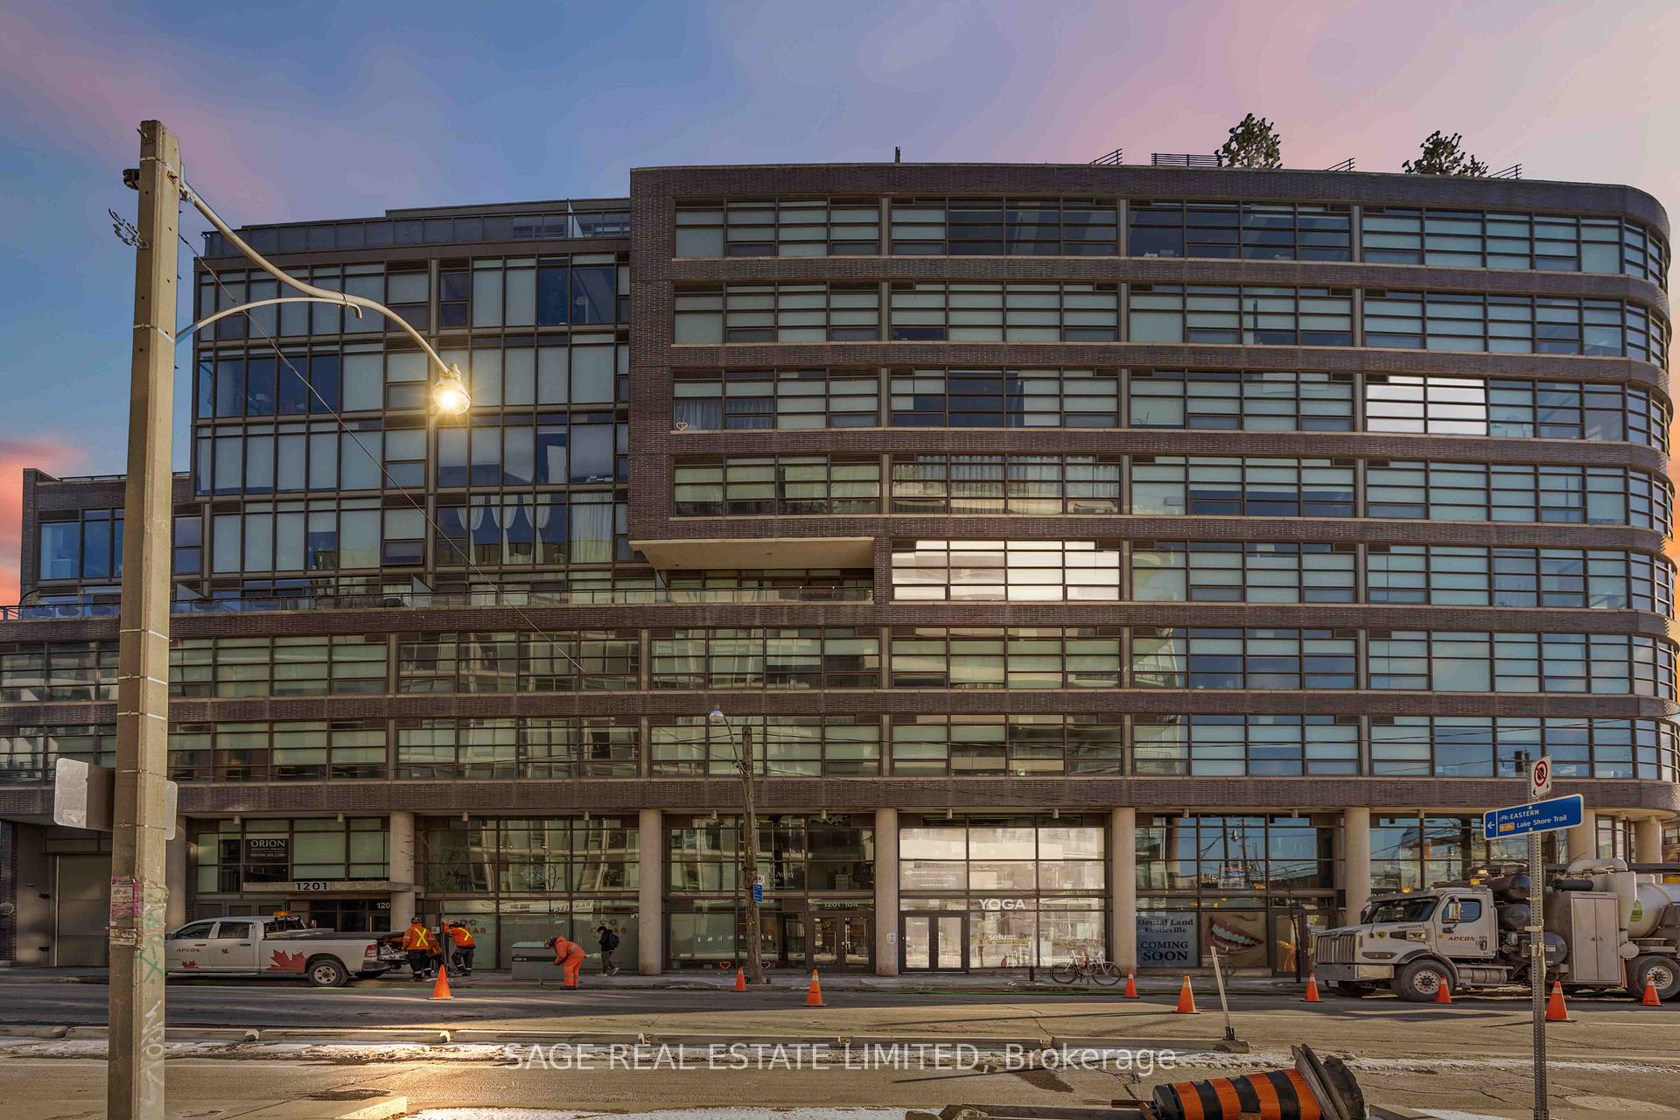
Unit 609, 1201 Dundas Street E
Toronto (South Riverdale), ON M4M 1S2
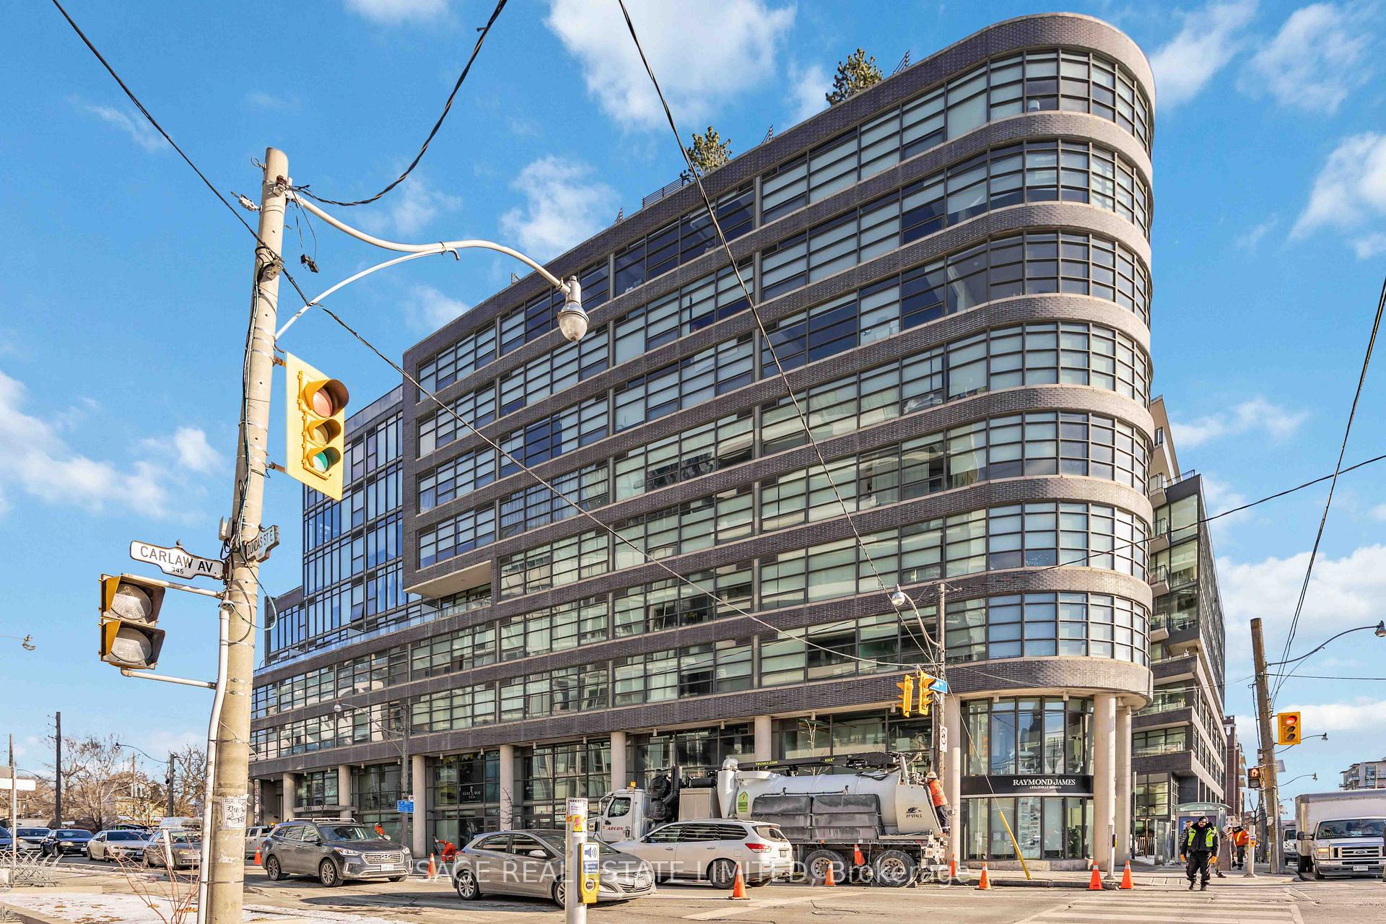
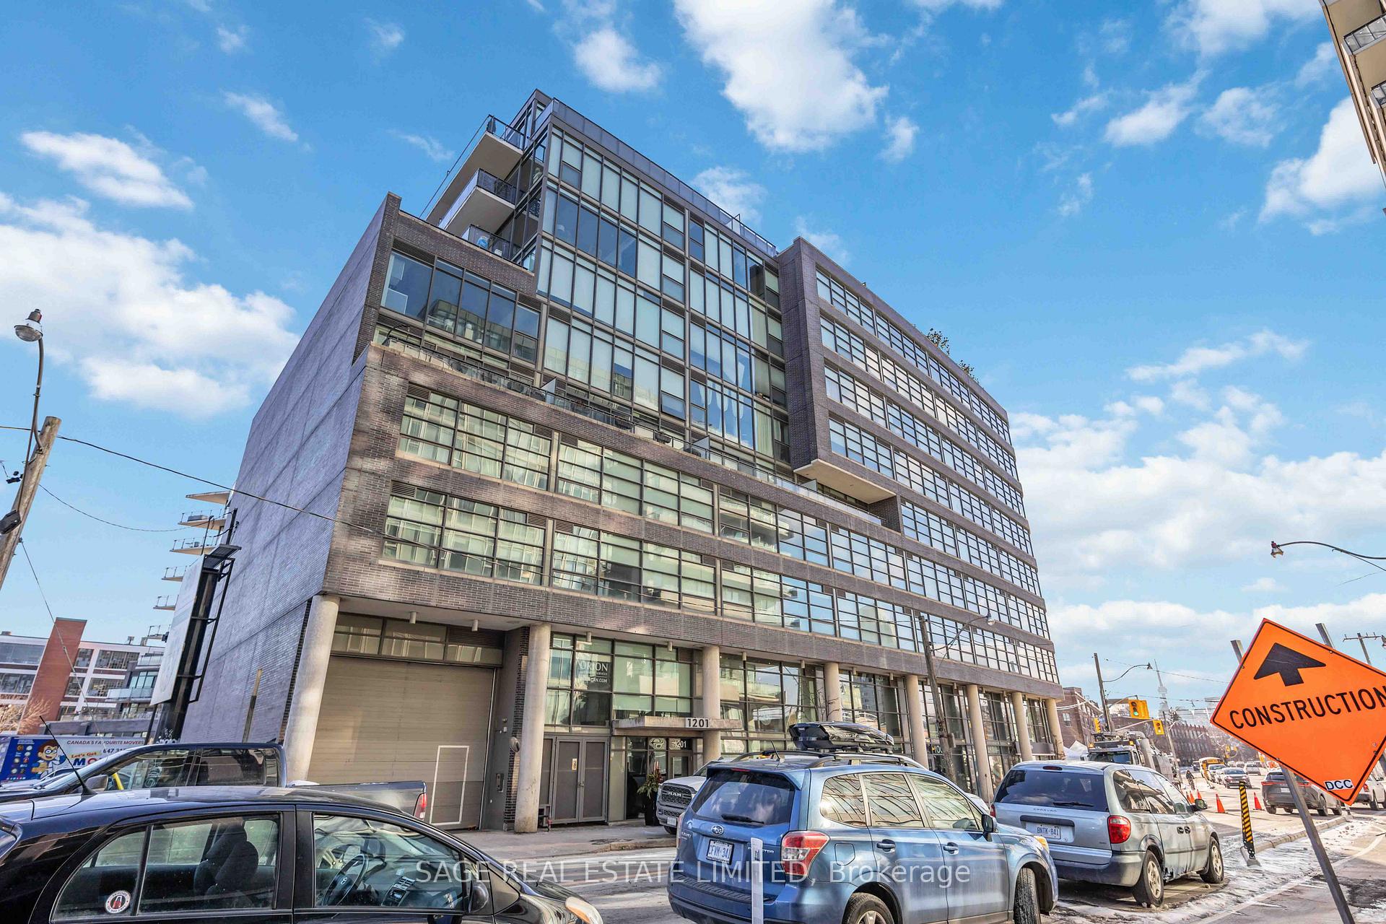
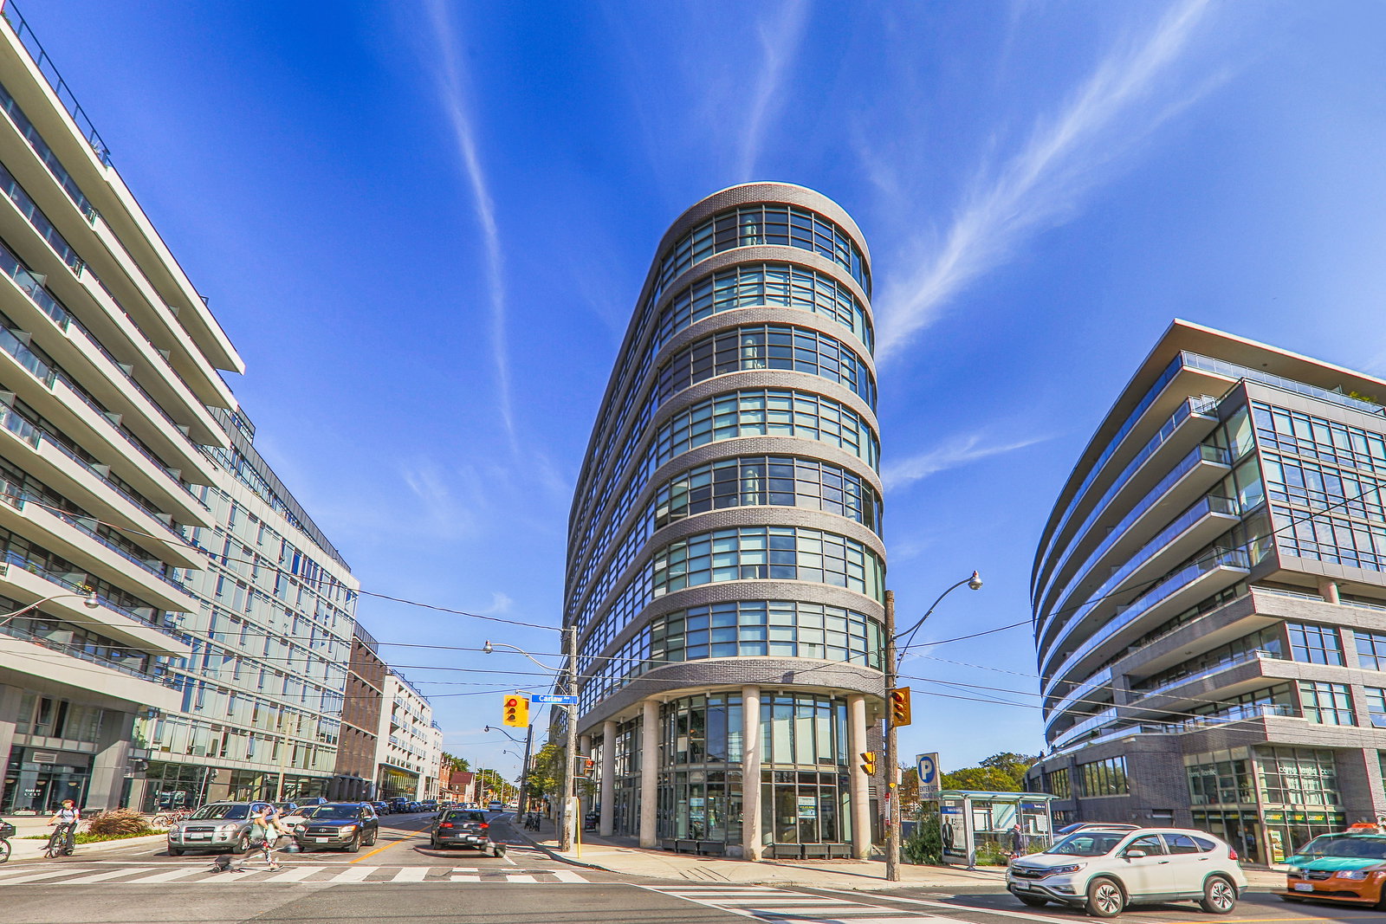 Flatiron Lofts10 storeys, 85 suites, built 2013
- 1+1Bedrooms
- 1Bathroom
- 1Parking
- 600–699Sq Ft
- $2,866Tax
- $618/moCondo Fee
 Estimated Value:$561,000See Free Estimate Report

Property not available for sale or for rent.
HOMEH One: full-service selling for a 1% listing fee. The buyer's agent commission is separate.
Free Home EvaluationHow Much Is My Home Worth?Homes for Sale NearbySale & Price History for Unit 609, 1201 Dundas Street E, Toronto, South Riverdale
Real estate boards require you to or to see the full details of this property.
*Sold prices and complete sale & price history are regulated data. Under the Trust in Real Estate Services Act, 2002 (TRESA) and the rules of the Real Estate Council of Ontario (RECO), and pursuant to the Multiple Listing Service® rules of the Canadian Real Estate Association (CREA) and the Toronto Regional Real Estate Board (TRREB), this information may be shown only to registered users who have agreed to the applicable terms of use (a Virtual Office Website, or "VOW," arrangement). HOMEH Inc., Brokerage therefore provides it to signed-in members only. Creating an account is free and takes under a minute.
About Unit 609, 1201 Dundas Street E, Toronto, South Riverdale
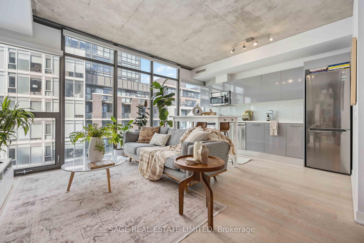
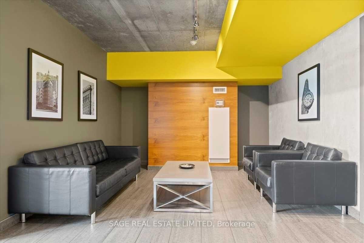
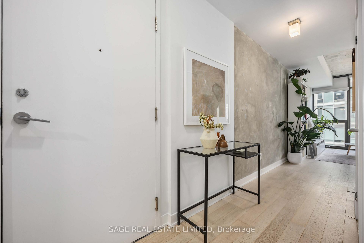
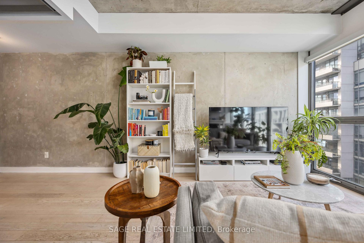
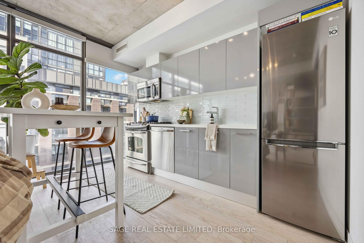
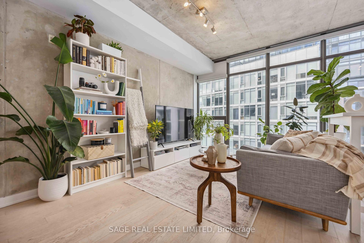
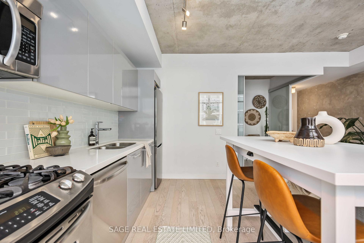
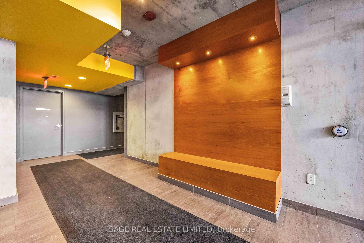
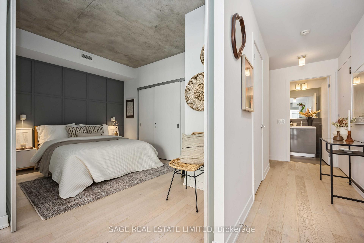
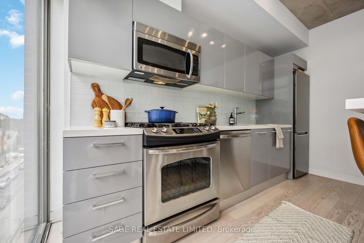
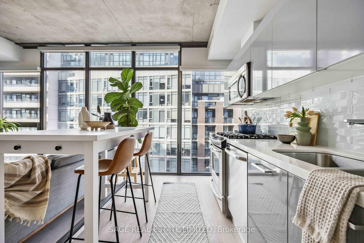
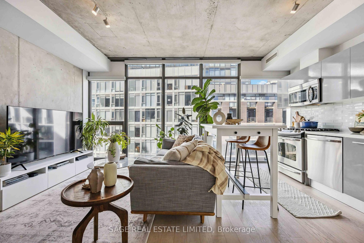
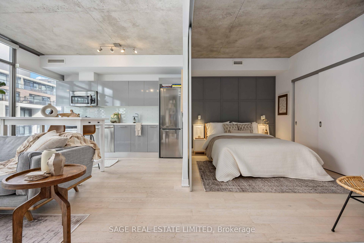
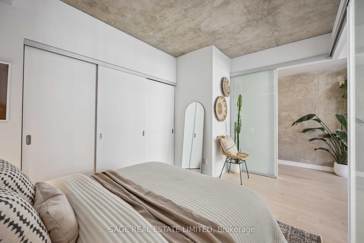
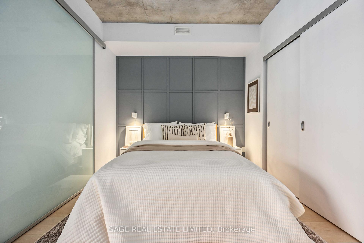
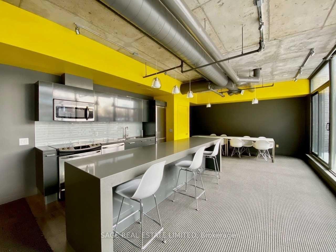
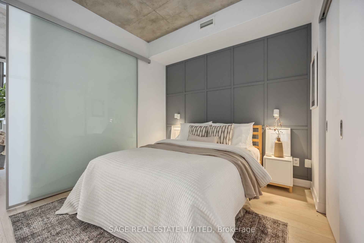
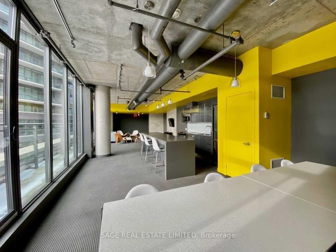
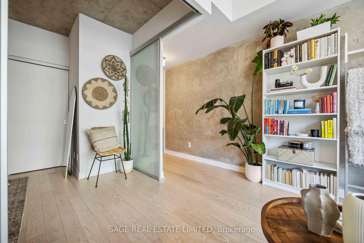
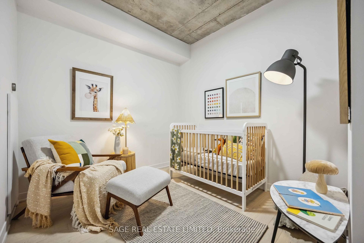
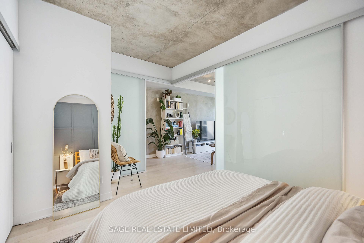
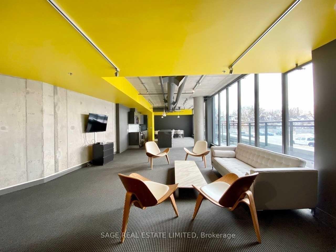
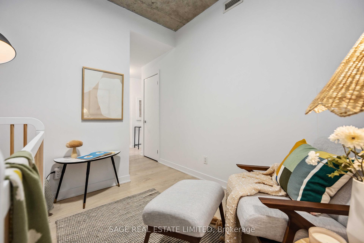
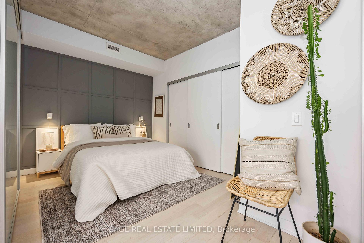
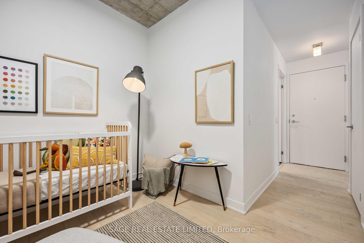
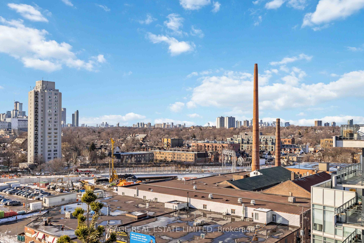
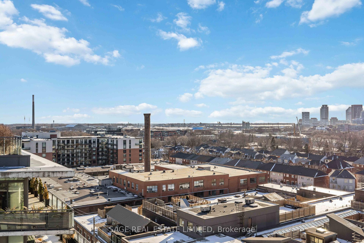
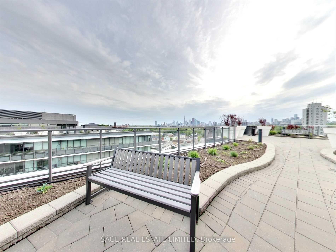
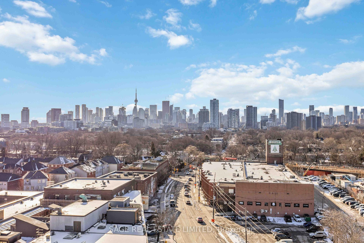
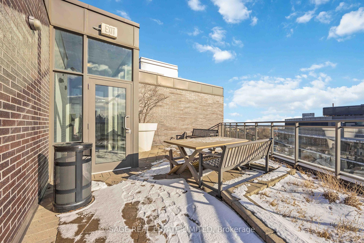
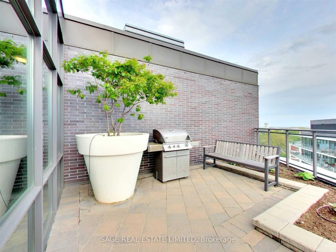
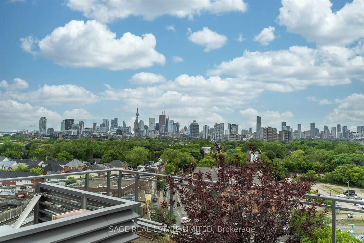
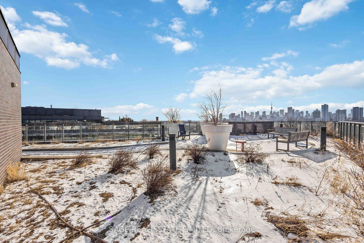
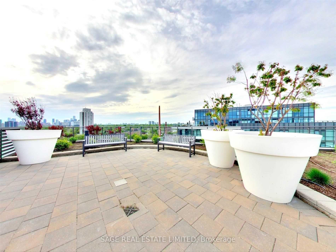
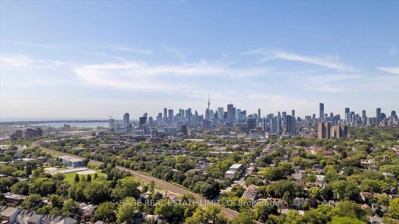
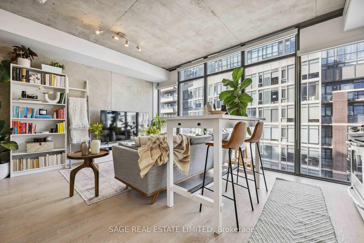
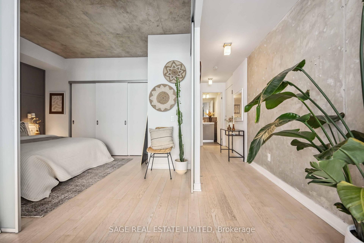
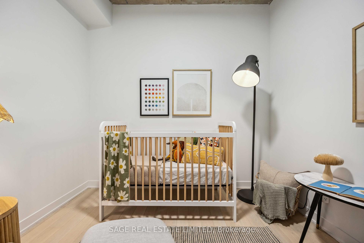
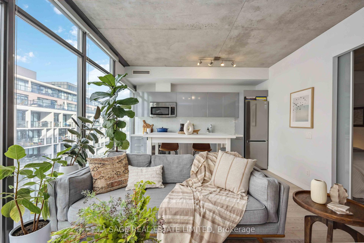
Desperately Seeking Dundas. Welcome home to the iconic Flatiron Lofts. This charming 1 bedroom + den, 1 bath condo packs 678 square feet of well-designed space in one of Toronto's most happening neighbourhoods. This North facing beauty is all about light, function, and a dash of flair. Step inside to an open, airy living area that's perfect for Netflix binges, impromptu dance parties, or entertaining (don't worry, the spacious layout can handle it all). The kitchen, with its gas range and double sink, makes cooking feel like an art form or at least like you've got your life together. Need extra space? The separate den is your secret weapon: a cozy home office, or an extra bedroom. You'll also appreciate the thoughtful upgrades, like a PAX closet system, 2 bike racks for your cycling adventures, a new fridge (2023), and an accent wall that adds a little wow factor. The building? Oh, its got everything you need. A spacious party room (for when youre feeling social), a rooftop patio with stunning views (for when youre feeling extra), and visitor parking (for when your friends finally decide to visit). Plus, security and a family-friendly vibe make it feel like home. Your underground parking and storage locker are practically begging for your stuff. Living in Leslieville means you're surrounded by the good stuff: green spaces, quirky cafes, and the kind of community that makes you feel like youre part of something special. Proximity to public transit? Check. Access to the Beaches? Absolutely. Your favourite brunch spots? Yup, they're right around the corner. Whether it's grabbing a coffee at Bevy Cafe or indulging in a cheeky brunch at Maha, or trendy dinner at Wynona, you're never far from something fantastic. With a monthly maintenance fee that covers heat, water, insurance, and more, the only thing you'll need to worry about is which local neighbourhood restaurant to try next. So, what are you waiting for? Come see it for yourself, before someone else does.
Key Facts & Features
Property Costs
- Annual Property Tax Amount
- $2,866
- Land Transfer Tax Fee
- $19,350
Condo/Maintenance Fee
- Maintenance Fee
- $618 /month
Included In Maintenance Fee
- Heat Included
- Water Included
- CAC Included
- Common Elements Included
- Building Insurance Included
- Parking Included
Rental Items
- Rental Equipment
- Heat Pump
- Basement Type
- None
Interior Features
- Pets Permitted
- Yes-with Restrictions
- Laundry Features
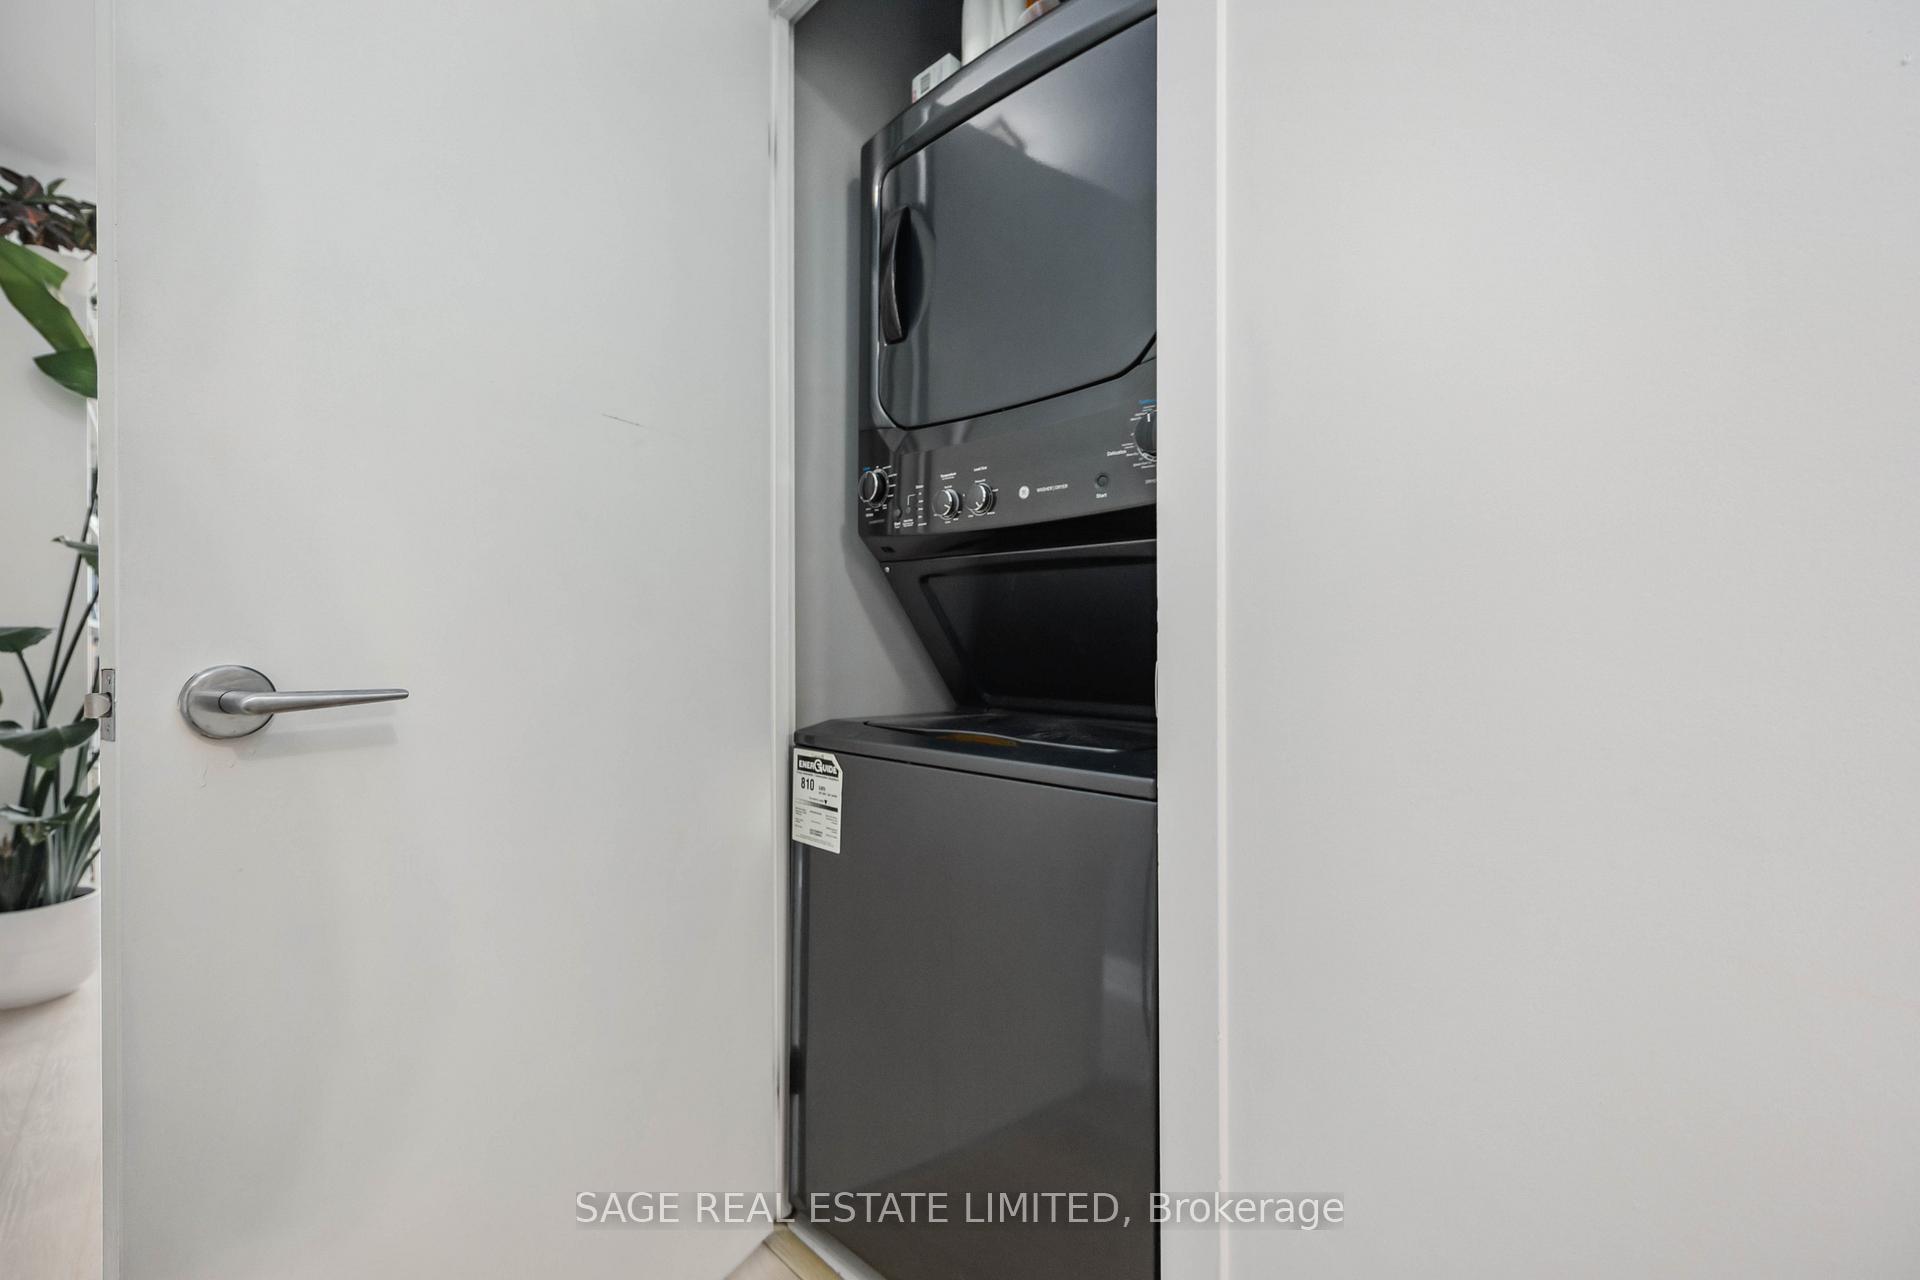
- Ensuite, In Hall
- Interior Extras
- Wheelchair Access, Primary Bedroom - Main Floor, Carpet Free, Storage Area Lockers, Water Heater
- View
- City
- Fireplace/Stove
- No
- Elevator
- No
Exterior Features
- Balcony
- None
Building
- Building Type
- Condo Apartment
- Building Style
- Apartment
- Building Name
- Flatiron Lofts
- Condo Corp Number
- 2273
Construction
- Exposure
- North
- Exterior Finish
- Concrete
- Special Designation
- Unknown
Inclusions
- Inclusions
- All Existing Appliances Including Refrigerator, Gas Stove/Oven, Dishwasher, B/I Microwave. Clothing Washer/Dryer. All Existing Electric Light Fixtures and Window Coverings.
Exclusions
- Exclusions
- None
Parking & Garages
- Garage Type
- Underground
- Garage Spaces
- 1
- Parking Type
- Owned
- Parking Spaces
- 1
- Total Garage And Parking Spaces
- 1
Lockers
- Locker Type
- Owned
- Locker Unit
- 46
- Locker Level
- B
Heating & Cooling
- Heat Source
- Gas
- Heat Type
- Forced Air
- Air Conditioning
- Central Air
- Bedrooms
- 1 + 1
- Washrooms
- 1
- Kitchens
- 1
Room sizes
- Kitchen—Flat level, Window Floor to Ceiling, Overlooks Living, Stainless Steel Appl
- Dining Room—Flat level, Window Floor to Ceiling, Open Concept, Combined w/Kitchen
- Living Room—Flat level, Window Floor to Ceiling, Hardwood Floor, Open Concept
- Primary Bedroom—Flat level, Large Closet, Hardwood Floor, Sliding Doors
- Den—Flat level, Separate Room, Hardwood Floor
Washrooms
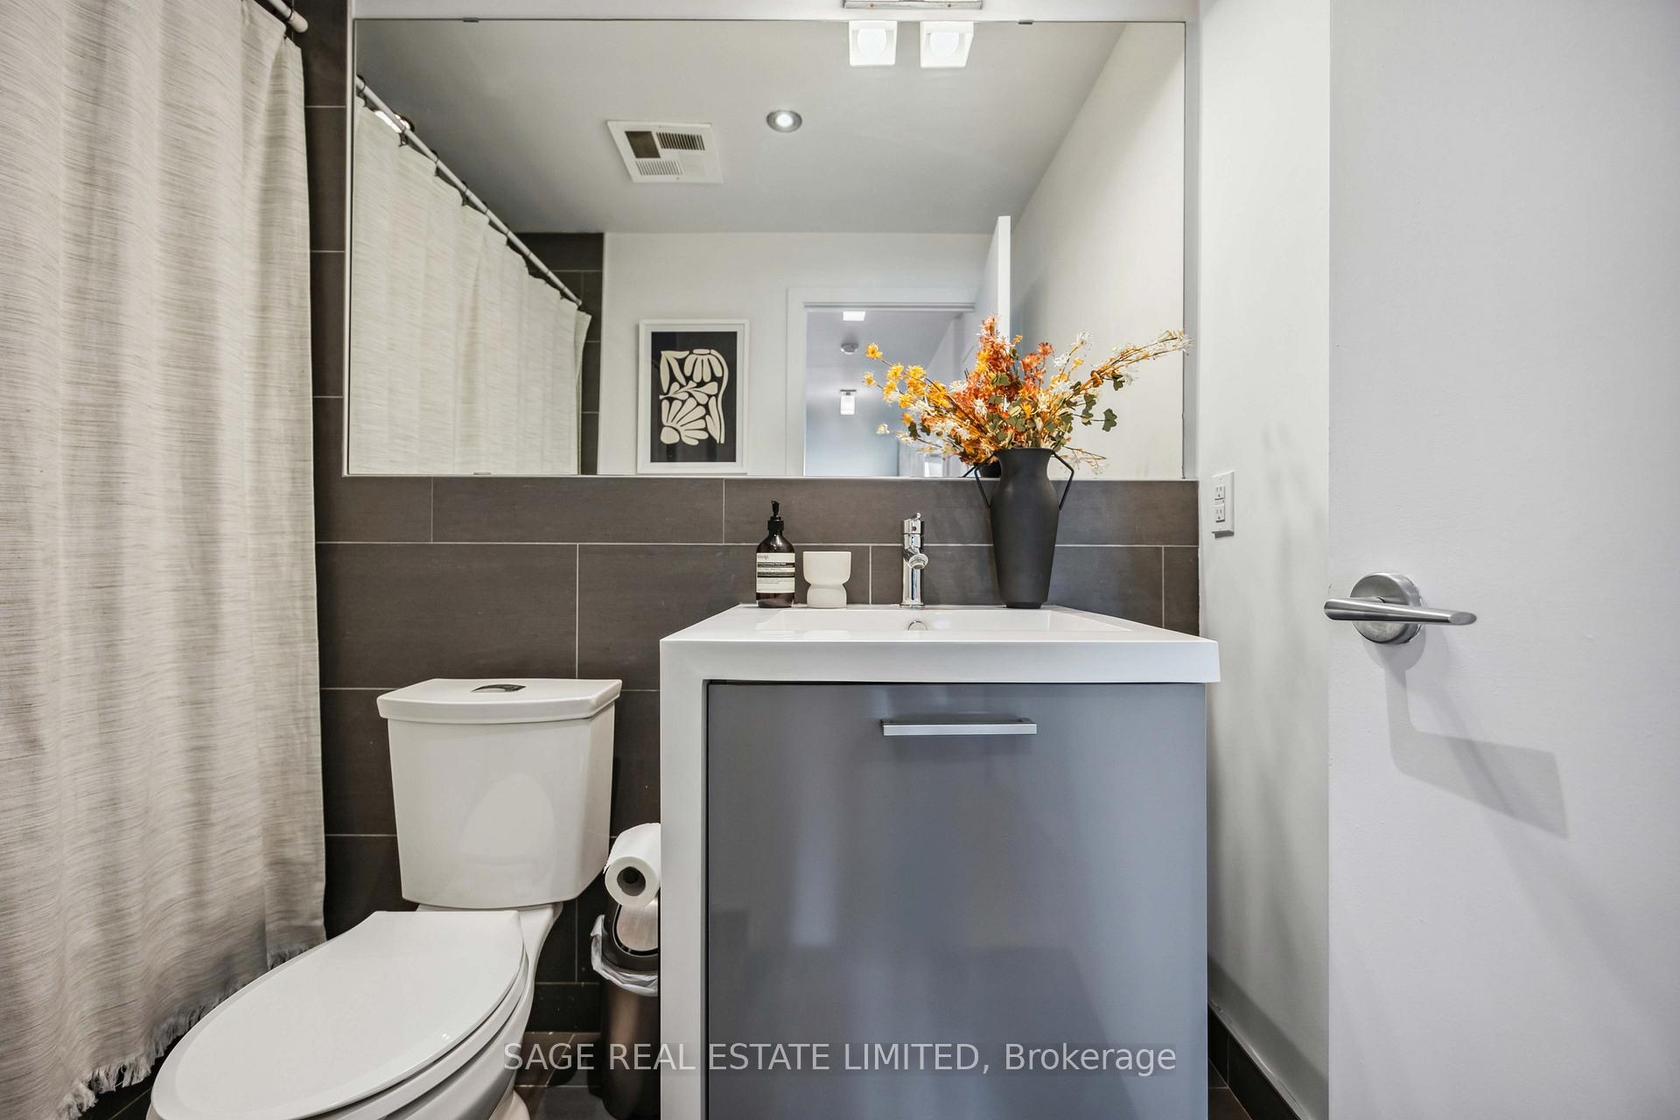
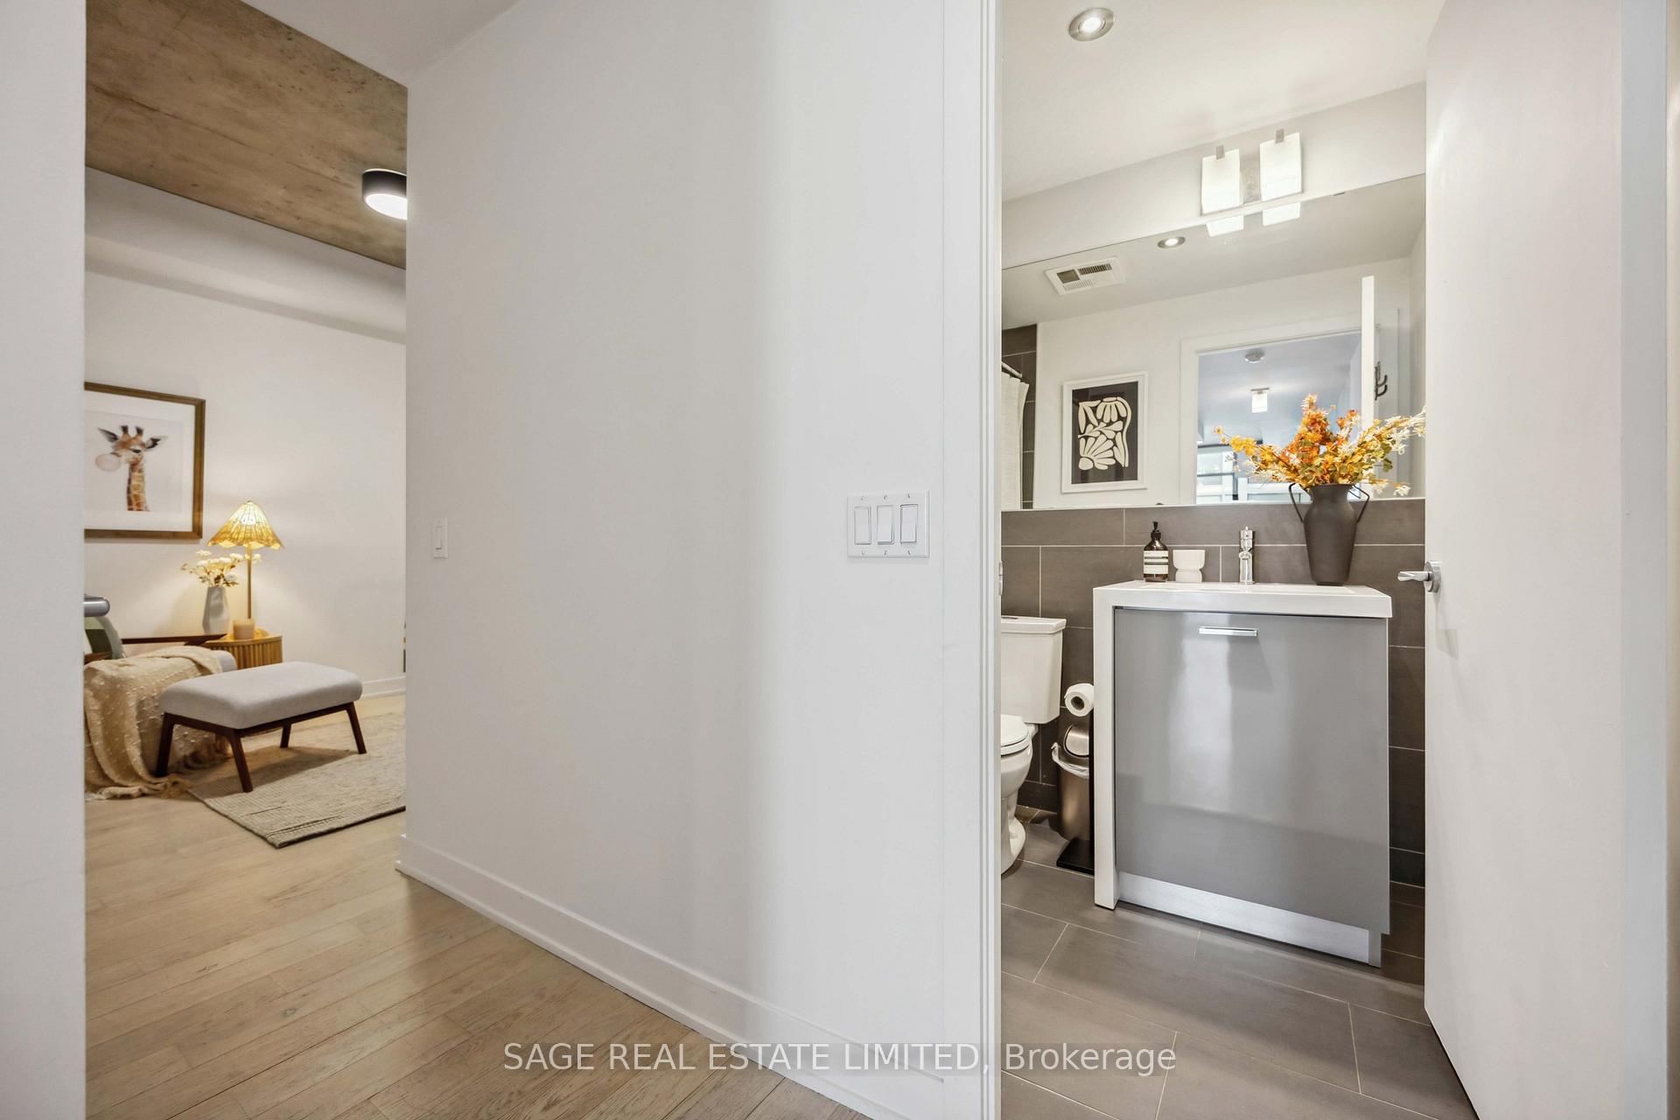
- 4-piece, Flat
- Municipality
- Toronto
- Neighbourhood
- South Riverdale
- Main cross streets
- Dundas Street East and Carlaw
- Directions
- SouthEast Corner of Dundas and Carlow
- MLS® number
- E12040485
- Data source
- Toronto Regional Real Estate Board
- Status change
- 2025-04-05
- Listed on
- 2025-03-25
- Days on market
- 11 days
- Possession type
- Flexible
- Co-op commission
- 2.5% of Sale Price
- Seller
- Listed by
- SAGE REAL ESTATE LIMITED
Home Market Value
Current home valuation for Unit 609, 1201 Dundas Street E, Toronto, South Riverdale, Toronto, ON. Listed for $660,000
HOMEH Estimate
$561,000
Estimated Sales Range
$493,680 - $659,000
HOMEH Estimate for Unit 609, 1201 Dundas Street E, Toronto, South Riverdale
Calculated with a real agent's CMA method — 45+ years of experience, codified. Not an AI guess.
For the owner
Is this your home? Track its value.
Get this home's HOMEH Estimate by email once a month, with how many homes are for sale around you.
Mortgage Payment Calculator
Compare up to 4 down payment scenarios
5% on first $500K + 10% on $160,000 over $500K
$41,000
| Scenario 1 | Scenario 2 | Scenario 3 | Scenario 4 | |
|---|---|---|---|---|
−Down payment | % $ | % $ | % $ | % $ |
+CMHC insurance | $24,737 | $18,414 | $15,708 | $0 |
=Total mortgage | $643,157 | $612,414 | $576,708 | $528,000 |
Amortization | ||||
Mortgage rate | % | % | % | % |
| Payment frequency | ||||
=Mortgage payment | $3,140monthly | $2,990monthly | $2,816monthly | $2,578monthly |
Land Transfer Tax
$9,675
$9,675
$19,350
Around this home
Data provided by OpenStreetMap & Fraser Institute School Rankings
Ask HOMEH
New!Hi there!
👋Text or call (416) 301-9001
Recommended for you
Based on homes you've looked at.
No recommended properties found.
Nearby similar homes
No nearby properties found.
More real estate resources
Other homes nearby
Explore this area
Nearby neighbourhoods
No nearby listings available.