
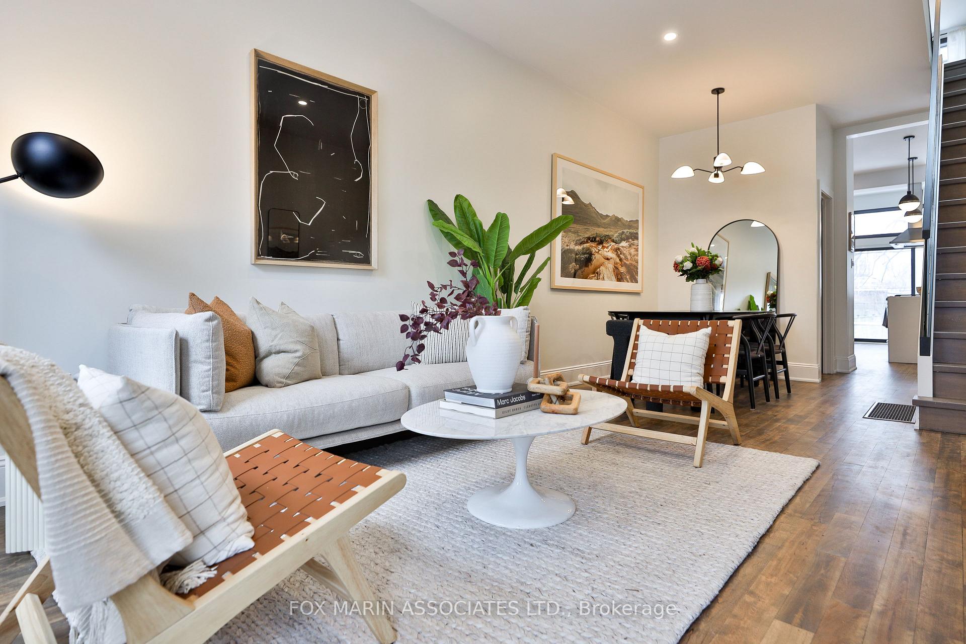
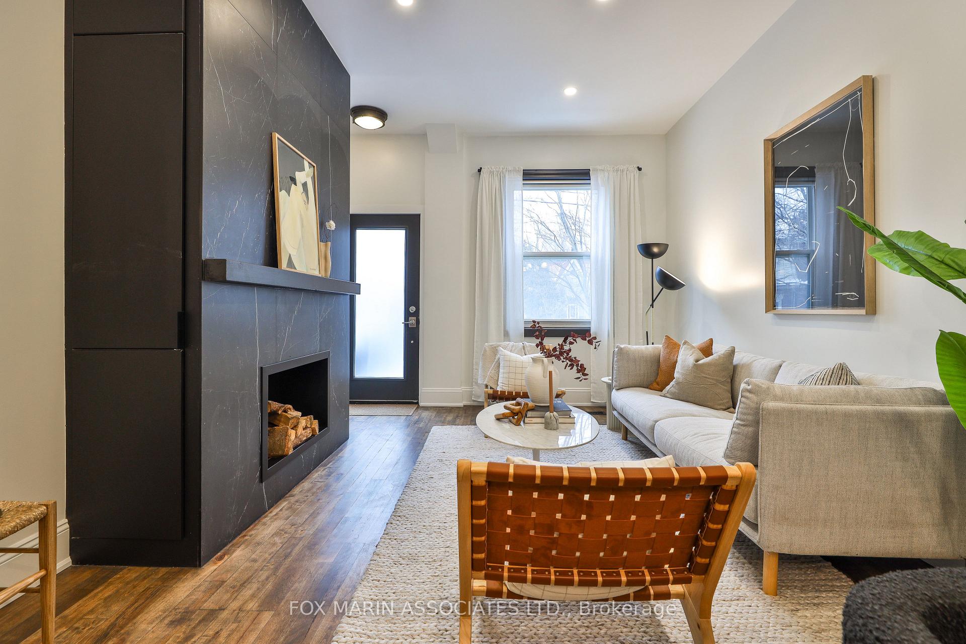
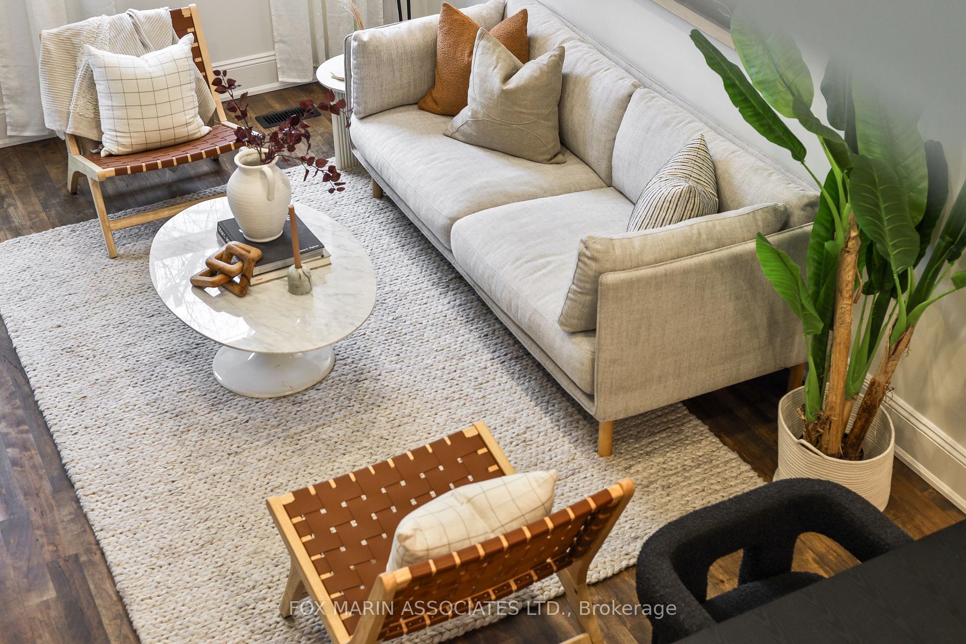
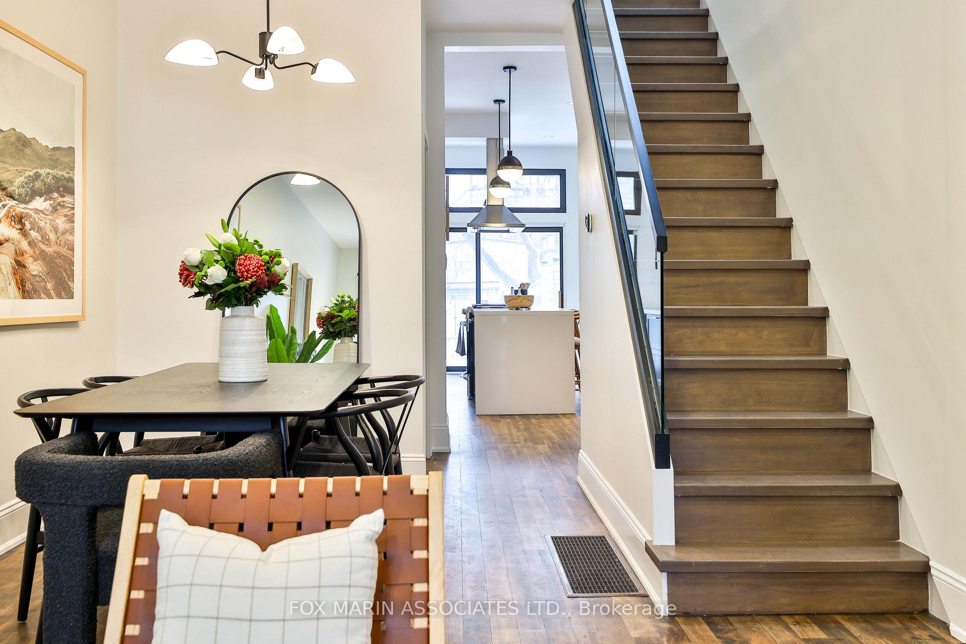
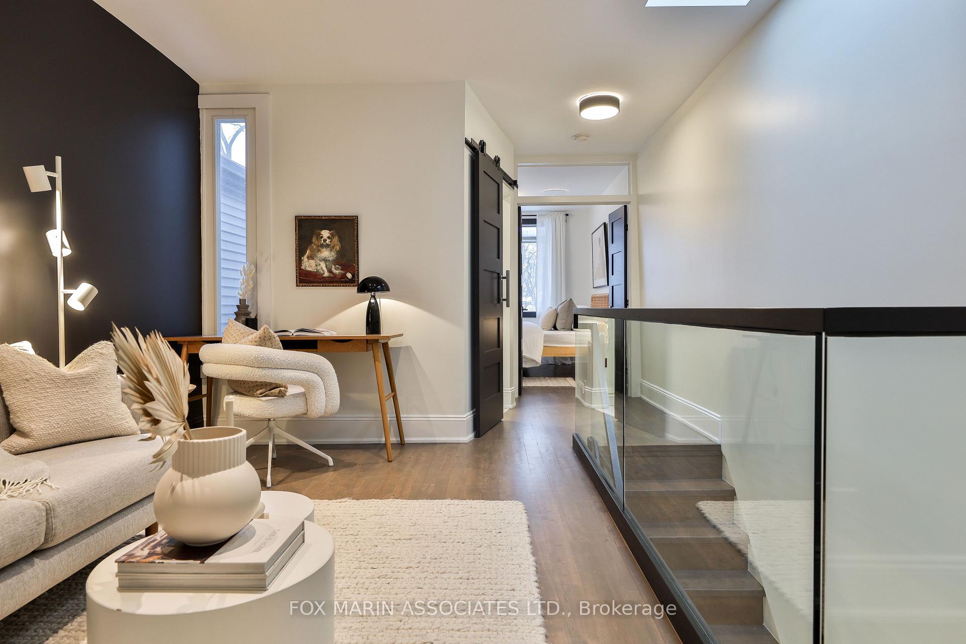
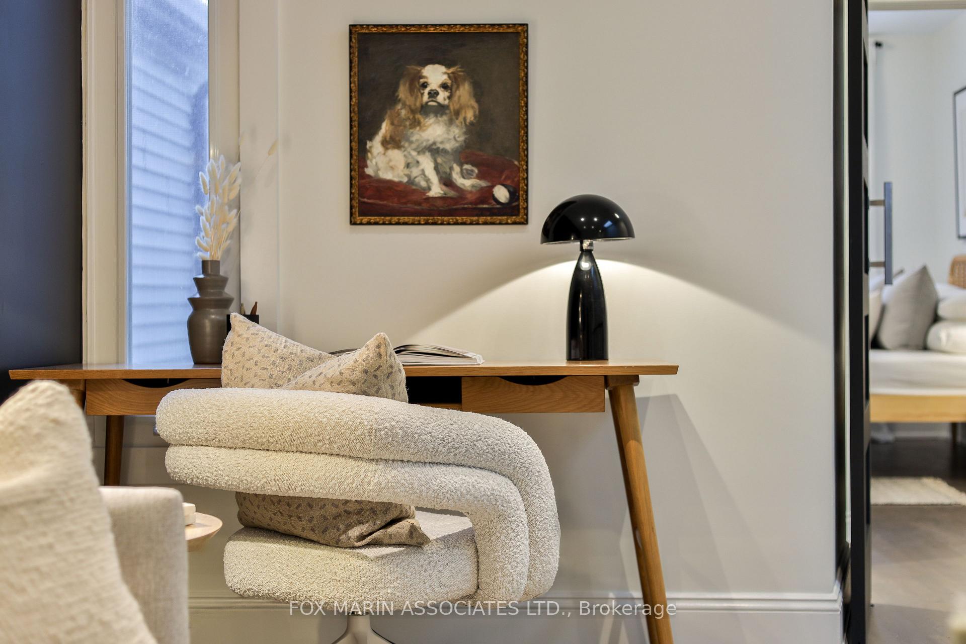
32 Lewis Street
Toronto (South Riverdale), ON M4M 2H3
- 2+1Bedrooms
- 2Bathrooms
- 0Garage
- —Sq Ft
- $5,186Tax
- 13×135 ftLot Size
 Estimated Value:$924,041See Free Estimate Report

Property not available for sale or for rent.
HOMEH One: full-service selling for a 1% listing fee. The buyer's agent commission is separate.
Free Home EvaluationHow Much Is My Home Worth?Homes for Sale NearbySale & Price History for 32 Lewis Street, Toronto, South Riverdale
| Start Date | End Date | Price | Event | MLS# |
|---|---|---|---|---|
| 2025-02-18 | 2025-02-27 | Login to See Prices | Sold | e11977146 |
Real estate boards require you to or to see the full details of this property.
*Sold prices and complete sale & price history are regulated data. Under the Trust in Real Estate Services Act, 2002 (TRESA) and the rules of the Real Estate Council of Ontario (RECO), and pursuant to the Multiple Listing Service® rules of the Canadian Real Estate Association (CREA) and the Toronto Regional Real Estate Board (TRREB), this information may be shown only to registered users who have agreed to the applicable terms of use (a Virtual Office Website, or "VOW," arrangement). HOMEH Inc., Brokerage therefore provides it to signed-in members only. Creating an account is free and takes under a minute.
About 32 Lewis Street, Toronto, South Riverdale
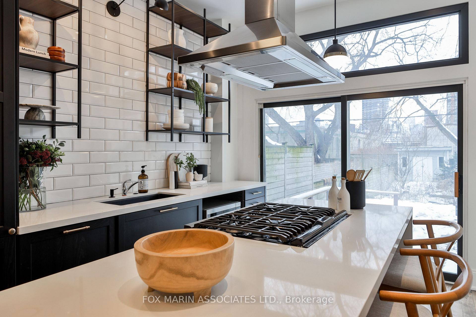
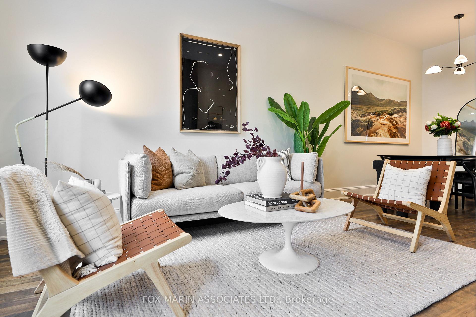
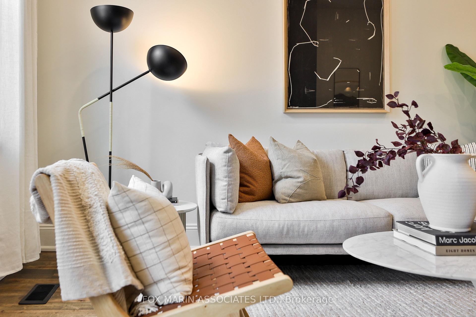
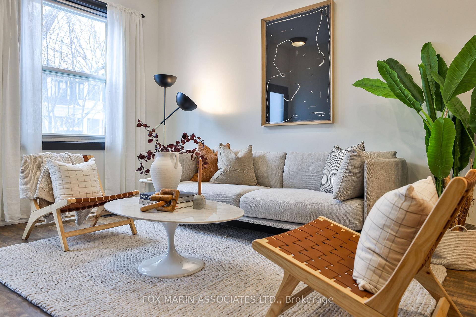
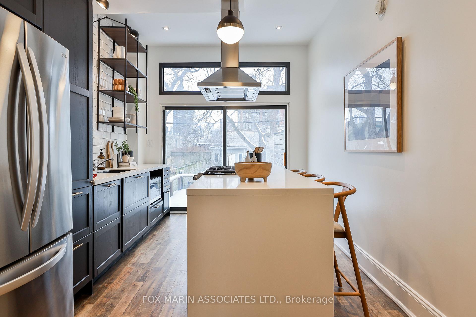
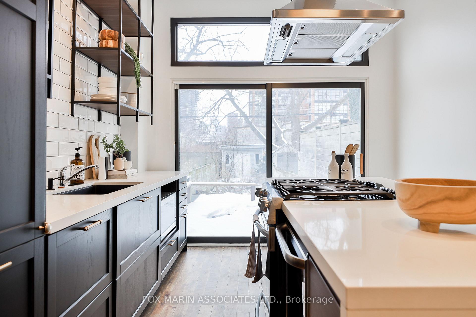
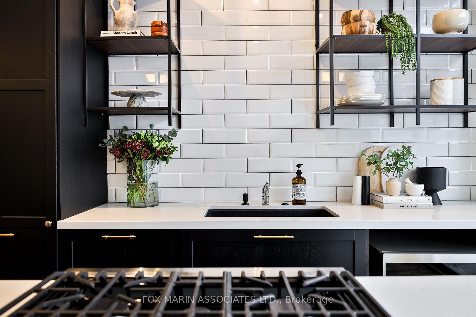
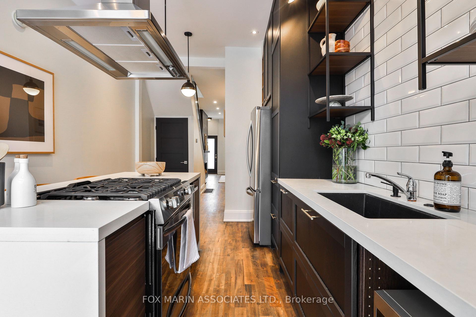
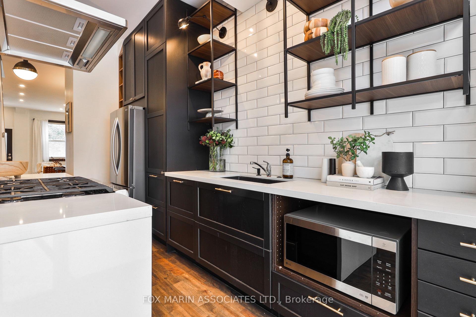
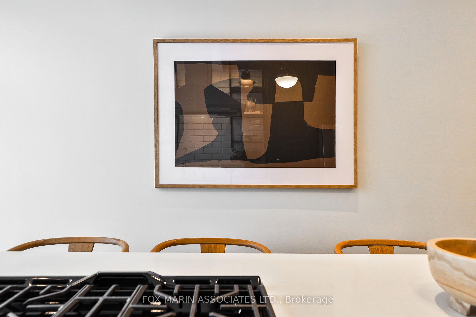
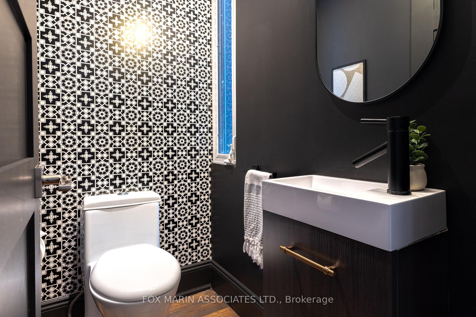
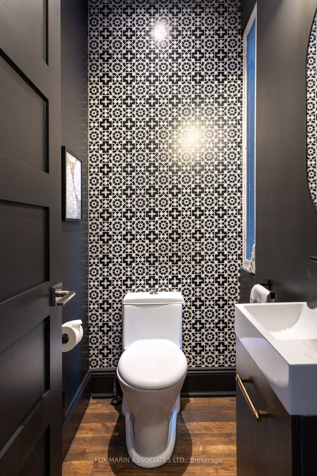
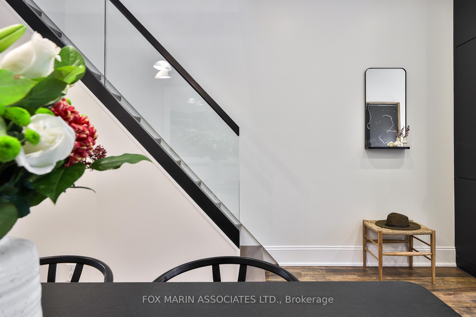
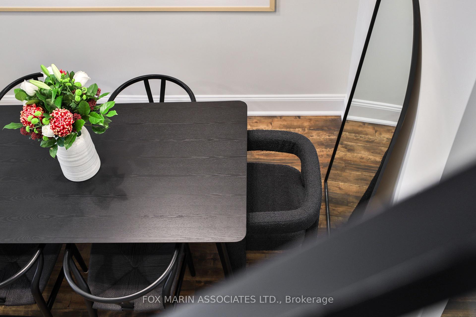
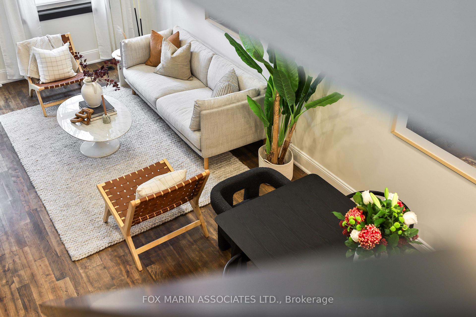
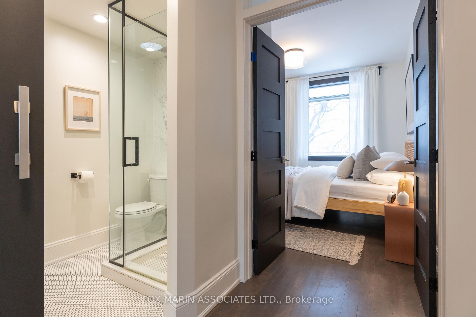
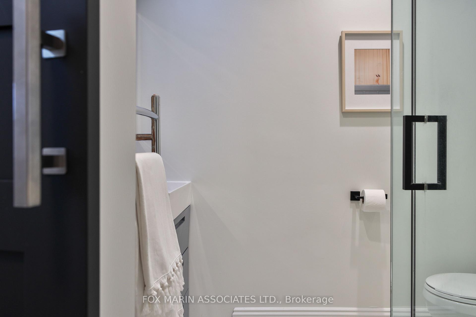
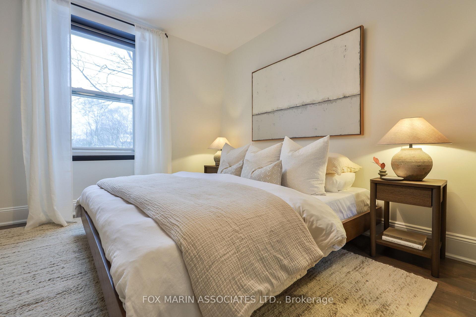
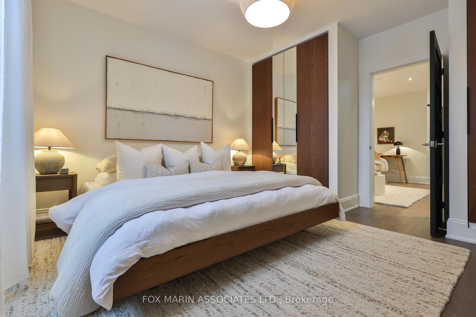
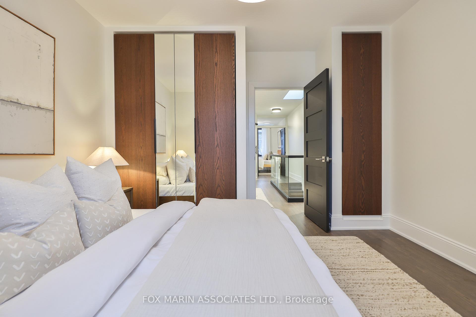
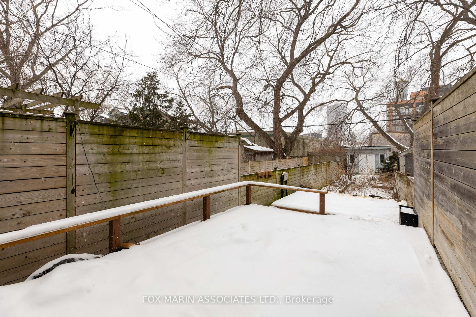
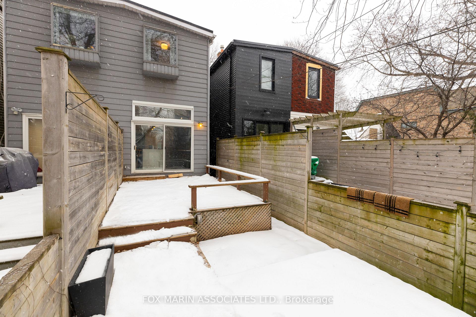
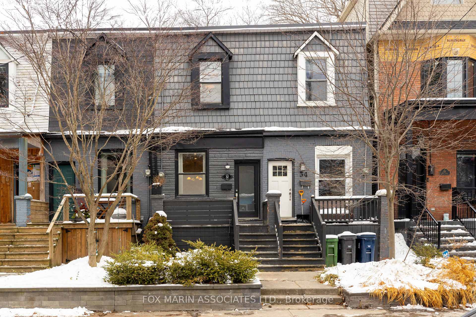
It's Time For Another Truest On Lewis, My Friends! The Moment Your Foot Graces The Snowy Front Porch And Painted Brick Facade, You're Greeted By Possibilities. Winsome & Likable And Darn Irresistible. You Know The Type The Perfect Best Friend To Cheer Up Those February Blues: Light-Hearted, Warm, Inviting, Trusting, And Unpretentious (We Respect A Humble Brag Around Here)! Whispering Of Its Exceptional Locale And Close-Knit Community, This Leslieville Heart-Tugger Beckons The Home Dreamers, The Achievers, And The Family Makers. Here, Every Corner, Every Edge, Carries A Promise Just For You Bright & Airy Spaces, Hints Of Exposed Brick, Sun-Drenched Afternoons In Your Oversized Kitchen (Bye-Bye Condo Cooking), And A Generous Backyard For A Real-Deal Summer Soiree, A Little Pup In Training Or Maybe Some Amateur Green-Thumbing Types? Subtle Touches Of Black Accents, Rich Walnuts, White Marble, And Brushed Brass Metals? Absolutely. Plus, Big-Time Ceiling Heights To Boost Size & Scale Over Two Floors (You'll Have To See It To Believe It), Bright Washrooms Fitted With Contemporary Finishes (Including A Rare Main Floor Powder), Pretty & Cozy Bedrooms And A Finished Lower-Level Flex Space Perfect For Movie Nights Or A Work-From-Home Private Nook. Whether It's an Investment For The Future Or A Property For The Present, The Choice Remains Yours! This Desirable Dream-Sicle Is Smack In An Unbeatable Leslieville Pocket On The Up And Up A Walkable, Bikeable And Supremely Likeable With A Touch Of That Old-School Magic Where Your Neighbours Have Your Back (And You Do Theirs)! Lets Get After It, And We'll See You At The Open Houses This Weekend!
Key Facts & Features
Property Costs
- Annual Property Tax Amount
- $5,186
- Land Transfer Tax Fee
- $32,110
Rental Items
- Rental Equipment
- Hot Water Tank
- Basement Type
- Finished, Full
Interior Features
- Laundry Level
- Lower Level
- Interior Extras
- None
- Fireplace/Stove
- Yes
- Elevator
- No
Exterior Features
- Pool
- None
- Other Structures
- Garden Shed
Building
- Building Type
- Freehold Townhouse
- Building Style
- 2-Storey
- Approx Age
- 100+
Construction
- Exterior Finish
- Brick
- Roof
- Asphalt Shingle, Flat
- Foundation Details
- Concrete
- Special Designation
- Unknown
Lot
- Lot Front
- 12.63 ft
- Lot Depth
- 135.01 ft
- Lot Size
- 1705.3
Inclusions
- Inclusions
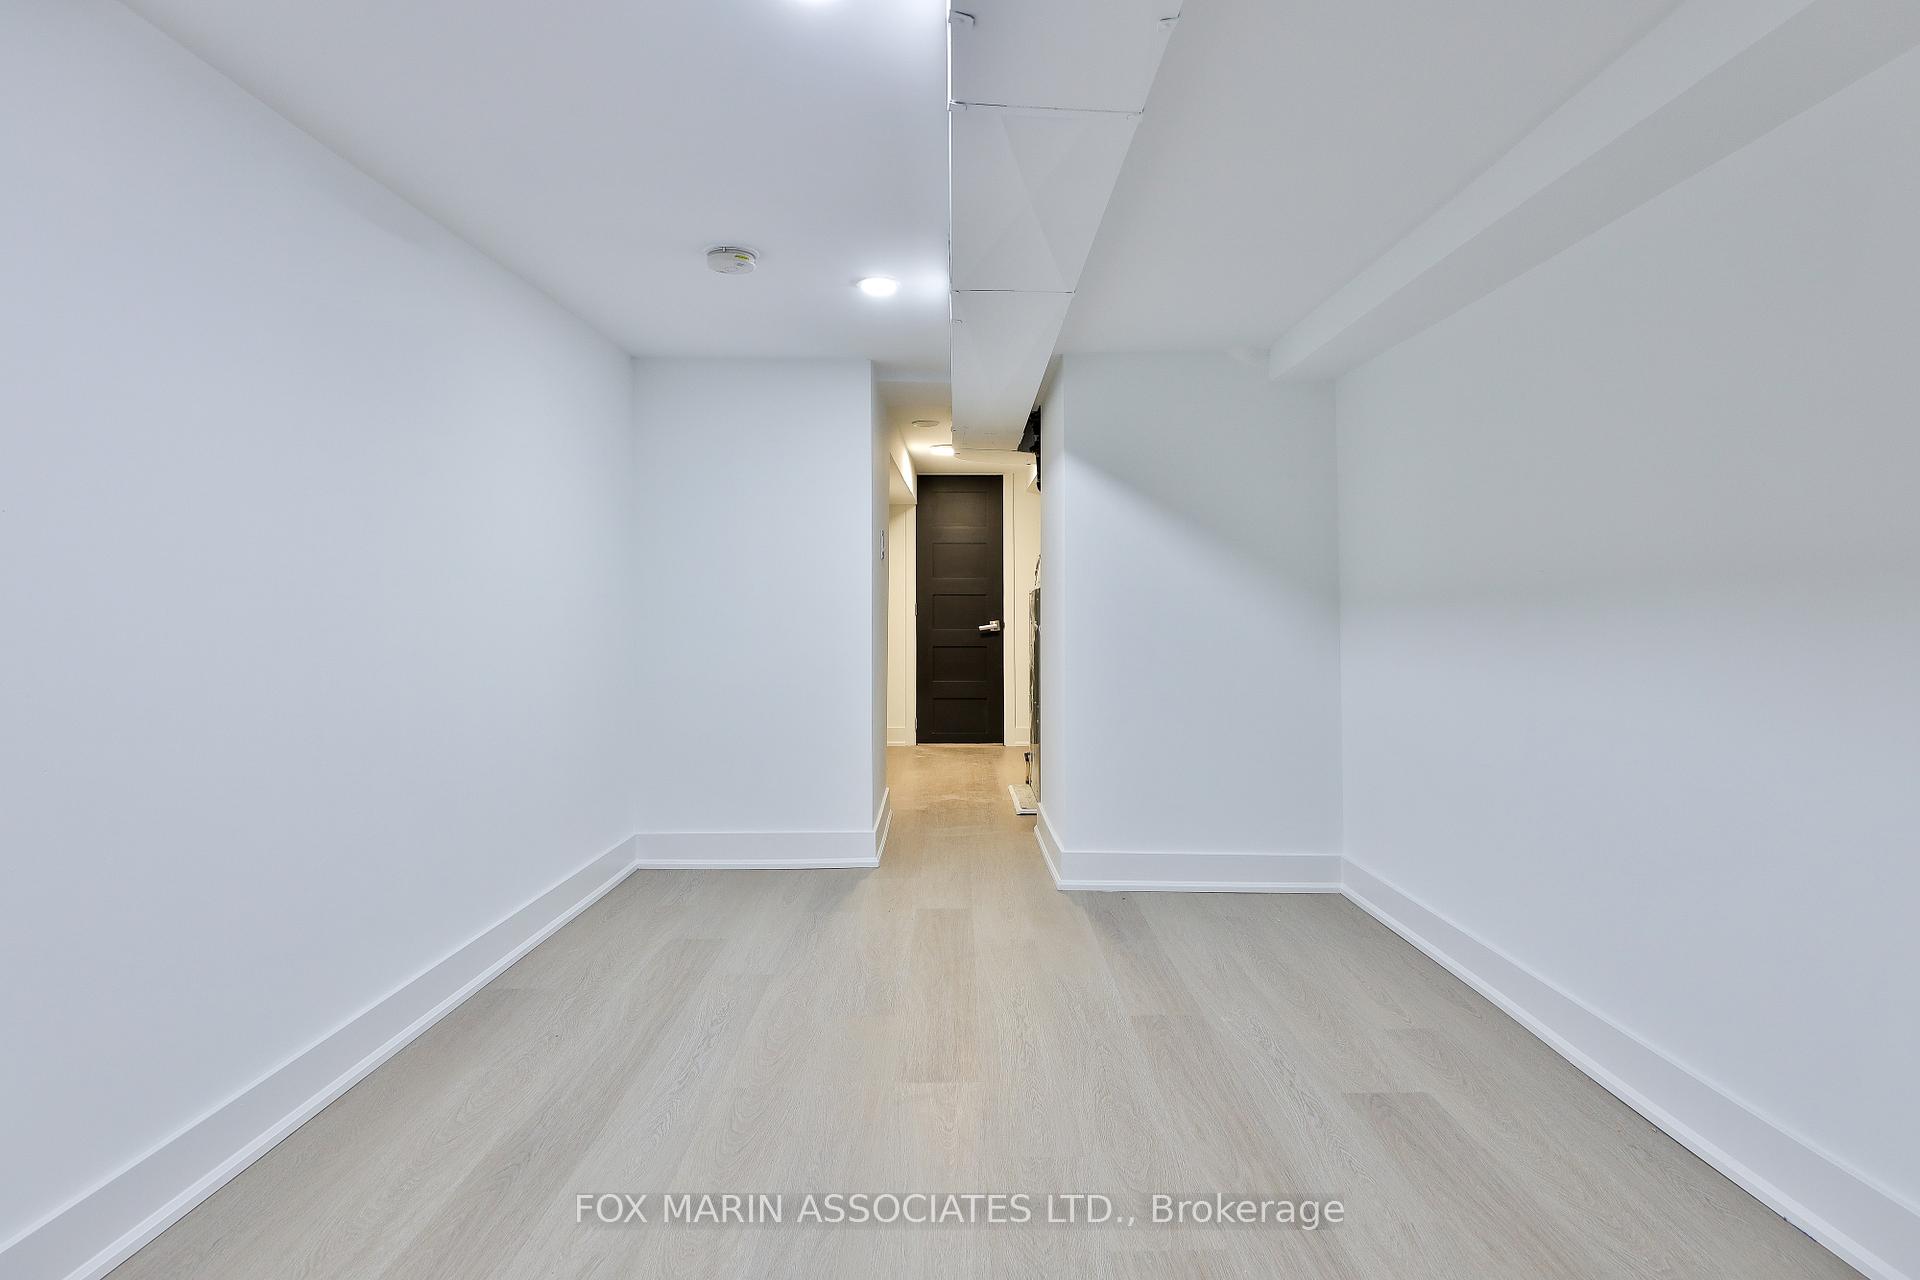
- Fridge, Gas Stove, Dishwasher, Microwave, Wine Fridge. Clothing Washer & Dryer. Existing Light Fixtures & Window Coverings. Garden Shed. EXTRAS: Option To Upgrade From 2 BR To 3BR On The Upper Floor. 1, 156 Sq Feet Above Grade. Basement 578 Sq. Feet Below Grade With 6'6 Ceiling Heights. See The Attached Floorplan, Resource Guide And Virtual Tour! Open Houses On Saturday & Sunday From 2pm - 4pm. Also, a hidden front hall closet is tucked in behind the stone facade of the living room fireplace on both sides (be sure to check it out)!
Exclusions
- Exclusions
- None.
Parking & Garages
- Garage Type
- None
- Garage Spaces
- 0
- Parking Spaces
- 0
- Total Garage And Parking Spaces
- 0
Heating & Cooling
- Heat Source
- Gas
- Heat Type
- Forced Air
- Air Conditioning
- Central Air
- Water
- Municipal
- Sewers
- Sewer
- Bedrooms
- 2 + 1
- Washrooms
- 2
- Kitchens
- 1
Room sizes
- Living Room—Main level, Large Window, Fireplace, Pot Lights
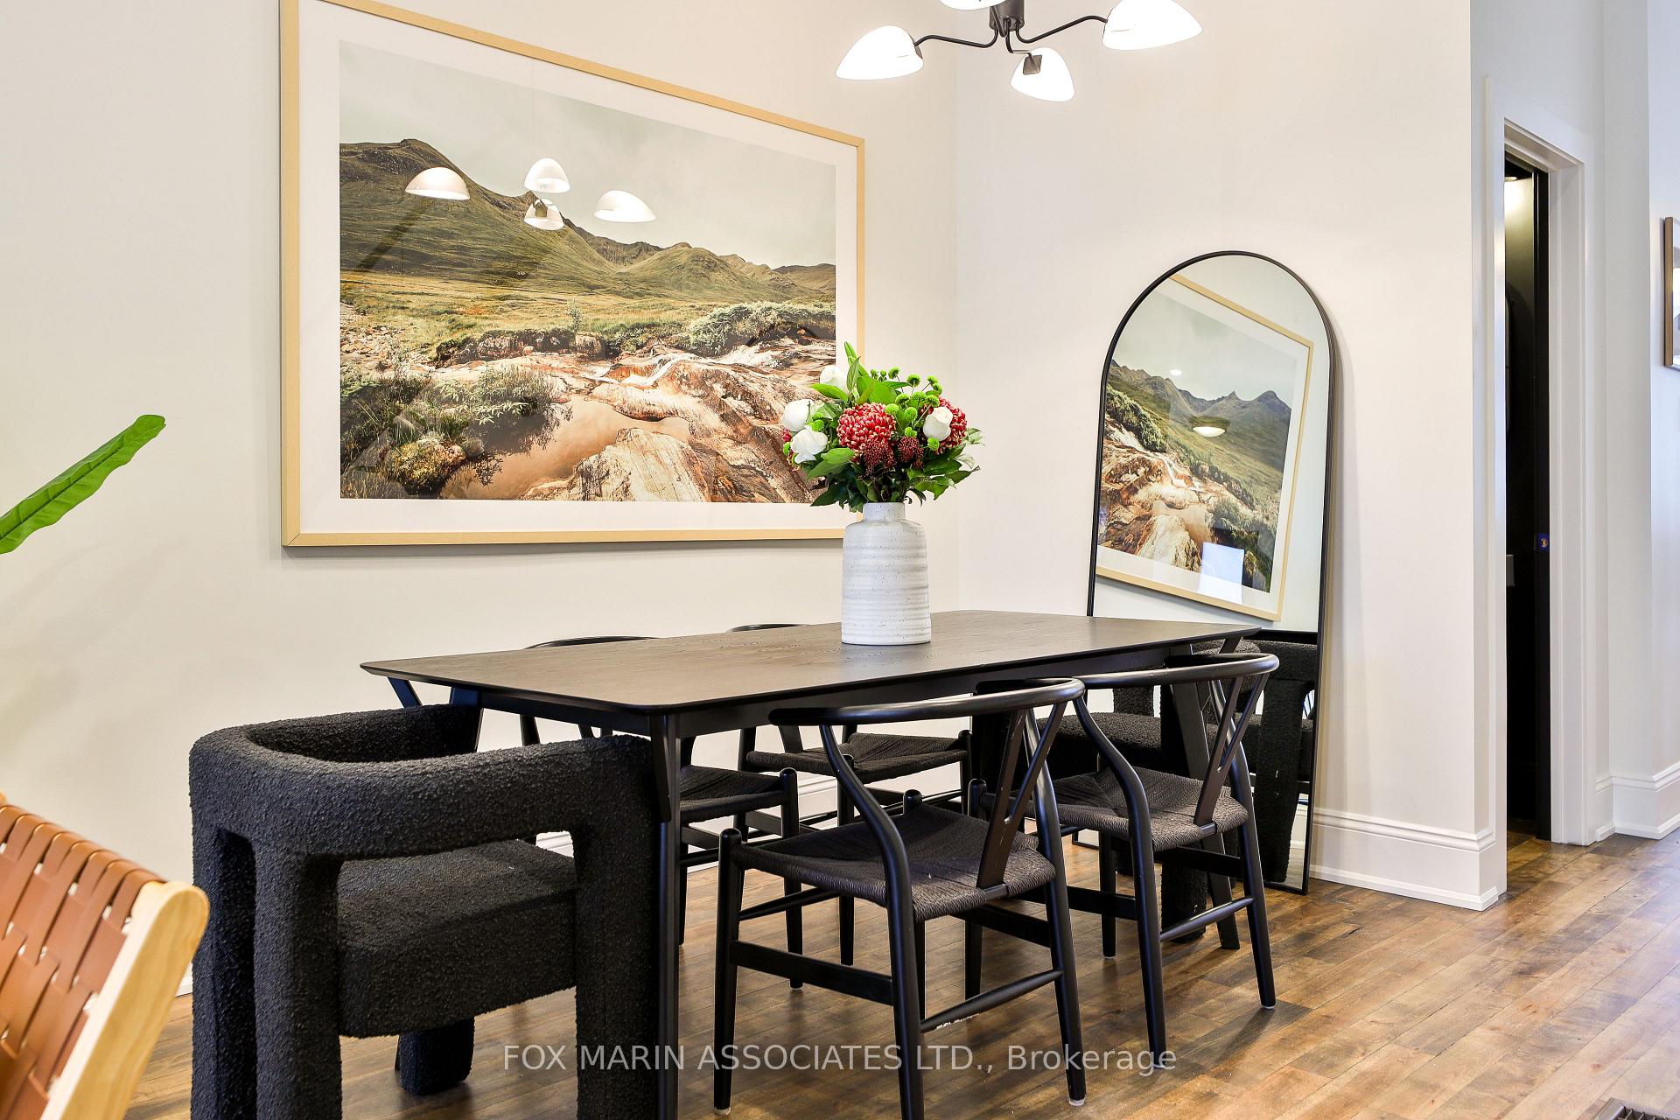
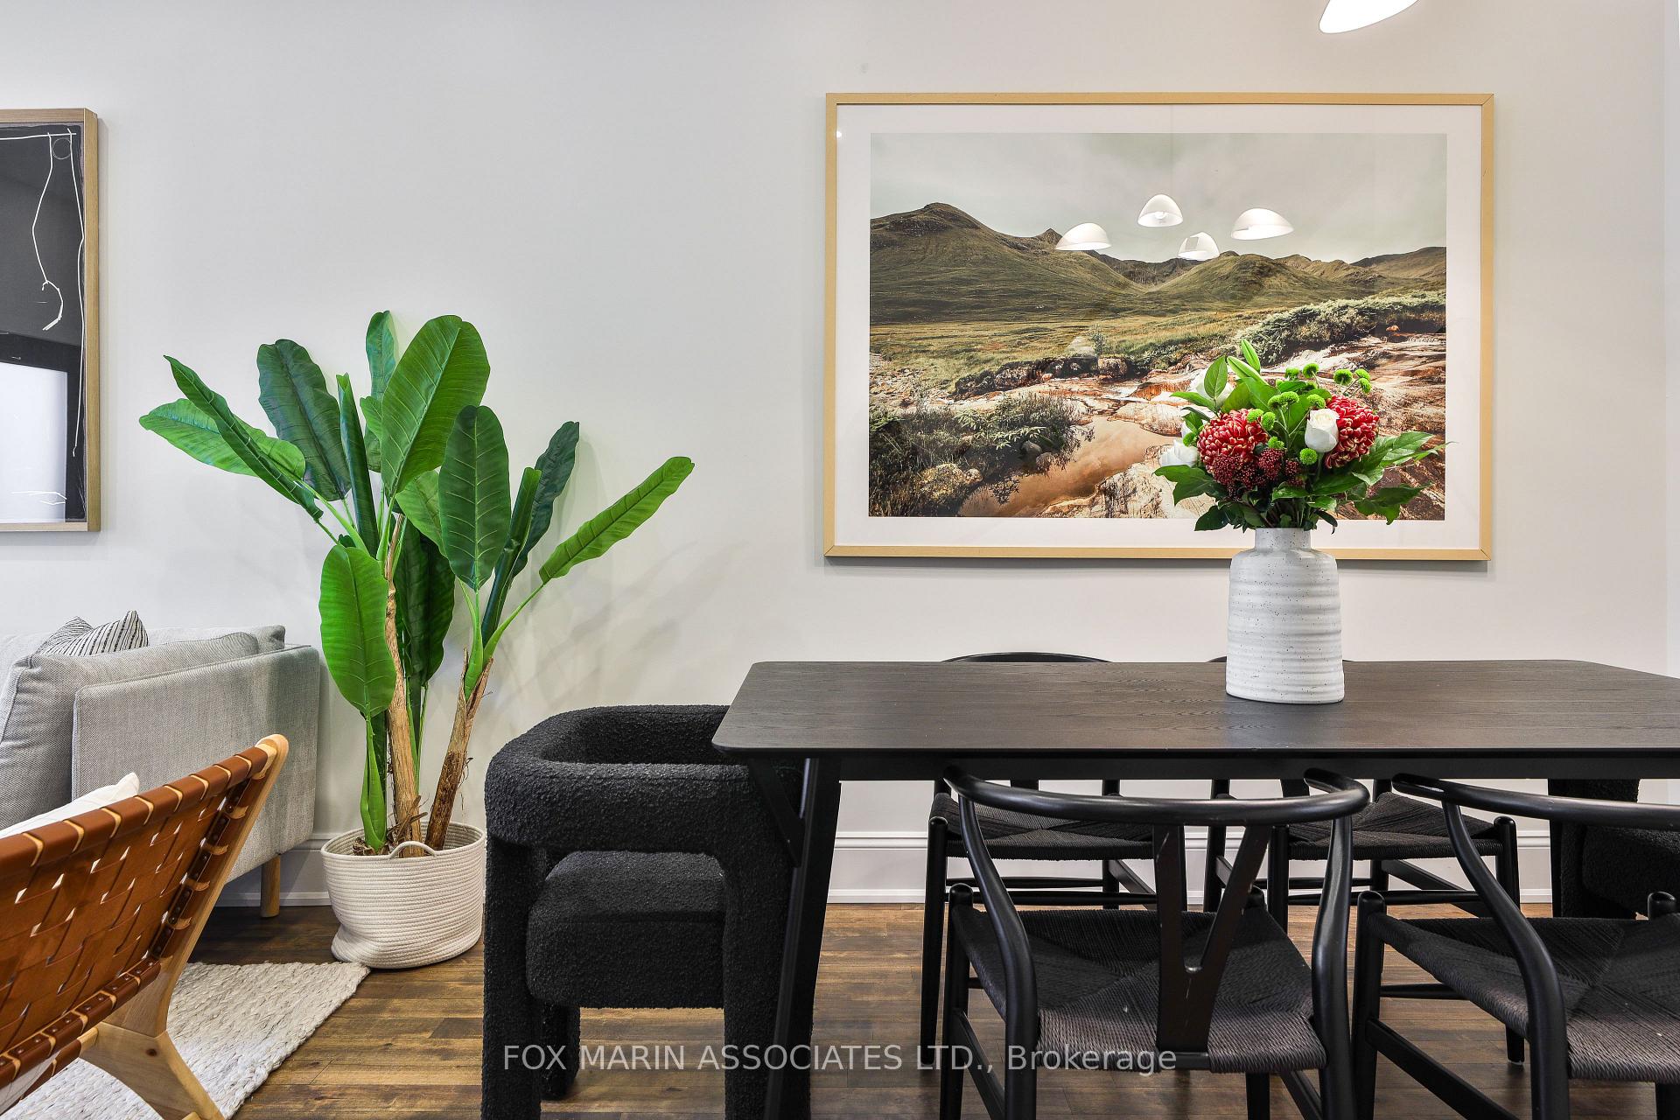
- Dining Room—Main level, Open Concept, Pot Lights, 2 Pc Bath
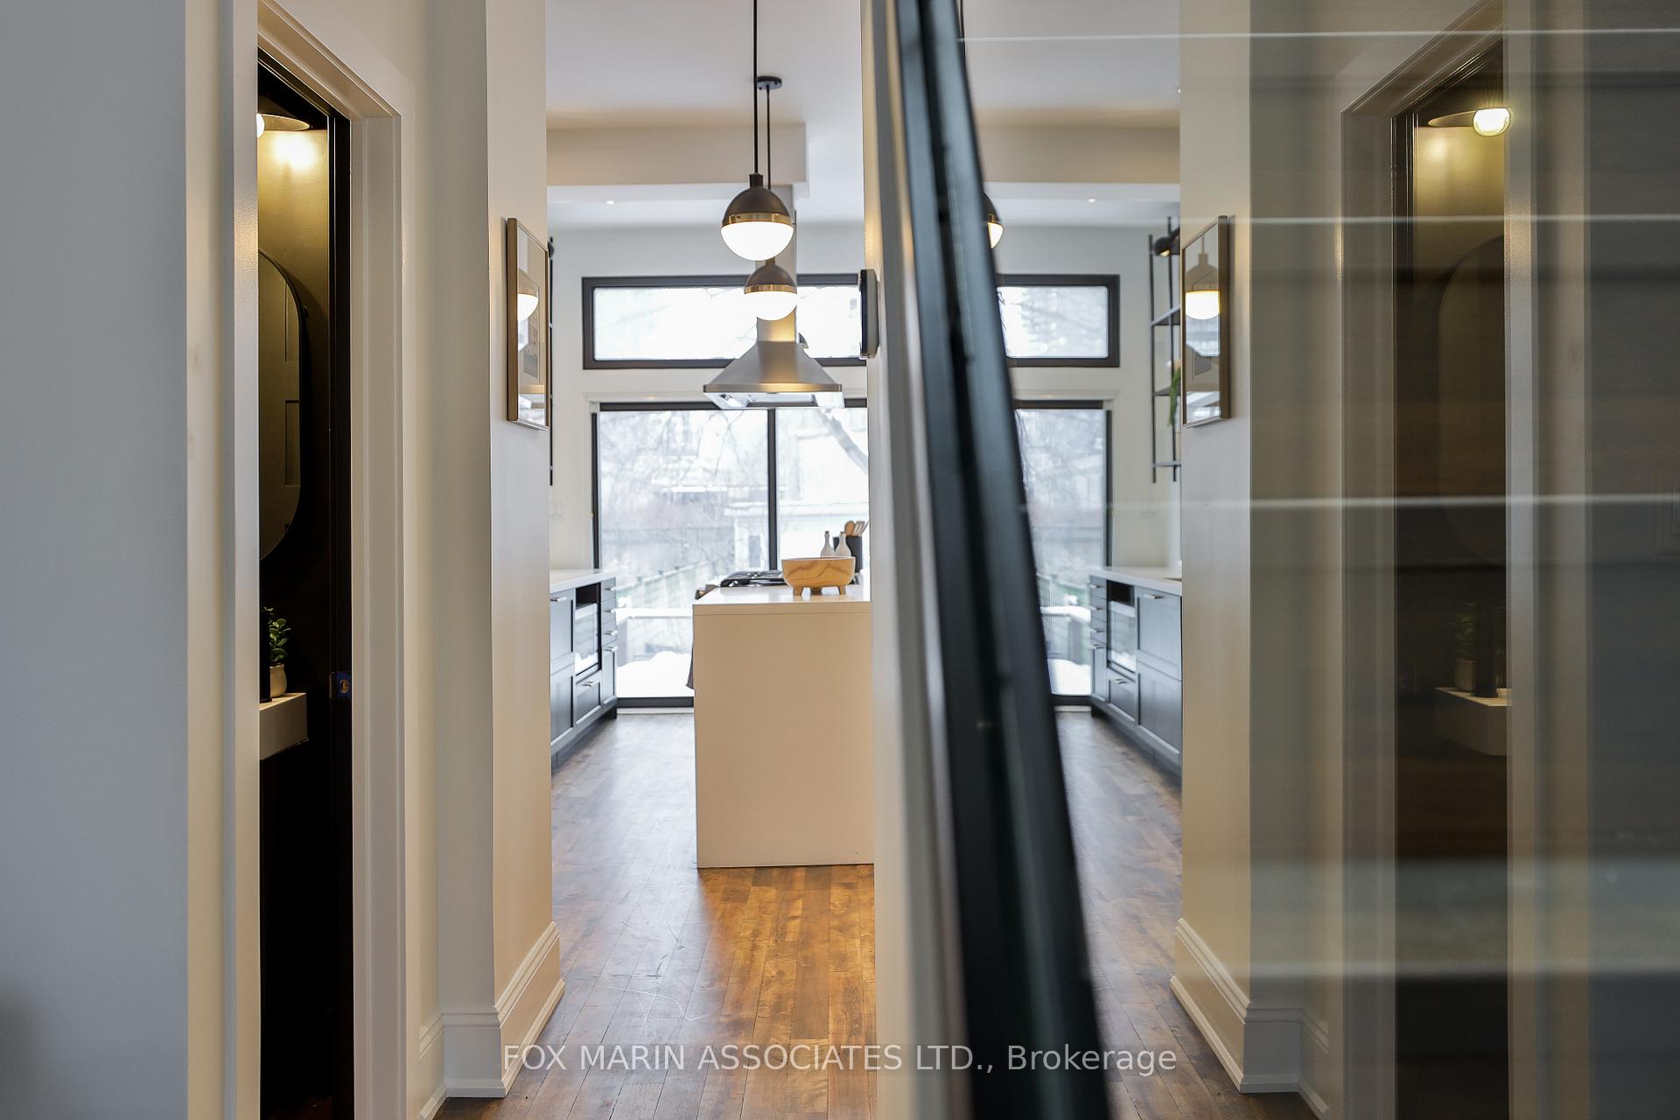
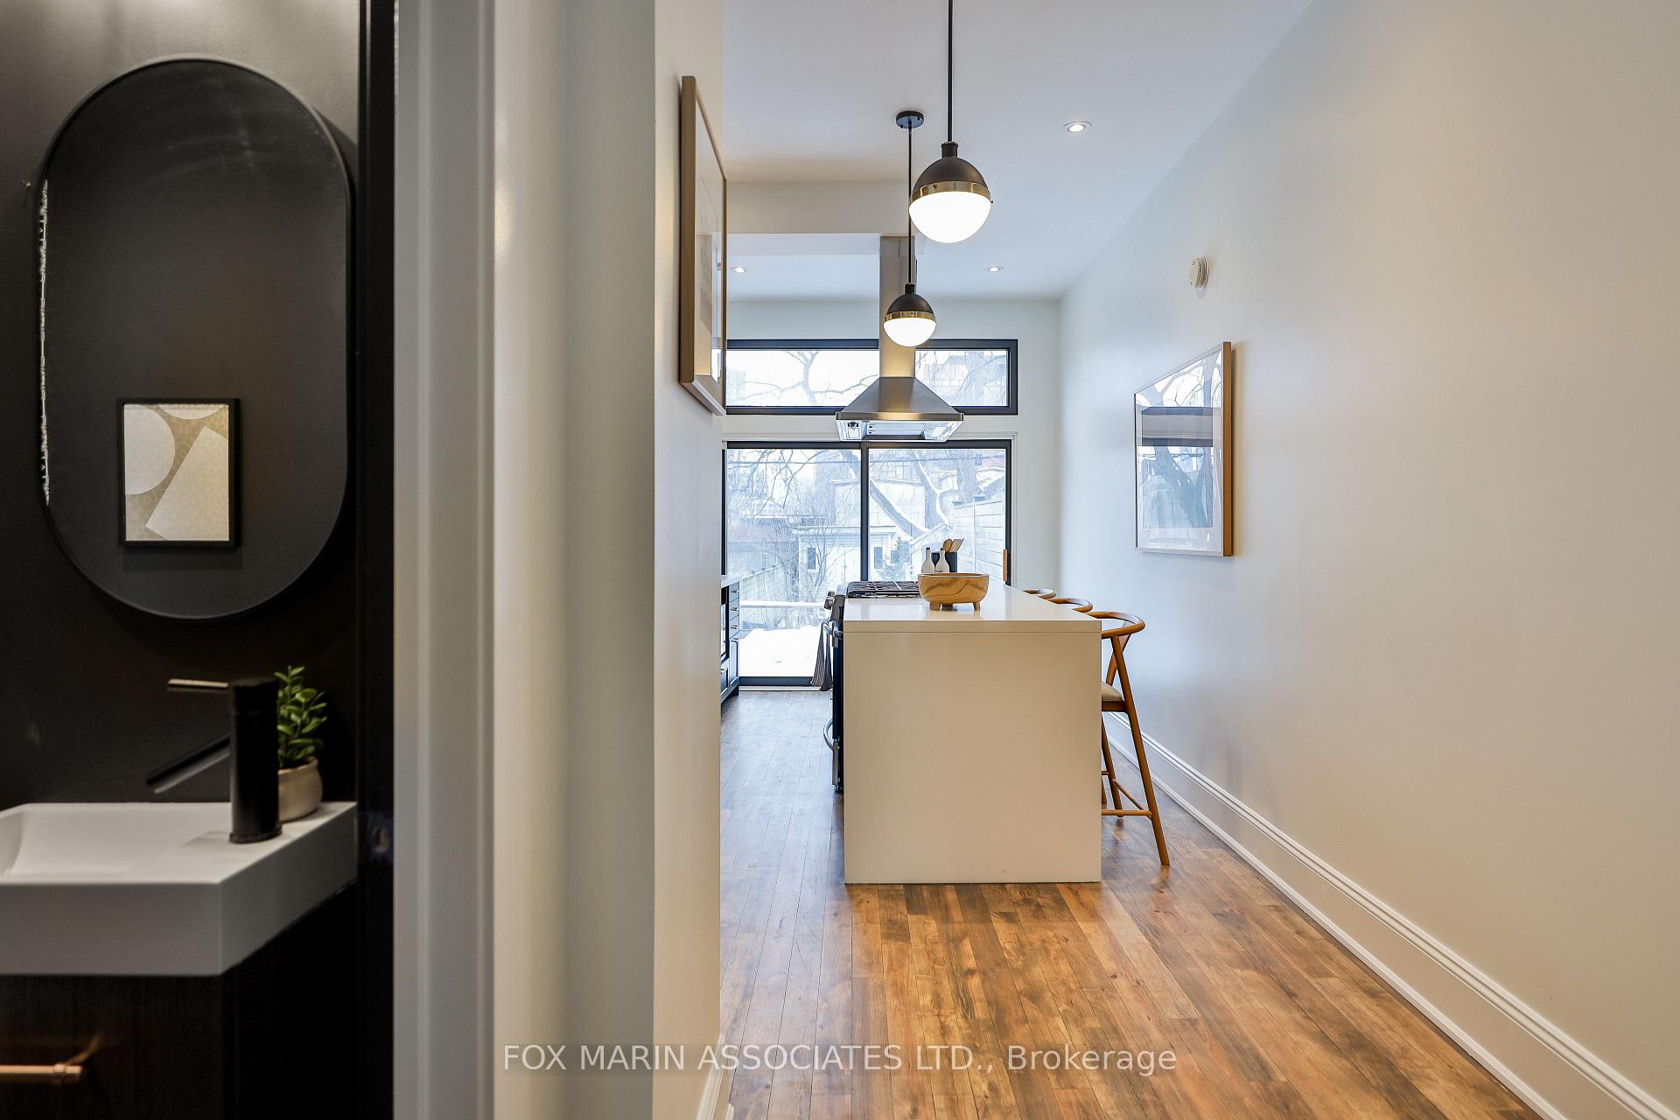
- Kitchen—Main level, Centre Island, Backsplash, W/O To Deck
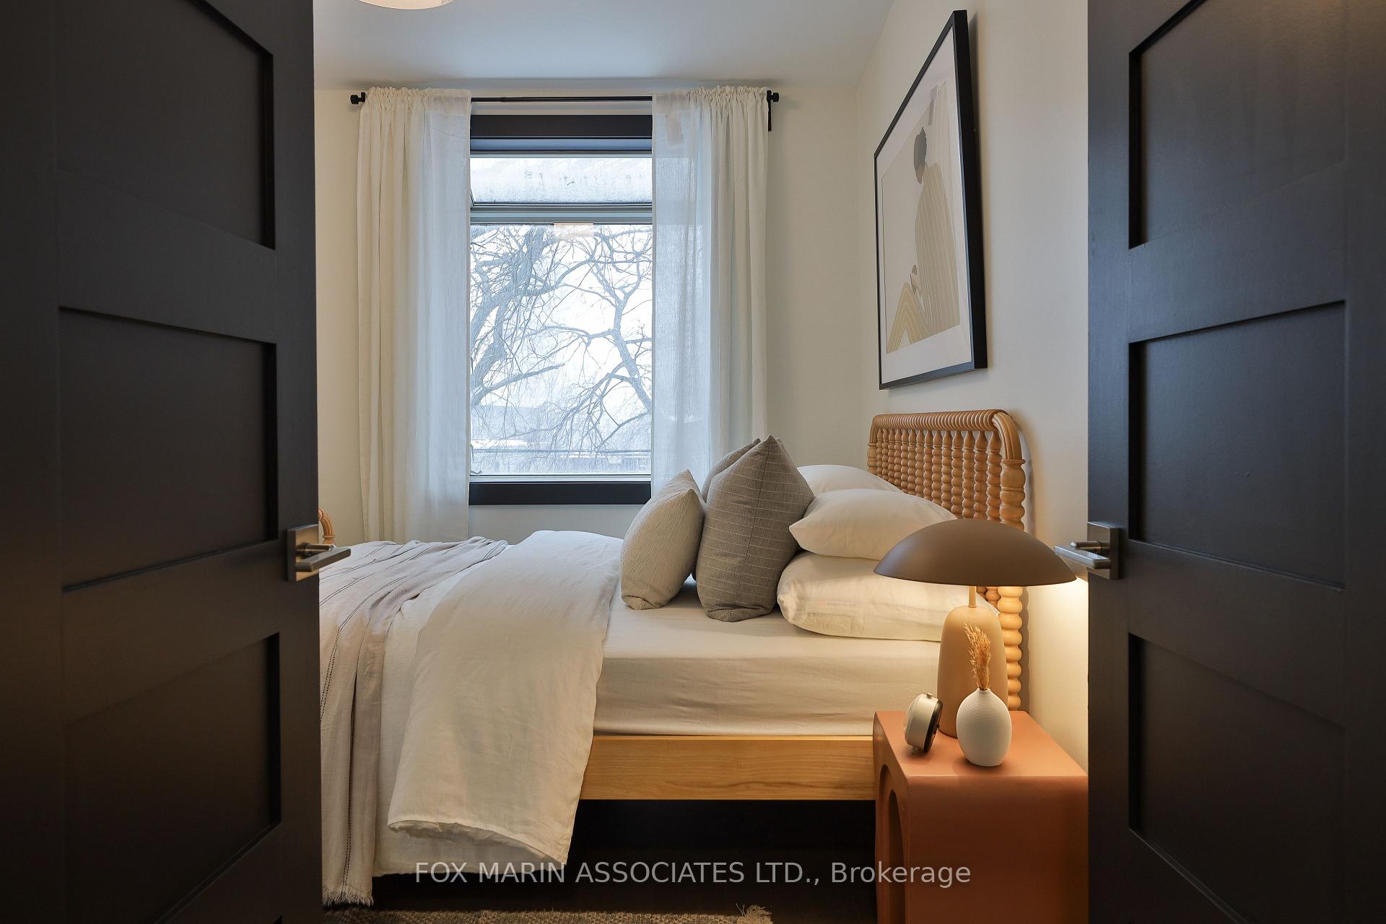
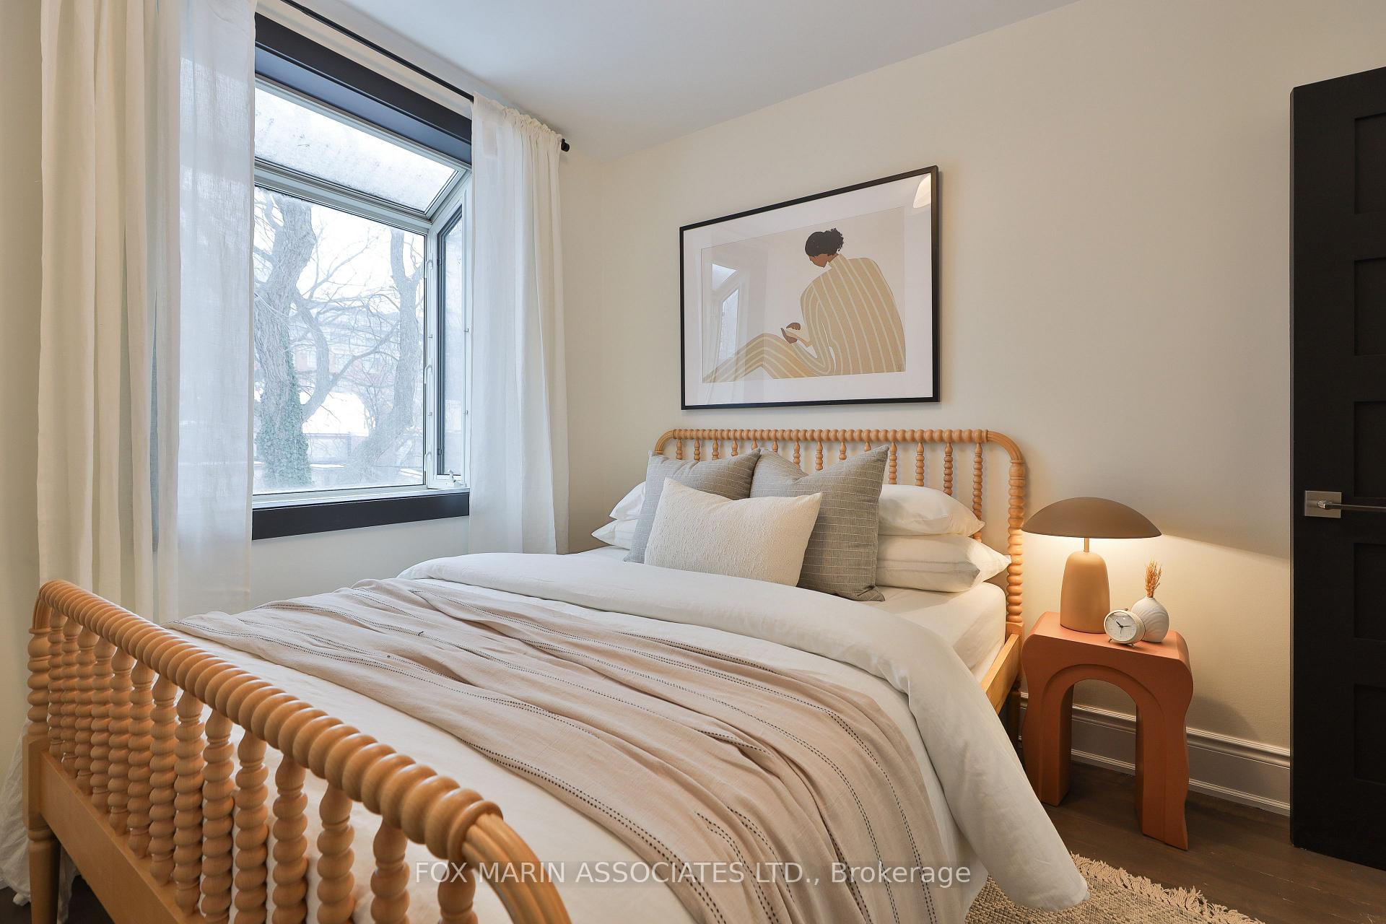
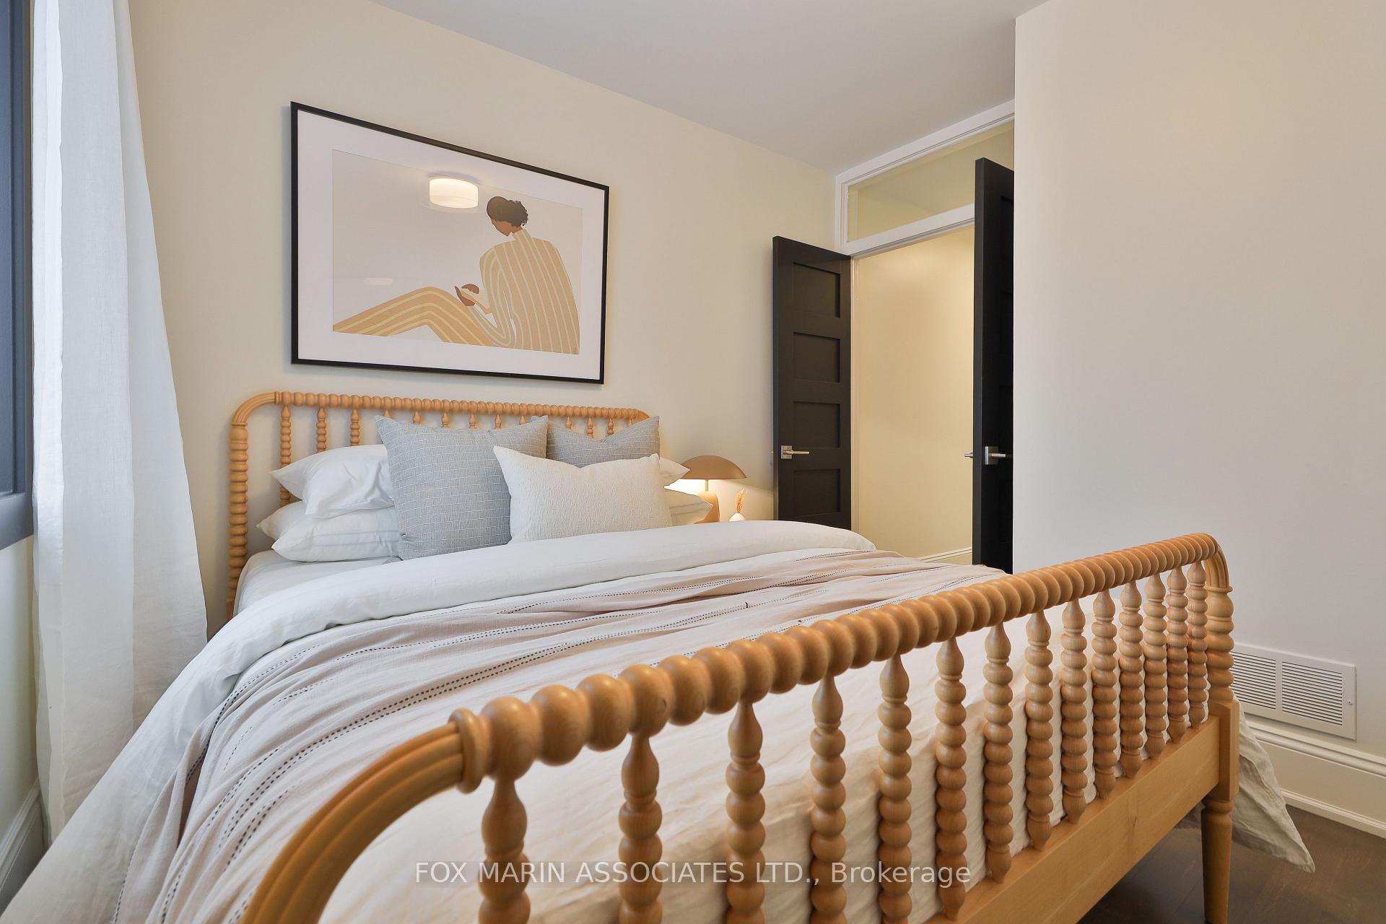
- Primary Bedroom—Second level, East View, Double Closet, Large Window
- Bedroom 2—Second level, Large Window, French Doors, Overlooks Backyard
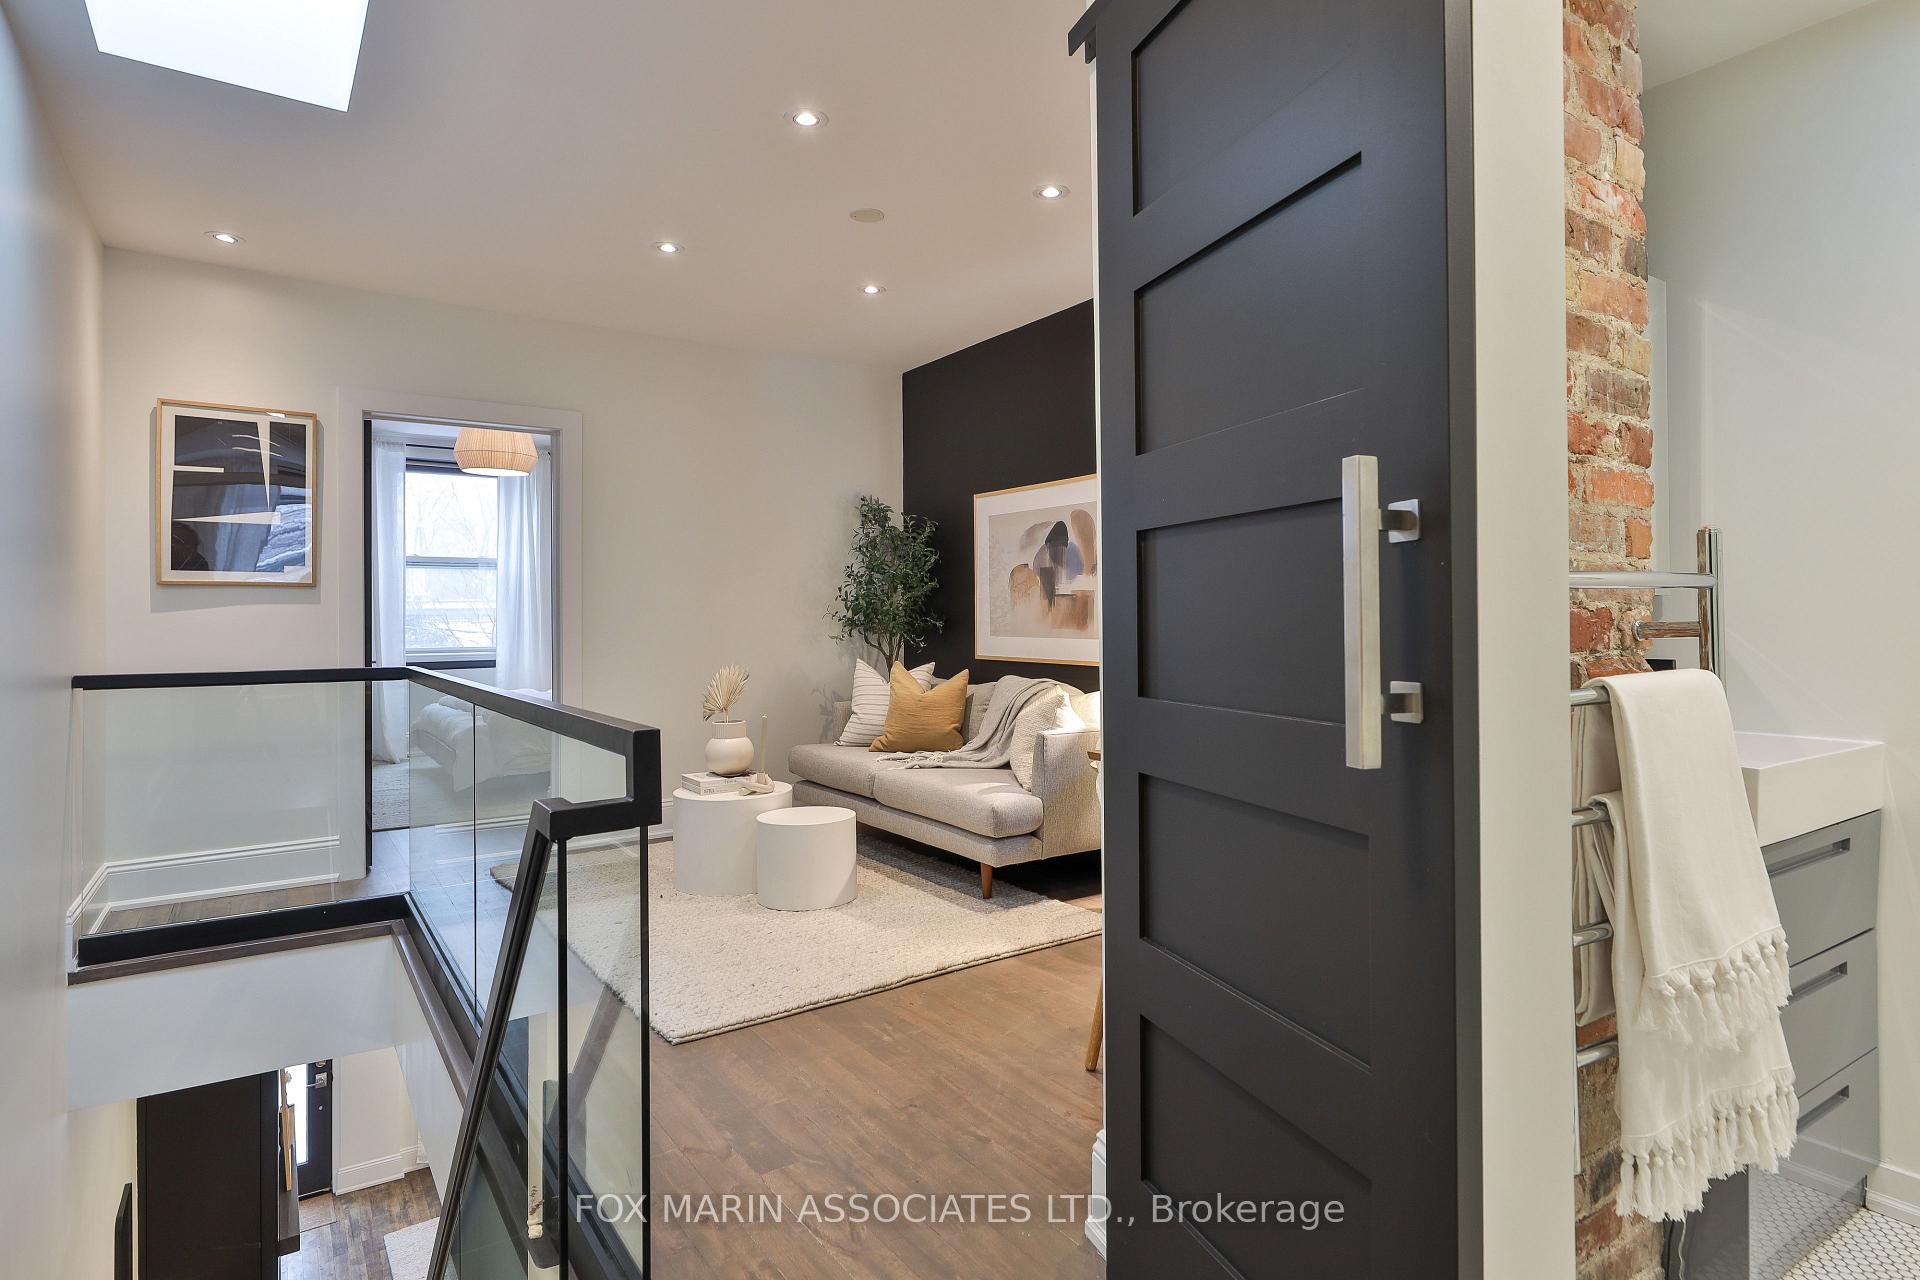
- Sitting—Second level, 3 Pc Bath, Window, Open Concept
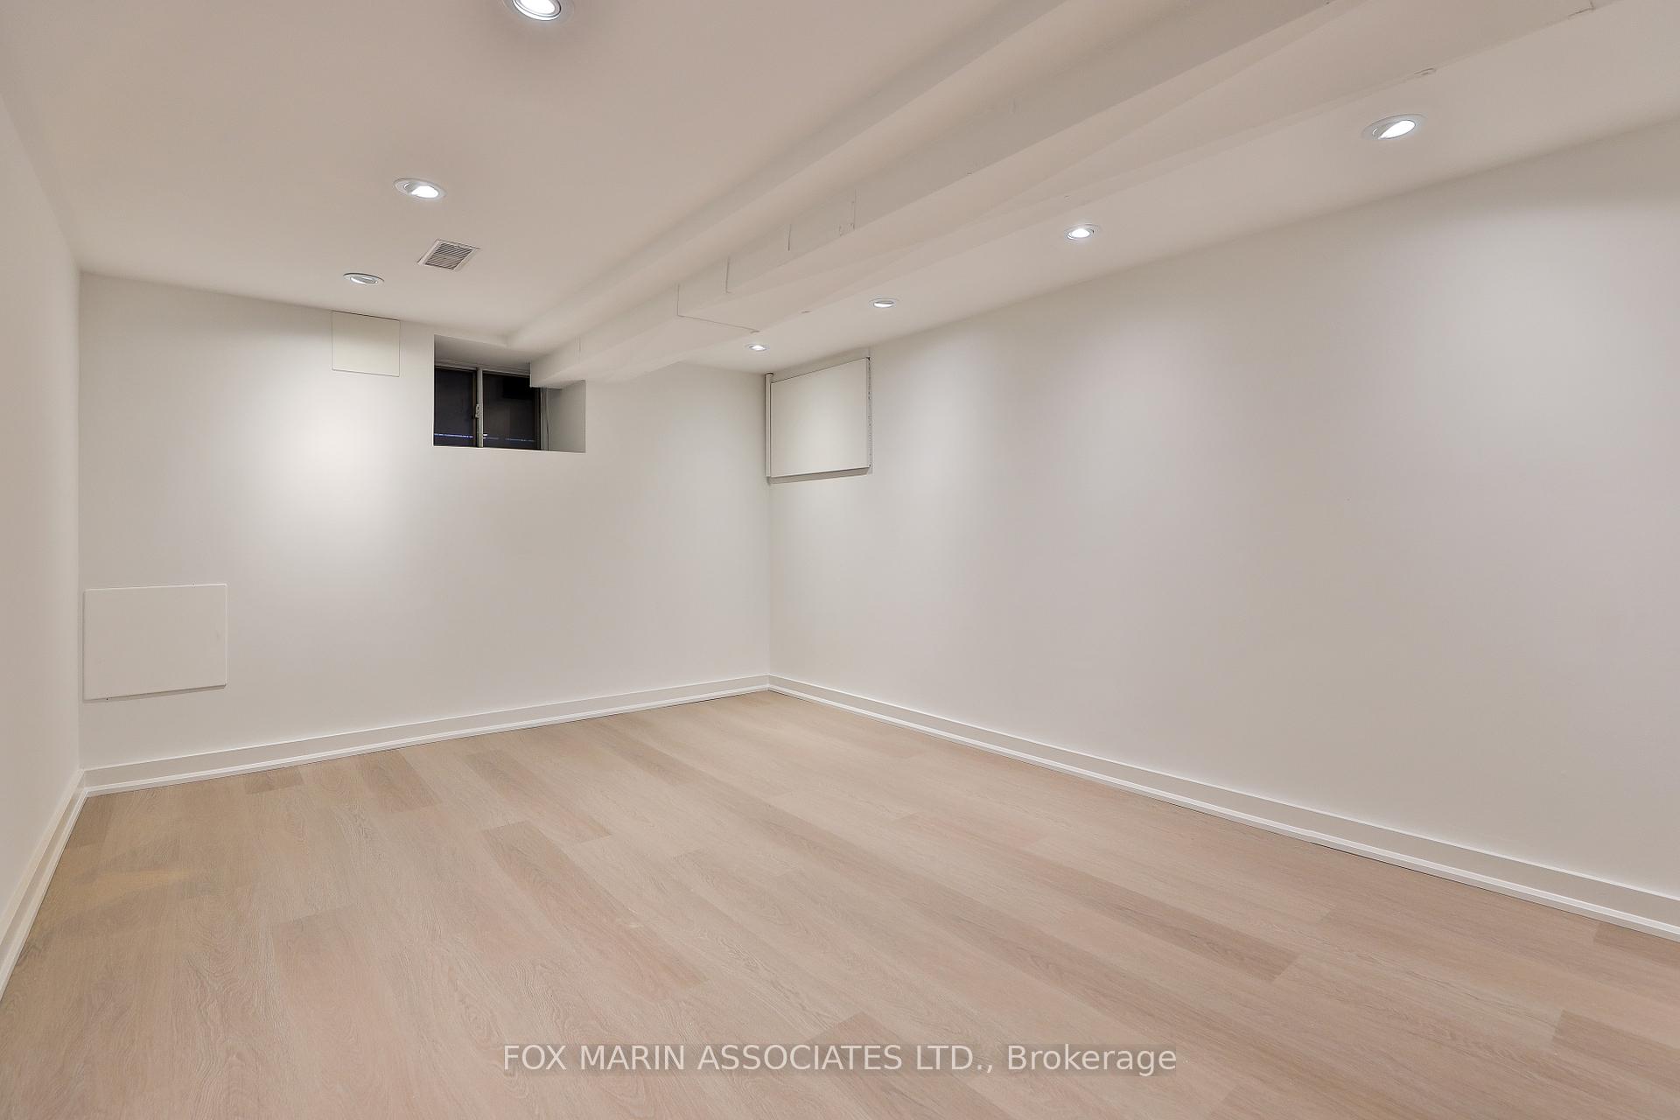
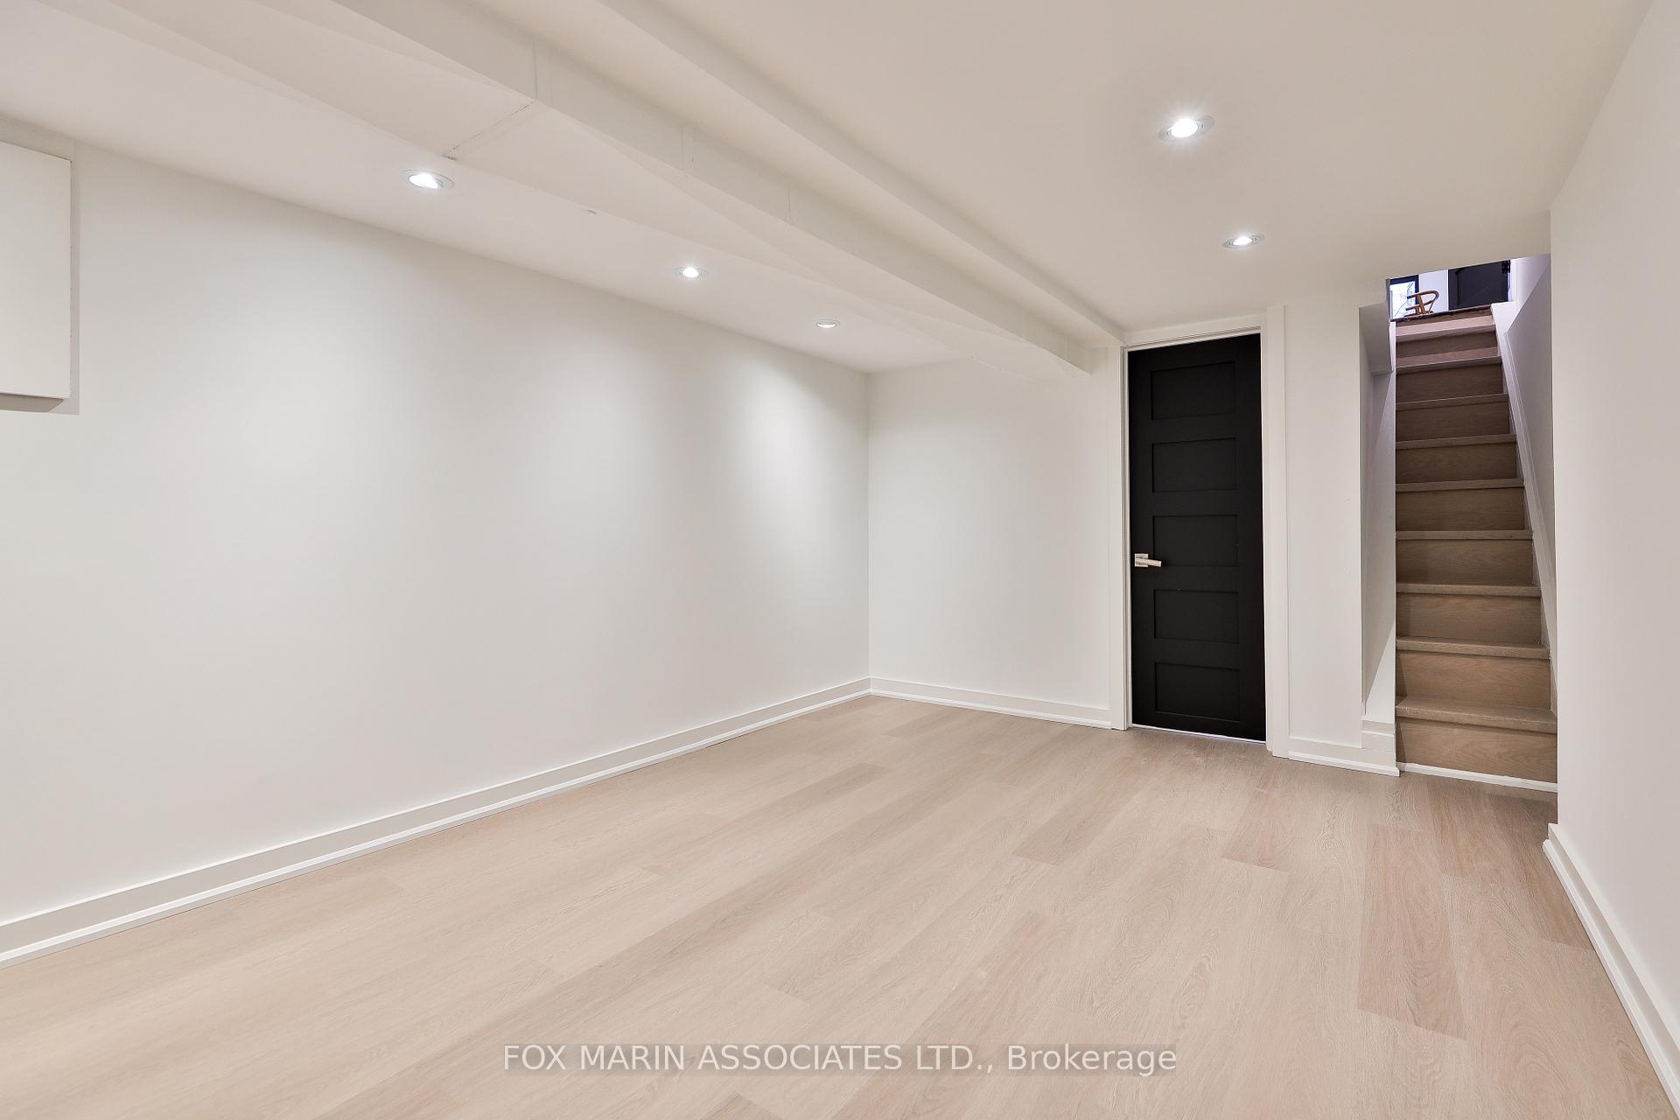
- Recreation—Lower level, Above Grade Window, Open Concept, Finished
- Bedroom—Lower level, Pot Lights, Above Grade Window, Open Concept
- Laundry—Lower level, Open Concept, Finished, Walk-Thru
Washrooms
- 2-piece, Main
- 3-piece, Second
- Municipality
- Toronto
- Neighbourhood
- South Riverdale
- Main cross streets
- Eastern Avenue & Broadview Avenue
- MLS® number
- E11977146
- Data source
- Toronto Regional Real Estate Board
- Status change
- 2025-02-27
- Listed on
- 2025-02-18
- Days on market
- 9 days
- Possession type
- 30 days
- Co-op commission
- 2.5% + HST
- Seller
- Listed by
- FOX MARIN ASSOCIATES LTD.
Home Market Value
Current home valuation for 32 Lewis Street, Toronto, South Riverdale, Toronto, ON. Listed for $979,000
HOMEH Estimate
$924,041
Estimated Sales Range
$729,992 - $1,118,090
HOMEH Estimate for 32 Lewis Street, Toronto, South Riverdale
Calculated with a real agent's CMA method — 45+ years of experience, codified. Not an AI guess.
For the owner
Is this your home? Track its value.
Get this home's HOMEH Estimate by email once a month, with how many homes are for sale around you.
Mortgage Payment Calculator
Compare up to 4 down payment scenarios
5% on first $500K + 10% on $479,000 over $500K
$72,900
| Scenario 1 | Scenario 2 | Scenario 3 | Scenario 4 | |
|---|---|---|---|---|
−Down payment | % $ | % $ | % $ | % $ |
+CMHC insurance | $36,223 | $27,314 | $23,300 | $0 |
=Total mortgage | $941,798 | $908,414 | $855,450 | $783,200 |
Amortization | ||||
Mortgage rate | % | % | % | % |
| Payment frequency | ||||
=Mortgage payment | $4,598monthly | $4,435monthly | $4,177monthly | $3,824monthly |
Land Transfer Tax
$16,055
$16,055
$32,110
Around this home
Data provided by OpenStreetMap & Fraser Institute School Rankings
Ask HOMEH
New!Hi there!
👋Text or call (416) 301-9001
Recommended for you
Based on homes you've looked at.
No recommended properties found.
Nearby similar homes
No nearby properties found.
More real estate resources
Other homes nearby
Explore this area
Nearby neighbourhoods
No nearby listings available.