
8 Audley Avenue
Toronto (South Riverdale), ON M4M 1P6
- 1Bedroom
- 2Bathrooms
- 0Garage
- —Sq Ft
- $4,642Tax
- 24×53 ftLot Size
 Estimated Value:$1,016,147See Free Estimate Report

Property not available for sale or for rent.
HOMEH One: full-service selling for a 1% listing fee. The buyer's agent commission is separate.
Free Home EvaluationHow Much Is My Home Worth?Homes for Sale NearbySale & Price History for 8 Audley Avenue, Toronto, South Riverdale
| Start Date | End Date | Price | Event | MLS# |
|---|---|---|---|---|
| 2025-02-18 | 2025-02-22 | Login to See Prices | Sold | e11976835 |
Real estate boards require you to or to see the full details of this property.
*Sold prices and complete sale & price history are regulated data. Under the Trust in Real Estate Services Act, 2002 (TRESA) and the rules of the Real Estate Council of Ontario (RECO), and pursuant to the Multiple Listing Service® rules of the Canadian Real Estate Association (CREA) and the Toronto Regional Real Estate Board (TRREB), this information may be shown only to registered users who have agreed to the applicable terms of use (a Virtual Office Website, or "VOW," arrangement). HOMEH Inc., Brokerage therefore provides it to signed-in members only. Creating an account is free and takes under a minute.
About 8 Audley Avenue, Toronto, South Riverdale
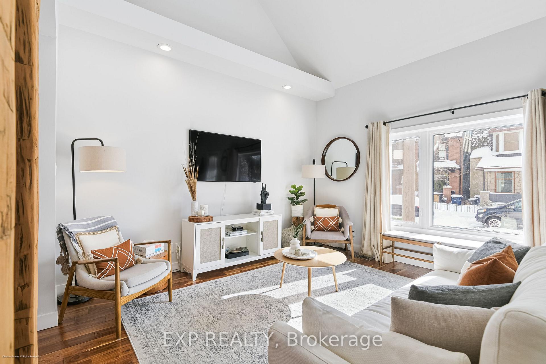
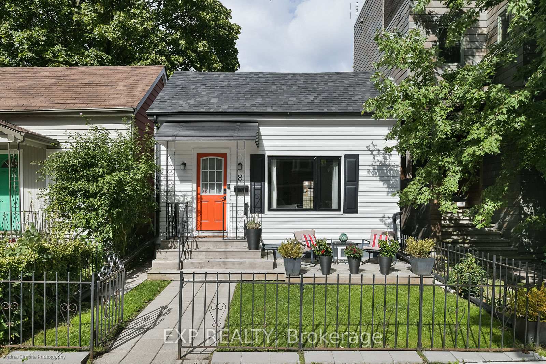
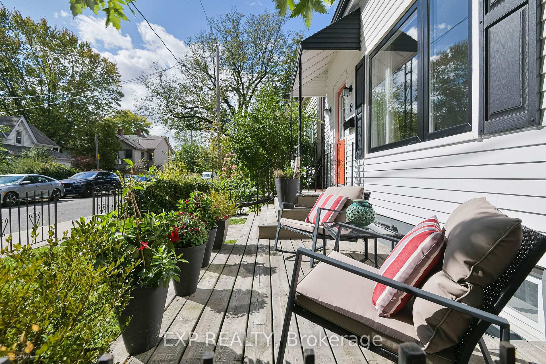
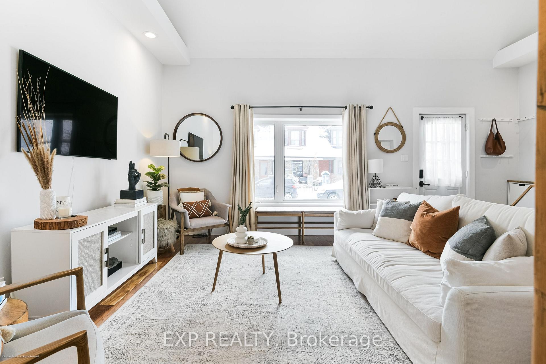
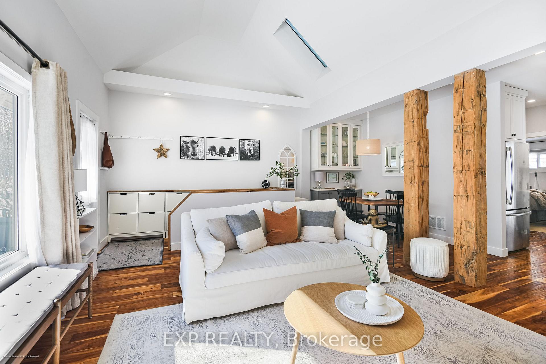
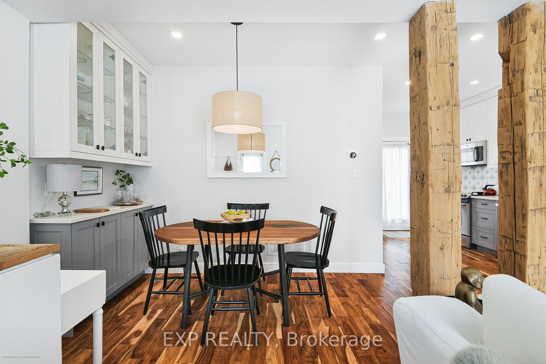
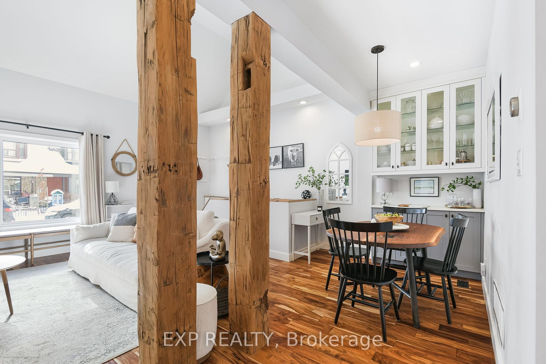
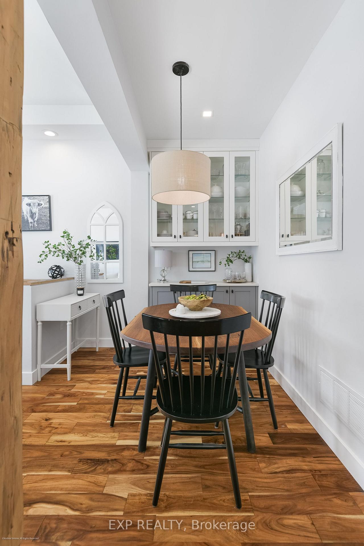
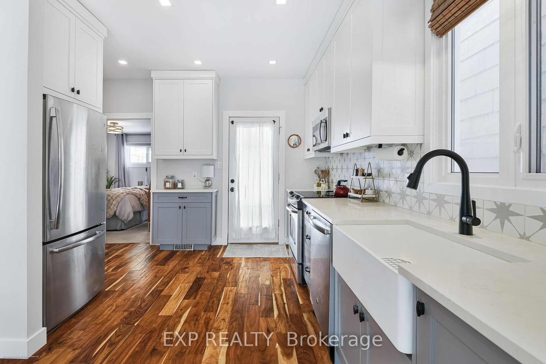
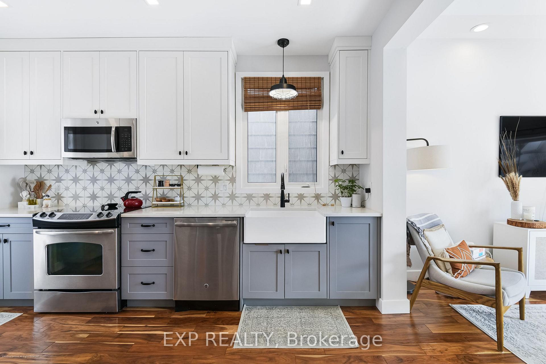
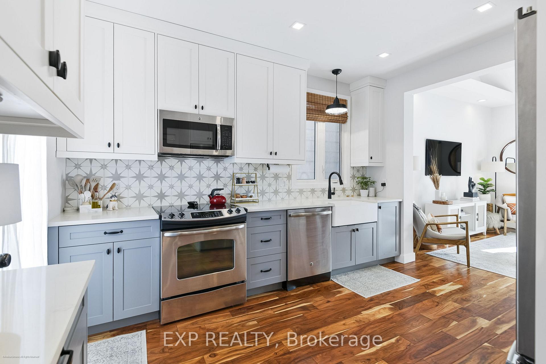
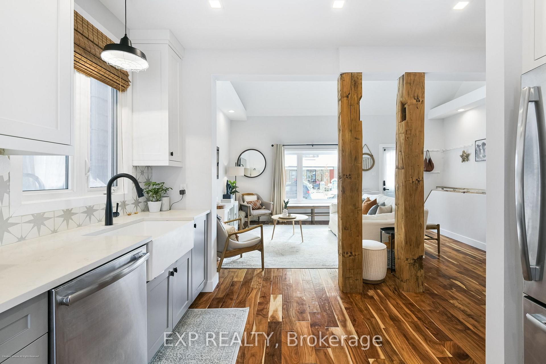
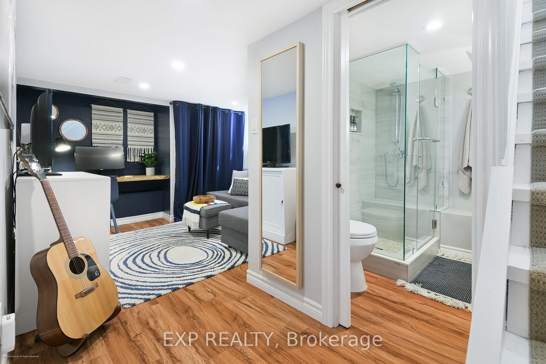
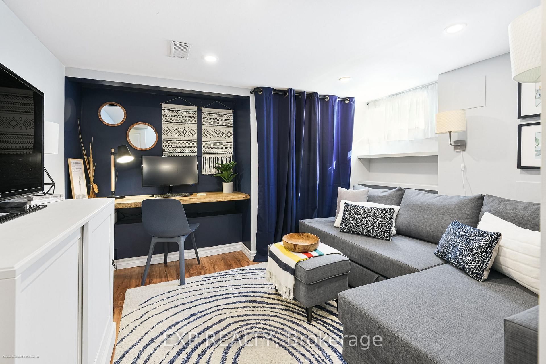
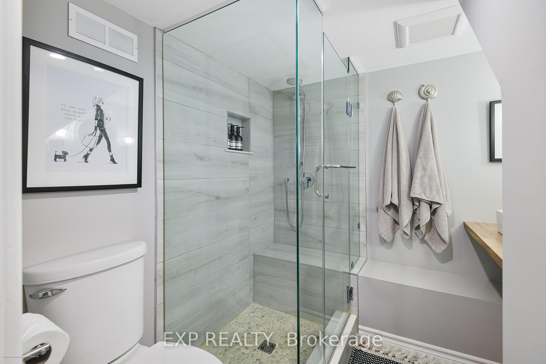
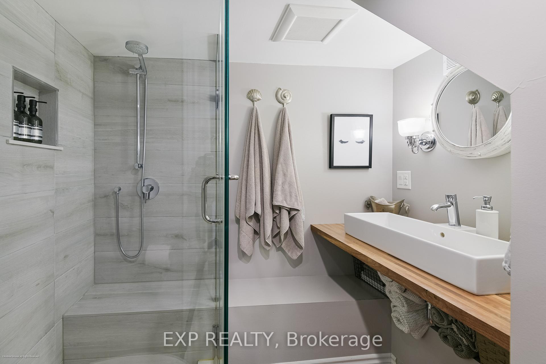
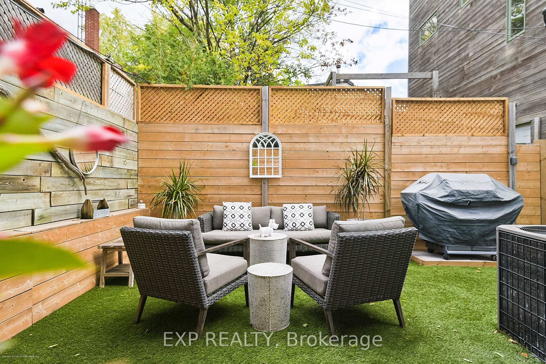
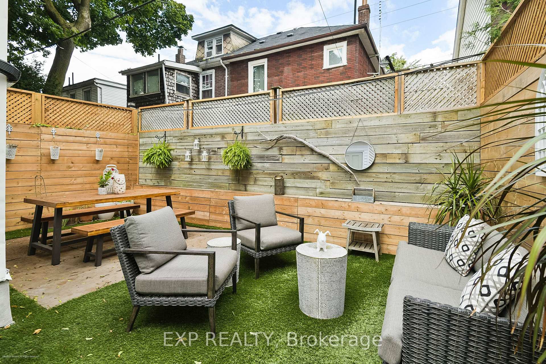
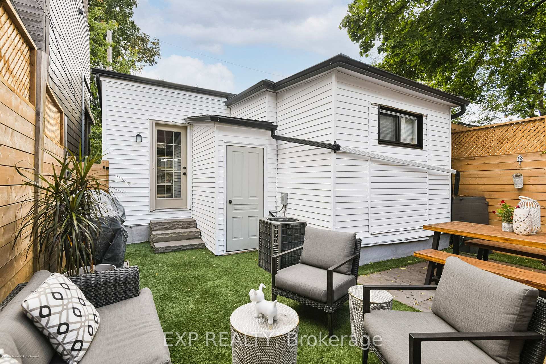
Welcome to 8 Audley Ave the perfect spot for first-time buyers, downsizers or anyone in search of a beautifully renovated urban cottage in one of Toronto's most sought-after neighbourhoods.. From the moment you step through the door, the home's warm embrace is undeniable, with rich wood floors and reclaimed wooden posts that lend character and charm. The space is filled with natural light, thanks to the expansive south-facing windows and nearly 14-foot vaulted ceilings, creating an open and airy ambiance. The open-concept layout with the kitchen, living room, and dining, designed to seamlessly flow together, is perfect for hosting dinner parties or simply enjoying a cozy night in. The lower level, currently a cozy den, offers the versatility to serve as a second bedroom, complete with its own three-piece bath, making it a perfect haven for guests or a quiet retreat. Outside, the wood-fenced backyard provides a private escape, ideal for both family gatherings and evening cocktails under the stars. With a mix of low-maintenance artificial grass and stone pavers, the outdoor space strikes a perfect balance of form and function.The tight-knit community is full of familiar faces, and at the end of the street, you'll find Hideaway Park, a local favourite where neighbours gather to relax and enjoy the outdoors. With everything just a stroll away and the Queen Street car nearby for easy transit access, 8 Audley Ave truly offers the best of both comfort and community. Whether you're buying your first home or ready to downsize without sacrificing style or convenience, this is a place you'll love to call home. Come see for yourself why this welcoming neighbourhood and truly stunning one of a kind home is the perfect fit for your next chapter! For savvy buyers, a unique advantage of owning a detached home in Toronto offers an exciting opportunity to expand the footprint, boosting value (see house next door). Buyers should do their own due diligence on adding an extension.
Key Facts & Features
Property Costs
- Annual Property Tax Amount
- $4,642
- Land Transfer Tax Fee
- $28,910
Rental Items
- Rental Equipment
- Furnace, Hot Water Heater, Air Conditioner
- Basement Type
- Finished
Interior Features
- Interior Extras
- None
- Fireplace/Stove
- No
- Elevator
- No
Exterior Features
- Pool
- None
Building
- Building Type
- Detached
- Building Style
- Bungalow
Construction
- Exterior Finish
- Metal/Steel Siding
- Roof
- Asphalt Shingle
- Foundation Details
- Poured Concrete
- Special Designation
- Unknown
Lot
- Lot Front
- 23.50 ft
- Lot Depth
- 53.00 ft
- Lot Size
- 1245
Inclusions
- Inclusions
- All Window Coverings, All Electrical Light Fixtures, Stainless Steel GE Refrigerator, Stainless Steel GE Range, Stainless Steel Combo Range Hood Microwave, Stainless Steel GE Dishwasher, Washer and Dryer, BBQ.
Exclusions
- Exclusions
- Ring Doorbell, Key Pad/Lock on Front Door
Parking & Garages
- Garage Type
- None
- Garage Spaces
- 0
- Parking Spaces
- 0
- Total Garage And Parking Spaces
- 0
Heating & Cooling
- Heat Source
- Gas
- Heat Type
- Forced Air
- Air Conditioning
- Central Air
- Water
- Municipal
- Sewers
- Sewer
- Bedrooms
- 1
- Washrooms
- 2
- Kitchens
- 1
- Family / bonus room
- Yes
Room sizes
- Living Room—Main level
- Dining Room—Main level
- Kitchen—Main level
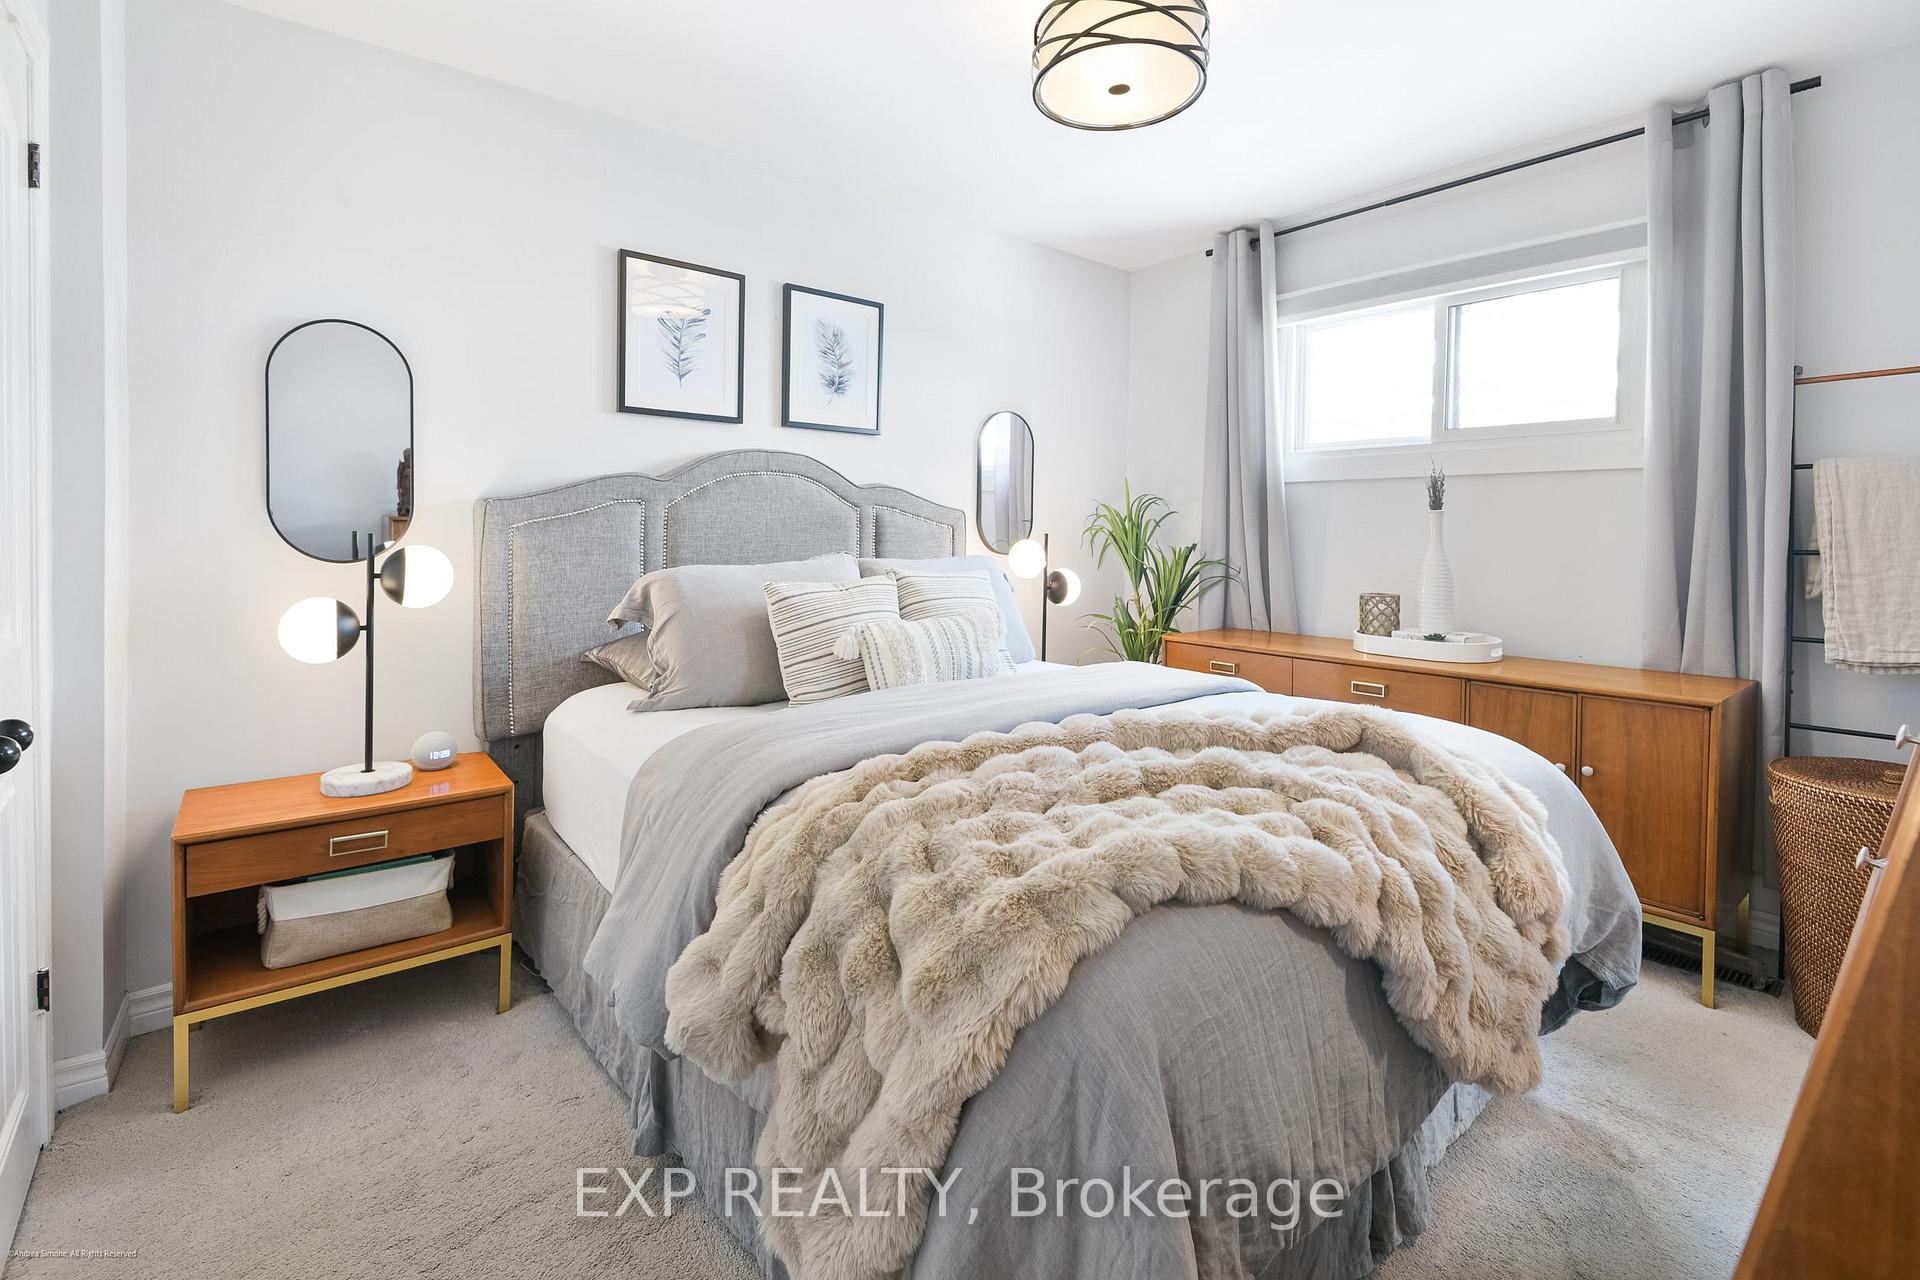
- Bedroom—Main level
- Family Room—Basement level
Washrooms
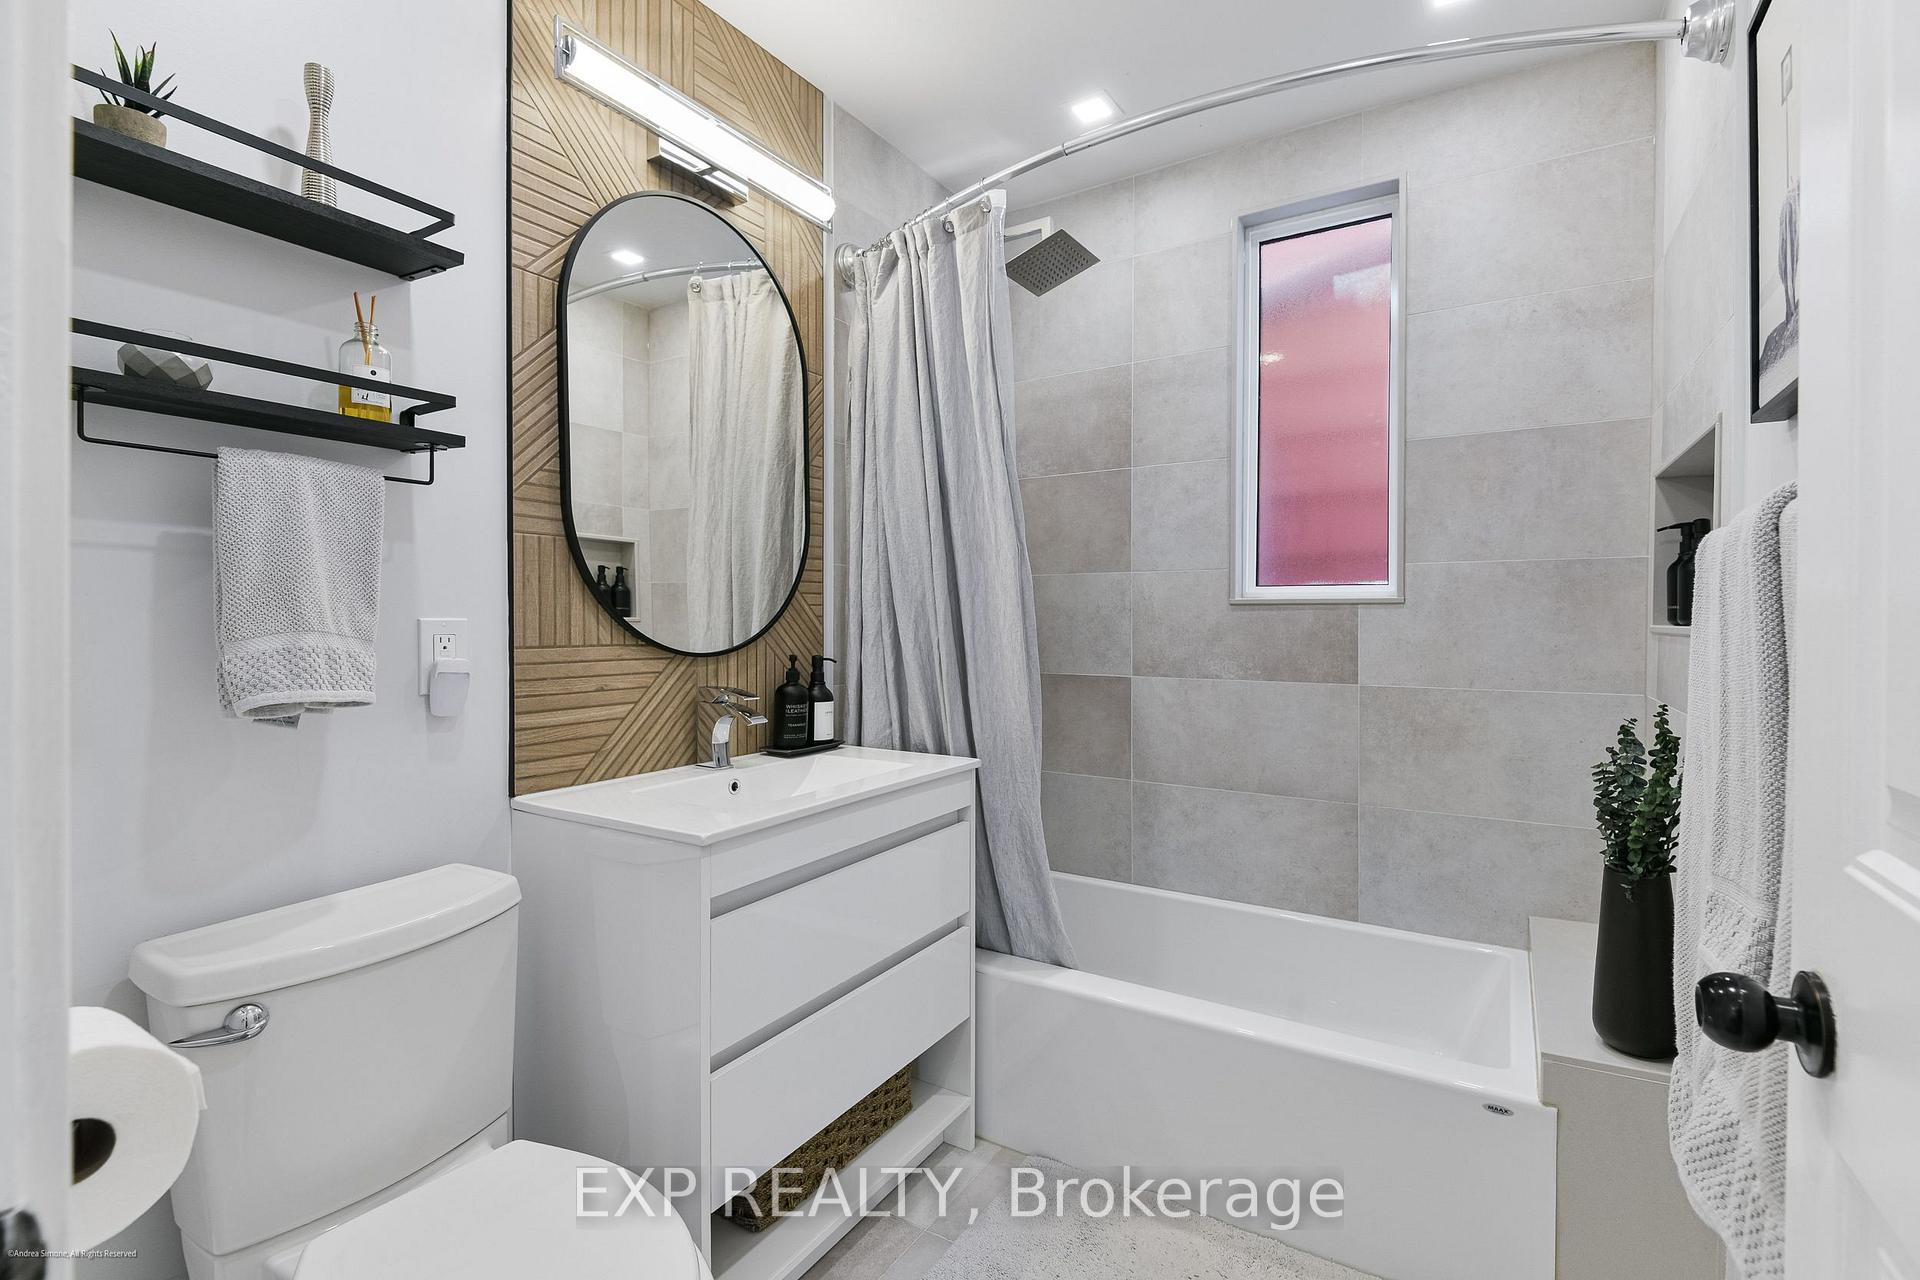
- 4-piece, Main
- 3-piece, Basement
- Municipality
- Toronto
- Neighbourhood
- South Riverdale
- Main cross streets
- Pape/Dundas
- MLS® number
- E11976835
- Data source
- Toronto Regional Real Estate Board
- Status change
- 2025-02-22
- Listed on
- 2025-02-18
- Days on market
- 4 days
- Possession type
- To Be Determined
- Co-op commission
- 2.5% + HST
- Seller
- Listed by
- eXp Realty
Home Market Value
Current home valuation for 8 Audley Avenue, Toronto, South Riverdale, Toronto, ON. Listed for $899,000
HOMEH Estimate
$1,016,147
Estimated Sales Range
$802,756 - $1,229,538
HOMEH Estimate for 8 Audley Avenue, Toronto, South Riverdale
Calculated with a real agent's CMA method — 45+ years of experience, codified. Not an AI guess.
For the owner
Is this your home? Track its value.
Get this home's HOMEH Estimate by email once a month, with how many homes are for sale around you.
Mortgage Payment Calculator
Compare up to 4 down payment scenarios
5% on first $500K + 10% on $399,000 over $500K
$64,900
| Scenario 1 | Scenario 2 | Scenario 3 | Scenario 4 | |
|---|---|---|---|---|
−Down payment | % $ | % $ | % $ | % $ |
+CMHC insurance | $33,335 | $25,082 | $21,396 | $0 |
=Total mortgage | $866,708 | $834,182 | $785,546 | $719,200 |
Amortization | ||||
Mortgage rate | % | % | % | % |
| Payment frequency | ||||
=Mortgage payment | $4,232monthly | $4,073monthly | $3,835monthly | $3,511monthly |
Land Transfer Tax
$14,455
$14,455
$28,910
Around this home
No schools found nearby
Data provided by OpenStreetMap & Fraser Institute School Rankings
Ask HOMEH
New!Hi there!
👋Text or call (416) 301-9001
Recommended for you
Based on homes you've looked at.
No recommended properties found.
Nearby similar homes
No nearby properties found.
More real estate resources
Other homes nearby
Explore this area
Nearby neighbourhoods
No nearby listings available.