
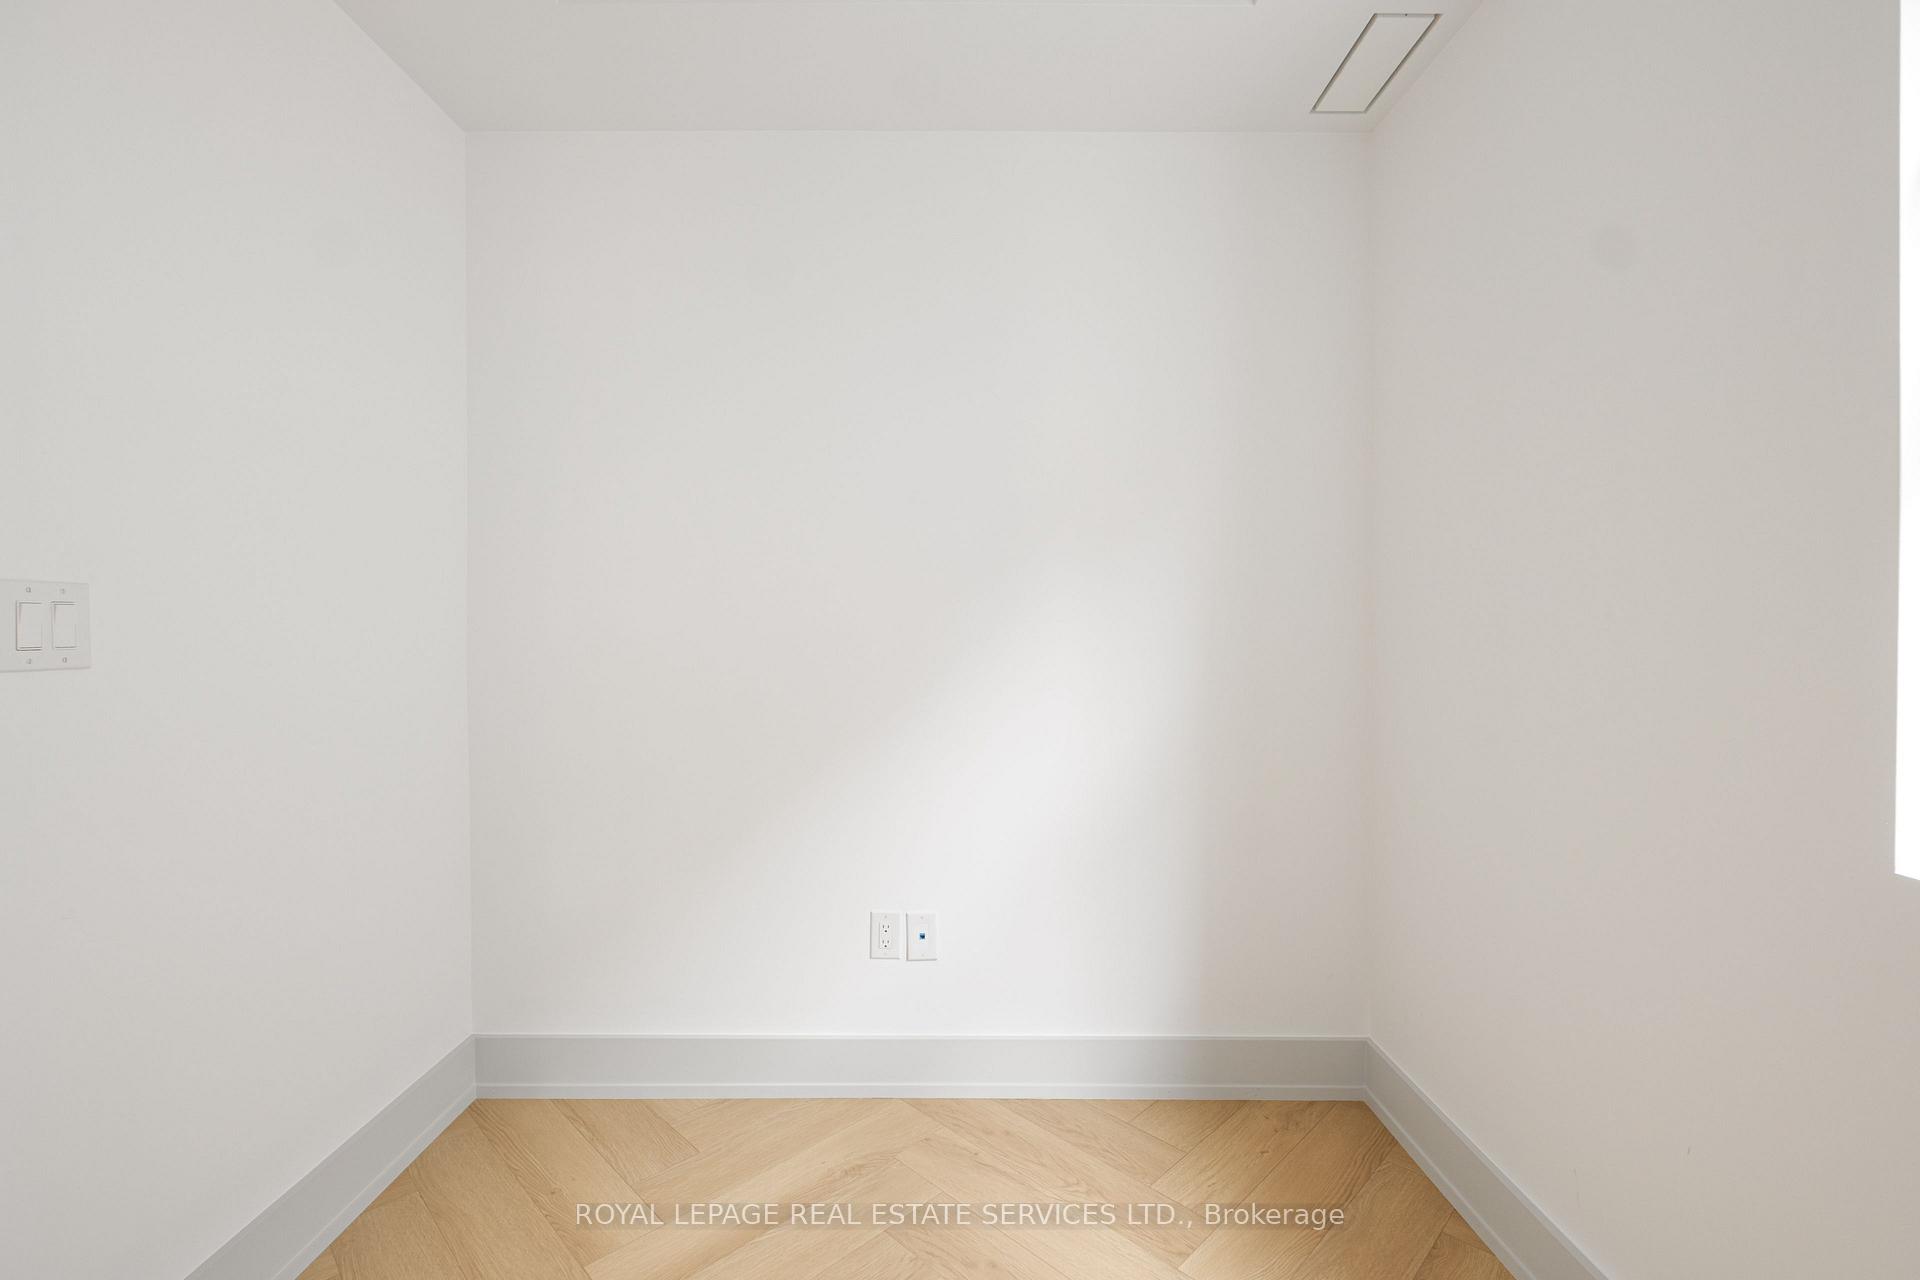
Unit Fourth Level, 32 Rowanwood Avenue
Toronto (Rosedale-Moore Park), ON M4W 1Y7
Included in Rent: Water, Grounds Maintenance, Private Garbage Removal, Parking
- 3Bedrooms
- 3Bathrooms
- 0Garage
- 1500–2000Sq Ft
- Aug 1Available
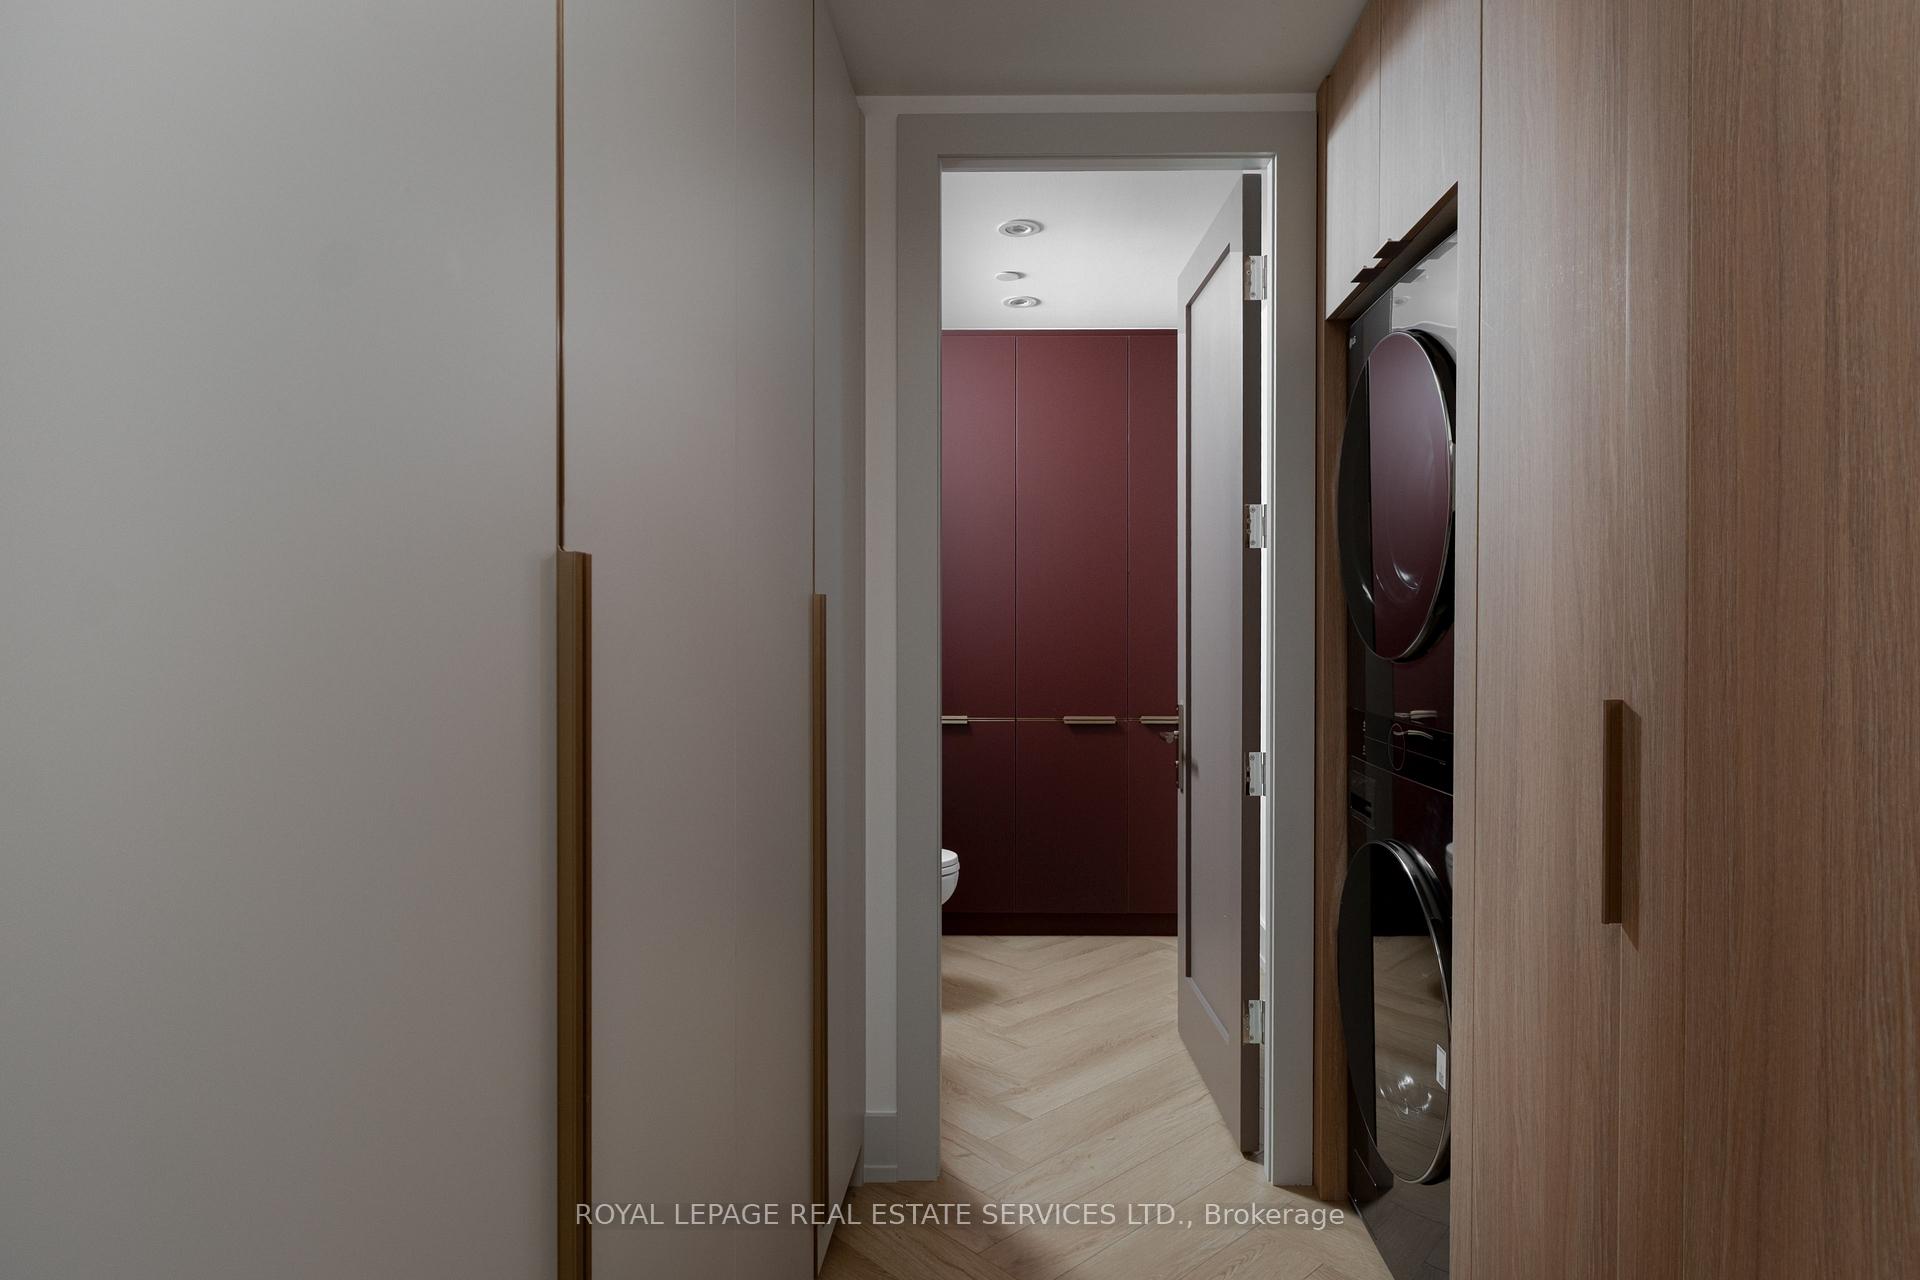
- EnsuiteLaundry
- OtherFor Lease
- Unfurnished

Property not available for sale or for rent.
Own a place to rent? We list it for maximum MLS exposure.
Free Home EvaluationHow Much Is My Home Worth?Homes for Sale NearbySale & Price History for Unit Fourth Level, 32 Rowanwood Avenue, Toronto, Rosedale-Moore Park
| Start Date | End Date | Price | Event | MLS# |
|---|---|---|---|---|
| 2026-07-22 | 2026-08-26 | Login to See Prices | Rented | c13593310 |
| 2026-04-13 | 2026-07-22 | Login to See Prices | Terminated | c12990900 |
| 2025-12-22 | 2026-03-01 | Login to See Prices | Expired | c12646398 |
| 2025-10-16 | 2025-12-16 | Login to See Prices | Terminated | c12466916 |
| 2025-09-25 | 2025-10-16 | Login to See Prices | Terminated | c12426128 |
Real estate boards require you to or to see the full details of this property.
*Sold prices and complete sale & price history are regulated data. Under the Trust in Real Estate Services Act, 2002 (TRESA) and the rules of the Real Estate Council of Ontario (RECO), and pursuant to the Multiple Listing Service® rules of the Canadian Real Estate Association (CREA) and the Toronto Regional Real Estate Board (TRREB), this information may be shown only to registered users who have agreed to the applicable terms of use (a Virtual Office Website, or "VOW," arrangement). HOMEH Inc., Brokerage therefore provides it to signed-in members only. Creating an account is free and takes under a minute.
About Unit Fourth Level, 32 Rowanwood Avenue, Toronto, Rosedale-Moore Park
Summarized Description
- Exceptional Rosedale opportunity with refined living.
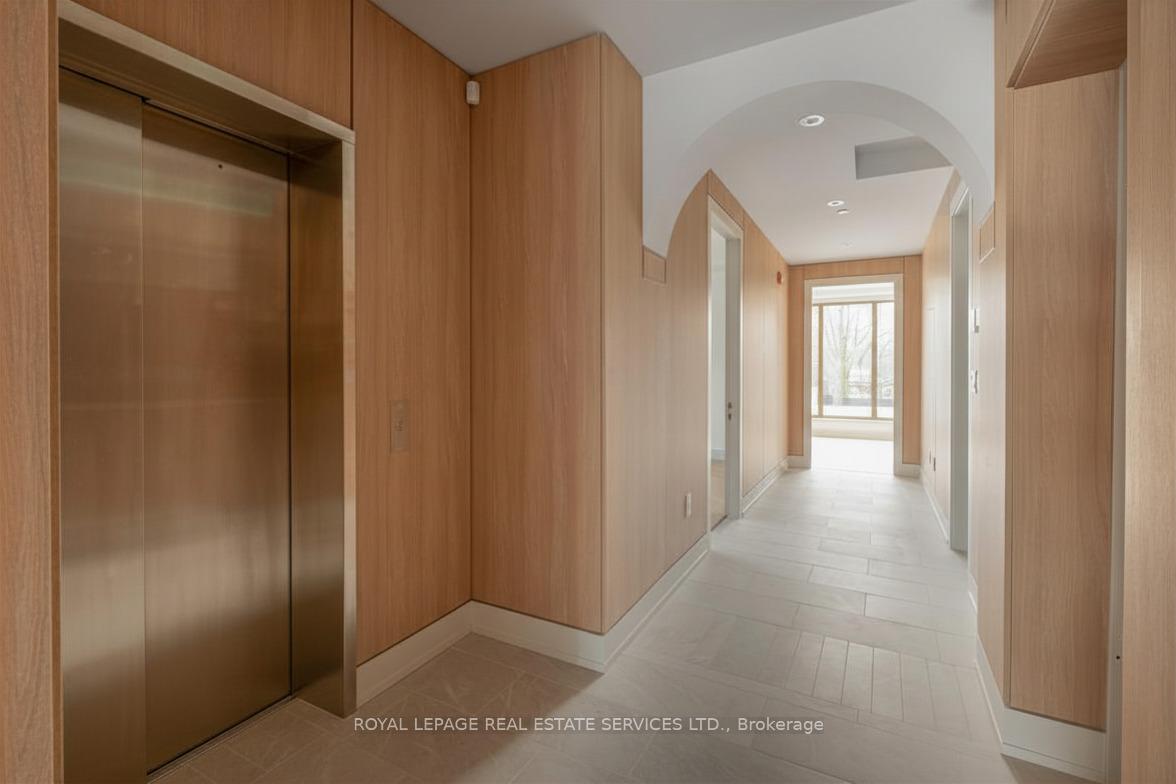
- Private elevator access enhances exclusivity.
- Two expansive terraces for outdoor enjoyment.
- Stylish kitchen with premium integrated appliances.
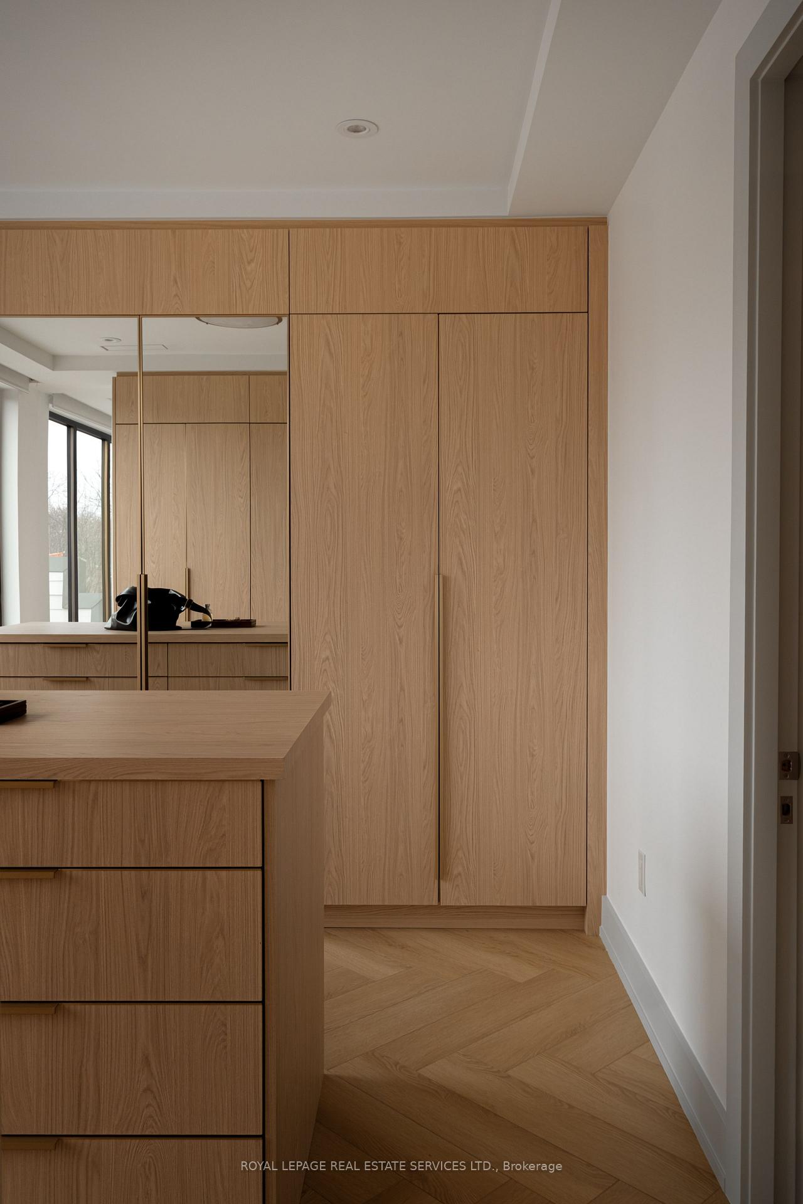
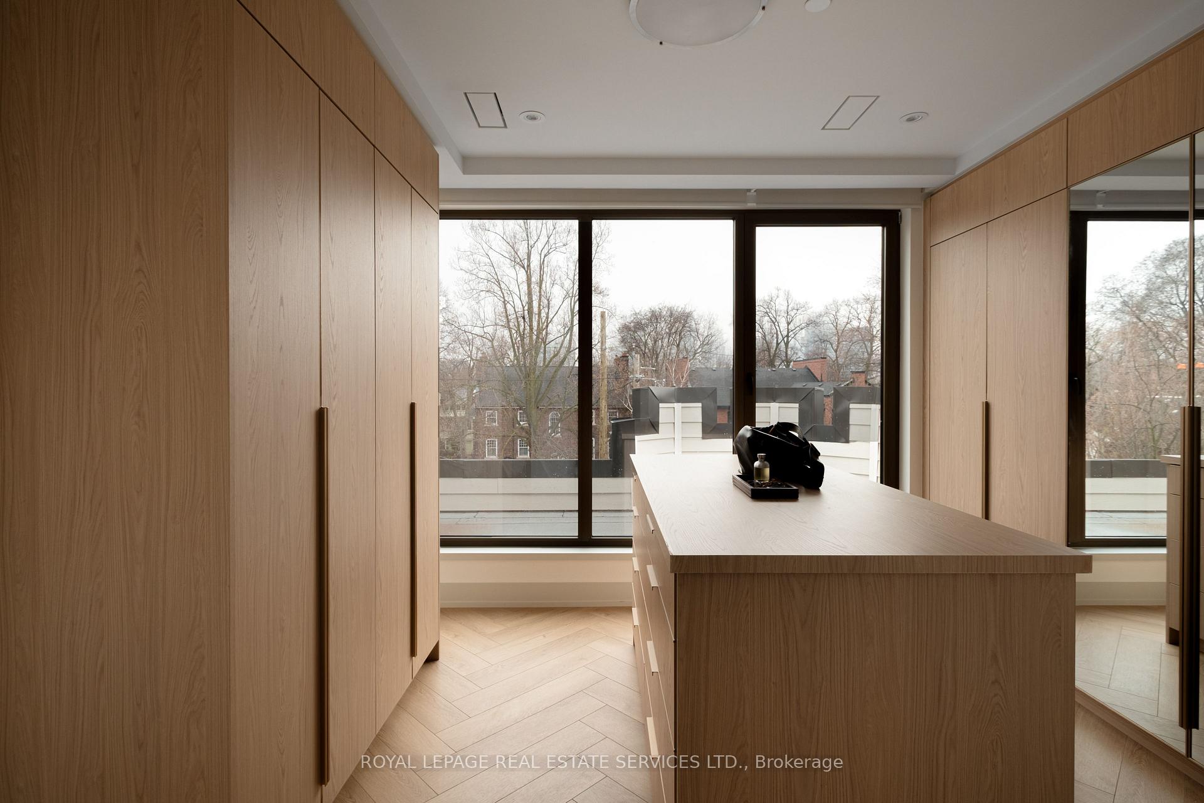
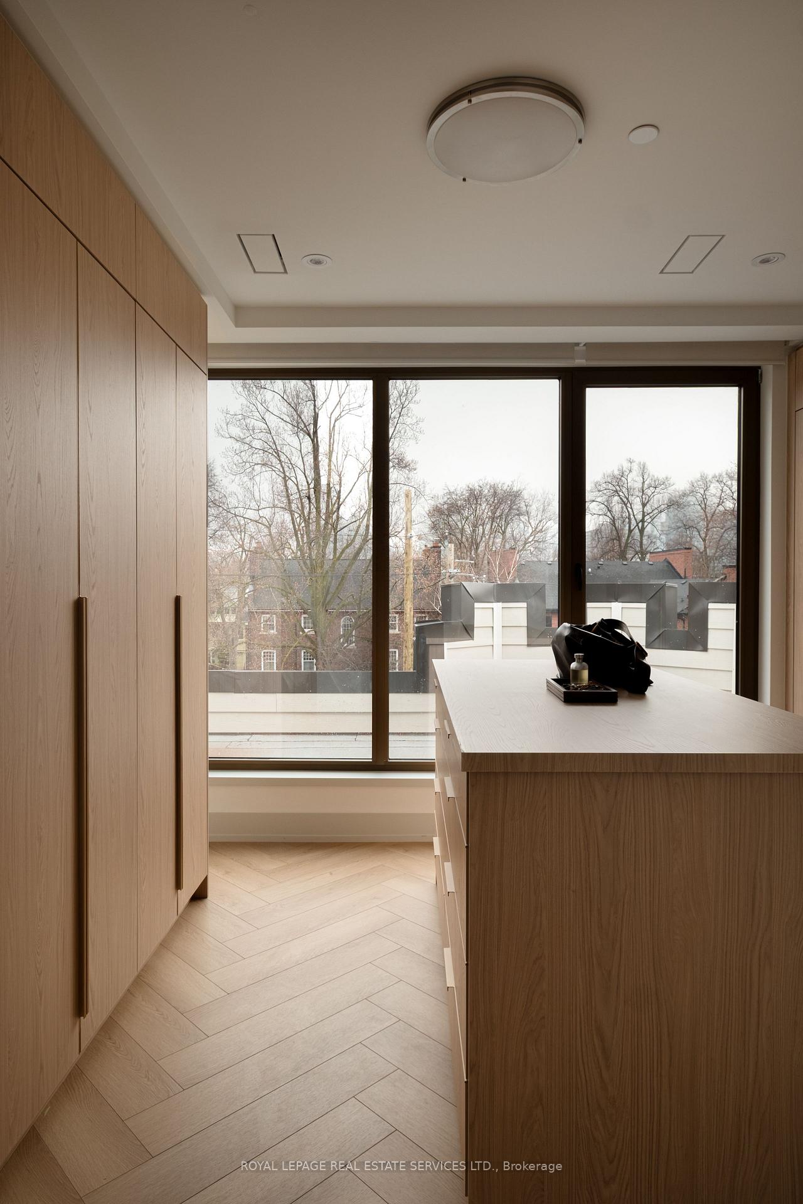
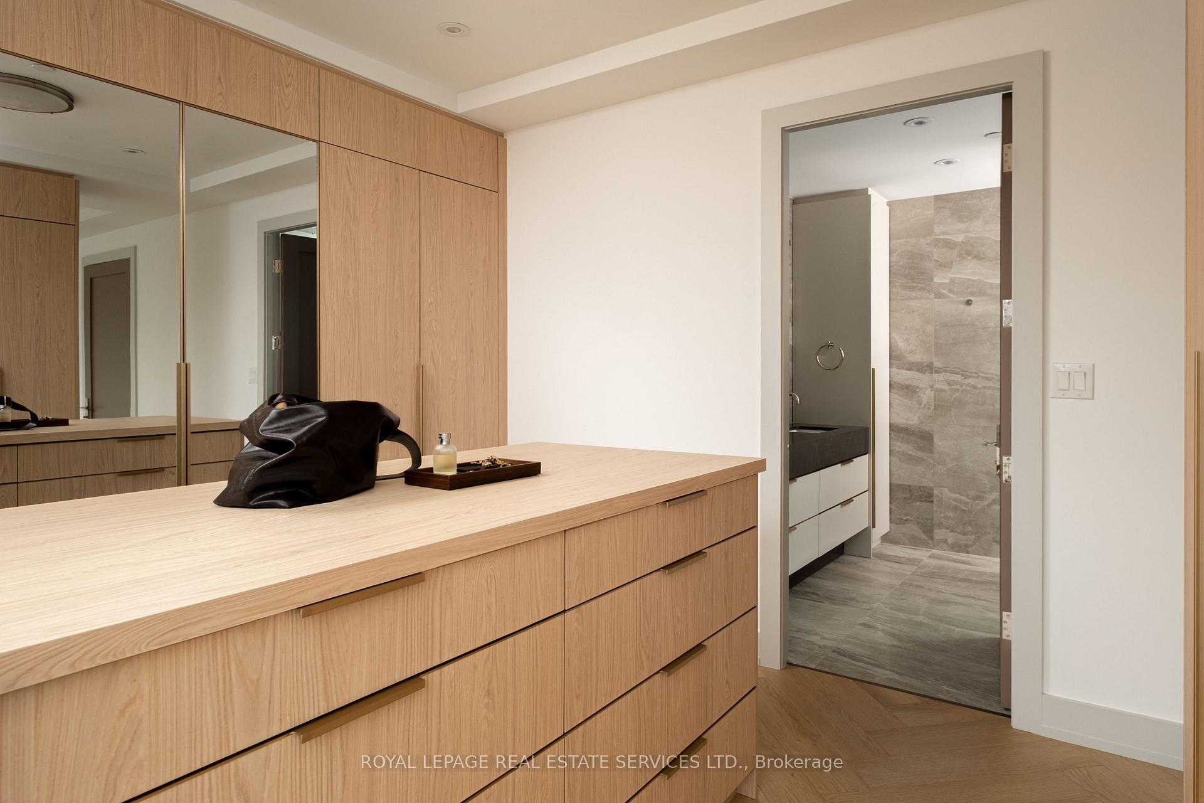
- Custom walnut millwork in the primary suite.
- Bright, open-concept design with natural light.
- Den ideal for home office setup.
- Close to Toronto Lawn Tennis Club.
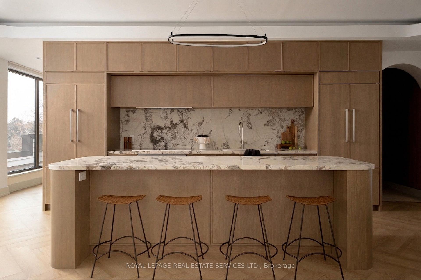
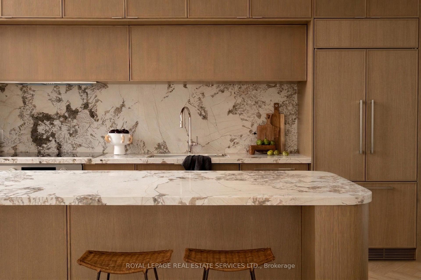
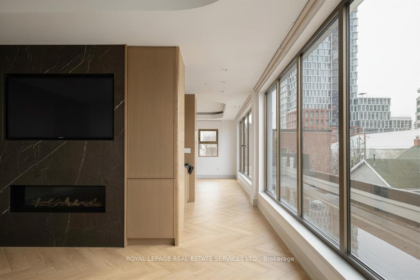
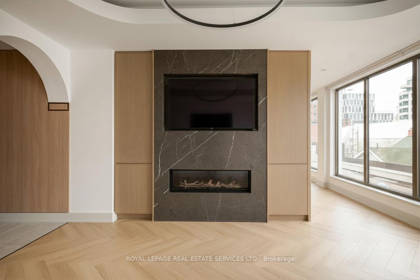
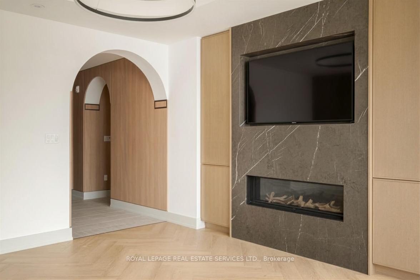
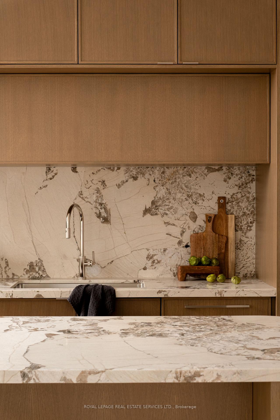
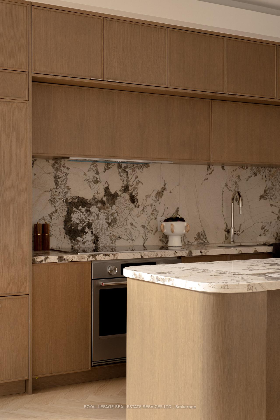
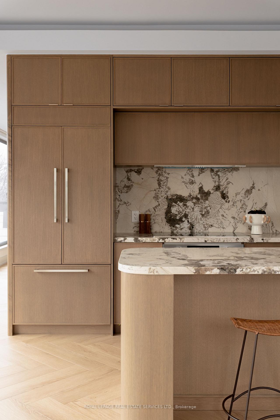
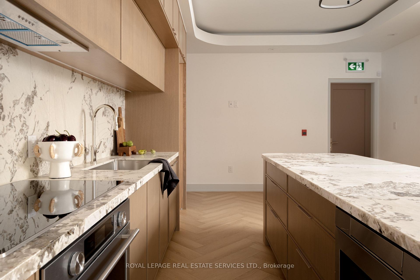
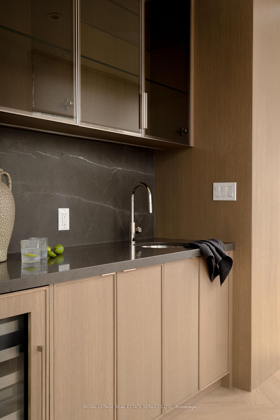
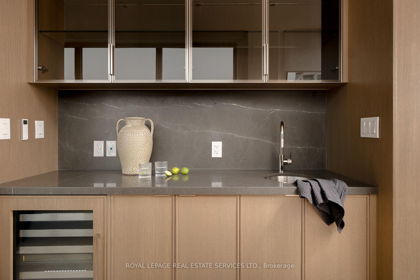
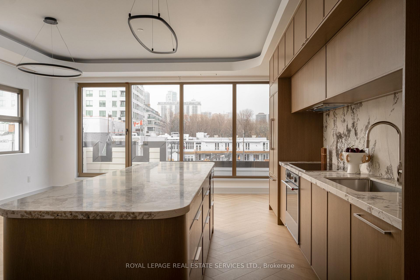
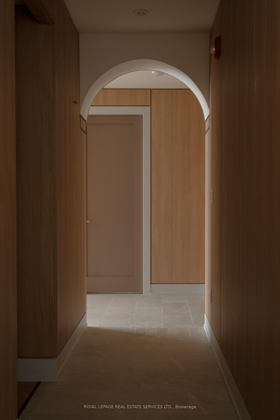
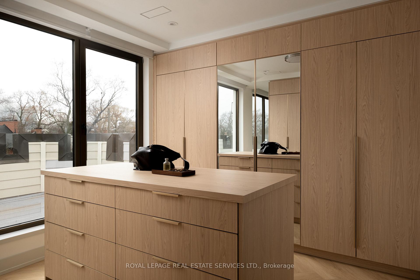
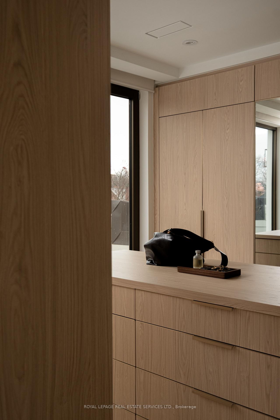
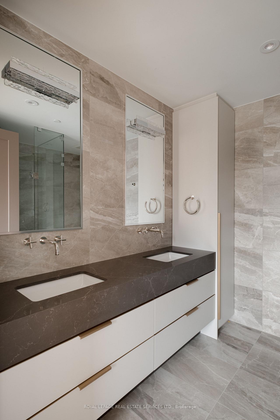
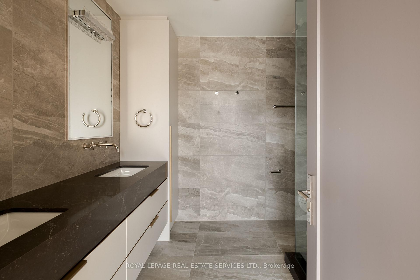
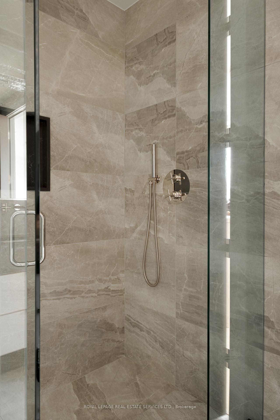
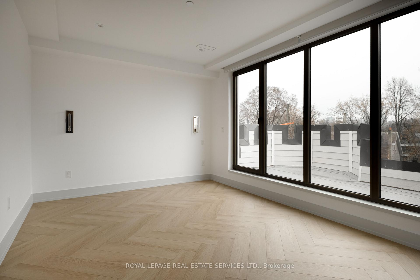
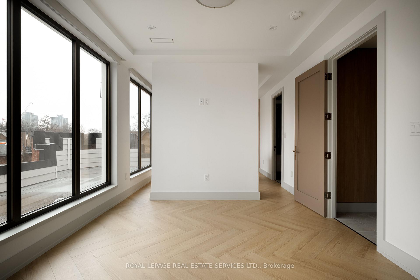
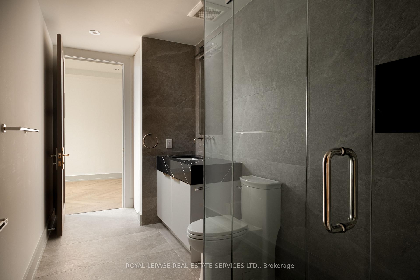
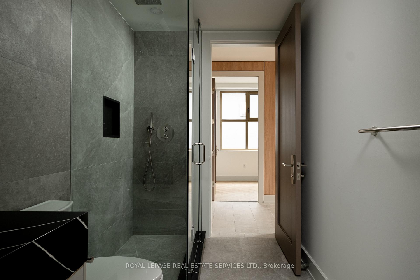
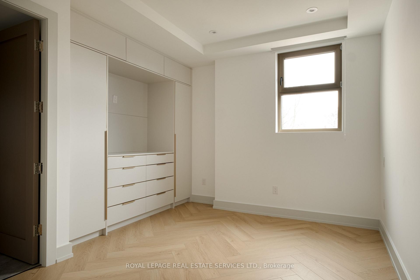
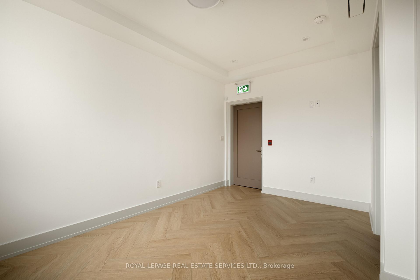
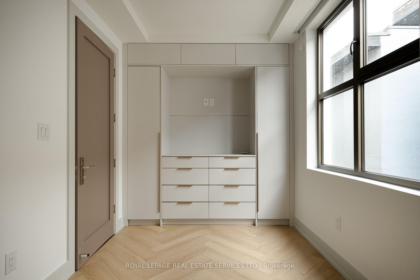
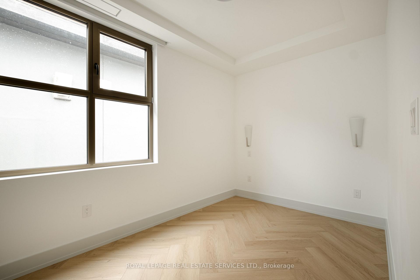
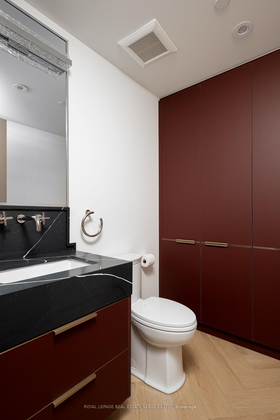
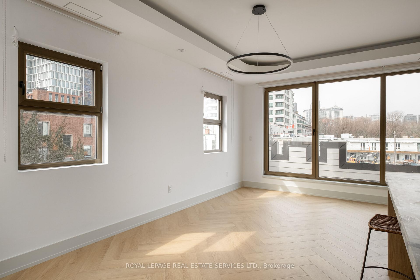
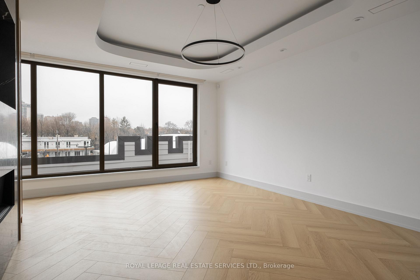
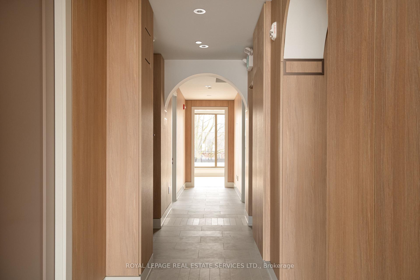
An exceptional Rosedale opportunity, 32 Rowanwood Avenue offers ~1,800 square feet of refined single-level living and nearly 520 square feet of private outdoor space across two expansive terraces. With three bedrooms and three bathrooms, the residence balances sophistication, comfort, and timeless design in one of Toronto's most coveted neighbourhoods. Arrive in style through direct private elevator access, opening to an elegant foyer and bright, open-concept principal rooms. Wide-plank white oak flooring runs throughout, while large windows and multiple walkouts connect seamlessly to the north and south terraces, filling the suite with natural light and extending the living space outdoors. The kitchen is a striking centrepiece, with slim shaker cabinetry, Arabescato Corchia marble counters and backsplash, a sculptural marble-wrapped hood, and a large island ideal for gatherings. Integrated premium appliances complete the design. The kitchen and dining room open directly onto the north terrace, a natural extension of the entertaining spaces with leafy views over the Toronto Lawn Tennis Club. The south terrace offers a sun-filled retreat with sweeping outlooks over Rosedales treetops perfect for morning coffee or evening cocktails. The primary suite is a sanctuary with custom walnut millwork in the walk-in closet and a spa-like ensuite finished in Nordic Grey marble with a floating double vanity, large shower and honed counters. Two additional bedrooms are equally versatile and well-appointed, complemented by beautifully finished bathrooms. A den is convenient for those looking to work from home. Rarely does a suite combine such stylish single-level living, two remarkable terraces overlooking both the Toronto Lawn Tennis Club and Rosedale, and the exclusivity of private elevator access. A truly distinguished offering in the heart of Rosedale. Tenants to pay Hydro and Gas in addition to base rent.
Key Facts & Features
Rental Details
- Portion Of Property For Rent
- Other
- Furnished
- Unfurnished
- Rent Term
- 12 Months
- Payment Frequency
- Monthly
- Rental Deposit
- Yes
- Credit Check
- Yes
- Employment Letter
- Yes
- Rental Application
- Yes
- References Required
- Yes
Included In Rent Fee
- Water
- Grounds Maintenance
- Private Garbage Removal
- Parking
Rental Items
- Rental Equipment
- N/A
- Basement Type
- None
Interior Features
- Laundry Features
- Ensuite
- Laundry Level
- Main Level
- Interior Extras
- Carpet Free
- View
- City, Downtown, Panoramic, Trees/Woods
- Security Features
- Security System, Smoke Detector
- Fireplace/Stove
- Yes
- Fireplace Features
- Natural Gas
- Elevator
- Yes
Exterior Features
- Exterior Extras
- Landscaped, Controlled Entry, Privacy, Lighting
- Pool
- None
- Property Features
- Public Transit
Building
- Building Type
- Upper Level
- Building Style
- Apartment
Construction
- Exterior Finish
- Brick, Vinyl Siding
- Roof
- Asphalt Rolled
- Foundation Details
- Concrete Block
- Special Designation
- Heritage
Lot
- Lot Front
- 45.00 ft
- Lot Depth
- 116.00 ft
Inclusions
- Inclusions
- See Schedule C
Exclusions
- Exclusions
- See Schedule C
Parking & Garages
- Garage Type
- None
- Garage Spaces
- 0
- Parking Spaces
- 1
- Total Garage And Parking Spaces
- 1
Heating & Cooling
- Heat Source
- Gas
- Heat Type
- Radiant
- Air Conditioning
- Central Air
- Water
- Municipal
- Sewers
- Sewer
- Natural Gas
- Available
- Hydro
- Available
- Cable
- Available
- Telephone
- Available
- Bedrooms
- 3
- Washrooms
- 3
- Kitchens
- 1
- Family / bonus room
- Yes
Room sizes
- Den—Flat level, Window, Hardwood Floor, Pot Lights
- Kitchen—Flat level, Marble Counter, B/I Appliances, Centre Island
- Primary Bedroom—Flat level, Walk-Out, Walk-In Closet(s), South View
- Dining Room—Flat level, Walk-Out, Combined w/Kitchen, Window
- Bedroom 2—Flat level, Window, B/I Closet, Hardwood Floor
- Living Room—Flat level, Fireplace, Walk-Out, Hardwood Floor
- Bedroom 3—Flat level, 3 Pc Ensuite, B/I Closet, B/I Desk
Washrooms
- 3-piece, Main
- 5-piece, Main
- 2-piece, Main
- Municipality
- Toronto
- Neighbourhood
- Rosedale-Moore Park
- Main cross streets
- Yonge Street and Rowanwood Avenue
- Directions
- Follow GPS
- MLS® number
- C13593310
- Data source
- Toronto Regional Real Estate Board
- Status change
- 2026-08-26
- Listed on
- 2026-07-22
- Days on market
- 35 days
- Possession date
- 2026-08-01
- Possession type
- Immediate
- Co-op commission
- 1/2 Month's Rent + HST
- Listed by
- ROYAL LEPAGE REAL ESTATE SERVICES LTD.
Home Market Value
Current home valuation for Unit Fourth Level, 32 Rowanwood Avenue, Toronto, Rosedale-Moore Park, Toronto, ON. Listed for $13,800
HOMEH Estimate
$2,747,613
Estimated Sales Range
$1,648,568 - $3,846,658
HOMEH Estimate for Unit Fourth Level, 32 Rowanwood Avenue, Toronto, Rosedale-Moore Park
What this home would sell for today, not its rent
Calculated with a real agent's CMA method — 45+ years of experience, codified. Not an AI guess.
Home type estimated from neighbouring homes on this street
For the owner
Is this your home? Track its value.
Get this home's HOMEH Estimate by email once a month, with how many homes are for sale around you.
Around this home
Data provided by OpenStreetMap & Fraser Institute School Rankings
Ask HOMEH
New!Hi there!
👋Text or call (416) 301-9001
Recommended for you
Based on homes you've looked at.
No recommended properties found.
Nearby similar homes
No nearby properties found.
More real estate resources
Other homes nearby
Explore this area
No nearby listings available.