
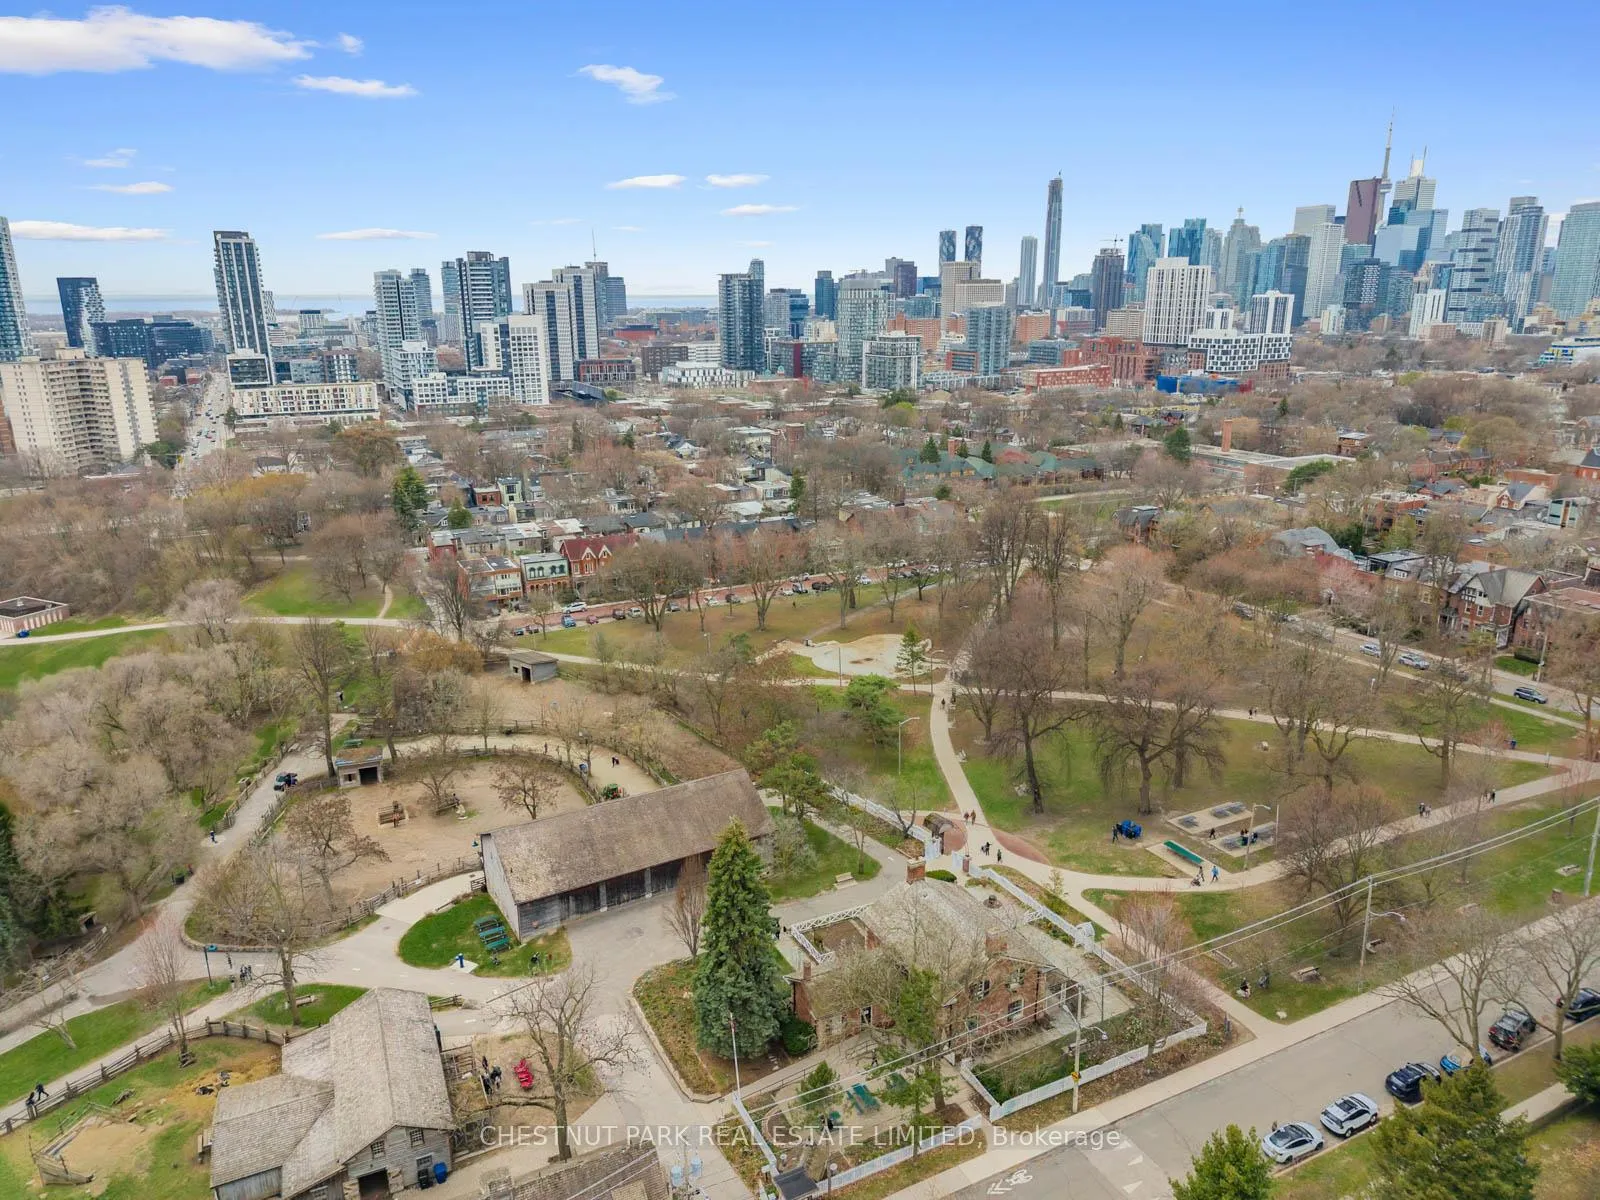
32 Sackville Place
Toronto (Cabbagetown-South St. James Town), ON M4X 1A4
- 3Bedrooms
- 1Bathroom
- 0Garage
- 1100–1500Sq Ft
- $5,920Tax
- 15×96 ftLot Size
 Estimated Value:$1,213,500See Free Estimate Report

Property not available for sale or for rent.
HOMEH One: full-service selling for a 1% listing fee. The buyer's agent commission is separate.
Free Home EvaluationHow Much Is My Home Worth?Homes for Sale NearbySale & Price History for 32 Sackville Place, Toronto, Cabbagetown-South St. James Town
| Start Date | End Date | Price | Event | MLS# |
|---|---|---|---|---|
| 2026-04-22 | 2026-05-25 | Login to See Prices | Sold | c13030314 |
Real estate boards require you to or to see the full details of this property.
*Sold prices and complete sale & price history are regulated data. Under the Trust in Real Estate Services Act, 2002 (TRESA) and the rules of the Real Estate Council of Ontario (RECO), and pursuant to the Multiple Listing Service® rules of the Canadian Real Estate Association (CREA) and the Toronto Regional Real Estate Board (TRREB), this information may be shown only to registered users who have agreed to the applicable terms of use (a Virtual Office Website, or "VOW," arrangement). HOMEH Inc., Brokerage therefore provides it to signed-in members only. Creating an account is free and takes under a minute.
About 32 Sackville Place, Toronto, Cabbagetown-South St. James Town
Summarized Description
- Impeccably cared for century old home.
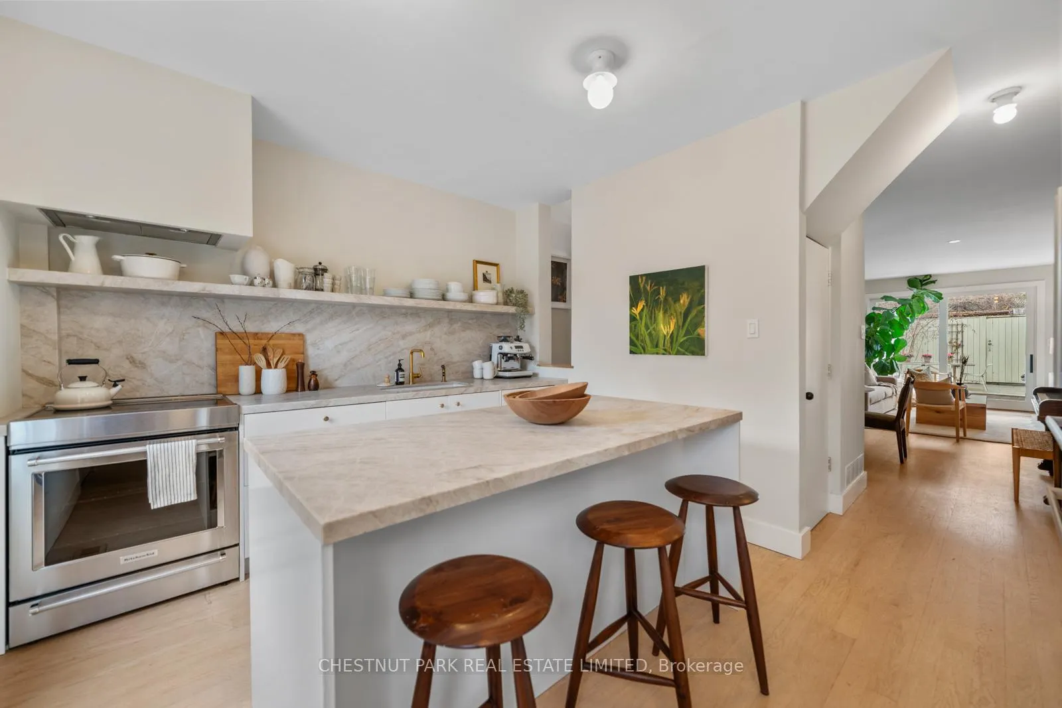
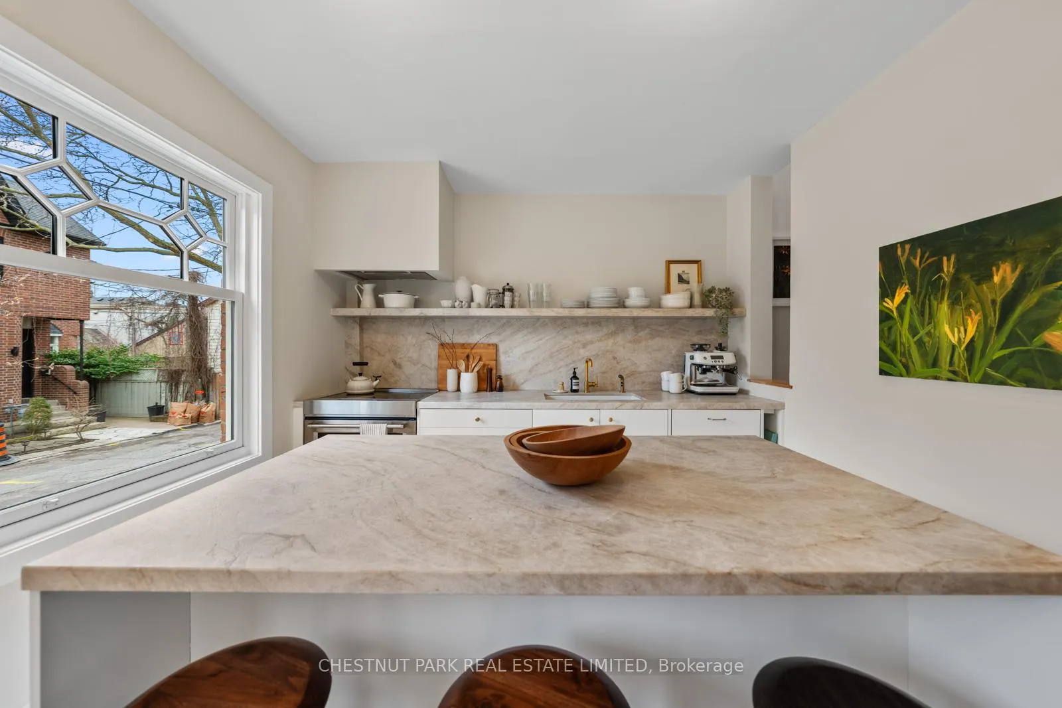
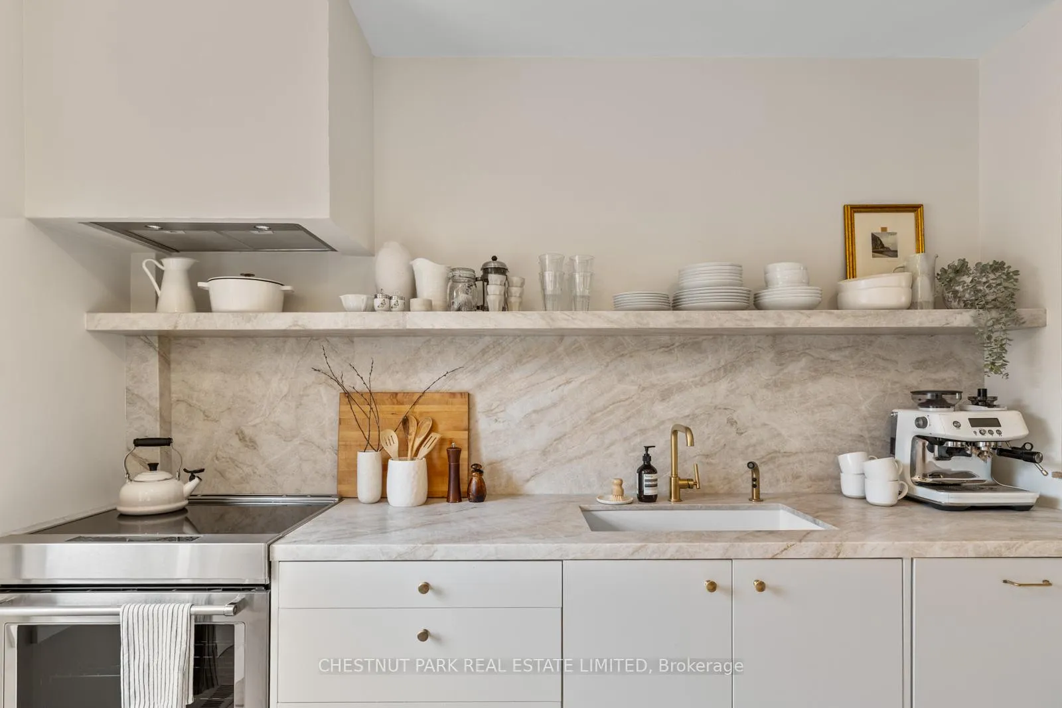
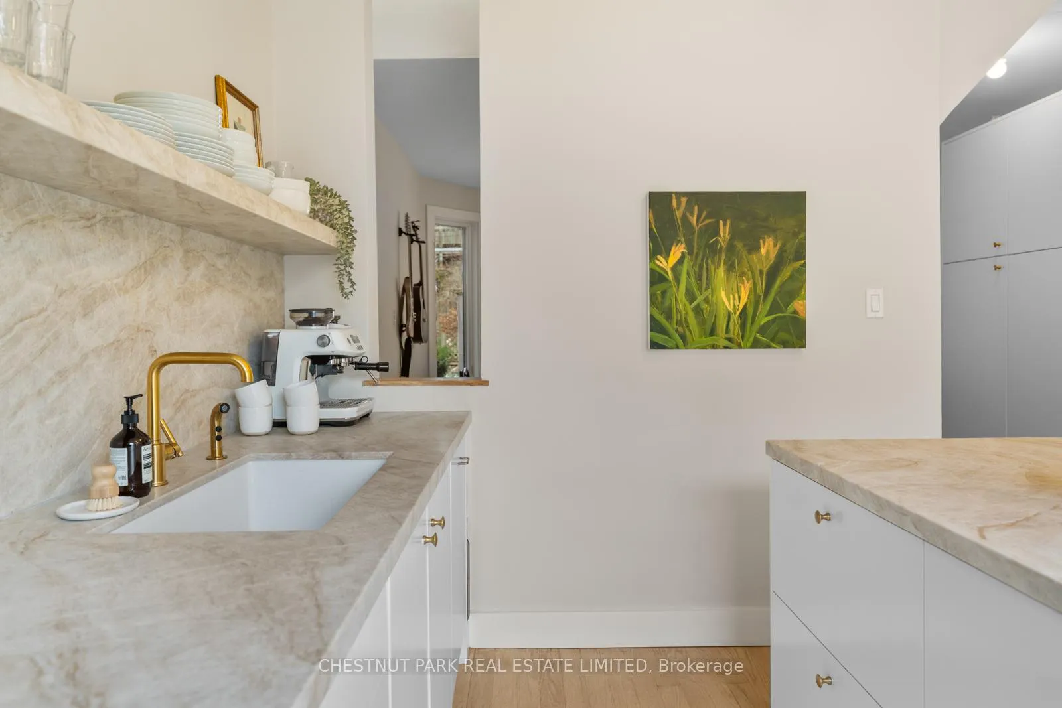
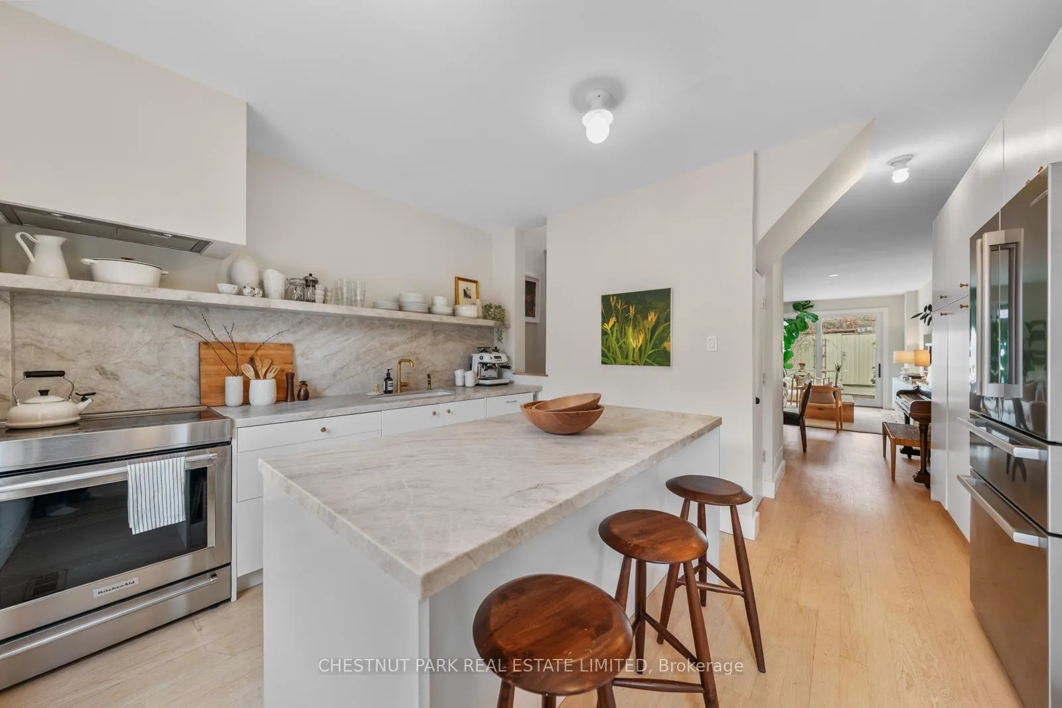
- Renovated kitchen designed for entertaining.
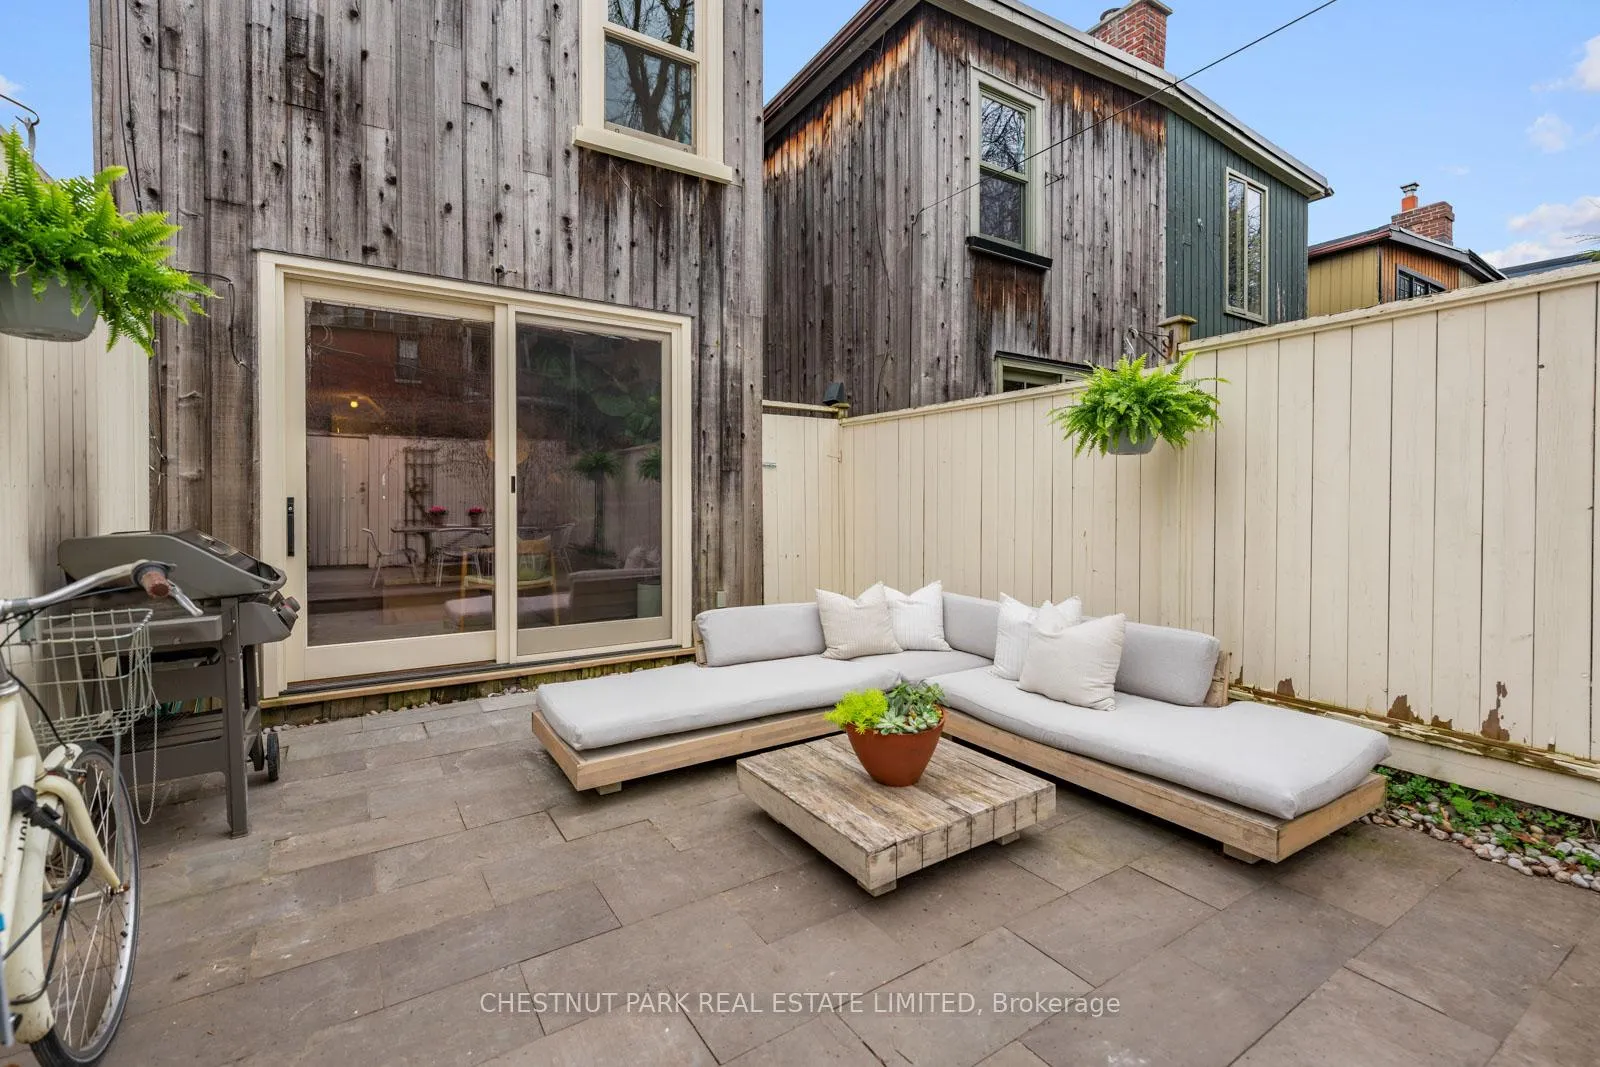
- Custom sliding door connects indoors and outdoors.
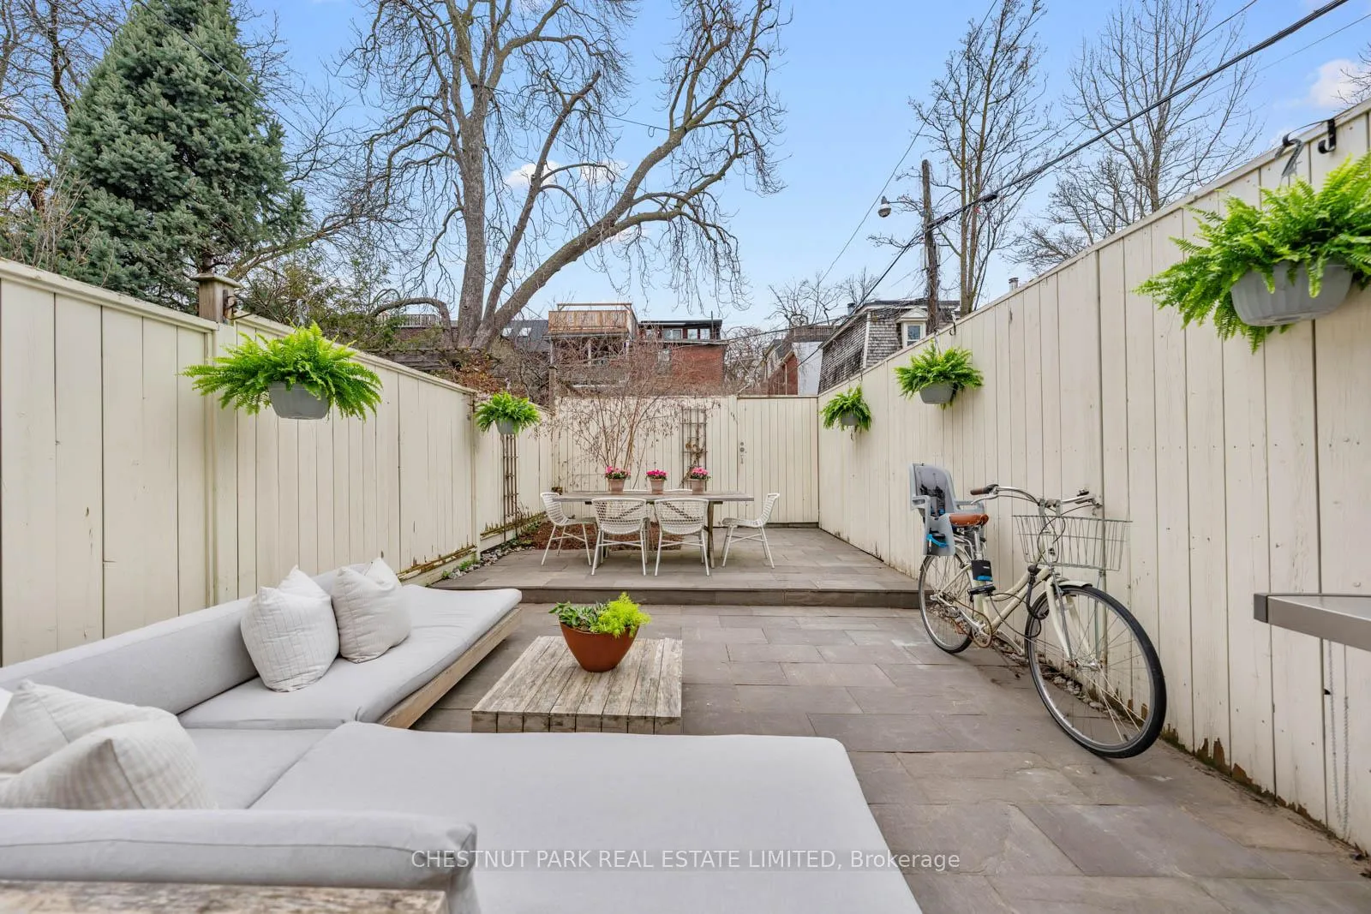
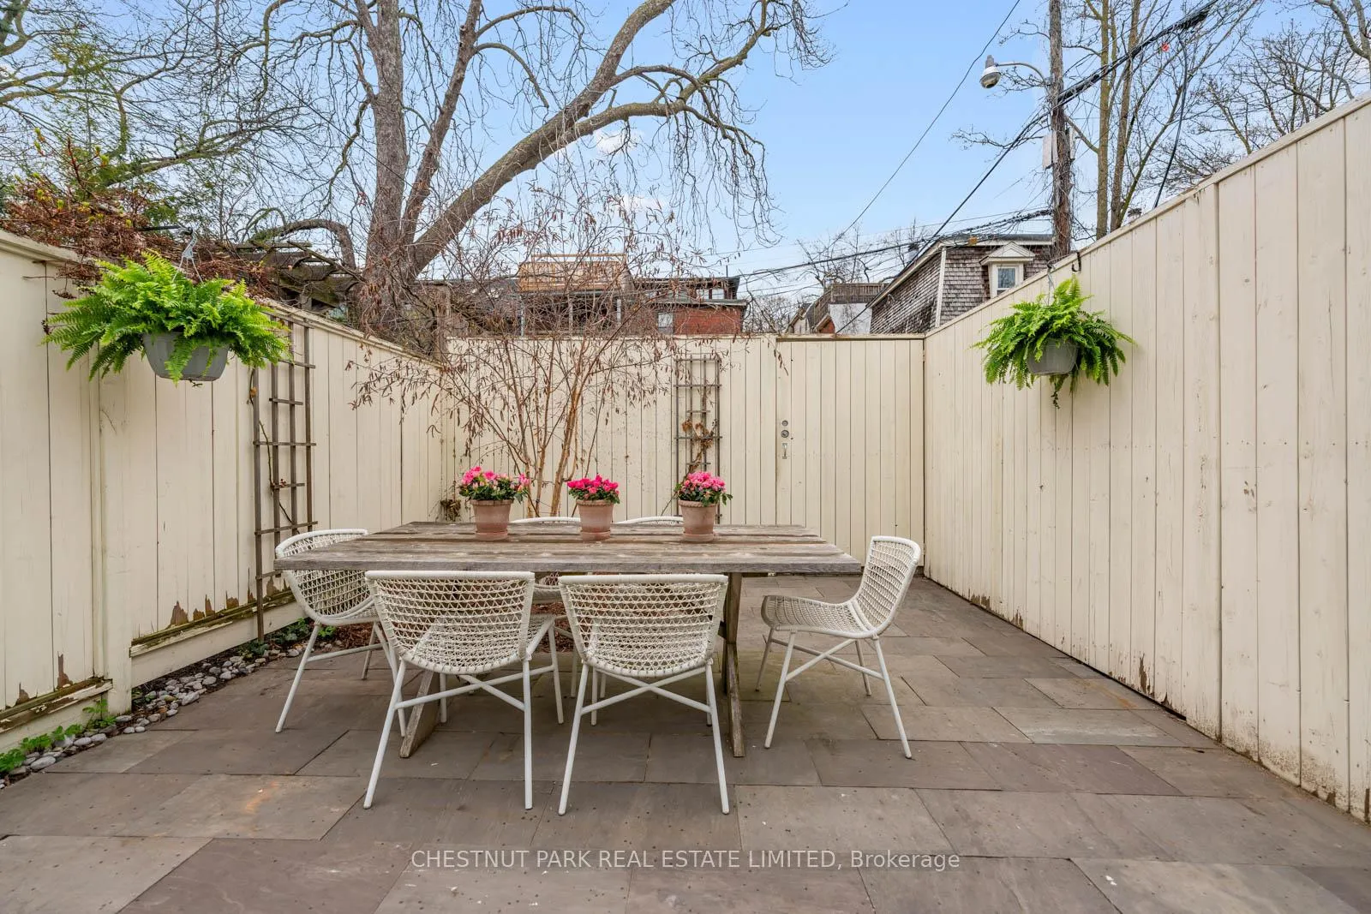
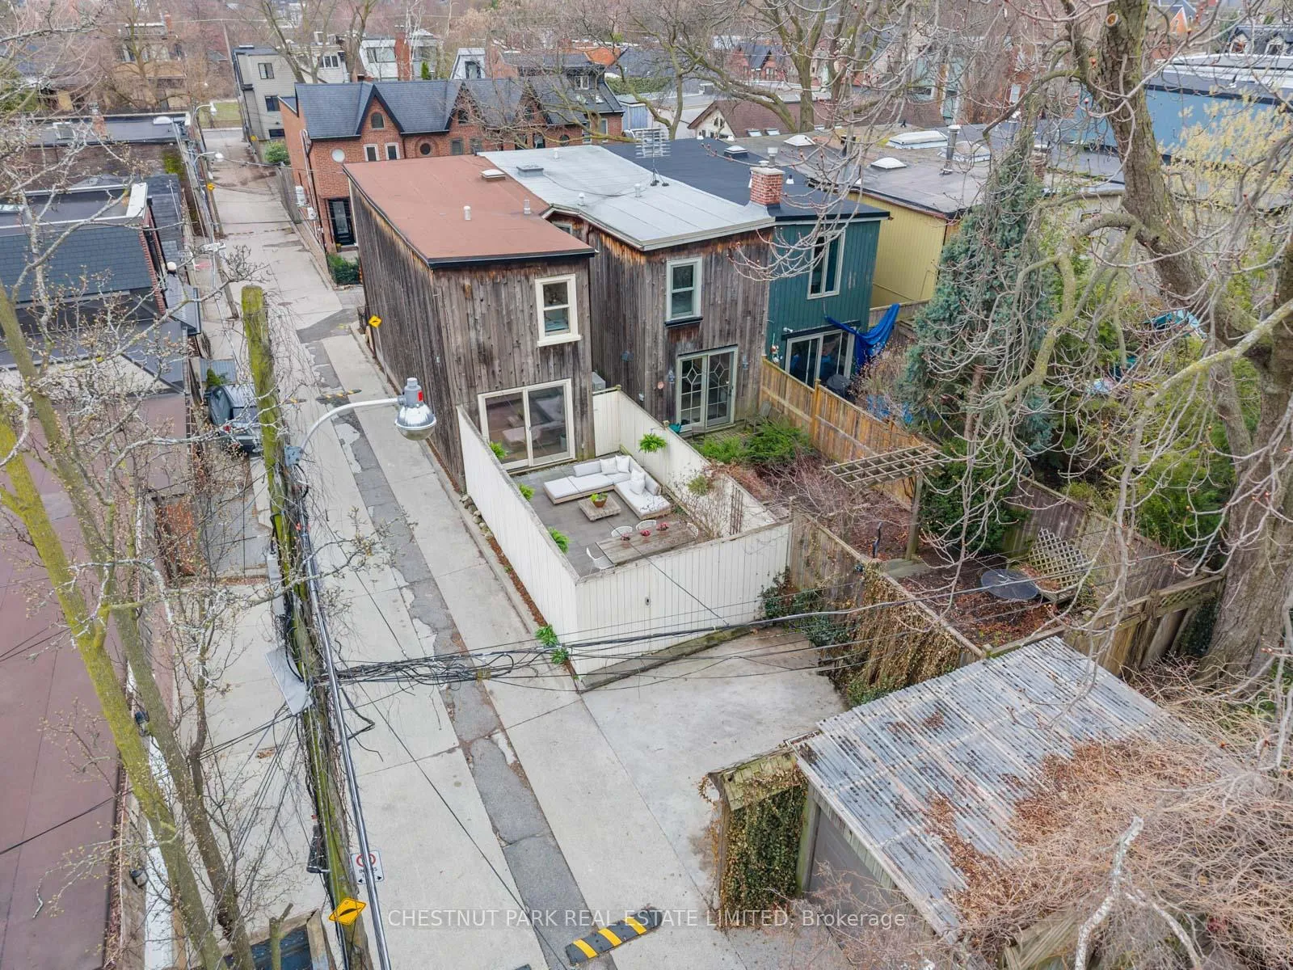
- Private backyard perfect for relaxation.
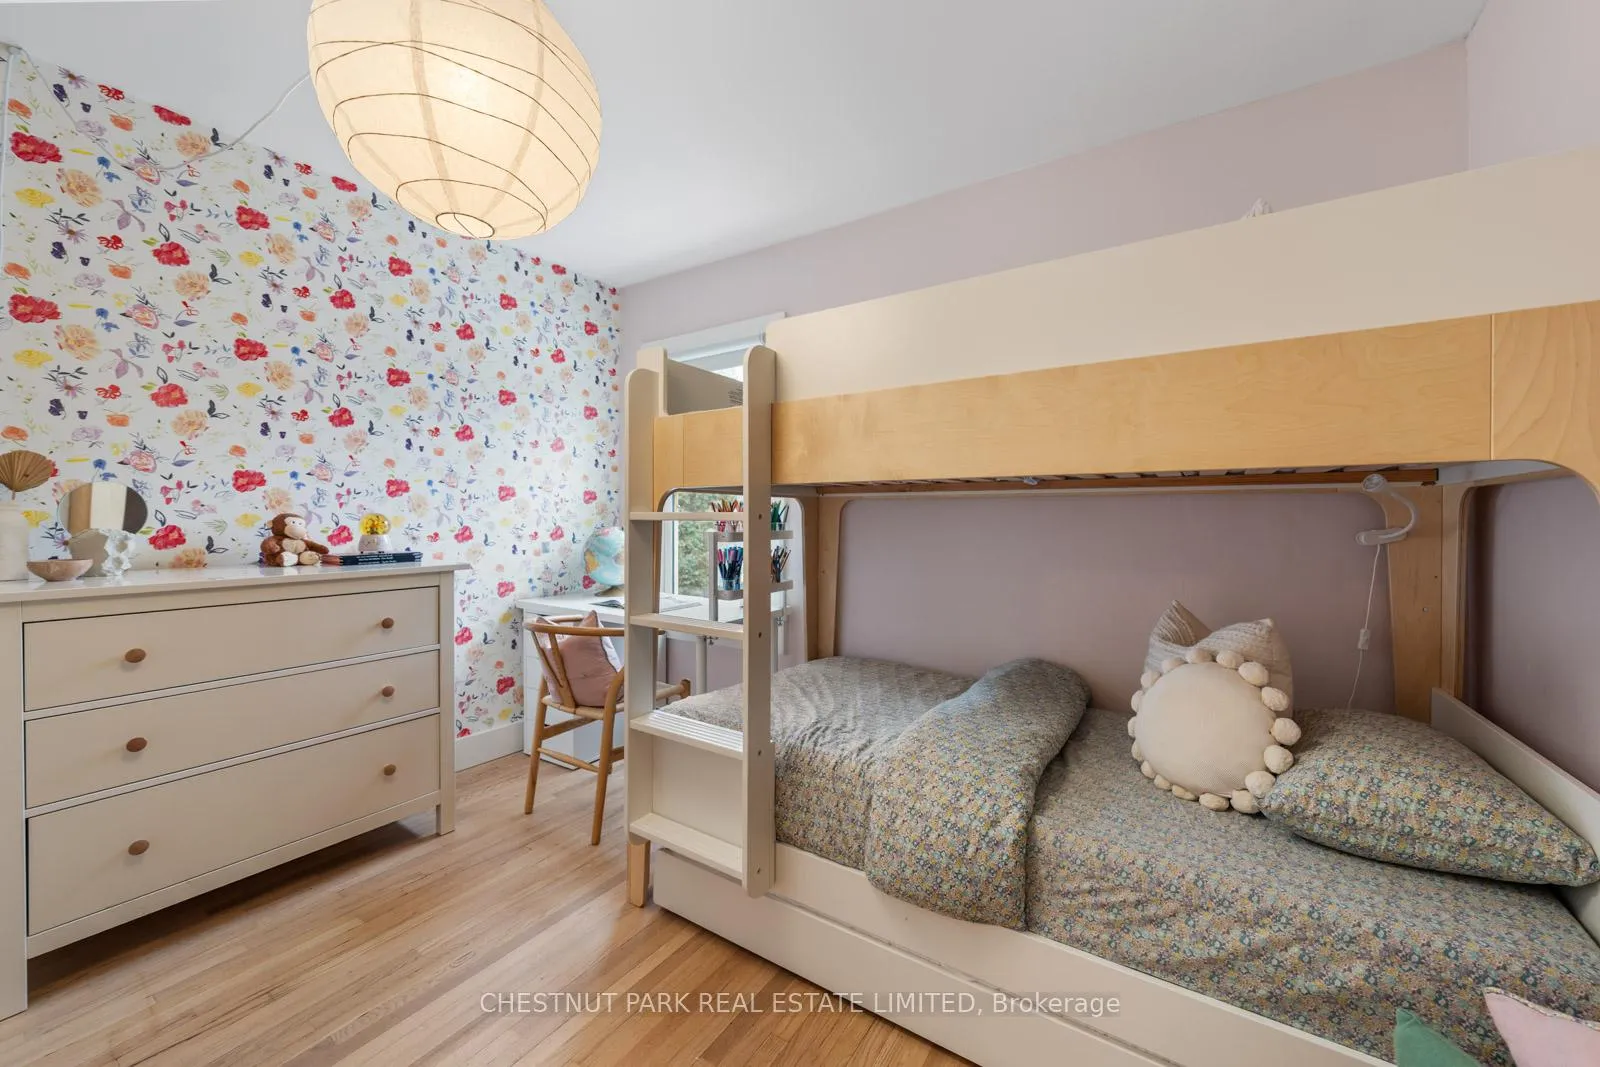
- Bright bedrooms with excellent closet space.
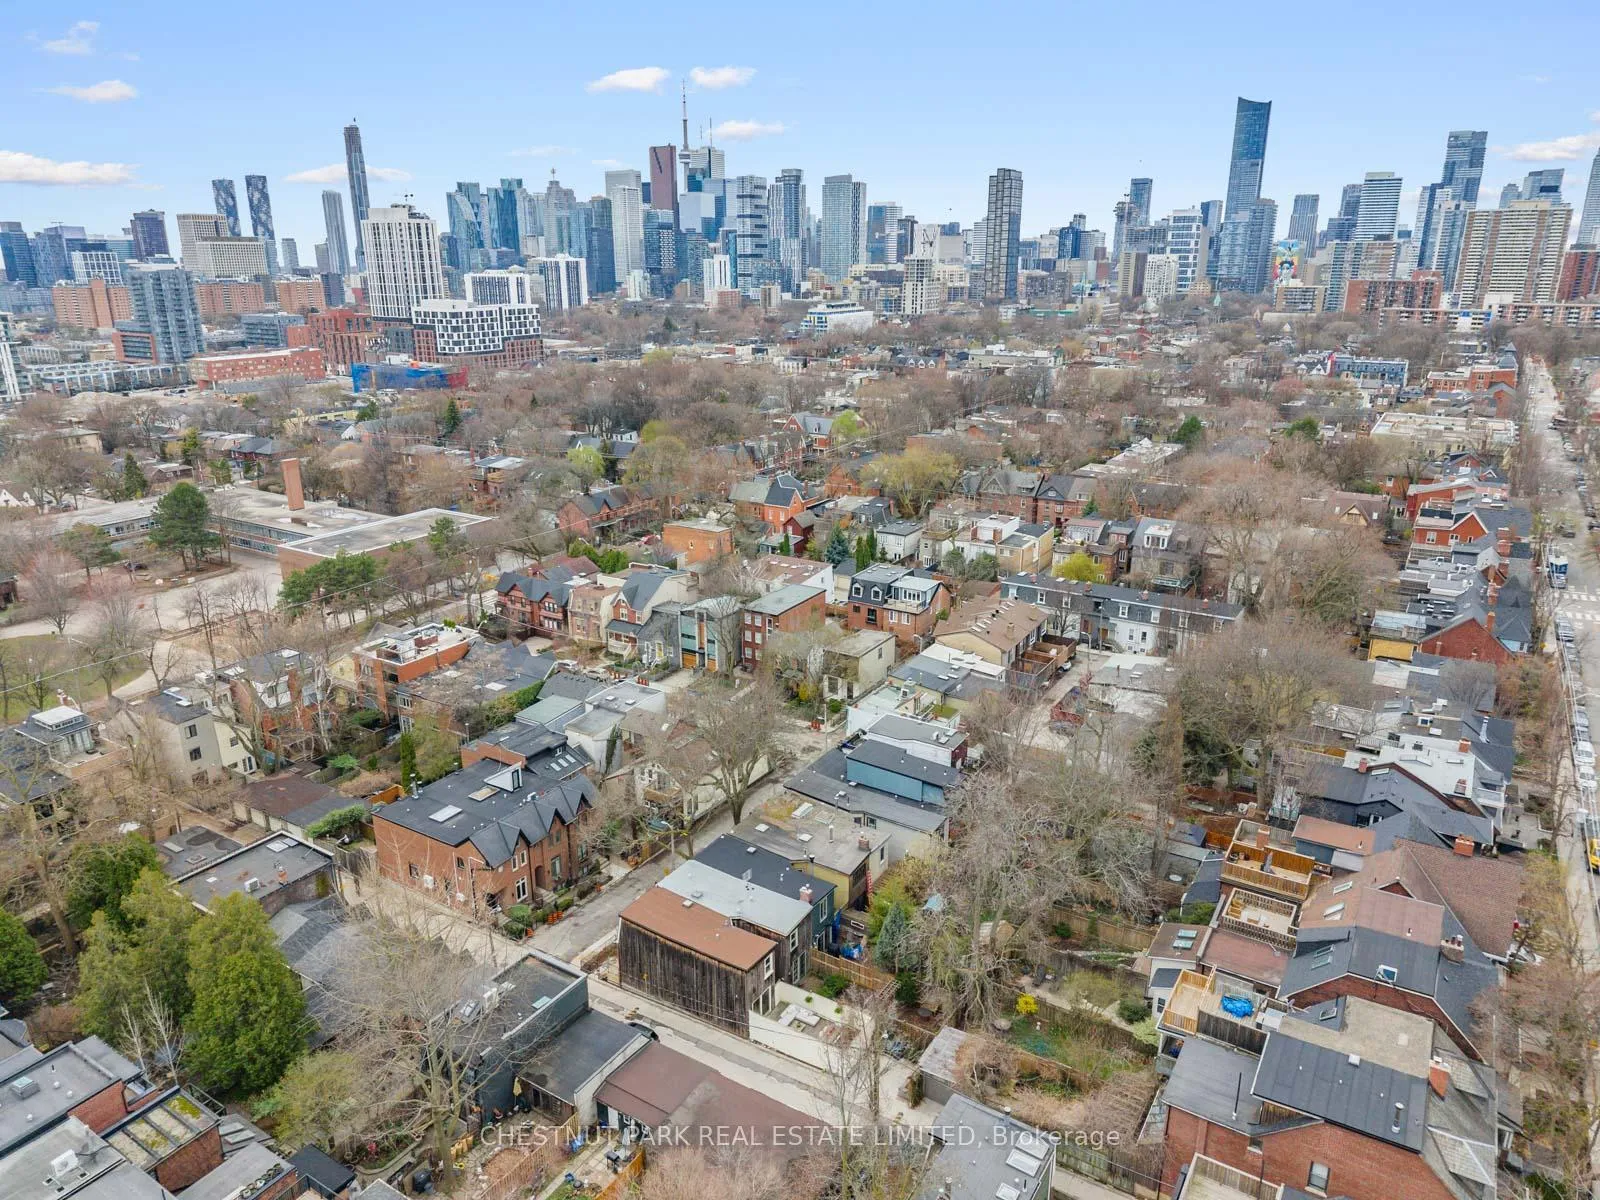
- Close to parks and urban amenities.
- Easy access to transit and downtown.
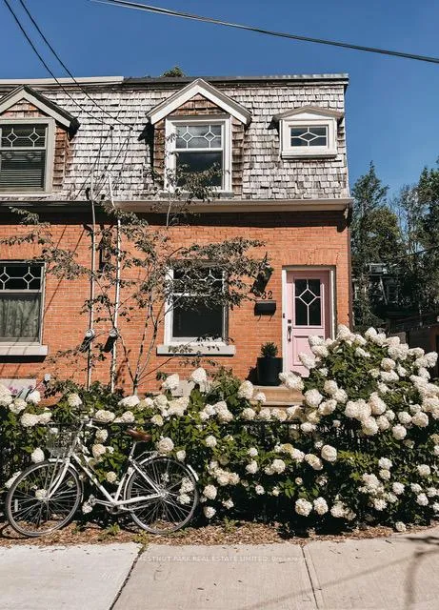
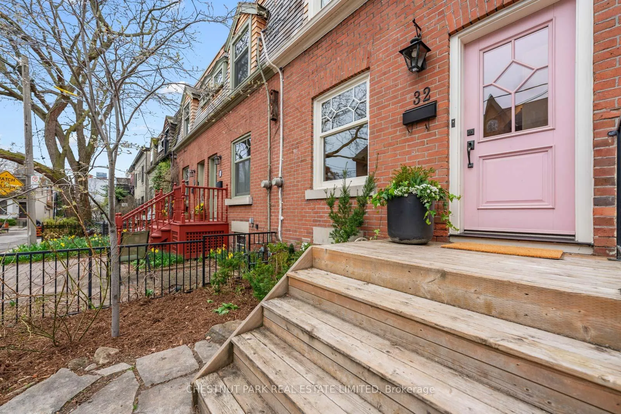
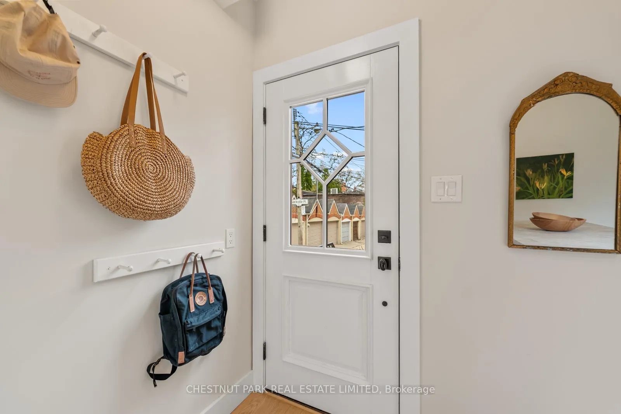
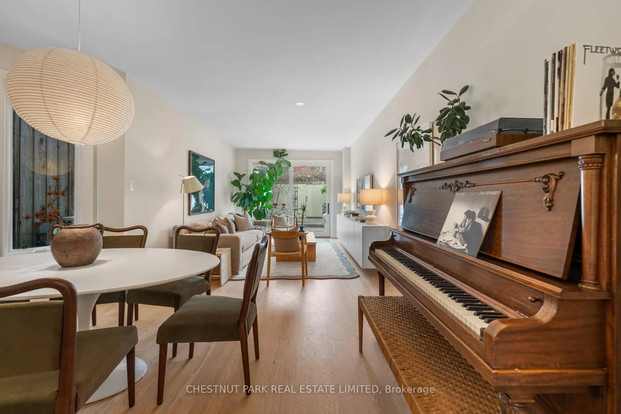
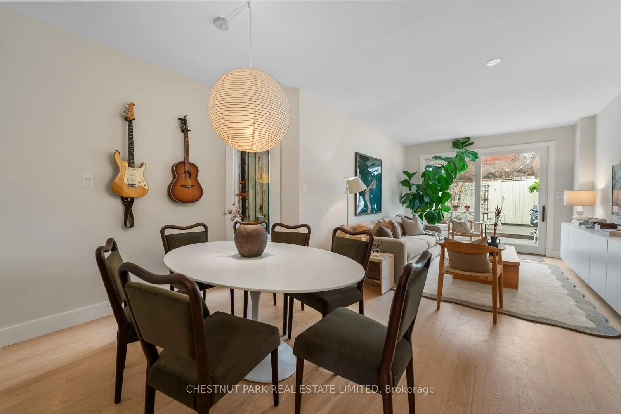
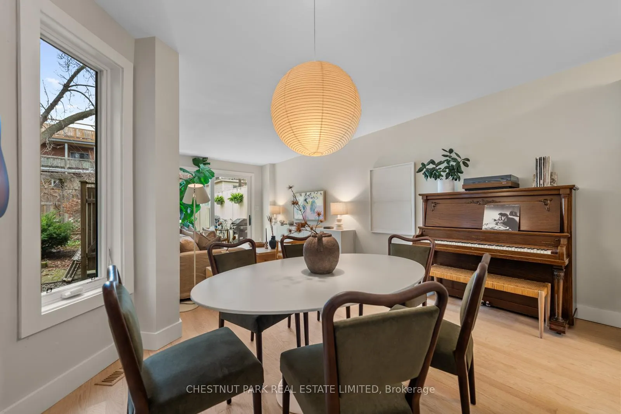
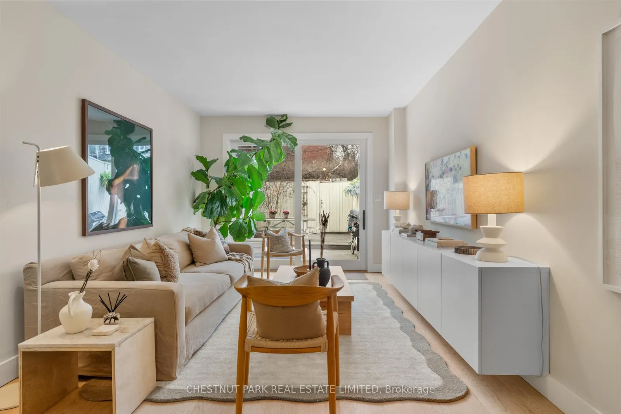
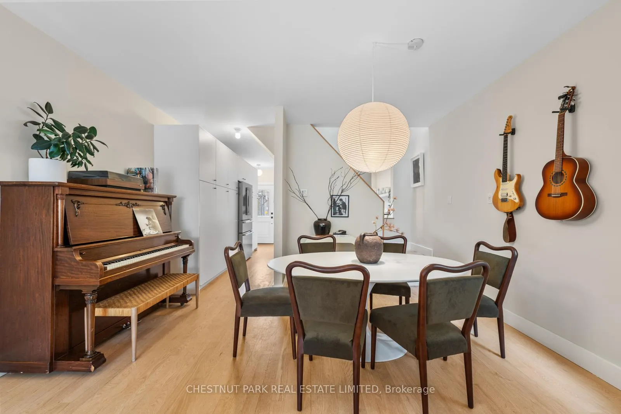
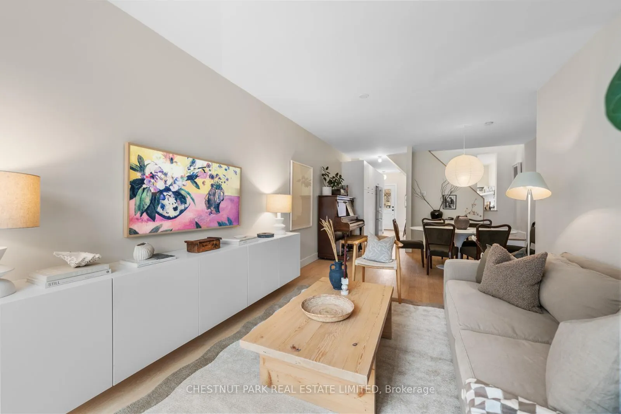
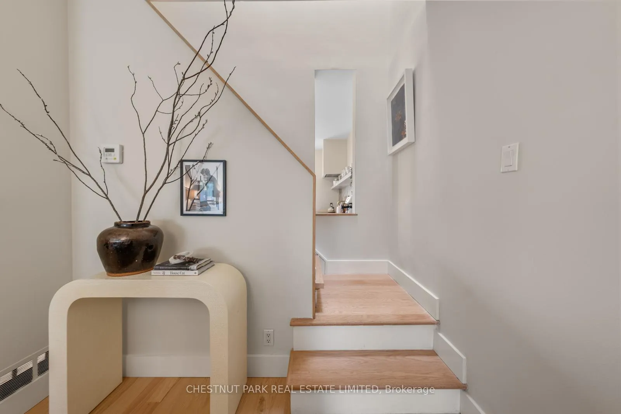
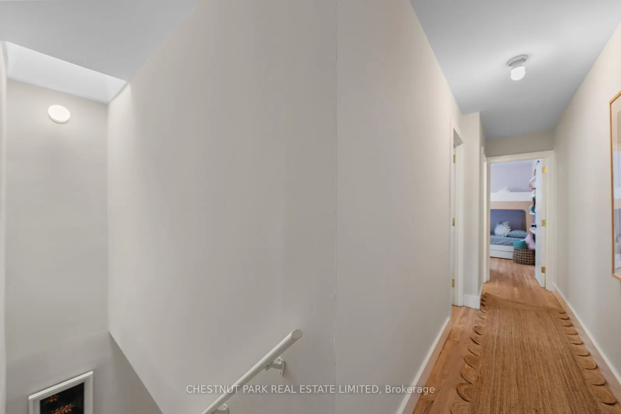
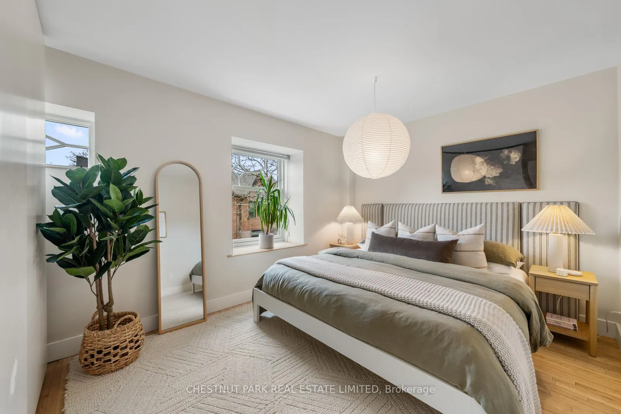
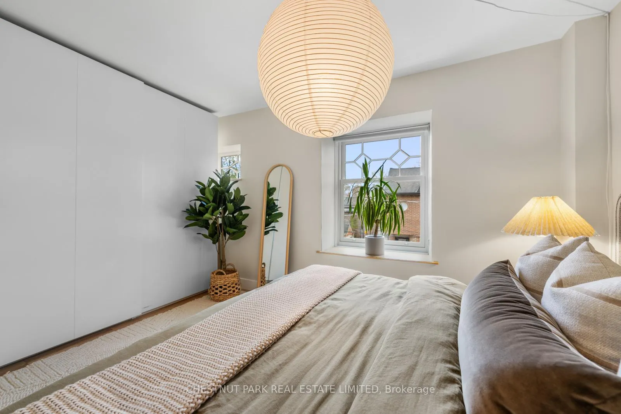
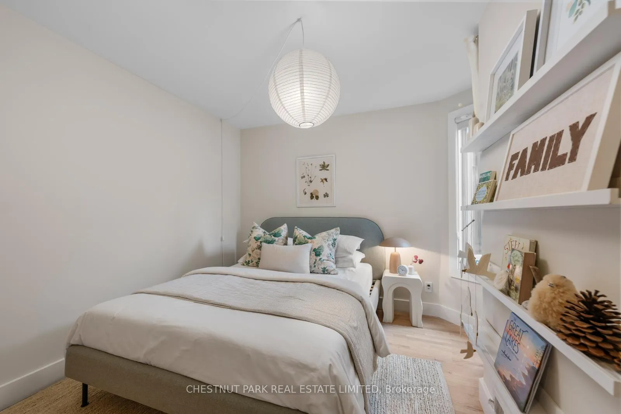
An effortless balance of calm, character and community on coveted Sackville Place! This impeccably cared for century old home will have your heart from the moment you lay eyes on it. Set on a storybook cul-de-sac where children run free and ball hockey still exists! Designed with intention to create a quiet sense of calm, while supporting the rhythm of every day life! The magazine worthy, renovated kitchen anchors the home, designed for real living and elevated entertaining, with abundant storage, expansive prep space, and serene views over the front perennial gardens. The Calming Taj Mahal quartzite island is both a functional workspace and a natural gathering point. The spacious dining and living room accommodate full scale furniture and can host large dinner parties or intimate evenings. At the rear of the house, a custom sliding door system seamlessly connects the interior space with the outdoors. Upstairs, three bright, well proportioned bedrooms offer excellent closet space and flexibility for growing families or work from home needs. The lower level provides a clean, highly functional space with a built-in workbench, laundry area, and exceptional storage ready to use as is or customize over time. The professionally hardscape and landscaped backyard is a private urban retreat, thoughtfully designed as an extension of the home, perfect for quiet mornings, summer dining, and everything in between. Step outside and you're moments to some of the east end's most beloved amenities: Steps to Wellesley Park, Riverdale Farm, Riverdale Park, and Don Valley Trails, or explore the shops, cafés, and restaurants along Parliament Street. With easy access to transit and downtown, 32 Sackville Place offers the perfect balance of urban convenience and historic Cabbagetown charm!
Key Facts & Features
Property Costs
- Annual Property Tax Amount
- $5,920
- Land Transfer Tax Fee
- $48,750
Rental Items
- Rental Equipment
- Hot water tank ($48.49 - Enercare)
- Basement Type
- Unfinished
Interior Features
- Laundry Level
- Lower Level
- Interior Extras
- Water Heater, Workbench
- Fireplace/Stove
- No
- Elevator
- No
Exterior Features
- Pool
- None
- Property Features
- Park, Public Transit
Building
- Building Type
- Freehold Townhouse
- Building Style
- 2-Storey
- Approx Age
- 100+
Construction
- Exterior Finish
- Wood , Brick
- Roof
- Cedar, Flat
- Foundation Details
- Unknown
- Special Designation
- Heritage
Lot
- Lot Front
- 15.00 ft
- Lot Depth
- 96.00 ft
Inclusions
- Inclusions
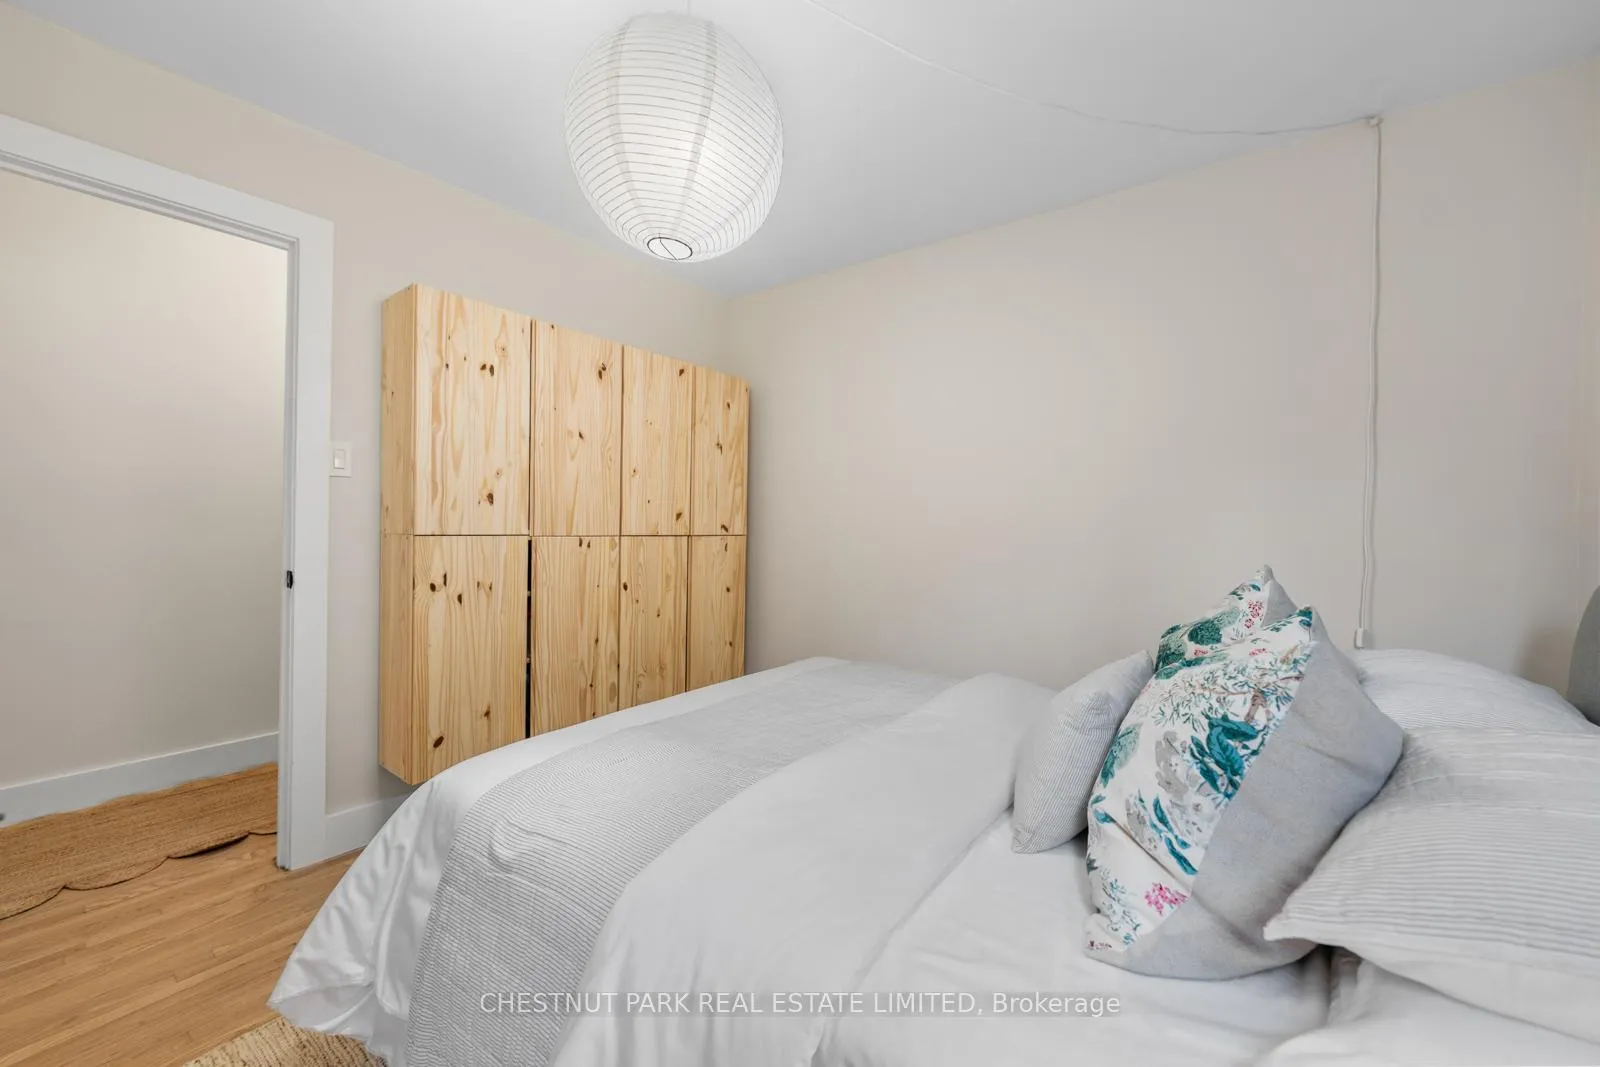
- Stainless steel Kitchen aid range, built-in hood vent, BOSCH dishwasher panelled, BOSCH stainless steel french door fridge, GE Washer, Electrolux Dryer, all existing light fixtures, all existing window coverings and roller, gas burner and equipment, central air conditioning, primary bedroom closet organizers, middle bedroom wall cabinets, living room built-in. Thoughtful improvements throughout: kitchen (2022), windows and doors (2017/2022), furnace (2021), A/C (2017), new flooring on the main, refinished upstairs (2022), backyard landscaping and hardscaping (2022), cedar shake (2024), and more.
Exclusions
- Exclusions
- Samsung Frame TV, bracket and components.
Parking & Garages
- Garage Type
- None
- Garage Spaces
- 0
- Parking Spaces
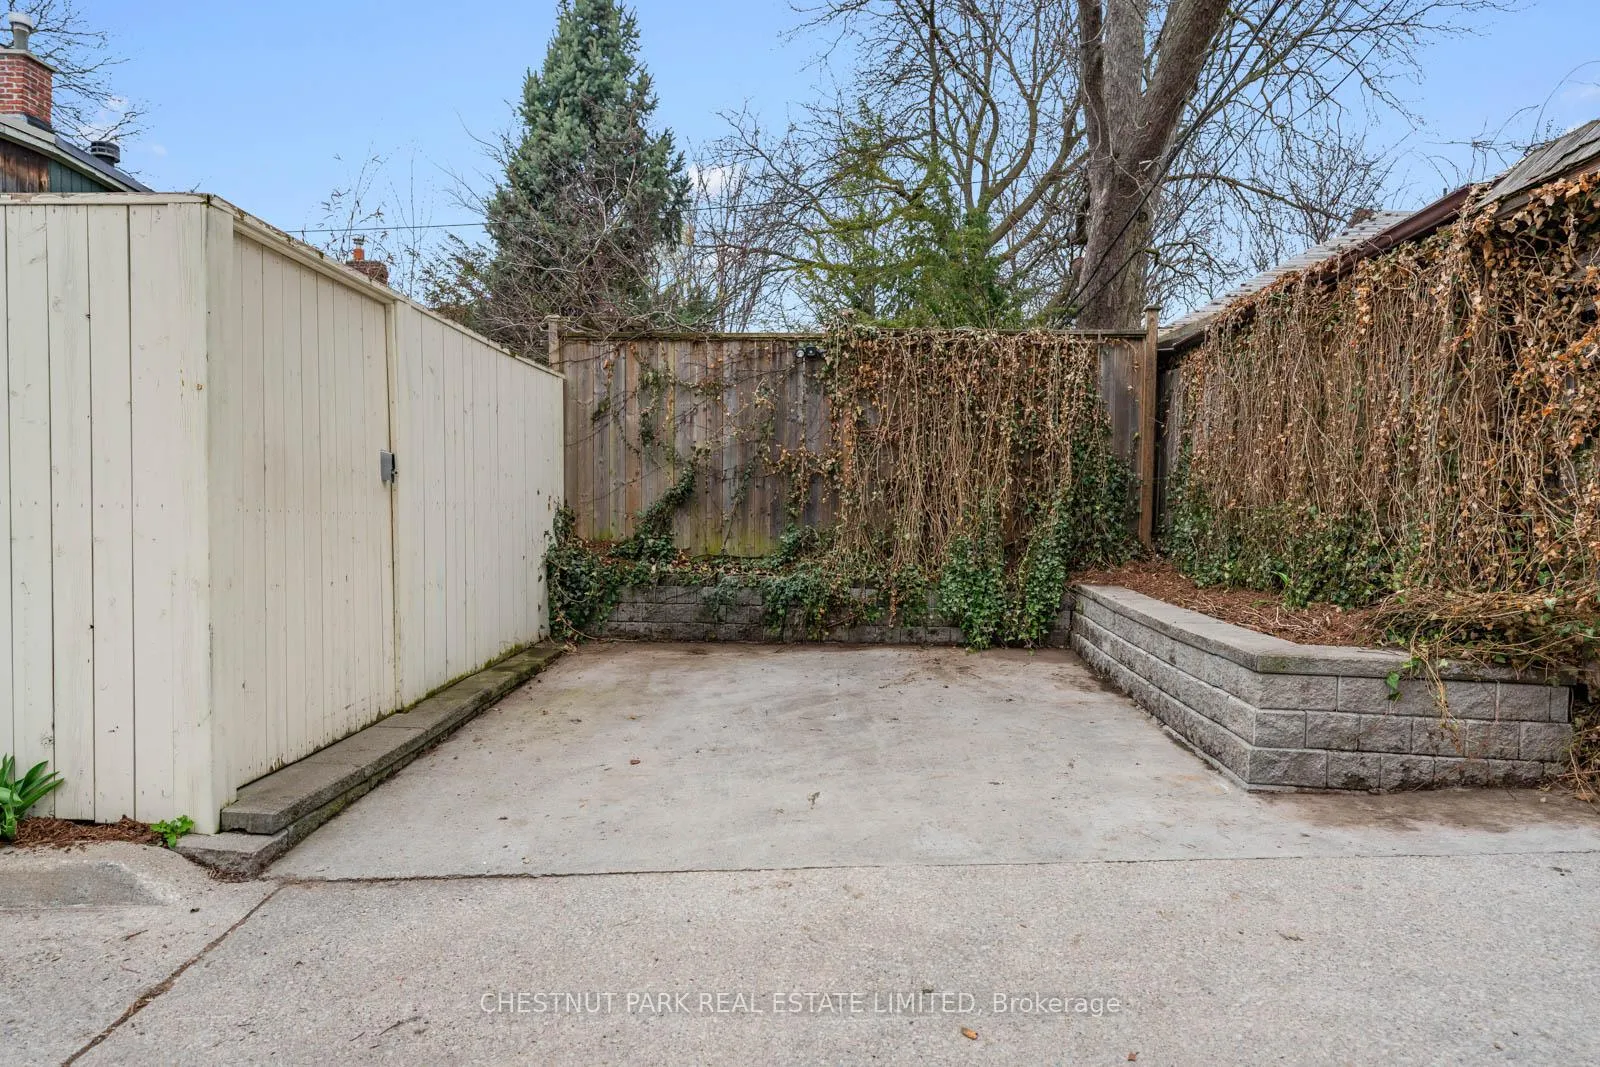
- 1
- Total Garage And Parking Spaces
- 1
Heating & Cooling
- Heat Source
- Gas
- Heat Type
- Forced Air
- Air Conditioning
- Central Air
- Water
- Municipal
- Sewers
- Sewer
- Bedrooms
- 3
- Washrooms
- 1
- Kitchens
- 1
Room sizes
- Kitchen—Main level, Centre Island, Stone Counters, B/I Shelves
- Dining Room—Main level, Hardwood Floor, Open Concept, Overlooks Living
- Living Room—Main level, Hardwood Floor, Open Concept, W/O To Yard
- Primary Bedroom—Second level, Hardwood Floor, Picture Window, B/I Closet
- Bedroom 2—Second level, Hardwood Floor, Closet, Picture Window
- Bedroom 3—Second level, Hardwood Floor, Closet, Window
Washrooms
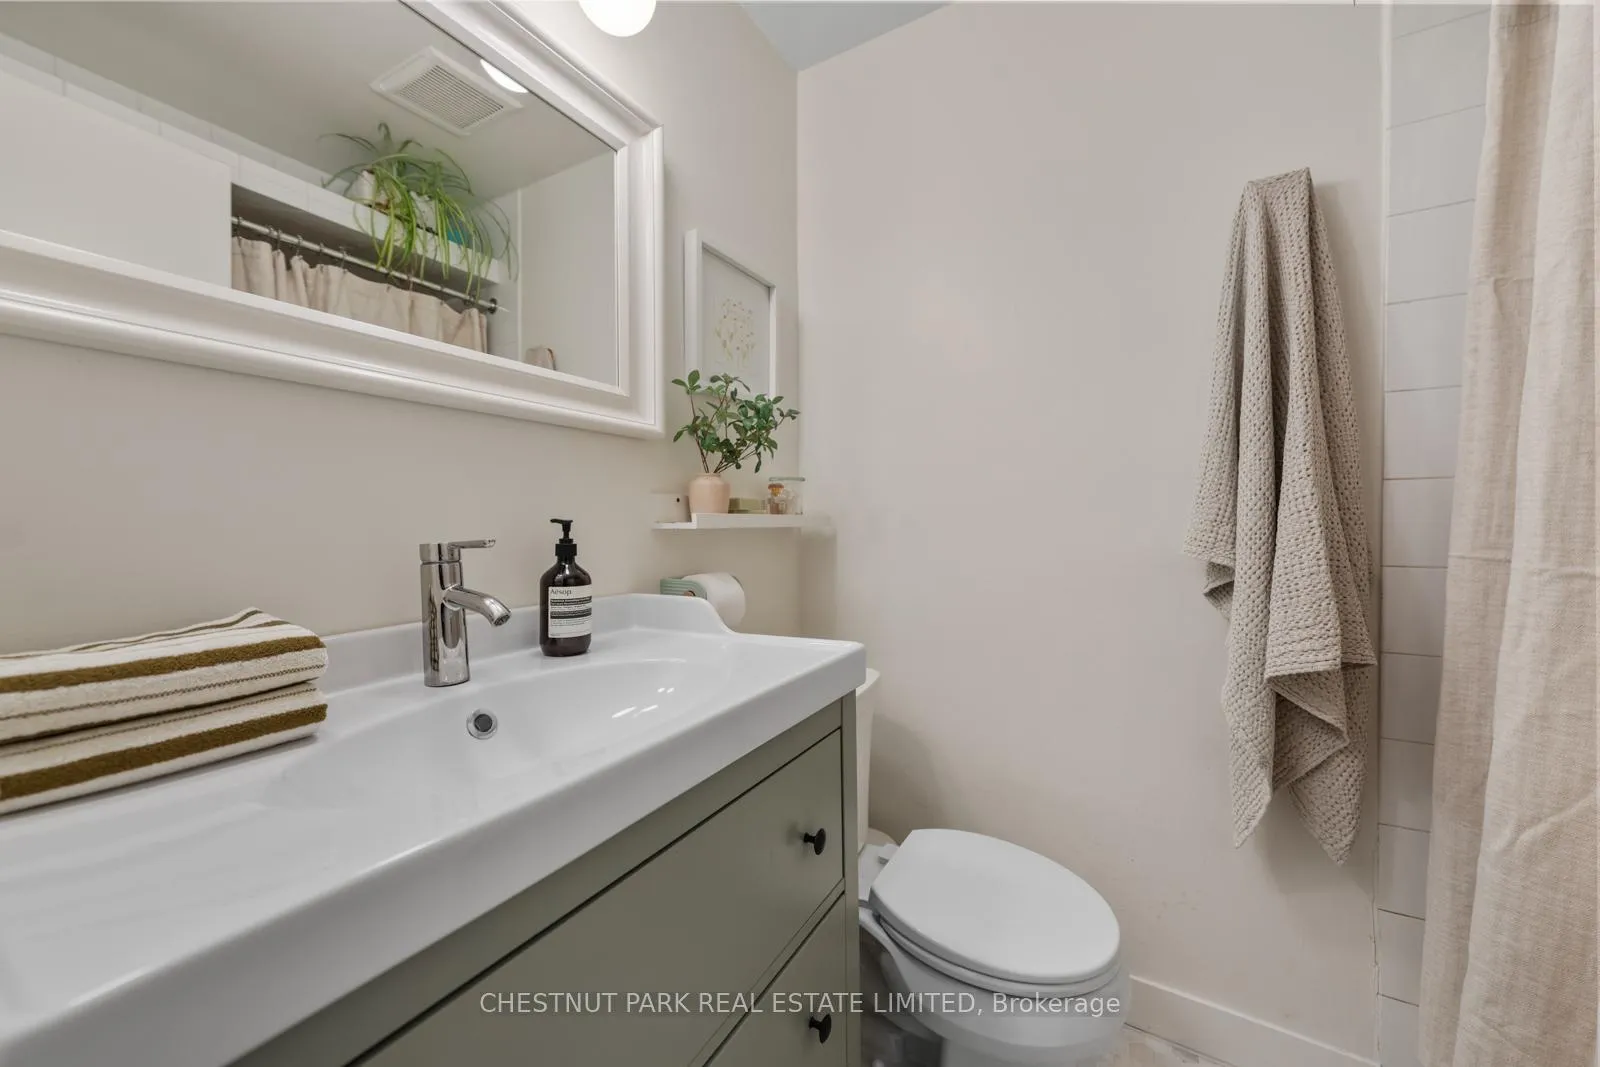
- 4-piece, Second
- Municipality
- Toronto
- Neighbourhood
- Cabbagetown-South St. James Town
- Main cross streets
- Winchester St. + Sackville St.
- Directions
- Access off Rawlings Ave. (South of Winchester, North of Carlton)
- MLS® number
- C13030314
- Data source
- Toronto Regional Real Estate Board
- Status change
- 2026-05-25
- Listed on
- 2026-04-22
- Days on market
- 33 days
- Possession type
- Flexible
- Co-op commission
- 2.5
- Seller
- Listed by
- CHESTNUT PARK REAL ESTATE LIMITED
Home Market Value
Current home valuation for 32 Sackville Place, Toronto, Cabbagetown-South St. James Town, Toronto, ON. Listed for $1,395,000
HOMEH Estimate
$1,213,500
Estimated Sales Range
$927,878 - $1,499,122
HOMEH Estimate for 32 Sackville Place, Toronto, Cabbagetown-South St. James Town
Calculated with a real agent's CMA method — 45+ years of experience, codified. Not an AI guess.
For the owner
Is this your home? Track its value.
Get this home's HOMEH Estimate by email once a month, with how many homes are for sale around you.
Mortgage Payment Calculator
Compare up to 4 down payment scenarios
5% on first $500K + 10% on $895,000 over $500K
$114,500
| Scenario 1 | Scenario 2 | Scenario 3 | Scenario 4 | |
|---|---|---|---|---|
−Down payment | % $ | % $ | % $ | % $ |
+CMHC insurance | $51,169 | $38,921 | $33,201 | $0 |
=Total mortgage | $1,330,384 | $1,294,421 | $1,218,951 | $1,116,000 |
Amortization | ||||
Mortgage rate | % | % | % | % |
| Payment frequency | ||||
=Mortgage payment | $6,496monthly | $6,320monthly | $5,952monthly | $5,449monthly |
Land Transfer Tax
$24,375
$24,375
$48,750
Around this home
Data provided by OpenStreetMap & Fraser Institute School Rankings
Ask HOMEH
New!Hi there!
👋Text or call (416) 301-9001
Recommended for you
Based on homes you've looked at.
No recommended properties found.
Nearby similar homes
No nearby properties found.
More real estate resources
Other homes nearby
Explore this area
Nearby neighbourhoods
No nearby listings available.