
Unit 812, 32 Trolley Crescent
Toronto (Moss Park), ON M5A 0E8
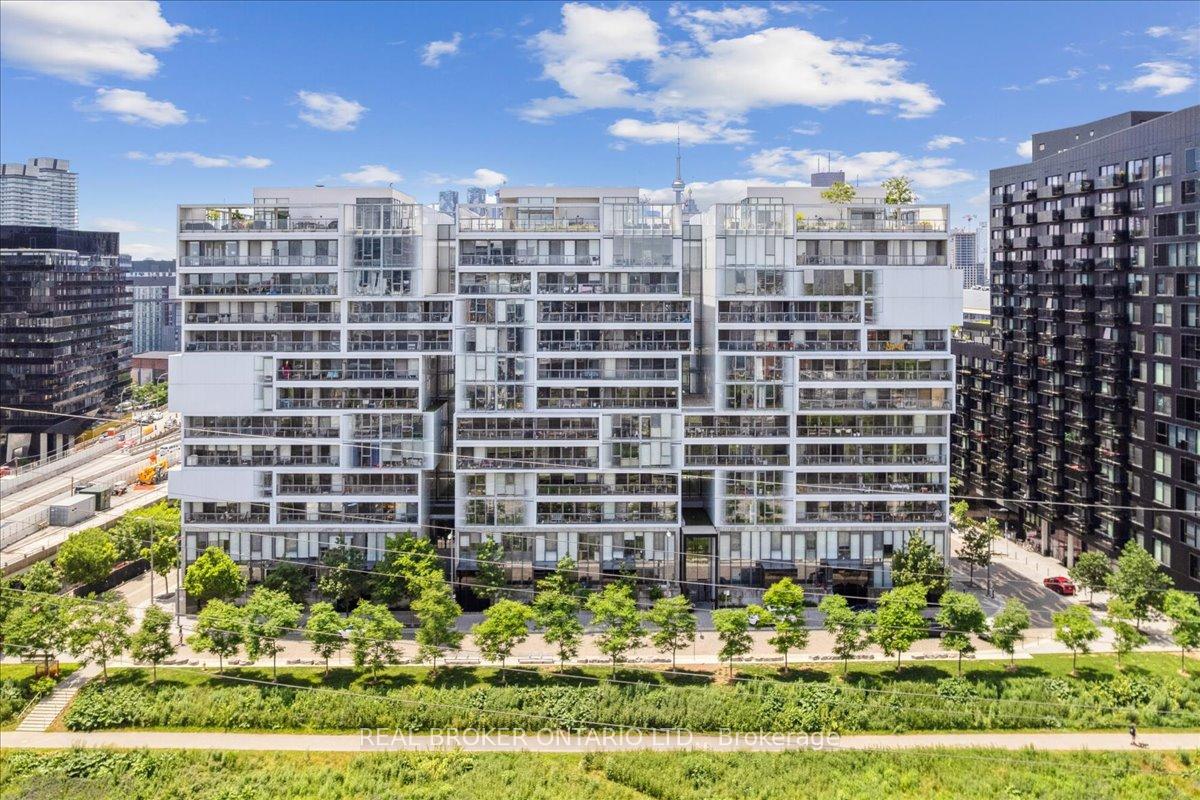
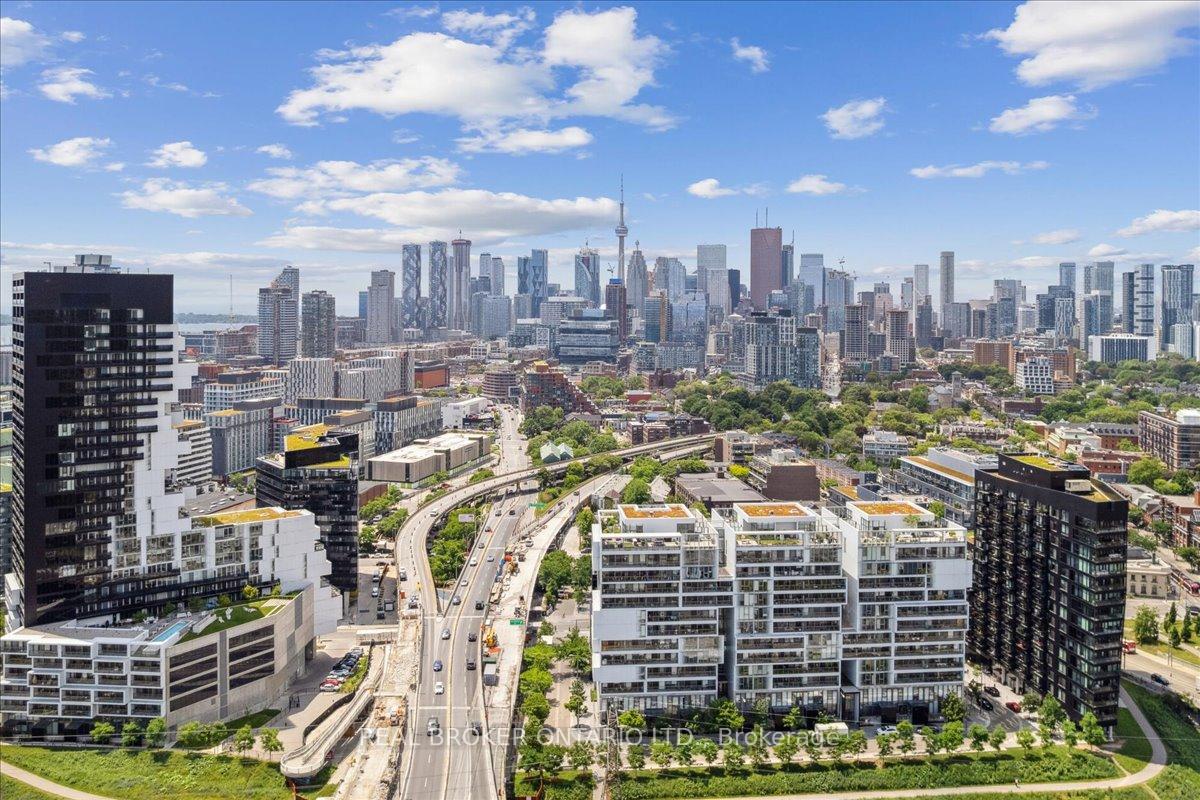
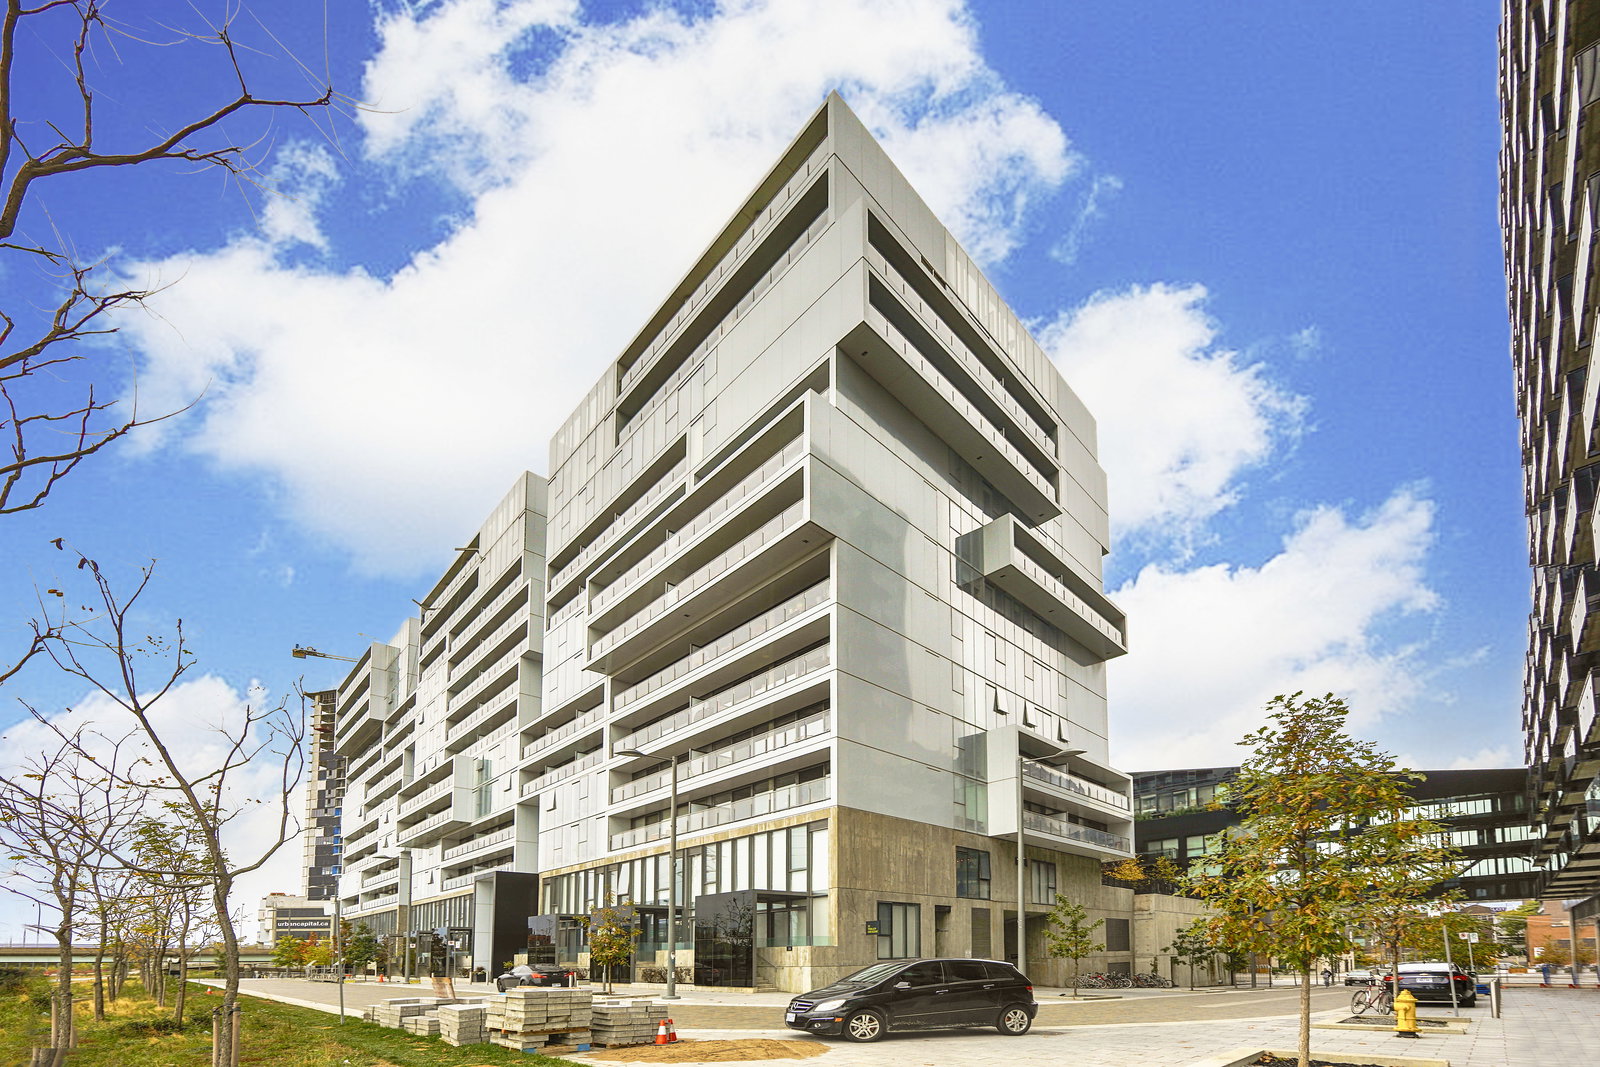 River City II Lofts11 storeys, 240 suites, built 2015
- 2Bedrooms
- 2Bathrooms
- 1Parking
- 900–999Sq Ft
- $3,956Tax
- $777/moCondo Fee
 Estimated Value:$861,320See Free Estimate Report

This home has sold. It is no longer available.
Property not available for sale or for rent.
Sale & Price History for Unit 812, 32 Trolley Crescent, Toronto, Moss Park
Real estate boards require you to or to see the full details of this property.
*Sold prices and complete sale & price history are regulated data. Under the Trust in Real Estate Services Act, 2002 (TRESA) and the rules of the Real Estate Council of Ontario (RECO), and pursuant to the Multiple Listing Service® rules of the Canadian Real Estate Association (CREA) and the Toronto Regional Real Estate Board (TRREB), this information may be shown only to registered users who have agreed to the applicable terms of use (a Virtual Office Website, or "VOW," arrangement). HOMEH Inc., Brokerage therefore provides it to signed-in members only. Creating an account is free and takes under a minute.
About Unit 812, 32 Trolley Crescent, Toronto, Moss Park
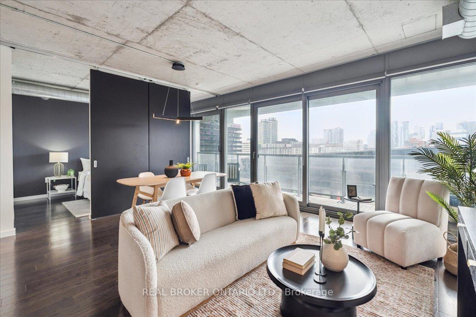
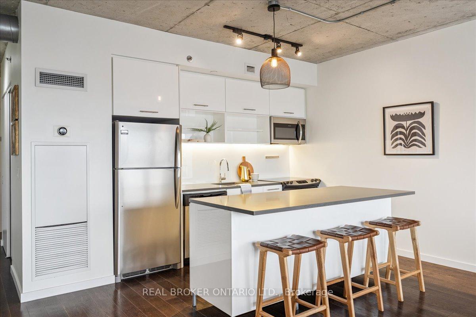
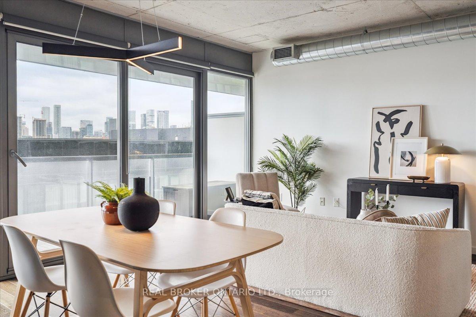
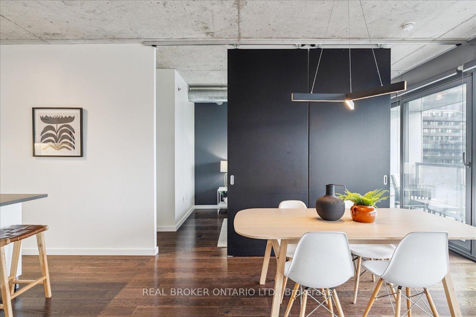
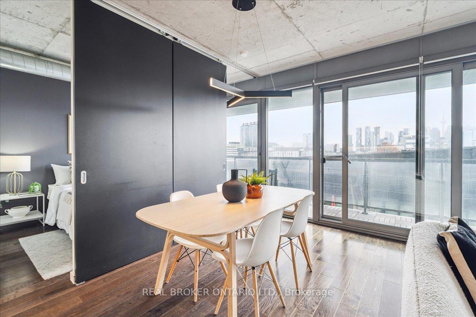
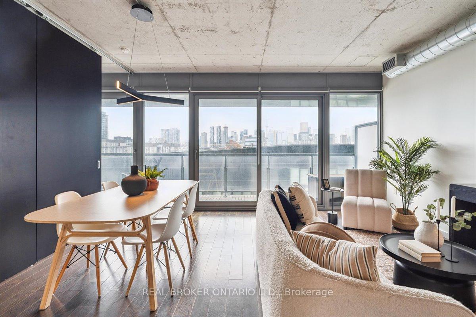
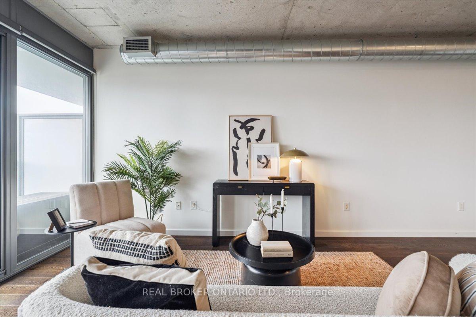
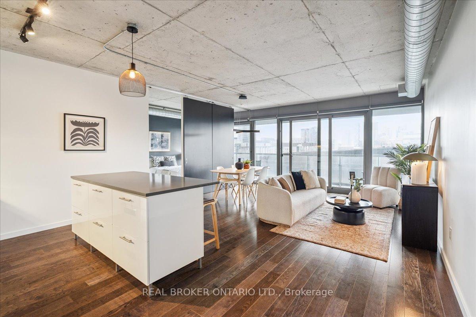
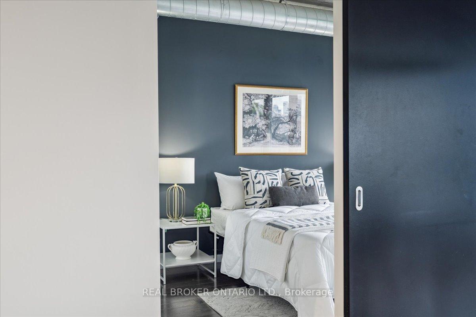
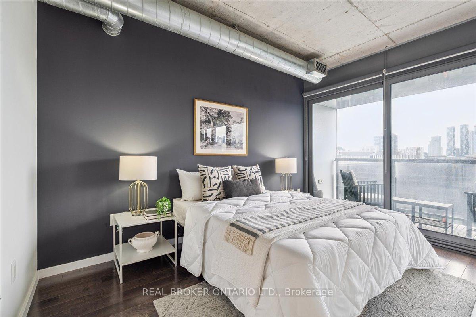
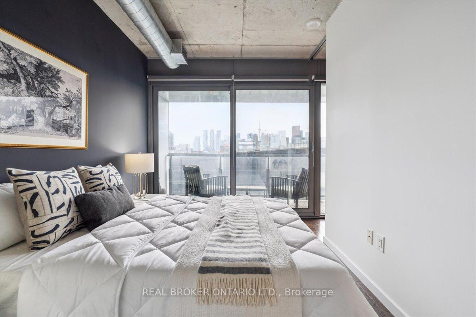
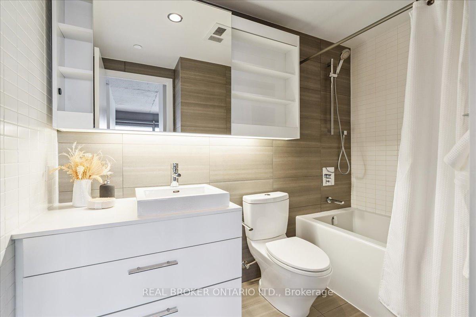
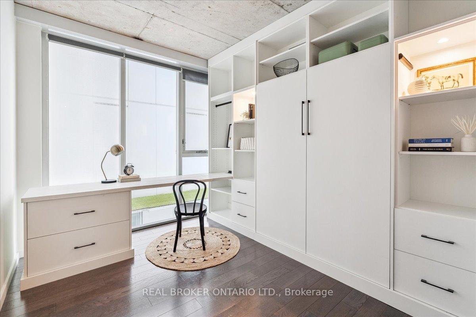
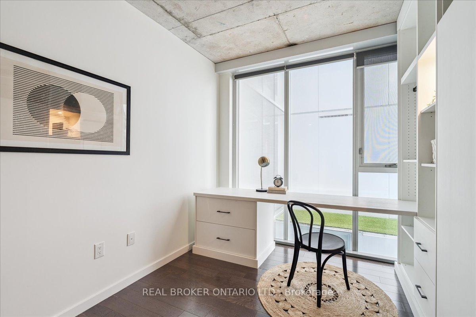
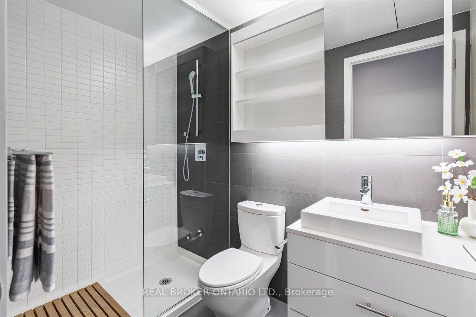
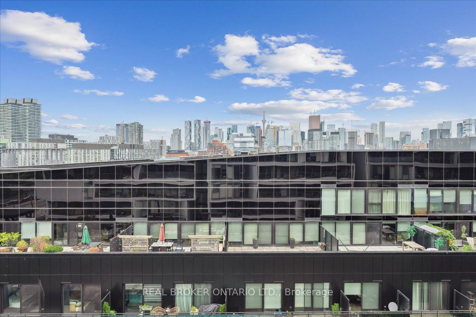
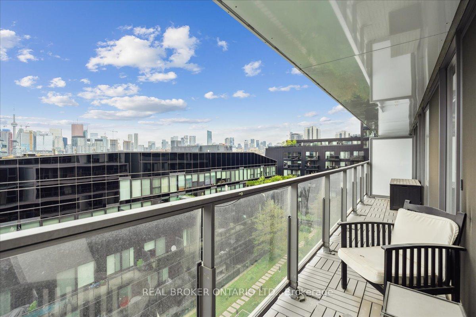
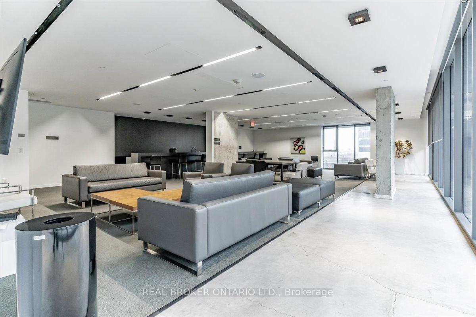
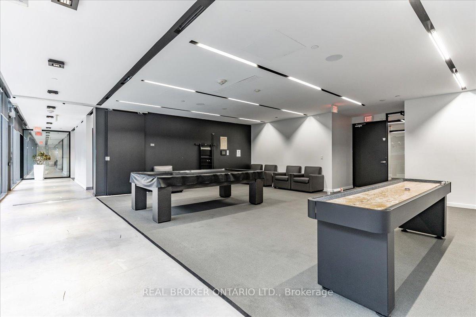
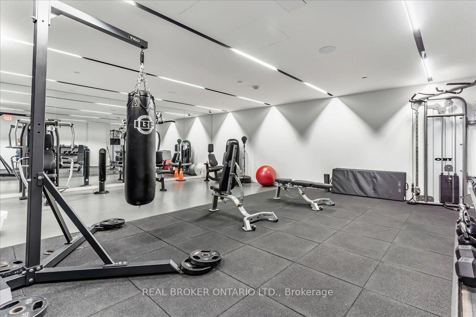
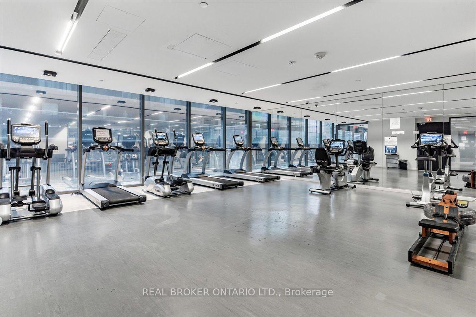
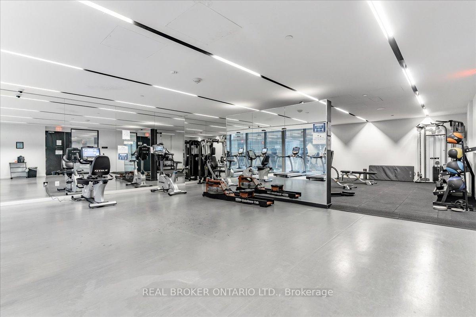
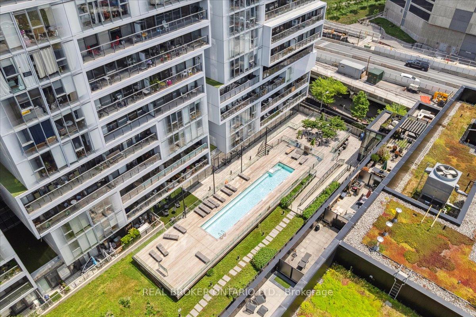
Sunsets, skyline, and zero compromises. This 938 sq ft knockout delivers the kind of sunset-facing CN Tower view that makes any bad day melt away. Nine-foot concrete ceilings add that modern-loft swagger, while natural light pours in like it owns the place (but you still do). The primary bedroom? Roomy enough to host a king-size bed and a royal nap. Plus: walk-in closet and private ensuite, because grown-ups deserve their own bathrooms. The second bedroom pulls double duty with a built-in Murphy bed/desk combo complete with lighting and a hidden power station. It's basically the Swiss Army knife of rooms. And IYKYK, laundry isn't ideal in this building. This place upgrades you to a Bosch stacked washer and steam dryer that actually works- and works well. Freshly painted and impossibly turn-key, with a Nest thermostat to keep things comfy and efficient. Parking? Included. And the buildings got some serious amenities: awesome outdoor pool, brand new sauna just inside, fantastic gym & games room, and a location surrounded by Torontos most walkable, lovable neighbourhoods. Try to find a flaw. We'll wait. (Or just book a showing)
Key Facts & Features
Property Costs
- Annual Property Tax Amount
- $3,956
- Land Transfer Tax Fee
- $28,946
Condo/Maintenance Fee
- Maintenance Fee
- $777 /month
Included In Maintenance Fee
- Building Insurance Included
- Common Elements Included
- Parking Included
- Water Included
Rental Items
- Rental Equipment
- Heat Pump Rental:
- Basement Type
- None
Interior Features
- Pets Permitted
- Yes-with Restrictions
- Laundry Features
- Ensuite
- Laundry Level
- Main Level
- Interior Extras
- Separate Hydro Meter
- Fireplace/Stove
- No
- Elevator
- No
Exterior Features
- Balcony
- Open
Building
- Building Type
- Condo Apartment
- Building Style
- Apartment
- Condo Corp Number
- 2467
Construction
- Exposure
- South West
- Exterior Finish
- Concrete
- Special Designation
- Unknown
Inclusions
- Inclusions
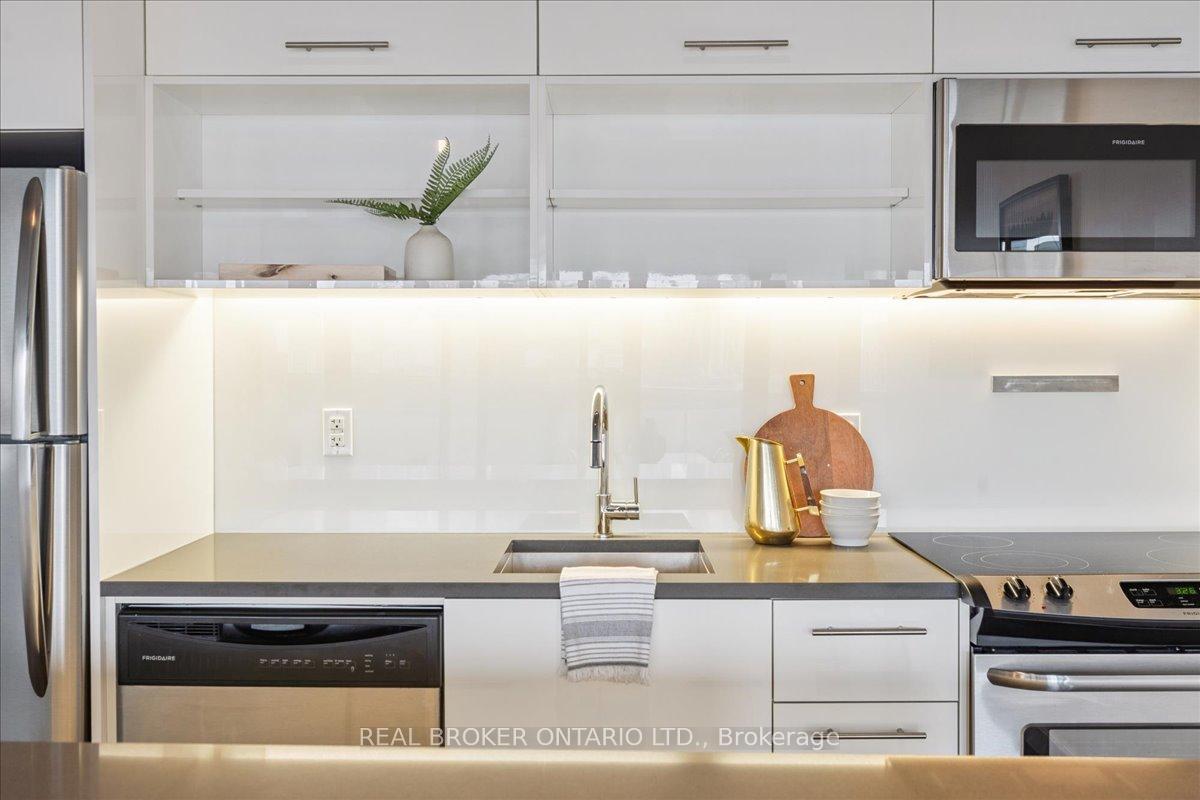
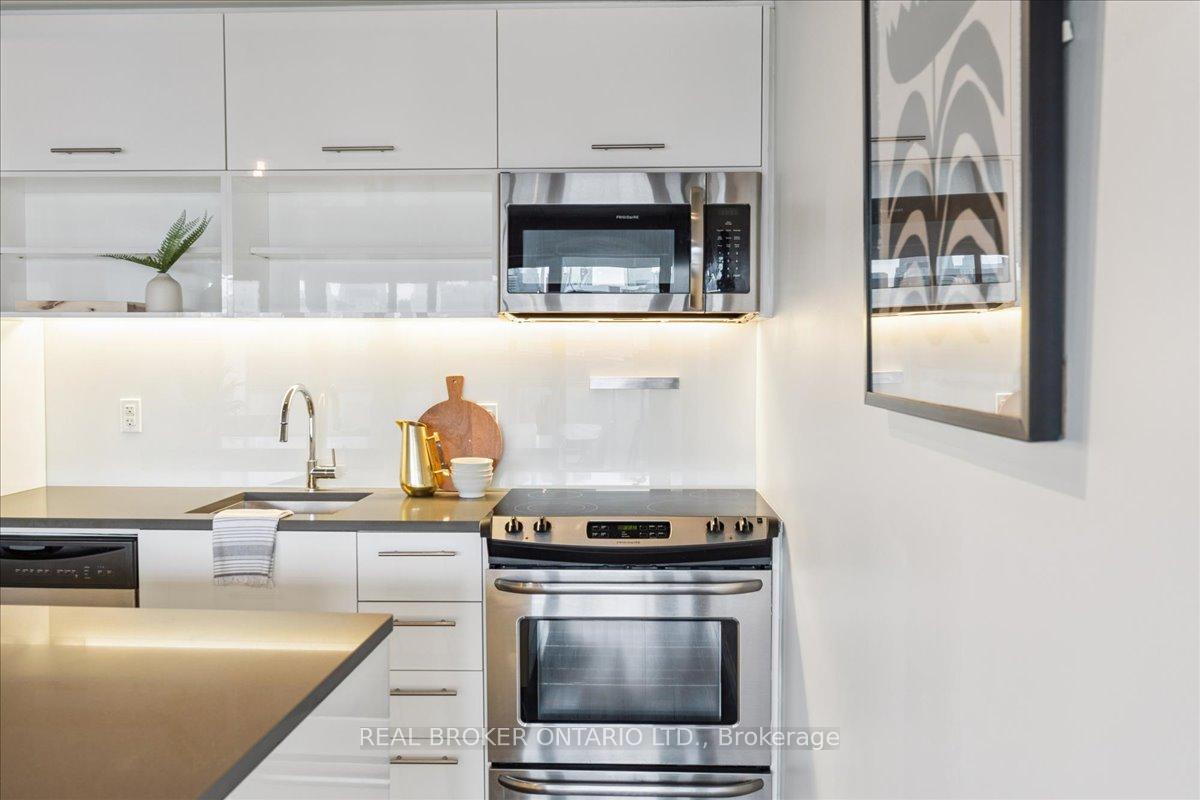
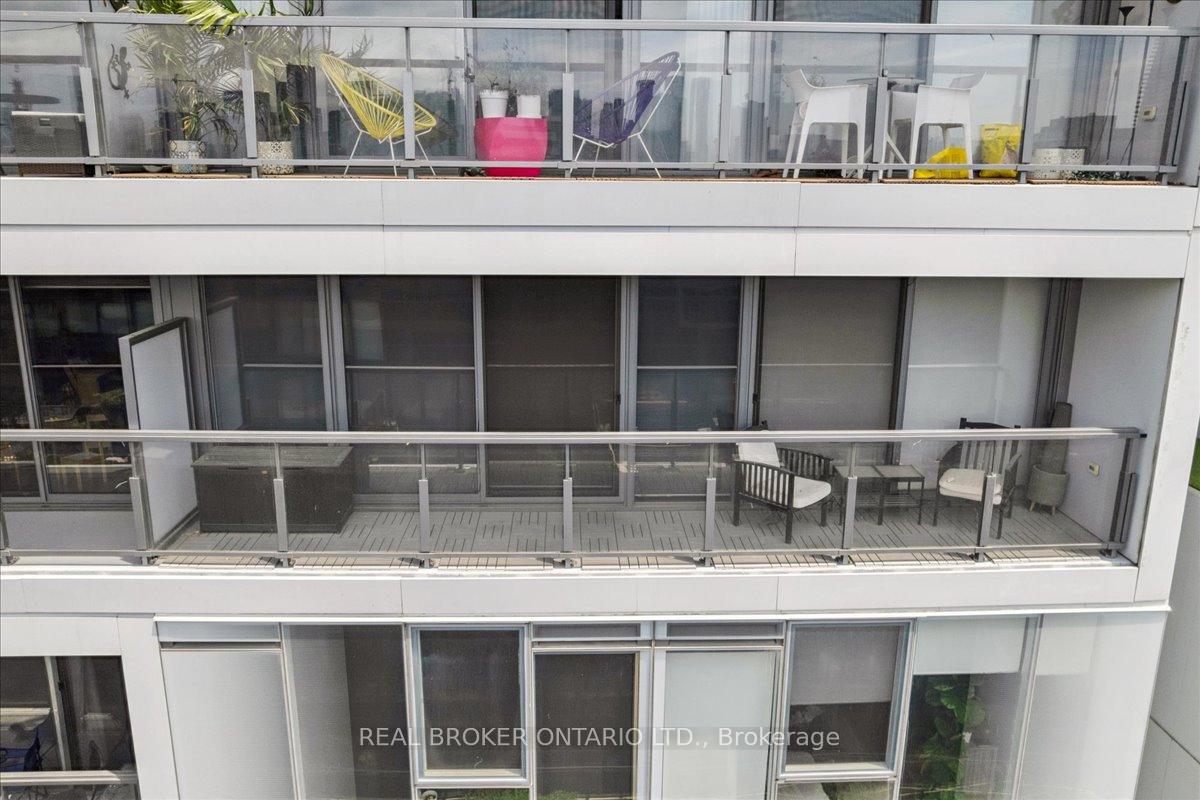
- Stainless Steel Fridge, Stove, Dishwasher, Microwave Range. Bosch Stacked Washer and Steam Dryer, All Electrical Light Fixtures And Window Coverings. 938 interior sq. ft. plus 97 sq. ft. west facing balcony
Parking & Garages
- Garage Type
- Underground
- Garage Spaces
- 1
- Parking Type
- Owned
- Parking Spaces
- 1
- Total Garage And Parking Spaces
- 1
Lockers
- Locker Type
- None
Heating & Cooling
- Heat Source
- Gas
- Heat Type
- Forced Air
- Air Conditioning
- Central Air
- Bedrooms
- 2
- Washrooms
- 2
- Kitchens
- 1
Room sizes
- Living Room—Main level, Hardwood Floor, Combined w/Dining, West View
- Dining Room—Main level, Hardwood Floor, Combined w/Living, W/O To Balcony
- Kitchen—Main level, Hardwood Floor, Open Concept, Centre Island
- Primary Bedroom—Main level, 4 Pc Ensuite, Walk-In Closet(s), W/O To Balcony
- Bedroom 2—Main level, Hardwood Floor, Large Window
Washrooms
- 4-piece, Flat
- 3-piece, Flat
- Municipality
- Toronto
- Neighbourhood
- Moss Park
- Main cross streets
- King St East & River St
- Directions
- Google Maps
- MLS® number
- C12278505
- Data source
- Toronto Regional Real Estate Board
- Status change
- 2025-07-28
- Listed on
- 2025-07-10
- Days on market
- 18 days
- Possession type
- 30-59 days
- Co-op commission
- 2.5%
- Seller
- Listed by
- REAL BROKER ONTARIO LTD.
Home Market Value
Current home valuation for Unit 812, 32 Trolley Crescent, Toronto, Moss Park, Toronto, ON. Listed for $899,900
HOMEH Estimate
$861,320
Estimated Sales Range
$680,443 - $1,042,197
HOMEH Estimate for Unit 812, 32 Trolley Crescent, Toronto, Moss Park
Calculated with a real agent's CMA method — 45+ years of experience, codified. Not an AI guess.
For the owner
Is this your home? Track its value.
Get this home's HOMEH Estimate by email once a month, with how many homes are for sale around you.
Mortgage Payment Calculator
Compare up to 4 down payment scenarios
5% on first $500K + 10% on $399,900 over $500K
$64,990
| Scenario 1 | Scenario 2 | Scenario 3 | Scenario 4 | |
|---|---|---|---|---|
−Down payment | % $ | % $ | % $ | % $ |
+CMHC insurance | $33,368 | $25,107 | $21,418 | $0 |
=Total mortgage | $867,575 | $835,017 | $786,333 | $719,920 |
Amortization | ||||
Mortgage rate | % | % | % | % |
| Payment frequency | ||||
=Mortgage payment | $4,236monthly | $4,077monthly | $3,839monthly | $3,515monthly |
Land Transfer Tax
$14,473
$14,473
$28,946
Around this home
Data provided by OpenStreetMap & Fraser Institute School Rankings
Ask HOMEH
New!Hi there!
👋Text or call (416) 301-9001
Recommended for you
Based on homes you've looked at.
No recommended properties found.
Nearby similar homes
No nearby properties found.
More real estate resources
Other homes nearby
Explore this area
Nearby neighbourhoods
No nearby listings available.