
Unit 1202, 3200 Yonge Street
Toronto (Lawrence Park North), ON M4N 2L1
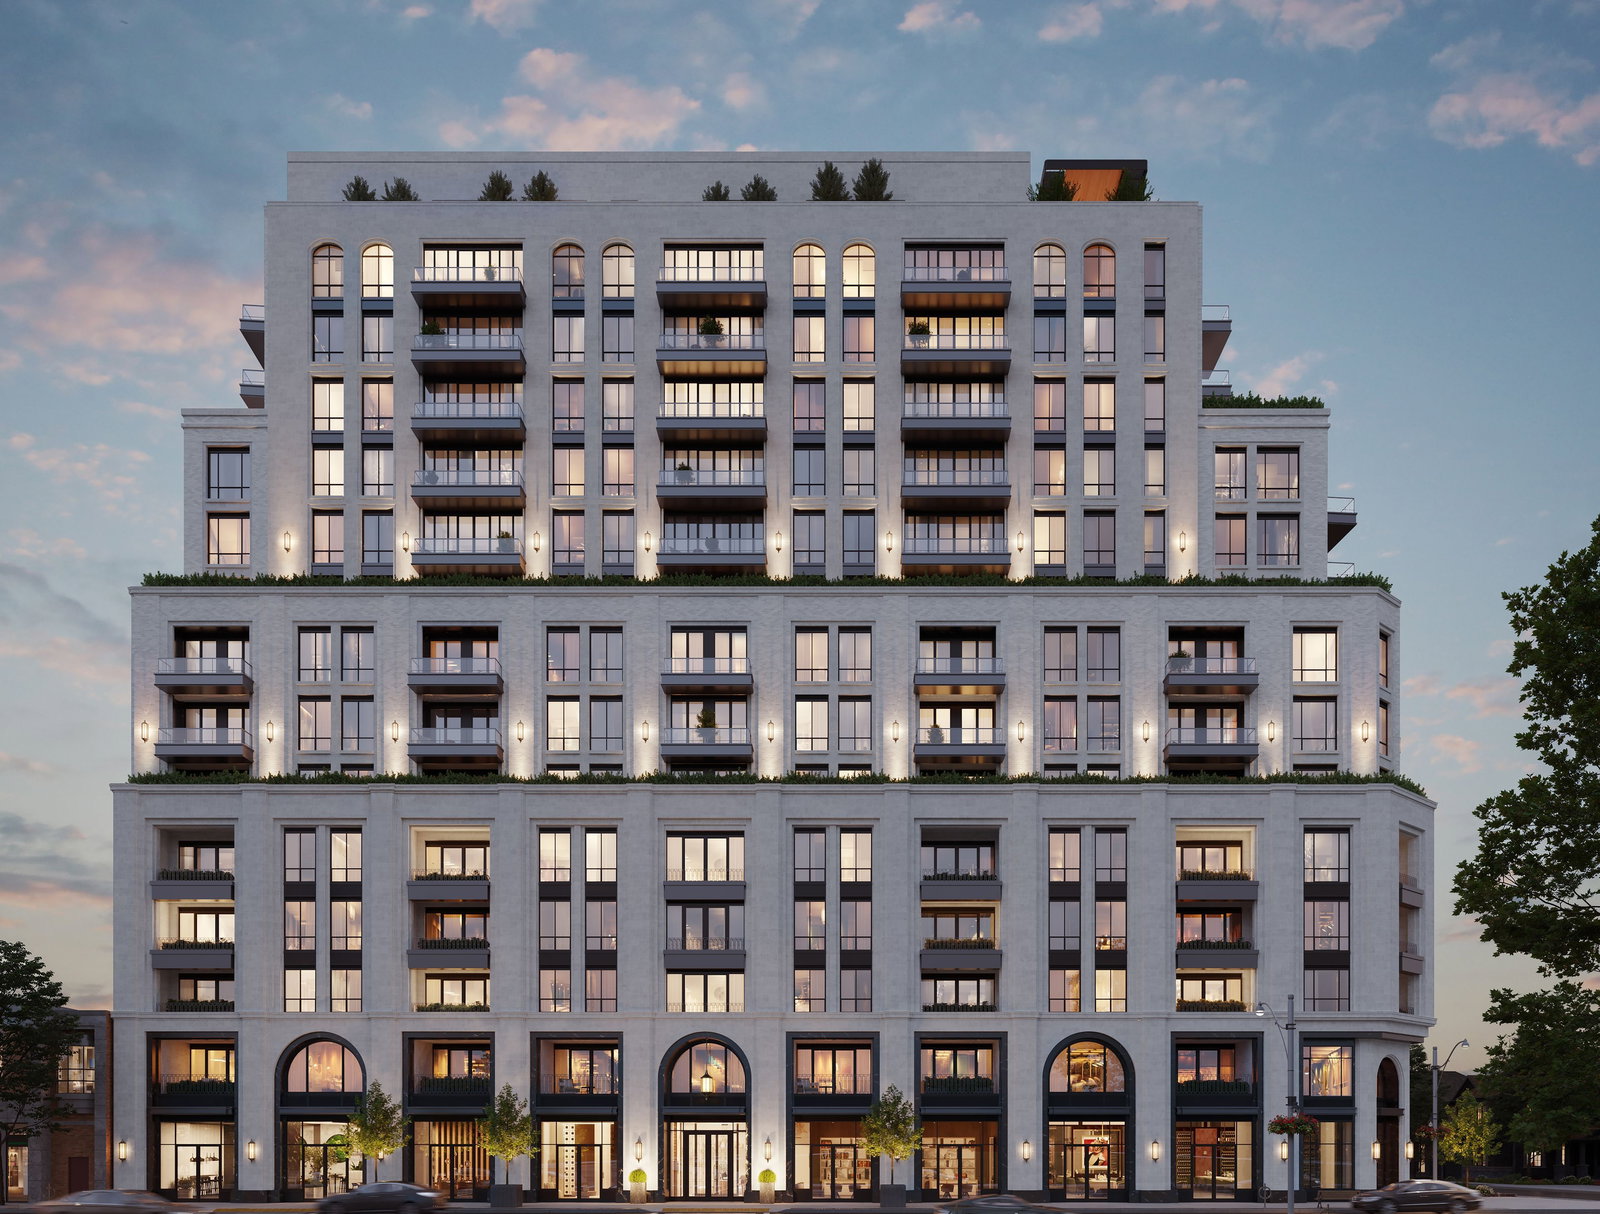 Aston Residences15 storeys, 77 suites
- 2Bedrooms
- 3Bathrooms
- 1Parking
- 2000–2249Sq Ft
- —Tax
- $2,090/moCondo Fee
 Free EstimateSee Free Estimate Report

Property not available for sale or for rent.
HOMEH One: full-service selling for a 1% listing fee. The buyer's agent commission is separate.
Free Home EvaluationHow Much Is My Home Worth?Homes for Sale NearbySale & Price History for Unit 1202, 3200 Yonge Street, Toronto, Lawrence Park North
| Start Date | End Date | Price | Event | MLS# |
|---|---|---|---|---|
| 2025-11-21 | 2026-04-06 | Login to See Prices | Terminated | c12565258 |
Real estate boards require you to or to see the full details of this property.
*Sold prices and complete sale & price history are regulated data. Under the Trust in Real Estate Services Act, 2002 (TRESA) and the rules of the Real Estate Council of Ontario (RECO), and pursuant to the Multiple Listing Service® rules of the Canadian Real Estate Association (CREA) and the Toronto Regional Real Estate Board (TRREB), this information may be shown only to registered users who have agreed to the applicable terms of use (a Virtual Office Website, or "VOW," arrangement). HOMEH Inc., Brokerage therefore provides it to signed-in members only. Creating an account is free and takes under a minute.
About Unit 1202, 3200 Yonge Street, Toronto, Lawrence Park North
Summarized Description
- Modern classic design by acclaimed architect Richard Wengle.
- Nearly 2,100 square feet of refined luxury.
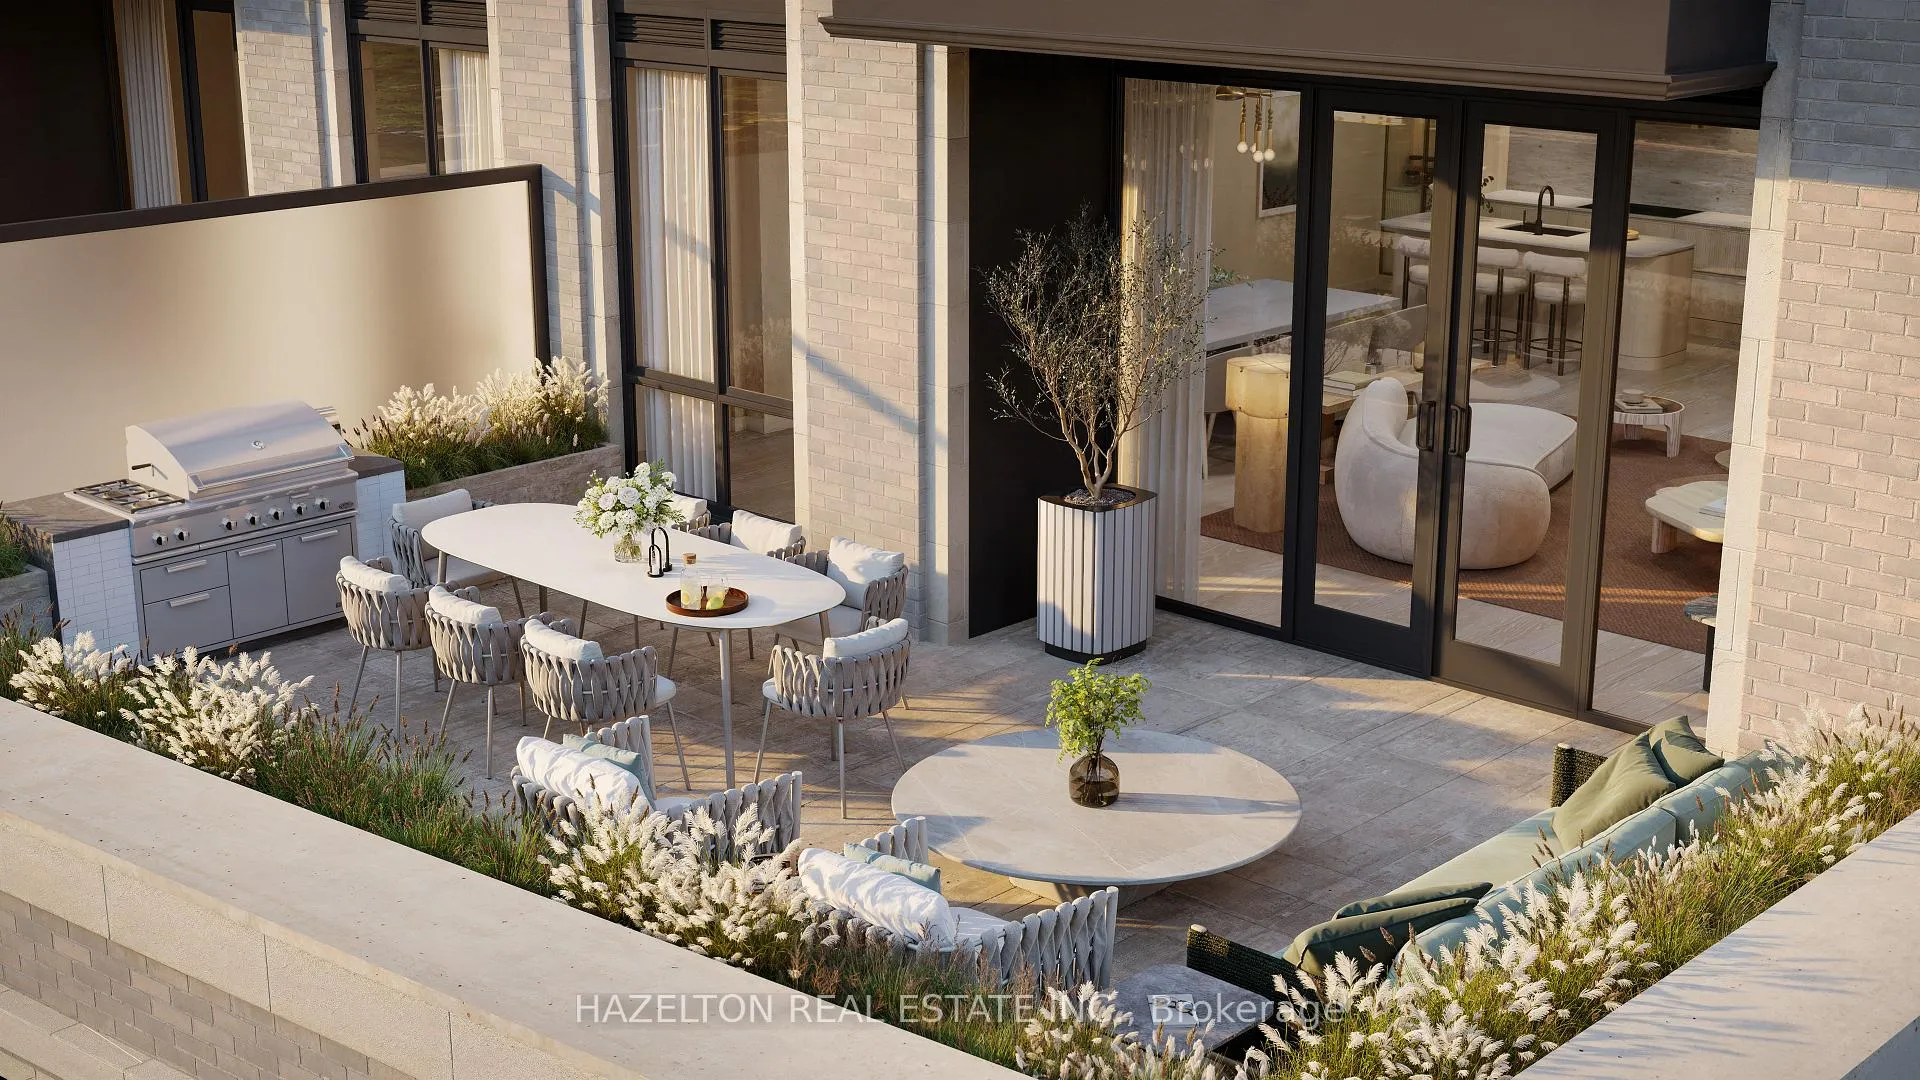
- Spectacular panoramic terrace with BBQ gas line.
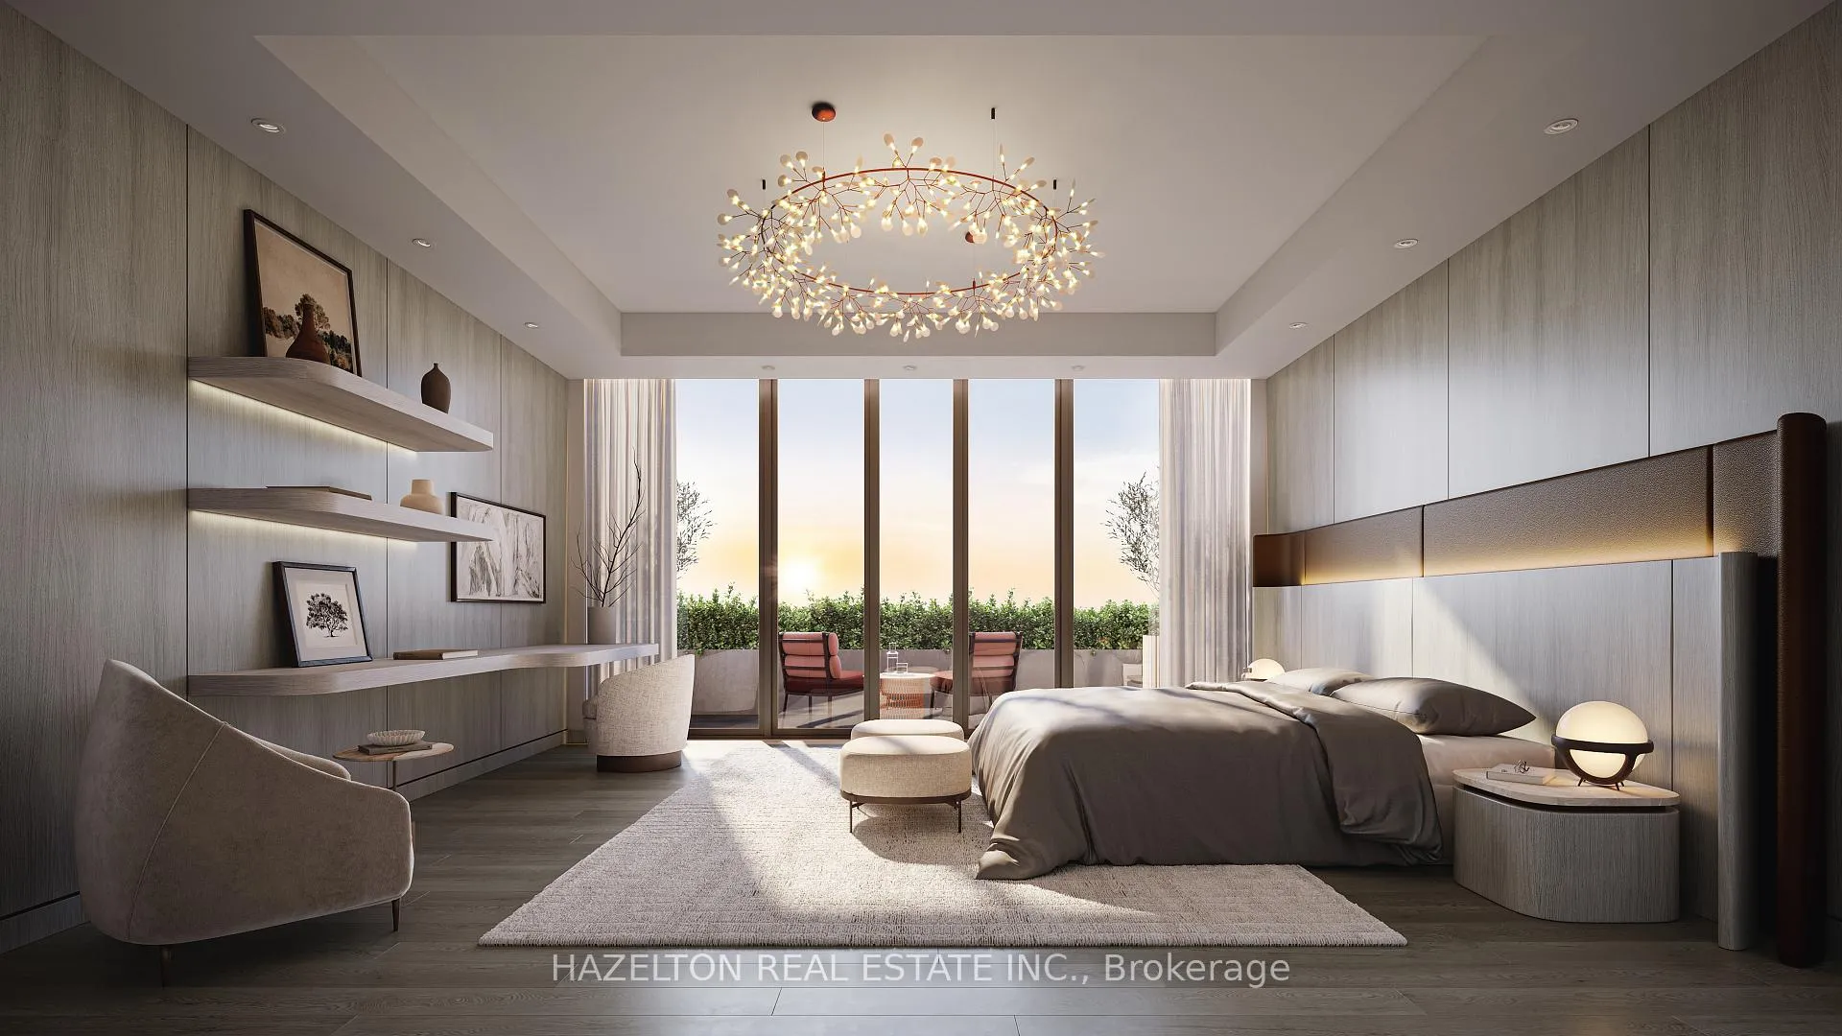
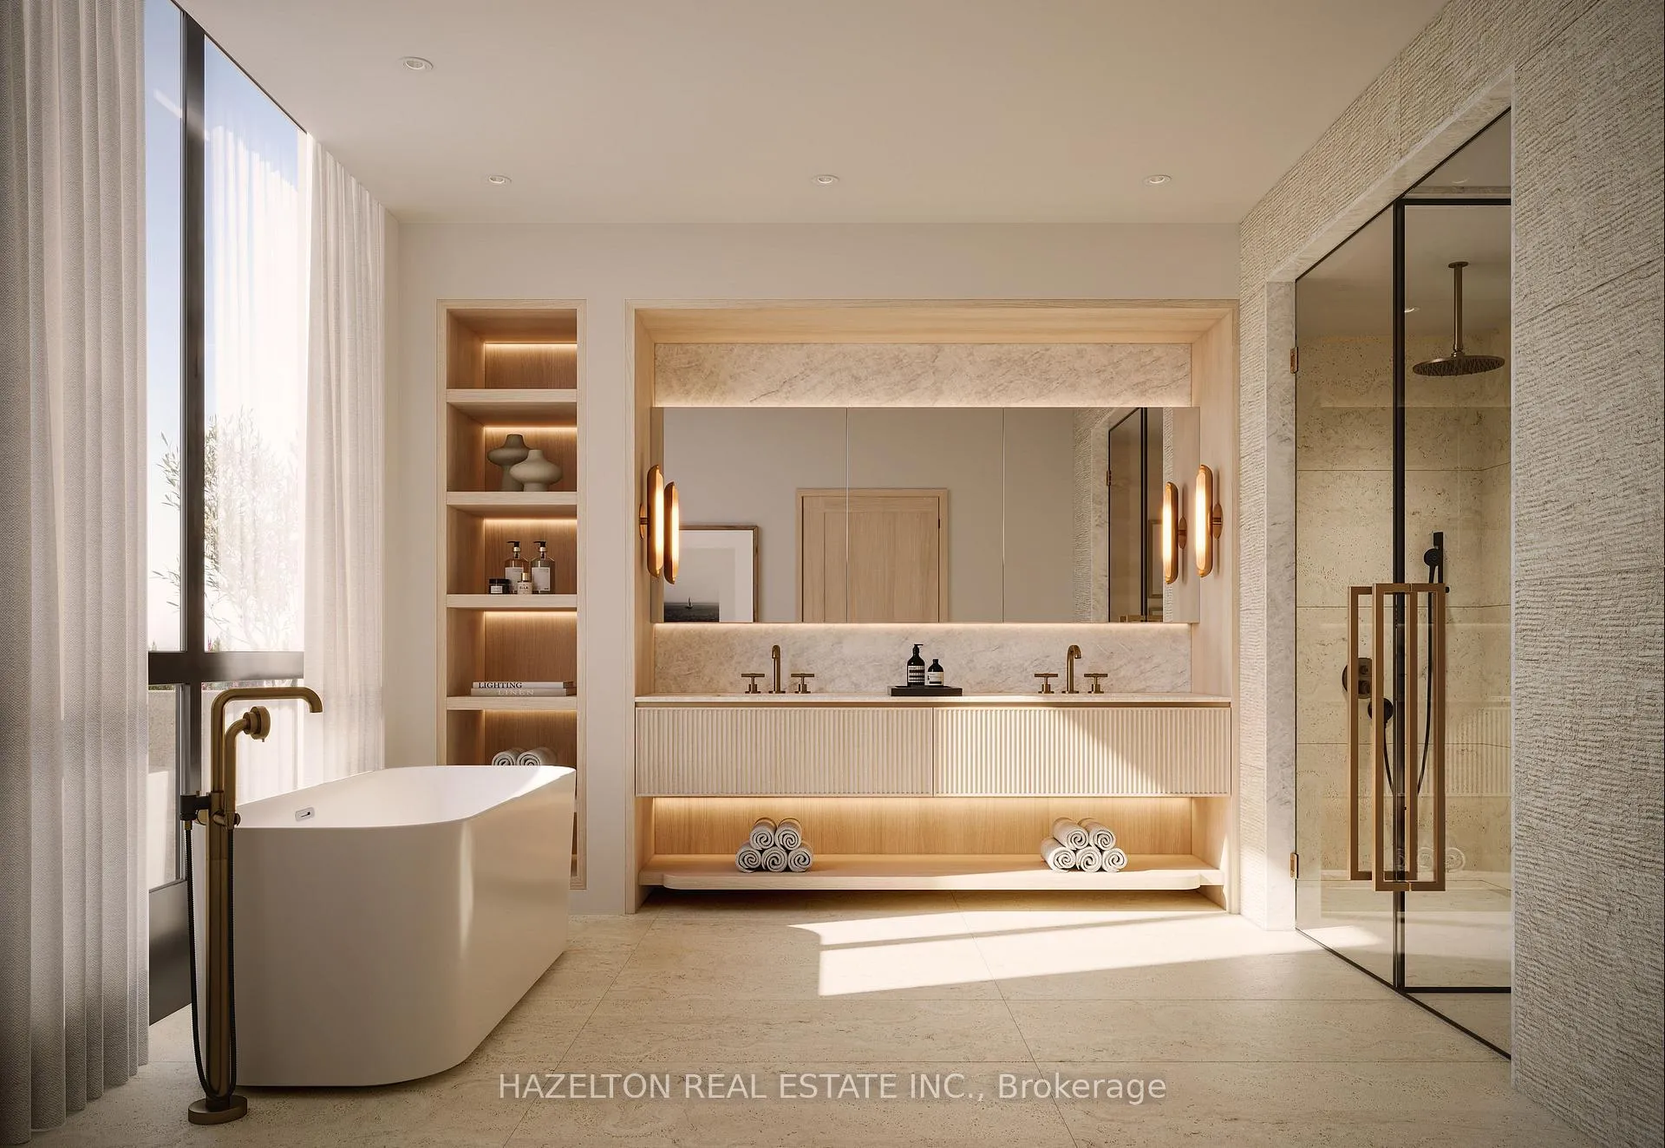
- Indulgent primary retreat with high-end fixtures.
- Geothermal engineering for energy efficiency.
- Located near Lawrence subway station and local amenities.
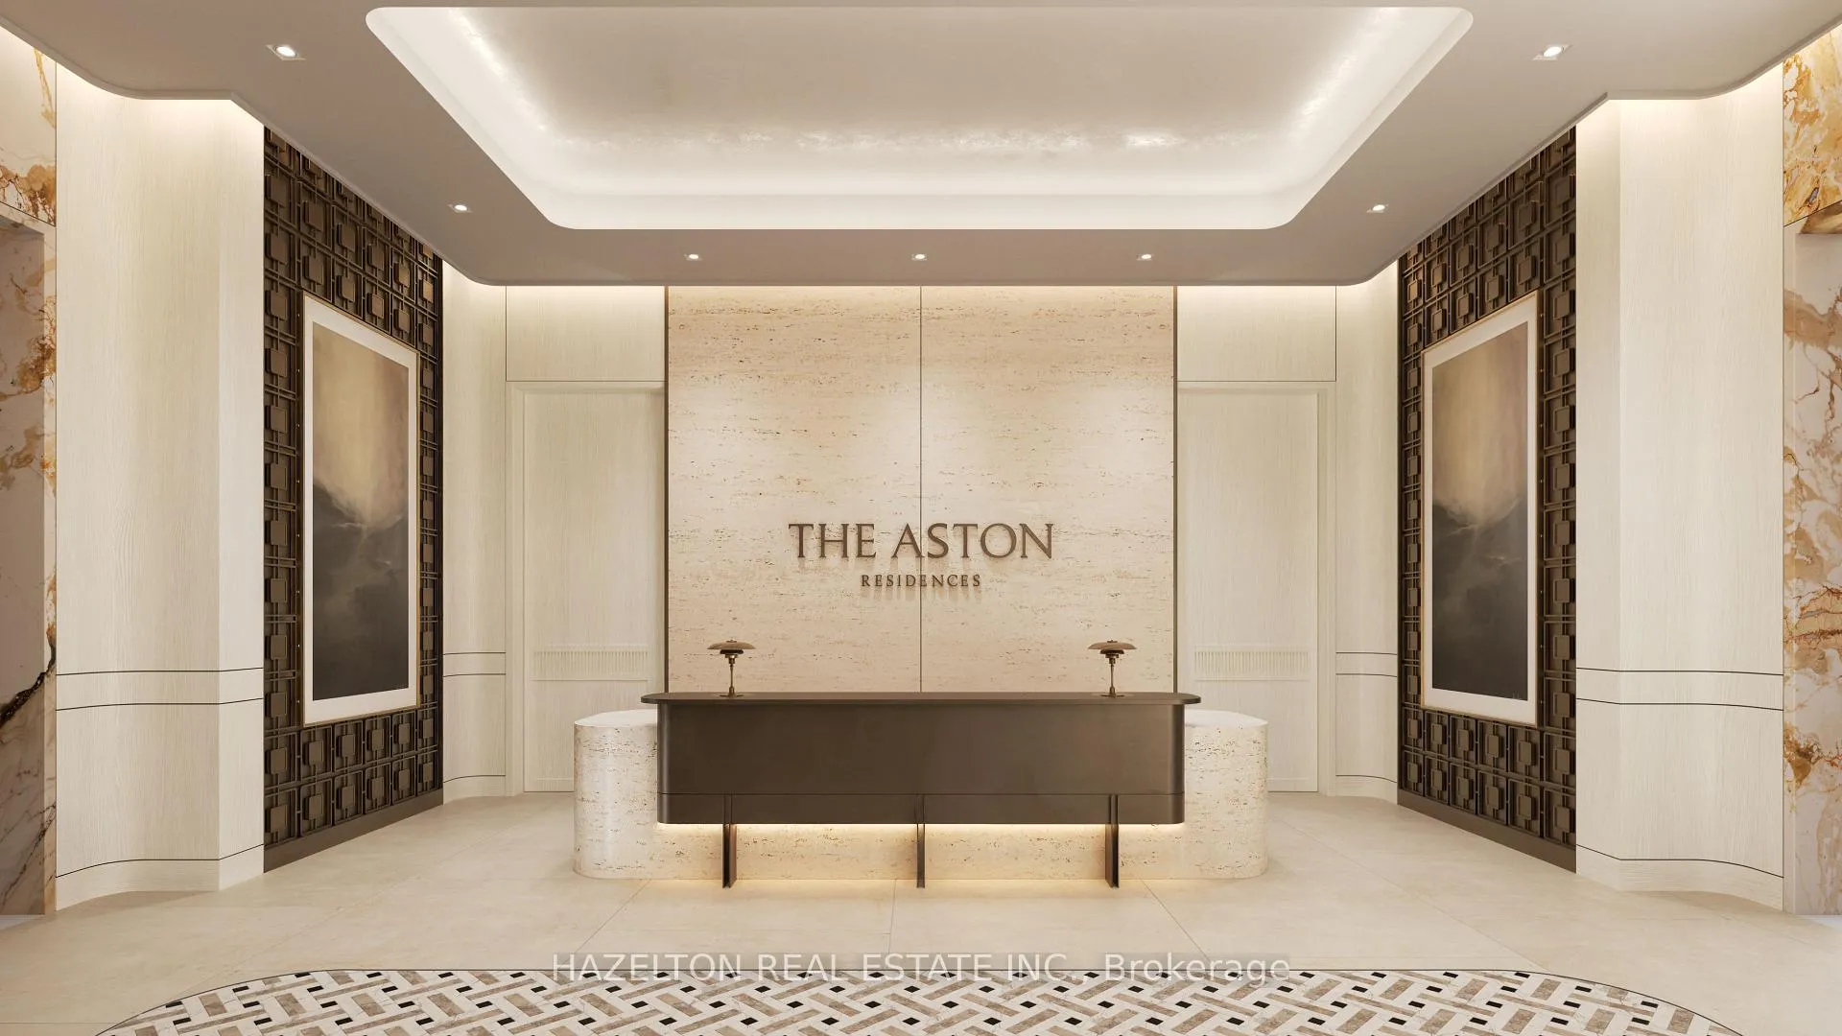
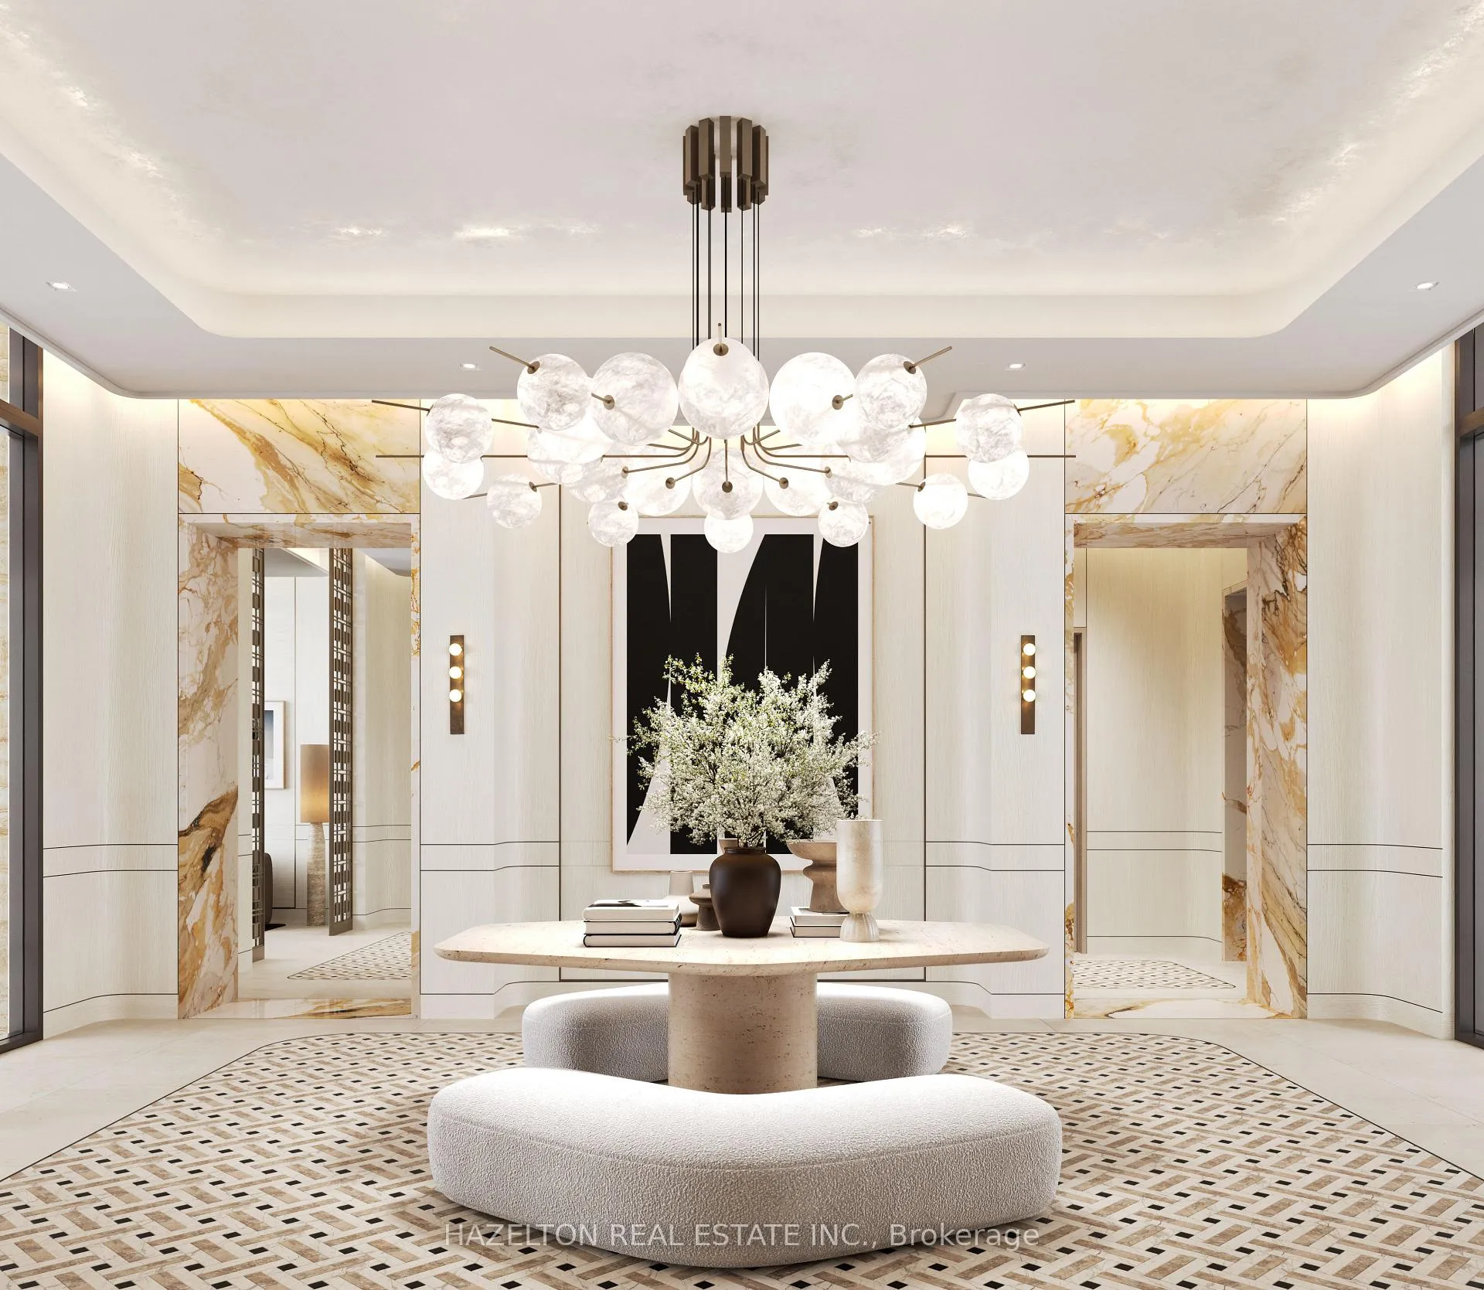
- Elegant lobby with valet parking and concierge.
- Impressive wellness and event facilities available.
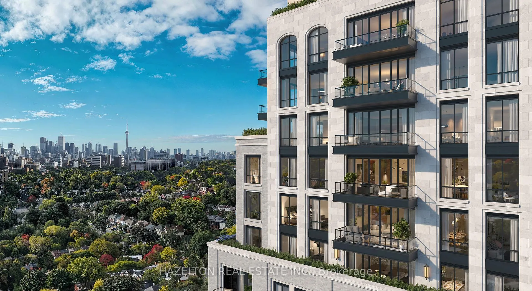
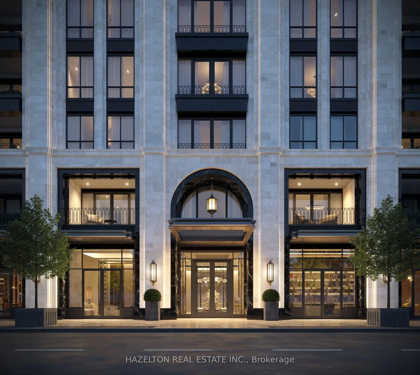
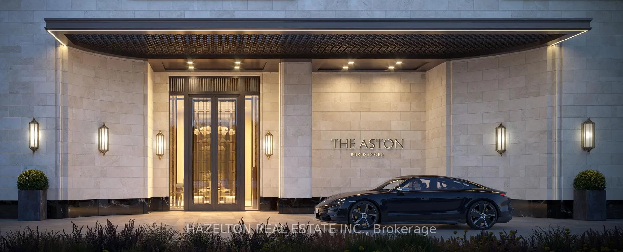
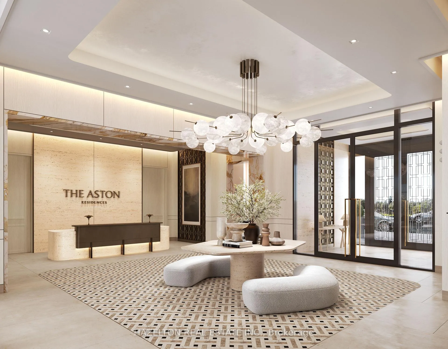
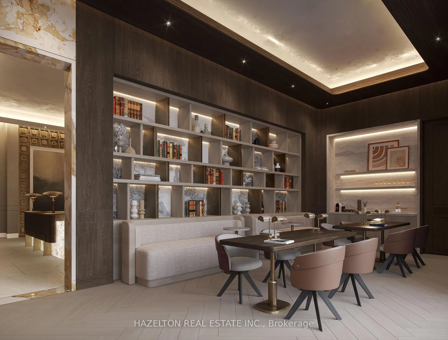
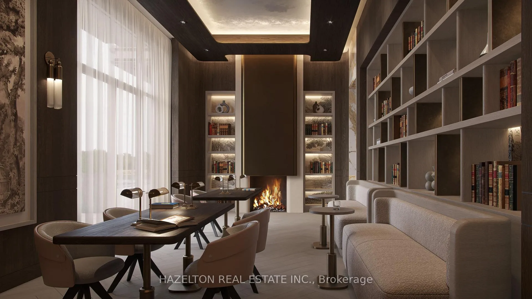
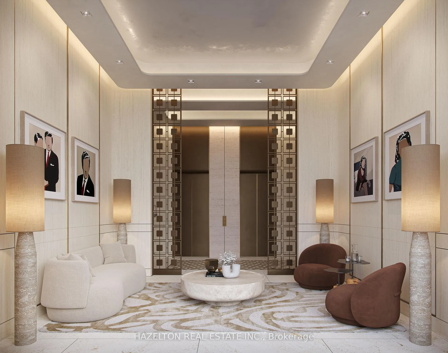
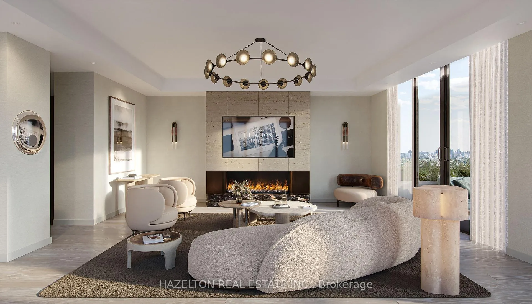
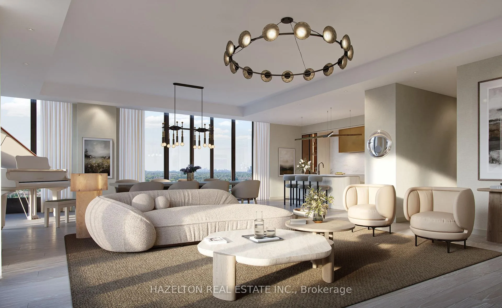
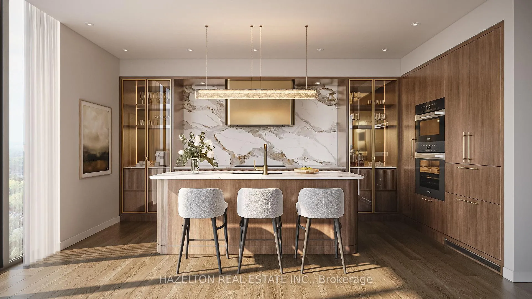
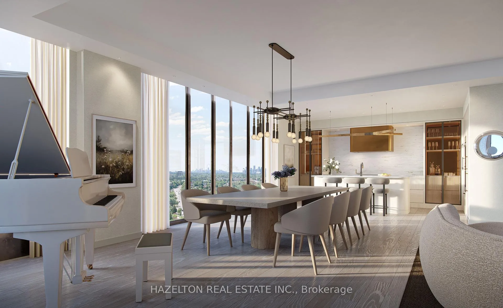
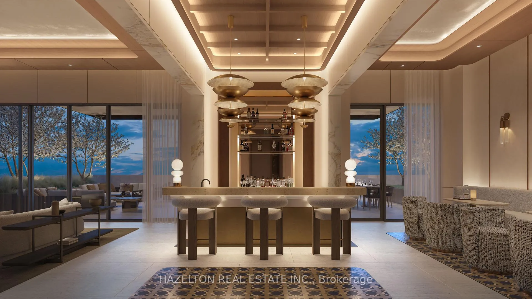
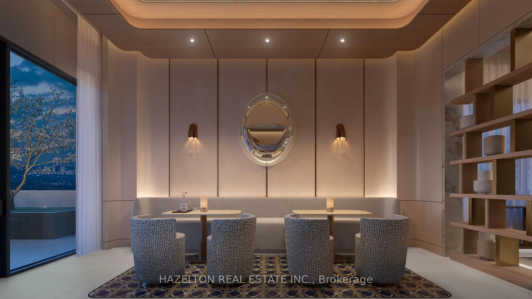
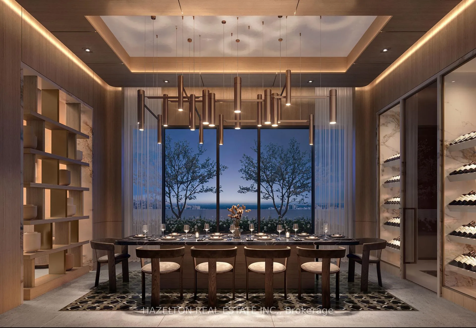
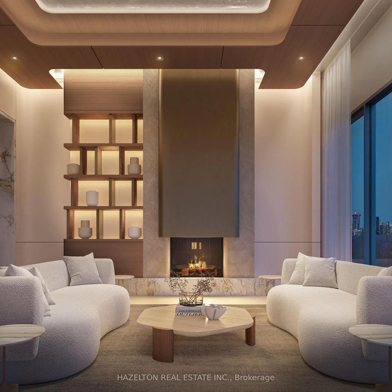
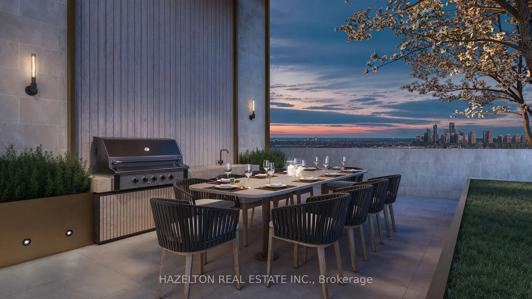
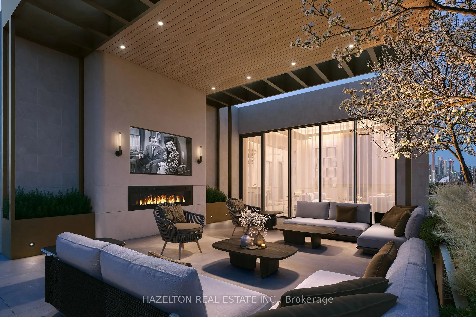
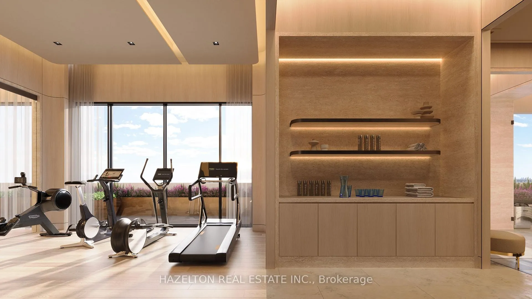
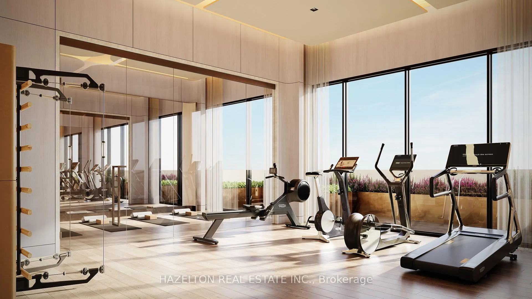
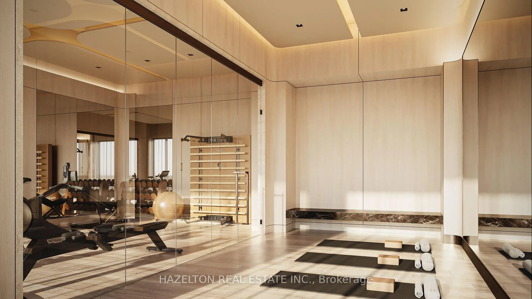
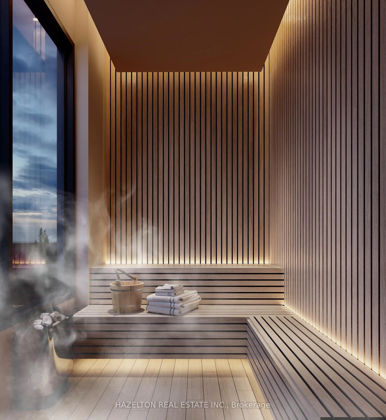
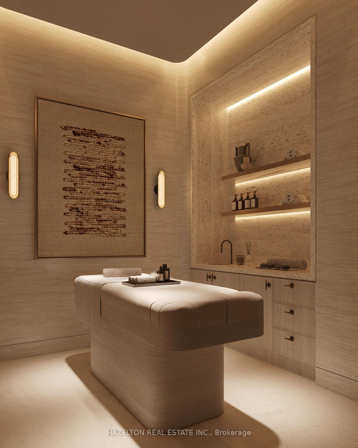
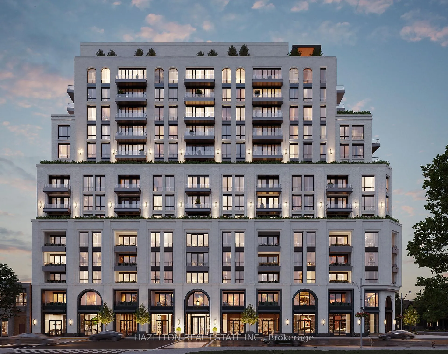
The Aston - a new modern classic has arrived in esteemed Lawrence Park! Acclaimed architect Richard Wengle brings his signature timeless elegance to a 15 storey limestone and concrete building, accented by black mullioned windows and graceful arches. One of only 77 spacious residences, Suite 1202 offers nearly 2,100 square feet of refined luxury in a two bedroom plus family room plan with balcony and spectacular panoramic terrace! Impressive details abound, like 10 foot ceilings, a gas fireplace, Miele fitted Irpinia kitchen, an indulgent primary retreat with Brizo fixtures and much more. Enjoy expansive sunny vistas across leafy residential streets with spectacular sunsets from every window, and from both the west facing balcony and 468 SF N/W facing terrace complete with BBQ gas line! Designed by boutique firm StudioHumn with Roche Bobois pieces, amenity spaces are equally impressive from the elegant lobby with valet parking and 24 hour concierge services, to the spectacular rooftop wellness and event facilities including a fitness studio, yoga space, dry sauna, steam room, treatment room, fireside bar lounge, indoor and outdoor dining rooms, catering kitchen, BBQ and lounge terrace. Behind the scenes, geothermal engineering will ensure exceptional energy and cost efficiency long into the future. An EV ready underground parking stall is included, however, The Aston is ideally located adjacent to Lawrence subway station and surrounded by local cafes, grocers, shops, restaurants and services. With this extraordinary level of attention to lifestyle, service and design and set in one of the city's most cherished neighbourhoods, The Aston is destined to become a landmark address in Lawrence Park.
Key Facts & Features
Property Costs
- Annual Property Tax Amount
- $0
- Land Transfer Tax Fee
- $242,950
Condo/Maintenance Fee
- Maintenance Fee
- $2,090 /month
Included In Maintenance Fee
- Parking Included
- Common Elements Included
- Building Insurance Included
- Basement Type
- None
Interior Features
- Pets Permitted
- Yes-with Restrictions
- Laundry Features
- Ensuite, Sink
- Interior Extras
- ERV/HRV
- View
- Panoramic
- Fireplace/Stove
- Yes
- Fireplace Features
- Natural Gas, Living Room
- Elevator
- No
Exterior Features
- Balcony
- Terrace
- Exterior Extras
- Patio, Privacy
Building Amenities
- Concierge
- Gym
- Rooftop Deck/Garden
- Sauna
- Guest Suites
- Party Room/Meeting Room
Building
- Building Type
- Condo Apartment
- Building Style
- 1 Storey/Apt
- Building Name
- The Aston
- Condo Corp Number
- 0
Construction
- Exposure
- North West
- Exterior Finish
- Concrete Poured, Stone
- Special Designation
- Unknown
Inclusions
- Inclusions
- EV ready parking stall. Irpinia kitchen with fluted millwork profile and dovetail drawer joinery. Glass door bar/pantry towers. 6 piece Miele appliance suite. Stone or quartz counters. Brizo fixtures, 6" wood plank flooring. Gas fireplace. Gas line + hose bib on terrace. Pot lights throughout.
Parking & Garages
- Garage Type
- Underground
- Garage Spaces
- 1
- Parking Type
- Owned
- Parking Spaces
- 1
- Total Garage And Parking Spaces
- 1
Lockers
- Locker Type
- None
Heating & Cooling
- Heat Source
- Gas
- Heat Type
- Heat Pump
- Air Conditioning
- Central Air
- Bedrooms
- 2
- Washrooms
- 3
- Kitchens
- 1
- Family / bonus room
- Yes
Room sizes
- Foyer—Double Closet, Hardwood Floor
- Living Room—Combined w/Dining, Gas Fireplace, W/O To Balcony
- Dining Room—Combined w/Living, NW View, W/O To Terrace
- Kitchen—B/I Appliances, Centre Island, W/O To Terrace
- Pantry—Hardwood Floor, Pot Lights
- Primary Bedroom—West View, Walk-In Closet(s), 5 Pc Ensuite
- Other—Hardwood Floor, Pot Lights
- Other—Hardwood Floor, Pot Lights
- Bedroom 2—West View, Double Closet, 3 Pc Ensuite
- Family Room—West View, Hardwood Floor, Pot Lights
- Laundry—Porcelain Floor, Quartz Counter, Laundry Sink
- Other—Stone Floor, NW View, NE View
Washrooms
- 5-piece
- 3-piece
- 2-piece
- Municipality
- Toronto
- Neighbourhood
- Lawrence Park North
- Main cross streets
- Yonge St & Bedford Park Rd
- Directions
- West side of Yonge Street, between Bedford Park Road & Woburn Avenue
- MLS® number
- C12565258
- Data source
- Toronto Regional Real Estate Board
- Status change
- 2026-04-06
- Listed on
- 2025-11-21
- Days on market
- 136 days
- Possession date
- 2029-07-10
- Possession type
- Other
- Co-op commission
- 2.5% on Net of HST Price
- Seller
- Listed by
- HAZELTON REAL ESTATE INC.
Home Market Value
Current home valuation for Unit 1202, 3200 Yonge Street, Toronto, Lawrence Park North, Toronto, ON. Listed for $5,000,000
HOMEH Estimate
—
Estimated Sales Range
—
HOMEH Estimate for Unit 1202, 3200 Yonge Street, Toronto, Lawrence Park North
Calculated with a real agent's CMA method — 45+ years of experience, codified. Not an AI guess.
For the owner
Is this your home? Track its value.
Get this home's HOMEH Estimate by email once a month, with how many homes are for sale around you.
Mortgage Payment Calculator
Compare up to 4 down payment scenarios
20% required for homes $1.5M or more
$1,000,000
| Scenario 1 | Scenario 2 | Scenario 3 | Scenario 4 | |
|---|---|---|---|---|
−Down payment | % $ | % $ | % $ | % $ |
+CMHC insurance | $0 | $0 | $0 | $0 |
=Total mortgage | $4,000,000 | $3,750,000 | $3,500,000 | $3,250,000 |
Amortization | ||||
Mortgage rate | % | % | % | % |
| Payment frequency | ||||
=Mortgage payment | $19,530monthly | $18,309monthly | $17,089monthly | $15,868monthly |
Land Transfer Tax
$111,475
$131,475
$242,950
Around this home
Data provided by OpenStreetMap & Fraser Institute School Rankings
Ask HOMEH
New!Hi there!
👋Text or call (416) 301-9001
Recommended for you
Based on homes you've looked at.
No recommended properties found.
Nearby similar homes
No nearby properties found.
More real estate resources
Other homes nearby
Explore this area
Nearby neighbourhoods
No nearby listings available.